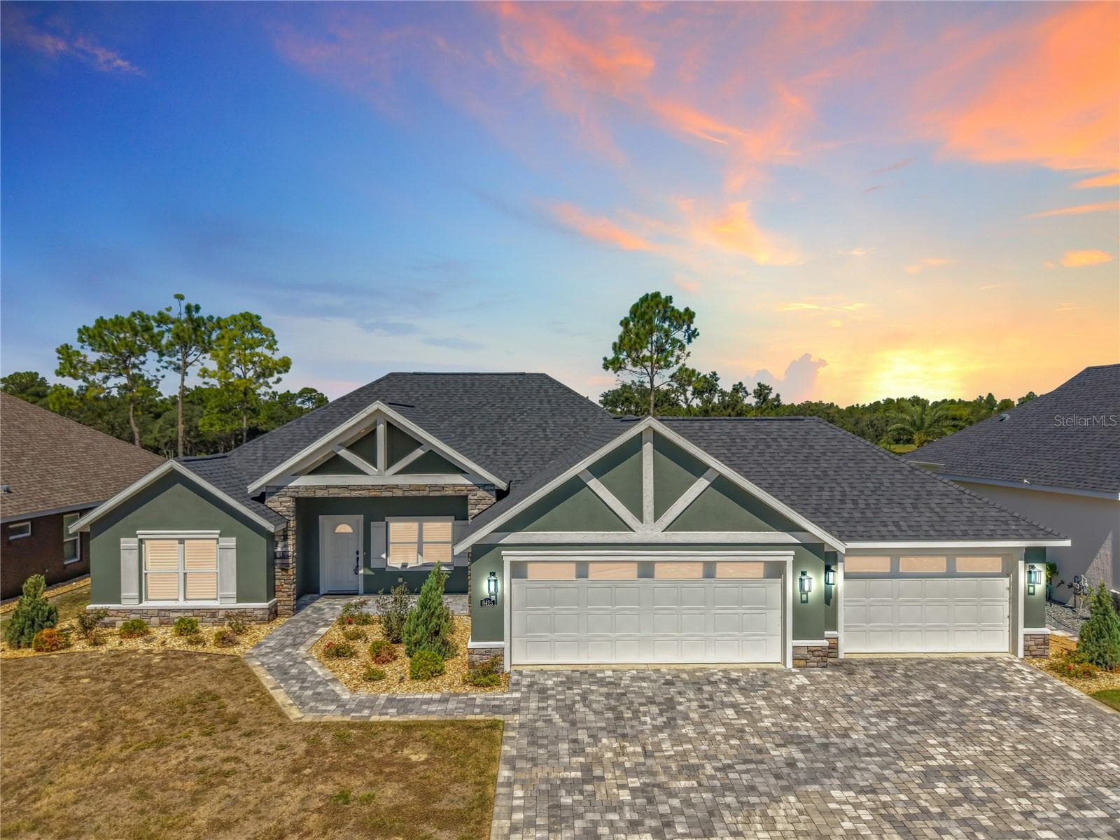
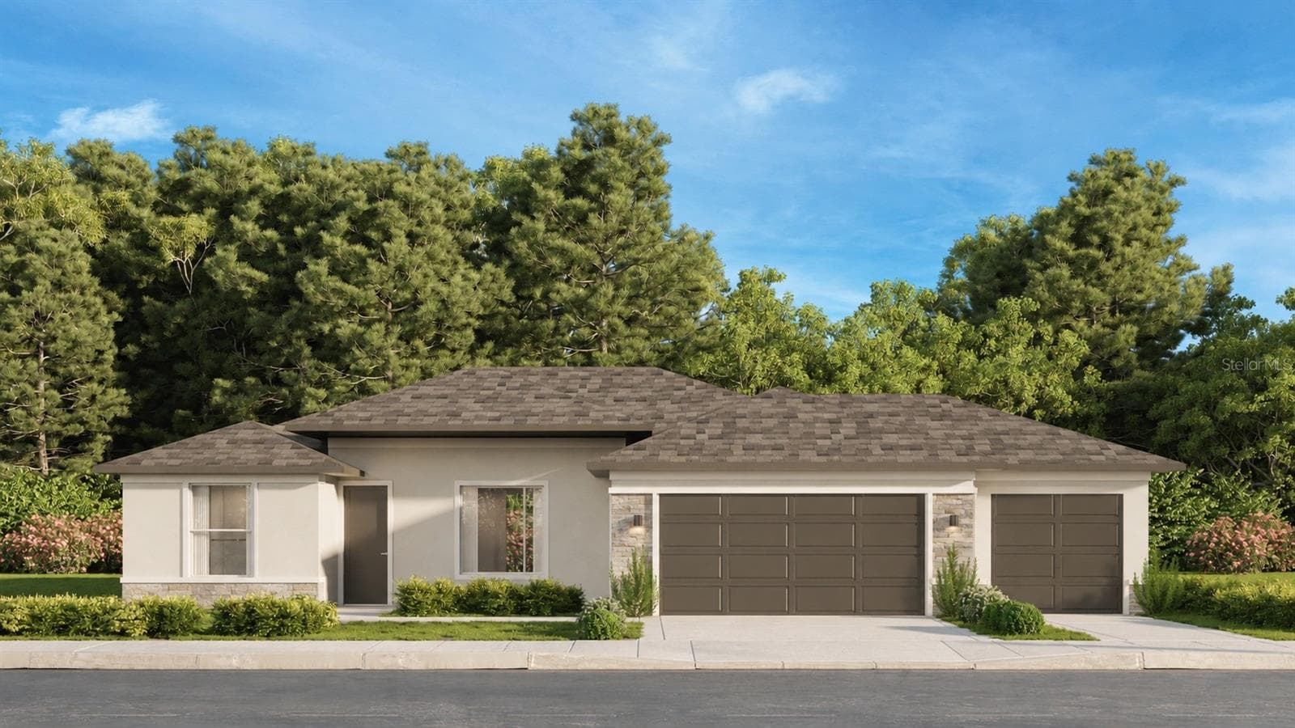
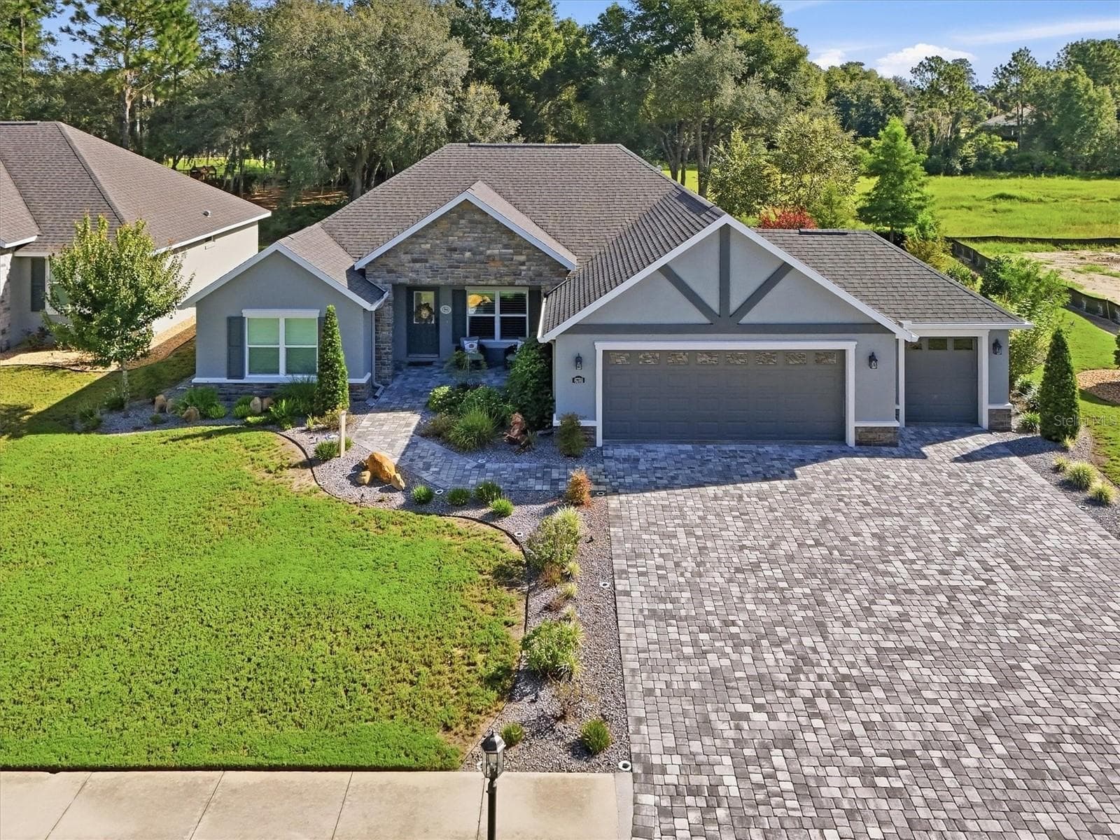
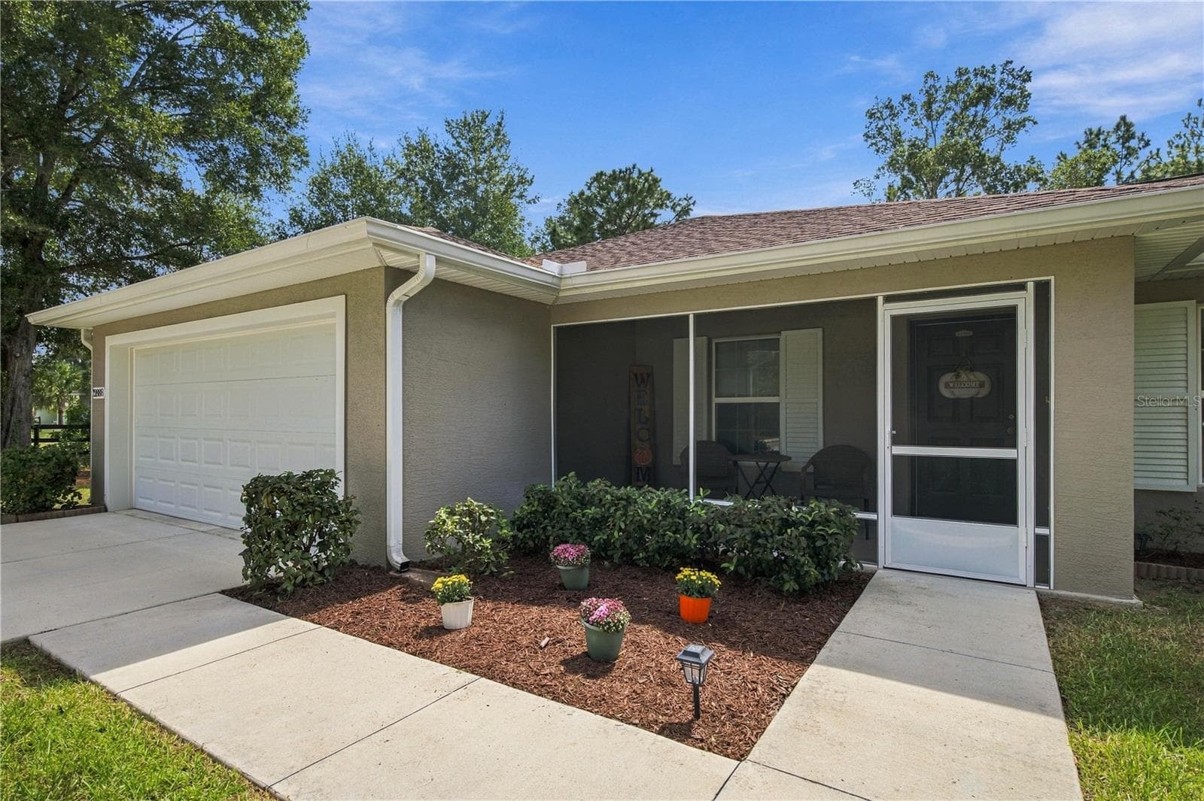
Single Family Residence at 8855 SW 129TH TERRACE RD, DUNNELLON
Single Family Residence at 8855 SW 129TH TERRACE RD, DUNNELLON, photo 2 of 63
Single Family Residence at 8855 SW 129TH TERRACE RD, DUNNELLON, photo 3 of 63
Single Family Residence at 8855 SW 129TH TERRACE RD, DUNNELLON, photo 4 of 63
Single Family Residence at 8855 SW 129TH TERRACE RD, DUNNELLON, photo 5 of 63
Single Family Residence at 8855 SW 129TH TERRACE RD, DUNNELLON, photo 6 of 63
Single Family Residence at 8855 SW 129TH TERRACE RD, DUNNELLON, photo 7 of 63
Single Family Residence at 8855 SW 129TH TERRACE RD, DUNNELLON, photo 8 of 63
Single Family Residence at 8855 SW 129TH TERRACE RD, DUNNELLON, photo 9 of 63
Single Family Residence at 8855 SW 129TH TERRACE RD, DUNNELLON, photo 10 of 63
Single Family Residence at 8855 SW 129TH TERRACE RD, DUNNELLON, photo 11 of 63
Single Family Residence at 8855 SW 129TH TERRACE RD, DUNNELLON, photo 12 of 63
Single Family Residence at 8855 SW 129TH TERRACE RD, DUNNELLON, photo 13 of 63
Single Family Residence at 8855 SW 129TH TERRACE RD, DUNNELLON, photo 14 of 63
Single Family Residence at 8855 SW 129TH TERRACE RD, DUNNELLON, photo 15 of 63
Single Family Residence at 8855 SW 129TH TERRACE RD, DUNNELLON, photo 16 of 63
Single Family Residence at 8855 SW 129TH TERRACE RD, DUNNELLON, photo 17 of 63
Single Family Residence at 8855 SW 129TH TERRACE RD, DUNNELLON, photo 18 of 63
Single Family Residence at 8855 SW 129TH TERRACE RD, DUNNELLON, photo 19 of 63
Single Family Residence at 8855 SW 129TH TERRACE RD, DUNNELLON, photo 20 of 63
Single Family Residence at 8855 SW 129TH TERRACE RD, DUNNELLON, photo 21 of 63
Single Family Residence at 8855 SW 129TH TERRACE RD, DUNNELLON, photo 22 of 63
Single Family Residence at 8855 SW 129TH TERRACE RD, DUNNELLON, photo 23 of 63
Single Family Residence at 8855 SW 129TH TERRACE RD, DUNNELLON, photo 24 of 63
Single Family Residence at 8855 SW 129TH TERRACE RD, DUNNELLON, photo 25 of 63
Single Family Residence at 8855 SW 129TH TERRACE RD, DUNNELLON, photo 26 of 63
Single Family Residence at 8855 SW 129TH TERRACE RD, DUNNELLON, photo 27 of 63
Single Family Residence at 8855 SW 129TH TERRACE RD, DUNNELLON, photo 28 of 63
Single Family Residence at 8855 SW 129TH TERRACE RD, DUNNELLON, photo 29 of 63
Single Family Residence at 8855 SW 129TH TERRACE RD, DUNNELLON, photo 30 of 63
Single Family Residence at 8855 SW 129TH TERRACE RD, DUNNELLON, photo 31 of 63
Single Family Residence at 8855 SW 129TH TERRACE RD, DUNNELLON, photo 32 of 63
Single Family Residence at 8855 SW 129TH TERRACE RD, DUNNELLON, photo 33 of 63
Single Family Residence at 8855 SW 129TH TERRACE RD, DUNNELLON, photo 34 of 63
Single Family Residence at 8855 SW 129TH TERRACE RD, DUNNELLON, photo 35 of 63
Single Family Residence at 8855 SW 129TH TERRACE RD, DUNNELLON, photo 36 of 63
Single Family Residence at 8855 SW 129TH TERRACE RD, DUNNELLON, photo 37 of 63
Single Family Residence at 8855 SW 129TH TERRACE RD, DUNNELLON, photo 38 of 63
Single Family Residence at 8855 SW 129TH TERRACE RD, DUNNELLON, photo 39 of 63
Single Family Residence at 8855 SW 129TH TERRACE RD, DUNNELLON, photo 40 of 63
Single Family Residence at 8855 SW 129TH TERRACE RD, DUNNELLON, photo 41 of 63
Single Family Residence at 8855 SW 129TH TERRACE RD, DUNNELLON, photo 42 of 63
Single Family Residence at 8855 SW 129TH TERRACE RD, DUNNELLON, photo 43 of 63
Single Family Residence at 8855 SW 129TH TERRACE RD, DUNNELLON, photo 44 of 63
Single Family Residence at 8855 SW 129TH TERRACE RD, DUNNELLON, photo 45 of 63
Single Family Residence at 8855 SW 129TH TERRACE RD, DUNNELLON, photo 46 of 63
Single Family Residence at 8855 SW 129TH TERRACE RD, DUNNELLON, photo 47 of 63
Single Family Residence at 8855 SW 129TH TERRACE RD, DUNNELLON, photo 48 of 63
Single Family Residence at 8855 SW 129TH TERRACE RD, DUNNELLON, photo 49 of 63
Single Family Residence at 8855 SW 129TH TERRACE RD, DUNNELLON, photo 50 of 63
Single Family Residence at 8855 SW 129TH TERRACE RD, DUNNELLON, photo 51 of 63
Single Family Residence at 8855 SW 129TH TERRACE RD, DUNNELLON, photo 52 of 63
Single Family Residence at 8855 SW 129TH TERRACE RD, DUNNELLON, photo 53 of 63
Single Family Residence at 8855 SW 129TH TERRACE RD, DUNNELLON, photo 54 of 63
Single Family Residence at 8855 SW 129TH TERRACE RD, DUNNELLON, photo 55 of 63
Single Family Residence at 8855 SW 129TH TERRACE RD, DUNNELLON, photo 56 of 63
Single Family Residence at 8855 SW 129TH TERRACE RD, DUNNELLON, photo 57 of 63
Single Family Residence at 8855 SW 129TH TERRACE RD, DUNNELLON, photo 58 of 63
Single Family Residence at 8855 SW 129TH TERRACE RD, DUNNELLON, photo 59 of 63
Single Family Residence at 8855 SW 129TH TERRACE RD, DUNNELLON, photo 60 of 63
Single Family Residence at 8855 SW 129TH TERRACE RD, DUNNELLON, photo 61 of 63
Single Family Residence at 8855 SW 129TH TERRACE RD, DUNNELLON, photo 62 of 63
Single Family Residence at 8855 SW 129TH TERRACE RD, DUNNELLON, photo 63 of 63
63 photos

$524,900

8855 SW 129TH TERRACE RD
DUNNELLON, FL 34432
Listed by Romel Camacho · TCT REALTY GROUP LLC
Bedrooms
4
Bathrooms
2
Living area
2,015 sqft
Year built
2021

About this home

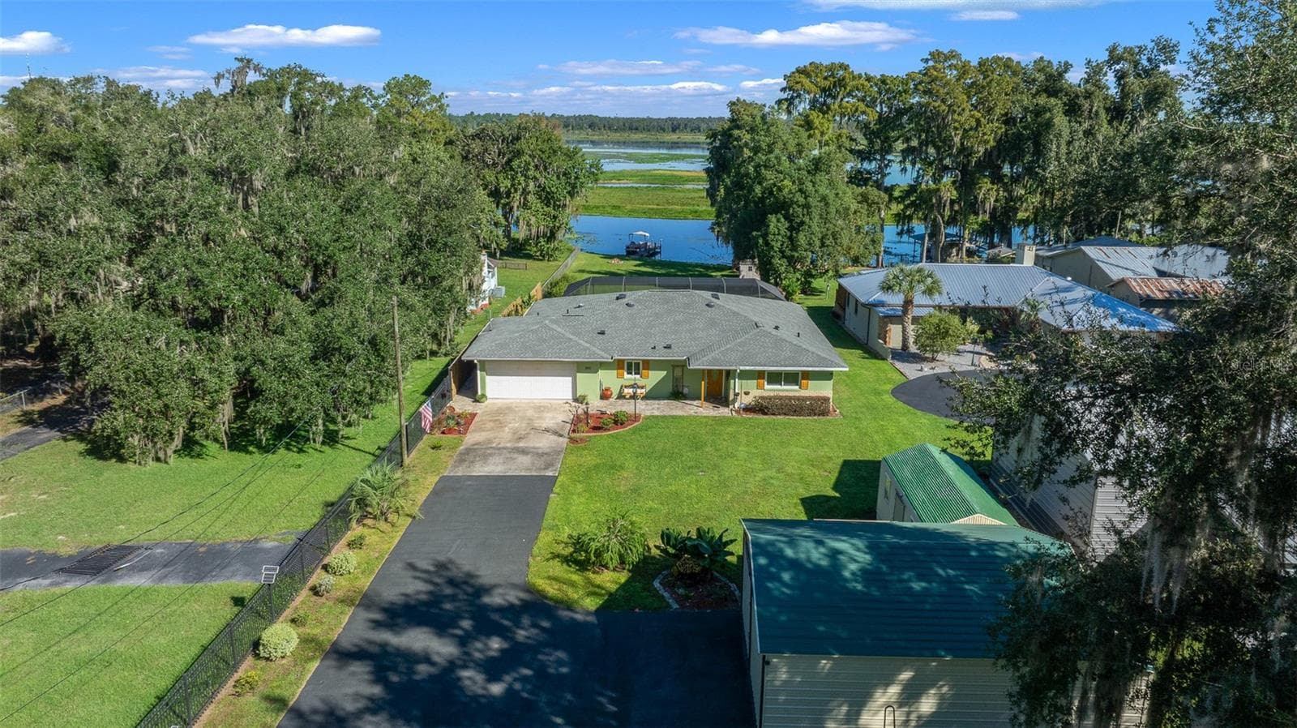
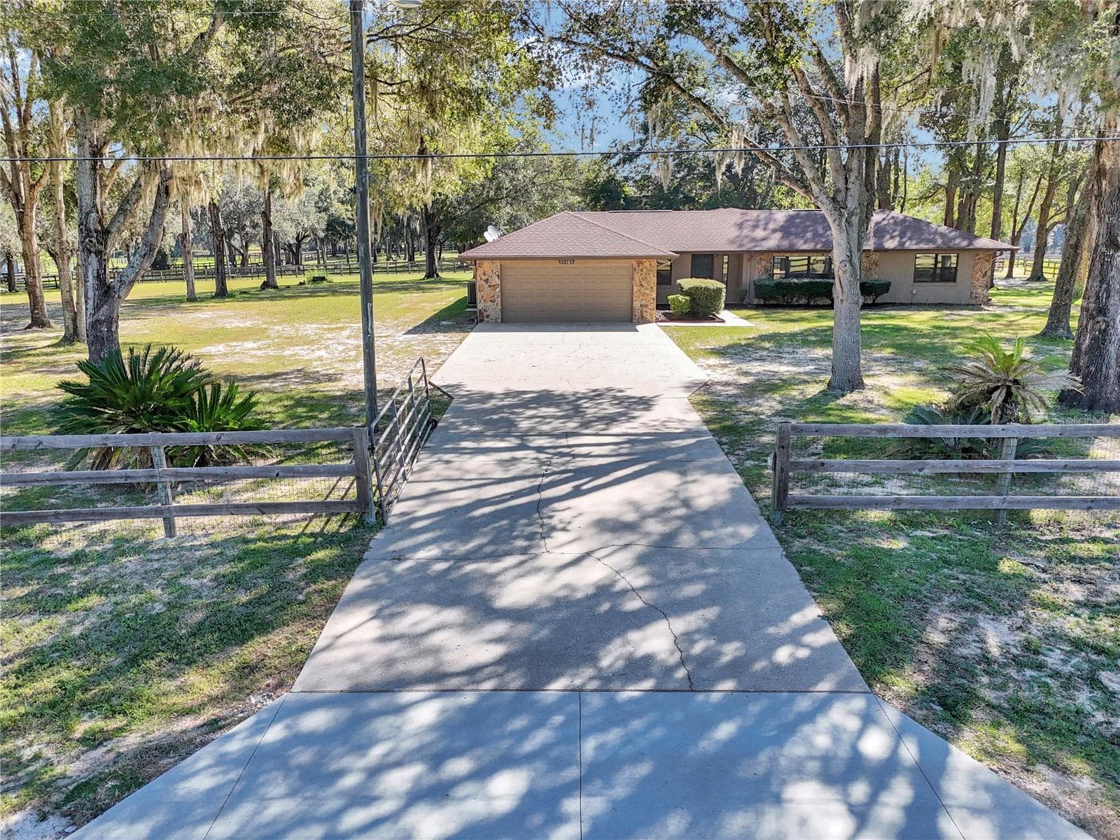
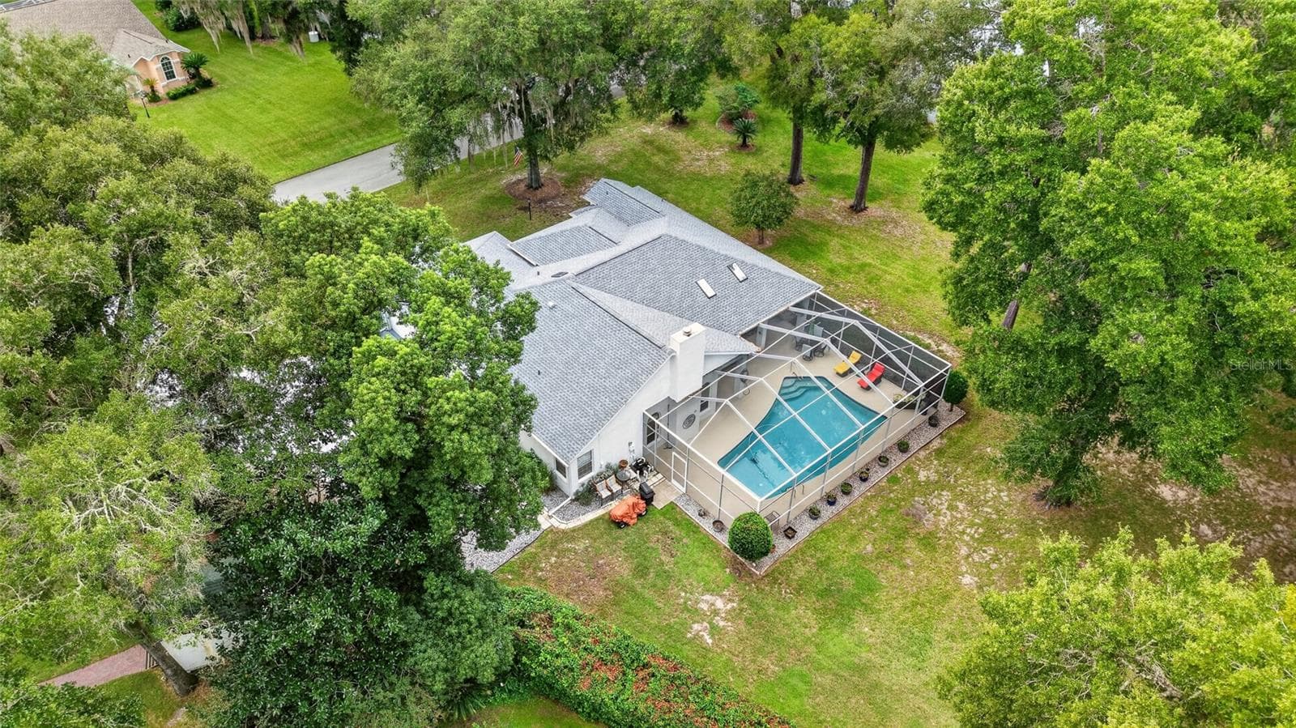
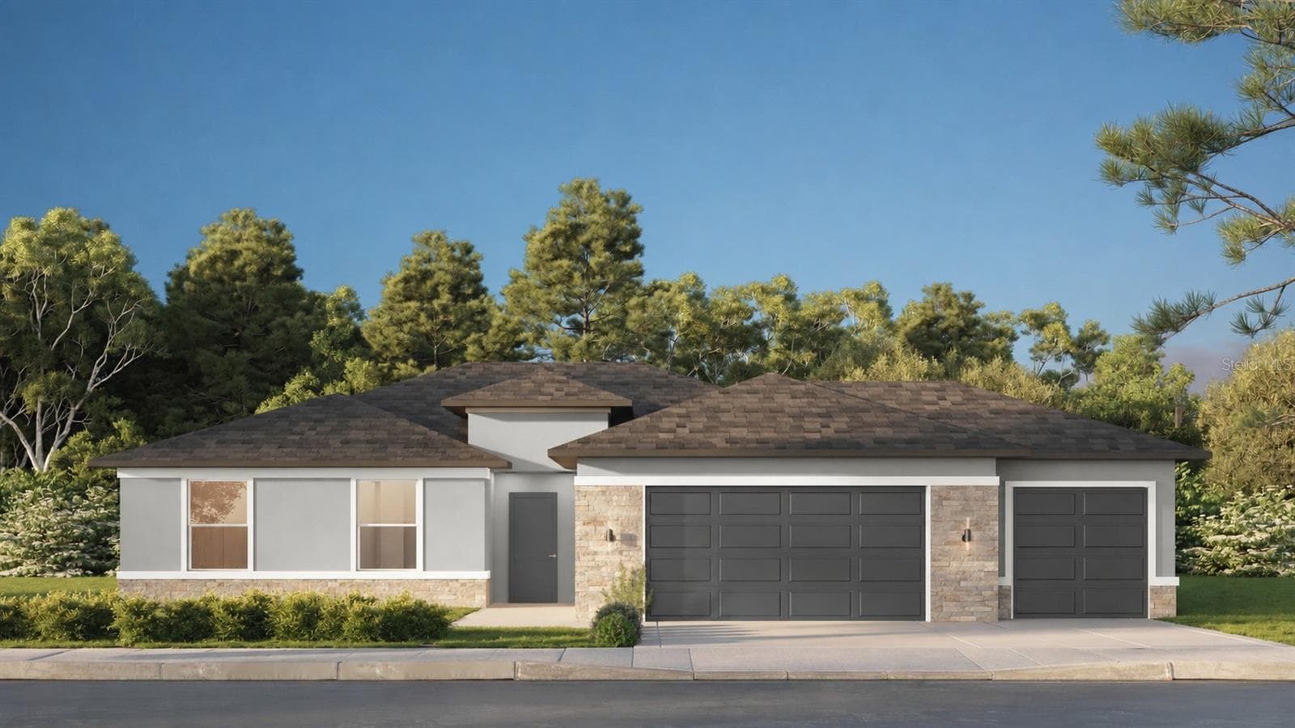
EXCELLENT OPPORTUNITY TO TAKE ADVANTAGE OF THIS PRICE IMPROVEMENT! ONE OF THE BEST DEALS IN ROLLING HILLS! Experience the perfect blend of refined luxury and relaxed country living in this stunning custom-built 4-bedroom, 2-bath home with a 2 car side entry garage in the heart of Rolling Hills. Privately nestled on 1.14 beautifully fenced acres, this exceptional country setting home offers the serenity of wide-open spaces while being ideally positioned between Ocala and Dunnellon—just minutes from the crystal-clear waters of Rainbow River and the internationally renowned World Equestrian Center. Designed for both elegance and functionality, this property is fully fenced and complete with a pole barn already in place—bringing your rural lifestyle dreams to life. Step inside and be captivated by the home’s upscale finishes and thoughtfully designed open split floorplan. Luxury vinyl plank flooring flows through the social areas, boasting 10 ft high ceilings while the tray ceilings elevate the expansive living room, creating a light-filled and inviting atmosphere ideal for entertaining or relaxing in style. At the heart of the home, the chef-inspired kitchen is a true showpiece—featuring gleaming granite countertops, a large center prep island with breakfast bar seating, rich warm wood cabinetry, stainless steel appliances and a generous walk-in pantry, this space delivers both beauty and performance. The oversized laundry room offers exceptional convenience and storage, while the private primary suite provides a luxurious retreat at day’s end. Unwind in your spa-inspired en-suite bath showcasing dual granite vanities, a spacious walk-in shower, and a large walk-in closet designed for effortless organization. Three additional bedrooms gives flexibility for family, guests, or the in-laws—each thoughtfully positioned for comfort and privacy. And then… the true showstopper. The super-sized custom 20 x 18 rustic style screened-in outdoor patio is an entertainer’s dream. Featuring stunning wood beam ceilings and ceiling fans, this extraordinary space invites year-round gatherings, weekend celebrations, and peaceful evenings overlooking your expansive property. Luxury, land, and location—this Rolling Hills masterpiece delivers it all. COME SEE WHAT MAKES THIS HOME SO VERY SPECIAL

Property details

MLS
Stellar MLS
MLS #
MFROM718733
Property type
Single Family Residence
Subdivision
ROLLING HILLS UN 01
Status
Active
Days on market
204
On market date
February 12, 2026
Stories
N/A
Total bathrooms
2
Garage spaces
2
Parking spaces
N/A
Lot size
1.14 acres
Loading map…

Nearby schools

Within 10 miles. School directory data from the National Center for Education Statistics (NCES), accessed via the Urban Institute Education Data API. Local Score is calculated by INNOVATE Real Estate; where a state rating is shown, it comes from that state's own official school report card.

Elementary
DUNNELLON ELEMENTARY SCHOOL
5.27 mi away · Grades -1-5
Nearest school -- attendance-zone data not available here
3.0
Local Score (student-teacher ratio only (preliminary -- will incorporate state test-score data once available)) -- not an official state rating
Enrollment
560
Student:teacher ratio
16.5:1
District
MARION
Middle
LIBERTY MIDDLE SCHOOL
8.22 mi away · Grades 6-8
Nearest school -- attendance-zone data not available here
2.0
Local Score (student-teacher ratio only (preliminary -- will incorporate state test-score data once available)) -- not an official state rating
Enrollment
1,315
Student:teacher ratio
21.2:1
District
MARION
High
DUNNELLON HIGH SCHOOL
5.22 mi away · Grades 9-12
Nearest school -- attendance-zone data not available here
1.0
Local Score (student-teacher ratio only (preliminary -- will incorporate state test-score data once available)) -- not an official state rating
Enrollment
1,186
Student:teacher ratio
22.8:1
District
MARION

Walkability

Blended score for DUNNELLON's center, calculated by INNOVATE Real Estate from two sources: the EPA's National Walkability Index (street network, transit, land-use mix) and Google Places amenity data (what's actually reachable on foot from this point). 60% EPA National Walkability Index + 40% nearby-amenity density (Google Places).

19
Very car-dependent
out of 100
EPA National Walkability Index
6.3 / 20 -- Below average walkable
Google Places amenity density
0 / 100
Restaurants & cafes0
Grocery stores0
Parks0
Schools0
Transit stops0
Pharmacies0

Market position

How this listing compares to current activity in DUNNELLON, from live MLS data.

On the market 204 days -- 90 more days than DUNNELLON's current average of 114 days.
For reference, the median list price across 1,282 active listings in DUNNELLON right now is $99,000.

Mortgage calculator

Estimate only - actual rate and payment depend on your lender, credit, and loan program.

$
%
%
Adjust tax / insurance estimates
% / yr
$
/mo
Est. monthly payment
$3,311/mo
$104,980 down
$419,920 loan
Principal & interest$2,724
Property tax (est.)$437
Home insurance (est.)$150

Similar homes you might like

Data source: Listing information provided by Stellar MLS (mfrmls) via Trestle/CoreLogic. Last updated September 4, 2026.

Information herein deemed reliable but not guaranteed; all measurements, school assignments, HOA fees, taxes, and feature lists are approximate and should be independently verified. Equal Housing Opportunity.