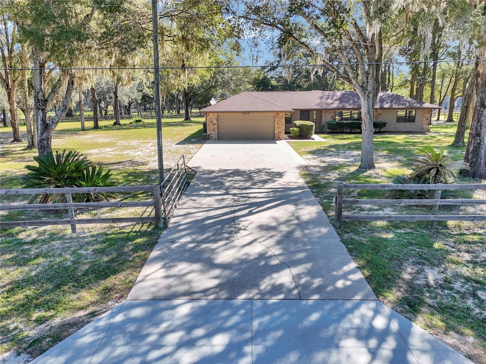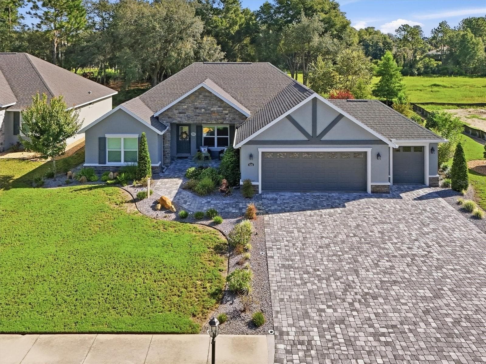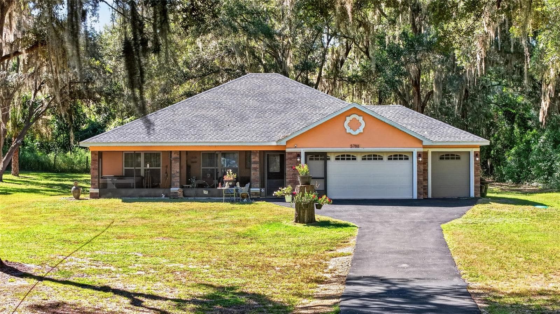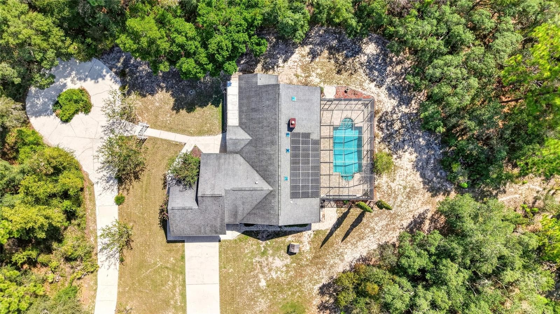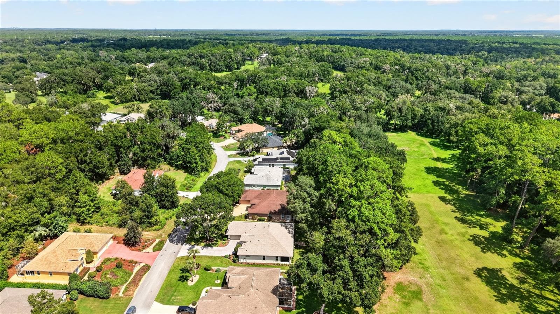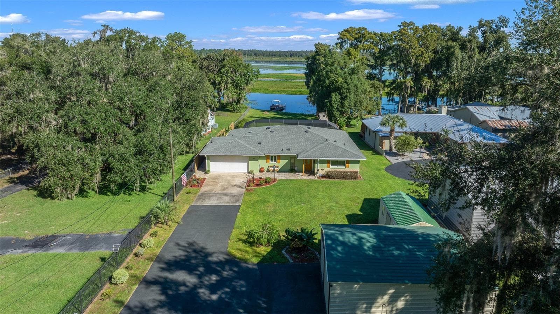
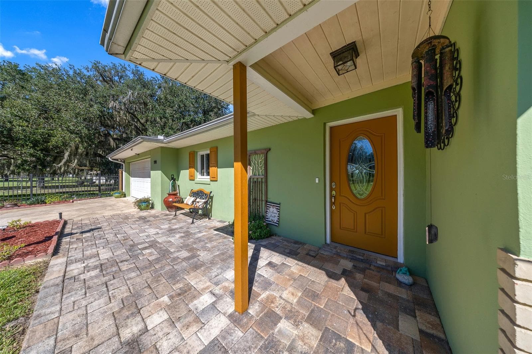
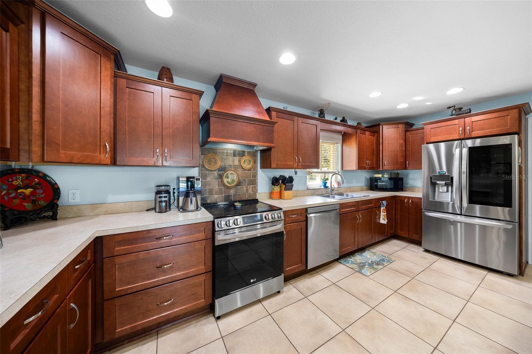
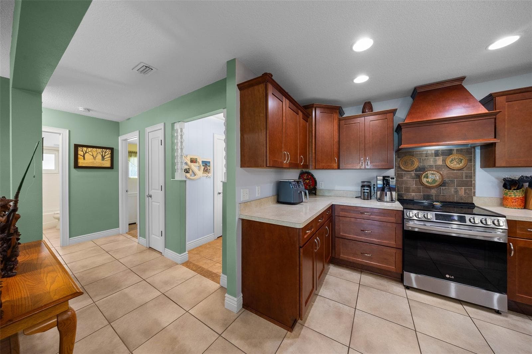
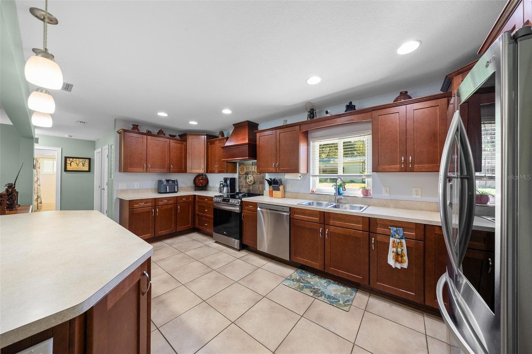
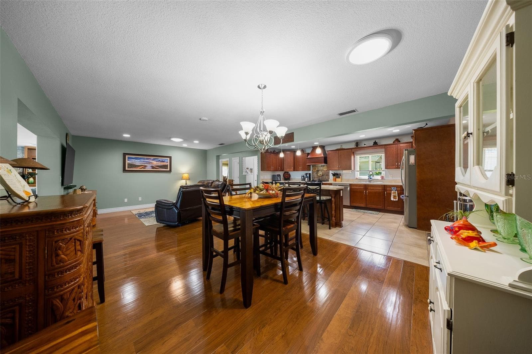
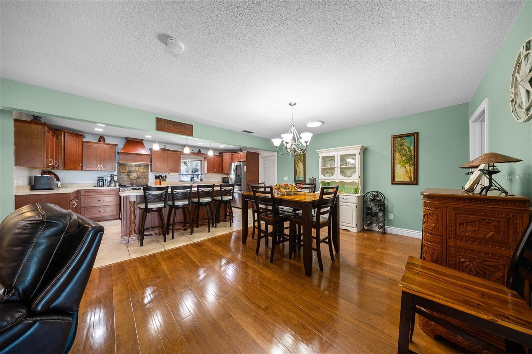
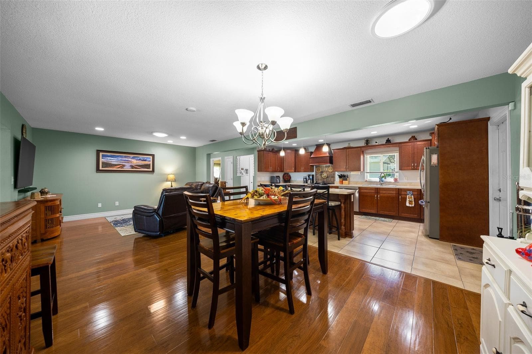
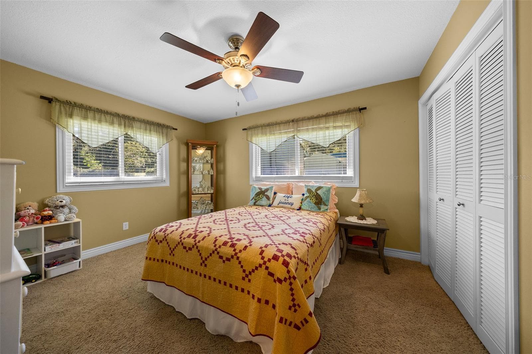
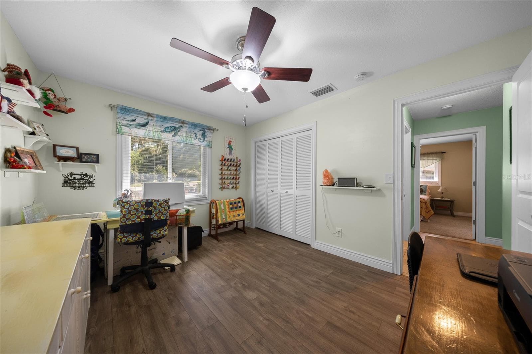
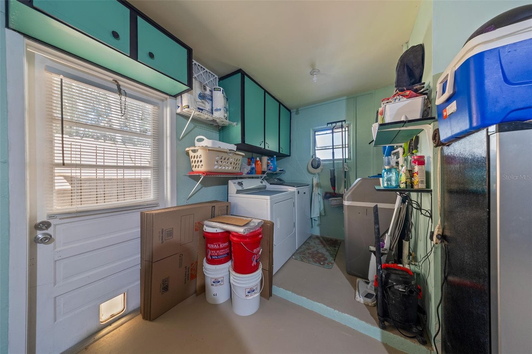
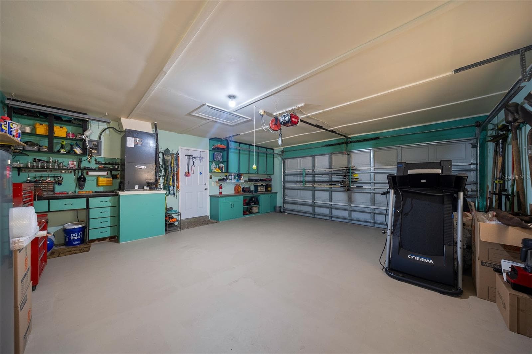
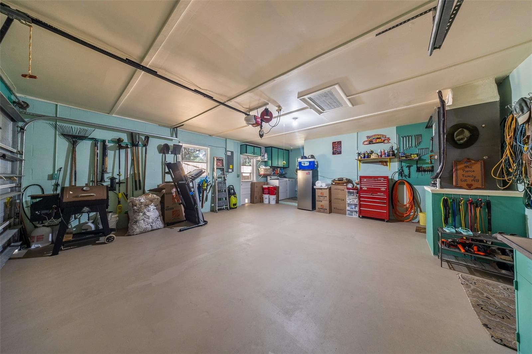
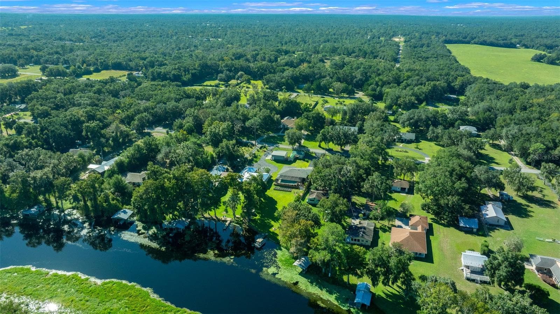

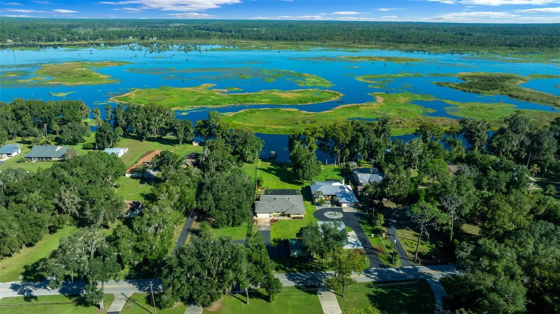
Single Family Residence at 5911 W RIVERBEND RD, DUNNELLON
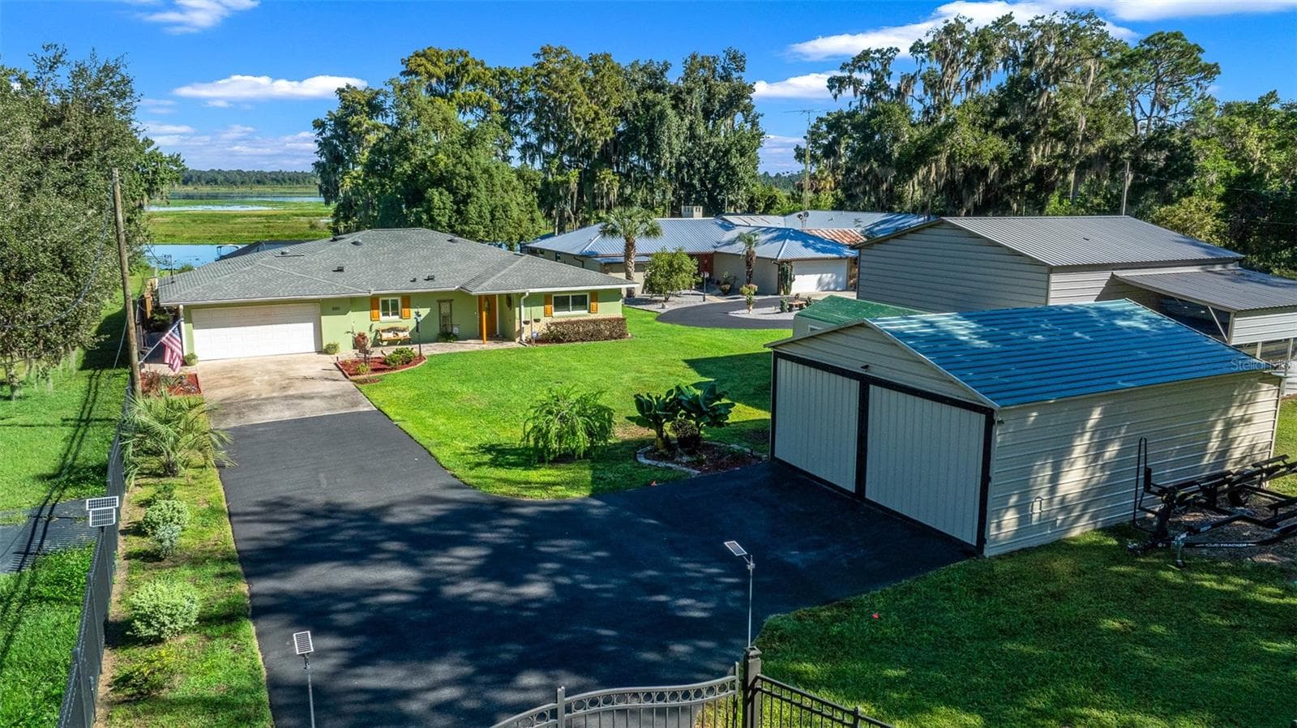
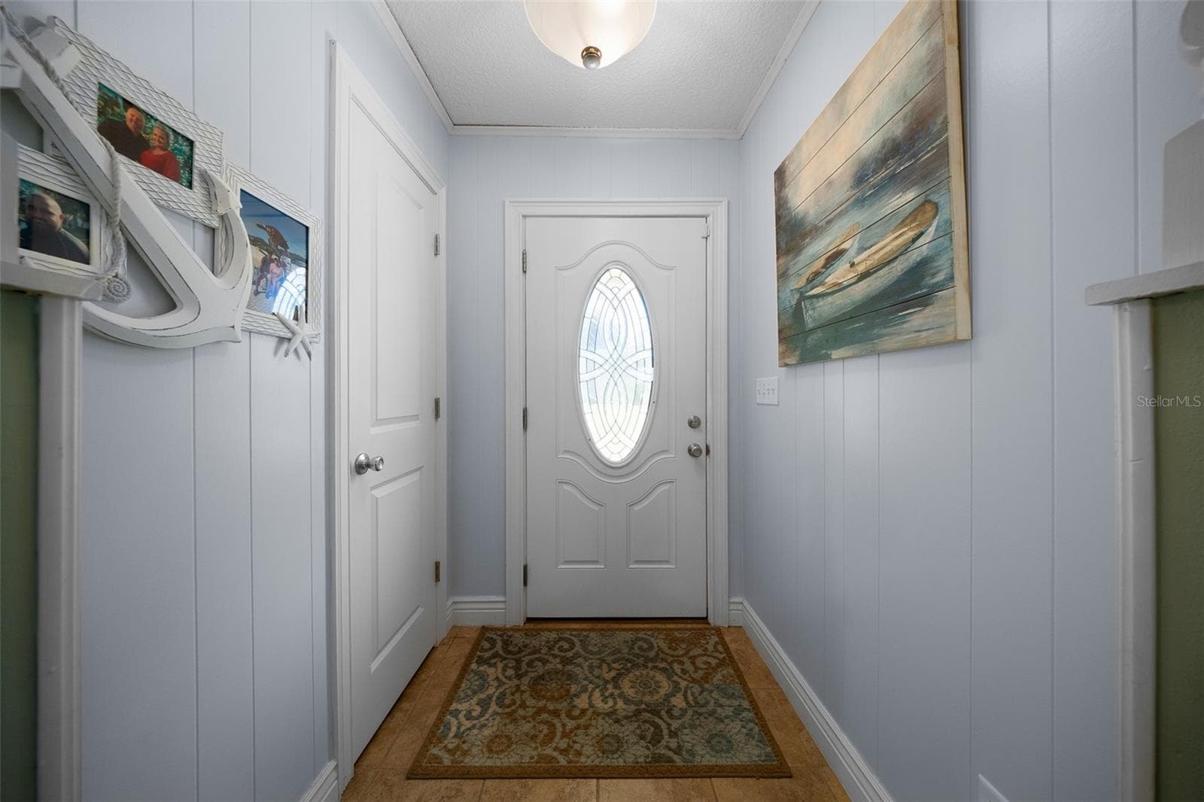
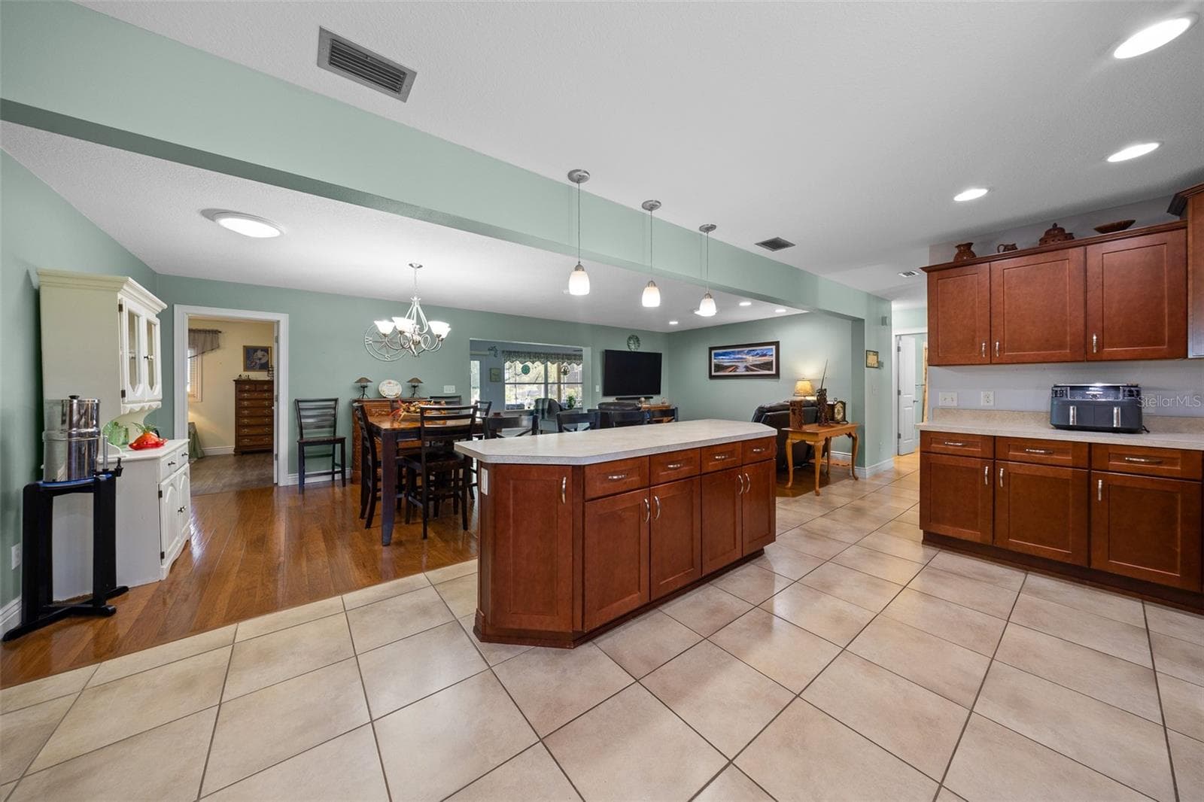
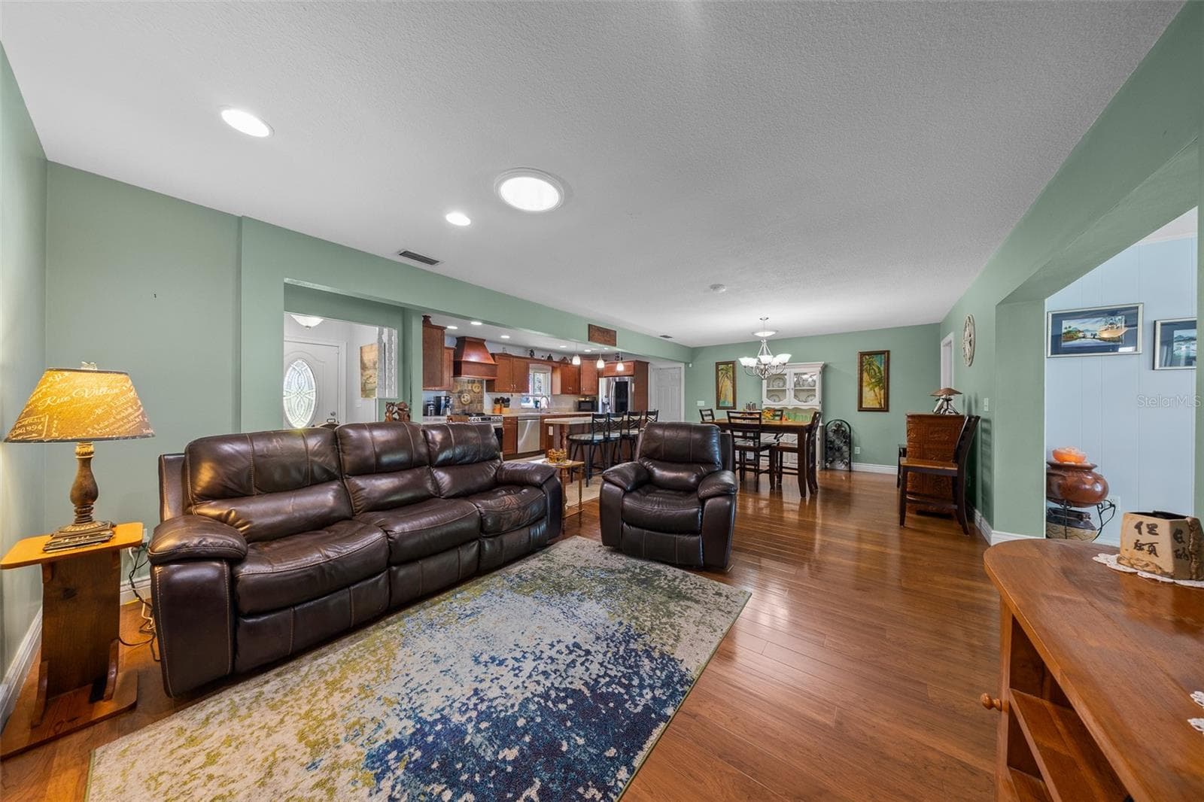
Single Family Residence at 5911 W RIVERBEND RD, DUNNELLON, photo 2 of 58
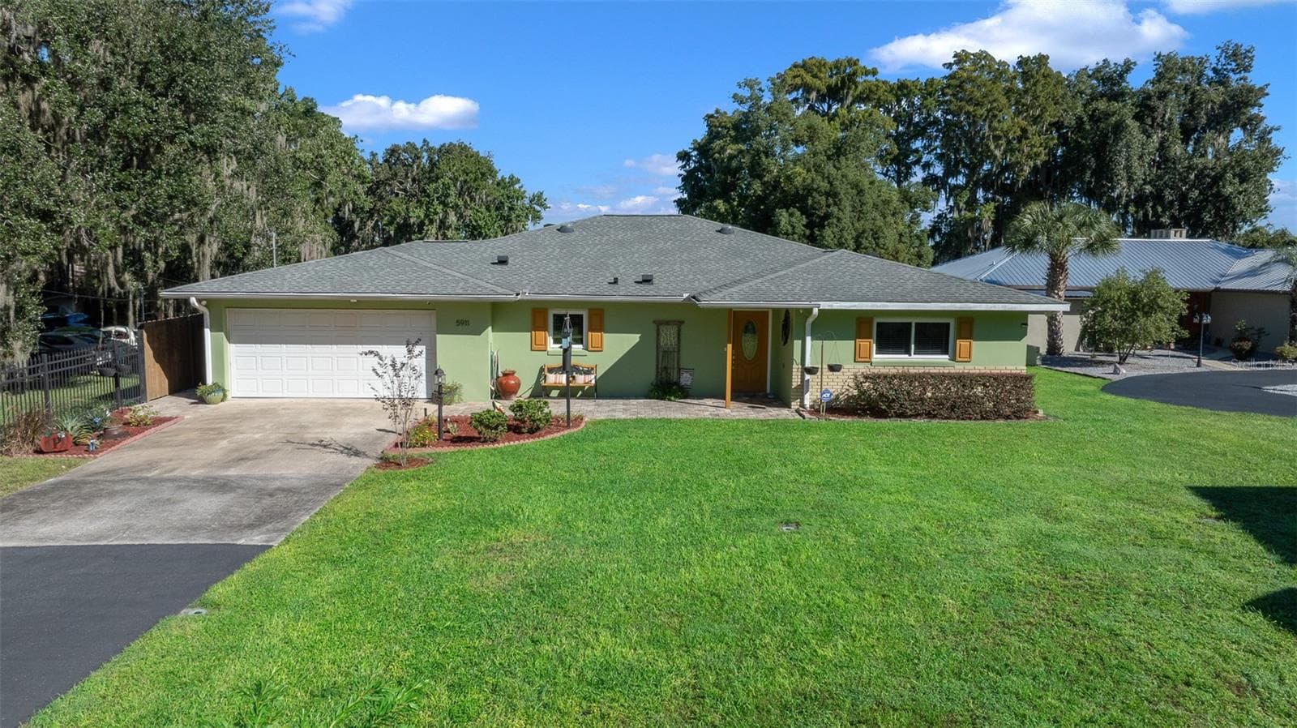
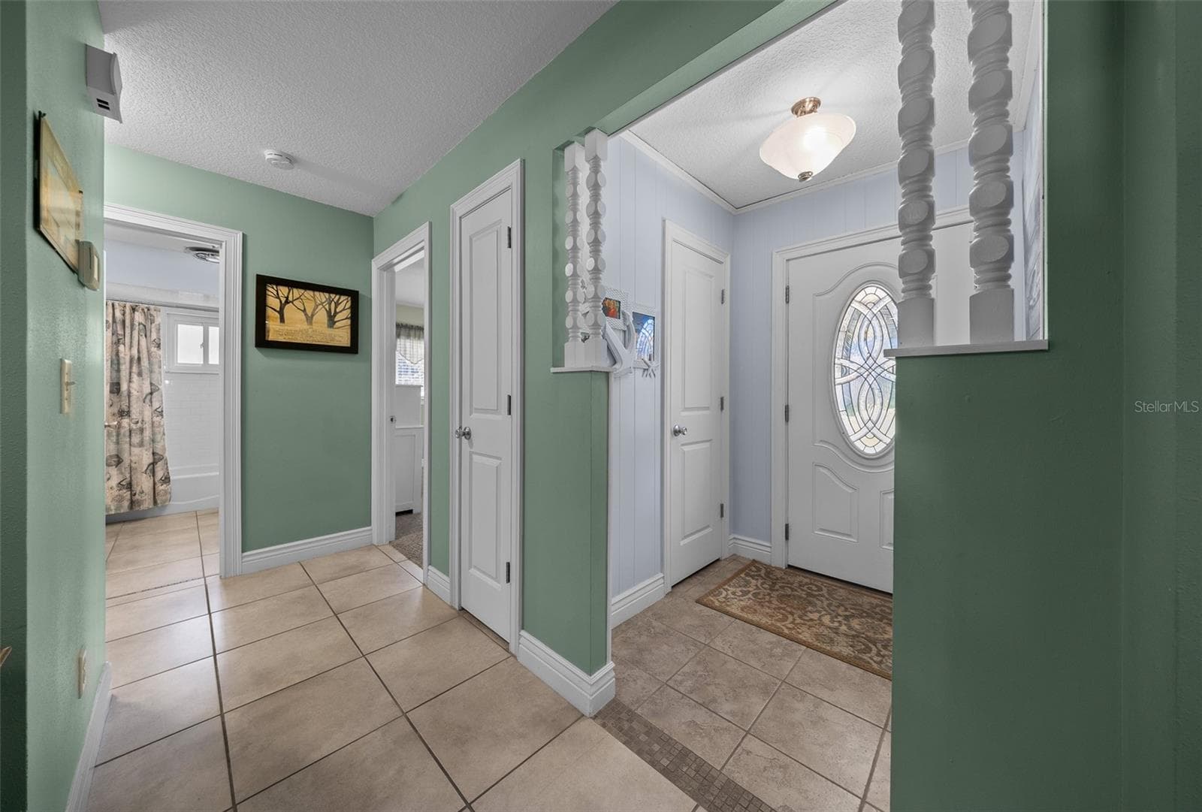
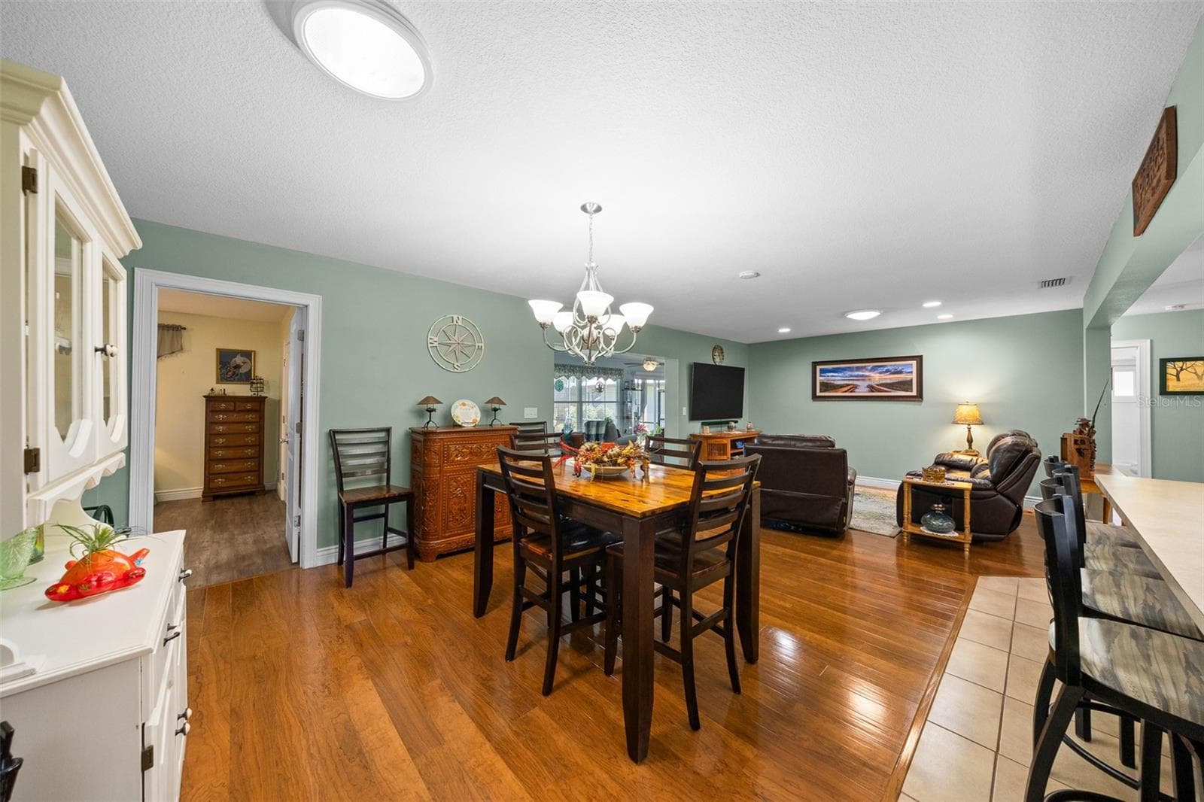
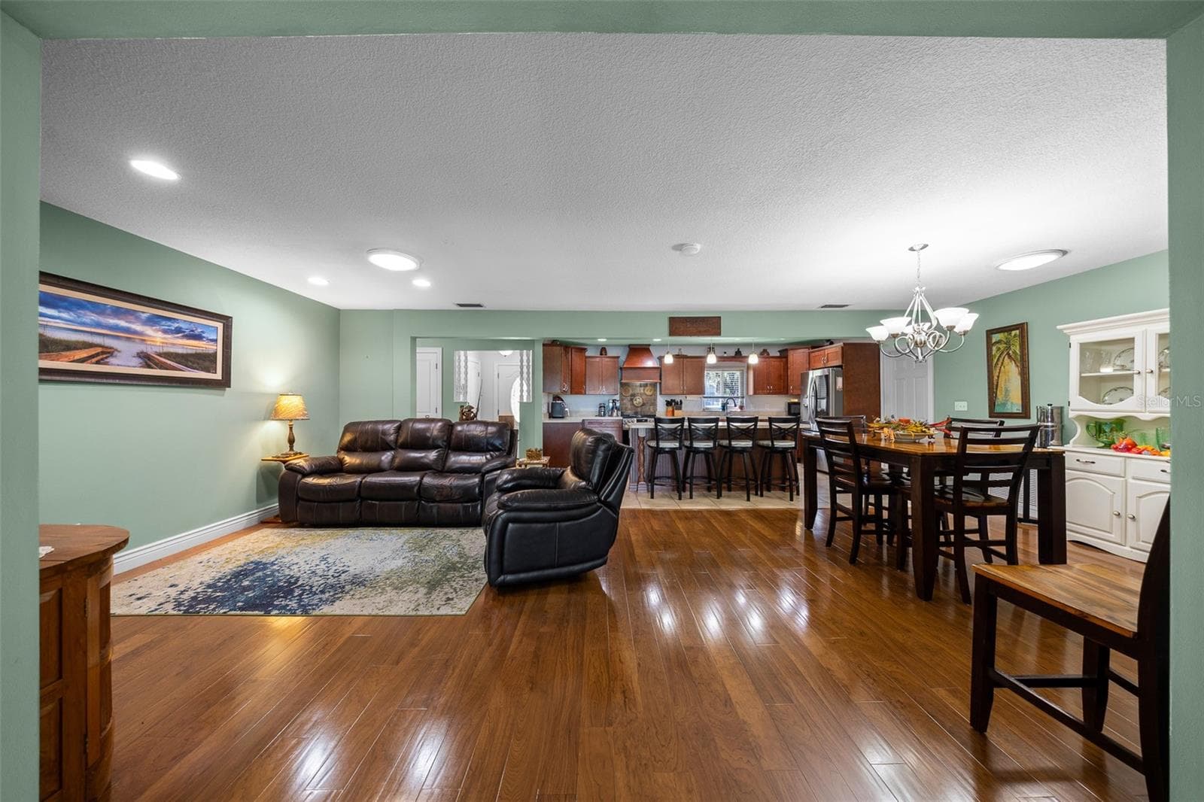
Single Family Residence at 5911 W RIVERBEND RD, DUNNELLON, photo 3 of 58
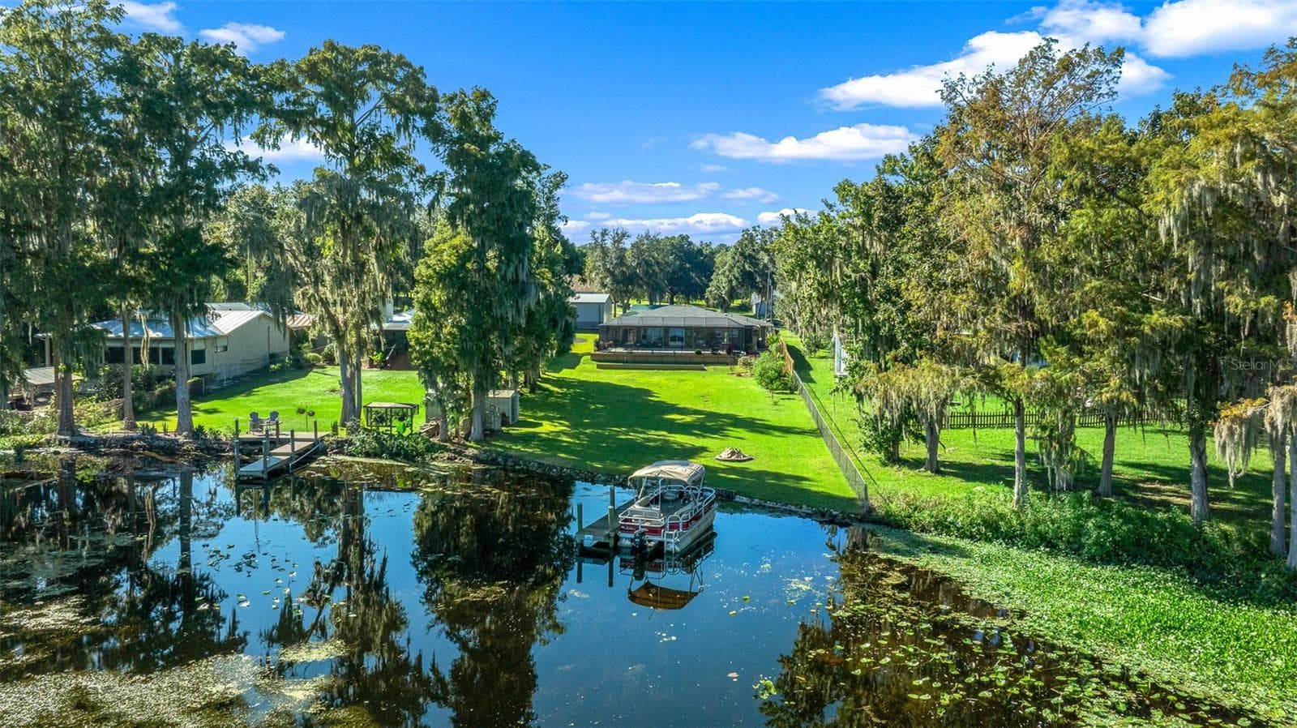
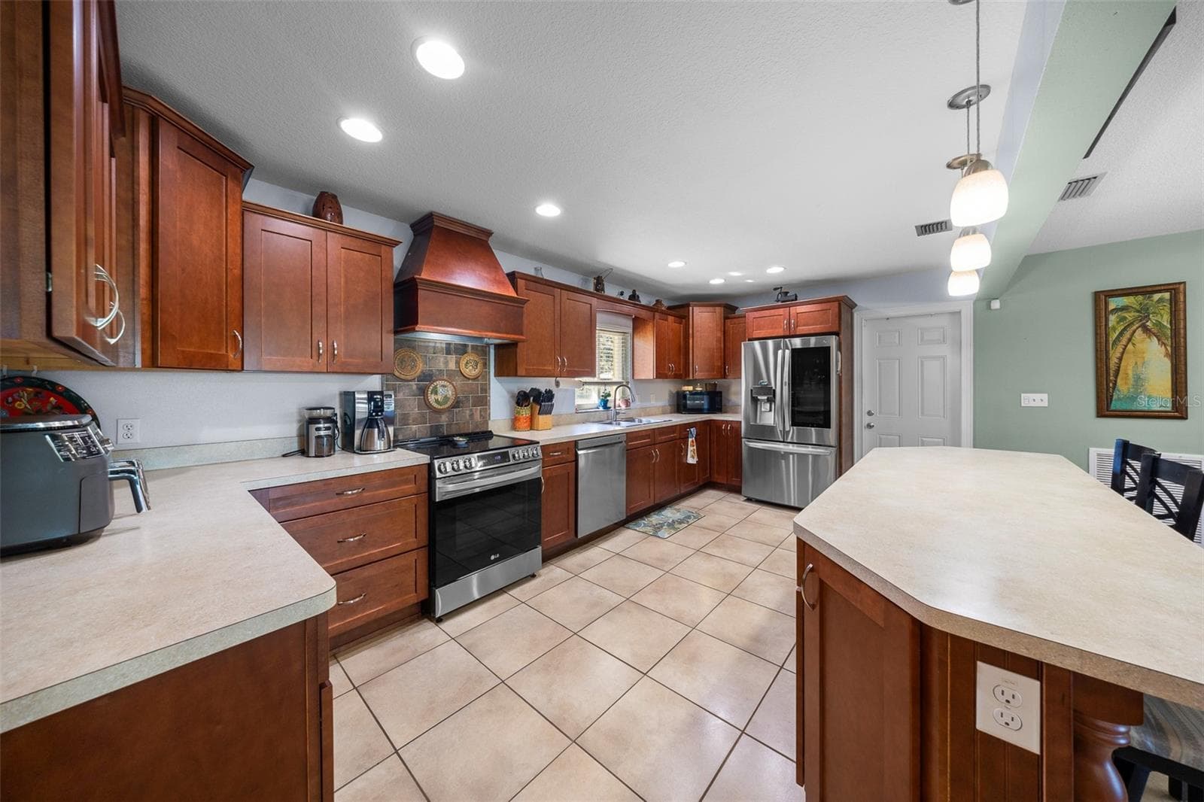
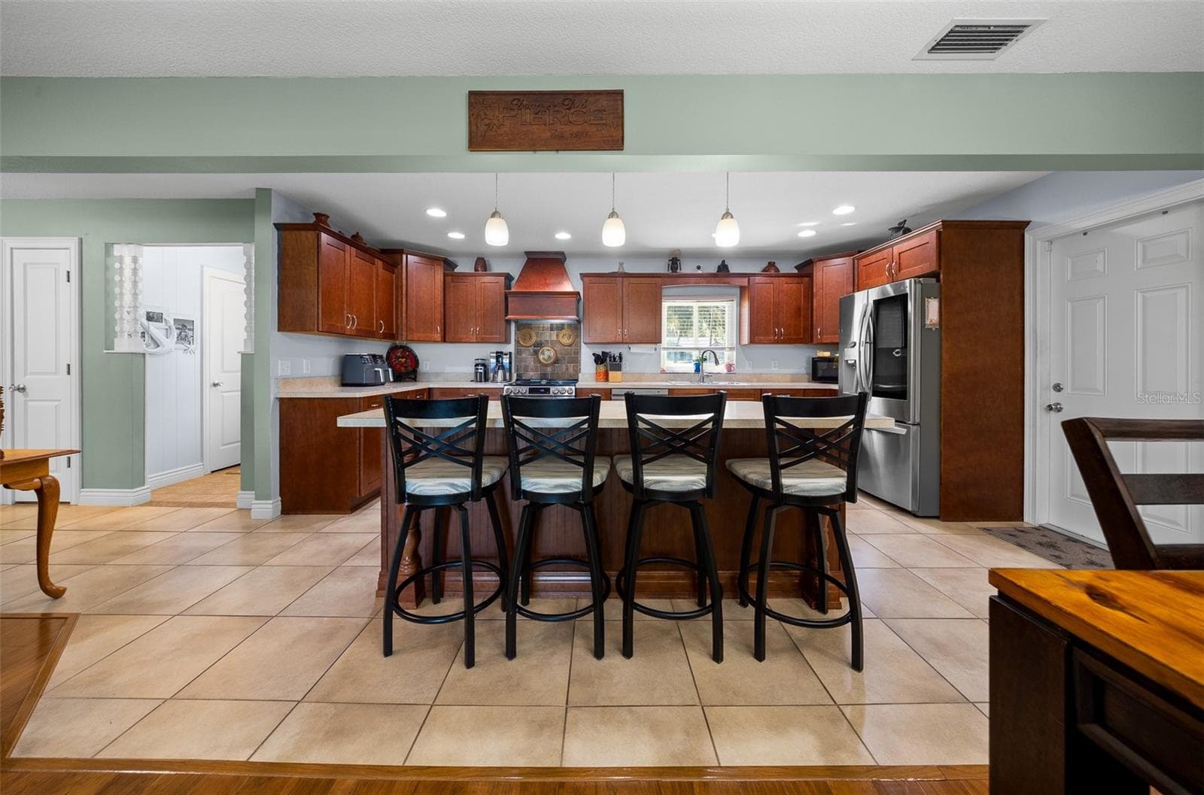
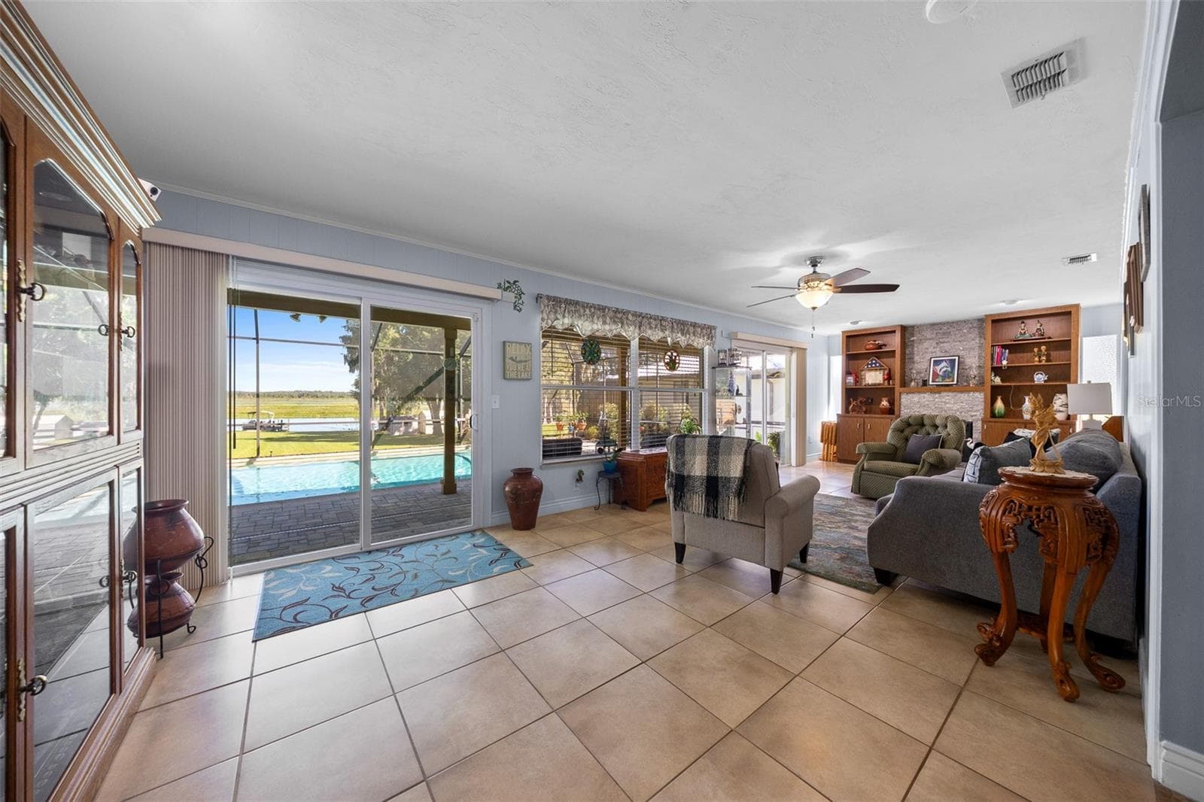
Single Family Residence at 5911 W RIVERBEND RD, DUNNELLON, photo 4 of 58
Single Family Residence at 5911 W RIVERBEND RD, DUNNELLON, photo 5 of 58
Single Family Residence at 5911 W RIVERBEND RD, DUNNELLON, photo 6 of 58
Single Family Residence at 5911 W RIVERBEND RD, DUNNELLON, photo 7 of 58
Single Family Residence at 5911 W RIVERBEND RD, DUNNELLON, photo 8 of 58
Single Family Residence at 5911 W RIVERBEND RD, DUNNELLON, photo 9 of 58
Single Family Residence at 5911 W RIVERBEND RD, DUNNELLON, photo 10 of 58
Single Family Residence at 5911 W RIVERBEND RD, DUNNELLON, photo 11 of 58
Single Family Residence at 5911 W RIVERBEND RD, DUNNELLON, photo 12 of 58
Single Family Residence at 5911 W RIVERBEND RD, DUNNELLON, photo 13 of 58
Single Family Residence at 5911 W RIVERBEND RD, DUNNELLON, photo 14 of 58
Single Family Residence at 5911 W RIVERBEND RD, DUNNELLON, photo 15 of 58
Single Family Residence at 5911 W RIVERBEND RD, DUNNELLON, photo 16 of 58
Single Family Residence at 5911 W RIVERBEND RD, DUNNELLON, photo 17 of 58
Single Family Residence at 5911 W RIVERBEND RD, DUNNELLON, photo 18 of 58
Single Family Residence at 5911 W RIVERBEND RD, DUNNELLON, photo 19 of 58
Single Family Residence at 5911 W RIVERBEND RD, DUNNELLON, photo 20 of 58
Single Family Residence at 5911 W RIVERBEND RD, DUNNELLON, photo 21 of 58
Single Family Residence at 5911 W RIVERBEND RD, DUNNELLON, photo 22 of 58
Single Family Residence at 5911 W RIVERBEND RD, DUNNELLON, photo 23 of 58
Single Family Residence at 5911 W RIVERBEND RD, DUNNELLON, photo 24 of 58
Single Family Residence at 5911 W RIVERBEND RD, DUNNELLON, photo 25 of 58
Single Family Residence at 5911 W RIVERBEND RD, DUNNELLON, photo 26 of 58
Single Family Residence at 5911 W RIVERBEND RD, DUNNELLON, photo 27 of 58
Single Family Residence at 5911 W RIVERBEND RD, DUNNELLON, photo 28 of 58
Single Family Residence at 5911 W RIVERBEND RD, DUNNELLON, photo 29 of 58
Single Family Residence at 5911 W RIVERBEND RD, DUNNELLON, photo 30 of 58
Single Family Residence at 5911 W RIVERBEND RD, DUNNELLON, photo 31 of 58
Single Family Residence at 5911 W RIVERBEND RD, DUNNELLON, photo 32 of 58
Single Family Residence at 5911 W RIVERBEND RD, DUNNELLON, photo 33 of 58
Single Family Residence at 5911 W RIVERBEND RD, DUNNELLON, photo 34 of 58
Single Family Residence at 5911 W RIVERBEND RD, DUNNELLON, photo 35 of 58
Single Family Residence at 5911 W RIVERBEND RD, DUNNELLON, photo 36 of 58
Single Family Residence at 5911 W RIVERBEND RD, DUNNELLON, photo 37 of 58
Single Family Residence at 5911 W RIVERBEND RD, DUNNELLON, photo 38 of 58
Single Family Residence at 5911 W RIVERBEND RD, DUNNELLON, photo 39 of 58
Single Family Residence at 5911 W RIVERBEND RD, DUNNELLON, photo 40 of 58
Single Family Residence at 5911 W RIVERBEND RD, DUNNELLON, photo 41 of 58
Single Family Residence at 5911 W RIVERBEND RD, DUNNELLON, photo 42 of 58
Single Family Residence at 5911 W RIVERBEND RD, DUNNELLON, photo 43 of 58
Single Family Residence at 5911 W RIVERBEND RD, DUNNELLON, photo 44 of 58
Single Family Residence at 5911 W RIVERBEND RD, DUNNELLON, photo 45 of 58
Single Family Residence at 5911 W RIVERBEND RD, DUNNELLON, photo 46 of 58
Single Family Residence at 5911 W RIVERBEND RD, DUNNELLON, photo 47 of 58
Single Family Residence at 5911 W RIVERBEND RD, DUNNELLON, photo 48 of 58
Single Family Residence at 5911 W RIVERBEND RD, DUNNELLON, photo 49 of 58
Single Family Residence at 5911 W RIVERBEND RD, DUNNELLON, photo 50 of 58
Single Family Residence at 5911 W RIVERBEND RD, DUNNELLON, photo 51 of 58
Single Family Residence at 5911 W RIVERBEND RD, DUNNELLON, photo 52 of 58
Single Family Residence at 5911 W RIVERBEND RD, DUNNELLON, photo 53 of 58
Single Family Residence at 5911 W RIVERBEND RD, DUNNELLON, photo 54 of 58
Single Family Residence at 5911 W RIVERBEND RD, DUNNELLON, photo 55 of 58
Single Family Residence at 5911 W RIVERBEND RD, DUNNELLON, photo 56 of 58
Single Family Residence at 5911 W RIVERBEND RD, DUNNELLON, photo 57 of 58
Single Family Residence at 5911 W RIVERBEND RD, DUNNELLON, photo 58 of 58
58 photos

$549,900

5911 W RIVERBEND RD
DUNNELLON, FL 34433
Listed by Rachelle Dyson · EPIQUE REALTY INC.
Bedrooms
3
Bathrooms
2
Living area
1,823 sqft
Year built
1974

About this home

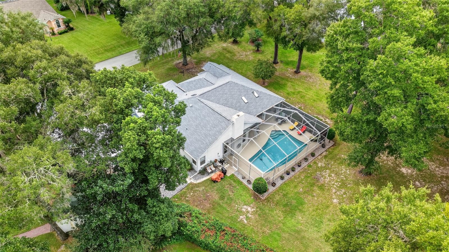
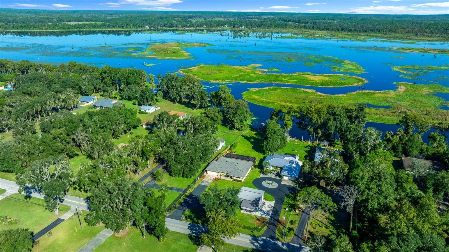
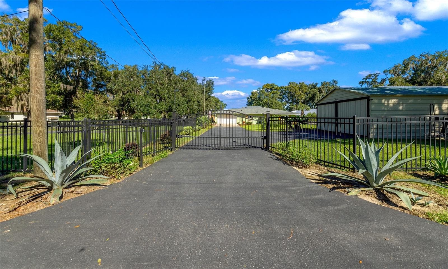
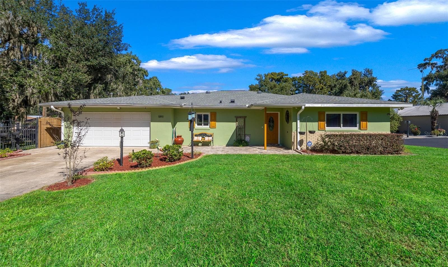
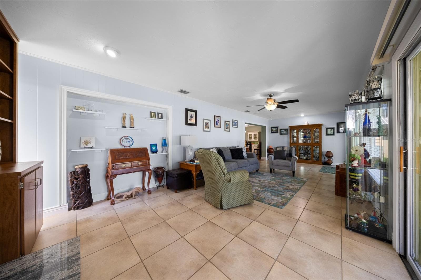
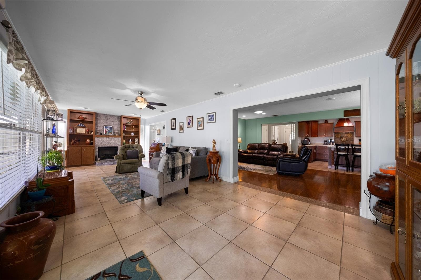
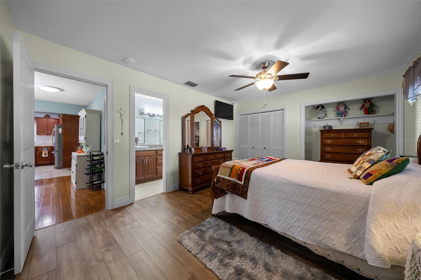
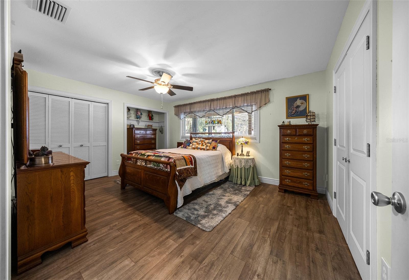
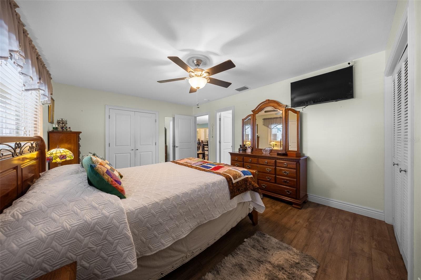
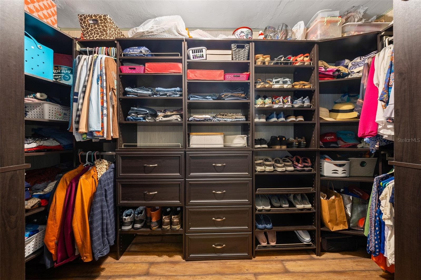
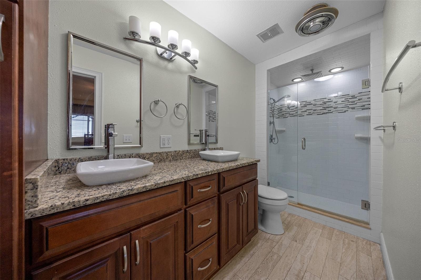
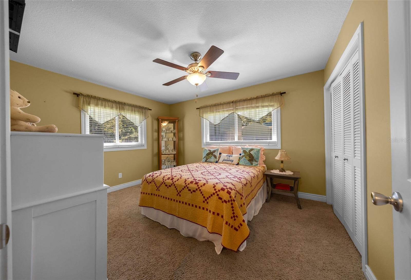
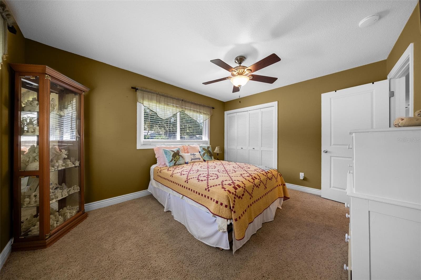
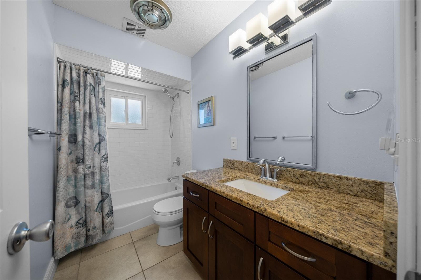
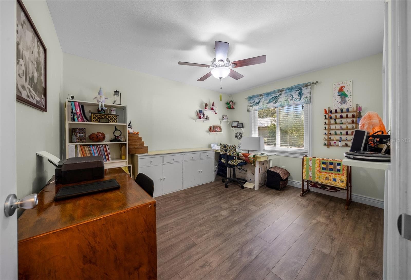
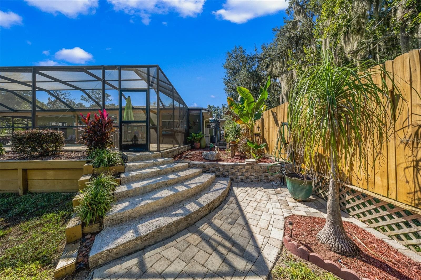
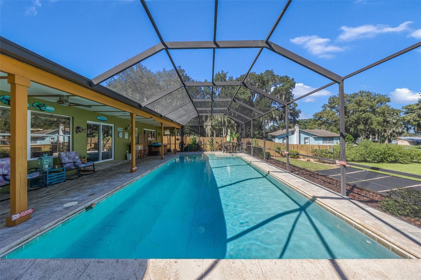
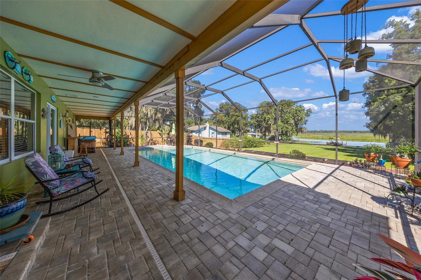
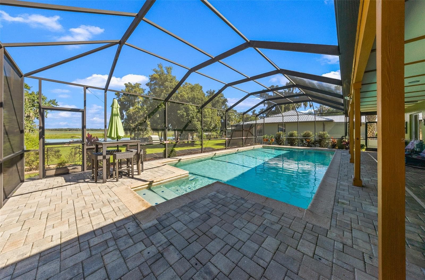
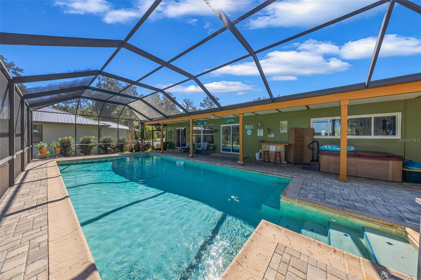
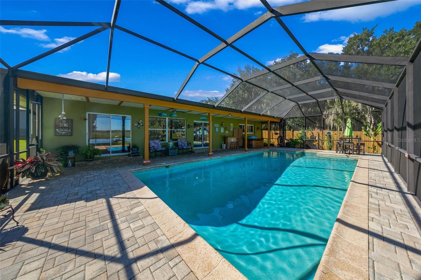
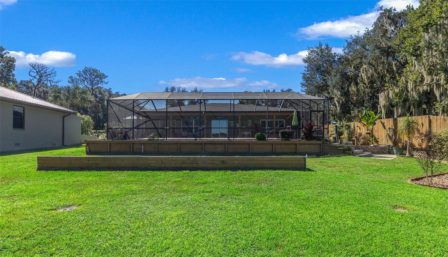
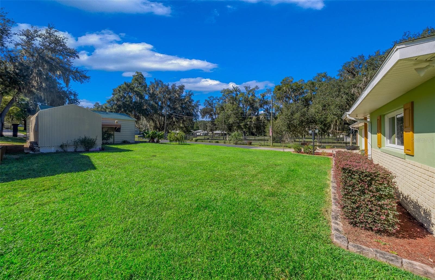
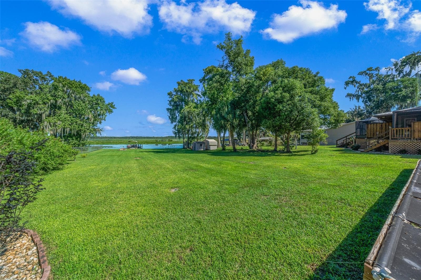
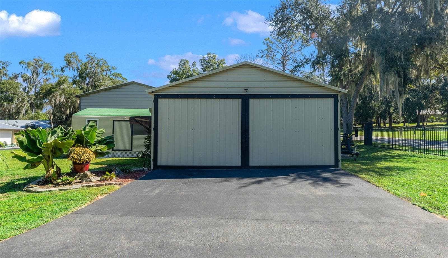
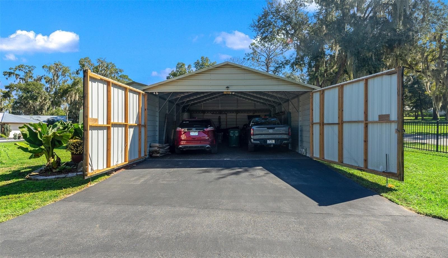
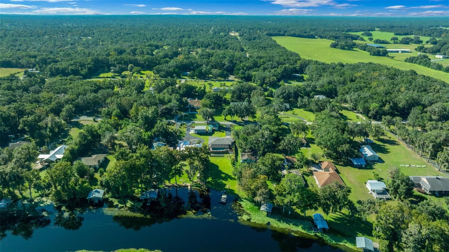
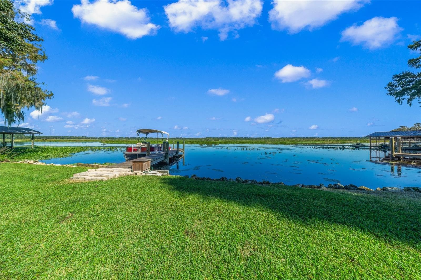
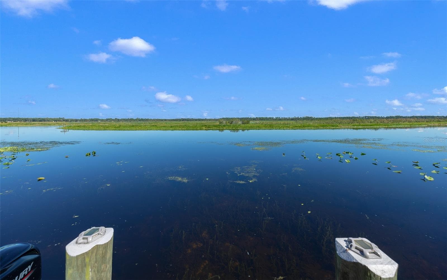
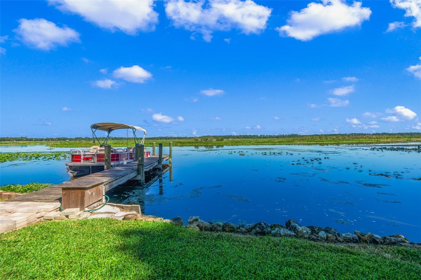
Welcome to 5911 W Riverbend Road, where breathtaking natural beauty meets the Florida lifestyle you've been dreaming of! Surrounded by picturesque waterways, lush greenery, and sweeping views of Florida's unspoiled landscape, this beautifully maintained 3-bedroom, 2-bath home offers 1,823 square feet of living space and an outdoor experience that truly steals the show. Step outside to your own personal retreat, featuring a sparkling solar-heated saltwater pool, an expansive screened enclosure, and a spacious covered porch designed for year-round enjoyment. Whether you're sipping your morning coffee, entertaining friends, or unwinding after a long day, this outdoor oasis provides the perfect setting. The dock offers another opportunity to enjoy the peaceful waterfront surroundings and take in the area's abundant natural beauty. Inside, you'll find a welcoming floor plan with generous living and entertaining spaces, a spacious kitchen featuring abundant cabinetry, a center island, and updated appliances. A beautiful stone-accented electric fireplace adds warmth and character, while sliding glass doors create a seamless connection between indoor comfort and outdoor relaxation. Need room for your hobbies, equipment, or recreational toys? This property delivers! In addition to the attached two-car garage, you'll find a substantial detached metal building, an expansive asphalt driveway, fencing, and an electronically controlled gated entrance, providing exceptional versatility and convenience. The impressive list of improvements reflects years of thoughtful investment, including a new roof and solar tubes (2021), tankless water heater (2021), heat pump (2023), saltwater pool conversion (2023), pool cage rescreening and super gutter (2024), new drain field (2025), and numerous additional updates to the home's interior and exterior. With its incredible waterfront scenery, inviting poolside retreat, generous storage options, and extensive upgrades, this property offers a rare combination of comfort, functionality, and outdoor adventure. This isn't just a place to call home. It's your opportunity to embrace the Florida lifestyle, one beautiful sunset at a time!

Highlights

WaterfrontPrivate poolFireplace

Property details

MLS
Stellar MLS
MLS #
MFROM734047
Property type
Single Family Residence
Subdivision
RIVER HEIGHTS
Status
Active
Days on market
1
On market date
October 16, 2026
Stories
N/A
Total bathrooms
2
Garage spaces
4
Parking spaces
N/A
Lot size
0.57 acres
Loading map…

Nearby schools

Within 10 miles. School directory data from the National Center for Education Statistics (NCES), accessed via the Urban Institute Education Data API. Local Score is calculated by INNOVATE Real Estate; where a state rating is shown, it comes from that state's own official school report card.

Elementary
CITRUS SPRINGS ELEMENTARY SCHOOL
4.75 mi away · Grades -1-5
Nearest school -- attendance-zone data not available here
3.0
Local Score (student-teacher ratio only (preliminary -- will incorporate state test-score data once available)) -- not an official state rating
Enrollment
719
Student:teacher ratio
15.6:1
District
CITRUS
Middle
DUNNELLON MIDDLE SCHOOL
4.05 mi away · Grades 6-8
Nearest school -- attendance-zone data not available here
2.0
Local Score (student-teacher ratio only (preliminary -- will incorporate state test-score data once available)) -- not an official state rating
Enrollment
643
Student:teacher ratio
18.4:1
District
MARION
High
DUNNELLON HIGH SCHOOL
7.52 mi away · Grades 9-12
Nearest school -- attendance-zone data not available here
1.0
Local Score (student-teacher ratio only (preliminary -- will incorporate state test-score data once available)) -- not an official state rating
Enrollment
1,186
Student:teacher ratio
22.8:1
District
MARION

Walkability

Blended score for DUNNELLON's center, calculated by INNOVATE Real Estate from two sources: the EPA's National Walkability Index (street network, transit, land-use mix) and Google Places amenity data (what's actually reachable on foot from this point). 60% EPA National Walkability Index + 40% nearby-amenity density (Google Places).

18
Very car-dependent
out of 100
EPA National Walkability Index
6.0 / 20 -- Below average walkable
Google Places amenity density
0 / 100
Restaurants & cafes0
Grocery stores0
Parks0
Schools0
Transit stops0
Pharmacies0

Market position

How this listing compares to current activity in DUNNELLON, from live MLS data.

On the market 1 days -- 113 fewer days than DUNNELLON's current average of 114 days.
For reference, the median list price across 1,280 active listings in DUNNELLON right now is $99,000.

Mortgage calculator

Estimate only - actual rate and payment depend on your lender, credit, and loan program.

$
%
%
Adjust tax / insurance estimates
% / yr
$
/mo
Est. monthly payment
$3,462/mo
$109,980 down
$439,920 loan
Principal & interest$2,853
Property tax (est.)$458
Home insurance (est.)$150

Similar homes you might like

Data source: Listing information provided by Stellar MLS (mfrmls) via Trestle/CoreLogic. Last updated 6 days ago.

Information herein deemed reliable but not guaranteed; all measurements, school assignments, HOA fees, taxes, and feature lists are approximate and should be independently verified. Equal Housing Opportunity.