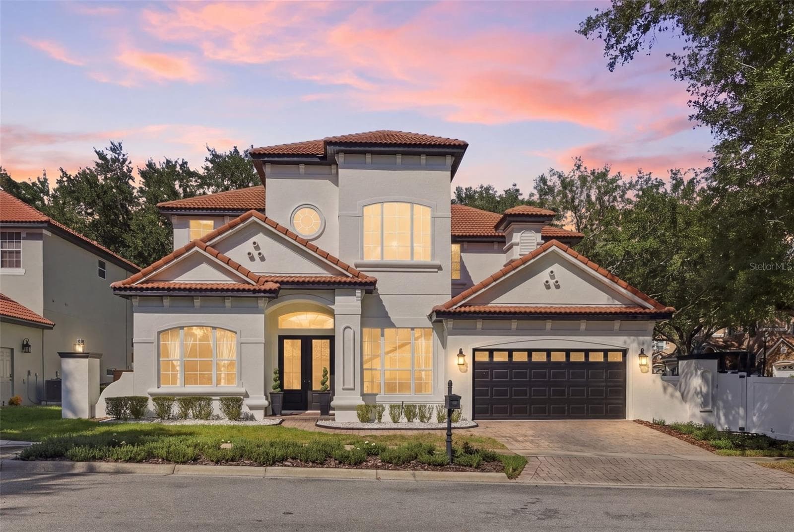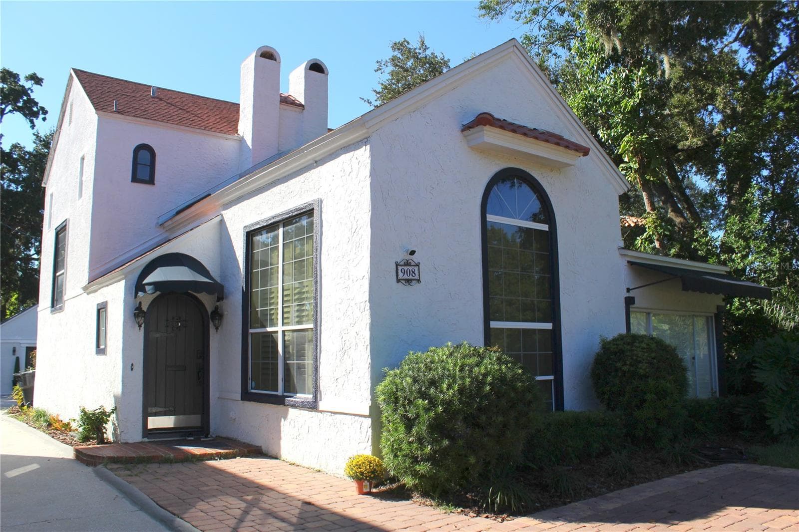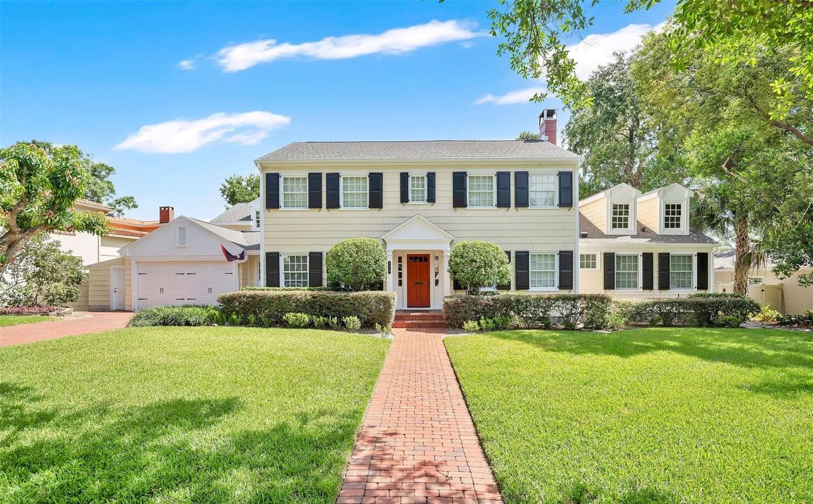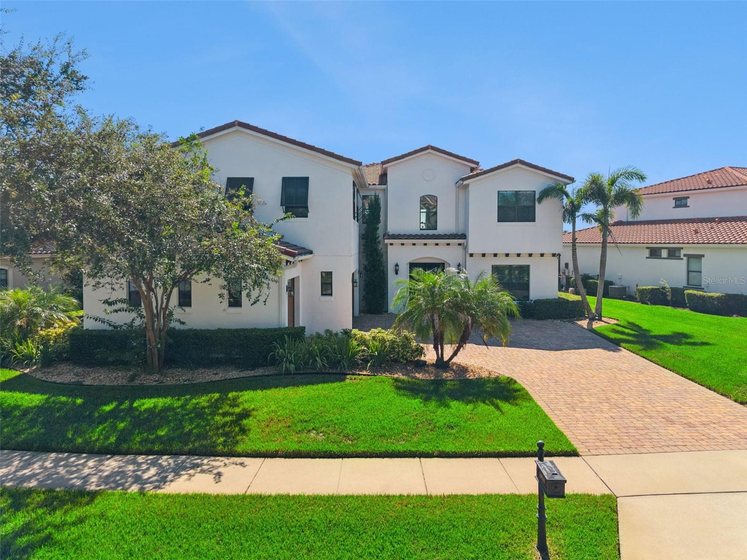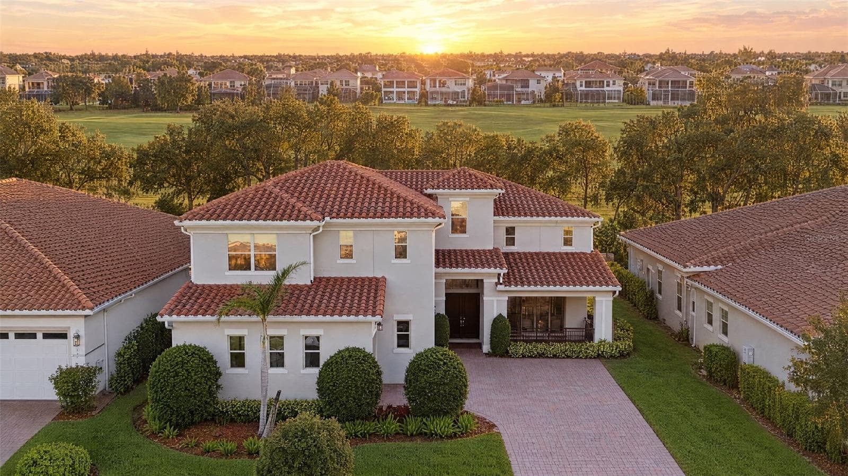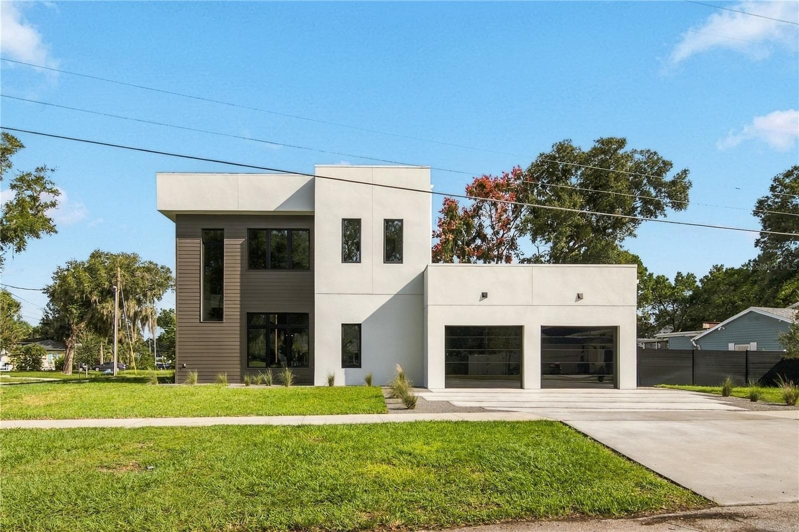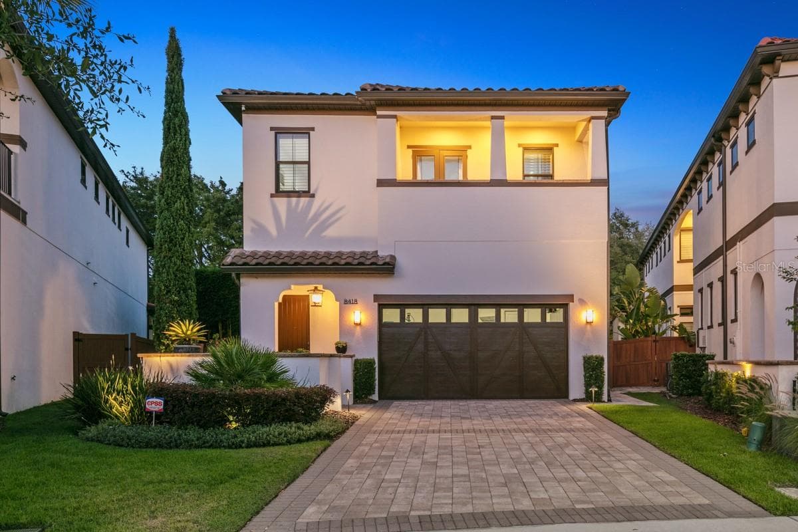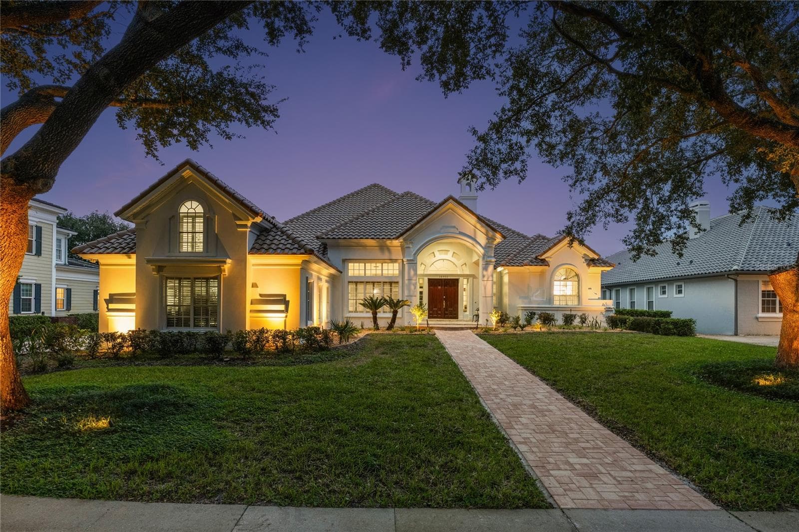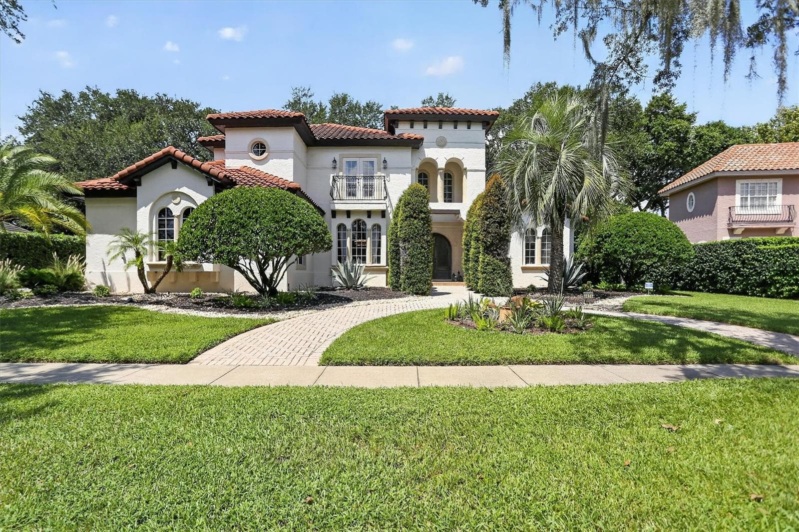
Single Family Residence at 8826 SOUTHERN BREEZE DR, ORLANDO
Single Family Residence at 8826 SOUTHERN BREEZE DR, ORLANDO, photo 2 of 98
Single Family Residence at 8826 SOUTHERN BREEZE DR, ORLANDO, photo 3 of 98
Single Family Residence at 8826 SOUTHERN BREEZE DR, ORLANDO, photo 4 of 98
Single Family Residence at 8826 SOUTHERN BREEZE DR, ORLANDO, photo 5 of 98
Single Family Residence at 8826 SOUTHERN BREEZE DR, ORLANDO, photo 6 of 98
Single Family Residence at 8826 SOUTHERN BREEZE DR, ORLANDO, photo 7 of 98
Single Family Residence at 8826 SOUTHERN BREEZE DR, ORLANDO, photo 8 of 98
Single Family Residence at 8826 SOUTHERN BREEZE DR, ORLANDO, photo 9 of 98
Single Family Residence at 8826 SOUTHERN BREEZE DR, ORLANDO, photo 10 of 98
Single Family Residence at 8826 SOUTHERN BREEZE DR, ORLANDO, photo 11 of 98
Single Family Residence at 8826 SOUTHERN BREEZE DR, ORLANDO, photo 12 of 98
Single Family Residence at 8826 SOUTHERN BREEZE DR, ORLANDO, photo 13 of 98
Single Family Residence at 8826 SOUTHERN BREEZE DR, ORLANDO, photo 14 of 98
Single Family Residence at 8826 SOUTHERN BREEZE DR, ORLANDO, photo 15 of 98
Single Family Residence at 8826 SOUTHERN BREEZE DR, ORLANDO, photo 16 of 98
Single Family Residence at 8826 SOUTHERN BREEZE DR, ORLANDO, photo 17 of 98
Single Family Residence at 8826 SOUTHERN BREEZE DR, ORLANDO, photo 18 of 98
Single Family Residence at 8826 SOUTHERN BREEZE DR, ORLANDO, photo 19 of 98
Single Family Residence at 8826 SOUTHERN BREEZE DR, ORLANDO, photo 20 of 98
Single Family Residence at 8826 SOUTHERN BREEZE DR, ORLANDO, photo 21 of 98
Single Family Residence at 8826 SOUTHERN BREEZE DR, ORLANDO, photo 22 of 98
Single Family Residence at 8826 SOUTHERN BREEZE DR, ORLANDO, photo 23 of 98
Single Family Residence at 8826 SOUTHERN BREEZE DR, ORLANDO, photo 24 of 98
Single Family Residence at 8826 SOUTHERN BREEZE DR, ORLANDO, photo 25 of 98
Single Family Residence at 8826 SOUTHERN BREEZE DR, ORLANDO, photo 26 of 98
Single Family Residence at 8826 SOUTHERN BREEZE DR, ORLANDO, photo 27 of 98
Single Family Residence at 8826 SOUTHERN BREEZE DR, ORLANDO, photo 28 of 98
Single Family Residence at 8826 SOUTHERN BREEZE DR, ORLANDO, photo 29 of 98
Single Family Residence at 8826 SOUTHERN BREEZE DR, ORLANDO, photo 30 of 98
Single Family Residence at 8826 SOUTHERN BREEZE DR, ORLANDO, photo 31 of 98
Single Family Residence at 8826 SOUTHERN BREEZE DR, ORLANDO, photo 32 of 98
Single Family Residence at 8826 SOUTHERN BREEZE DR, ORLANDO, photo 33 of 98
Single Family Residence at 8826 SOUTHERN BREEZE DR, ORLANDO, photo 34 of 98
Single Family Residence at 8826 SOUTHERN BREEZE DR, ORLANDO, photo 35 of 98
Single Family Residence at 8826 SOUTHERN BREEZE DR, ORLANDO, photo 36 of 98
Single Family Residence at 8826 SOUTHERN BREEZE DR, ORLANDO, photo 37 of 98
Single Family Residence at 8826 SOUTHERN BREEZE DR, ORLANDO, photo 38 of 98
Single Family Residence at 8826 SOUTHERN BREEZE DR, ORLANDO, photo 39 of 98
Single Family Residence at 8826 SOUTHERN BREEZE DR, ORLANDO, photo 40 of 98
Single Family Residence at 8826 SOUTHERN BREEZE DR, ORLANDO, photo 41 of 98
Single Family Residence at 8826 SOUTHERN BREEZE DR, ORLANDO, photo 42 of 98
Single Family Residence at 8826 SOUTHERN BREEZE DR, ORLANDO, photo 43 of 98
Single Family Residence at 8826 SOUTHERN BREEZE DR, ORLANDO, photo 44 of 98
Single Family Residence at 8826 SOUTHERN BREEZE DR, ORLANDO, photo 45 of 98
Single Family Residence at 8826 SOUTHERN BREEZE DR, ORLANDO, photo 46 of 98
Single Family Residence at 8826 SOUTHERN BREEZE DR, ORLANDO, photo 47 of 98
Single Family Residence at 8826 SOUTHERN BREEZE DR, ORLANDO, photo 48 of 98
Single Family Residence at 8826 SOUTHERN BREEZE DR, ORLANDO, photo 49 of 98
Single Family Residence at 8826 SOUTHERN BREEZE DR, ORLANDO, photo 50 of 98
Single Family Residence at 8826 SOUTHERN BREEZE DR, ORLANDO, photo 51 of 98
Single Family Residence at 8826 SOUTHERN BREEZE DR, ORLANDO, photo 52 of 98
Single Family Residence at 8826 SOUTHERN BREEZE DR, ORLANDO, photo 53 of 98
Single Family Residence at 8826 SOUTHERN BREEZE DR, ORLANDO, photo 54 of 98
Single Family Residence at 8826 SOUTHERN BREEZE DR, ORLANDO, photo 55 of 98
Single Family Residence at 8826 SOUTHERN BREEZE DR, ORLANDO, photo 56 of 98
Single Family Residence at 8826 SOUTHERN BREEZE DR, ORLANDO, photo 57 of 98
Single Family Residence at 8826 SOUTHERN BREEZE DR, ORLANDO, photo 58 of 98
Single Family Residence at 8826 SOUTHERN BREEZE DR, ORLANDO, photo 59 of 98
Single Family Residence at 8826 SOUTHERN BREEZE DR, ORLANDO, photo 60 of 98
Single Family Residence at 8826 SOUTHERN BREEZE DR, ORLANDO, photo 61 of 98
Single Family Residence at 8826 SOUTHERN BREEZE DR, ORLANDO, photo 62 of 98
Single Family Residence at 8826 SOUTHERN BREEZE DR, ORLANDO, photo 63 of 98
Single Family Residence at 8826 SOUTHERN BREEZE DR, ORLANDO, photo 64 of 98
Single Family Residence at 8826 SOUTHERN BREEZE DR, ORLANDO, photo 65 of 98
Single Family Residence at 8826 SOUTHERN BREEZE DR, ORLANDO, photo 66 of 98
Single Family Residence at 8826 SOUTHERN BREEZE DR, ORLANDO, photo 67 of 98
Single Family Residence at 8826 SOUTHERN BREEZE DR, ORLANDO, photo 68 of 98
Single Family Residence at 8826 SOUTHERN BREEZE DR, ORLANDO, photo 69 of 98
Single Family Residence at 8826 SOUTHERN BREEZE DR, ORLANDO, photo 70 of 98
Single Family Residence at 8826 SOUTHERN BREEZE DR, ORLANDO, photo 71 of 98
Single Family Residence at 8826 SOUTHERN BREEZE DR, ORLANDO, photo 72 of 98
Single Family Residence at 8826 SOUTHERN BREEZE DR, ORLANDO, photo 73 of 98
Single Family Residence at 8826 SOUTHERN BREEZE DR, ORLANDO, photo 74 of 98
Single Family Residence at 8826 SOUTHERN BREEZE DR, ORLANDO, photo 75 of 98
Single Family Residence at 8826 SOUTHERN BREEZE DR, ORLANDO, photo 76 of 98
Single Family Residence at 8826 SOUTHERN BREEZE DR, ORLANDO, photo 77 of 98
Single Family Residence at 8826 SOUTHERN BREEZE DR, ORLANDO, photo 78 of 98
Single Family Residence at 8826 SOUTHERN BREEZE DR, ORLANDO, photo 79 of 98
Single Family Residence at 8826 SOUTHERN BREEZE DR, ORLANDO, photo 80 of 98
Single Family Residence at 8826 SOUTHERN BREEZE DR, ORLANDO, photo 81 of 98
Single Family Residence at 8826 SOUTHERN BREEZE DR, ORLANDO, photo 82 of 98
Single Family Residence at 8826 SOUTHERN BREEZE DR, ORLANDO, photo 83 of 98
Single Family Residence at 8826 SOUTHERN BREEZE DR, ORLANDO, photo 84 of 98
Single Family Residence at 8826 SOUTHERN BREEZE DR, ORLANDO, photo 85 of 98
Single Family Residence at 8826 SOUTHERN BREEZE DR, ORLANDO, photo 86 of 98
Single Family Residence at 8826 SOUTHERN BREEZE DR, ORLANDO, photo 87 of 98
Single Family Residence at 8826 SOUTHERN BREEZE DR, ORLANDO, photo 88 of 98
Single Family Residence at 8826 SOUTHERN BREEZE DR, ORLANDO, photo 89 of 98
Single Family Residence at 8826 SOUTHERN BREEZE DR, ORLANDO, photo 90 of 98
Single Family Residence at 8826 SOUTHERN BREEZE DR, ORLANDO, photo 91 of 98
Single Family Residence at 8826 SOUTHERN BREEZE DR, ORLANDO, photo 92 of 98
Single Family Residence at 8826 SOUTHERN BREEZE DR, ORLANDO, photo 93 of 98
Single Family Residence at 8826 SOUTHERN BREEZE DR, ORLANDO, photo 94 of 98
Single Family Residence at 8826 SOUTHERN BREEZE DR, ORLANDO, photo 95 of 98
Single Family Residence at 8826 SOUTHERN BREEZE DR, ORLANDO, photo 96 of 98
Single Family Residence at 8826 SOUTHERN BREEZE DR, ORLANDO, photo 97 of 98
Single Family Residence at 8826 SOUTHERN BREEZE DR, ORLANDO, photo 98 of 98
98 photos

$1,750,000

8826 SOUTHERN BREEZE DR
ORLANDO, FL 32836
Listed by Cristiane Freire Ximenes Teixeira · CHARLES RUTENBERG REALTY ORLANDO
Bedrooms
5
Bathrooms
4.5
Living area
4,342 sqft
Year built
1998

About this home

Welcome to a piece of art on the hart of Dr Phillips , a distinctive Spanish-Mediterranean residence conceived as an expression of art, architecture, and lifestyle. Designed for those who appreciate refined taste, timeless beauty, and thoughtful craftsmanship, this unique property blends classical character with modern comfort. From the manicured landscaping and Tuscan-inspired façade to the impressive entry with stone and marble accents, every detail introduces the home’s elegant and highly individual personality. Inside, a dramatic two-story foyer showcases soaring ceilings, graceful arches, a sculptural cascading chandelier, and an elegant staircase with ornate iron railings and rich wood detailing. A striking marble-clad fireplace anchors the main living room, while an additional electric fireplace enhances the guest room. Expansive windows fill the interior with natural light and frame the mature oak trees surrounding the property, creating the feeling that the wooded landscape flows naturally into the home. The residence offers five generously sized bedrooms, including two suites on the main level, along with beautifully renovated bathrooms. The spacious primary suite provides direct access to the pool area, a remodeled spa-inspired bathroom, and two separate walk-in closets offering individual dressing and storage spaces. Statement chandeliers, crown molding, high ceilings, natural-stone inlays, wood flooring, porcelain tile, and custom architectural details reinforce the home’s timeless appeal. The expansive kitchen combines classic cabinetry, dark stone countertops, decorative millwork, a built-in cooking area framed by stone accents, stainless-steel appliances, abundant storage, and an open connection to the light-filled family room. Multiple living and dining spaces provide exceptional flexibility for everyday comfort, formal gatherings, and entertaining. Outdoor living is equally impressive. The large screened pool and heated spa are embraced by mature oak trees, providing privacy, shade, and a peaceful connection to nature. The property also features an outdoor kitchen, multiple grilling areas, an outdoor shower, a covered veranda with a fireplace, a side porch, and an additional paved courtyard—creating several inviting spaces for dining, relaxing, and gathering throughout the year. Additional highlights include a three-car side-entry garage, electric-vehicle charging station, workshop area in the garage, balcony, irrigation system, private outdoor spaces, and generously proportioned rooms throughout. Located within 24-hour guard-gated Phillips Landing community, residents enjoy playgrounds, tennis and basketball courts, and lake amenities. Conveniently situated near Restaurant Row, shopping, major highways, theme parks, and many of Orlando’s most desirable destinations, this remarkable residence offers an exceptional combination of classical beauty, artistic expression, privacy, and modern Florida living. Residents also enjoy access to a scenic community fishing pier overlooking Big Sand Lake, offering beautiful sunset views and nightly Orlando theme park fireworks. More than a residence, 8826 Southern Breeze Drive is a rare and memorable concept of art and lifestyle—an exceptional property for those who value refined design, distinctive details, and a home with true character.

Highlights

Private poolFireplace

Property details

MLS
Stellar MLS
MLS #
MFRO6430588
Property type
Single Family Residence
Subdivision
ESTATES AT PHILLIPS LANDING
Status
Active
Days on market
22
On market date
August 31, 2026
Stories
N/A
Total bathrooms
4.5
Garage spaces
3
Parking spaces
N/A
Lot size
0.36 acres
Loading map…

Nearby schools

Within 10 miles. School directory data from the National Center for Education Statistics (NCES), accessed via the Urban Institute Education Data API. Local Score is calculated by INNOVATE Real Estate; where a state rating is shown, it comes from that state's own official school report card.

Elementary
BAY MEADOWS ELEMENTARY
0.41 mi away · Grades 0-5
Nearest school -- attendance-zone data not available here
3.0
Local Score (student-teacher ratio only (preliminary -- will incorporate state test-score data once available)) -- not an official state rating
Enrollment
673
Student:teacher ratio
16.0:1
District
ORANGE
Middle
SOUTHWEST MIDDLE
2.46 mi away · Grades 6-8
Nearest school -- attendance-zone data not available here
2.0
Local Score (student-teacher ratio only (preliminary -- will incorporate state test-score data once available)) -- not an official state rating
Enrollment
1,383
Student:teacher ratio
18.9:1
District
ORANGE
High
LAKE BUENA VISTA HIGH SCHOOL
2.1 mi away · Grades 8-12
Nearest school -- attendance-zone data not available here
2.0
Local Score (student-teacher ratio only (preliminary -- will incorporate state test-score data once available)) -- not an official state rating
Enrollment
1,123
Student:teacher ratio
18.7:1
District
ORANGE

Walkability

Blended score for ORLANDO's center, calculated by INNOVATE Real Estate from two sources: the EPA's National Walkability Index (street network, transit, land-use mix) and Google Places amenity data (what's actually reachable on foot from this point). 60% EPA National Walkability Index + 40% nearby-amenity density (Google Places).

48
Somewhat walkable
out of 100
EPA National Walkability Index
9.7 / 20 -- Below average walkable
Google Places amenity density
47 / 100
Restaurants & cafes2
Grocery stores0
Parks3
Schools2
Transit stops2
Pharmacies2

Market position

How this listing compares to current activity in ORLANDO, from live MLS data.

On the market 22 days -- 84 fewer days than ORLANDO's current average of 106 days.
For reference, the median list price across 7,978 active listings in ORLANDO right now is $250,000.

Mortgage calculator

Estimate only - actual rate and payment depend on your lender, credit, and loan program.

$
%
%
Adjust tax / insurance estimates
% / yr
$
/mo
Est. monthly payment
$10,689/mo
$350,000 down
$1,400,000 loan
Principal & interest$9,080
Property tax (est.)$1,458
Home insurance (est.)$150

Similar homes you might like

Data source: Listing information provided by Stellar MLS (mfrmls) via Trestle/CoreLogic. Last updated September 22, 2026.

Information herein deemed reliable but not guaranteed; all measurements, school assignments, HOA fees, taxes, and feature lists are approximate and should be independently verified. Equal Housing Opportunity.