
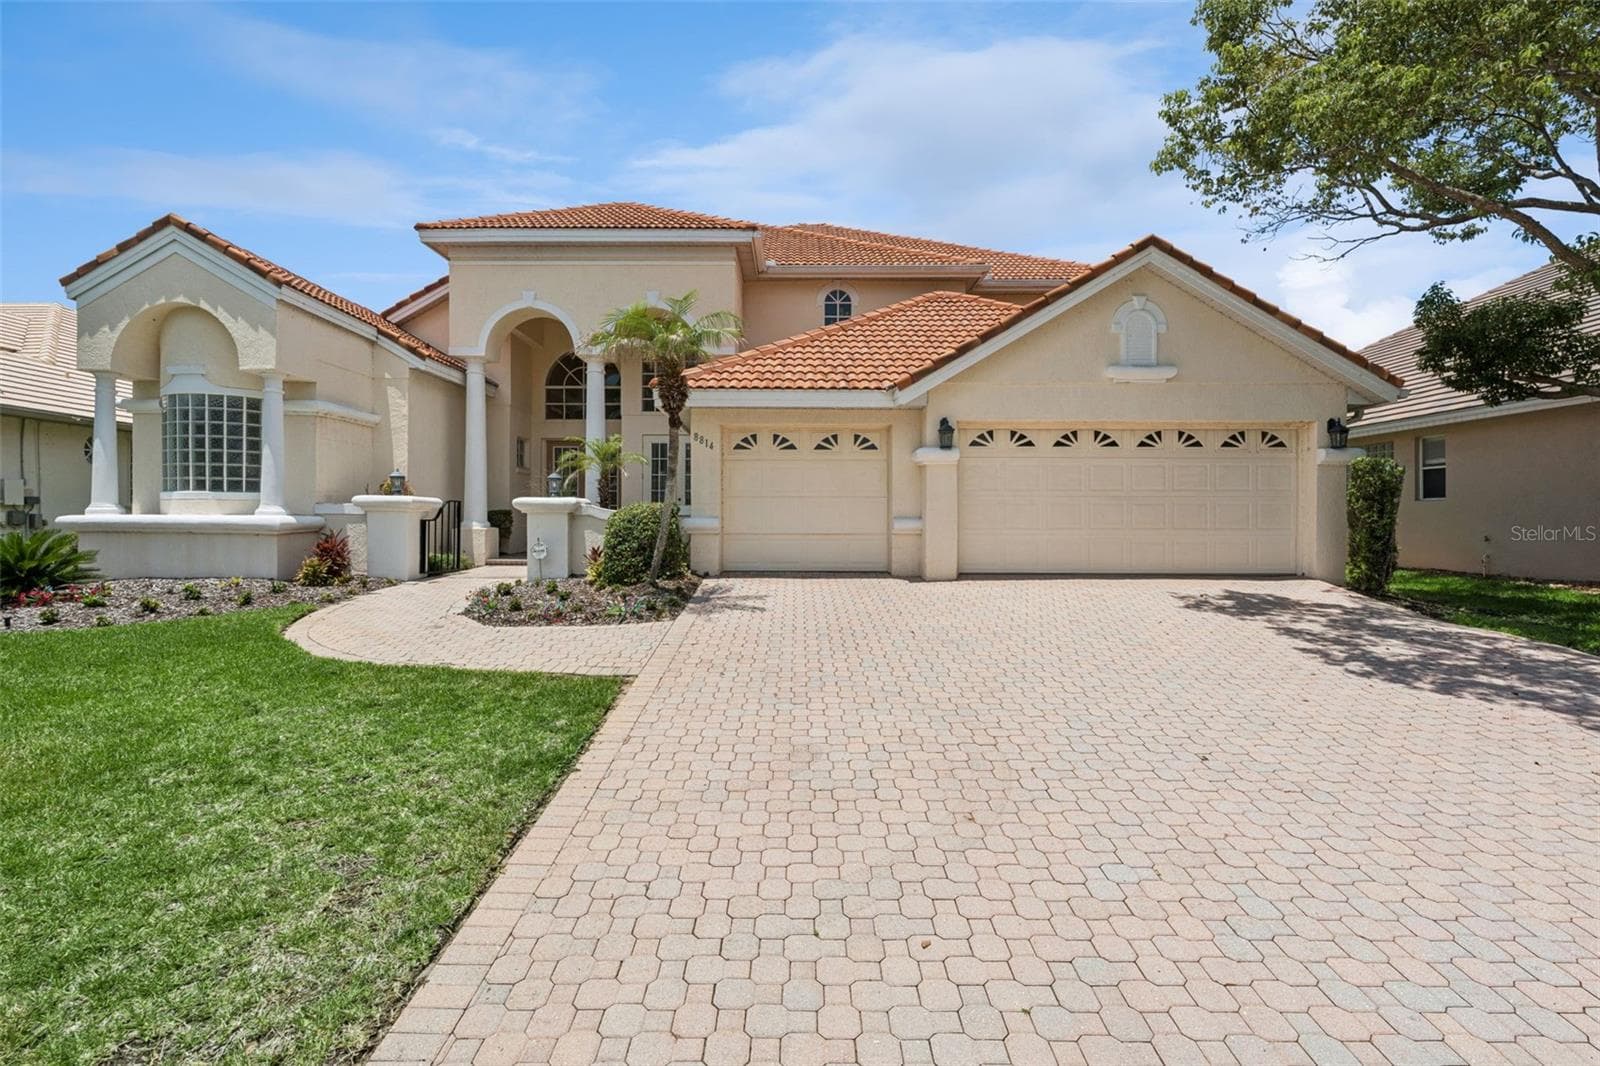


$1,190,000
About this home
Virtually Staged. Virtually Staged. Experience luxury living in the highly sought-after guard-gated community of Phillips Landing in the heart of Dr. Phillips, one of Orlando's premier luxury neighborhoods. Situated on a premium waterfront homesite with serene pond views, this former model home offers 6 bedrooms, 5 full bathrooms, a first-floor primary suite, a 3-car garage, and nearly 3,700 square feet of beautifully updated living space. From the moment you arrive, you'll appreciate the home's impressive curb appeal featuring a tile roof, brick paver driveway, mature landscaping, and elevated waterfront setting. Inside, soaring ceilings, abundant natural light, and expansive living spaces create the perfect blend of elegance and functionality for both everyday living and entertaining. The gourmet kitchen is designed for the home chef and entertainer alike, featuring granite countertops, extensive cabinetry, stainless-steel appliances including a newer refrigerator and dishwasher, and seamless flow into the family room and outdoor living areas. Recent interior improvements include new tile flooring throughout the first floor, new laminate flooring upstairs, fresh interior paint throughout the home, and a new washer and dryer, creating a truly move-in-ready experience. A standout feature of this home is the spacious first-floor owner's suite, providing privacy, comfort, and convenience, while an additional first-floor bedroom offers flexibility as a guest suite, home office, gym, or space for multigenerational living. Upstairs, generous loft areas provide endless possibilities for a media room, study space, game room, or additional workspace. Step outside to your own private Florida retreat featuring a screened resort-style pool, summer kitchen, covered lanai, dedicated pool bath, and breathtaking long-range pond views. Recent exterior improvements include a new pool screen enclosure, updated pool equipment, and a recently updated irrigation system, while a recently replaced HVAC system provides added efficiency and peace of mind. Beyond the home itself, Phillips Landing offers outstanding community amenities. Just a short walk away, residents enjoy a playground, tennis courts, and basketball courts, while a picturesque community lake provides an additional recreational area with another playground and scenic surroundings perfect for enjoying Florida's outdoor lifestyle. Perfectly positioned in the heart of Dr. Phillips, residents enjoy convenient access to Restaurant Row, world-class dining, shopping, championship golf, Universal Orlando Resort, Walt Disney World, SeaWorld, Orlando International Airport, major highways, and top-rated schools. Rarely does a home combine this level of space, updates, waterfront views, outdoor living, community amenities, and prime location. Whether you're seeking a luxury waterfront home, a pool home in Dr. Phillips, a residence with a first-floor primary suite, or a move-in-ready property in one of Orlando's most desirable gated communities, this exceptional Phillips Landing home offers the perfect blend of luxury, location, and lifestyle.
Highlights
Property details
- MLS
- Stellar MLS
- MLS #
- MFRO6414258
- Property type
- Single Family Residence
- Subdivision
- HERITAGE BAY DRIVE PHILLIPS FLR
- Status
- Active
- Days on market
- 1
- On market date
- June 17, 2026
- Stories
- N/A
- Total bathrooms
- 5
- Garage spaces
- 3
- Parking spaces
- N/A
- Lot size
- 0.27 acres
Location
Get directions →Nearby schools
Within 10 miles. School directory data from the National Center for Education Statistics (NCES), accessed via the Urban Institute Education Data API. Local Score is calculated by INNOVATE Real Estate; where a state rating is shown, it comes from that state's own official school report card.
- Enrollment
- 673
- Student:teacher ratio
- 16.0:1
- District
- ORANGE
- Enrollment
- 1,383
- Student:teacher ratio
- 18.9:1
- District
- ORANGE
- Enrollment
- 1,123
- Student:teacher ratio
- 18.7:1
- District
- ORANGE
Walkability
Blended score for ORLANDO's center, calculated by INNOVATE Real Estate from two sources: the EPA's National Walkability Index (street network, transit, land-use mix) and Google Places amenity data (what's actually reachable on foot from this point). 60% EPA National Walkability Index + 40% nearby-amenity density (Google Places).
Market position
How this listing compares to current activity in ORLANDO, from live MLS data.
Mortgage calculator
Estimate only - actual rate and payment depend on your lender, credit, and loan program.
Adjust tax / insurance estimates
Similar homes you might like
Data source: Listing information provided by Stellar MLS (mfrmls) via Trestle/CoreLogic. Last updated June 18, 2026.
Information herein deemed reliable but not guaranteed; all measurements, school assignments, HOA fees, taxes, and feature lists are approximate and should be independently verified. Equal Housing Opportunity.