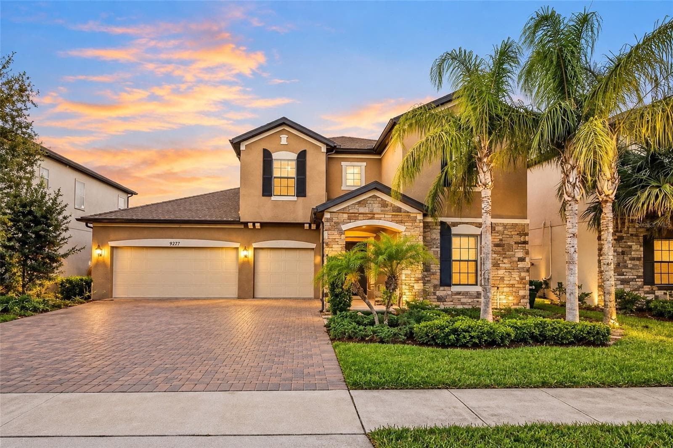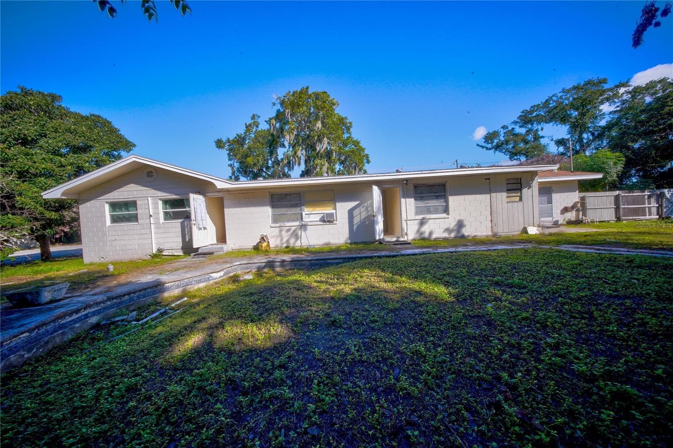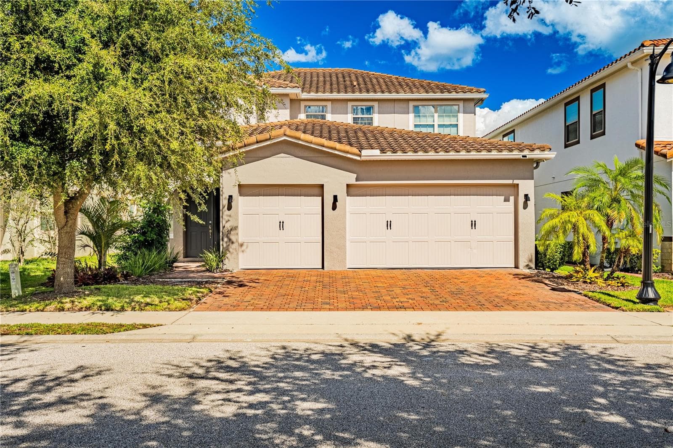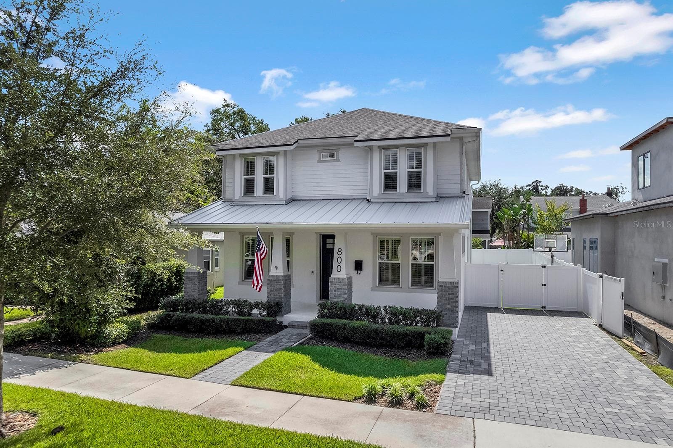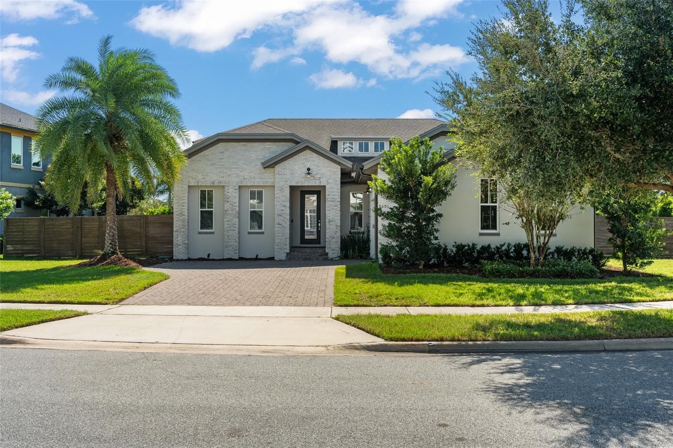
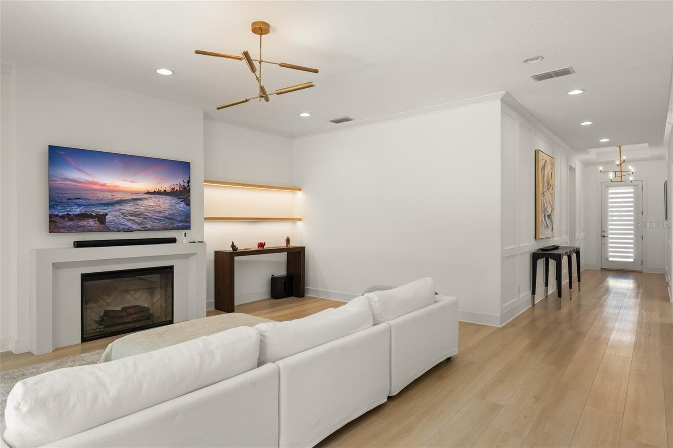
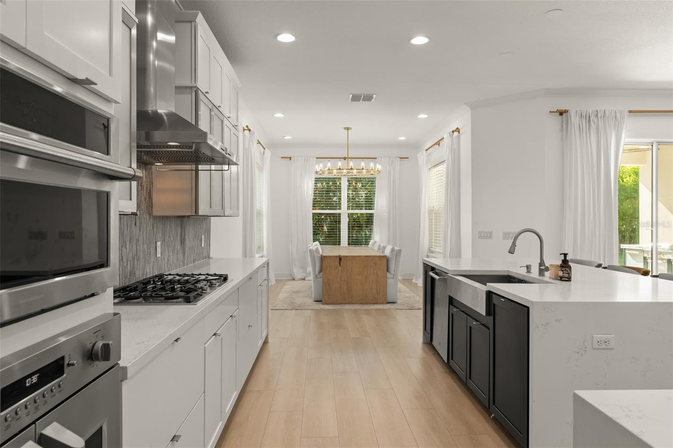
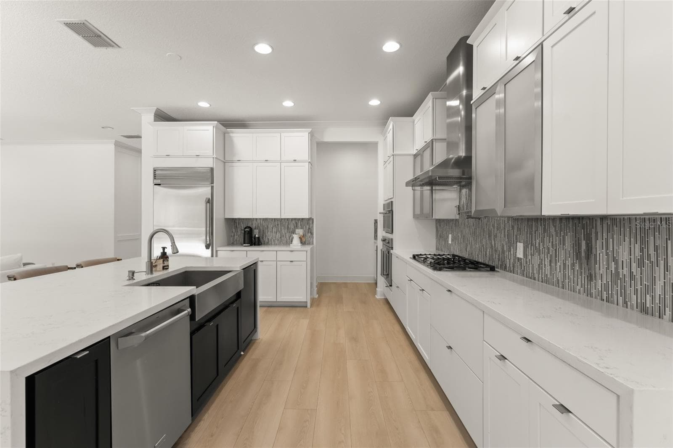
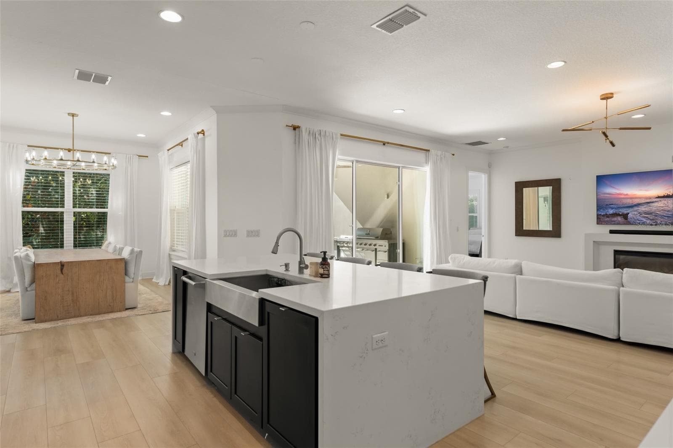
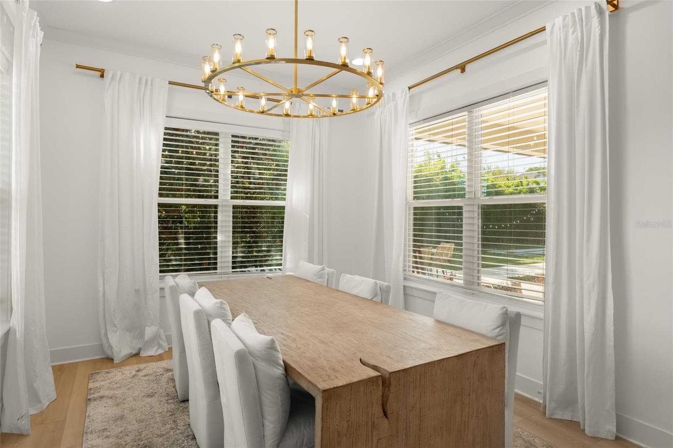
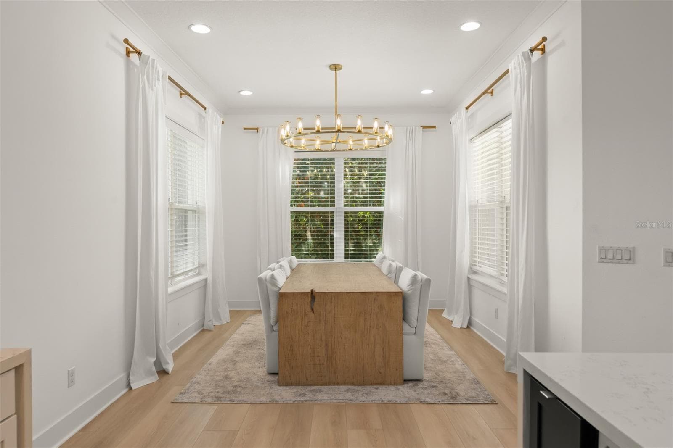
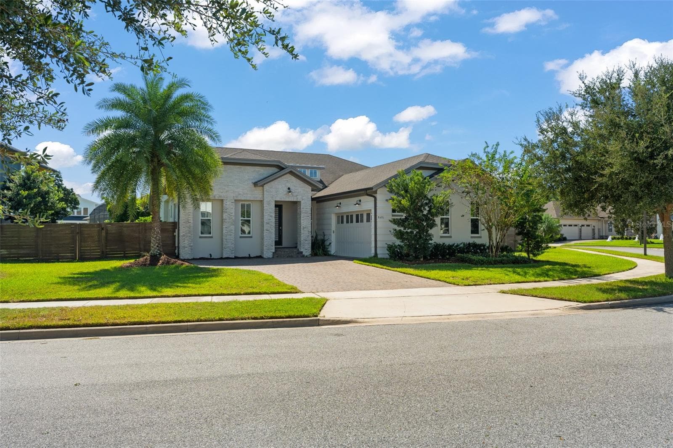
Single Family Residence at 8601 HATA ST, ORLANDO
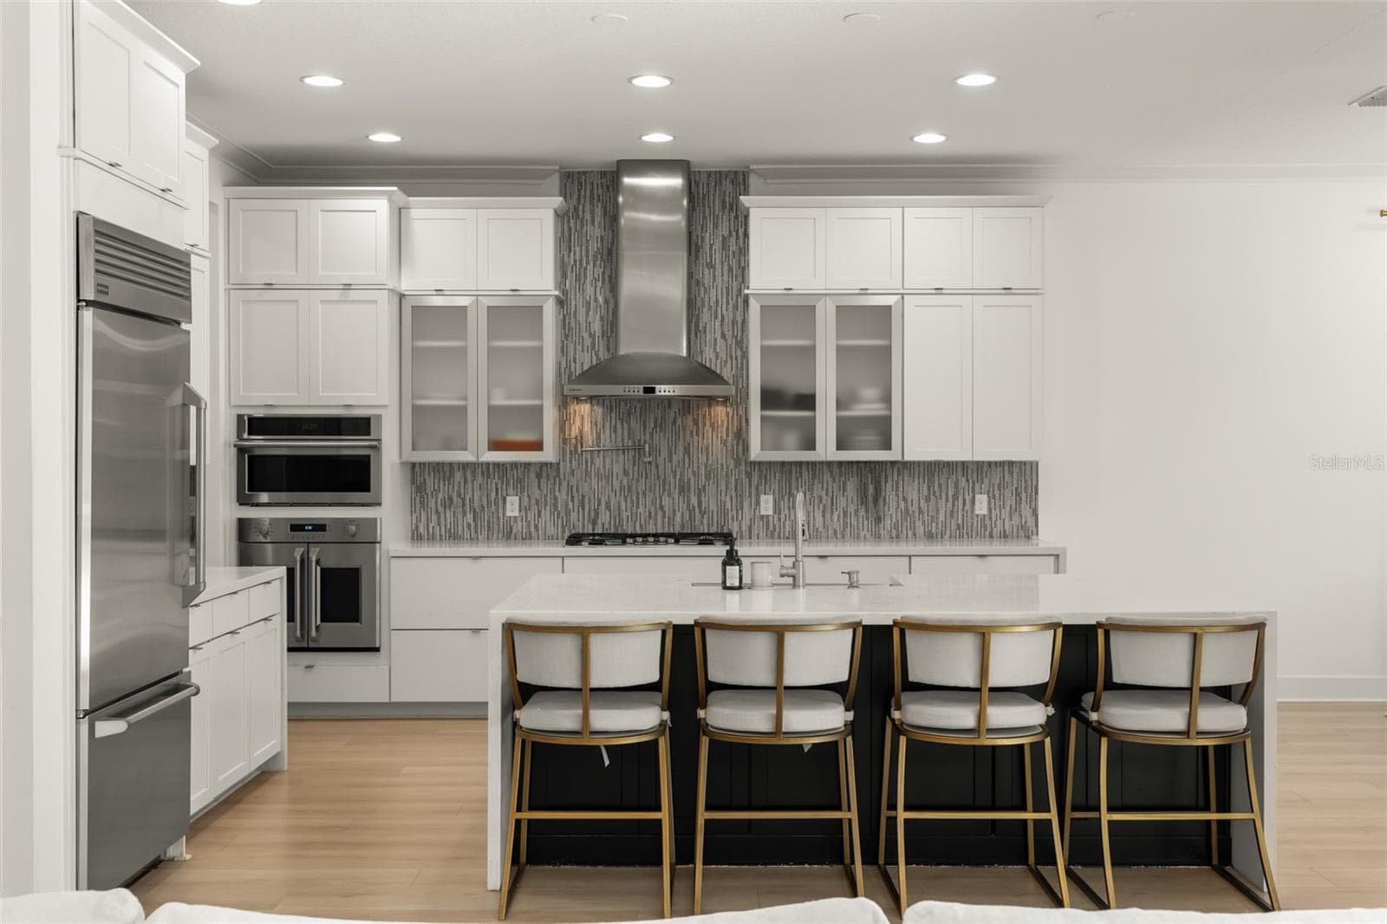
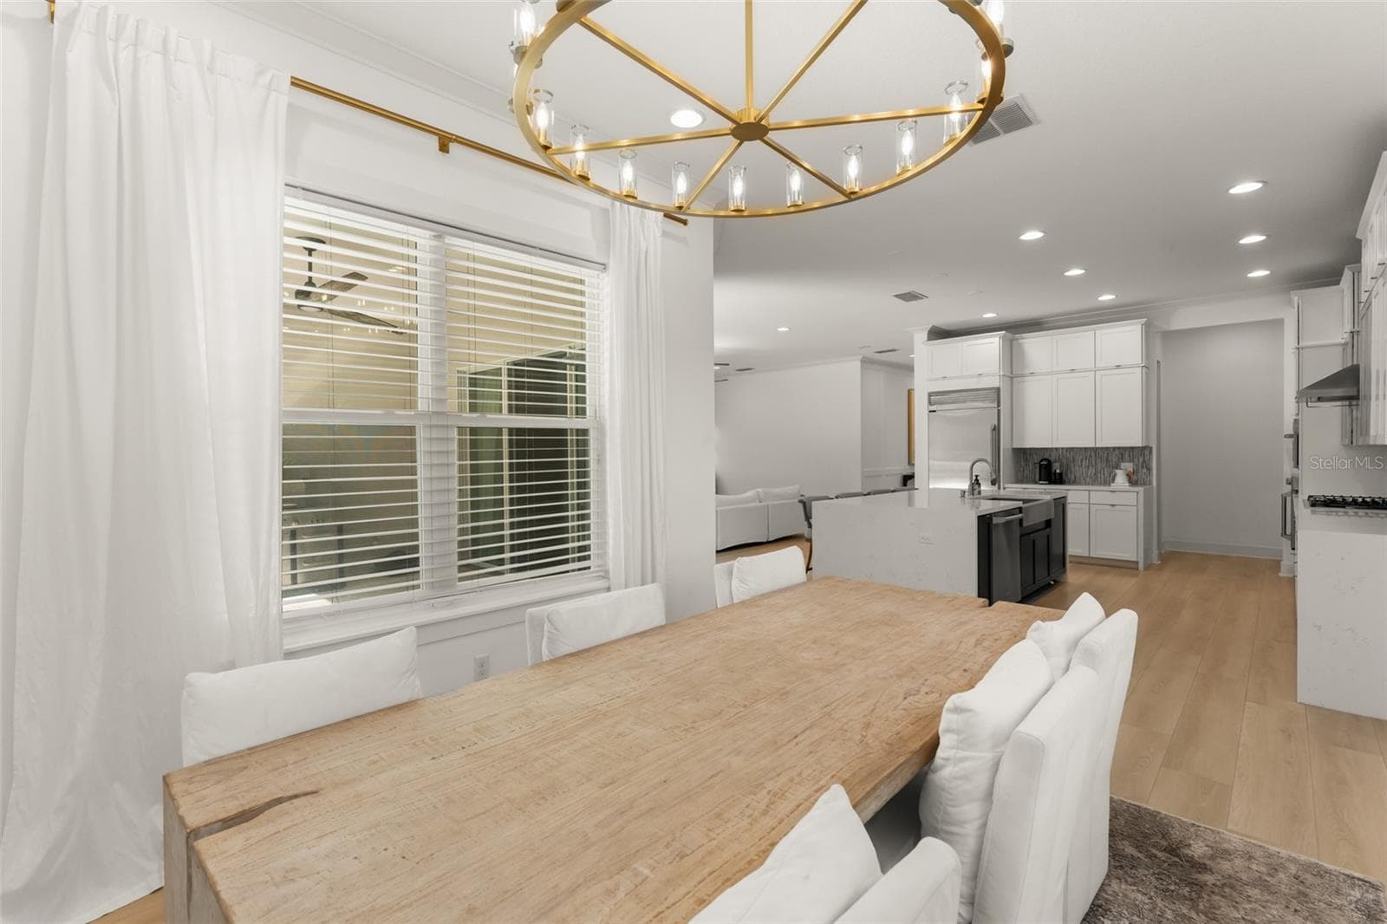
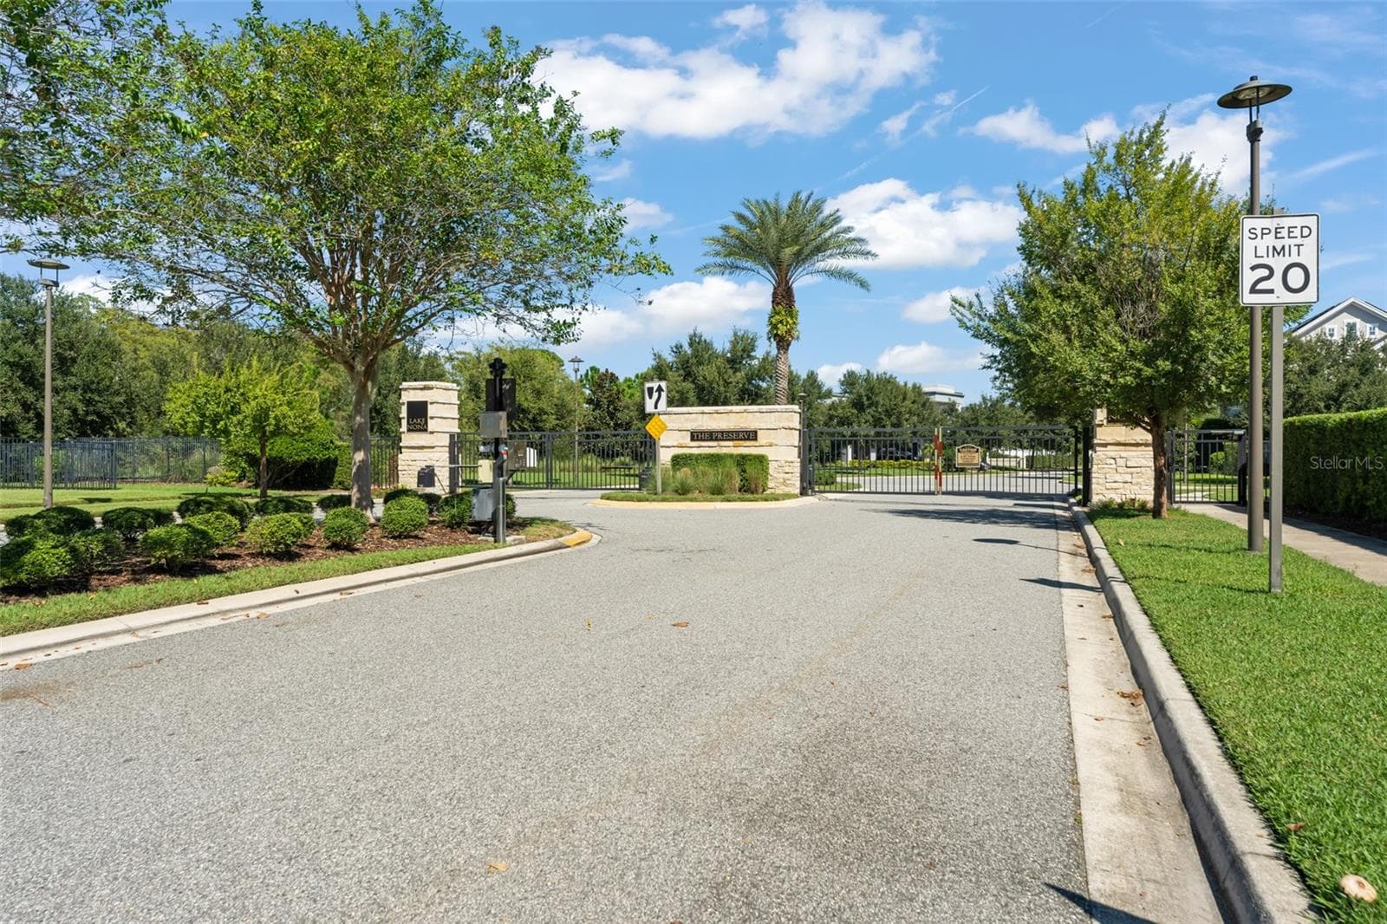
Single Family Residence at 8601 HATA ST, ORLANDO, photo 2 of 56
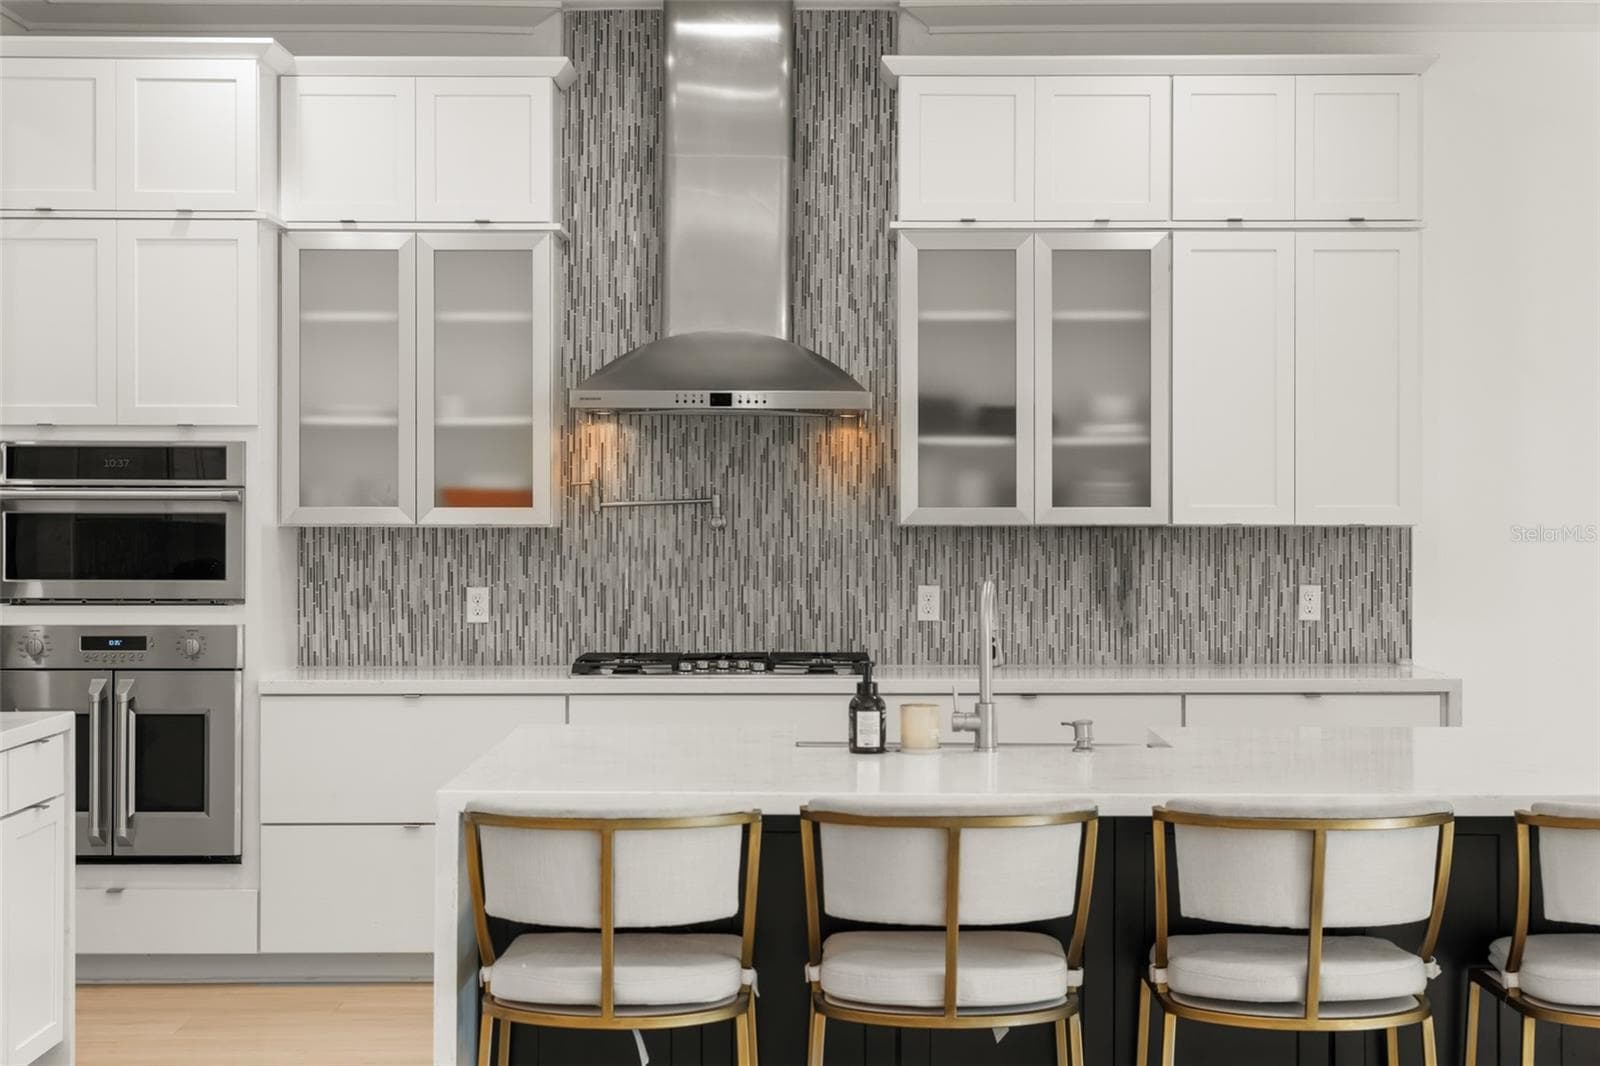
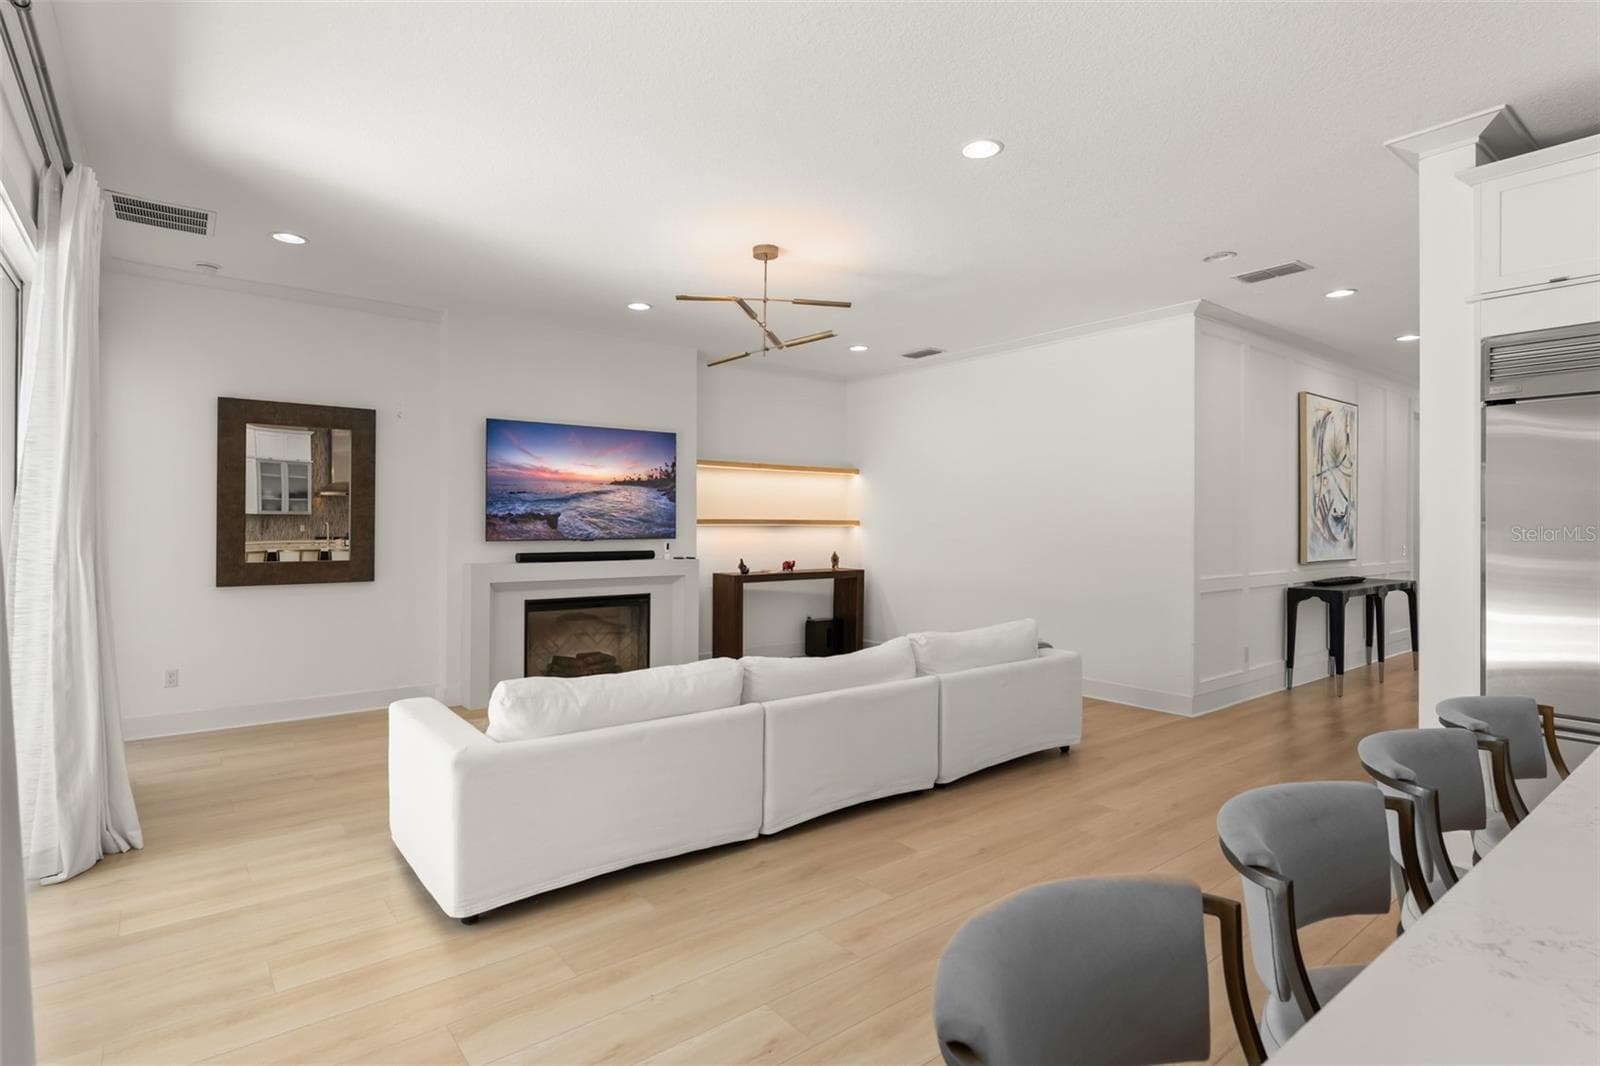
Single Family Residence at 8601 HATA ST, ORLANDO, photo 3 of 56
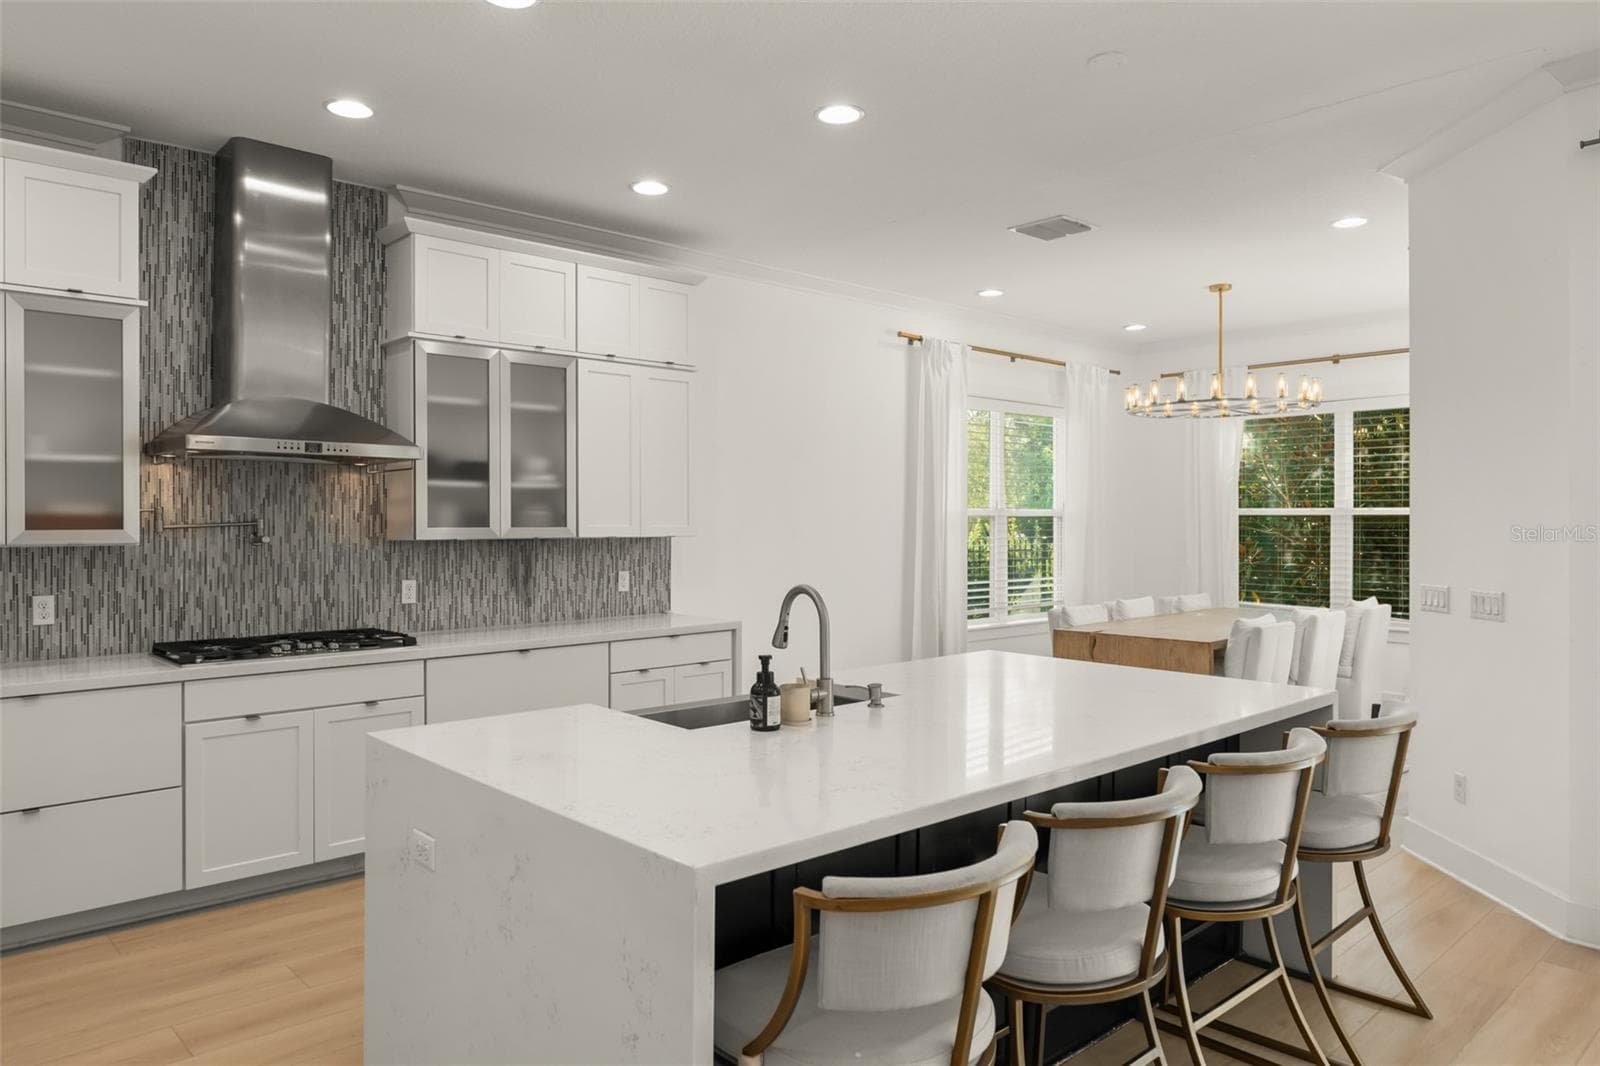
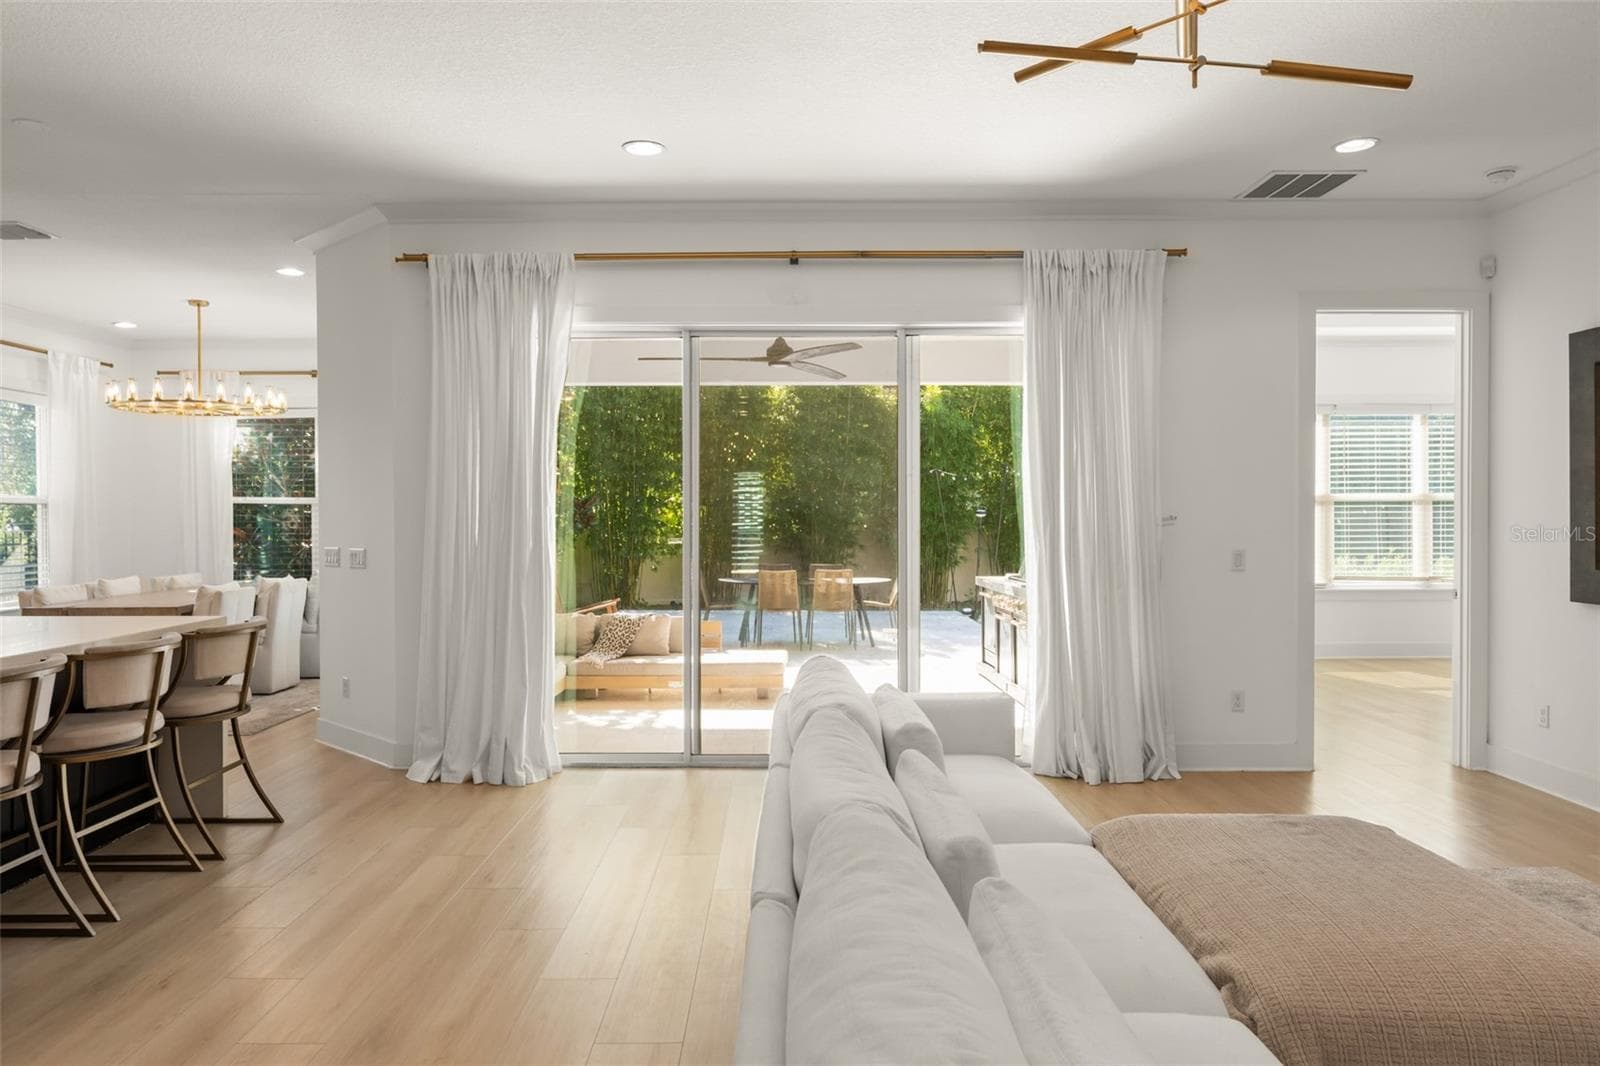
Single Family Residence at 8601 HATA ST, ORLANDO, photo 4 of 56
Single Family Residence at 8601 HATA ST, ORLANDO, photo 5 of 56
Single Family Residence at 8601 HATA ST, ORLANDO, photo 6 of 56
Single Family Residence at 8601 HATA ST, ORLANDO, photo 7 of 56
Single Family Residence at 8601 HATA ST, ORLANDO, photo 8 of 56
Single Family Residence at 8601 HATA ST, ORLANDO, photo 9 of 56
Single Family Residence at 8601 HATA ST, ORLANDO, photo 10 of 56
Single Family Residence at 8601 HATA ST, ORLANDO, photo 11 of 56
Single Family Residence at 8601 HATA ST, ORLANDO, photo 12 of 56
Single Family Residence at 8601 HATA ST, ORLANDO, photo 13 of 56
Single Family Residence at 8601 HATA ST, ORLANDO, photo 14 of 56
Single Family Residence at 8601 HATA ST, ORLANDO, photo 15 of 56
Single Family Residence at 8601 HATA ST, ORLANDO, photo 16 of 56
Single Family Residence at 8601 HATA ST, ORLANDO, photo 17 of 56
Single Family Residence at 8601 HATA ST, ORLANDO, photo 18 of 56
Single Family Residence at 8601 HATA ST, ORLANDO, photo 19 of 56
Single Family Residence at 8601 HATA ST, ORLANDO, photo 20 of 56
Single Family Residence at 8601 HATA ST, ORLANDO, photo 21 of 56
Single Family Residence at 8601 HATA ST, ORLANDO, photo 22 of 56
Single Family Residence at 8601 HATA ST, ORLANDO, photo 23 of 56
Single Family Residence at 8601 HATA ST, ORLANDO, photo 24 of 56
Single Family Residence at 8601 HATA ST, ORLANDO, photo 25 of 56
Single Family Residence at 8601 HATA ST, ORLANDO, photo 26 of 56
Single Family Residence at 8601 HATA ST, ORLANDO, photo 27 of 56
Single Family Residence at 8601 HATA ST, ORLANDO, photo 28 of 56
Single Family Residence at 8601 HATA ST, ORLANDO, photo 29 of 56
Single Family Residence at 8601 HATA ST, ORLANDO, photo 30 of 56
Single Family Residence at 8601 HATA ST, ORLANDO, photo 31 of 56
Single Family Residence at 8601 HATA ST, ORLANDO, photo 32 of 56
Single Family Residence at 8601 HATA ST, ORLANDO, photo 33 of 56
Single Family Residence at 8601 HATA ST, ORLANDO, photo 34 of 56
Single Family Residence at 8601 HATA ST, ORLANDO, photo 35 of 56
Single Family Residence at 8601 HATA ST, ORLANDO, photo 36 of 56
Single Family Residence at 8601 HATA ST, ORLANDO, photo 37 of 56
Single Family Residence at 8601 HATA ST, ORLANDO, photo 38 of 56
Single Family Residence at 8601 HATA ST, ORLANDO, photo 39 of 56
Single Family Residence at 8601 HATA ST, ORLANDO, photo 40 of 56
Single Family Residence at 8601 HATA ST, ORLANDO, photo 41 of 56
Single Family Residence at 8601 HATA ST, ORLANDO, photo 42 of 56
Single Family Residence at 8601 HATA ST, ORLANDO, photo 43 of 56
Single Family Residence at 8601 HATA ST, ORLANDO, photo 44 of 56
Single Family Residence at 8601 HATA ST, ORLANDO, photo 45 of 56
Single Family Residence at 8601 HATA ST, ORLANDO, photo 46 of 56
Single Family Residence at 8601 HATA ST, ORLANDO, photo 47 of 56
Single Family Residence at 8601 HATA ST, ORLANDO, photo 48 of 56
Single Family Residence at 8601 HATA ST, ORLANDO, photo 49 of 56
Single Family Residence at 8601 HATA ST, ORLANDO, photo 50 of 56
Single Family Residence at 8601 HATA ST, ORLANDO, photo 51 of 56
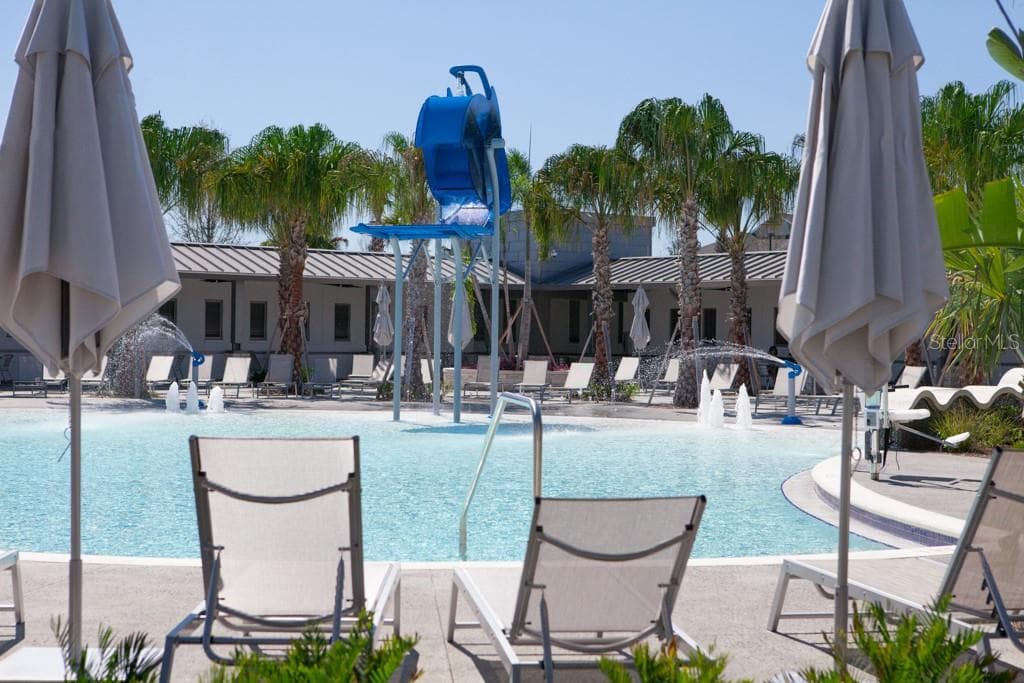
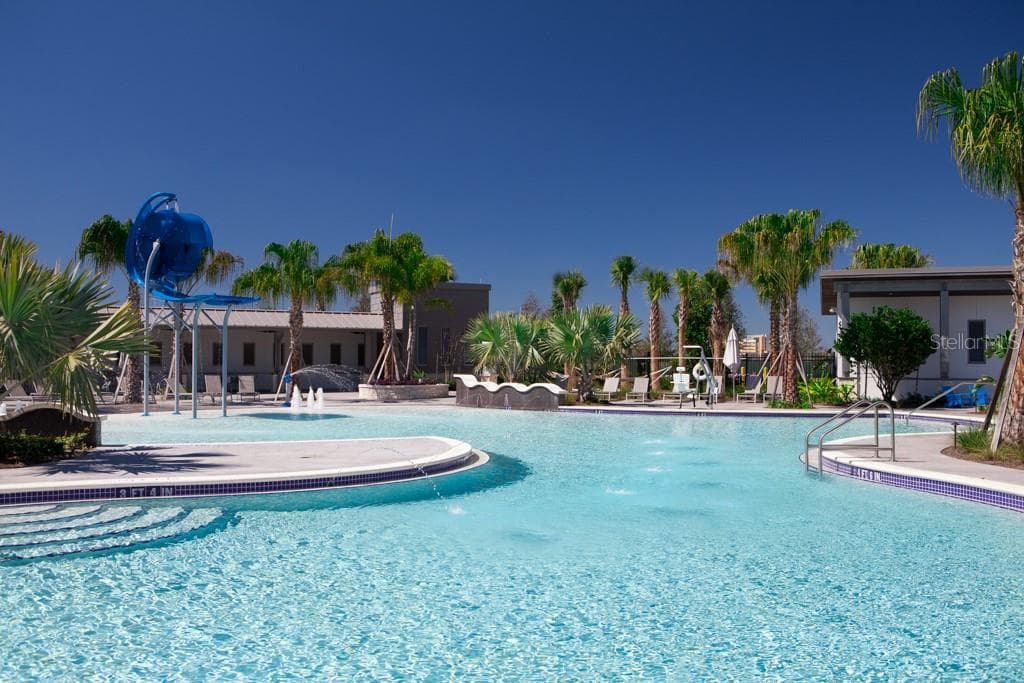
Community Pool - 8601 HATA ST, ORLANDO
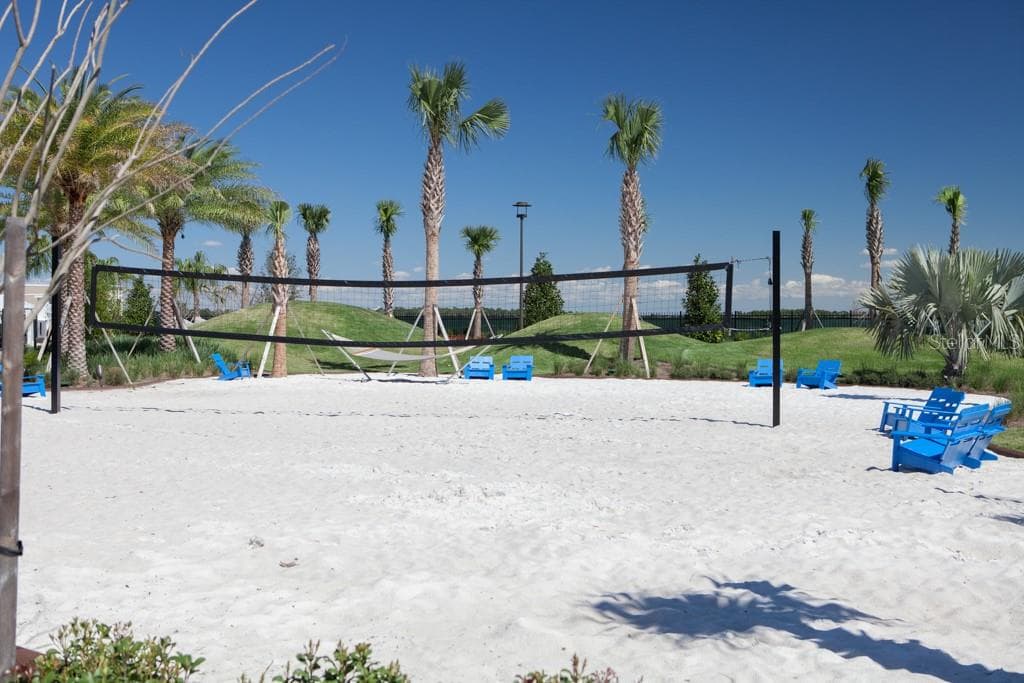
Community Volleyball - 8601 HATA ST, ORLANDO
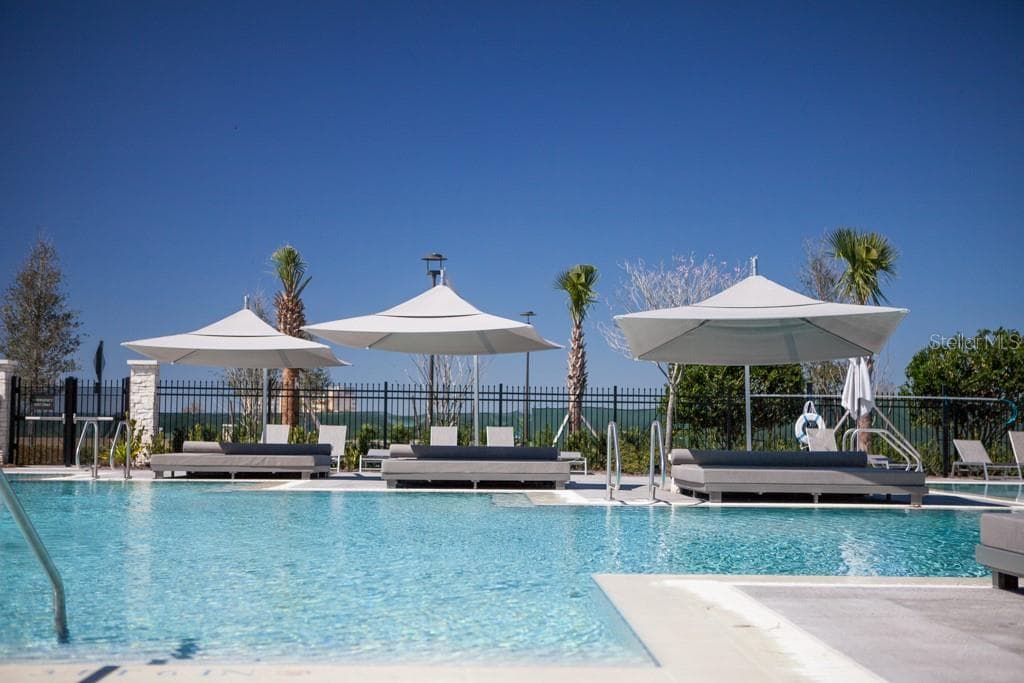
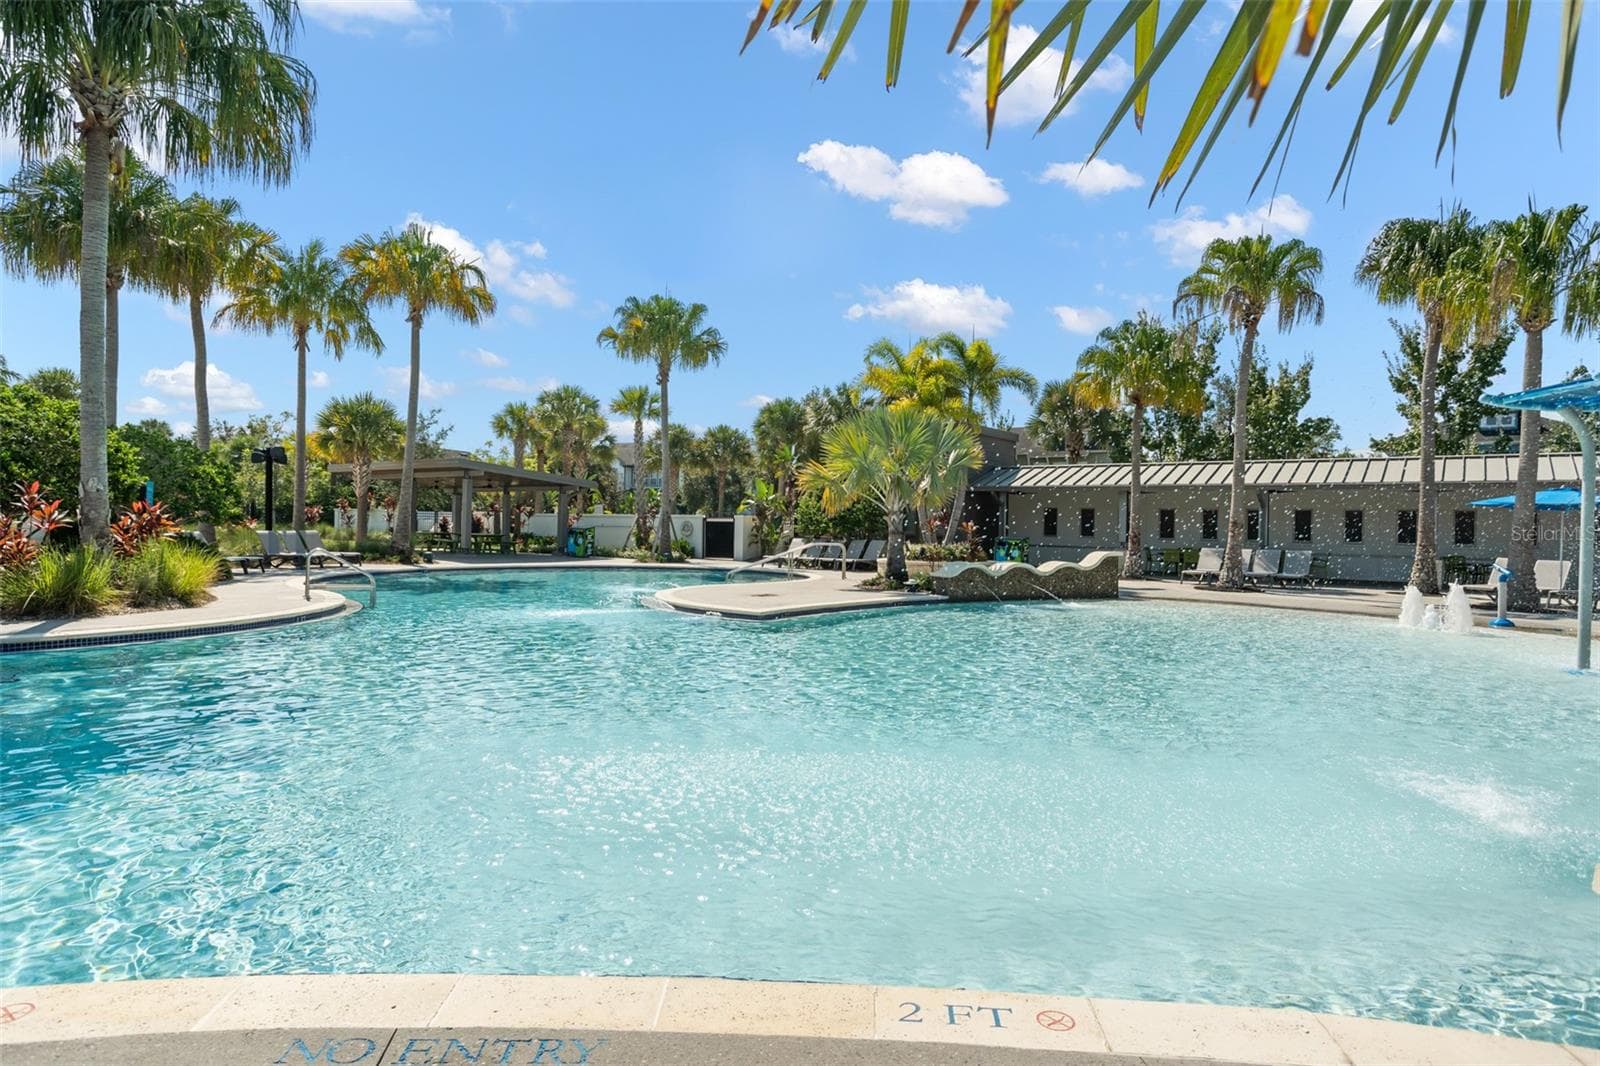
Community Pool - 8601 HATA ST, ORLANDO
56 photos

$1,150,000

8601 HATA ST
ORLANDO, FL 32827
Listed by Julie Bettosini, PA · STOCKWORTH REALTY GROUP
Bedrooms
4
Bathrooms
3.5
Living area
3,094 sqft
Year built
2019

About this home

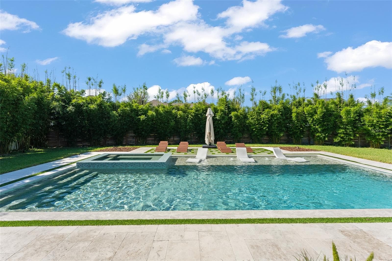
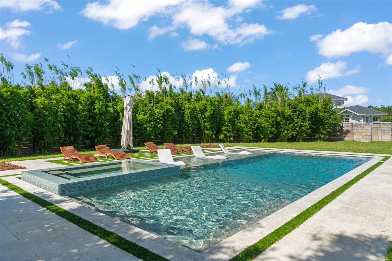
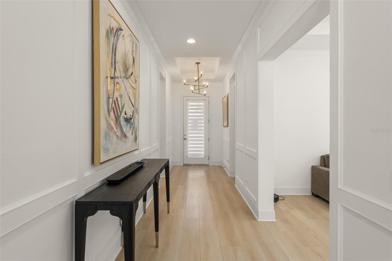
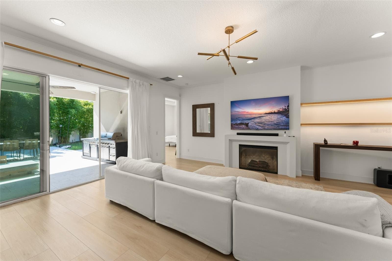
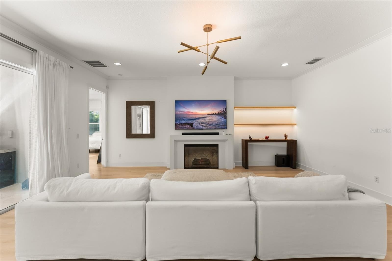
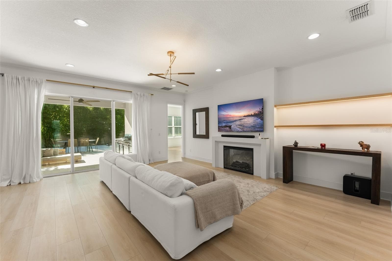
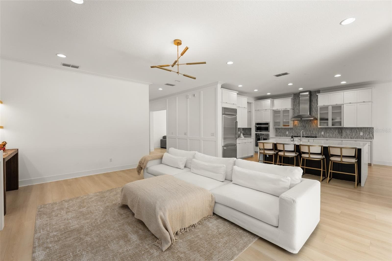
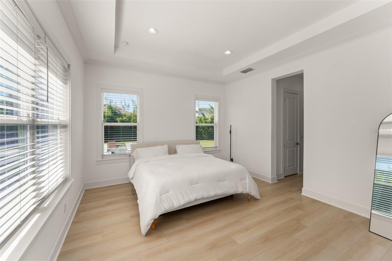
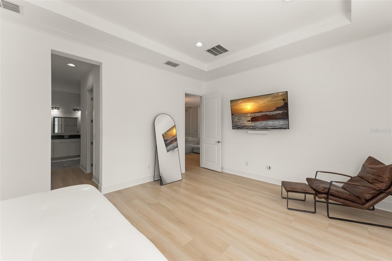
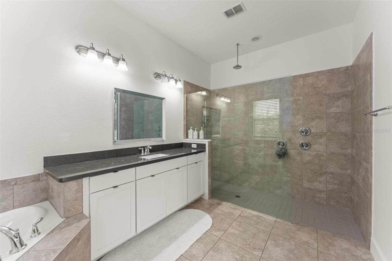
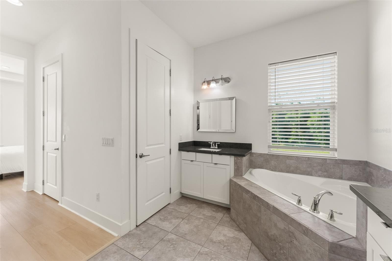
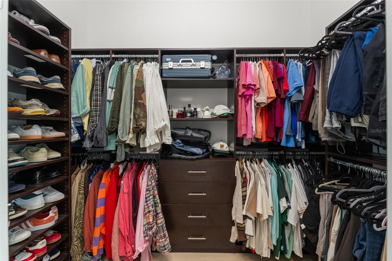
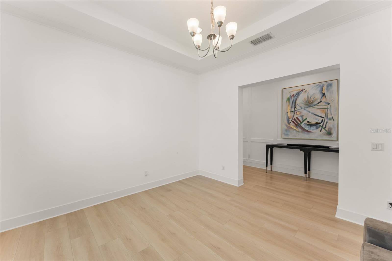
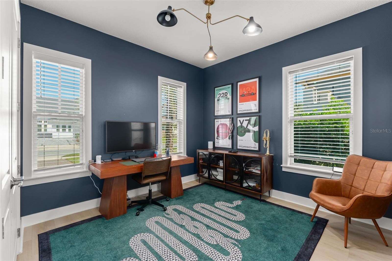
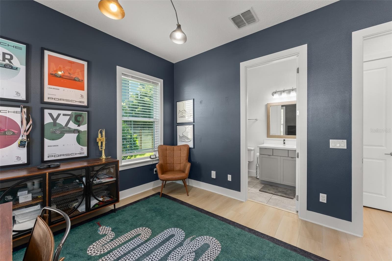
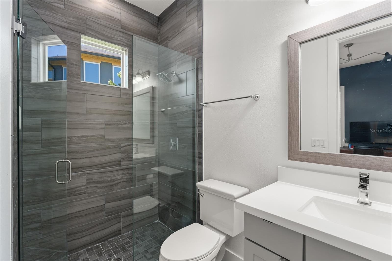
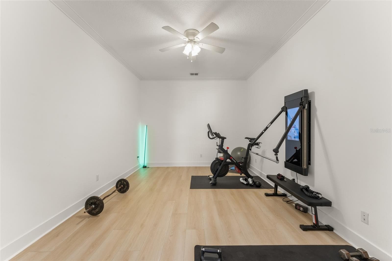
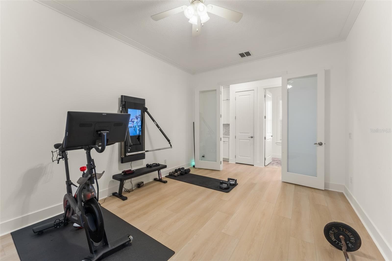
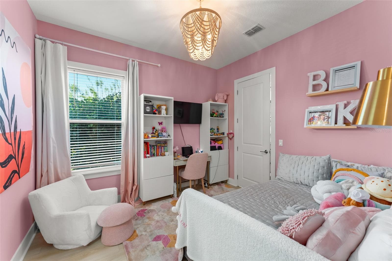
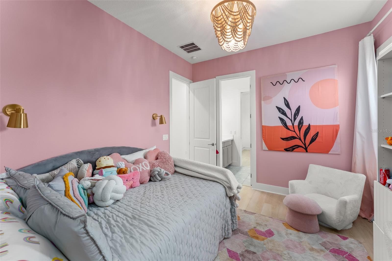
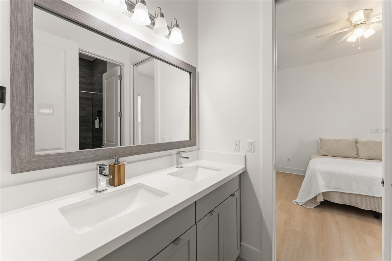
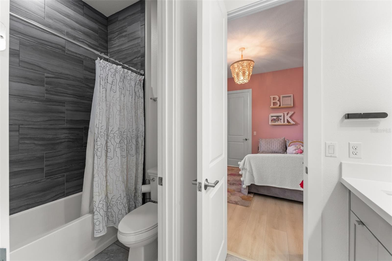
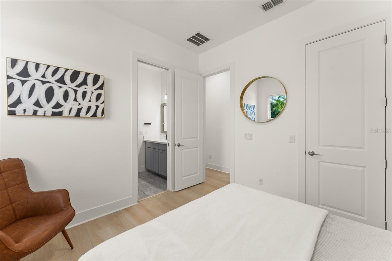
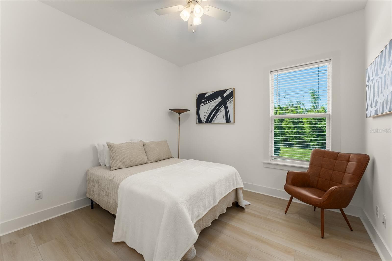
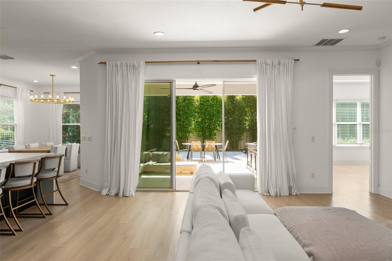
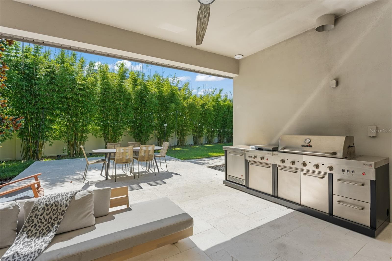
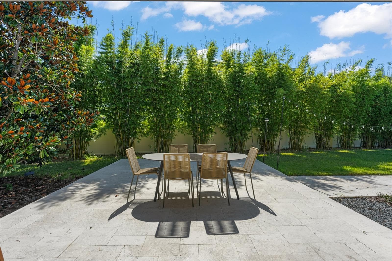
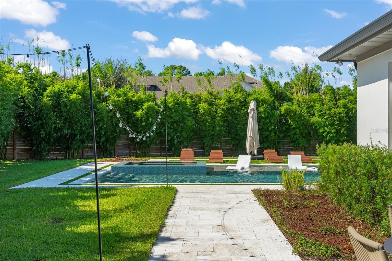
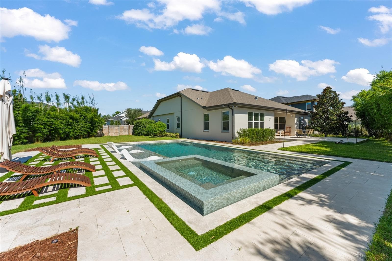
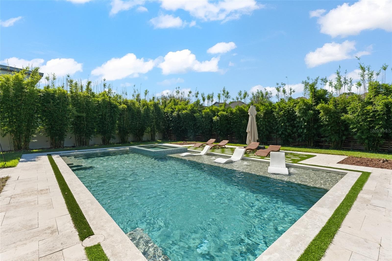
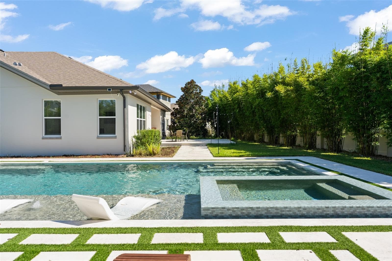
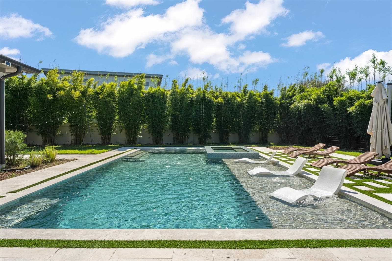
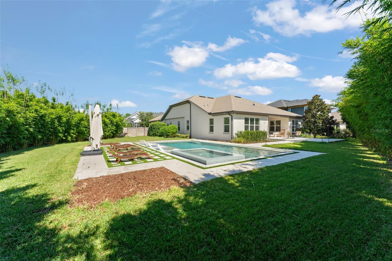
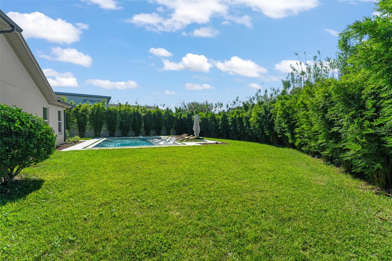
Welcome to one of the largest homesites in the coveted gated enclave of The Preserve at Laureate Park. Set on an expansive .45-acre fully fenced corner lot framed by mature landscaping, and one of the most stunning residential resort style pools that was just recently added. This light-filled Taylor Morrison one story Wislow model blends refined design with everyday comfort. Offering 4 bedrooms and 3.5 baths, the thoughtfully designed floor plan includes a fourth bedroom with its own private en-suite, while the second and third bedrooms share a Jack-and-Jill bath. A media room/gym or den with elegant double doors offers flexible space and can easily serve as a fifth bedroom. New laminate flooring flows throughout, complimented by upgraded light fixtures that elevate every room. The open, inviting layout features a formal dining room and a generous family room where sliding glass doors open seamlessly to the covered lanai. The chef’s kitchen is the true centerpiece, showcasing quartz countertops, Monogram stainless steel appliances, a large walk-in pantry, and a spacious separate eat-in dining space. Retreat to the impressive primary suite, appointed with a tray ceiling, his-and-hers closets, and a spa-inspired bath with a garden tub, oversized enclosed shower, and private water closet. Outdoors, the covered lanai boasts your dream outdoor kitchen, making way to a paver entertaining area that overflows to the enormous side yard and pool...it's truly a destination! Residents also enjoy a community resort-style pool, the Laureate Park Aquatic Center, and LP Fit Gym. Ideally located near Lake Nona High School, Laureate Park Elementary, the VA Hospital, Nemours Children’s Hospital, and the UCF College of Medicine, with easy access to Orlando International Airport, Cape Canaveral, and Cocoa Beach. This rare offering has it all and won't last long!

Highlights

Private pool

Property details

MLS
Stellar MLS
MLS #
MFRO6450192
Property type
Single Family Residence
Subdivision
PRESERVE/LAUREATE PARK PH 3
Status
Active
Days on market
1
On market date
October 19, 2026
Stories
N/A
Total bathrooms
3.5
Garage spaces
2
Parking spaces
N/A
Lot size
0.46 acres
Loading map…

Nearby schools

Within 10 miles. School directory data from the National Center for Education Statistics (NCES), accessed via the Urban Institute Education Data API. Local Score is calculated by INNOVATE Real Estate; where a state rating is shown, it comes from that state's own official school report card.

Elementary
VILLAGE PARK ELEMENTARY
0.96 mi away · Grades -1-5
Nearest school -- attendance-zone data not available here
2.0
Local Score (student-teacher ratio only (preliminary -- will incorporate state test-score data once available)) -- not an official state rating
Enrollment
593
Student:teacher ratio
18.5:1
District
ORANGE
Middle
LAKE NONA MIDDLE
1.36 mi away · Grades 5-8
Nearest school -- attendance-zone data not available here
2.0
Local Score (student-teacher ratio only (preliminary -- will incorporate state test-score data once available)) -- not an official state rating
Enrollment
1,541
Student:teacher ratio
19.0:1
District
ORANGE
High
LAKE NONA HIGH
0.86 mi away · Grades 8-12
Nearest school -- attendance-zone data not available here
1.0
Local Score (student-teacher ratio only (preliminary -- will incorporate state test-score data once available)) -- not an official state rating
Enrollment
3,929
Student:teacher ratio
24.6:1
District
ORANGE

Walkability

Blended score for ORLANDO's center, calculated by INNOVATE Real Estate from two sources: the EPA's National Walkability Index (street network, transit, land-use mix) and Google Places amenity data (what's actually reachable on foot from this point). 60% EPA National Walkability Index + 40% nearby-amenity density (Google Places).

24
Car-dependent
out of 100
EPA National Walkability Index
8.0 / 20 -- Below average walkable
Google Places amenity density
0 / 100
Restaurants & cafes0
Grocery stores0
Parks0
Schools0
Transit stops0
Pharmacies0

Market position

How this listing compares to current activity in ORLANDO, from live MLS data.

On the market 1 days -- 105 fewer days than ORLANDO's current average of 106 days.
For reference, the median list price across 7,889 active listings in ORLANDO right now is $250,000.

Mortgage calculator

Estimate only - actual rate and payment depend on your lender, credit, and loan program.

$
%
%
Adjust tax / insurance estimates
% / yr
$
/mo
Est. monthly payment
$7,075/mo
$230,000 down
$920,000 loan
Principal & interest$5,967
Property tax (est.)$958
Home insurance (est.)$150

Similar homes you might like

Data source: Listing information provided by Stellar MLS (mfrmls) via Trestle/CoreLogic. Last updated 2 days ago.

Information herein deemed reliable but not guaranteed; all measurements, school assignments, HOA fees, taxes, and feature lists are approximate and should be independently verified. Equal Housing Opportunity.