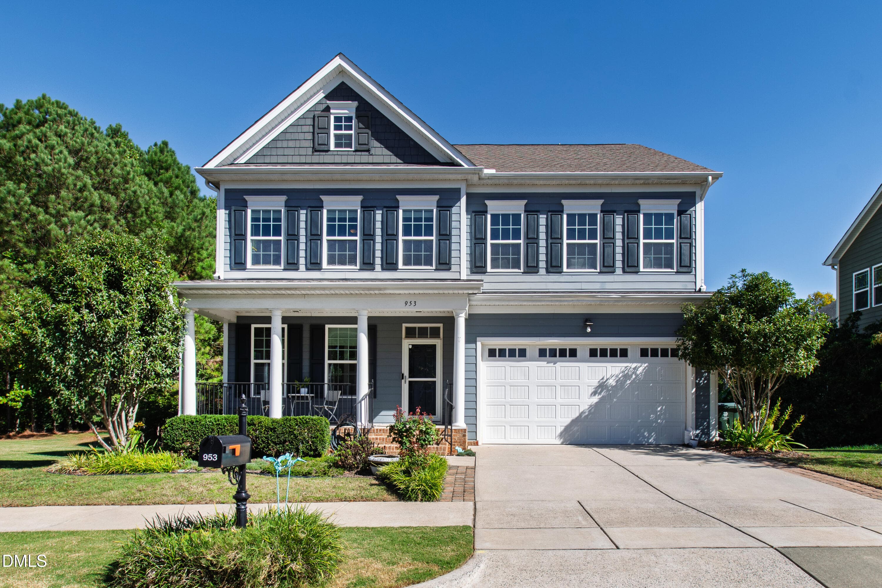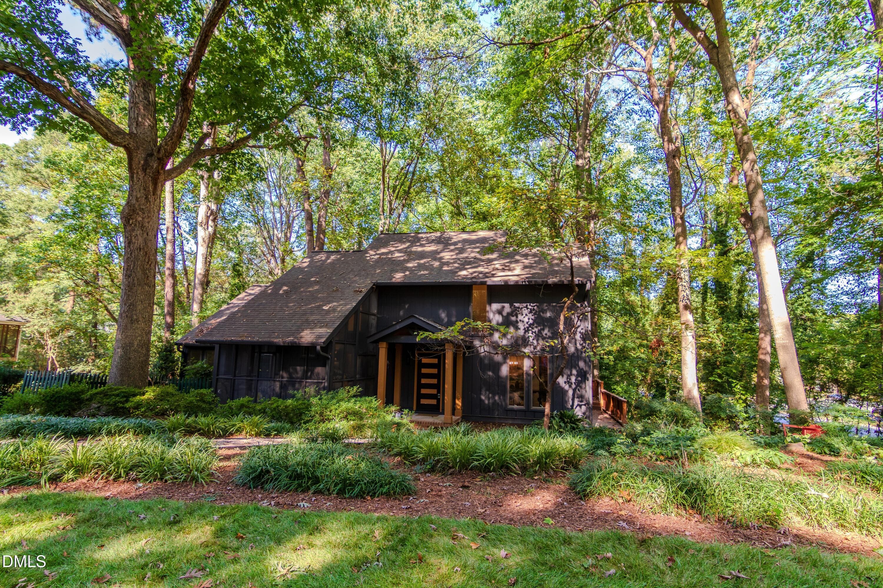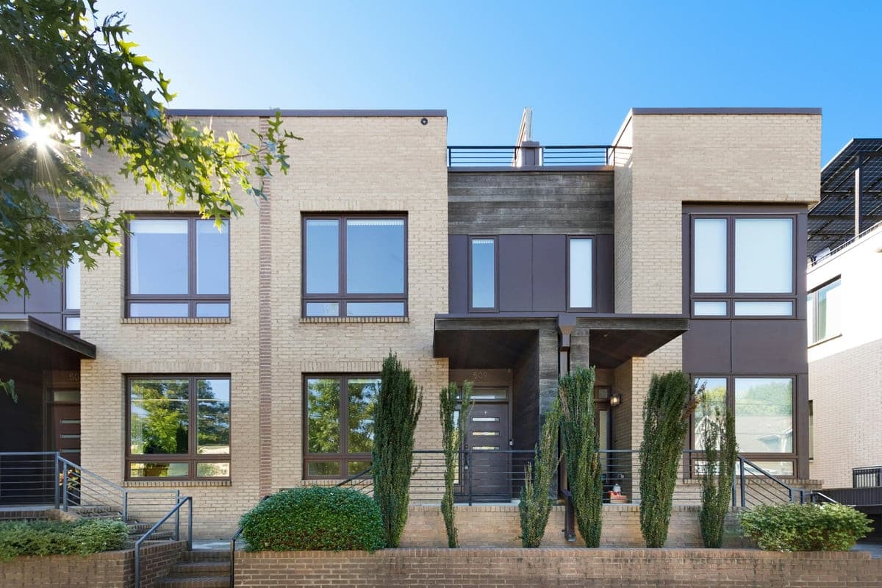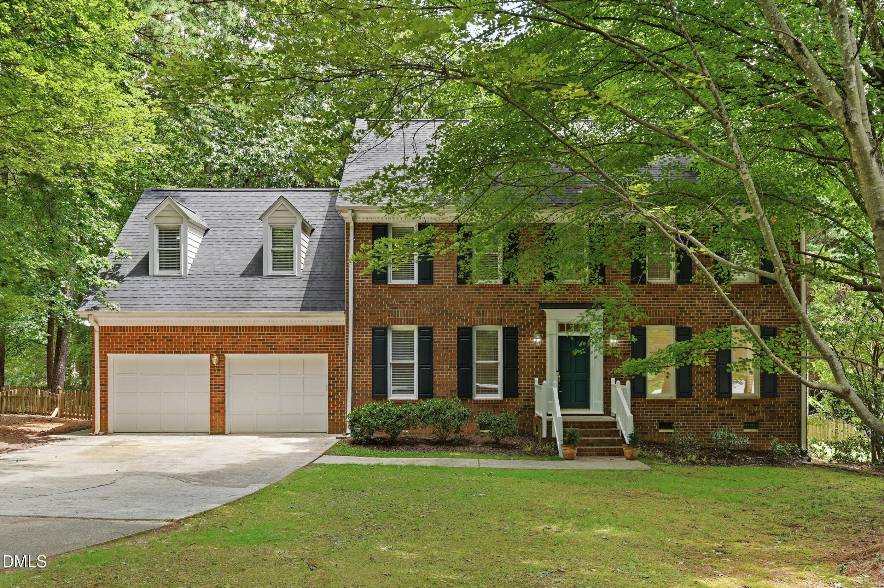
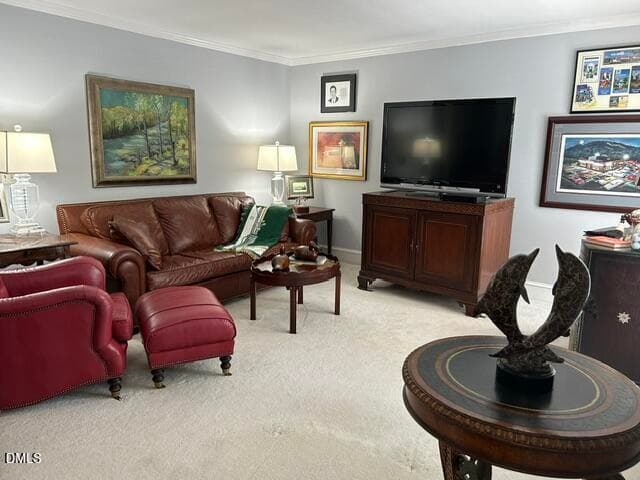
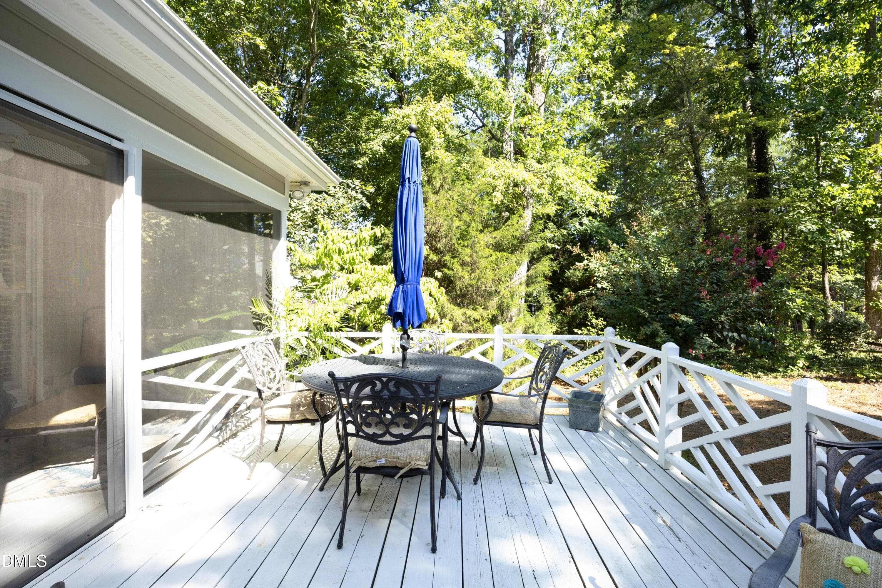
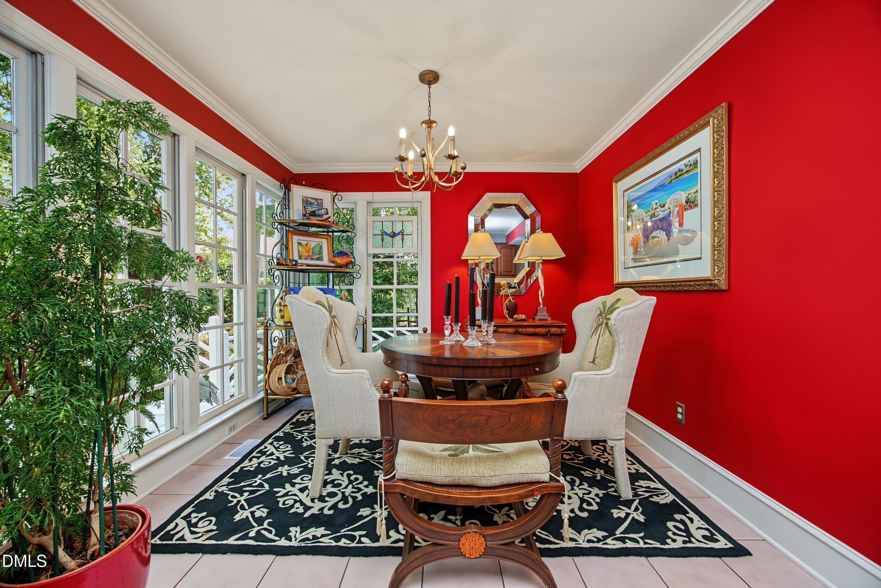
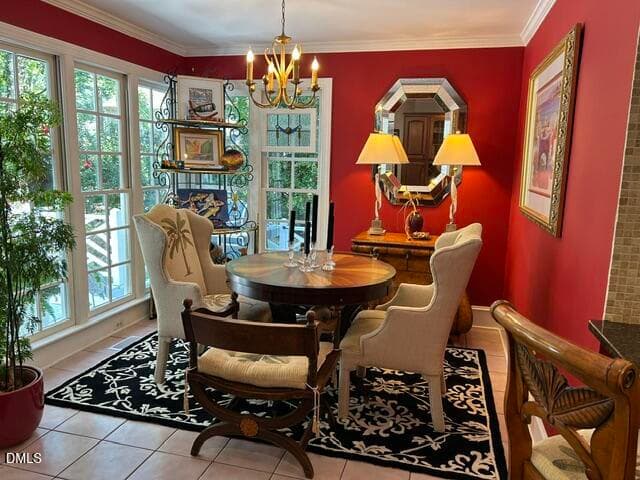
image0 - 8801 Old Tom Way, Raleigh, NC 27613
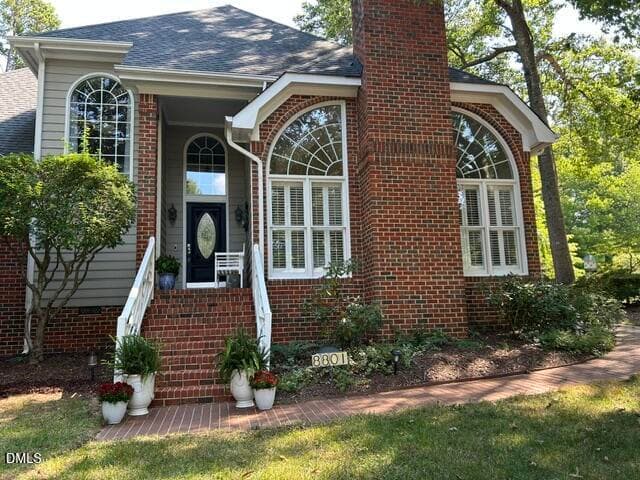
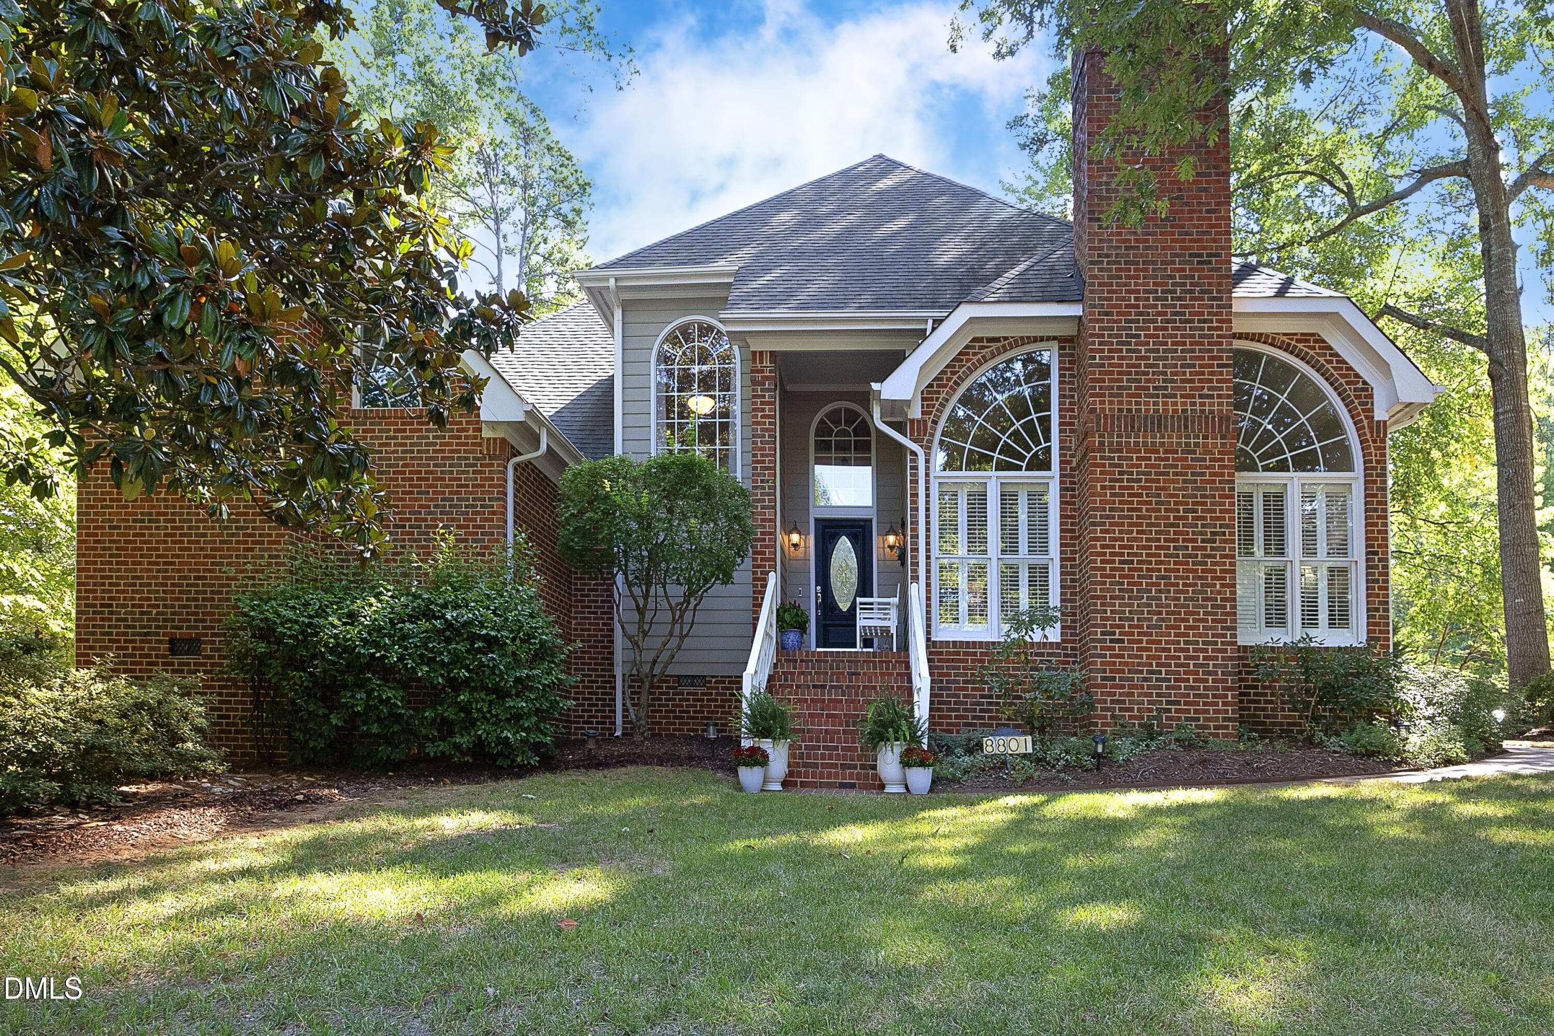
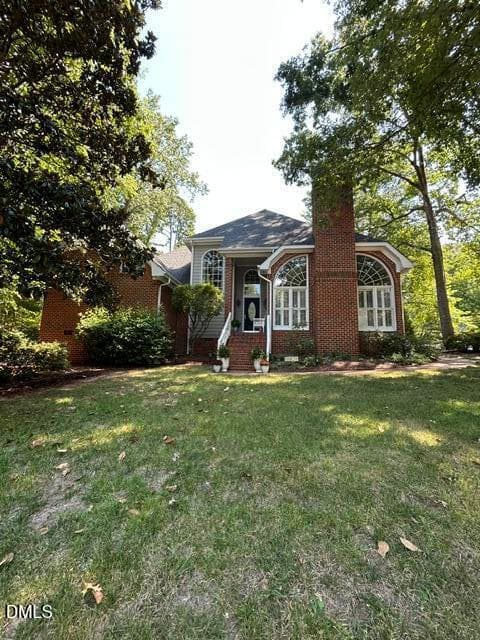
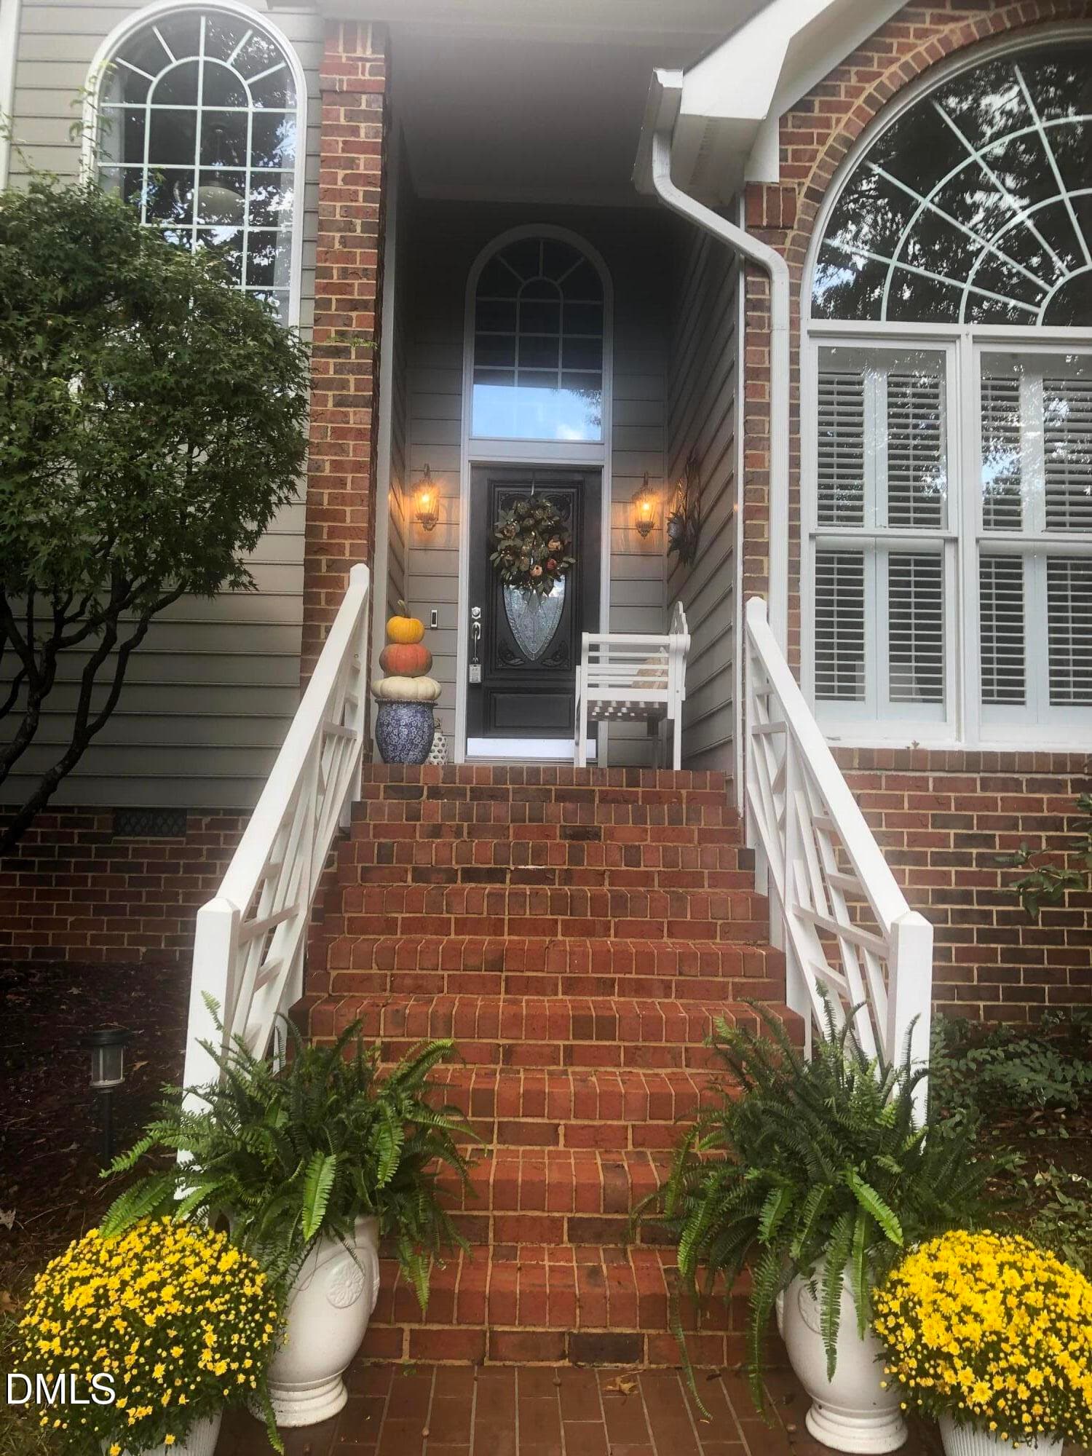
01Front - 8801 Old Tom Way, Raleigh, NC 27613
image2 - 8801 Old Tom Way, Raleigh, NC 27613
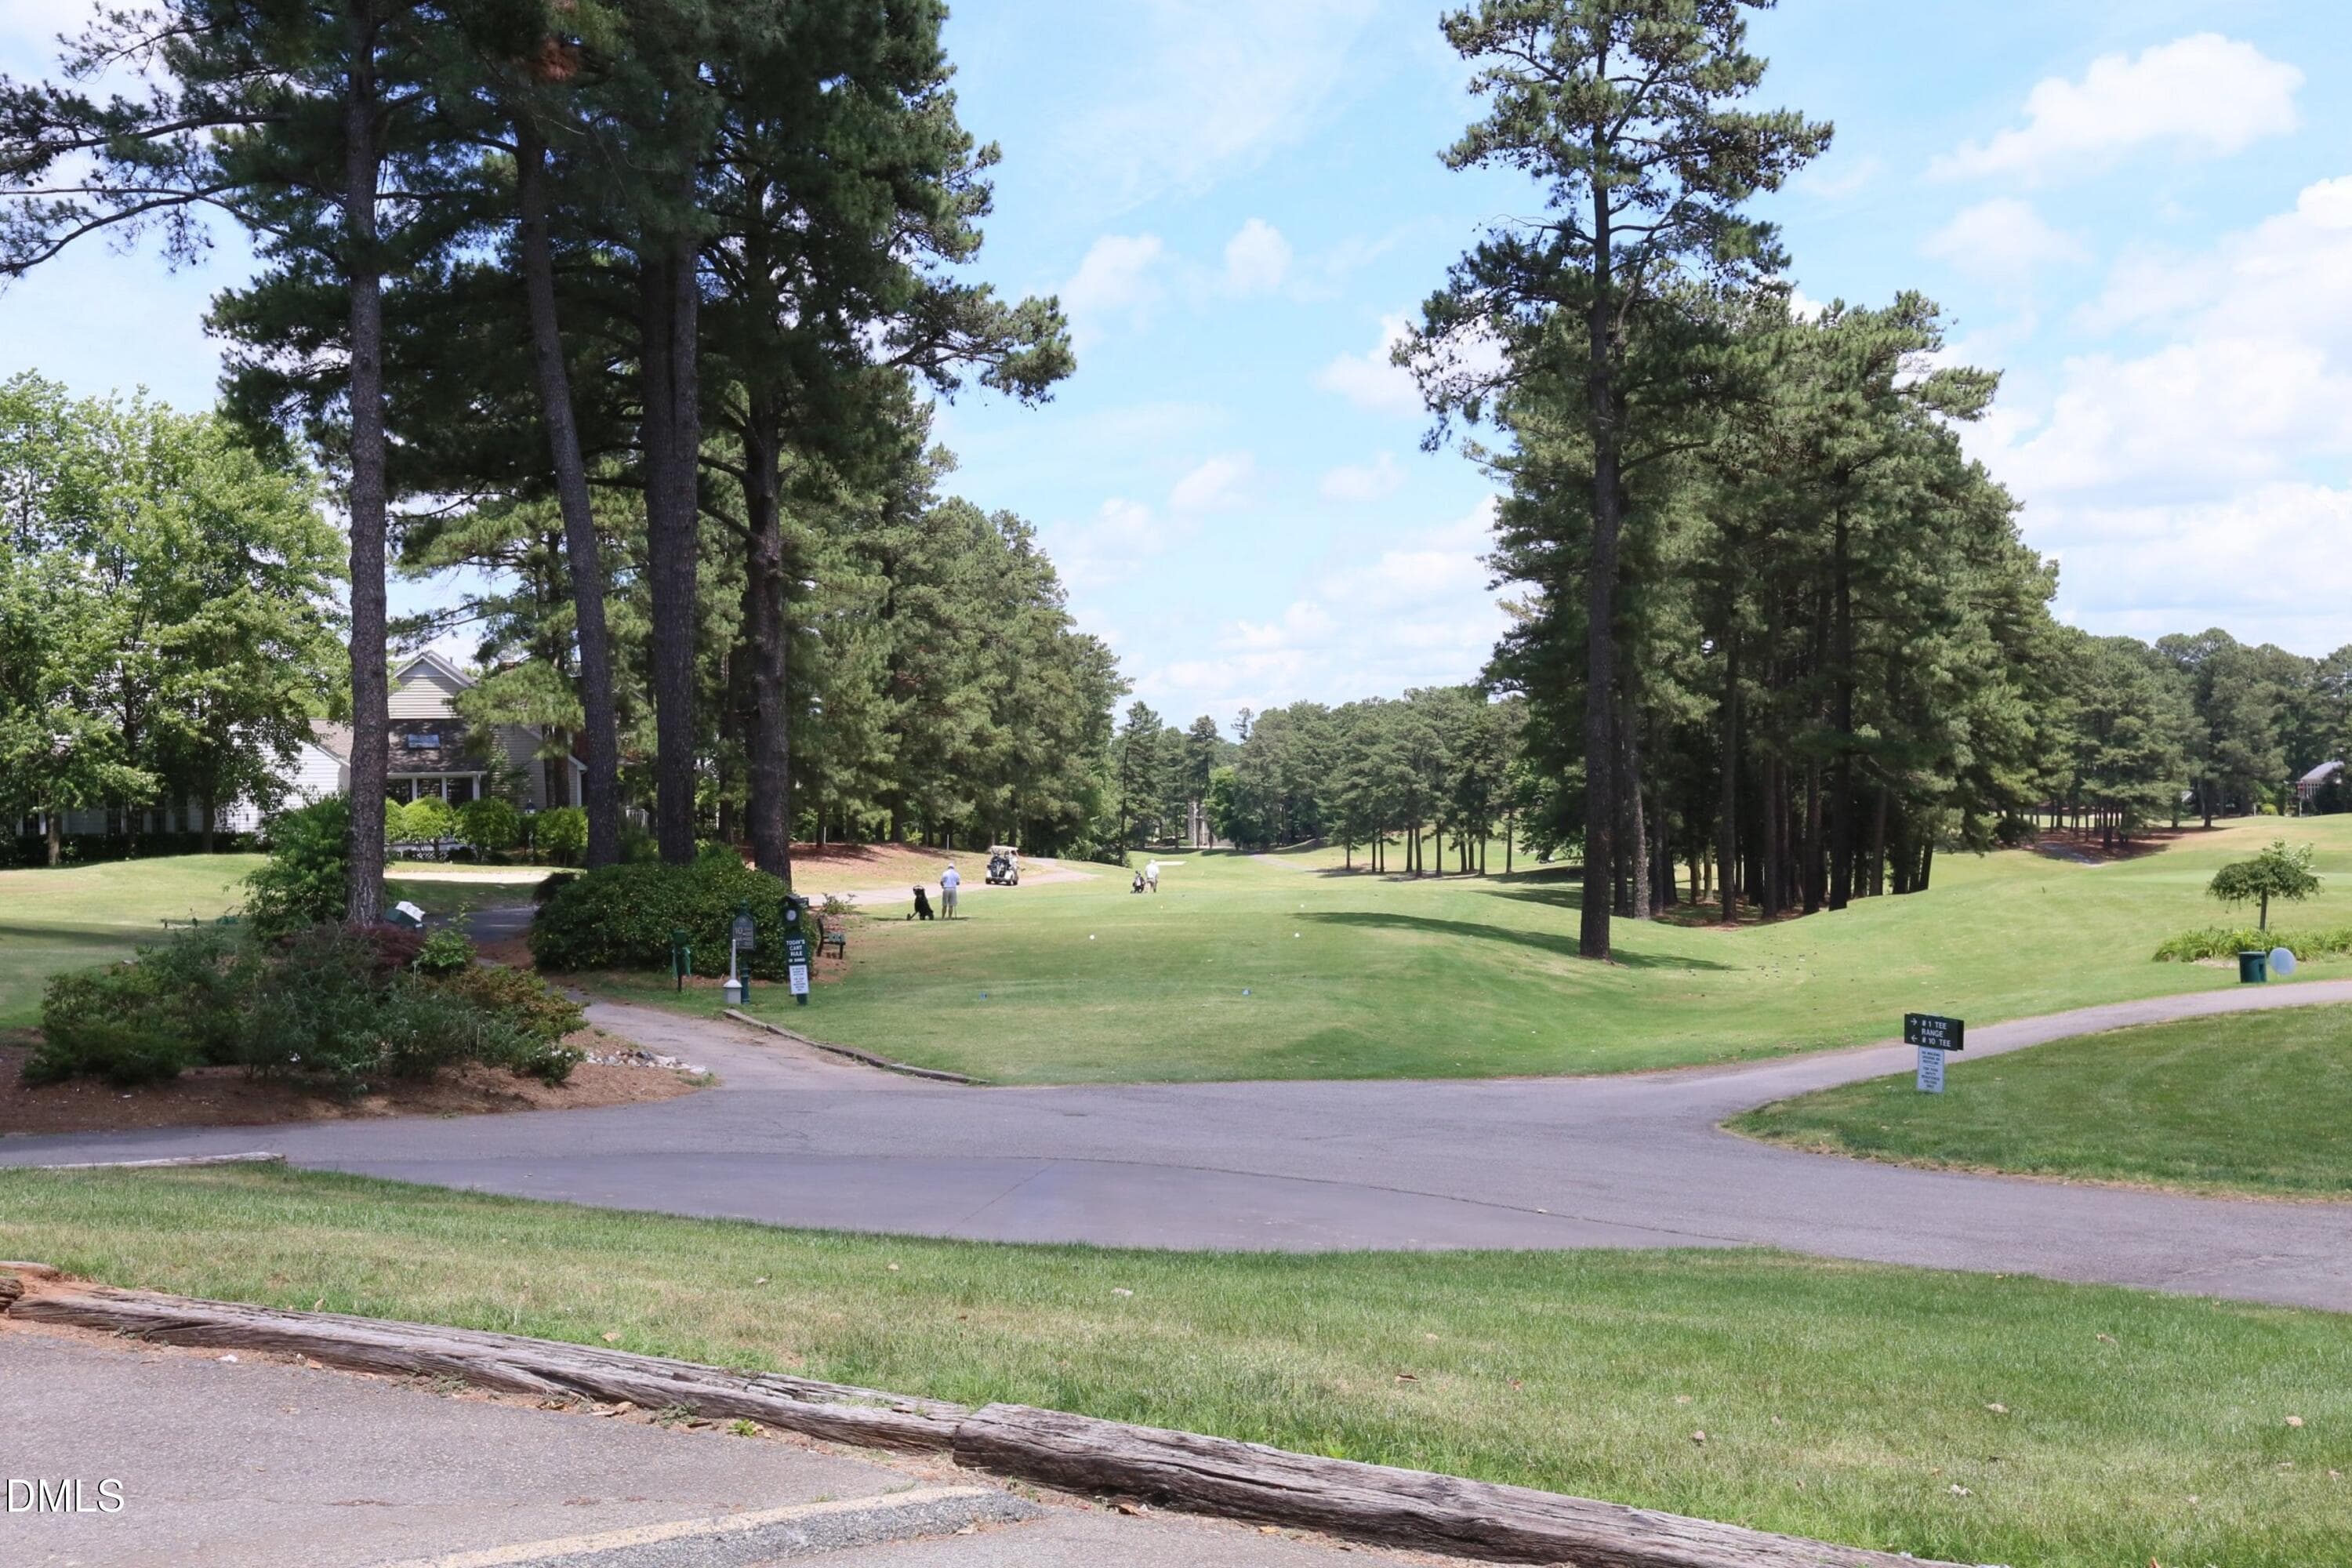
WildwoodGolf2 - 8801 Old Tom Way, Raleigh, NC 27613
image5 - 8801 Old Tom Way, Raleigh, NC 27613
07Garage - 8801 Old Tom Way, Raleigh, NC 27613
image4 - 8801 Old Tom Way, Raleigh, NC 27613
09Deck - 8801 Old Tom Way, Raleigh, NC 27613
image3 - 8801 Old Tom Way, Raleigh, NC 27613
10Deck - 8801 Old Tom Way, Raleigh, NC 27613
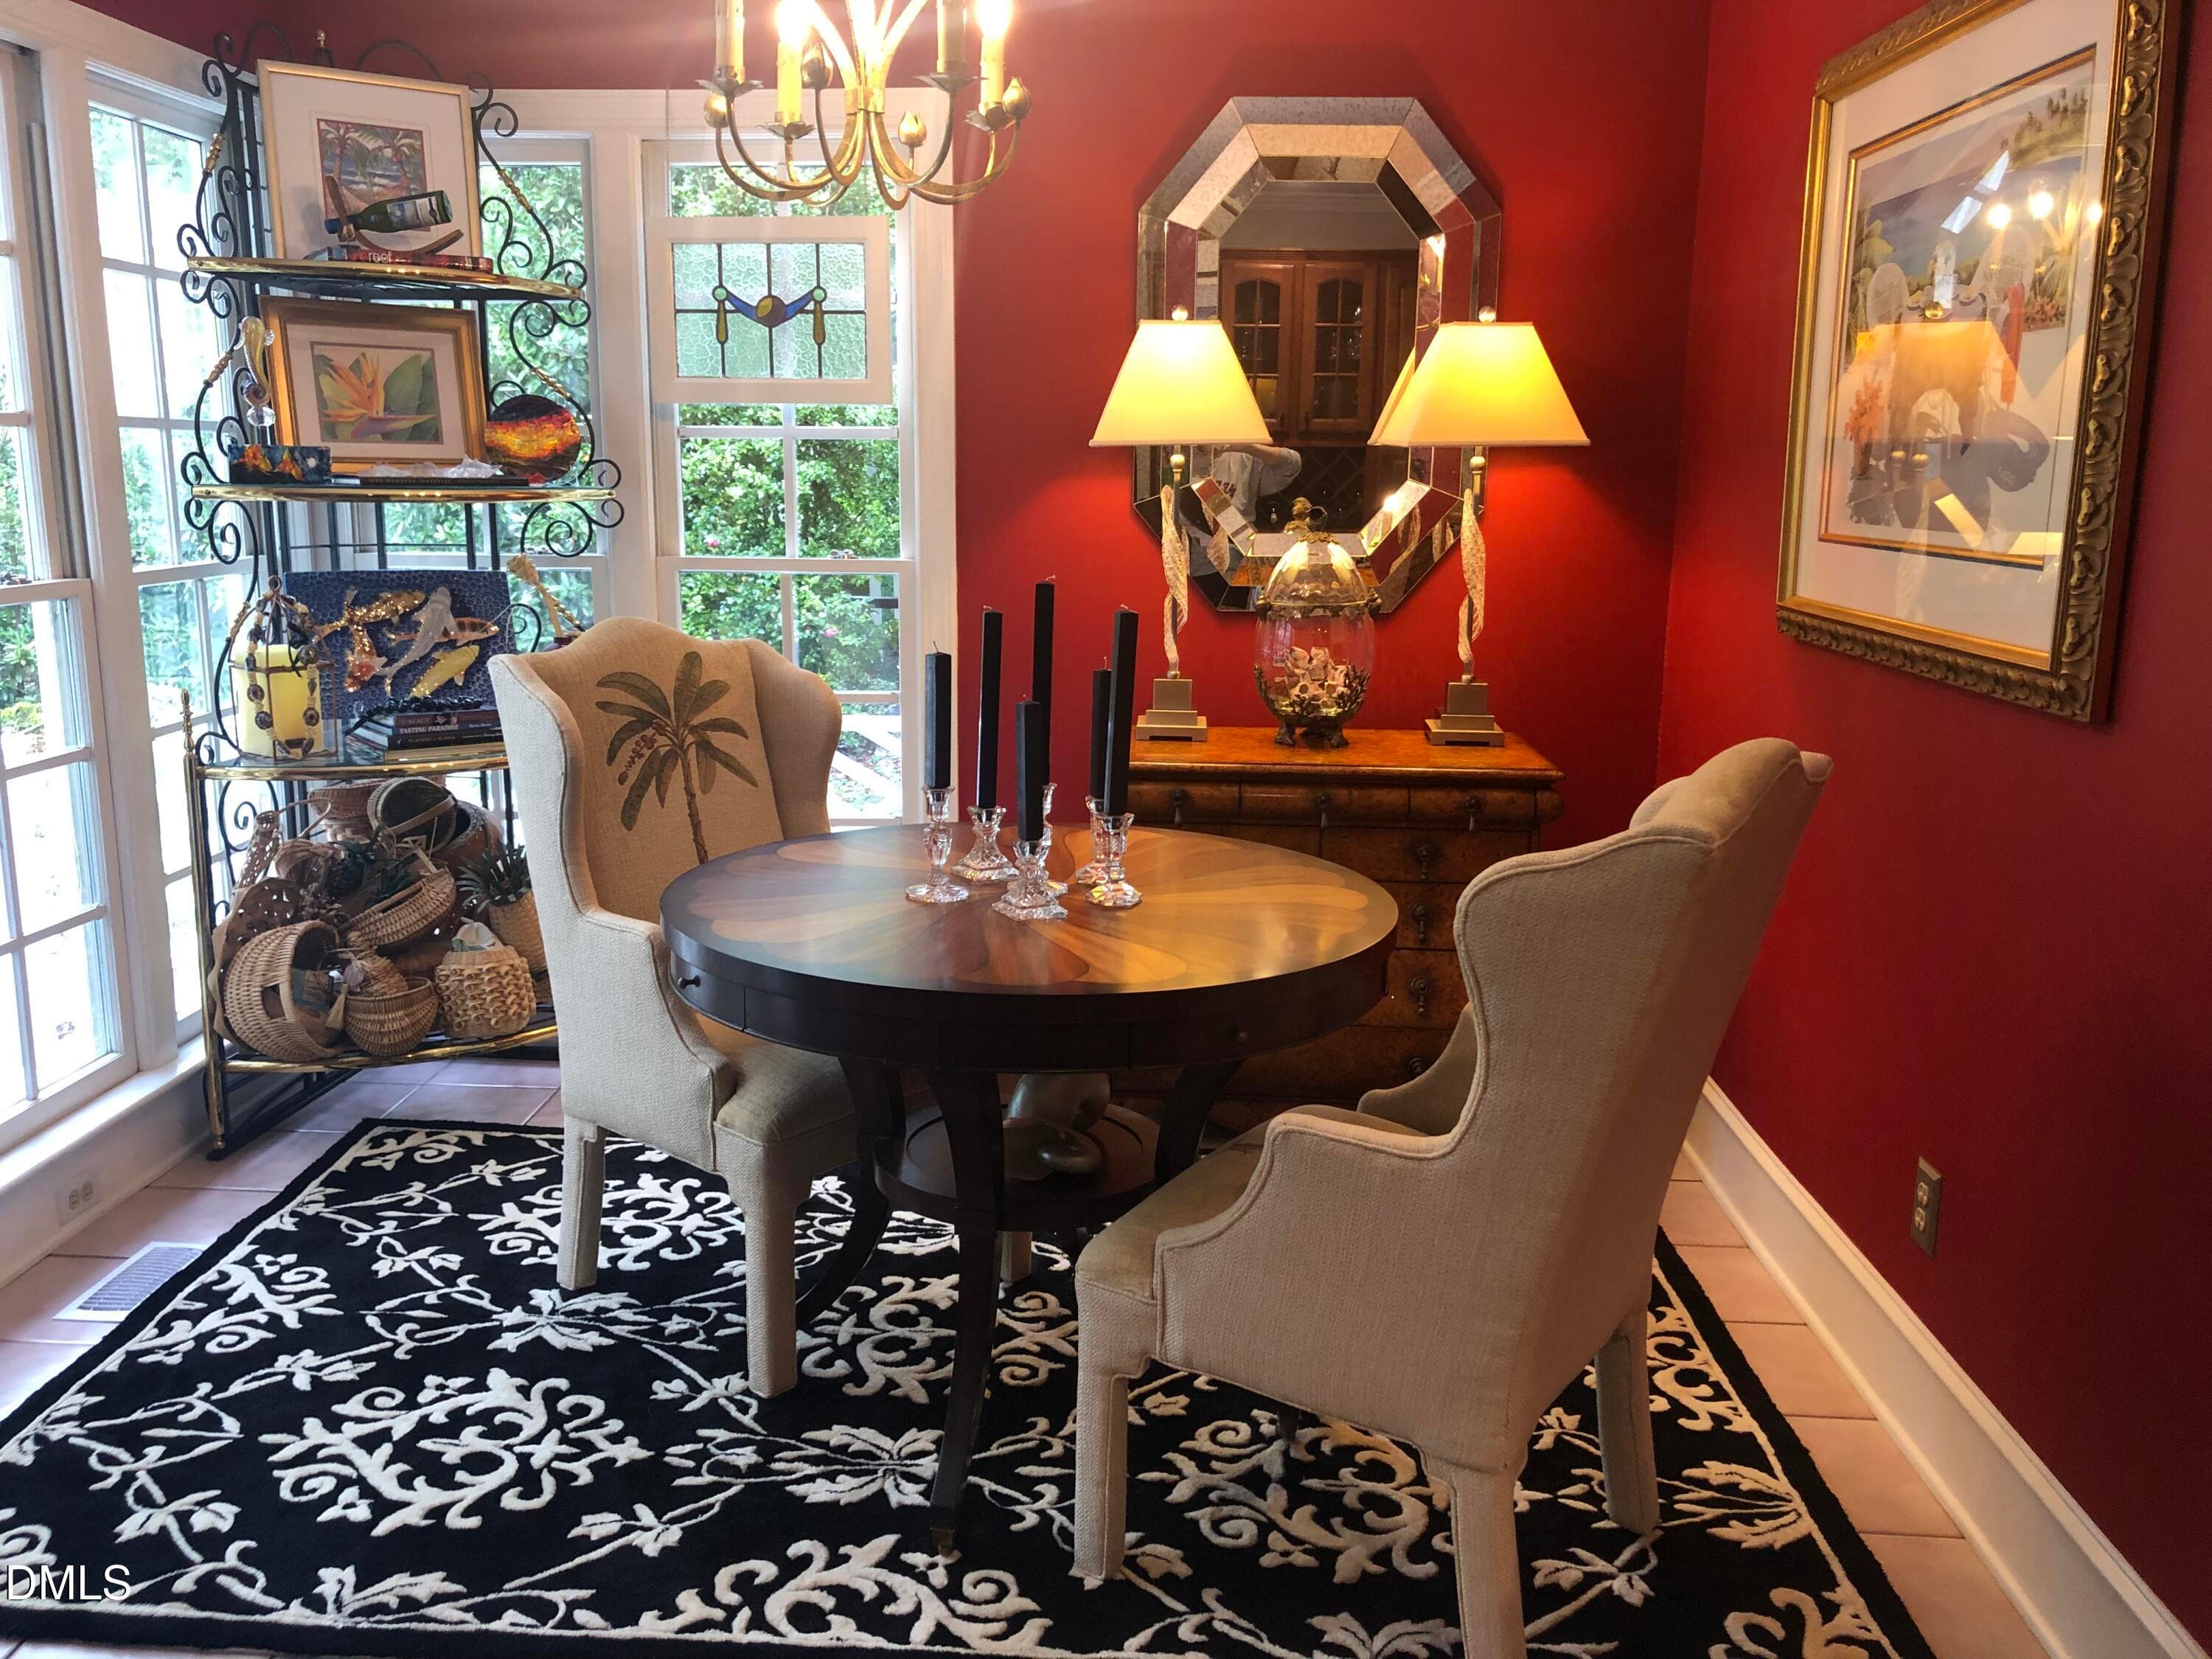
29BreakfastRoom - 8801 Old Tom Way, Raleigh, NC 27613
image1 - 8801 Old Tom Way, Raleigh, NC 27613
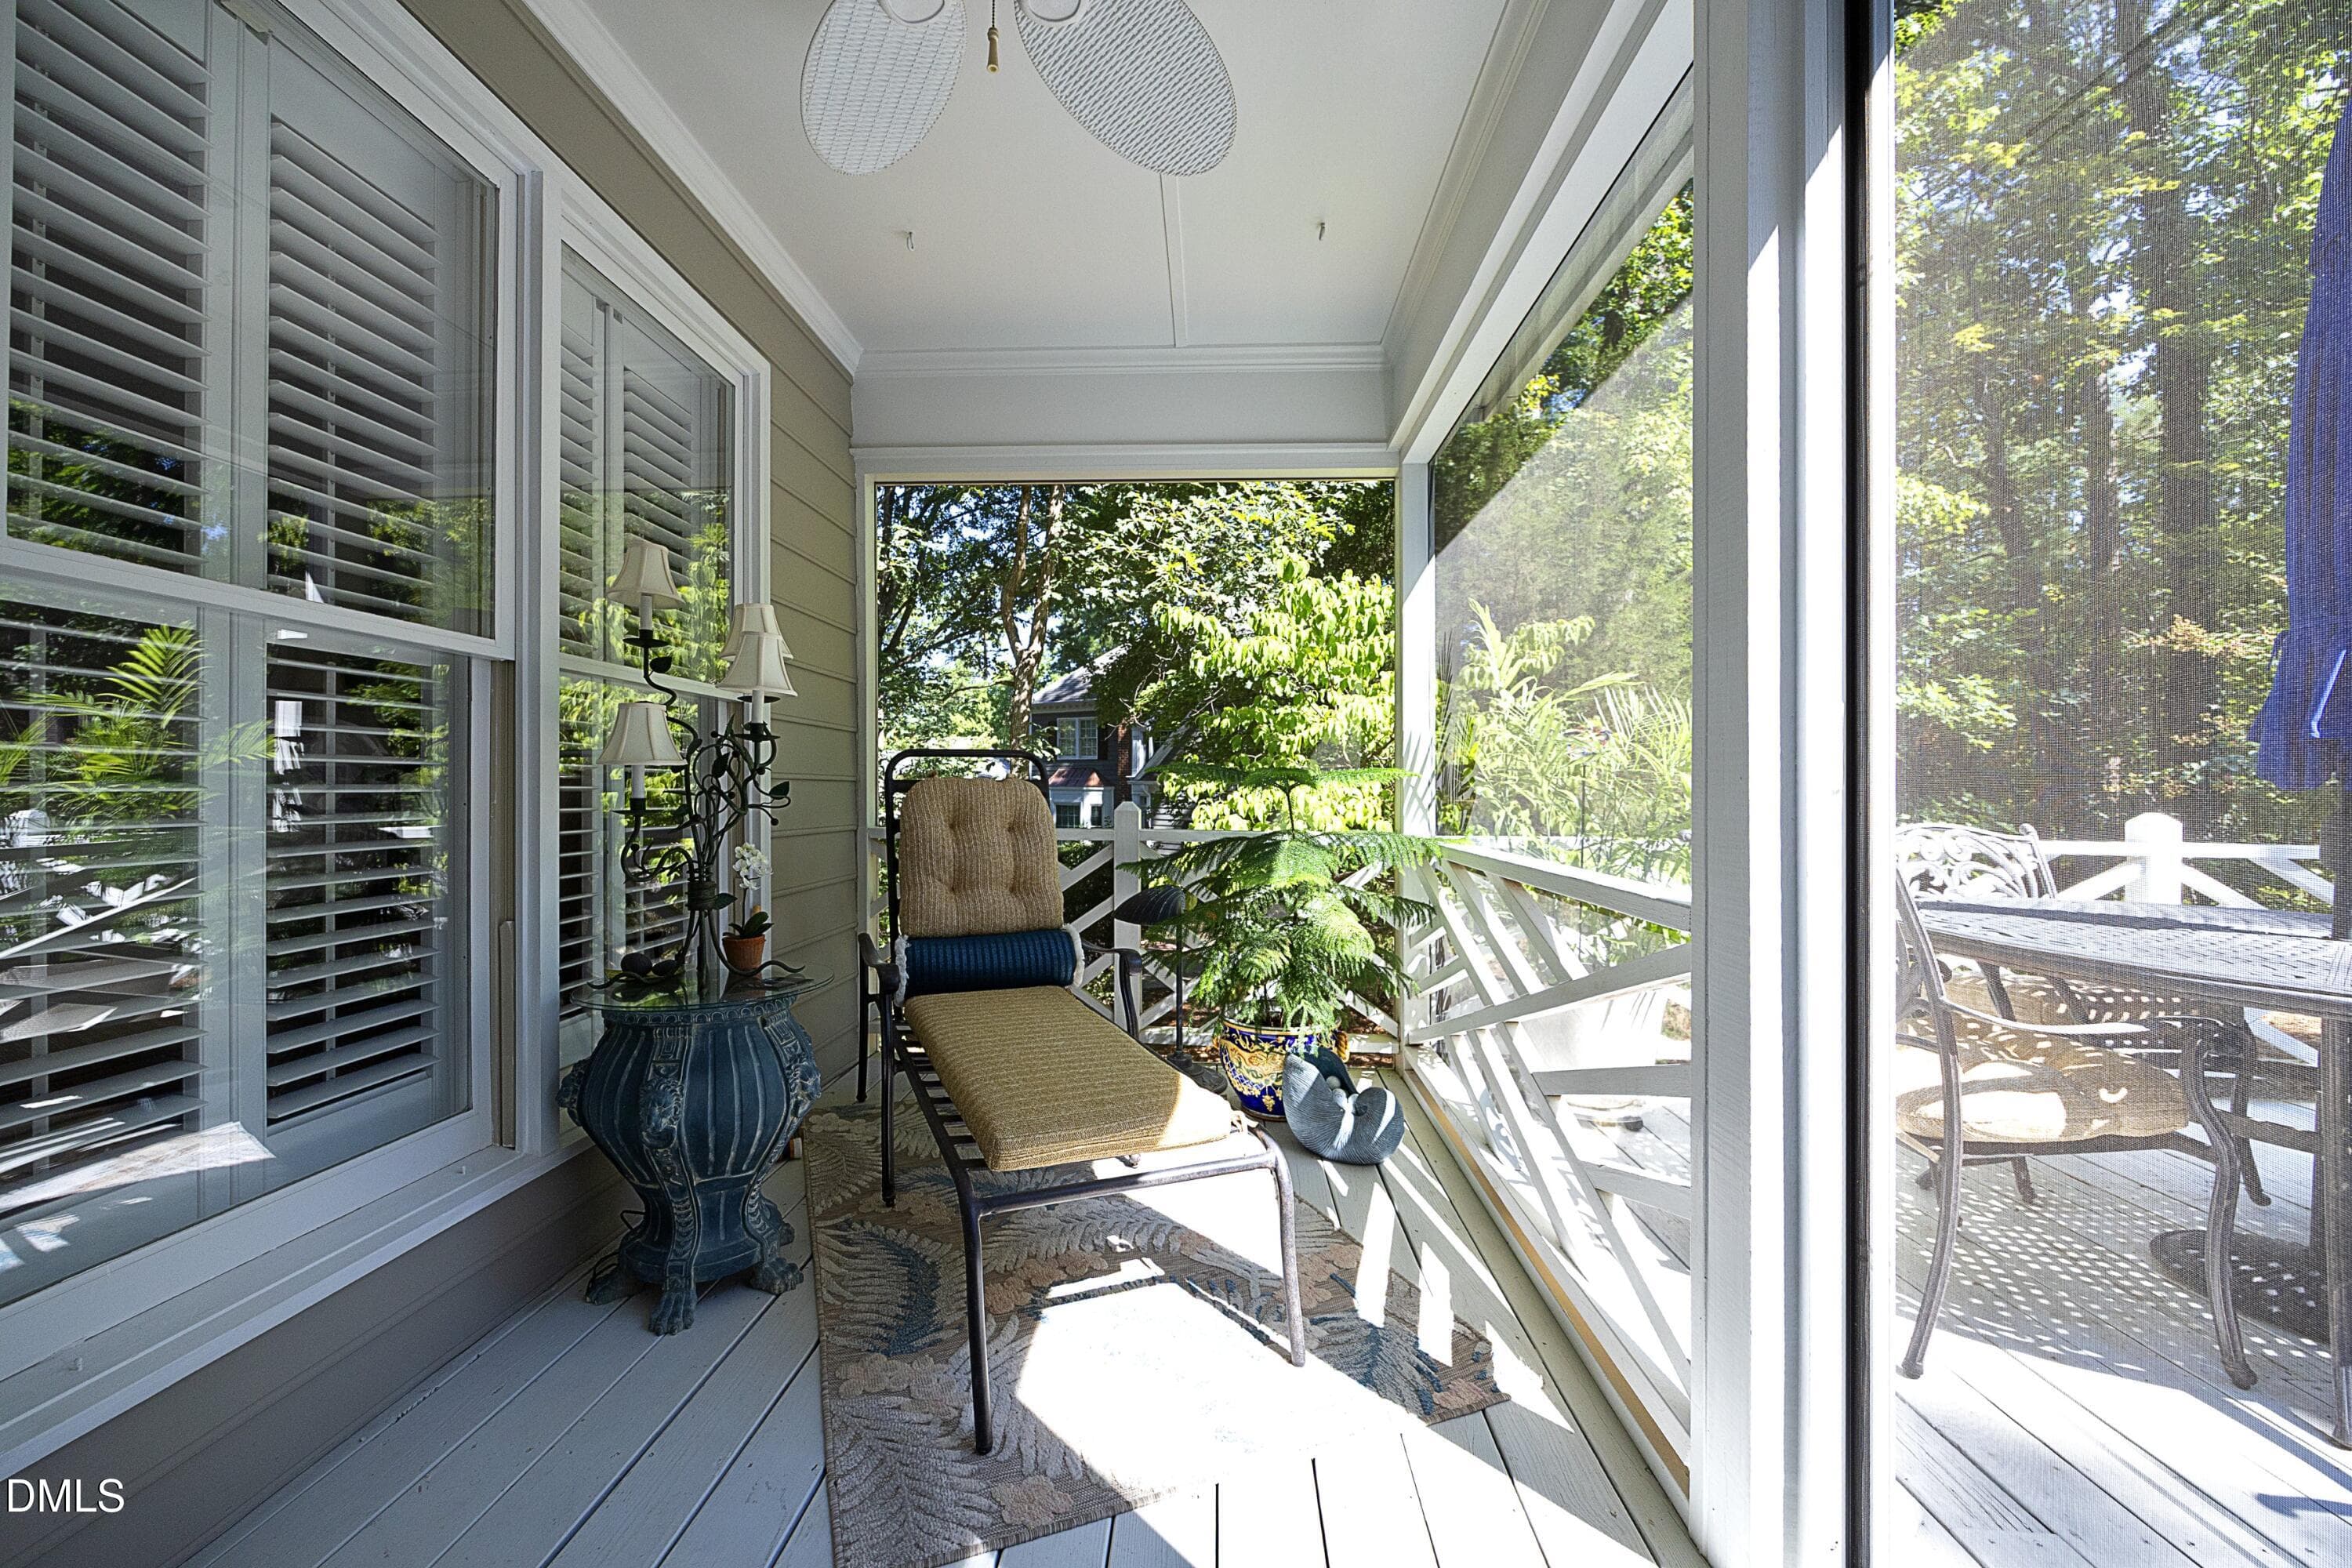
12ScreenedPorch - 8801 Old Tom Way, Raleigh, NC 27613
IMG_2713 - 8801 Old Tom Way, Raleigh, NC 27613
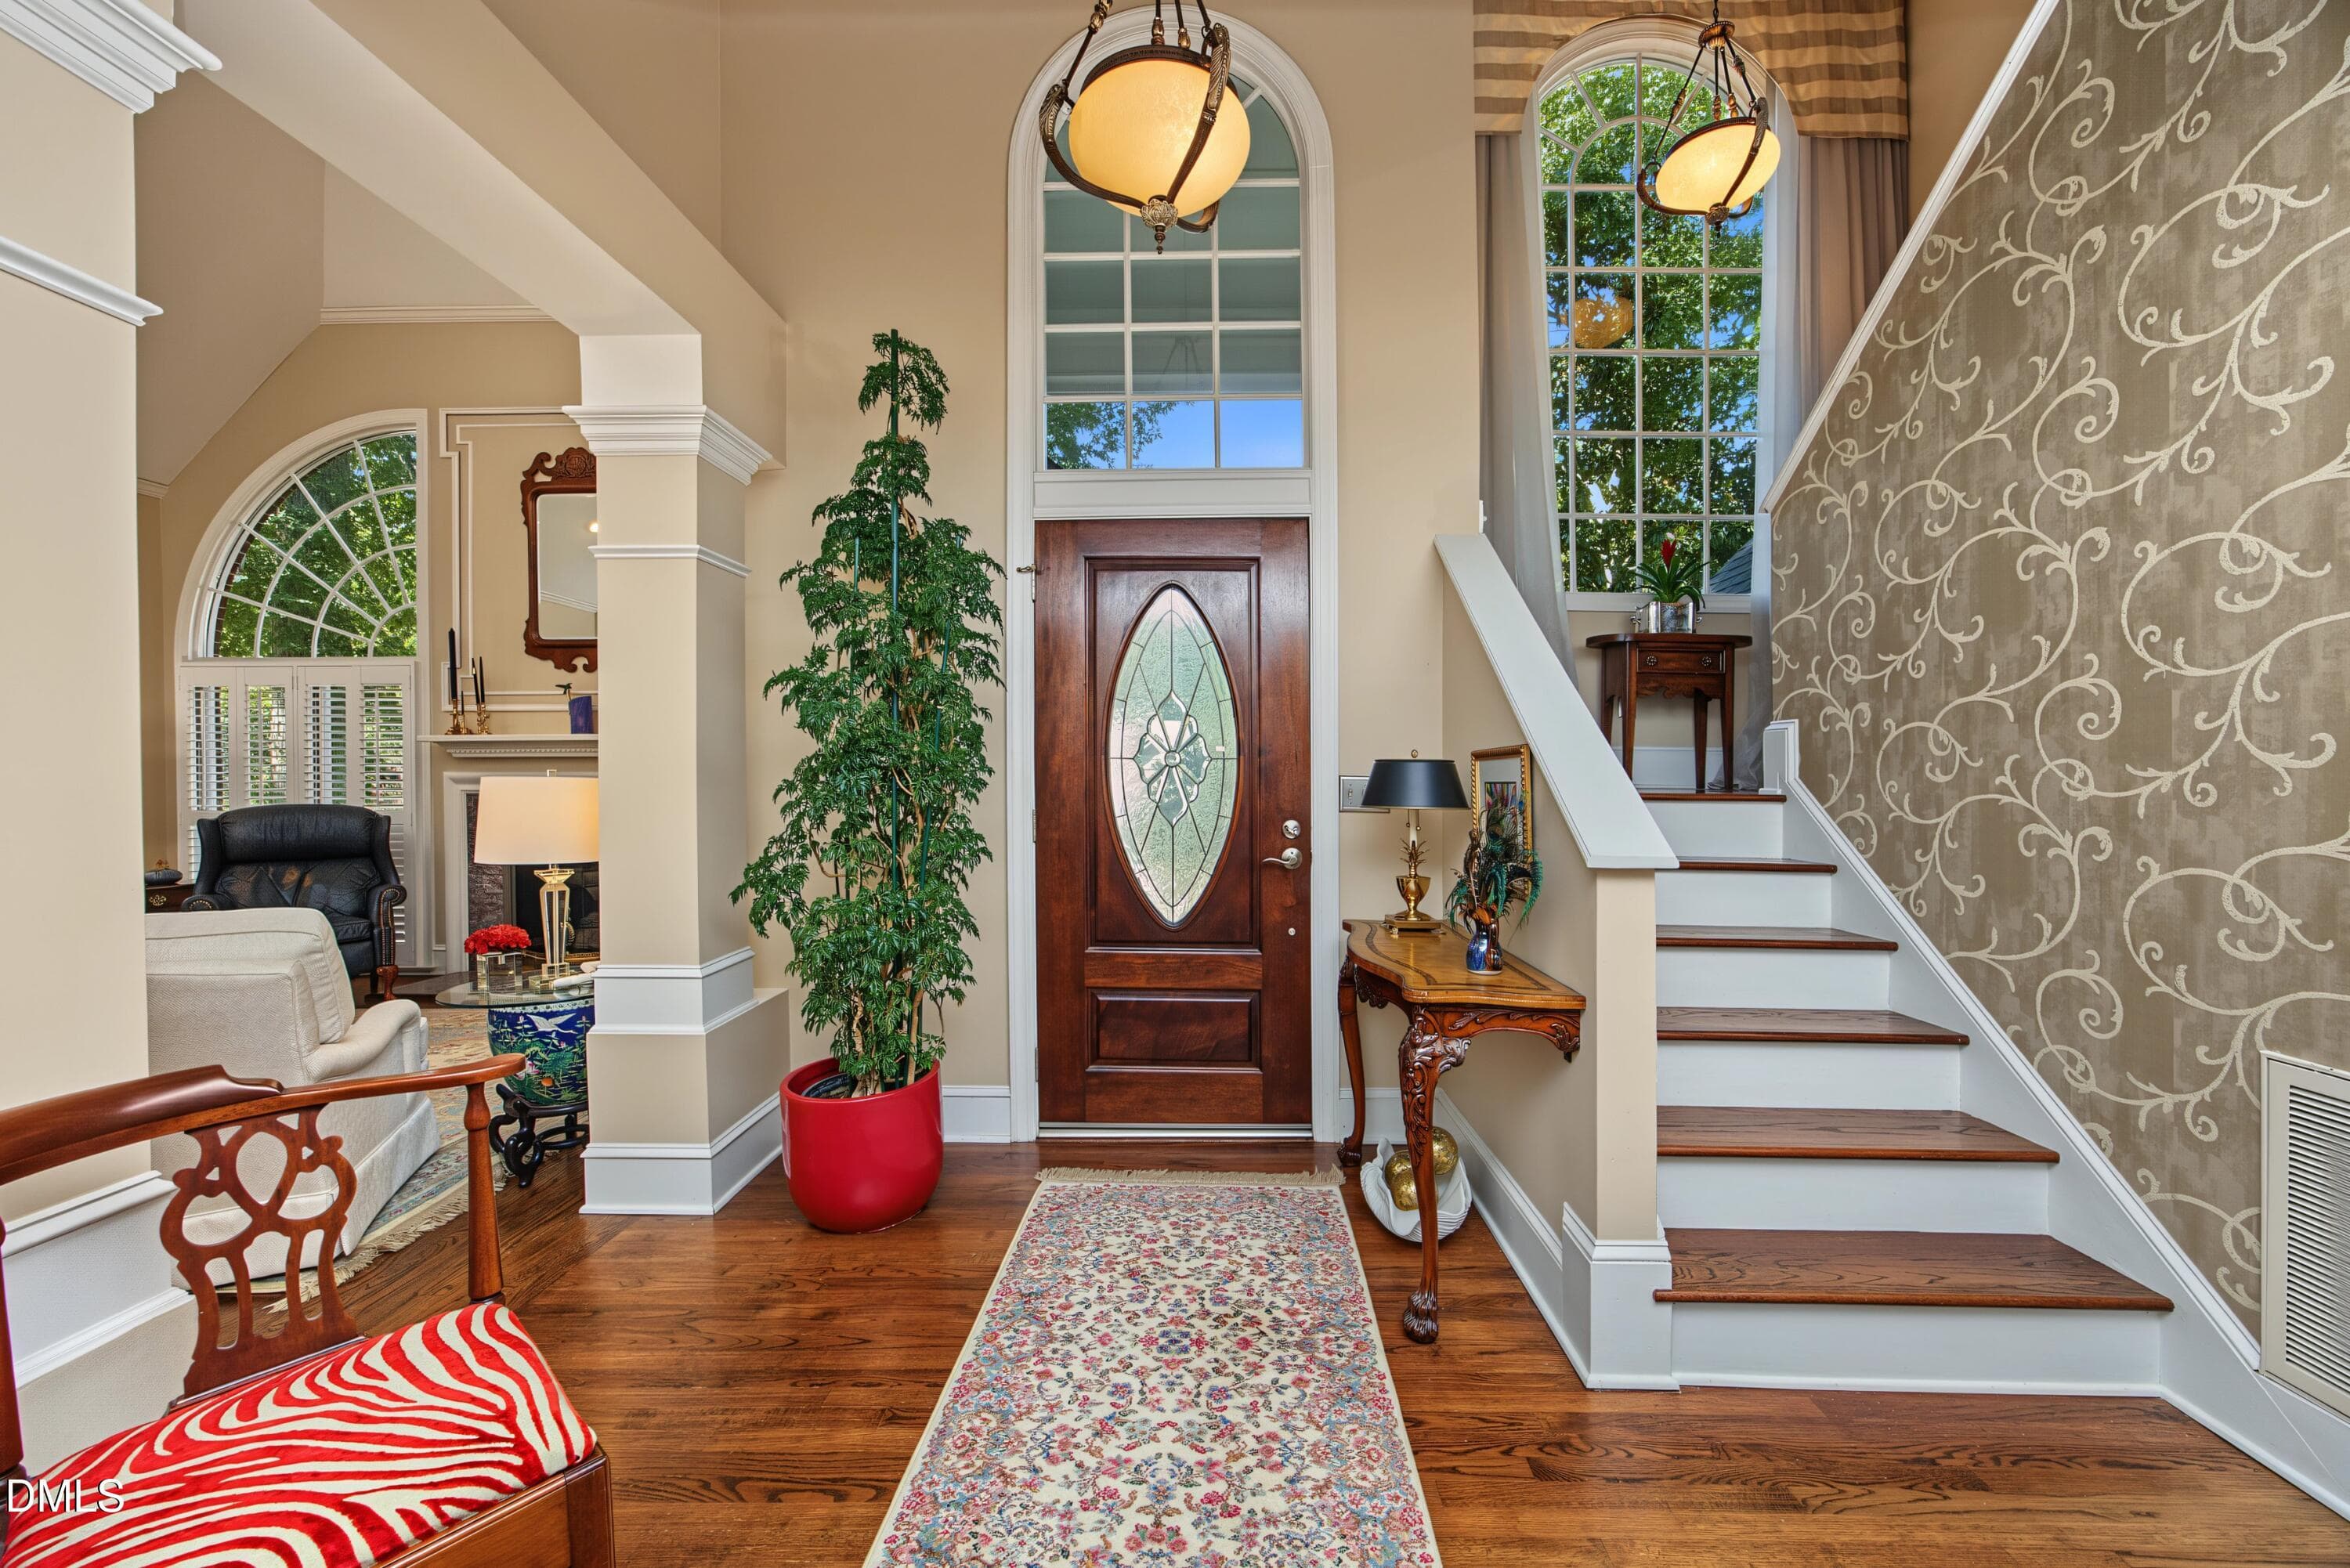
18Foyer - 8801 Old Tom Way, Raleigh, NC 27613
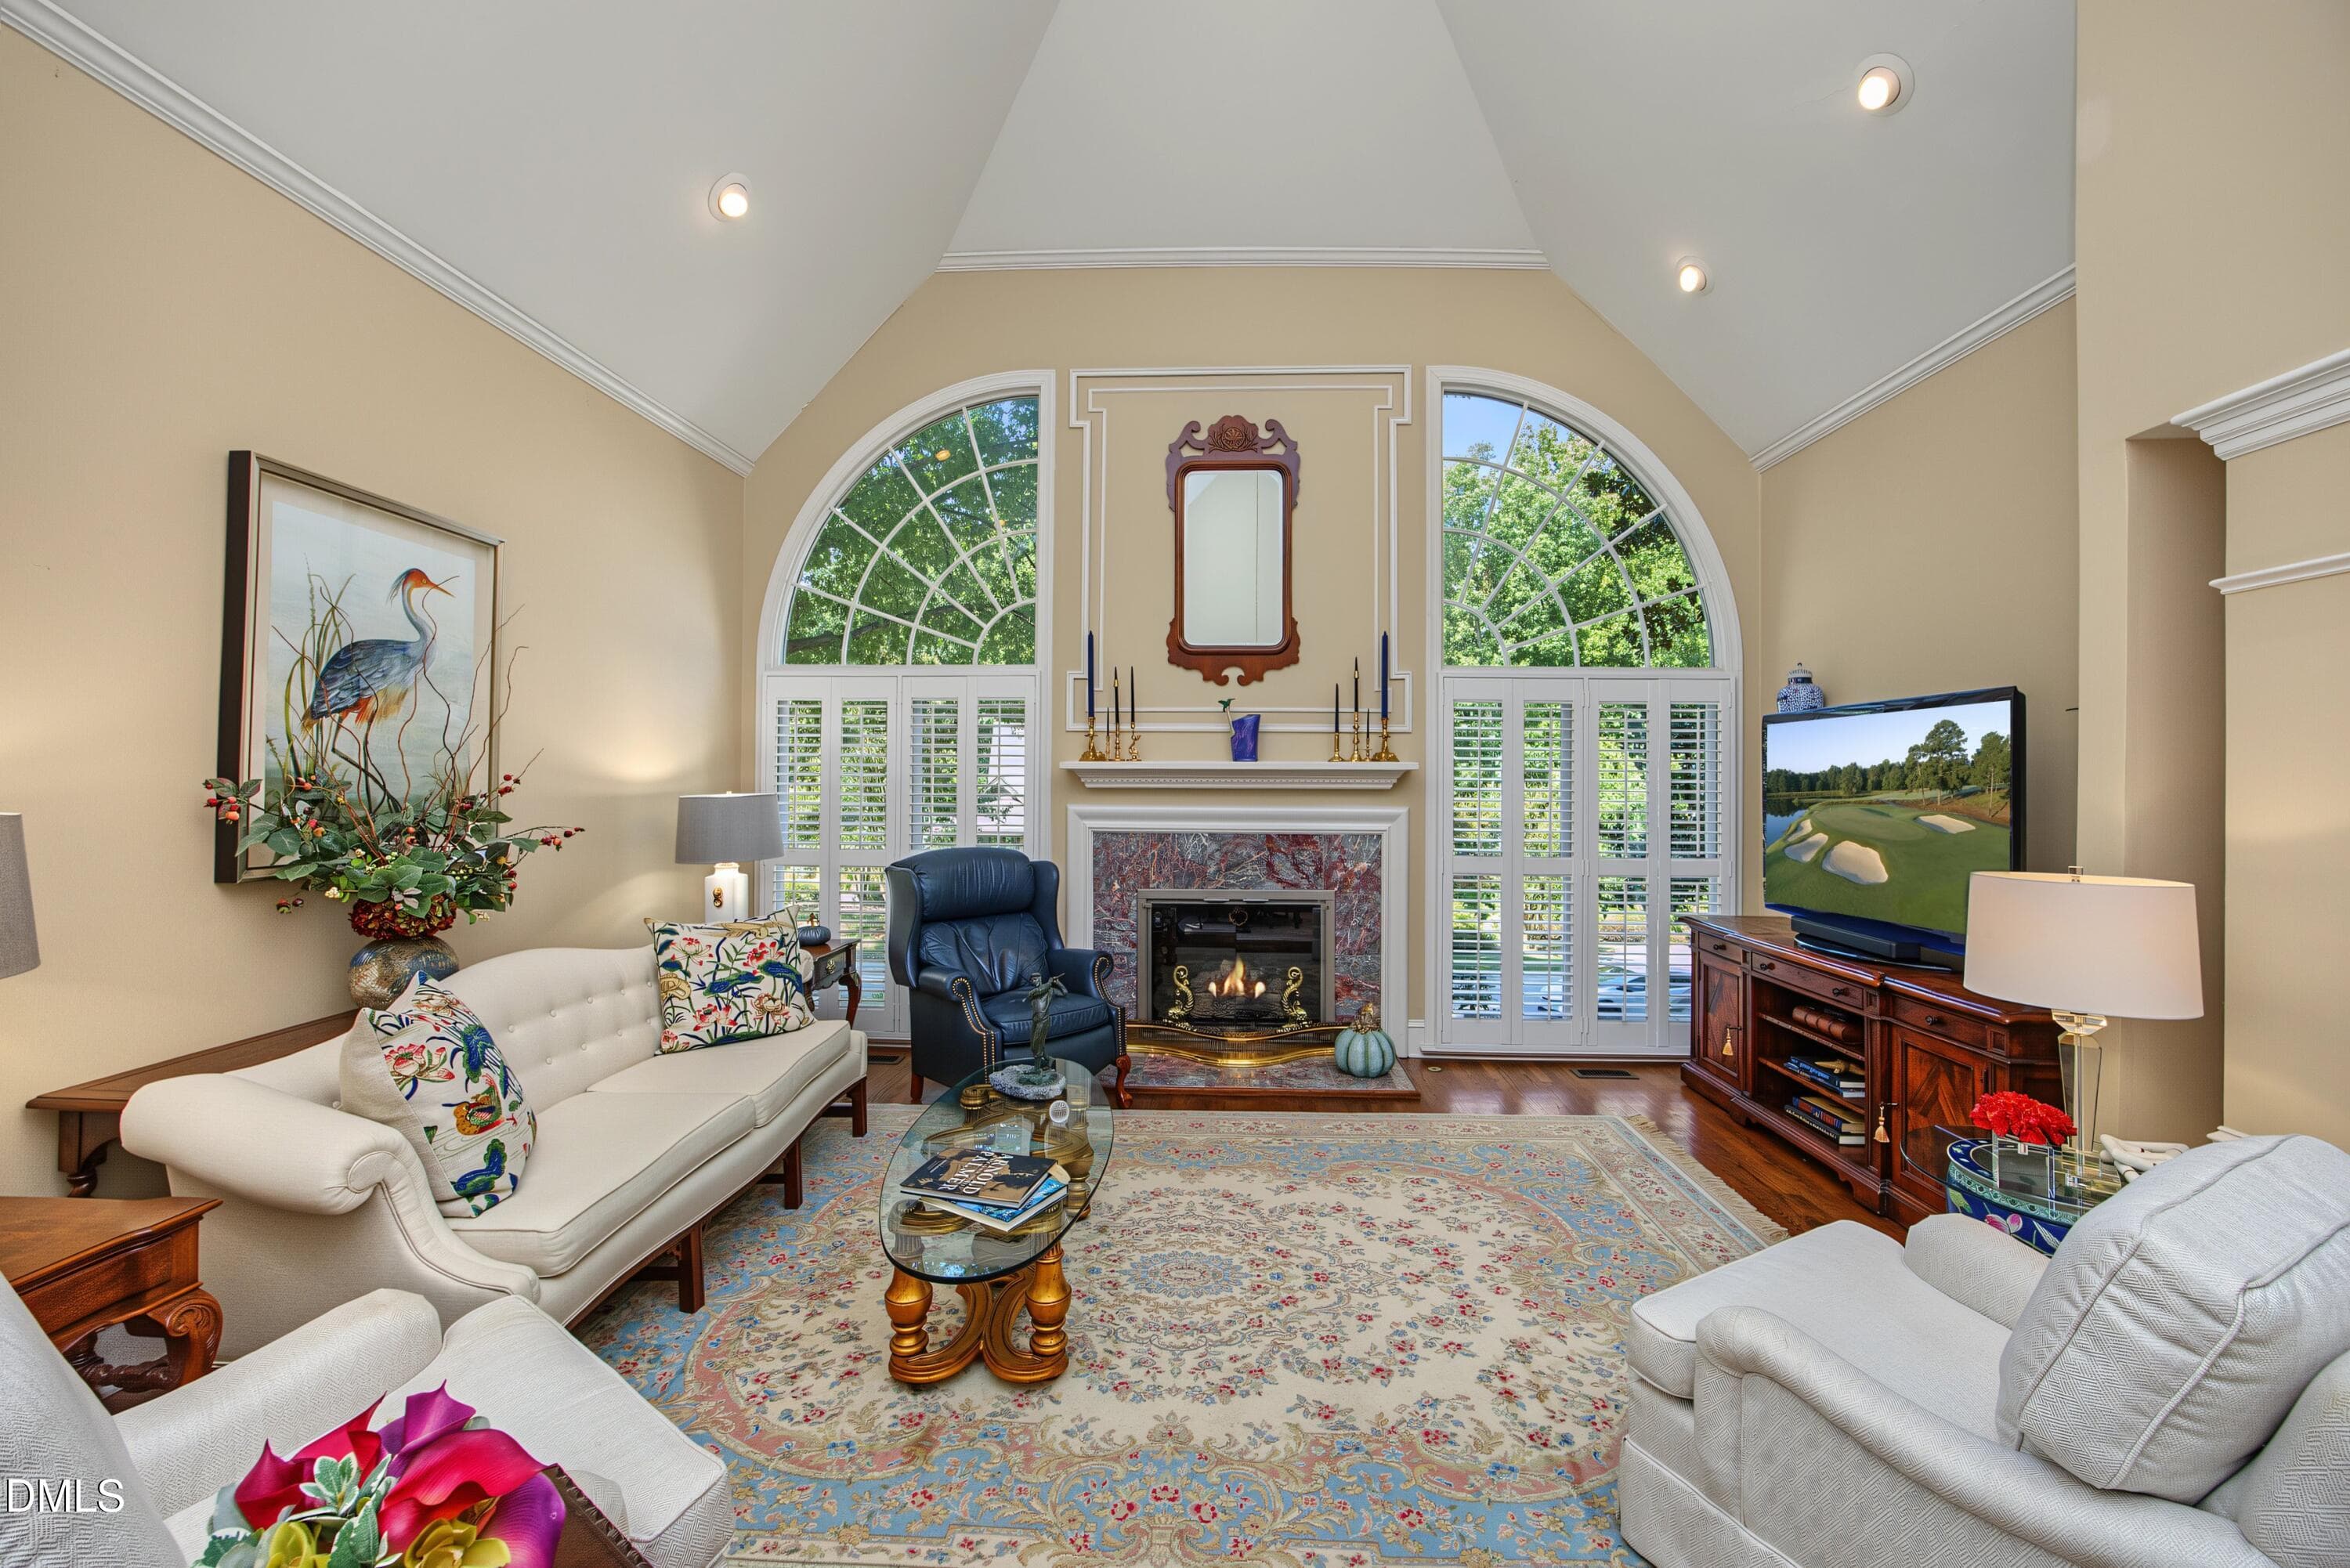
20Living - 8801 Old Tom Way, Raleigh, NC 27613
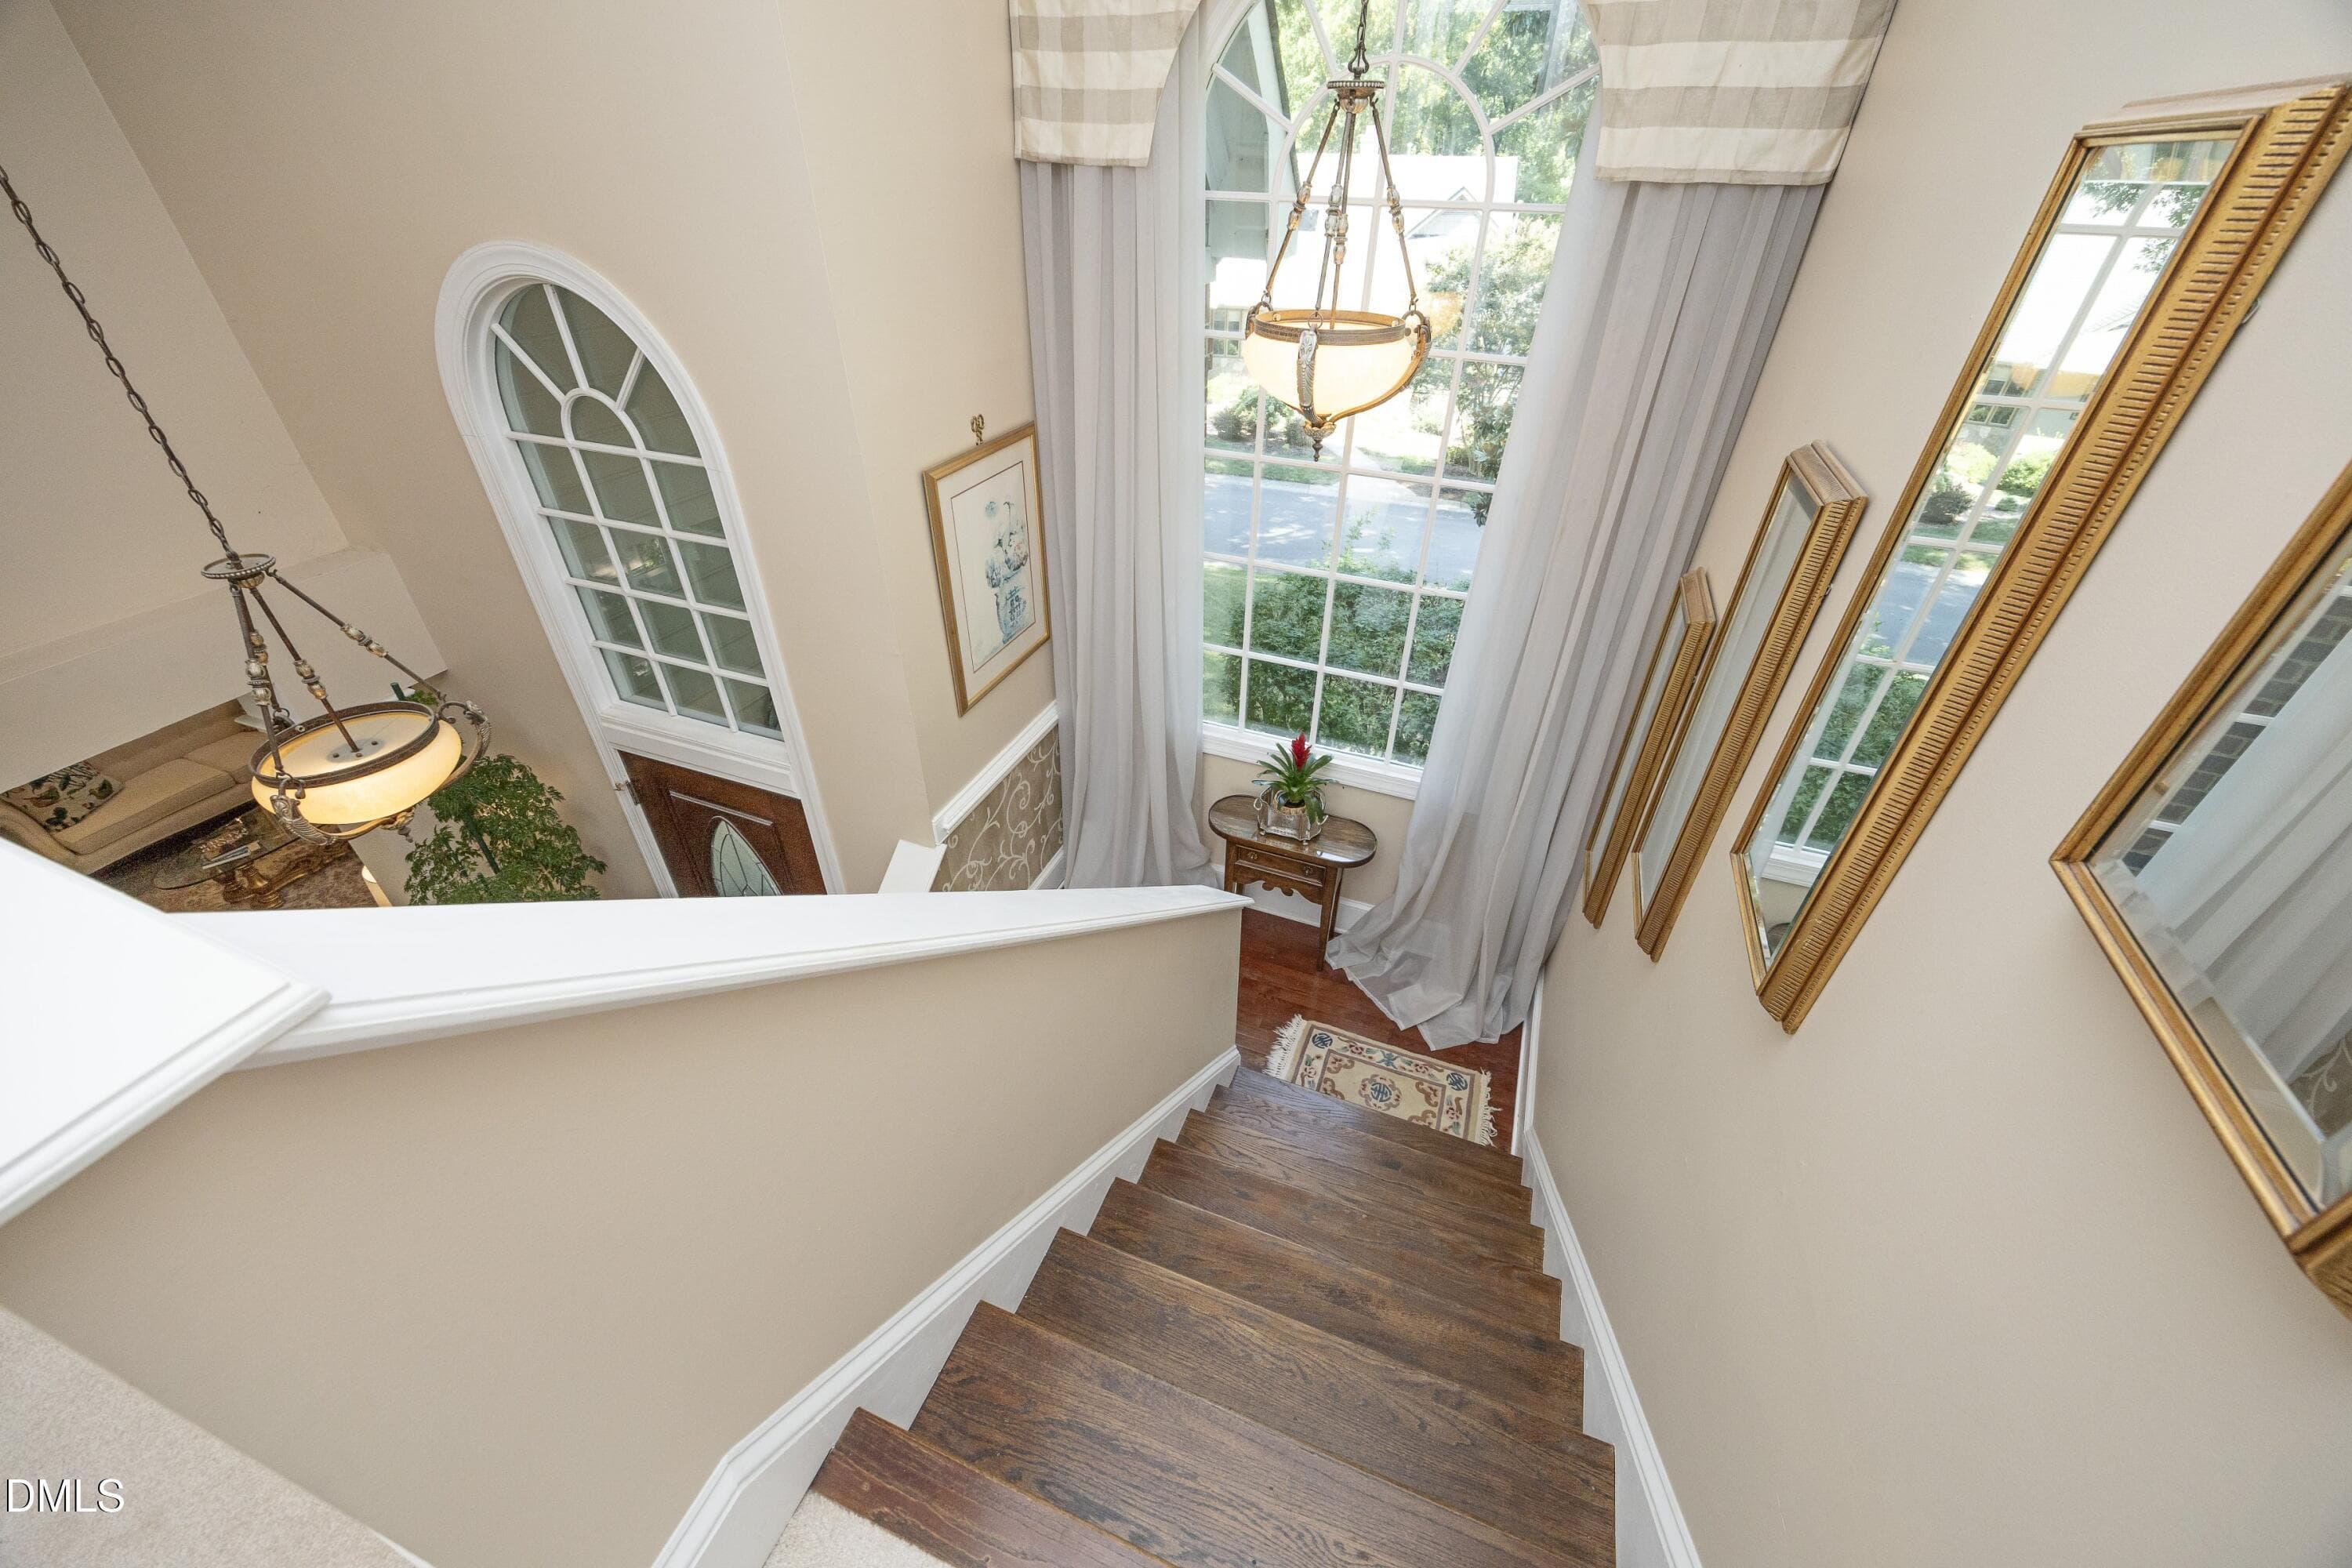
19FoyerFromAbove - 8801 Old Tom Way, Raleigh, NC 27613
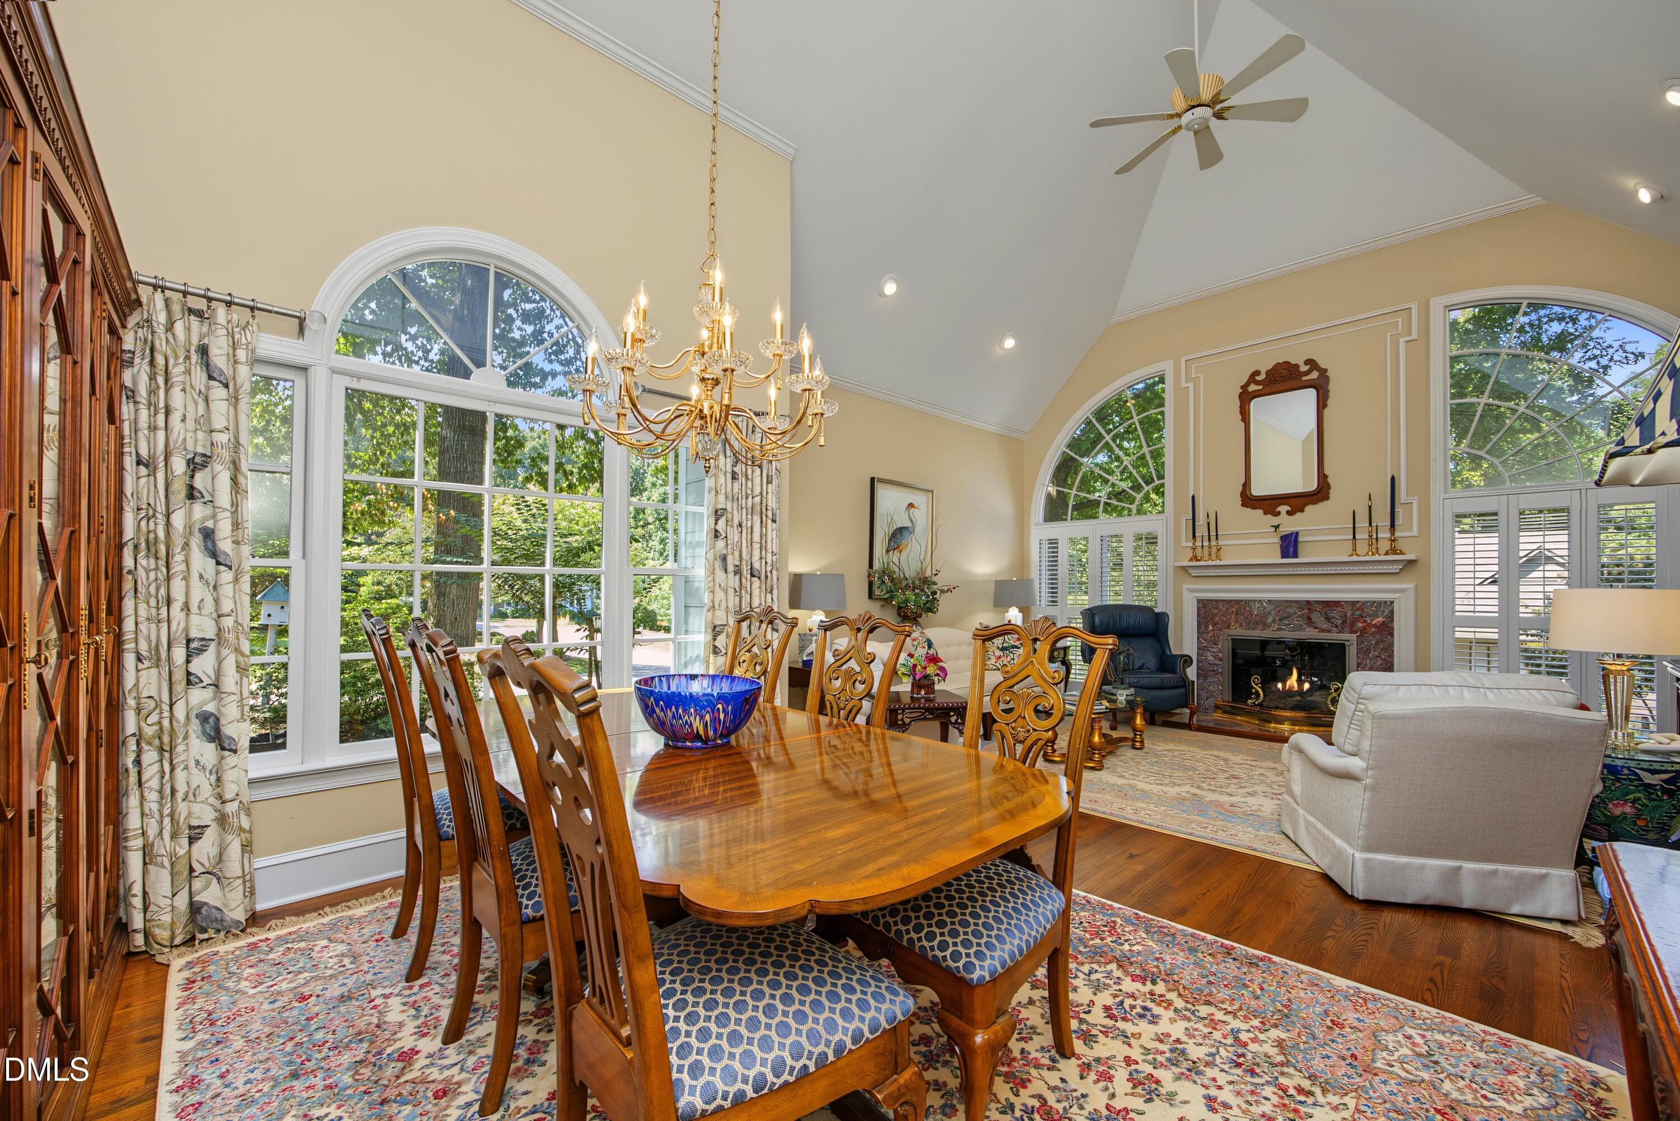
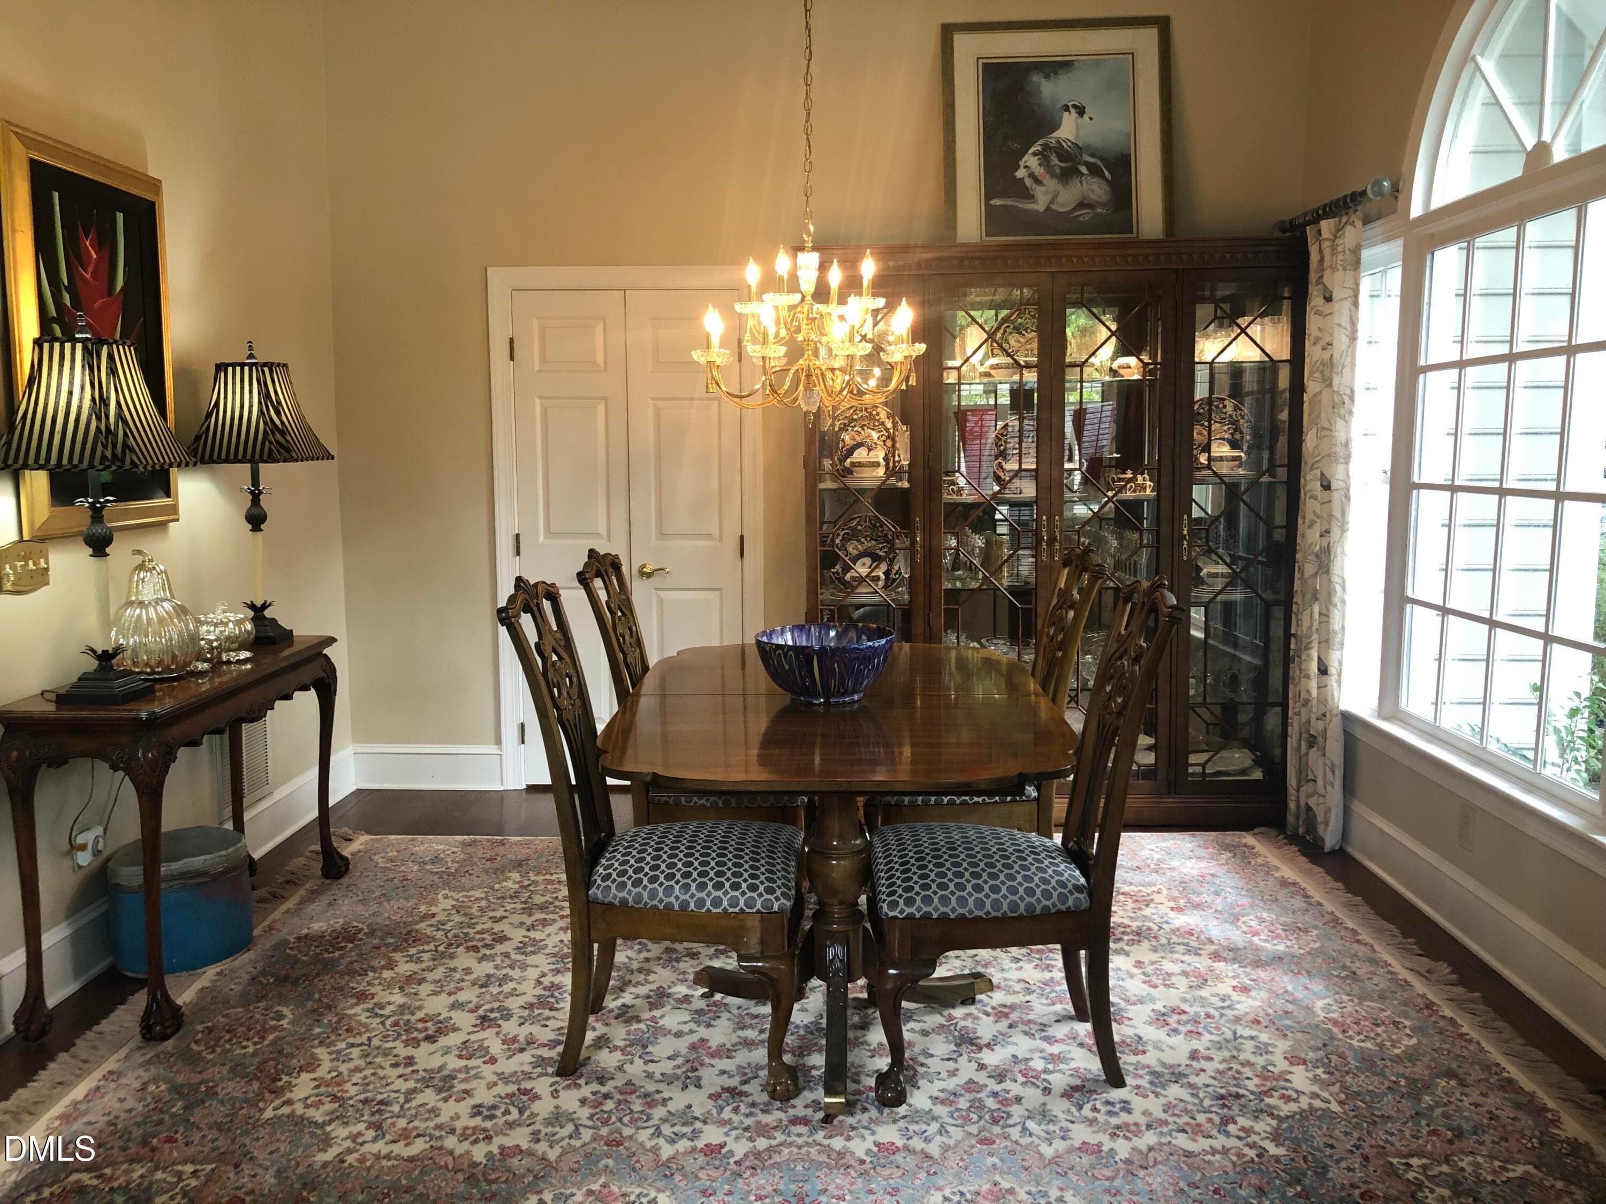
23DiningLiving - 8801 Old Tom Way, Raleigh, NC 27613
IMG_2673 - 8801 Old Tom Way, Raleigh, NC 27613
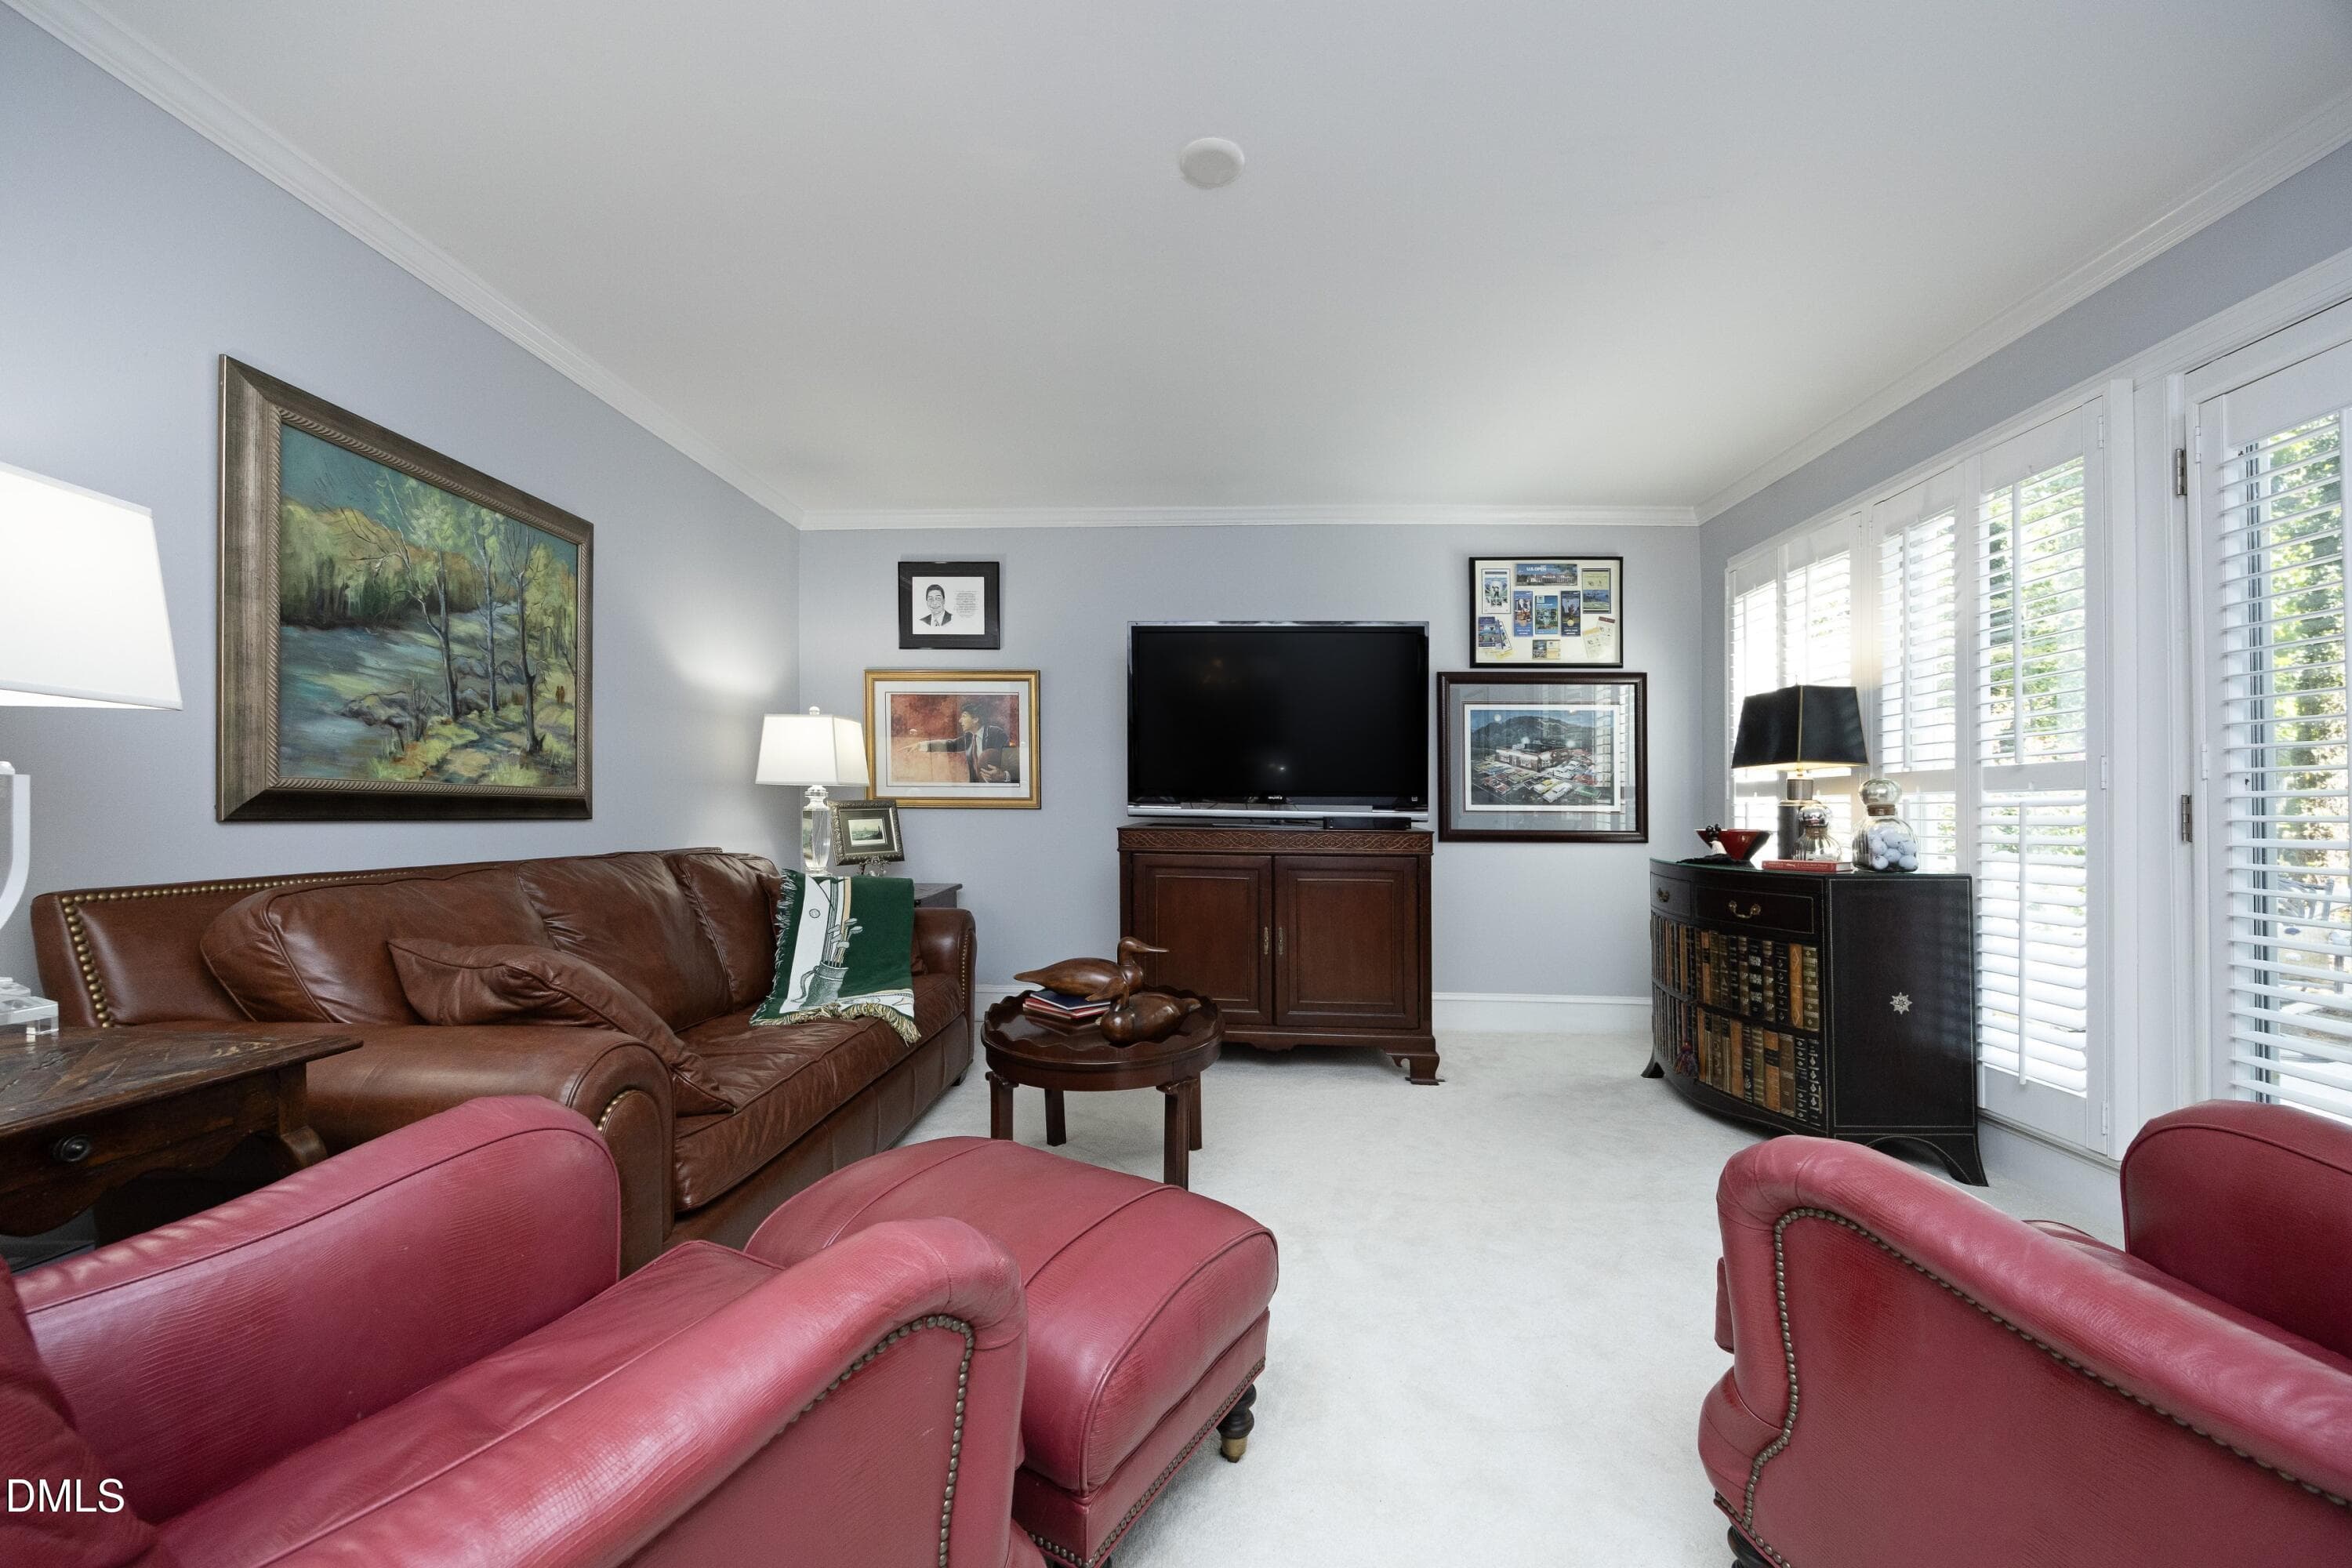
30GatheringRoom - 8801 Old Tom Way, Raleigh, NC 27613
IMG_2727 - 8801 Old Tom Way, Raleigh, NC 27613
IMG_2688 - 8801 Old Tom Way, Raleigh, NC 27613
IMG_2690 - 8801 Old Tom Way, Raleigh, NC 27613
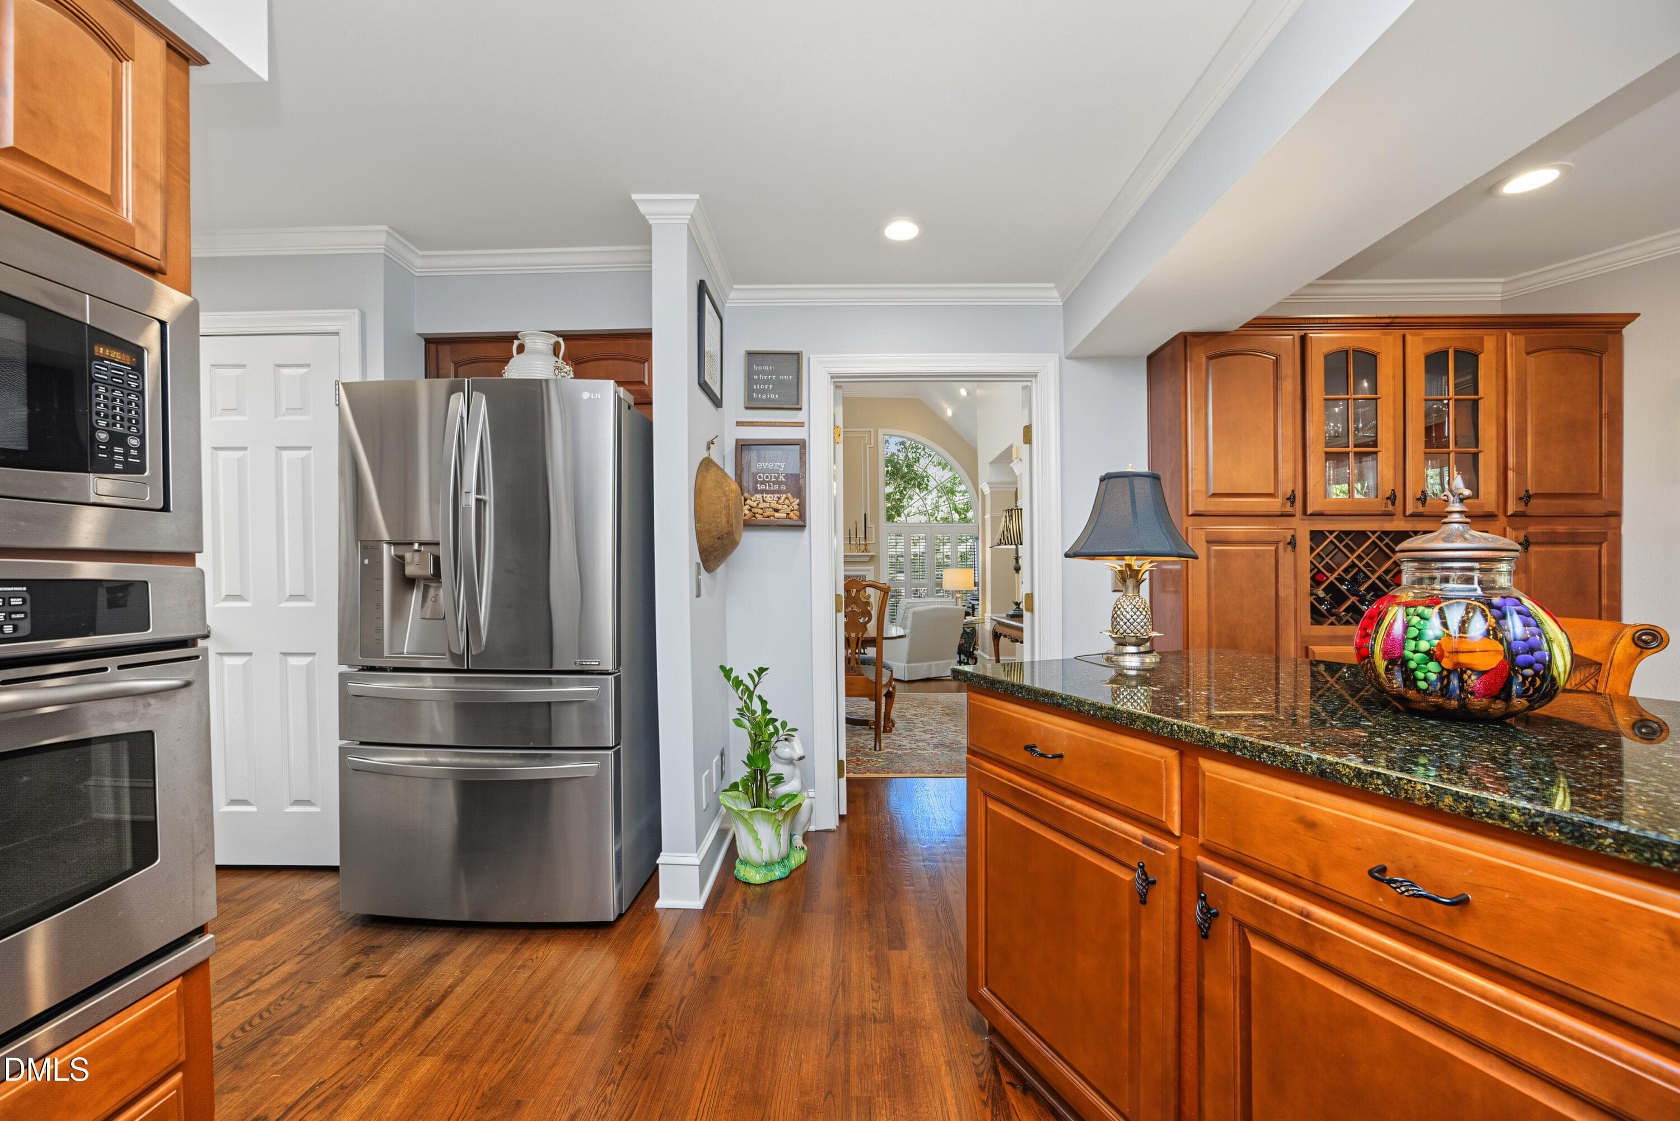
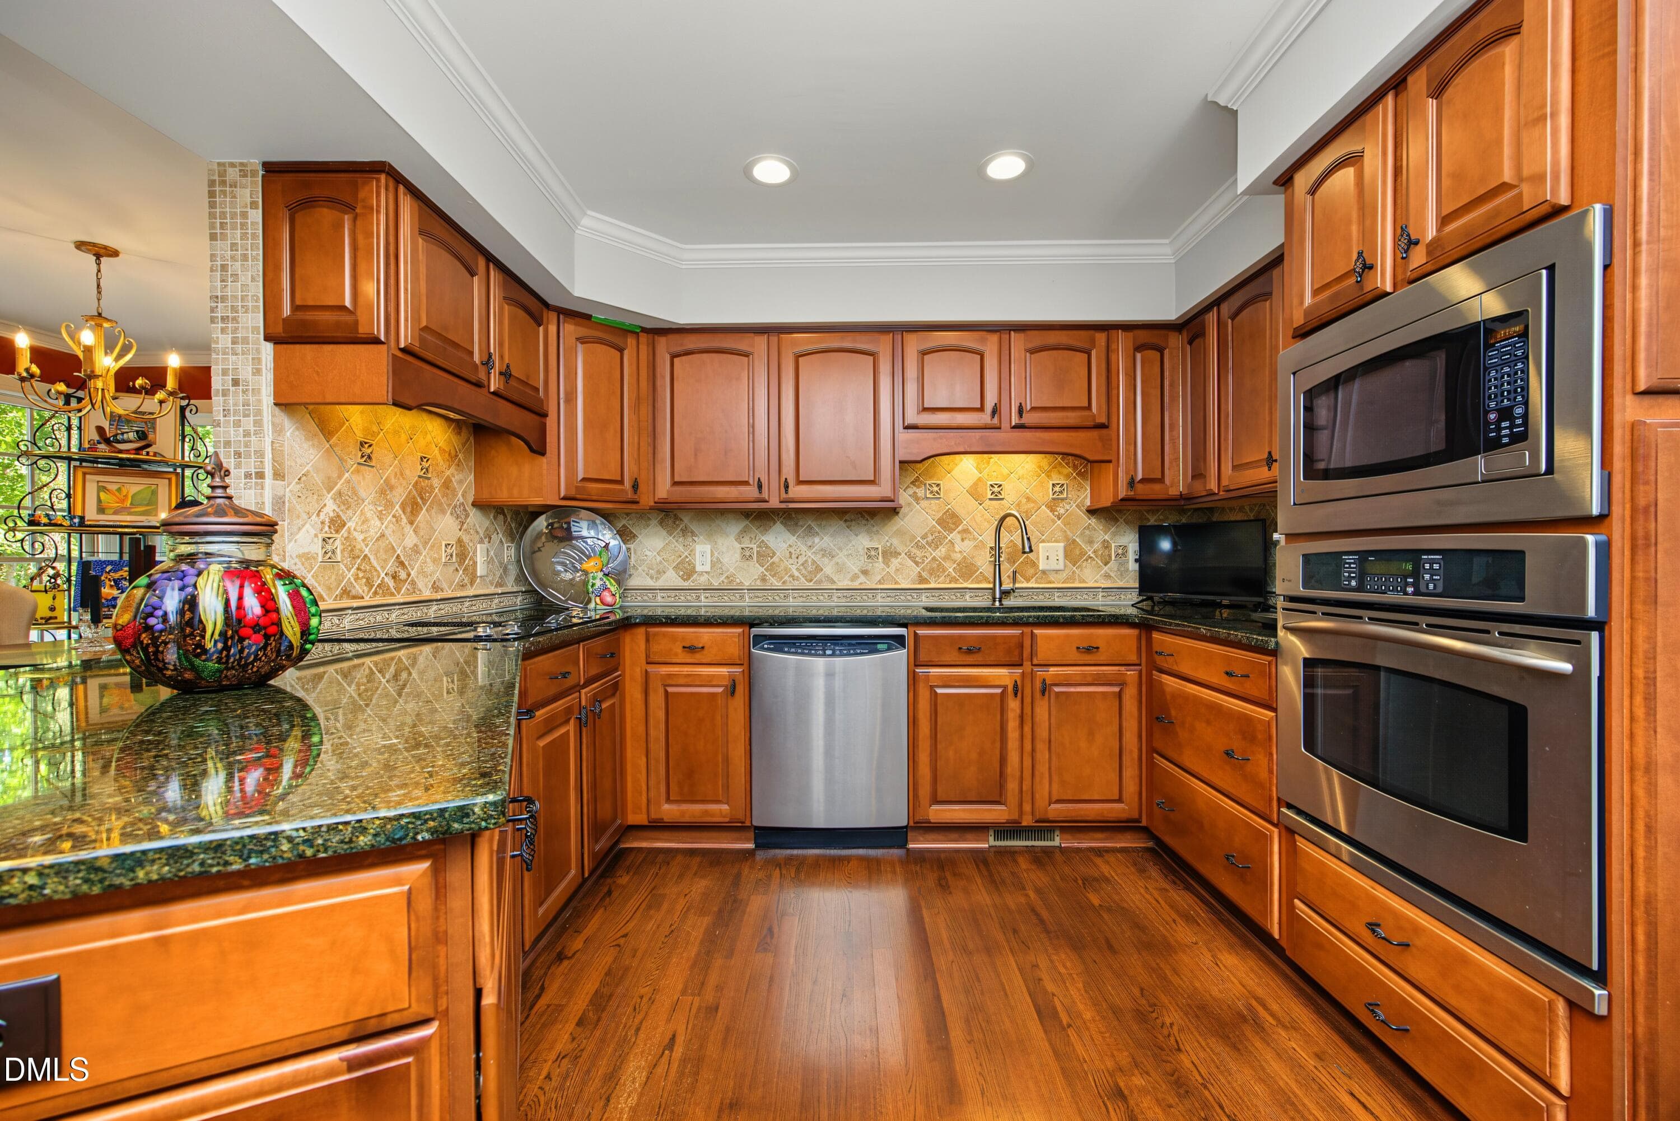
26Kitchen - 8801 Old Tom Way, Raleigh, NC 27613
27Kitchen - 8801 Old Tom Way, Raleigh, NC 27613
25Kitchen - 8801 Old Tom Way, Raleigh, NC 27613
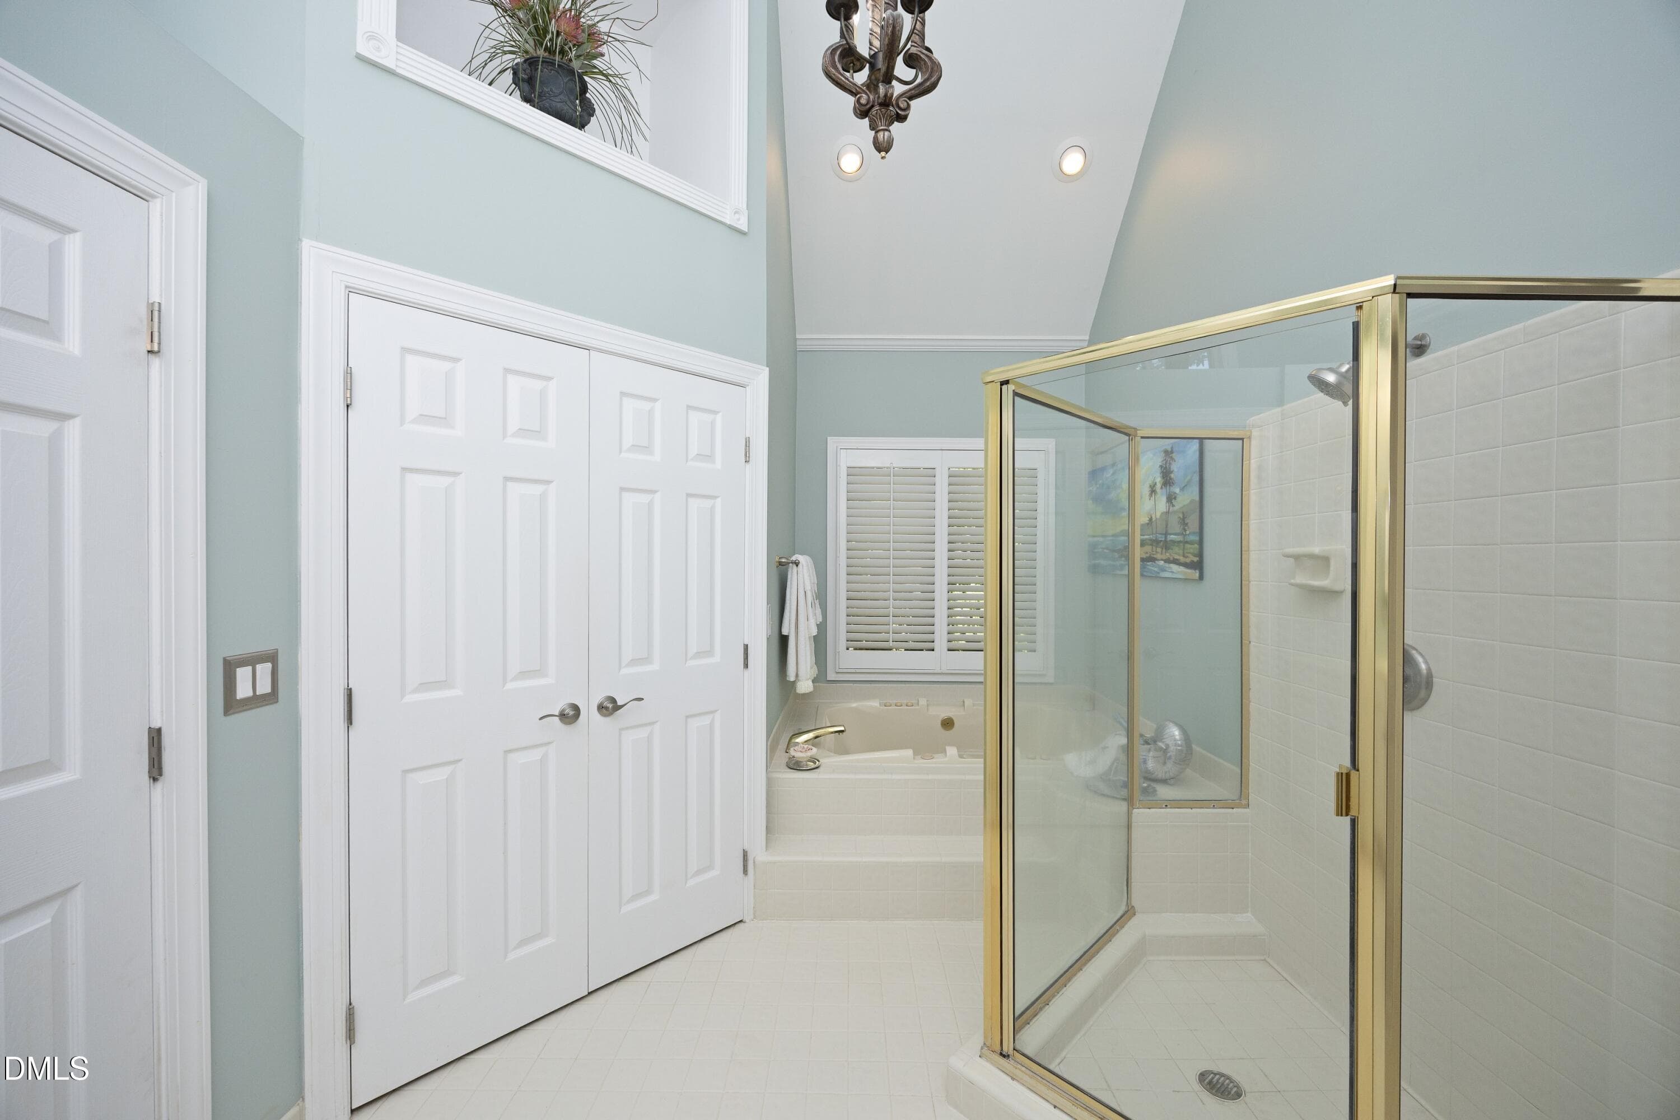
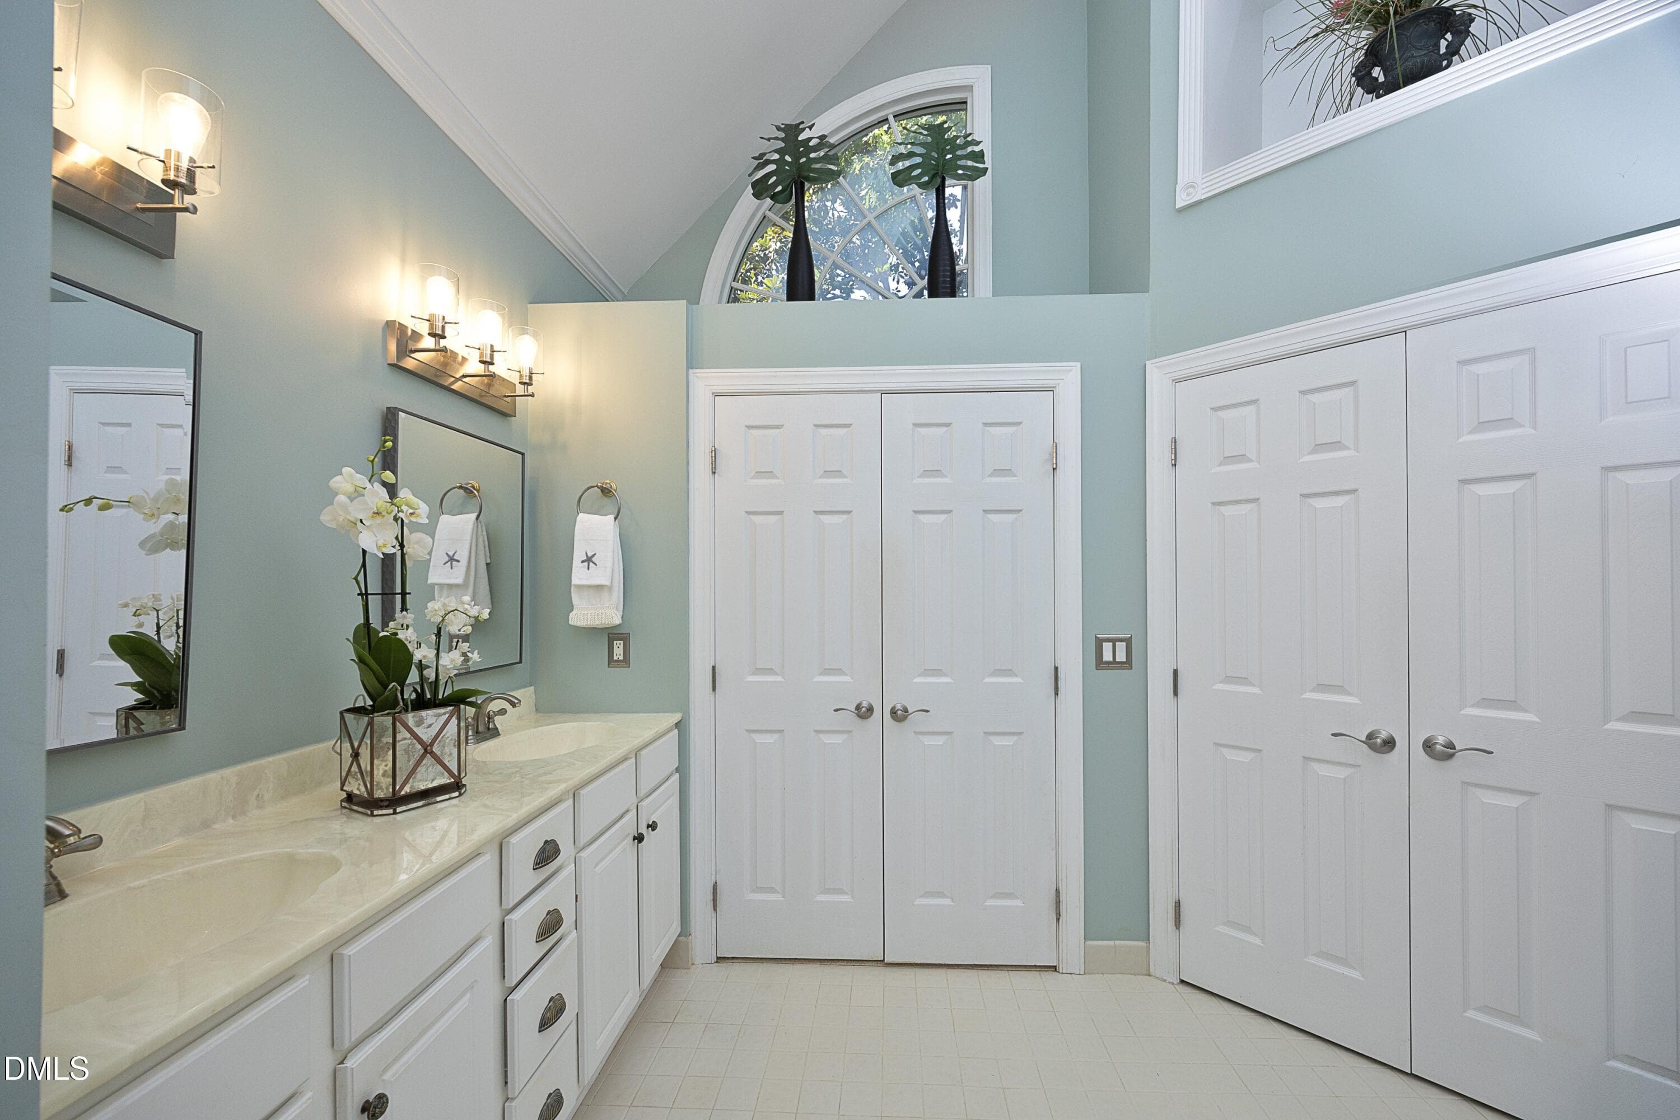
36PrimaryBath - 8801 Old Tom Way, Raleigh, NC 27613
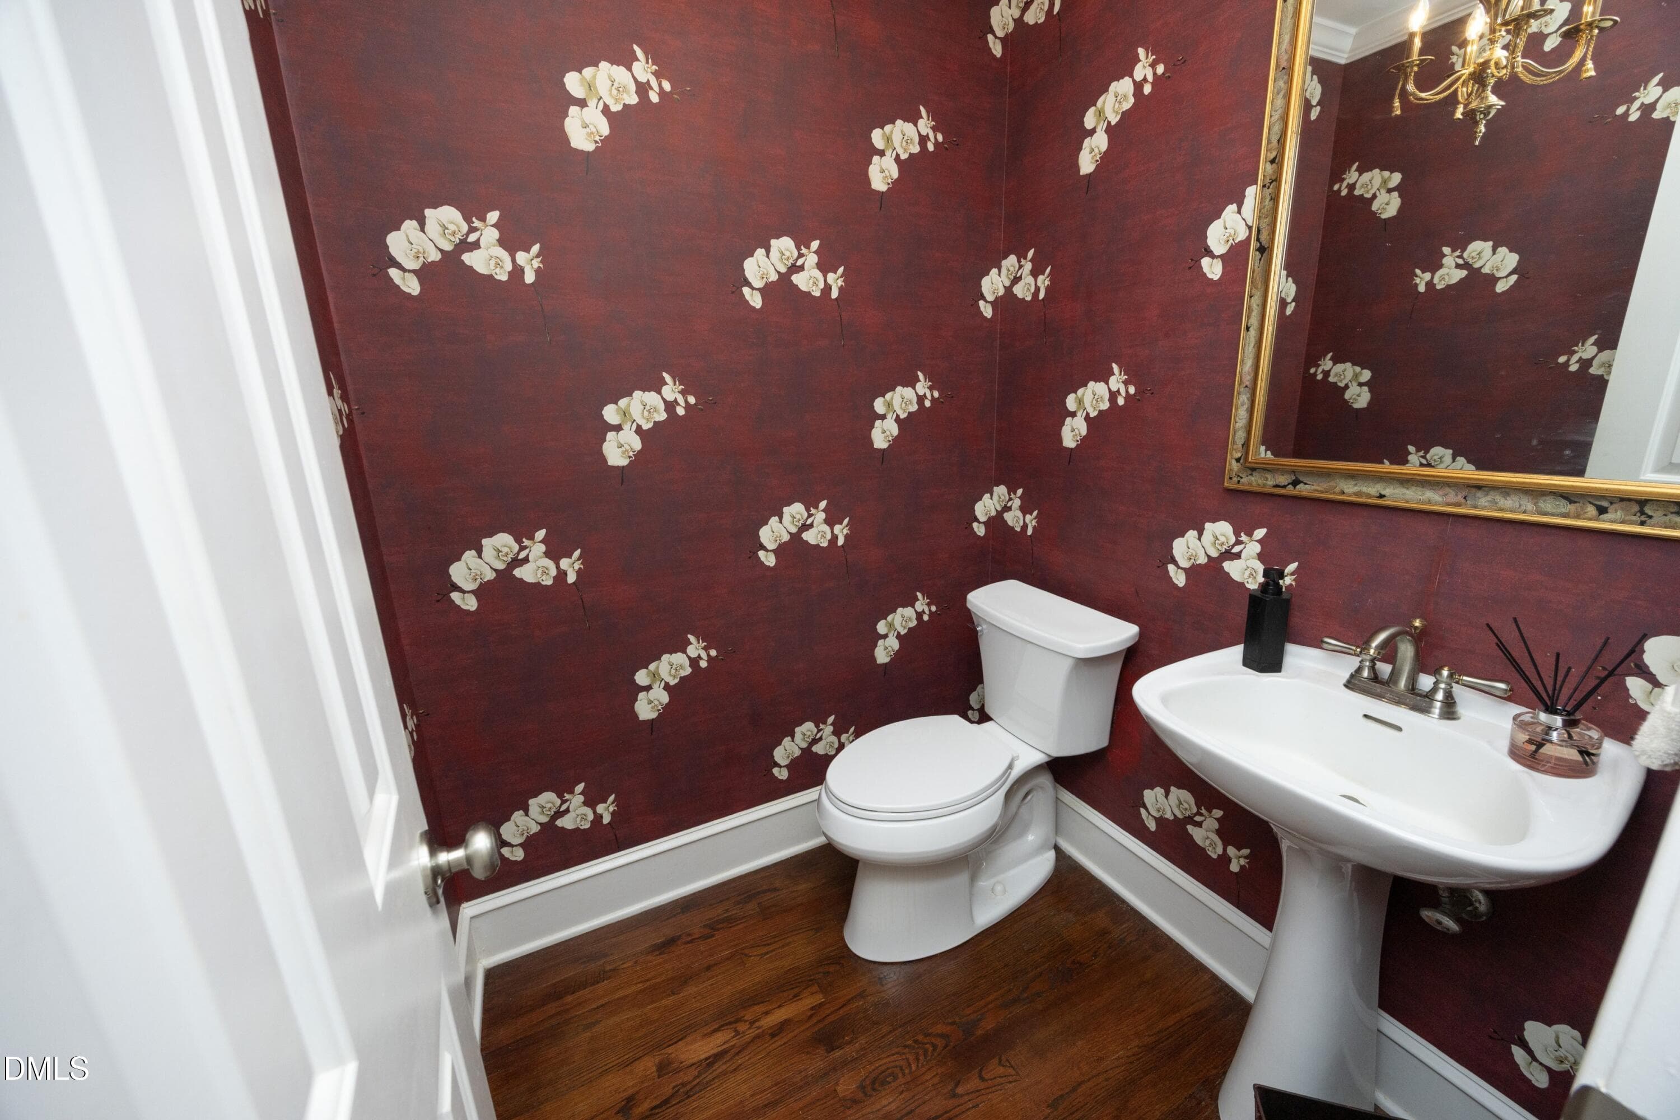
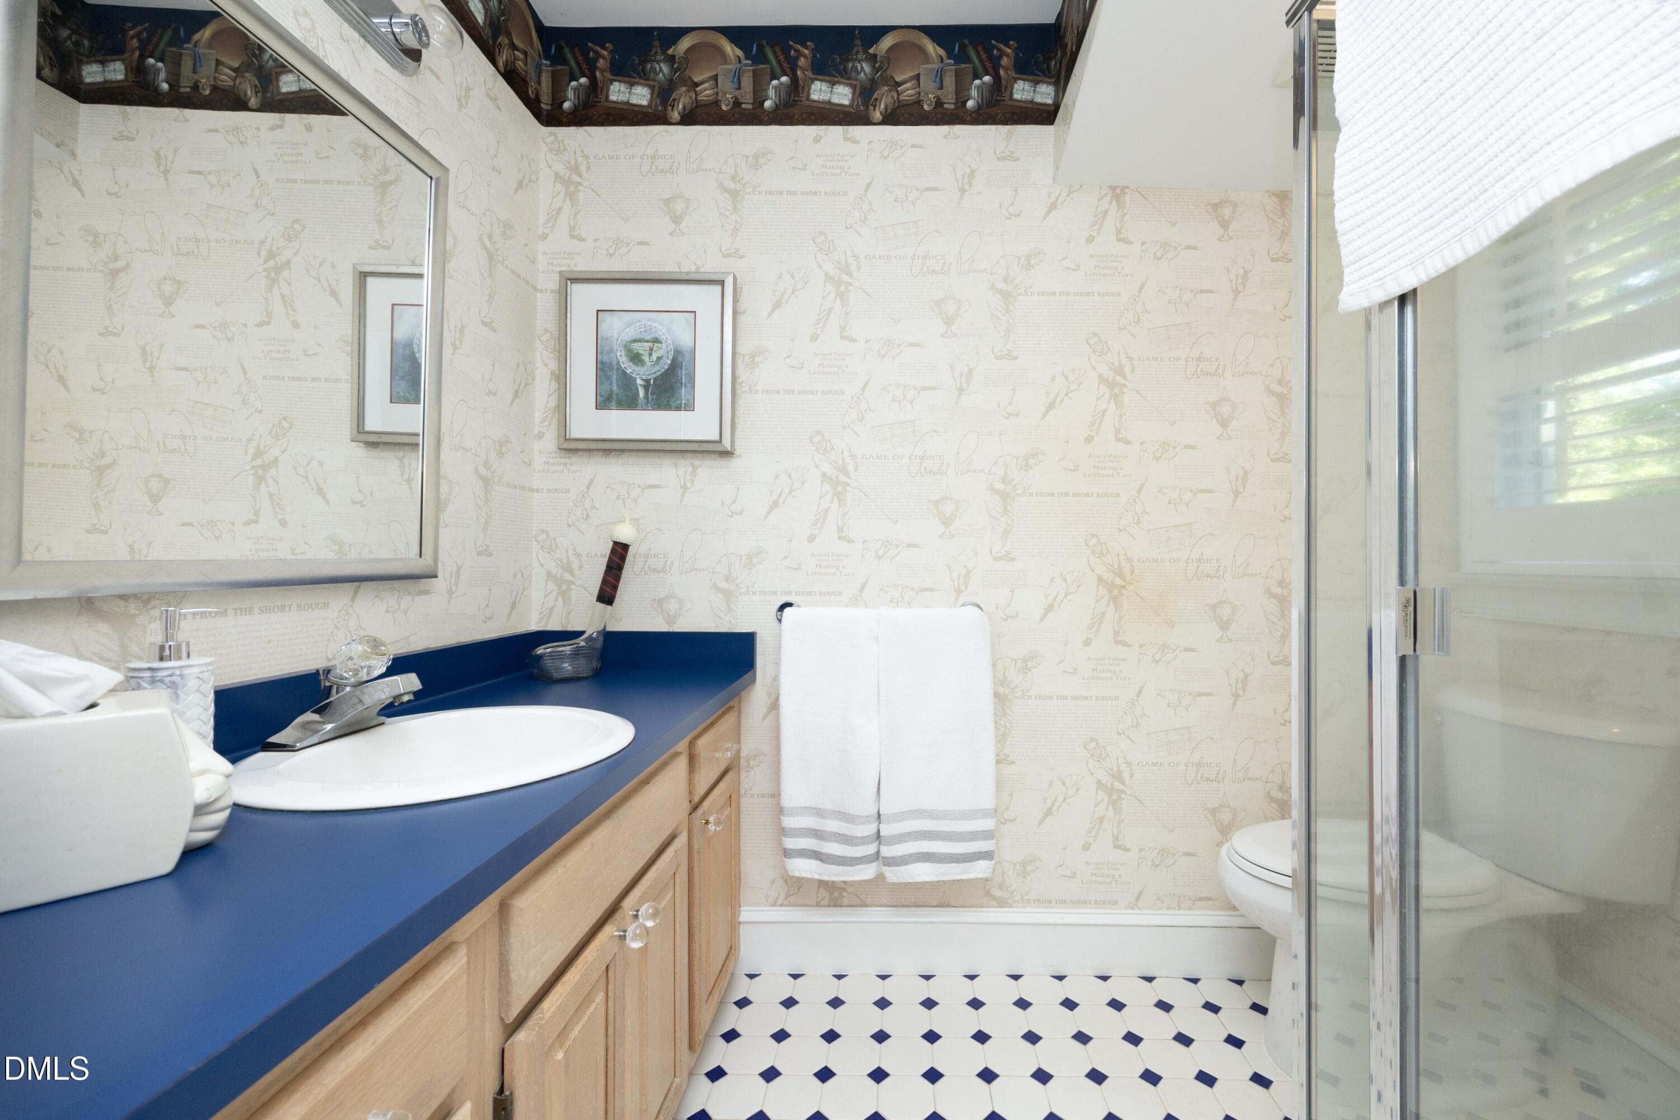
40HalfBath - 8801 Old Tom Way, Raleigh, NC 27613
31WetBar - 8801 Old Tom Way, Raleigh, NC 27613
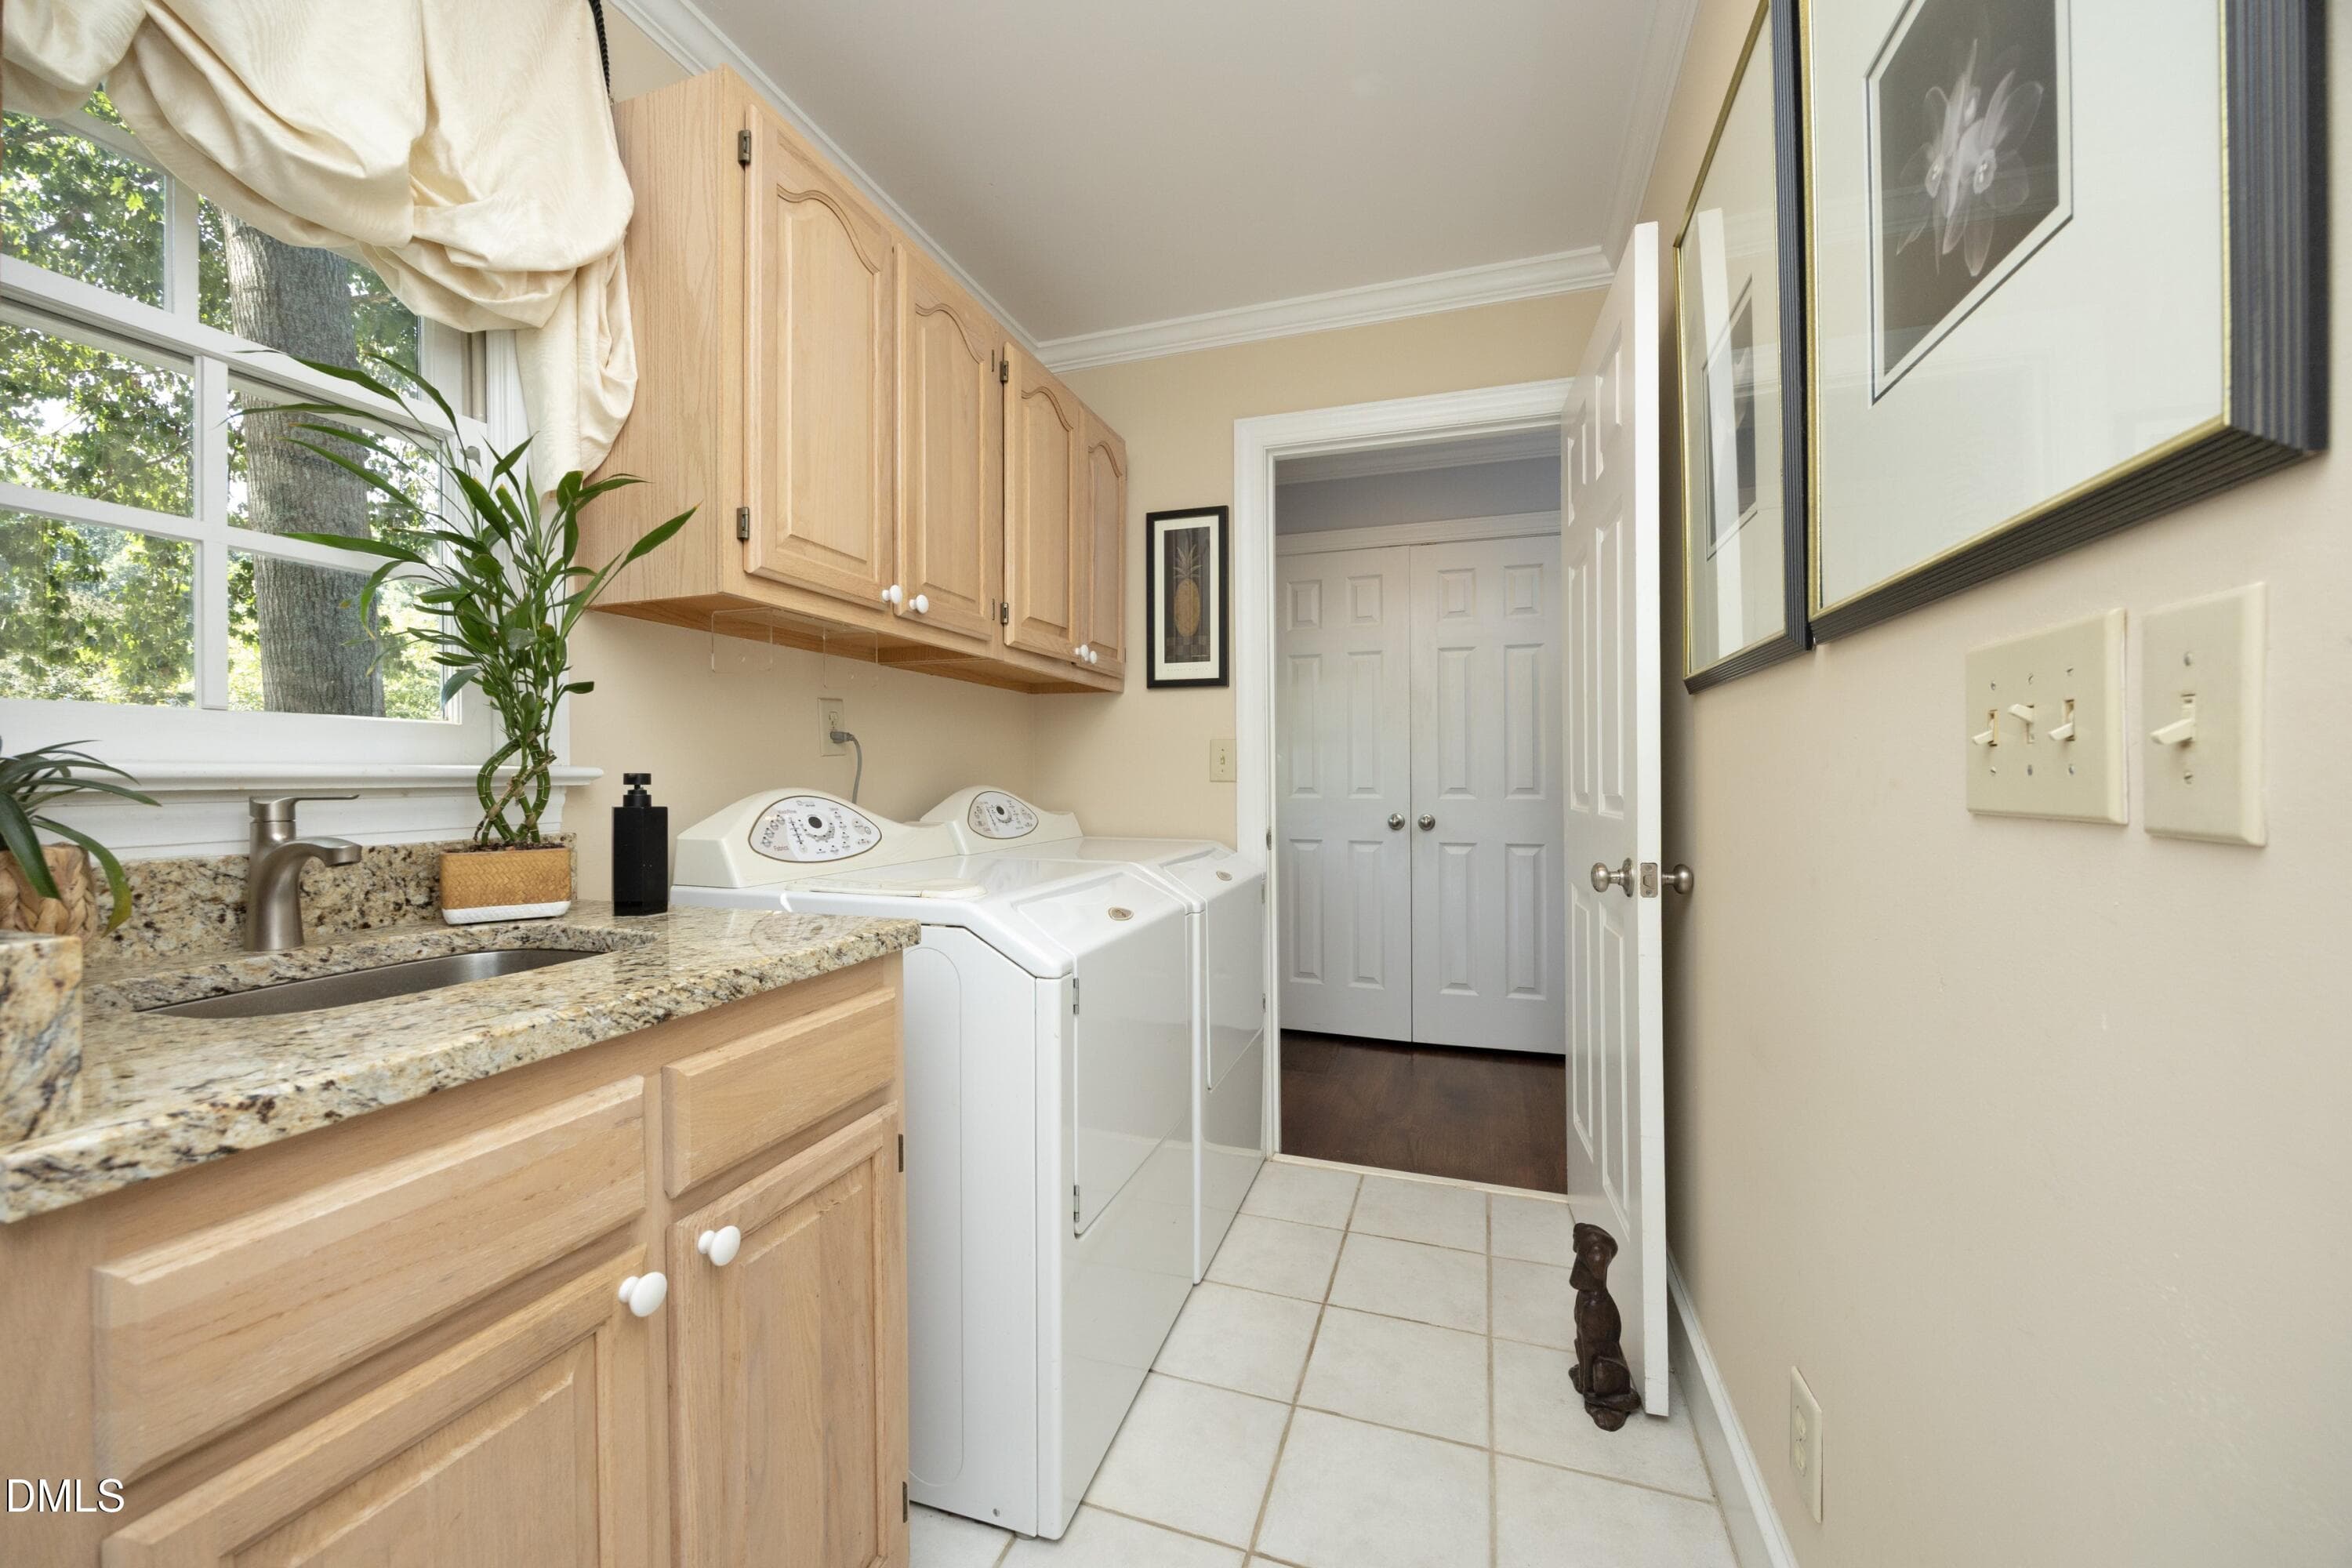
39LaundryRoom - 8801 Old Tom Way, Raleigh, NC 27613
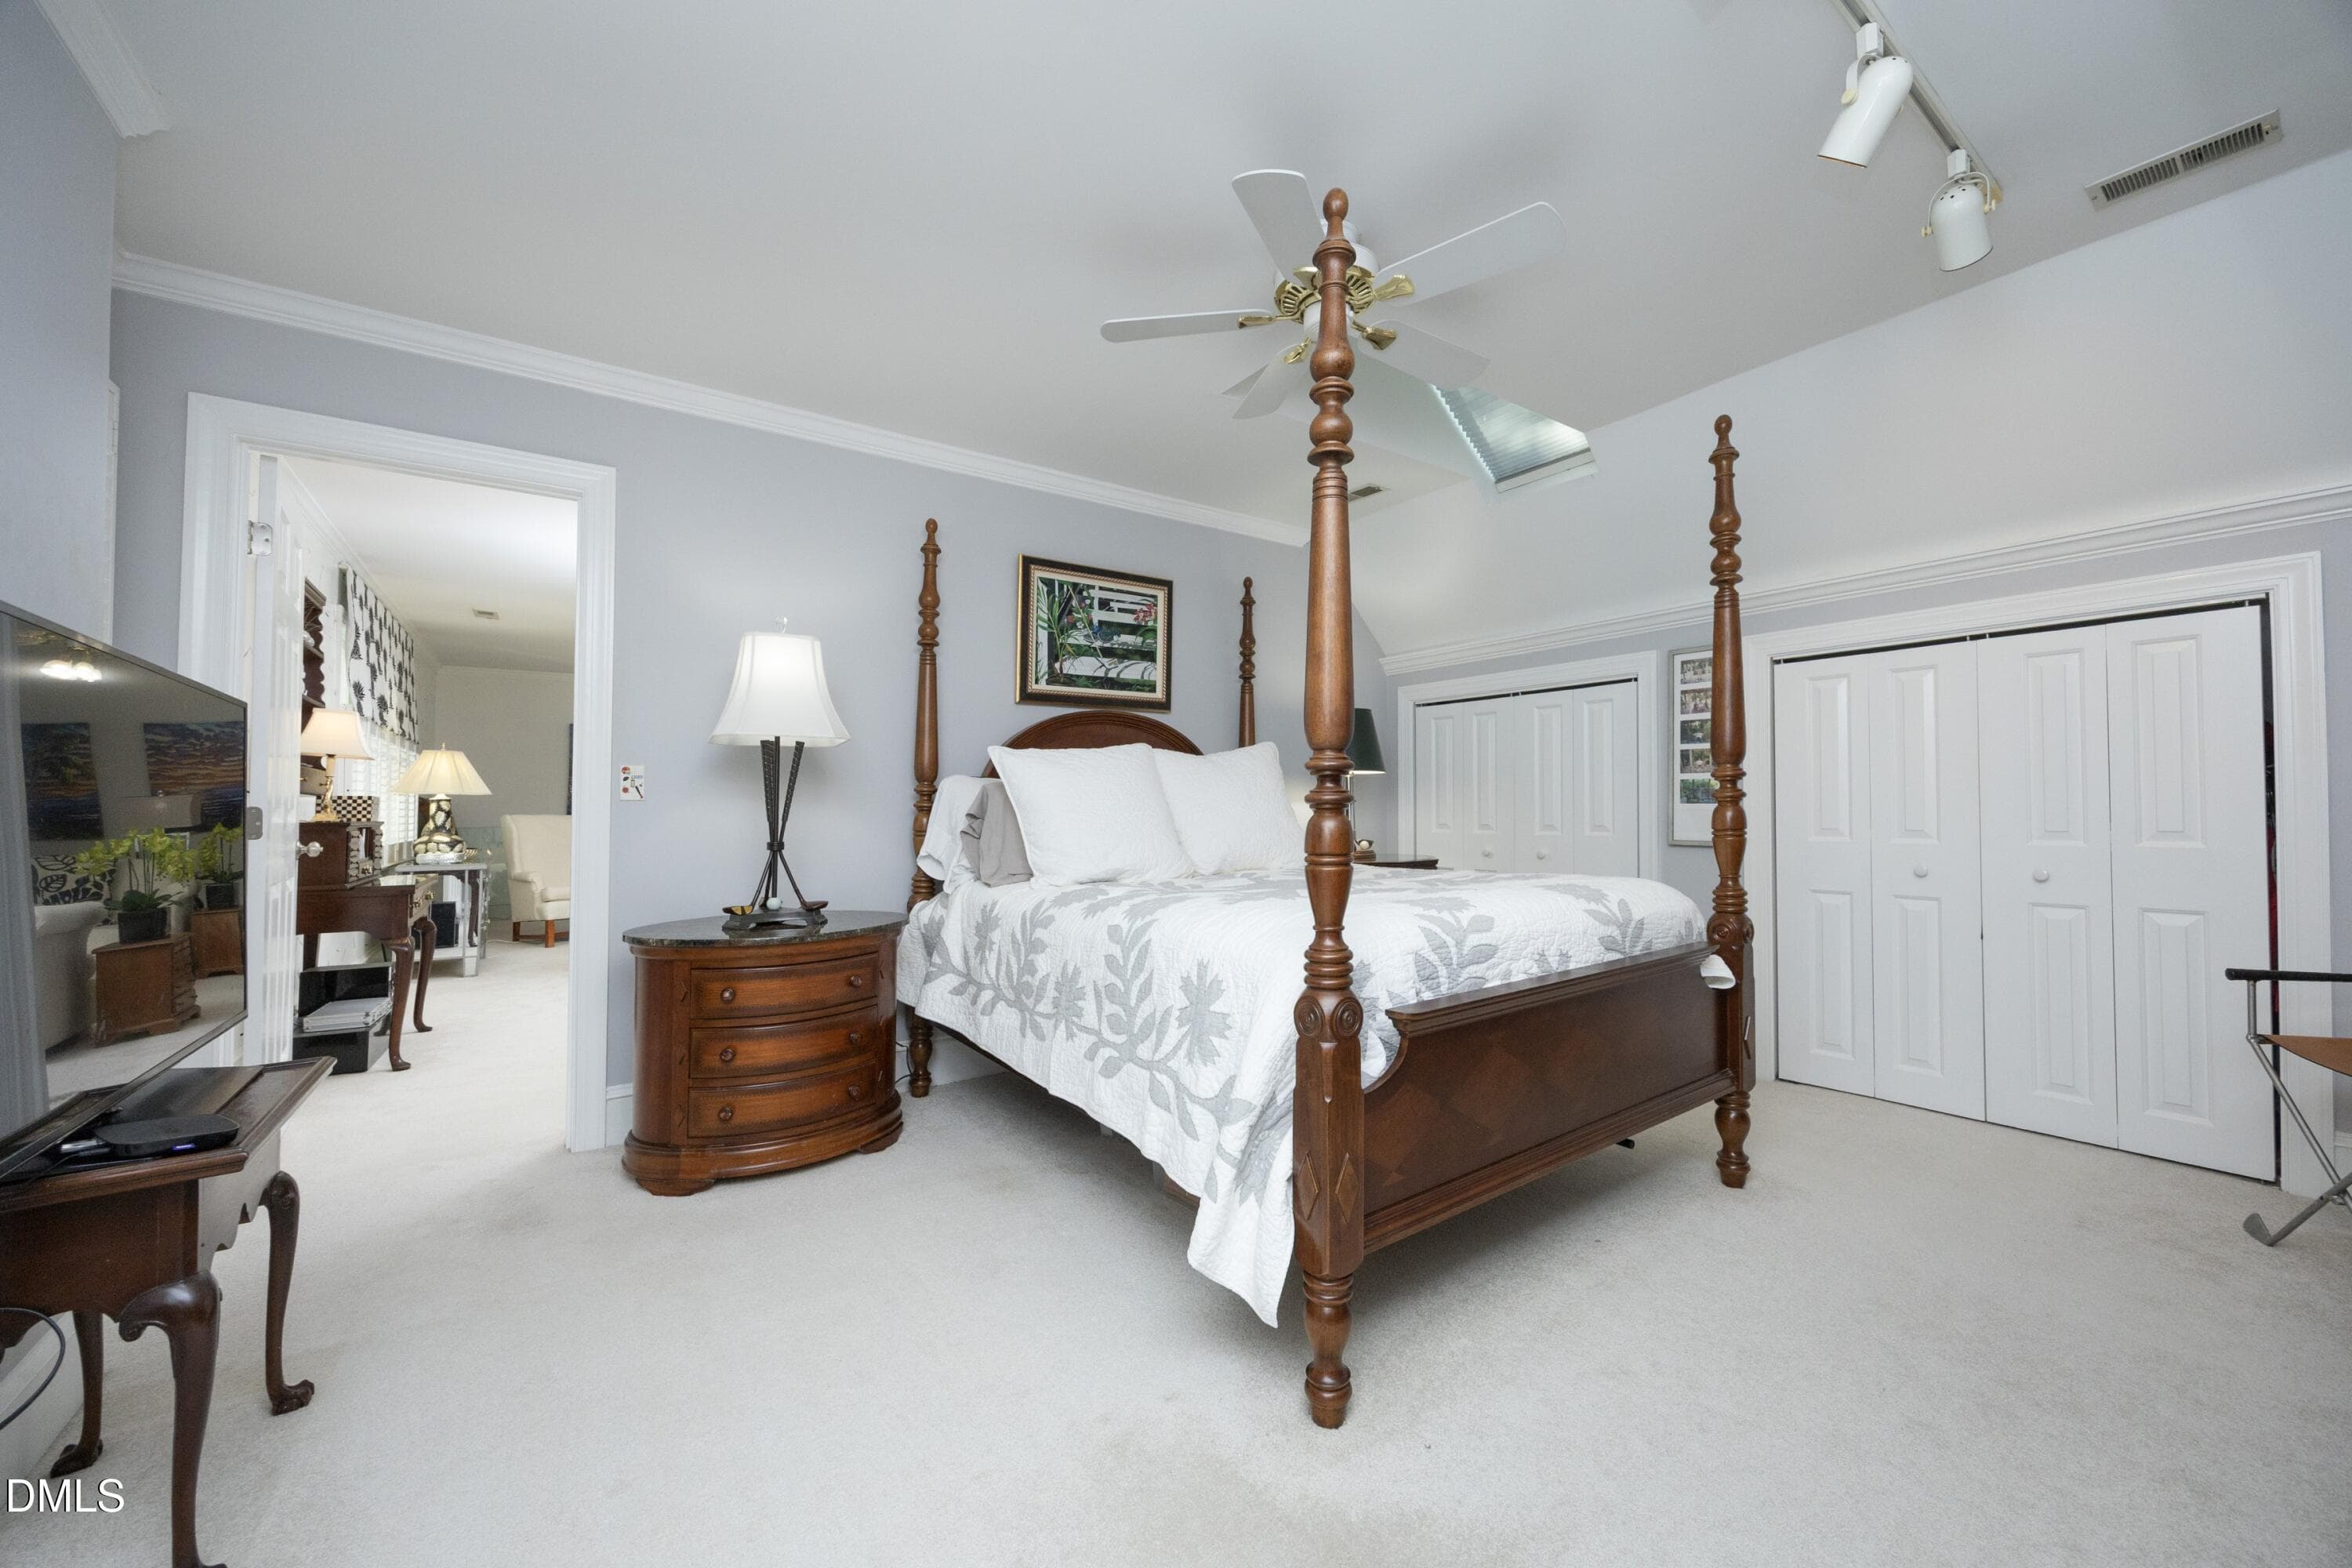
33Primary - 8801 Old Tom Way, Raleigh, NC 27613
IMG_2722 - 8801 Old Tom Way, Raleigh, NC 27613
35PrimaryBath - 8801 Old Tom Way, Raleigh, NC 27613
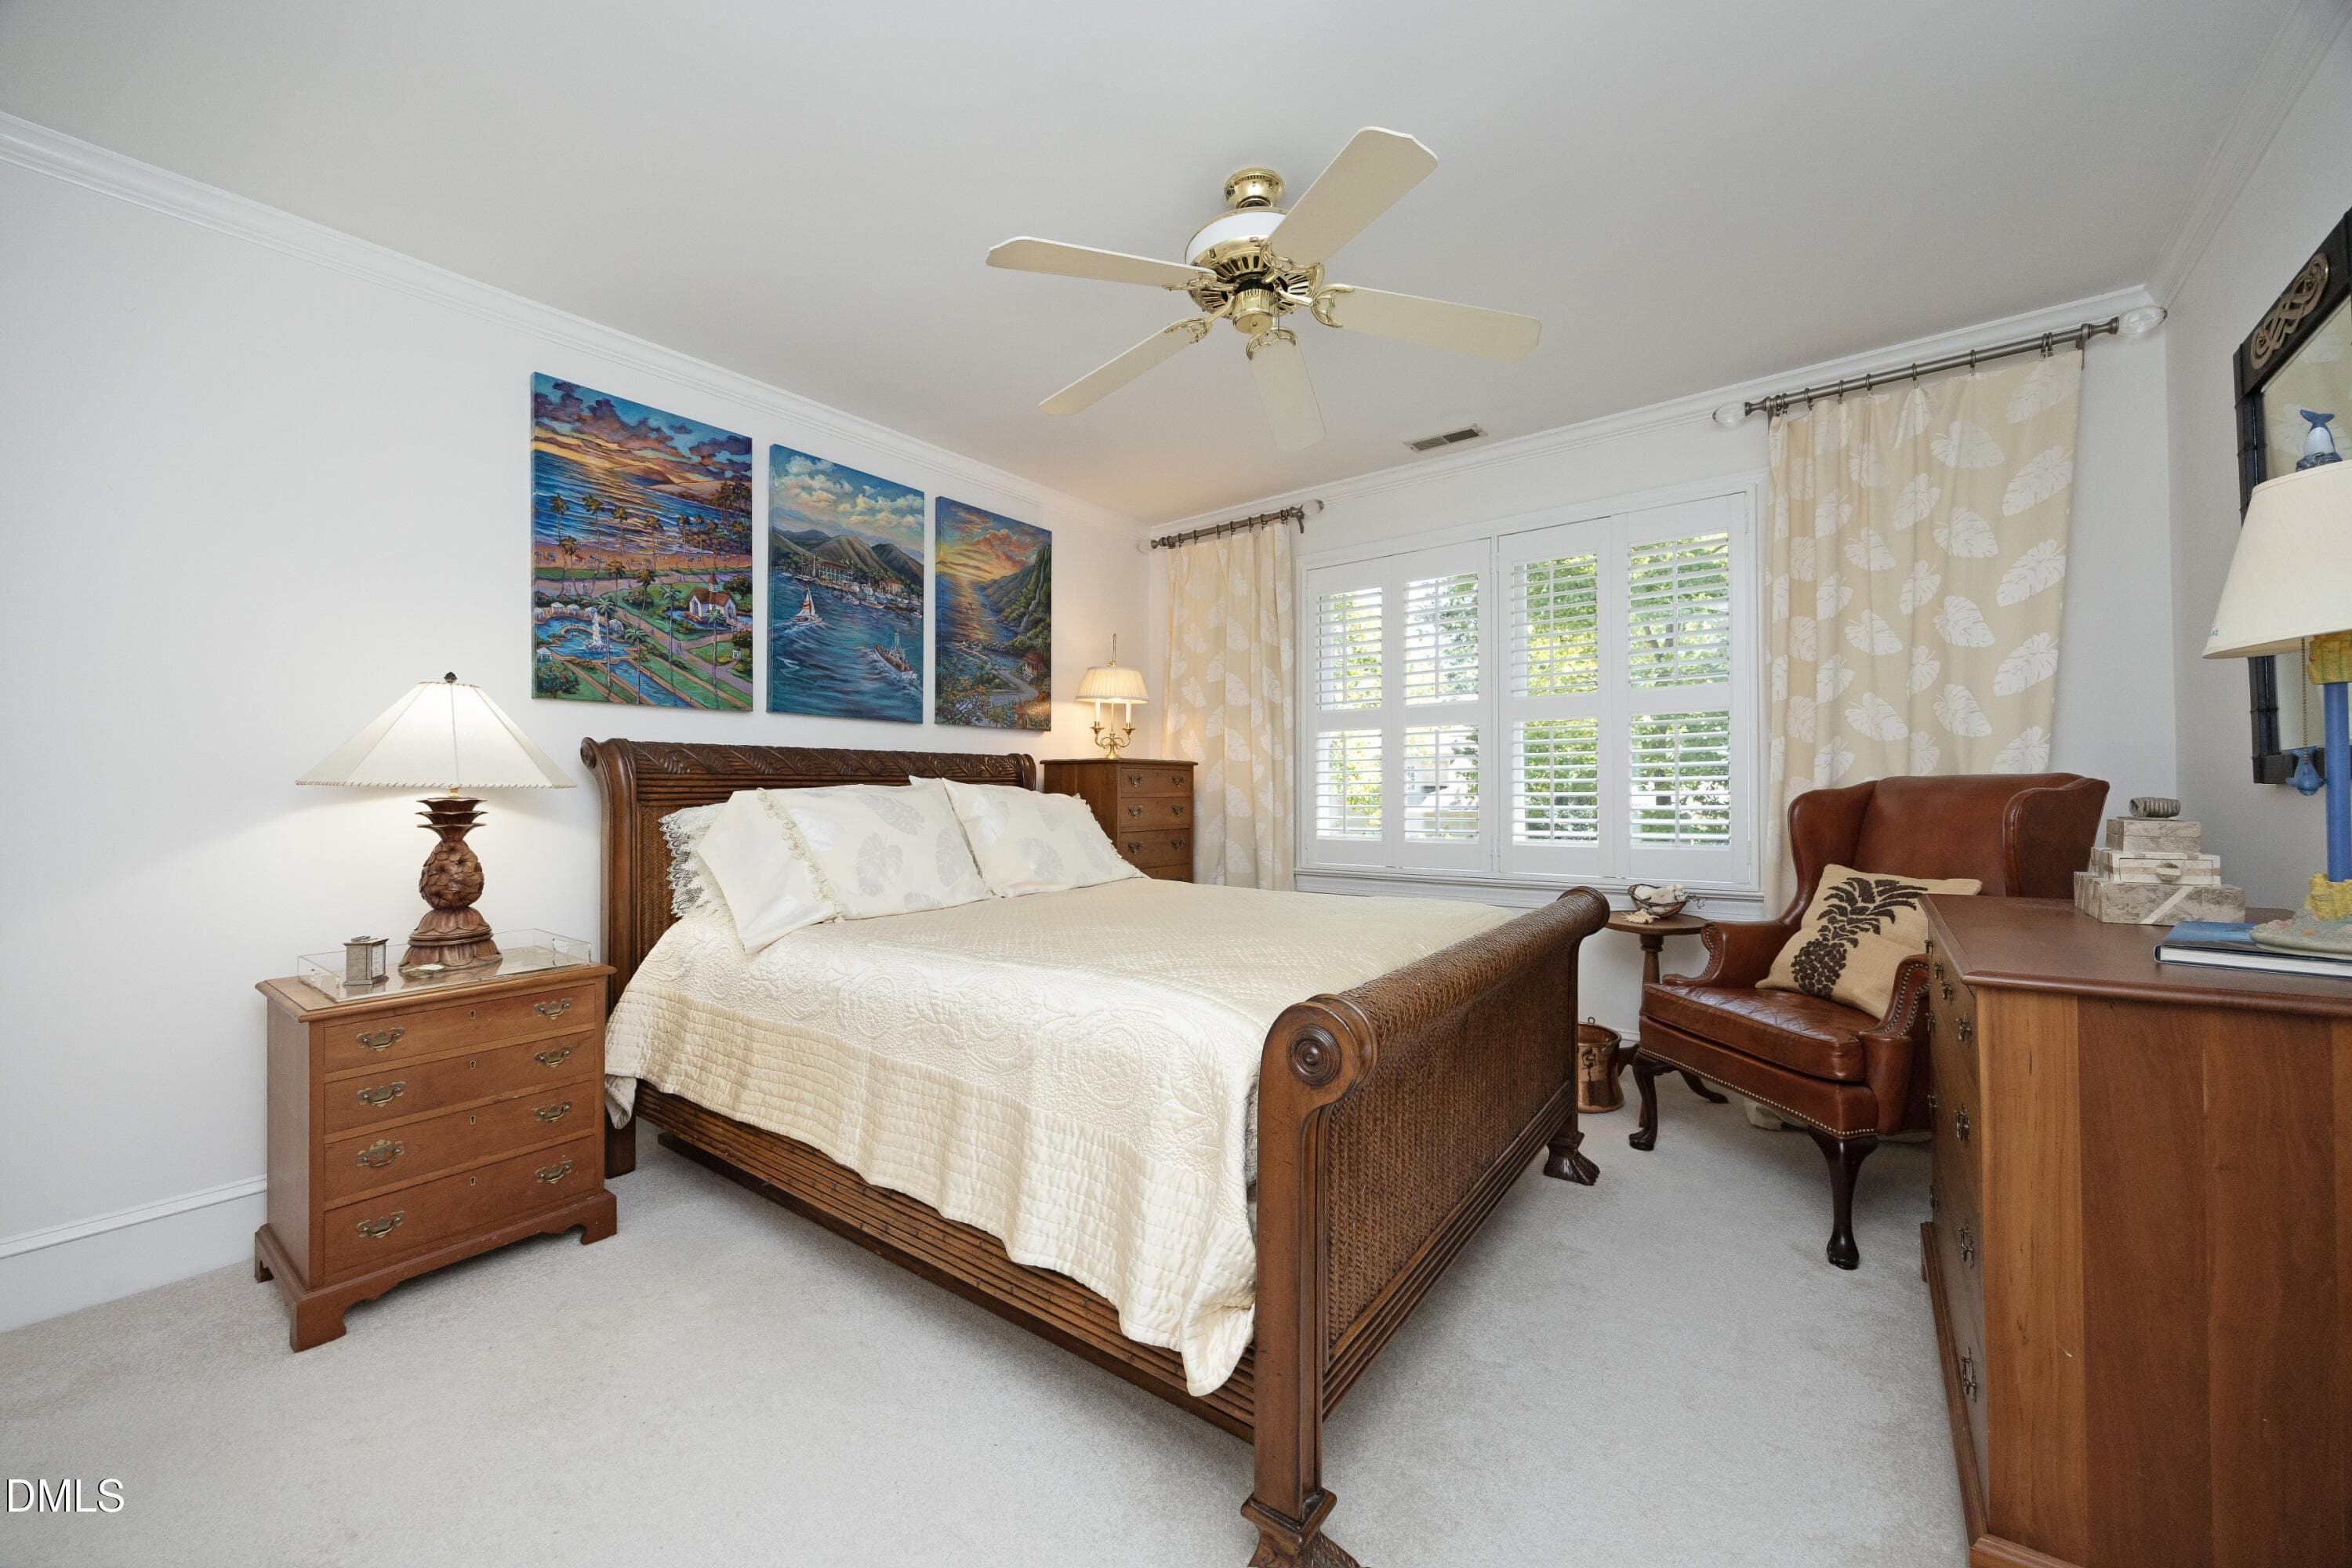
42Bedroom2 - 8801 Old Tom Way, Raleigh, NC 27613
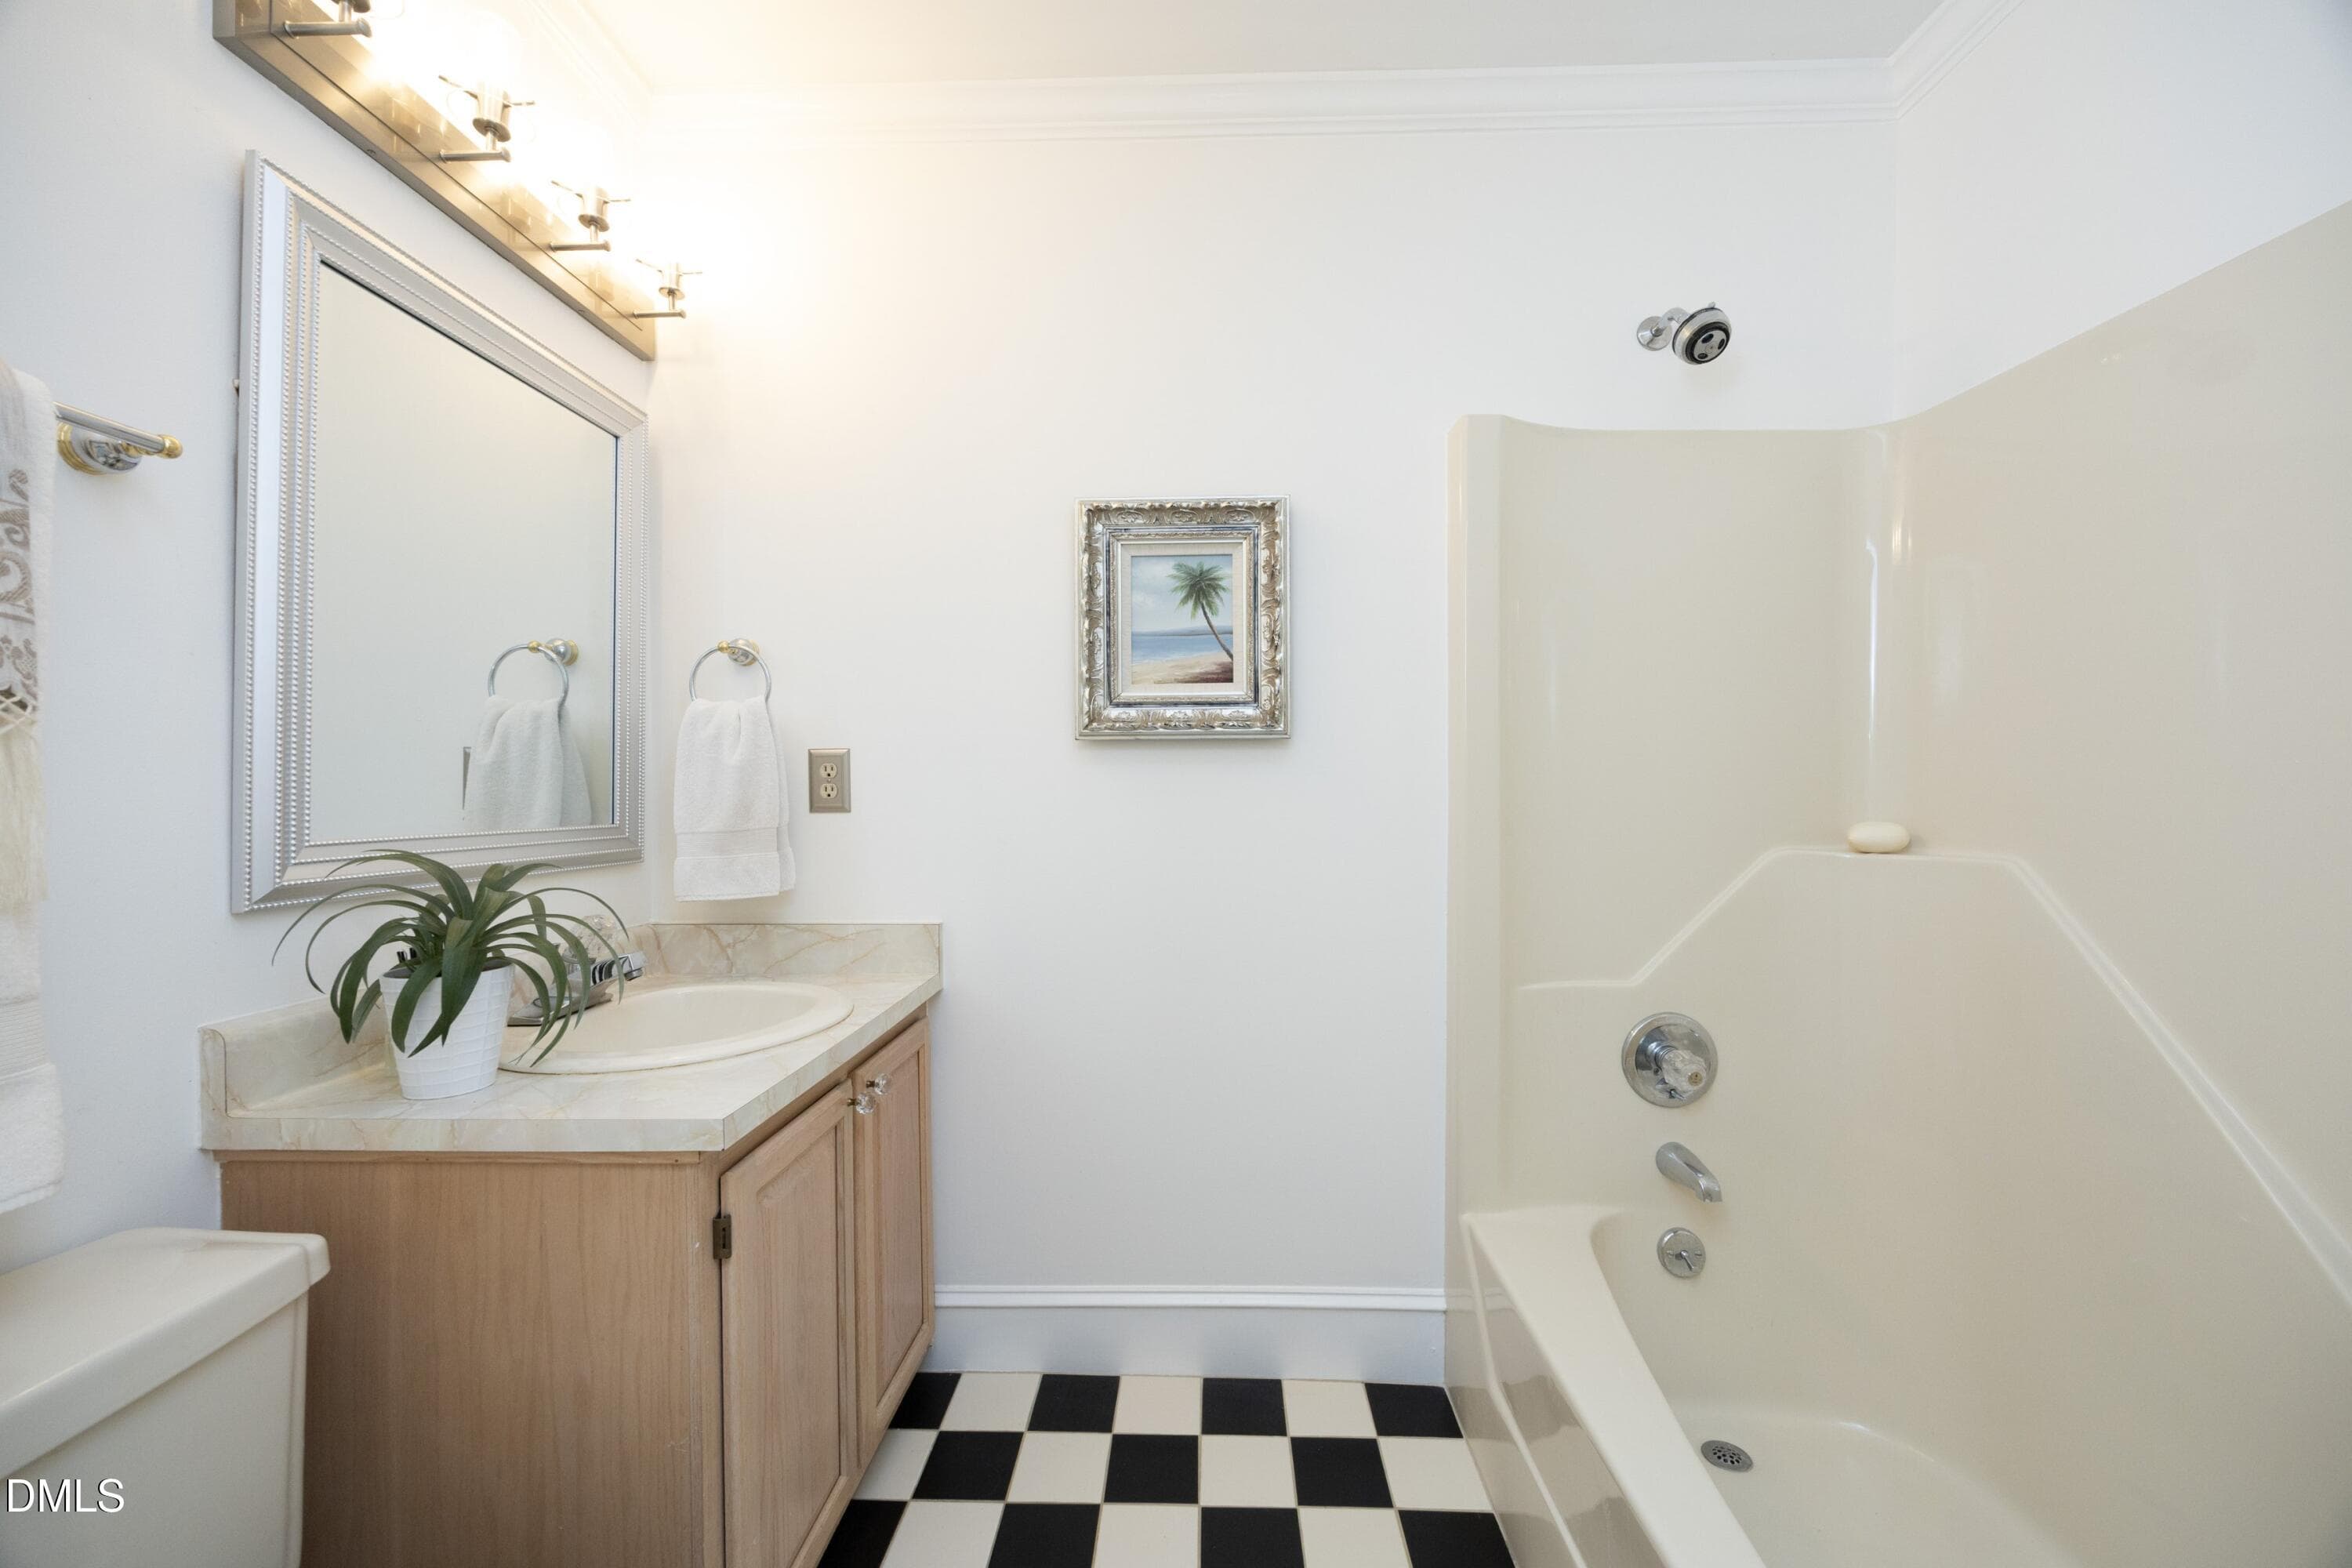
45Bedroom3Bath - 8801 Old Tom Way, Raleigh, NC 27613
44Bedroom3 - 8801 Old Tom Way, Raleigh, NC 27613
43Bedroom2Bath - 8801 Old Tom Way, Raleigh, NC 27613
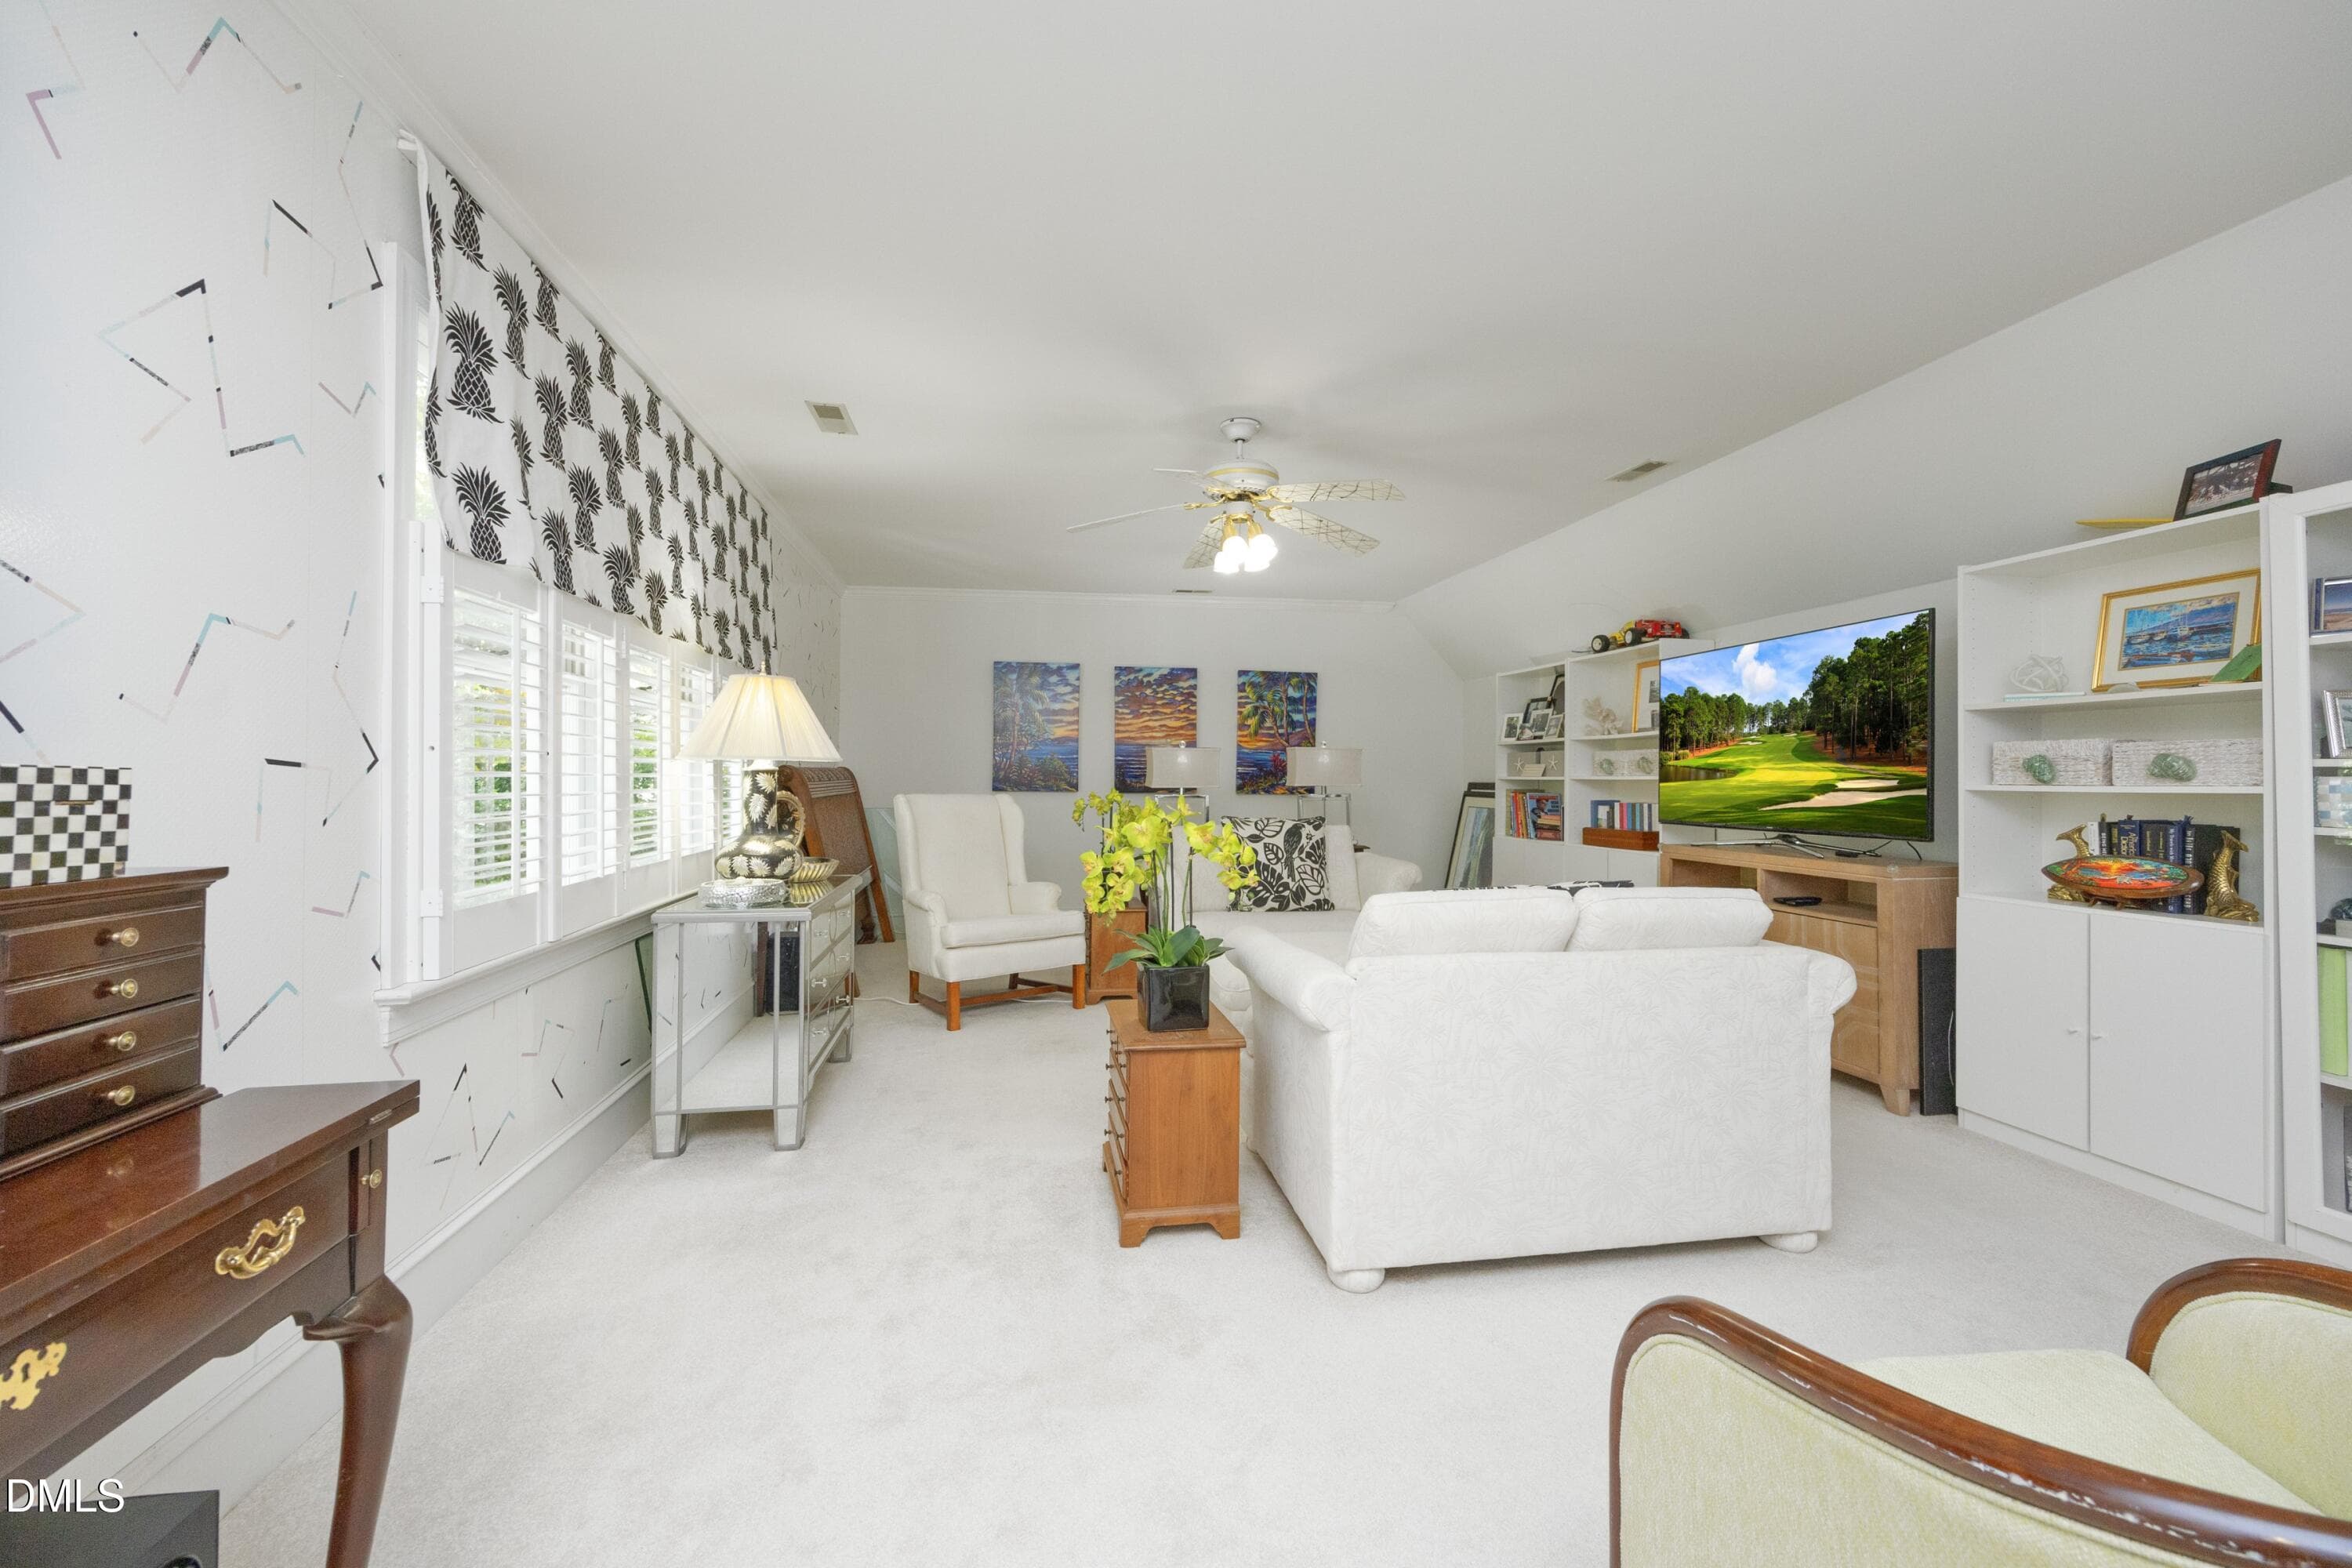
46BonusRoom - 8801 Old Tom Way, Raleigh, NC 27613
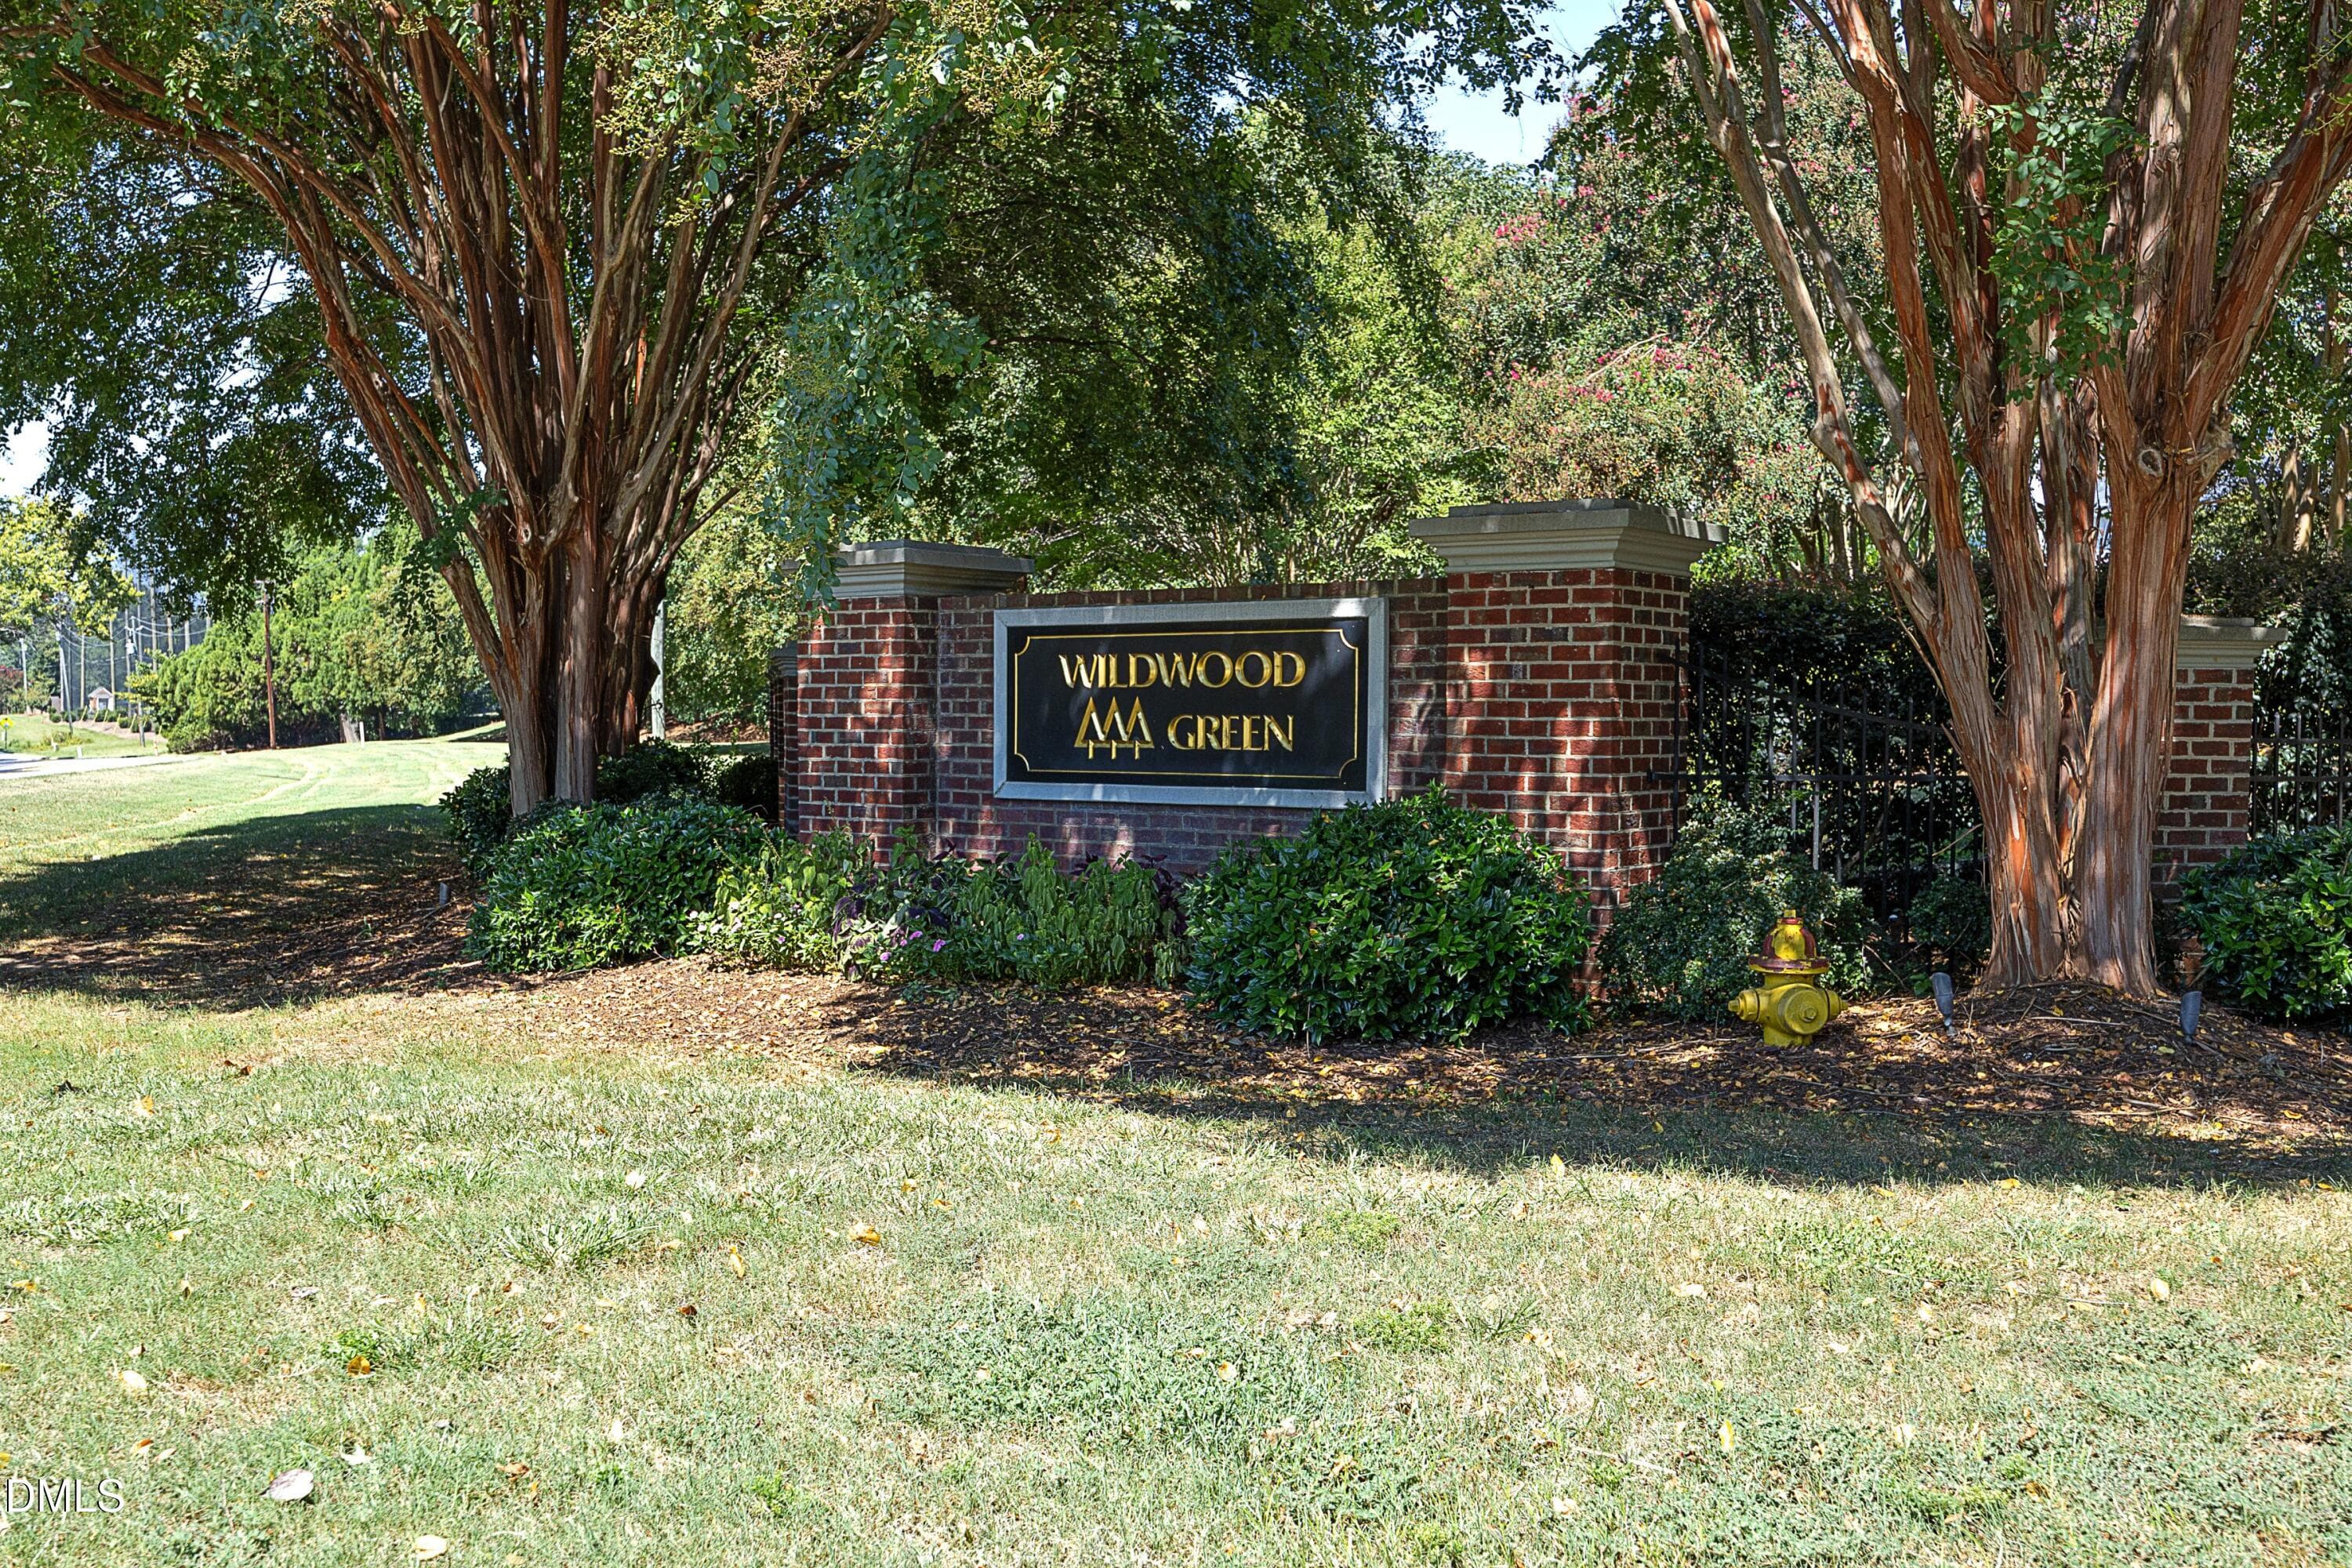
WildwoodGreenEntrance - 8801 Old Tom Way, Raleigh, NC 27613
39 photos

$775,000

8801 Old Tom Way, Raleigh, NC 27613
Raleigh, NC 27613
Listed by Roger Sloop · Coldwell Banker HPW
Bedrooms
3
Bathrooms
3.5
Living area
N/A
Year built
1989

About this home

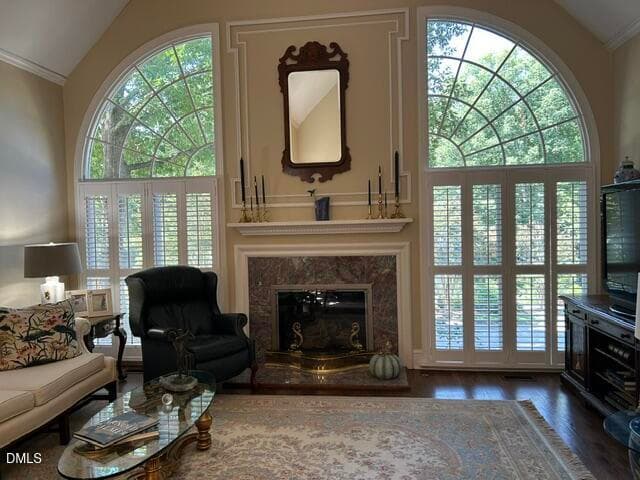
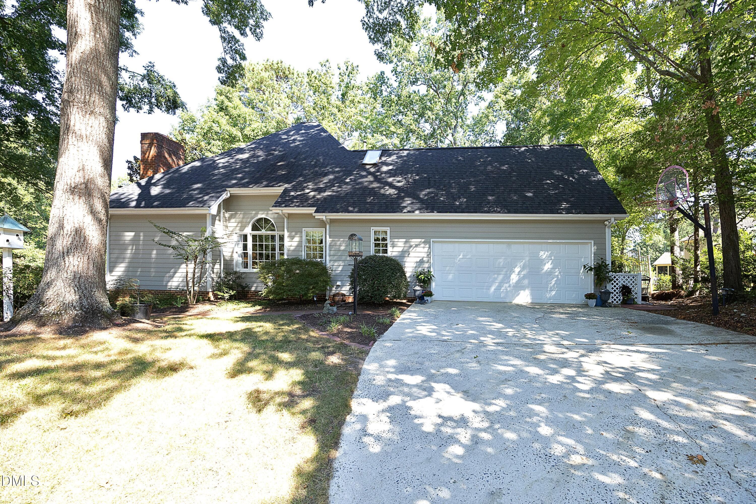
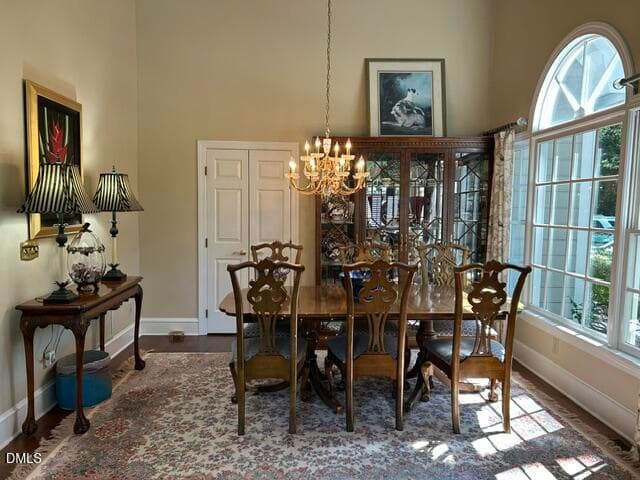
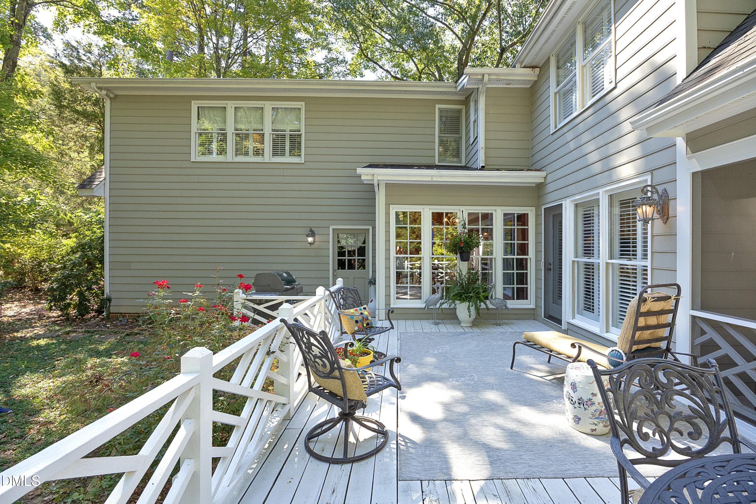
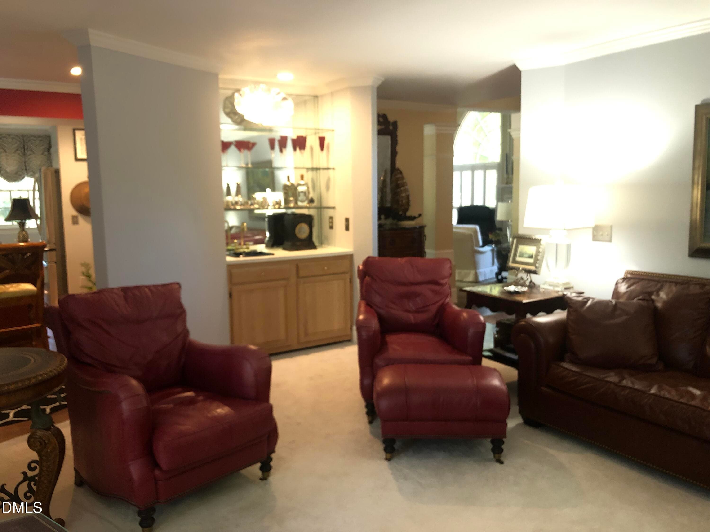
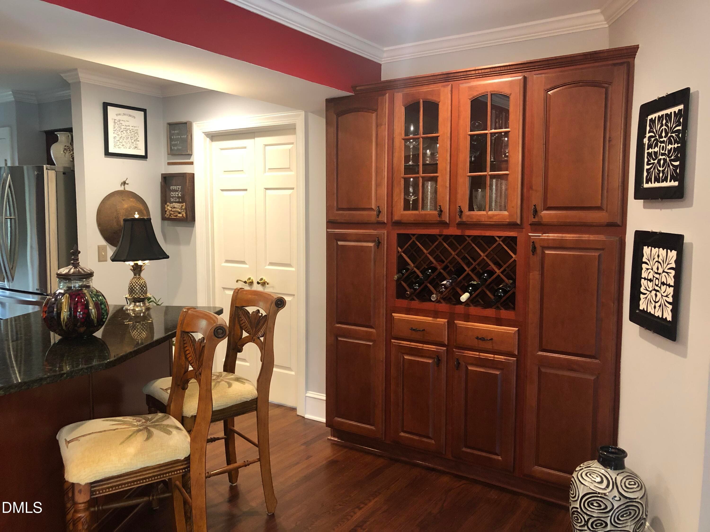
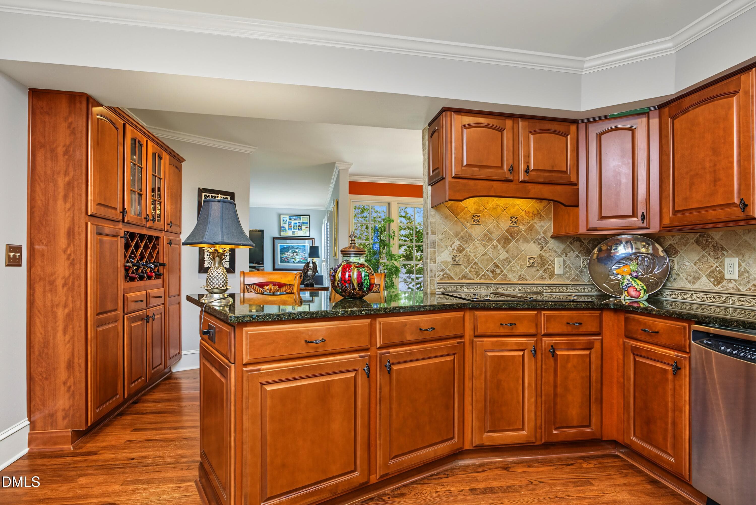
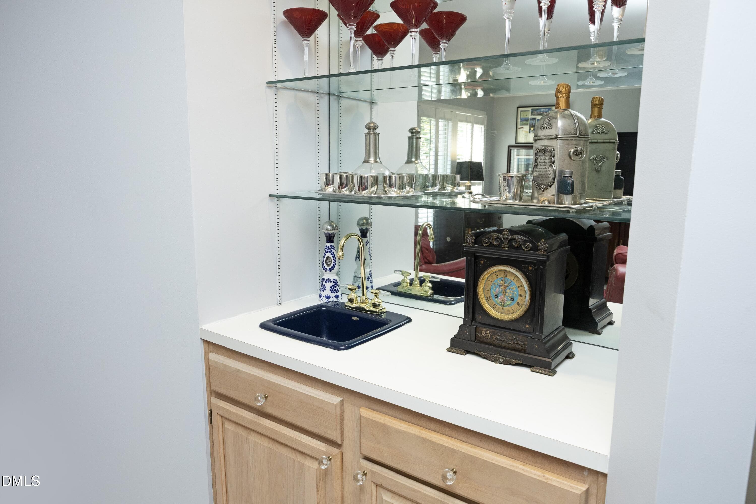
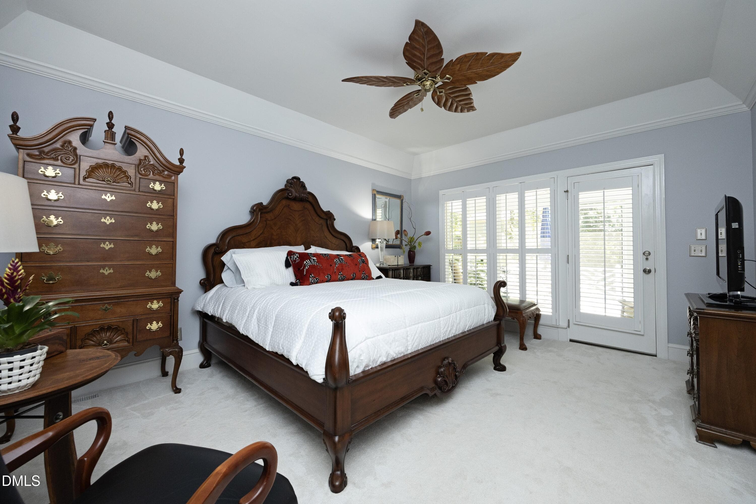
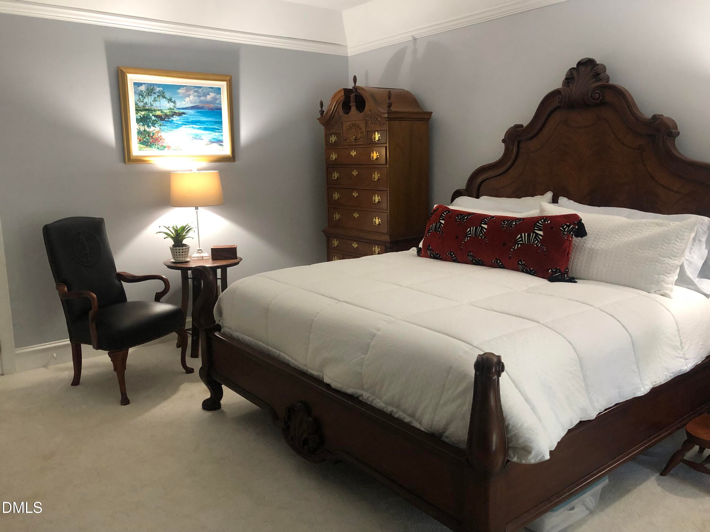
Golf course living and exceptional lifestyle is yours with this custom built transitional style home. An open-floor plan, palladium windows, vaulted ceilings, foyer columns, marble fireplace, crown moldings. wet bar, Jen Air cooktop, custom cabinets with granite countertops combine to provide refined everyday living and easy entertaining. First-floor primary bedroom with tray ceiling has access to private screened porch and large deck. The ensuite bath offers a cathedial ceiling, dual vanities, walk-in shower, garden tub, private water closet and multiple closets. The upper level is designed with two bedrooms each having a private bath and plentiful closets. Enjoy the balcony reading nook. a large bonus room completes the second level. An exceptional home in one of the Triangle's most desirable areas.

Highlights

Fireplace

Property details

MLS
Doorify MLS
MLS #
10190957
Property type
Single Family Residence
Subdivision
Wildwood Green
Status
Active
Days on market
39
On market date
September 10, 2026
Stories
N/A
Total bathrooms
3.5
Garage spaces
2
Parking spaces
4
Lot size
0.31 acres
Loading map…

Nearby schools

Within 10 miles. School directory data from the National Center for Education Statistics (NCES), accessed via the Urban Institute Education Data API. Local Score is calculated by INNOVATE Real Estate; where a state rating is shown, it comes from that state's own official school report card.

Elementary
Leesville Road Elementary
2.28 mi away · Grades 0-5
Zoned school (attendance boundary, 2015-16 data)
4.0
Local Score (state rating (2025) blended 70/30 with student-teacher ratio) -- not an official state rating
State rating: B (2025)
Enrollment
637
Student:teacher ratio
13.6:1
District
Wake County Schools
Middle
Leesville Road Middle
2.25 mi away · Grades 6-8
Zoned school (attendance boundary, 2015-16 data)
3.7
Local Score (state rating (2025) blended 70/30 with student-teacher ratio) -- not an official state rating
State rating: B (2025)
Enrollment
821
Student:teacher ratio
15.8:1
District
Wake County Schools
High
Leesville Road High
2.19 mi away · Grades 9-12
Zoned school (attendance boundary, 2015-16 data)
3.4
Local Score (state rating (2025) blended 70/30 with student-teacher ratio) -- not an official state rating
State rating: B (2025)
Enrollment
2,622
Student:teacher ratio
19.6:1
District
Wake County Schools

Walkability

Blended score for Raleigh's center, calculated by INNOVATE Real Estate from two sources: the EPA's National Walkability Index (street network, transit, land-use mix) and Google Places amenity data (what's actually reachable on foot from this point). 60% EPA National Walkability Index + 40% nearby-amenity density (Google Places).

40
Car-dependent
out of 100
EPA National Walkability Index
8.8 / 20 -- Below average walkable
Google Places amenity density
33 / 100
Restaurants & cafes1
Grocery stores1
Parks2
Schools4
Transit stops0
Pharmacies0

Market position

How this listing compares to current activity in Raleigh, from live MLS data.

On the market 39 days -- 49 fewer days than Raleigh's current average of 88 days.
For reference, the median list price across 2,878 active listings in Raleigh right now is $377,500.

Mortgage calculator

Estimate only - actual rate and payment depend on your lender, credit, and loan program.

$
%
%
Adjust tax / insurance estimates
% / yr
$
/mo
Est. monthly payment
$4,817/mo
$155,000 down
$620,000 loan
Principal & interest$4,021
Property tax (est.)$646
Home insurance (est.)$150

Similar homes you might like

Data source: Listing information provided by Doorify MLS via Trestle/CoreLogic. Last updated 4 days ago.

Information herein deemed reliable but not guaranteed; all measurements, school assignments, HOA fees, taxes, and feature lists are approximate and should be independently verified. Equal Housing Opportunity.