




$489,000
About this home
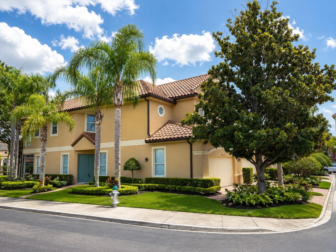
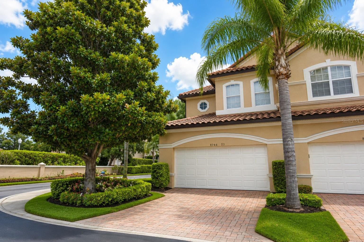
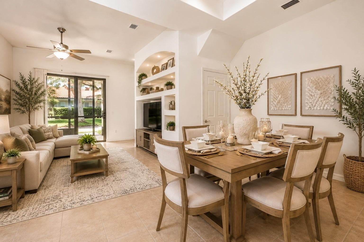
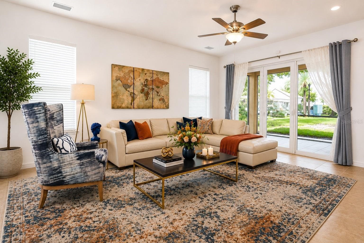
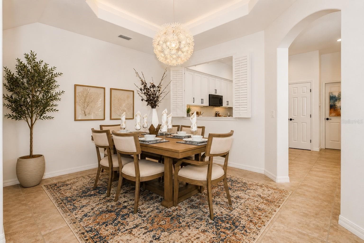
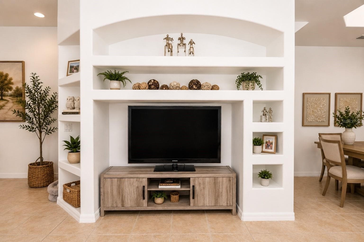
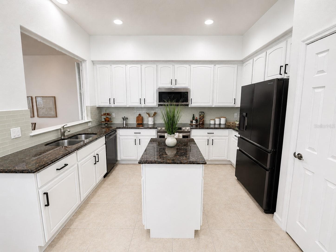
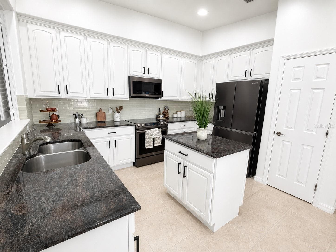
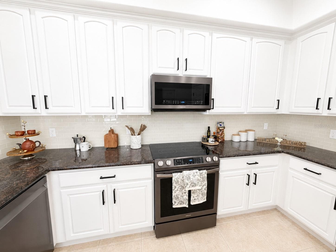
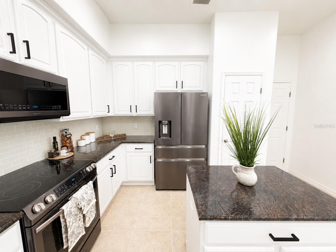
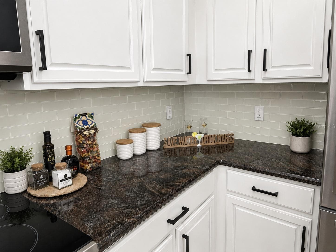
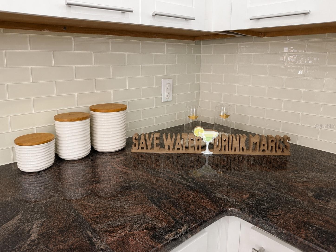
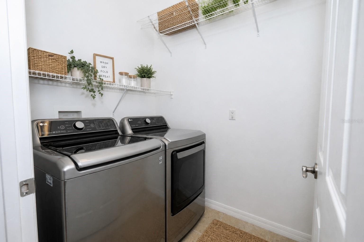
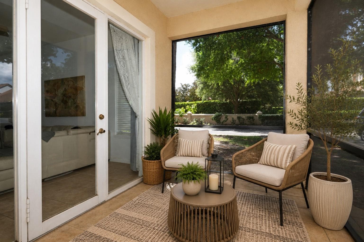
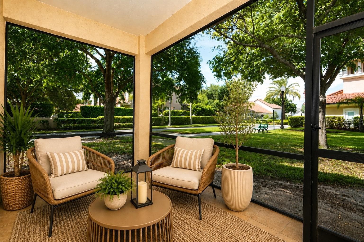
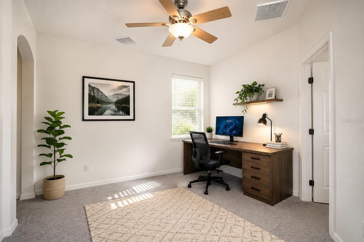
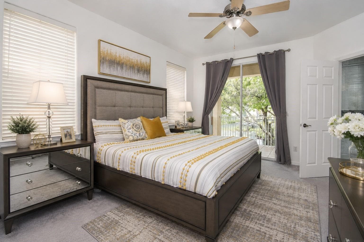
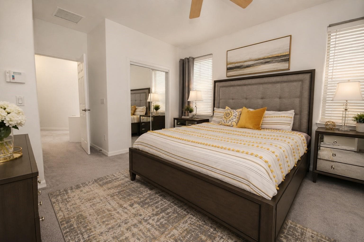
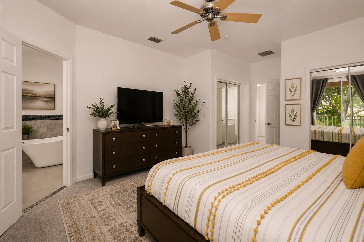
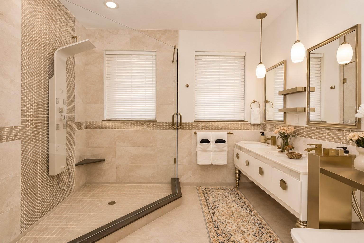
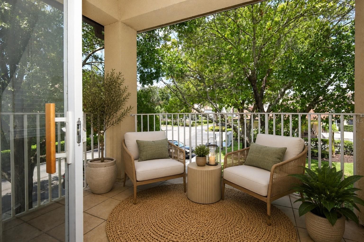
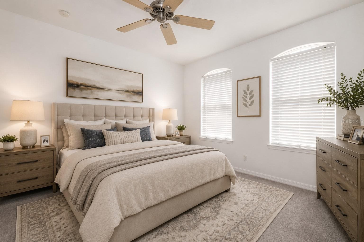
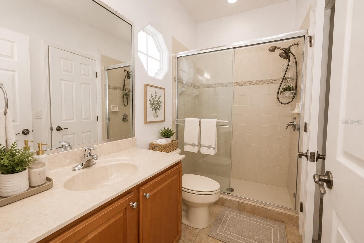
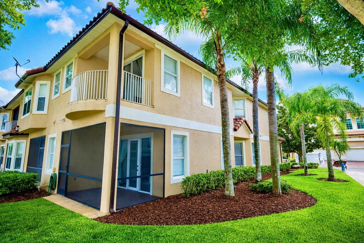
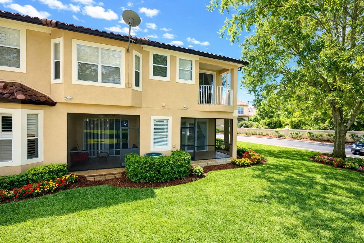
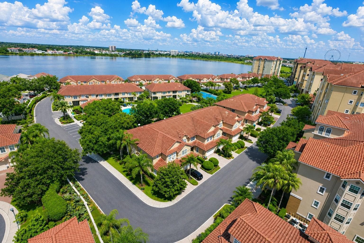
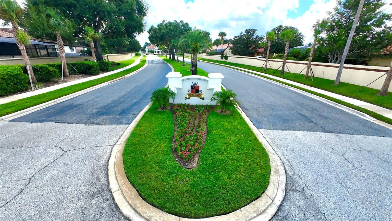
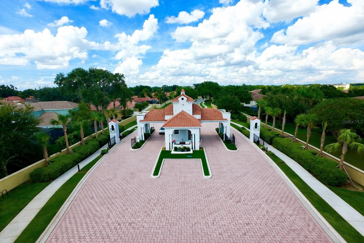
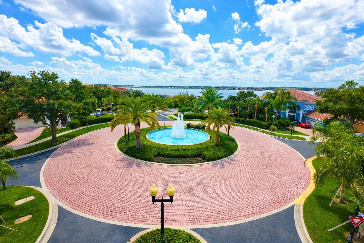
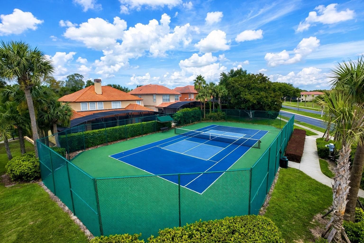
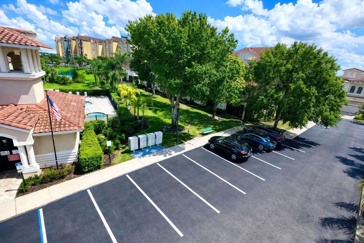
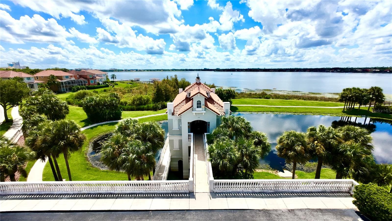
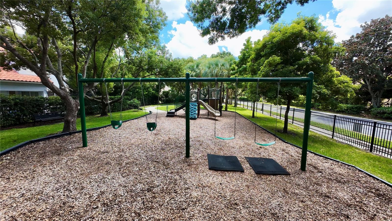
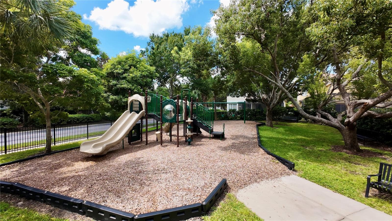
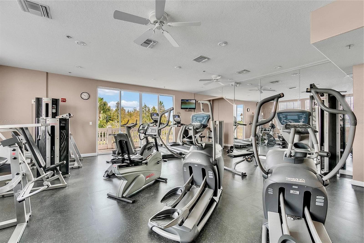
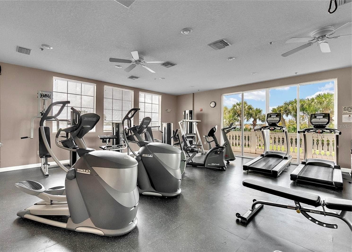
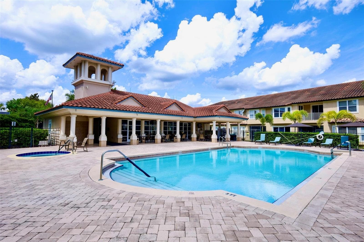
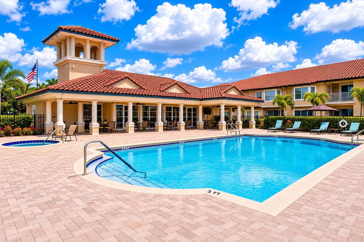
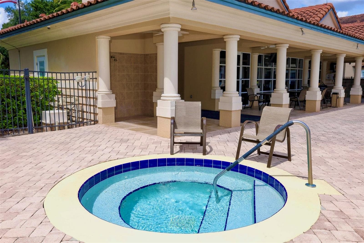
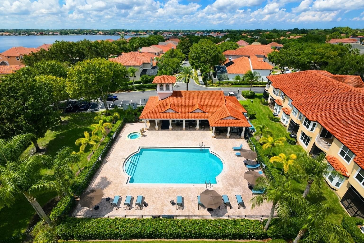
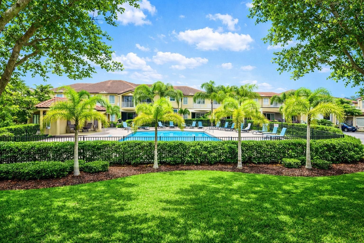
Experience elevated living in the fantastic lakefront community of Vizcaya, a 24-hour guard-gated enclave in the heart of Dr. Phillips, celebrated for its luxury lifestyle, prime location near Orlando’s famed Restaurant Row, and access to top-rated schools. This exceptional end-unit townhome offers a rare combination of elegance, privacy, and serene pool views. Step inside to an inviting open-concept layout where the spacious living and dining areas flow seamlessly into a beautifully appointed chef’s kitchen featuring high-end appliances, a center island, abundant cabinetry, and a convenient pass-through designed for effortless entertaining. Recently redesigned, the kitchen showcases beautifully refreshed cabinetry with soft-close features, updated finishes, and a modernized aesthetic. Sliding glass doors lead to a screened lanai, creating the perfect extension of indoor-outdoor living with tranquil views and a relaxing atmosphere. An attached two-car garage and adjacent laundry room add convenience to everyday life. Upstairs, the private owner’s retreat is thoughtfully separated by a versatile loft-style flex space, ideal for a home office, reading lounge, or fitness area. The suite features dual custom closets, a spa-inspired en-suite bath, and a private balcony for peaceful mornings or evening relaxation. Two additional bedrooms share a well-designed Jack-and-Jill bathroom, offering both comfort and functionality, with one bedroom offering peaceful views of Big Sand Lake. Recent upgrades include a new hot water heater (2022) and HVAC system (2019), providing added peace of mind. Residents of Vizcaya enjoy an incredible array of resort-style amenities including a lakefront clubhouse overlooking Big Sand Lake, a fully equipped fitness center, pickleball and tennis courts, two sparkling pools, a playground, and a dog park — truly offering every amenity imaginable. The HOA also covers roof, exterior and grounds maintenance, landscaping, cable TV, high-speed internet, and included streaming services, allowing for a truly low-maintenance, turnkey lifestyle. Perfectly positioned near Orlando’s world-renowned attractions including Walt Disney World, Universal Studios, the new Epic Universe theme park, premier golf courses, upscale shopping, and fine dining, this home offers the perfect blend of sophistication, convenience, and community living. Don’t miss the opportunity to make Vizcaya your next home.
Property details
- MLS
- Stellar MLS
- MLS #
- MFRO6410736
- Property type
- Condominium
- Subdivision
- VIZCAYA HEIGHTS CONDO OR 6575 1315
- Status
- Active
- Days on market
- 147
- On market date
- May 26, 2026
- Stories
- N/A
- Total bathrooms
- 2.5
- Garage spaces
- 2
- Parking spaces
- N/A
- Lot size
- 0.03 acres
Location
Get directions →Nearby schools
Within 10 miles. School directory data from the National Center for Education Statistics (NCES), accessed via the Urban Institute Education Data API. Local Score is calculated by INNOVATE Real Estate; where a state rating is shown, it comes from that state's own official school report card.
- Enrollment
- 673
- Student:teacher ratio
- 16.0:1
- District
- ORANGE
- Enrollment
- 1,383
- Student:teacher ratio
- 18.9:1
- District
- ORANGE
- Enrollment
- 3,223
- Student:teacher ratio
- 22.5:1
- District
- ORANGE
Walkability
Blended score for ORLANDO's center, calculated by INNOVATE Real Estate from two sources: the EPA's National Walkability Index (street network, transit, land-use mix) and Google Places amenity data (what's actually reachable on foot from this point). 60% EPA National Walkability Index + 40% nearby-amenity density (Google Places).
Market position
How this listing compares to current activity in ORLANDO, from live MLS data.
Mortgage calculator
Estimate only - actual rate and payment depend on your lender, credit, and loan program.
Adjust tax / insurance estimates
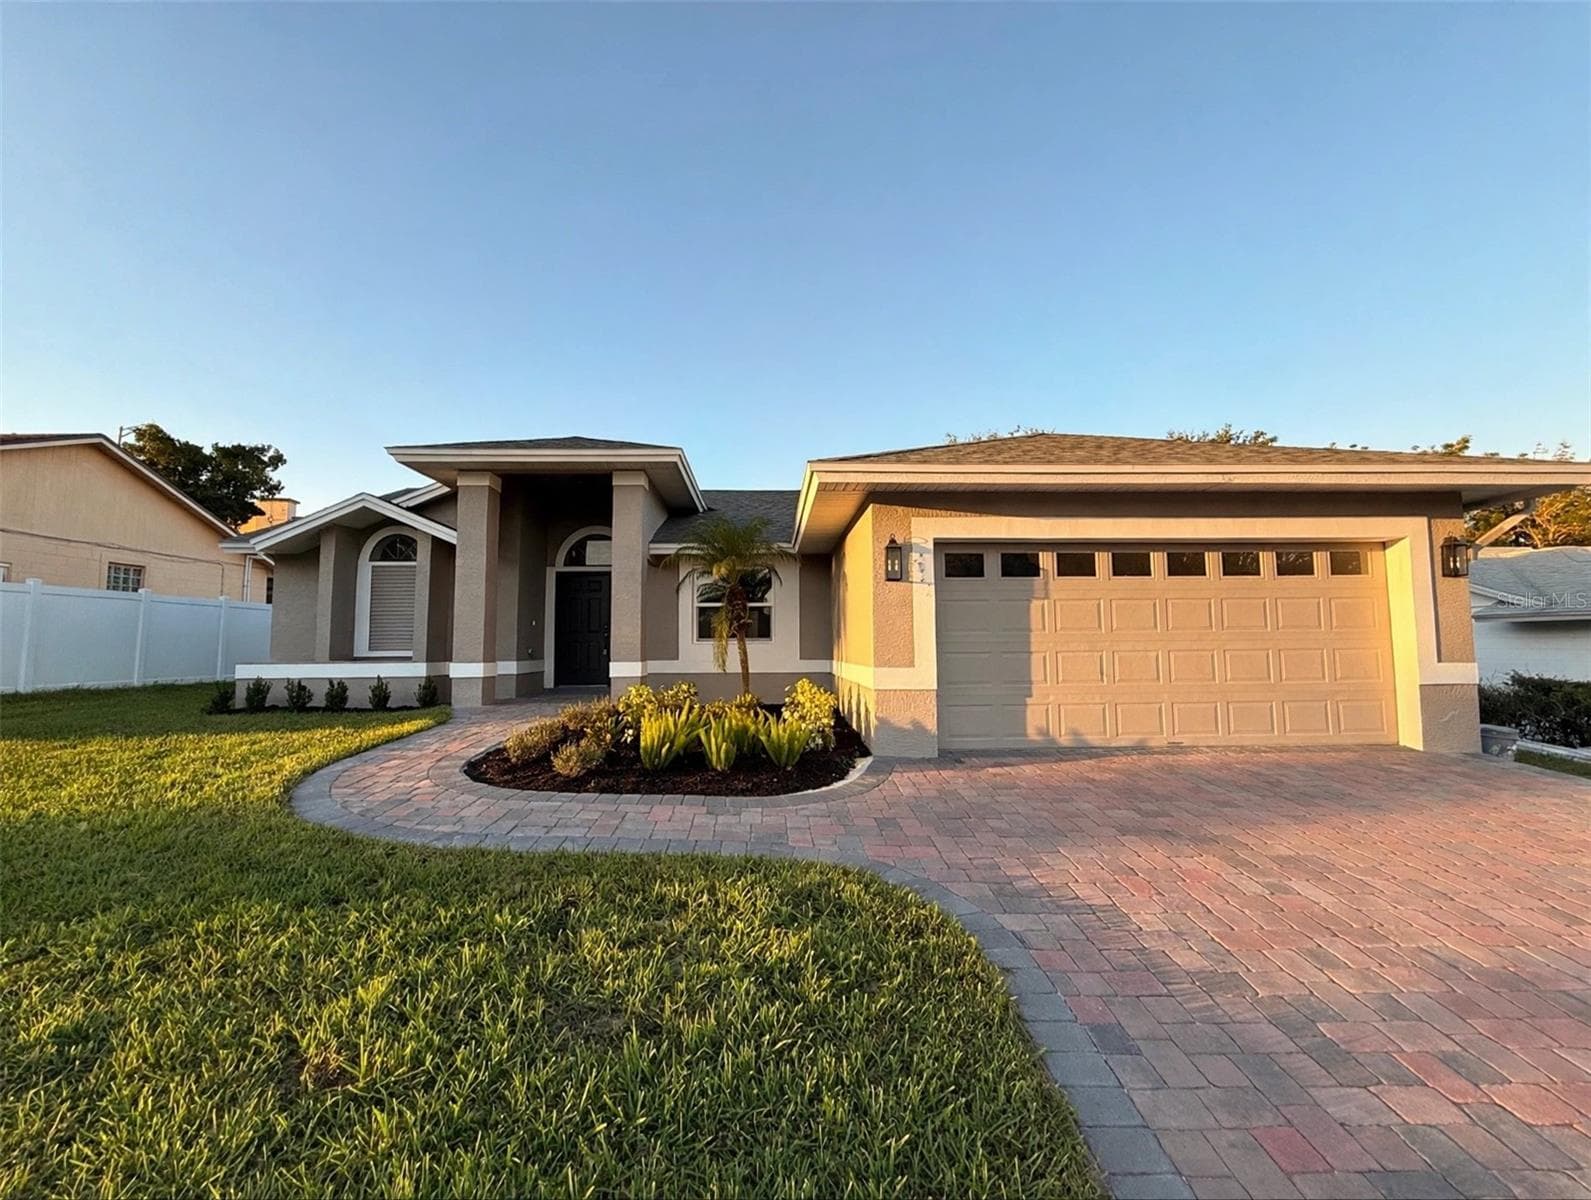
Similar homes you might like





Data source: Listing information provided by Stellar MLS (mfrmls) via Trestle/CoreLogic. Last updated 3 days ago.
Information herein deemed reliable but not guaranteed; all measurements, school assignments, HOA fees, taxes, and feature lists are approximate and should be independently verified. Equal Housing Opportunity.