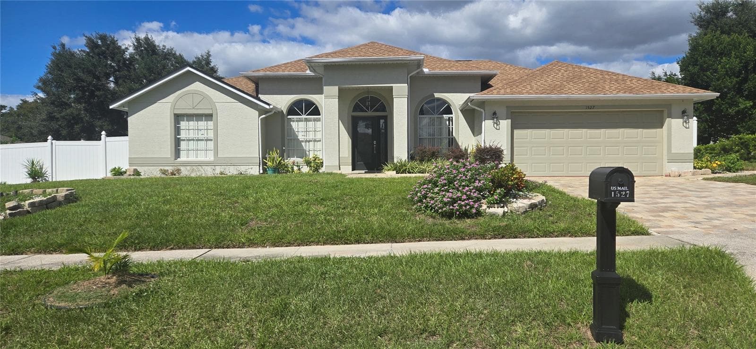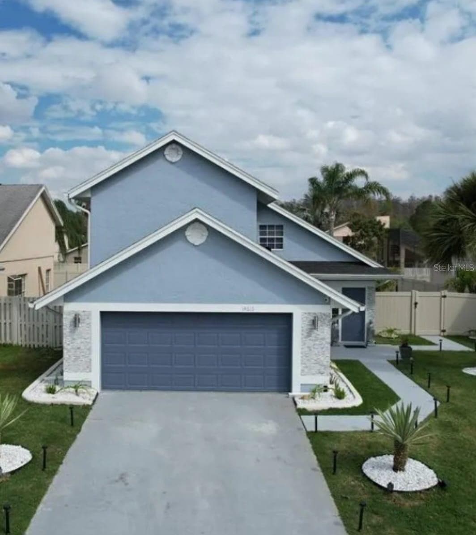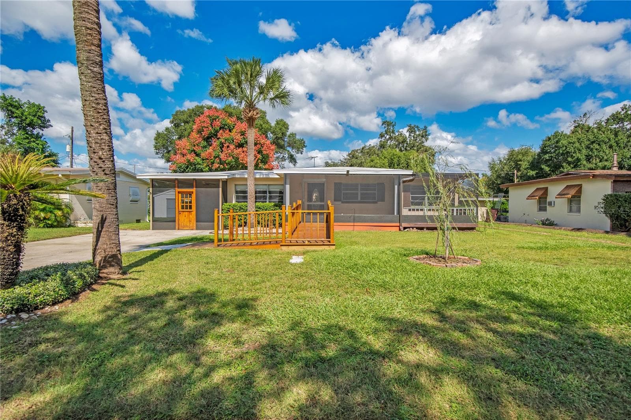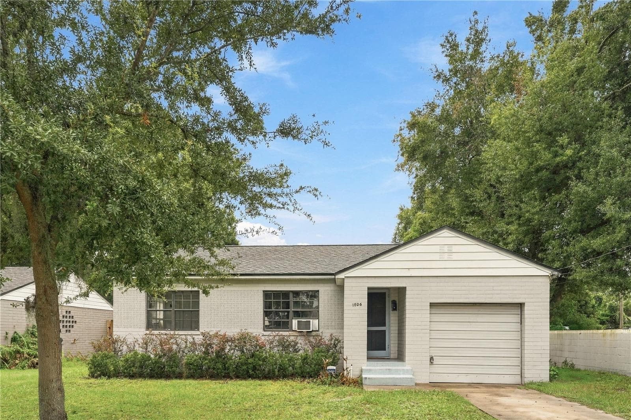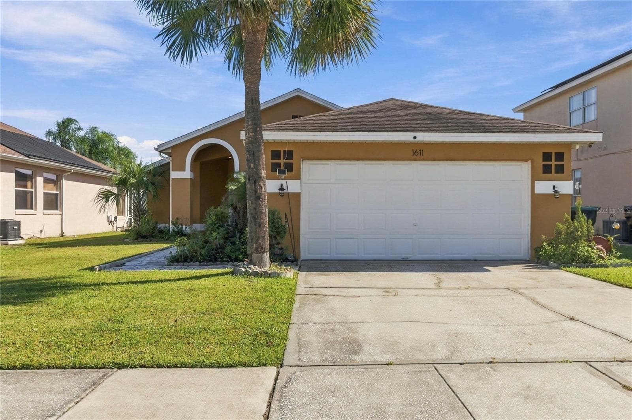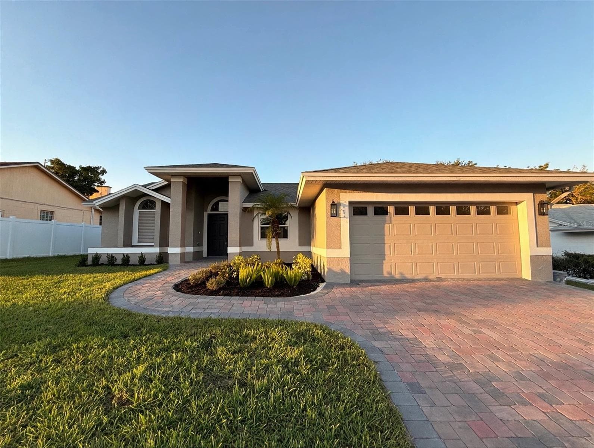
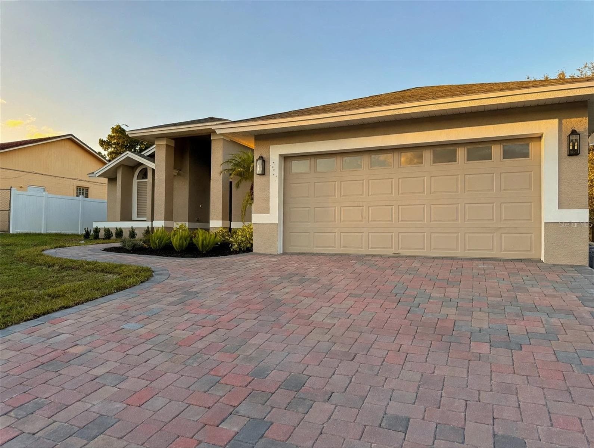
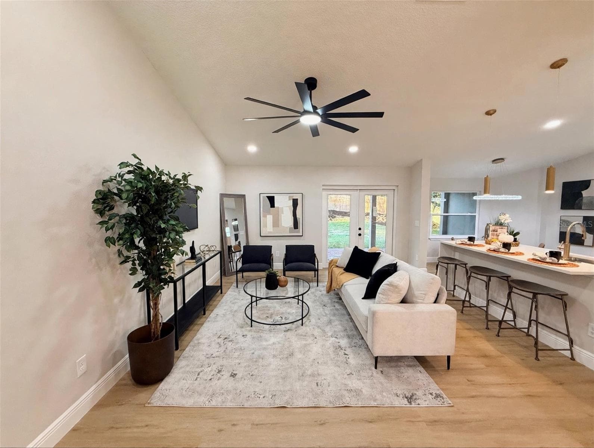
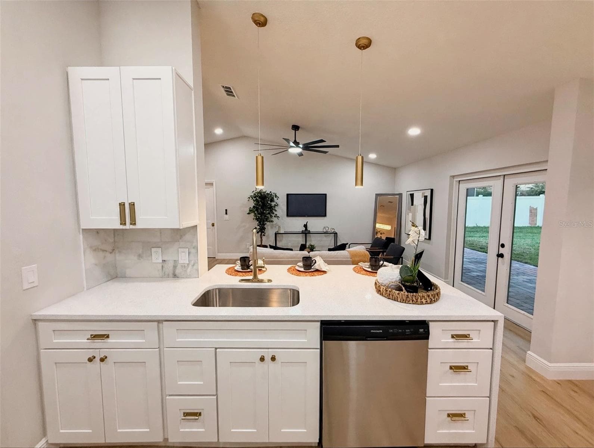
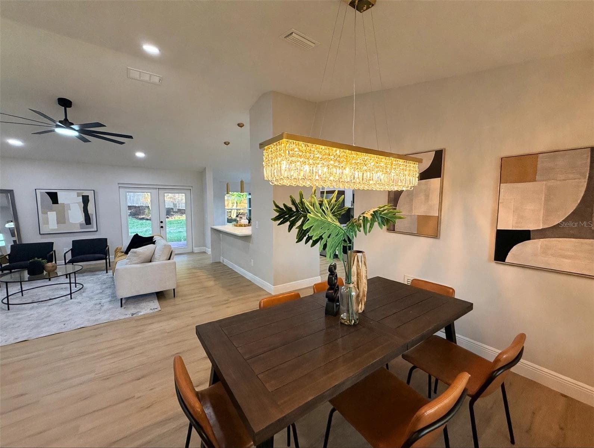
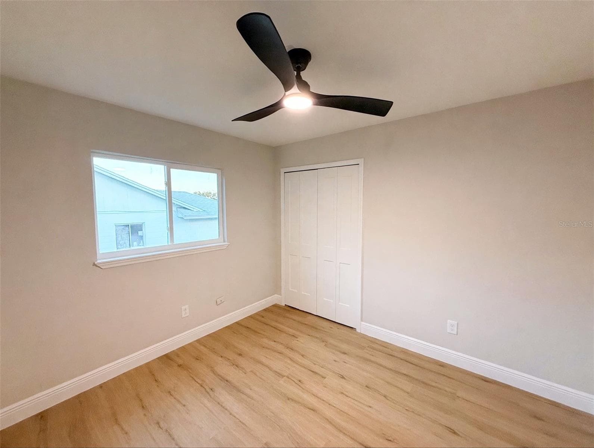
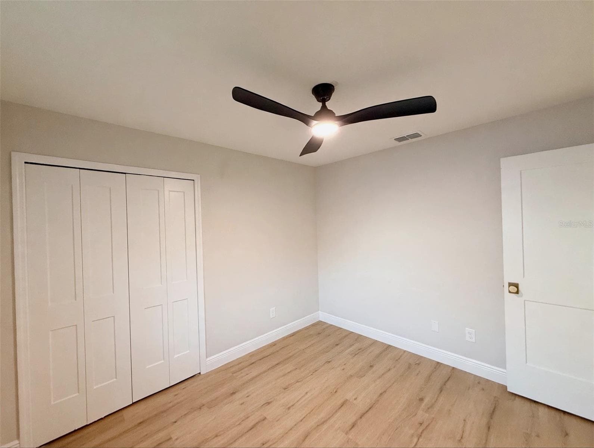
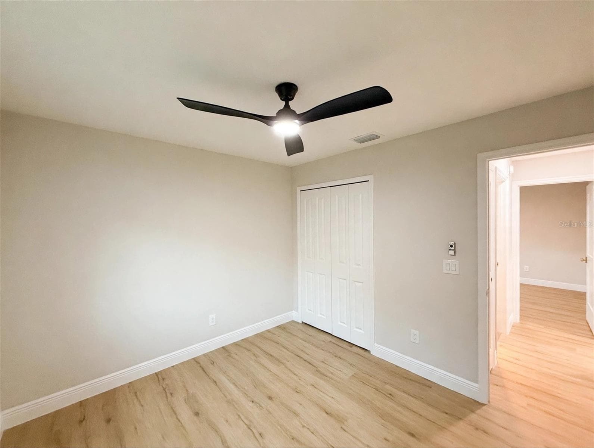
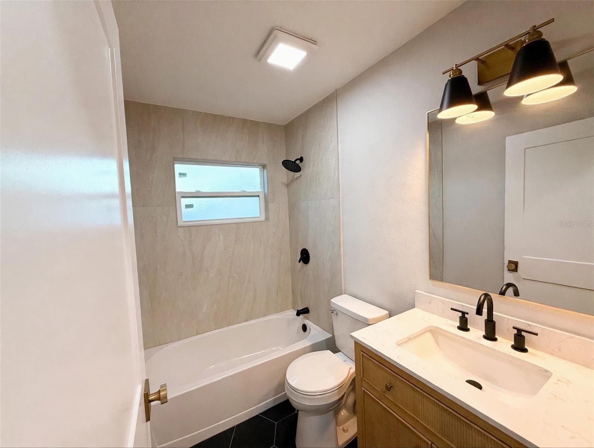
Single Family Residence at 474 SANDPIPER RIDGE DR, ORLANDO
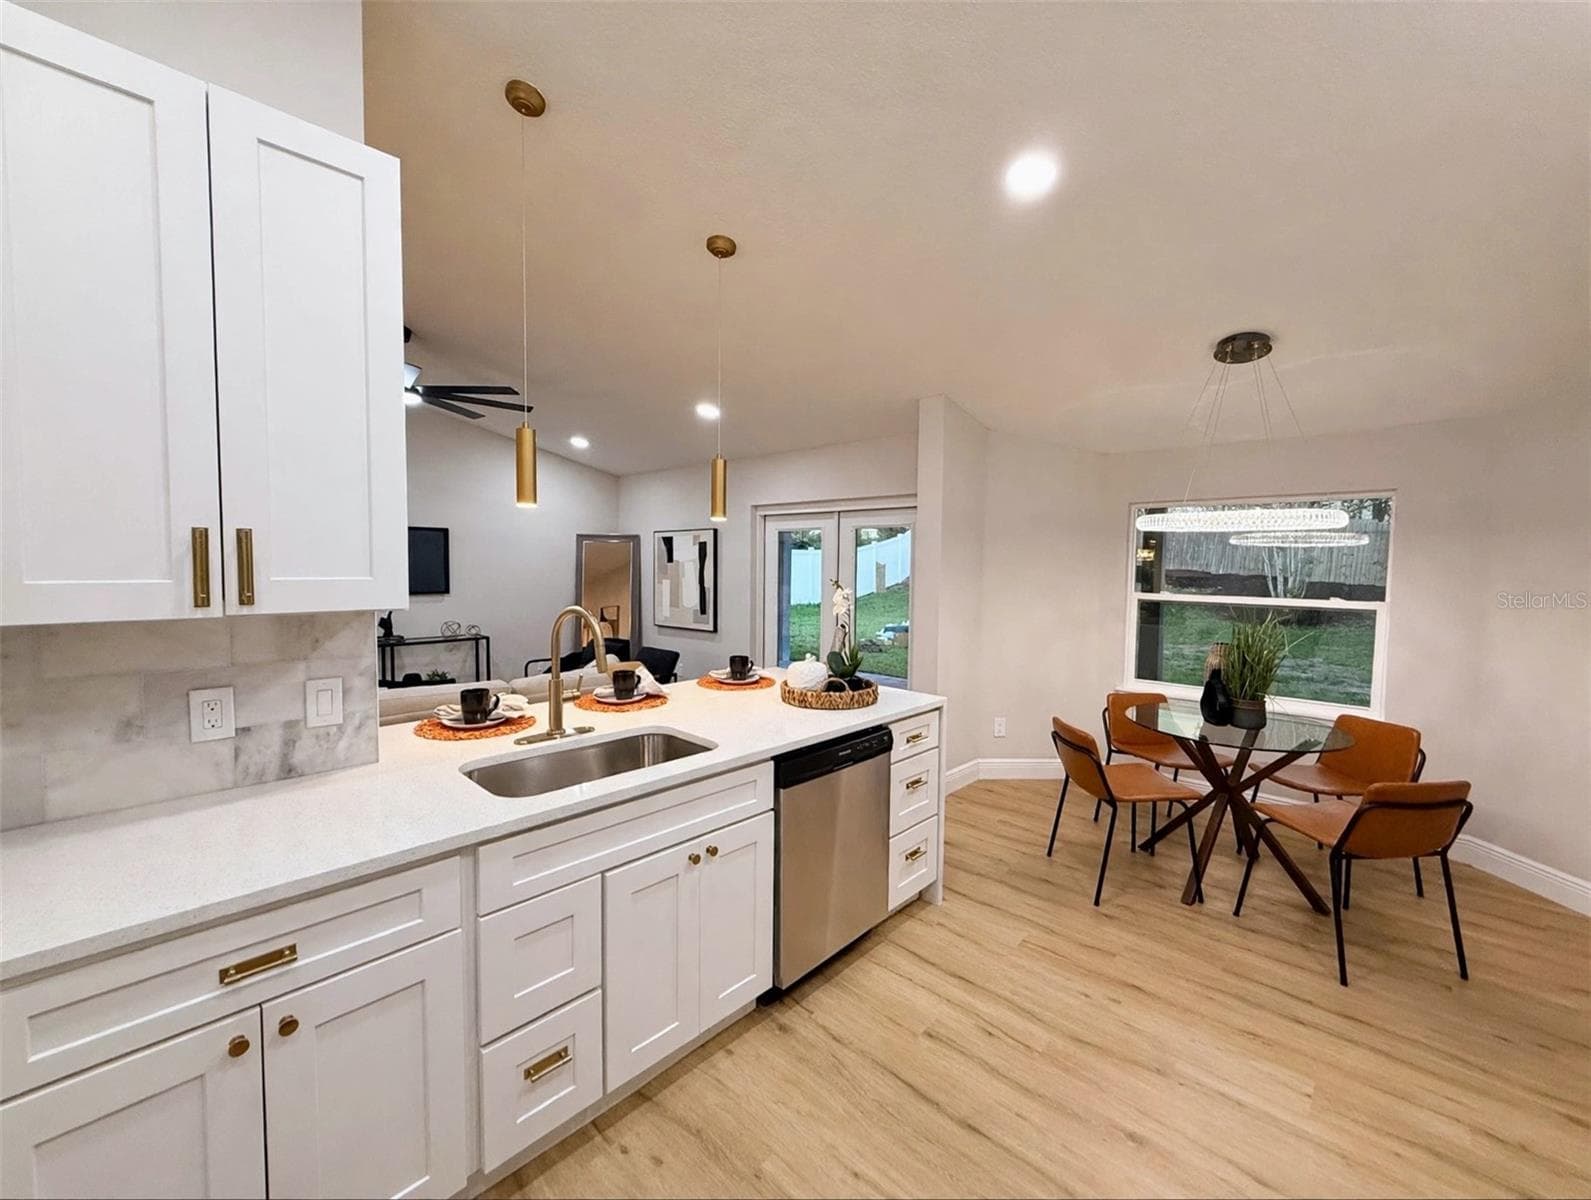
Single Family Residence at 474 SANDPIPER RIDGE DR, ORLANDO, photo 2 of 47
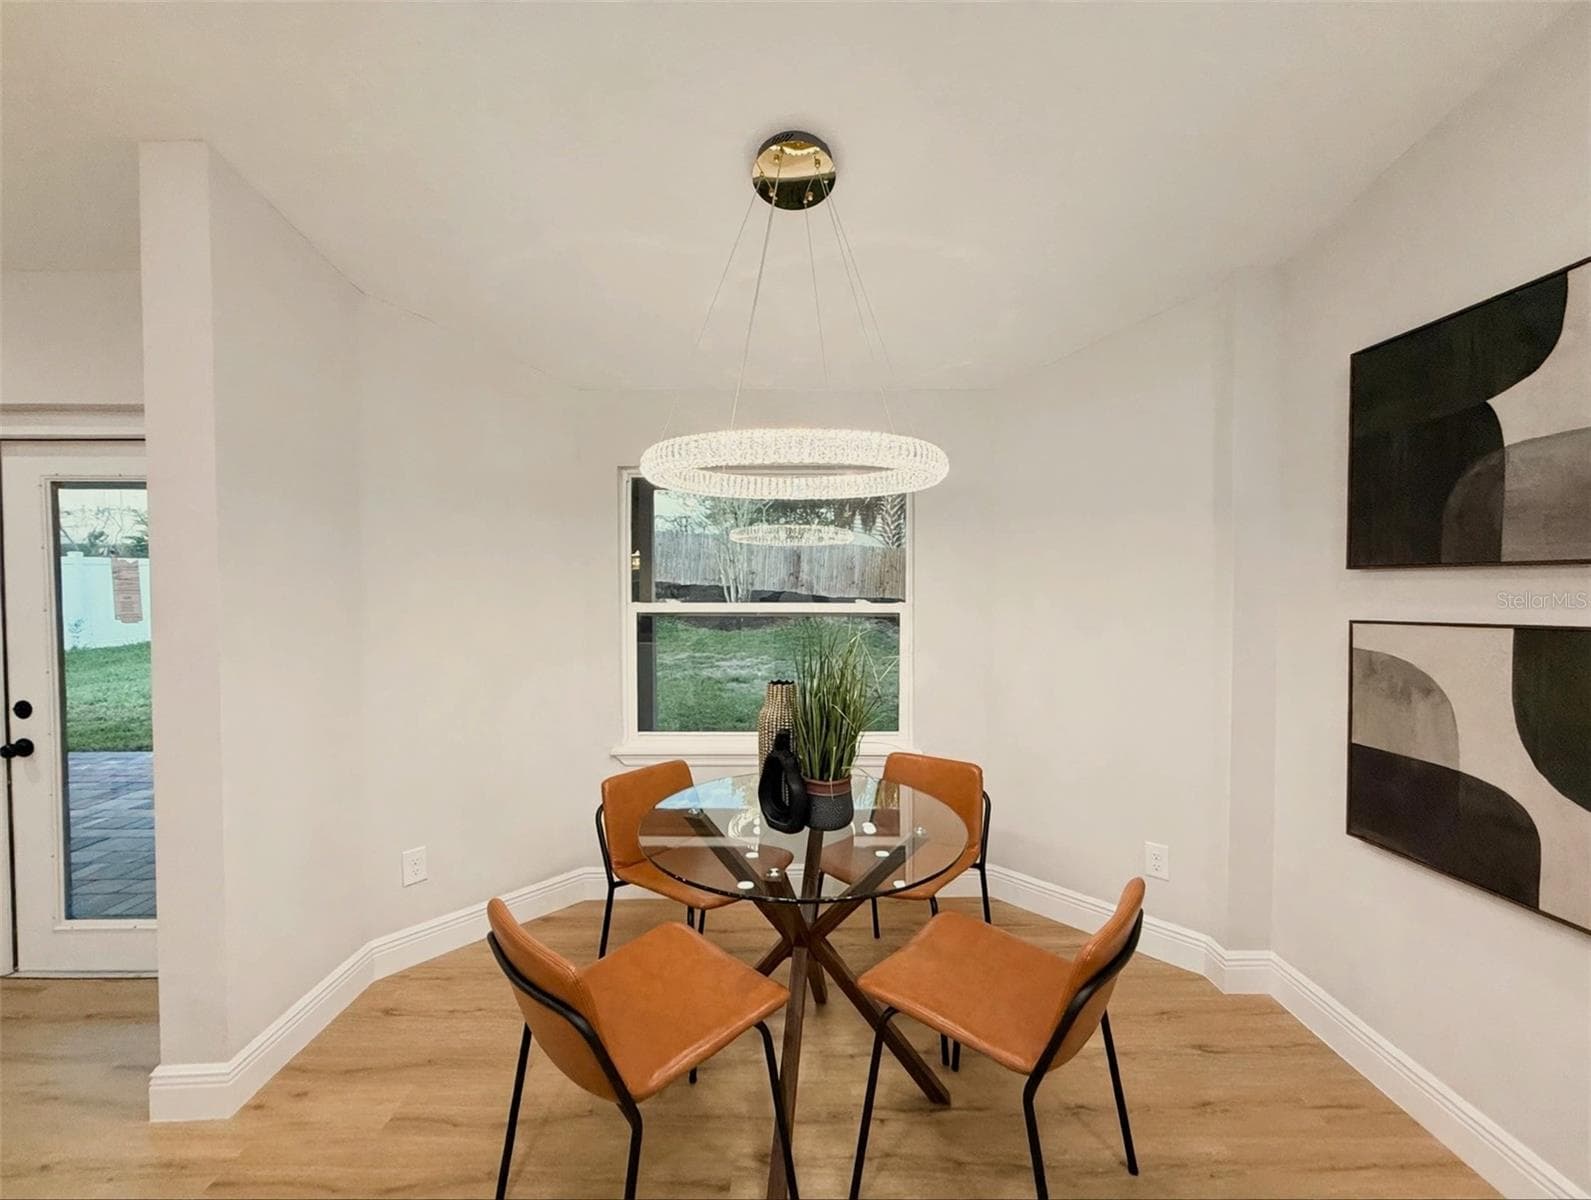
Single Family Residence at 474 SANDPIPER RIDGE DR, ORLANDO, photo 3 of 47
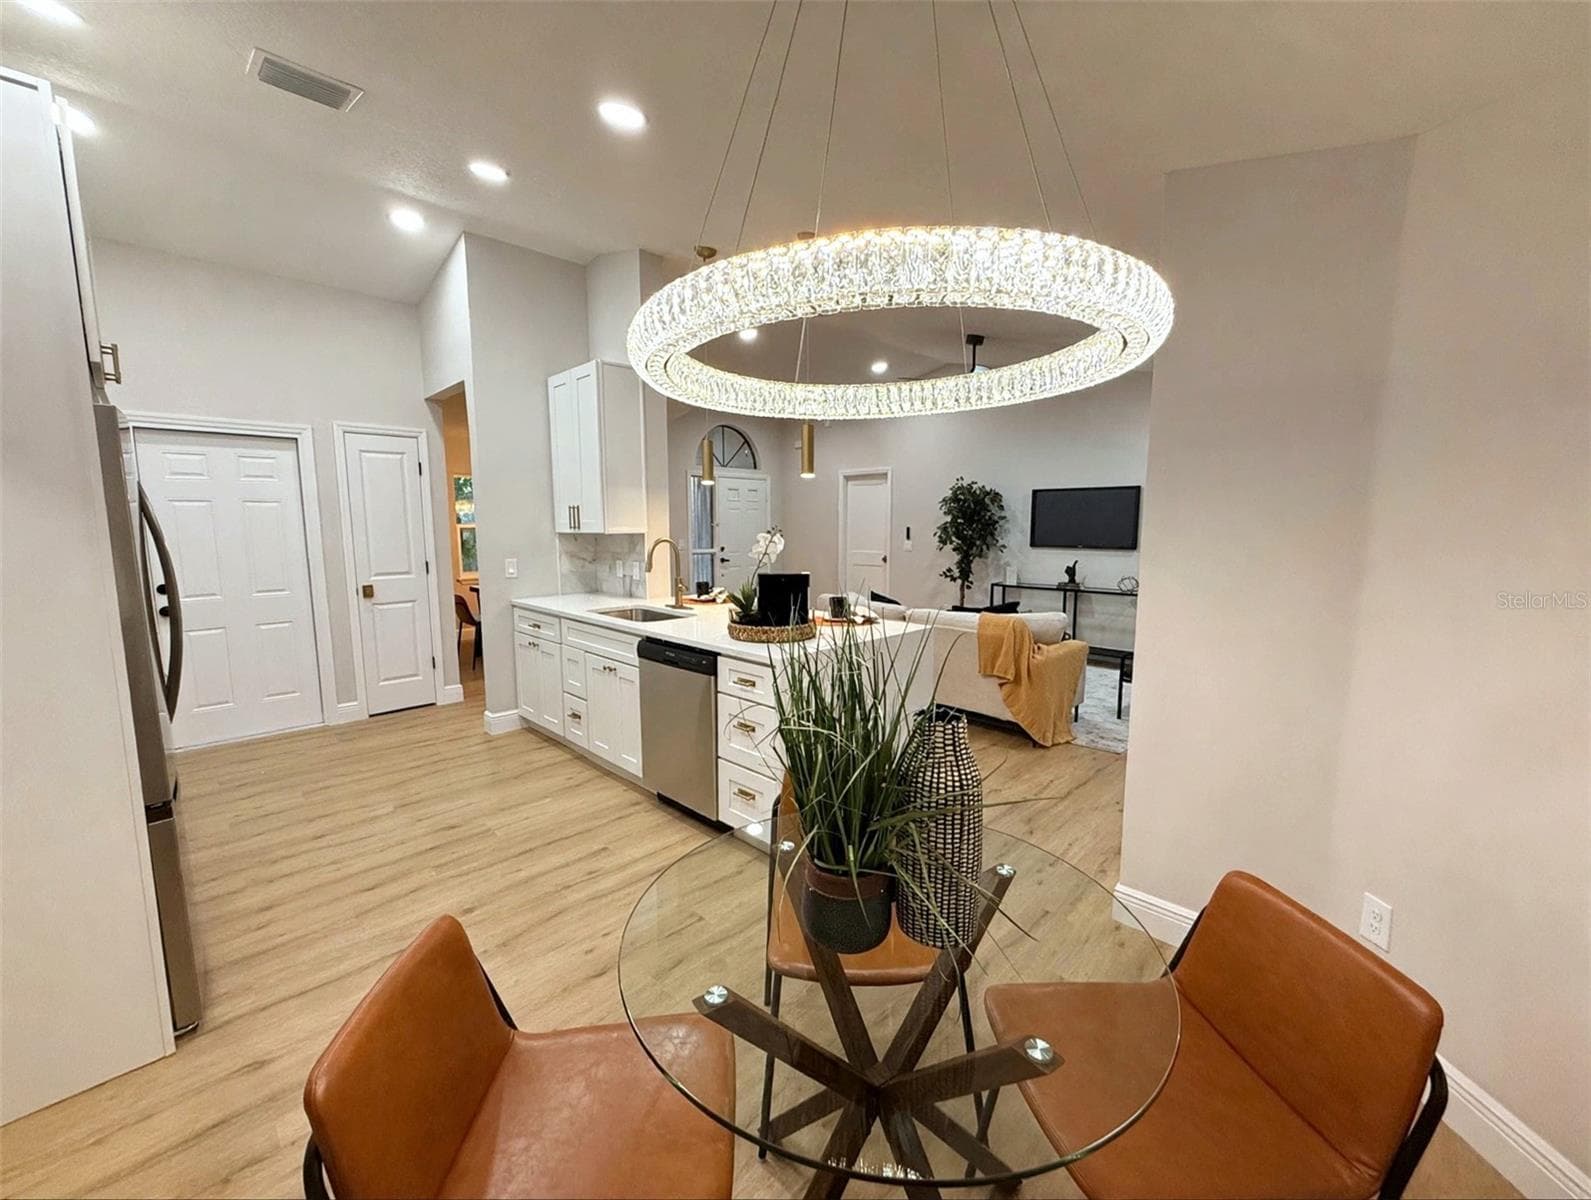
Single Family Residence at 474 SANDPIPER RIDGE DR, ORLANDO, photo 4 of 47
Single Family Residence at 474 SANDPIPER RIDGE DR, ORLANDO, photo 5 of 47
Single Family Residence at 474 SANDPIPER RIDGE DR, ORLANDO, photo 6 of 47
Single Family Residence at 474 SANDPIPER RIDGE DR, ORLANDO, photo 7 of 47
Single Family Residence at 474 SANDPIPER RIDGE DR, ORLANDO, photo 8 of 47
Single Family Residence at 474 SANDPIPER RIDGE DR, ORLANDO, photo 9 of 47
Single Family Residence at 474 SANDPIPER RIDGE DR, ORLANDO, photo 10 of 47
Single Family Residence at 474 SANDPIPER RIDGE DR, ORLANDO, photo 11 of 47
Single Family Residence at 474 SANDPIPER RIDGE DR, ORLANDO, photo 12 of 47
Single Family Residence at 474 SANDPIPER RIDGE DR, ORLANDO, photo 13 of 47
Single Family Residence at 474 SANDPIPER RIDGE DR, ORLANDO, photo 14 of 47
Single Family Residence at 474 SANDPIPER RIDGE DR, ORLANDO, photo 15 of 47
Single Family Residence at 474 SANDPIPER RIDGE DR, ORLANDO, photo 16 of 47
Single Family Residence at 474 SANDPIPER RIDGE DR, ORLANDO, photo 17 of 47
Single Family Residence at 474 SANDPIPER RIDGE DR, ORLANDO, photo 18 of 47
Single Family Residence at 474 SANDPIPER RIDGE DR, ORLANDO, photo 19 of 47
Single Family Residence at 474 SANDPIPER RIDGE DR, ORLANDO, photo 20 of 47
Single Family Residence at 474 SANDPIPER RIDGE DR, ORLANDO, photo 21 of 47
Single Family Residence at 474 SANDPIPER RIDGE DR, ORLANDO, photo 22 of 47
Single Family Residence at 474 SANDPIPER RIDGE DR, ORLANDO, photo 23 of 47
Single Family Residence at 474 SANDPIPER RIDGE DR, ORLANDO, photo 24 of 47
Single Family Residence at 474 SANDPIPER RIDGE DR, ORLANDO, photo 25 of 47
Single Family Residence at 474 SANDPIPER RIDGE DR, ORLANDO, photo 26 of 47
Single Family Residence at 474 SANDPIPER RIDGE DR, ORLANDO, photo 27 of 47
Single Family Residence at 474 SANDPIPER RIDGE DR, ORLANDO, photo 28 of 47
Single Family Residence at 474 SANDPIPER RIDGE DR, ORLANDO, photo 29 of 47
Single Family Residence at 474 SANDPIPER RIDGE DR, ORLANDO, photo 30 of 47
Single Family Residence at 474 SANDPIPER RIDGE DR, ORLANDO, photo 31 of 47
Single Family Residence at 474 SANDPIPER RIDGE DR, ORLANDO, photo 32 of 47
Single Family Residence at 474 SANDPIPER RIDGE DR, ORLANDO, photo 33 of 47
Single Family Residence at 474 SANDPIPER RIDGE DR, ORLANDO, photo 34 of 47
Single Family Residence at 474 SANDPIPER RIDGE DR, ORLANDO, photo 35 of 47
Single Family Residence at 474 SANDPIPER RIDGE DR, ORLANDO, photo 36 of 47
Single Family Residence at 474 SANDPIPER RIDGE DR, ORLANDO, photo 37 of 47
Single Family Residence at 474 SANDPIPER RIDGE DR, ORLANDO, photo 38 of 47
Single Family Residence at 474 SANDPIPER RIDGE DR, ORLANDO, photo 39 of 47
Single Family Residence at 474 SANDPIPER RIDGE DR, ORLANDO, photo 40 of 47
Single Family Residence at 474 SANDPIPER RIDGE DR, ORLANDO, photo 41 of 47
Single Family Residence at 474 SANDPIPER RIDGE DR, ORLANDO, photo 42 of 47
Single Family Residence at 474 SANDPIPER RIDGE DR, ORLANDO, photo 43 of 47
Single Family Residence at 474 SANDPIPER RIDGE DR, ORLANDO, photo 44 of 47
Single Family Residence at 474 SANDPIPER RIDGE DR, ORLANDO, photo 45 of 47
Single Family Residence at 474 SANDPIPER RIDGE DR, ORLANDO, photo 46 of 47
Single Family Residence at 474 SANDPIPER RIDGE DR, ORLANDO, photo 47 of 47
47 photos

$423,900

474 SANDPIPER RIDGE DR
ORLANDO, FL 32835
Listed by Ahmad Hassan, PA · COMPASS FLORIDA LLC
Bedrooms
3
Bathrooms
2
Living area
1,324 sqft
Year built
1990

About this home

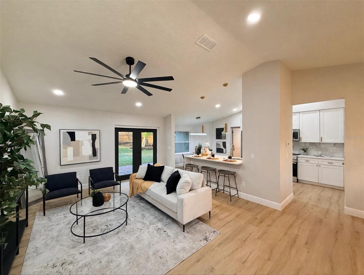
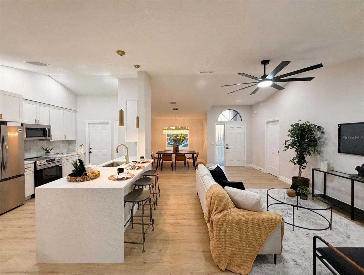
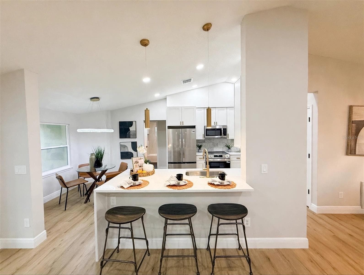
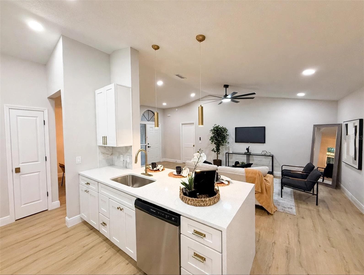
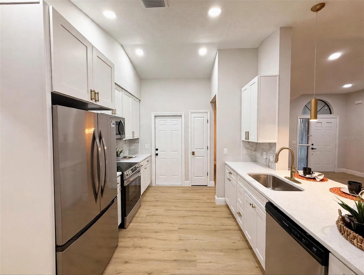
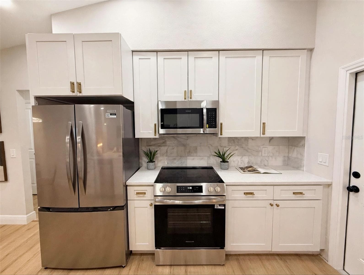
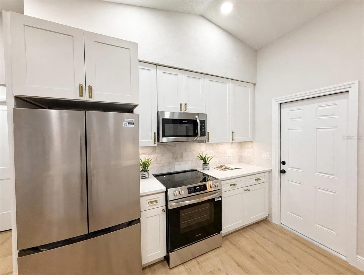
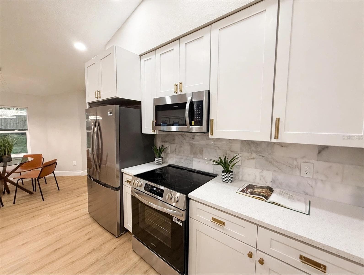
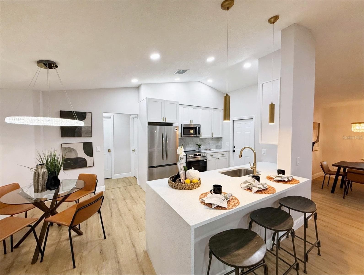
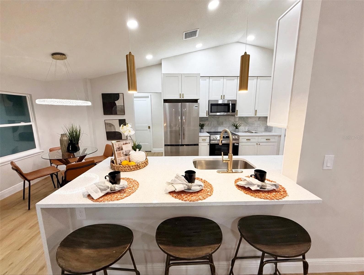
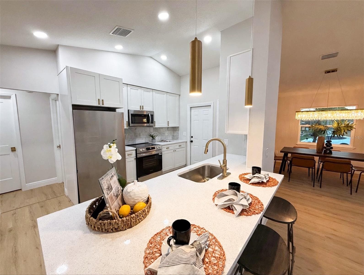
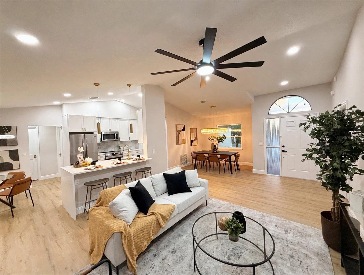
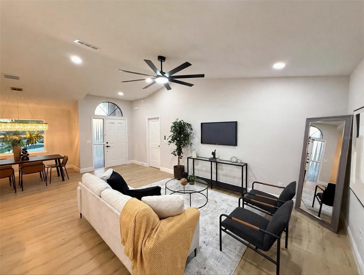
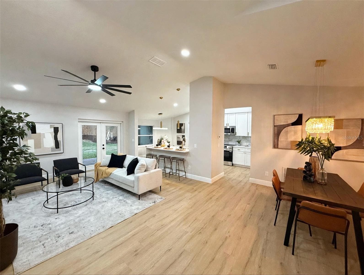
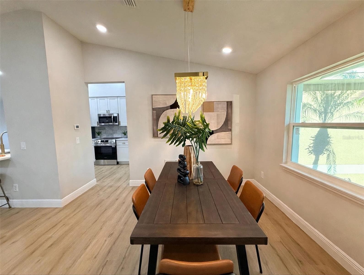
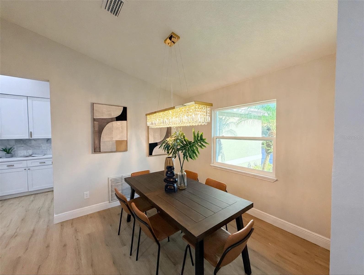
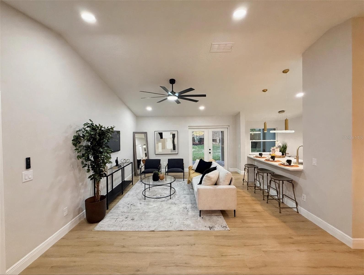
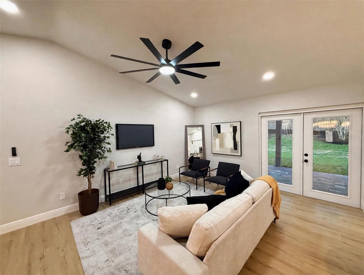
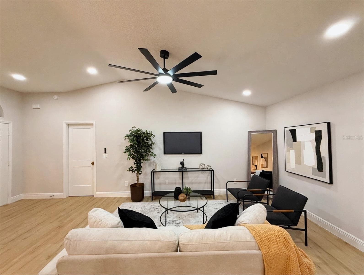
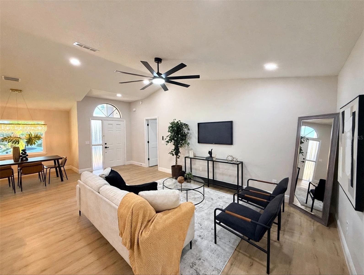
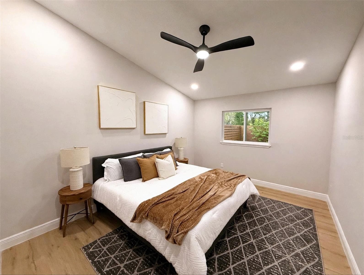
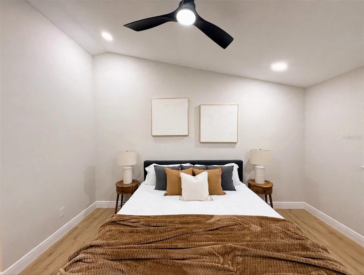
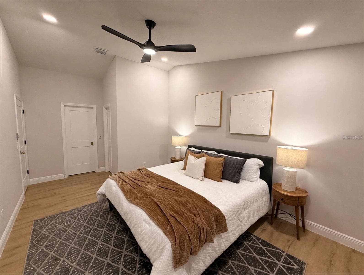
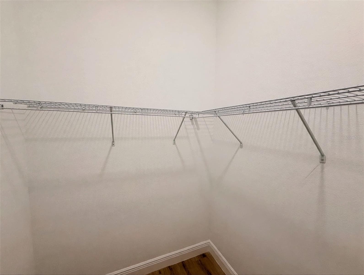
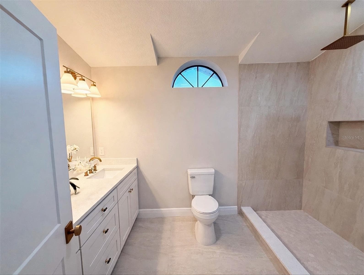
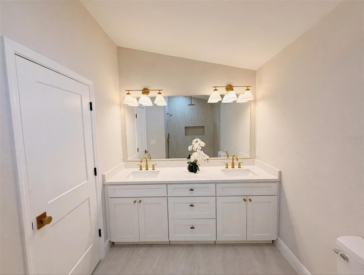
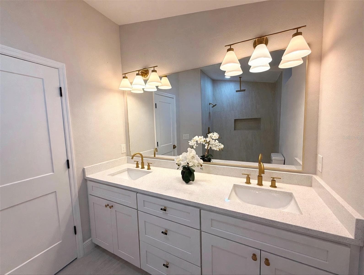
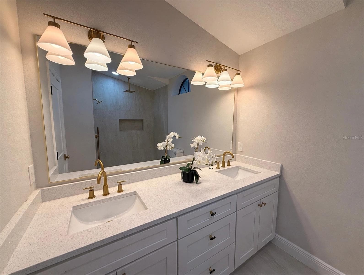
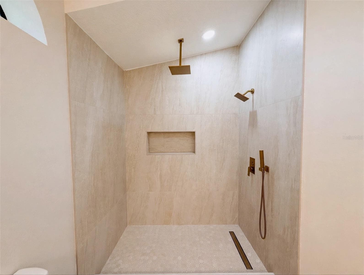
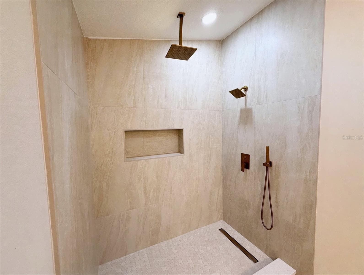
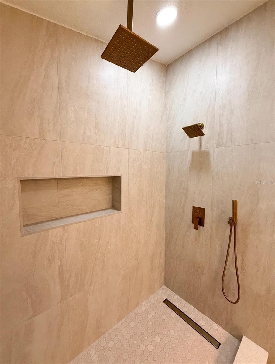
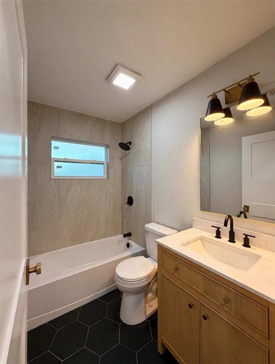
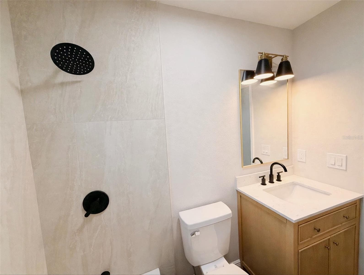
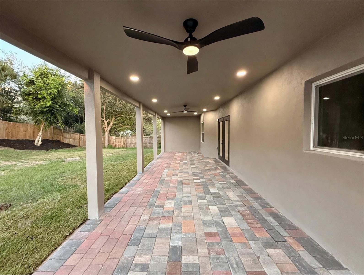
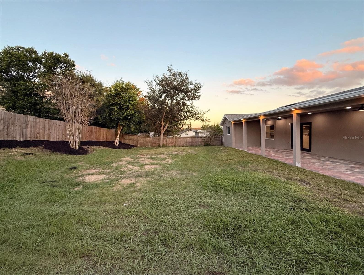
Welcome home - completely transformed and stunning from the moment you arrive, this extensively renovated 3-bedroom, 2-bath residence makes an unforgettable first impression with striking curb appeal, expansive living spaces, and luxurious modern finishes throughout. Inside, Spacious living and dining areas create an impressive setting for entertaining and everyday enjoyment. Premium waterproof LVP flooring throughout, complemented by recessed LED lighting and statement chandeliers that elevate the beautifully updated interiors. The showpiece is its stunning kitchen, where striking quartz countertops with a waterfall edge take center stage alongside soft-close Shaker cabinetry, a marble tile backsplash, and brand-new stainless steel appliances. An expansive peninsula offers seating for gathering and entertaining, complemented by a pantry and a charming breakfast nook overlooking the backyard. A chandelier-lit dining area completes the setting for everything from dinners to memorable celebrations. The split-bedroom layout introduces a primary suite with vaulted ceiling heights, recessed lighting, and an expansive walk-in closet. Its beautifully renovated bathroom features a quartz-topped dual-sink vanity, undermount sinks, and a spacious walk-in shower appointed with brushed-brass fixtures, a rainfall showerhead, and a handheld sprayer. Two additional bedrooms on the opposite side, accompanied by a fully renovated bathroom and linen closet. New French doors reveal an expansive covered lanai featuring LED lighting and ceiling fans, extending the home's entertaining space into the outdoors. Beyond, a spacious backyard provides the freedom to host gatherings, enjoy afternoons, and create a personalized retreat with room for everyone to enjoy. The exterior is complete with a brand-new paver driveway, fresh paint, and refreshed landscaping. The transformation extends well beyond, Roof(2021), updated AC, brand-new double-pane windows, new water heater, and PEX plumbing. Additional improvements include new interior ceiling and wall texture, new doors and jambs, new paint and finishes, baseboards and trim, a new garage door opener, and updated fixtures and hardware throughout and much more. Conveniently positioned near SR 408 and Florida's Turnpike, with easy access to Publix in MetroWest Village, Sam's Club, Walmart Neighborhood Market, and nearby Rose Place Park. A home you'll be proud to call your own. Schedule your private showing today!

Property details

MLS
Stellar MLS
MLS #
MFRO6442976
Property type
Single Family Residence
Subdivision
WESTMOOR PH 04D
Status
Active
Days on market
N/A
On market date
October 21, 2026
Stories
N/A
Total bathrooms
2
Garage spaces
N/A
Parking spaces
N/A
Lot size
0.23 acres
Loading map…

Nearby schools

Within 10 miles. School directory data from the National Center for Education Statistics (NCES), accessed via the Urban Institute Education Data API. Local Score is calculated by INNOVATE Real Estate; where a state rating is shown, it comes from that state's own official school report card.

Elementary
WILLIAM FRANGUS ELEMENTARY
0.42 mi away · Grades -1-5
Nearest school -- attendance-zone data not available here
3.0
Local Score (student-teacher ratio only (preliminary -- will incorporate state test-score data once available)) -- not an official state rating
Enrollment
426
Student:teacher ratio
15.2:1
District
ORANGE
Middle
ROBINSWOOD MIDDLE
1.45 mi away · Grades 5-8
Nearest school -- attendance-zone data not available here
2.0
Local Score (student-teacher ratio only (preliminary -- will incorporate state test-score data once available)) -- not an official state rating
Enrollment
1,127
Student:teacher ratio
19.8:1
District
ORANGE
HighCharter
SUNSHINE HIGH SCHOOL-GREATER ORLANDO CAMPUS
1.19 mi away · Grades 9-12
Nearest school -- attendance-zone data not available here
1.0
Local Score (student-teacher ratio only (preliminary -- will incorporate state test-score data once available)) -- not an official state rating
Enrollment
400
Student:teacher ratio
40.0:1
District
ORANGE

Walkability

Blended score for ORLANDO's center, calculated by INNOVATE Real Estate from two sources: the EPA's National Walkability Index (street network, transit, land-use mix) and Google Places amenity data (what's actually reachable on foot from this point). 60% EPA National Walkability Index + 40% nearby-amenity density (Google Places).

76
Walkable
out of 100
EPA National Walkability Index
12.7 / 20 -- Above average walkable
Google Places amenity density
95 / 100
Restaurants & cafes20
Grocery stores4
Parks2
Schools5
Transit stops20
Pharmacies7

Market position

How this listing compares to current activity in ORLANDO, from live MLS data.

On the market 0 days -- 106 fewer days than ORLANDO's current average of 106 days.
For reference, the median list price across 7,924 active listings in ORLANDO right now is $249,997.

Mortgage calculator

Estimate only - actual rate and payment depend on your lender, credit, and loan program.

$
%
%
Adjust tax / insurance estimates
% / yr
$
/mo
Est. monthly payment
$2,703/mo
$84,780 down
$339,120 loan
Principal & interest$2,200
Property tax (est.)$353
Home insurance (est.)$150

Similar homes you might like

Data source: Listing information provided by Stellar MLS (mfrmls) via Trestle/CoreLogic. Last updated 1 days ago.

Information herein deemed reliable but not guaranteed; all measurements, school assignments, HOA fees, taxes, and feature lists are approximate and should be independently verified. Equal Housing Opportunity.