


$590,000
About this home
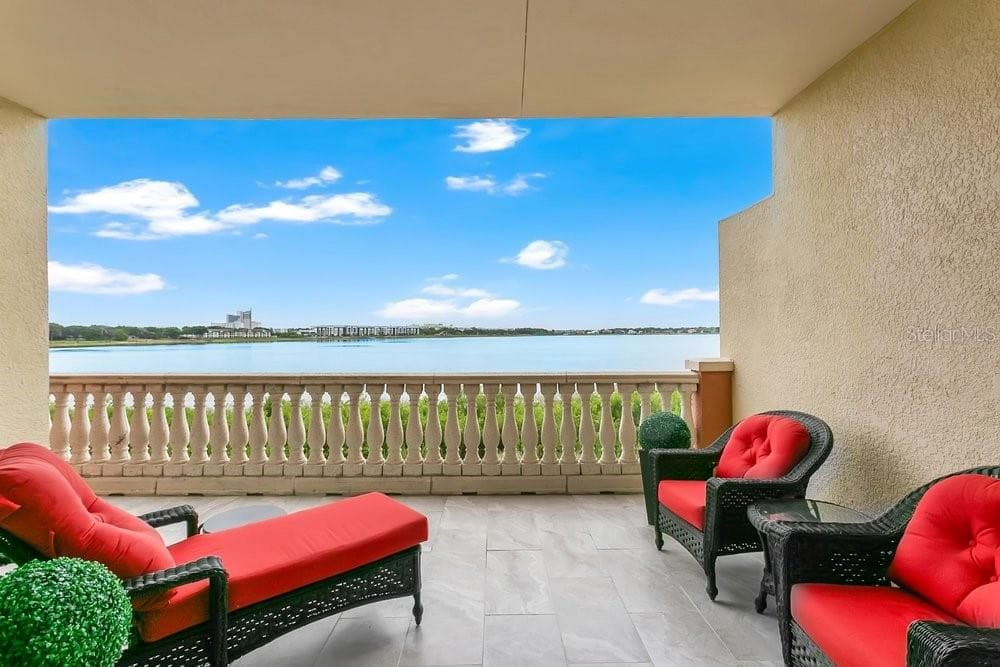
RARE OPPORTUNITY IN VIZCAYA! FIRST FLOOR UNIT! Experience effortless lakefront living in this beautifully updated first-floor residence featuring 2 bedrooms, 2 full bathrooms, plus a spacious office/den that feels like a 3, within the 24-hour guard-gated community of Vizcaya. Nearly 2,200 sq ft of thoughtfully designed space showcases elegant furnishings, vaulted ceilings, an open layout, and uninterrupted views of Big Sand Lake. The modern kitchen features stainless steel appliances, abundant cabinetry, a generous peninsula, and a cozy breakfast nook perfect for casual dining. The living room and primary suite include motorized shades, with blackout shades in the primary for added comfort, while the kitchen and second bedroom feature classic plantation shutters. Both bedrooms are generously sized and comfortably accommodate king-size beds. The primary suite offers a serene retreat with sunrise lake views from bed, a spacious walk-in closet, and a well-appointed ensuite bath. A dedicated office/flex room provides the ideal space for working from home or quiet focus. Additional updates include a new water heater (2023). As a first-floor unit, this home offers unmatched convenience—no elevators, easy access, and a private balcony overlooking the water. Practical features include assigned parking in the underground garage, visitor parking, additional parking in front of the building, and a private storage unit. Residents enjoy resort-style amenities including two pools, fitness center, tennis courts, pickleball courts, dog park and beautifully maintained grounds. The HOA provides exceptional value by covering exterior building maintenance, roof and landscaping maintenance, water, trash, cable and high-speed internet. All just minutes from Restaurant Row, top-rated schools, I-4, theme parks, and everyday conveniences. A rare opportunity to own a beautifully maintained, move-in-ready lakefront home in one of Dr. Phillips’ most desirable communities.
Property details
- MLS
- Stellar MLS
- MLS #
- MFRO6415557
- Property type
- Condominium
- Subdivision
- VIZCAYA HEIGHTS CONDO 04
- Status
- Active
- Days on market
- 89
- On market date
- June 11, 2026
- Stories
- N/A
- Total bathrooms
- 2
- Garage spaces
- 1
- Parking spaces
- N/A
- Lot size
- 0.07 acres
Location
Get directions →Nearby schools
Within 10 miles. School directory data from the National Center for Education Statistics (NCES), accessed via the Urban Institute Education Data API. Local Score is calculated by INNOVATE Real Estate; where a state rating is shown, it comes from that state's own official school report card.
- Enrollment
- 673
- Student:teacher ratio
- 16.0:1
- District
- ORANGE
- Enrollment
- 1,383
- Student:teacher ratio
- 18.9:1
- District
- ORANGE
- Enrollment
- 3,223
- Student:teacher ratio
- 22.5:1
- District
- ORANGE
Walkability
Blended score for ORLANDO's center, calculated by INNOVATE Real Estate from two sources: the EPA's National Walkability Index (street network, transit, land-use mix) and Google Places amenity data (what's actually reachable on foot from this point). 60% EPA National Walkability Index + 40% nearby-amenity density (Google Places).
Market position
How this listing compares to current activity in ORLANDO, from live MLS data.
Mortgage calculator
Estimate only - actual rate and payment depend on your lender, credit, and loan program.
Adjust tax / insurance estimates
Similar homes you might like








Data source: Listing information provided by Stellar MLS (mfrmls) via Trestle/CoreLogic. Last updated September 8, 2026.
Information herein deemed reliable but not guaranteed; all measurements, school assignments, HOA fees, taxes, and feature lists are approximate and should be independently verified. Equal Housing Opportunity.