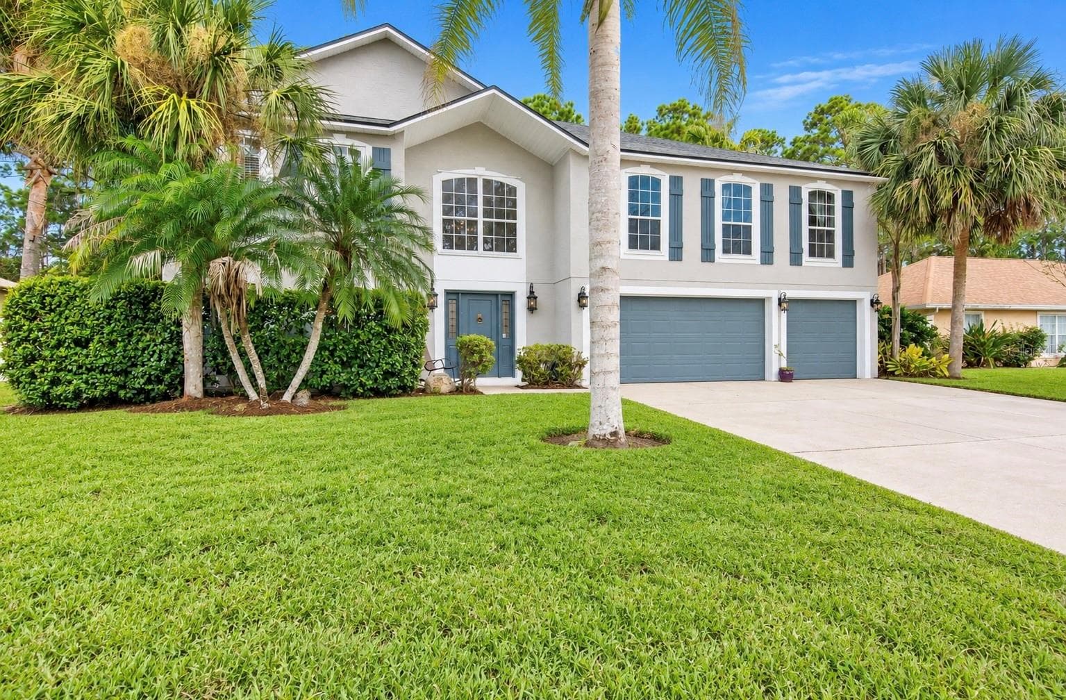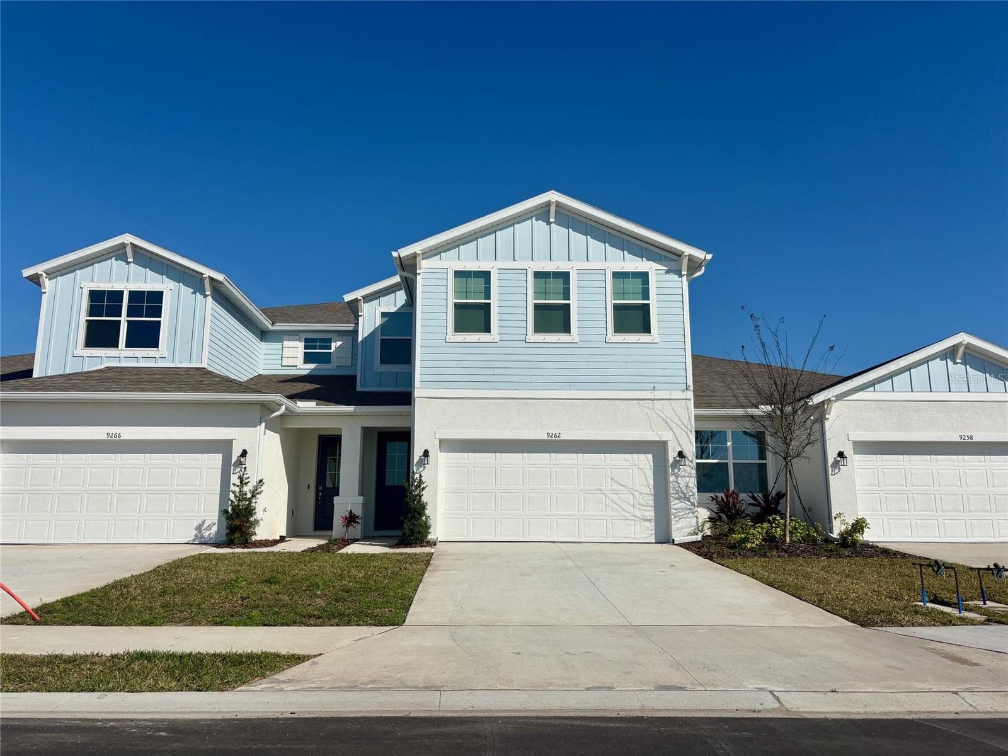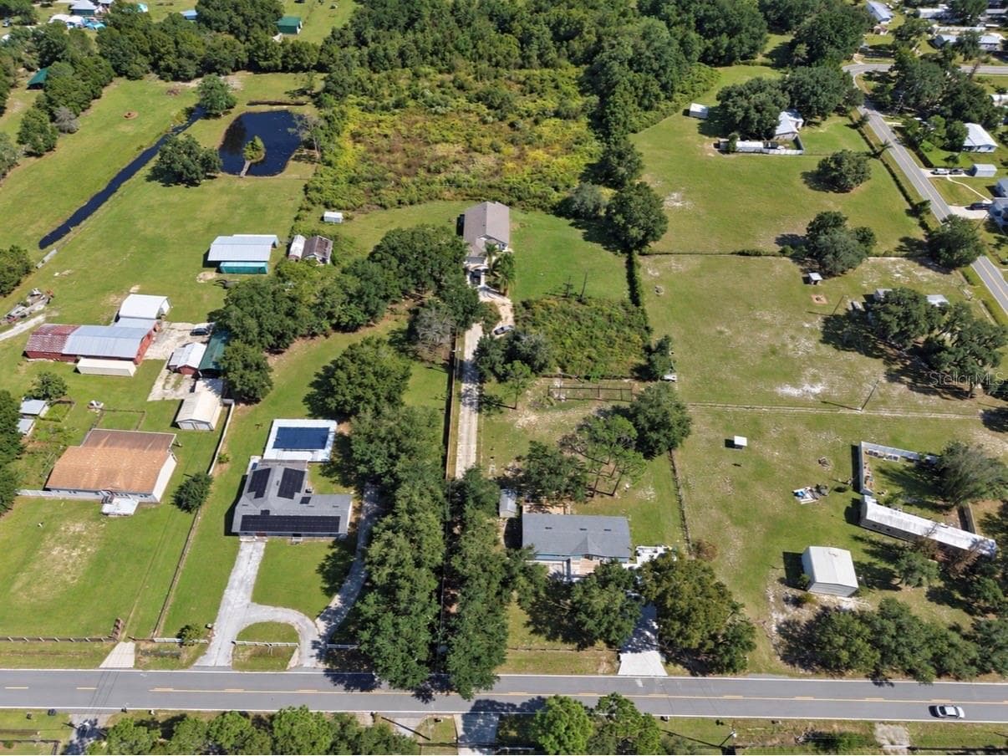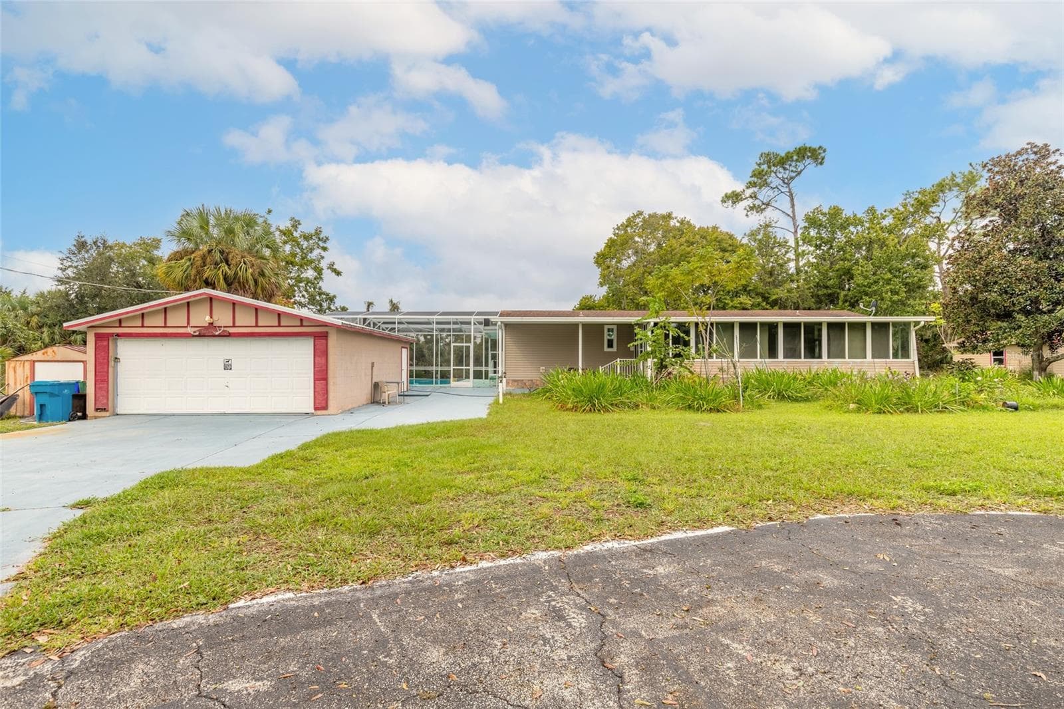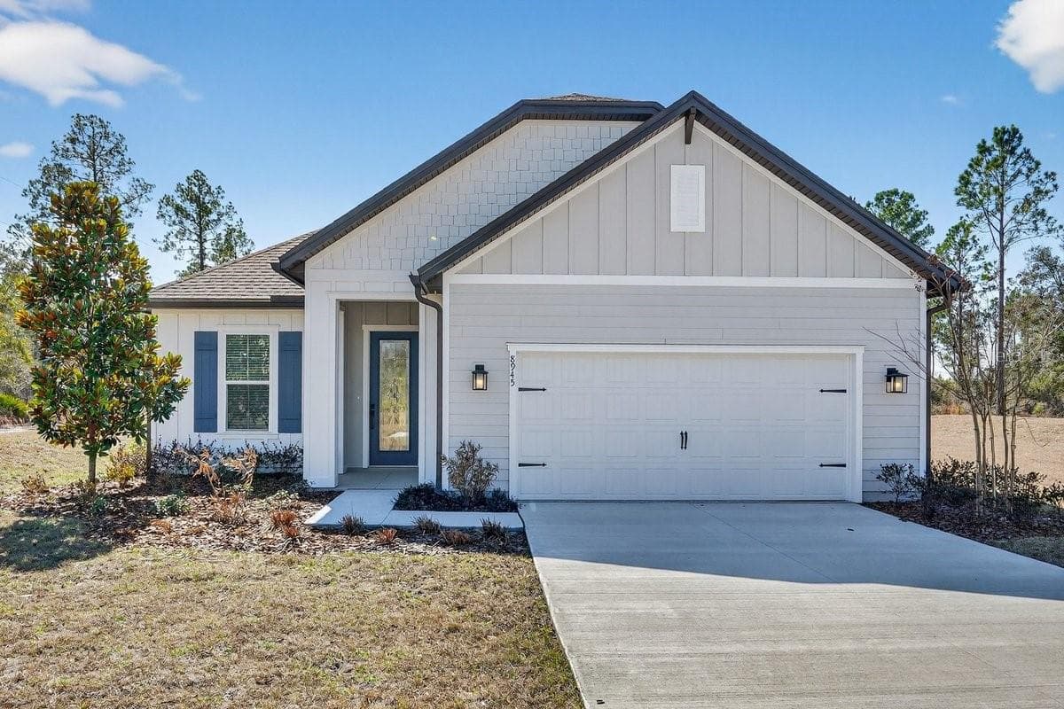
Single Family Residence at 8719 FORD RD, BRYCEVILLE
Single Family Residence at 8719 FORD RD, BRYCEVILLE, photo 2 of 53
Single Family Residence at 8719 FORD RD, BRYCEVILLE, photo 3 of 53
Single Family Residence at 8719 FORD RD, BRYCEVILLE, photo 4 of 53
Single Family Residence at 8719 FORD RD, BRYCEVILLE, photo 5 of 53
Single Family Residence at 8719 FORD RD, BRYCEVILLE, photo 6 of 53
Single Family Residence at 8719 FORD RD, BRYCEVILLE, photo 7 of 53
Single Family Residence at 8719 FORD RD, BRYCEVILLE, photo 8 of 53
Single Family Residence at 8719 FORD RD, BRYCEVILLE, photo 9 of 53
Single Family Residence at 8719 FORD RD, BRYCEVILLE, photo 10 of 53
Single Family Residence at 8719 FORD RD, BRYCEVILLE, photo 11 of 53
Single Family Residence at 8719 FORD RD, BRYCEVILLE, photo 12 of 53
Single Family Residence at 8719 FORD RD, BRYCEVILLE, photo 13 of 53
Single Family Residence at 8719 FORD RD, BRYCEVILLE, photo 14 of 53
Single Family Residence at 8719 FORD RD, BRYCEVILLE, photo 15 of 53
Single Family Residence at 8719 FORD RD, BRYCEVILLE, photo 16 of 53
Single Family Residence at 8719 FORD RD, BRYCEVILLE, photo 17 of 53
Single Family Residence at 8719 FORD RD, BRYCEVILLE, photo 18 of 53
Single Family Residence at 8719 FORD RD, BRYCEVILLE, photo 19 of 53
Single Family Residence at 8719 FORD RD, BRYCEVILLE, photo 20 of 53
Single Family Residence at 8719 FORD RD, BRYCEVILLE, photo 21 of 53
Single Family Residence at 8719 FORD RD, BRYCEVILLE, photo 22 of 53
Single Family Residence at 8719 FORD RD, BRYCEVILLE, photo 23 of 53
Single Family Residence at 8719 FORD RD, BRYCEVILLE, photo 24 of 53
Single Family Residence at 8719 FORD RD, BRYCEVILLE, photo 25 of 53
Single Family Residence at 8719 FORD RD, BRYCEVILLE, photo 26 of 53
Single Family Residence at 8719 FORD RD, BRYCEVILLE, photo 27 of 53
Single Family Residence at 8719 FORD RD, BRYCEVILLE, photo 28 of 53
Single Family Residence at 8719 FORD RD, BRYCEVILLE, photo 29 of 53
Single Family Residence at 8719 FORD RD, BRYCEVILLE, photo 30 of 53
Single Family Residence at 8719 FORD RD, BRYCEVILLE, photo 31 of 53
Single Family Residence at 8719 FORD RD, BRYCEVILLE, photo 32 of 53
Single Family Residence at 8719 FORD RD, BRYCEVILLE, photo 33 of 53
Single Family Residence at 8719 FORD RD, BRYCEVILLE, photo 34 of 53
Single Family Residence at 8719 FORD RD, BRYCEVILLE, photo 35 of 53
Single Family Residence at 8719 FORD RD, BRYCEVILLE, photo 36 of 53
Single Family Residence at 8719 FORD RD, BRYCEVILLE, photo 37 of 53
Single Family Residence at 8719 FORD RD, BRYCEVILLE, photo 38 of 53
Single Family Residence at 8719 FORD RD, BRYCEVILLE, photo 39 of 53
Single Family Residence at 8719 FORD RD, BRYCEVILLE, photo 40 of 53
Single Family Residence at 8719 FORD RD, BRYCEVILLE, photo 41 of 53
Single Family Residence at 8719 FORD RD, BRYCEVILLE, photo 42 of 53
Single Family Residence at 8719 FORD RD, BRYCEVILLE, photo 43 of 53
Single Family Residence at 8719 FORD RD, BRYCEVILLE, photo 44 of 53
Single Family Residence at 8719 FORD RD, BRYCEVILLE, photo 45 of 53
Single Family Residence at 8719 FORD RD, BRYCEVILLE, photo 46 of 53
Single Family Residence at 8719 FORD RD, BRYCEVILLE, photo 47 of 53
Single Family Residence at 8719 FORD RD, BRYCEVILLE, photo 48 of 53
Single Family Residence at 8719 FORD RD, BRYCEVILLE, photo 49 of 53
Single Family Residence at 8719 FORD RD, BRYCEVILLE, photo 50 of 53
Single Family Residence at 8719 FORD RD, BRYCEVILLE, photo 51 of 53
Single Family Residence at 8719 FORD RD, BRYCEVILLE, photo 52 of 53
Single Family Residence at 8719 FORD RD, BRYCEVILLE, photo 53 of 53
53 photos

$439,900

8719 FORD RD
BRYCEVILLE, FL 32009
Listed by Cydney Reagan · REAGAN REALTY, LLC
Bedrooms
3
Bathrooms
2
Living area
1,693 sqft
Year built
2025

About this home

Welcome to 8719 Ford Rd, located on a sprawling acreage homesite in the sought-after Stables at Cary Forest. The St. Matthew is a beautifully designed, single-story home that combines modern luxury with everyday functionality. with 3 bedrooms, 2 bathrooms, and a layout that blends everyday functionality with upscale finishes. From the moment you arrive, the property stands out with over 100 feet of driveway space and a 45-degree side driveway, offering exceptional ease for parking and maneuvering--allowing you to back in and pull straight out toward. Inside, the home offers a thoughtful, open feel with a vaulted front porch entry, a flex space upon entry ideal for a home office, playroom, or second sitting area, and a large dining room area perfect for hosting and everyday living. The kitchen is a standout, featuring a massive kitchen counter and island, soft-close cabinetry, and a high-end kitchen setup with built-in double ovens Blinds are already included, making this home even more move-in ready. Step outside to a covered rear porch with electric and cable outlets already installed, creating the perfect setup for outdoor entertaining, game days, or relaxing evenings. Garage comes already updated with epoxy flooring. Additional exterior and maintenance features include gutters already installed, a termite bond, sprinklers in flower beds, and Bahia grass. One of the most valuable features of this property is the land itself: NO WETLANDS -- all buildable land (buyer to verify), giving you more flexibility and usable space on your acreage homesite. If you've been looking for a newer home with space, upgrades, and a highly usable homesite, 8719 Ford Rd delivers a rare opportunity in Stables at Cary Forest.

Highlights

New construction

Property details

MLS
Stellar MLS
MLS #
MFRV4947687
Property type
Single Family Residence
Subdivision
STABLES AT CARY FOREST
Status
Active
Days on market
100
On market date
March 4, 2026
Stories
N/A
Total bathrooms
2
Garage spaces
2
Parking spaces
N/A
Lot size
1.12 acres
Loading map…

Nearby schools

Within 10 miles. School directory data from the National Center for Education Statistics (NCES), accessed via the Urban Institute Education Data API. Local Score is calculated by INNOVATE Real Estate; where a state rating is shown, it comes from that state's own official school report card.

Elementary
BRYCEVILLE ELEMENTARY SCHOOL
4.03 mi away · Grades 0-5
Nearest school -- attendance-zone data not available here
3.0
Local Score (student-teacher ratio only (preliminary -- will incorporate state test-score data once available)) -- not an official state rating
Enrollment
205
Student:teacher ratio
15.8:1
District
NASSAU
Middle
None found nearby
High
WEST NASSAU COUNTY HIGH SCHOOL
9.49 mi away · Grades 9-12
Nearest school -- attendance-zone data not available here
2.0
Local Score (student-teacher ratio only (preliminary -- will incorporate state test-score data once available)) -- not an official state rating
Enrollment
961
Student:teacher ratio
20.4:1
District
NASSAU

Walkability

Blended score for BRYCEVILLE's center, calculated by INNOVATE Real Estate from two sources: the EPA's National Walkability Index (street network, transit, land-use mix) and Google Places amenity data (what's actually reachable on foot from this point). 60% EPA National Walkability Index + 40% nearby-amenity density (Google Places).

8
Very car-dependent
out of 100
EPA National Walkability Index
2.7 / 20 -- Least walkable
Google Places amenity density
0 / 100
Restaurants & cafes0
Grocery stores0
Parks0
Schools0
Transit stops0
Pharmacies0

Mortgage calculator

Estimate only - actual rate and payment depend on your lender, credit, and loan program.

$
%
%
Adjust tax / insurance estimates
% / yr
$
/mo
Est. monthly payment
$2,799/mo
$87,980 down
$351,920 loan
Principal & interest$2,283
Property tax (est.)$367
Home insurance (est.)$150

Similar homes you might like

Data source: Listing information provided by Stellar MLS (mfrmls) via Trestle/CoreLogic. Last updated June 12, 2026.

Information herein deemed reliable but not guaranteed; all measurements, school assignments, HOA fees, taxes, and feature lists are approximate and should be independently verified. Equal Housing Opportunity.