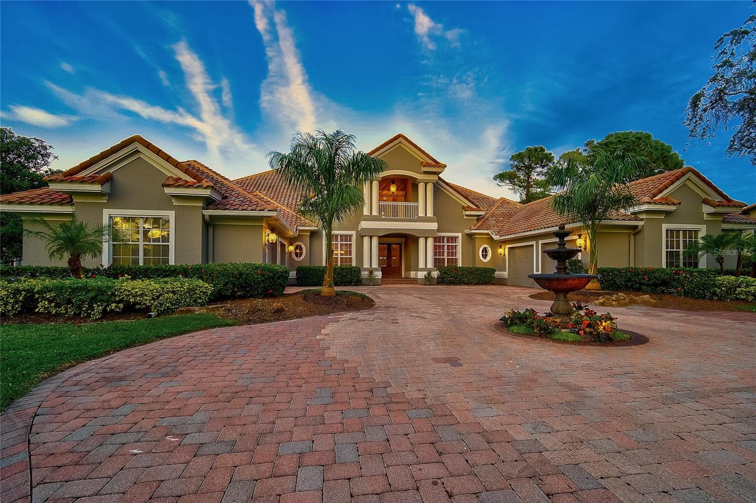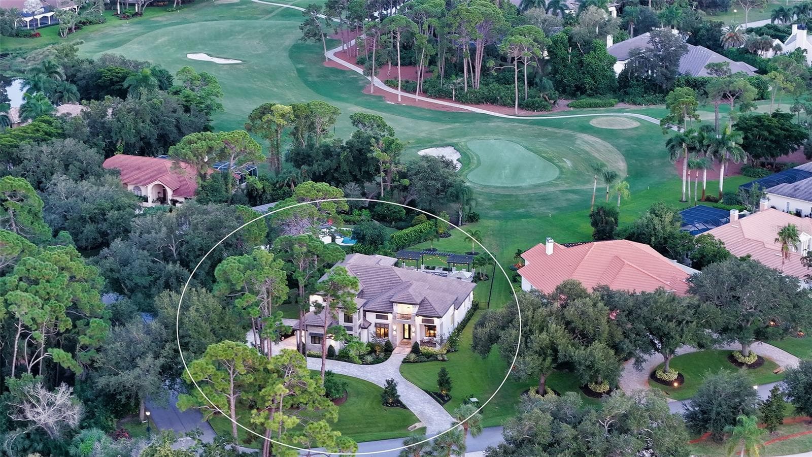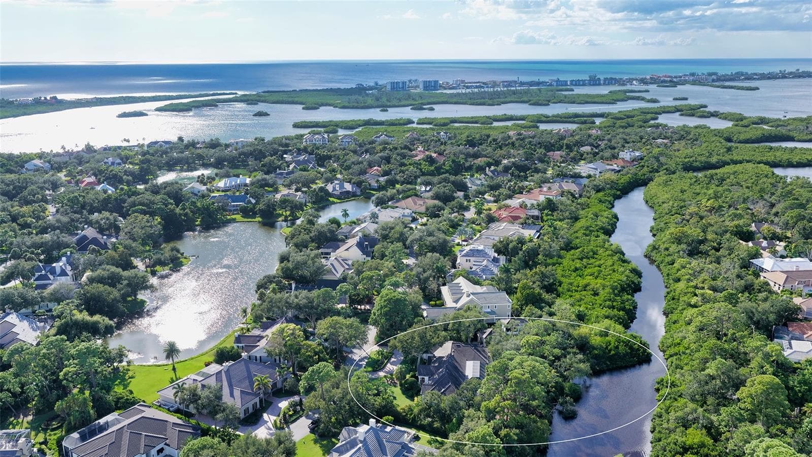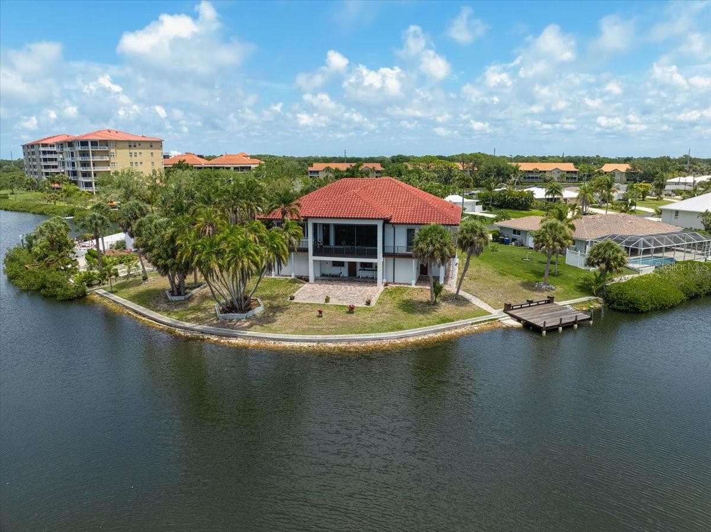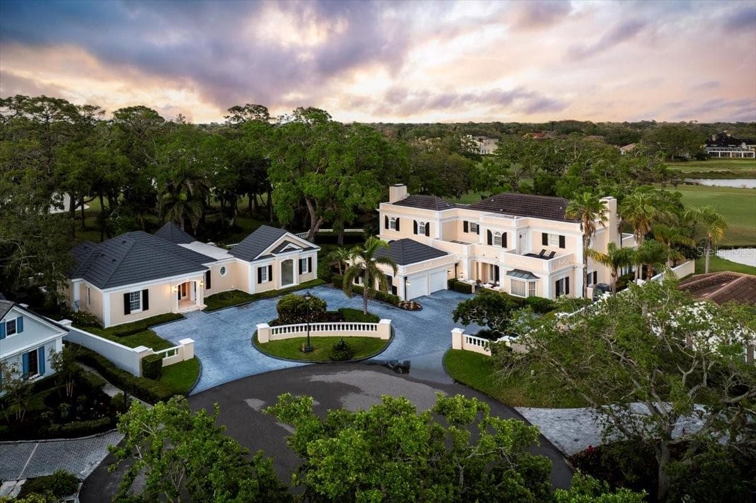
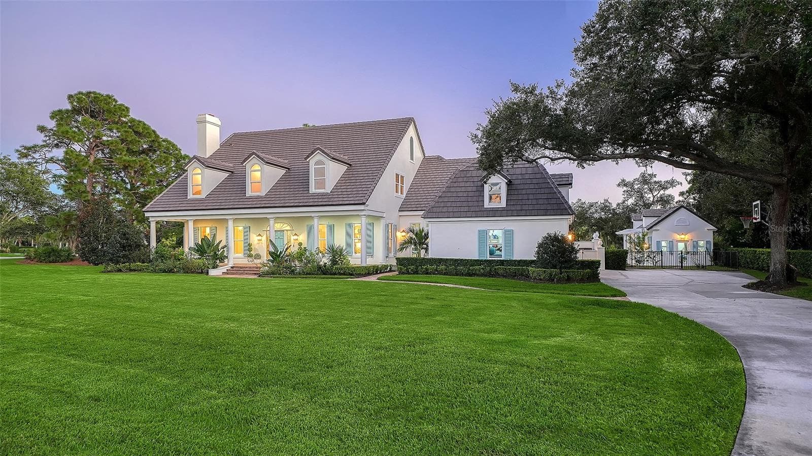
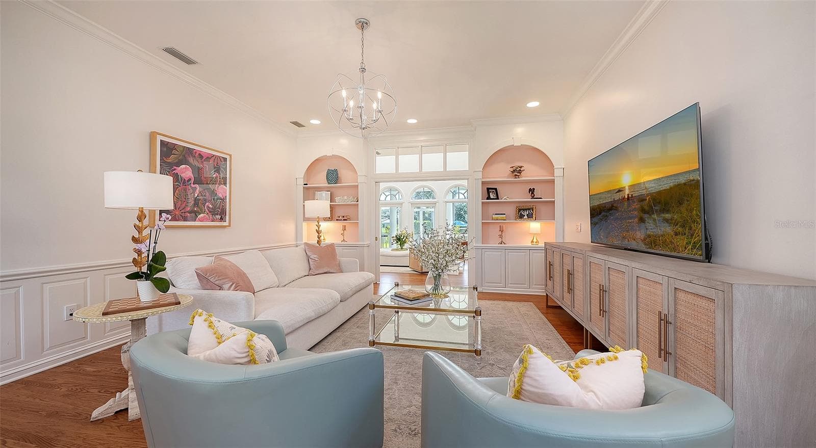
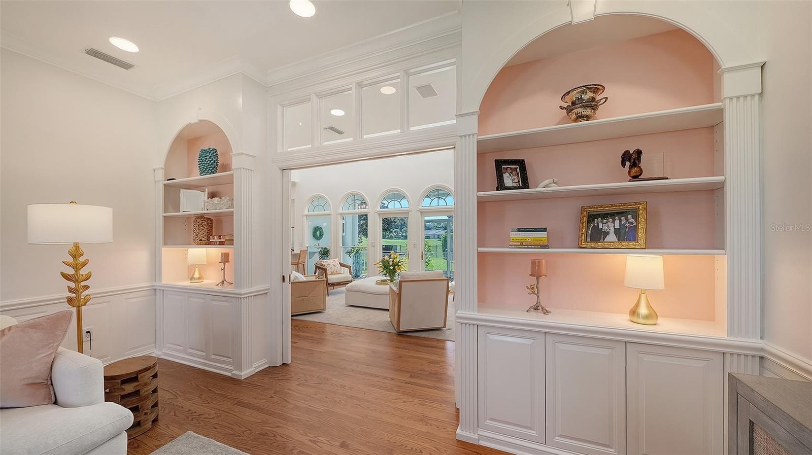
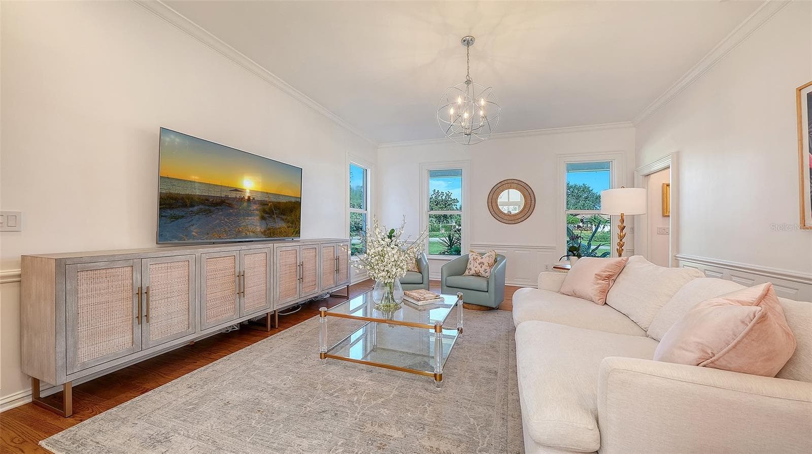
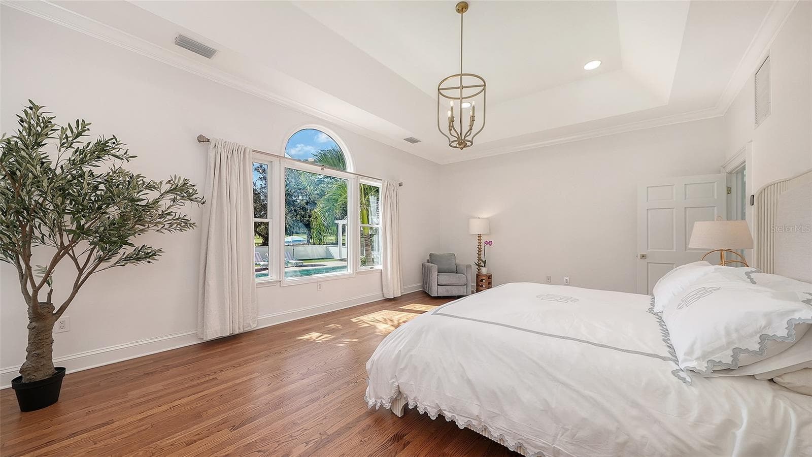
Single Family Residence at 871 MACEWEN DR, OSPREY
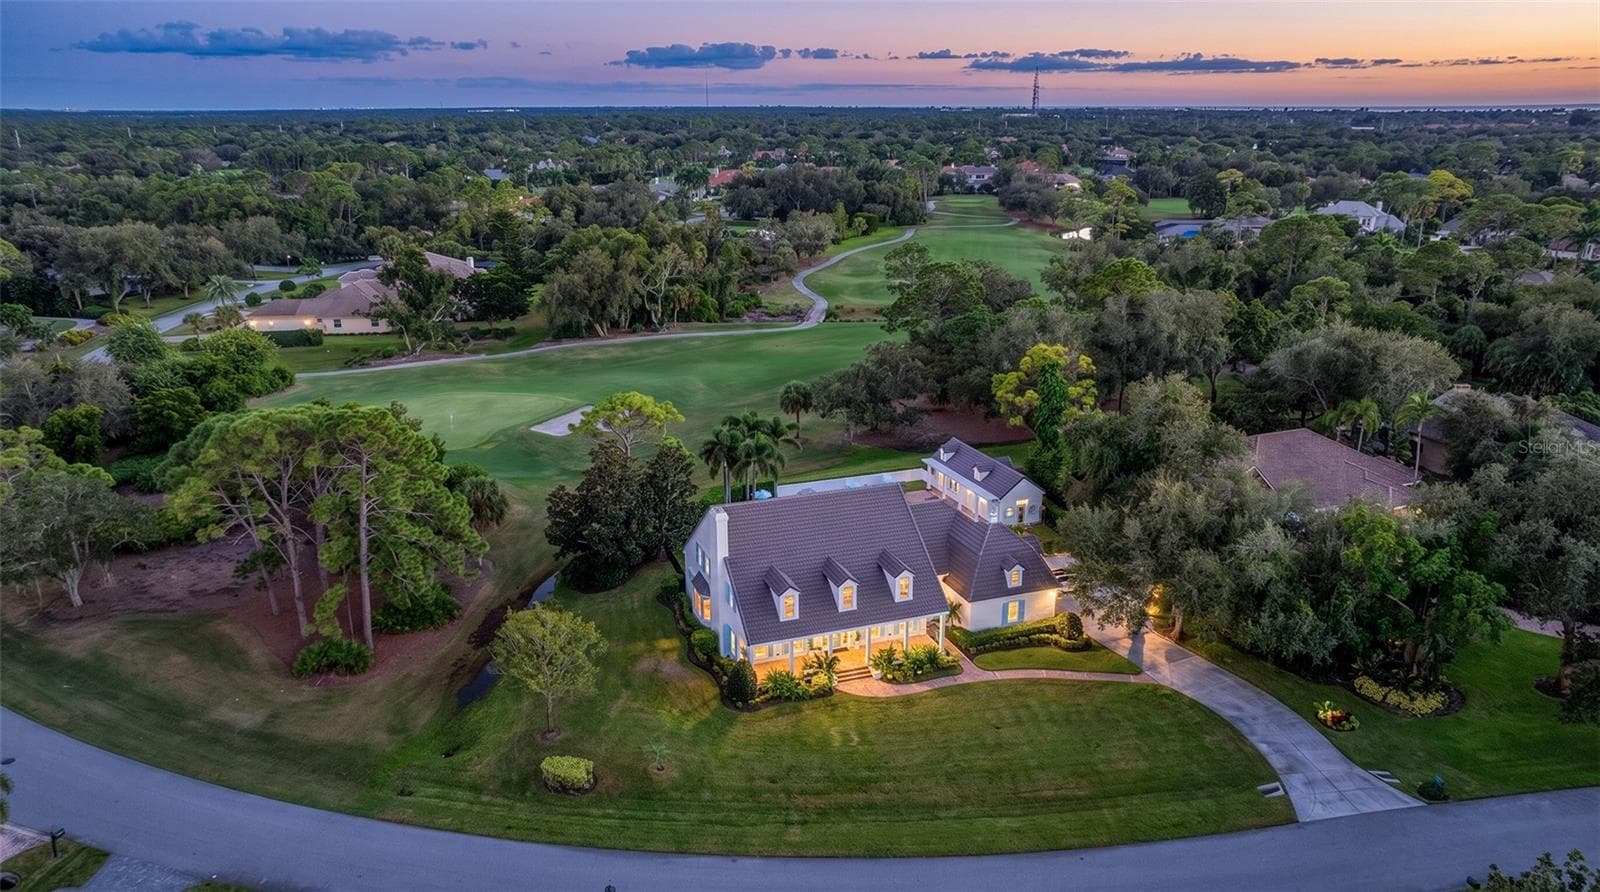
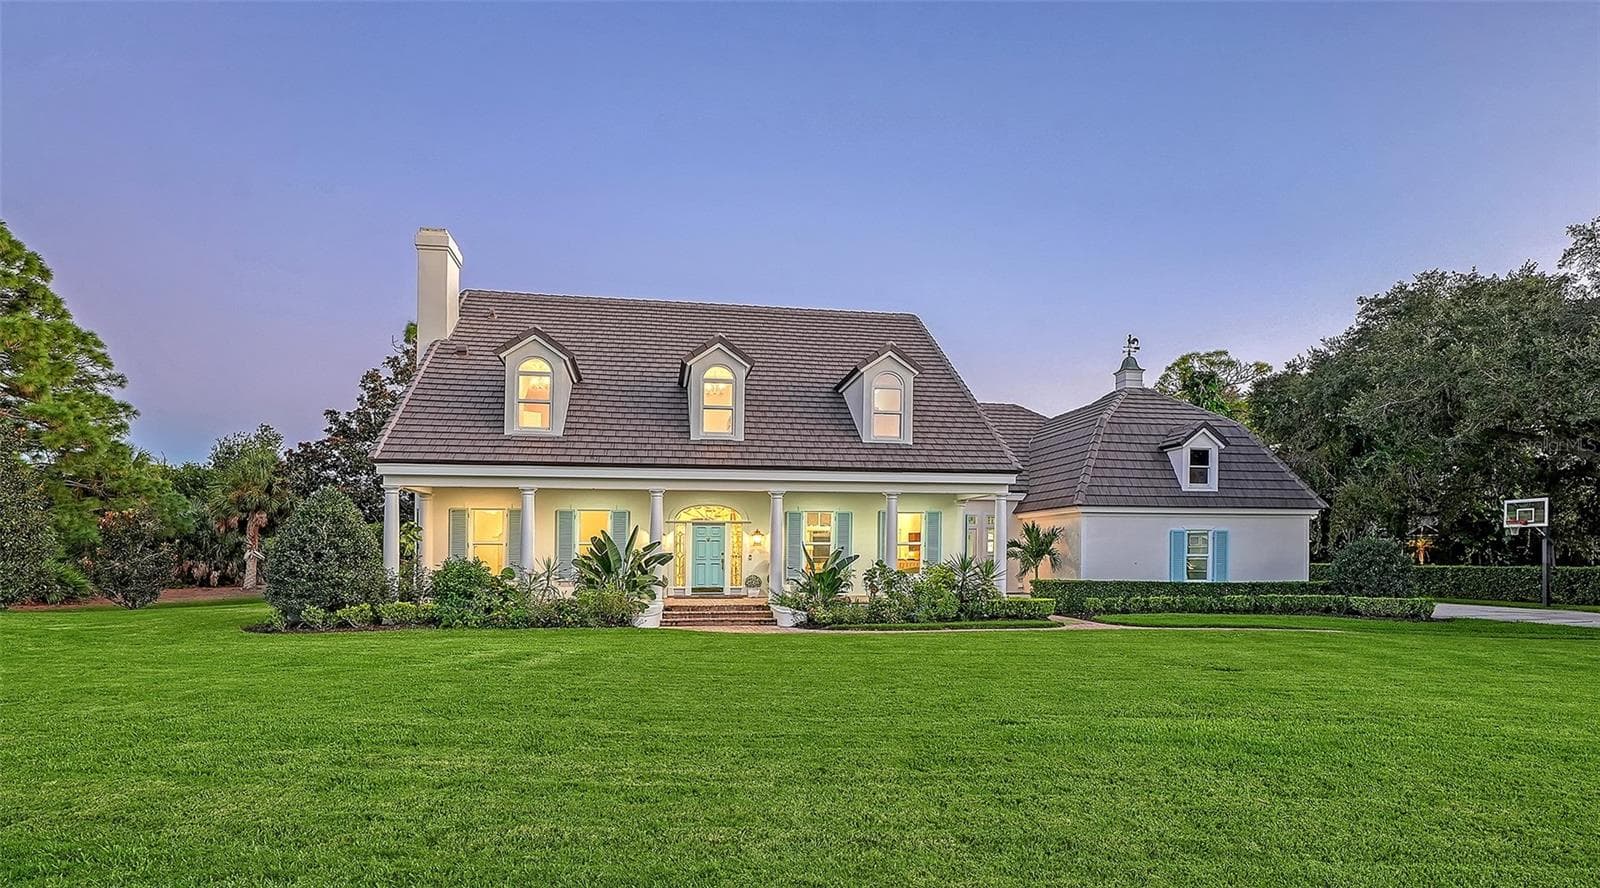
Single Family Residence at 871 MACEWEN DR, OSPREY, photo 2 of 67
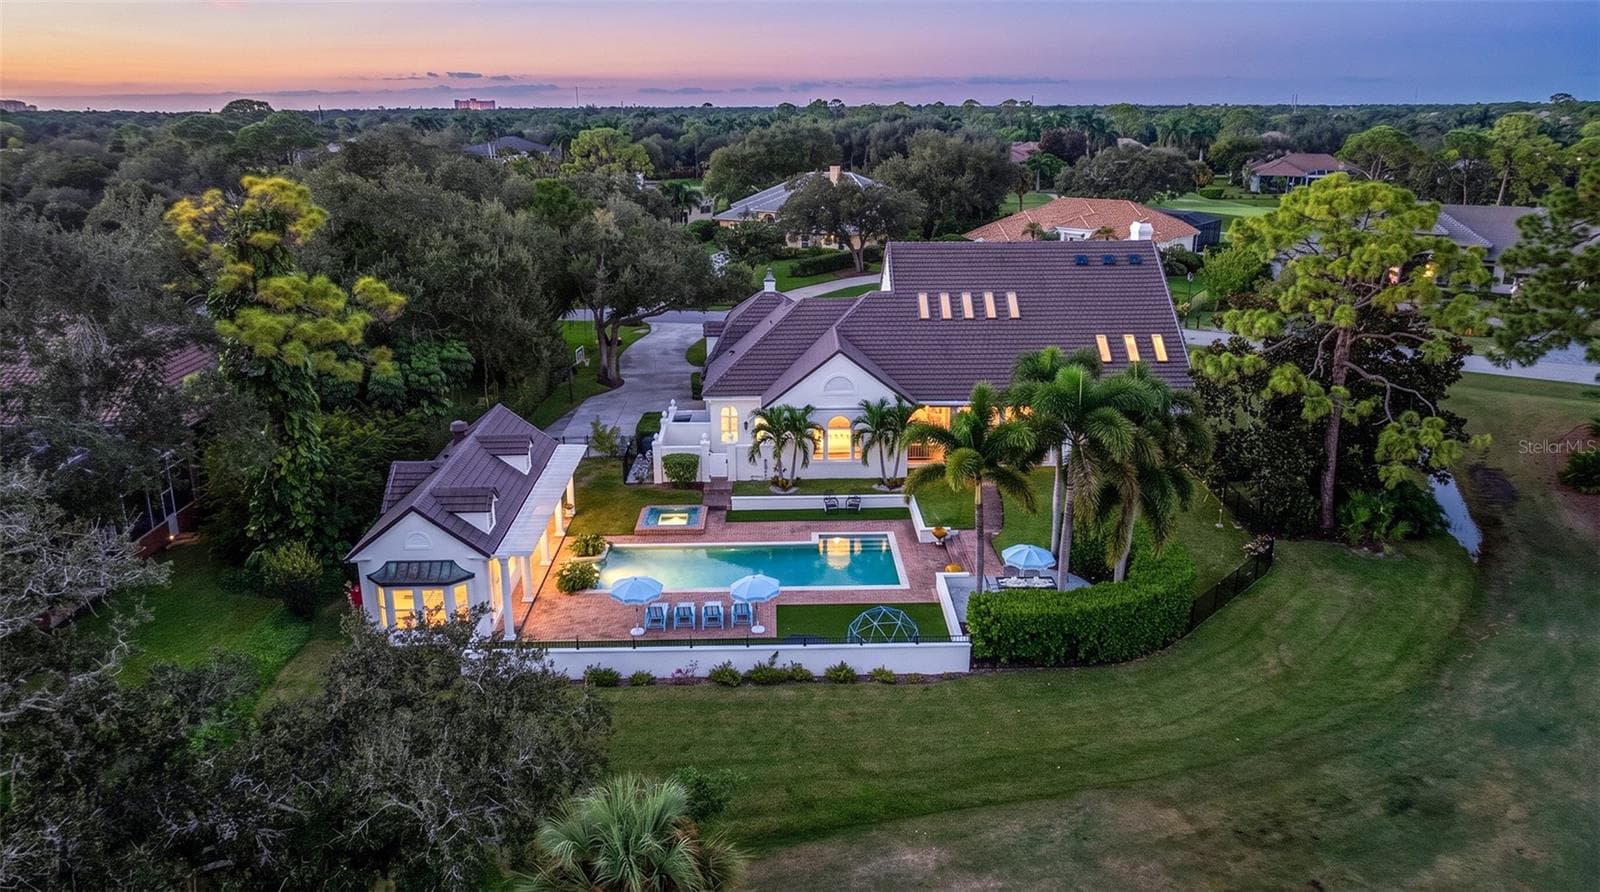
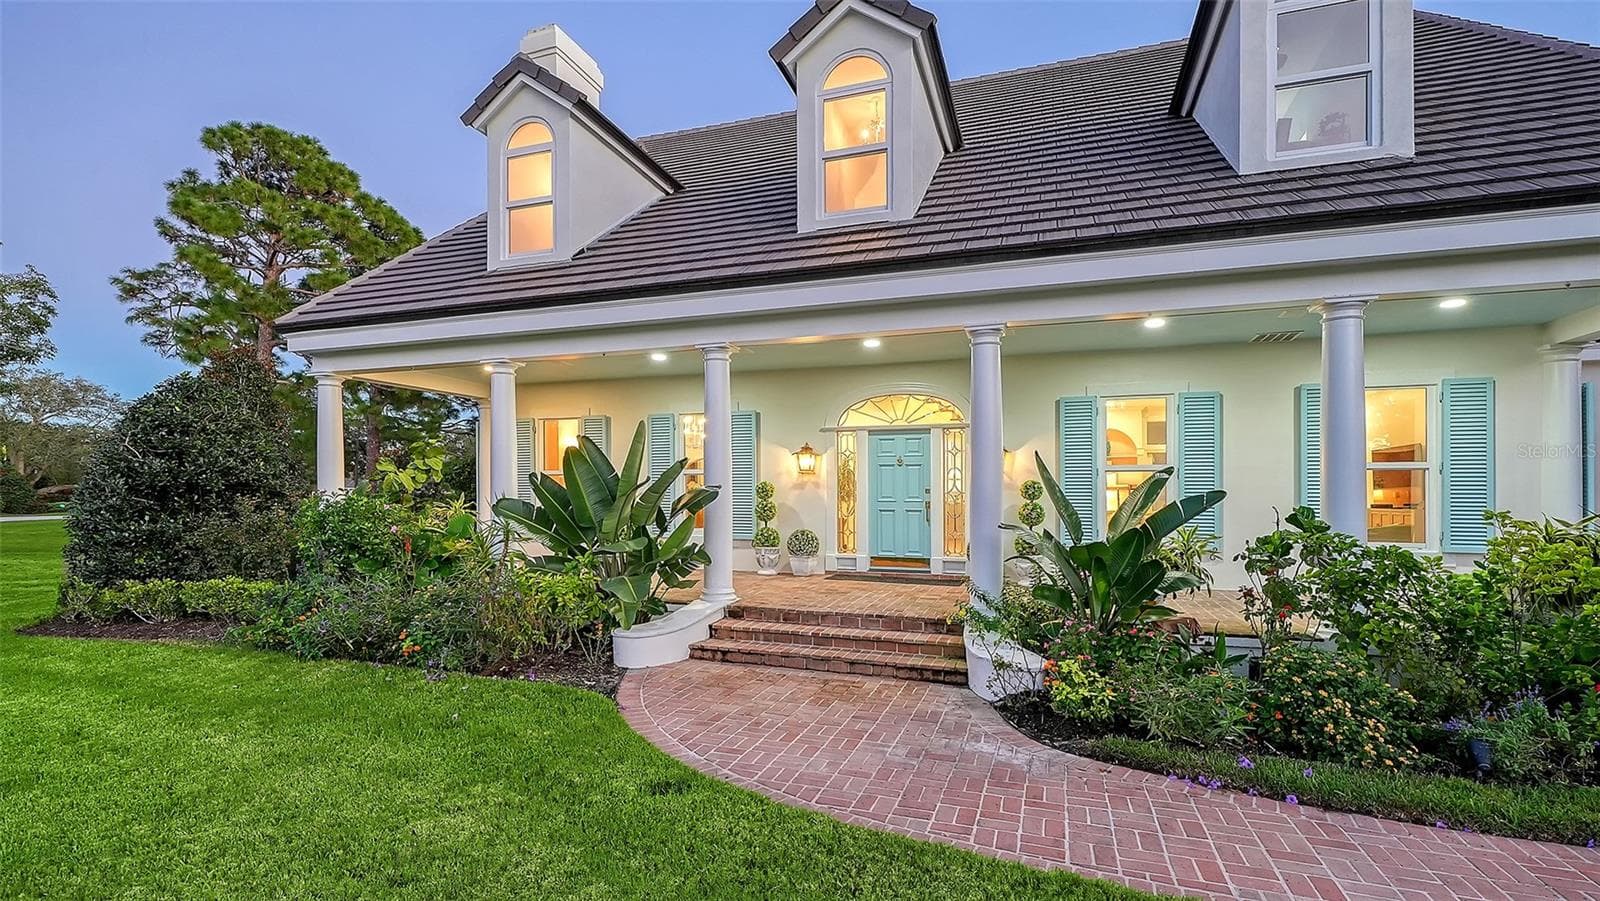
Single Family Residence at 871 MACEWEN DR, OSPREY, photo 3 of 67
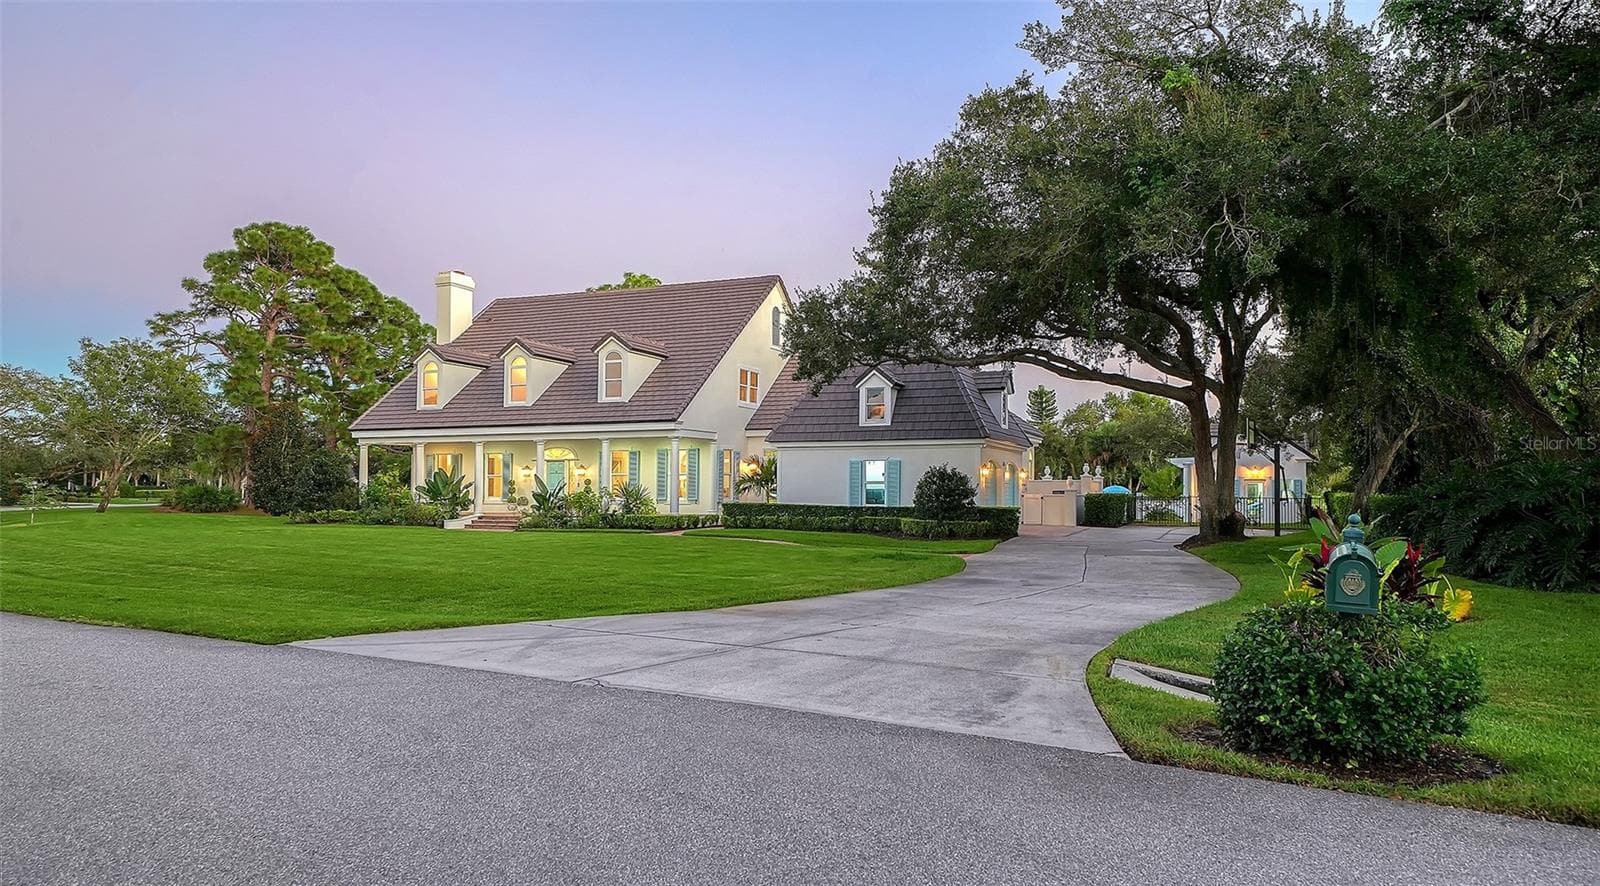
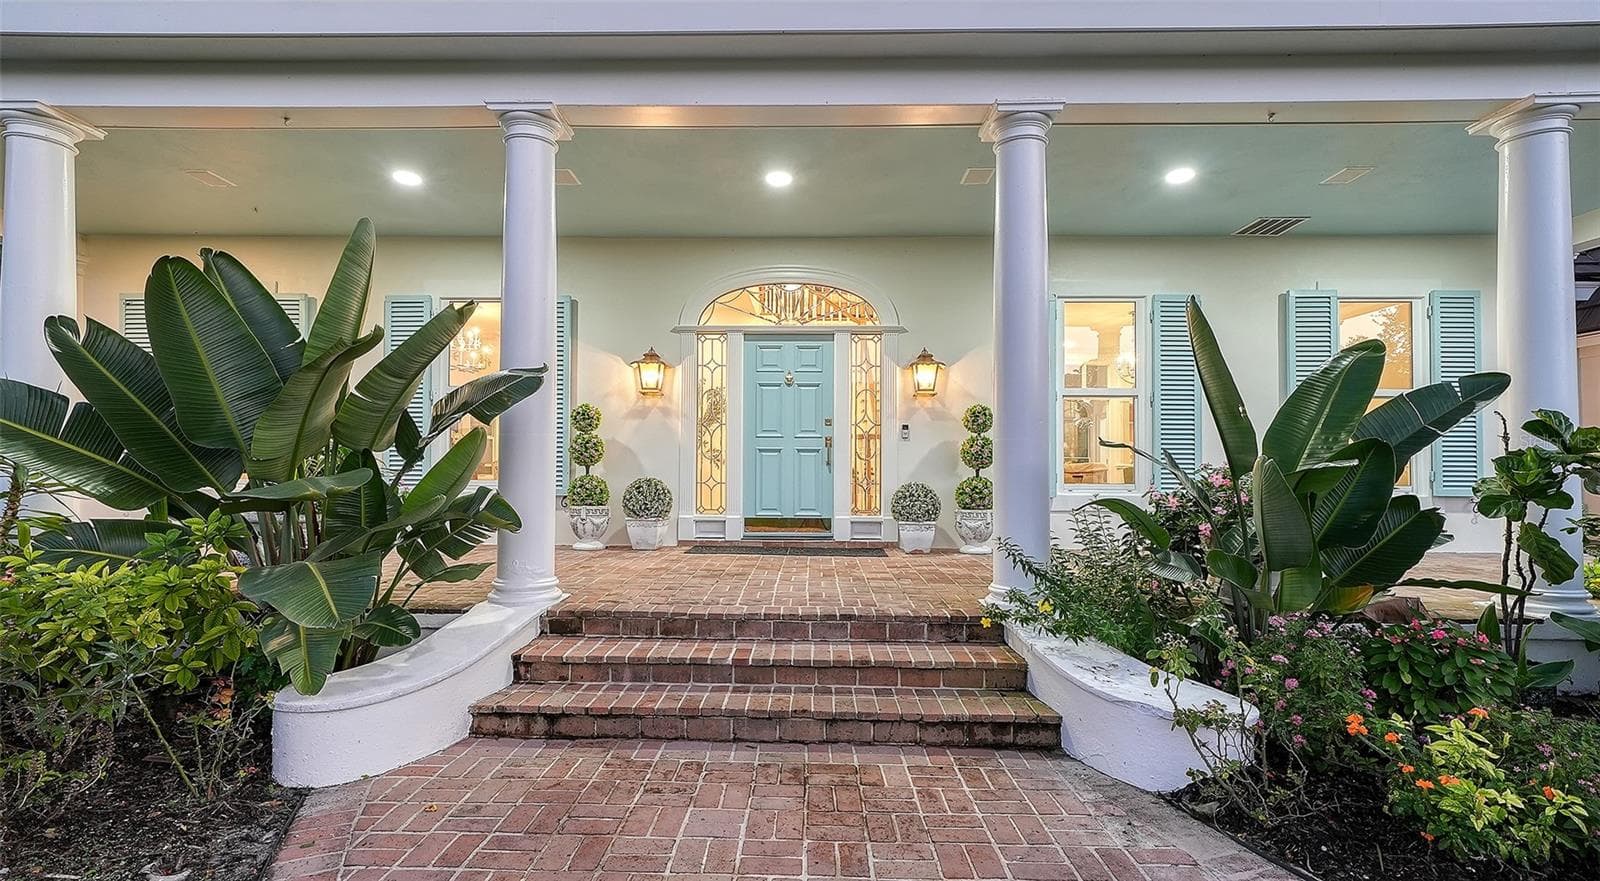
Single Family Residence at 871 MACEWEN DR, OSPREY, photo 4 of 67
Single Family Residence at 871 MACEWEN DR, OSPREY, photo 5 of 67
Single Family Residence at 871 MACEWEN DR, OSPREY, photo 6 of 67
Single Family Residence at 871 MACEWEN DR, OSPREY, photo 7 of 67
Single Family Residence at 871 MACEWEN DR, OSPREY, photo 8 of 67
Single Family Residence at 871 MACEWEN DR, OSPREY, photo 9 of 67
Single Family Residence at 871 MACEWEN DR, OSPREY, photo 10 of 67
Single Family Residence at 871 MACEWEN DR, OSPREY, photo 11 of 67
Single Family Residence at 871 MACEWEN DR, OSPREY, photo 12 of 67
Single Family Residence at 871 MACEWEN DR, OSPREY, photo 13 of 67
Single Family Residence at 871 MACEWEN DR, OSPREY, photo 14 of 67
Single Family Residence at 871 MACEWEN DR, OSPREY, photo 15 of 67
Single Family Residence at 871 MACEWEN DR, OSPREY, photo 16 of 67
Single Family Residence at 871 MACEWEN DR, OSPREY, photo 17 of 67
Single Family Residence at 871 MACEWEN DR, OSPREY, photo 18 of 67
Single Family Residence at 871 MACEWEN DR, OSPREY, photo 19 of 67
Single Family Residence at 871 MACEWEN DR, OSPREY, photo 20 of 67
Single Family Residence at 871 MACEWEN DR, OSPREY, photo 21 of 67
Single Family Residence at 871 MACEWEN DR, OSPREY, photo 22 of 67
Single Family Residence at 871 MACEWEN DR, OSPREY, photo 23 of 67
Single Family Residence at 871 MACEWEN DR, OSPREY, photo 24 of 67
Single Family Residence at 871 MACEWEN DR, OSPREY, photo 25 of 67
Single Family Residence at 871 MACEWEN DR, OSPREY, photo 26 of 67
Single Family Residence at 871 MACEWEN DR, OSPREY, photo 27 of 67
Single Family Residence at 871 MACEWEN DR, OSPREY, photo 28 of 67
Single Family Residence at 871 MACEWEN DR, OSPREY, photo 29 of 67
Single Family Residence at 871 MACEWEN DR, OSPREY, photo 30 of 67
Single Family Residence at 871 MACEWEN DR, OSPREY, photo 31 of 67
Single Family Residence at 871 MACEWEN DR, OSPREY, photo 32 of 67
Single Family Residence at 871 MACEWEN DR, OSPREY, photo 33 of 67
Single Family Residence at 871 MACEWEN DR, OSPREY, photo 34 of 67
Single Family Residence at 871 MACEWEN DR, OSPREY, photo 35 of 67
Single Family Residence at 871 MACEWEN DR, OSPREY, photo 36 of 67
Single Family Residence at 871 MACEWEN DR, OSPREY, photo 37 of 67
Single Family Residence at 871 MACEWEN DR, OSPREY, photo 38 of 67
Single Family Residence at 871 MACEWEN DR, OSPREY, photo 39 of 67
Single Family Residence at 871 MACEWEN DR, OSPREY, photo 40 of 67
Single Family Residence at 871 MACEWEN DR, OSPREY, photo 41 of 67
Single Family Residence at 871 MACEWEN DR, OSPREY, photo 42 of 67
Single Family Residence at 871 MACEWEN DR, OSPREY, photo 43 of 67
Single Family Residence at 871 MACEWEN DR, OSPREY, photo 44 of 67
Single Family Residence at 871 MACEWEN DR, OSPREY, photo 45 of 67
Single Family Residence at 871 MACEWEN DR, OSPREY, photo 46 of 67
Single Family Residence at 871 MACEWEN DR, OSPREY, photo 47 of 67
Single Family Residence at 871 MACEWEN DR, OSPREY, photo 48 of 67
Single Family Residence at 871 MACEWEN DR, OSPREY, photo 49 of 67
Single Family Residence at 871 MACEWEN DR, OSPREY, photo 50 of 67
Single Family Residence at 871 MACEWEN DR, OSPREY, photo 51 of 67
Single Family Residence at 871 MACEWEN DR, OSPREY, photo 52 of 67
Single Family Residence at 871 MACEWEN DR, OSPREY, photo 53 of 67
Single Family Residence at 871 MACEWEN DR, OSPREY, photo 54 of 67
Single Family Residence at 871 MACEWEN DR, OSPREY, photo 55 of 67
Single Family Residence at 871 MACEWEN DR, OSPREY, photo 56 of 67
Single Family Residence at 871 MACEWEN DR, OSPREY, photo 57 of 67
Single Family Residence at 871 MACEWEN DR, OSPREY, photo 58 of 67
Single Family Residence at 871 MACEWEN DR, OSPREY, photo 59 of 67
Single Family Residence at 871 MACEWEN DR, OSPREY, photo 60 of 67
Single Family Residence at 871 MACEWEN DR, OSPREY, photo 61 of 67
Single Family Residence at 871 MACEWEN DR, OSPREY, photo 62 of 67
Single Family Residence at 871 MACEWEN DR, OSPREY, photo 63 of 67
Single Family Residence at 871 MACEWEN DR, OSPREY, photo 64 of 67
Single Family Residence at 871 MACEWEN DR, OSPREY, photo 65 of 67
Single Family Residence at 871 MACEWEN DR, OSPREY, photo 66 of 67
Single Family Residence at 871 MACEWEN DR, OSPREY, photo 67 of 67
67 photos

$3,190,000

871 MACEWEN DR
OSPREY, FL 34229
Listed by Katy McBrayer · PREMIER SOTHEBY'S INTERNATIONAL REALTY
Bedrooms
5
Bathrooms
5.5
Living area
5,218 sqft
Year built
1990

About this home

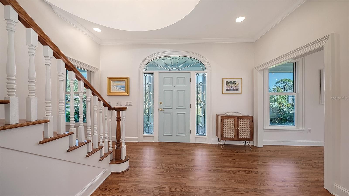
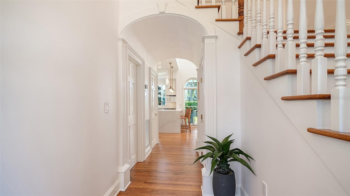
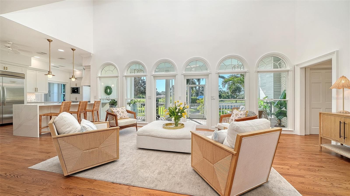
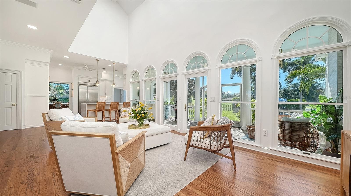
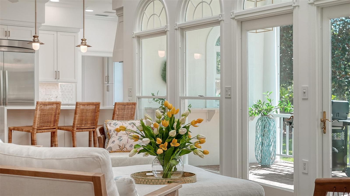
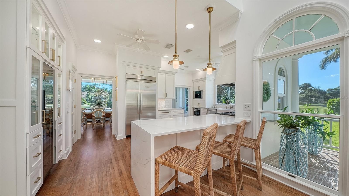
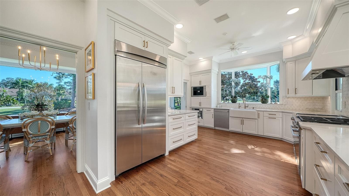
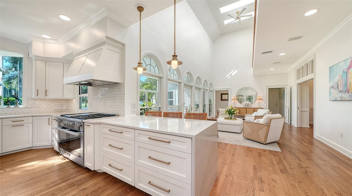
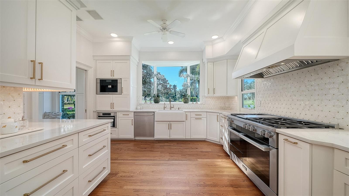
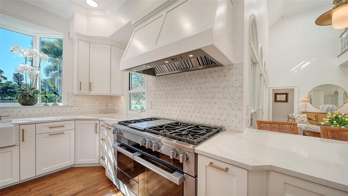
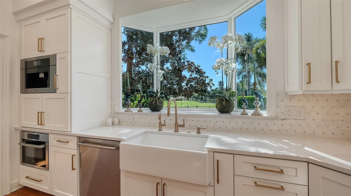
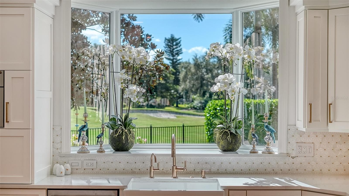
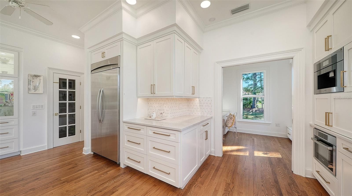
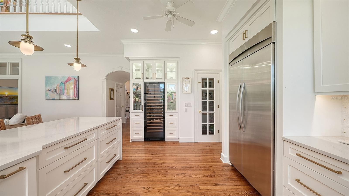
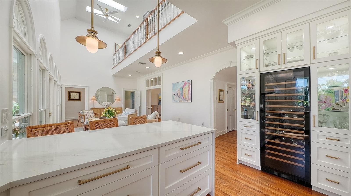
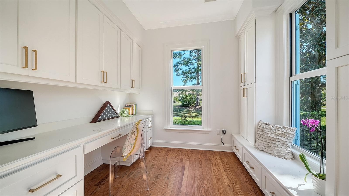
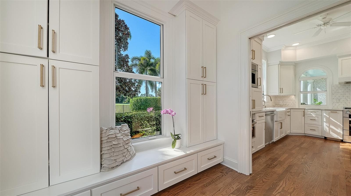
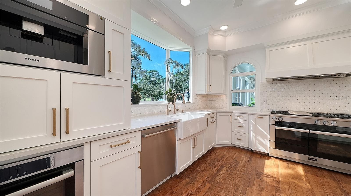
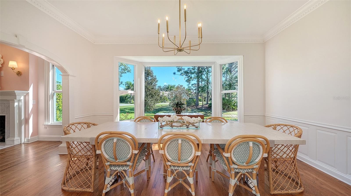
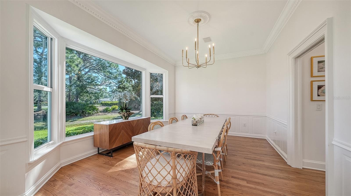
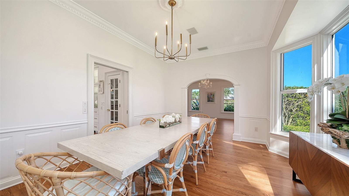
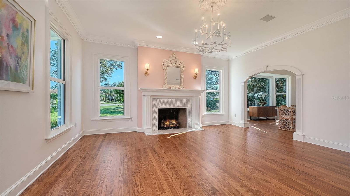
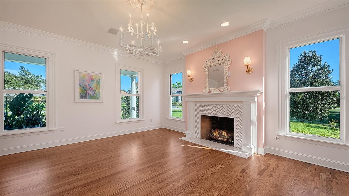
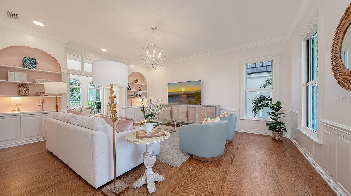
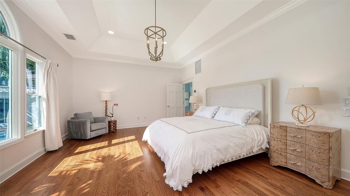
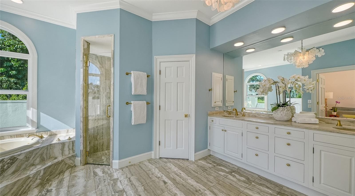
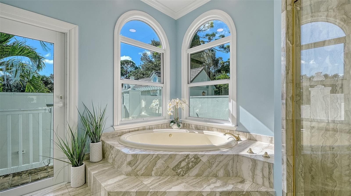
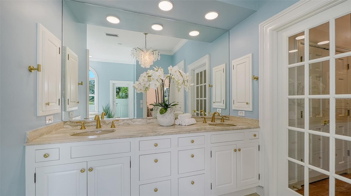
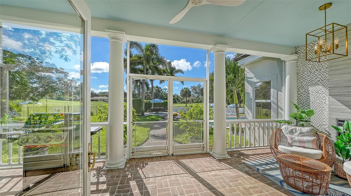
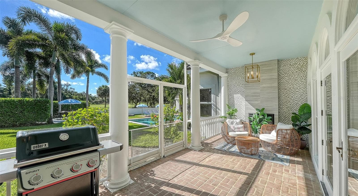
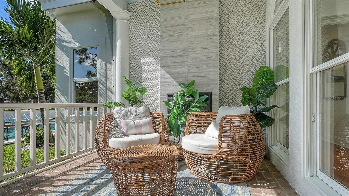
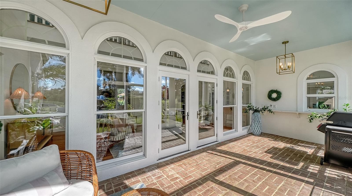
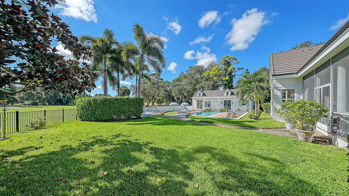
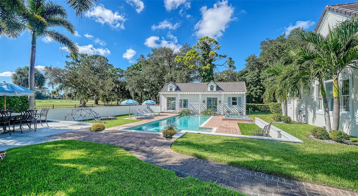
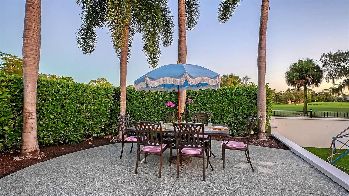
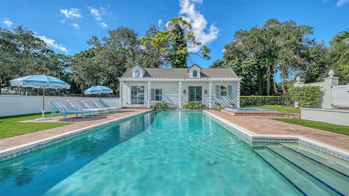
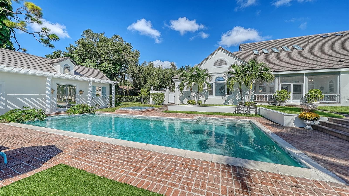
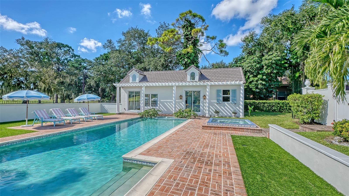
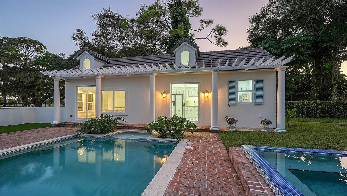
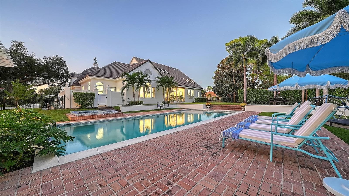
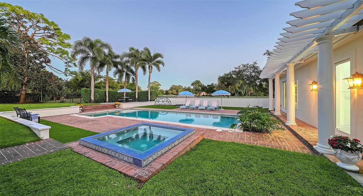
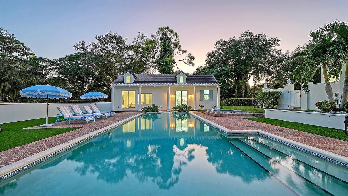
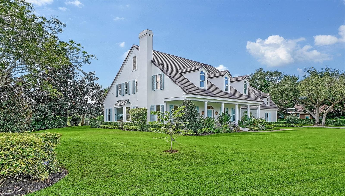
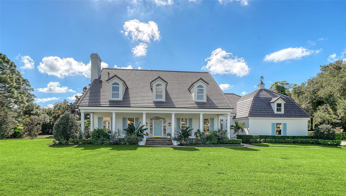
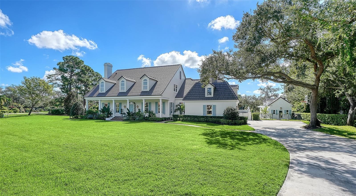
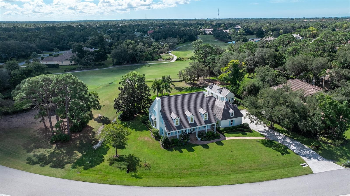
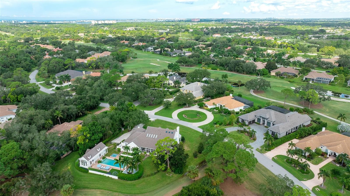
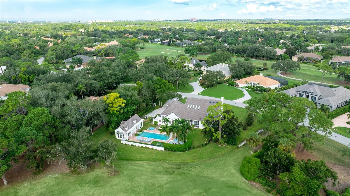
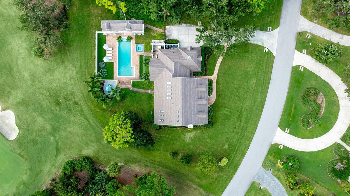
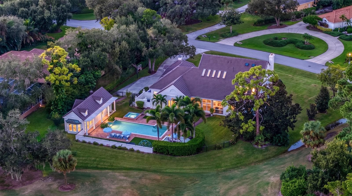
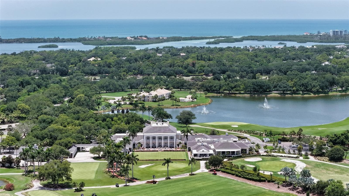
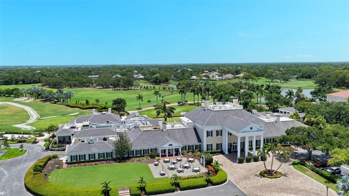
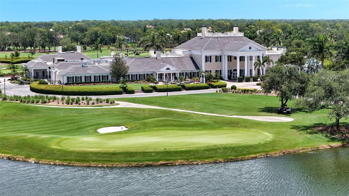
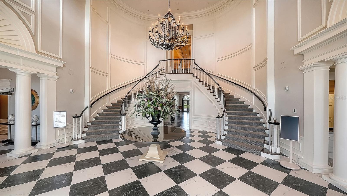
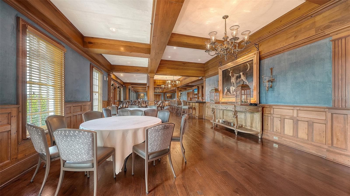
A gracious columned front porch, classic dormers and a grand entry staircase introduce this distinctive residence in The Oaks. Set along the 13th hole, the home and separate guesthouse occupy more than half an acre framed by mature trees, with expansive greenspace to the east and no golf cart path bordering the property's side of the course. The setting feels remarkably private and spacious, with beautiful views from virtually every room. Timeless Southern character meets thoughtful updates, including a new tile roof, new hurricane-rated windows and skylights, freshly painted interiors and exterior, refinished wood floors, new upstairs flooring and updated lighting inside and out. Designer wallpaper and a new powder room vanity add fresh style, while the generous covered front porch offers an inviting place for morning coffee and relaxed gatherings. The kitchen features white cabinetry, quartz countertops, a waterfall-edge peninsula, and walk-in pantry. An oversized Viking 6 burner gas range with griddle, Thermador refrigerator, EuroCave wine cooler, built-in Miele coffeemaker and reverse osmosis system complement the space. Formal dining, a living room with a fireplace and a light-filled family room create inviting settings for entertaining and everyday living. The main-level primary suite overlooks the pool and grounds, spacious custom-organized closet, dual vanities, soaking tub and separate shower. A study and an exceptionally large laundry room with abundant storage complete the first floor. Upstairs, three bedrooms each feature an en suite bath and walk-in closet. A hidden playroom with skylights offers a magical retreat for imagination and creativity, with its area additional to the stated living square footage. With a full kitchen and bath, the separate guesthouse provides flexible accommodations for visitors, extended family or an au pair. Together, the main home and guesthouse frame an inviting outdoor retreat with an open-air pool and spa, palms and expansive golf course views. Generous entertaining areas, a fenced yard and a screened patio with a fireplace offer spaces to gather or unwind throughout the seasons. Home also includes whole house Generac generator with 200 gallon buried propane tank. The Oaks lifestyle includes golf, tennis, pickleball, fitness and multiple dining venues, complemented by social gatherings and holiday traditions. Enjoy a casual meal at the Overlook or an evening celebration at the club, with the Legacy Trail, Pine View School and the beaches of Siesta Key and Casey Key nearby. Located in Flood Zone X with no reported history of flooding, this residence brings together architectural charm, substantial recent improvements and an exceptional golf course setting.

Highlights

Private poolFireplace

Property details

MLS
Stellar MLS
MLS #
MFRA4710732
Property type
Single Family Residence
Subdivision
OAKS
Status
Active
Days on market
N/A
On market date
October 24, 2026
Stories
N/A
Total bathrooms
5.5
Garage spaces
2
Parking spaces
N/A
Lot size
0.56 acres
Loading map…

Nearby schools

Within 10 miles. School directory data from the National Center for Education Statistics (NCES), accessed via the Urban Institute Education Data API. Local Score is calculated by INNOVATE Real Estate; where a state rating is shown, it comes from that state's own official school report card.

ElementaryCharter
IMAGINE SCHOOL AT PALMER RANCH
3.9 mi away · Grades -1-8
Nearest school -- attendance-zone data not available here
3.0
Local Score (student-teacher ratio only (preliminary -- will incorporate state test-score data once available)) -- not an official state rating
Enrollment
409
Student:teacher ratio
16.4:1
District
SARASOTA
Middle
SARASOTA MIDDLE SCHOOL
4.71 mi away · Grades 6-8
Nearest school -- attendance-zone data not available here
3.0
Local Score (student-teacher ratio only (preliminary -- will incorporate state test-score data once available)) -- not an official state rating
Enrollment
1,217
Student:teacher ratio
17.9:1
District
SARASOTA
High
SUNCOAST TECHNICAL COLLEGE
5.61 mi away · Grades 12
Nearest school -- attendance-zone data not available here
5.0
Local Score (student-teacher ratio only (preliminary -- will incorporate state test-score data once available)) -- not an official state rating
Enrollment
0
Student:teacher ratio
0.0:1
District
SARASOTA

Walkability

Blended score for OSPREY's center, calculated by INNOVATE Real Estate from two sources: the EPA's National Walkability Index (street network, transit, land-use mix) and Google Places amenity data (what's actually reachable on foot from this point). 60% EPA National Walkability Index + 40% nearby-amenity density (Google Places).

49
Somewhat walkable
out of 100
EPA National Walkability Index
8.3 / 20 -- Below average walkable
Google Places amenity density
60 / 100
Restaurants & cafes8
Grocery stores1
Parks10
Schools1
Transit stops8
Pharmacies1

Market position

How this listing compares to current activity in OSPREY, from live MLS data.

On the market 0 days -- 179 fewer days than OSPREY's current average of 179 days.
For reference, the median list price across 151 active listings in OSPREY right now is $630,000.

Mortgage calculator

Estimate only - actual rate and payment depend on your lender, credit, and loan program.

$
%
%
Adjust tax / insurance estimates
% / yr
$
/mo
Est. monthly payment
$19,361/mo
$638,000 down
$2,552,000 loan
Principal & interest$16,552
Property tax (est.)$2,658
Home insurance (est.)$150

Similar homes you might like

Data source: Listing information provided by Stellar MLS (mfrmls) via Trestle/CoreLogic. Last updated 13 hr ago.

Information herein deemed reliable but not guaranteed; all measurements, school assignments, HOA fees, taxes, and feature lists are approximate and should be independently verified. Equal Housing Opportunity.