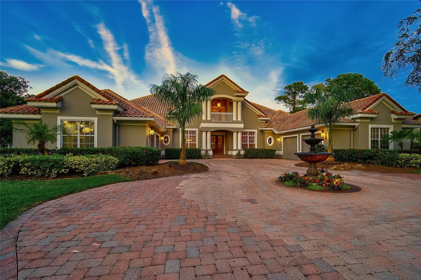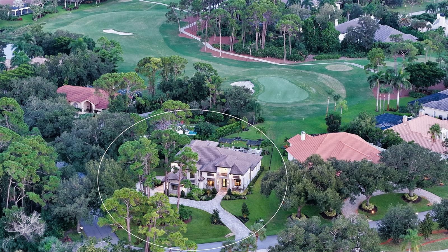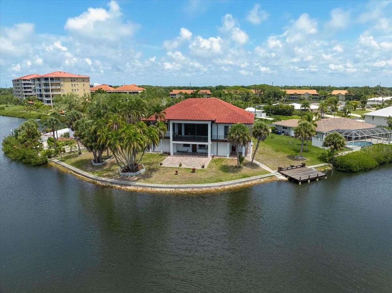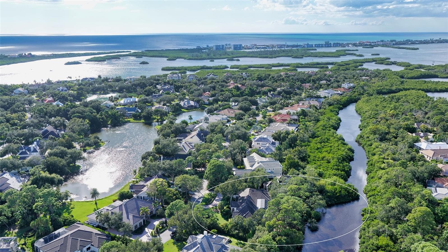
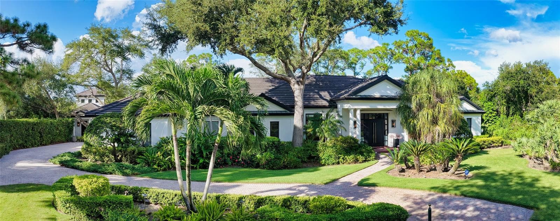
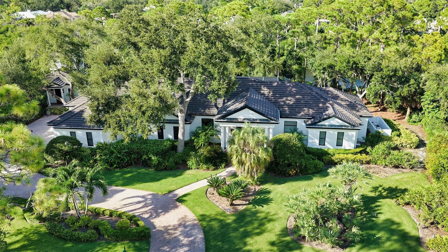
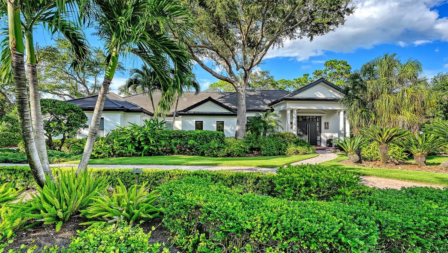
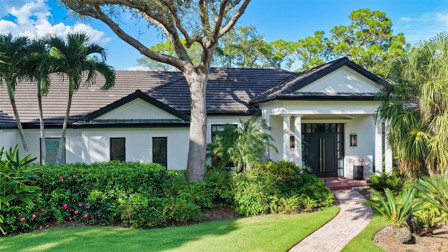
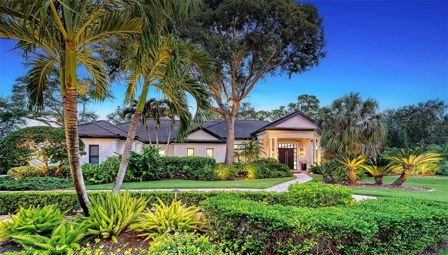
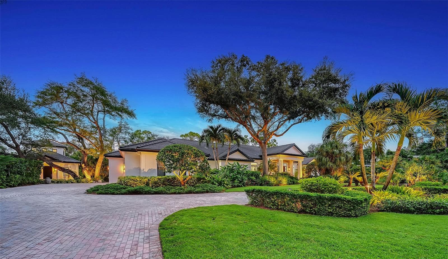
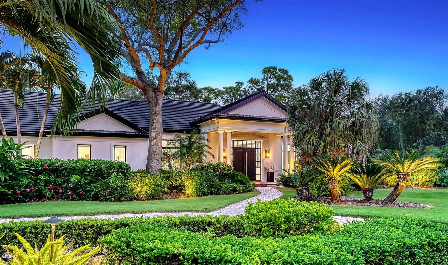
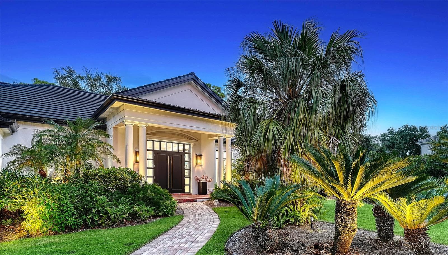
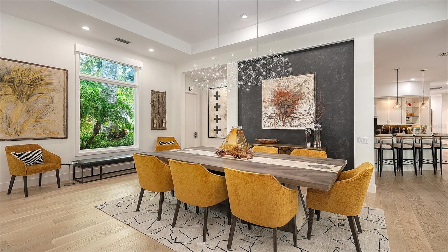
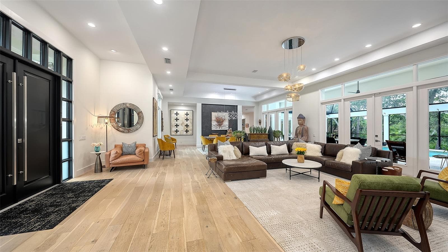
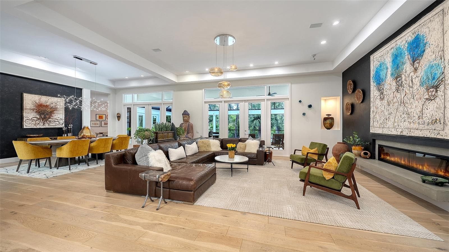
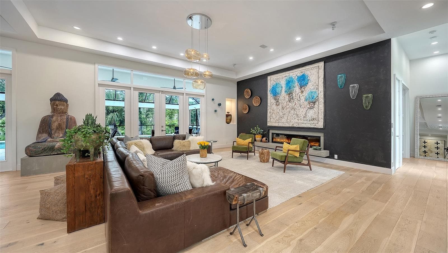
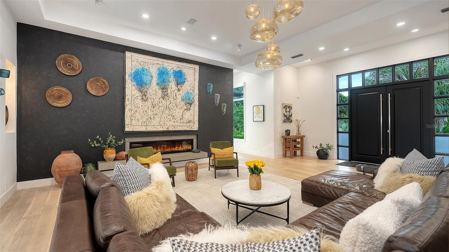
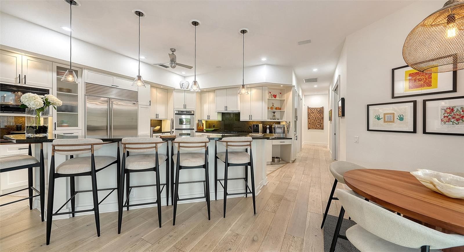
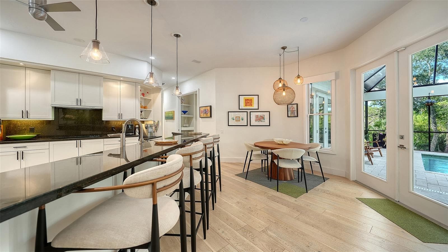
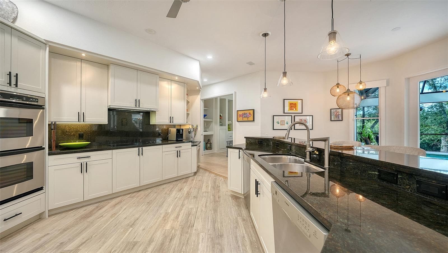
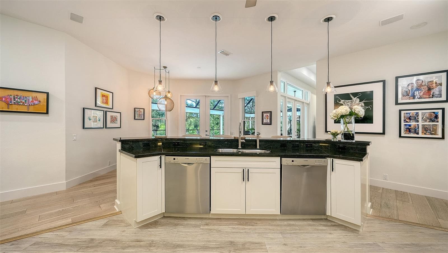
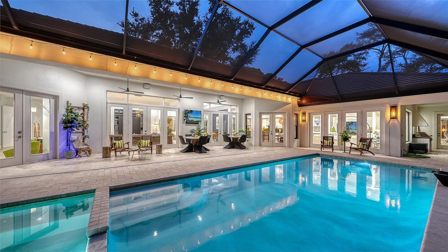
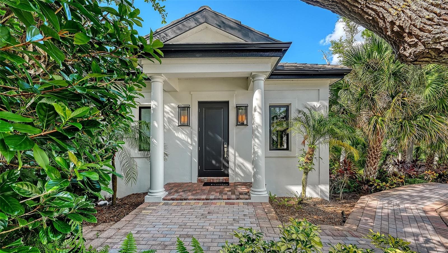
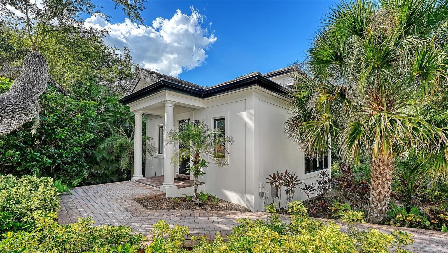
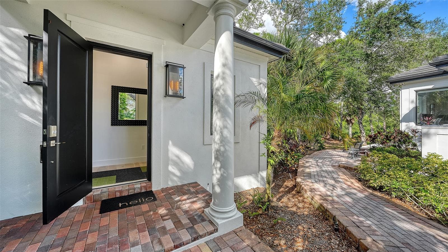
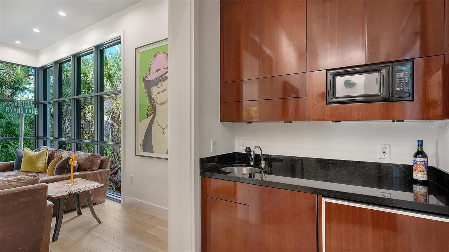
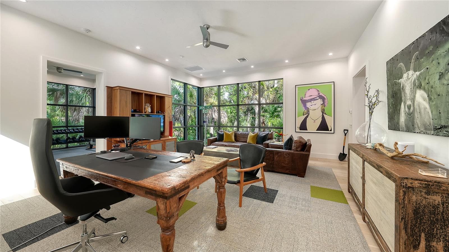
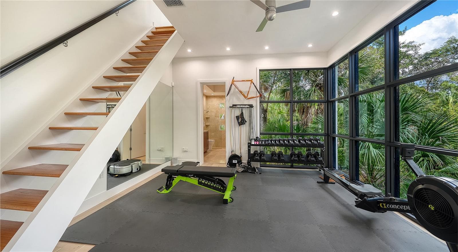
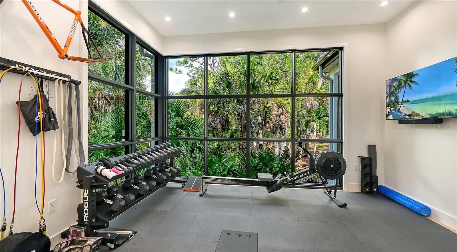
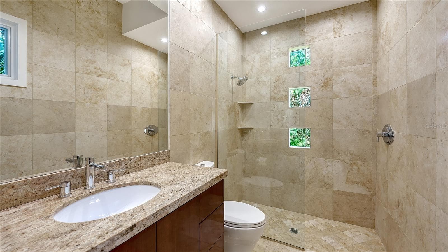
Single Family Residence at 324 OSPREY POINT DR, OSPREY
Single Family Residence at 324 OSPREY POINT DR, OSPREY, photo 2 of 126
Single Family Residence at 324 OSPREY POINT DR, OSPREY, photo 3 of 126
Single Family Residence at 324 OSPREY POINT DR, OSPREY, photo 4 of 126
Single Family Residence at 324 OSPREY POINT DR, OSPREY, photo 5 of 126
Single Family Residence at 324 OSPREY POINT DR, OSPREY, photo 6 of 126
Single Family Residence at 324 OSPREY POINT DR, OSPREY, photo 7 of 126
Single Family Residence at 324 OSPREY POINT DR, OSPREY, photo 8 of 126
Single Family Residence at 324 OSPREY POINT DR, OSPREY, photo 9 of 126
Single Family Residence at 324 OSPREY POINT DR, OSPREY, photo 10 of 126
Single Family Residence at 324 OSPREY POINT DR, OSPREY, photo 11 of 126
Single Family Residence at 324 OSPREY POINT DR, OSPREY, photo 12 of 126
Single Family Residence at 324 OSPREY POINT DR, OSPREY, photo 13 of 126
Single Family Residence at 324 OSPREY POINT DR, OSPREY, photo 14 of 126
Single Family Residence at 324 OSPREY POINT DR, OSPREY, photo 15 of 126
Single Family Residence at 324 OSPREY POINT DR, OSPREY, photo 16 of 126
Single Family Residence at 324 OSPREY POINT DR, OSPREY, photo 17 of 126
Single Family Residence at 324 OSPREY POINT DR, OSPREY, photo 18 of 126
Single Family Residence at 324 OSPREY POINT DR, OSPREY, photo 19 of 126
Single Family Residence at 324 OSPREY POINT DR, OSPREY, photo 20 of 126
Single Family Residence at 324 OSPREY POINT DR, OSPREY, photo 21 of 126
Single Family Residence at 324 OSPREY POINT DR, OSPREY, photo 22 of 126
Single Family Residence at 324 OSPREY POINT DR, OSPREY, photo 23 of 126
Single Family Residence at 324 OSPREY POINT DR, OSPREY, photo 24 of 126
Single Family Residence at 324 OSPREY POINT DR, OSPREY, photo 25 of 126
Single Family Residence at 324 OSPREY POINT DR, OSPREY, photo 26 of 126
Single Family Residence at 324 OSPREY POINT DR, OSPREY, photo 27 of 126
Single Family Residence at 324 OSPREY POINT DR, OSPREY, photo 28 of 126
Single Family Residence at 324 OSPREY POINT DR, OSPREY, photo 29 of 126
Single Family Residence at 324 OSPREY POINT DR, OSPREY, photo 30 of 126
Single Family Residence at 324 OSPREY POINT DR, OSPREY, photo 31 of 126
Single Family Residence at 324 OSPREY POINT DR, OSPREY, photo 32 of 126
Single Family Residence at 324 OSPREY POINT DR, OSPREY, photo 33 of 126
Single Family Residence at 324 OSPREY POINT DR, OSPREY, photo 34 of 126
Single Family Residence at 324 OSPREY POINT DR, OSPREY, photo 35 of 126
Single Family Residence at 324 OSPREY POINT DR, OSPREY, photo 36 of 126
Single Family Residence at 324 OSPREY POINT DR, OSPREY, photo 37 of 126
Single Family Residence at 324 OSPREY POINT DR, OSPREY, photo 38 of 126
Single Family Residence at 324 OSPREY POINT DR, OSPREY, photo 39 of 126
Single Family Residence at 324 OSPREY POINT DR, OSPREY, photo 40 of 126
Single Family Residence at 324 OSPREY POINT DR, OSPREY, photo 41 of 126
Single Family Residence at 324 OSPREY POINT DR, OSPREY, photo 42 of 126
Single Family Residence at 324 OSPREY POINT DR, OSPREY, photo 43 of 126
Single Family Residence at 324 OSPREY POINT DR, OSPREY, photo 44 of 126
Single Family Residence at 324 OSPREY POINT DR, OSPREY, photo 45 of 126
Single Family Residence at 324 OSPREY POINT DR, OSPREY, photo 46 of 126
Single Family Residence at 324 OSPREY POINT DR, OSPREY, photo 47 of 126
Single Family Residence at 324 OSPREY POINT DR, OSPREY, photo 48 of 126
Single Family Residence at 324 OSPREY POINT DR, OSPREY, photo 49 of 126
Single Family Residence at 324 OSPREY POINT DR, OSPREY, photo 50 of 126
Single Family Residence at 324 OSPREY POINT DR, OSPREY, photo 51 of 126
Single Family Residence at 324 OSPREY POINT DR, OSPREY, photo 52 of 126
Single Family Residence at 324 OSPREY POINT DR, OSPREY, photo 53 of 126
Single Family Residence at 324 OSPREY POINT DR, OSPREY, photo 54 of 126
Single Family Residence at 324 OSPREY POINT DR, OSPREY, photo 55 of 126
Single Family Residence at 324 OSPREY POINT DR, OSPREY, photo 56 of 126
Single Family Residence at 324 OSPREY POINT DR, OSPREY, photo 57 of 126
Single Family Residence at 324 OSPREY POINT DR, OSPREY, photo 58 of 126
Single Family Residence at 324 OSPREY POINT DR, OSPREY, photo 59 of 126
Single Family Residence at 324 OSPREY POINT DR, OSPREY, photo 60 of 126
Single Family Residence at 324 OSPREY POINT DR, OSPREY, photo 61 of 126
Single Family Residence at 324 OSPREY POINT DR, OSPREY, photo 62 of 126
Single Family Residence at 324 OSPREY POINT DR, OSPREY, photo 63 of 126
Single Family Residence at 324 OSPREY POINT DR, OSPREY, photo 64 of 126
Single Family Residence at 324 OSPREY POINT DR, OSPREY, photo 65 of 126
Single Family Residence at 324 OSPREY POINT DR, OSPREY, photo 66 of 126
Single Family Residence at 324 OSPREY POINT DR, OSPREY, photo 67 of 126
Single Family Residence at 324 OSPREY POINT DR, OSPREY, photo 68 of 126
Single Family Residence at 324 OSPREY POINT DR, OSPREY, photo 69 of 126
Single Family Residence at 324 OSPREY POINT DR, OSPREY, photo 70 of 126
Single Family Residence at 324 OSPREY POINT DR, OSPREY, photo 71 of 126
Single Family Residence at 324 OSPREY POINT DR, OSPREY, photo 72 of 126
Single Family Residence at 324 OSPREY POINT DR, OSPREY, photo 73 of 126
Single Family Residence at 324 OSPREY POINT DR, OSPREY, photo 74 of 126
Single Family Residence at 324 OSPREY POINT DR, OSPREY, photo 75 of 126
Single Family Residence at 324 OSPREY POINT DR, OSPREY, photo 76 of 126
Single Family Residence at 324 OSPREY POINT DR, OSPREY, photo 77 of 126
Single Family Residence at 324 OSPREY POINT DR, OSPREY, photo 78 of 126
Single Family Residence at 324 OSPREY POINT DR, OSPREY, photo 79 of 126
Single Family Residence at 324 OSPREY POINT DR, OSPREY, photo 80 of 126
Single Family Residence at 324 OSPREY POINT DR, OSPREY, photo 81 of 126
Single Family Residence at 324 OSPREY POINT DR, OSPREY, photo 82 of 126
Single Family Residence at 324 OSPREY POINT DR, OSPREY, photo 83 of 126
Single Family Residence at 324 OSPREY POINT DR, OSPREY, photo 84 of 126
Single Family Residence at 324 OSPREY POINT DR, OSPREY, photo 85 of 126
Single Family Residence at 324 OSPREY POINT DR, OSPREY, photo 86 of 126
Single Family Residence at 324 OSPREY POINT DR, OSPREY, photo 87 of 126
Single Family Residence at 324 OSPREY POINT DR, OSPREY, photo 88 of 126
Single Family Residence at 324 OSPREY POINT DR, OSPREY, photo 89 of 126
Single Family Residence at 324 OSPREY POINT DR, OSPREY, photo 90 of 126
Single Family Residence at 324 OSPREY POINT DR, OSPREY, photo 91 of 126
Single Family Residence at 324 OSPREY POINT DR, OSPREY, photo 92 of 126
Single Family Residence at 324 OSPREY POINT DR, OSPREY, photo 93 of 126
Single Family Residence at 324 OSPREY POINT DR, OSPREY, photo 94 of 126
Single Family Residence at 324 OSPREY POINT DR, OSPREY, photo 95 of 126
Single Family Residence at 324 OSPREY POINT DR, OSPREY, photo 96 of 126
Single Family Residence at 324 OSPREY POINT DR, OSPREY, photo 97 of 126
Single Family Residence at 324 OSPREY POINT DR, OSPREY, photo 98 of 126
Single Family Residence at 324 OSPREY POINT DR, OSPREY, photo 99 of 126
Single Family Residence at 324 OSPREY POINT DR, OSPREY, photo 100 of 126
Single Family Residence at 324 OSPREY POINT DR, OSPREY, photo 101 of 126
Single Family Residence at 324 OSPREY POINT DR, OSPREY, photo 102 of 126
Single Family Residence at 324 OSPREY POINT DR, OSPREY, photo 103 of 126
Single Family Residence at 324 OSPREY POINT DR, OSPREY, photo 104 of 126
Single Family Residence at 324 OSPREY POINT DR, OSPREY, photo 105 of 126
Single Family Residence at 324 OSPREY POINT DR, OSPREY, photo 106 of 126
Single Family Residence at 324 OSPREY POINT DR, OSPREY, photo 107 of 126
Single Family Residence at 324 OSPREY POINT DR, OSPREY, photo 108 of 126
Single Family Residence at 324 OSPREY POINT DR, OSPREY, photo 109 of 126
Single Family Residence at 324 OSPREY POINT DR, OSPREY, photo 110 of 126
Single Family Residence at 324 OSPREY POINT DR, OSPREY, photo 111 of 126
Single Family Residence at 324 OSPREY POINT DR, OSPREY, photo 112 of 126
Single Family Residence at 324 OSPREY POINT DR, OSPREY, photo 113 of 126
Single Family Residence at 324 OSPREY POINT DR, OSPREY, photo 114 of 126
Single Family Residence at 324 OSPREY POINT DR, OSPREY, photo 115 of 126
Single Family Residence at 324 OSPREY POINT DR, OSPREY, photo 116 of 126
Single Family Residence at 324 OSPREY POINT DR, OSPREY, photo 117 of 126
Single Family Residence at 324 OSPREY POINT DR, OSPREY, photo 118 of 126
Single Family Residence at 324 OSPREY POINT DR, OSPREY, photo 119 of 126
Single Family Residence at 324 OSPREY POINT DR, OSPREY, photo 120 of 126
Single Family Residence at 324 OSPREY POINT DR, OSPREY, photo 121 of 126
Single Family Residence at 324 OSPREY POINT DR, OSPREY, photo 122 of 126
Single Family Residence at 324 OSPREY POINT DR, OSPREY, photo 123 of 126
Single Family Residence at 324 OSPREY POINT DR, OSPREY, photo 124 of 126
Single Family Residence at 324 OSPREY POINT DR, OSPREY, photo 125 of 126
Single Family Residence at 324 OSPREY POINT DR, OSPREY, photo 126 of 126
126 photos

$3,700,000

324 OSPREY POINT DR
OSPREY, FL 34229
Listed by Steve Abbe · COLDWELL BANKER REALTY
Bedrooms
5
Bathrooms
5
Living area
6,234 sqft
Year built
1998

About this home

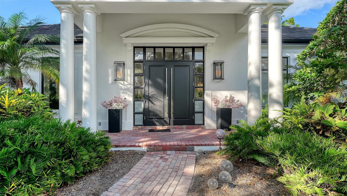
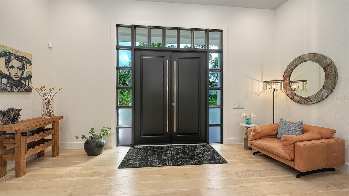
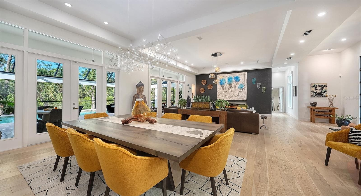
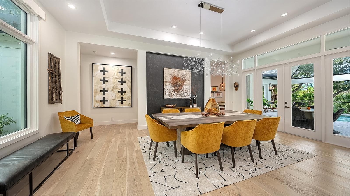
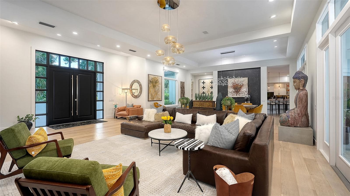
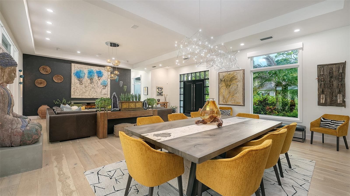
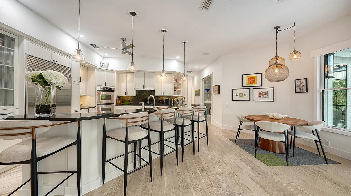
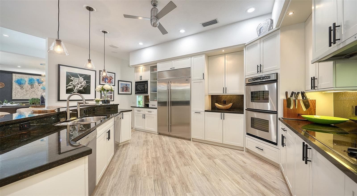
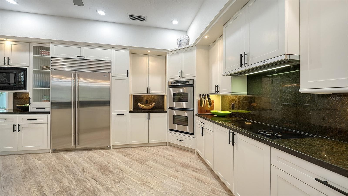
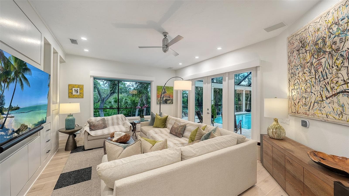
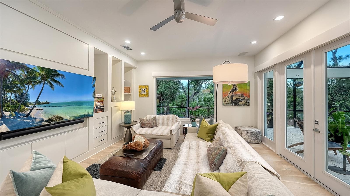
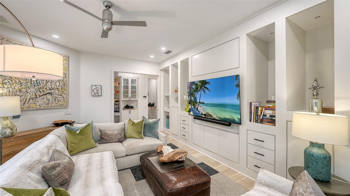
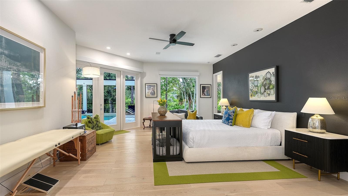
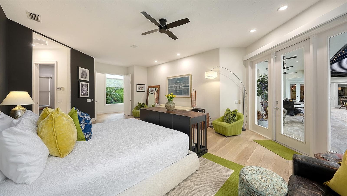
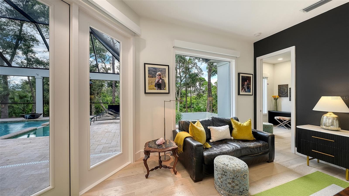
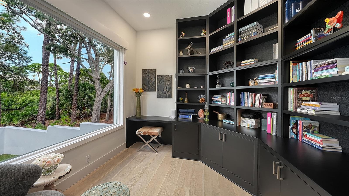
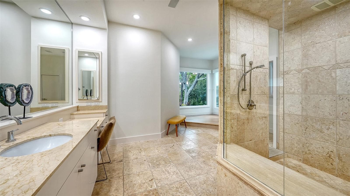
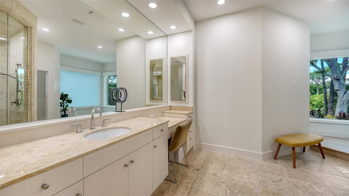
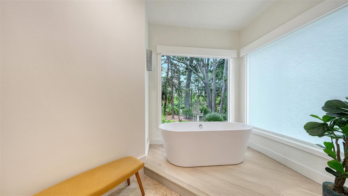
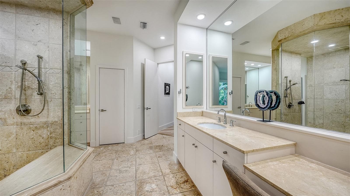
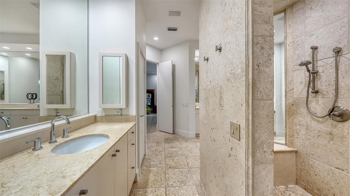
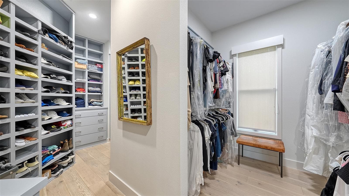
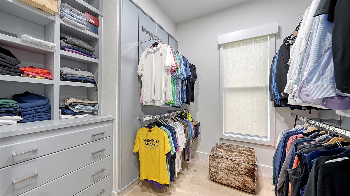
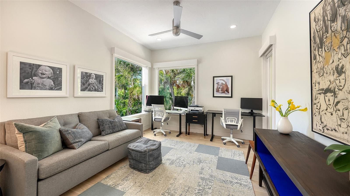
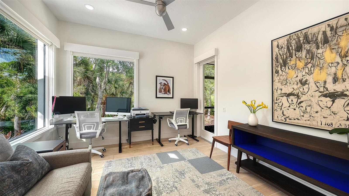
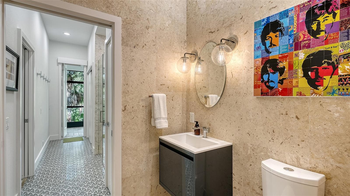
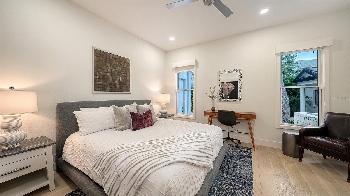
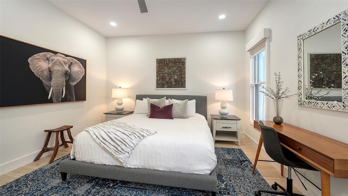
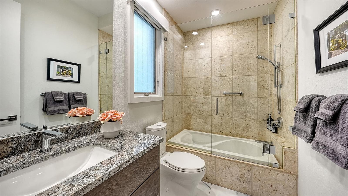
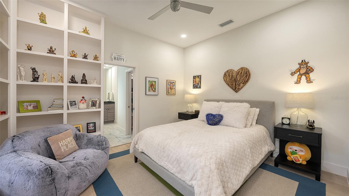
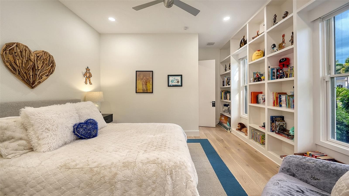
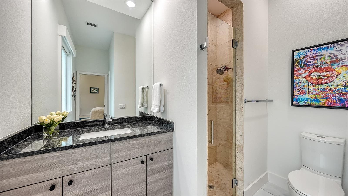
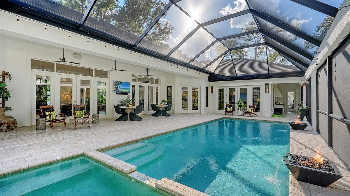
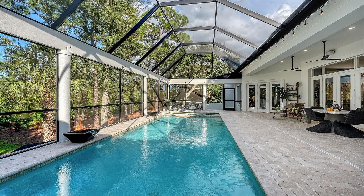
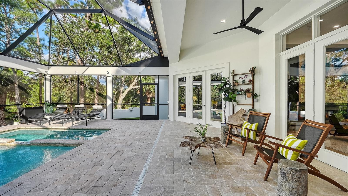
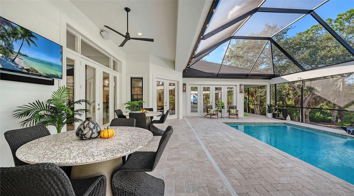
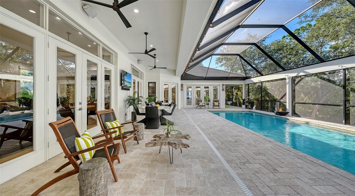
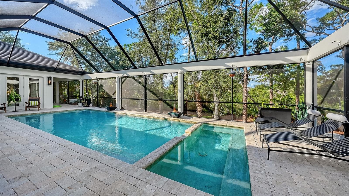
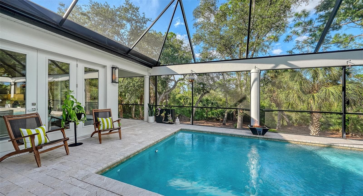
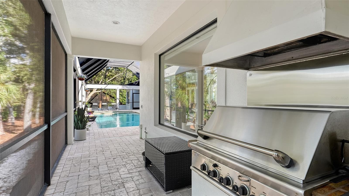
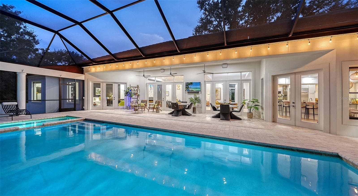
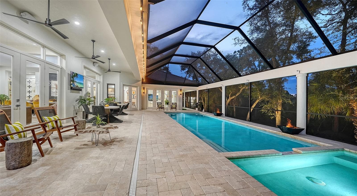
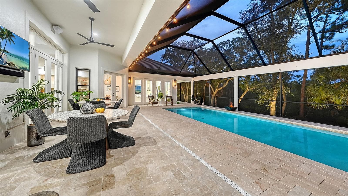
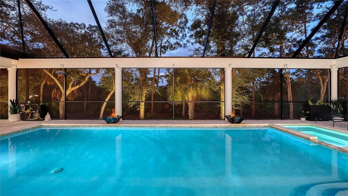
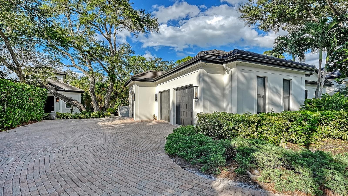
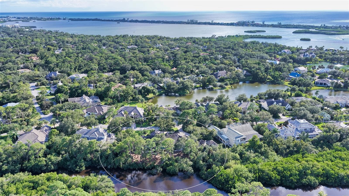
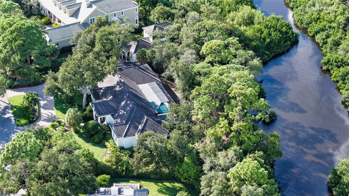
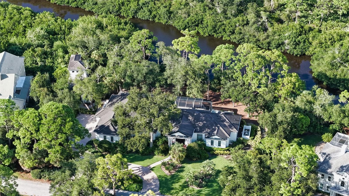
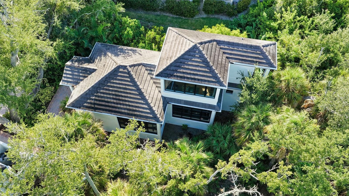
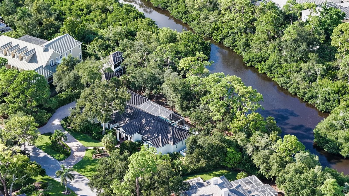
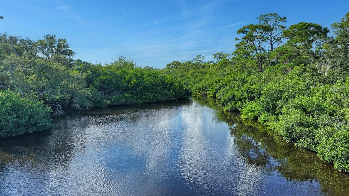
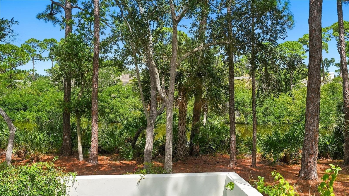
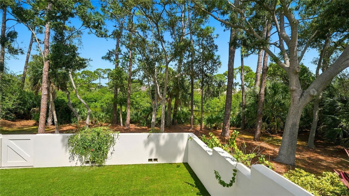
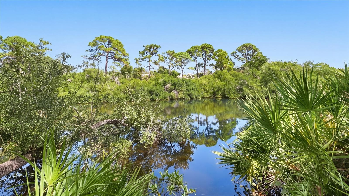
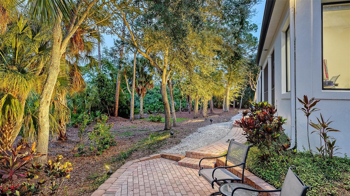
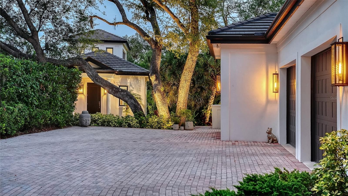
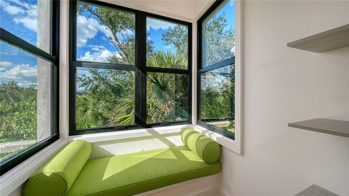
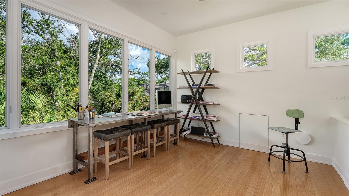
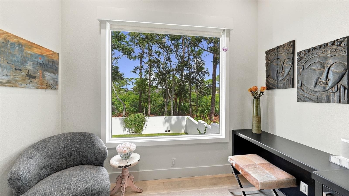
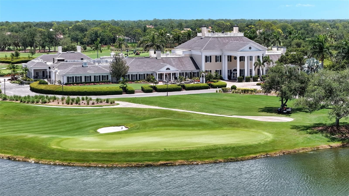
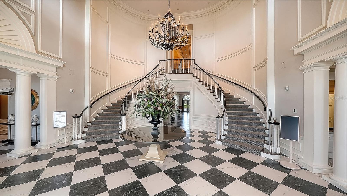
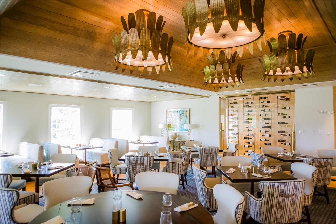
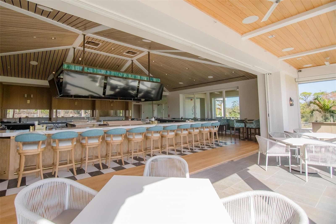
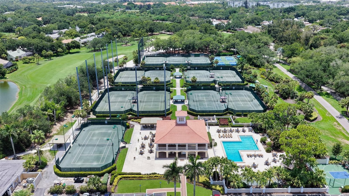
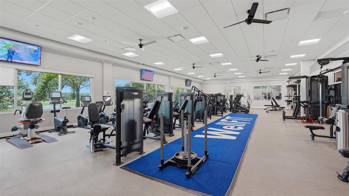
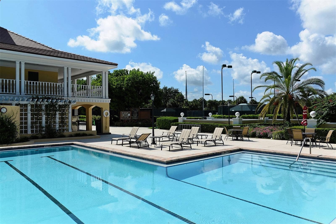
Welcome to extraordinary living! This completely private oasis is perfectly positioned along North Creek in The Oaks Bayside, one of the most sought-after communities in South Sarasota. Situated on a lot and a half, the view is peppered with lush foliage, creating total seclusion and the feel of a luxury retreat. One of the most desirable floor plans in the community, with open flow and complete separation from the master suite and guest accommodations, creates a comfortable and highly functional living space. The casita provides the perfect separate space for an office, a studio or long-term guest accommodations, with stunning views from the second floor. Fine finishes and quality craftsmanship are showcased throughout this home, custom built by renowned contractor Baron Construction. Features include French oak flooring, quartz countertops, premium appliances, central vac, wired Sono speakers throughout the house, ADT security and Ring camerias around the exterior, and numerous custom details. The combined living and dining area provides an ideal setting for entertaining, opening directly to the outdoor pool and spa. For more casual gatherings, the spacious kitchen and breakfast nook flow seamlessly into the family room and out to the covered outdoor living space. This screened area is beautifully designed with a pool and spa, and grill. The covered areas and ceiling fans provide comfort for al fresco dining. The lots’ site is spectacular, with great water views, and areas to launch your kayak or paddleboard. Add in the practical features like a newer roof, oversized three car garage and huge pantry and you have found a home of distinction with no peer. The Oaks Bayside is a gated bayfront community within The Oaks. The distinguished private club offers 2 championship golf courses, pickleball and tennis courts, a state-of-the-art WellFit Center, exquisite dining options and a celebrated social calendar. The location provides convenient access to downtown Sarasota, dining, nightlife, and the cultural amenities of the Gulf Coast. Club membership is required with home ownership. There is currently no waiting list for either Golf or Sports/Social membership.

Highlights

WaterfrontPrivate poolFireplace

Property details

MLS
Stellar MLS
MLS #
MFRA4706333
Property type
Single Family Residence
Subdivision
OAKS
Status
Active
Days on market
20
On market date
September 23, 2026
Stories
N/A
Total bathrooms
5
Garage spaces
3
Parking spaces
N/A
Lot size
0.97 acres
Loading map…

Nearby schools

Within 10 miles. School directory data from the National Center for Education Statistics (NCES), accessed via the Urban Institute Education Data API. Local Score is calculated by INNOVATE Real Estate; where a state rating is shown, it comes from that state's own official school report card.

Elementary
GULF GATE ELEMENTARY SCHOOL
3.68 mi away · Grades -1-5
Nearest school -- attendance-zone data not available here
4.0
Local Score (student-teacher ratio only (preliminary -- will incorporate state test-score data once available)) -- not an official state rating
Enrollment
700
Student:teacher ratio
14.6:1
District
SARASOTA
Middle
SARASOTA MIDDLE SCHOOL
4.7 mi away · Grades 6-8
Nearest school -- attendance-zone data not available here
3.0
Local Score (student-teacher ratio only (preliminary -- will incorporate state test-score data once available)) -- not an official state rating
Enrollment
1,217
Student:teacher ratio
17.9:1
District
SARASOTA
High
SUNCOAST TECHNICAL COLLEGE
5.25 mi away · Grades 12
Nearest school -- attendance-zone data not available here
5.0
Local Score (student-teacher ratio only (preliminary -- will incorporate state test-score data once available)) -- not an official state rating
Enrollment
0
Student:teacher ratio
0.0:1
District
SARASOTA

Walkability

Blended score for OSPREY's center, calculated by INNOVATE Real Estate from two sources: the EPA's National Walkability Index (street network, transit, land-use mix) and Google Places amenity data (what's actually reachable on foot from this point). 60% EPA National Walkability Index + 40% nearby-amenity density (Google Places).

73
Walkable
out of 100
EPA National Walkability Index
13.8 / 20 -- Above average walkable
Google Places amenity density
78 / 100
Restaurants & cafes11
Grocery stores3
Parks6
Schools1
Transit stops13
Pharmacies1

Market position

How this listing compares to current activity in OSPREY, from live MLS data.

On the market 20 days -- 161 fewer days than OSPREY's current average of 181 days.
For reference, the median list price across 150 active listings in OSPREY right now is $607,500.

Mortgage calculator

Estimate only - actual rate and payment depend on your lender, credit, and loan program.

$
%
%
Adjust tax / insurance estimates
% / yr
$
/mo
Est. monthly payment
$22,432/mo
$740,000 down
$2,960,000 loan
Principal & interest$19,199
Property tax (est.)$3,083
Home insurance (est.)$150

Similar homes you might like

Data source: Listing information provided by Stellar MLS (mfrmls) via Trestle/CoreLogic. Last updated 9 days ago.

Information herein deemed reliable but not guaranteed; all measurements, school assignments, HOA fees, taxes, and feature lists are approximate and should be independently verified. Equal Housing Opportunity.