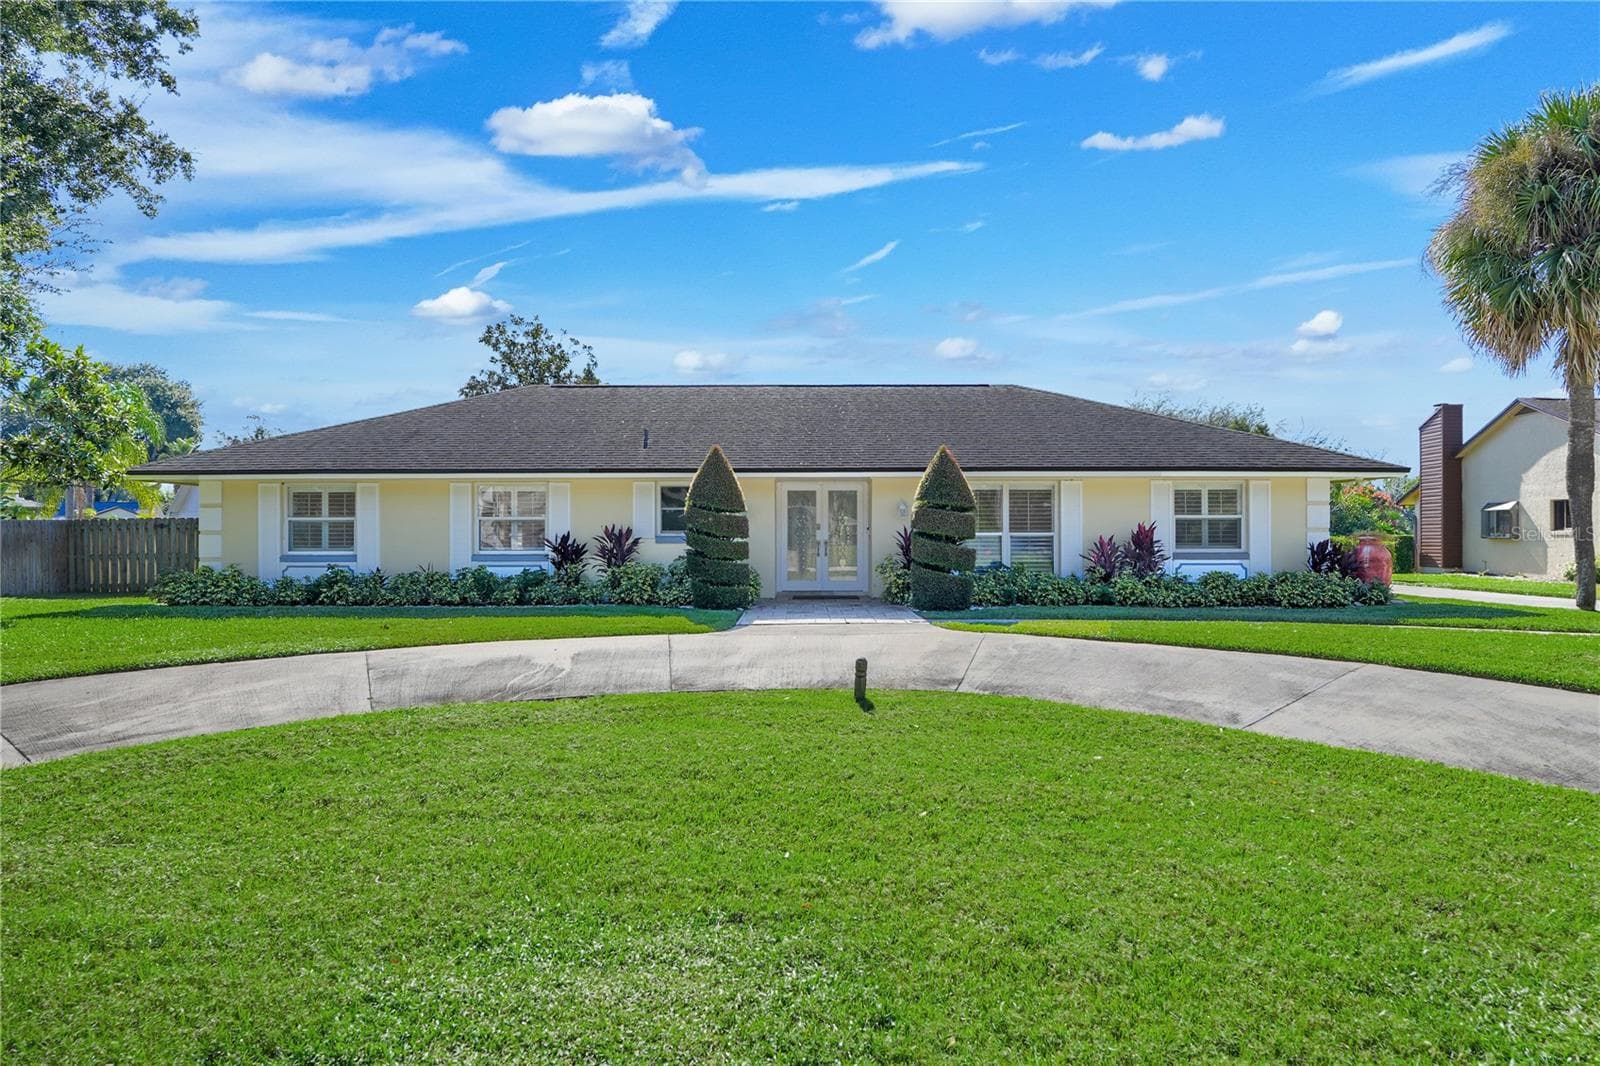
Front circular driveway leads to estately entry - 8707 FERNWICKE CT, ORLANDO
Right entry of circular drive - 8707 FERNWICKE CT, ORLANDO
Entryway - 8707 FERNWICKE CT, ORLANDO
Wide Entry - 8707 FERNWICKE CT, ORLANDO
Porcelain Tile throughout iwith French New Anderson Sliders leading to outdoor kitchen and screened pool - 8707 FERNWICKE CT, ORLANDO
Formal living room and dining room - 8707 FERNWICKE CT, ORLANDO
Space for wall unit or sectional - 8707 FERNWICKE CT, ORLANDO
Formal Dining/ Living room - 8707 FERNWICKE CT, ORLANDO
Custom real wood 42 in cabinets with custom trim molding - 8707 FERNWICKE CT, ORLANDO
Great for Entertaining - 8707 FERNWICKE CT, ORLANDO
Custom Granite with views to Outdoors - 8707 FERNWICKE CT, ORLANDO
Custom Wood Cabinets - 8707 FERNWICKE CT, ORLANDO
Stainless steal Frigidaire Appliances - 8707 FERNWICKE CT, ORLANDO
Highhats and Bright Kitchen - 8707 FERNWICKE CT, ORLANDO
Breakfast Nook - 8707 FERNWICKE CT, ORLANDO
Eat-in Kitchen with views - 8707 FERNWICKE CT, ORLANDO
Wood Burning Fireplace - 8707 FERNWICKE CT, ORLANDO
Wood Burning Fireplace with custom bookcases hugging the center - 8707 FERNWICKE CT, ORLANDO
Modern Layout with large ceiling fans throughout - 8707 FERNWICKE CT, ORLANDO
New Anderson Sliding Doors with Warranty - 8707 FERNWICKE CT, ORLANDO
Custom Detailed wall unit Built-in - 8707 FERNWICKE CT, ORLANDO
Large Masterbedroom - 8707 FERNWICKE CT, ORLANDO
Masterbedroom leads to the Pool area - 8707 FERNWICKE CT, ORLANDO
Extra Large Masterbedroom Suite - 8707 FERNWICKE CT, ORLANDO
His and Her closets - 8707 FERNWICKE CT, ORLANDO
Soaking Tub with Separate Stand Up Shower - 8707 FERNWICKE CT, ORLANDO
His and Her Vanities - 8707 FERNWICKE CT, ORLANDO
Custom Shower with Built-In Shelves - 8707 FERNWICKE CT, ORLANDO
Bedroom #4 - 8707 FERNWICKE CT, ORLANDO
Guest/Pool Bathroom - 8707 FERNWICKE CT, ORLANDO
Bedroom #2 - 8707 FERNWICKE CT, ORLANDO
Bedroom 2 with office space and lots of storage - 8707 FERNWICKE CT, ORLANDO
Bedroom 3 - 8707 FERNWICKE CT, ORLANDO
Upscale hallway marble bathroom - 8707 FERNWICKE CT, ORLANDO
Custom tilework - 8707 FERNWICKE CT, ORLANDO
Full sized Laundry Room - 8707 FERNWICKE CT, ORLANDO
Washer/Dryer included - 8707 FERNWICKE CT, ORLANDO
Welcoming Outdoor Pool and Kitchen - 8707 FERNWICKE CT, ORLANDO
Patio Area with Custom Jenn-Aire Kitchen - 8707 FERNWICKE CT, ORLANDO
Jenn-Aire Kitchen with Wine/Beverage Refrigerator - 8707 FERNWICKE CT, ORLANDO
Wonderful Outdoor Area - 8707 FERNWICKE CT, ORLANDO
Refinished Pool - 8707 FERNWICKE CT, ORLANDO
Turtles and Mermaid Tiles - 8707 FERNWICKE CT, ORLANDO
Solar heated Pool - 8707 FERNWICKE CT, ORLANDO
Larged Screened in Pool - 8707 FERNWICKE CT, ORLANDO
Yardspace beyond Pool - 8707 FERNWICKE CT, ORLANDO
Twighlight - 8707 FERNWICKE CT, ORLANDO
Extra land for firepit, volleyball, or putting green - 8707 FERNWICKE CT, ORLANDO
Irrigation well for grass area - 8707 FERNWICKE CT, ORLANDO
Dr Phillip's Community - 8707 FERNWICKE CT, ORLANDO
Almost an Acre - 8707 FERNWICKE CT, ORLANDO
20 minutes or less to all areas and attractions - 8707 FERNWICKE CT, ORLANDO
Fit many cars in circular driveway and 3-car garage - 8707 FERNWICKE CT, ORLANDO
Executive Homesites - 8707 FERNWICKE CT, ORLANDO
Shopping, Restaurants, and Lakes nearby - 8707 FERNWICKE CT, ORLANDO
Off Apopka Vineland Rd - 8707 FERNWICKE CT, ORLANDO
Low Taxes for Area - 8707 FERNWICKE CT, ORLANDO
Turnburry Estates - 8707 FERNWICKE CT, ORLANDO
Dr. Phillips YMCA state-of the art workout facility nearby - 8707 FERNWICKE CT, ORLANDO
Come Visit - 8707 FERNWICKE CT, ORLANDO
Easy to Show - 8707 FERNWICKE CT, ORLANDO
61 photos

$898,900

8707 FERNWICKE CT
ORLANDO, FL 32819
Listed by Lisa Camacho Szeto · KELLER WILLIAMS CLASSIC
Bedrooms
4
Bathrooms
3
Living area
2,648 sqft
Year built
1987

About this home

Ready to move in? Priced to sell for those seeking quality craftmanship and a neighborhood that is conveniently located. Not a detail has been spared. This Turnbury Woods modern treasure boasts a traditional contemporary feel. Are you seeking the sought after Dr. Phillips neighborhood with almost an acre of land? Welcome to your new home. Not a detail has been spared***newly resurfaced pool***Generac 24 KW Generator wired to home for continual power during any hurricane with two one-hundred gallons above ground tanks***New Roof within the last 6 years***new separate well for irrigation***Outdoor full-service kitchen with a Jennaire grill, refrigerator, granite stone tops, and travertine tile leading to the screened-in pool. Also, has two stainless steel 24 inch-3 drawer banks with an additional two storage cabinets in the outdoor kitchen. Enjoy this home in any season: winter, spring, summer, or fall. Find traditional 8 1/4 crown molding throughout with colonial 7 1/4' baseboards with updated luxury bathrooms, spacious bedrooms, and plantation shutters. The kitchen features custom 42" kitchen cabinets with stone backsplash featuring fantasy brown countertops and pool backsplash. Leading to the pool you'll discover New Renewal by Anderson French Door Sliders and windows throughout the home. No carpets and custom 30% staggered Porcelain Tile keeps with contemporary home easy to clean. In addition to the 3-car garage entrance, recessed LED lighting, oversized ceiling fans, and a circular drive welcome you home. This beauty and well-cared for home is waiting for the appreciative buyer.

Highlights

Private poolFireplace

Property details

MLS
Stellar MLS
MLS #
MFRO6396612
Property type
Single Family Residence
Subdivision
TURNBURY WOODS
Status
Active
Days on market
133
On market date
April 6, 2026
Stories
N/A
Total bathrooms
3
Garage spaces
3
Parking spaces
N/A
Lot size
0.79 acres
Loading map…

Nearby schools

Within 10 miles. School directory data from the National Center for Education Statistics (NCES), accessed via the Urban Institute Education Data API. Local Score is calculated by INNOVATE Real Estate; where a state rating is shown, it comes from that state's own official school report card.

Elementary
PALM LAKE ELEMENTARY
0.52 mi away · Grades 0-5
Nearest school -- attendance-zone data not available here
3.0
Local Score (student-teacher ratio only (preliminary -- will incorporate state test-score data once available)) -- not an official state rating
Enrollment
658
Student:teacher ratio
15.3:1
District
ORANGE
Middle
CHAIN OF LAKES MIDDLE
0.82 mi away · Grades 6-8
Nearest school -- attendance-zone data not available here
2.0
Local Score (student-teacher ratio only (preliminary -- will incorporate state test-score data once available)) -- not an official state rating
Enrollment
1,108
Student:teacher ratio
20.1:1
District
ORANGE
High
OLYMPIA HIGH
1.25 mi away · Grades 8-12
Nearest school -- attendance-zone data not available here
1.0
Local Score (student-teacher ratio only (preliminary -- will incorporate state test-score data once available)) -- not an official state rating
Enrollment
2,878
Student:teacher ratio
24.8:1
District
ORANGE

Walkability

Blended score for ORLANDO's center, calculated by INNOVATE Real Estate from two sources: the EPA's National Walkability Index (street network, transit, land-use mix) and Google Places amenity data (what's actually reachable on foot from this point). 60% EPA National Walkability Index + 40% nearby-amenity density (Google Places).

40
Car-dependent
out of 100
EPA National Walkability Index
9.2 / 20 -- Below average walkable
Google Places amenity density
30 / 100
Restaurants & cafes6
Grocery stores0
Parks0
Schools10
Transit stops0
Pharmacies0

Market position

How this listing compares to current activity in ORLANDO, from live MLS data.

On the market 133 days -- 27 more days than ORLANDO's current average of 106 days.
For reference, the median list price across 8,025 active listings in ORLANDO right now is $250,000.

Mortgage calculator

Estimate only - actual rate and payment depend on your lender, credit, and loan program.

$
%
%
Adjust tax / insurance estimates
% / yr
$
/mo
Est. monthly payment
$5,563/mo
$179,780 down
$719,120 loan
Principal & interest$4,664
Property tax (est.)$749
Home insurance (est.)$150

Similar homes you might like

Data source: Listing information provided by Stellar MLS (mfrmls) via Trestle/CoreLogic. Last updated August 17, 2026.

Information herein deemed reliable but not guaranteed; all measurements, school assignments, HOA fees, taxes, and feature lists are approximate and should be independently verified. Equal Housing Opportunity.