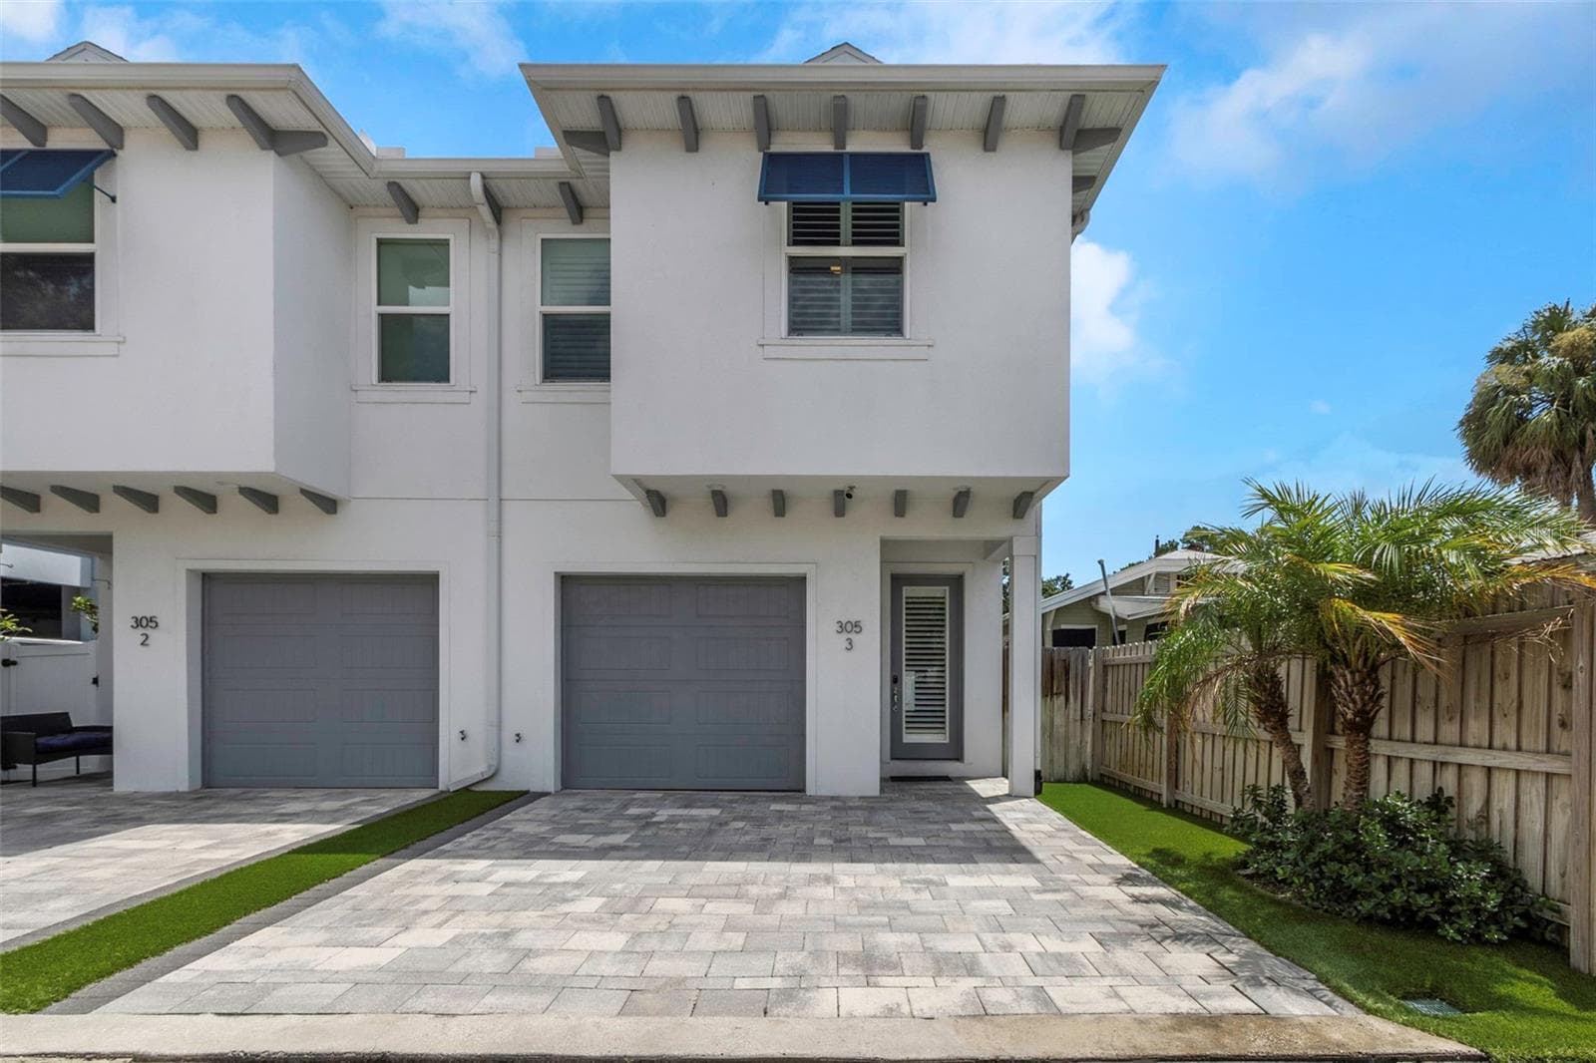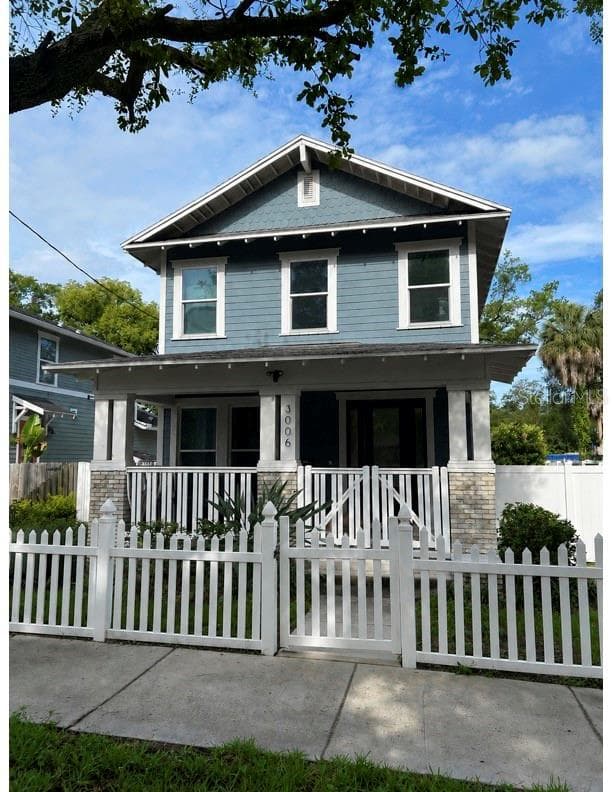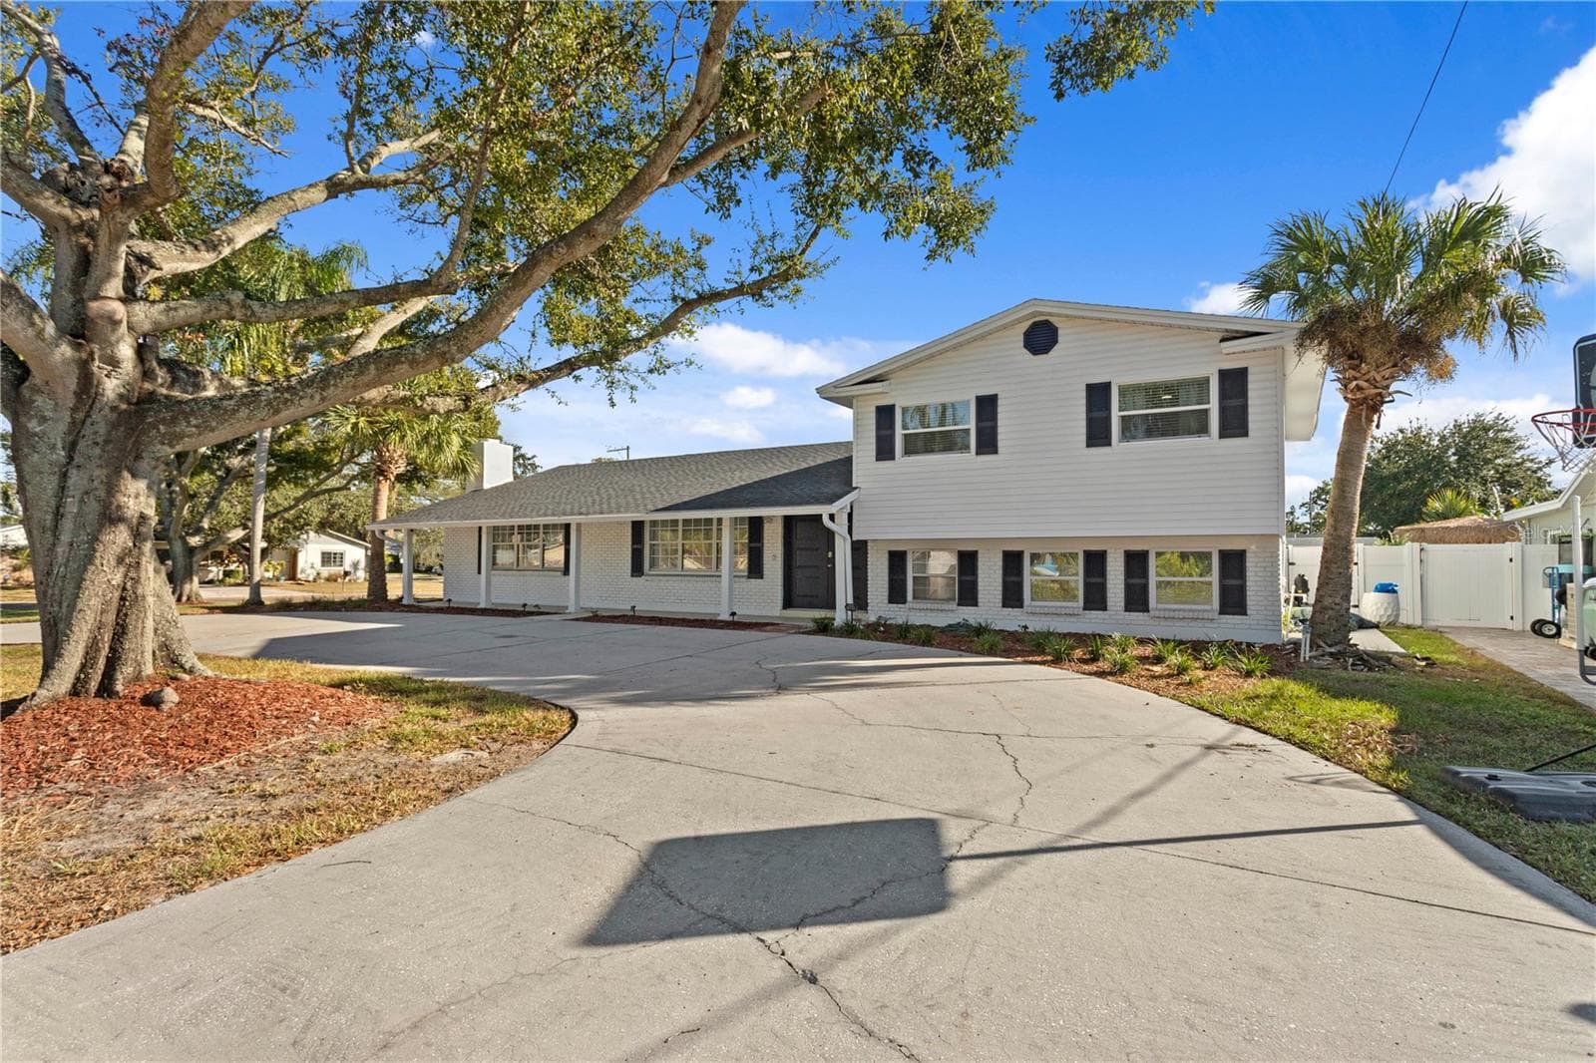
Single Family Residence at 8702 ELMWOOD LN, TAMPA
Single Family Residence at 8702 ELMWOOD LN, TAMPA, photo 2 of 55
Single Family Residence at 8702 ELMWOOD LN, TAMPA, photo 3 of 55
Single Family Residence at 8702 ELMWOOD LN, TAMPA, photo 4 of 55
Single Family Residence at 8702 ELMWOOD LN, TAMPA, photo 5 of 55
Single Family Residence at 8702 ELMWOOD LN, TAMPA, photo 6 of 55
Single Family Residence at 8702 ELMWOOD LN, TAMPA, photo 7 of 55
Single Family Residence at 8702 ELMWOOD LN, TAMPA, photo 8 of 55
Single Family Residence at 8702 ELMWOOD LN, TAMPA, photo 9 of 55
Single Family Residence at 8702 ELMWOOD LN, TAMPA, photo 10 of 55
Single Family Residence at 8702 ELMWOOD LN, TAMPA, photo 11 of 55
Single Family Residence at 8702 ELMWOOD LN, TAMPA, photo 12 of 55
Single Family Residence at 8702 ELMWOOD LN, TAMPA, photo 13 of 55
Single Family Residence at 8702 ELMWOOD LN, TAMPA, photo 14 of 55
Single Family Residence at 8702 ELMWOOD LN, TAMPA, photo 15 of 55
Single Family Residence at 8702 ELMWOOD LN, TAMPA, photo 16 of 55
Single Family Residence at 8702 ELMWOOD LN, TAMPA, photo 17 of 55
Single Family Residence at 8702 ELMWOOD LN, TAMPA, photo 18 of 55
Single Family Residence at 8702 ELMWOOD LN, TAMPA, photo 19 of 55
Single Family Residence at 8702 ELMWOOD LN, TAMPA, photo 20 of 55
Single Family Residence at 8702 ELMWOOD LN, TAMPA, photo 21 of 55
Single Family Residence at 8702 ELMWOOD LN, TAMPA, photo 22 of 55
Single Family Residence at 8702 ELMWOOD LN, TAMPA, photo 23 of 55
Single Family Residence at 8702 ELMWOOD LN, TAMPA, photo 24 of 55
Single Family Residence at 8702 ELMWOOD LN, TAMPA, photo 25 of 55
Single Family Residence at 8702 ELMWOOD LN, TAMPA, photo 26 of 55
Single Family Residence at 8702 ELMWOOD LN, TAMPA, photo 27 of 55
Single Family Residence at 8702 ELMWOOD LN, TAMPA, photo 28 of 55
Single Family Residence at 8702 ELMWOOD LN, TAMPA, photo 29 of 55
Single Family Residence at 8702 ELMWOOD LN, TAMPA, photo 30 of 55
Single Family Residence at 8702 ELMWOOD LN, TAMPA, photo 31 of 55
Single Family Residence at 8702 ELMWOOD LN, TAMPA, photo 32 of 55
Single Family Residence at 8702 ELMWOOD LN, TAMPA, photo 33 of 55
Single Family Residence at 8702 ELMWOOD LN, TAMPA, photo 34 of 55
Single Family Residence at 8702 ELMWOOD LN, TAMPA, photo 35 of 55
Single Family Residence at 8702 ELMWOOD LN, TAMPA, photo 36 of 55
Single Family Residence at 8702 ELMWOOD LN, TAMPA, photo 37 of 55
Single Family Residence at 8702 ELMWOOD LN, TAMPA, photo 38 of 55
Single Family Residence at 8702 ELMWOOD LN, TAMPA, photo 39 of 55
Single Family Residence at 8702 ELMWOOD LN, TAMPA, photo 40 of 55
Single Family Residence at 8702 ELMWOOD LN, TAMPA, photo 41 of 55
Single Family Residence at 8702 ELMWOOD LN, TAMPA, photo 42 of 55
Single Family Residence at 8702 ELMWOOD LN, TAMPA, photo 43 of 55
Single Family Residence at 8702 ELMWOOD LN, TAMPA, photo 44 of 55
Single Family Residence at 8702 ELMWOOD LN, TAMPA, photo 45 of 55
Single Family Residence at 8702 ELMWOOD LN, TAMPA, photo 46 of 55
Single Family Residence at 8702 ELMWOOD LN, TAMPA, photo 47 of 55
Single Family Residence at 8702 ELMWOOD LN, TAMPA, photo 48 of 55
Single Family Residence at 8702 ELMWOOD LN, TAMPA, photo 49 of 55
Single Family Residence at 8702 ELMWOOD LN, TAMPA, photo 50 of 55
Single Family Residence at 8702 ELMWOOD LN, TAMPA, photo 51 of 55
Single Family Residence at 8702 ELMWOOD LN, TAMPA, photo 52 of 55
Single Family Residence at 8702 ELMWOOD LN, TAMPA, photo 53 of 55
Single Family Residence at 8702 ELMWOOD LN, TAMPA, photo 54 of 55
Single Family Residence at 8702 ELMWOOD LN, TAMPA, photo 55 of 55
55 photos

$699,999

8702 ELMWOOD LN
TAMPA, FL 33615
Listed by Sylinda Fulse
Bedrooms
5
Bathrooms
4
Living area
2,901 sqft
Year built
1964

About this home

Completely reimagined and beautifully remodeled, this exceptional 5-bedroom, 4-bathroom residence offers the perfect blend of luxury, functionality, and the coveted coastal lifestyle that makes Bay Crest Park one of Tampa's most desirable neighborhoods. Situated on an impressive oversized corner lot with an elegant half-moon circular driveway, this stunning home immediately makes a statement. Inside, you'll discover nearly 3,000 square feet of thoughtfully designed living space featuring an expansive open floor plan filled with natural light, designer finishes, and contemporary upgrades throughout. At the heart of the home is a spectacular chef-inspired kitchen showcasing bright cabinetry, granite countertops, stainless steel appliances, abundant workspace, and a large center island overlooking the spacious living and dining areas—creating the perfect setting for everyday living and unforgettable entertaining. One of the home's standout features is its incredibly rare five true bedrooms (2 Primary Suites) and four full bathrooms, offering exceptional flexibility for large families, multigenerational living, guests, or a dedicated home office. Spacious bedrooms and beautifully renovated bathrooms provide comfort and privacy for everyone. Step outside and experience your own private Florida retreat. The oversized backyard is centered around a massive sparkling swimming pool, offering endless opportunities for entertaining, weekend gatherings, or simply relaxing in the Florida sunshine. Whether hosting pool parties, grilling with friends, or enjoying peaceful evenings under the stars, this outdoor space was designed for making memories. As a resident of Bay Crest Park, you'll also enjoy access to the neighborhood's private canal system with direct access to Tampa Bay, making it easy to spend weekends boating, kayaking, paddleboarding, fishing, or simply embracing Tampa's incredible waterfront lifestyle. Additional highlights include: 5 spacious bedrooms 4 beautifully updated full bathrooms Completely remodeled throughout Open-concept floor plan Designer accents and upscale finishes Gorgeous modern kitchen with oversized island Stainless steel appliances Large corner lot Elegant half-moon circular driveway Oversized private swimming pool No required HOA/CDD fees Optional Civic Association for amenities and community events Bay Crest neighborhood boat ramp and canal access to Tampa Bay Minutes from Tampa International Airport, Downtown Tampa, International Plaza, Rocky Point, Westshore Business District, championship golf courses, world-class dining, shopping, and Gulf Coast beaches This is more than just a home—it's an opportunity to enjoy the very best of Tampa living in one of the area's most established waterfront communities. Luxury. Space. Lifestyle. Location. This remarkable Bay Crest residence truly has it all.

Highlights

Private poolFireplace

Property details

MLS
Stellar MLS
MLS #
MFRO6424612
Property type
Single Family Residence
Subdivision
BAY CREST PARK UNIT 06
Status
Active
Days on market
42
On market date
July 31, 2026
Stories
N/A
Total bathrooms
4
Garage spaces
N/A
Parking spaces
N/A
Lot size
0.2 acres
Loading map…

Nearby schools

Within 10 miles. School directory data from the National Center for Education Statistics (NCES), accessed via the Urban Institute Education Data API. Local Score is calculated by INNOVATE Real Estate; where a state rating is shown, it comes from that state's own official school report card.

Elementary
BAY CREST ELEMENTARY SCHOOL
0.41 mi away · Grades -1-5
Nearest school -- attendance-zone data not available here
3.0
Local Score (student-teacher ratio only (preliminary -- will incorporate state test-score data once available)) -- not an official state rating
Enrollment
553
Student:teacher ratio
16.3:1
District
HILLSBOROUGH
Middle
WEBB MIDDLE SCHOOL
1.43 mi away · Grades 6-8
Nearest school -- attendance-zone data not available here
2.0
Local Score (student-teacher ratio only (preliminary -- will incorporate state test-score data once available)) -- not an official state rating
Enrollment
763
Student:teacher ratio
18.2:1
District
HILLSBOROUGH
High
ALONSO HIGH SCHOOL
2.65 mi away · Grades 9-12
Nearest school -- attendance-zone data not available here
2.0
Local Score (student-teacher ratio only (preliminary -- will incorporate state test-score data once available)) -- not an official state rating
Enrollment
2,600
Student:teacher ratio
21.7:1
District
HILLSBOROUGH

Walkability

Blended score for TAMPA's center, calculated by INNOVATE Real Estate from two sources: the EPA's National Walkability Index (street network, transit, land-use mix) and Google Places amenity data (what's actually reachable on foot from this point). EPA National Walkability Index only -- nearby-amenity data not cached yet for this area.

56
Somewhat walkable
out of 100
EPA National Walkability Index
11.2 / 20 -- Above average walkable

Market position

How this listing compares to current activity in TAMPA, from live MLS data.

On the market 42 days -- 41 fewer days than TAMPA's current average of 83 days.
For reference, the median list price across 6,367 active listings in TAMPA right now is $344,999.

Mortgage calculator

Estimate only - actual rate and payment depend on your lender, credit, and loan program.

$
%
%
Adjust tax / insurance estimates
% / yr
$
/mo
Est. monthly payment
$4,365/mo
$140,000 down
$559,999 loan
Principal & interest$3,632
Property tax (est.)$583
Home insurance (est.)$150

Similar homes you might like

Data source: Listing information provided by Stellar MLS (mfrmls) via Trestle/CoreLogic. Last updated September 11, 2026.

Information herein deemed reliable but not guaranteed; all measurements, school assignments, HOA fees, taxes, and feature lists are approximate and should be independently verified. Equal Housing Opportunity.