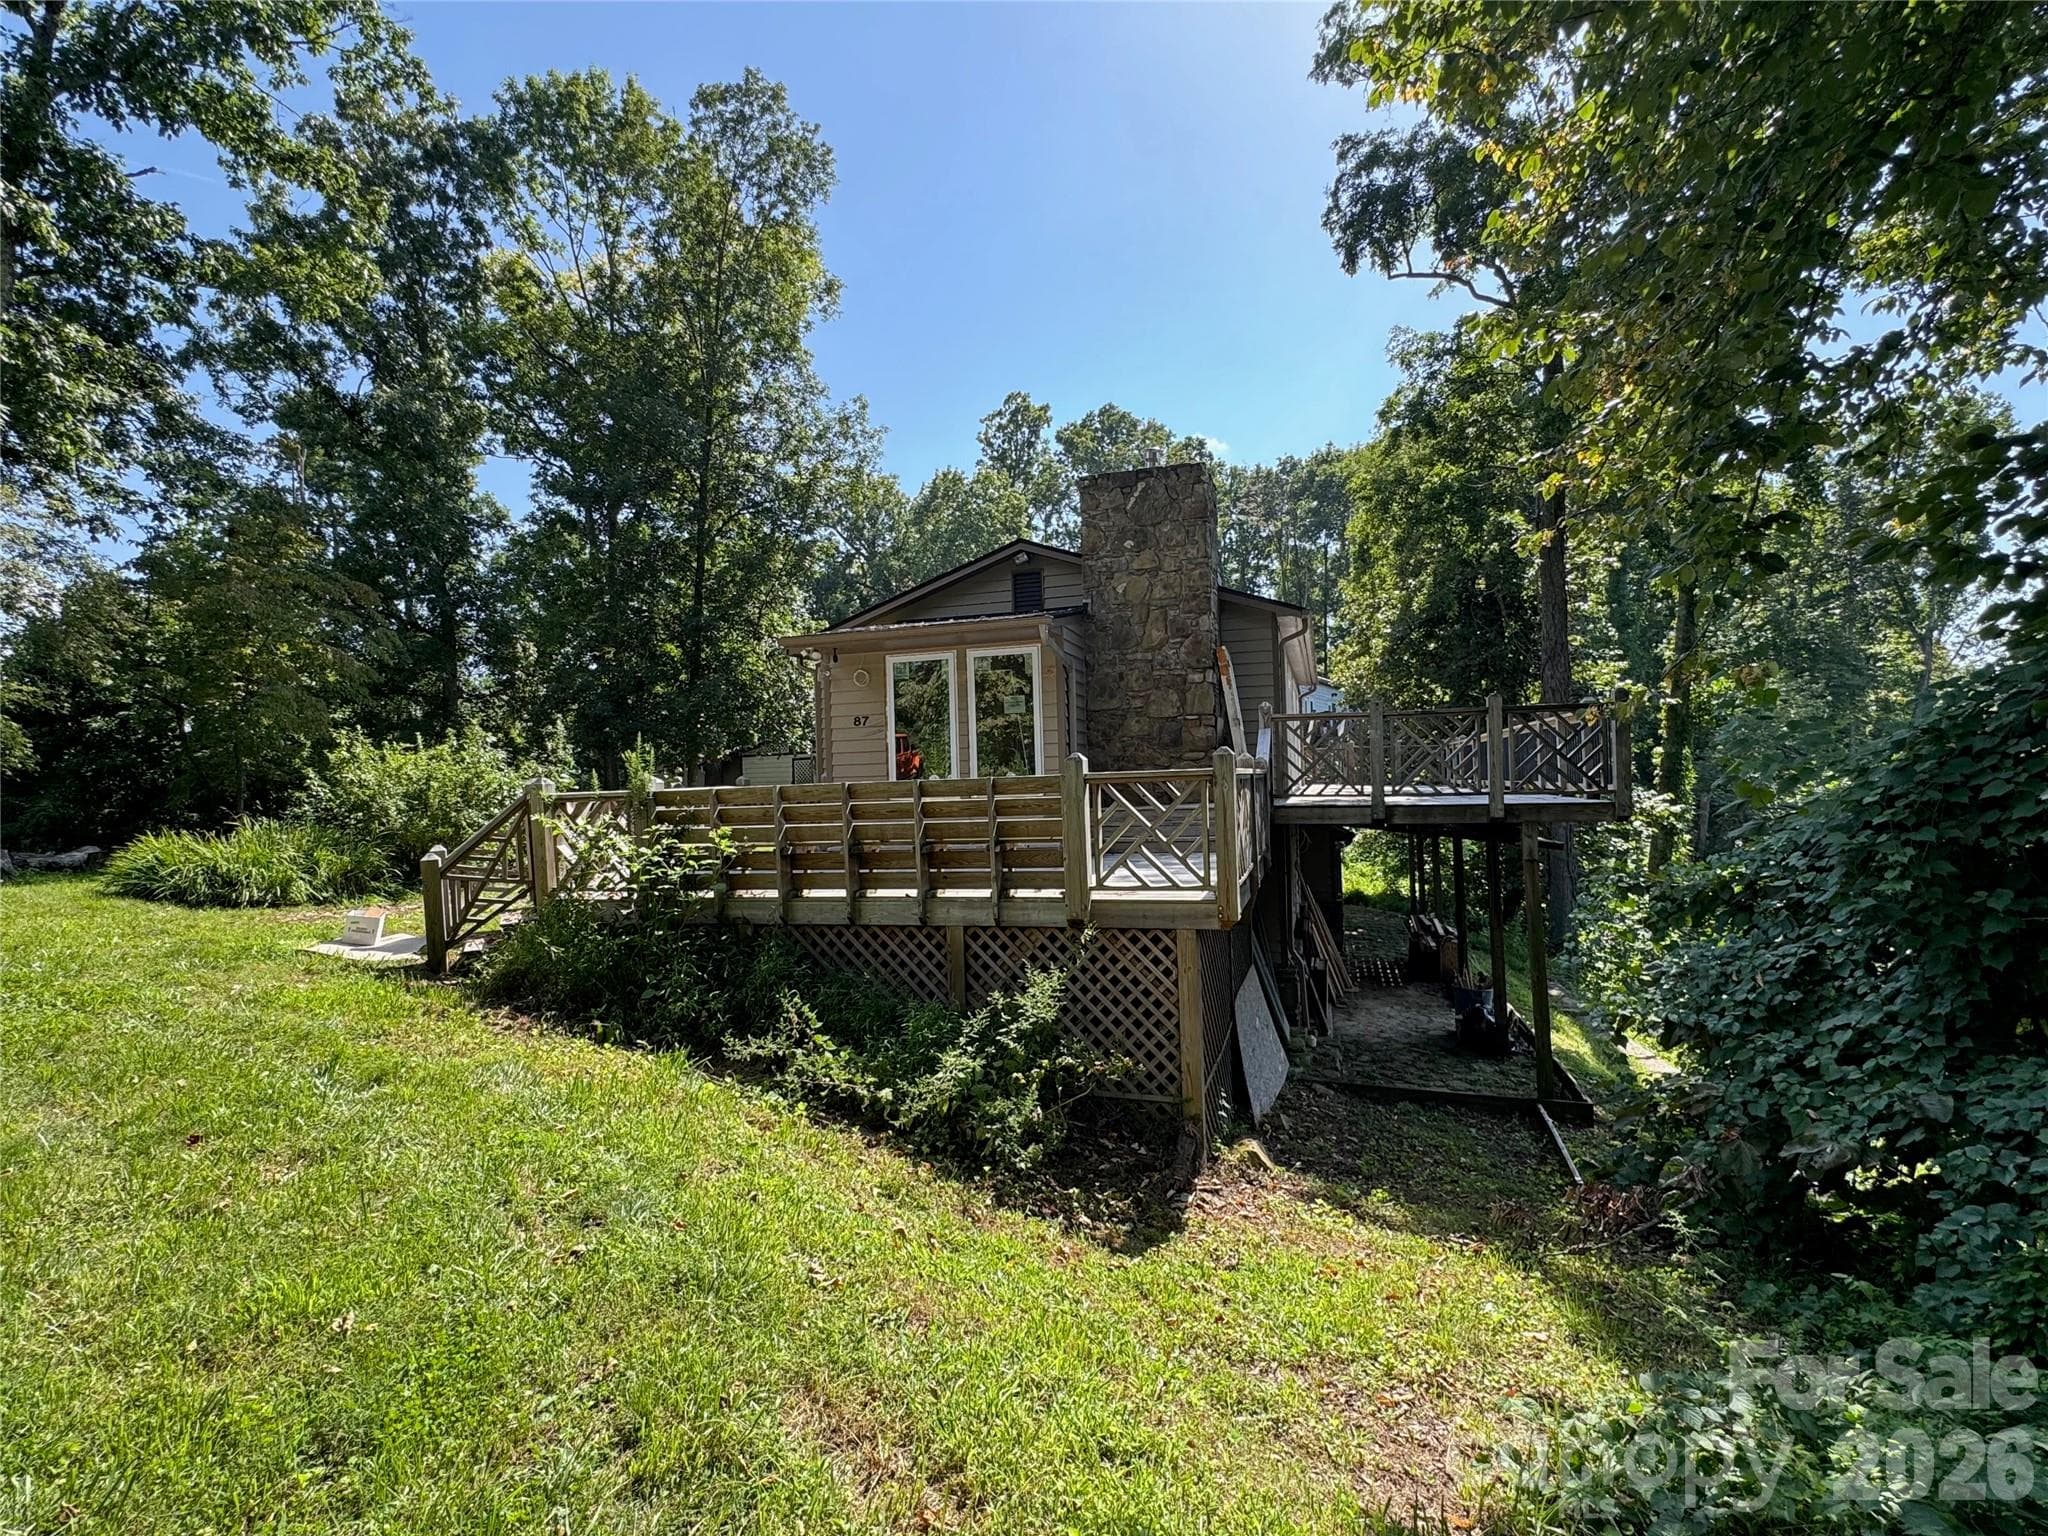
Edge of Circular driveway to deck and entry below deck - 87 Island In The Sky Trail, Weaverville
Side deck- new picture windows from walk-in closet - 87 Island In The Sky Trail, Weaverville
Side Deck - 87 Island In The Sky Trail, Weaverville
Single Family Residence at 87 Island In The Sky Trail, Weaverville, photo 4 of 47
Views from 3200ft - 87 Island In The Sky Trail, Weaverville
Single Family Residence at 87 Island In The Sky Trail, Weaverville, photo 6 of 47
Single Family Residence at 87 Island In The Sky Trail, Weaverville, photo 7 of 47
Single Family Residence at 87 Island In The Sky Trail, Weaverville, photo 8 of 47
Single Family Residence at 87 Island In The Sky Trail, Weaverville, photo 9 of 47
Single Family Residence at 87 Island In The Sky Trail, Weaverville, photo 10 of 47
Single Family Residence at 87 Island In The Sky Trail, Weaverville, photo 11 of 47
Single Family Residence at 87 Island In The Sky Trail, Weaverville, photo 12 of 47
Single Family Residence at 87 Island In The Sky Trail, Weaverville, photo 13 of 47
Back Office - former back door entry. - 87 Island In The Sky Trail, Weaverville
French Doors - planned Juliette balcony for light and air. - 87 Island In The Sky Trail, Weaverville
Single Family Residence at 87 Island In The Sky Trail, Weaverville, photo 16 of 47
Back Corner - 87 Island In The Sky Trail, Weaverville
Walkway under Office Space to lower level under deck and Entry. - 87 Island In The Sky Trail, Weaverville
Yard - 87 Island In The Sky Trail, Weaverville
Living Room - 87 Island In The Sky Trail, Weaverville
Living Room Views - 87 Island In The Sky Trail, Weaverville
Living Room - 87 Island In The Sky Trail, Weaverville
Living Room and Main BR Doorway - 87 Island In The Sky Trail, Weaverville
Back Hallway to French Doors - 87 Island In The Sky Trail, Weaverville
Main Bedroom view from Bathroom. - 87 Island In The Sky Trail, Weaverville
Main Bathroom from Walk-In Closet Door - 87 Island In The Sky Trail, Weaverville
Main Bath corner to Shower, Hanging Toilet and Sink Connection - 87 Island In The Sky Trail, Weaverville
Hanging Toilet - 87 Island In The Sky Trail, Weaverville
Office - 87 Island In The Sky Trail, Weaverville
Living Room - View towards Main BR & Stairs & Office Door - 87 Island In The Sky Trail, Weaverville
Lower Level Basement - Entry to eat-in kitchen - 87 Island In The Sky Trail, Weaverville
Single Family Residence at 87 Island In The Sky Trail, Weaverville, photo 32 of 47
New La Nordica Rosa Wood Cooker Stove - 87 Island In The Sky Trail, Weaverville
Kitchen sink location under window. - 87 Island In The Sky Trail, Weaverville
Single Family Residence at 87 Island In The Sky Trail, Weaverville, photo 35 of 47
Kitche to Fridge & Pantry - 87 Island In The Sky Trail, Weaverville
Gas tankless water heater in pantry - 87 Island In The Sky Trail, Weaverville
Family Room - 87 Island In The Sky Trail, Weaverville
Family Room angle to stairway - 87 Island In The Sky Trail, Weaverville
Flex Room & door to Full Bath - 87 Island In The Sky Trail, Weaverville
Flex Room - 87 Island In The Sky Trail, Weaverville
Lower Level full bath pluming for sink and toilet - 87 Island In The Sky Trail, Weaverville
Looking from Kitchen to stairway and Laundry - 87 Island In The Sky Trail, Weaverville
1 of 2 steel I-beams supporting upper floor. - 87 Island In The Sky Trail, Weaverville
Laundry room to the right - 87 Island In The Sky Trail, Weaverville
Laundry designed for full size stackable washer/dryer - 87 Island In The Sky Trail, Weaverville
The views get even better after the leaves fall. Photo taken Fall of 2025. - 87 Island In The Sky Trail, Weaverville
47 photos

$345,000

87 Island In The Sky Trail
Weaverville, NC 28787
Listed by Billy Comtois · Hollifield & Company Properties Inc.
Bedrooms
1
Bathrooms
2
Living area
N/A
Year built
1992

About this home

Fabulous mountaintop opportunity to finish a renovation with much of the hard work already underway. Perched in a serene mountaintop setting, this property offers stunning northwest views from an expansive wraparound deck and convenient access to Interstate 26, shopping, dining, and all the outdoor recreation in the surrounding Blue Ridge Mountains. The home is being offered AS-IS and in its inspected stage of completion, providing an opportunity for a new owner to take over and finish with their own vision. Under existing design, the finished heated living area could be 1600-1700 sq ft. The main entry has been relocated to the lower level and features new 8-foot double mahogany doors with faceted glass. The lower level has been framed to include a kitchen, laundry, TV room, studio/flex room, and full bathroom. The kitchen area features a substantial stone hearth with a new La Nordica Rosa wood-cooking stove, along with a recently installed steel chimney flue. A gas tankless water heater and gas line for the kitchen are installed and inspected. The home also features a solid poured-concrete basement foundation with steel I-beams supporting the upper floor. Significant improvements include a new roof installed in 2023 with ice-and-water shield and gutter guards, the well is 800 ft with a pump system that has UV filtration and 1700 gallon tank- installed in 2023. Inspected rough-in work includes electrical, plumbing, and gas systems. The private mountain road has vehicle access restrictions; buyers should be accompanied by Agent and prepared to follow the property's access requirements. A unique opportunity to create a mountain retreat on nearly five acres while building upon substantial work already completed. Some MLS square footage and room information provided reflects the current designed and stage of completion and may differ from current tax information. Listing Agent is also the owner.

Property details

MLS
Canopy MLS
MLS #
CAR4415059
Property type
Single Family Residence
Subdivision
None
Status
Active
Days on market
29
On market date
August 17, 2026
Stories
N/A
Total bathrooms
2
Garage spaces
N/A
Parking spaces
N/A
Lot size
N/A
Loading map…

Nearby schools

Within 10 miles. School directory data from the National Center for Education Statistics (NCES), accessed via the Urban Institute Education Data API. Local Score is calculated by INNOVATE Real Estate; where a state rating is shown, it comes from that state's own official school report card.

Elementary
North Buncombe Elementary
3.04 mi away · Grades 0-4
Zoned school (attendance boundary, 2015-16 data)
4.0
Local Score (state rating (2025) blended 70/30 with student-teacher ratio) -- not an official state rating
State rating: B (2025)
Enrollment
525
Student:teacher ratio
13.5:1
District
Buncombe County Schools
Middle
North Buncombe Middle
3.64 mi away · Grades 7-8
Zoned school (attendance boundary, 2015-16 data)
3.3
Local Score (state rating (2025) blended 70/30 with student-teacher ratio) -- not an official state rating
State rating: C (2025)
Enrollment
485
Student:teacher ratio
12.4:1
District
Buncombe County Schools
High
Early College
12.94 mi away · Grades 9-13
Zoned school (attendance boundary, 2015-16 data)
3.8
Local Score (state rating (2025) blended 70/30 with student-teacher ratio) -- not an official state rating
State rating: A (2025)
Enrollment
278
Student:teacher ratio
25.3:1
District
Buncombe County Schools

Walkability

Blended score for Weaverville's center, calculated by INNOVATE Real Estate from two sources: the EPA's National Walkability Index (street network, transit, land-use mix) and Google Places amenity data (what's actually reachable on foot from this point). 60% EPA National Walkability Index + 40% nearby-amenity density (Google Places).

18
Very car-dependent
out of 100
EPA National Walkability Index
5.3 / 20 -- Least walkable
Google Places amenity density
5 / 100
Restaurants & cafes0
Grocery stores0
Parks0
Schools1
Transit stops0
Pharmacies0

Market position

How this listing compares to current activity in Weaverville, from live MLS data.

On the market 29 days -- 111 fewer days than Weaverville's current average of 140 days.
For reference, the median list price across 224 active listings in Weaverville right now is $499,950.

Mortgage calculator

Estimate only - actual rate and payment depend on your lender, credit, and loan program.

$
%
%
Adjust tax / insurance estimates
% / yr
$
/mo
Est. monthly payment
$2,228/mo
$69,000 down
$276,000 loan
Principal & interest$1,790
Property tax (est.)$288
Home insurance (est.)$150

Similar homes you might like

Data source: Listing information provided by Canopy MLS (carolina) via Trestle/CoreLogic. Last updated September 15, 2026.

Information herein deemed reliable but not guaranteed; all measurements, school assignments, HOA fees, taxes, and feature lists are approximate and should be independently verified. Equal Housing Opportunity.