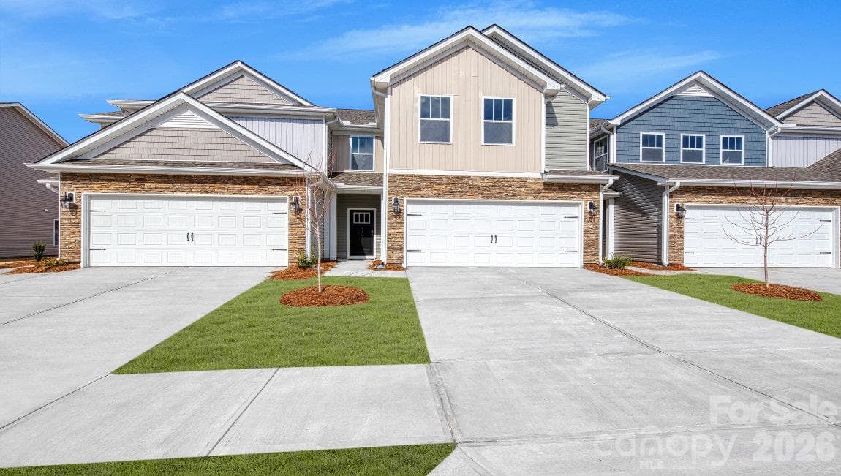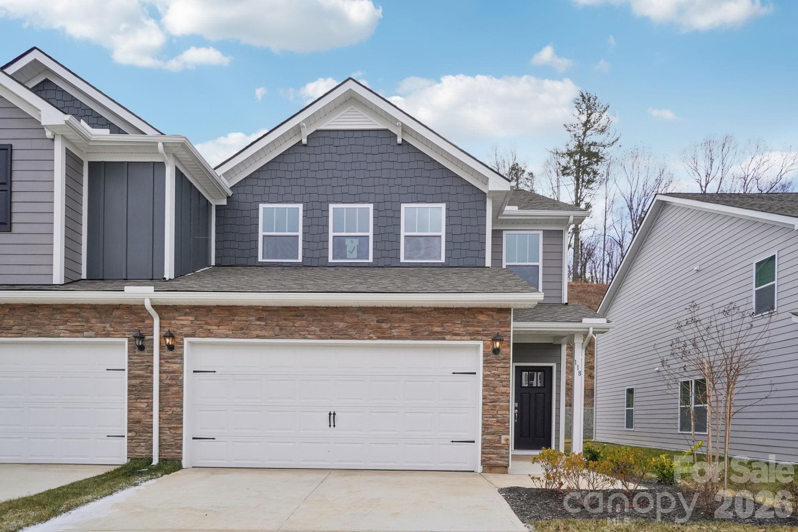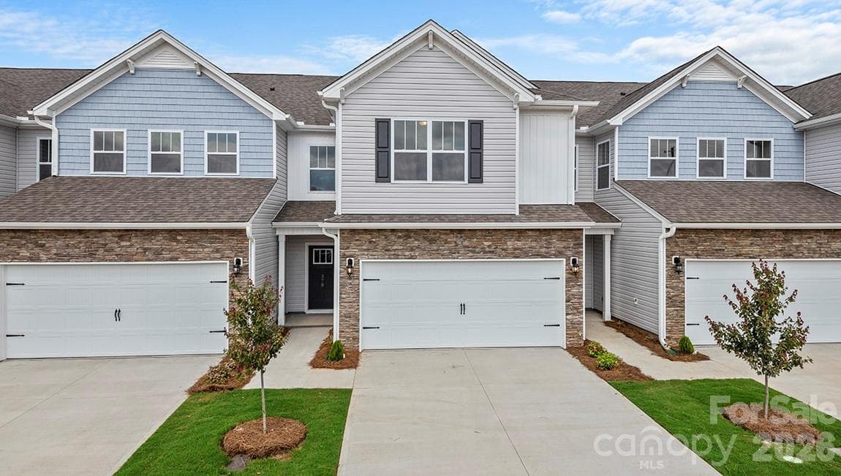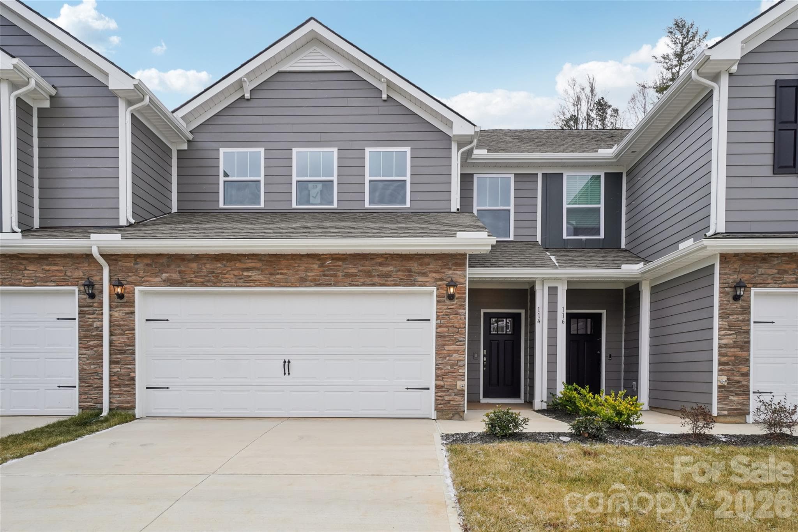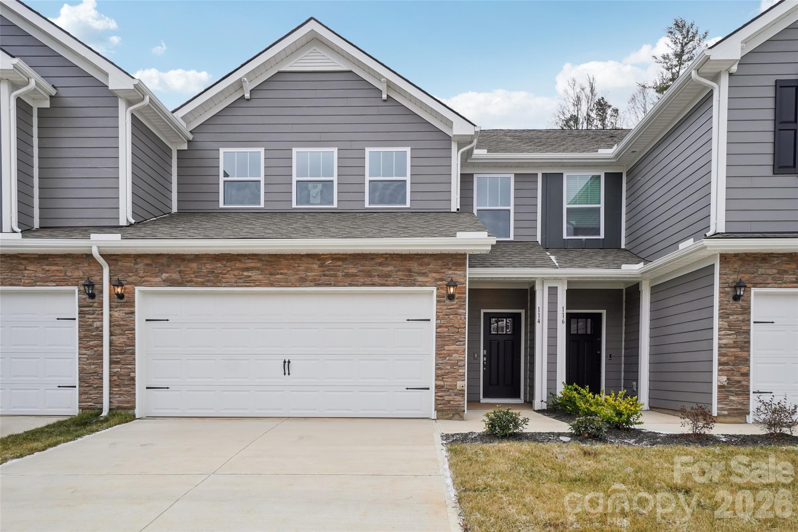
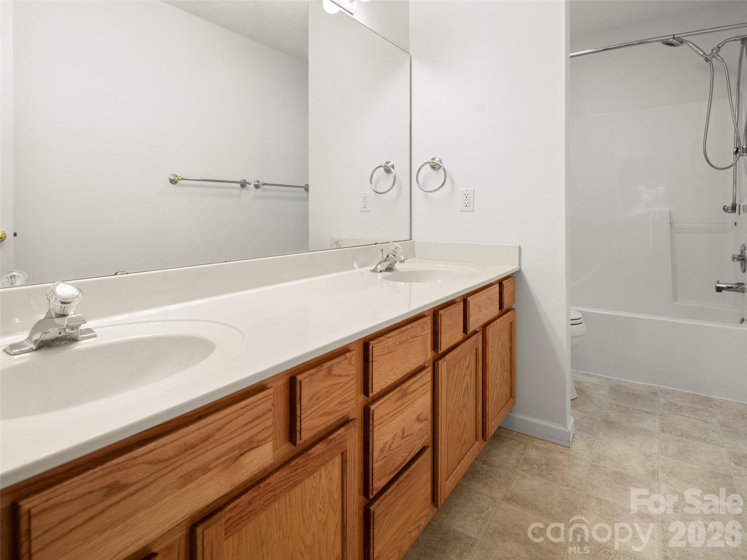
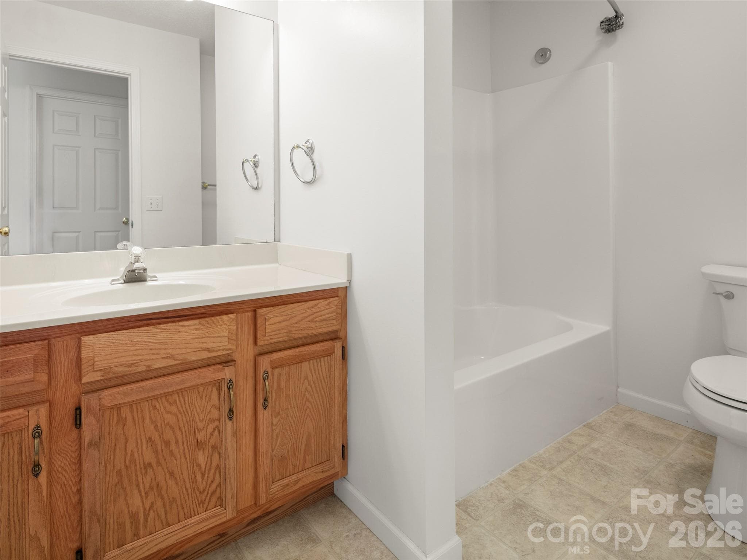
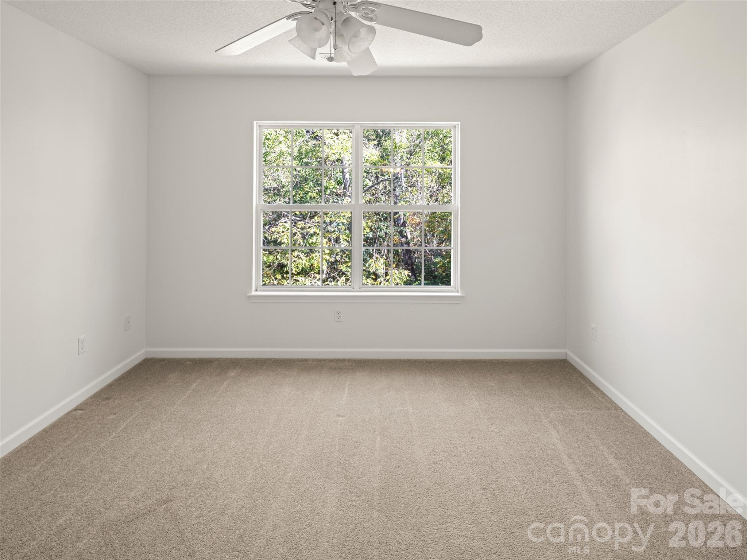
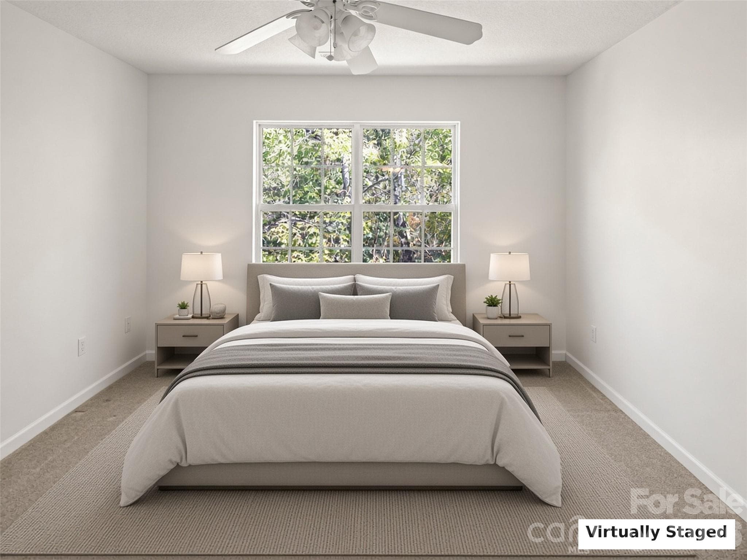
Condominium at 206 Waters Edge Drive, Weaverville
Condominium at 206 Waters Edge Drive, Weaverville, photo 2 of 27
Condominium at 206 Waters Edge Drive, Weaverville, photo 3 of 27
Condominium at 206 Waters Edge Drive, Weaverville, photo 4 of 27
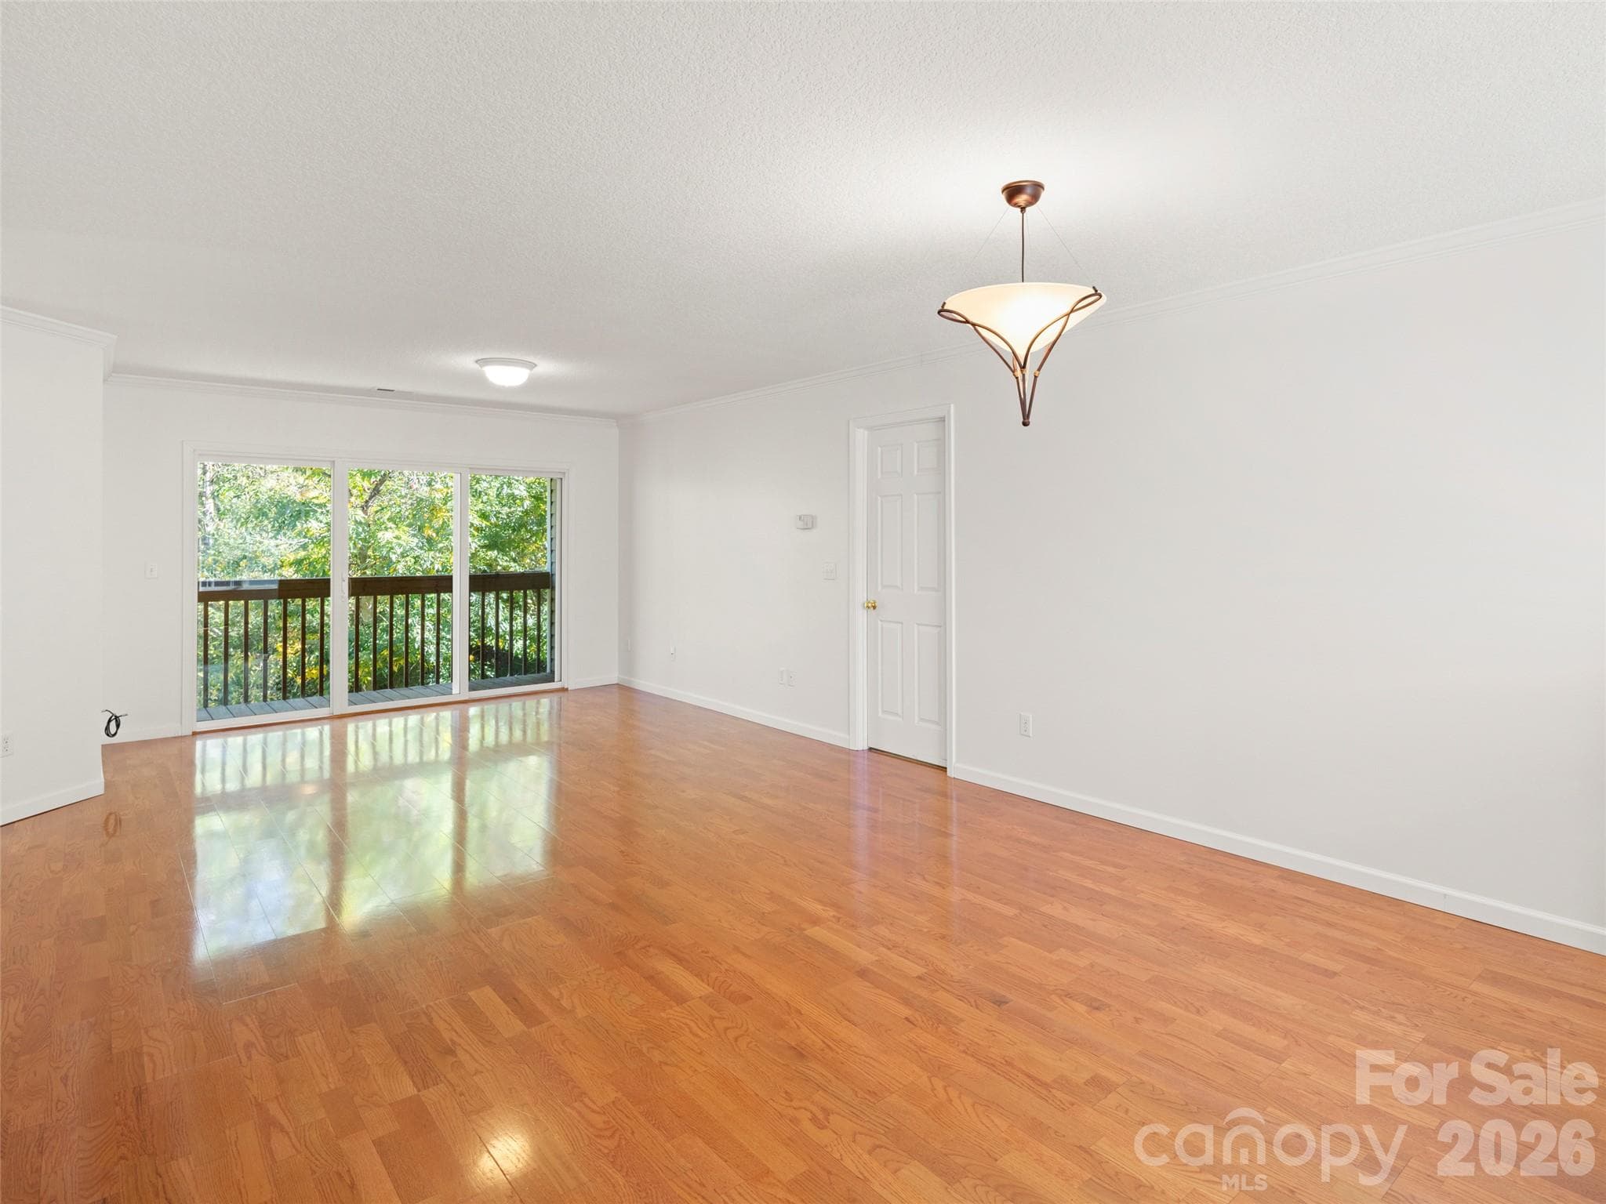
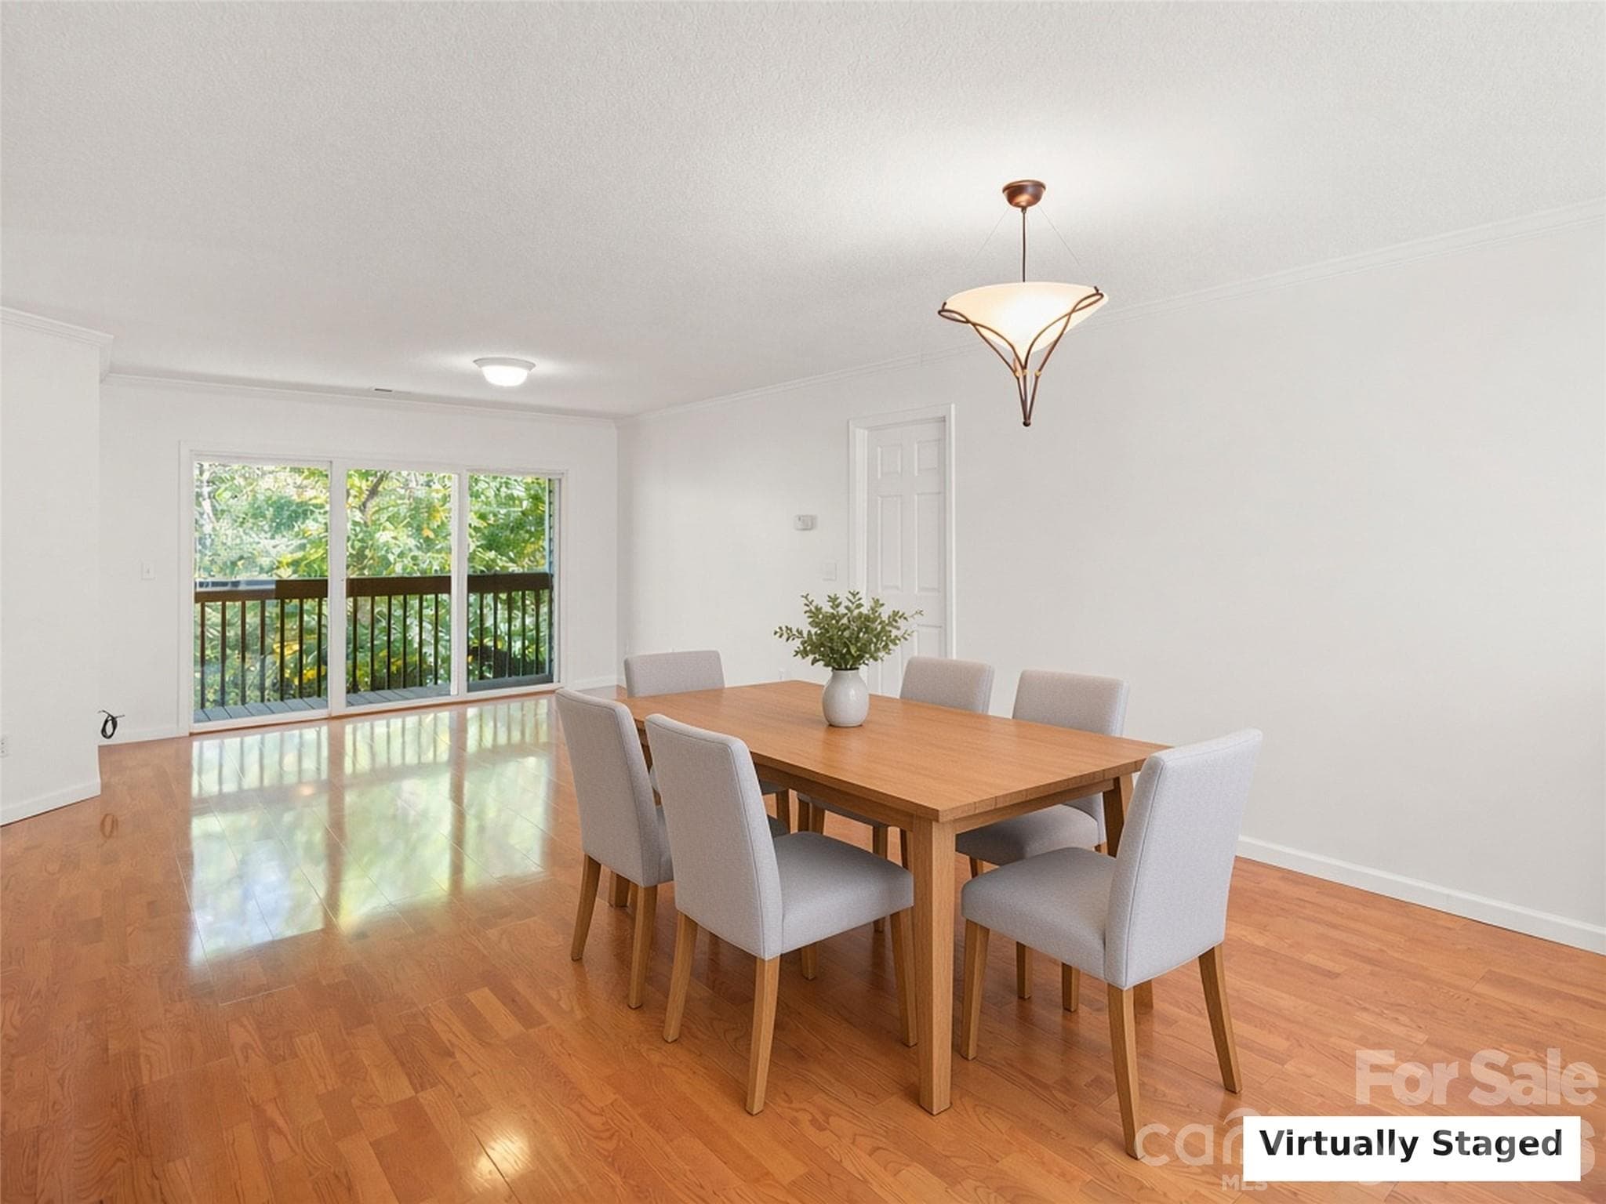
Virtually Staged. Dining area with deck access and natural light. - 206 Waters Edge Drive, Weaverville
Condominium at 206 Waters Edge Drive, Weaverville, photo 6 of 27
Condominium at 206 Waters Edge Drive, Weaverville, photo 7 of 27
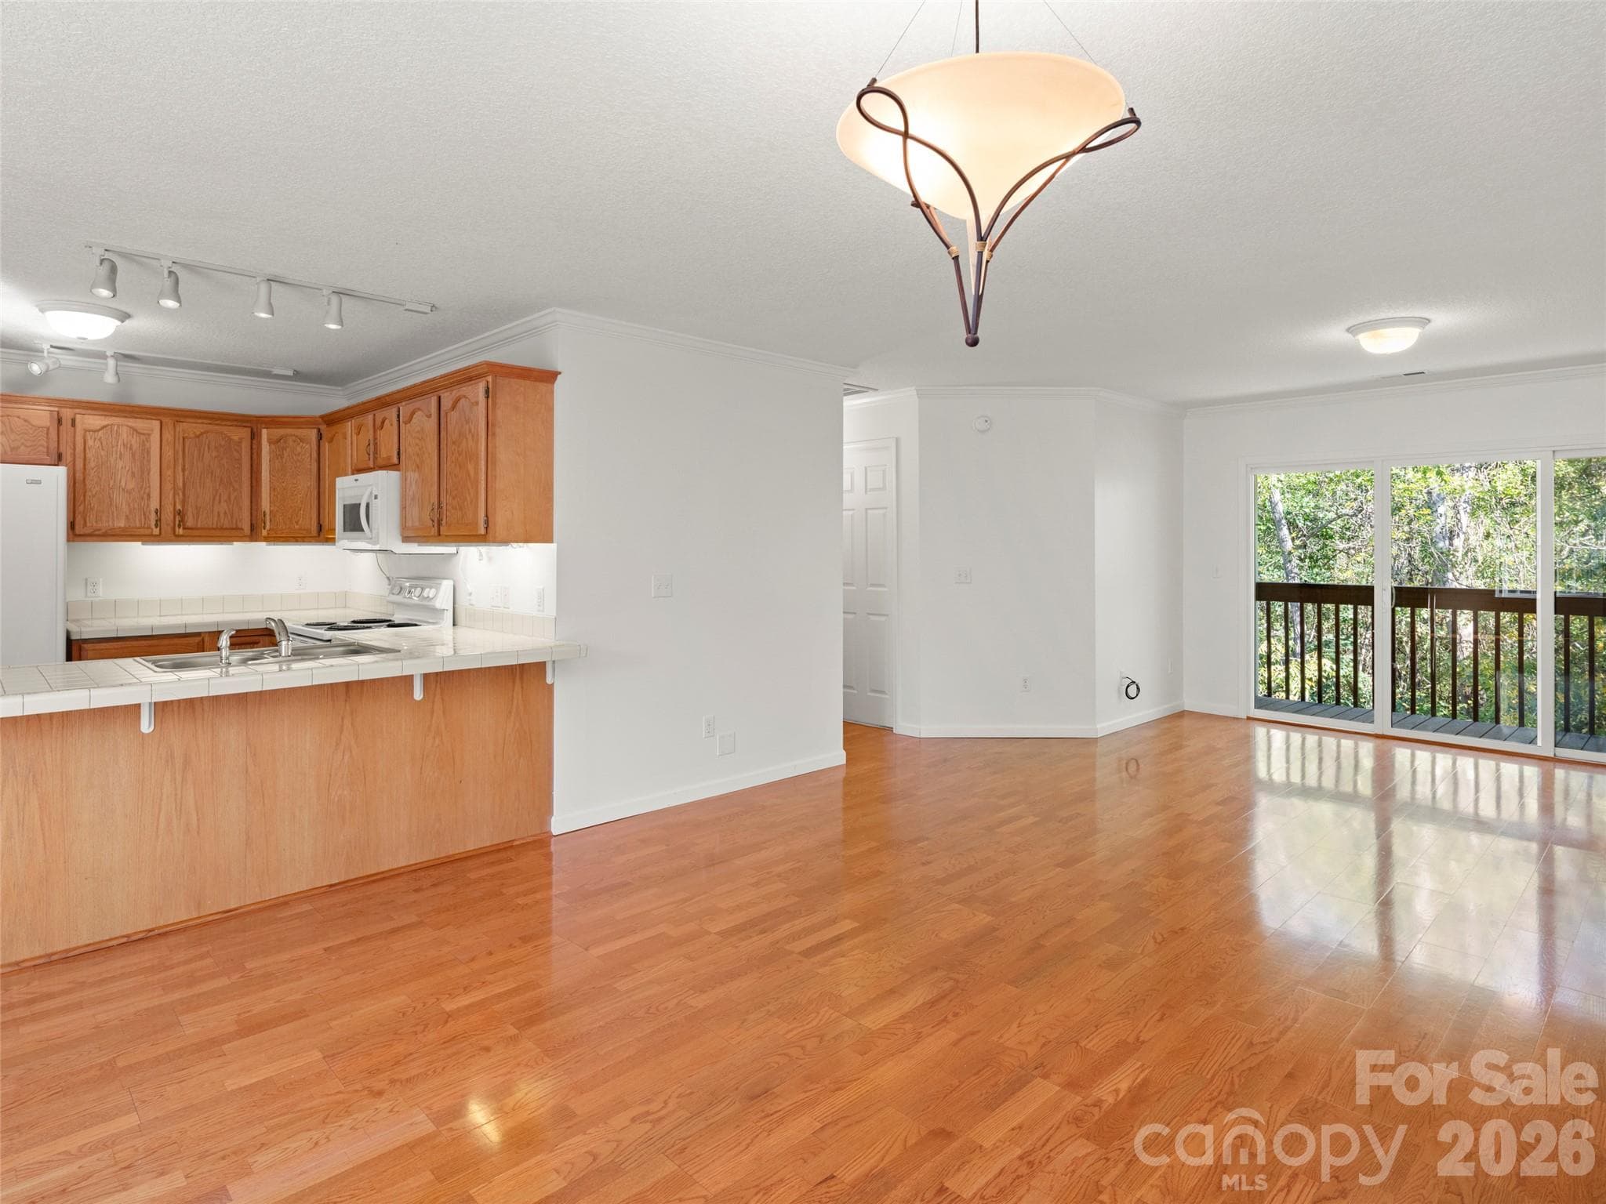
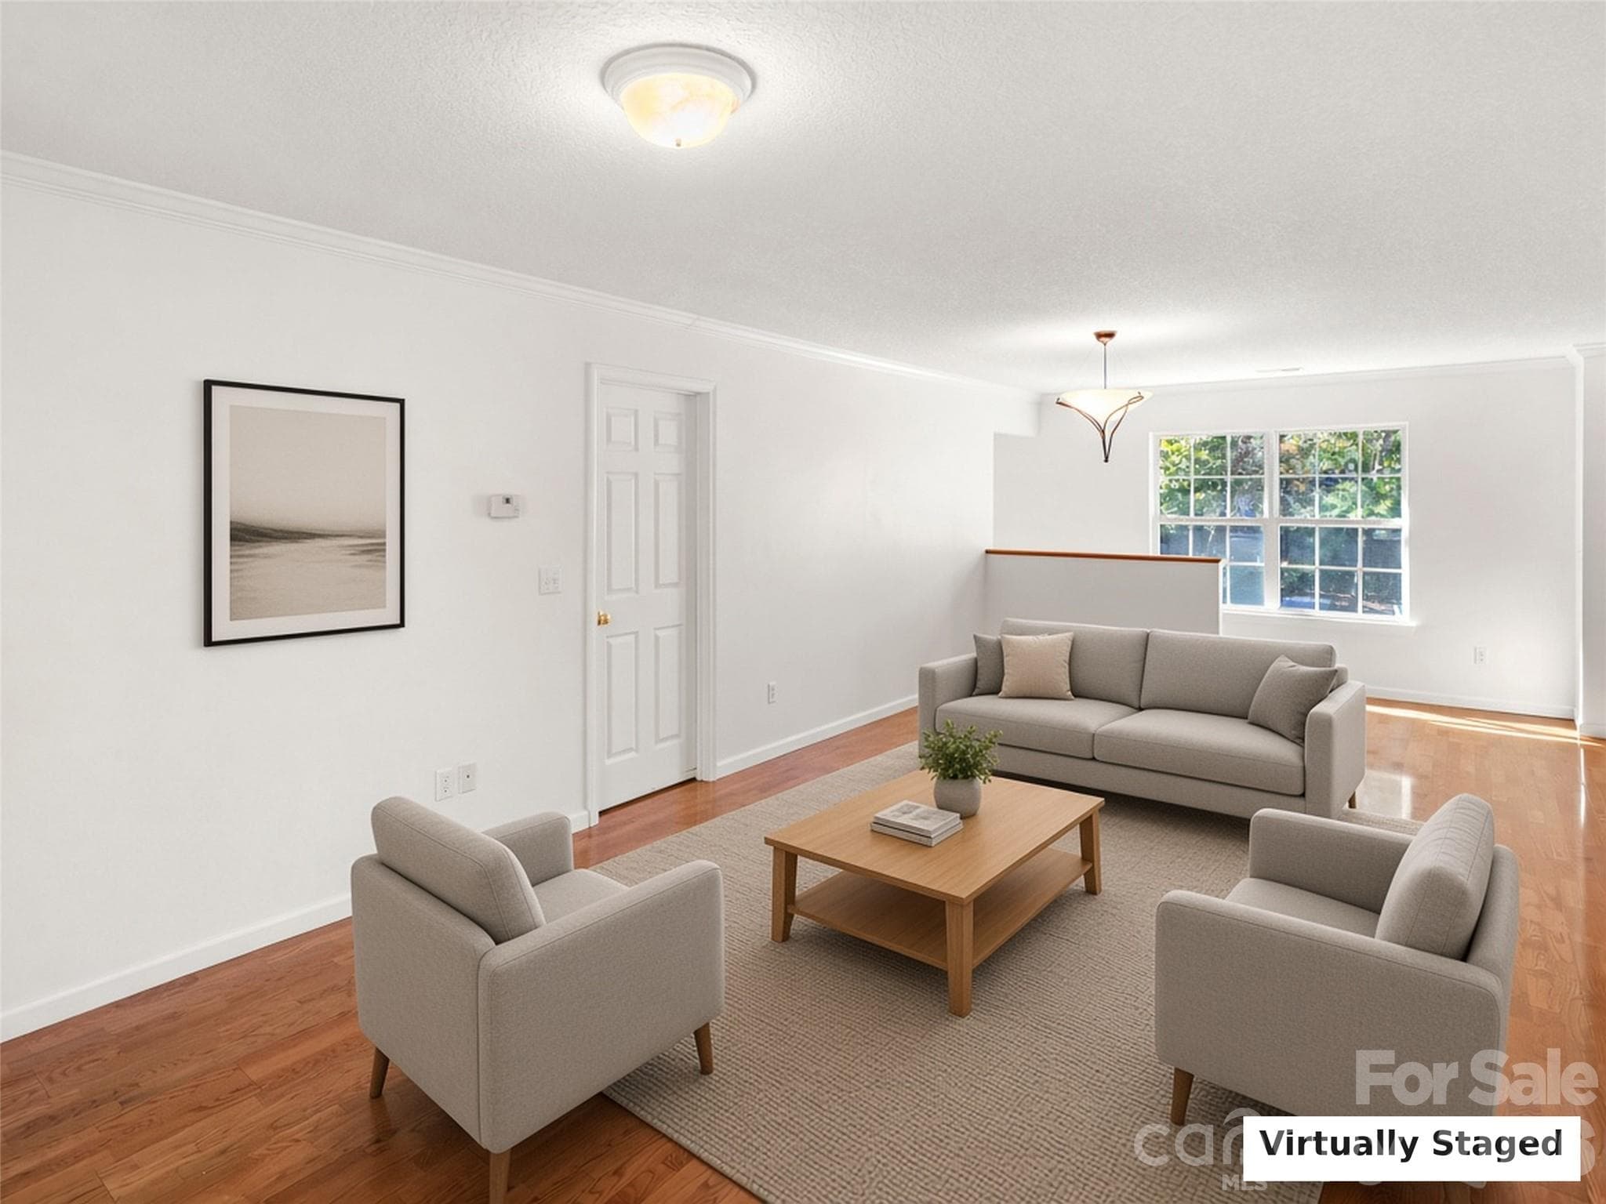
Virtually Staged. Open living room flowing to the kitchen. - 206 Waters Edge Drive, Weaverville
Condominium at 206 Waters Edge Drive, Weaverville, photo 9 of 27
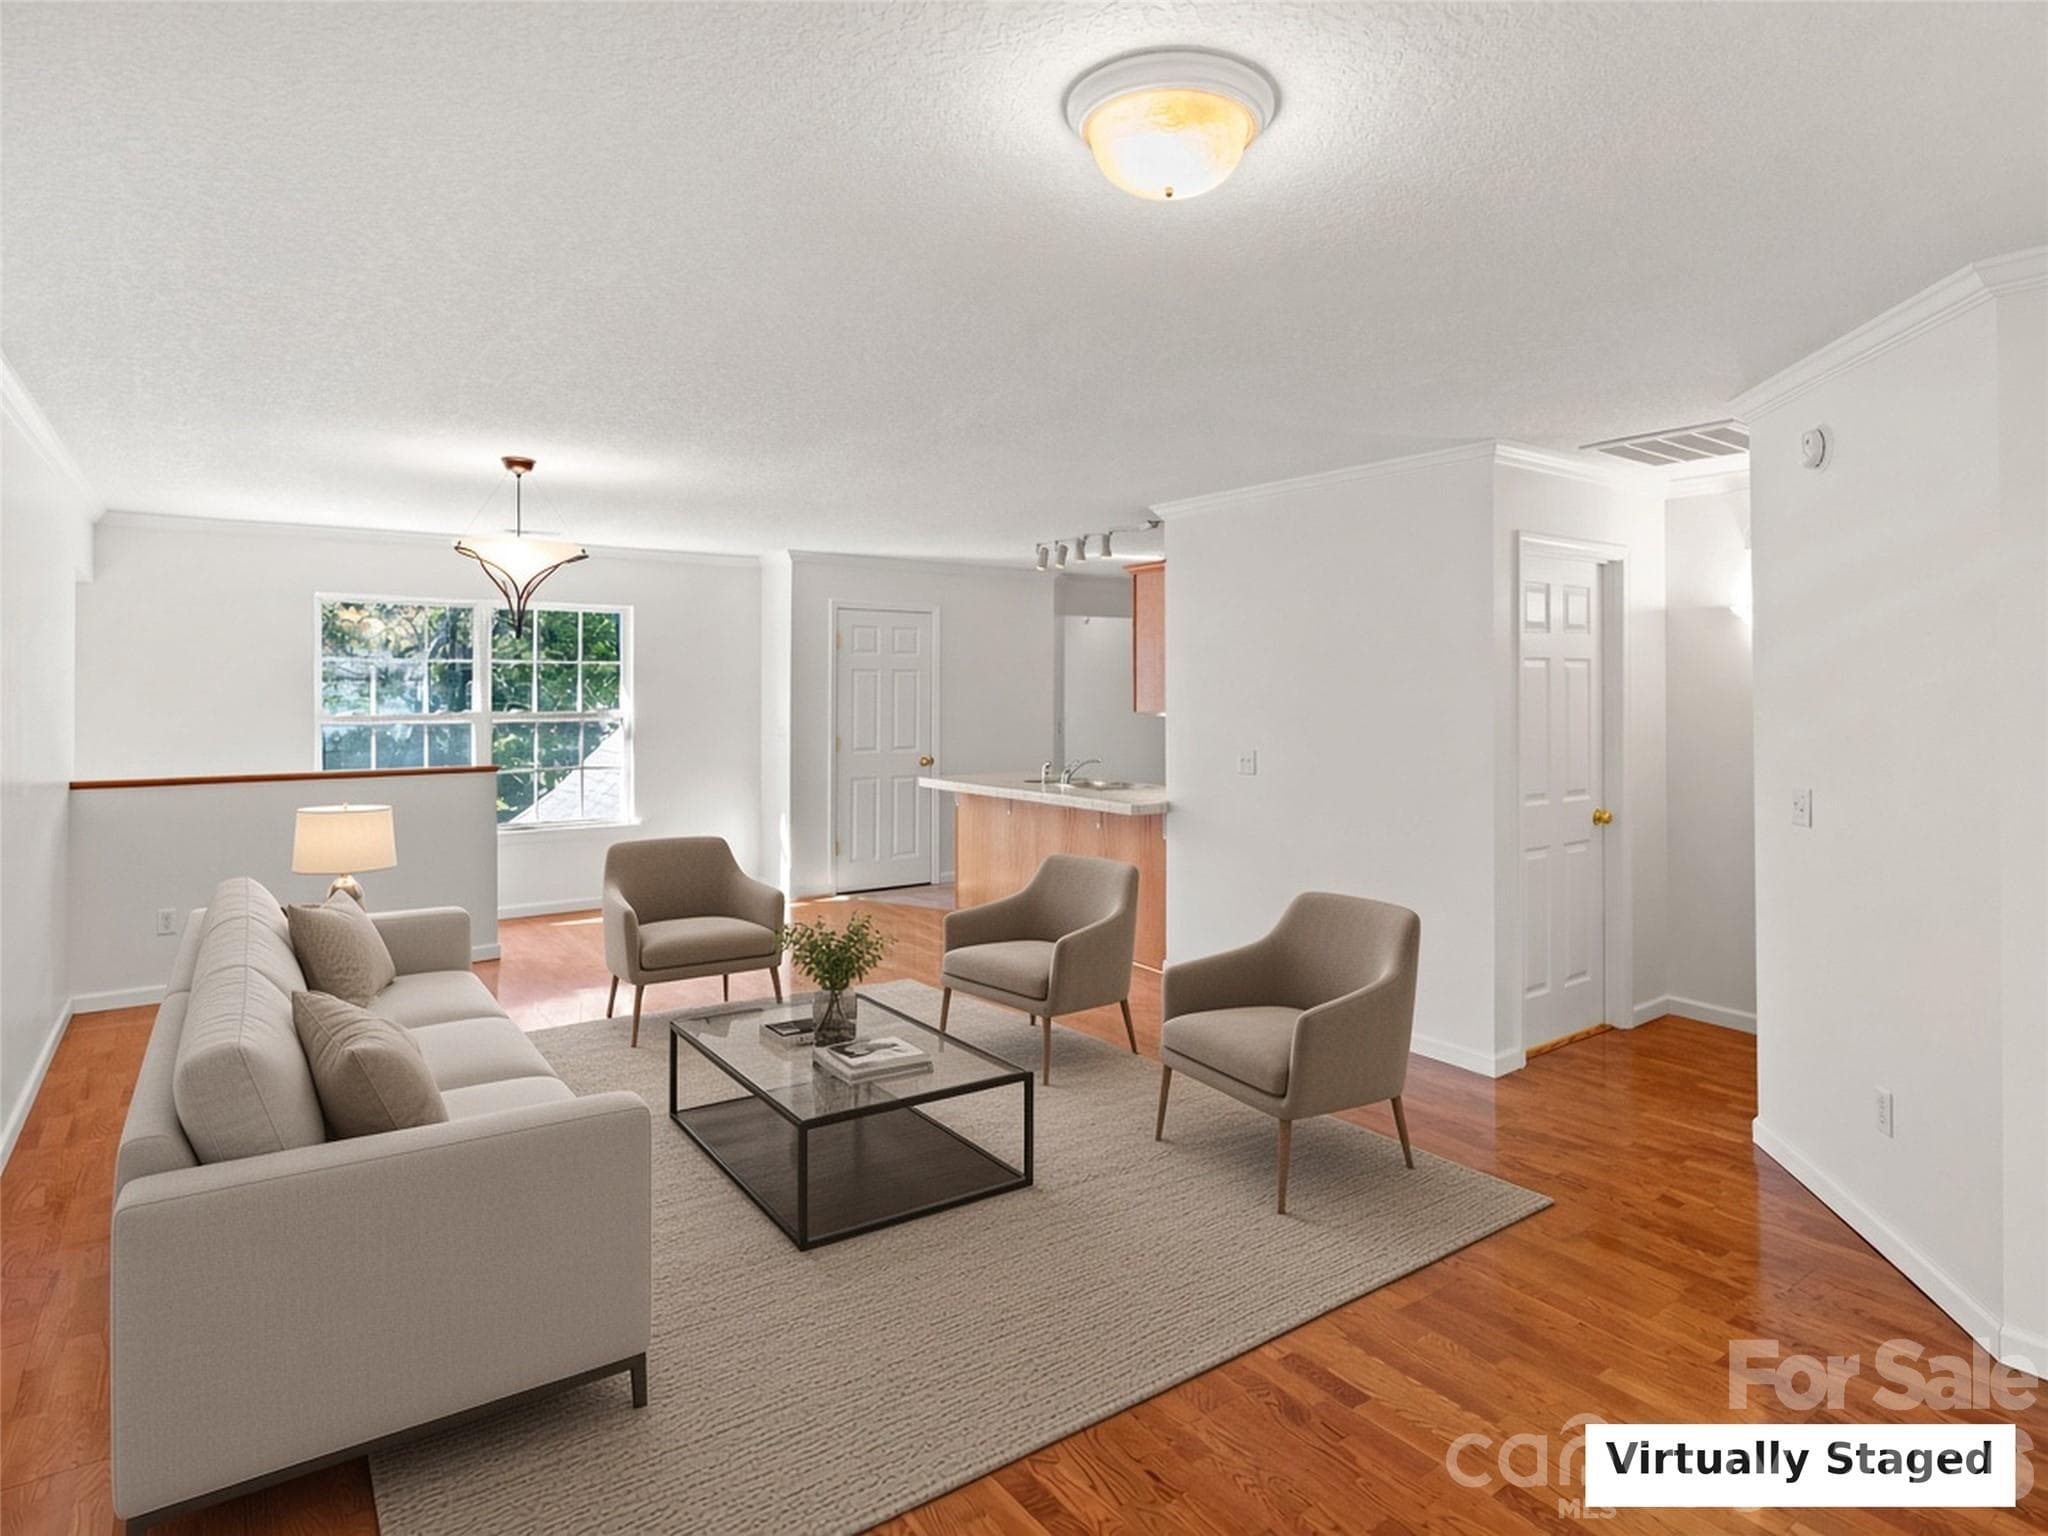
Virtually Staged. Bright living space with hardwood floors. - 206 Waters Edge Drive, Weaverville
Condominium at 206 Waters Edge Drive, Weaverville, photo 11 of 27
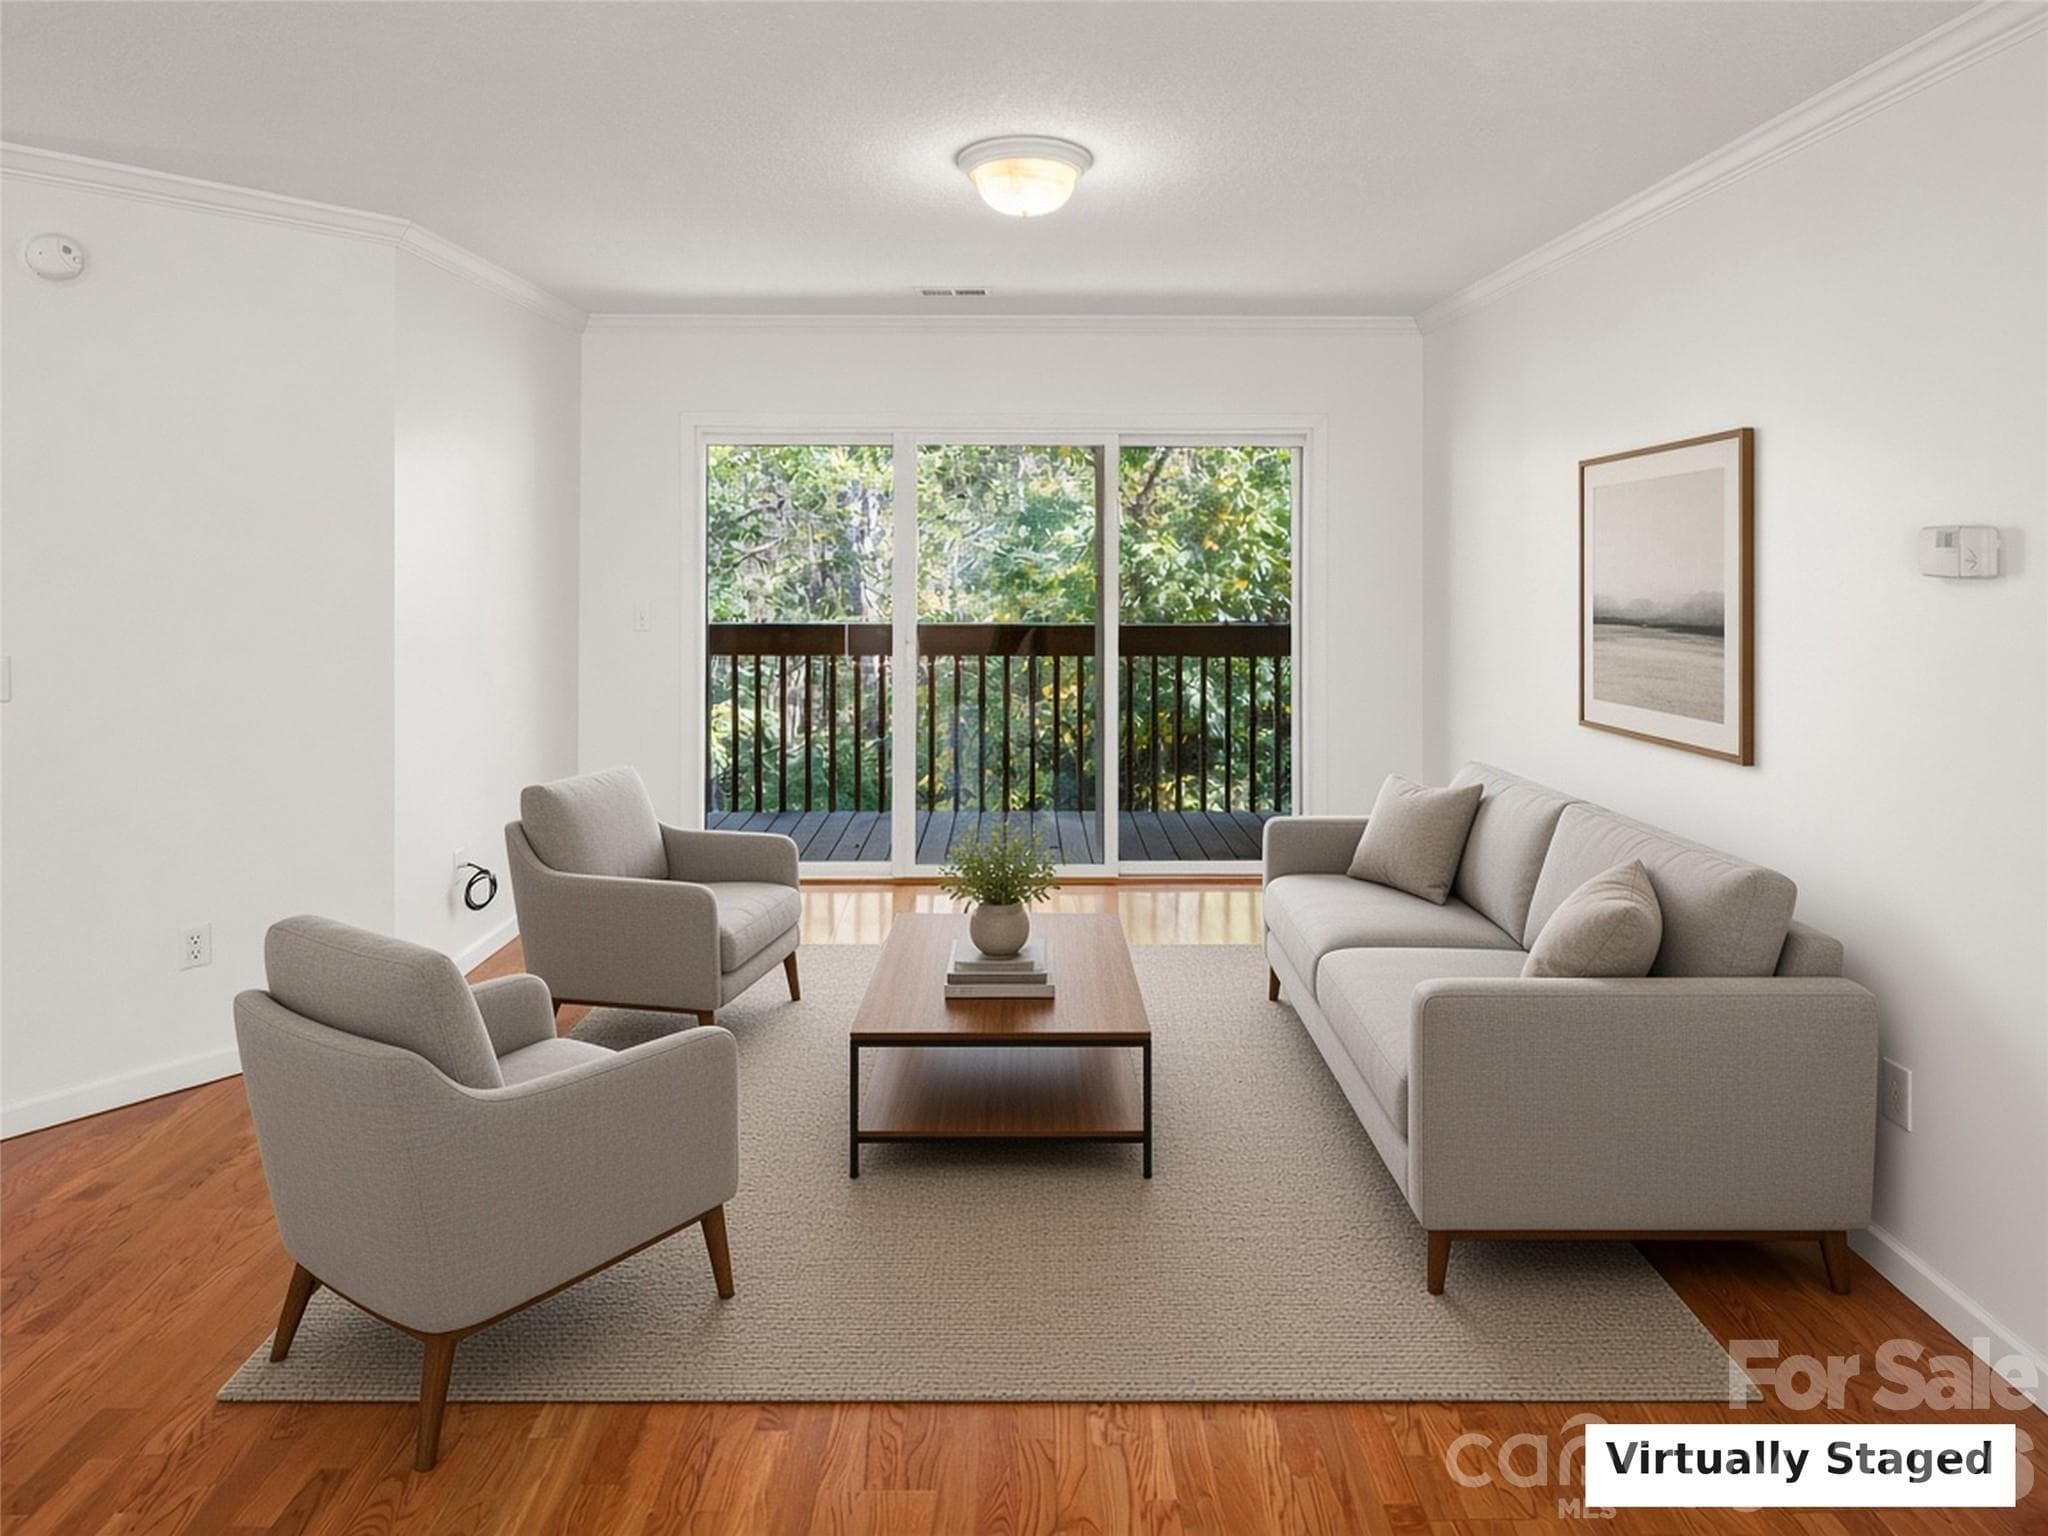
Virtually Staged. Living room opening to the private wooded deck. - 206 Waters Edge Drive, Weaverville
Condominium at 206 Waters Edge Drive, Weaverville, photo 13 of 27
Condominium at 206 Waters Edge Drive, Weaverville, photo 14 of 27
Condominium at 206 Waters Edge Drive, Weaverville, photo 15 of 27
Condominium at 206 Waters Edge Drive, Weaverville, photo 16 of 27
Condominium at 206 Waters Edge Drive, Weaverville, photo 17 of 27
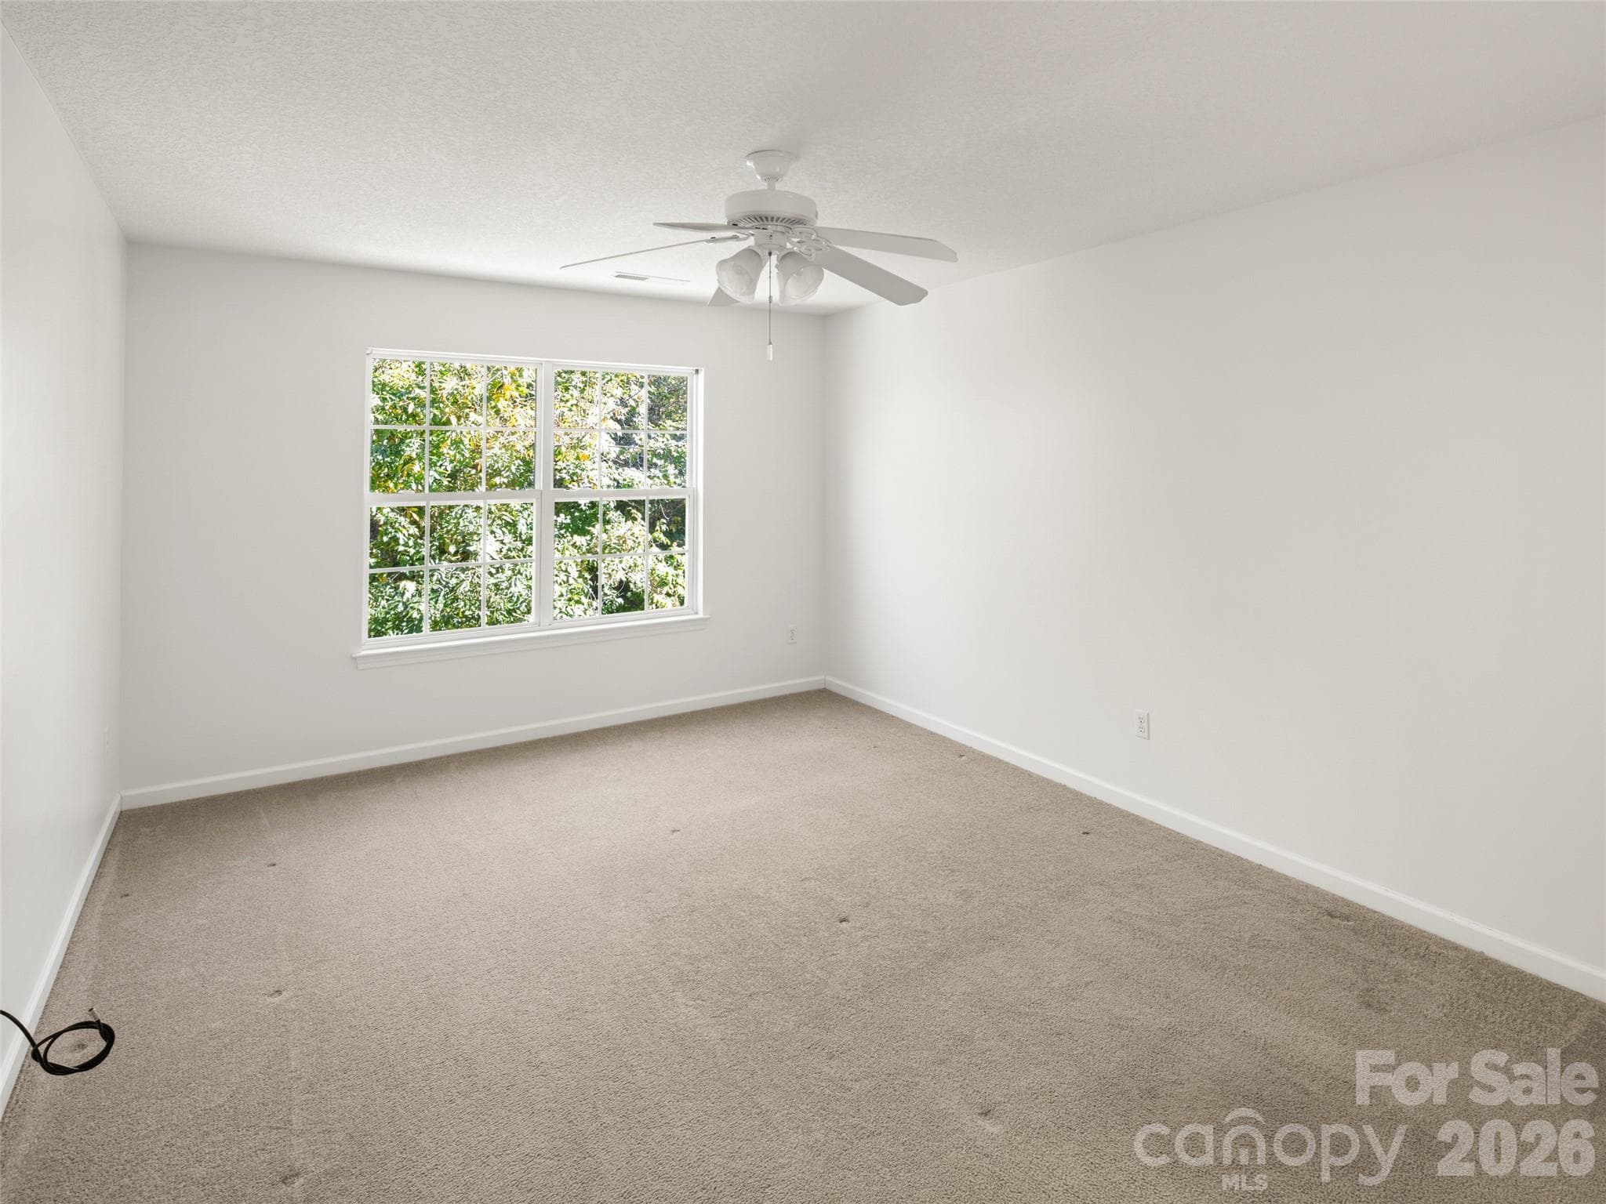
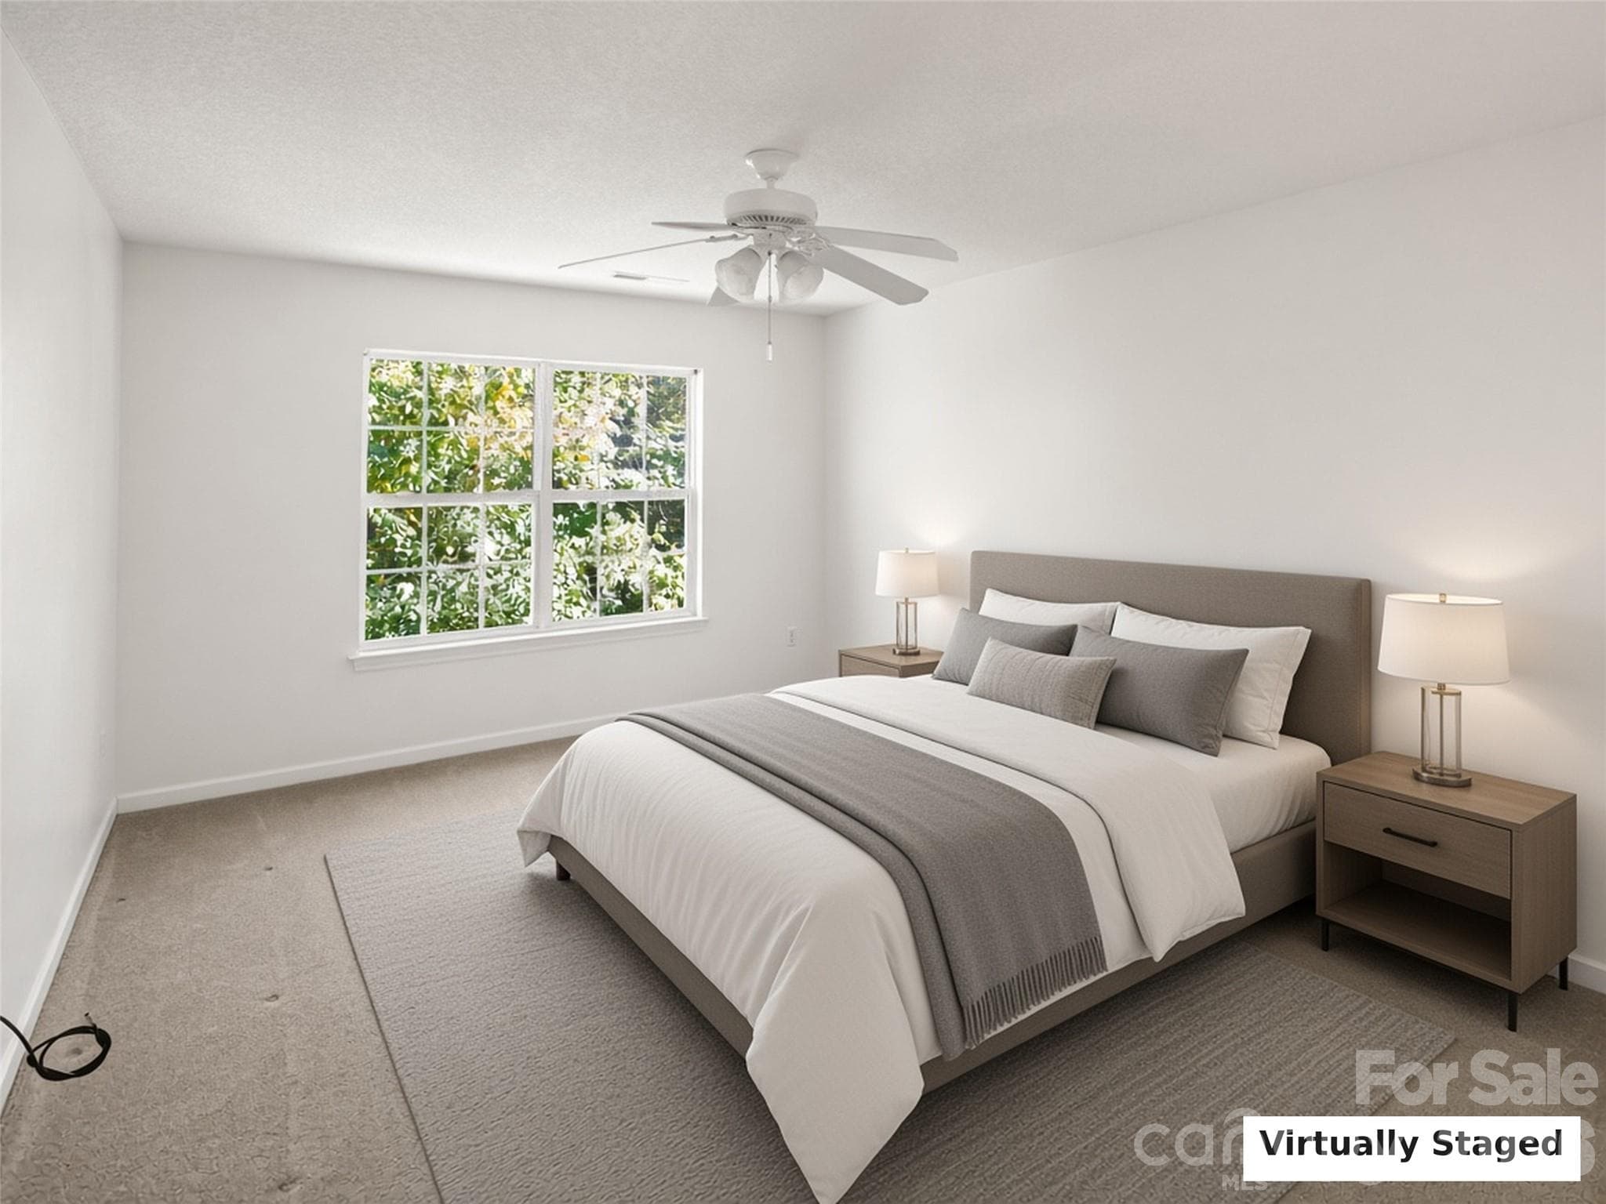
Virtually Staged. Bedroom with ceiling fan and wooded views. - 206 Waters Edge Drive, Weaverville
Condominium at 206 Waters Edge Drive, Weaverville, photo 19 of 27
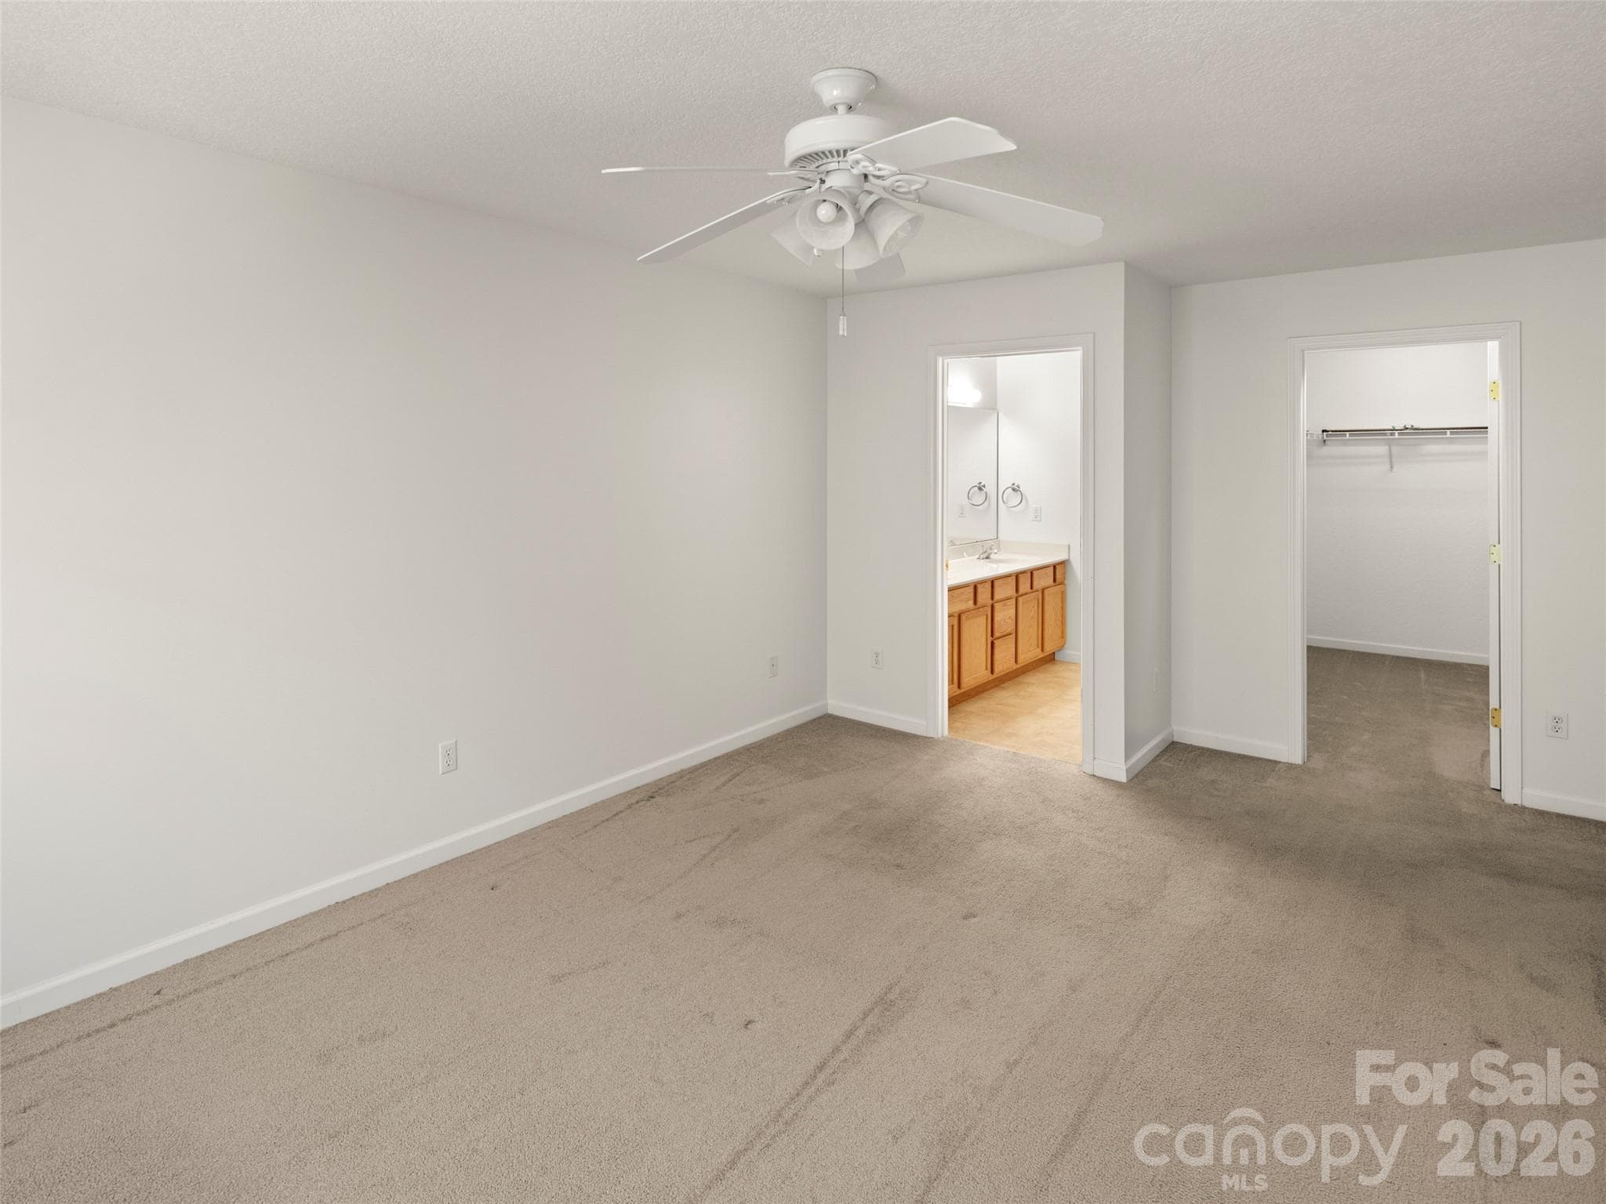
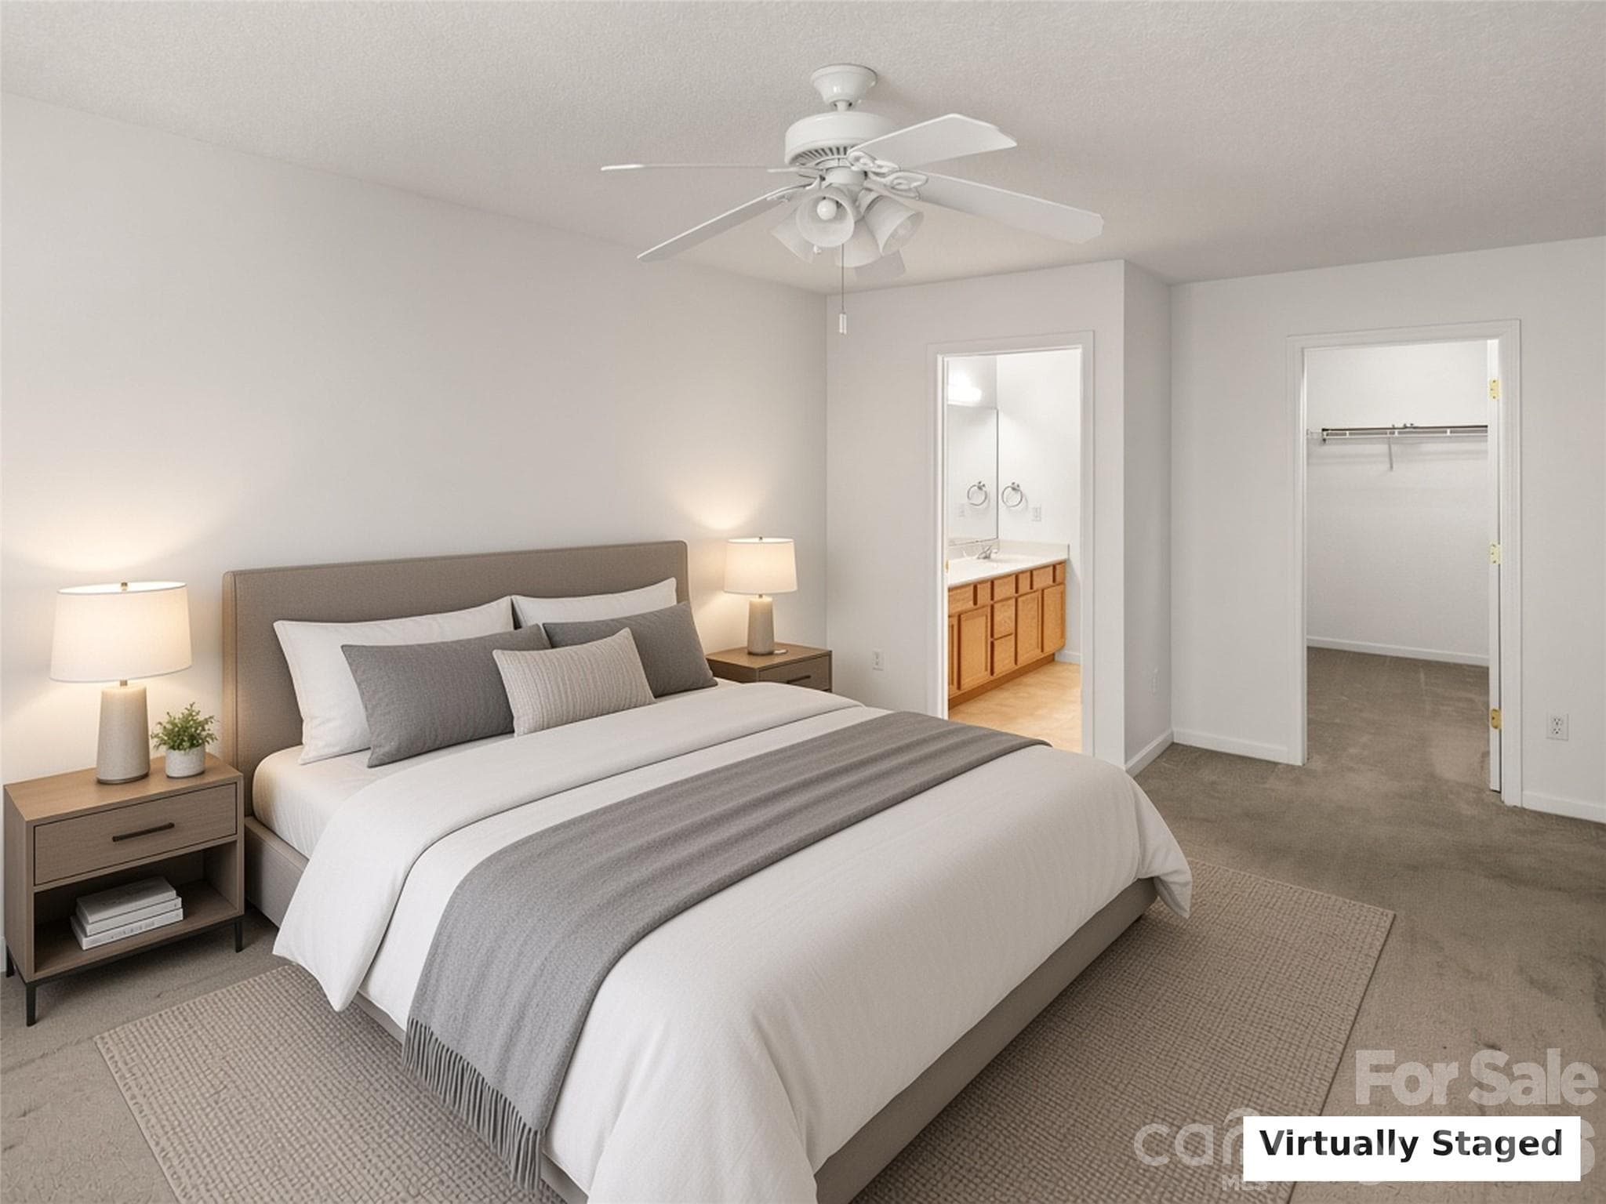
Virtually Staged. Primary bedroom with en-suite bath and closet. - 206 Waters Edge Drive, Weaverville
Condominium at 206 Waters Edge Drive, Weaverville, photo 21 of 27
Condominium at 206 Waters Edge Drive, Weaverville, photo 22 of 27
Condominium at 206 Waters Edge Drive, Weaverville, photo 23 of 27
Virtually Staged. Bedroom with treetop views. - 206 Waters Edge Drive, Weaverville
Condominium at 206 Waters Edge Drive, Weaverville, photo 25 of 27
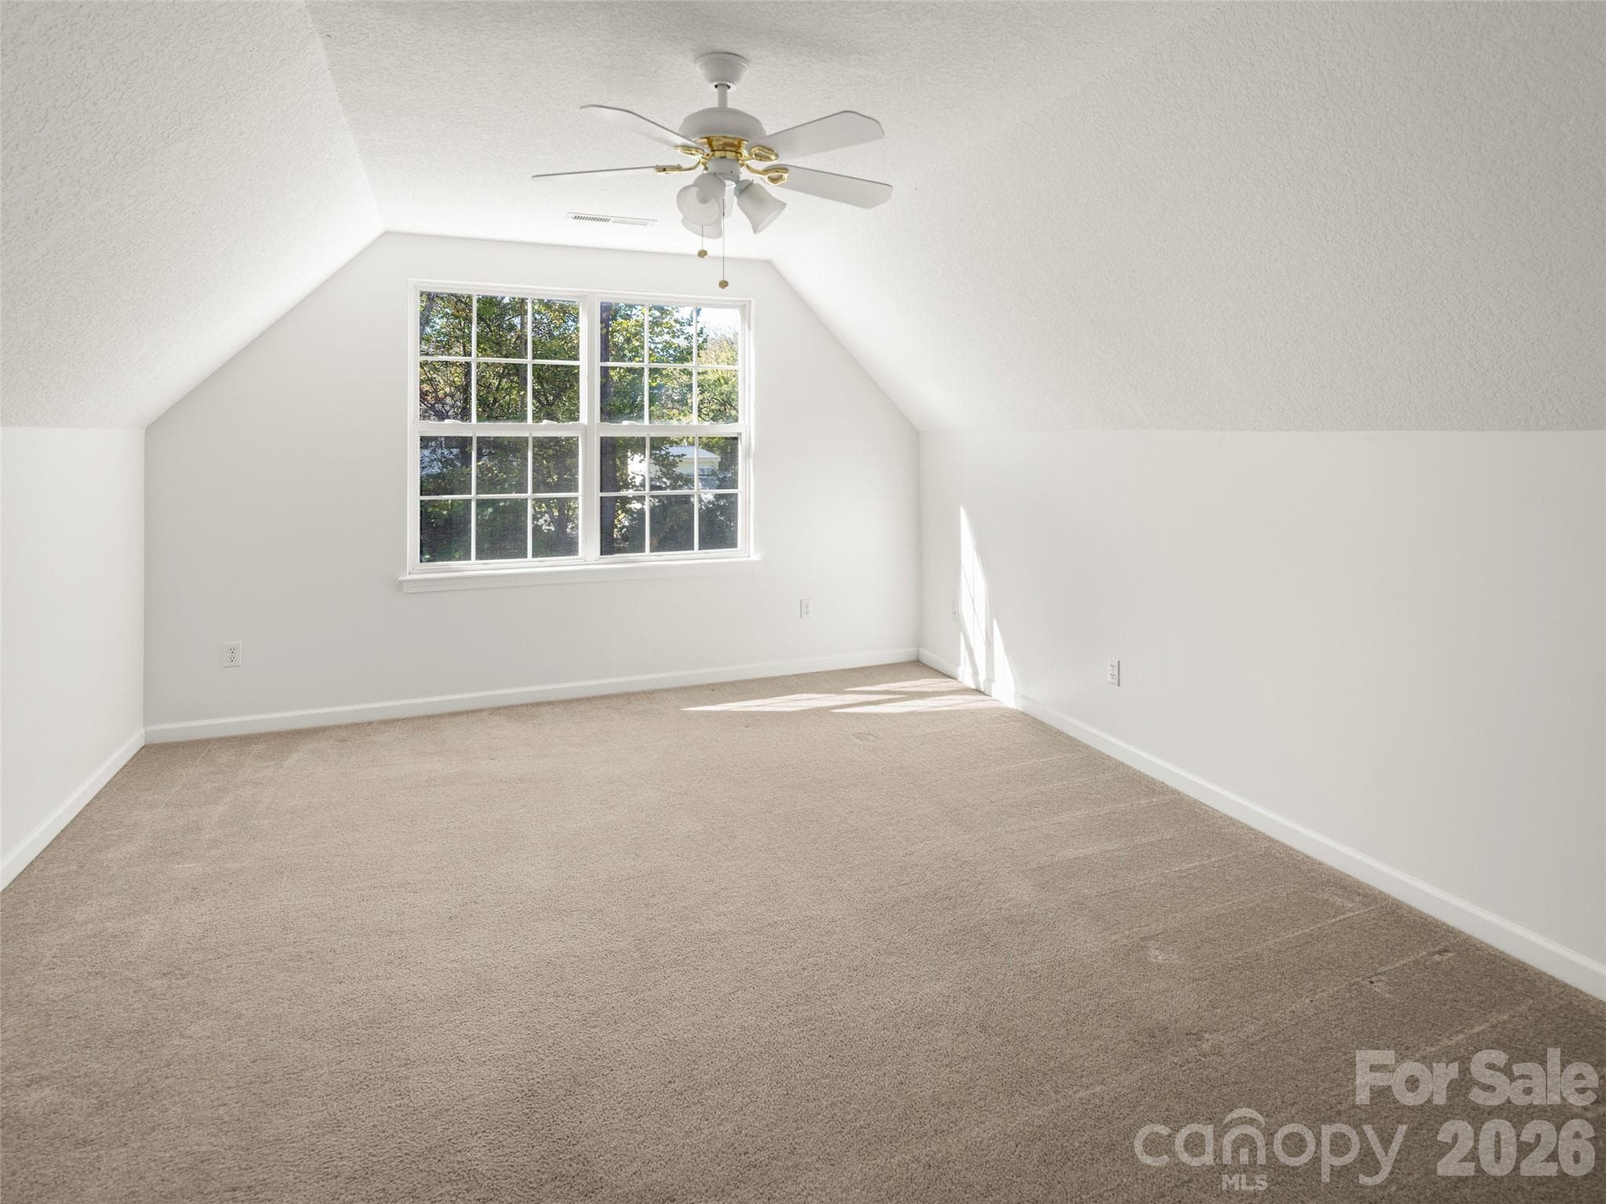
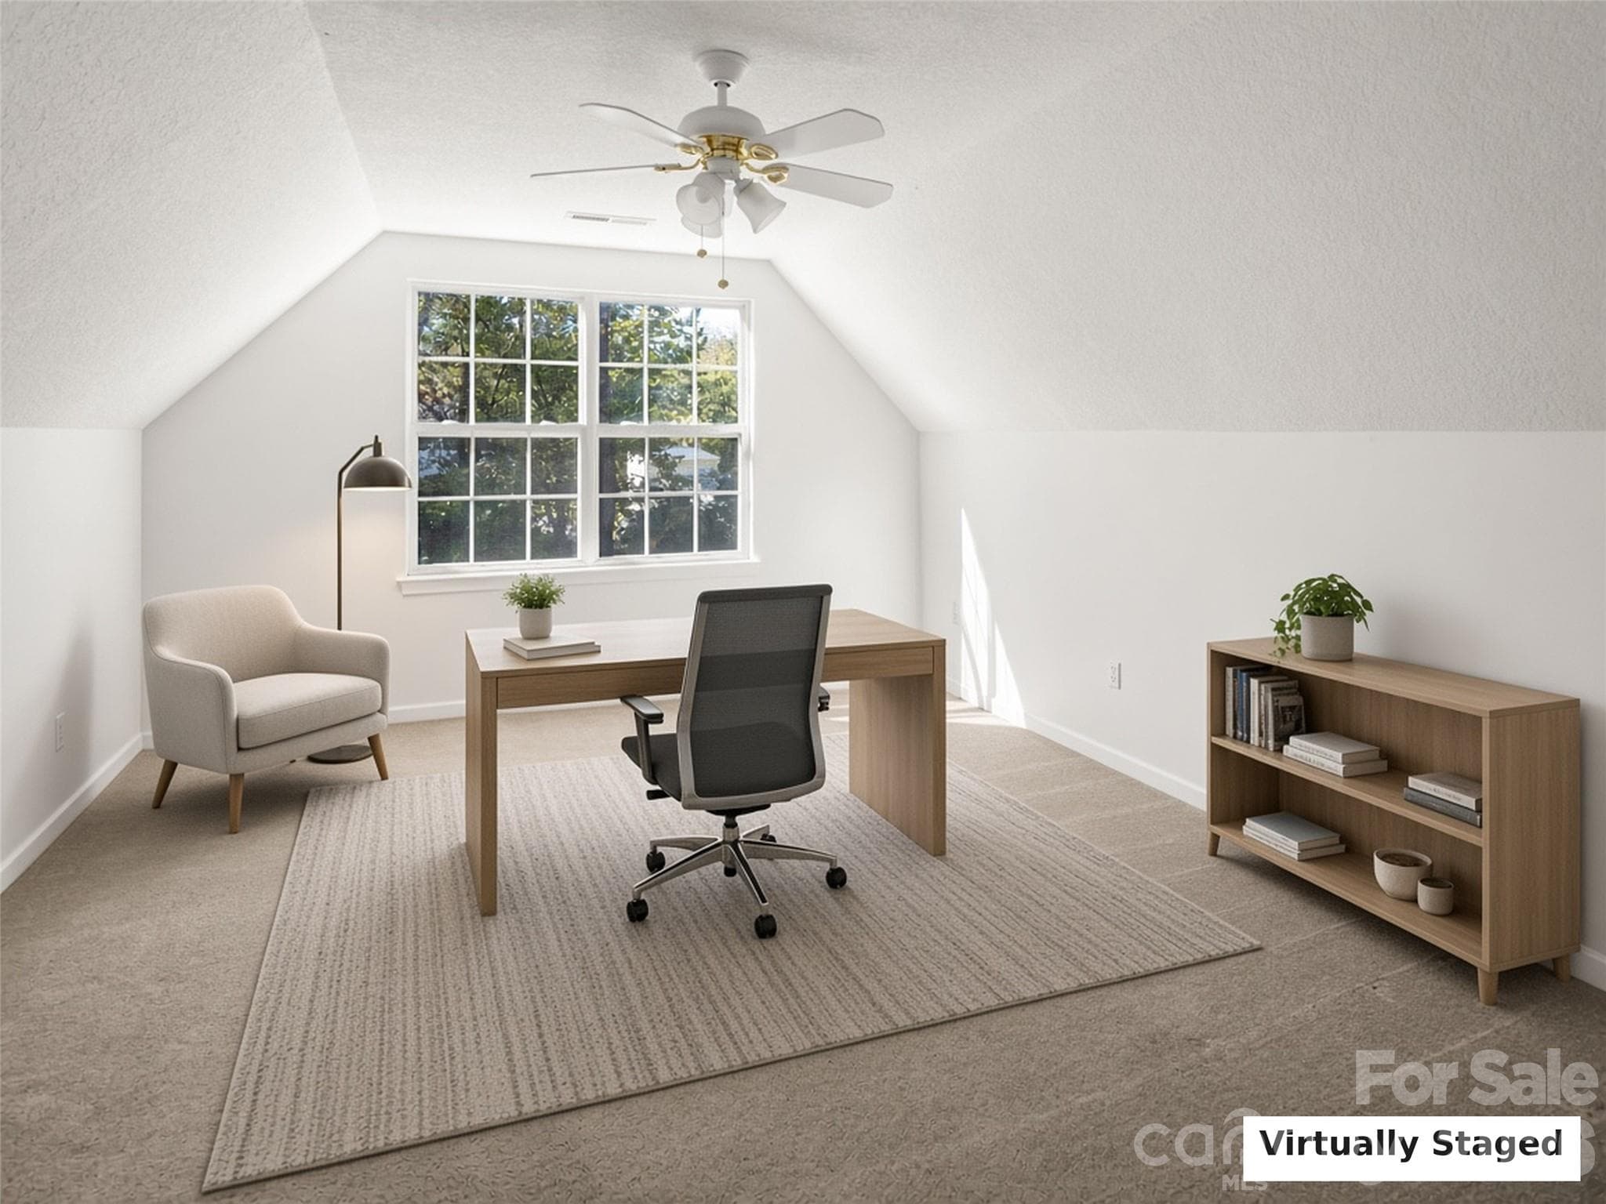
Virtually Staged. Upstairs flex room, perfect as an office or studio. - 206 Waters Edge Drive, Weaverville
Condominium at 206 Waters Edge Drive, Weaverville, photo 27 of 27
27 photos

$400,000

206 Waters Edge Drive
Weaverville, NC 28787
Listed by Julie Smith · Howard Hanna Beverly-Hanks Asheville-Downtown
Bedrooms
3
Bathrooms
2
Living area
1,494 sqft
Year built
2001

About this home

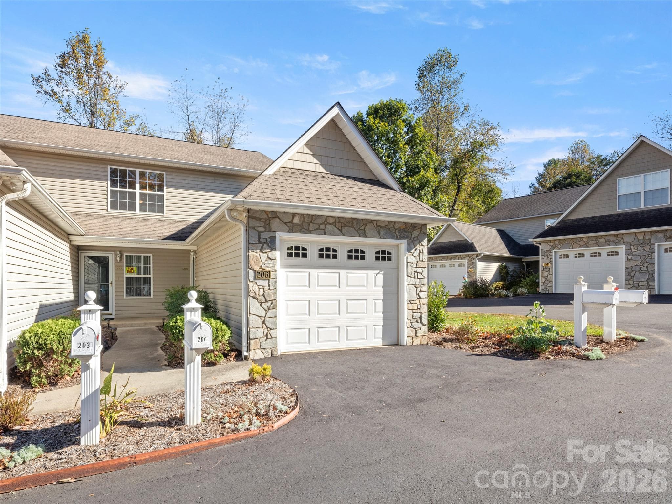
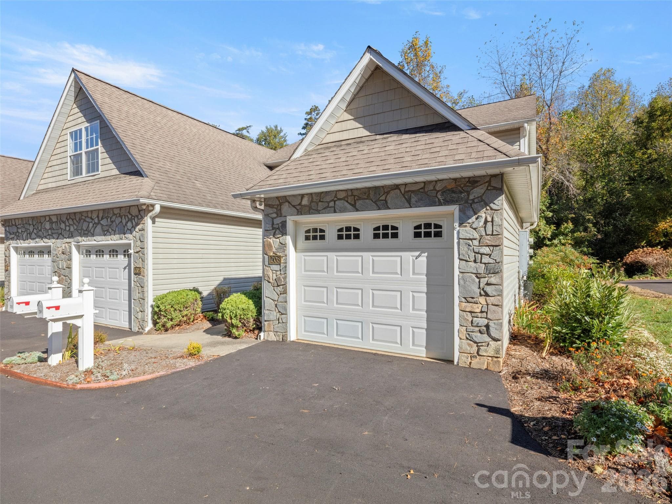
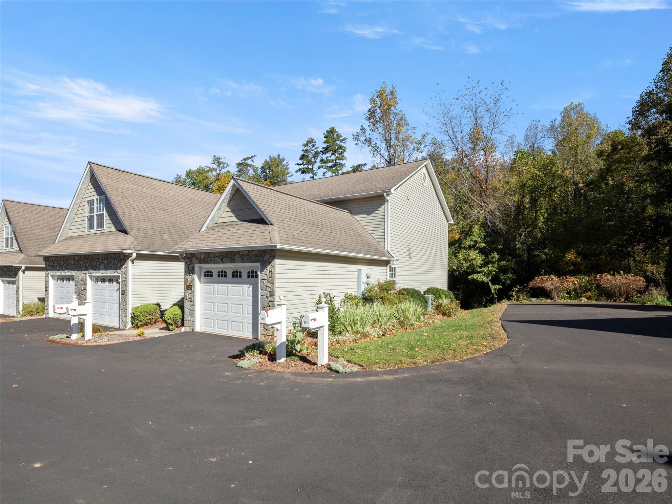
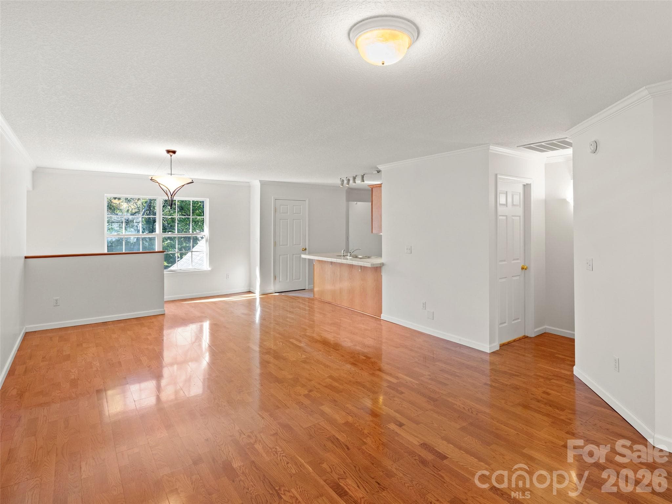
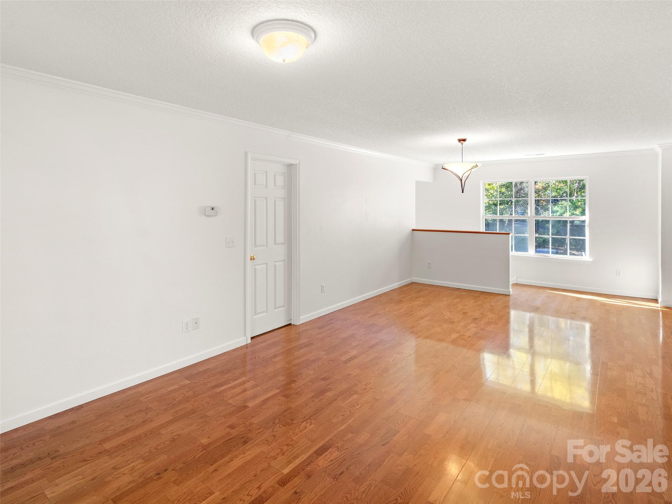
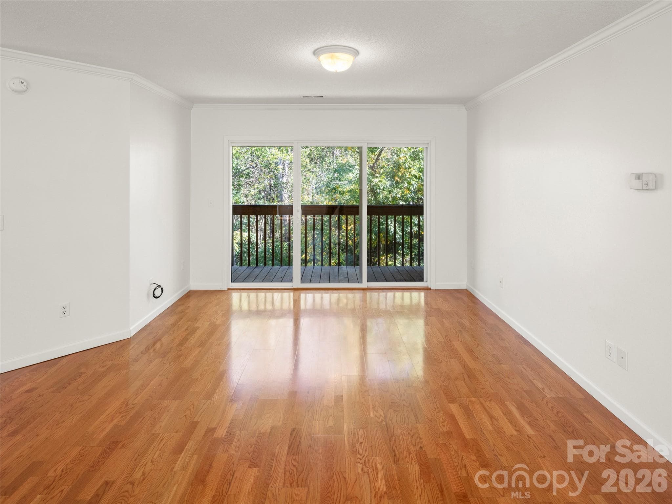
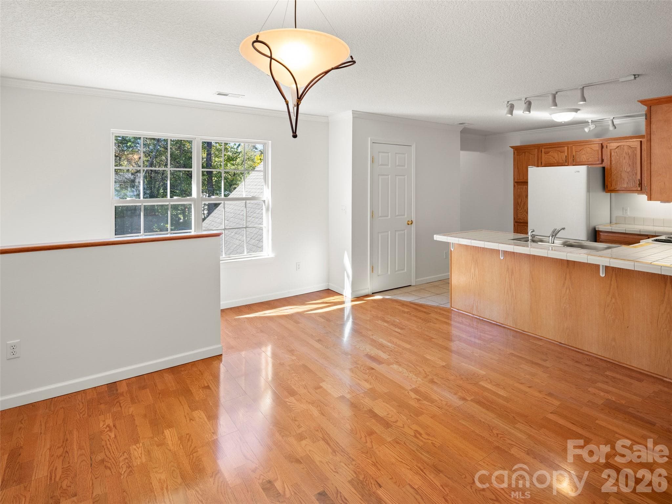
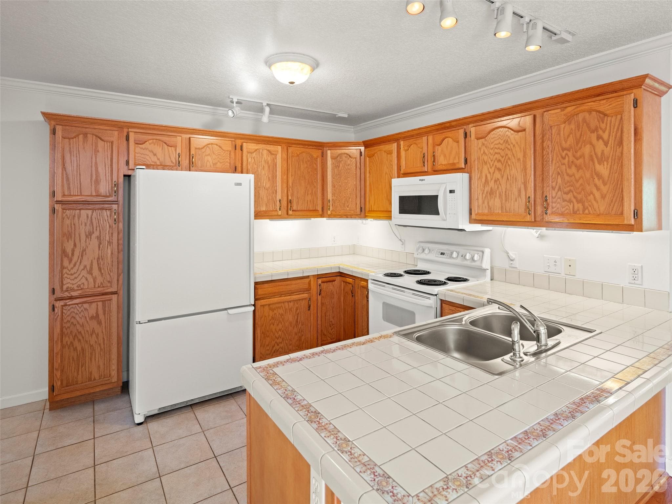
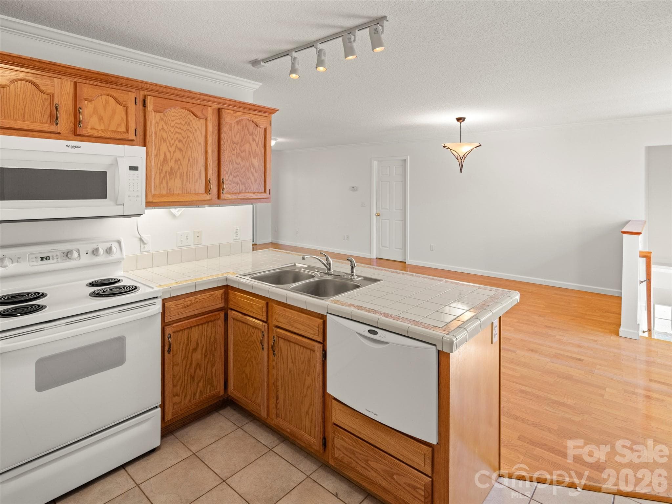
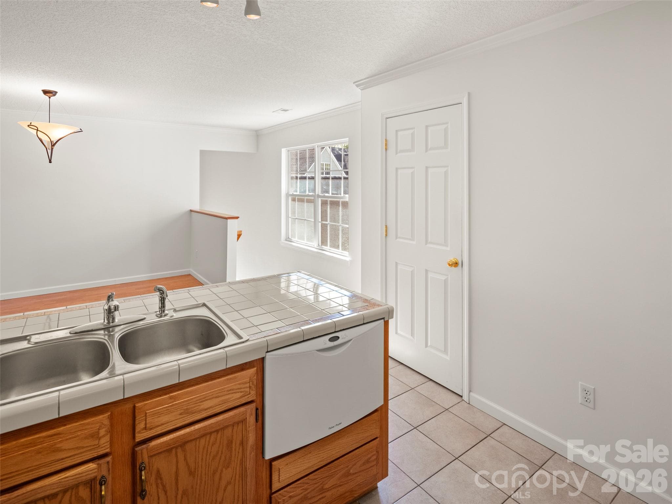
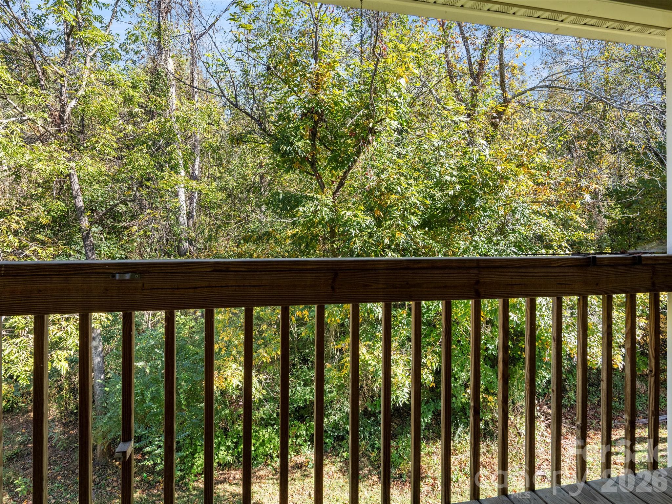
Exceptional value meets an unbeatable location in this beautifully maintained, low-maintenance 1,642 sq. ft. end-unit condo in Waters Edge. Location is everything—you are situated practically across the street from the scenic trails of Lake Louise and just minutes from the vibrant shops and breweries of Main Street Weaverville. Plus a quick hop onto I-26 puts you in downtown Asheville in under 15 minutes. The layout is smart: a ground-floor foyer and attached single-car garage lead upstairs to a sprawling, single-level living space. The light-filled, open-concept floor plan features fresh paint, a large great room, and a kitchen equipped with a breakfast bar. Step outside onto your covered balcony to enjoy morning coffee or an evening glass of wine overlooking a peaceful, wooded setting. Three flexible bedrooms—including a spacious primary suite with an ensuite bathroom—easily accommodate guests or a dedicated home office. Whether you’re seeking a lock-and-leave mountain retreat or a primary residence, this is a rare Weaverville opportunity at a compelling price point.

Property details

MLS
Canopy MLS
MLS #
CAR4436666
Property type
Condominium
Subdivision
Waters Edge
Status
Active
Days on market
1
On market date
October 23, 2026
Stories
N/A
Total bathrooms
2
Garage spaces
1
Parking spaces
N/A
Lot size
N/A
Loading map…

Nearby schools

Within 10 miles. School directory data from the National Center for Education Statistics (NCES), accessed via the Urban Institute Education Data API. Local Score is calculated by INNOVATE Real Estate; where a state rating is shown, it comes from that state's own official school report card.

Elementary
Weaverville Elementary
0.31 mi away · Grades 2-4
Zoned school (attendance boundary, 2015-16 data)
4.0
Local Score (state rating (2025) blended 70/30 with student-teacher ratio) -- not an official state rating
State rating: B (2025)
Enrollment
304
Student:teacher ratio
13.8:1
District
Buncombe County Schools
Middle
North Buncombe Middle
1.97 mi away · Grades 7-8
Zoned school (attendance boundary, 2015-16 data)
3.3
Local Score (state rating (2025) blended 70/30 with student-teacher ratio) -- not an official state rating
State rating: C (2025)
Enrollment
485
Student:teacher ratio
12.4:1
District
Buncombe County Schools
High
Early College
8.15 mi away · Grades 9-13
Zoned school (attendance boundary, 2015-16 data)
3.8
Local Score (state rating (2025) blended 70/30 with student-teacher ratio) -- not an official state rating
State rating: A (2025)
Enrollment
278
Student:teacher ratio
25.3:1
District
Buncombe County Schools

Walkability

Blended score for Weaverville's center, calculated by INNOVATE Real Estate from two sources: the EPA's National Walkability Index (street network, transit, land-use mix) and Google Places amenity data (what's actually reachable on foot from this point). 60% EPA National Walkability Index + 40% nearby-amenity density (Google Places).

75
Walkable
out of 100
EPA National Walkability Index
11.5 / 20 -- Above average walkable
Google Places amenity density
100 / 100
Restaurants & cafes20
Grocery stores4
Parks3
Schools3
Transit stops6
Pharmacies4

Market position

How this listing compares to current activity in Weaverville, from live MLS data.

On the market 1 days -- 138 fewer days than Weaverville's current average of 139 days.
For reference, the median list price across 224 active listings in Weaverville right now is $499,950.

Mortgage calculator

Estimate only - actual rate and payment depend on your lender, credit, and loan program.

$
%
%
Adjust tax / insurance estimates
% / yr
$
/mo
Est. monthly payment
$2,559/mo
$80,000 down
$320,000 loan
Principal & interest$2,076
Property tax (est.)$333
Home insurance (est.)$150

Similar homes you might like

Data source: Listing information provided by Canopy MLS (carolina) via Trestle/CoreLogic. Last updated 6 hr ago.

Information herein deemed reliable but not guaranteed; all measurements, school assignments, HOA fees, taxes, and feature lists are approximate and should be independently verified. Equal Housing Opportunity.