
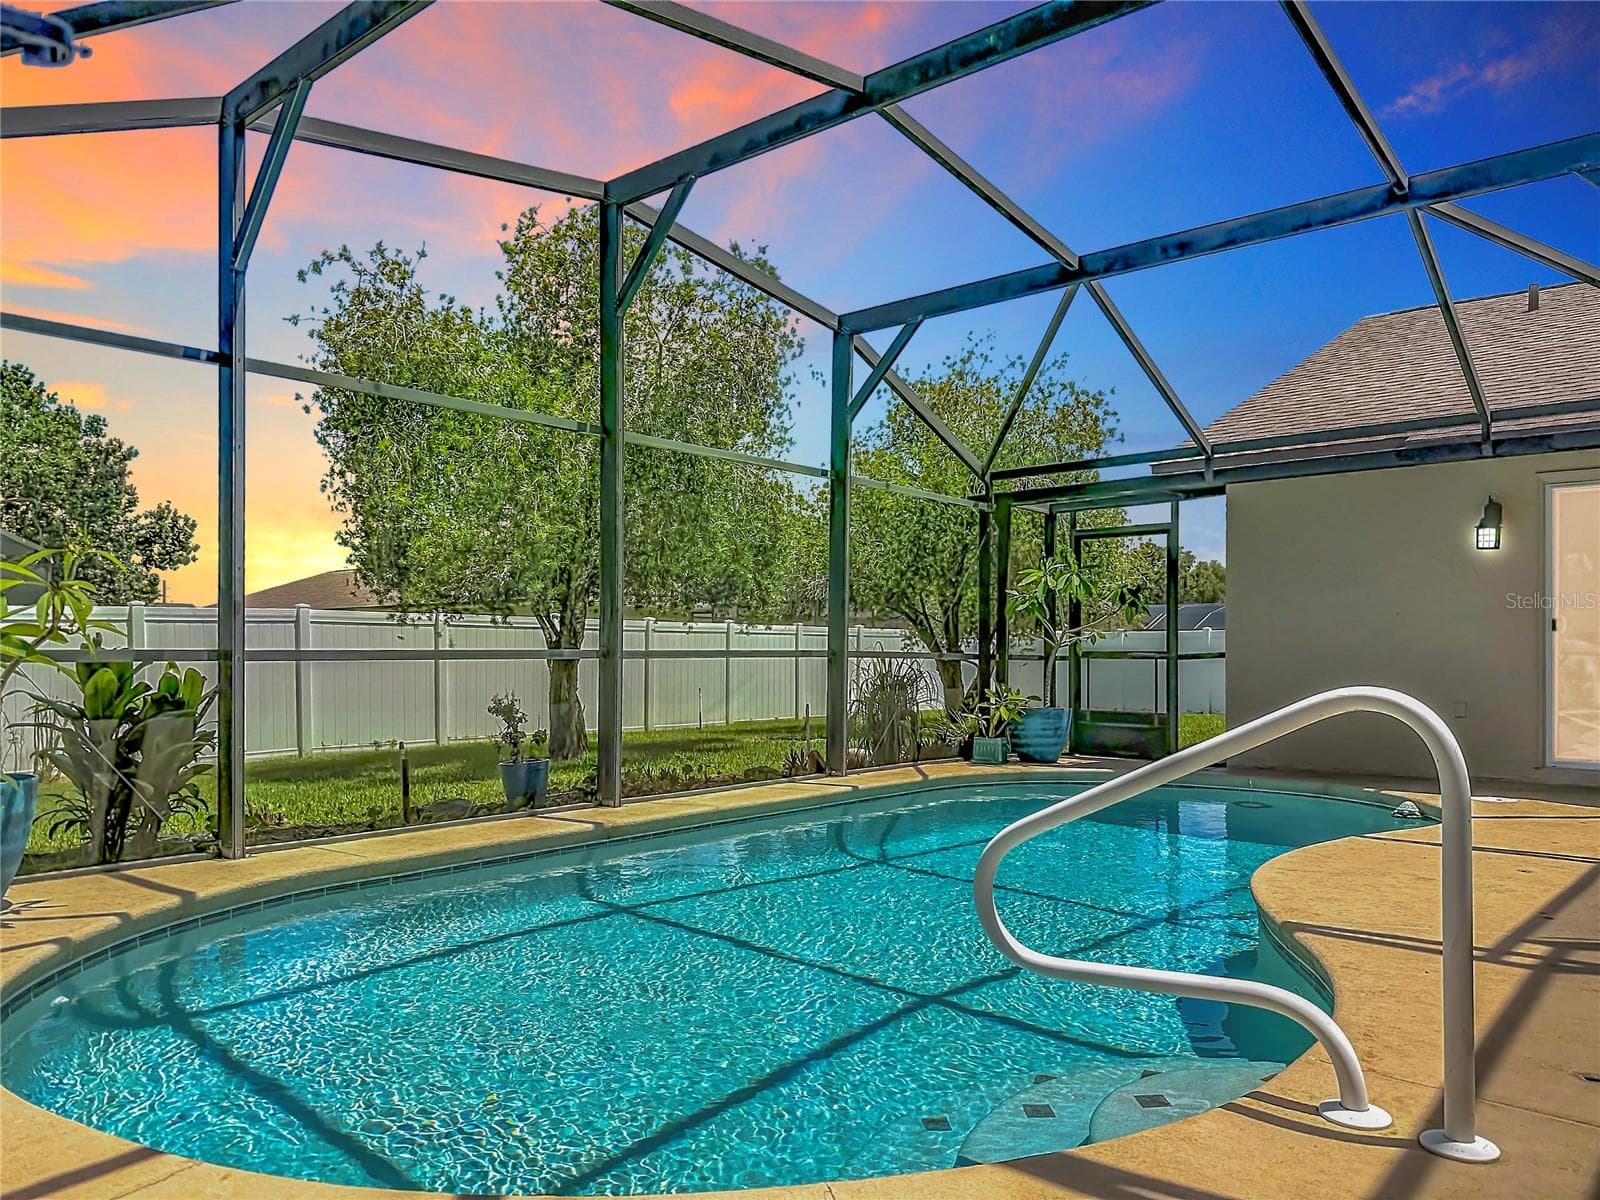
Twilight Pool - 8654 ALEGRE CIR, ORLANDO
Single Family Residence at 8654 ALEGRE CIR, ORLANDO, photo 2 of 80
Single Family Residence at 8654 ALEGRE CIR, ORLANDO, photo 3 of 80
Twilight Front - 8654 ALEGRE CIR, ORLANDO
Single Family Residence at 8654 ALEGRE CIR, ORLANDO, photo 5 of 80
Single Family Residence at 8654 ALEGRE CIR, ORLANDO, photo 6 of 80
Single Family Residence at 8654 ALEGRE CIR, ORLANDO, photo 7 of 80
Single Family Residence at 8654 ALEGRE CIR, ORLANDO, photo 8 of 80
Foyer - 8654 ALEGRE CIR, ORLANDO
Virtually Staged Living Room/Family Room - 8654 ALEGRE CIR, ORLANDO
Virtually Staged Living Room/Family Room and Dining Room - 8654 ALEGRE CIR, ORLANDO
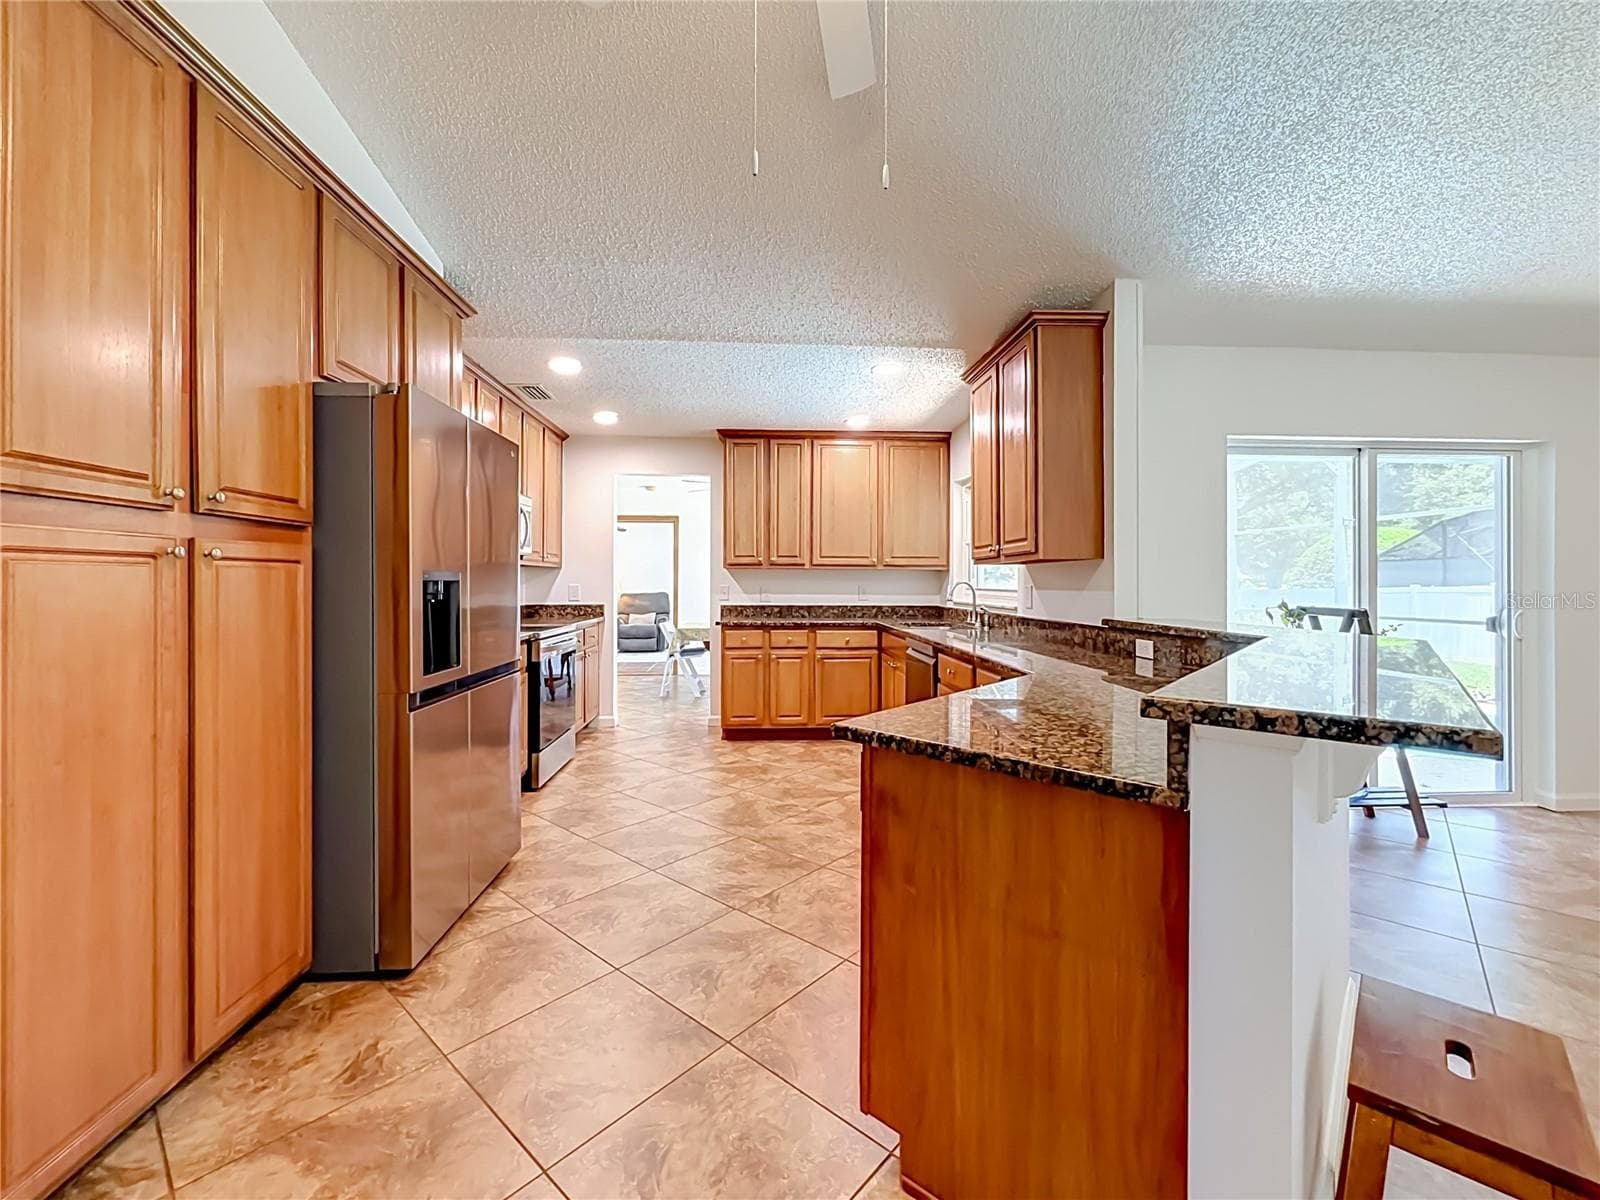
Kitchen - 8654 ALEGRE CIR, ORLANDO
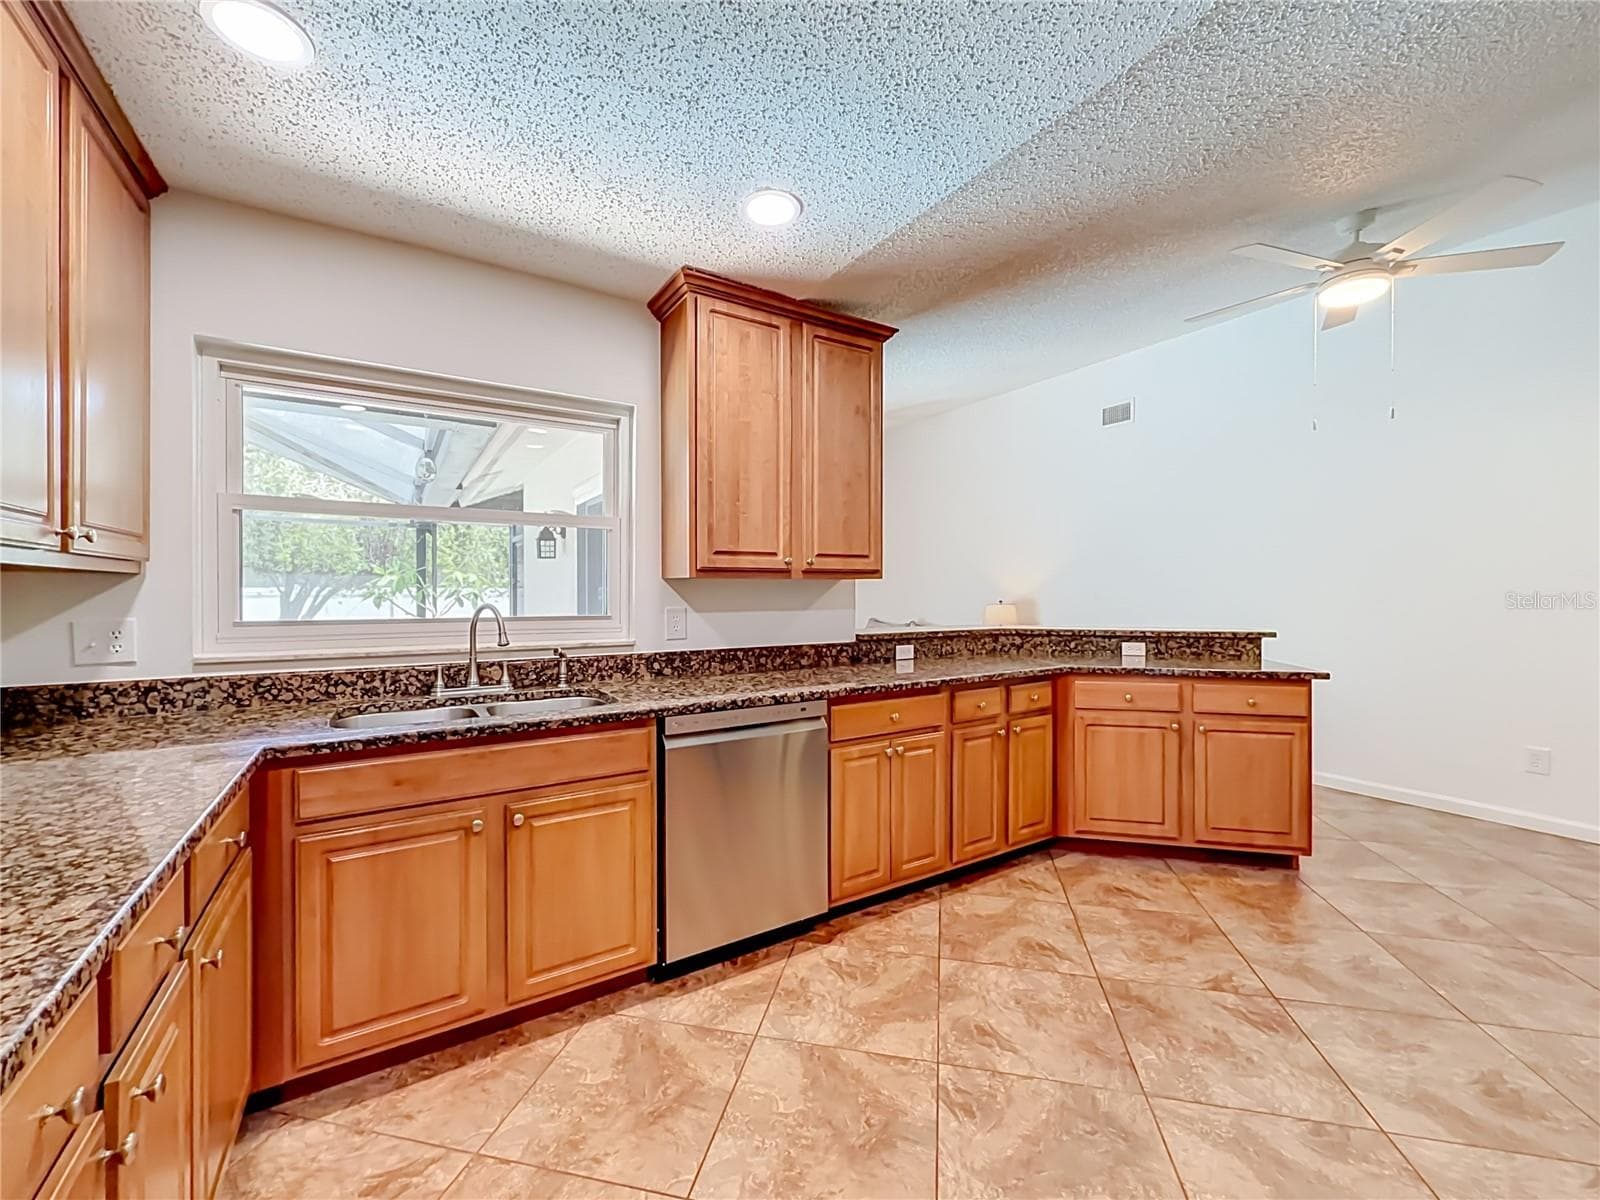
Kitchen/Breakfast Bar - 8654 ALEGRE CIR, ORLANDO
Virtually Staged Dining Room - 8654 ALEGRE CIR, ORLANDO
Virtually Staged Dining Room and Living Room/Family Room View - 8654 ALEGRE CIR, ORLANDO
Family Room/Living Room - 8654 ALEGRE CIR, ORLANDO
Virtually Staged Primary Bedroom with en Suite - 8654 ALEGRE CIR, ORLANDO
Primary Bedroom with en Suite - 8654 ALEGRE CIR, ORLANDO
Primary Vanity/Bathroom - 8654 ALEGRE CIR, ORLANDO
Primary Bathroom - 8654 ALEGRE CIR, ORLANDO
Primary Closet 1 - 8654 ALEGRE CIR, ORLANDO
Bedroom/Office/Bonus Room - 8654 ALEGRE CIR, ORLANDO
Secondary Bedroom 1 - 8654 ALEGRE CIR, ORLANDO
Secondary Bedroom 2 - 8654 ALEGRE CIR, ORLANDO
Secondary Bathroom - 8654 ALEGRE CIR, ORLANDO
Single Family Residence at 8654 ALEGRE CIR, ORLANDO, photo 54 of 80
Single Family Residence at 8654 ALEGRE CIR, ORLANDO, photo 55 of 80
Single Family Residence at 8654 ALEGRE CIR, ORLANDO, photo 56 of 80
Single Family Residence at 8654 ALEGRE CIR, ORLANDO, photo 57 of 80
Single Family Residence at 8654 ALEGRE CIR, ORLANDO, photo 58 of 80
Single Family Residence at 8654 ALEGRE CIR, ORLANDO, photo 59 of 80
Single Family Residence at 8654 ALEGRE CIR, ORLANDO, photo 60 of 80
Single Family Residence at 8654 ALEGRE CIR, ORLANDO, photo 61 of 80
Single Family Residence at 8654 ALEGRE CIR, ORLANDO, photo 62 of 80
Single Family Residence at 8654 ALEGRE CIR, ORLANDO, photo 63 of 80
Single Family Residence at 8654 ALEGRE CIR, ORLANDO, photo 64 of 80
Single Family Residence at 8654 ALEGRE CIR, ORLANDO, photo 65 of 80
Single Family Residence at 8654 ALEGRE CIR, ORLANDO, photo 66 of 80
Single Family Residence at 8654 ALEGRE CIR, ORLANDO, photo 67 of 80
Single Family Residence at 8654 ALEGRE CIR, ORLANDO, photo 68 of 80
Single Family Residence at 8654 ALEGRE CIR, ORLANDO, photo 69 of 80
Single Family Residence at 8654 ALEGRE CIR, ORLANDO, photo 70 of 80
Single Family Residence at 8654 ALEGRE CIR, ORLANDO, photo 71 of 80
Single Family Residence at 8654 ALEGRE CIR, ORLANDO, photo 72 of 80
Single Family Residence at 8654 ALEGRE CIR, ORLANDO, photo 73 of 80
Single Family Residence at 8654 ALEGRE CIR, ORLANDO, photo 74 of 80
Single Family Residence at 8654 ALEGRE CIR, ORLANDO, photo 75 of 80
Single Family Residence at 8654 ALEGRE CIR, ORLANDO, photo 76 of 80
Single Family Residence at 8654 ALEGRE CIR, ORLANDO, photo 77 of 80
Single Family Residence at 8654 ALEGRE CIR, ORLANDO, photo 78 of 80
Single Family Residence at 8654 ALEGRE CIR, ORLANDO, photo 79 of 80
Single Family Residence at 8654 ALEGRE CIR, ORLANDO, photo 80 of 80
80 photos

$550,000

8654 ALEGRE CIR
ORLANDO, FL 32836
Listed by Ron Howell, II · EXP REALTY LLC
Bedrooms
4
Bathrooms
2
Living area
1,922 sqft
Year built
1984

About this home

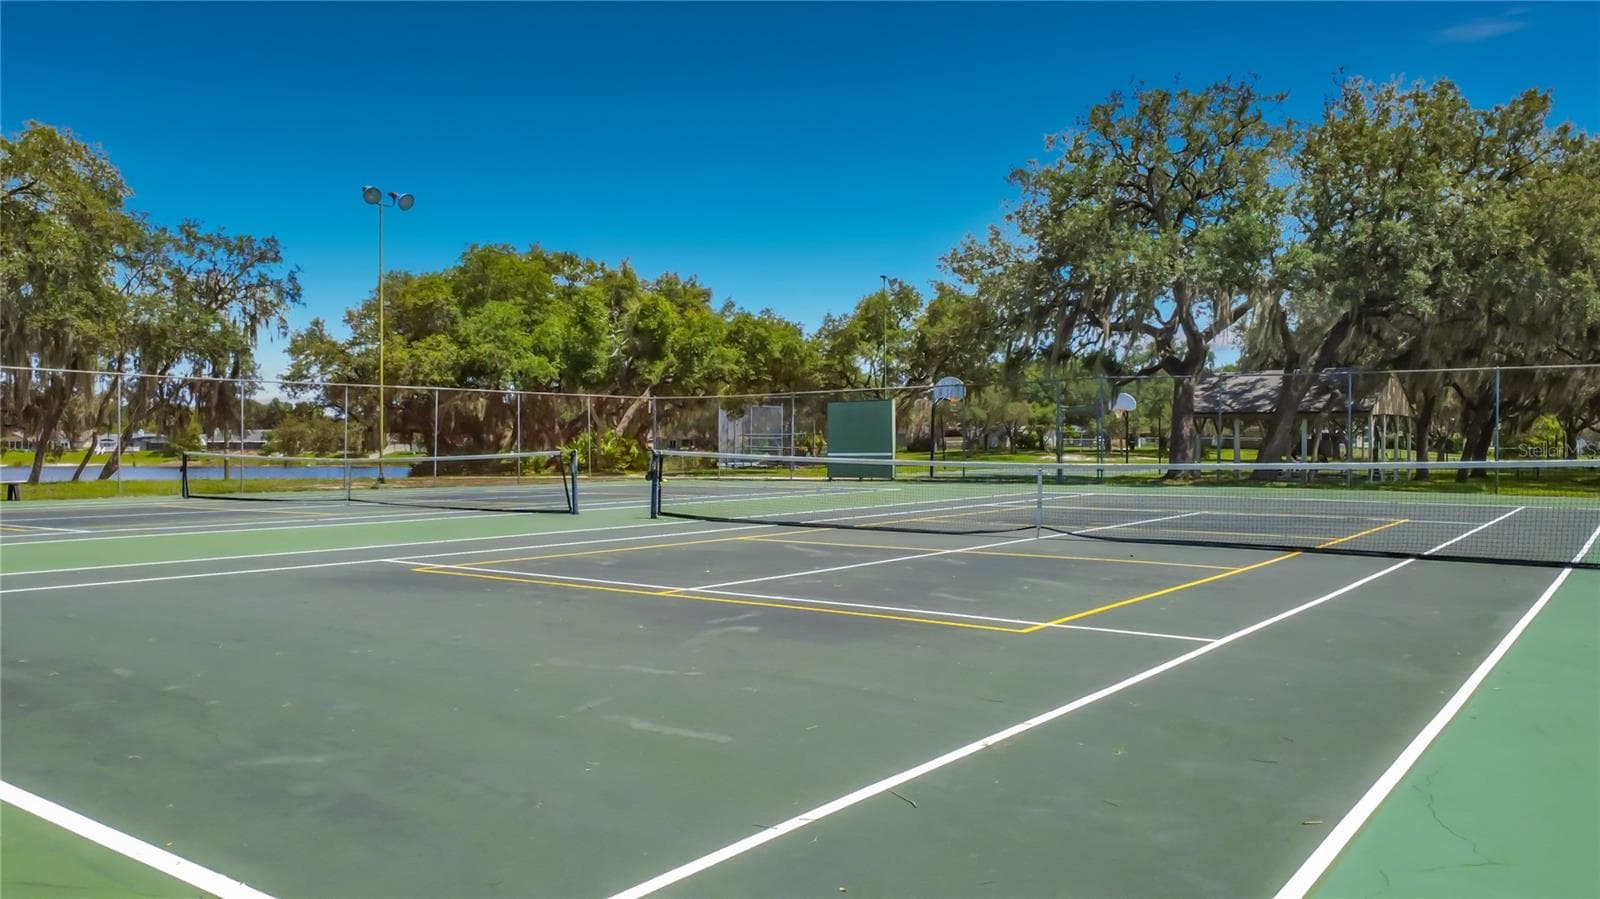
Virtually Staged. Welcome to your own slice of the Dr. Phillips lifestyle! If you’ve been looking for a move-in-ready pool home in one of Orlando’s most established neighborhoods, this beautiful 4-bedroom, 2-bath home in Bay Lakes at Granada deserves a spot at the top of your list. The updates make settling in easy, starting with a brand-new roof installed just over a month ago, fresh interior paint, new carpet in three bedrooms, and updated light fixtures and ceiling fans in many rooms. The home feels fresh, comfortable, and ready for its next chapter. Inside, the open and functional layout gives everyone room to spread out. The kitchen features generous wood cabinetry, granite countertops, stainless steel appliances, and a convenient breakfast bar that keeps you connected to the family room and pool area. Tile flooring runs through the main living spaces, while the spacious bedrooms offer new, plush carpeting. The split-bedroom floor plan is especially versatile. The primary suite and two additional bedrooms are located together, while the fourth oversized bedroom sits on the opposite side of the home—perfect for a home office, guest suite, playroom, or multigenerational living. And then there’s the part of the home you may find yourself enjoying the most: the pool and screened lanai. Open the sliding glass doors and step outside to your private backyard retreat. Whether you’re starting the morning with coffee, cooling off after a day at the parks, or gathering with friends on a Florida evening, this is where the Central Florida lifestyle really comes to life. The vinyl-fenced backyard also provides plenty of room for pets, play, and privacy. Living in Bay Lakes at Granada puts you right in the middle of what makes Dr. Phillips so desirable. The community features a low HOA, playground, tennis courts, and two lake docks, with beautiful Lake Tucker just beyond the neighborhood. And the location? It’s hard to beat. Restaurant Row, Dellagio Plaza, Vineland Pointe, The Mall at Millenia, and Orlando Premium Outlets are all nearby, while Disney Springs, Walt Disney World, Universal Orlando Resort, and SeaWorld are just minutes away. You’re also conveniently located near Orlando International Airport, Brightline, and I-4. Whether you’re looking for a full-time home, a place to enjoy the best of Orlando, or simply a home where you can relax by the pool after a busy day, this one brings together space, updates, privacy, and an incredible Dr. Phillips location. Come take a look—you may find that this is exactly what you’ve been waiting for.

Highlights

Private pool

Property details

MLS
Stellar MLS
MLS #
MFRO6423602
Property type
Single Family Residence
Subdivision
BAY LAKES AT GRANADA SEC 05
Status
Active
Days on market
58
On market date
July 9, 2026
Stories
N/A
Total bathrooms
2
Garage spaces
2
Parking spaces
N/A
Lot size
0.27 acres
Loading map…

Nearby schools

Within 10 miles. School directory data from the National Center for Education Statistics (NCES), accessed via the Urban Institute Education Data API. Local Score is calculated by INNOVATE Real Estate; where a state rating is shown, it comes from that state's own official school report card.

Elementary
BAY MEADOWS ELEMENTARY
0.66 mi away · Grades 0-5
Nearest school -- attendance-zone data not available here
3.0
Local Score (student-teacher ratio only (preliminary -- will incorporate state test-score data once available)) -- not an official state rating
Enrollment
673
Student:teacher ratio
16.0:1
District
ORANGE
Middle
SOUTHWEST MIDDLE
1.86 mi away · Grades 6-8
Nearest school -- attendance-zone data not available here
2.0
Local Score (student-teacher ratio only (preliminary -- will incorporate state test-score data once available)) -- not an official state rating
Enrollment
1,383
Student:teacher ratio
18.9:1
District
ORANGE
High
DR. PHILLIPS HIGH
2.45 mi away · Grades 8-12
Nearest school -- attendance-zone data not available here
1.0
Local Score (student-teacher ratio only (preliminary -- will incorporate state test-score data once available)) -- not an official state rating
Enrollment
3,223
Student:teacher ratio
22.5:1
District
ORANGE

Walkability

Blended score for ORLANDO's center, calculated by INNOVATE Real Estate from two sources: the EPA's National Walkability Index (street network, transit, land-use mix) and Google Places amenity data (what's actually reachable on foot from this point). 60% EPA National Walkability Index + 40% nearby-amenity density (Google Places).

30
Car-dependent
out of 100
EPA National Walkability Index
8.2 / 20 -- Below average walkable
Google Places amenity density
13 / 100
Restaurants & cafes1
Grocery stores0
Parks1
Schools1
Transit stops0
Pharmacies0

Market position

How this listing compares to current activity in ORLANDO, from live MLS data.

On the market 58 days -- 48 fewer days than ORLANDO's current average of 106 days.
For reference, the median list price across 7,924 active listings in ORLANDO right now is $249,997.

Mortgage calculator

Estimate only - actual rate and payment depend on your lender, credit, and loan program.

$
%
%
Adjust tax / insurance estimates
% / yr
$
/mo
Est. monthly payment
$3,462/mo
$110,000 down
$440,000 loan
Principal & interest$2,854
Property tax (est.)$458
Home insurance (est.)$150

Similar homes you might like

Data source: Listing information provided by Stellar MLS (mfrmls) via Trestle/CoreLogic. Last updated September 13, 2026.

Information herein deemed reliable but not guaranteed; all measurements, school assignments, HOA fees, taxes, and feature lists are approximate and should be independently verified. Equal Housing Opportunity.







