
$317,900
About this home
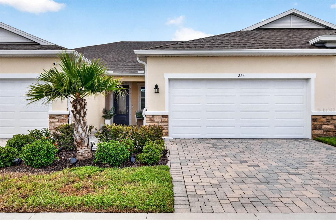
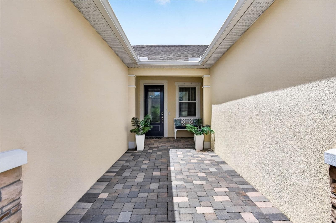
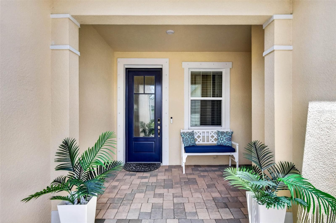
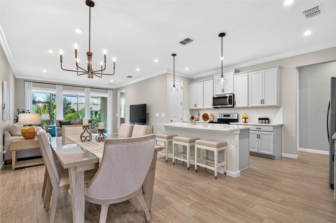
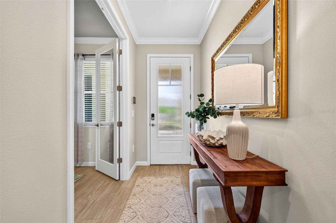
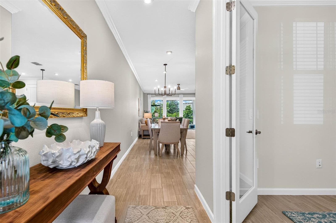
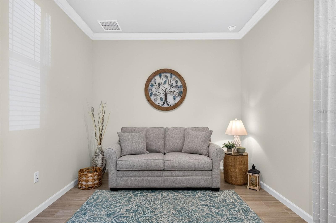
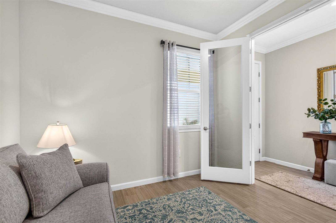
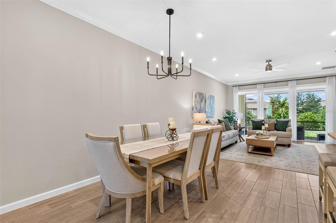
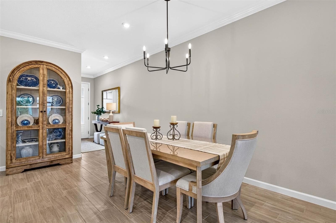
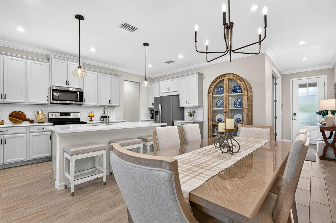
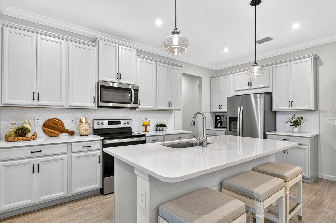
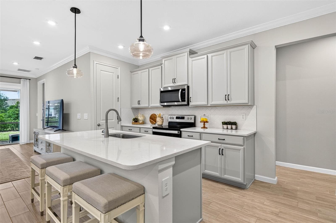
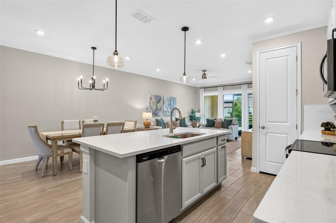
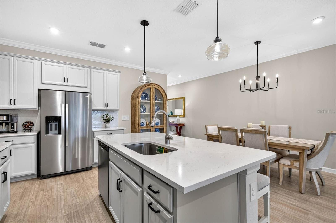
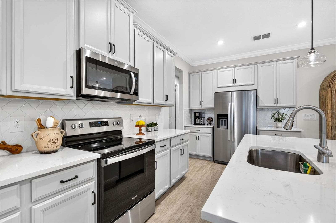
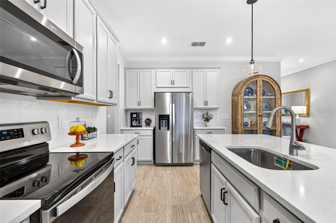
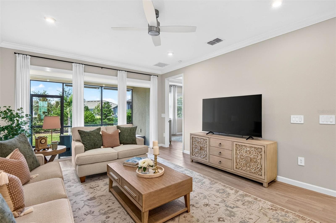
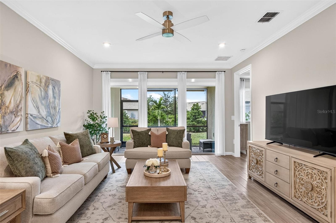
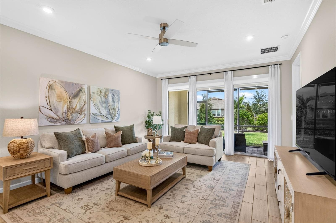
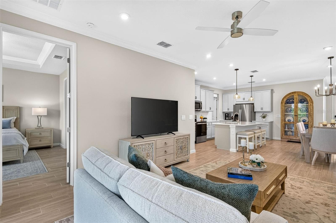
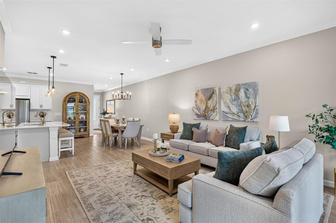
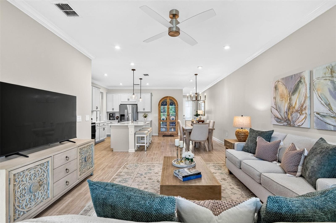
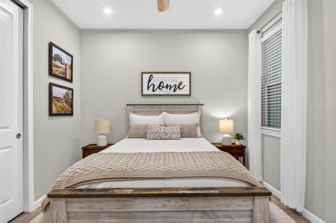
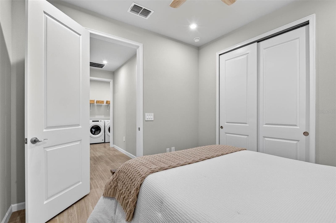
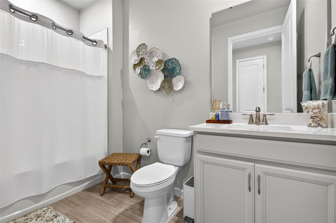
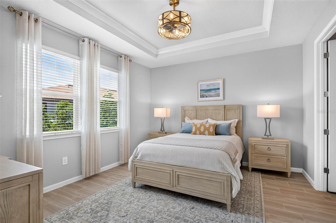
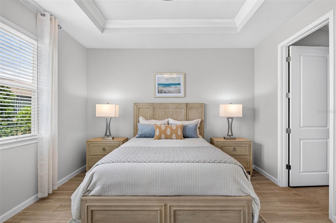
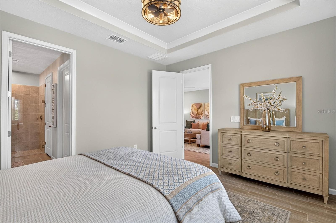
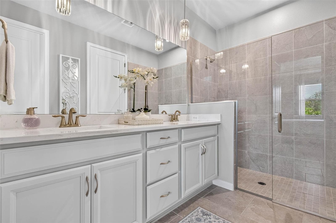
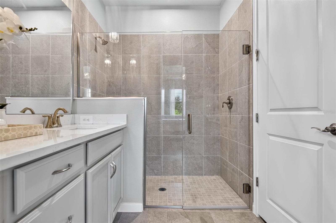
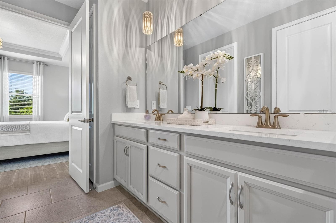
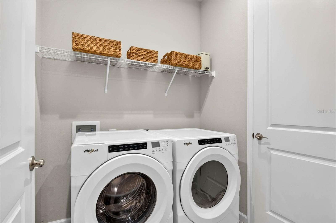
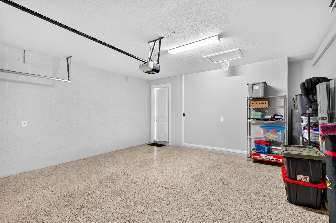
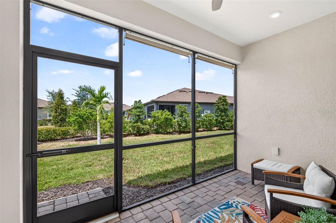
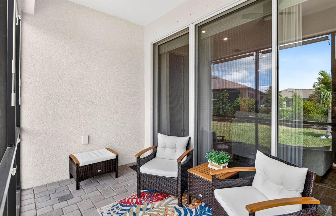
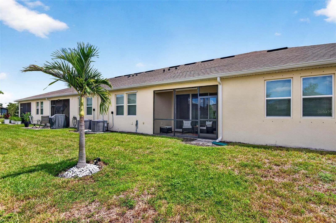
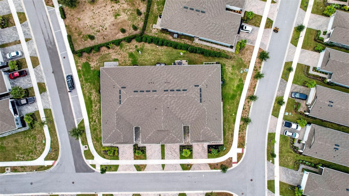
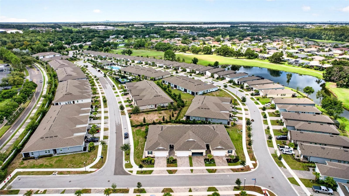
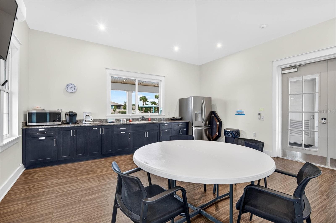
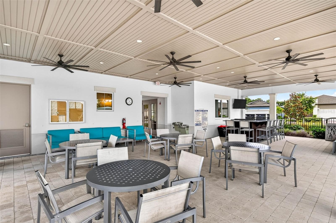
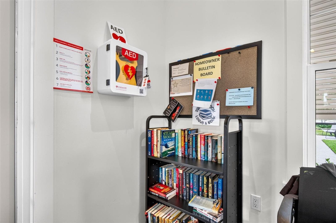
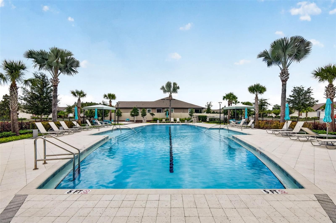
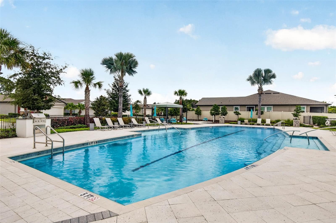
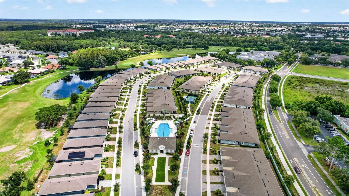
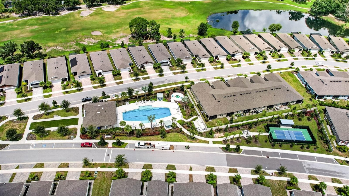
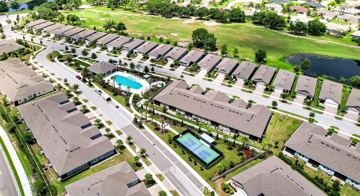
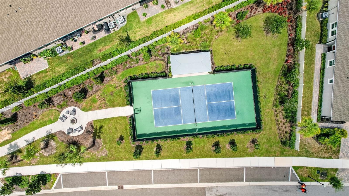
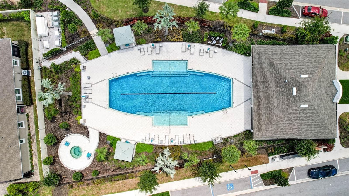
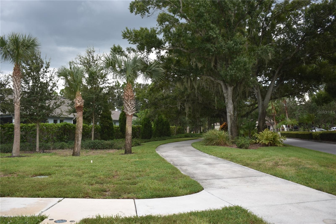
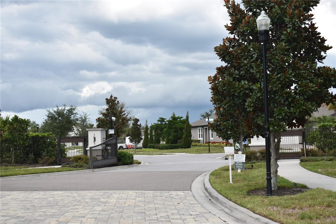
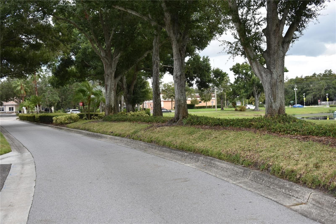
ELEGANT, MOVE-IN-READY VILLA WITH UPSCALE FINISHES IN A PEACEFUL GATED 55+ COMMUNITY IN THE PRESERVE AT LA PALOMA. Discover the perfect blend of style, comfort, and carefree Florida living in this beautifully appointed villa, where thoughtful upgrades, elegant finishes, and a light-filled open-concept design create a home that is as inviting as it is impressive. LUXURY LIVING at an EXCEPTIONAL PRICE! **NO CDD FEES ** LOW HOA FEES and a LOW ONE-TIME CAPITAL CONTRIBUTION FEE. Situated on a premium lot backing to open space, this exceptional residence offers a peaceful backdrop and added privacy. From the expanded paver walkway to the stylish glass front door, quality and attention to detail are evident from the moment you arrive. Inside, the bright, airy floor plan seamlessly connects the living, dining, and kitchen areas, creating an ideal setting for everyday living and entertaining. PORCELAIN WOOD-LOOK TILE FLOORS extend throughout the home—NO CARPET—providing a beautiful, cohesive look with easy maintenance. Neutral interior colors, CROWN MOLDING in the main living area, primary bedroom and den. Upgraded light fixtures, modern ceiling fans, and carefully selected finishes enhance the home's appeal. The kitchen combines style and functionality with QUARTZ COUNTERTOPS, modern cabinetry, stainless-steel appliances, and a subway tile backsplash. A spacious island with pendant lighting serves as the perfect gathering place for morning coffee, casual meals, or entertaining family and friends. The owner's suite provides a relaxing private retreat filled with natural light and featuring a remote-controlled FANDELIER. The spacious en-suite bath offers a long vanity with undermount sinks, quartz countertops, modern cabinetry, and a seamless entry shower with a FRAMELESS GLASS ENCLOSURE. A generous walk-in closet adds convenience along with a linen closet. Extend your living space outdoors through TRIPLE SLIDING GLASS DOORS with CUSTOM POWERED SHADES, opening to a SCREENED PAVER LANAI overlooking the tranquil rear setting. It's the perfect place to enjoy your morning coffee, unwind at the end of the day, or entertain while appreciating the privacy and open-space view. Additional features include an inside laundry room, a spacious two-car garage with a durable EPOXY-COATED FLOOR, and gutters along the front and rear of the home. Beyond the home itself, La Paloma Preserve offers an inviting, golf-cart-friendly lifestyle with resort-inspired amenities, including a community pool, in-ground spa, expansive shaded sitting area, pickleball courts, fire pit, and clubhouse/activity center with kitchen. Guest parking is available throughout the community. Enjoy even more value with NO CDD FEES and LOW HOA FEES, including exterior maintenance and lawn care. Spend less time on home maintenance and more time enjoying everything the Florida lifestyle has. Conveniently located with easy access to Tampa and Sarasota, shopping, restaurants, healthcare, golf, entertainment, and recreation, this exceptional villa delivers the features today's buyers are looking for: elegant finishes, comfortable living spaces, a peaceful setting, desirable amenities, and a truly maintenance-free lifestyle. Beautifully upgraded, move-in ready, and designed for easy Florida living—come discover the home you've been waiting for at La Paloma Preserve!
Property details
- MLS
- Stellar MLS
- MLS #
- MFRTB8543894
- Property type
- Villa
- Subdivision
- LA PALOMA PRESERVE
- Status
- Active
- Days on market
- 43
- On market date
- September 4, 2026
- Stories
- N/A
- Total bathrooms
- 2
- Garage spaces
- 2
- Parking spaces
- N/A
- Lot size
- 0.09 acres
Location
Get directions →Nearby schools
Within 10 miles. School directory data from the National Center for Education Statistics (NCES), accessed via the Urban Institute Education Data API. Local Score is calculated by INNOVATE Real Estate; where a state rating is shown, it comes from that state's own official school report card.
- Enrollment
- 704
- Student:teacher ratio
- 16.8:1
- District
- HILLSBOROUGH
- Enrollment
- 1,792
- Student:teacher ratio
- 20.8:1
- District
- HILLSBOROUGH
- Enrollment
- 2,259
- Student:teacher ratio
- 22.1:1
- District
- HILLSBOROUGH
Walkability
Blended score for SUN CITY CENTER's center, calculated by INNOVATE Real Estate from two sources: the EPA's National Walkability Index (street network, transit, land-use mix) and Google Places amenity data (what's actually reachable on foot from this point). EPA National Walkability Index only -- nearby-amenity data not cached yet for this area.
Market position
How this listing compares to current activity in SUN CITY CENTER, from live MLS data.
Mortgage calculator
Estimate only - actual rate and payment depend on your lender, credit, and loan program.
Adjust tax / insurance estimates
Similar homes you might like



Data source: Listing information provided by Stellar MLS (mfrmls) via Trestle/CoreLogic. Last updated 7 days ago.
Information herein deemed reliable but not guaranteed; all measurements, school assignments, HOA fees, taxes, and feature lists are approximate and should be independently verified. Equal Housing Opportunity.