
$3,251,875
About this home
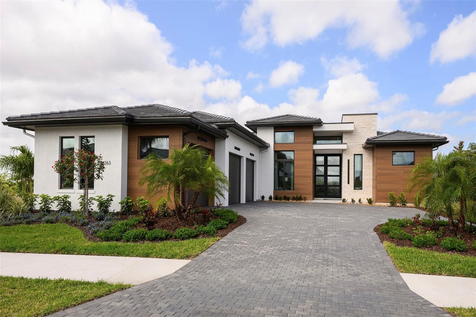
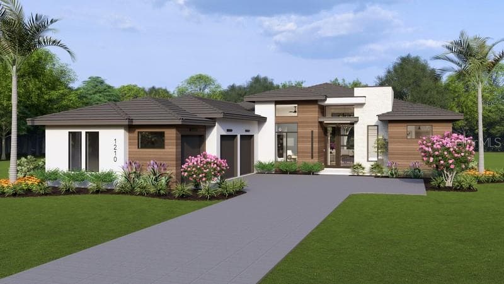
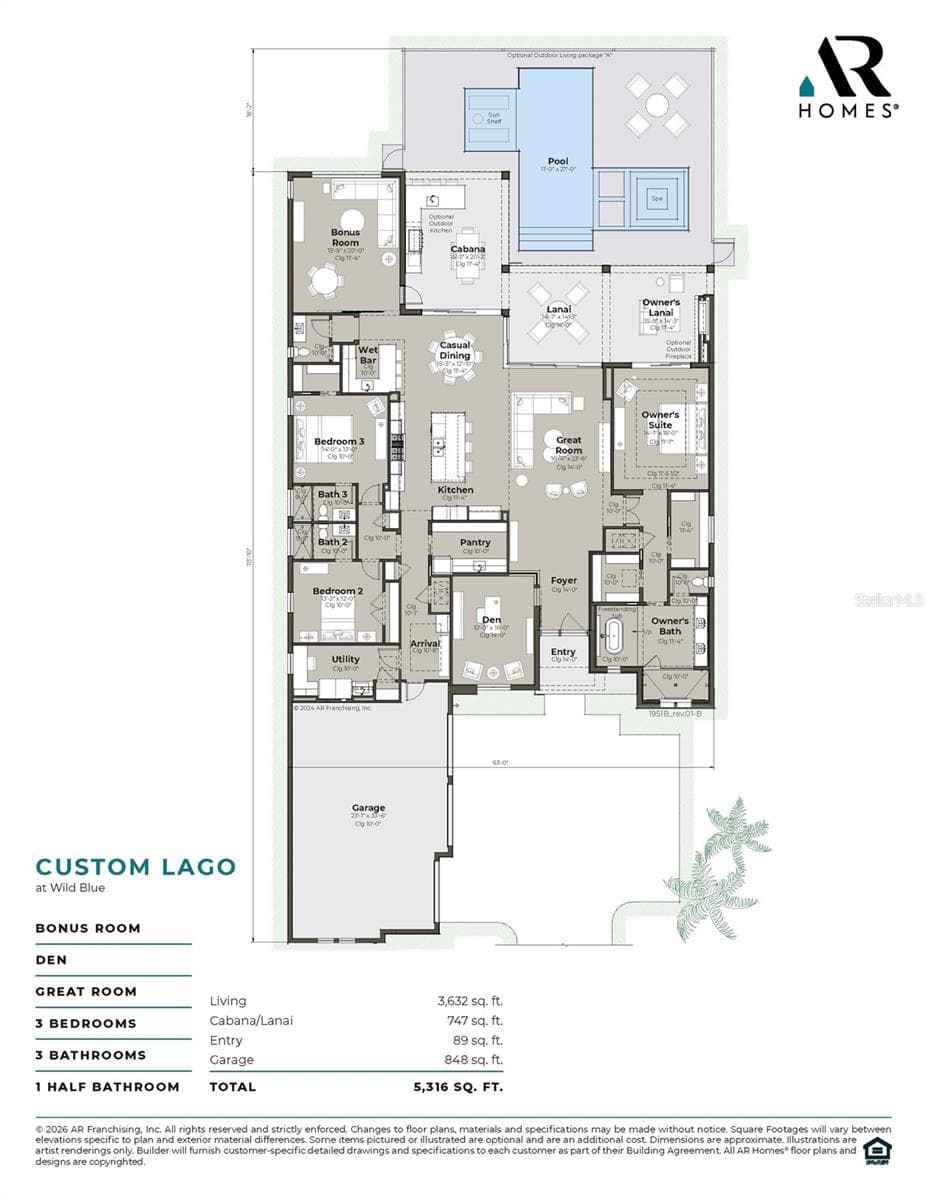
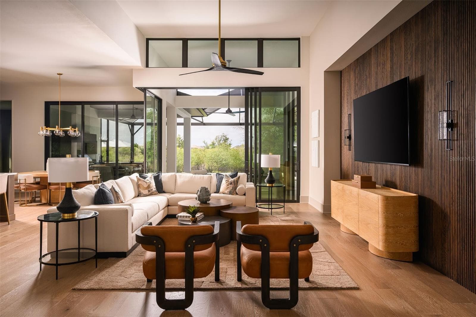
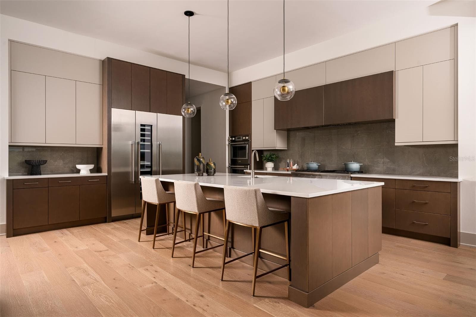
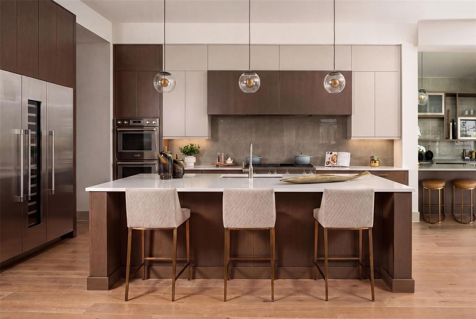
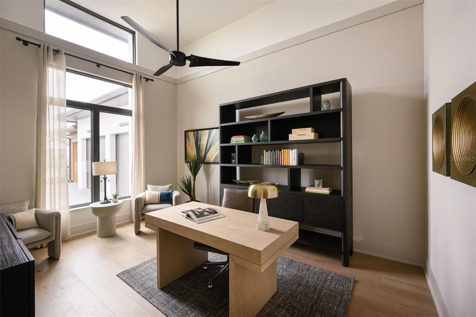
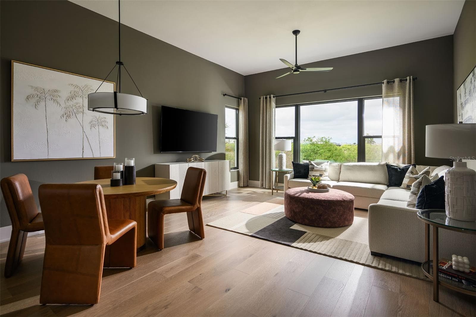
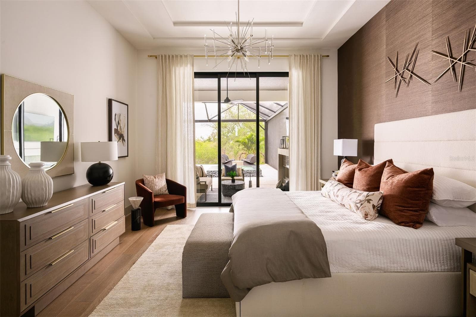
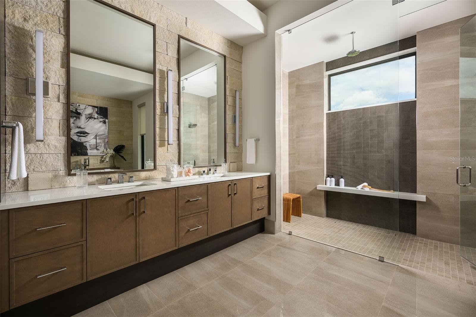
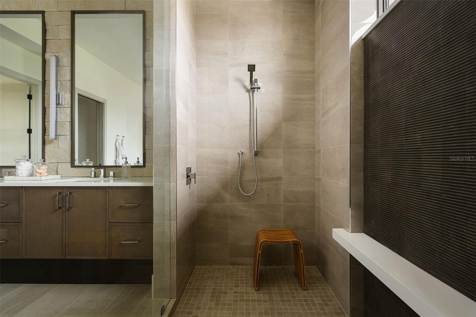
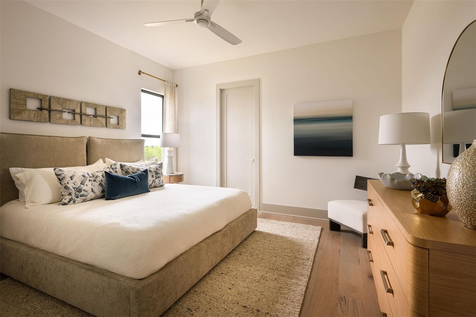
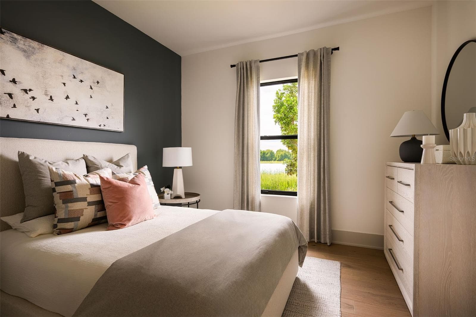
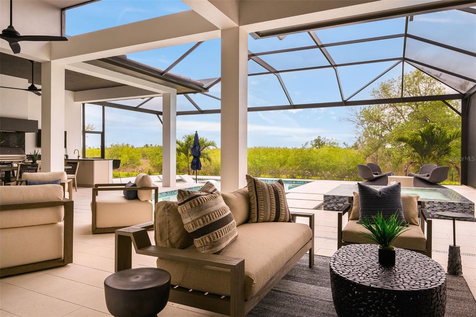
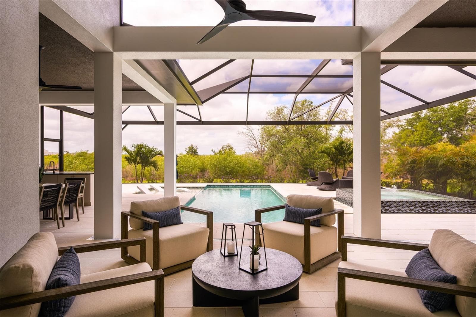
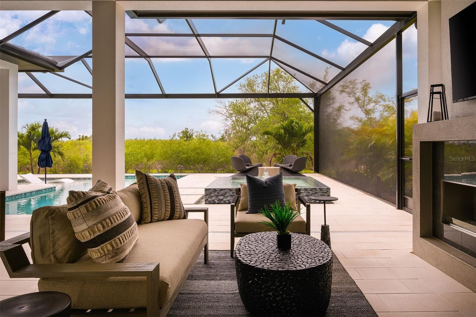
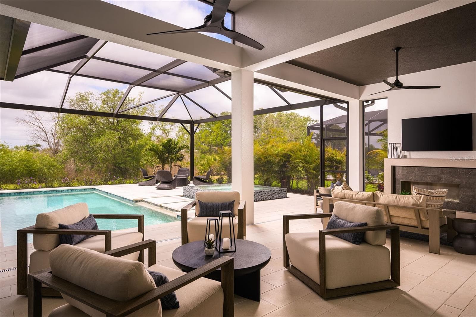
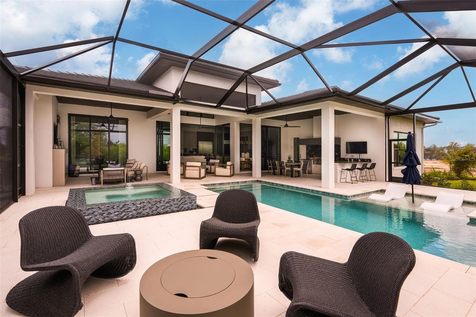
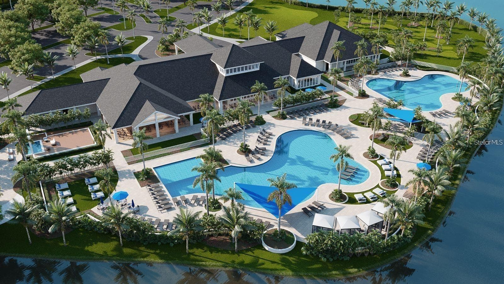
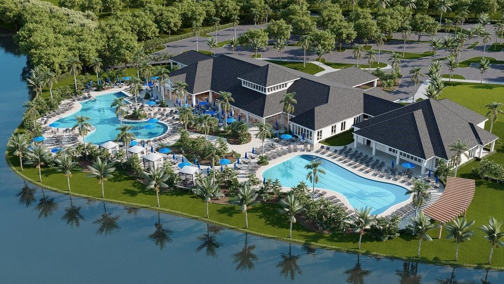
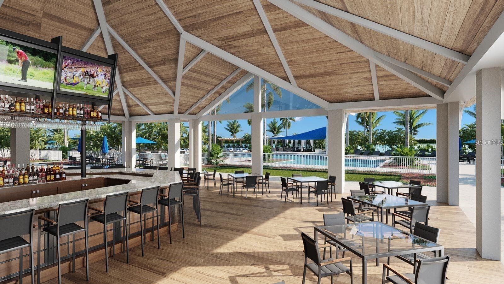
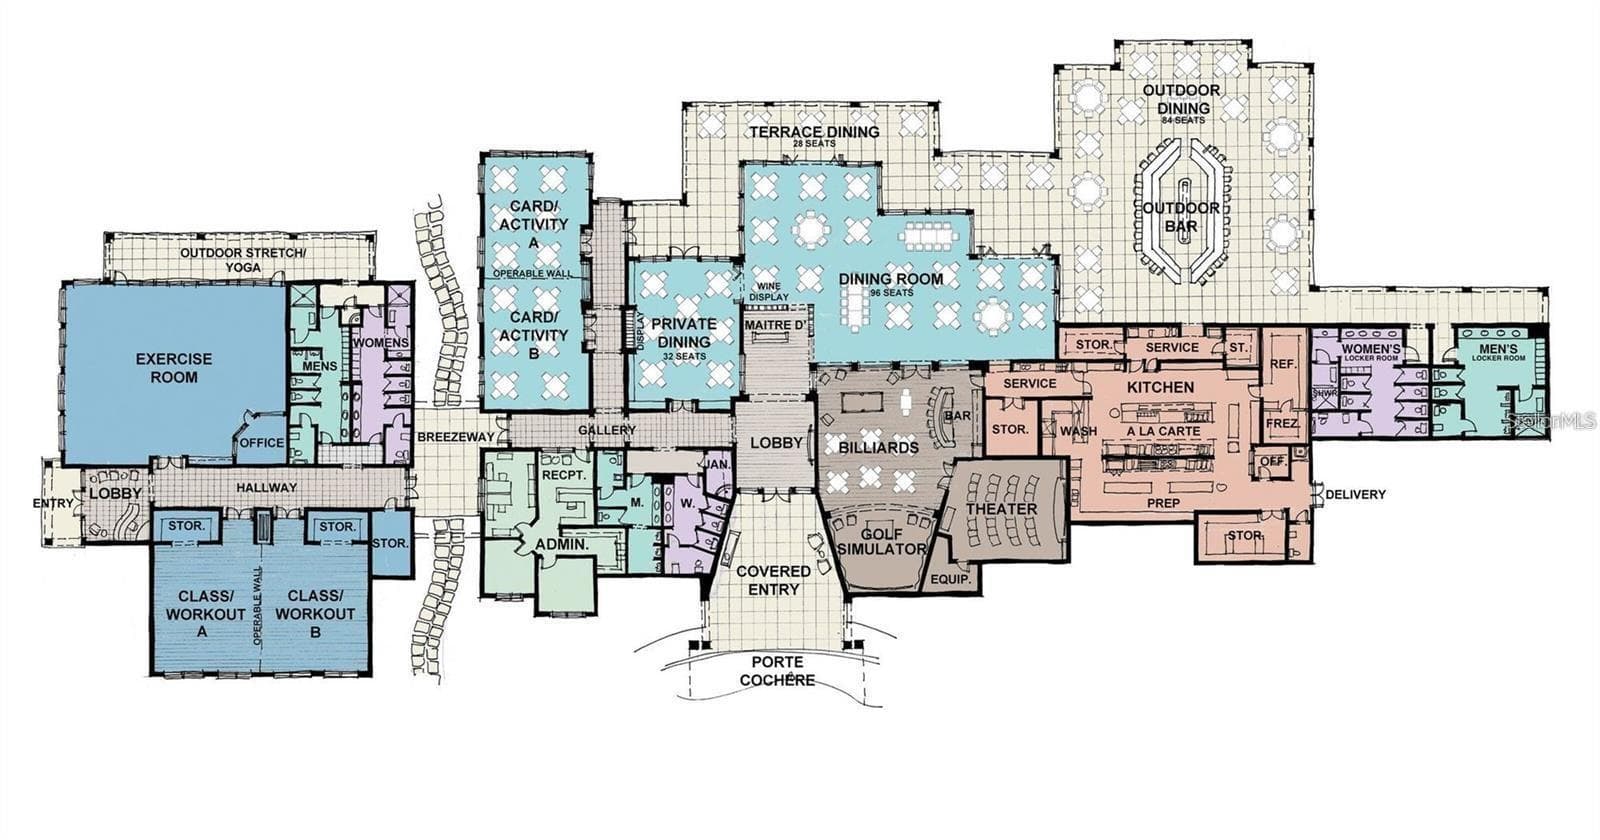
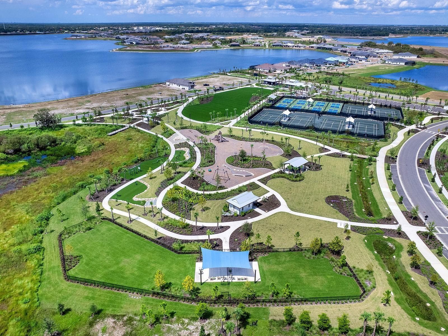
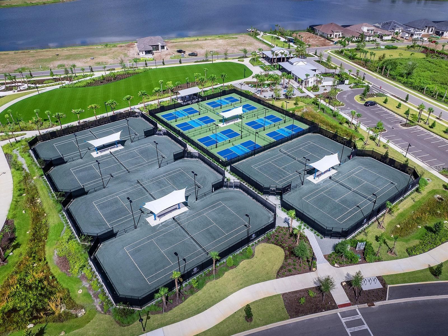
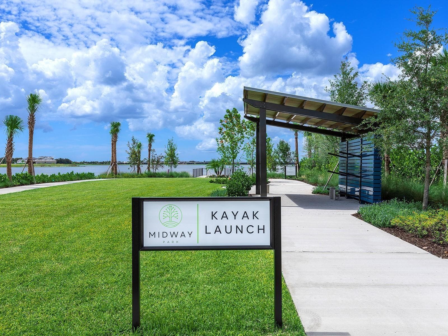
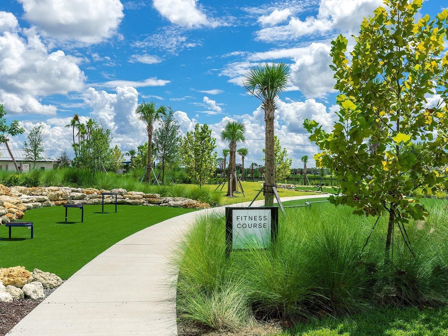
Under Construction. Perfectly set on a peaceful preserve homesite, this custom Arthur Rutenberg Lago floor plan showcases the exceptional craftsmanship, quality, and attention to detail for which this builder is renowned. Offering 3,632 square feet of thoughtfully designed living space, the residence features three bedrooms, three-and-a-half baths, a private den, bonus room, and expansive great room, creating spaces equally suited for everyday living and sophisticated entertaining. Hurricane-impact windows and doors provide both peace of mind and energy efficiency while enhancing the home's refined architectural appeal. The owner's retreat serves as a private sanctuary, complete with a spa-inspired bath, freestanding soaking tub, and direct access to the lanai. At the heart of the home, the open kitchen showcases abundant workspace, a generous walk-in prep pantry, and seamless connection to the dining and living areas. A wet bar, outdoor kitchen, fireplace, and resort-style pool and spa extend the living experience outdoors, creating the perfect setting for gathering with family and friends. Completing the home is a spacious three-car garage and the enduring quality expected from one of Florida's most respected luxury builders. Located within Wild Blue, Lakewood Ranch's newest luxury community, residents enjoy a maintenance-free lifestyle complemented by an impressive collection of amenities. The Midway Sports Complex offers opportunities for active recreation, while the private residents-only clubhouse features dining, a state-of-the-art fitness center, golf simulator, social gathering spaces, and a vibrant calendar of activities designed to elevate this exclusive lifestyle. Price reflects complimentary pool and outdoor living package valued at $228,000.
Highlights
Property details
- MLS
- Stellar MLS
- MLS #
- MFRA4695779
- Property type
- Single Family Residence
- Subdivision
- WILD BLUE
- Status
- Active
- Days on market
- 137
- On market date
- June 5, 2026
- Stories
- N/A
- Total bathrooms
- 3.5
- Garage spaces
- 3
- Parking spaces
- N/A
- Lot size
- 0.3 acres
Location
Get directions →Nearby schools
Within 10 miles. School directory data from the National Center for Education Statistics (NCES), accessed via the Urban Institute Education Data API. Local Score is calculated by INNOVATE Real Estate; where a state rating is shown, it comes from that state's own official school report card.
- Enrollment
- 780
- Student:teacher ratio
- 17.0:1
- District
- MANATEE
- Enrollment
- 776
- Student:teacher ratio
- 20.4:1
- District
- MANATEE
- Enrollment
- 2,429
- Student:teacher ratio
- 24.3:1
- District
- MANATEE
Walkability
Blended score for SARASOTA's center, calculated by INNOVATE Real Estate from two sources: the EPA's National Walkability Index (street network, transit, land-use mix) and Google Places amenity data (what's actually reachable on foot from this point). 60% EPA National Walkability Index + 40% nearby-amenity density (Google Places).
Market position
How this listing compares to current activity in SARASOTA, from live MLS data.
Mortgage calculator
Estimate only - actual rate and payment depend on your lender, credit, and loan program.
Adjust tax / insurance estimates
Similar homes you might like
Data source: Listing information provided by Stellar MLS (mfrmls) via Trestle/CoreLogic. Last updated 3 days ago.
Information herein deemed reliable but not guaranteed; all measurements, school assignments, HOA fees, taxes, and feature lists are approximate and should be independently verified. Equal Housing Opportunity.