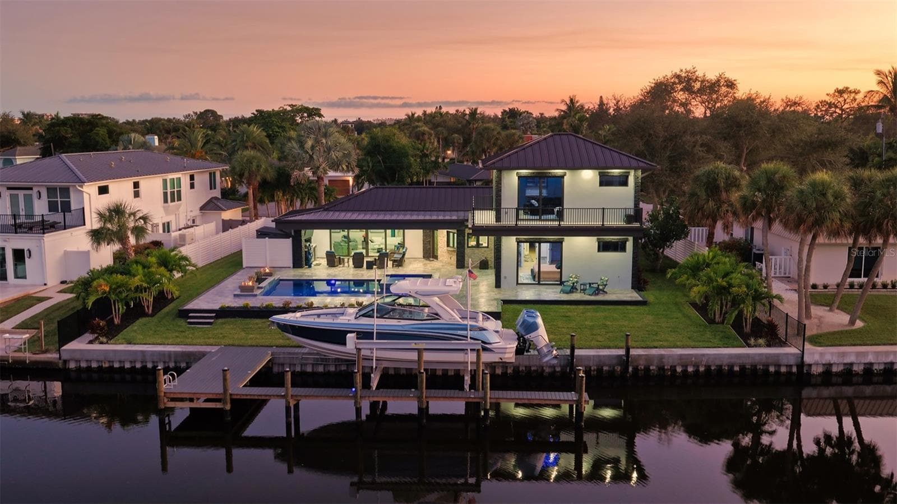
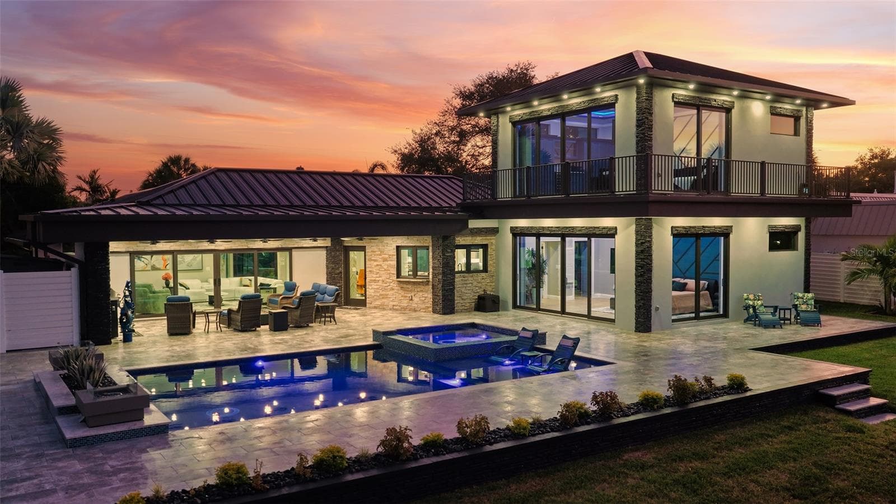
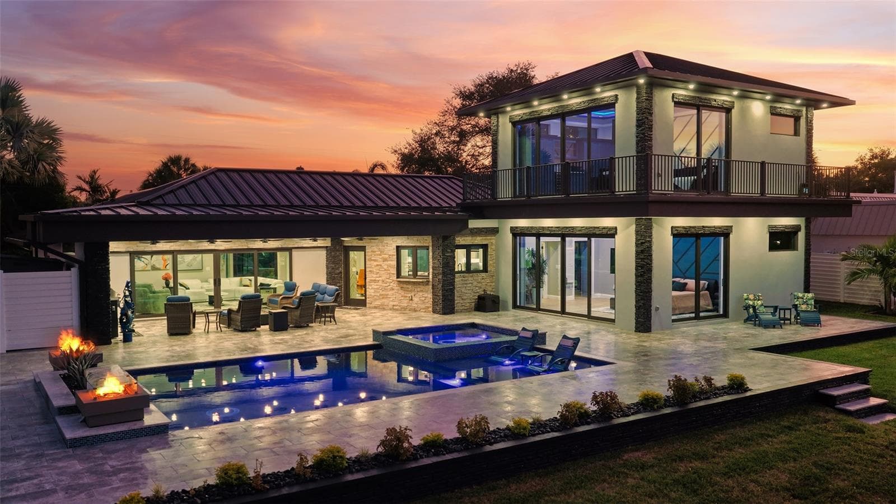
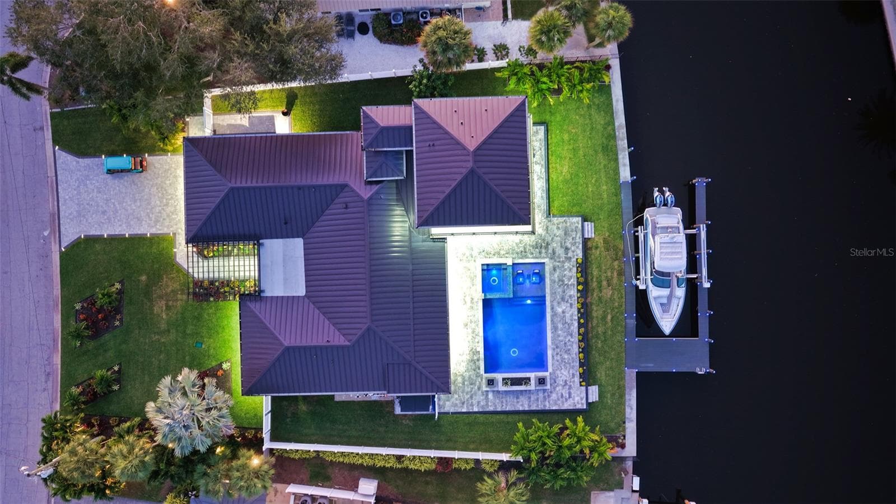
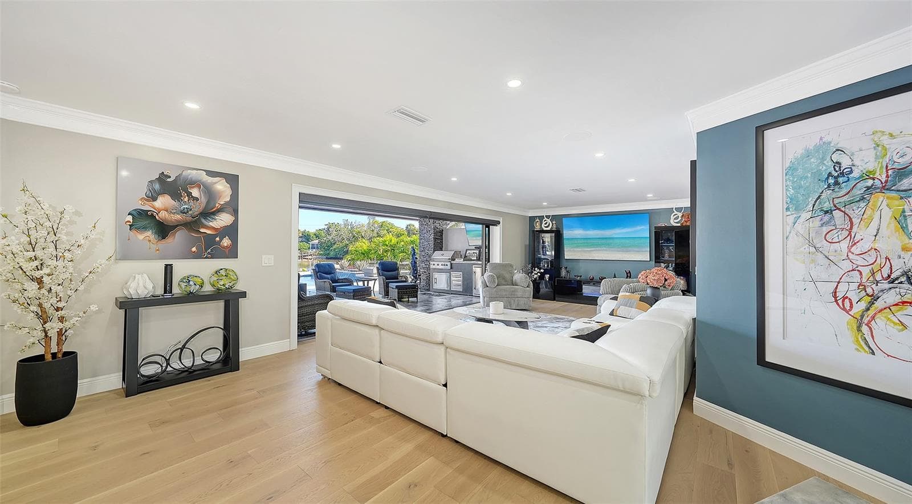
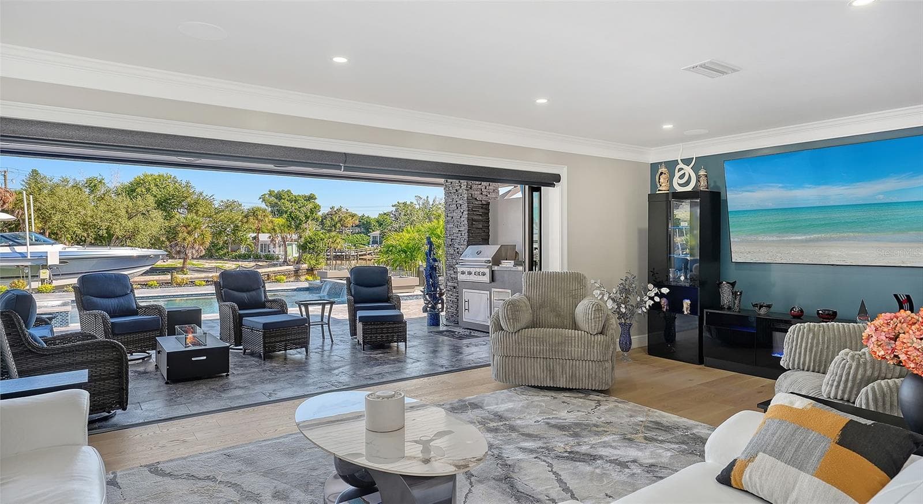
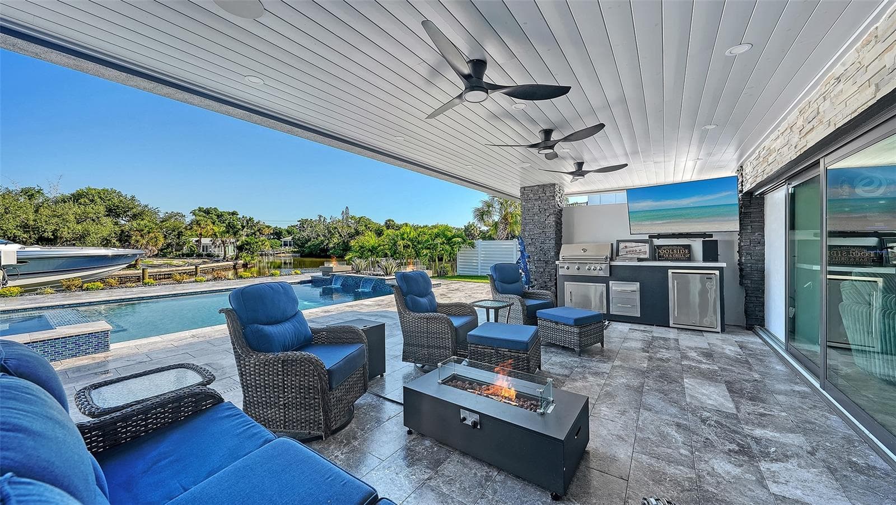
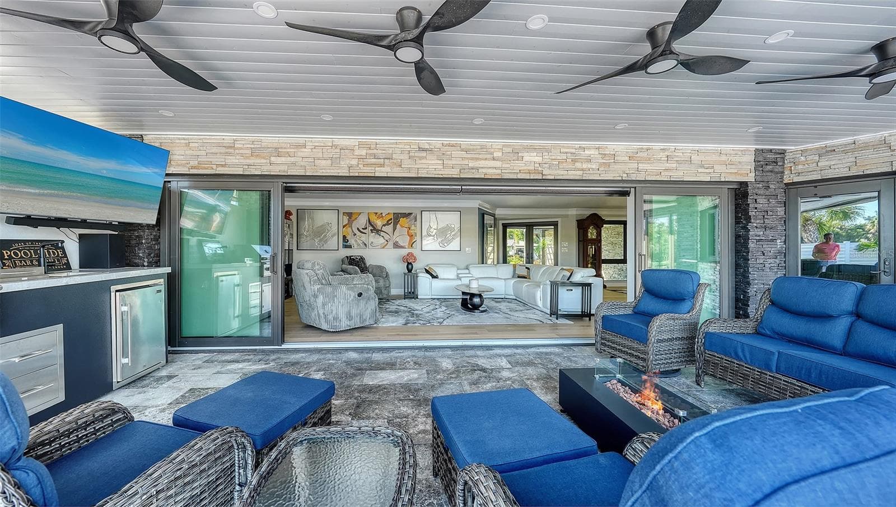
Single Family Residence at 809 IDLEWILD WAY, SARASOTA
Single Family Residence at 809 IDLEWILD WAY, SARASOTA, photo 2 of 50
Single Family Residence at 809 IDLEWILD WAY, SARASOTA, photo 3 of 50
Single Family Residence at 809 IDLEWILD WAY, SARASOTA, photo 4 of 50
Single Family Residence at 809 IDLEWILD WAY, SARASOTA, photo 5 of 50
Single Family Residence at 809 IDLEWILD WAY, SARASOTA, photo 6 of 50
Single Family Residence at 809 IDLEWILD WAY, SARASOTA, photo 7 of 50
Single Family Residence at 809 IDLEWILD WAY, SARASOTA, photo 8 of 50
Single Family Residence at 809 IDLEWILD WAY, SARASOTA, photo 9 of 50
Single Family Residence at 809 IDLEWILD WAY, SARASOTA, photo 10 of 50
Single Family Residence at 809 IDLEWILD WAY, SARASOTA, photo 11 of 50
Single Family Residence at 809 IDLEWILD WAY, SARASOTA, photo 12 of 50
Single Family Residence at 809 IDLEWILD WAY, SARASOTA, photo 13 of 50
Single Family Residence at 809 IDLEWILD WAY, SARASOTA, photo 14 of 50
Single Family Residence at 809 IDLEWILD WAY, SARASOTA, photo 15 of 50
Single Family Residence at 809 IDLEWILD WAY, SARASOTA, photo 16 of 50
Single Family Residence at 809 IDLEWILD WAY, SARASOTA, photo 17 of 50
Single Family Residence at 809 IDLEWILD WAY, SARASOTA, photo 18 of 50
Single Family Residence at 809 IDLEWILD WAY, SARASOTA, photo 19 of 50
Single Family Residence at 809 IDLEWILD WAY, SARASOTA, photo 20 of 50
Single Family Residence at 809 IDLEWILD WAY, SARASOTA, photo 21 of 50
Single Family Residence at 809 IDLEWILD WAY, SARASOTA, photo 22 of 50
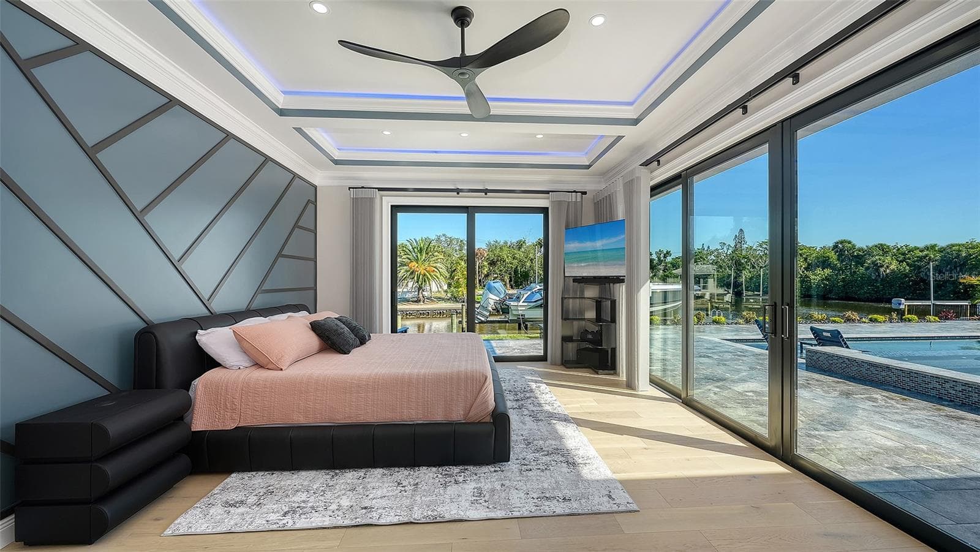
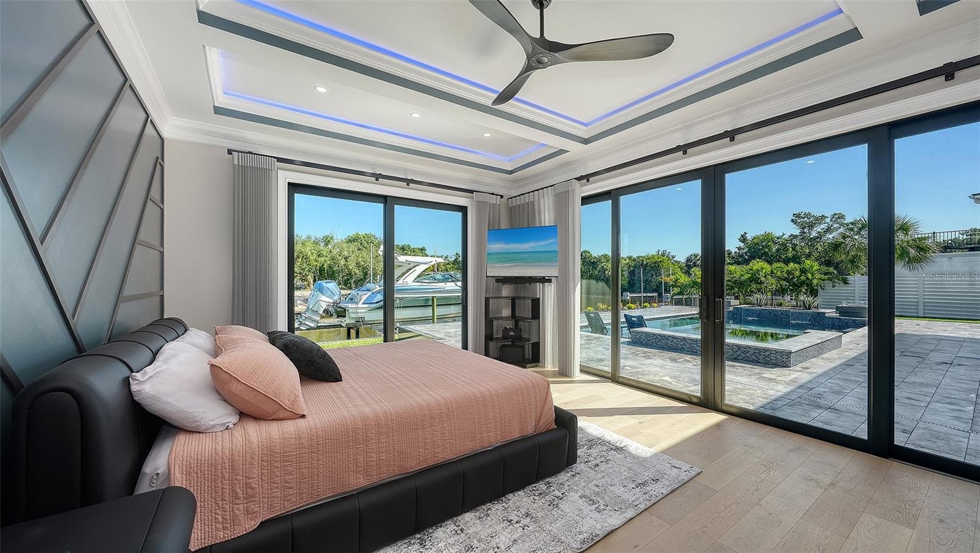
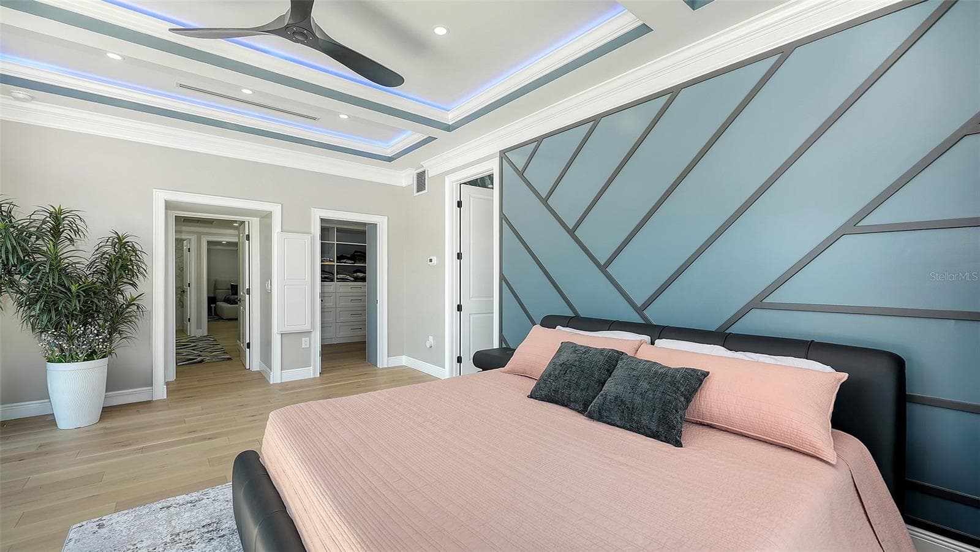
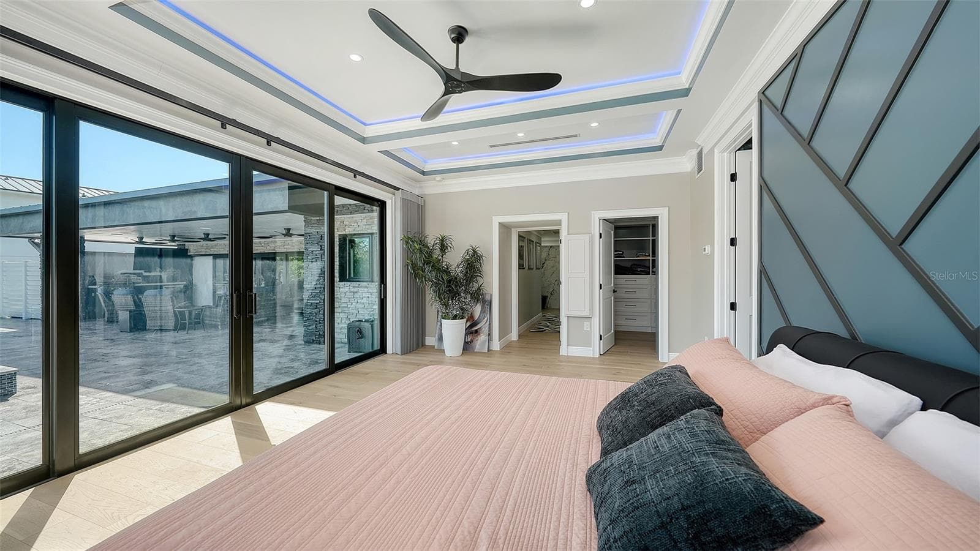
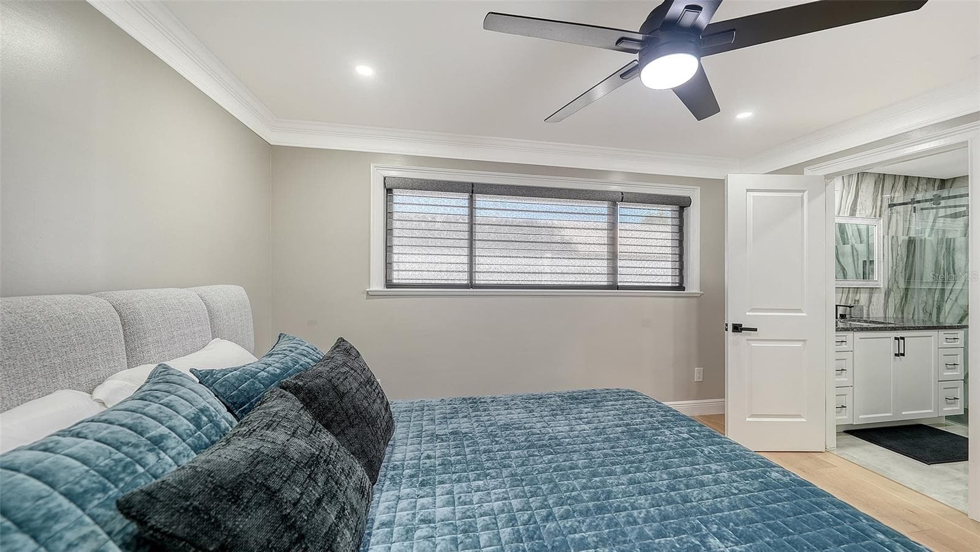
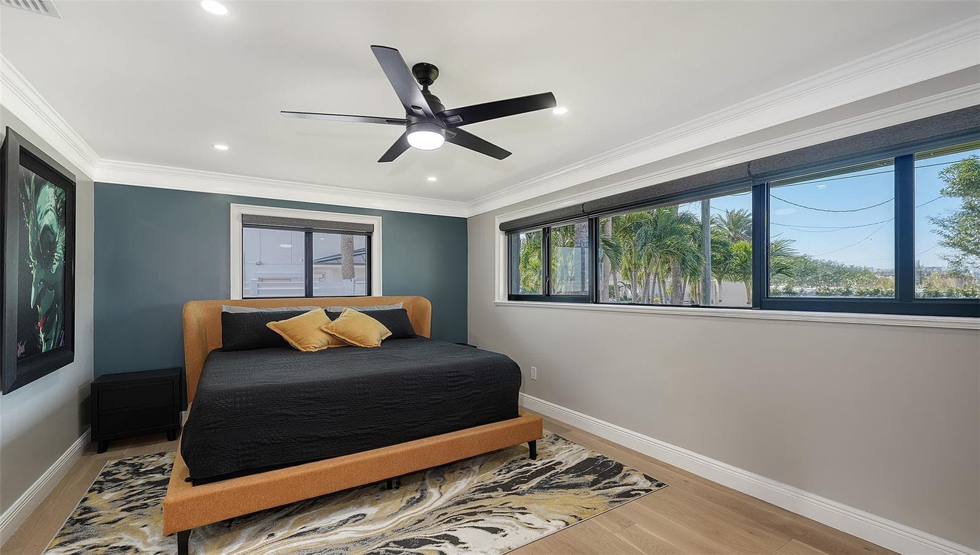
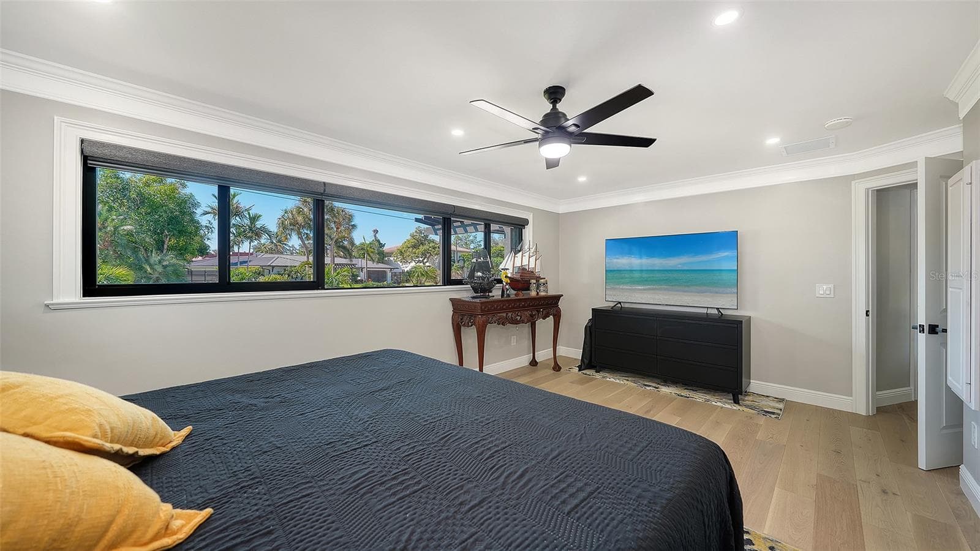
Master bedroom - 809 IDLEWILD WAY, SARASOTA
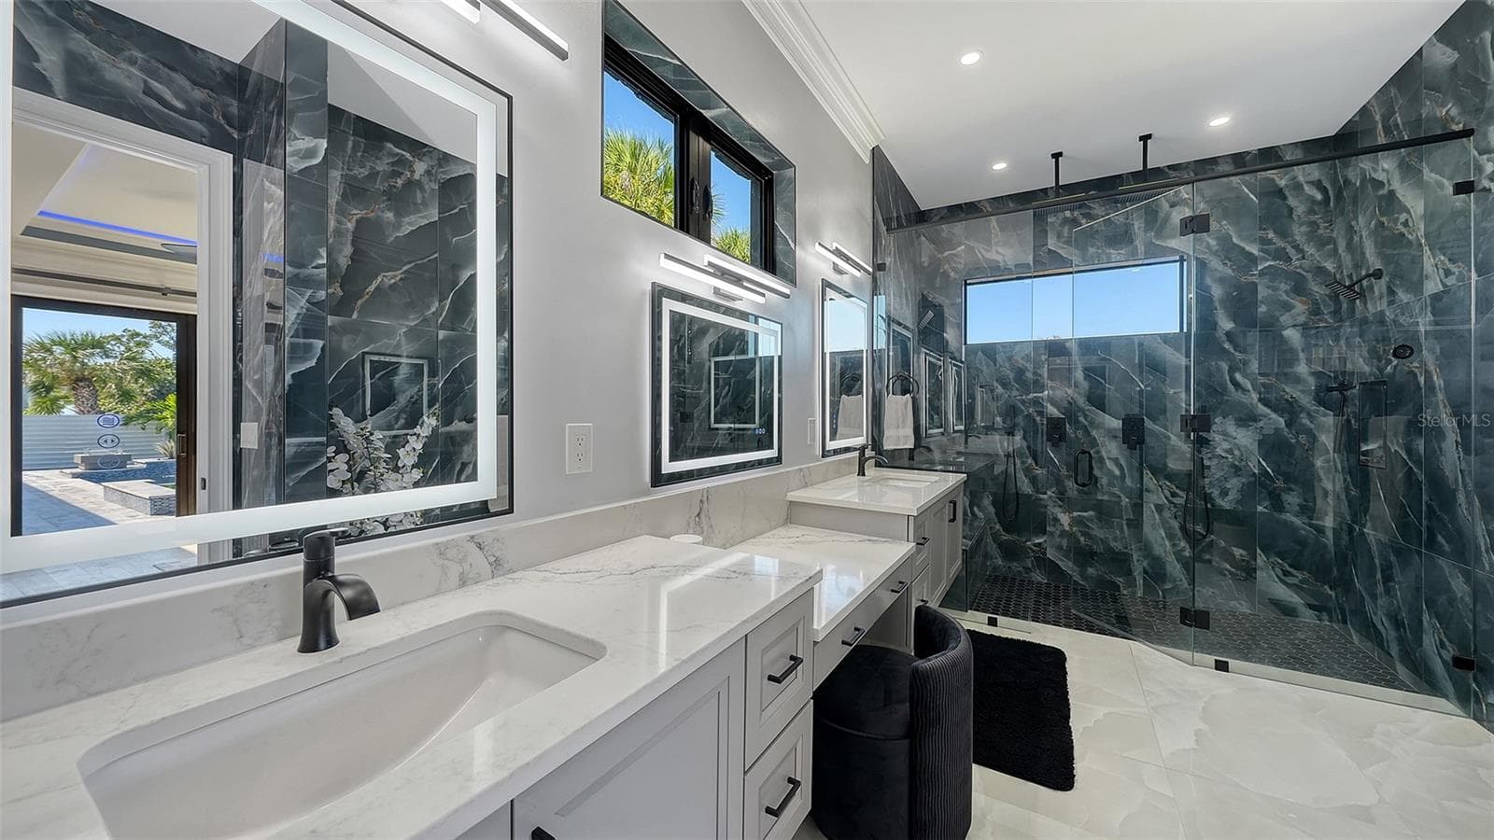
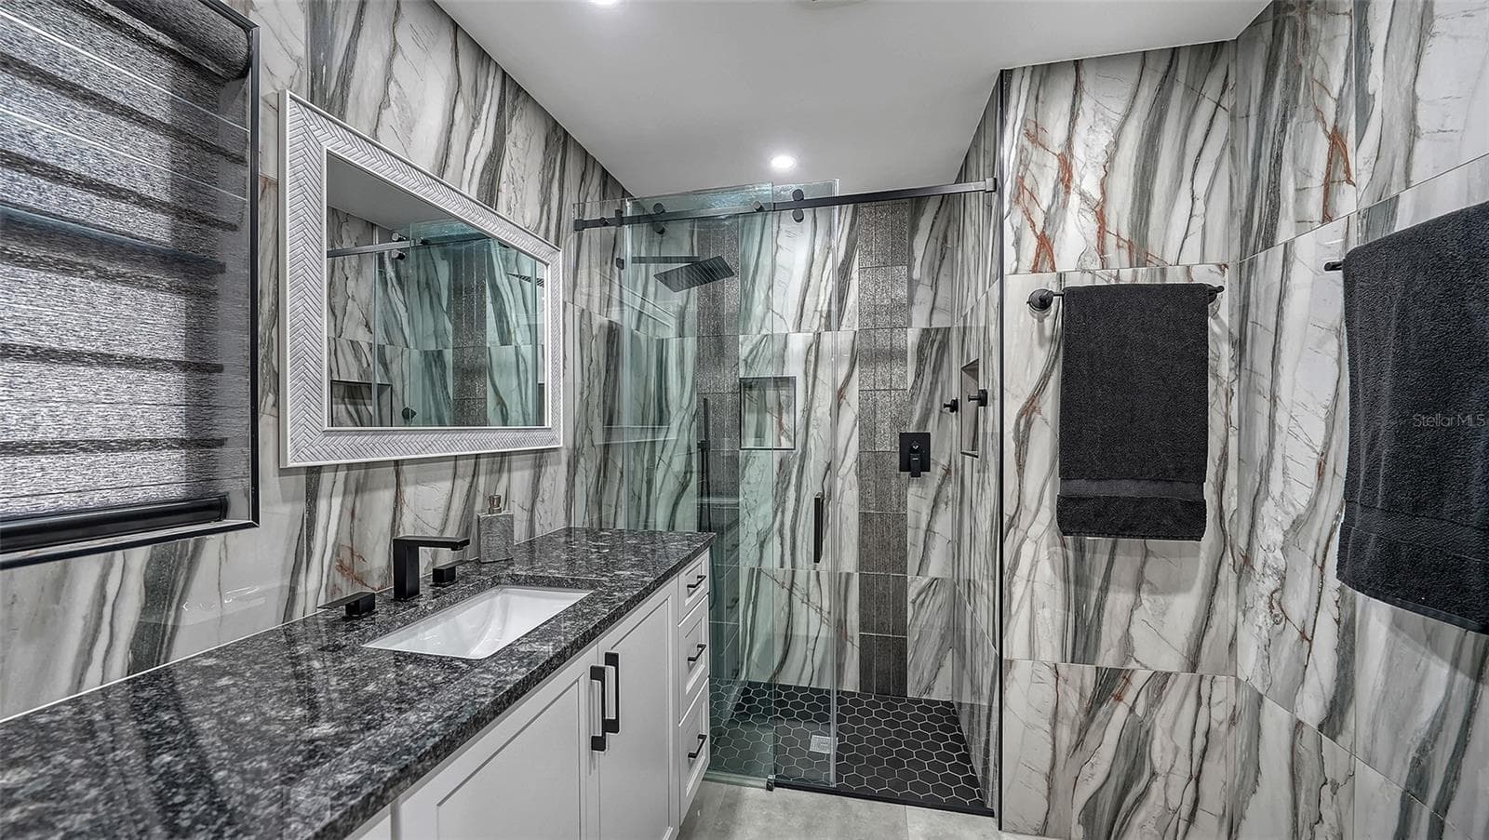
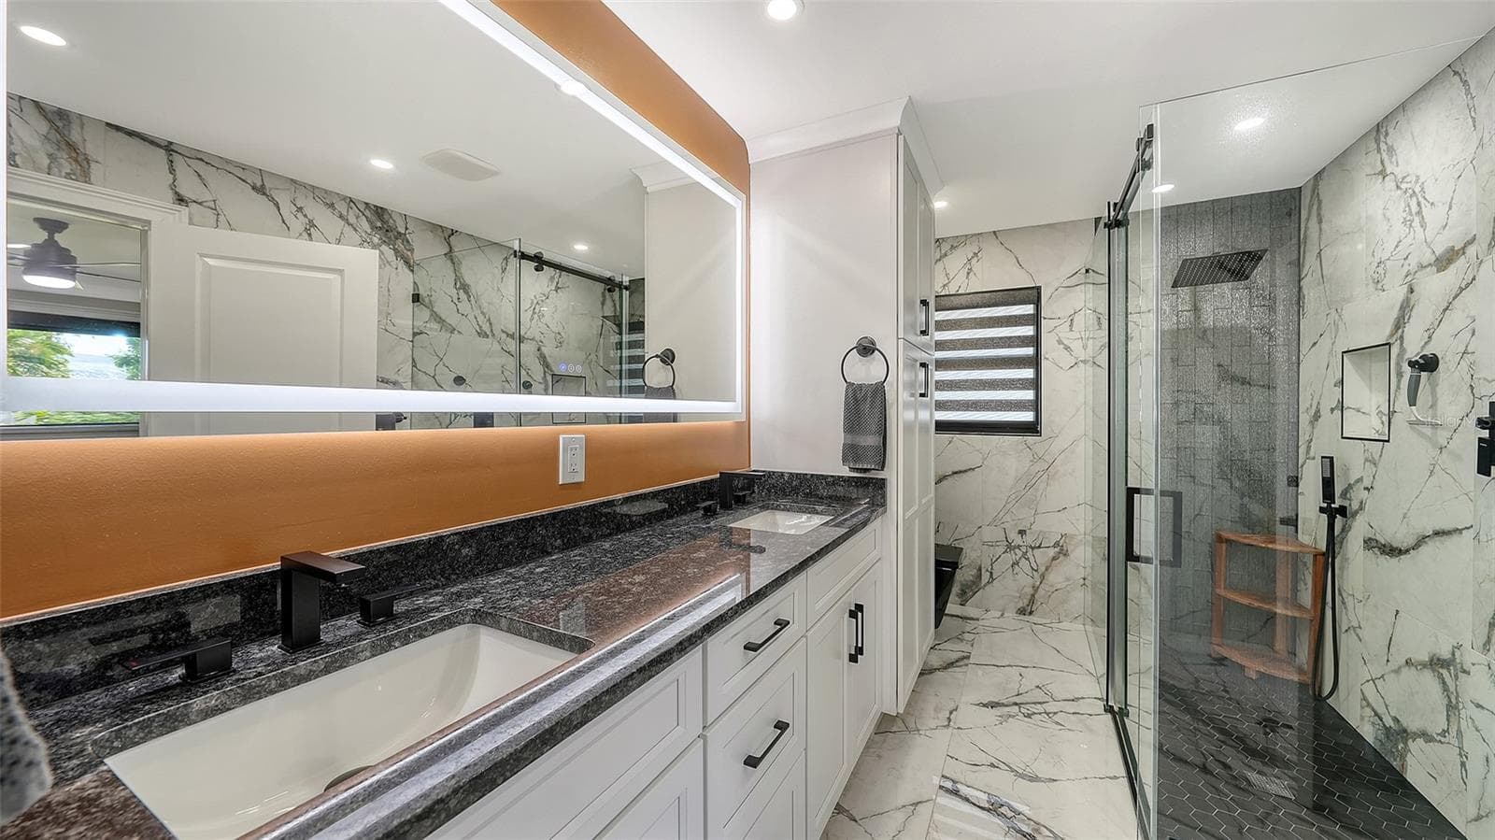
Master bathroom - 809 IDLEWILD WAY, SARASOTA
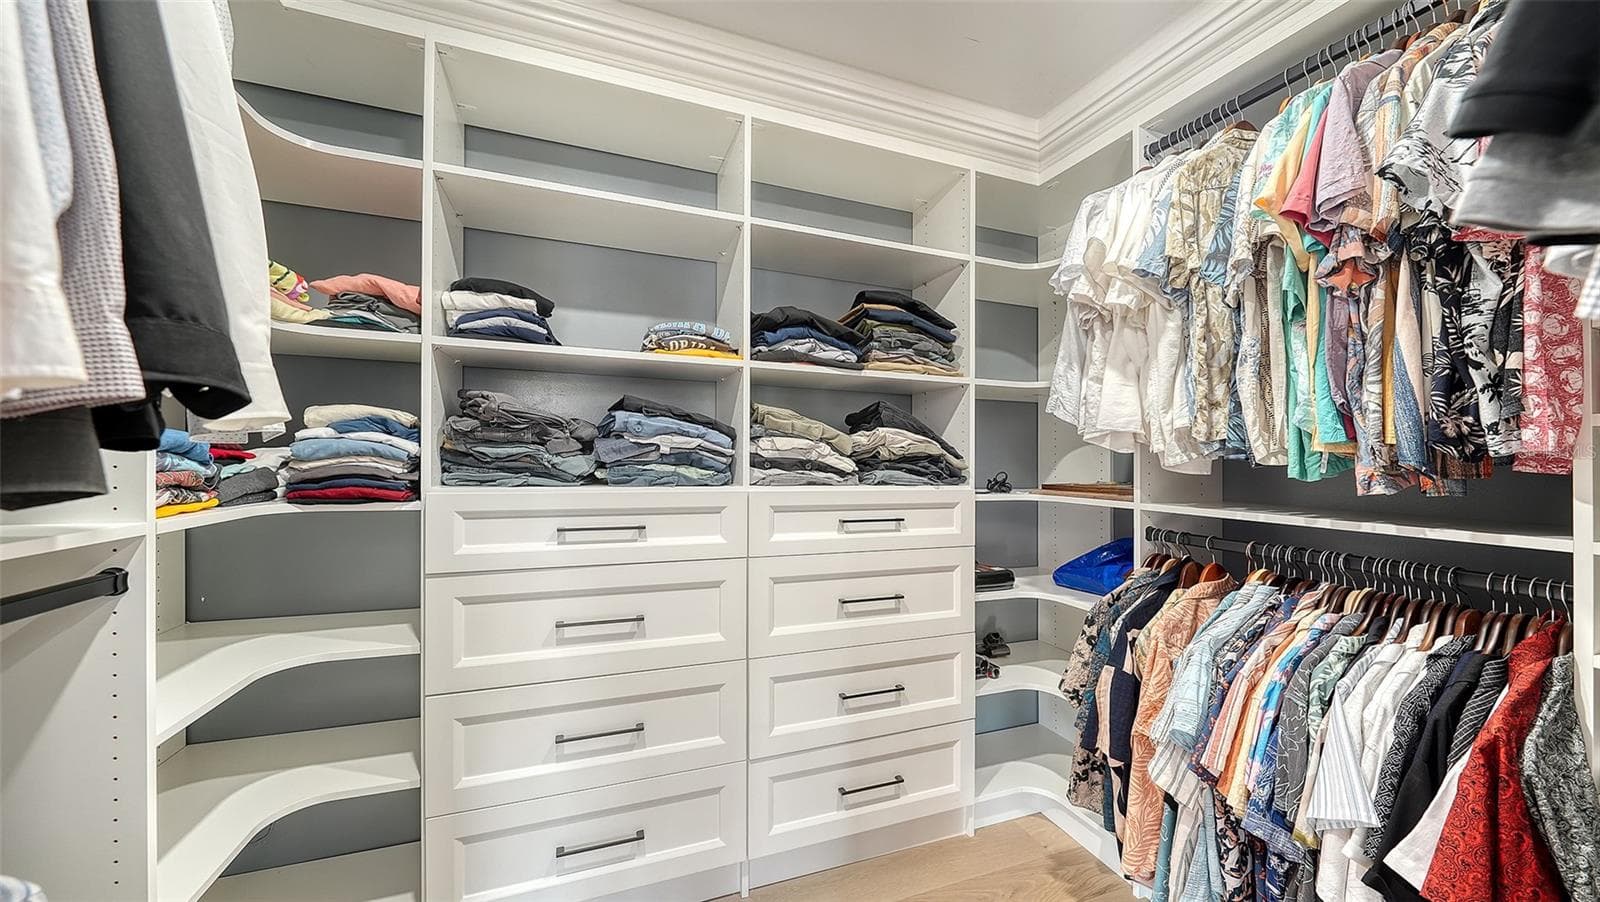
Master Closet - 809 IDLEWILD WAY, SARASOTA
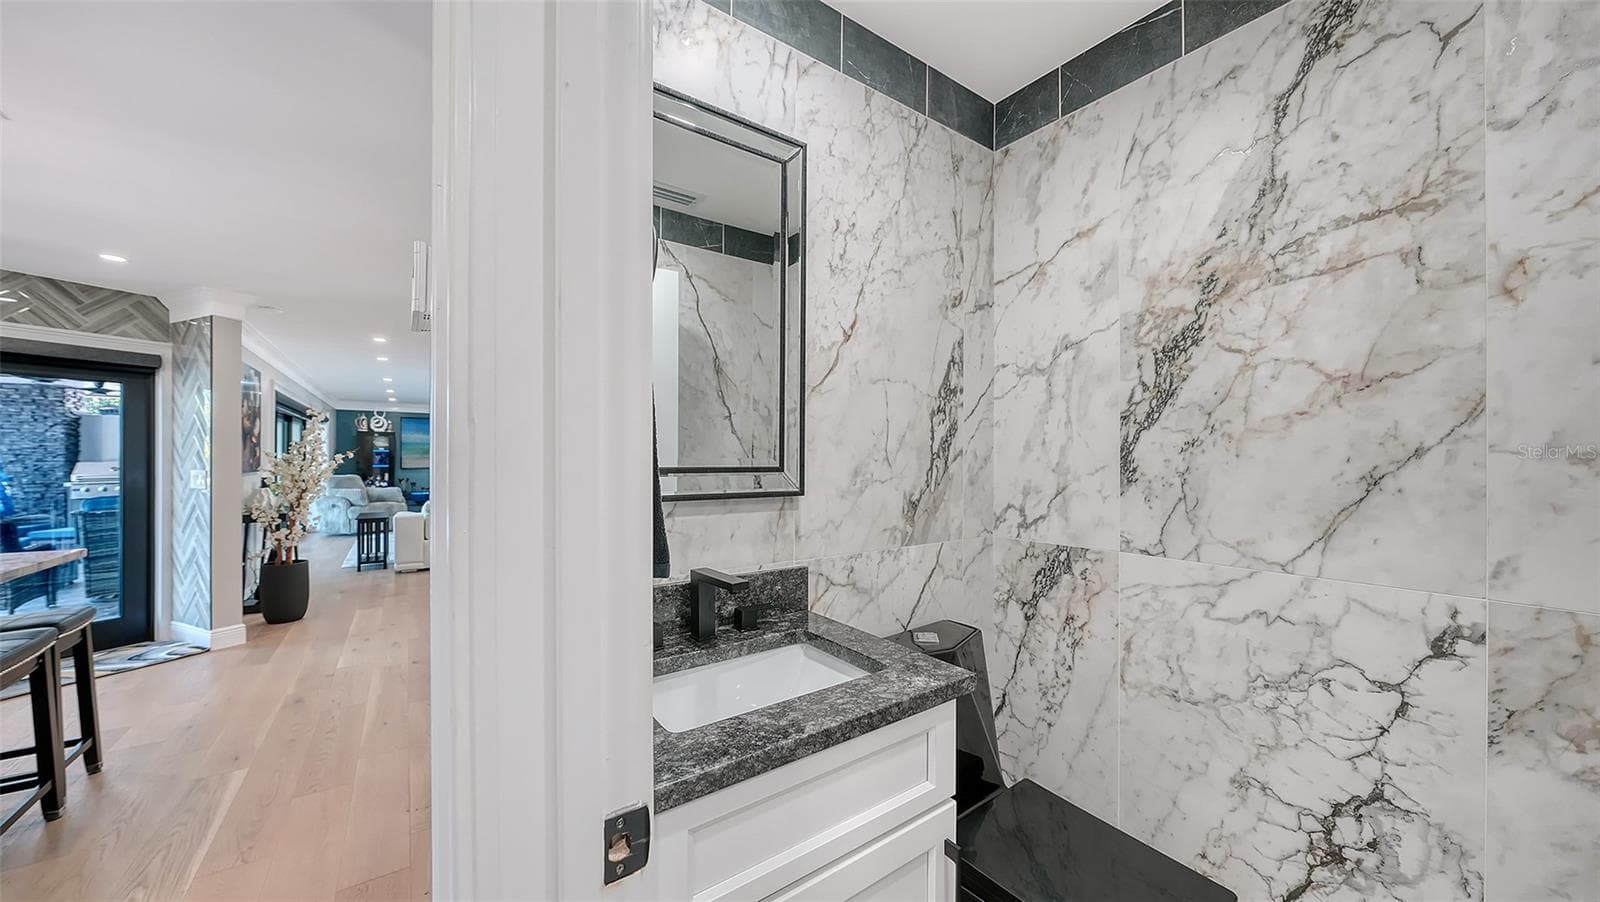
Half bath - 809 IDLEWILD WAY, SARASOTA
Bedroom 2 - 809 IDLEWILD WAY, SARASOTA
Bathroom 2 - 809 IDLEWILD WAY, SARASOTA
Bedroom 3 - 809 IDLEWILD WAY, SARASOTA
Bathroom 3 - 809 IDLEWILD WAY, SARASOTA
Upstairs Bedroom - 809 IDLEWILD WAY, SARASOTA
Upstairs Bathroom - 809 IDLEWILD WAY, SARASOTA
Single Family Residence at 809 IDLEWILD WAY, SARASOTA, photo 40 of 50
Single Family Residence at 809 IDLEWILD WAY, SARASOTA, photo 41 of 50
Single Family Residence at 809 IDLEWILD WAY, SARASOTA, photo 42 of 50
Single Family Residence at 809 IDLEWILD WAY, SARASOTA, photo 43 of 50
Single Family Residence at 809 IDLEWILD WAY, SARASOTA, photo 44 of 50
Single Family Residence at 809 IDLEWILD WAY, SARASOTA, photo 45 of 50
Single Family Residence at 809 IDLEWILD WAY, SARASOTA, photo 46 of 50
Single Family Residence at 809 IDLEWILD WAY, SARASOTA, photo 47 of 50
Single Family Residence at 809 IDLEWILD WAY, SARASOTA, photo 48 of 50
Single Family Residence at 809 IDLEWILD WAY, SARASOTA, photo 49 of 50
Single Family Residence at 809 IDLEWILD WAY, SARASOTA, photo 50 of 50
50 photos

$3,850,000

809 IDLEWILD WAY
SARASOTA, FL 34242
Listed by Anthony Dalesandro · BRIGHT REALTY
Bedrooms
4
Bathrooms
4.5
Living area
3,200 sqft
Year built
1972

About this home

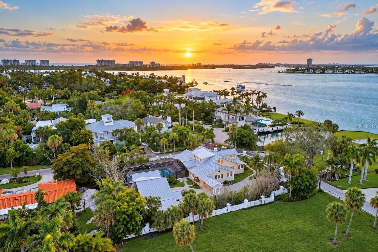
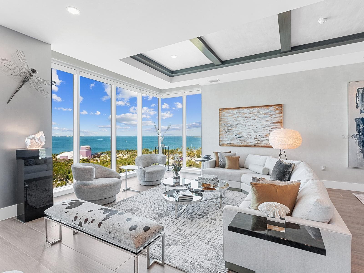
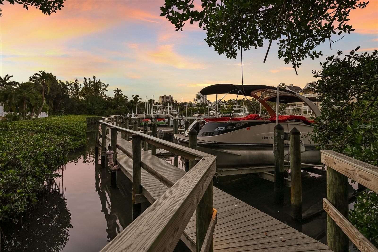
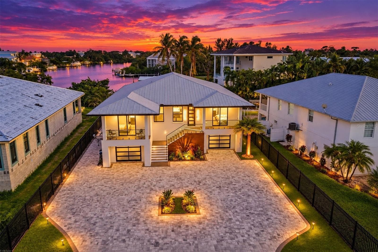
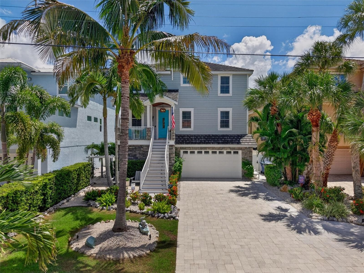
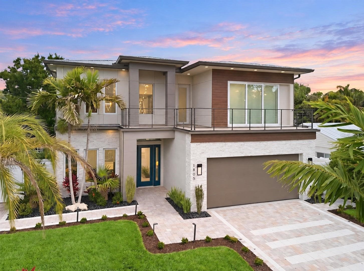
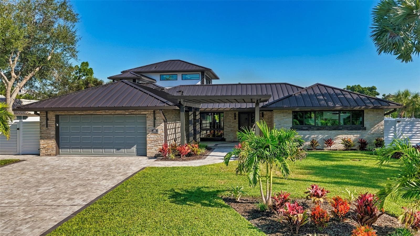
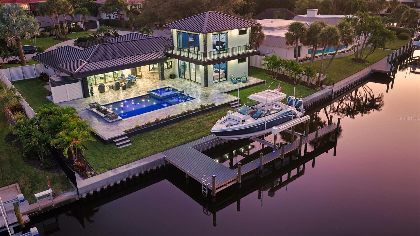
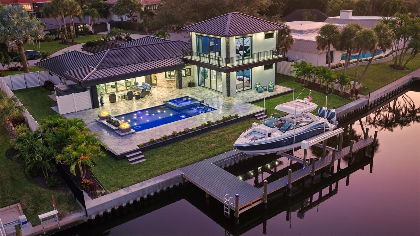
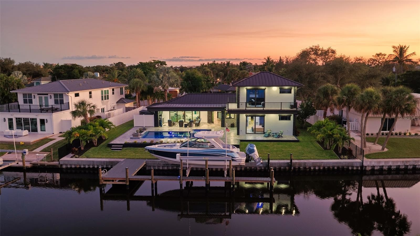
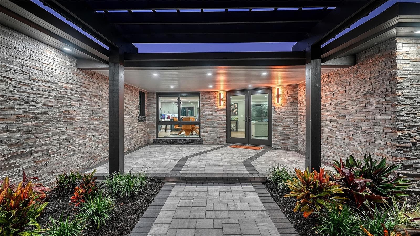
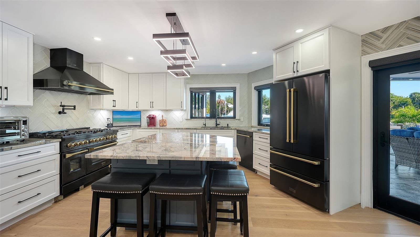
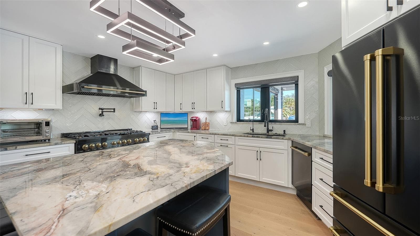
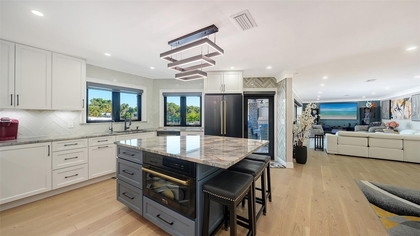
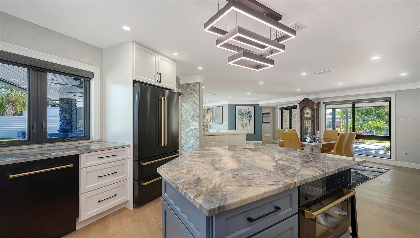
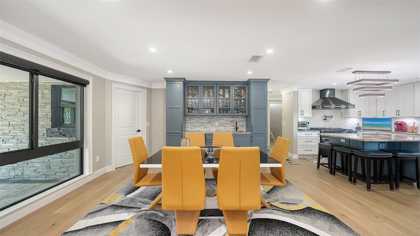
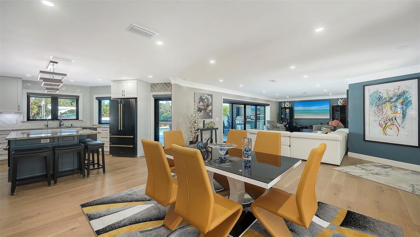
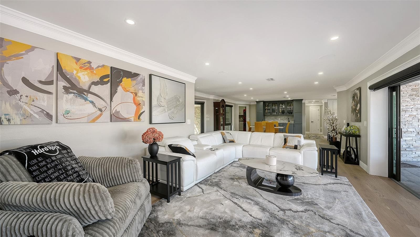
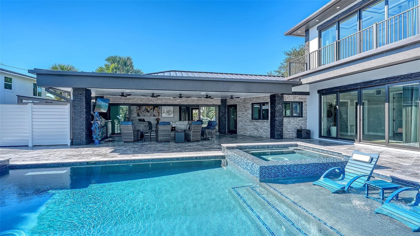
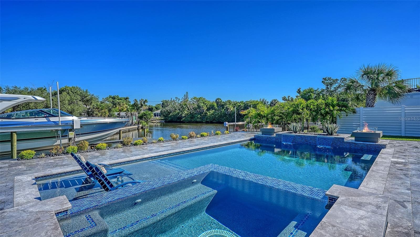
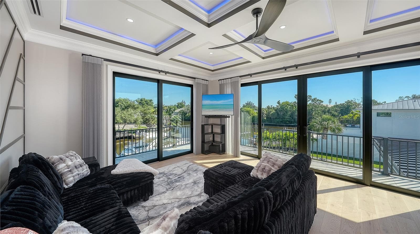
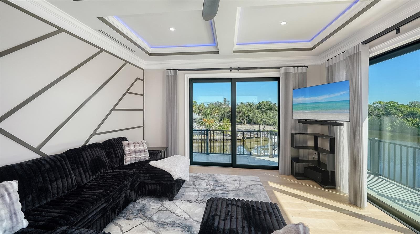
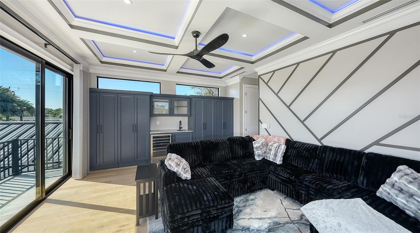
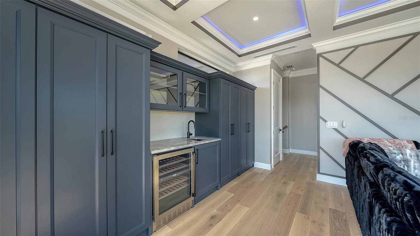
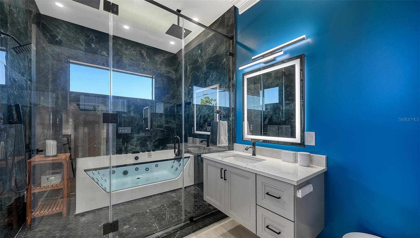
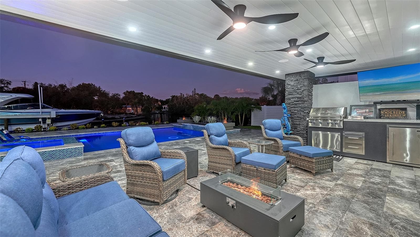
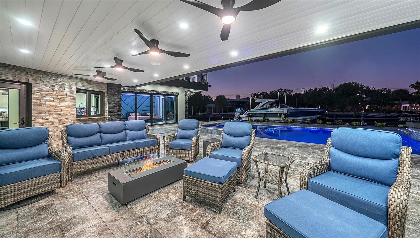
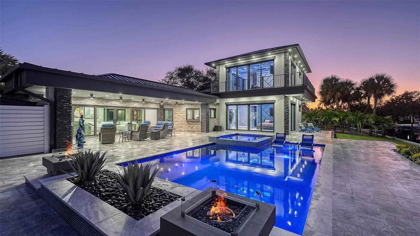
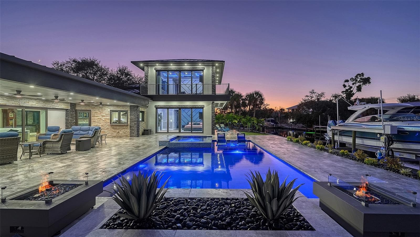
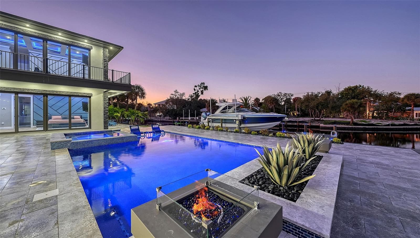
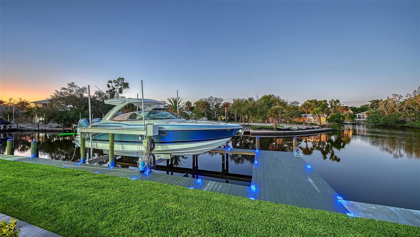
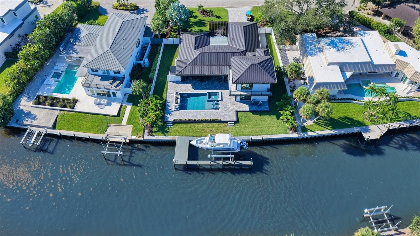
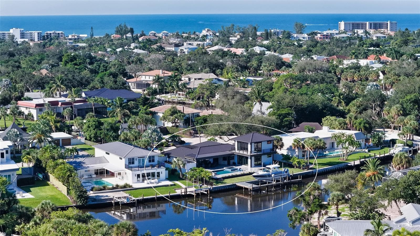
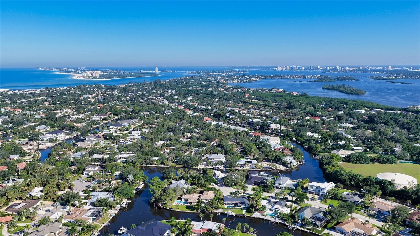
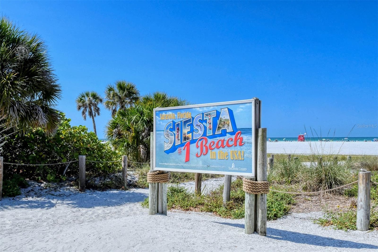
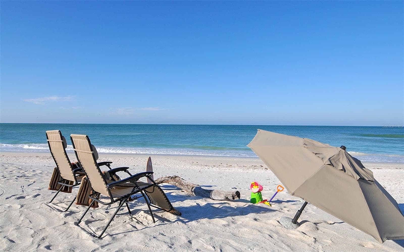
Completely remodeled from top to bottom and expanded with a new 1,200-square-foot, two-level addition, 809 Idlewild Way is a one of one contemporary waterfront residence offering the look, feel and comfort of a new home in a prime Siesta Key location. The comprehensive renovation includes new electrical and plumbing, new HVAC systems, impact windows and doors, premium interior finishes and extensively redesigned outdoor living spaces. Set on a high elevation homesite along a coveted cul de sac with more than 100 feet of waterfrontage, the home combines excellent craftsmanship with beautiful water views throughout. Extensive structural improvements opened the living room, kitchen and covered patio toward the water, removing obstructing columns and preserving uninterrupted views across the pool and waterfront. Expansive sliders surrounding the primary suite bring in natural light and further connect the room to the water. The renovation carries through the exterior, where lush landscaping, integrated architectural lighting, a distinctive pergola entry, standing seam metal roof and stone fascia reinforce the home’s modern architectural character. Inside, premium engineered hardwood flooring, custom tray ceilings with integrated designer lighting, meticulous level 5 drywall and masterfully executed finish carpentry create a sophisticated interior. The gourmet kitchen features custom cabinetry and natural quartzite surfaces, complemented by additional custom bar cabinetry and entertaining space in the dining area. Beautifully appointed bathrooms are extensively wrapped in tile with dramatic glass shower enclosures. The home is offered furnished and move-in ready. Resort style outdoor living, created with entertaining in mind, centers around a new saltwater pool with a sun shelf, integrated fire and water features, a sealed paver deck, outdoor kitchen and gathering spaces overlooking the waterfront. A custom U shaped dock with a 24,000lb boat lift, power, softened water and lighting completes the boating experience, with Sarasota Bay just a short boat ride away. The seller’s Formula boat is also available for purchase separately. An elevated seawall cap and reinforcing wall, 500 gallon underground propane tank and whole home generator add comfort and resilience. All of this is complemented by the beaches, dining and relaxed island lifestyle that make Siesta Key such a distinctive place to call home.

Highlights

WaterfrontPrivate poolFireplace

Property details

MLS
Stellar MLS
MLS #
MFRA4708479
Property type
Single Family Residence
Subdivision
SIESTA ISLES
Status
Active
Days on market
4
On market date
October 16, 2026
Stories
N/A
Total bathrooms
4.5
Garage spaces
2
Parking spaces
N/A
Lot size
0.33 acres
Loading map…

Nearby schools

Within 10 miles. School directory data from the National Center for Education Statistics (NCES), accessed via the Urban Institute Education Data API. Local Score is calculated by INNOVATE Real Estate; where a state rating is shown, it comes from that state's own official school report card.

Elementary
PHILLIPPI SHORES ELEMENTARY SCHOOL
1.65 mi away · Grades -1-5
Nearest school -- attendance-zone data not available here
4.0
Local Score (student-teacher ratio only (preliminary -- will incorporate state test-score data once available)) -- not an official state rating
Enrollment
763
Student:teacher ratio
15.0:1
District
SARASOTA
Middle
BROOKSIDE MIDDLE SCHOOL
2.39 mi away · Grades 6-8
Nearest school -- attendance-zone data not available here
3.0
Local Score (student-teacher ratio only (preliminary -- will incorporate state test-score data once available)) -- not an official state rating
Enrollment
760
Student:teacher ratio
15.8:1
District
SARASOTA
High
RIVERVIEW HIGH SCHOOL
2.06 mi away · Grades 9-12
Nearest school -- attendance-zone data not available here
2.0
Local Score (student-teacher ratio only (preliminary -- will incorporate state test-score data once available)) -- not an official state rating
Enrollment
2,542
Student:teacher ratio
20.7:1
District
SARASOTA

Walkability

Blended score for SARASOTA's center, calculated by INNOVATE Real Estate from two sources: the EPA's National Walkability Index (street network, transit, land-use mix) and Google Places amenity data (what's actually reachable on foot from this point). 60% EPA National Walkability Index + 40% nearby-amenity density (Google Places).

48
Somewhat walkable
out of 100
EPA National Walkability Index
6.0 / 20 -- Below average walkable
Google Places amenity density
75 / 100
Restaurants & cafes20
Grocery stores2
Parks9
Schools2
Transit stops16
Pharmacies0

Market position

How this listing compares to current activity in SARASOTA, from live MLS data.

On the market 4 days -- 166 fewer days than SARASOTA's current average of 170 days.
For reference, the median list price across 4,646 active listings in SARASOTA right now is $359,450.

Mortgage calculator

Estimate only - actual rate and payment depend on your lender, credit, and loan program.

$
%
%
Adjust tax / insurance estimates
% / yr
$
/mo
Est. monthly payment
$23,335/mo
$770,000 down
$3,080,000 loan
Principal & interest$19,977
Property tax (est.)$3,208
Home insurance (est.)$150

Similar homes you might like

Data source: Listing information provided by Stellar MLS (mfrmls) via Trestle/CoreLogic. Last updated 2 days ago.

Information herein deemed reliable but not guaranteed; all measurements, school assignments, HOA fees, taxes, and feature lists are approximate and should be independently verified. Equal Housing Opportunity.