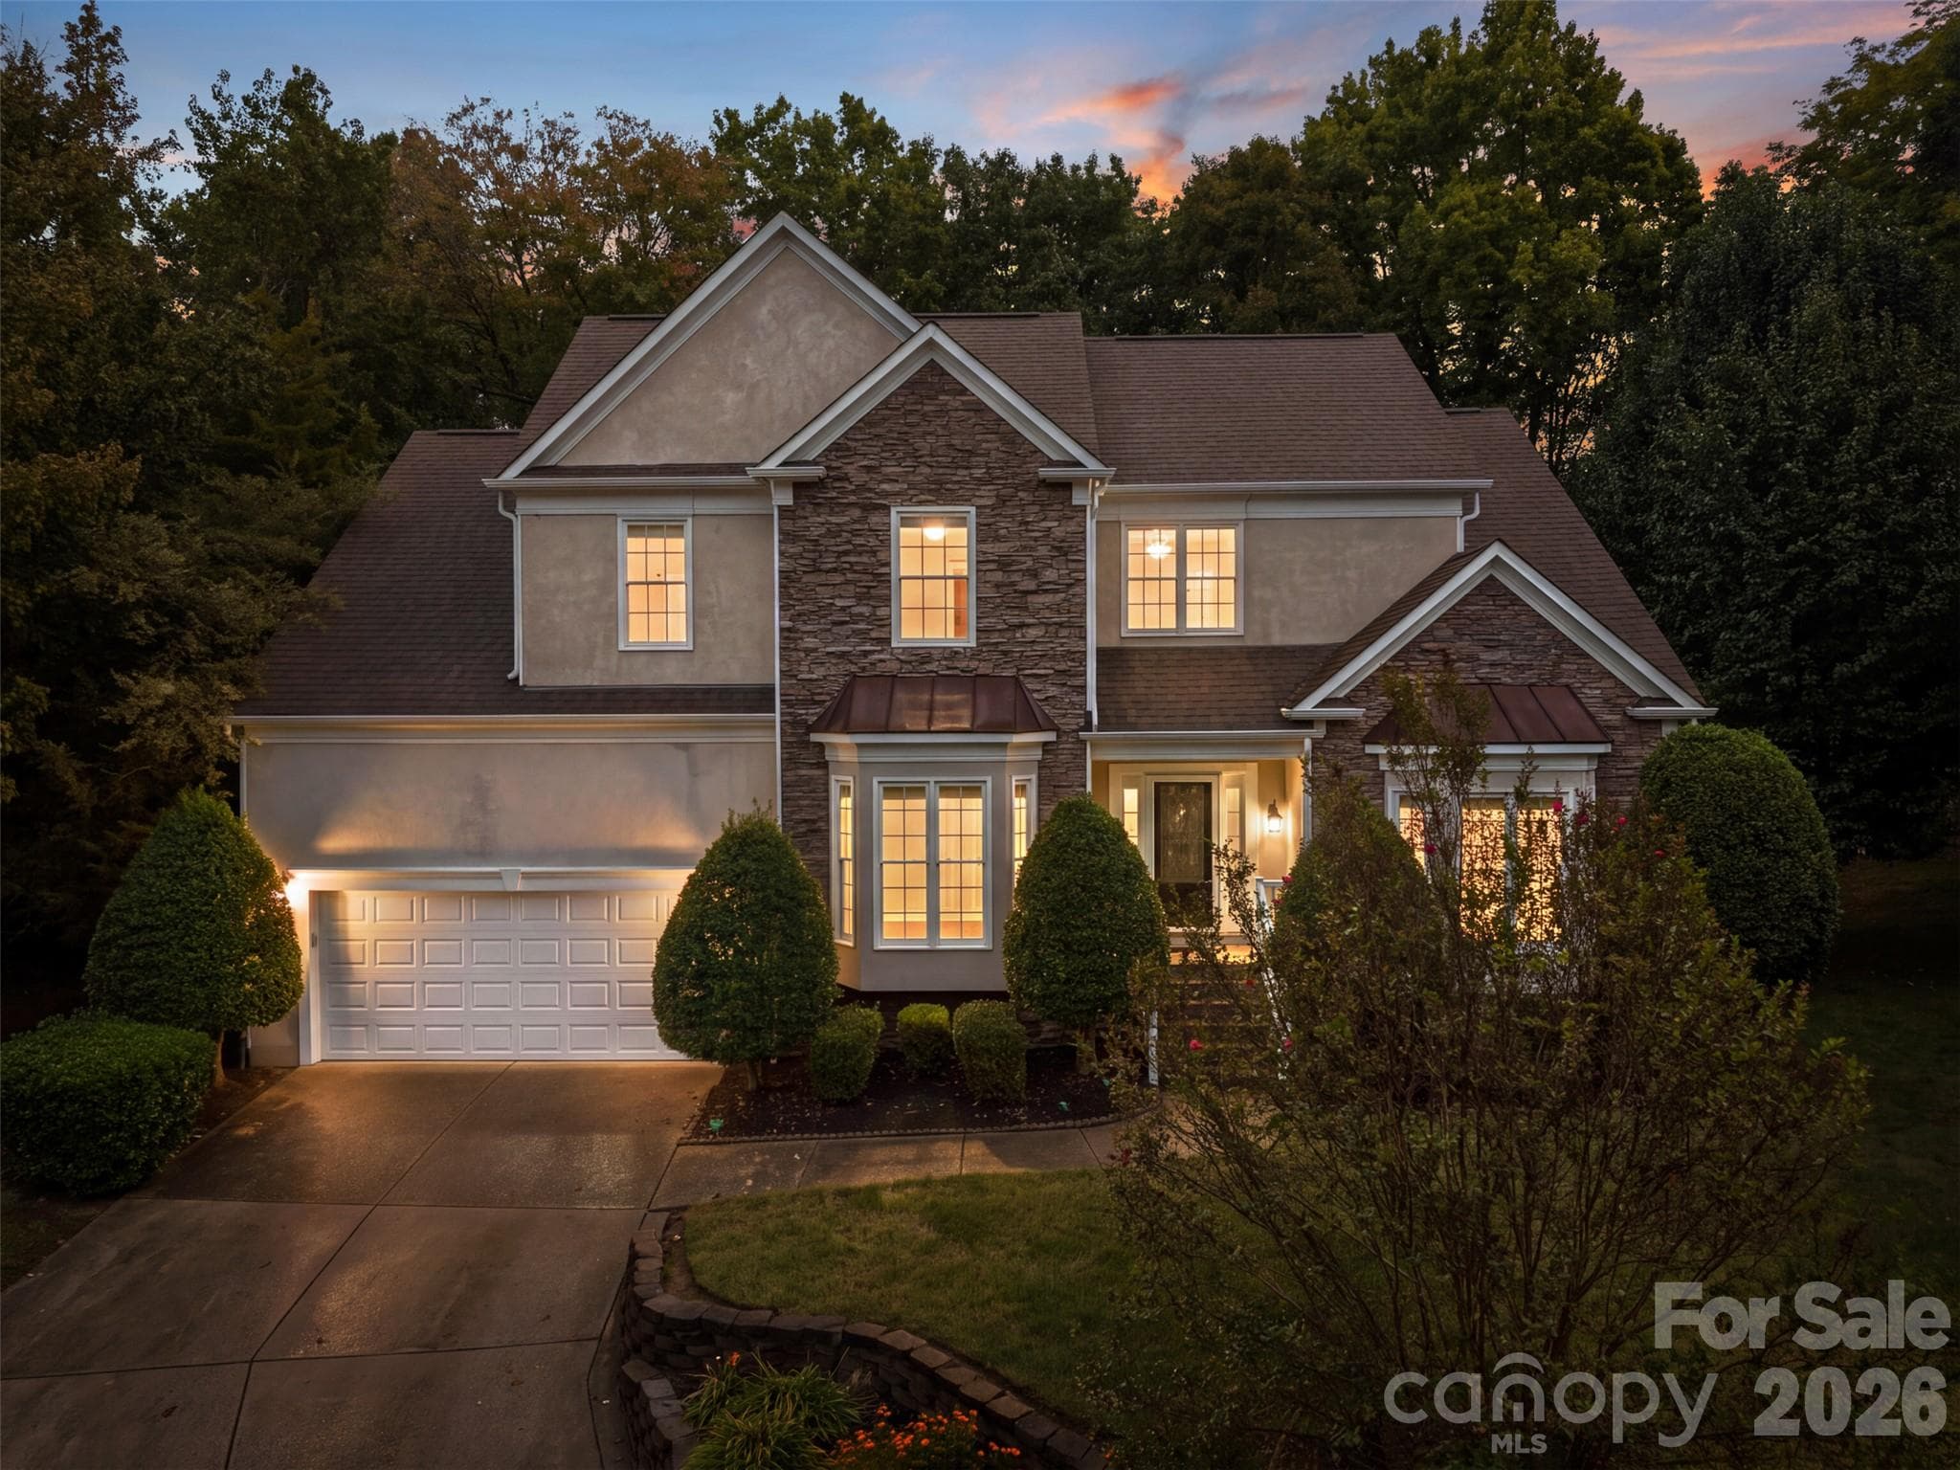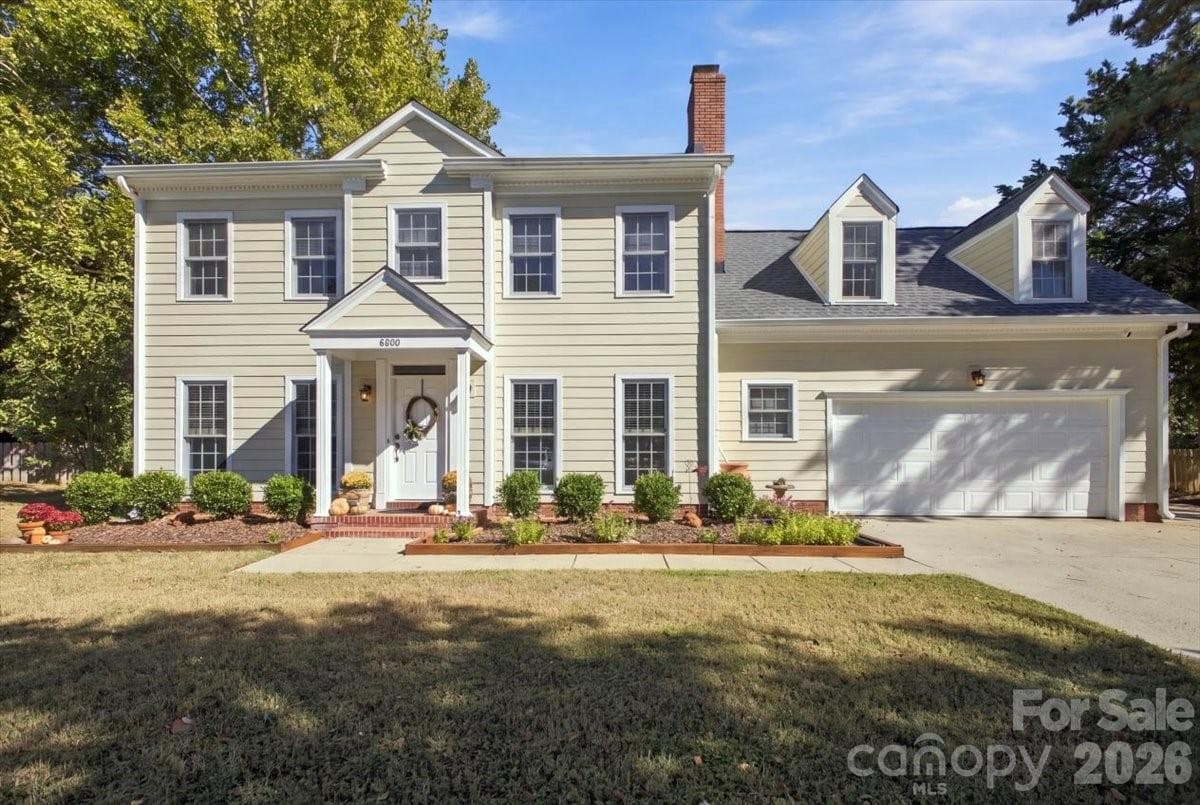
Stately Fiber Cement Exterior - 8600 Beeswood Drive, Charlotte
Private Cul-De Sac - 8600 Beeswood Drive, Charlotte
Covered Front Porch - 8600 Beeswood Drive, Charlotte
Entryway - 8600 Beeswood Drive, Charlotte
LivingRoom - 8600 Beeswood Drive, Charlotte
Beautiful and Light Filled - 8600 Beeswood Drive, Charlotte
Dining Room - 8600 Beeswood Drive, Charlotte
Kitchen Appliances all remain - 8600 Beeswood Drive, Charlotte
Plenty of Cabinets and Counters - 8600 Beeswood Drive, Charlotte
Eat-In Kitchen overlooking Park-like BackYard - 8600 Beeswood Drive, Charlotte
Den - 8600 Beeswood Drive, Charlotte
Open Floorplan - 8600 Beeswood Drive, Charlotte
Wood-burning Fireplace! - 8600 Beeswood Drive, Charlotte
Downstairs Powder Room - 8600 Beeswood Drive, Charlotte
Primary Suite - 8600 Beeswood Drive, Charlotte
Light and Spacious - 8600 Beeswood Drive, Charlotte
Closet - 8600 Beeswood Drive, Charlotte
Updated Primary Bath W/Skylight - 8600 Beeswood Drive, Charlotte
Single Family Residence at 8600 Beeswood Drive, Charlotte, photo 19 of 44
Groutless Tile for Easy Care - 8600 Beeswood Drive, Charlotte
BR #2 - 8600 Beeswood Drive, Charlotte
Single Family Residence at 8600 Beeswood Drive, Charlotte, photo 22 of 44
BR #4 - 8600 Beeswood Drive, Charlotte
Single Family Residence at 8600 Beeswood Drive, Charlotte, photo 24 of 44
Hall BA - 8600 Beeswood Drive, Charlotte
BR #4 W/ Built-ins and Dormer Windows - 8600 Beeswood Drive, Charlotte
Single Family Residence at 8600 Beeswood Drive, Charlotte, photo 27 of 44
Cedar Closet - 8600 Beeswood Drive, Charlotte
Gorgeous Patio - 8600 Beeswood Drive, Charlotte
Single Family Residence at 8600 Beeswood Drive, Charlotte, photo 30 of 44
Outdoor Space is ready for your touch! - 8600 Beeswood Drive, Charlotte
Fenced Yard - 8600 Beeswood Drive, Charlotte
Raised Beds - 8600 Beeswood Drive, Charlotte
Back of house - 8600 Beeswood Drive, Charlotte
Single Family Residence at 8600 Beeswood Drive, Charlotte, photo 35 of 44
Surrounded by Nature! - 8600 Beeswood Drive, Charlotte
Spacious Garage with Shelving - 8600 Beeswood Drive, Charlotte
New Electric Panel - 8600 Beeswood Drive, Charlotte
New Water Heater - 8600 Beeswood Drive, Charlotte
Abundant Amenities - 8600 Beeswood Drive, Charlotte
Swim Team!! - 8600 Beeswood Drive, Charlotte
PickleBall and Tennis - 8600 Beeswood Drive, Charlotte
3 playgrounds - 8600 Beeswood Drive, Charlotte
Single Family Residence at 8600 Beeswood Drive, Charlotte, photo 44 of 44
44 photos

$565,000

8600 Beeswood Drive
Charlotte, NC 28277
Listed by Kathleen McLain · 5 Points Realty
Bedrooms
4
Bathrooms
2.5
Living area
2,036 sqft
Year built
1988

About this home

What makes this Immaculate South Charlotte Cul-de Sac Home such an outstanding find is most of the expensive systems have been replaced in the past 6 years! NEW HVAC INCLUDING DUCTWORK! NEW ROOF INCLUDING FRESH TRIM PAINT! NEW HARDIE-PLANK SIDING! REMODELED KITCHEN AND PRIMARY BATH! NEW ELECTRICAL PANEL WITH WHOLE HOUSE SURGE PROTECTION! PROFESSIONALLY HARDSCAPED PATIO! …and much more** See detailed list in attachments** This is the very definition of “Turn-Key”. Extra Walk-In Attic Storage! The Park-Like Backyard is surrounded by a mature forest. Owned by the Raeburn HOA, this area totals 9 acres and includes a quarter-mile track and a large open field. All this space offers you a lush, private retreat to enjoy nature in the city! Additionally, there are abundant neighborhood amenities!! Pool, Pickle Ball, Tennis, Athletic Field and Track and several playgrounds throughout…HOA dues only $928/yr!! This home is an incredible opportunity to live worry free of large expenditures for years to come!!

Highlights

Fireplace

Property details

MLS
Canopy MLS
MLS #
CAR4427788
Property type
Single Family Residence
Subdivision
Raeburn
Status
Active
Days on market
7
On market date
September 24, 2026
Stories
N/A
Total bathrooms
2.5
Garage spaces
2
Parking spaces
N/A
Lot size
N/A
Loading map…

Nearby schools

Within 10 miles. School directory data from the National Center for Education Statistics (NCES), accessed via the Urban Institute Education Data API. Local Score is calculated by INNOVATE Real Estate; where a state rating is shown, it comes from that state's own official school report card.

Elementary
Hawk Ridge Elementary
1.36 mi away · Grades -1-5
Zoned school (attendance boundary, 2015-16 data)
4.7
Local Score (state rating (2025) blended 70/30 with student-teacher ratio) -- not an official state rating
State rating: A (2025)
Enrollment
698
Student:teacher ratio
14.5:1
District
Charlotte-Mecklenburg Schools
Middle
Community House Middle
1.5 mi away · Grades 6-8
Zoned school (attendance boundary, 2015-16 data)
4.4
Local Score (state rating (2025) blended 70/30 with student-teacher ratio) -- not an official state rating
State rating: A (2025)
Enrollment
1,498
Student:teacher ratio
17.8:1
District
Charlotte-Mecklenburg Schools
High
Ardrey Kell High School
1.88 mi away · Grades 9-12
Zoned school (attendance boundary, 2015-16 data)
4.1
Local Score (state rating (2025) blended 70/30 with student-teacher ratio) -- not an official state rating
State rating: A (2025)
Enrollment
3,494
Student:teacher ratio
21.3:1
District
Charlotte-Mecklenburg Schools

Walkability

Blended score for Charlotte's center, calculated by INNOVATE Real Estate from two sources: the EPA's National Walkability Index (street network, transit, land-use mix) and Google Places amenity data (what's actually reachable on foot from this point). 60% EPA National Walkability Index + 40% nearby-amenity density (Google Places).

60
Walkable
out of 100
EPA National Walkability Index
7.2 / 20 -- Below average walkable
Google Places amenity density
97 / 100
Restaurants & cafes20
Grocery stores5
Parks5
Schools11
Transit stops2
Pharmacies6

Market position

How this listing compares to current activity in Charlotte, from live MLS data.

On the market 7 days -- 61 fewer days than Charlotte's current average of 68 days.
For reference, the median list price across 5,694 active listings in Charlotte right now is $359,940.

Mortgage calculator

Estimate only - actual rate and payment depend on your lender, credit, and loan program.

$
%
%
Adjust tax / insurance estimates
% / yr
$
/mo
Est. monthly payment
$3,552/mo
$113,000 down
$452,000 loan
Principal & interest$2,932
Property tax (est.)$471
Home insurance (est.)$150

Similar homes you might like

Data source: Listing information provided by Canopy MLS (carolina) via Trestle/CoreLogic. Last updated 23 days ago.

Information herein deemed reliable but not guaranteed; all measurements, school assignments, HOA fees, taxes, and feature lists are approximate and should be independently verified. Equal Housing Opportunity.