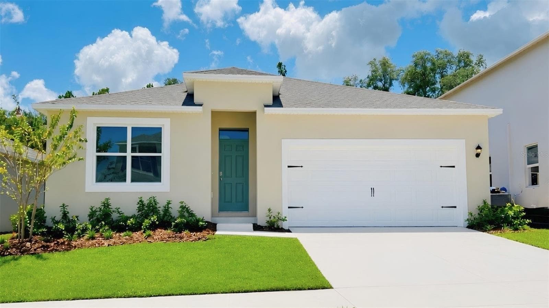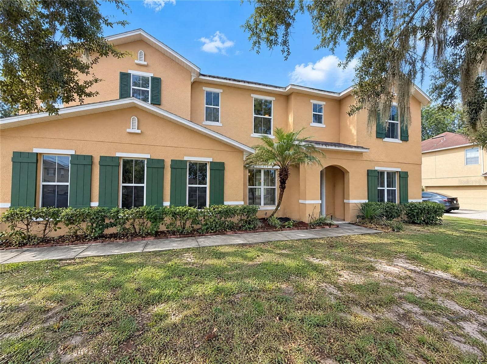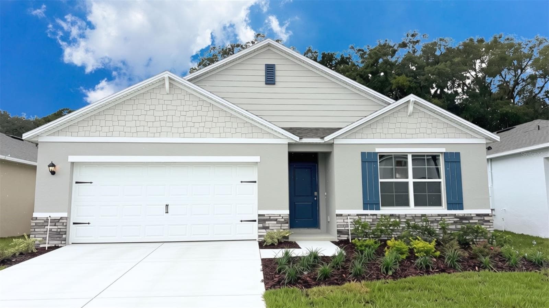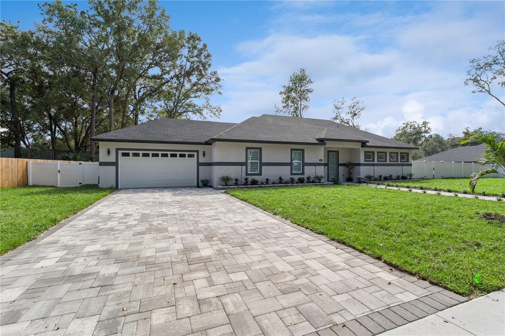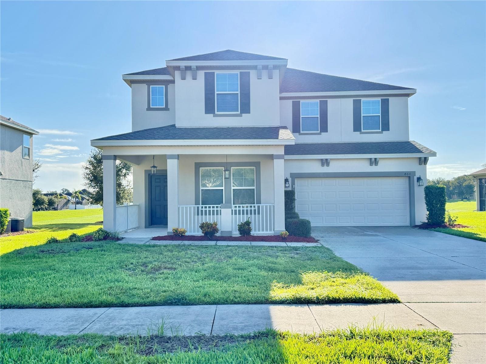
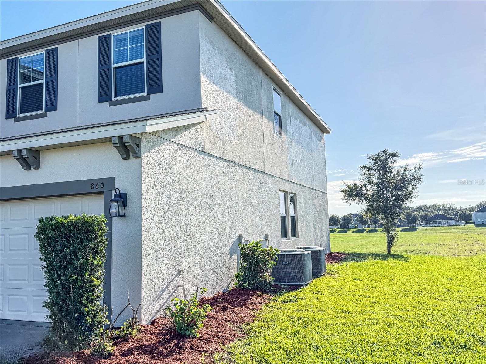
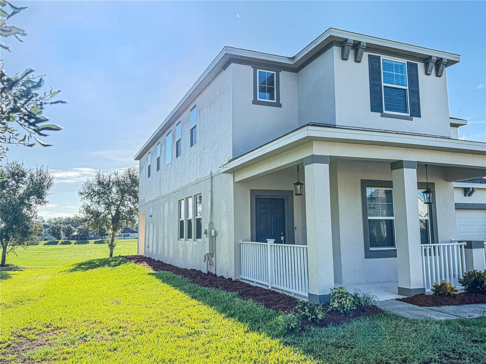
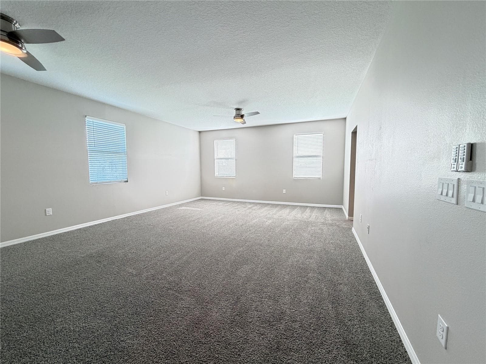
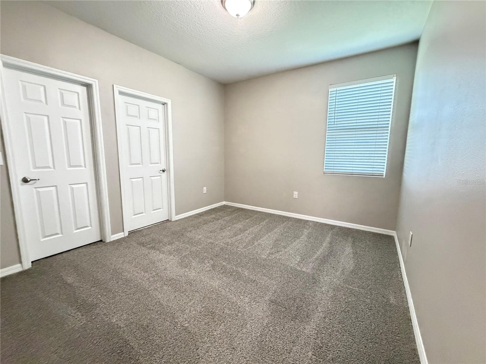
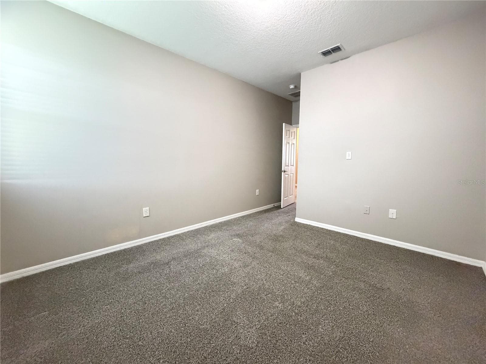
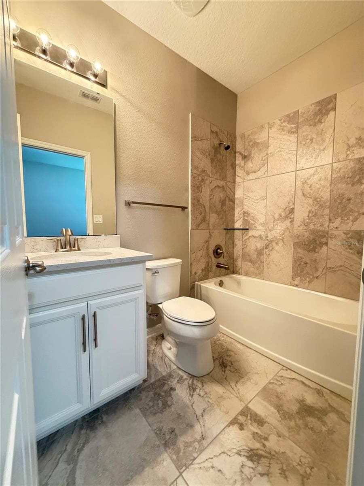
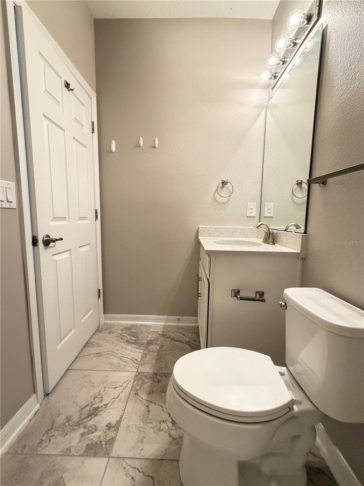
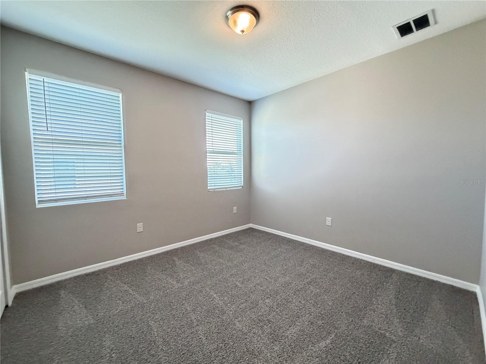
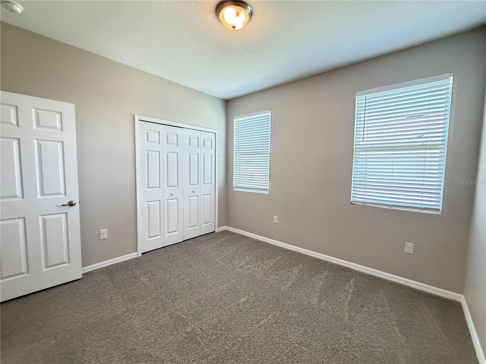
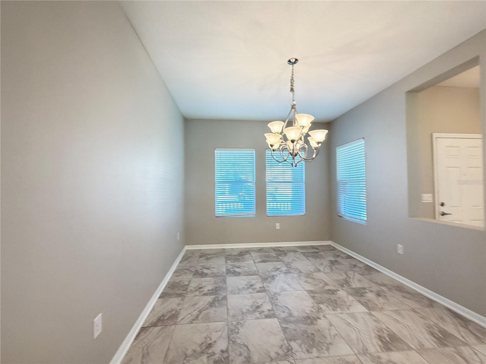
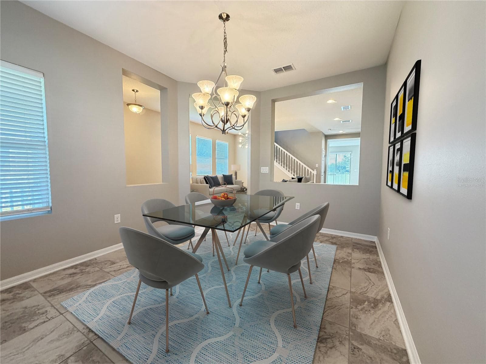
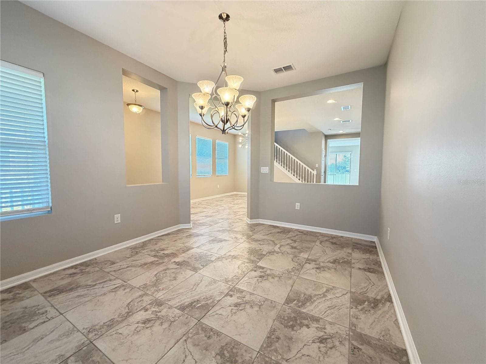
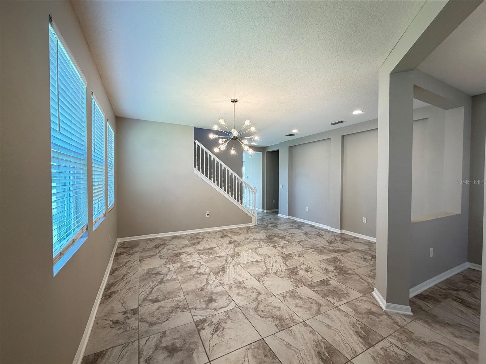
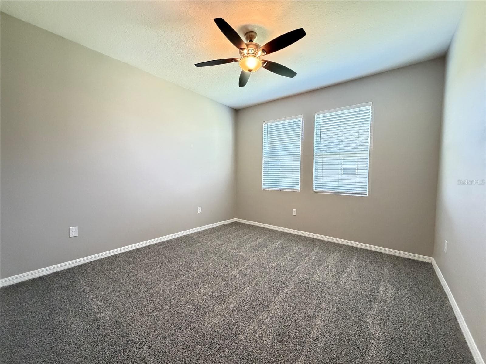
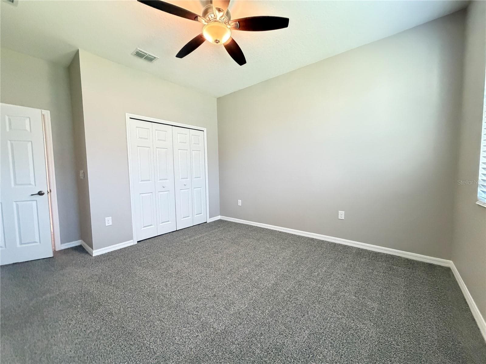
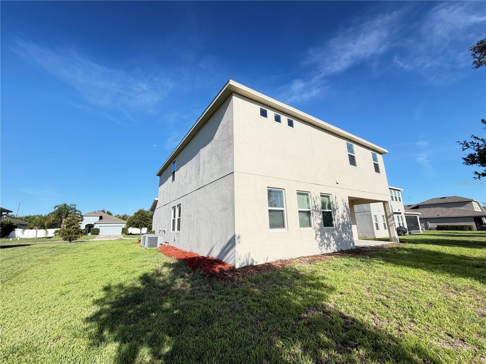
Single Family Residence at 860 BAY BRIDGE CIR, APOPKA
Single Family Residence at 860 BAY BRIDGE CIR, APOPKA, photo 2 of 47
Single Family Residence at 860 BAY BRIDGE CIR, APOPKA, photo 3 of 47
Single Family Residence at 860 BAY BRIDGE CIR, APOPKA, photo 4 of 47
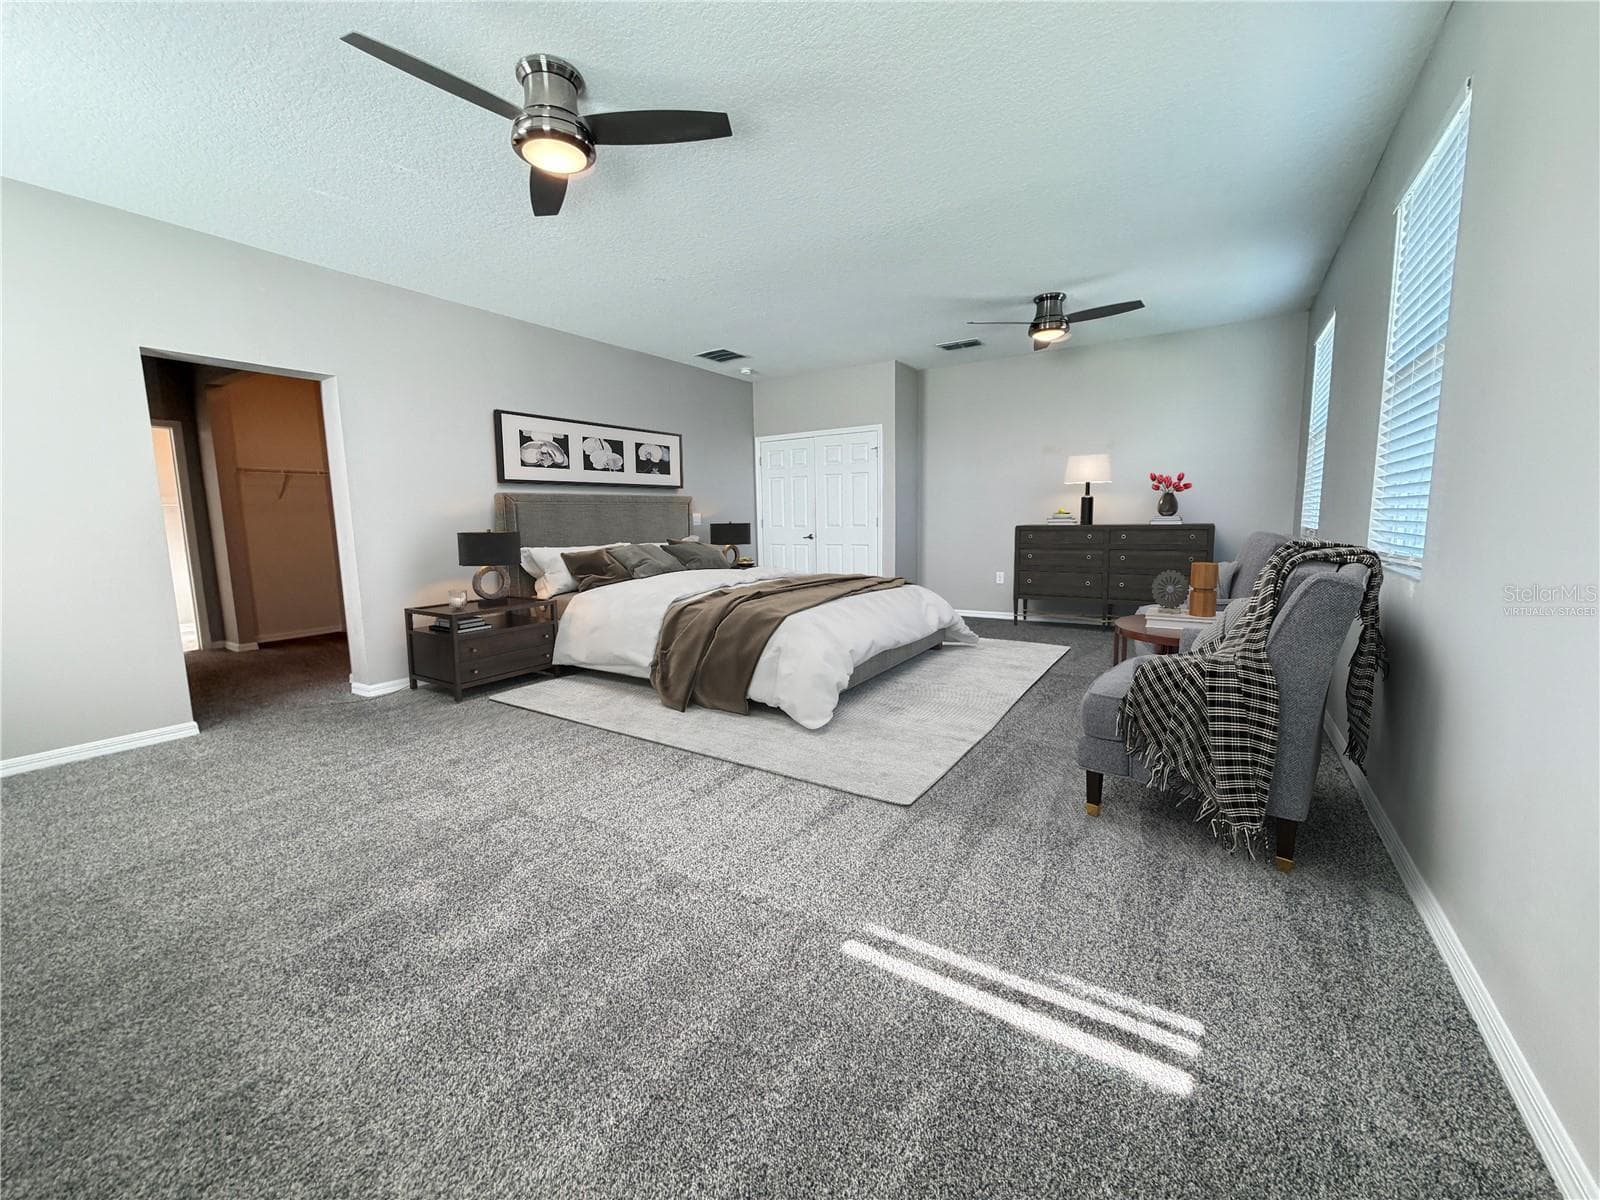
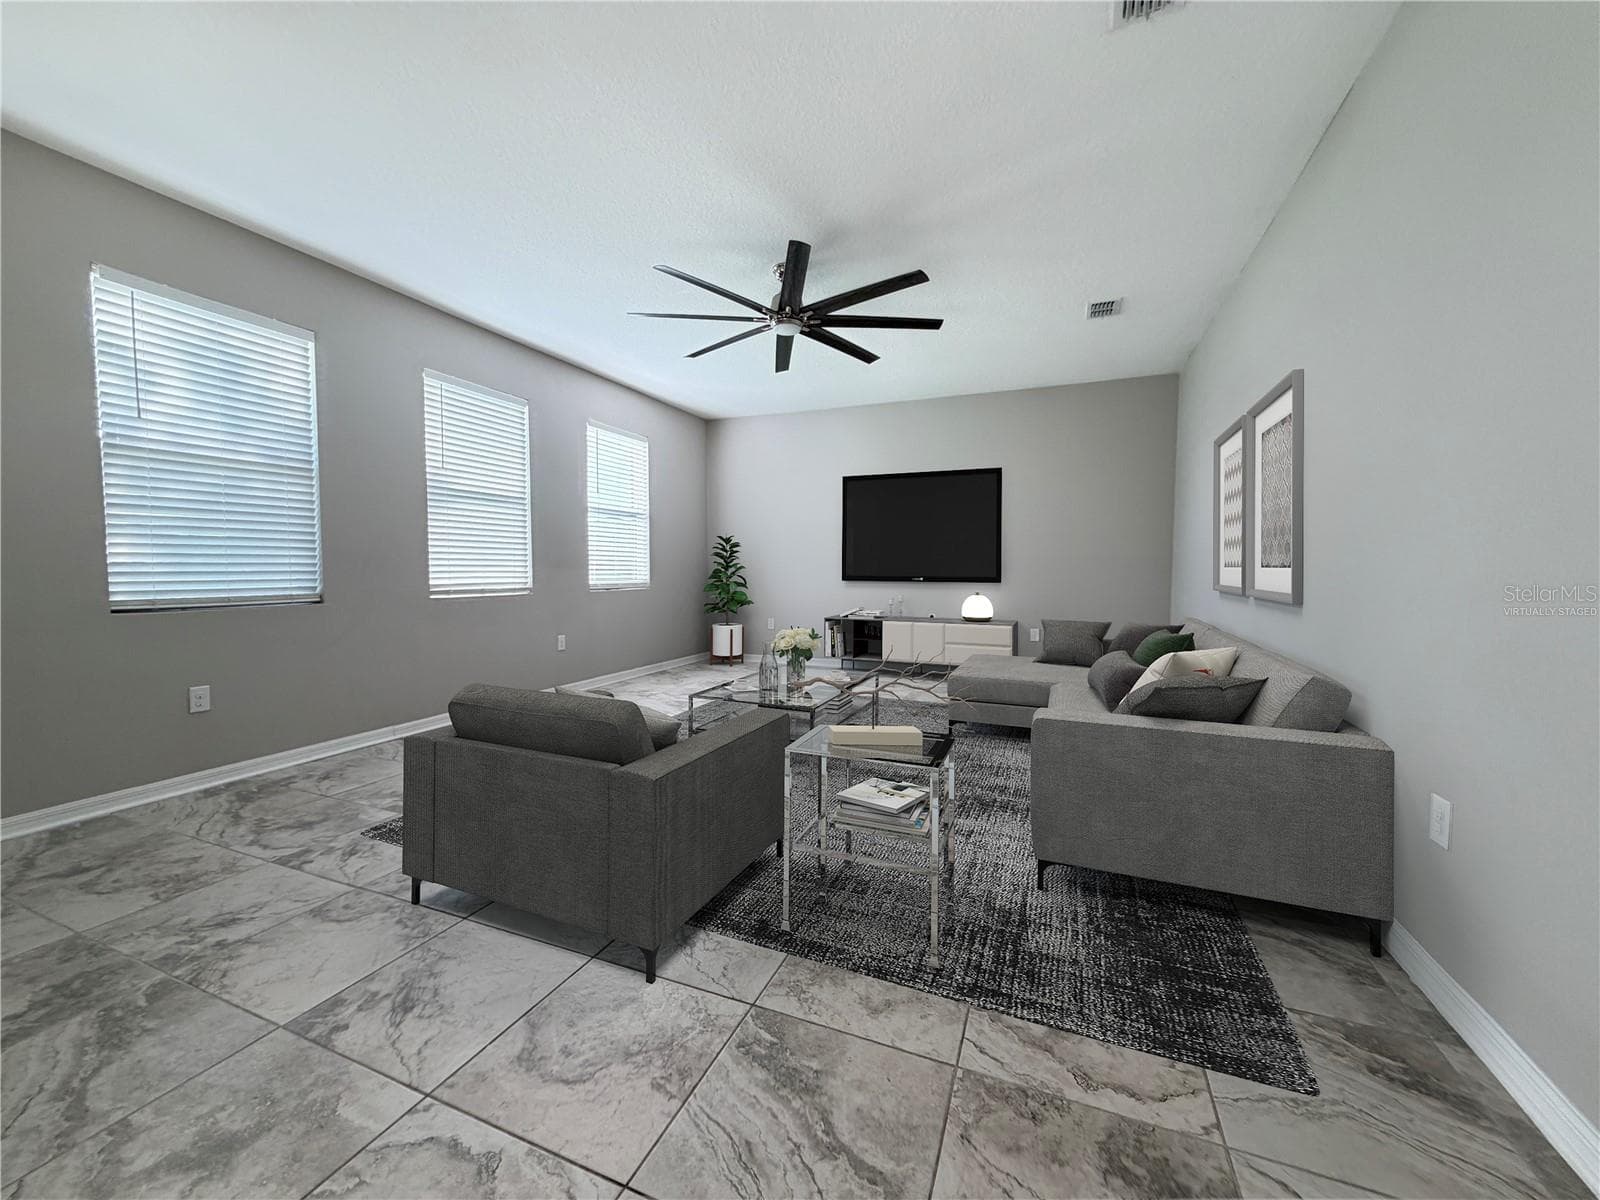
Virtually Staged - 860 BAY BRIDGE CIR, APOPKA
Single Family Residence at 860 BAY BRIDGE CIR, APOPKA, photo 6 of 47
Single Family Residence at 860 BAY BRIDGE CIR, APOPKA, photo 7 of 47
Single Family Residence at 860 BAY BRIDGE CIR, APOPKA, photo 8 of 47
Single Family Residence at 860 BAY BRIDGE CIR, APOPKA, photo 9 of 47
Single Family Residence at 860 BAY BRIDGE CIR, APOPKA, photo 10 of 47
Single Family Residence at 860 BAY BRIDGE CIR, APOPKA, photo 11 of 47
Single Family Residence at 860 BAY BRIDGE CIR, APOPKA, photo 12 of 47
Single Family Residence at 860 BAY BRIDGE CIR, APOPKA, photo 13 of 47
Single Family Residence at 860 BAY BRIDGE CIR, APOPKA, photo 14 of 47
Single Family Residence at 860 BAY BRIDGE CIR, APOPKA, photo 15 of 47
Single Family Residence at 860 BAY BRIDGE CIR, APOPKA, photo 16 of 47
Single Family Residence at 860 BAY BRIDGE CIR, APOPKA, photo 17 of 47
Single Family Residence at 860 BAY BRIDGE CIR, APOPKA, photo 18 of 47
Single Family Residence at 860 BAY BRIDGE CIR, APOPKA, photo 19 of 47
Single Family Residence at 860 BAY BRIDGE CIR, APOPKA, photo 20 of 47
Single Family Residence at 860 BAY BRIDGE CIR, APOPKA, photo 21 of 47
Single Family Residence at 860 BAY BRIDGE CIR, APOPKA, photo 22 of 47
Single Family Residence at 860 BAY BRIDGE CIR, APOPKA, photo 23 of 47
Single Family Residence at 860 BAY BRIDGE CIR, APOPKA, photo 24 of 47
Single Family Residence at 860 BAY BRIDGE CIR, APOPKA, photo 25 of 47
Single Family Residence at 860 BAY BRIDGE CIR, APOPKA, photo 26 of 47
Single Family Residence at 860 BAY BRIDGE CIR, APOPKA, photo 27 of 47
Virtually Staged - 860 BAY BRIDGE CIR, APOPKA
Single Family Residence at 860 BAY BRIDGE CIR, APOPKA, photo 29 of 47
Single Family Residence at 860 BAY BRIDGE CIR, APOPKA, photo 30 of 47
Single Family Residence at 860 BAY BRIDGE CIR, APOPKA, photo 31 of 47
Single Family Residence at 860 BAY BRIDGE CIR, APOPKA, photo 32 of 47
Single Family Residence at 860 BAY BRIDGE CIR, APOPKA, photo 33 of 47
Single Family Residence at 860 BAY BRIDGE CIR, APOPKA, photo 34 of 47
Single Family Residence at 860 BAY BRIDGE CIR, APOPKA, photo 35 of 47
Single Family Residence at 860 BAY BRIDGE CIR, APOPKA, photo 36 of 47
Single Family Residence at 860 BAY BRIDGE CIR, APOPKA, photo 37 of 47
Single Family Residence at 860 BAY BRIDGE CIR, APOPKA, photo 38 of 47
Virtually Staged - 860 BAY BRIDGE CIR, APOPKA
Single Family Residence at 860 BAY BRIDGE CIR, APOPKA, photo 40 of 47
Single Family Residence at 860 BAY BRIDGE CIR, APOPKA, photo 41 of 47
Single Family Residence at 860 BAY BRIDGE CIR, APOPKA, photo 42 of 47
Single Family Residence at 860 BAY BRIDGE CIR, APOPKA, photo 43 of 47
Single Family Residence at 860 BAY BRIDGE CIR, APOPKA, photo 44 of 47
Single Family Residence at 860 BAY BRIDGE CIR, APOPKA, photo 45 of 47
Single Family Residence at 860 BAY BRIDGE CIR, APOPKA, photo 46 of 47
Single Family Residence at 860 BAY BRIDGE CIR, APOPKA, photo 47 of 47
47 photos

$505,000

860 BAY BRIDGE CIR
APOPKA, FL 32703
Listed by Patrick D'Agostino · GLORY INTL. REAL ESTATE CO
Bedrooms
5
Bathrooms
4
Living area
3,214 sqft
Year built
2019

About this home

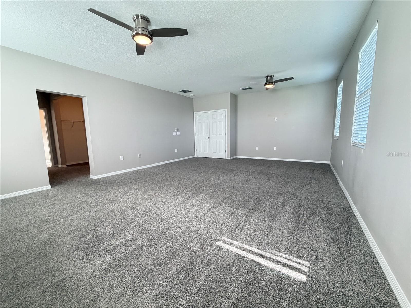
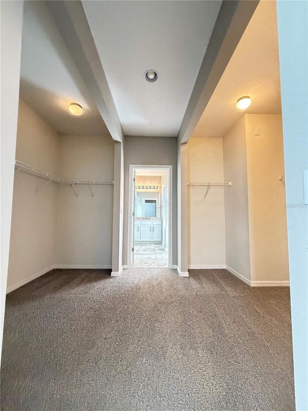
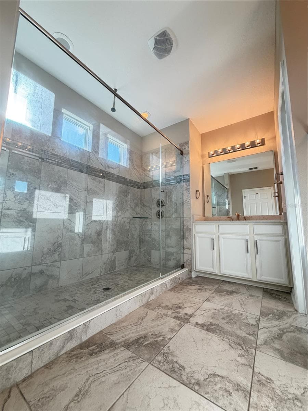
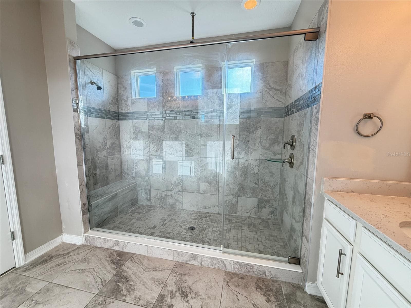
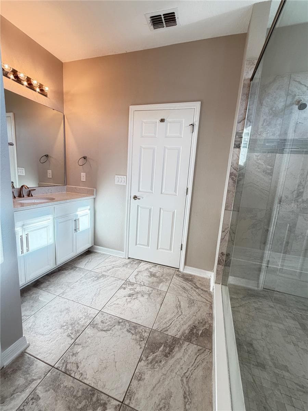
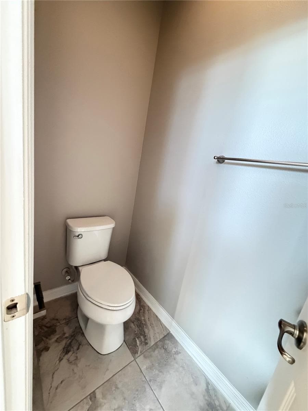
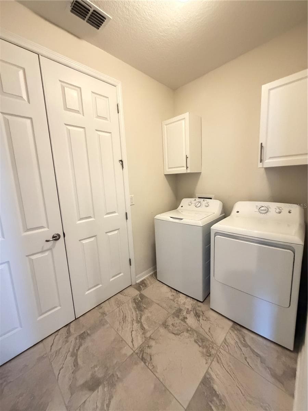
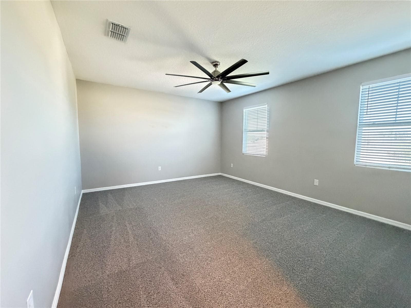
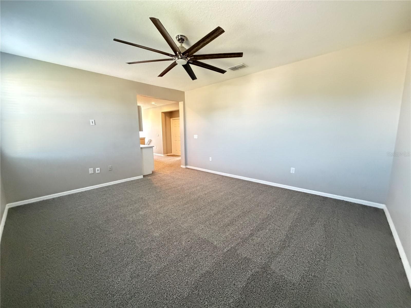
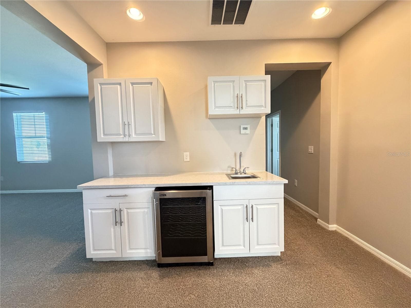
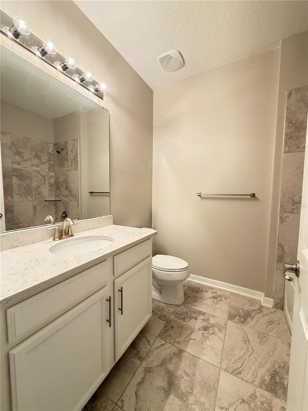
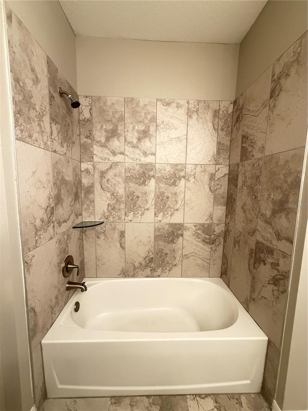
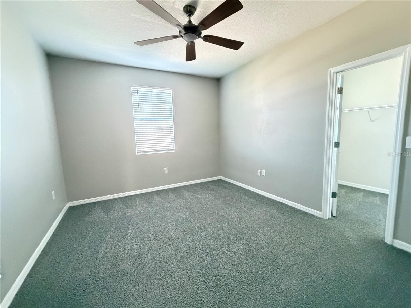
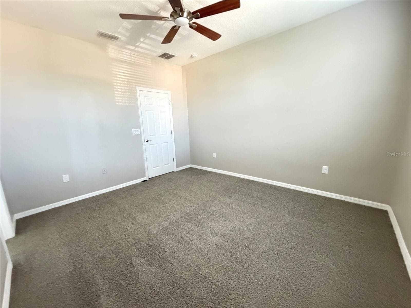
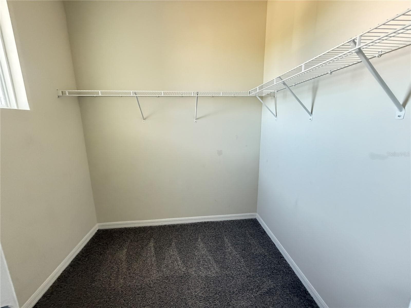
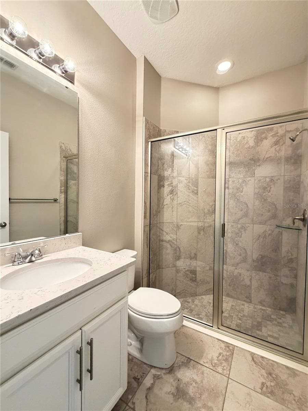
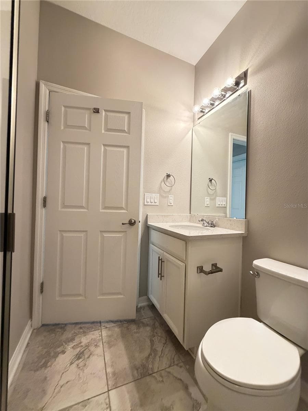
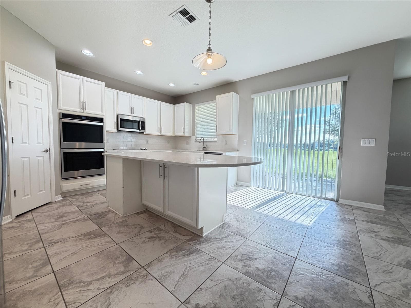
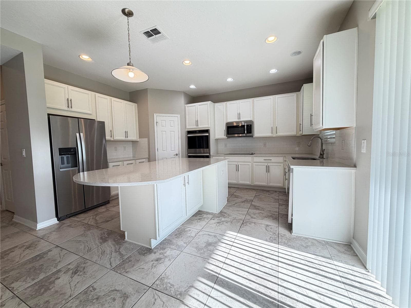
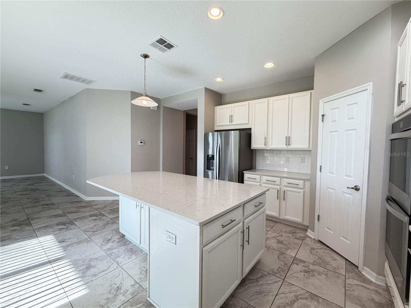
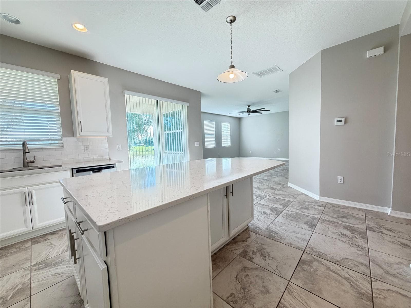
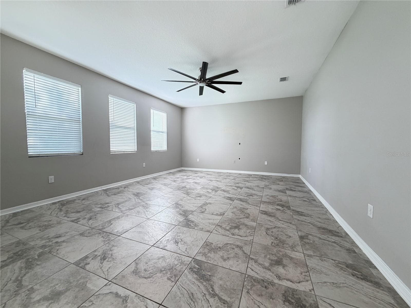
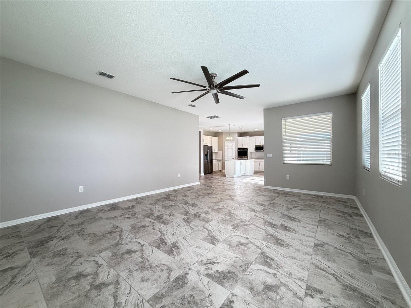
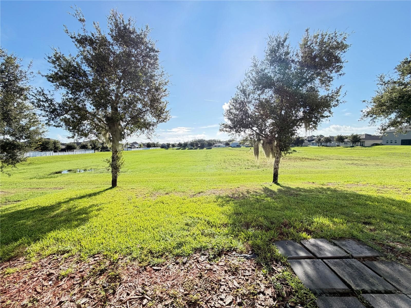
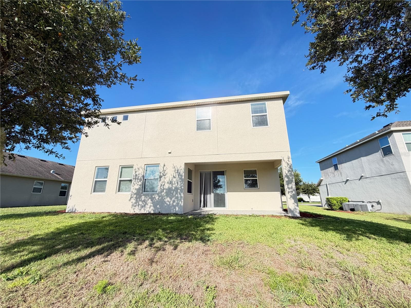
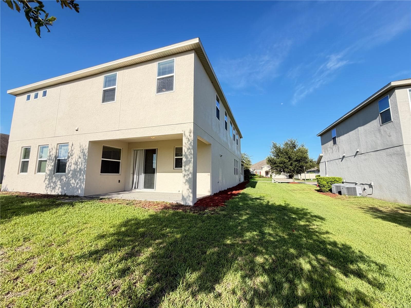
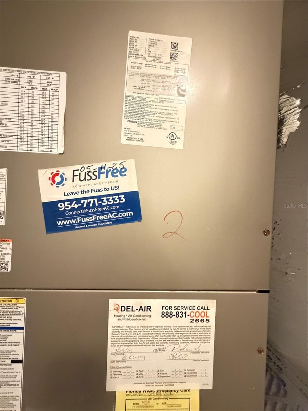
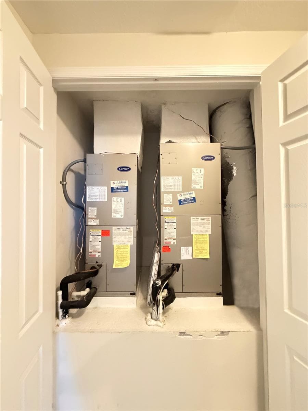
Virtually Staged. This Craftsman style residence showcases an open floor plan connecting living spaces throughout, enhanced by pendant and upgraded light fixtures defining each area. The property offers a conservation area view backing to a large retention area, creating a serene outdoor setting with no direct rear neighbors. The kitchen is the heart of this residence, featuring stainless steel appliances, a kitchen island with electrical outlets, quartz countertops, and a breakfast bar for casual dining. Recessed and pendant lighting illuminate the space, complemented by a double oven, built-in microwave, induction cooktop, French door refrigerator with ice maker connection, and garbage disposal unit. Tile backsplash with subway tile and an undermount sink complete the design, with pantry storage offering ample space for groceries and supplies. Ceramic tile flooring flows through the kitchen, dining area, great area, foyer, laundry area, and all bathrooms, with premium carpet in the primary bedroom suite, secondary bedrooms, upstairs hallways, and media/bonus area adding warmth. The split bedroom layout positions the primary bedroom retreat away from secondary bedrooms, ensuring privacy. A dual vanity bathroom serves the primary suite, and ceiling fans throughout provide comfort and efficiency. Zoned A/C with smart thermostat WiFi control and programmable digital thermostat manages temperature precisely, and an energy-efficient heat pump reduces utility costs. A screened lanai extends living space outdoors, and a covered porch welcomes guests. The two-car garage with garage door opener and concrete driveway provide secure parking. Wine storage and a wet bar add entertaining appeal, an irrigation system maintains the landscaping, and an architectural shingle roof protects the residence. Located near AdventHealth Apopka, this residence combines thoughtful design with practical amenities for modern living. Schedule your showing today to experience this well-appointed property firsthand.

Property details

MLS
Stellar MLS
MLS #
MFRO6438147
Property type
Single Family Residence
Subdivision
CLEAR LAKE LNDG
Status
Active
Days on market
44
On market date
September 1, 2026
Stories
N/A
Total bathrooms
4
Garage spaces
2
Parking spaces
N/A
Lot size
0.21 acres
Loading map…

Nearby schools

Within 10 miles. School directory data from the National Center for Education Statistics (NCES), accessed via the Urban Institute Education Data API. Local Score is calculated by INNOVATE Real Estate; where a state rating is shown, it comes from that state's own official school report card.

Elementary
APOPKA ELEMENTARY
1.95 mi away · Grades -1-5
Nearest school -- attendance-zone data not available here
3.0
Local Score (student-teacher ratio only (preliminary -- will incorporate state test-score data once available)) -- not an official state rating
Enrollment
835
Student:teacher ratio
16.7:1
District
ORANGE
Middle
APOPKA MIDDLE
2.93 mi away · Grades 6-8
Nearest school -- attendance-zone data not available here
2.0
Local Score (student-teacher ratio only (preliminary -- will incorporate state test-score data once available)) -- not an official state rating
Enrollment
1,095
Student:teacher ratio
18.9:1
District
ORANGE
High
APOPKA HIGH
2.36 mi away · Grades 8-12
Nearest school -- attendance-zone data not available here
1.0
Local Score (student-teacher ratio only (preliminary -- will incorporate state test-score data once available)) -- not an official state rating
Enrollment
3,523
Student:teacher ratio
24.6:1
District
ORANGE

Walkability

Blended score for APOPKA's center, calculated by INNOVATE Real Estate from two sources: the EPA's National Walkability Index (street network, transit, land-use mix) and Google Places amenity data (what's actually reachable on foot from this point). 60% EPA National Walkability Index + 40% nearby-amenity density (Google Places).

32
Car-dependent
out of 100
EPA National Walkability Index
10.5 / 20 -- Below average walkable
Google Places amenity density
0 / 100
Restaurants & cafes0
Grocery stores0
Parks0
Schools0
Transit stops0
Pharmacies0

Market position

How this listing compares to current activity in APOPKA, from live MLS data.

On the market 44 days -- 43 fewer days than APOPKA's current average of 87 days.
For reference, the median list price across 1,027 active listings in APOPKA right now is $360,000.

Mortgage calculator

Estimate only - actual rate and payment depend on your lender, credit, and loan program.

$
%
%
Adjust tax / insurance estimates
% / yr
$
/mo
Est. monthly payment
$3,191/mo
$101,000 down
$404,000 loan
Principal & interest$2,620
Property tax (est.)$421
Home insurance (est.)$150

Similar homes you might like

Data source: Listing information provided by Stellar MLS (mfrmls) via Trestle/CoreLogic. Last updated 8 days ago.

Information herein deemed reliable but not guaranteed; all measurements, school assignments, HOA fees, taxes, and feature lists are approximate and should be independently verified. Equal Housing Opportunity.