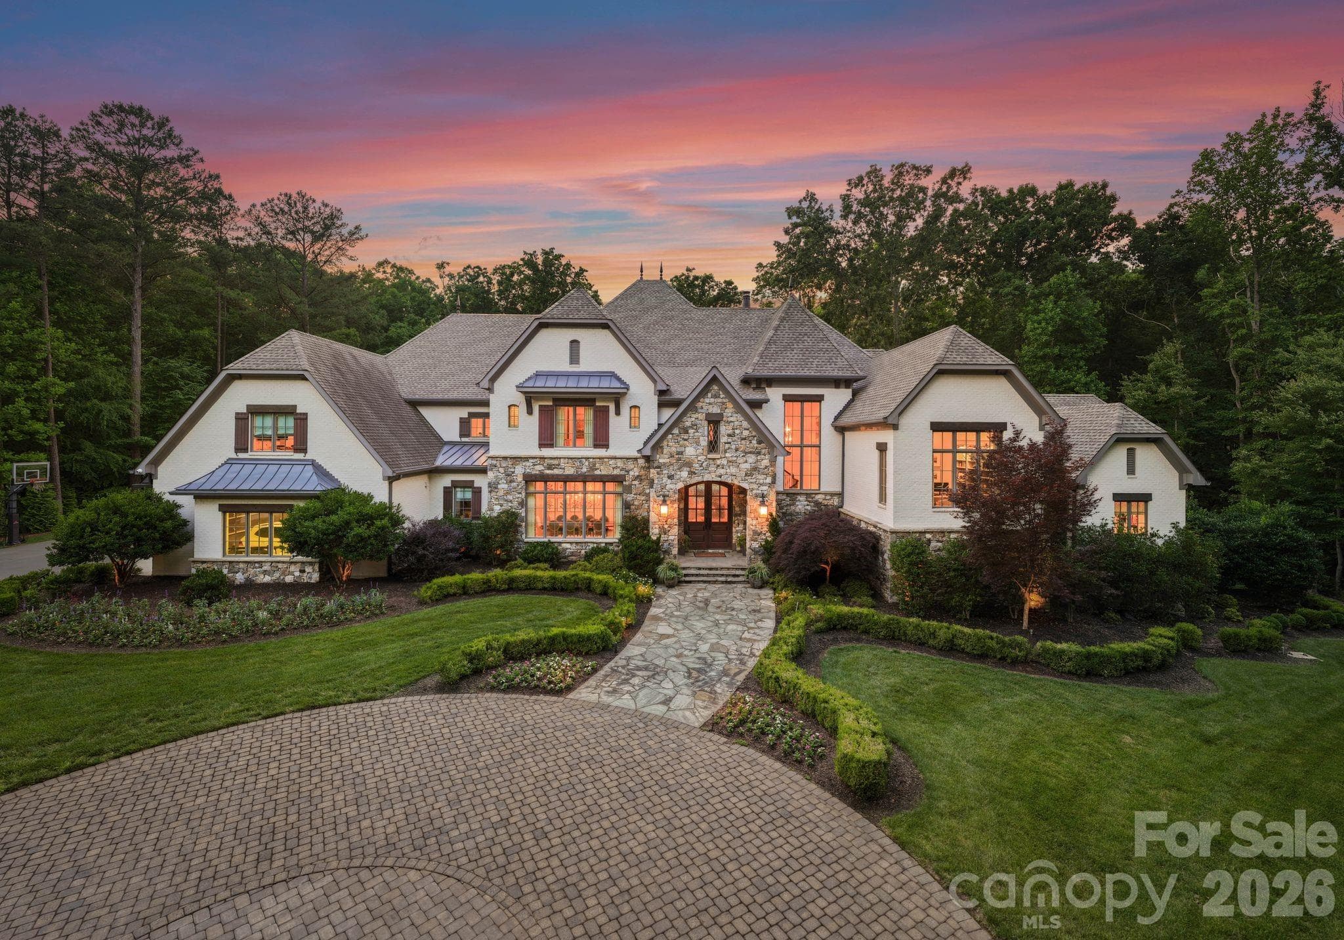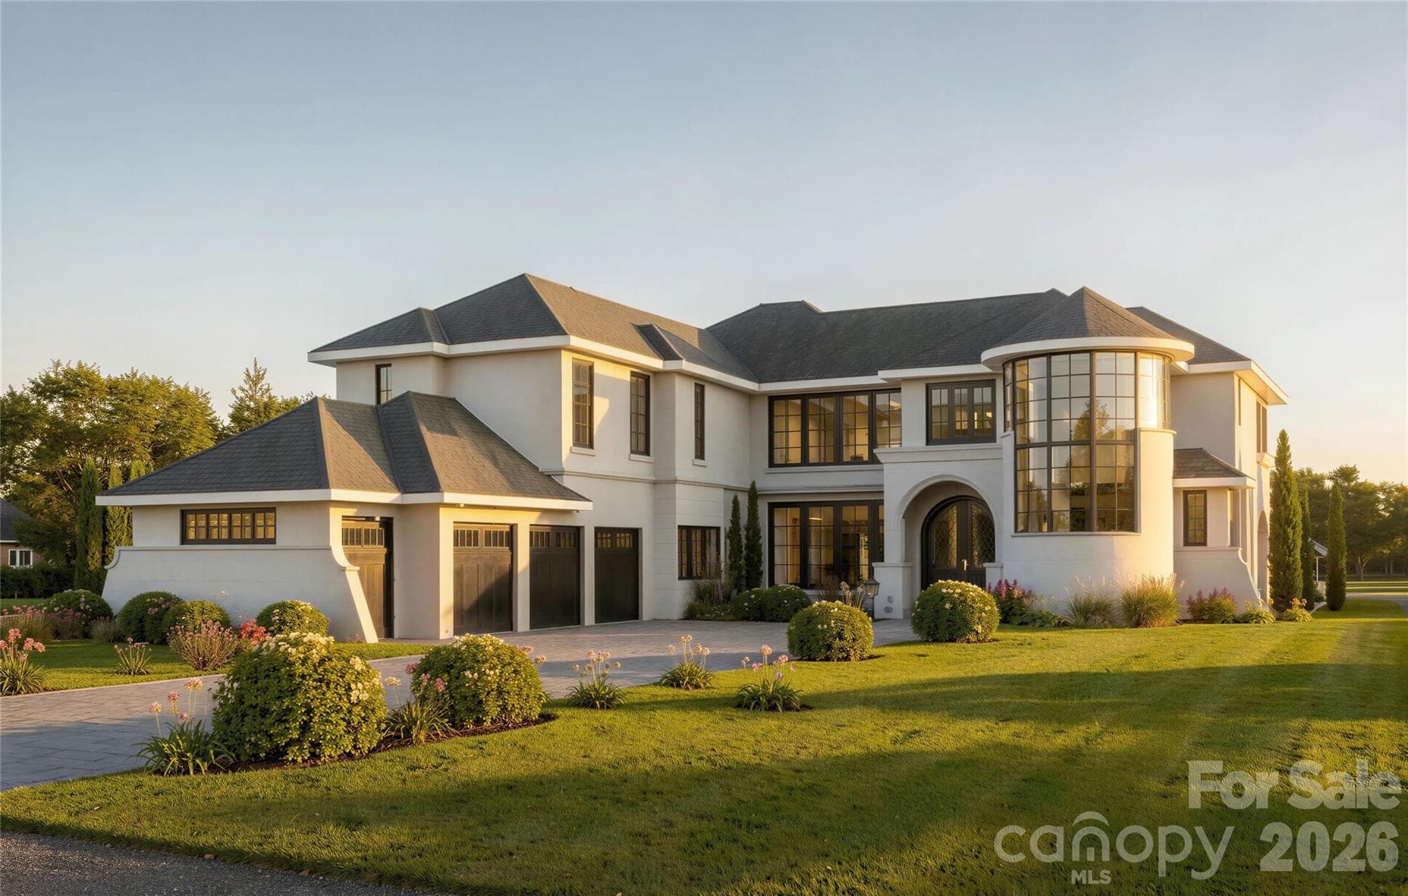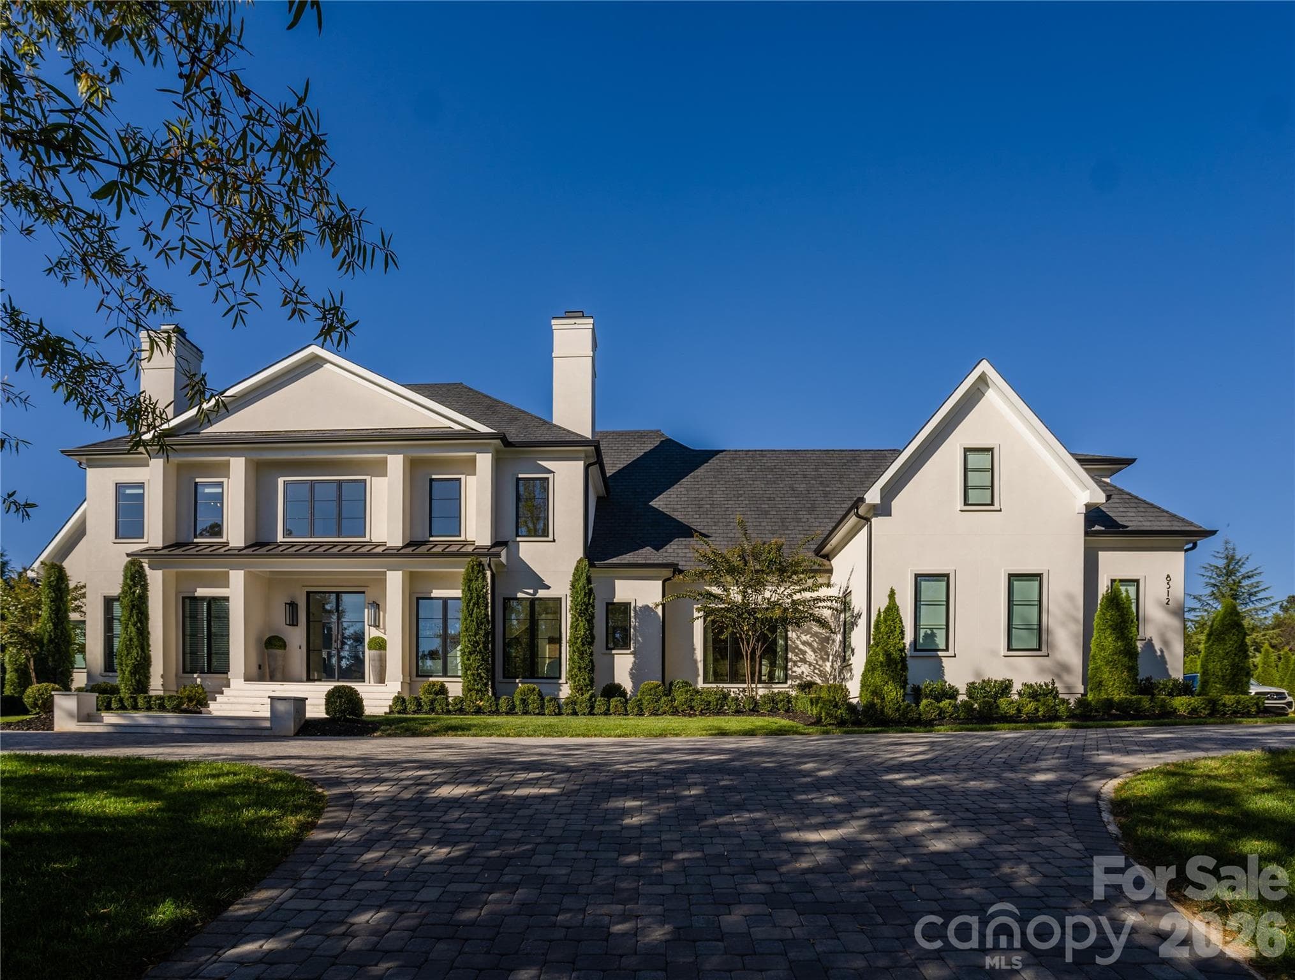
Single Family Residence at 8512 English Turn Lane, Waxhaw
Single Family Residence at 8512 English Turn Lane, Waxhaw, photo 2 of 48
Single Family Residence at 8512 English Turn Lane, Waxhaw, photo 3 of 48
Single Family Residence at 8512 English Turn Lane, Waxhaw, photo 4 of 48
Single Family Residence at 8512 English Turn Lane, Waxhaw, photo 5 of 48
Single Family Residence at 8512 English Turn Lane, Waxhaw, photo 6 of 48
Single Family Residence at 8512 English Turn Lane, Waxhaw, photo 7 of 48
Single Family Residence at 8512 English Turn Lane, Waxhaw, photo 8 of 48
Single Family Residence at 8512 English Turn Lane, Waxhaw, photo 9 of 48
Single Family Residence at 8512 English Turn Lane, Waxhaw, photo 10 of 48
Single Family Residence at 8512 English Turn Lane, Waxhaw, photo 11 of 48
Single Family Residence at 8512 English Turn Lane, Waxhaw, photo 12 of 48
Single Family Residence at 8512 English Turn Lane, Waxhaw, photo 13 of 48
Single Family Residence at 8512 English Turn Lane, Waxhaw, photo 14 of 48
Single Family Residence at 8512 English Turn Lane, Waxhaw, photo 15 of 48
Single Family Residence at 8512 English Turn Lane, Waxhaw, photo 16 of 48
Single Family Residence at 8512 English Turn Lane, Waxhaw, photo 17 of 48
Single Family Residence at 8512 English Turn Lane, Waxhaw, photo 18 of 48
Single Family Residence at 8512 English Turn Lane, Waxhaw, photo 19 of 48
Single Family Residence at 8512 English Turn Lane, Waxhaw, photo 20 of 48
Single Family Residence at 8512 English Turn Lane, Waxhaw, photo 21 of 48
Single Family Residence at 8512 English Turn Lane, Waxhaw, photo 22 of 48
Single Family Residence at 8512 English Turn Lane, Waxhaw, photo 23 of 48
Single Family Residence at 8512 English Turn Lane, Waxhaw, photo 24 of 48
Single Family Residence at 8512 English Turn Lane, Waxhaw, photo 25 of 48
Single Family Residence at 8512 English Turn Lane, Waxhaw, photo 26 of 48
Single Family Residence at 8512 English Turn Lane, Waxhaw, photo 27 of 48
Single Family Residence at 8512 English Turn Lane, Waxhaw, photo 28 of 48
Single Family Residence at 8512 English Turn Lane, Waxhaw, photo 29 of 48
Single Family Residence at 8512 English Turn Lane, Waxhaw, photo 30 of 48
Single Family Residence at 8512 English Turn Lane, Waxhaw, photo 31 of 48
Single Family Residence at 8512 English Turn Lane, Waxhaw, photo 32 of 48
Single Family Residence at 8512 English Turn Lane, Waxhaw, photo 33 of 48
Single Family Residence at 8512 English Turn Lane, Waxhaw, photo 34 of 48
Single Family Residence at 8512 English Turn Lane, Waxhaw, photo 35 of 48
Single Family Residence at 8512 English Turn Lane, Waxhaw, photo 36 of 48
Single Family Residence at 8512 English Turn Lane, Waxhaw, photo 37 of 48
Single Family Residence at 8512 English Turn Lane, Waxhaw, photo 38 of 48
Single Family Residence at 8512 English Turn Lane, Waxhaw, photo 39 of 48
Single Family Residence at 8512 English Turn Lane, Waxhaw, photo 40 of 48
Single Family Residence at 8512 English Turn Lane, Waxhaw, photo 41 of 48
Single Family Residence at 8512 English Turn Lane, Waxhaw, photo 42 of 48
Single Family Residence at 8512 English Turn Lane, Waxhaw, photo 43 of 48
Single Family Residence at 8512 English Turn Lane, Waxhaw, photo 44 of 48
Single Family Residence at 8512 English Turn Lane, Waxhaw, photo 45 of 48
Single Family Residence at 8512 English Turn Lane, Waxhaw, photo 46 of 48
Single Family Residence at 8512 English Turn Lane, Waxhaw, photo 47 of 48
Single Family Residence at 8512 English Turn Lane, Waxhaw, photo 48 of 48
48 photos

$5,131,700

8512 English Turn Lane
Waxhaw, NC 28173
Listed by Martha Barbu · Keller Williams South Park
Bedrooms
5
Bathrooms
5
Living area
7,330 sqft
Year built
2020

About this home

Designed to bring people together, this exceptional custom home in The Club at Longview was originally built as the builder's personal residence, where every detail was thoughtfully considered to maximize natural light, functionality, and seamless indoor-outdoor living. Situated on a rare, fully fenced 1.2-acre double lot, this home is located within one of Charlotte's most sought-after guard-gated golf course communities. Residents enjoy a country club lifestyle with access to The Club at Longview's world-class amenities, including a Jack Nicklaus Signature 18-hole golf course, tennis courts, swimming pools, a fitness center, dining, and a youth lodge. One of the home's defining features is its extraordinary natural light. Oversized windows throughout and two 16-foot-wide sliding glass door systems flood the home with sunshine, creating a bright, open atmosphere that blurs the lines between indoor and outdoor living. Exquisite designer light fixtures further enhance the home's warm yet refined aesthetic. The expansive living areas flow effortlessly to the resort-style backyard, where an impressive 18' x 45' swimming pool with attached spa enjoys full sun exposure from sunrise to sunset. Designed for entertaining on any scale, the home comfortably accommodates everything from intimate family dinners to large gatherings and celebrations with ease. Outdoor living is equally impressive with expansive white travertine decking, lush mature landscaping, a basketball sport court, a built-in grill with under-counter refrigerator, and a gas fire pit with custom travertine seating. The carefully considered floor plan features a private primary suite occupying its own wing of the home with two oversized custom walk-in closets, a secondary bedroom on the main level, and three additional bedrooms upstairs, along with a spacious game room, theater room, and dedicated exercise area. Every closet features custom built-ins, and additional highlights include a conditioned crawl space, spray foam insulated attic, a Culligan Whole Home Carbon Water Filtration System, a Culligan Aqua Cleer Reverse Osmosis Drinking Water System with Mineral Boost Filter, and an EV charger in the 3.5 car heated and cooled garage. More than just a beautiful home, this is a place where memories are made. It offers the perfect setting for everything from lively celebrations and summer days by the pool to quiet evenings with family and friends. Filled with extraordinary natural light, timeless design, and seamless indoor-outdoor living, this home is ready to become the backdrop for its next chapter and the memories its next owners will create.

Highlights

Private poolFireplace

Property details

MLS
Canopy MLS
MLS #
CAR4402916
Property type
Single Family Residence
Subdivision
Longview
Status
Active
Days on market
22
On market date
July 10, 2026
Stories
N/A
Total bathrooms
5
Garage spaces
3
Parking spaces
N/A
Lot size
N/A
Loading map…

Nearby schools

Within 10 miles. School directory data from the National Center for Education Statistics (NCES), accessed via the Urban Institute Education Data API. Local Score is calculated by INNOVATE Real Estate; where a state rating is shown, it comes from that state's own official school report card.

Elementary
Benton Heights Elementary
12.88 mi away · Grades -1-5
Zoned school (attendance boundary, 2015-16 data)
3.6
Local Score (state rating (2025) blended 70/30 with student-teacher ratio) -- not an official state rating
State rating: C (2025)
Enrollment
500
Student:teacher ratio
10.6:1
District
Union County Public Schools
Middle
Marvin Ridge Middle
3.6 mi away · Grades 6-8
Zoned school (attendance boundary, 2015-16 data)
4.1
Local Score (state rating (2025) blended 70/30 with student-teacher ratio) -- not an official state rating
State rating: A (2025)
Enrollment
1,397
Student:teacher ratio
21.8:1
District
Union County Public Schools
High
Central Academy of Technology and Arts
12.41 mi away · Grades 9-12
Zoned school (attendance boundary, 2015-16 data)
4.1
Local Score (state rating (2025) blended 70/30 with student-teacher ratio) -- not an official state rating
State rating: A (2025)
Enrollment
809
Student:teacher ratio
18.4:1
District
Union County Public Schools

Walkability

Blended score for Waxhaw's center, calculated by INNOVATE Real Estate from two sources: the EPA's National Walkability Index (street network, transit, land-use mix) and Google Places amenity data (what's actually reachable on foot from this point). 60% EPA National Walkability Index + 40% nearby-amenity density (Google Places).

21
Car-dependent
out of 100
EPA National Walkability Index
6.3 / 20 -- Below average walkable
Google Places amenity density
5 / 100
Restaurants & cafes0
Grocery stores0
Parks0
Schools1
Transit stops0
Pharmacies0

Market position

How this listing compares to current activity in Waxhaw, from live MLS data.

On the market 22 days -- 63 fewer days than Waxhaw's current average of 85 days.
For reference, the median list price across 377 active listings in Waxhaw right now is $650,000.

Mortgage calculator

Estimate only - actual rate and payment depend on your lender, credit, and loan program.

$
%
%
Adjust tax / insurance estimates
% / yr
$
/mo
Est. monthly payment
$31,054/mo
$1,026,340 down
$4,105,360 loan
Principal & interest$26,627
Property tax (est.)$4,276
Home insurance (est.)$150

Similar homes you might like

Data source: Listing information provided by Canopy MLS (carolina) via Trestle/CoreLogic. Last updated August 1, 2026.

Information herein deemed reliable but not guaranteed; all measurements, school assignments, HOA fees, taxes, and feature lists are approximate and should be independently verified. Equal Housing Opportunity.