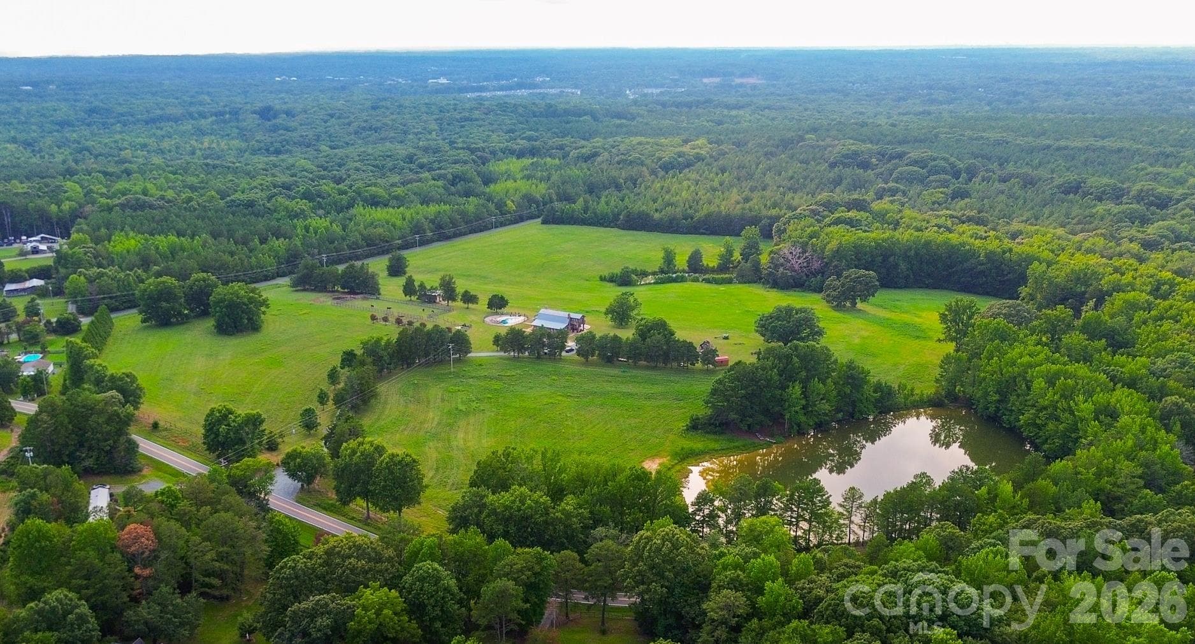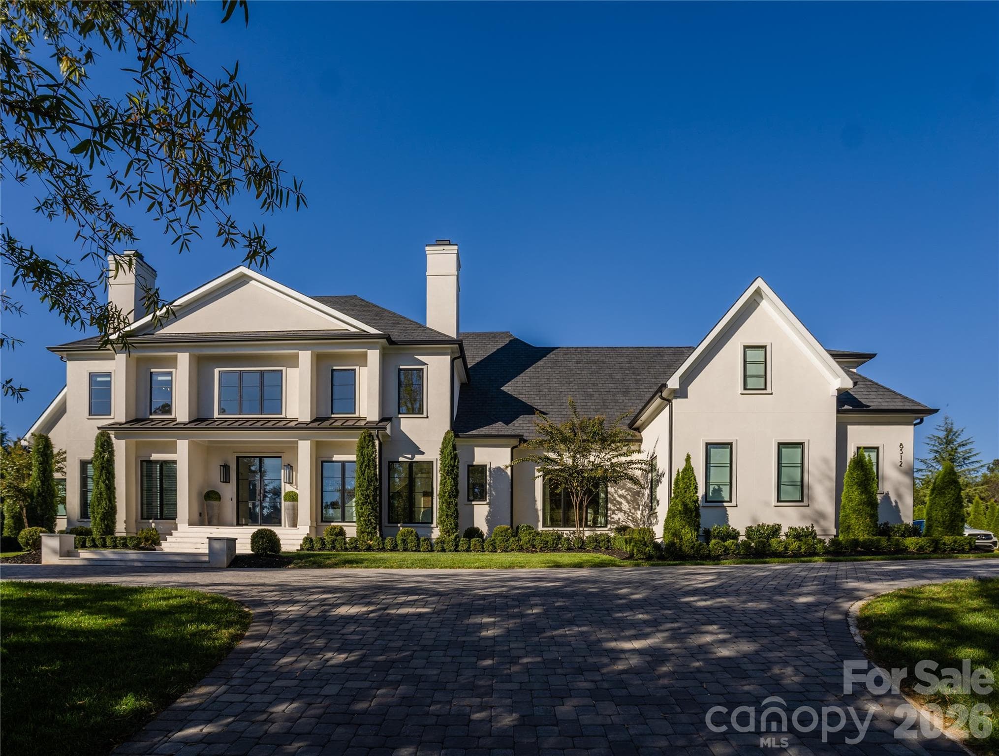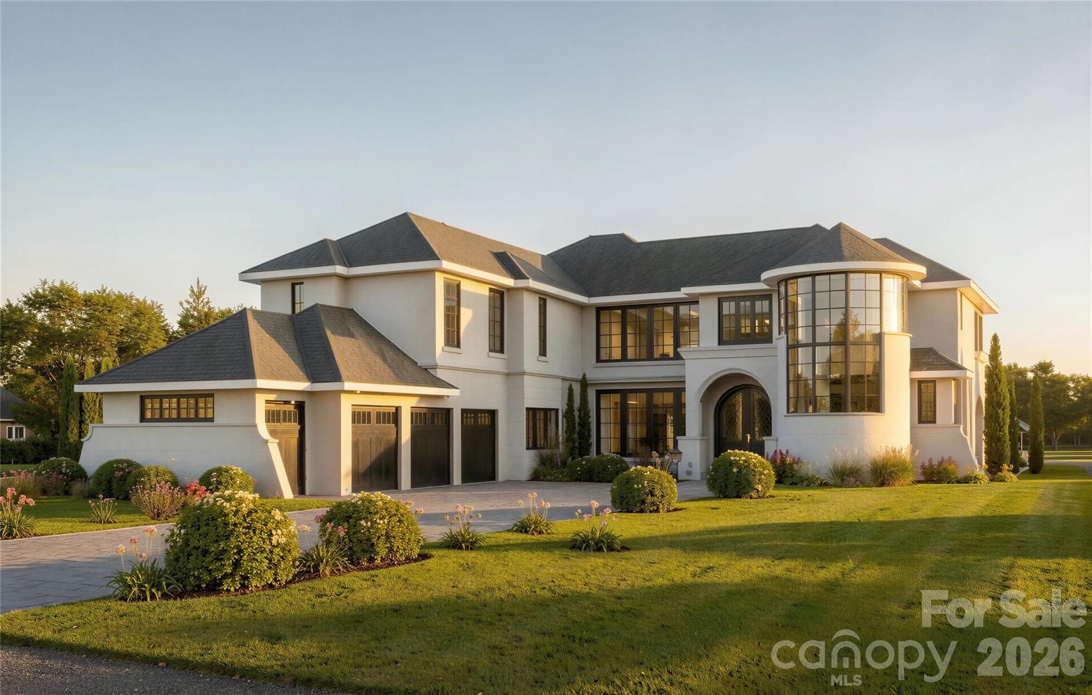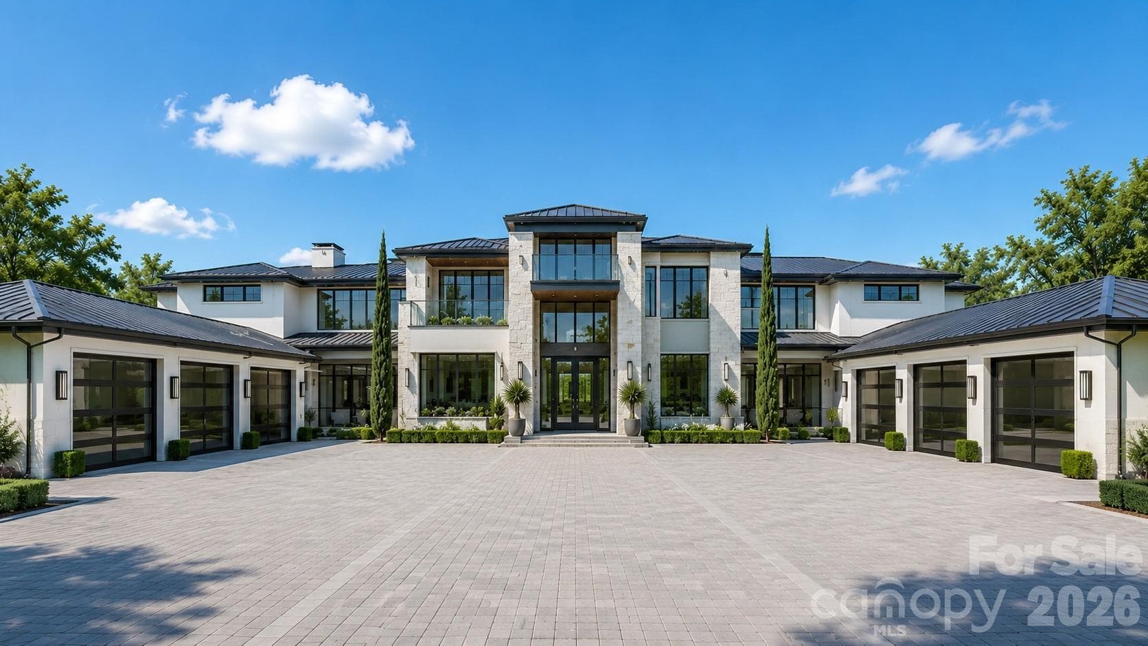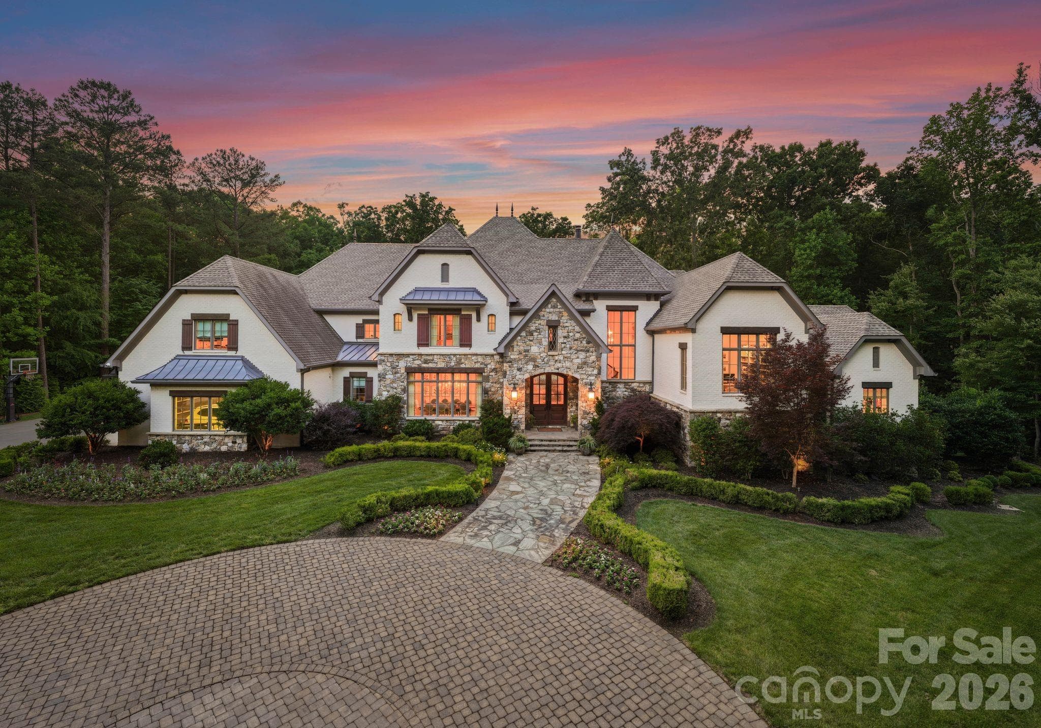
Single Family Residence at 6010 Hathaway Lane, Waxhaw
Single Family Residence at 6010 Hathaway Lane, Waxhaw, photo 2 of 48
Single Family Residence at 6010 Hathaway Lane, Waxhaw, photo 3 of 48
Single Family Residence at 6010 Hathaway Lane, Waxhaw, photo 4 of 48
Single Family Residence at 6010 Hathaway Lane, Waxhaw, photo 5 of 48
Single Family Residence at 6010 Hathaway Lane, Waxhaw, photo 6 of 48
Single Family Residence at 6010 Hathaway Lane, Waxhaw, photo 7 of 48
Single Family Residence at 6010 Hathaway Lane, Waxhaw, photo 8 of 48
Single Family Residence at 6010 Hathaway Lane, Waxhaw, photo 9 of 48
Single Family Residence at 6010 Hathaway Lane, Waxhaw, photo 10 of 48
Single Family Residence at 6010 Hathaway Lane, Waxhaw, photo 11 of 48
Single Family Residence at 6010 Hathaway Lane, Waxhaw, photo 12 of 48
Single Family Residence at 6010 Hathaway Lane, Waxhaw, photo 13 of 48
Single Family Residence at 6010 Hathaway Lane, Waxhaw, photo 14 of 48
Single Family Residence at 6010 Hathaway Lane, Waxhaw, photo 15 of 48
Single Family Residence at 6010 Hathaway Lane, Waxhaw, photo 16 of 48
Single Family Residence at 6010 Hathaway Lane, Waxhaw, photo 17 of 48
Single Family Residence at 6010 Hathaway Lane, Waxhaw, photo 18 of 48
Single Family Residence at 6010 Hathaway Lane, Waxhaw, photo 19 of 48
Single Family Residence at 6010 Hathaway Lane, Waxhaw, photo 20 of 48
Single Family Residence at 6010 Hathaway Lane, Waxhaw, photo 21 of 48
Single Family Residence at 6010 Hathaway Lane, Waxhaw, photo 22 of 48
Single Family Residence at 6010 Hathaway Lane, Waxhaw, photo 23 of 48
Single Family Residence at 6010 Hathaway Lane, Waxhaw, photo 24 of 48
Single Family Residence at 6010 Hathaway Lane, Waxhaw, photo 25 of 48
Single Family Residence at 6010 Hathaway Lane, Waxhaw, photo 26 of 48
Single Family Residence at 6010 Hathaway Lane, Waxhaw, photo 27 of 48
Single Family Residence at 6010 Hathaway Lane, Waxhaw, photo 28 of 48
Single Family Residence at 6010 Hathaway Lane, Waxhaw, photo 29 of 48
Single Family Residence at 6010 Hathaway Lane, Waxhaw, photo 30 of 48
Single Family Residence at 6010 Hathaway Lane, Waxhaw, photo 31 of 48
Single Family Residence at 6010 Hathaway Lane, Waxhaw, photo 32 of 48
Single Family Residence at 6010 Hathaway Lane, Waxhaw, photo 33 of 48
Single Family Residence at 6010 Hathaway Lane, Waxhaw, photo 34 of 48
Single Family Residence at 6010 Hathaway Lane, Waxhaw, photo 35 of 48
Single Family Residence at 6010 Hathaway Lane, Waxhaw, photo 36 of 48
Single Family Residence at 6010 Hathaway Lane, Waxhaw, photo 37 of 48
Single Family Residence at 6010 Hathaway Lane, Waxhaw, photo 38 of 48
Single Family Residence at 6010 Hathaway Lane, Waxhaw, photo 39 of 48
Single Family Residence at 6010 Hathaway Lane, Waxhaw, photo 40 of 48
Single Family Residence at 6010 Hathaway Lane, Waxhaw, photo 41 of 48
Single Family Residence at 6010 Hathaway Lane, Waxhaw, photo 42 of 48
Single Family Residence at 6010 Hathaway Lane, Waxhaw, photo 43 of 48
Single Family Residence at 6010 Hathaway Lane, Waxhaw, photo 44 of 48
Single Family Residence at 6010 Hathaway Lane, Waxhaw, photo 45 of 48
Single Family Residence at 6010 Hathaway Lane, Waxhaw, photo 46 of 48
Single Family Residence at 6010 Hathaway Lane, Waxhaw, photo 47 of 48
Single Family Residence at 6010 Hathaway Lane, Waxhaw, photo 48 of 48
48 photos

$5,500,000

6010 Hathaway Lane
Waxhaw, NC 28173
Listed by Lisa McCrossan · Ivester Jackson Christie's
Bedrooms
6
Bathrooms
5.5
Living area
9,177 sqft
Year built
2018

About this home

Welcome to exceptional estate living in the gated community of Stratford on Providence. Set on five private acres and surrounded by mature woods, this stunning custom residence offers more than 9,000 square feet of beautifully designed living space and a setting that feels like a year-round retreat. At the heart of the home, the kitchen flows effortlessly into the inviting great room with fireplace, creating a natural gathering place for everything from casual dinners to cozy evenings at home. Expansive covered outdoor living overlooks the pool, spa and sweeping lawn, seamlessly connecting the home to its peaceful, private surroundings. The main level is thoughtfully designed for both everyday living and entertaining, with a formal dining room, fitness room, oversized laundry room, drop zone and an impressive primary suite. The spacious primary bath is complemented by a spectacular boutique-inspired dressing room and closet. A gracious foyer creates a beautiful sense of arrival and anchors the staircase, while a private office occupies the mezzanine level above. Upstairs, four generously sized secondary bedrooms each feature an en-suite bath, while a bonus room and additional family room provide abundant space for relaxing, entertaining or gathering with family and friends. Outdoor living is equally impressive. A covered porch with fireplace extends the entertaining space outdoors, while an in-ground grill and bar area sit just steps from the pool. A separate pool room offers additional flexibility for entertaining, recreation or a private retreat. Private, expansive and beautifully appointed, this exceptional estate offers the rare combination of acreage, luxury amenities and convenience. Located within the highly regarded Weddington school district and just minutes from shopping, dining, greenways and convenient access to Charlotte Douglas International Airport.

Highlights

Private poolFireplace

Property details

MLS
Canopy MLS
MLS #
CAR4427935
Property type
Single Family Residence
Subdivision
Stratford On Providence
Status
Active
Days on market
12
On market date
October 2, 2026
Stories
N/A
Total bathrooms
5.5
Garage spaces
4
Parking spaces
N/A
Lot size
N/A
Loading map…

Nearby schools

Within 10 miles. School directory data from the National Center for Education Statistics (NCES), accessed via the Urban Institute Education Data API. Local Score is calculated by INNOVATE Real Estate; where a state rating is shown, it comes from that state's own official school report card.

Elementary
Benton Heights Elementary
11.84 mi away · Grades -1-5
Zoned school (attendance boundary, 2015-16 data)
3.6
Local Score (state rating (2025) blended 70/30 with student-teacher ratio) -- not an official state rating
State rating: C (2025)
Enrollment
500
Student:teacher ratio
10.6:1
District
Union County Public Schools
Middle
Weddington Middle
2.09 mi away · Grades 6-8
Zoned school (attendance boundary, 2015-16 data)
4.1
Local Score (state rating (2025) blended 70/30 with student-teacher ratio) -- not an official state rating
State rating: A (2025)
Enrollment
1,358
Student:teacher ratio
21.9:1
District
Union County Public Schools
High
Central Academy of Technology and Arts
11.27 mi away · Grades 9-12
Zoned school (attendance boundary, 2015-16 data)
4.1
Local Score (state rating (2025) blended 70/30 with student-teacher ratio) -- not an official state rating
State rating: A (2025)
Enrollment
809
Student:teacher ratio
18.4:1
District
Union County Public Schools

Walkability

Blended score for Waxhaw's center, calculated by INNOVATE Real Estate from two sources: the EPA's National Walkability Index (street network, transit, land-use mix) and Google Places amenity data (what's actually reachable on foot from this point). 60% EPA National Walkability Index + 40% nearby-amenity density (Google Places).

28
Car-dependent
out of 100
EPA National Walkability Index
7.3 / 20 -- Below average walkable
Google Places amenity density
15 / 100
Restaurants & cafes0
Grocery stores0
Parks0
Schools5
Transit stops0
Pharmacies0

Market position

How this listing compares to current activity in Waxhaw, from live MLS data.

On the market 12 days -- 71 fewer days than Waxhaw's current average of 83 days.
For reference, the median list price across 381 active listings in Waxhaw right now is $650,000.

Mortgage calculator

Estimate only - actual rate and payment depend on your lender, credit, and loan program.

$
%
%
Adjust tax / insurance estimates
% / yr
$
/mo
Est. monthly payment
$33,272/mo
$1,100,000 down
$4,400,000 loan
Principal & interest$28,538
Property tax (est.)$4,583
Home insurance (est.)$150

Similar homes you might like

Data source: Listing information provided by Canopy MLS (carolina) via Trestle/CoreLogic. Last updated 10 days ago.

Information herein deemed reliable but not guaranteed; all measurements, school assignments, HOA fees, taxes, and feature lists are approximate and should be independently verified. Equal Housing Opportunity.