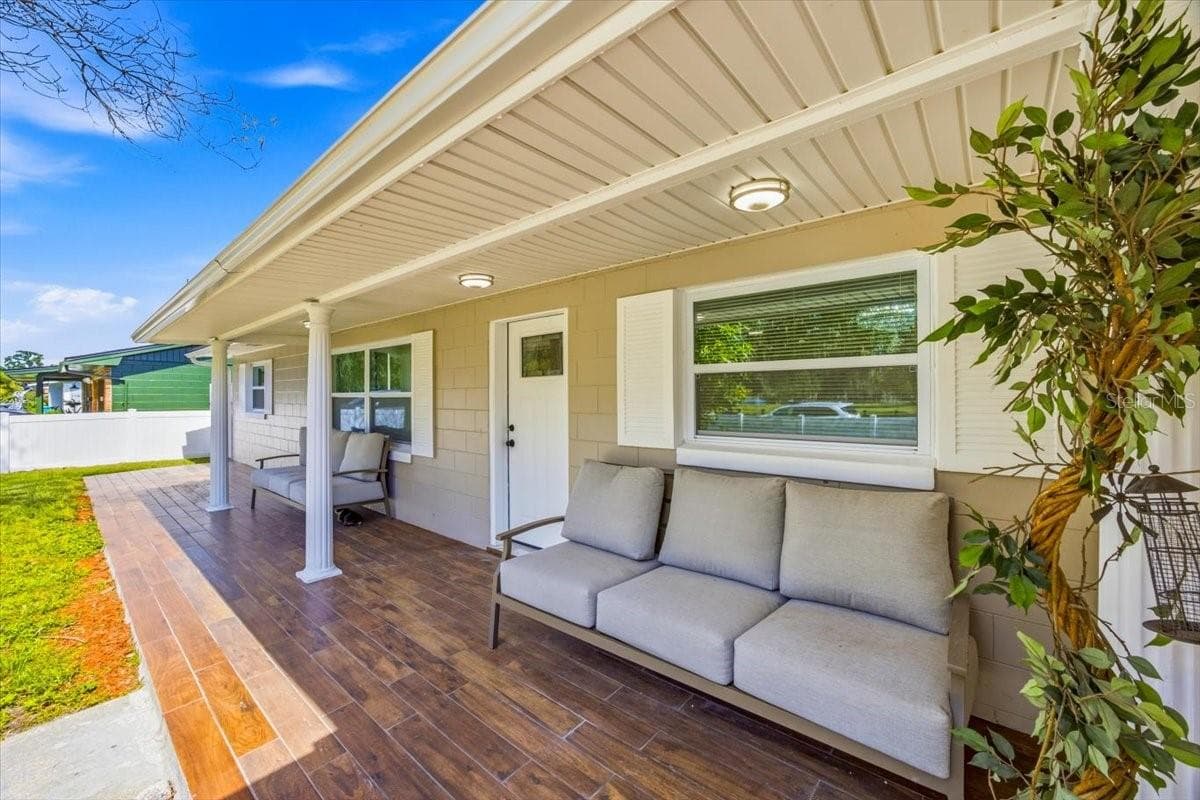
Another view of the front elevation showing the lawn, walkway, and exterior paint condition. - 8509 LYONIA DR, ORLANDO
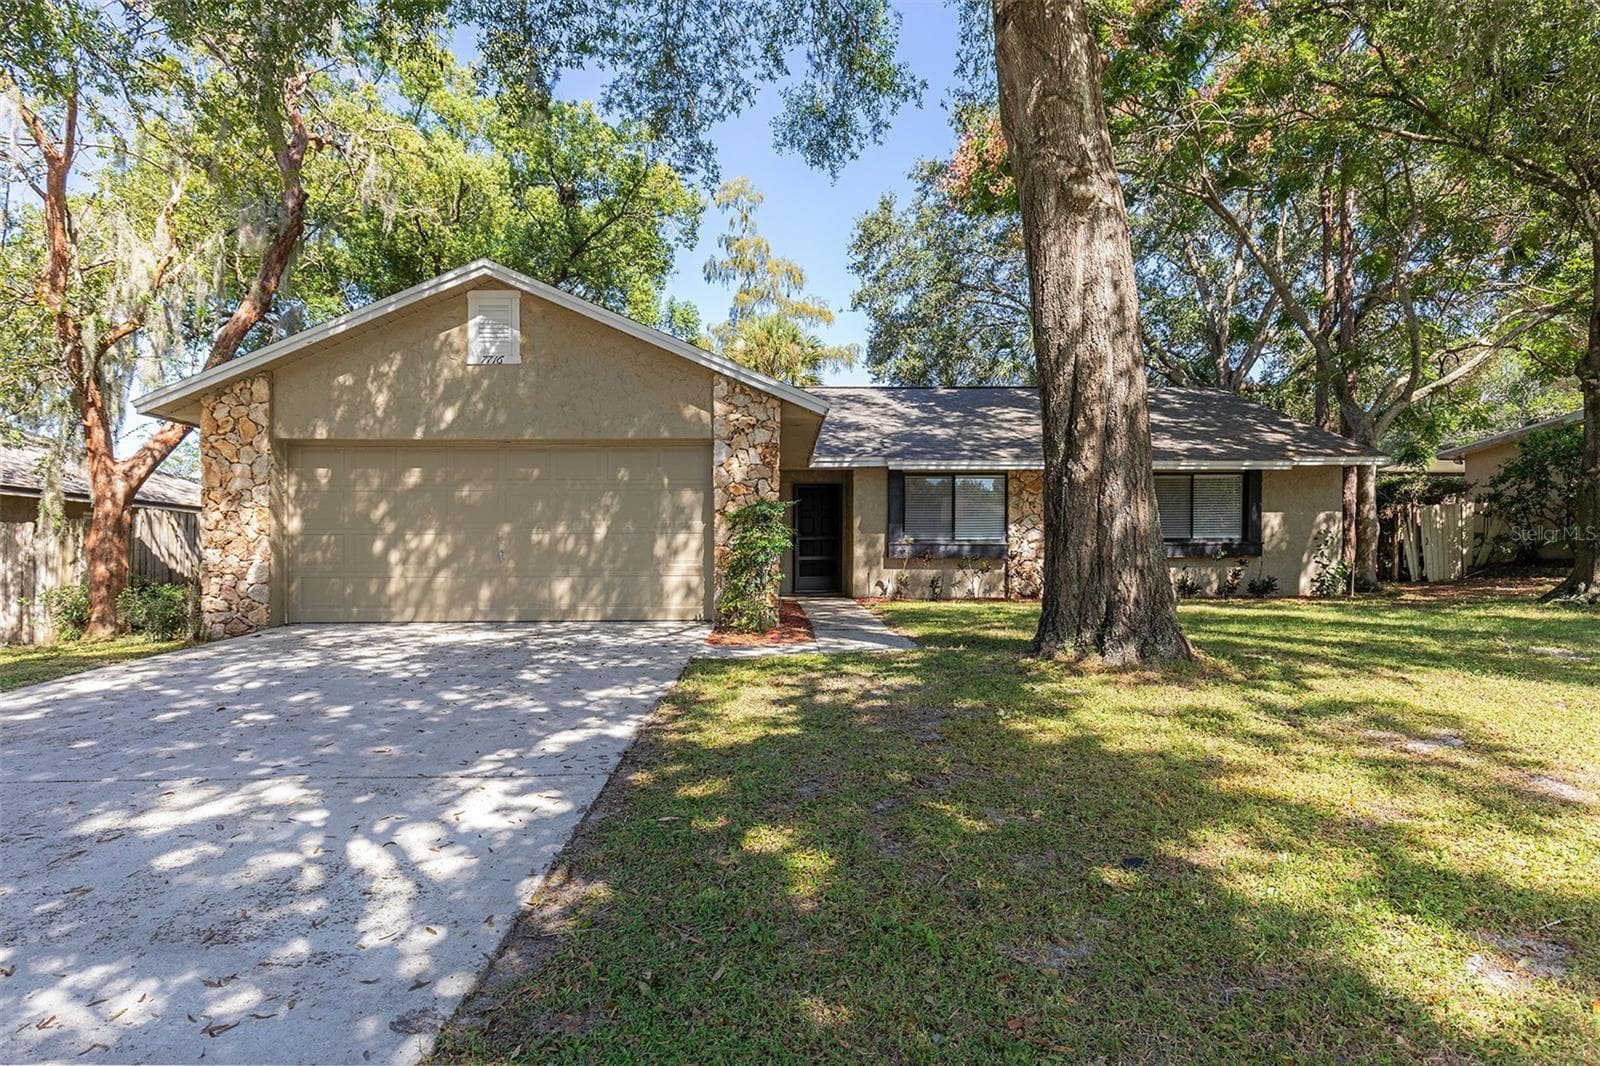
Well-maintained front exterior with fresh landscaping, mature plants, and a clean driveway. - 8509 LYONIA DR, ORLANDO
Covered front entry with decorative glass door and landscaped flower beds. - 8509 LYONIA DR, ORLANDO
Bright entry area with tile flooring, natural light, and a view into the main living space. - 8509 LYONIA DR, ORLANDO
Living room with tile flooring, wood-accent wall, ceiling fan, and large window for natural light. - 8509 LYONIA DR, ORLANDO
Additional living room angle showing seating area, décor, and open layout. - 8509 LYONIA DR, ORLANDO
Open layout connecting the living room to the dining area with wood accents and tile flooring. - 8509 LYONIA DR, ORLANDO
Dining area with tile flooring, ceiling light fixture, and access to adjoining living spaces. - 8509 LYONIA DR, ORLANDO
Cozy family room with wood-accent wall, fireplace feature, and tile flooring. - 8509 LYONIA DR, ORLANDO
Additional view of the family room with sliding glass doors leading to the backyard. - 8509 LYONIA DR, ORLANDO
Kitchen with wood cabinetry, tile flooring, and black appliances. - 8509 LYONIA DR, ORLANDO
Additional kitchen angle showing sink area, cabinetry, and countertop space. - 8509 LYONIA DR, ORLANDO
Galley-style kitchen layout with tile backsplash and ample cabinet storage. - 8509 LYONIA DR, ORLANDO
Dining space adjacent to the kitchen with tile flooring and wall mirror. - 8509 LYONIA DR, ORLANDO
Updated bathroom with wood-framed mirror, tile backsplash, and storage cabinetry. - 8509 LYONIA DR, ORLANDO
Bedroom with tile flooring, ceiling fan, and window with natural light. - 8509 LYONIA DR, ORLANDO
Additional bedroom angle showing closet area and décor. - 8509 LYONIA DR, ORLANDO
Bedroom featuring wood-accent wall, mounted TV, and tile flooring. - 8509 LYONIA DR, ORLANDO
Bathroom with updated vanity, framed mirror, tile backsplash, and tub/shower - 8509 LYONIA DR, ORLANDO
Bedroom with tile flooring, ceiling fan, window. - 8509 LYONIA DR, ORLANDO
Additional bedroom angle showing doorway access and wall décor. - 8509 LYONIA DR, ORLANDO
Flex room with wood-accent wall, tile flooring, and window with tied curtains. - 8509 LYONIA DR, ORLANDO
Additional view of flex space with wood-accent wall, window, and closet shelving. - 8509 LYONIA DR, ORLANDO
Bright flex room with tile flooring, large window, and access to hallway. - 8509 LYONIA DR, ORLANDO
Laundry area with stacked washer and dryer, storage cabinet, and wall-mounted décor. - 8509 LYONIA DR, ORLANDO
Bonus room with tile flooring, ceiling fan, and access to adjoining spaces. - 8509 LYONIA DR, ORLANDO
Additional angle of bonus room showing seating area and natural light. - 8509 LYONIA DR, ORLANDO
Spacious bonus area with tile flooring, ceiling fan, and multiple windows. - 8509 LYONIA DR, ORLANDO
Storage room with shelving, tile flooring, and space for household items. - 8509 LYONIA DR, ORLANDO
Screened-in patio with tile flooring and views of the backyard. - 8509 LYONIA DR, ORLANDO
Additional patio angle showing sliding door access and outdoor space. - 8509 LYONIA DR, ORLANDO
Backyard patio with shade sail, concrete surface, and outdoor seating area. - 8509 LYONIA DR, ORLANDO
Backyard view showing patio area, potted plants, and fenced yard. - 8509 LYONIA DR, ORLANDO
Outdoor storage area with shed, utility sink, and gardening supplies. - 8509 LYONIA DR, ORLANDO
Backyard with mature trees, fenced perimeter, and lawn area. - 8509 LYONIA DR, ORLANDO
Additional Frontyard angle showing lawn, trees, and patio area. - 8509 LYONIA DR, ORLANDO
Aerial view of the property showing the front elevation, driveway, and surrounding homes. - 8509 LYONIA DR, ORLANDO
Aerial view highlighting the surrounding neighborhood, nearby homes, and community layout. - 8509 LYONIA DR, ORLANDO
Expanded aerial view showing nearby streets, homes, and surrounding green areas. - 8509 LYONIA DR, ORLANDO
Aerial view of the property showing the fenced backyard, patio area, and adjacent homes. - 8509 LYONIA DR, ORLANDO
Aerial overview of the property and yard, including trees, fencing, and nearby structures. - 8509 LYONIA DR, ORLANDO
Aerial Property Boundary View - 8509 LYONIA DR, ORLANDO
Mango tree - 8509 LYONIA DR, ORLANDO
Patio & Mango tree - 8509 LYONIA DR, ORLANDO
Backyard view - 8509 LYONIA DR, ORLANDO
Outside Patio - 8509 LYONIA DR, ORLANDO
46 photos

$389,000

8509 LYONIA DR
ORLANDO, FL 32829
Listed by EXP REALTY LLC
Bedrooms
4
Bathrooms
2
Living area
1,704 sqft
Year built
1982

About this home

NO HOA | HUGE BACKYARD | MINUTES FROM DISNEY & AIRPORT! This 4-bedroom, 2-bath home offers a rare combination of location, space, and flexibility. Centrally located near major attractions, shopping, dining, and with quick access to the airport, this property is perfect for both homeowners and investors. Featuring a functional layout and well-maintained interior, the highlight is the oversized backyard—ideal for entertaining, future expansion, or creating your own outdoor oasis with no HOA restrictions. Opportunities like this don’t come up often in this area, schedule your showing today!

Property details

MLS
Stellar MLS
MLS #
MFRS5145852
Property type
Single Family Residence
Subdivision
CHICKASAW OAKS PH 01
Status
Active
Days on market
167
On market date
March 22, 2026
Stories
N/A
Total bathrooms
2
Garage spaces
N/A
Parking spaces
N/A
Lot size
0.25 acres
Loading map…

Nearby schools

Within 10 miles. School directory data from the National Center for Education Statistics (NCES), accessed via the Urban Institute Education Data API. Local Score is calculated by INNOVATE Real Estate; where a state rating is shown, it comes from that state's own official school report card.

Elementary
HIDDEN OAKS ELEMENTARY
0.45 mi away · Grades -1-5
Nearest school -- attendance-zone data not available here
4.0
Local Score (student-teacher ratio only (preliminary -- will incorporate state test-score data once available)) -- not an official state rating
Enrollment
374
Student:teacher ratio
13.9:1
District
ORANGE
Middle
LIBERTY MIDDLE
0.81 mi away · Grades 5-8
Nearest school -- attendance-zone data not available here
3.0
Local Score (student-teacher ratio only (preliminary -- will incorporate state test-score data once available)) -- not an official state rating
Enrollment
984
Student:teacher ratio
17.6:1
District
ORANGE
High
ACCELERATION EAST
3.3 mi away · Grades 8-12
Nearest school -- attendance-zone data not available here
5.0
Local Score (student-teacher ratio only (preliminary -- will incorporate state test-score data once available)) -- not an official state rating
Enrollment
173
Student:teacher ratio
11.5:1
District
ORANGE

Walkability

Blended score for ORLANDO's center, calculated by INNOVATE Real Estate from two sources: the EPA's National Walkability Index (street network, transit, land-use mix) and Google Places amenity data (what's actually reachable on foot from this point). 60% EPA National Walkability Index + 40% nearby-amenity density (Google Places).

51
Somewhat walkable
out of 100
EPA National Walkability Index
8.2 / 20 -- Below average walkable
Google Places amenity density
65 / 100
Restaurants & cafes12
Grocery stores1
Parks2
Schools3
Transit stops0
Pharmacies1

Market position

How this listing compares to current activity in ORLANDO, from live MLS data.

On the market 167 days -- 61 more days than ORLANDO's current average of 106 days.
For reference, the median list price across 7,978 active listings in ORLANDO right now is $250,000.

Mortgage calculator

Estimate only - actual rate and payment depend on your lender, credit, and loan program.

$
%
%
Adjust tax / insurance estimates
% / yr
$
/mo
Est. monthly payment
$2,493/mo
$77,800 down
$311,200 loan
Principal & interest$2,018
Property tax (est.)$324
Home insurance (est.)$150

Similar homes you might like

Data source: Listing information provided by Stellar MLS (mfrmls) via Trestle/CoreLogic. Last updated September 6, 2026.

Information herein deemed reliable but not guaranteed; all measurements, school assignments, HOA fees, taxes, and feature lists are approximate and should be independently verified. Equal Housing Opportunity.