Single Family Residence at 8508 Max Meadows Drive, Charlotte
Single Family Residence at 8508 Max Meadows Drive, Charlotte, photo 2 of 48
Single Family Residence at 8508 Max Meadows Drive, Charlotte, photo 3 of 48
Single Family Residence at 8508 Max Meadows Drive, Charlotte, photo 4 of 48
Single Family Residence at 8508 Max Meadows Drive, Charlotte, photo 5 of 48
Single Family Residence at 8508 Max Meadows Drive, Charlotte, photo 6 of 48
Single Family Residence at 8508 Max Meadows Drive, Charlotte, photo 7 of 48
Single Family Residence at 8508 Max Meadows Drive, Charlotte, photo 8 of 48
Single Family Residence at 8508 Max Meadows Drive, Charlotte, photo 9 of 48
Single Family Residence at 8508 Max Meadows Drive, Charlotte, photo 10 of 48
Single Family Residence at 8508 Max Meadows Drive, Charlotte, photo 11 of 48
Single Family Residence at 8508 Max Meadows Drive, Charlotte, photo 12 of 48
Single Family Residence at 8508 Max Meadows Drive, Charlotte, photo 13 of 48
Single Family Residence at 8508 Max Meadows Drive, Charlotte, photo 14 of 48
Single Family Residence at 8508 Max Meadows Drive, Charlotte, photo 15 of 48
Single Family Residence at 8508 Max Meadows Drive, Charlotte, photo 16 of 48
Single Family Residence at 8508 Max Meadows Drive, Charlotte, photo 17 of 48
Single Family Residence at 8508 Max Meadows Drive, Charlotte, photo 18 of 48
Single Family Residence at 8508 Max Meadows Drive, Charlotte, photo 19 of 48
Single Family Residence at 8508 Max Meadows Drive, Charlotte, photo 20 of 48
Single Family Residence at 8508 Max Meadows Drive, Charlotte, photo 21 of 48
Single Family Residence at 8508 Max Meadows Drive, Charlotte, photo 22 of 48
Single Family Residence at 8508 Max Meadows Drive, Charlotte, photo 23 of 48
Single Family Residence at 8508 Max Meadows Drive, Charlotte, photo 24 of 48
Single Family Residence at 8508 Max Meadows Drive, Charlotte, photo 25 of 48
Single Family Residence at 8508 Max Meadows Drive, Charlotte, photo 26 of 48
Single Family Residence at 8508 Max Meadows Drive, Charlotte, photo 27 of 48
Single Family Residence at 8508 Max Meadows Drive, Charlotte, photo 28 of 48
Single Family Residence at 8508 Max Meadows Drive, Charlotte, photo 29 of 48
Single Family Residence at 8508 Max Meadows Drive, Charlotte, photo 30 of 48
Single Family Residence at 8508 Max Meadows Drive, Charlotte, photo 31 of 48
Single Family Residence at 8508 Max Meadows Drive, Charlotte, photo 32 of 48
Single Family Residence at 8508 Max Meadows Drive, Charlotte, photo 33 of 48
Single Family Residence at 8508 Max Meadows Drive, Charlotte, photo 34 of 48
Single Family Residence at 8508 Max Meadows Drive, Charlotte, photo 35 of 48
Single Family Residence at 8508 Max Meadows Drive, Charlotte, photo 36 of 48
Single Family Residence at 8508 Max Meadows Drive, Charlotte, photo 37 of 48
Single Family Residence at 8508 Max Meadows Drive, Charlotte, photo 38 of 48
Single Family Residence at 8508 Max Meadows Drive, Charlotte, photo 39 of 48
Single Family Residence at 8508 Max Meadows Drive, Charlotte, photo 40 of 48
Single Family Residence at 8508 Max Meadows Drive, Charlotte, photo 41 of 48
Single Family Residence at 8508 Max Meadows Drive, Charlotte, photo 42 of 48
Single Family Residence at 8508 Max Meadows Drive, Charlotte, photo 43 of 48
Single Family Residence at 8508 Max Meadows Drive, Charlotte, photo 44 of 48
Single Family Residence at 8508 Max Meadows Drive, Charlotte, photo 45 of 48
Single Family Residence at 8508 Max Meadows Drive, Charlotte, photo 46 of 48
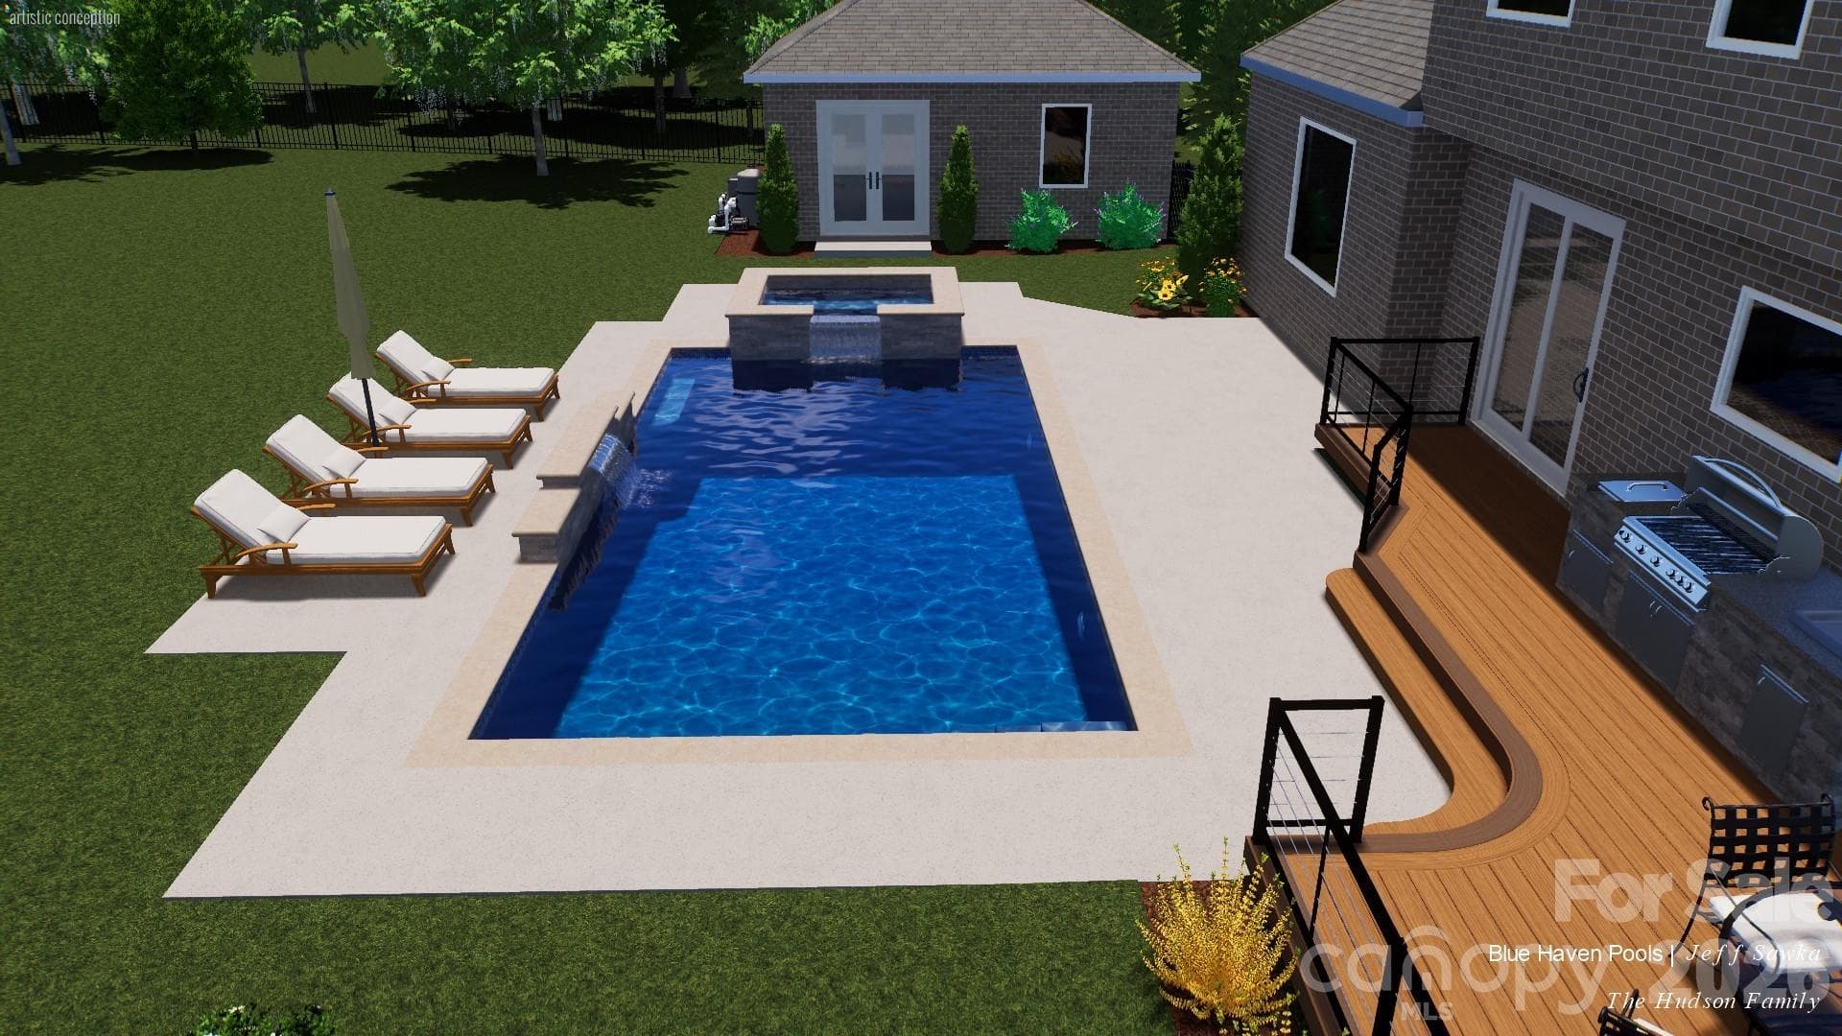
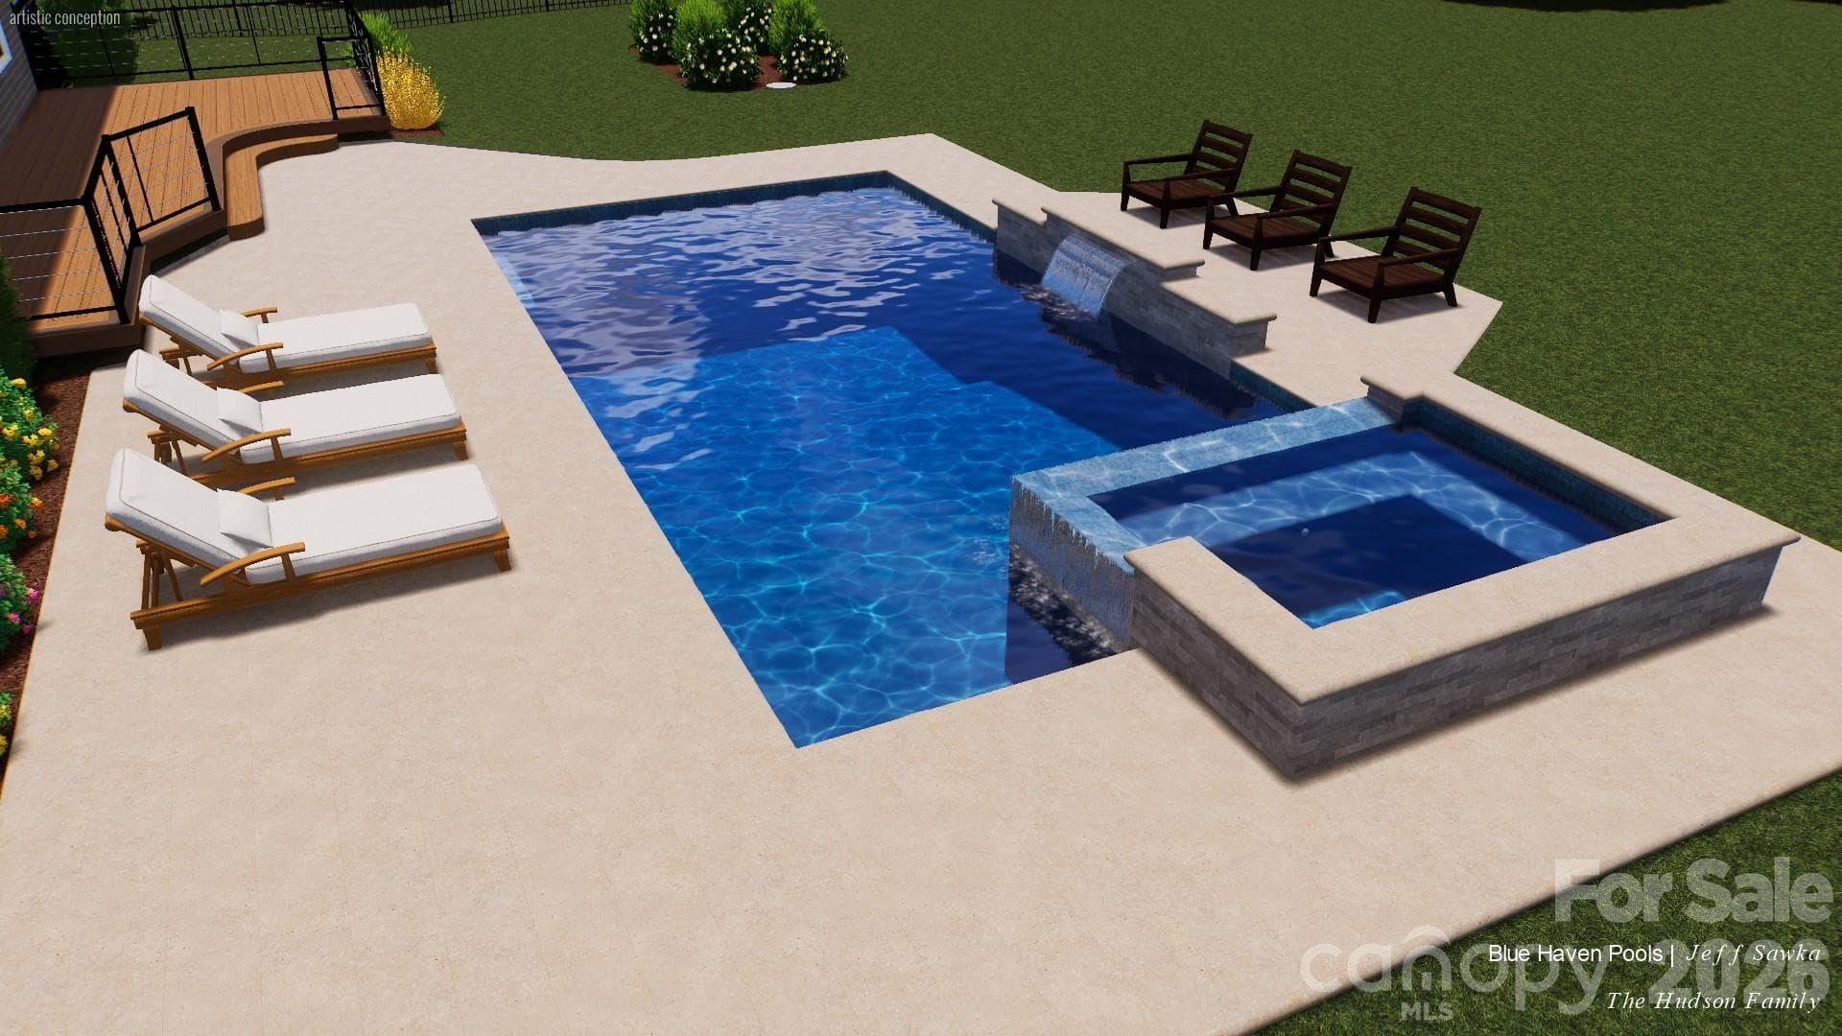
Possible pool addition - 8508 Max Meadows Drive, Charlotte
48 photos

$1,485,000

8508 Max Meadows Drive
Charlotte, NC 28227
Listed by Maria Korniyenko · The Agency - Charlotte
Bedrooms
5
Bathrooms
4.5
Living area
4,316 sqft
Year built
2024

About this home

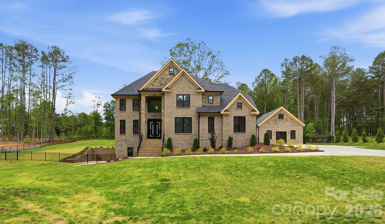
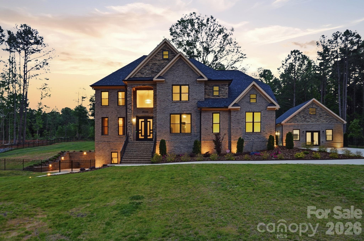
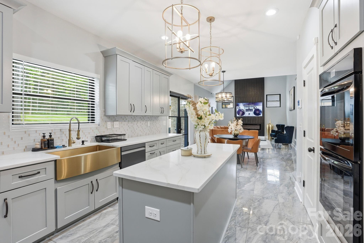
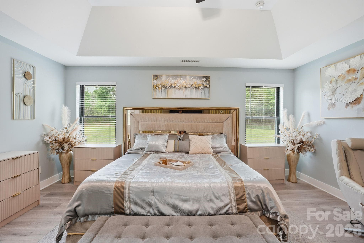
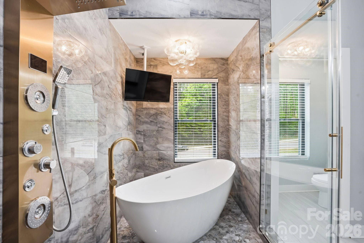
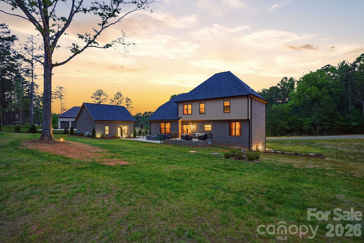
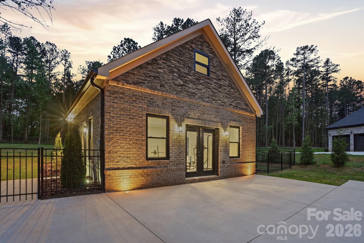
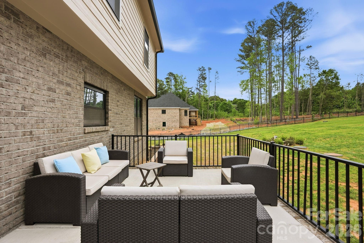
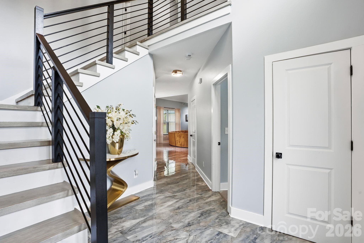
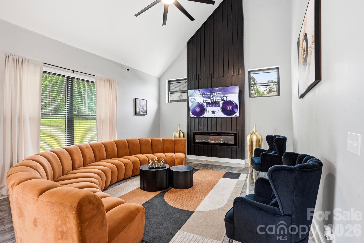
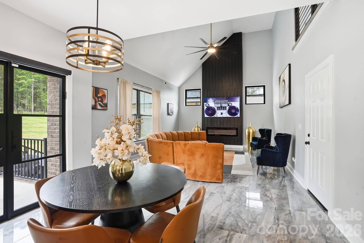
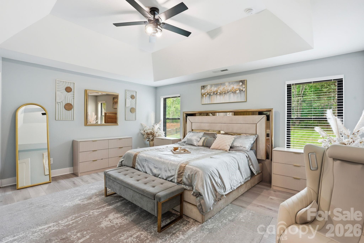
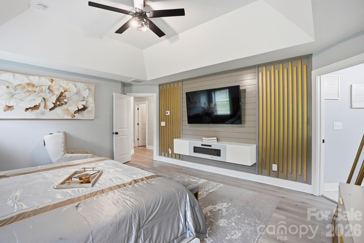
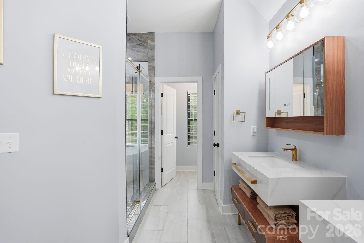
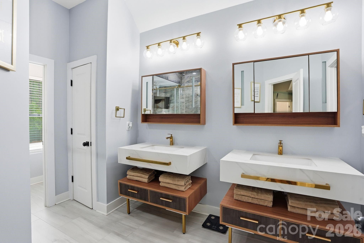
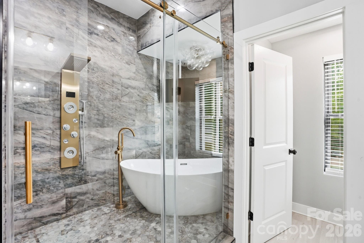
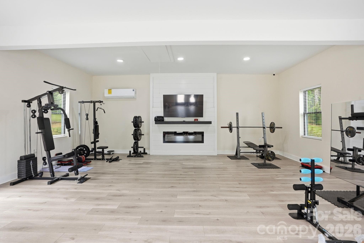
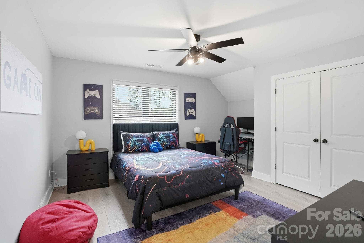
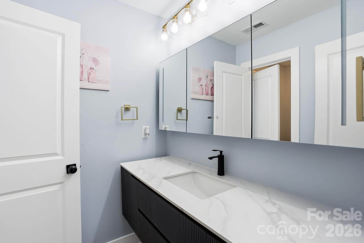
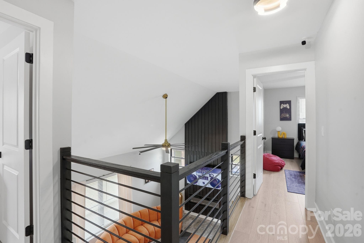
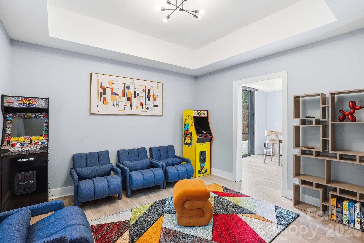
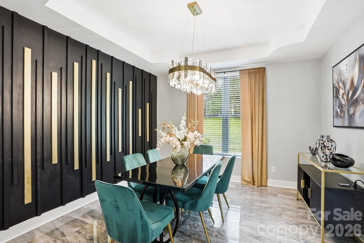
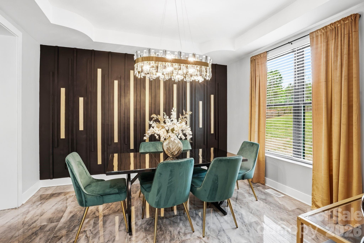
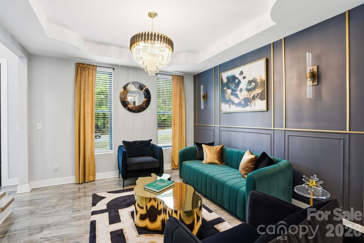
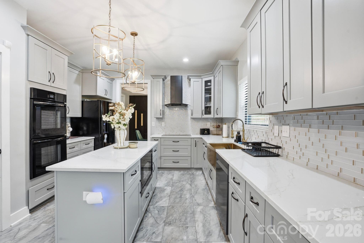
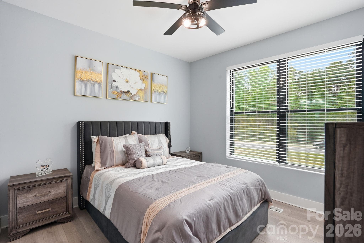
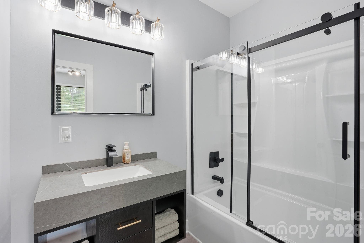
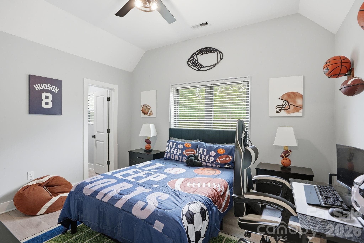
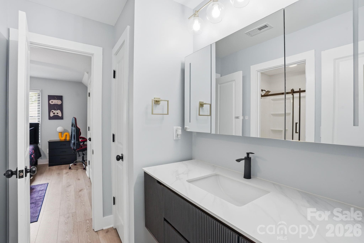
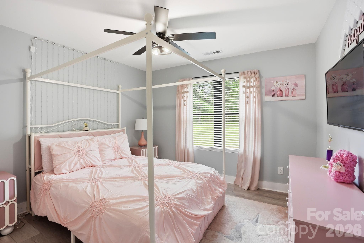
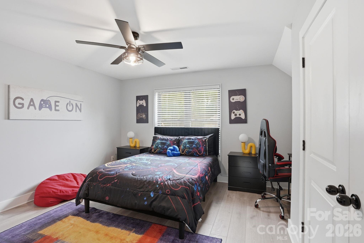
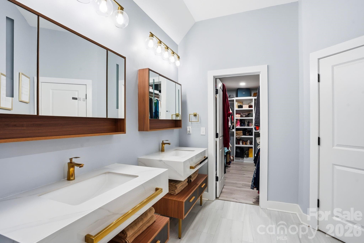
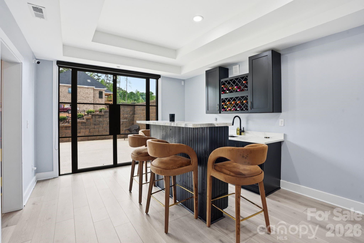
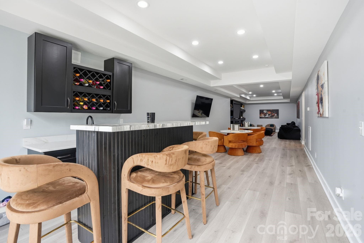
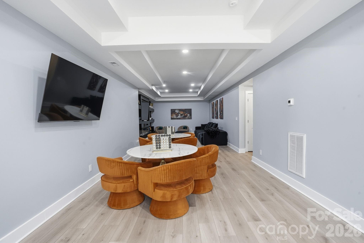
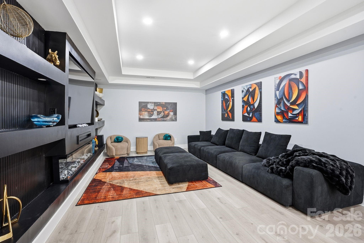
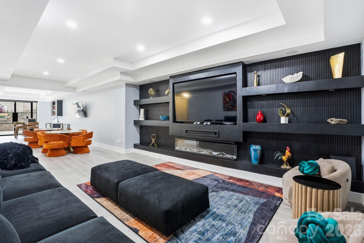
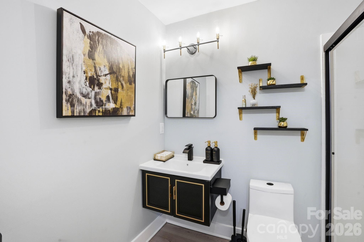
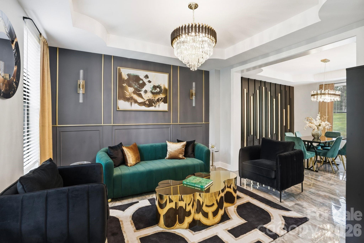
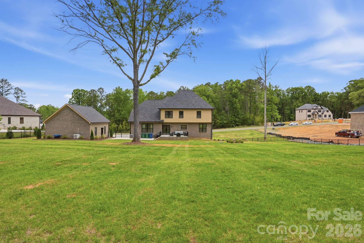
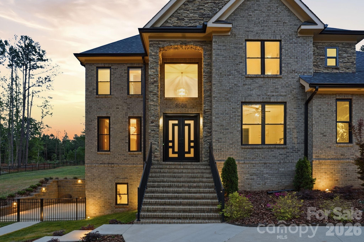
LIMITED TIME BUYER INCENTIVE through November 30, 2026! Call listing agent for details!! Set on 1.14 private acres, this beautifully designed home offers the perfect balance of space, comfort, and everyday luxury. As you arrive, the setting immediately feels private and peaceful, welcoming you into a home that’s both functional and inviting. Step inside to a grand staircase entry filled with natural light, creating a bright and open first impression. To the right, the main living area flows effortlessly into the breakfast space and kitchen, making it ideal for both daily living and entertaining. The kitchen is thoughtfully designed with a custom farmhouse sink with exposed apron detail, built-in double wall ovens, and two statement chandeliers that add warmth and character. The living room is centered around a dramatic floor-to-ceiling fireplace with a sleek linear insert and custom panel detailing, creating a standout focal point. The dining room offers a more intimate setting, featuring a custom accent wall with integrated lighting and a designer chandelier that brings a sense of style and comfort to the space. The main level also includes a bedroom with its own bathroom, along with an additional guest bath, providing flexibility for visitors or multi-use living. Upstairs, the primary suite is designed as a private retreat, featuring a custom media accent wall and a clean, modern feel. The primary bathroom includes a double floating vanity, freestanding soaking tub, and a glass-enclosed shower with warm, designer finishes throughout. Three additional bedrooms, a full bathroom, and an upstairs laundry room complete the second level, offering both convenience and functionality. The fully finished basement expands the home’s living space and creates an ideal setup for entertaining. A custom built-in bar with seating and wine storage opens directly to the outdoor patio through elegant double glass doors, creating a seamless blend of indoor and outdoor living. The media lounge features a built-in wall with shelving and a sleek fireplace, perfect for relaxing evenings. This level also includes an additional den area, a large storage closet, and a full bathroom. Outside, the property continues to impress with a detached 24x24 outbuilding that can be used as a gym, office, studio, or entertainment space. The expansive yard offers endless possibilities to create your own private outdoor setup, with plenty of space and potential to add a future pool! With 4,316 heated square feet, 5 bedrooms, 4.5 bathrooms, and a layout designed for both everyday living and hosting, this home offers a lifestyle that adapts to you—whether you're entertaining, working from home, or simply enjoying the space and privacy.

Highlights

Fireplace

Property details

MLS
Canopy MLS
MLS #
CAR4376414
Property type
Single Family Residence
Subdivision
Arlington Hills
Status
Active
Days on market
151
On market date
May 14, 2026
Stories
N/A
Total bathrooms
4.5
Garage spaces
2
Parking spaces
N/A
Lot size
N/A
Loading map…

Nearby schools

Within 10 miles. School directory data from the National Center for Education Statistics (NCES), accessed via the Urban Institute Education Data API. Local Score is calculated by INNOVATE Real Estate; where a state rating is shown, it comes from that state's own official school report card.

Elementary
Clear Creek Elementary
2.58 mi away · Grades -1-5
Zoned school (attendance boundary, 2015-16 data)
3.0
Local Score (state rating (2025) blended 70/30 with student-teacher ratio) -- not an official state rating
State rating: C (2025)
Enrollment
462
Student:teacher ratio
16.5:1
District
Charlotte-Mecklenburg Schools
Middle
Northeast Middle
4.86 mi away · Grades 6-8
Zoned school (attendance boundary, 2015-16 data)
2.6
Local Score (state rating (2025) blended 70/30 with student-teacher ratio) -- not an official state rating
State rating: D (2025)
Enrollment
572
Student:teacher ratio
14.7:1
District
Charlotte-Mecklenburg Schools
High
Cato Middle College High School
8.76 mi away · Grades 11-13
Zoned school (attendance boundary, 2015-16 data)
3.8
Local Score (state rating (2025) blended 70/30 with student-teacher ratio) -- not an official state rating
State rating: A (2025)
Enrollment
166
Student:teacher ratio
41.5:1
District
Charlotte-Mecklenburg Schools

Walkability

Blended score for Charlotte's center, calculated by INNOVATE Real Estate from two sources: the EPA's National Walkability Index (street network, transit, land-use mix) and Google Places amenity data (what's actually reachable on foot from this point). 60% EPA National Walkability Index + 40% nearby-amenity density (Google Places).

27
Car-dependent
out of 100
EPA National Walkability Index
7.5 / 20 -- Below average walkable
Google Places amenity density
10 / 100
Restaurants & cafes0
Grocery stores0
Parks0
Schools2
Transit stops0
Pharmacies0

Market position

How this listing compares to current activity in Charlotte, from live MLS data.

On the market 151 days -- 83 more days than Charlotte's current average of 68 days.
For reference, the median list price across 5,664 active listings in Charlotte right now is $359,900.

Mortgage calculator

Estimate only - actual rate and payment depend on your lender, credit, and loan program.

$
%
%
Adjust tax / insurance estimates
% / yr
$
/mo
Est. monthly payment
$9,093/mo
$297,000 down
$1,188,000 loan
Principal & interest$7,705
Property tax (est.)$1,238
Home insurance (est.)$150

Similar homes you might like

Data source: Listing information provided by Canopy MLS (carolina) via Trestle/CoreLogic. Last updated 11 days ago.

Information herein deemed reliable but not guaranteed; all measurements, school assignments, HOA fees, taxes, and feature lists are approximate and should be independently verified. Equal Housing Opportunity.