
$249,950
About this home
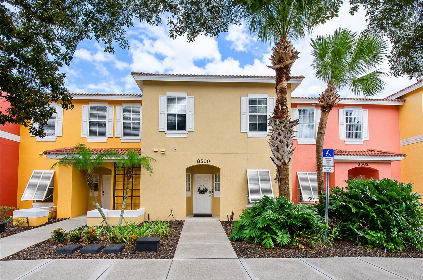
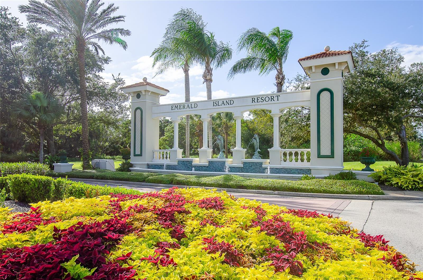
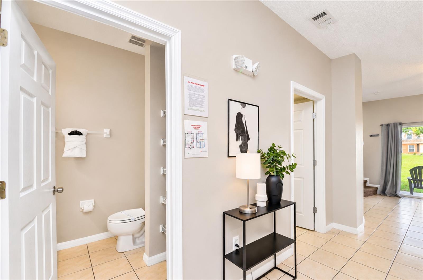
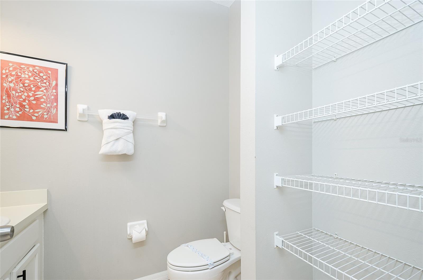
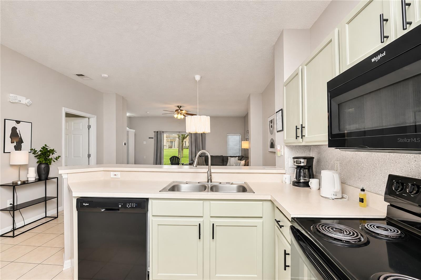
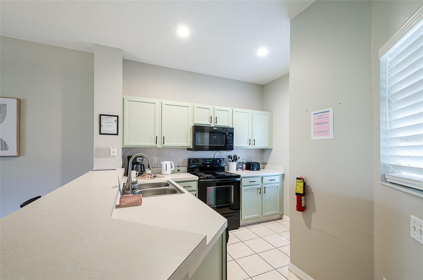
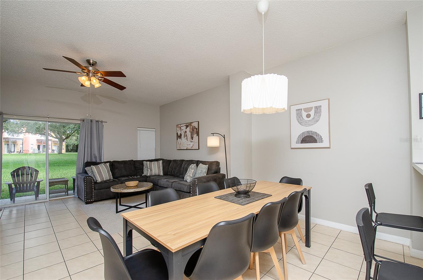
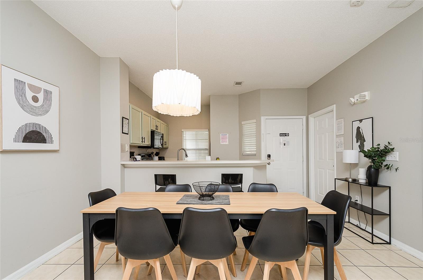
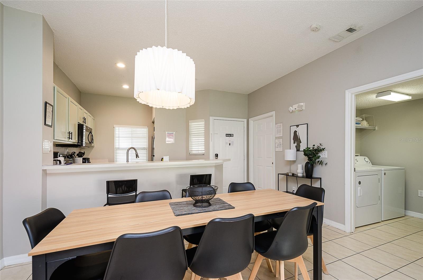
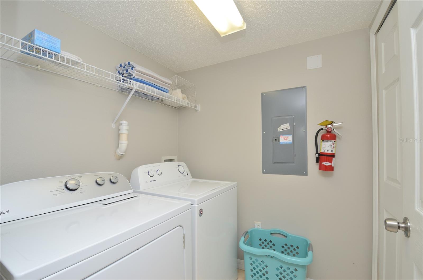
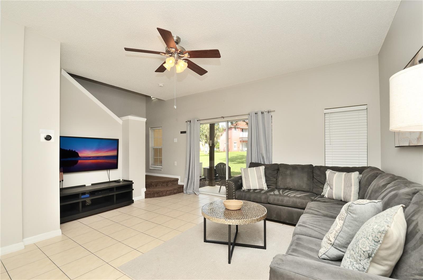
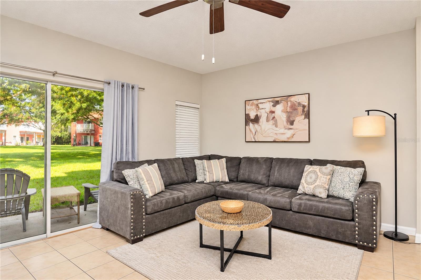
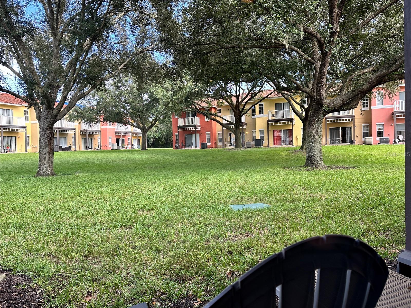
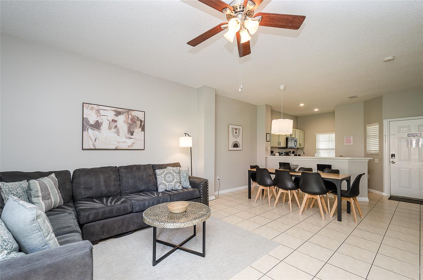
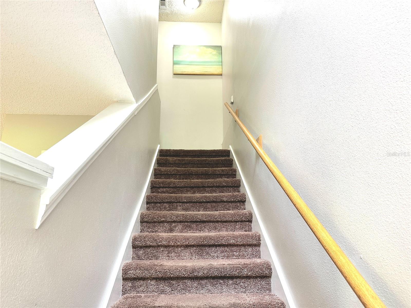
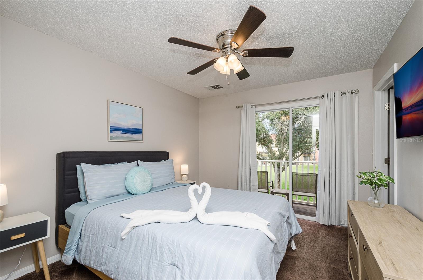
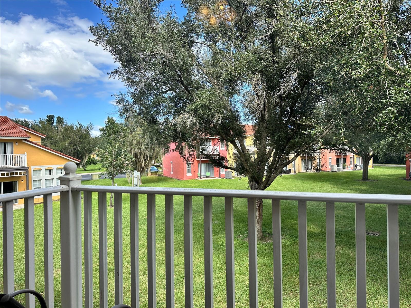
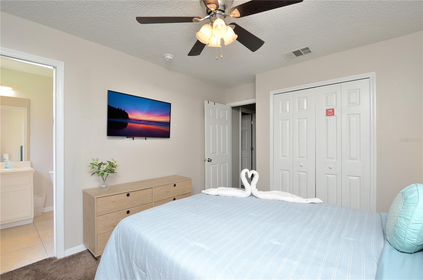
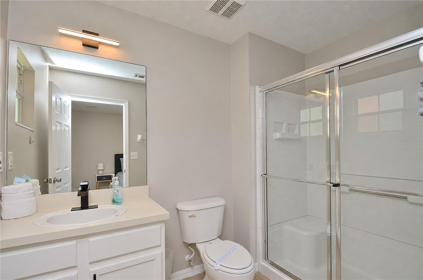
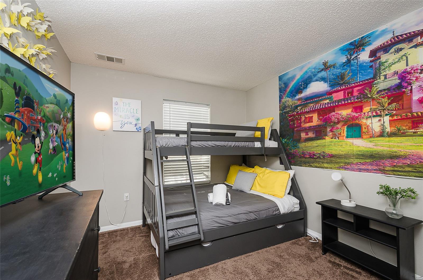
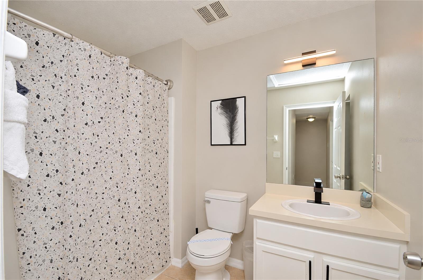
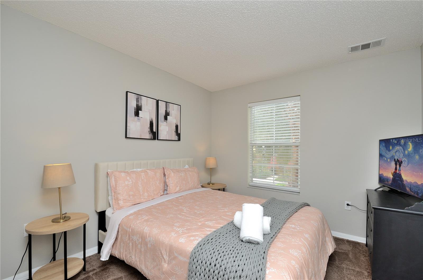
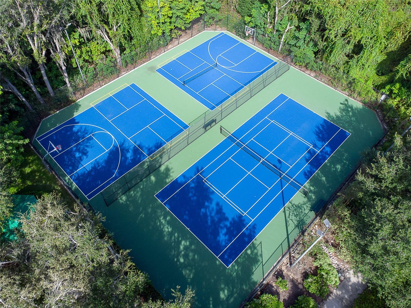
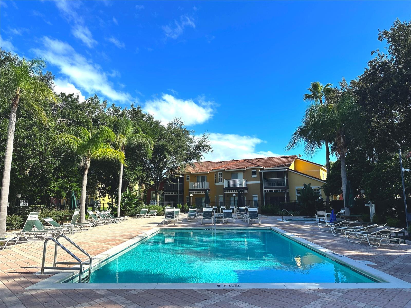
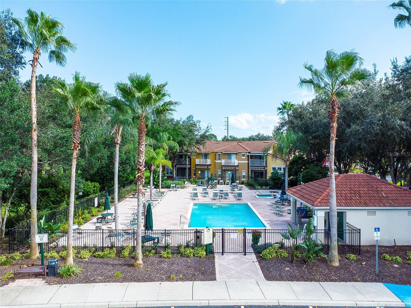
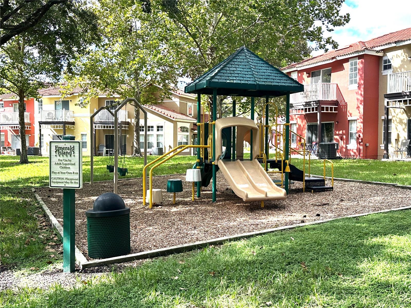
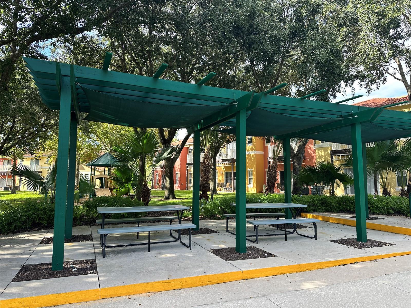
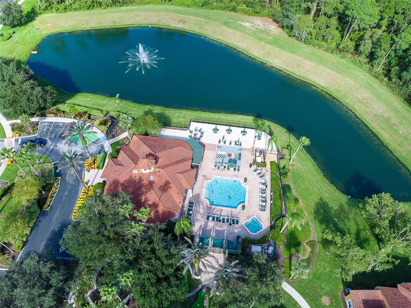
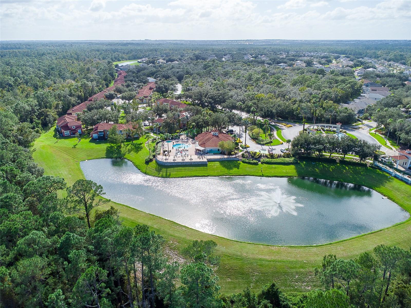
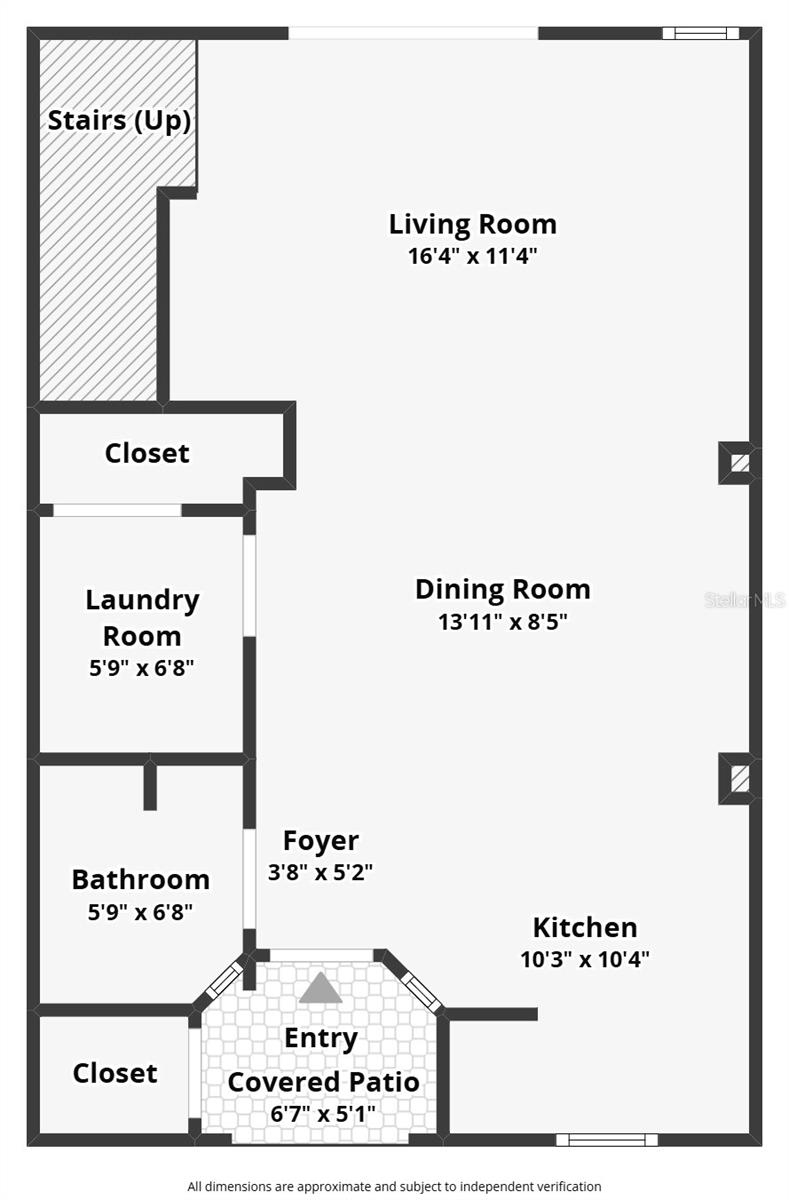
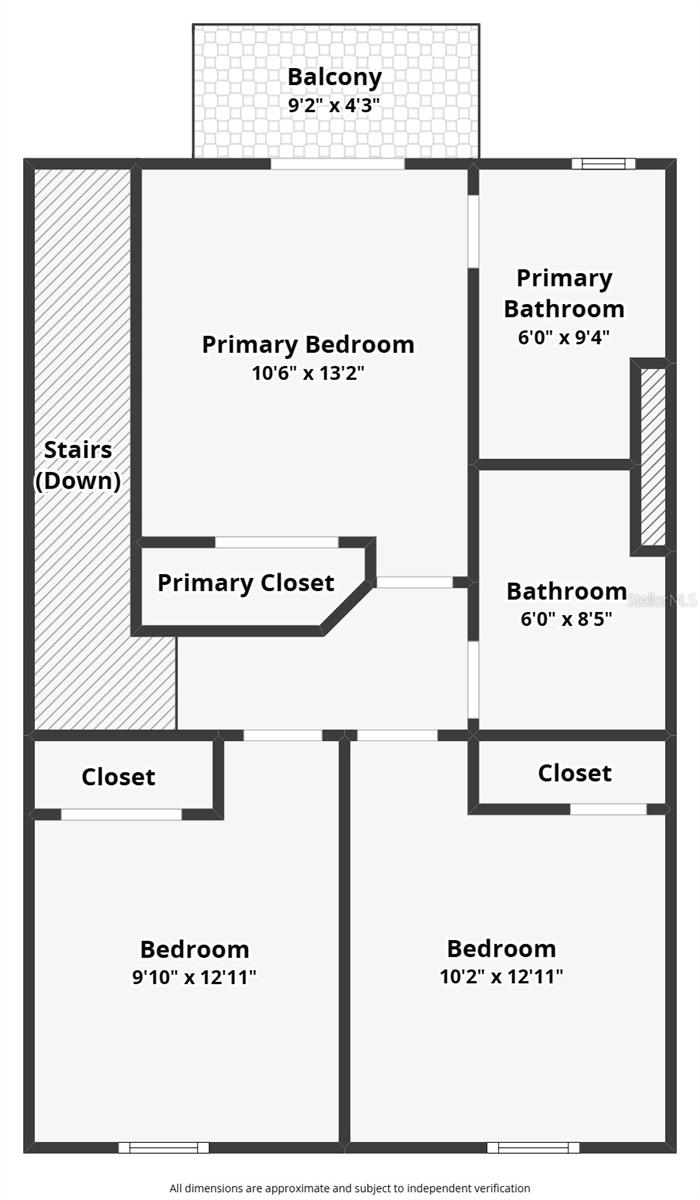
Discover this beautifully maintained 3-bedroom, 2.5-bathroom FULLY FURNISHED TOWNHOME in the desirable gated community of Emerald Island Resort, located just over 4 miles from Walt Disney World and minutes from Margaritaville's shopping, dining, and entertainment. Offering a great opportunity for investors, vacation home buyers, or those looking for a primary residence, this community allows short-term rentals, long-term rentals, and residential living. The townhome features a bright, spacious, open-concept layout with plenty of natural light. The first floor includes a comfortable living area, dining space, kitchen, laundry room, convenient half bathroom, and access to a private rear patio. Upstairs, you'll find three bedrooms and two full bathrooms, including a primary suite with its own private balcony, perfect for enjoying a quiet morning or relaxing after a busy day. The property also has existing rental bookings in place, offering an attractive opportunity for investors looking to generate rental income from day one. The owner has made several improvements in recent years, including fresh interior paint, replacement carpeting, and updated furnishings, adding comfort and appeal to the home. Enjoy the best of resort-style living at Emerald Island Resort, offering an impressive selection of amenities, including two community pools, hot tub, a relaxing sauna, walking trails, a clubhouse with fitness center and social lounge, an indoor/outdoor Tiki bar, tennis and basketball courts, and playgrounds. With 24-hour gated security and plenty of recreational activities, Emerald Island Resort provides the perfect setting for relaxing, staying active, and enjoying the Florida lifestyle, whether as a primary residence, vacation getaway, or investment property. Floor plan available. Schedule your private showing today and explore everything this townhome has to offer!
Property details
- MLS
- Stellar MLS
- MLS #
- MFRS5160523
- Property type
- Townhouse
- Subdivision
- EMERALD ISLAND RESIDENCE PH 2
- Status
- Active
- Days on market
- N/A
- On market date
- November 1, 2026
- Stories
- N/A
- Total bathrooms
- 2.5
- Garage spaces
- N/A
- Parking spaces
- N/A
- Lot size
- 0.03 acres
Location
Get directions →Nearby schools
Within 10 miles. School directory data from the National Center for Education Statistics (NCES), accessed via the Urban Institute Education Data API. Local Score is calculated by INNOVATE Real Estate; where a state rating is shown, it comes from that state's own official school report card.
- Enrollment
- 1,882
- Student:teacher ratio
- 18.1:1
- District
- OSCEOLA
- Enrollment
- 403
- Student:teacher ratio
- 20.2:1
- District
- ORANGE
- Enrollment
- 2,731
- Student:teacher ratio
- 22.4:1
- District
- OSCEOLA
Walkability
Blended score for KISSIMMEE's center, calculated by INNOVATE Real Estate from two sources: the EPA's National Walkability Index (street network, transit, land-use mix) and Google Places amenity data (what's actually reachable on foot from this point). 60% EPA National Walkability Index + 40% nearby-amenity density (Google Places).
Market position
How this listing compares to current activity in KISSIMMEE, from live MLS data.
Mortgage calculator
Estimate only - actual rate and payment depend on your lender, credit, and loan program.
Adjust tax / insurance estimates
Similar homes you might like
Data source: Listing information provided by Stellar MLS (mfrmls) via Trestle/CoreLogic. Last updated 16 hr ago.
Information herein deemed reliable but not guaranteed; all measurements, school assignments, HOA fees, taxes, and feature lists are approximate and should be independently verified. Equal Housing Opportunity.