
$299,900
About this home
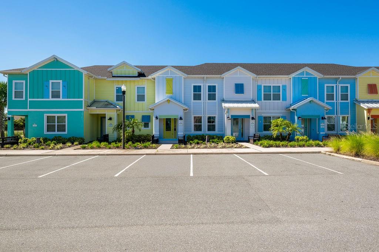
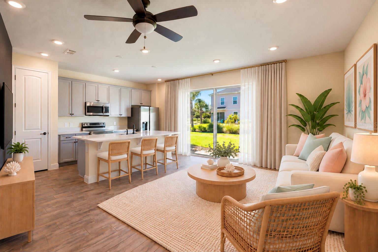
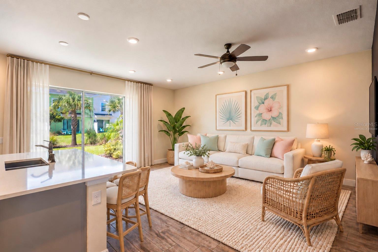
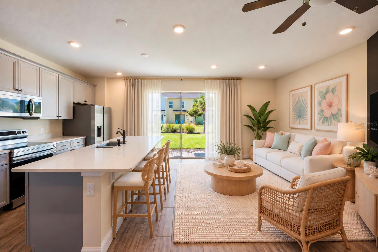
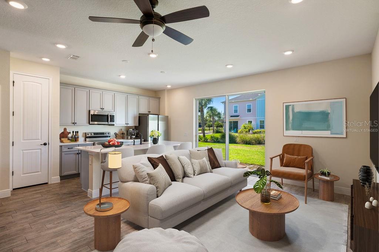
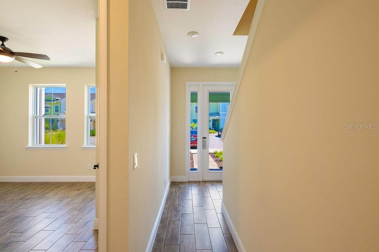
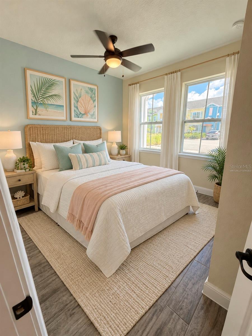
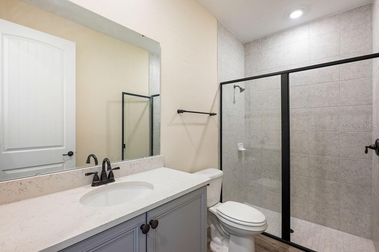
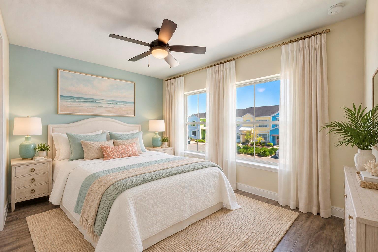
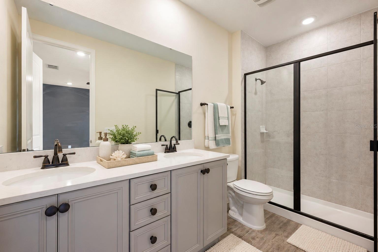
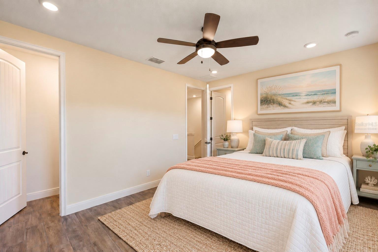
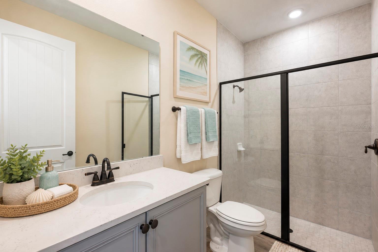
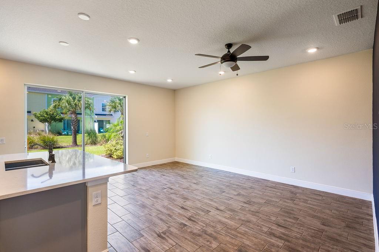
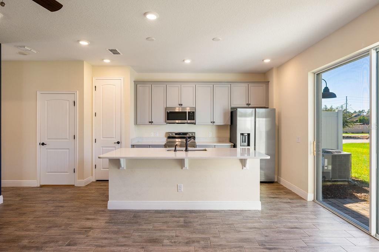
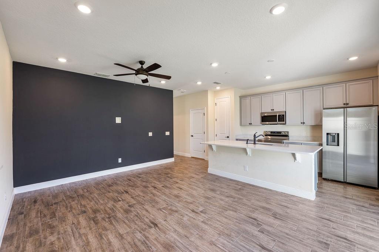
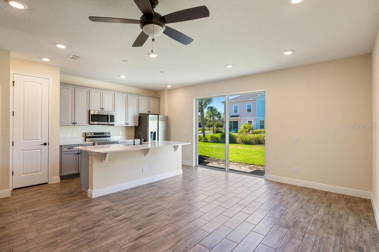
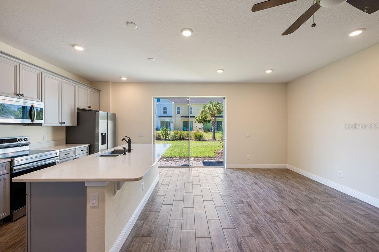
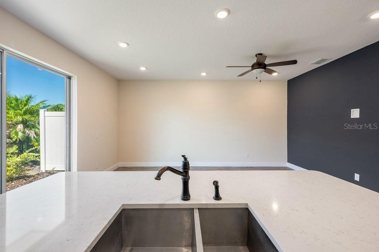
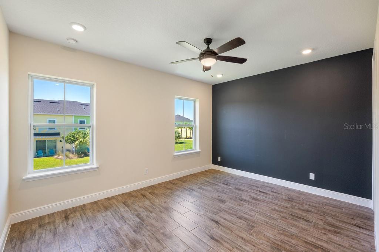
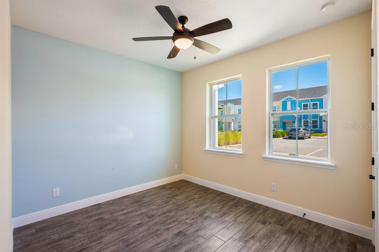
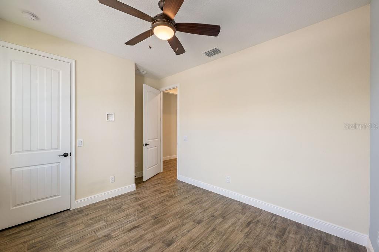
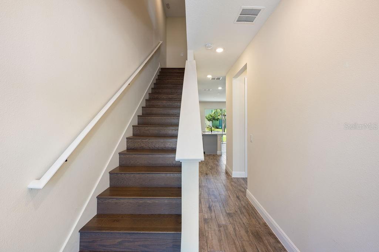
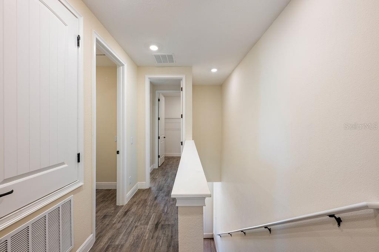
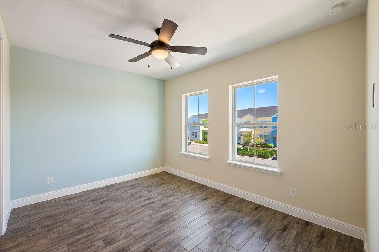
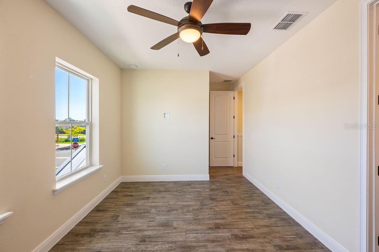
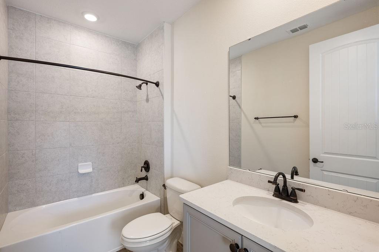
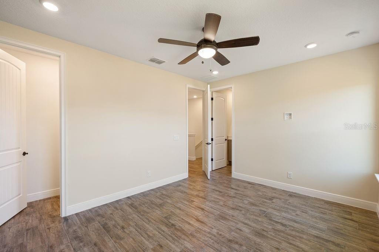
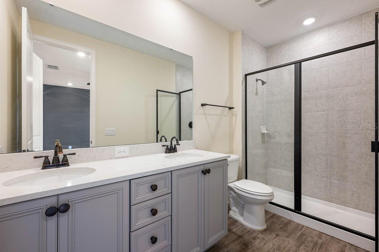
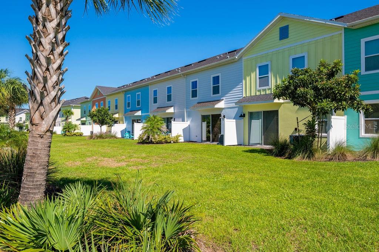
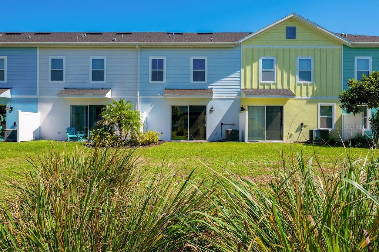
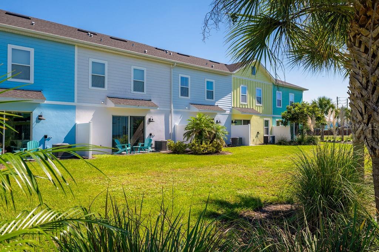
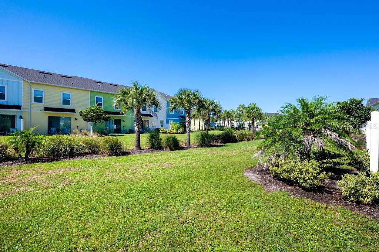
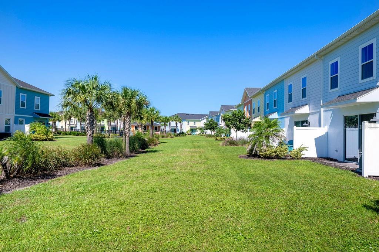
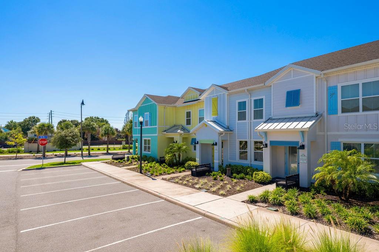
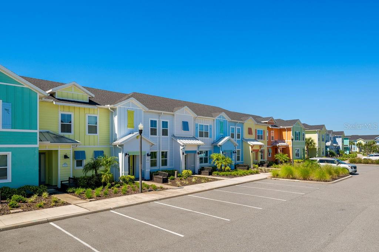
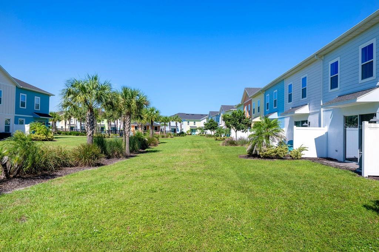
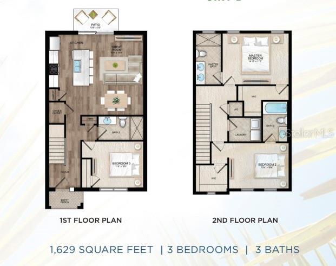
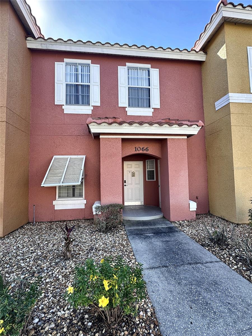
Welcome to this beautifully appointed 3-bedroom, 3-bathroom villa in the highly desirable Margaritaville Resort Orlando, just minutes from Walt Disney World! Offering a sought-after floor plan, peaceful views of lush green space, and a prime location just a short stroll from the neighborhood pool, this charming villa perfectly combines comfort, style, and the relaxed Florida lifestyle. Step inside to discover a bright and airy interior featuring soaring ceilings, abundant natural light, and an inviting open-concept design ideal for both everyday living and entertaining. Expansive sliding glass doors seamlessly connect the spacious living and dining areas to a private outdoor patio, creating the perfect setting to unwind and enjoy Florida's beautiful weather. Thoughtfully selected finishes include elegant wood-look tile flooring, quartz countertops, beautiful wood staircases, and a stylish kitchen that opens effortlessly to the main living space. A private owner's closet offers additional convenience and secure storage. Whether you're searching for a full-time residence, a personal vacation getaway, or an income-producing investment, this versatile villa offers exceptional possibilities. The property is currently not enrolled in a rental program, yet short-term vacation rentals are permitted, giving future owners the flexibility to enjoy the property personally or take advantage of its vacation rental potential. Beyond the villa, discover the vibrant tropical atmosphere and exceptional amenities of Margaritaville Resort Orlando, one of Central Florida's most popular resort destinations. Inspired by the laid-back charm of island living, this gated community offers beautifully landscaped grounds, multiple resort-style swimming pools, restaurants, bars, a fitness center, a full-service spa, and scenic walking trails. Residents and guests can also enjoy nearby Sunset Walk, a lively entertainment district featuring an impressive selection of dining, shopping, live music, and year-round events. Island H2O Water Park adds another exciting recreational option just moments away. With beautifully maintained common areas, exterior and lawn maintenance services, and 24-hour gated security, ownership offers the convenience of a low-maintenance resort lifestyle. Ideally located near Walt Disney World, Universal Orlando, championship golf courses, premier shopping, and countless dining and entertainment destinations, this property presents a wonderful opportunity to own a piece of paradise in the heart of Central Florida.
Property details
- MLS
- Stellar MLS
- MLS #
- MFRO6453115
- Property type
- Townhouse
- Subdivision
- ROLLING OAKS PH 7
- Status
- Active
- Days on market
- 1
- On market date
- October 30, 2026
- Stories
- N/A
- Total bathrooms
- 3
- Garage spaces
- N/A
- Parking spaces
- N/A
- Lot size
- 0.02 acres
Location
Get directions →Nearby schools
Within 10 miles. School directory data from the National Center for Education Statistics (NCES), accessed via the Urban Institute Education Data API. Local Score is calculated by INNOVATE Real Estate; where a state rating is shown, it comes from that state's own official school report card.
- Enrollment
- 1,882
- Student:teacher ratio
- 18.1:1
- District
- OSCEOLA
- Enrollment
- 403
- Student:teacher ratio
- 20.2:1
- District
- ORANGE
- Enrollment
- 2,731
- Student:teacher ratio
- 22.4:1
- District
- OSCEOLA
Walkability
Blended score for KISSIMMEE's center, calculated by INNOVATE Real Estate from two sources: the EPA's National Walkability Index (street network, transit, land-use mix) and Google Places amenity data (what's actually reachable on foot from this point). 60% EPA National Walkability Index + 40% nearby-amenity density (Google Places).
Market position
How this listing compares to current activity in KISSIMMEE, from live MLS data.
Mortgage calculator
Estimate only - actual rate and payment depend on your lender, credit, and loan program.
Adjust tax / insurance estimates
Similar homes you might like

Data source: Listing information provided by Stellar MLS (mfrmls) via Trestle/CoreLogic. Last updated 1 days ago.
Information herein deemed reliable but not guaranteed; all measurements, school assignments, HOA fees, taxes, and feature lists are approximate and should be independently verified. Equal Housing Opportunity.