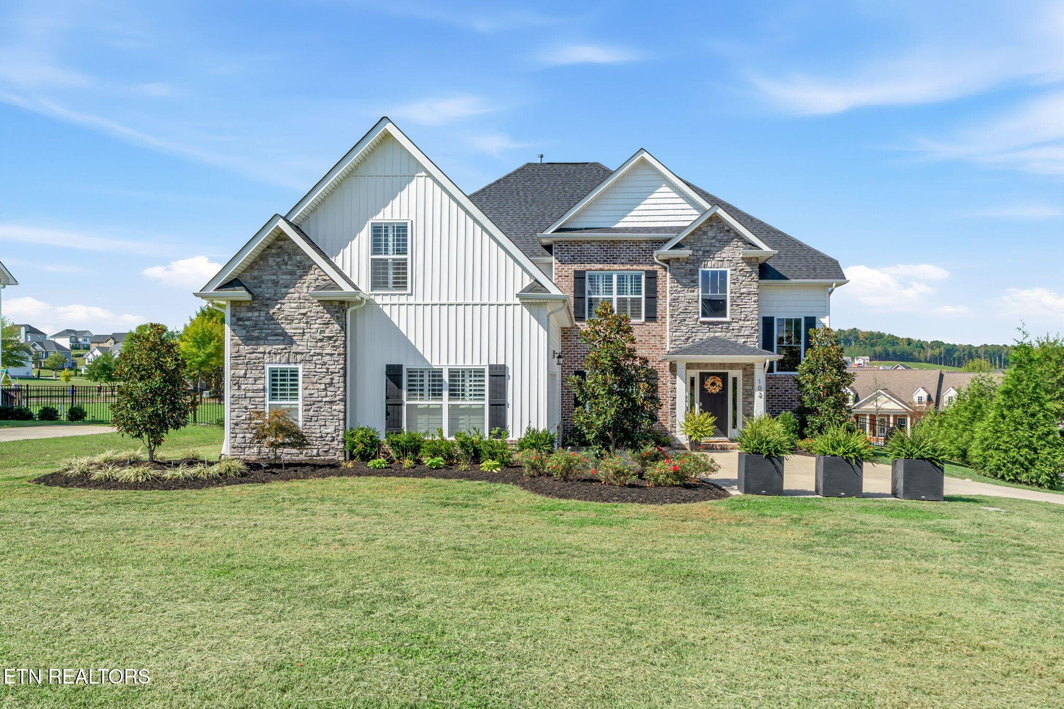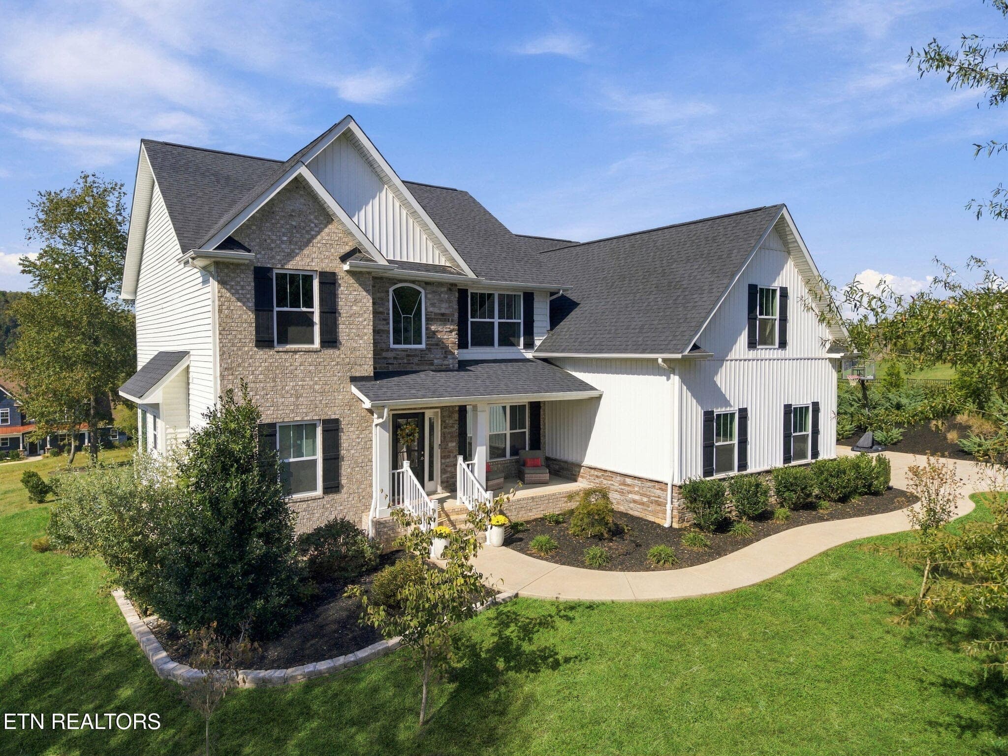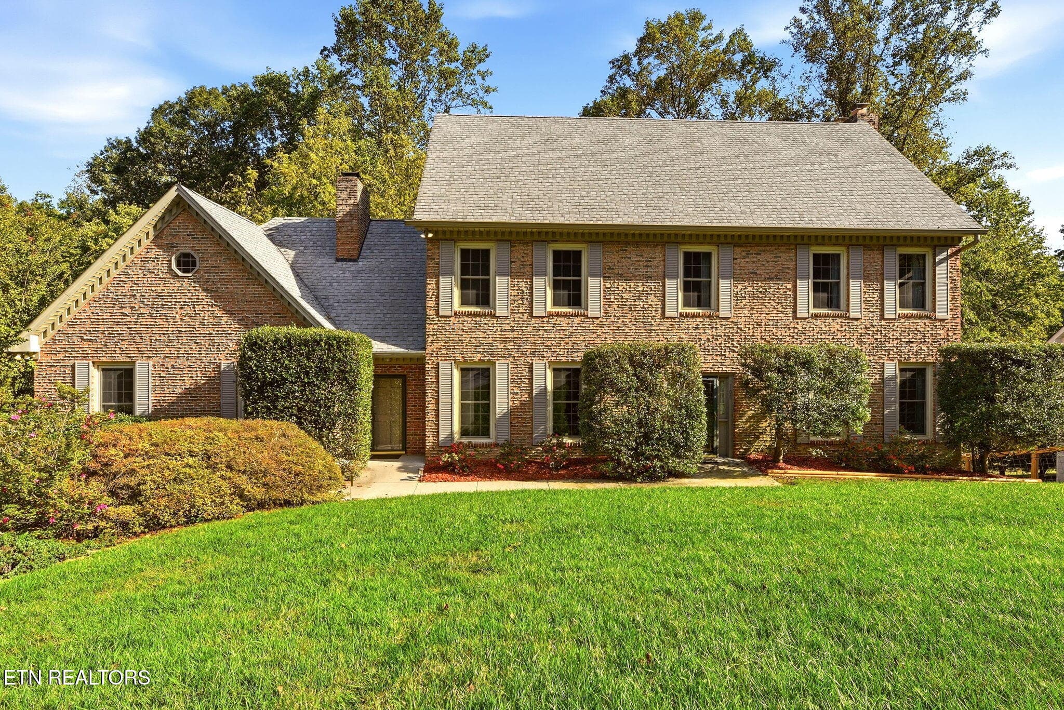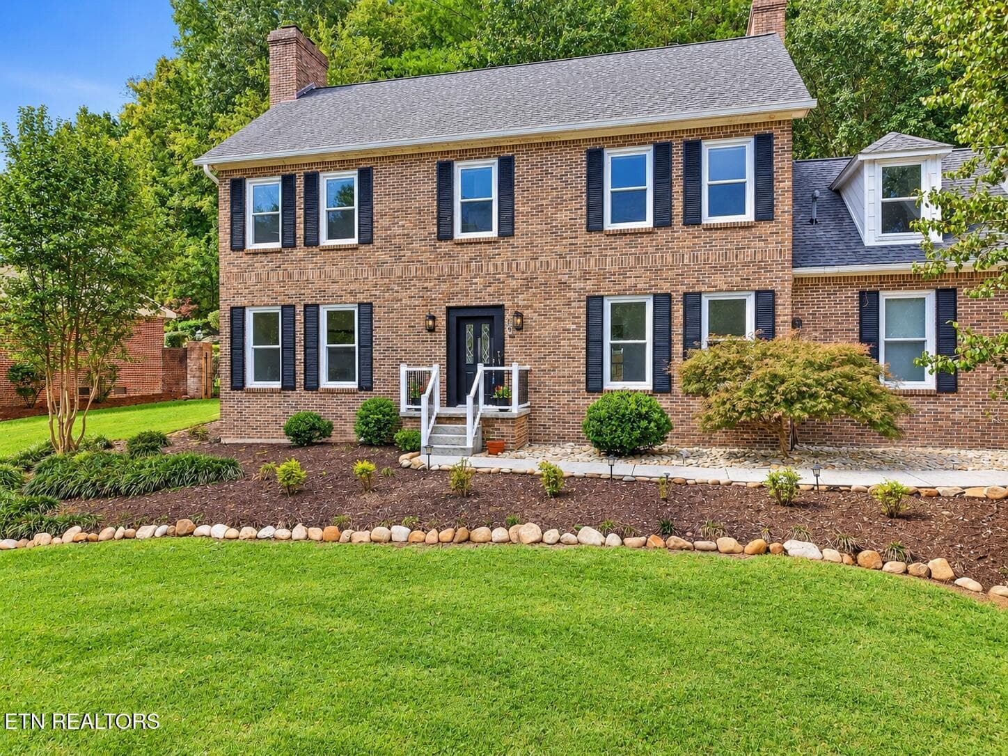
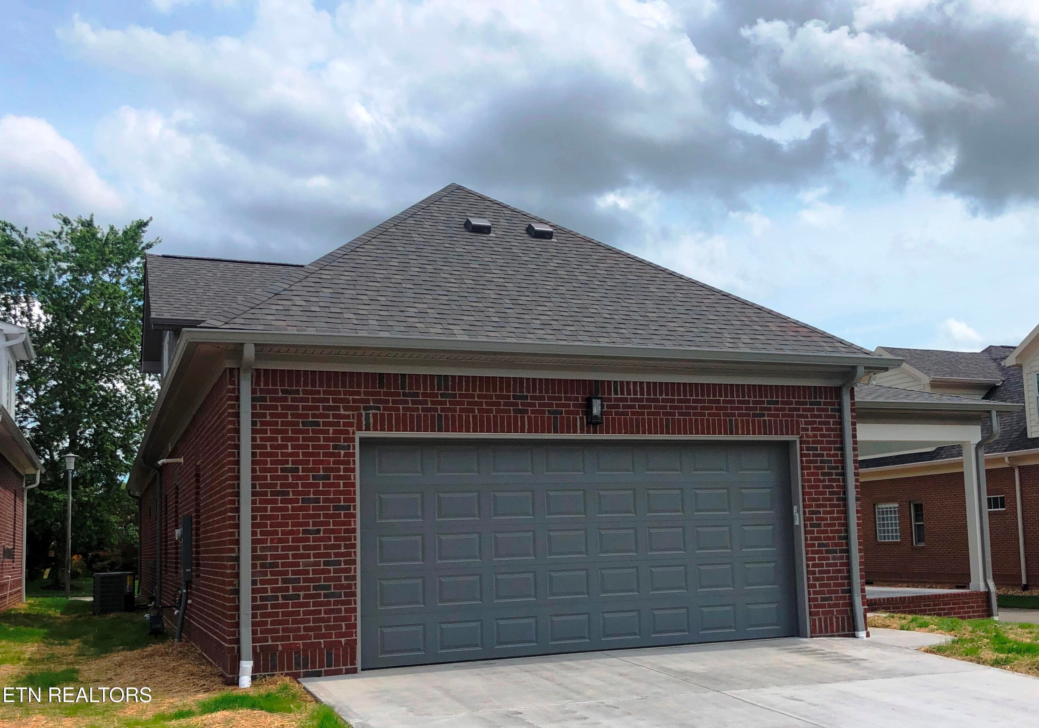
Front View - 85 Royal Troon Circle, Oak Ridge, TN 37830
From Front Door - 85 Royal Troon Circle, Oak Ridge, TN 37830
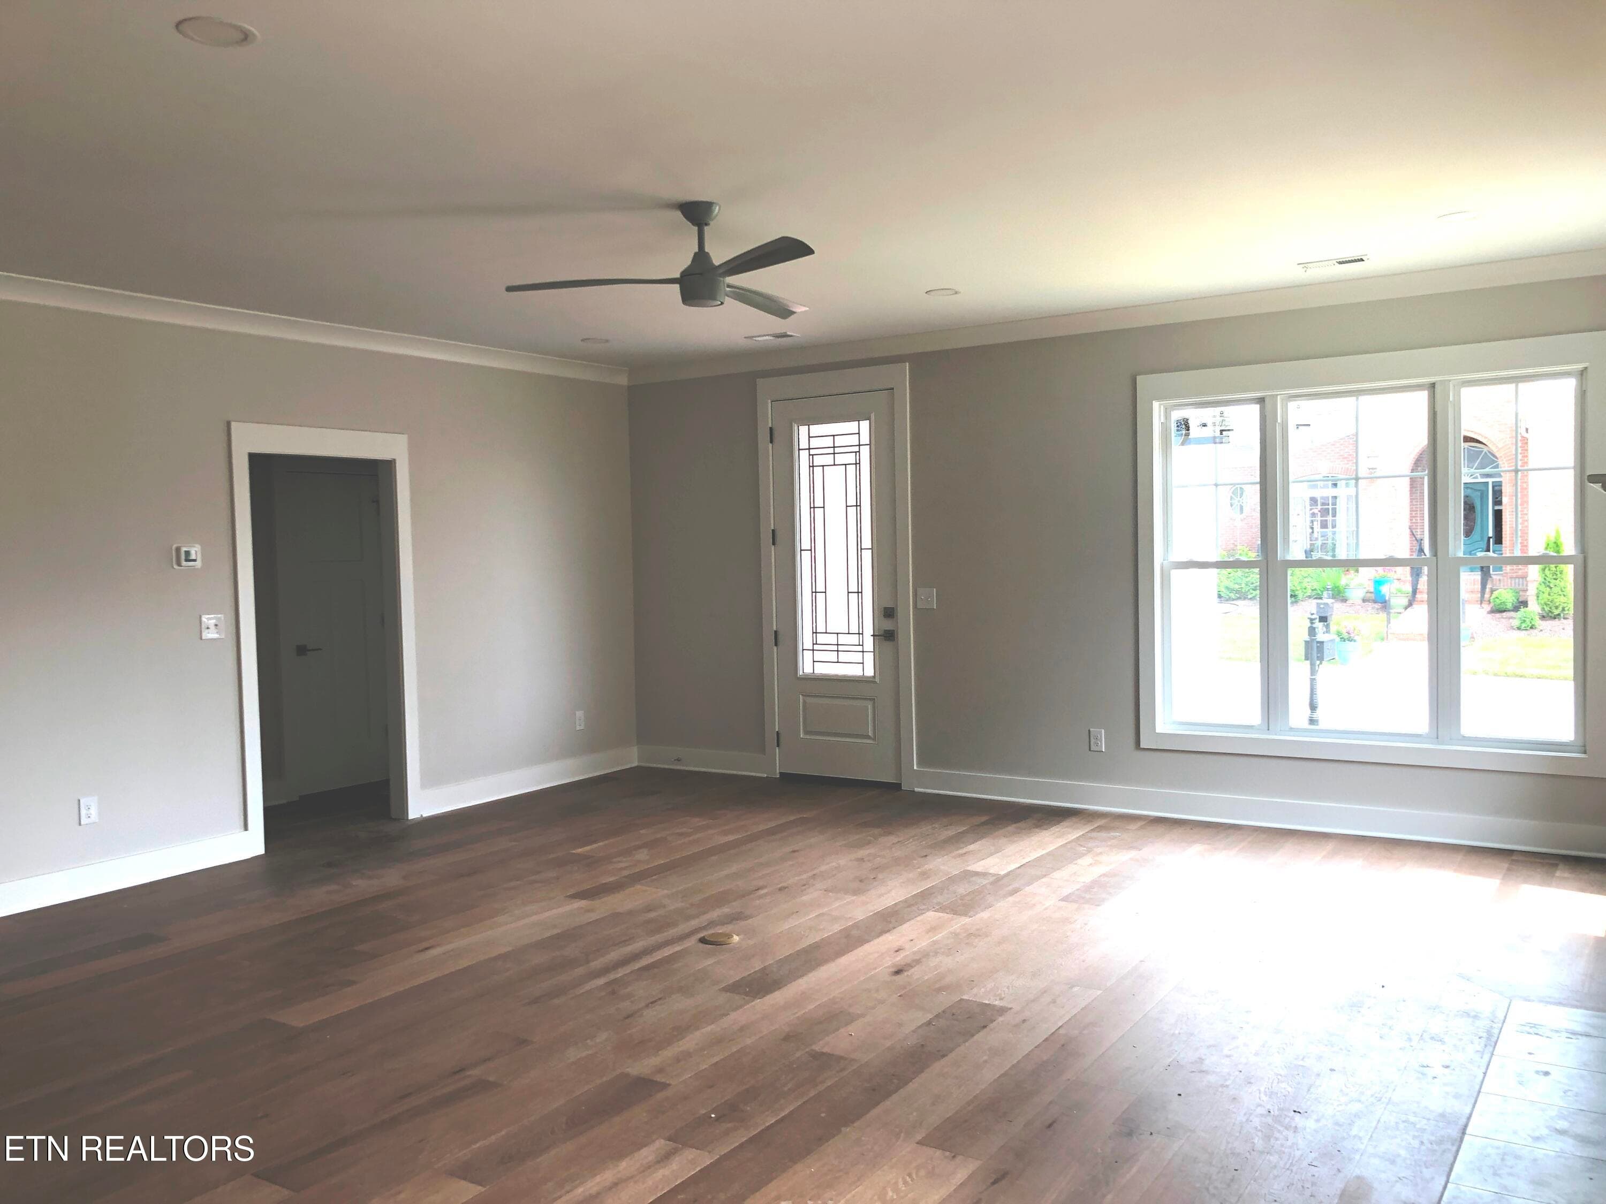
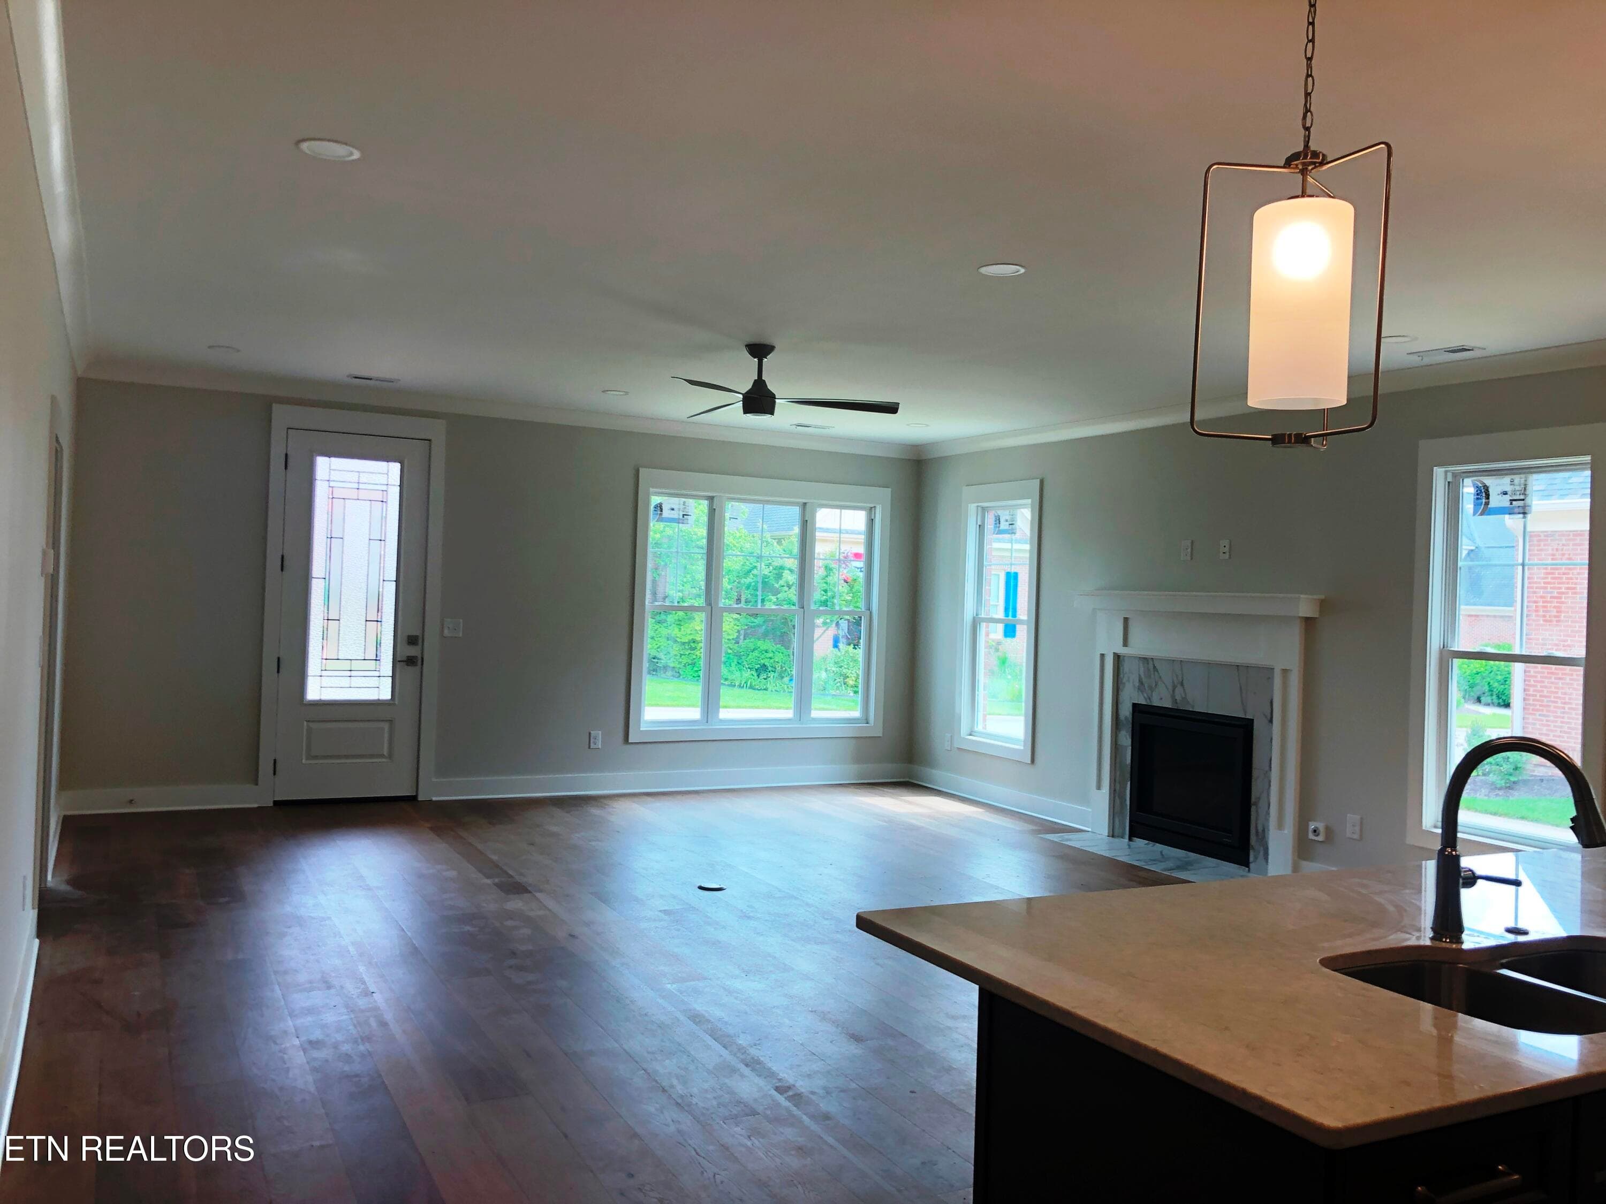
Great Room (2) - 85 Royal Troon Circle, Oak Ridge, TN 37830
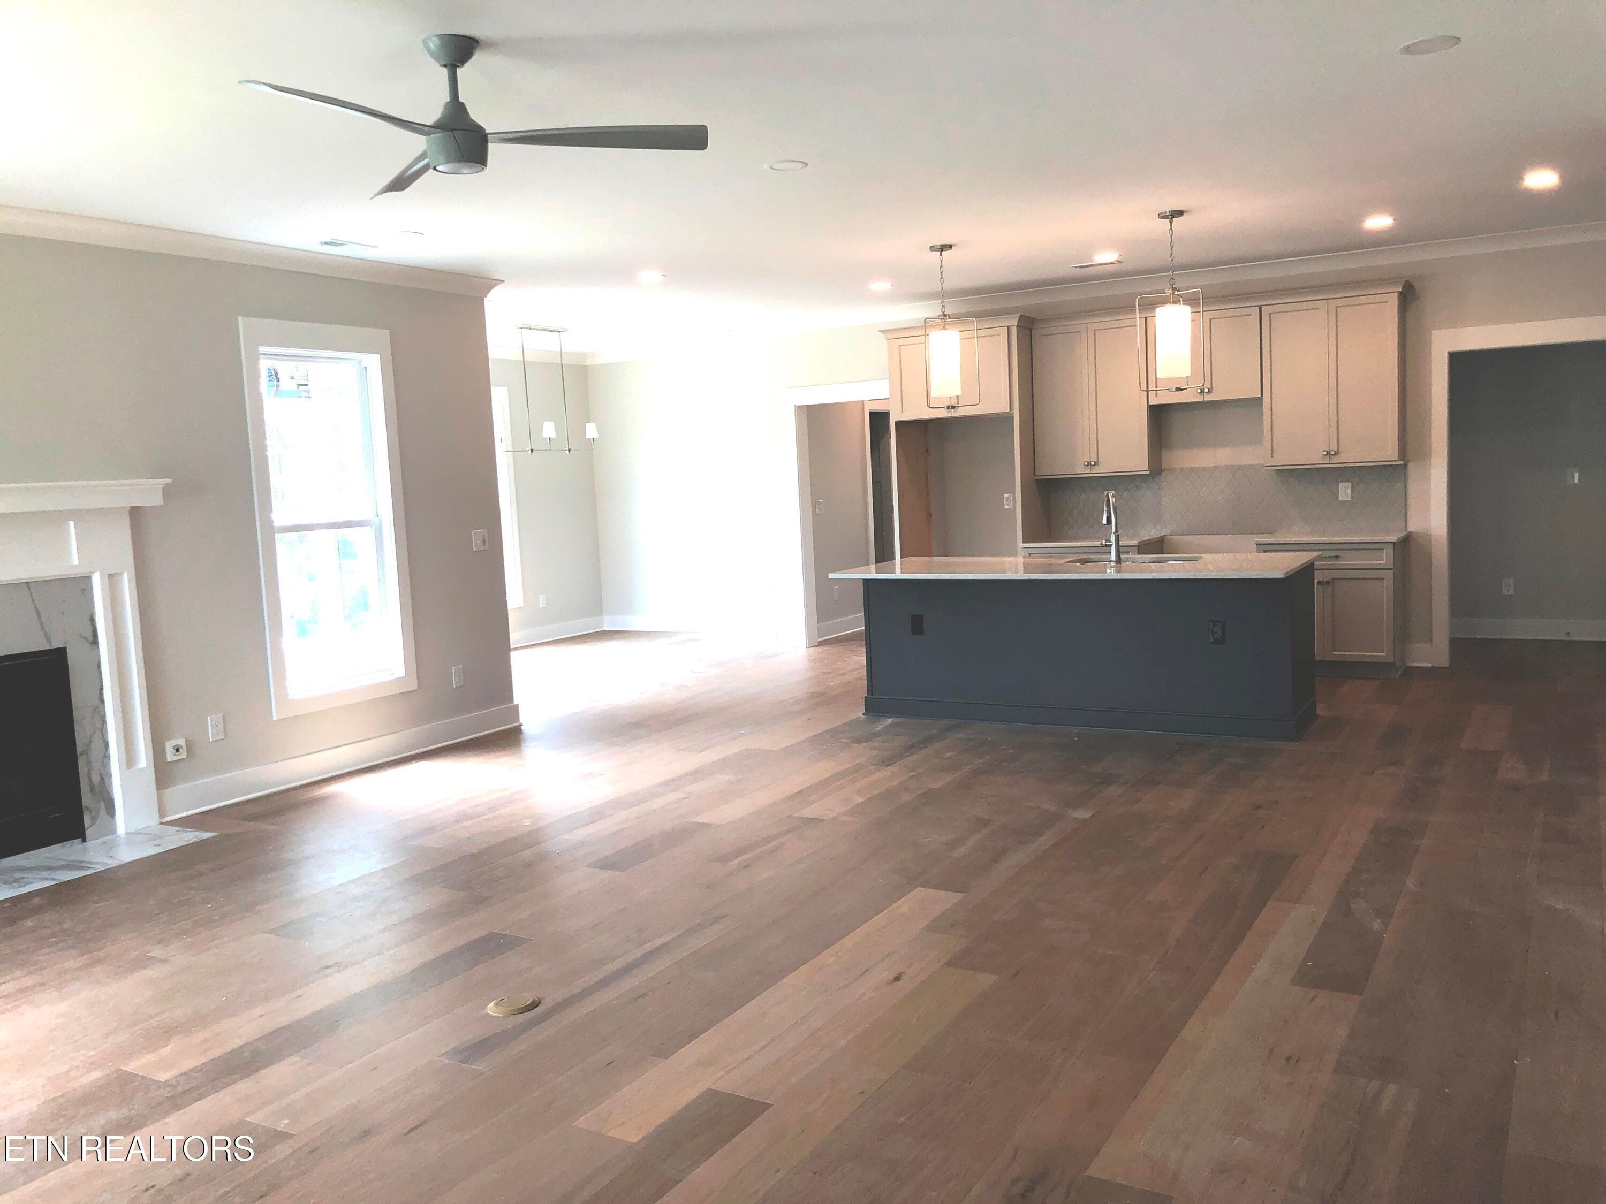
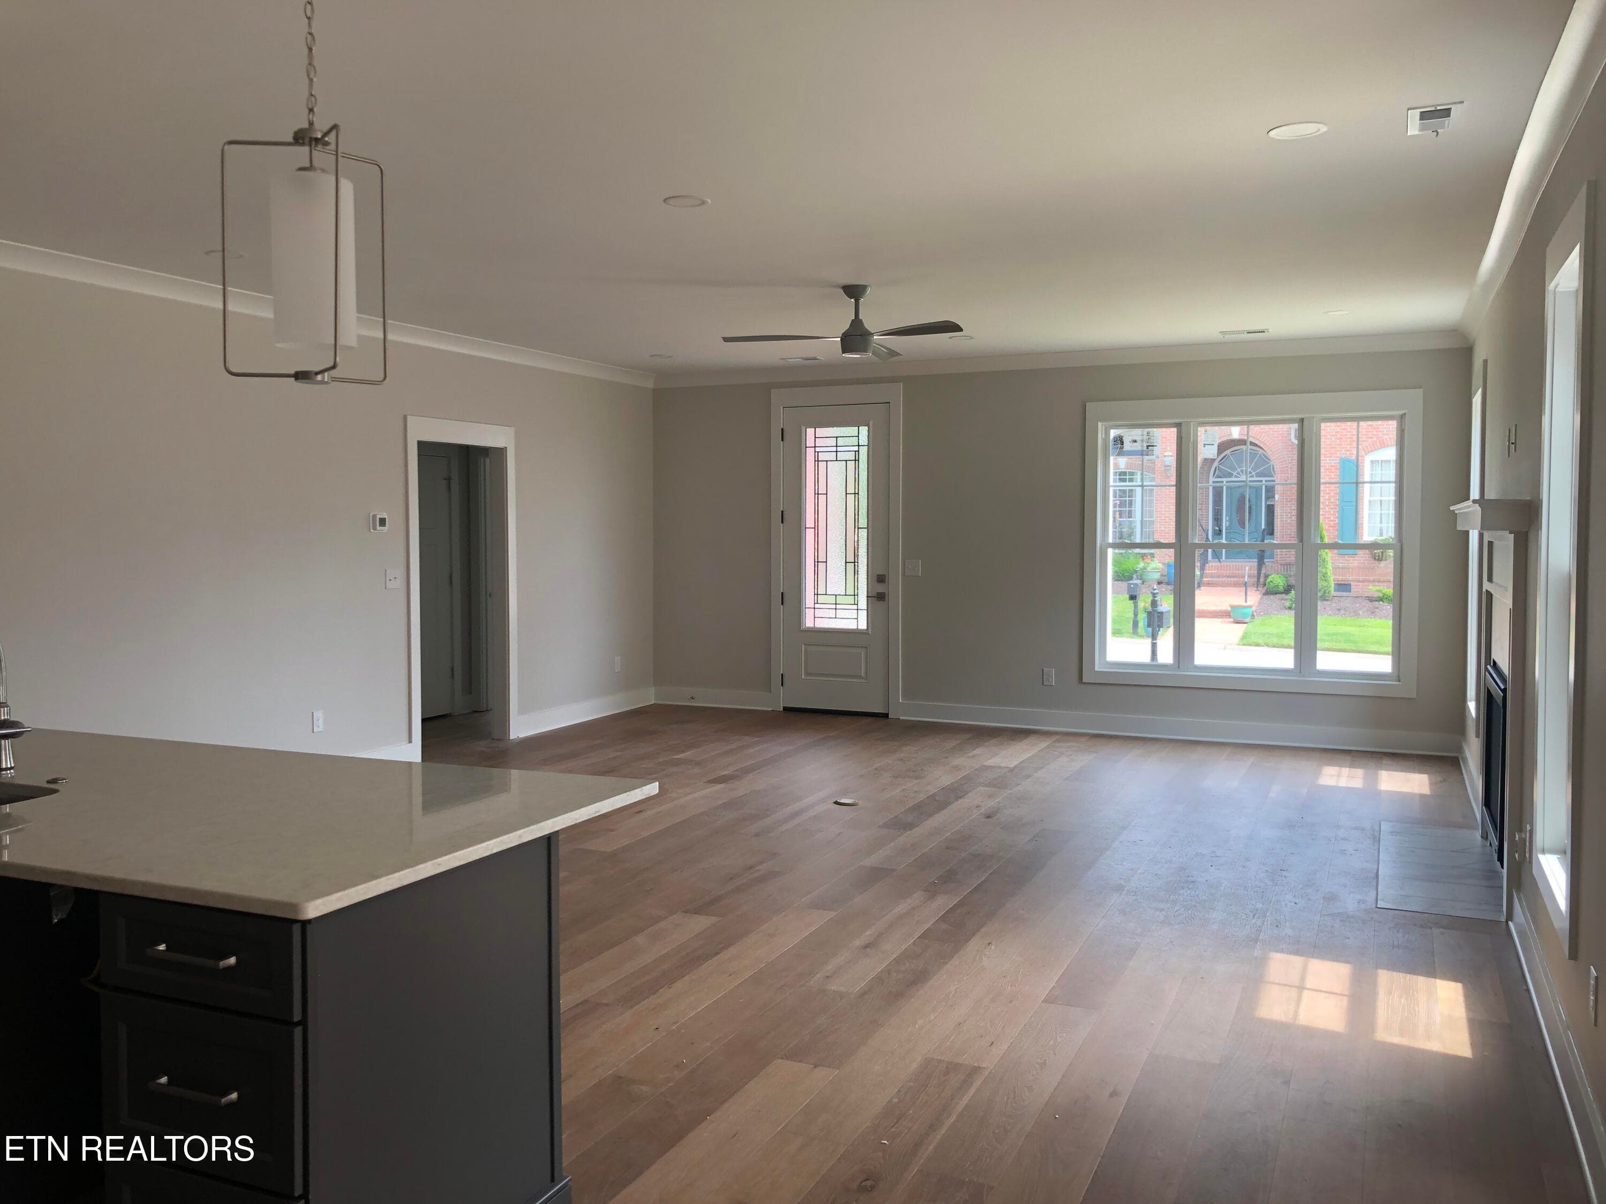
Great Room - 85 Royal Troon Circle, Oak Ridge, TN 37830
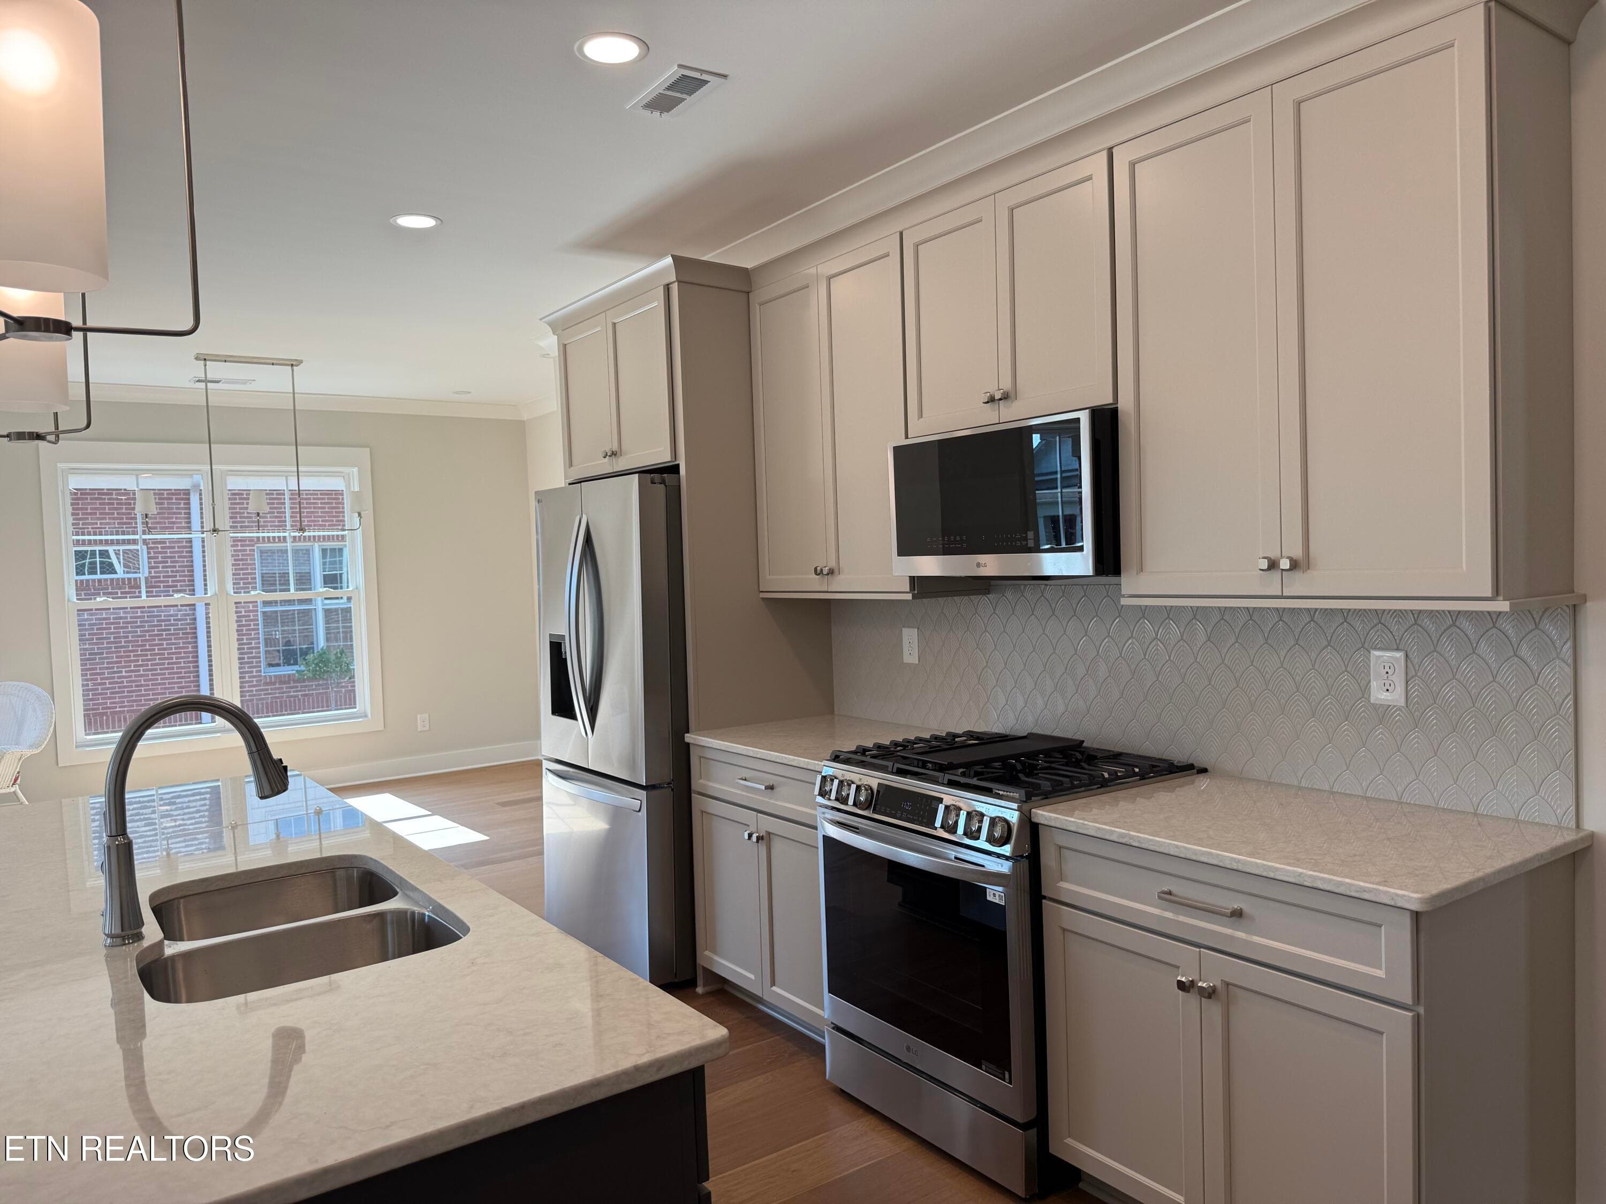
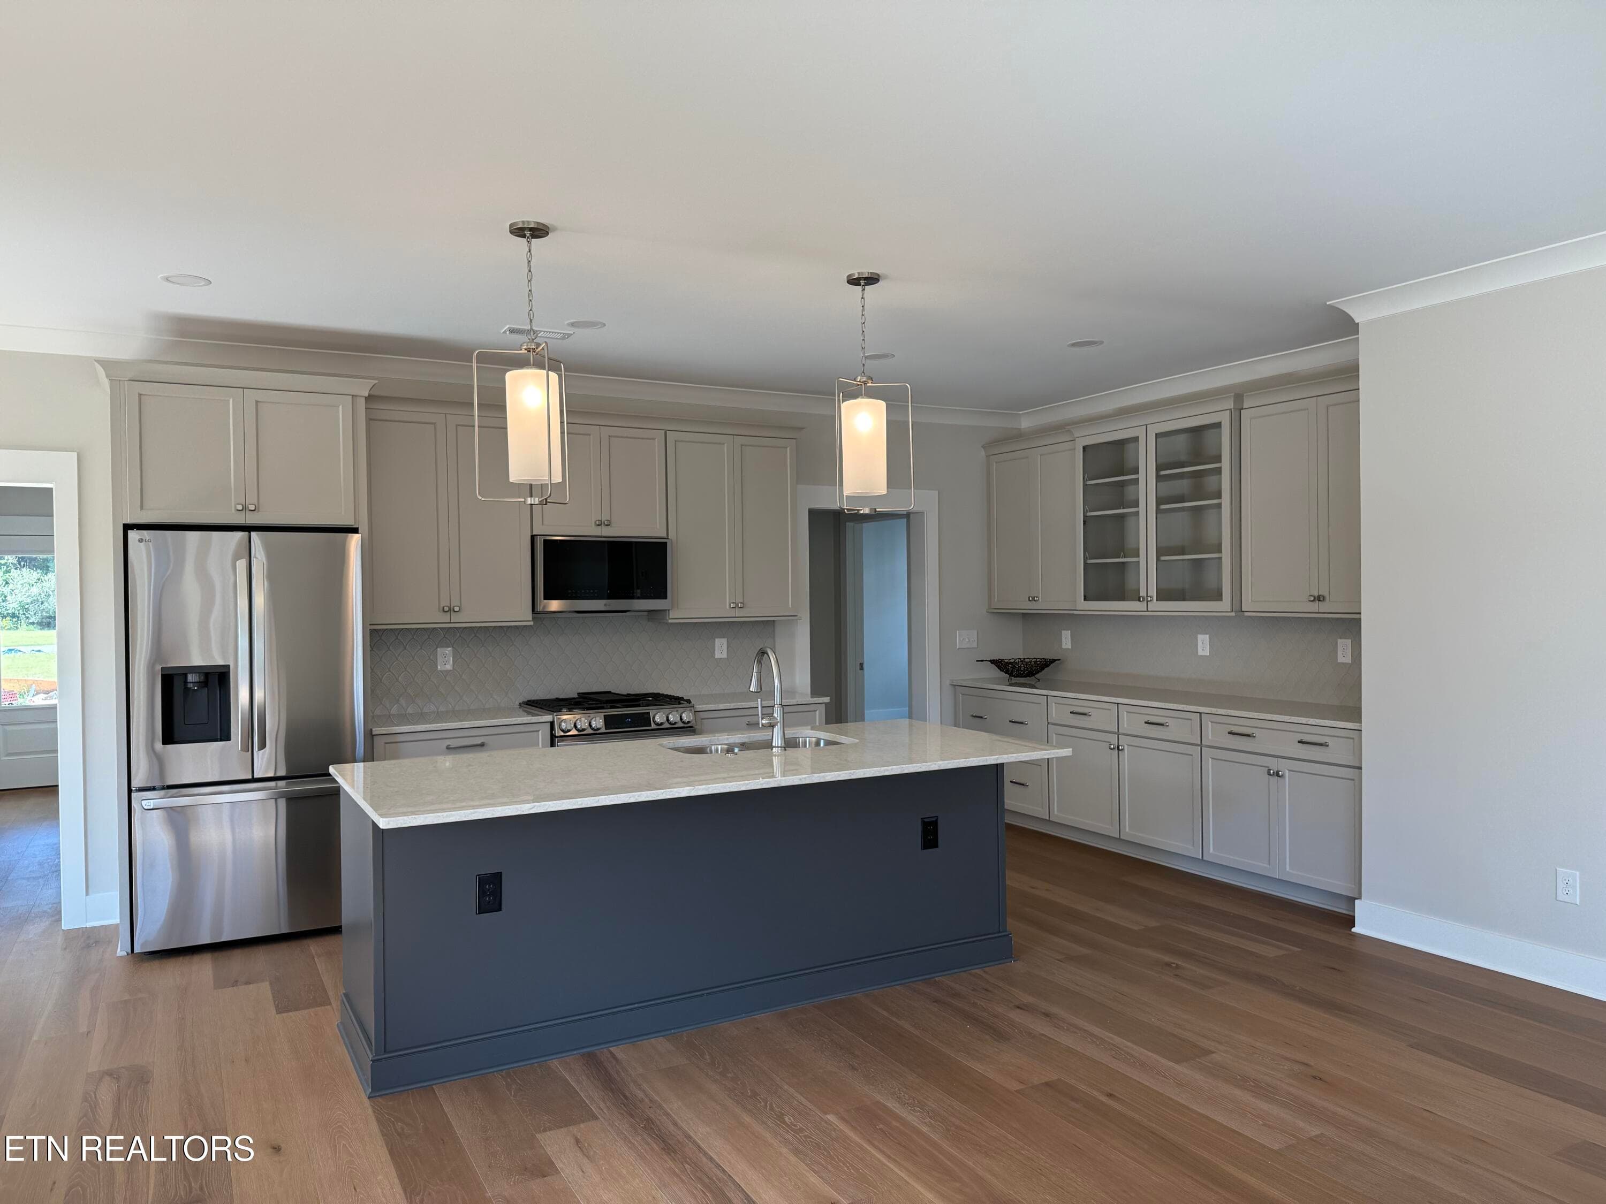
Kitchen IMG_7229 - 85 Royal Troon Circle, Oak Ridge, TN 37830
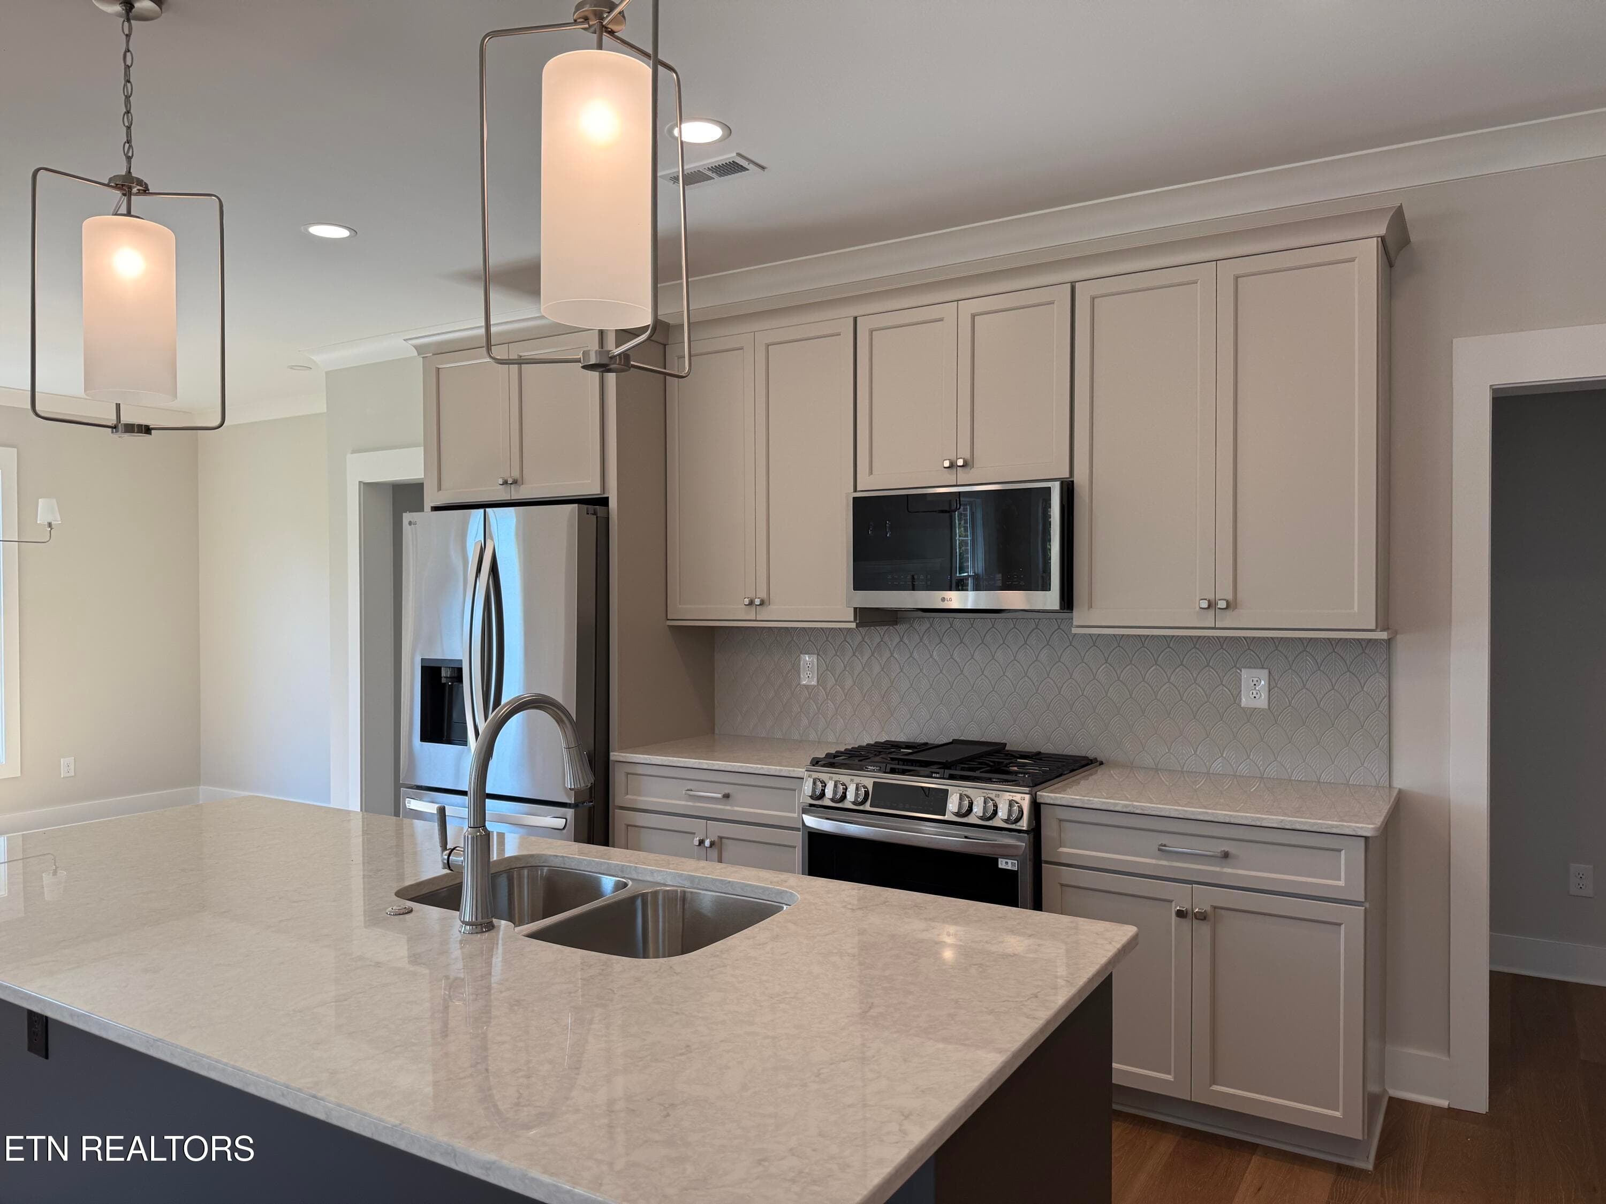
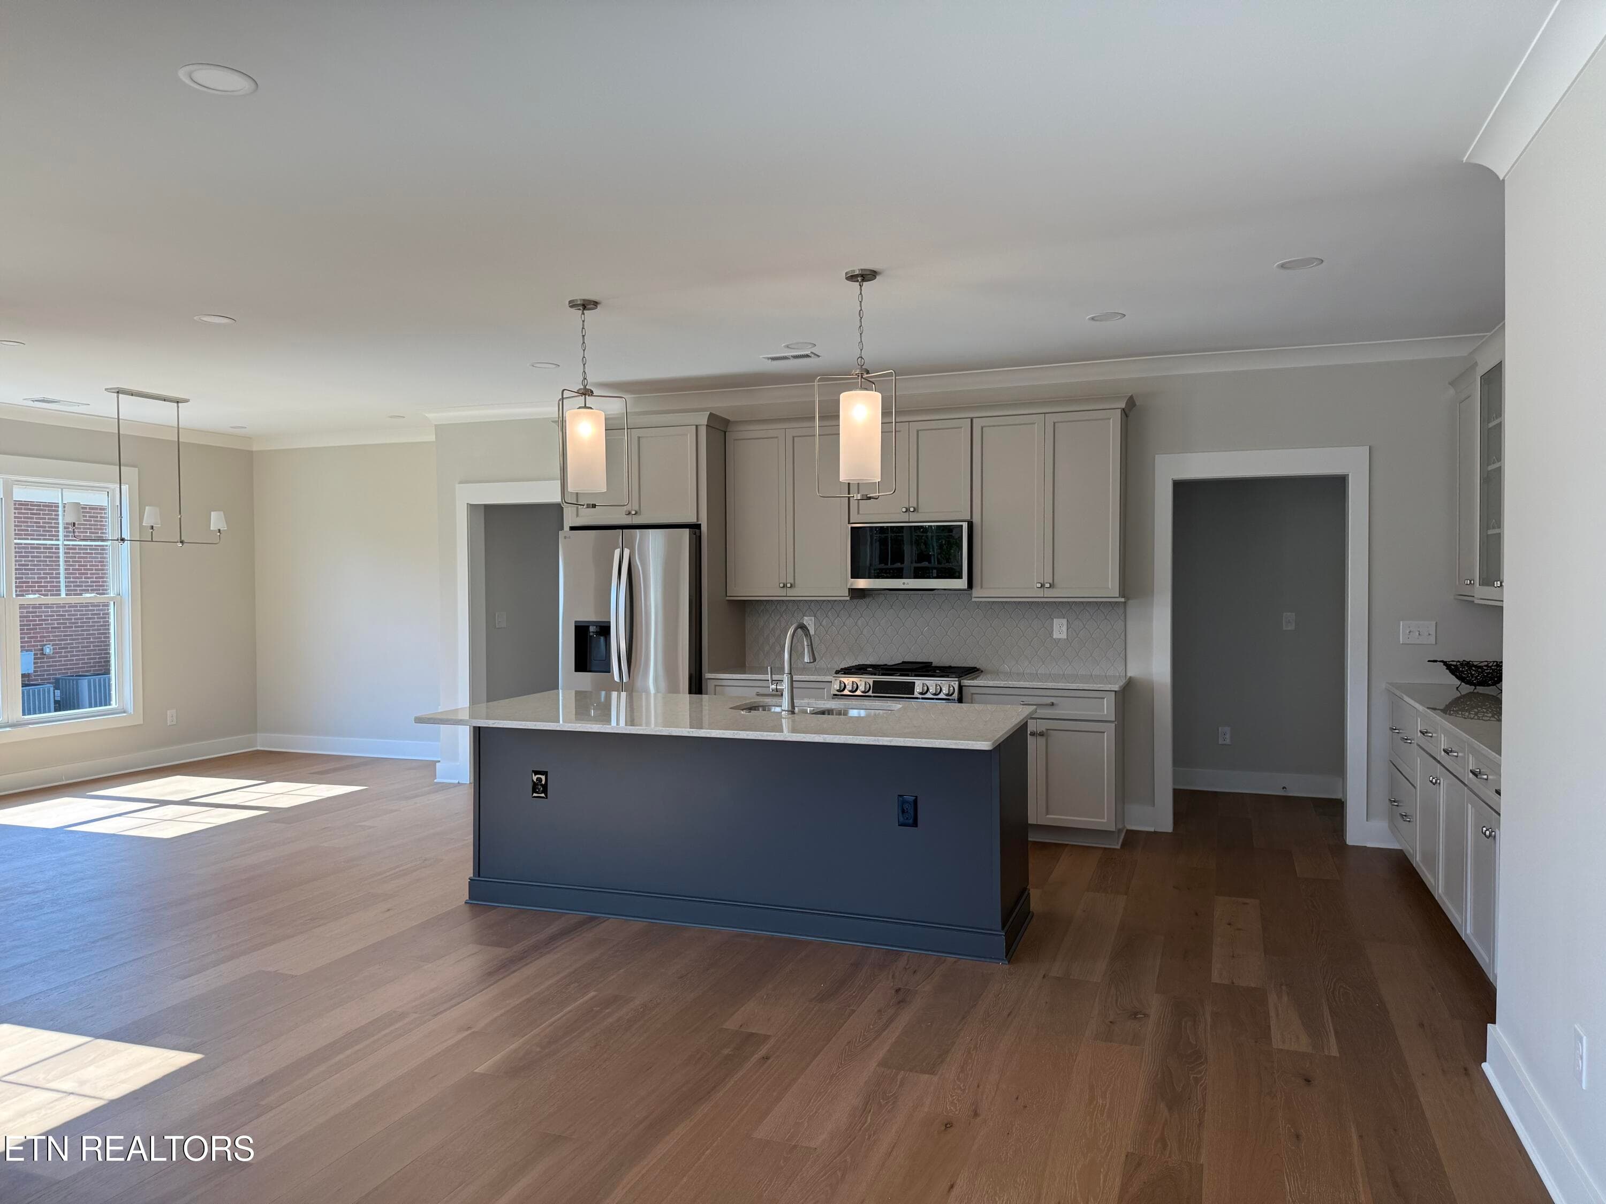
IMG_7220 - 85 Royal Troon Circle, Oak Ridge, TN 37830
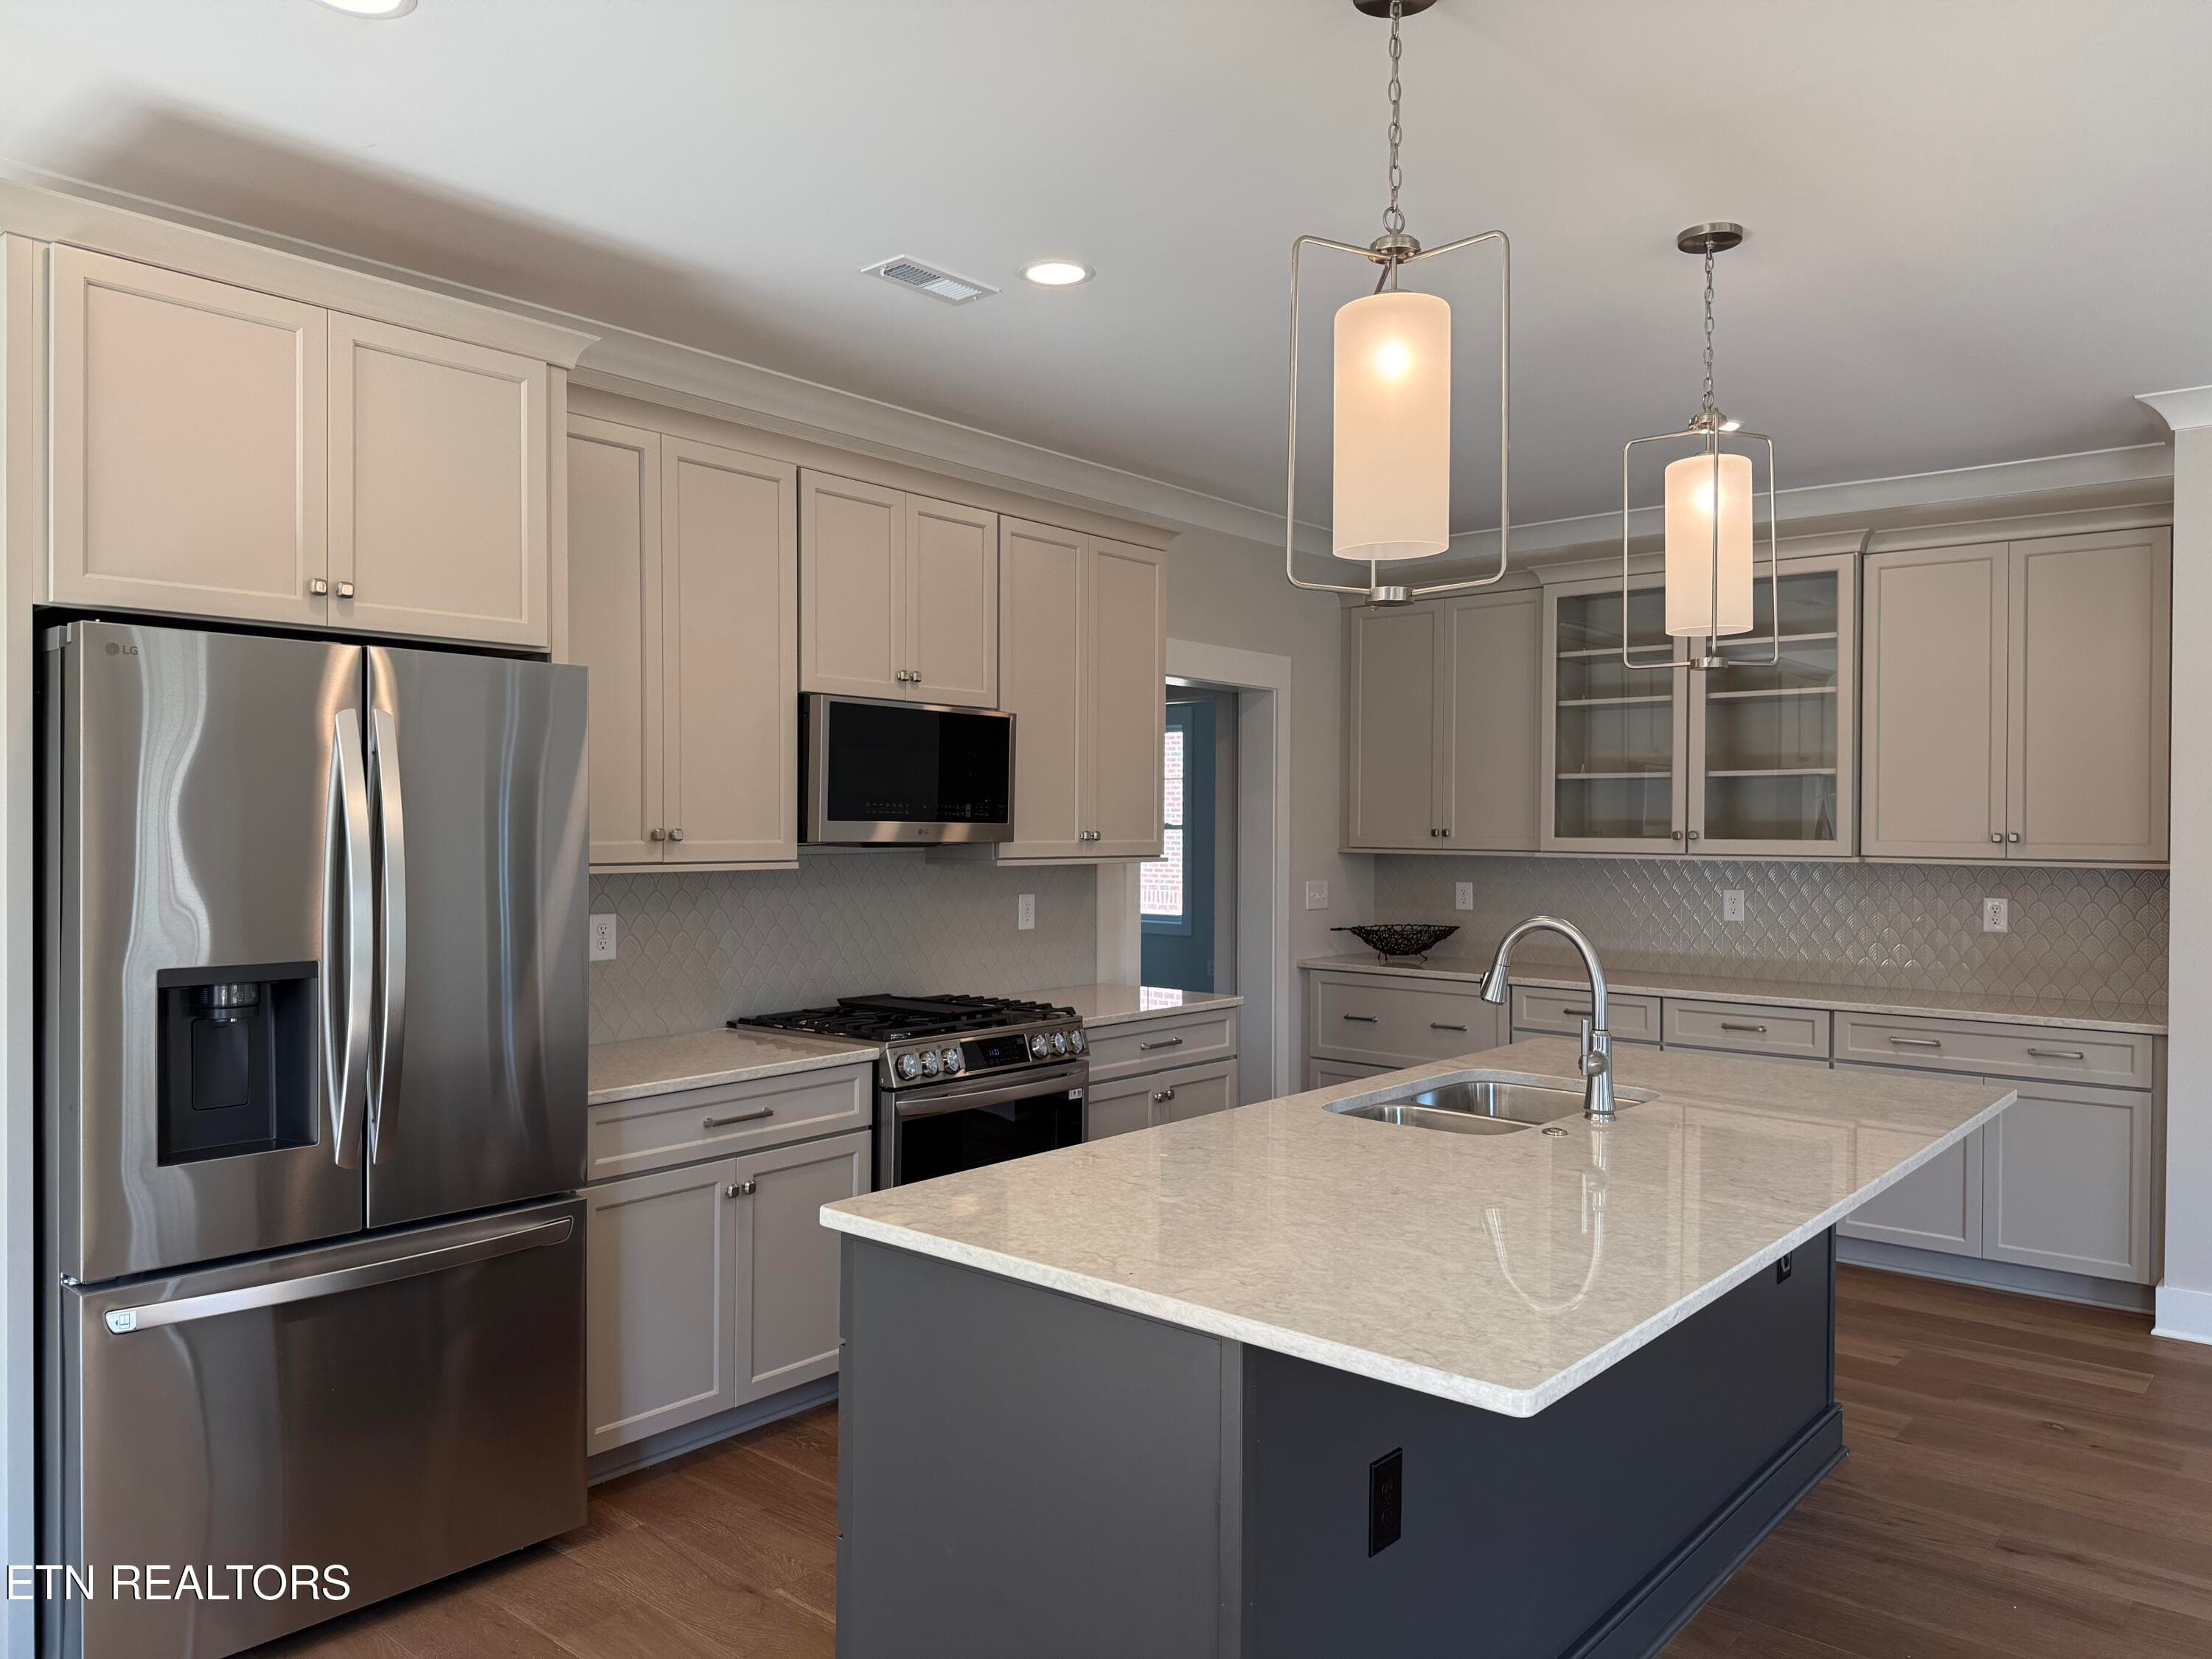
Kitchen #1 - 85 Royal Troon Circle, Oak Ridge, TN 37830
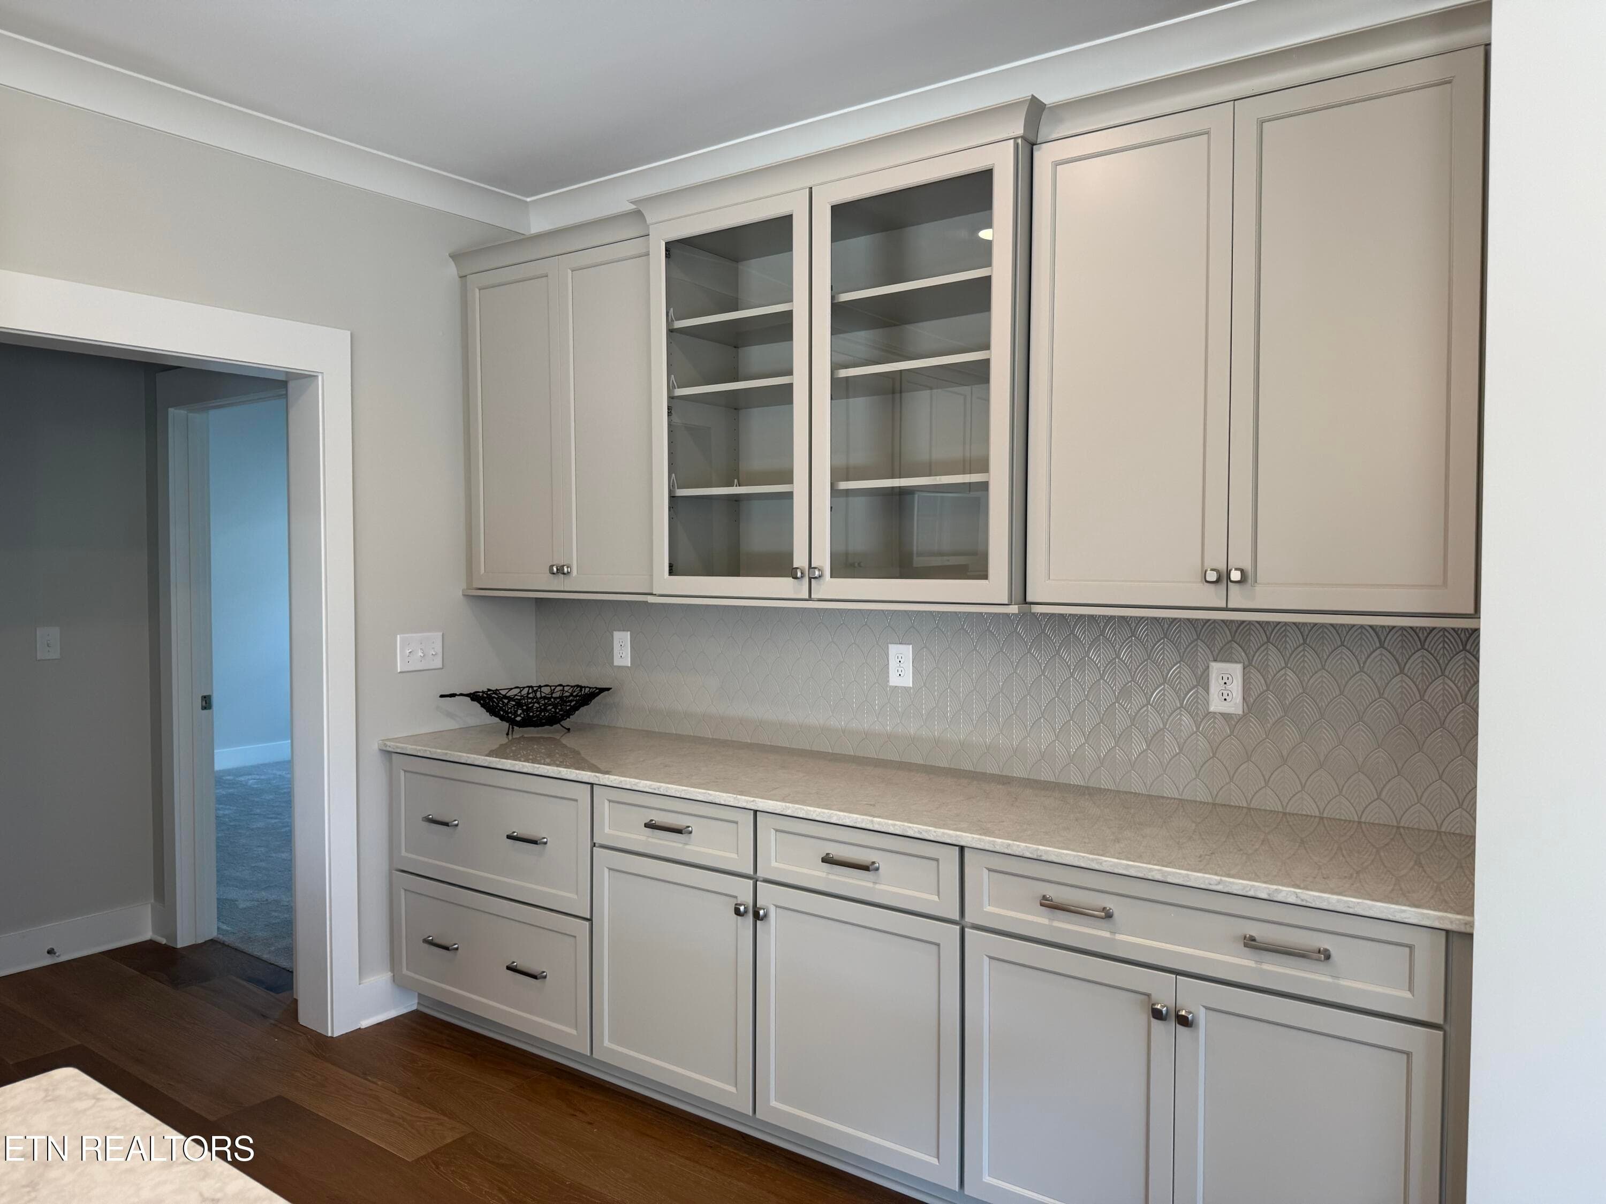
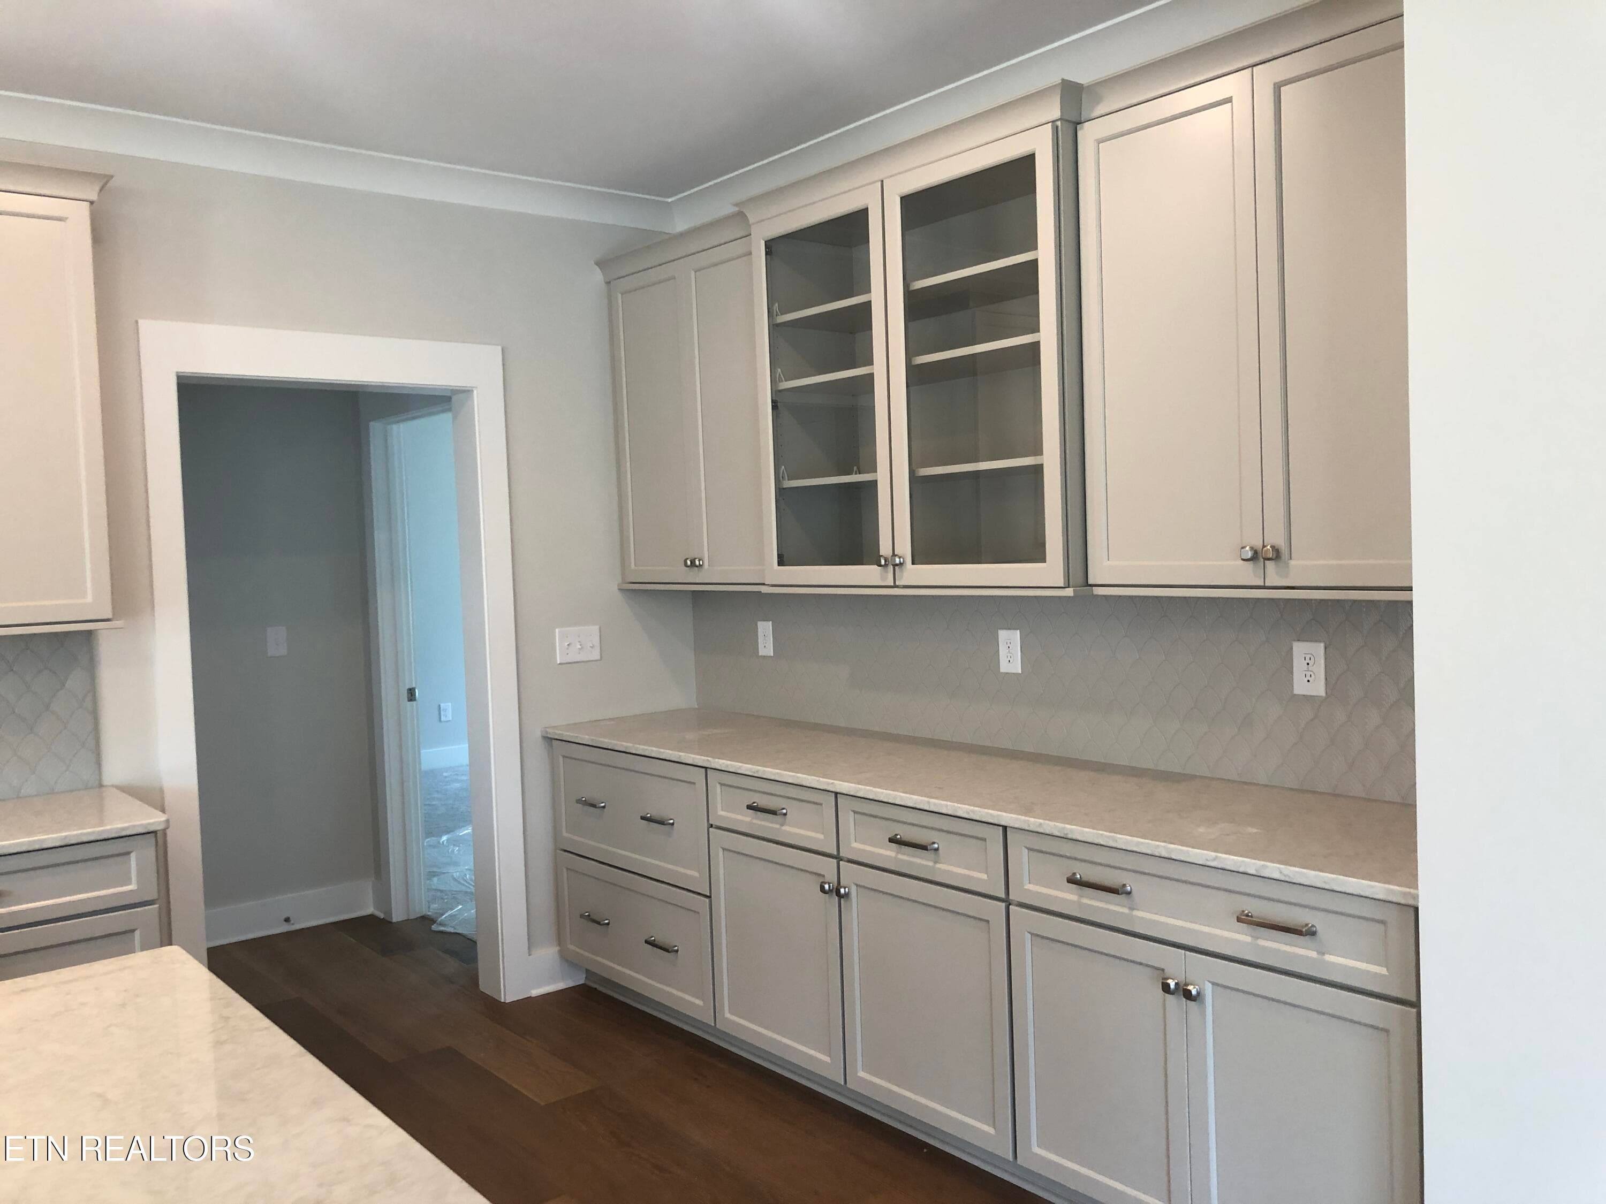
Kitchen Cabinets - 85 Royal Troon Circle, Oak Ridge, TN 37830
Kitchen IMG_7216 - 85 Royal Troon Circle, Oak Ridge, TN 37830
Great Room IMG_5193 - 85 Royal Troon Circle, Oak Ridge, TN 37830
Kitchen - 85 Royal Troon Circle, Oak Ridge, TN 37830
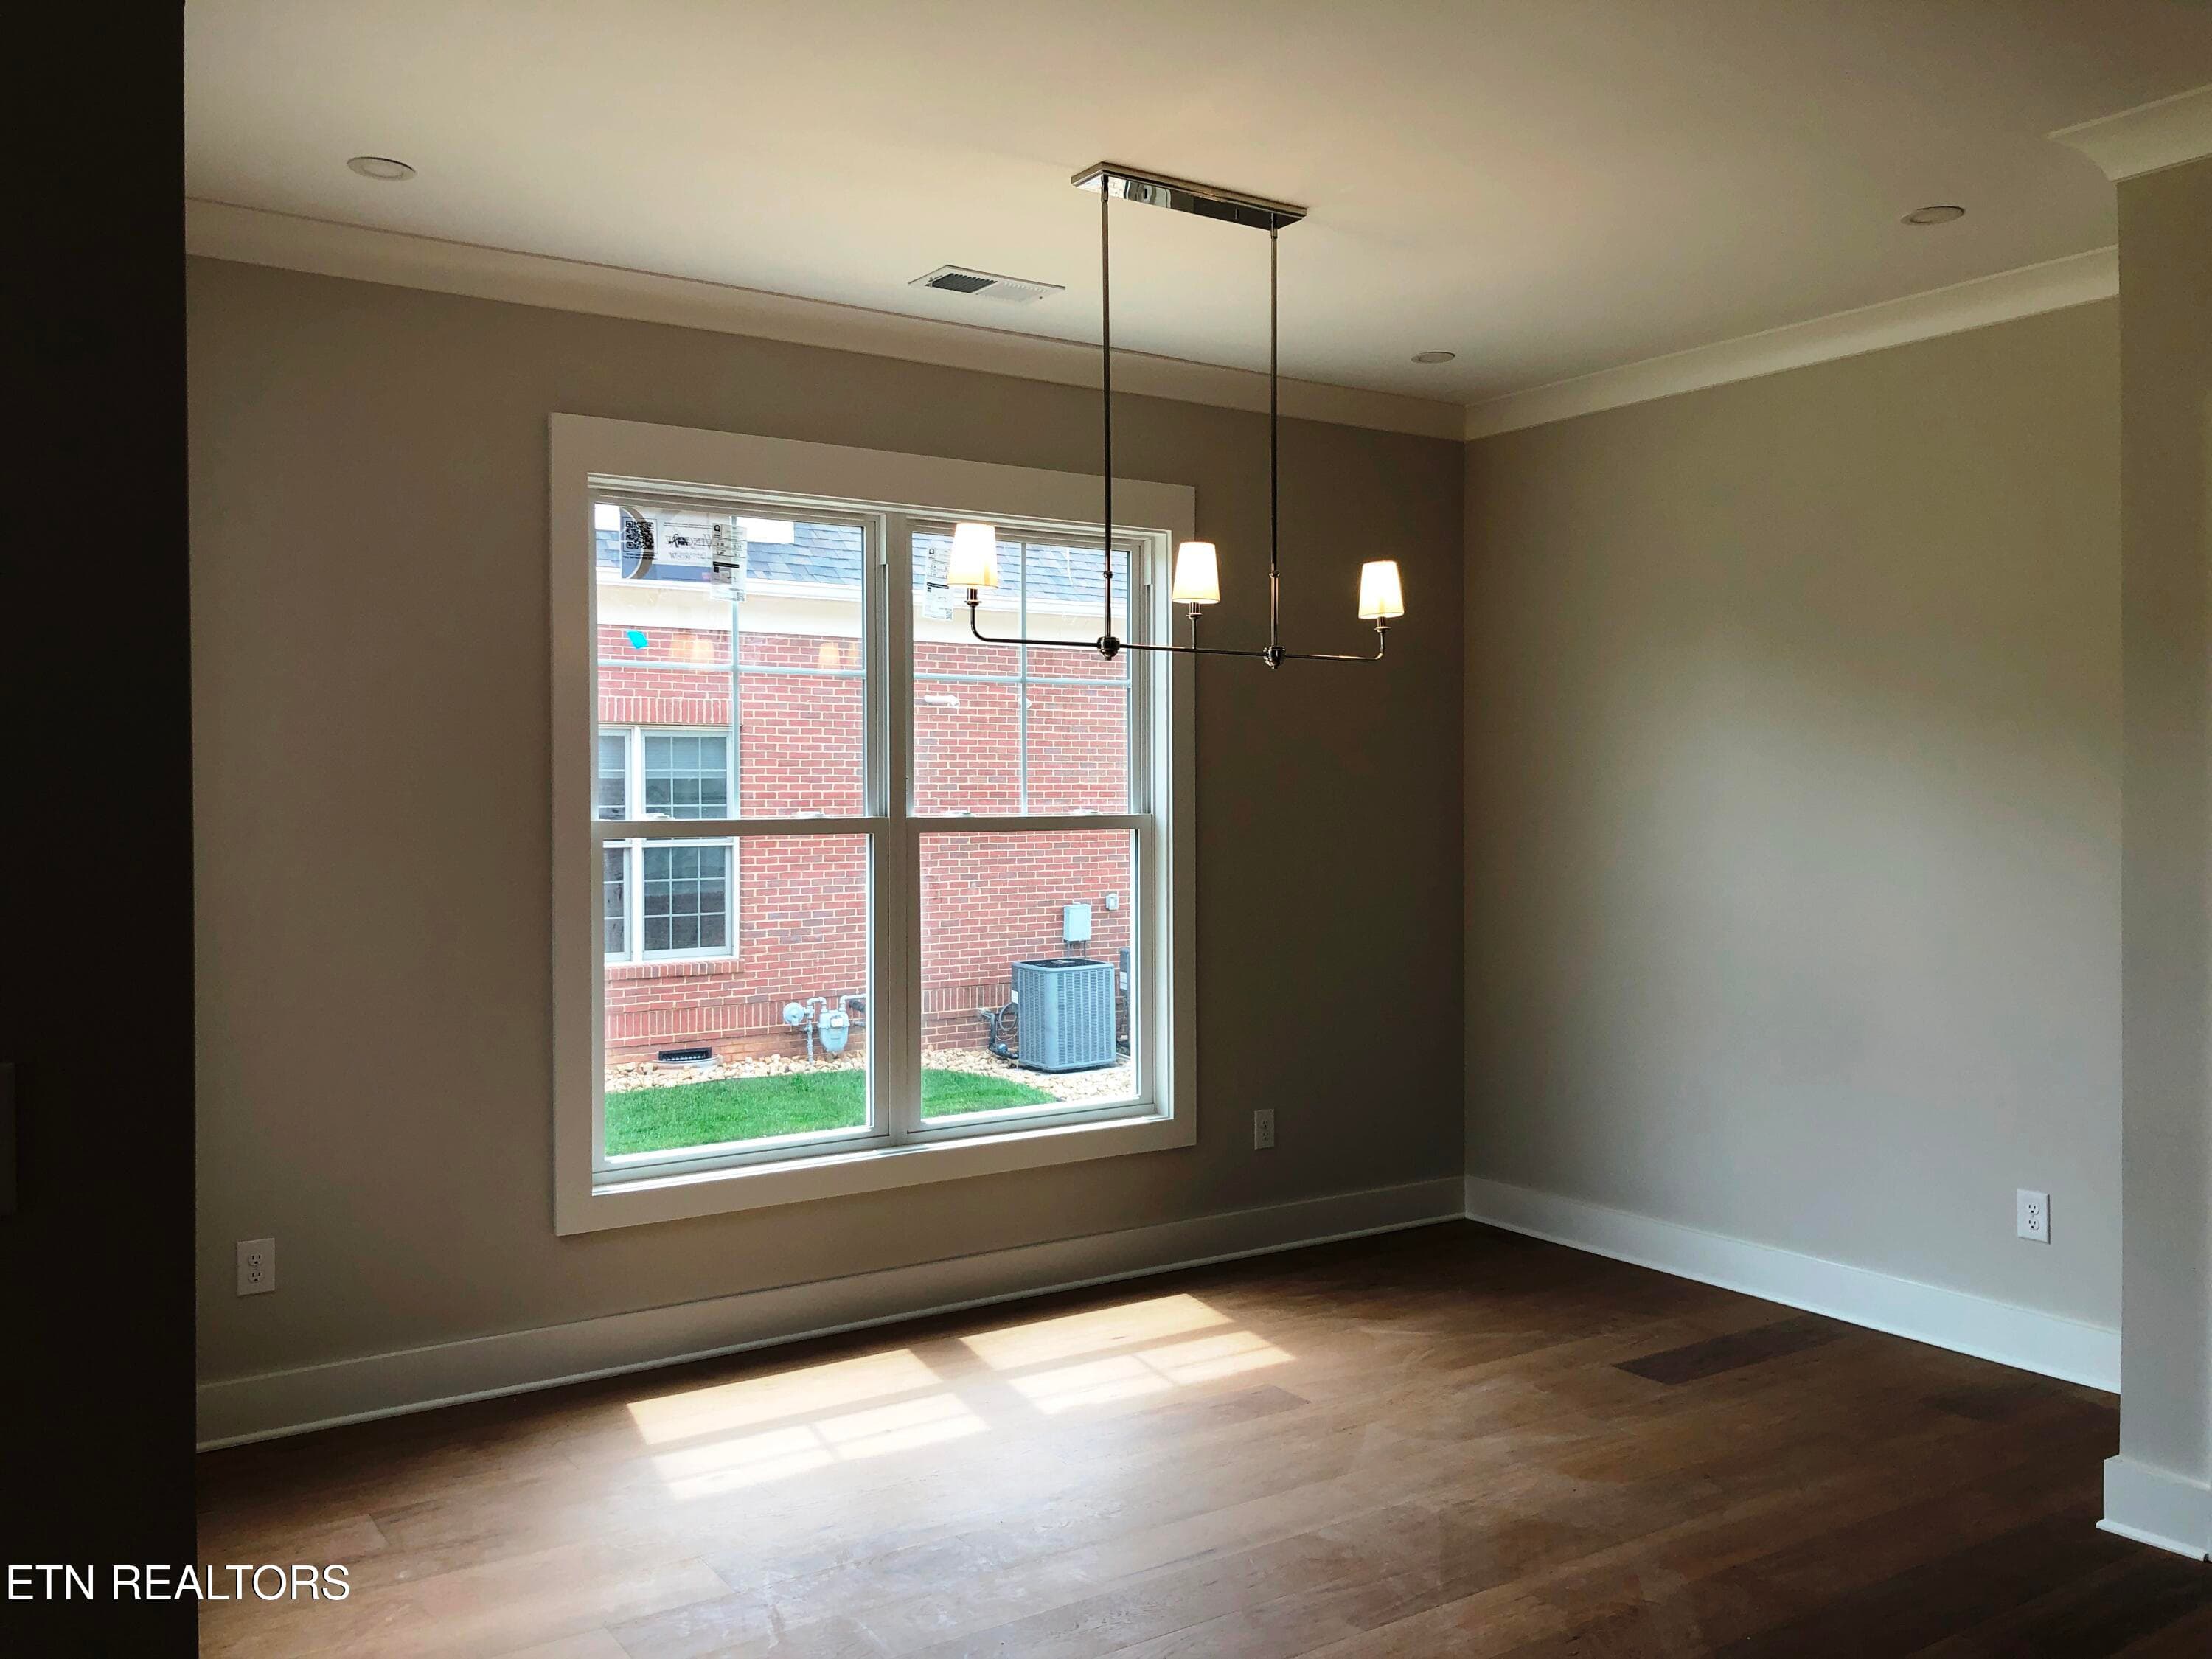
Dining Area - 85 Royal Troon Circle, Oak Ridge, TN 37830
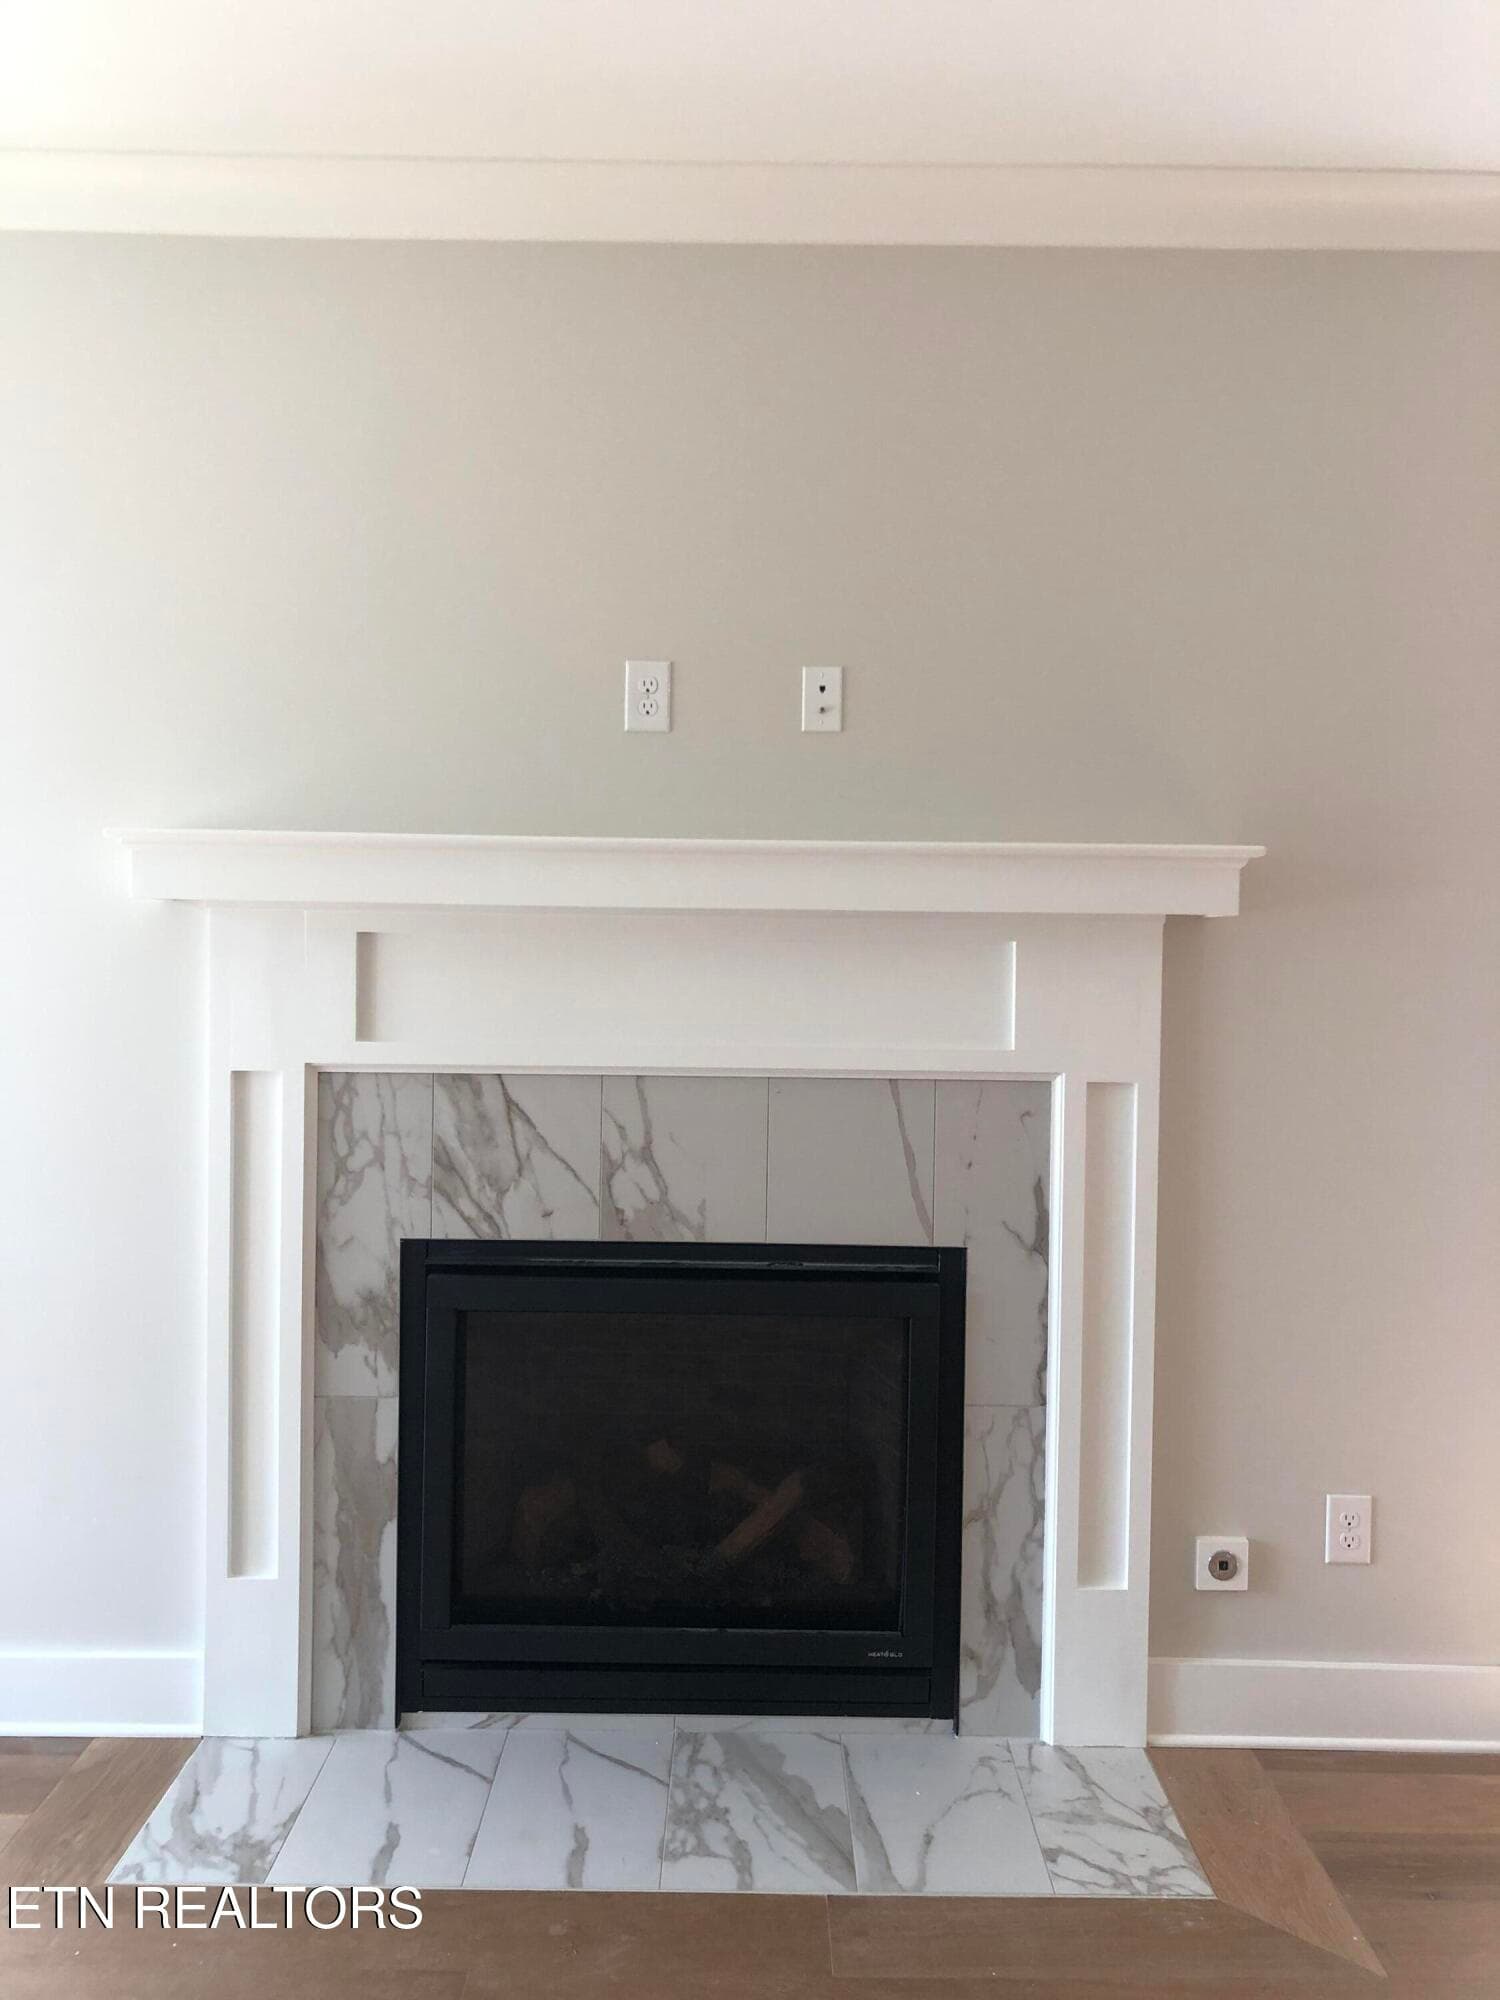
Gas Fire Place - 85 Royal Troon Circle, Oak Ridge, TN 37830
Extra Bank of Cabinets - 85 Royal Troon Circle, Oak Ridge, TN 37830
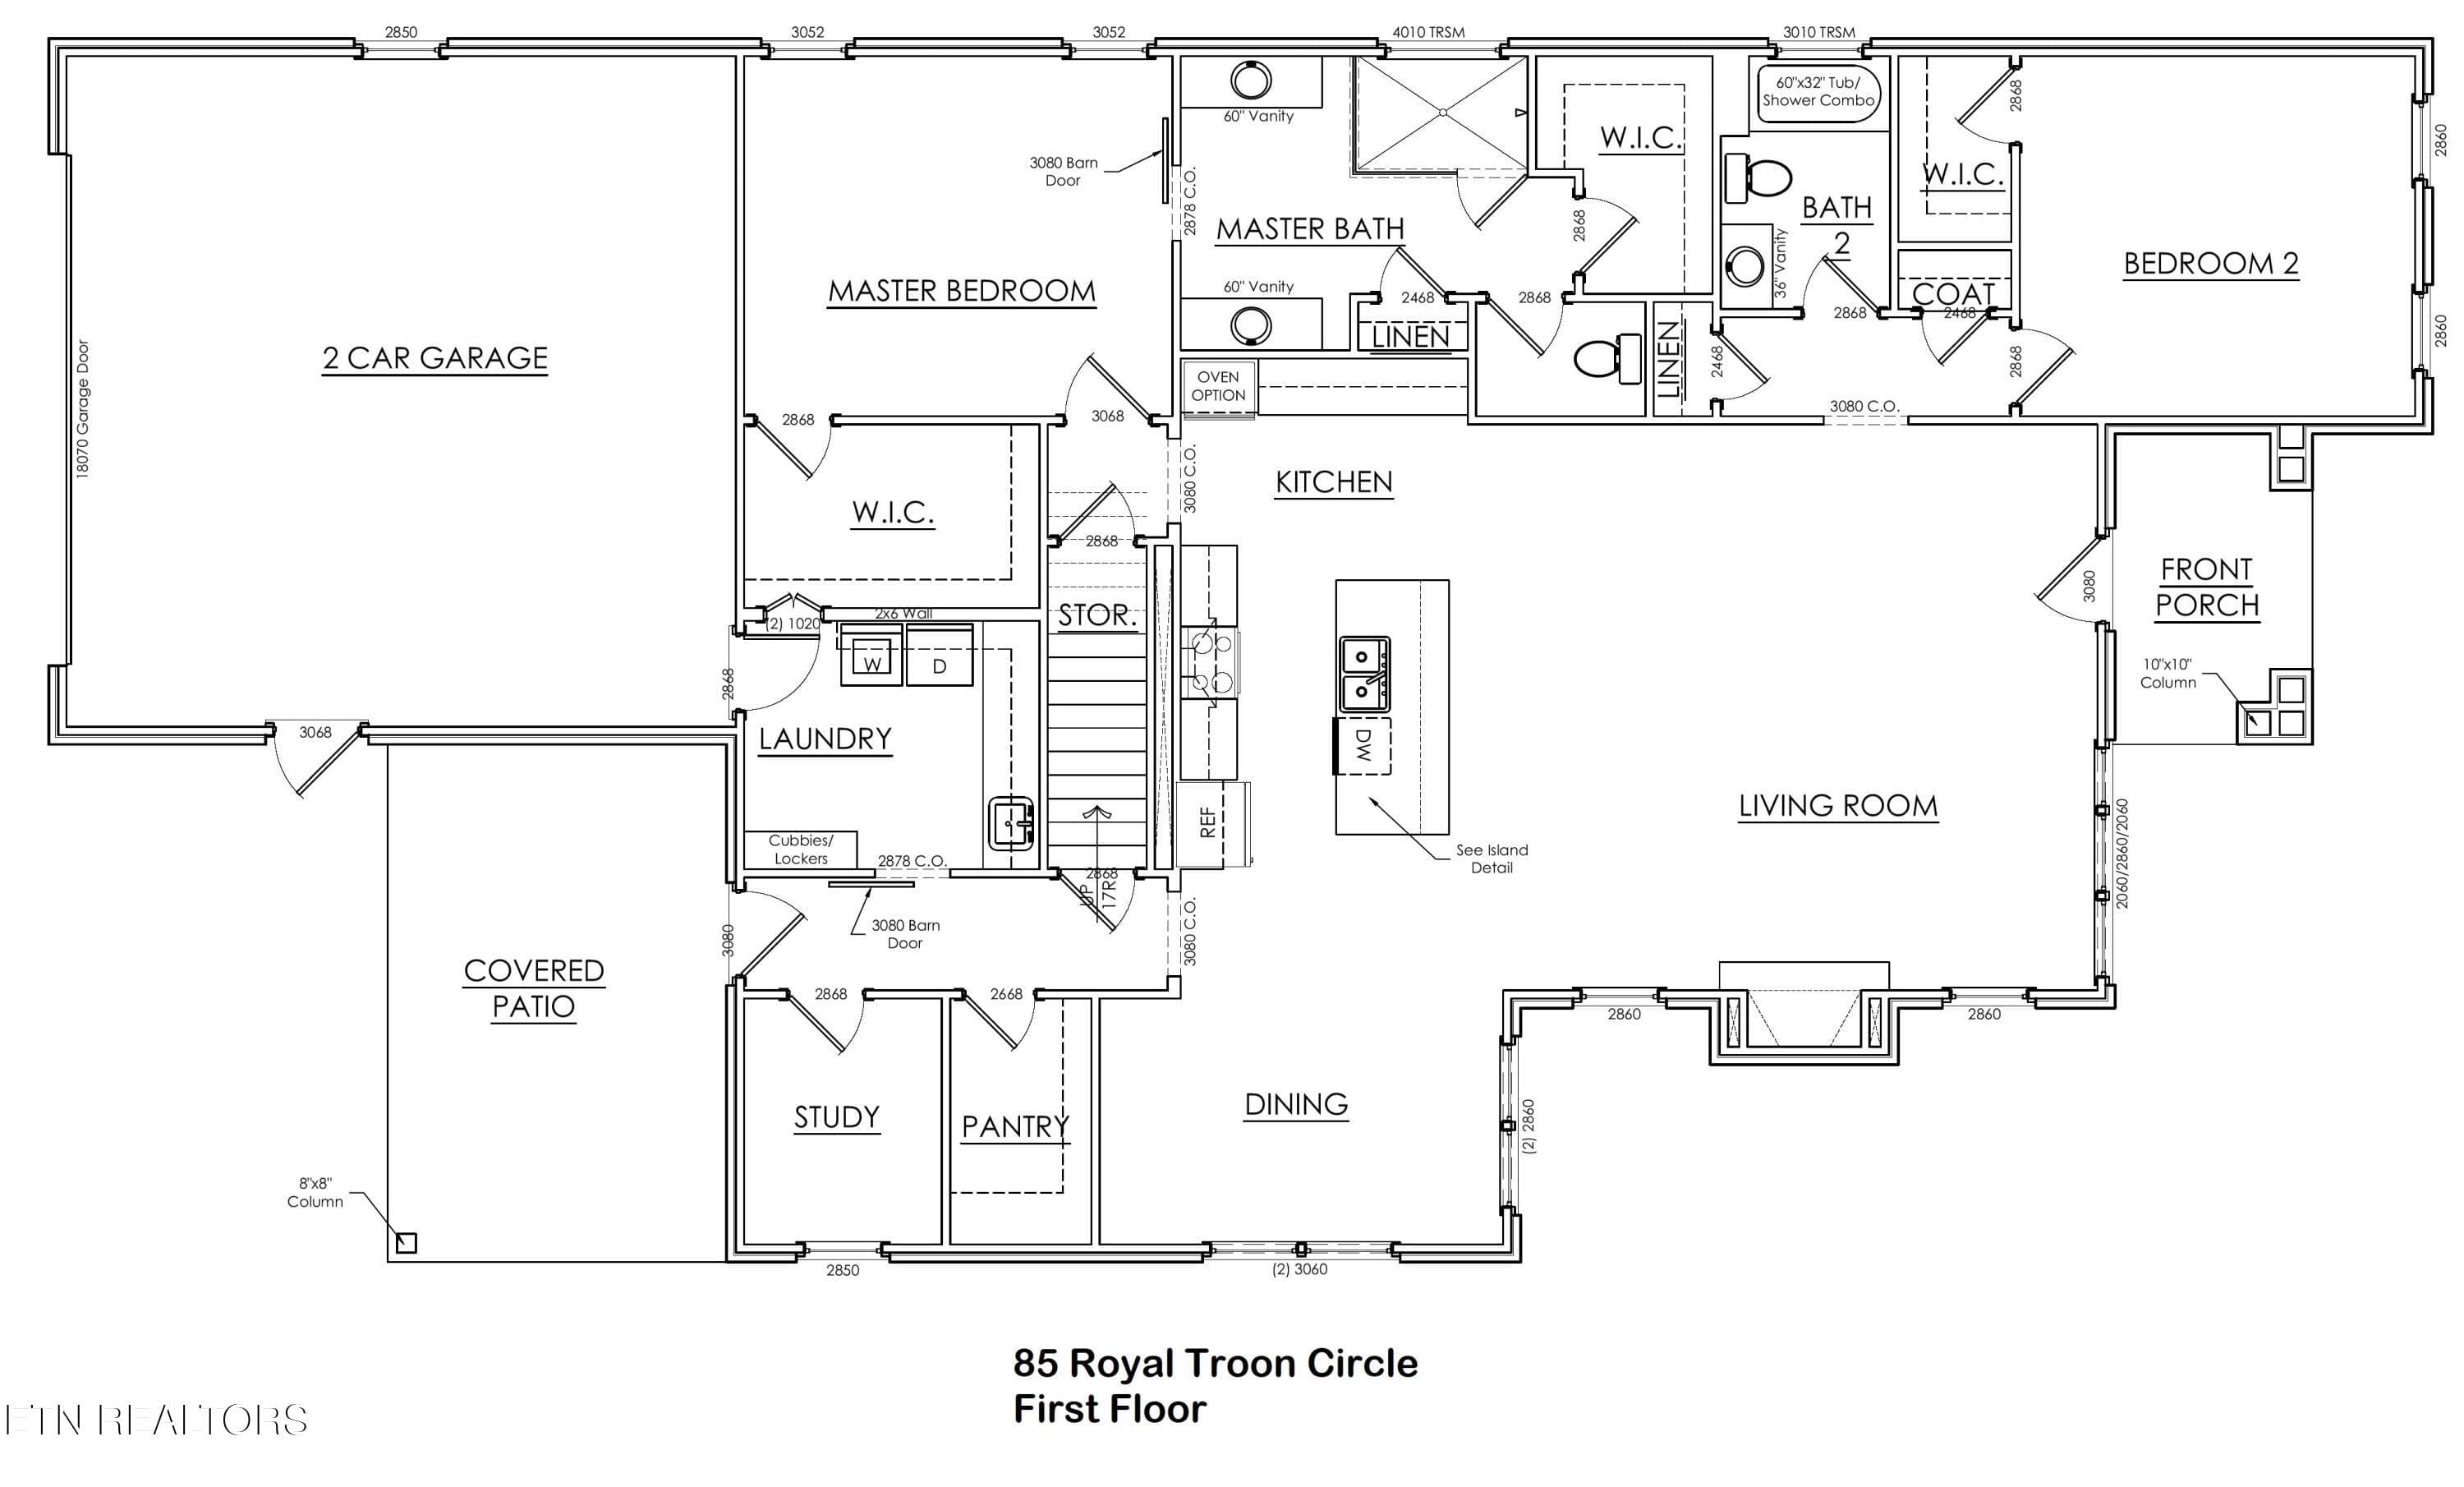
85 RTC 1st Fl Blank Cropped - 85 Royal Troon Circle, Oak Ridge, TN 37830
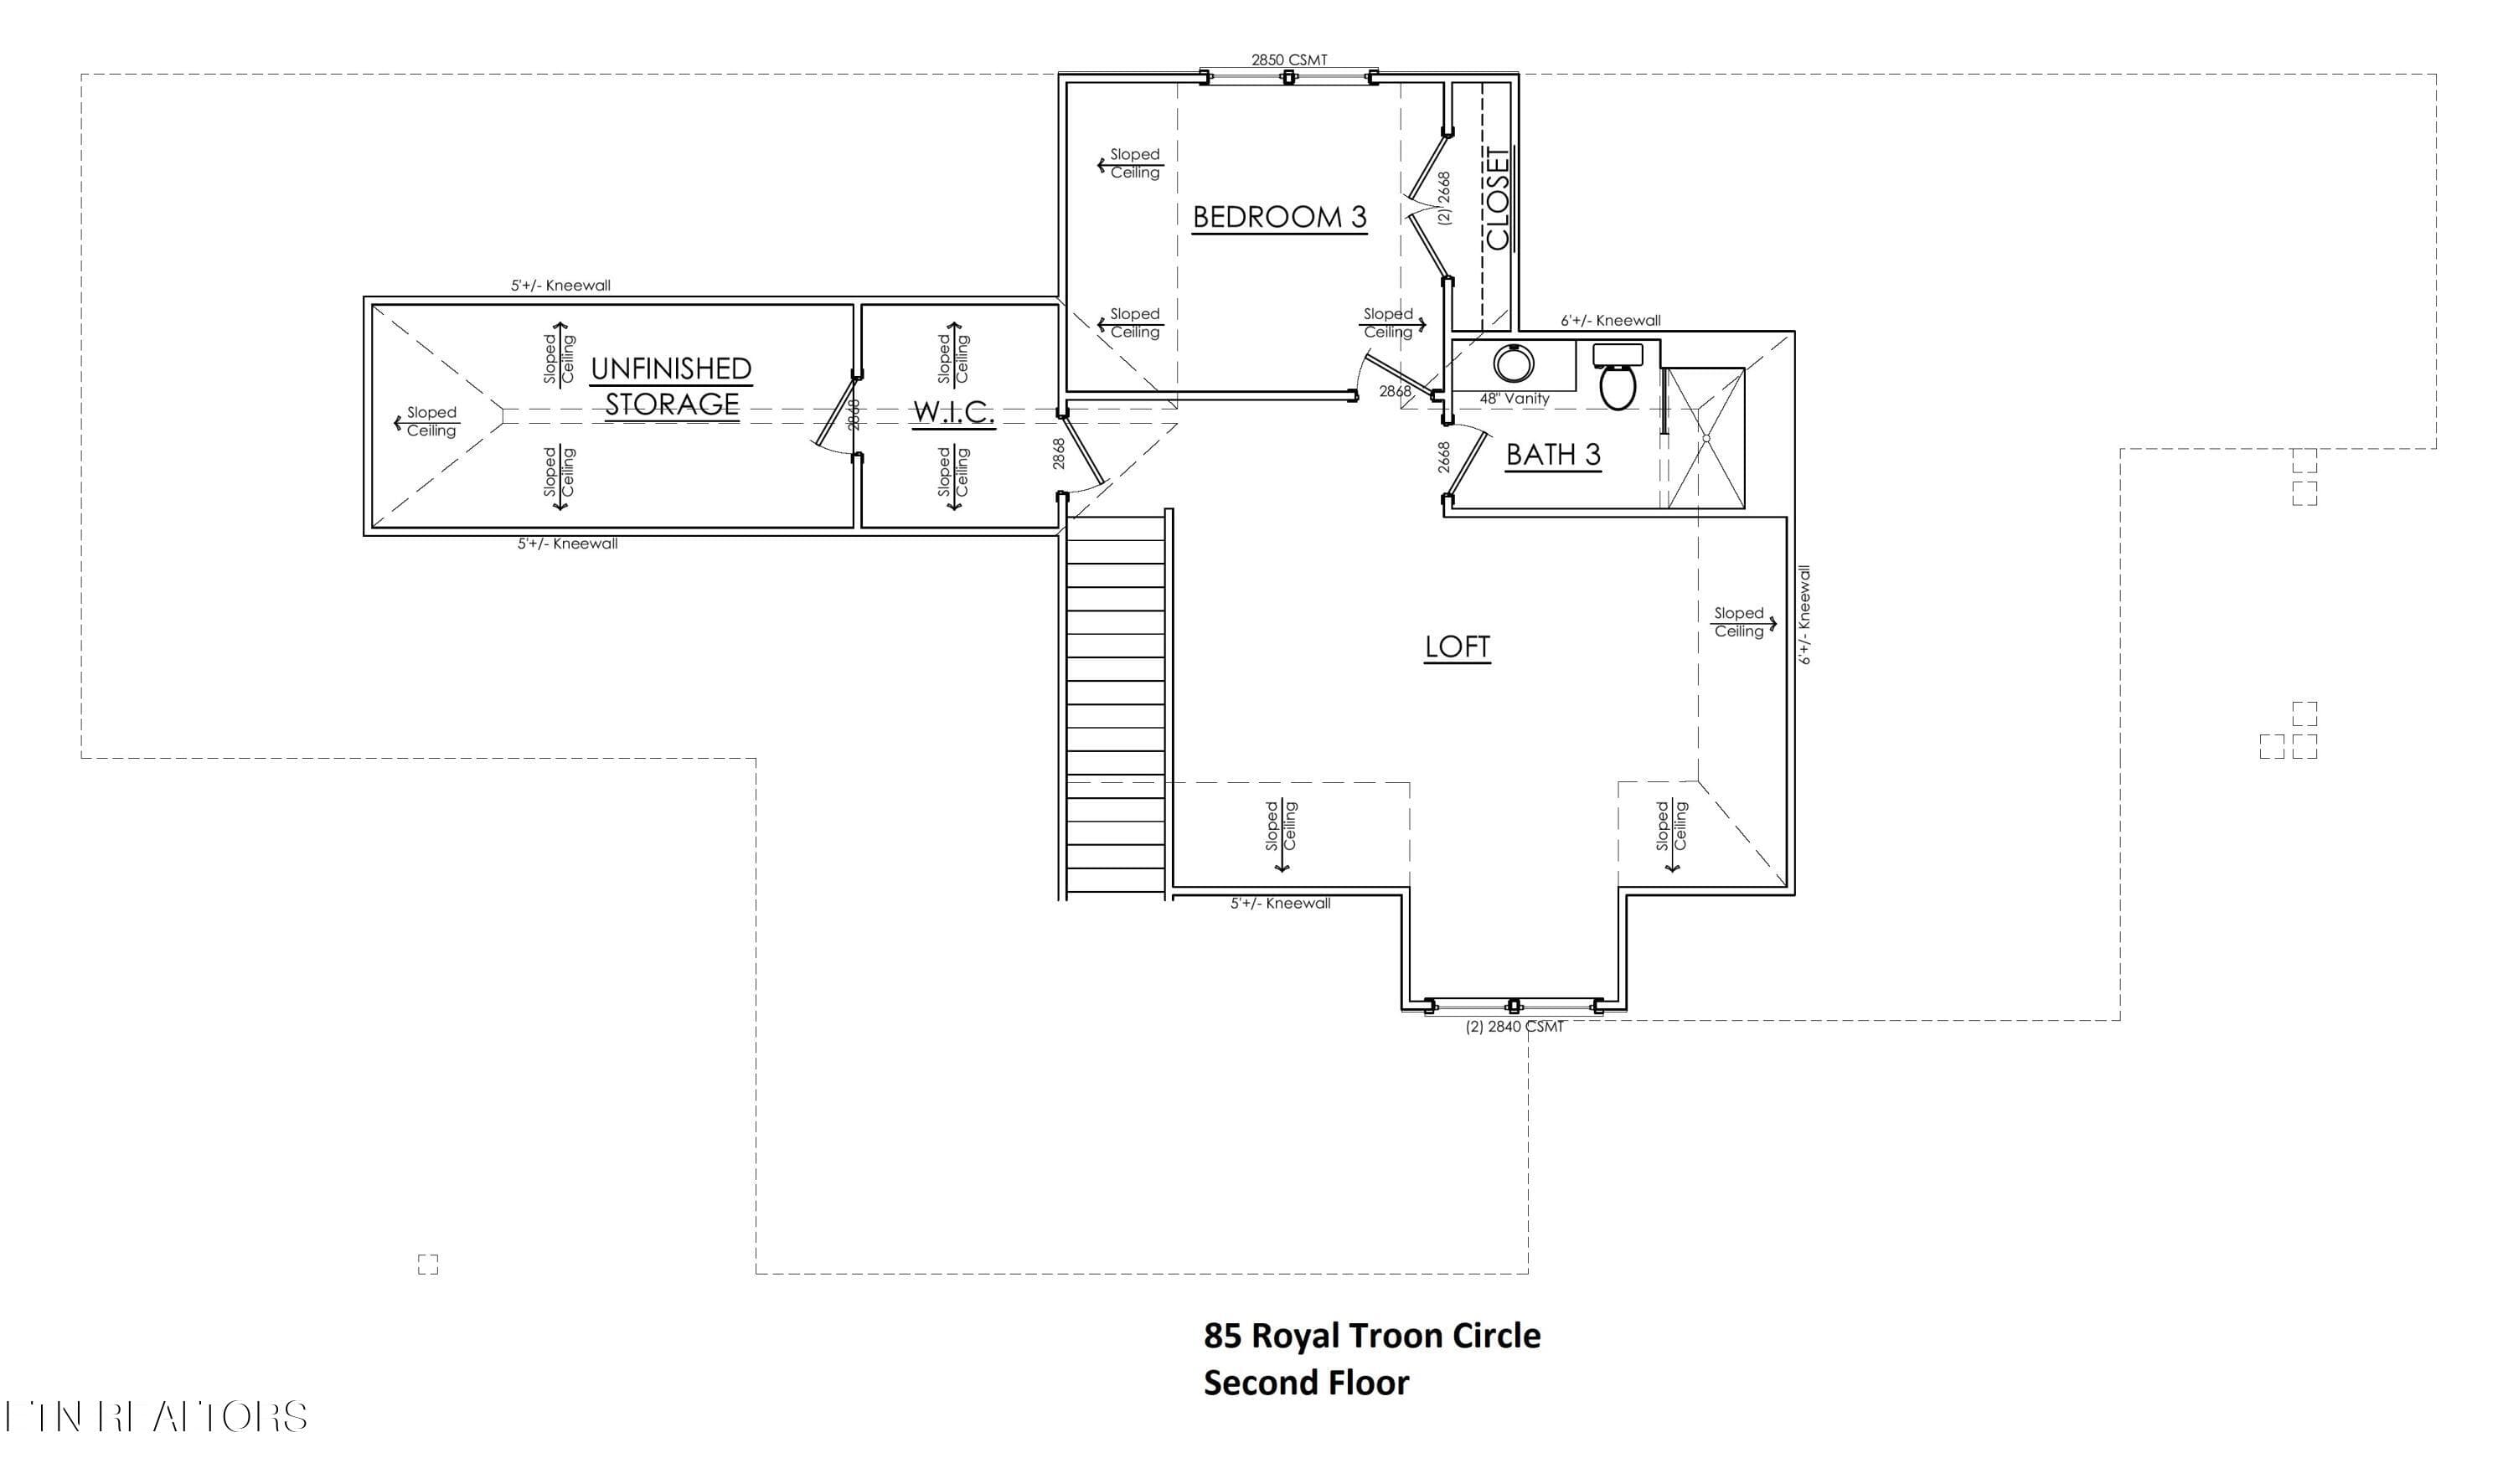
85 RTC 2nd Fl Blank Cropped - 85 Royal Troon Circle, Oak Ridge, TN 37830
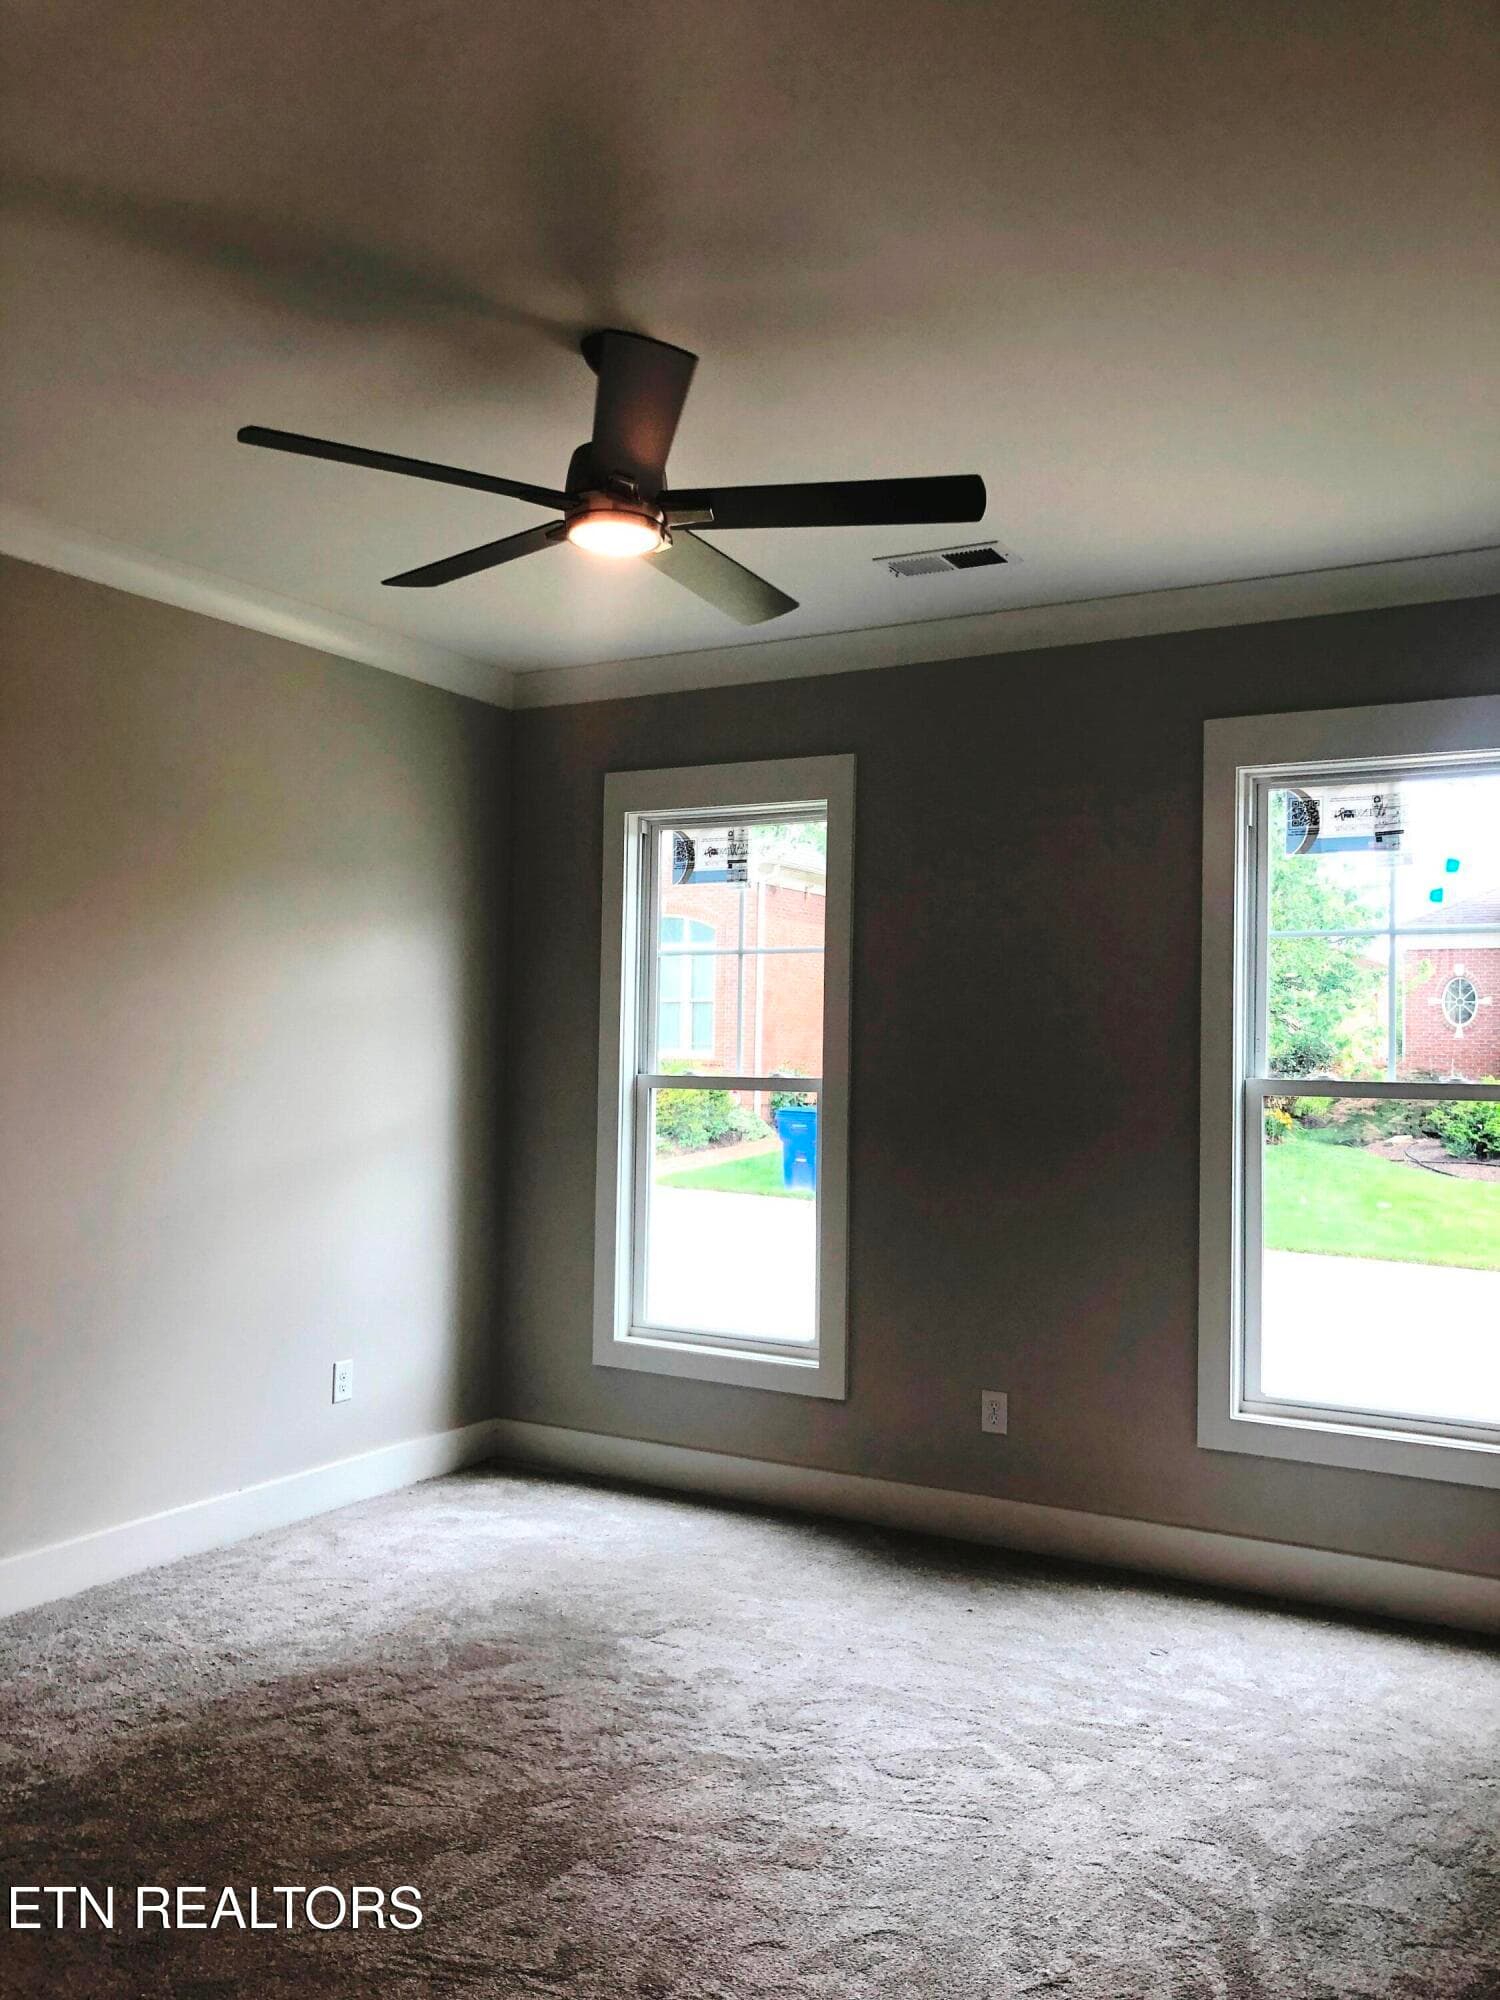
Bed Room #2 - 85 Royal Troon Circle, Oak Ridge, TN 37830
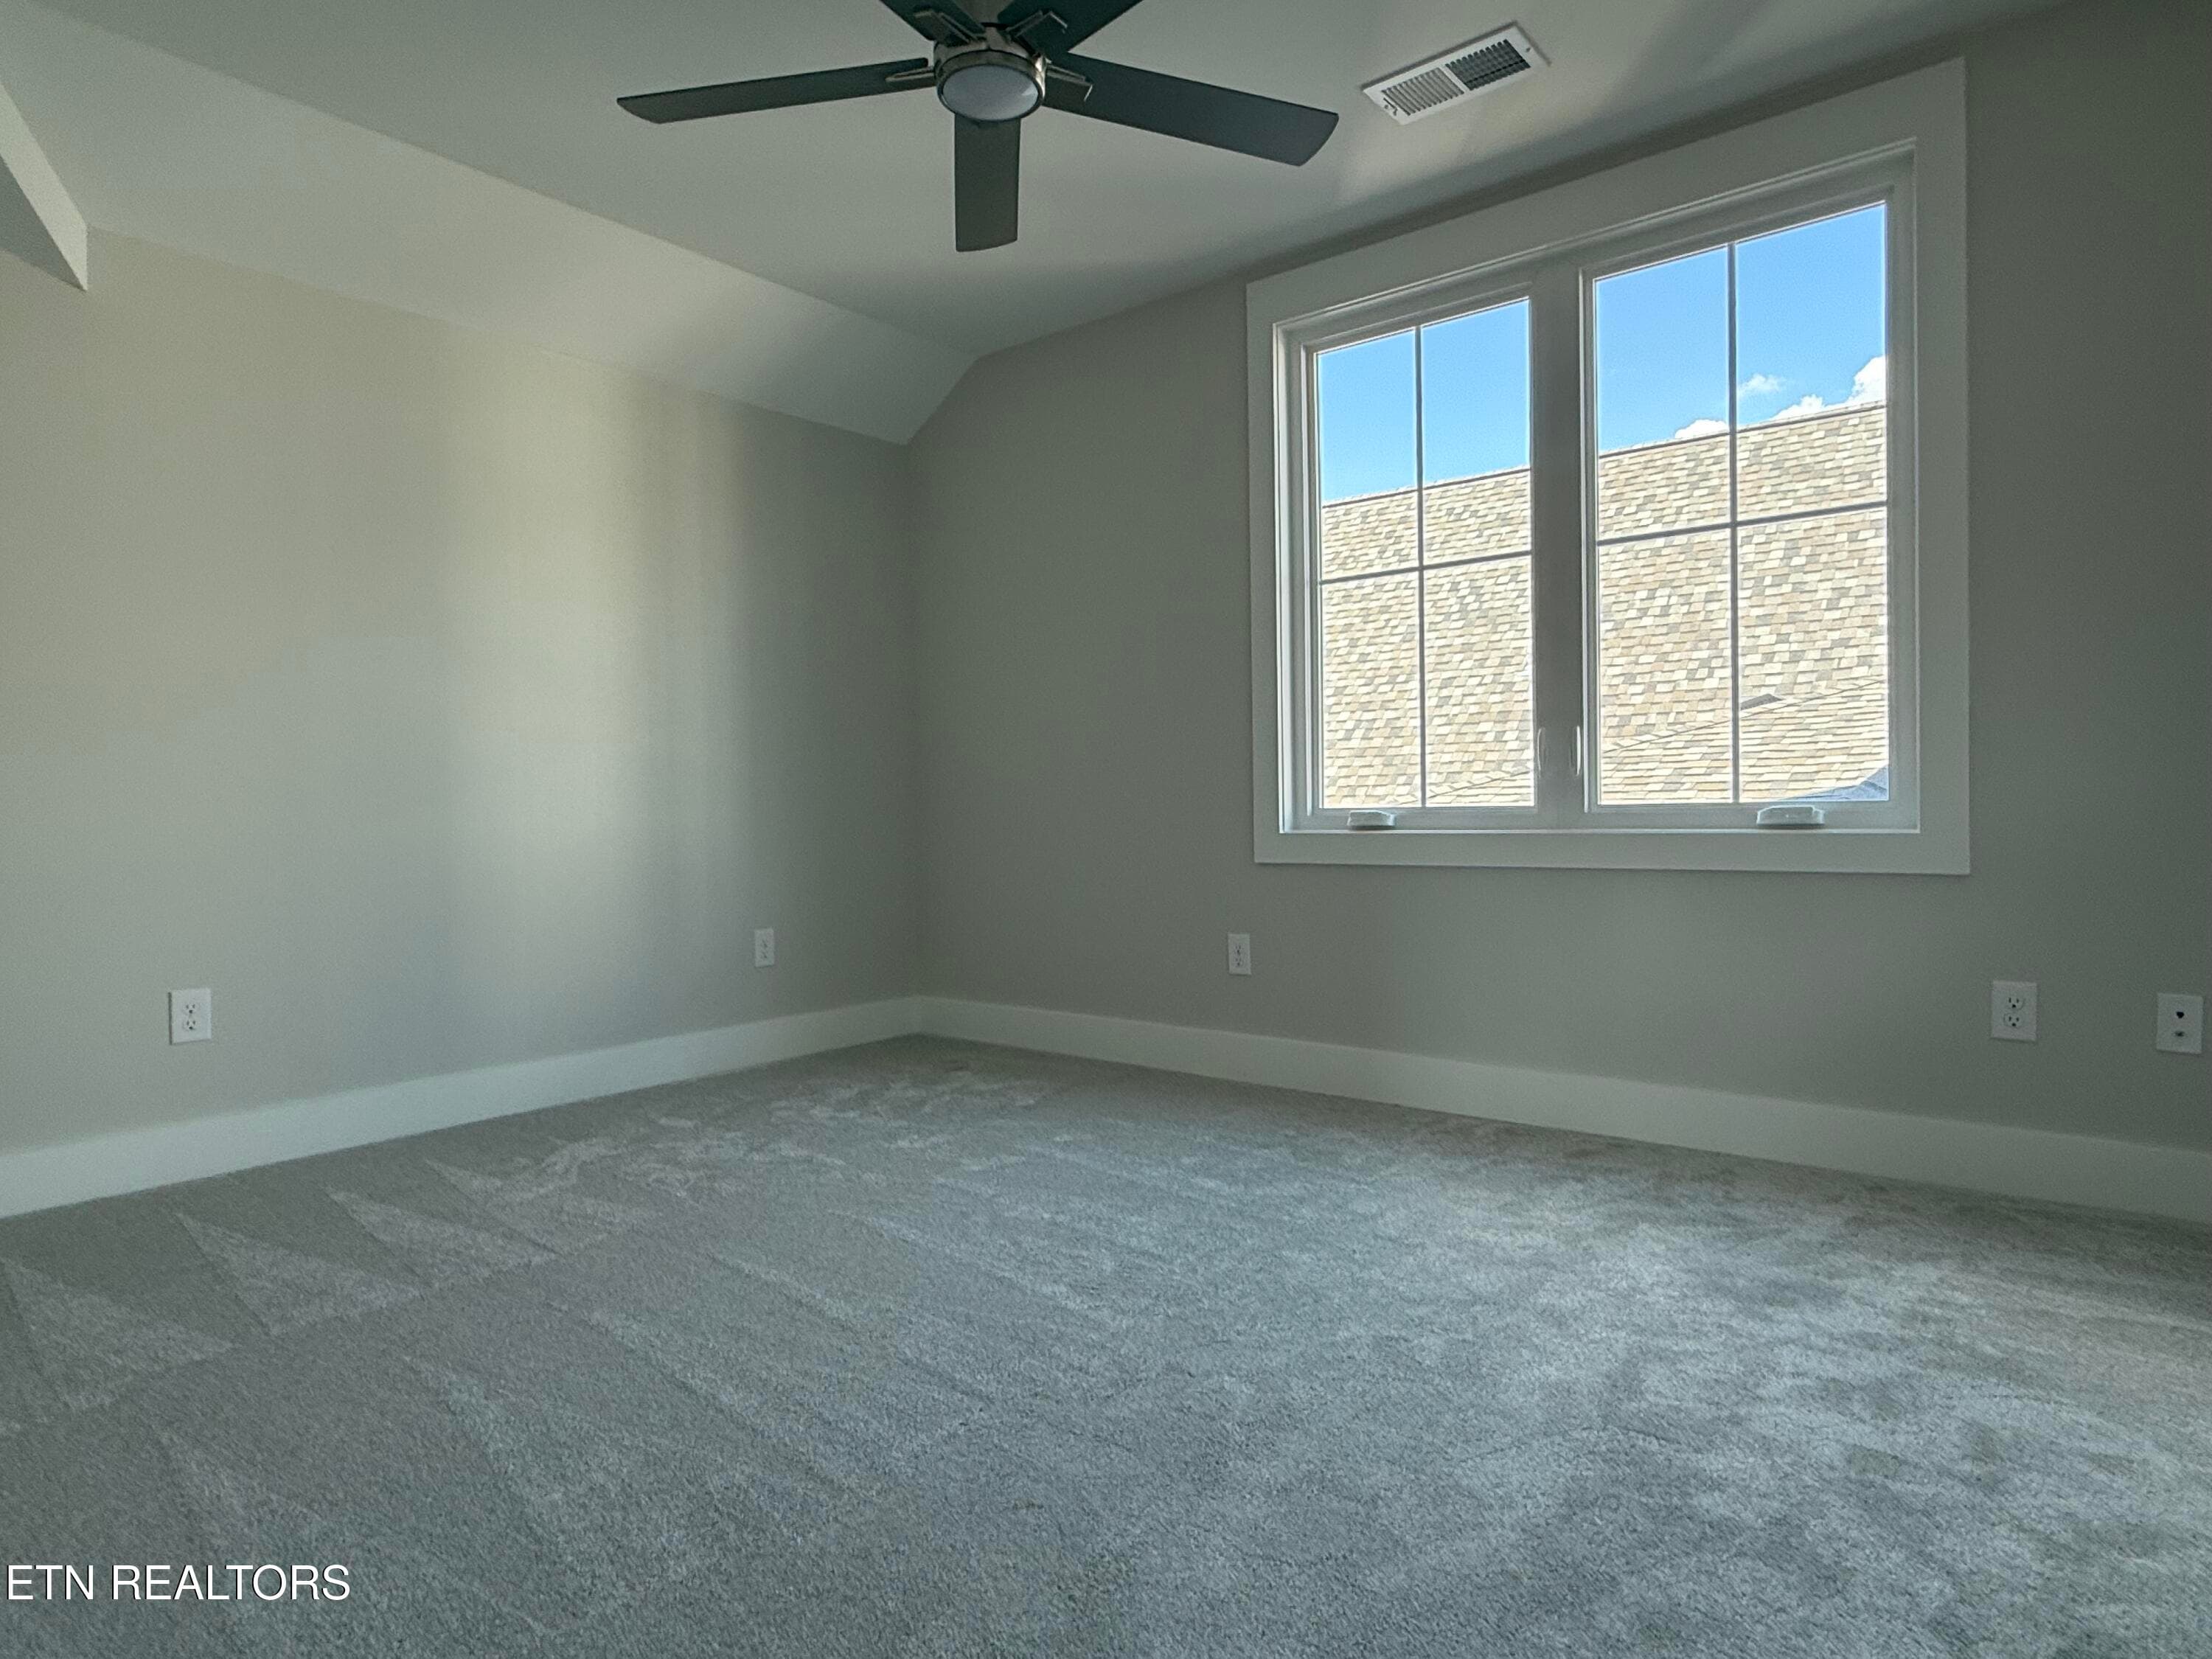
BR #3 - 85 Royal Troon Circle, Oak Ridge, TN 37830
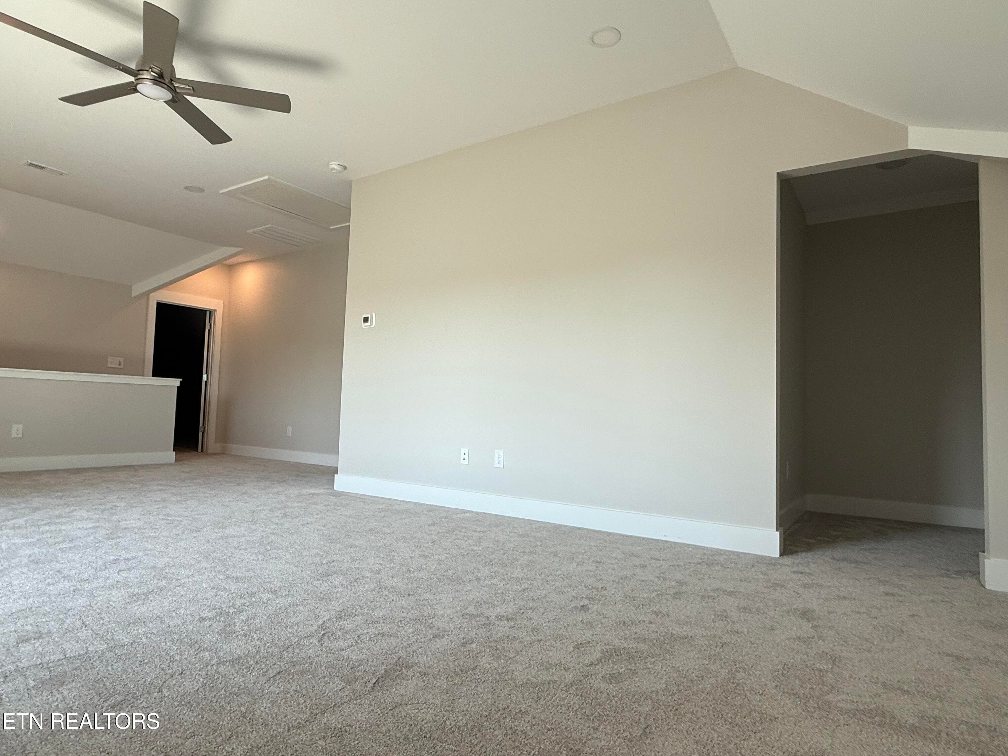
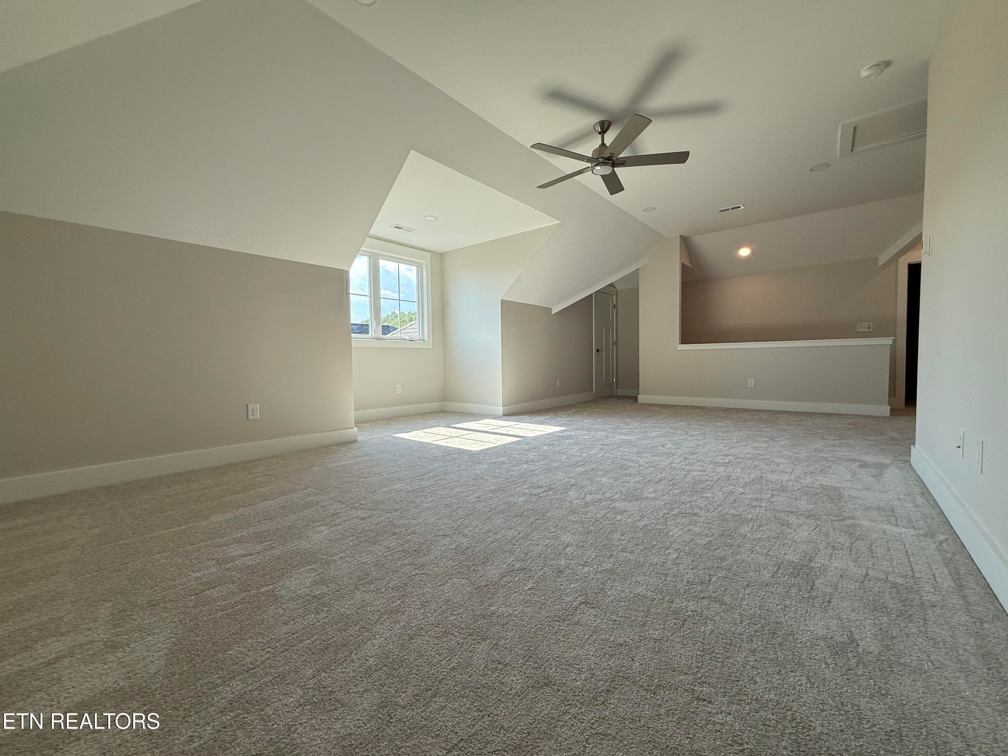
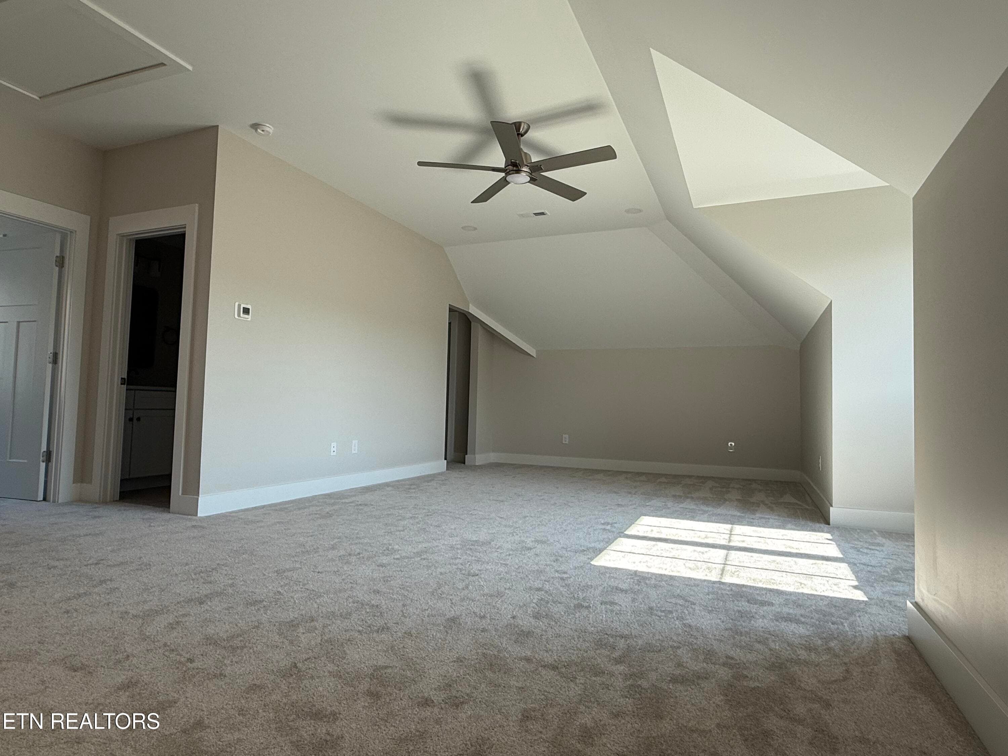
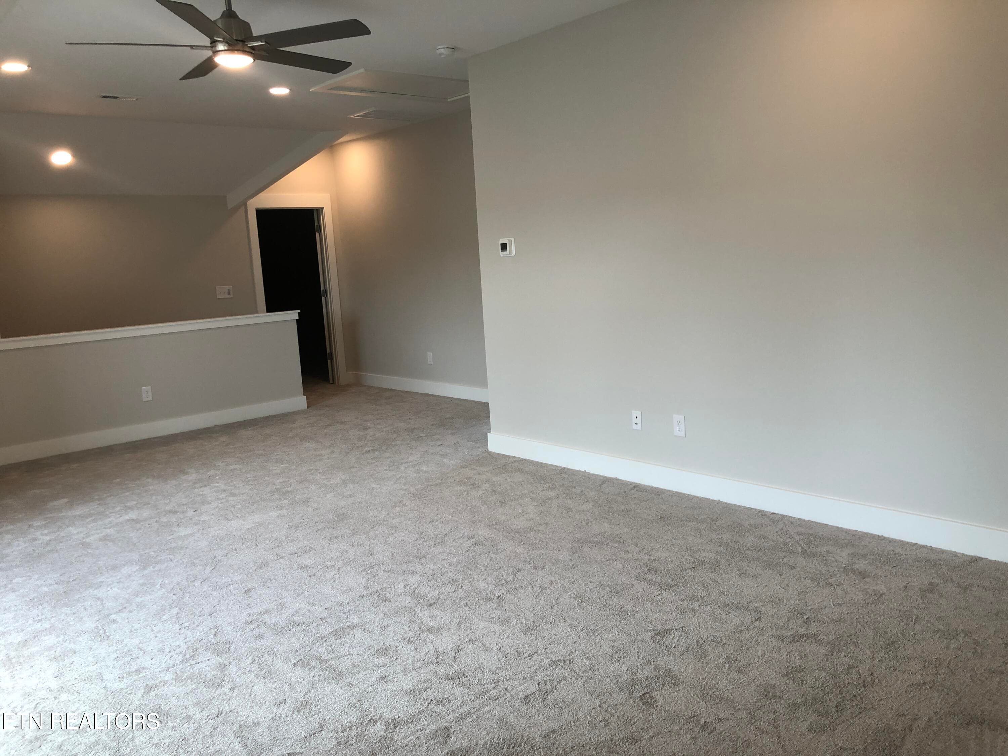
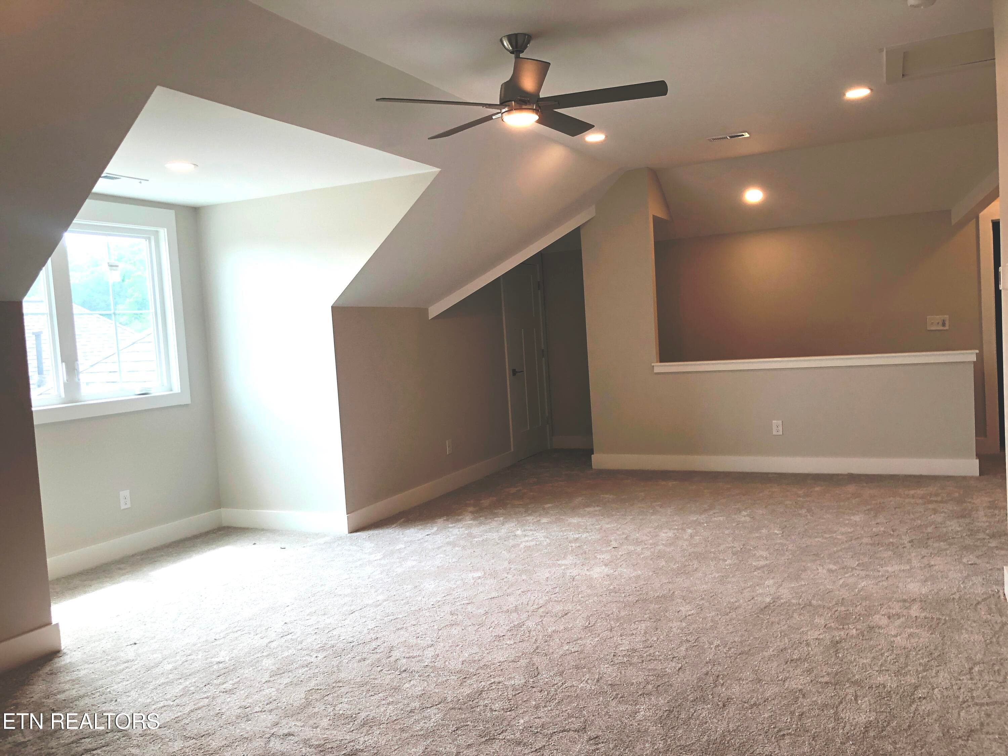
Bonus Room - 85 Royal Troon Circle, Oak Ridge, TN 37830
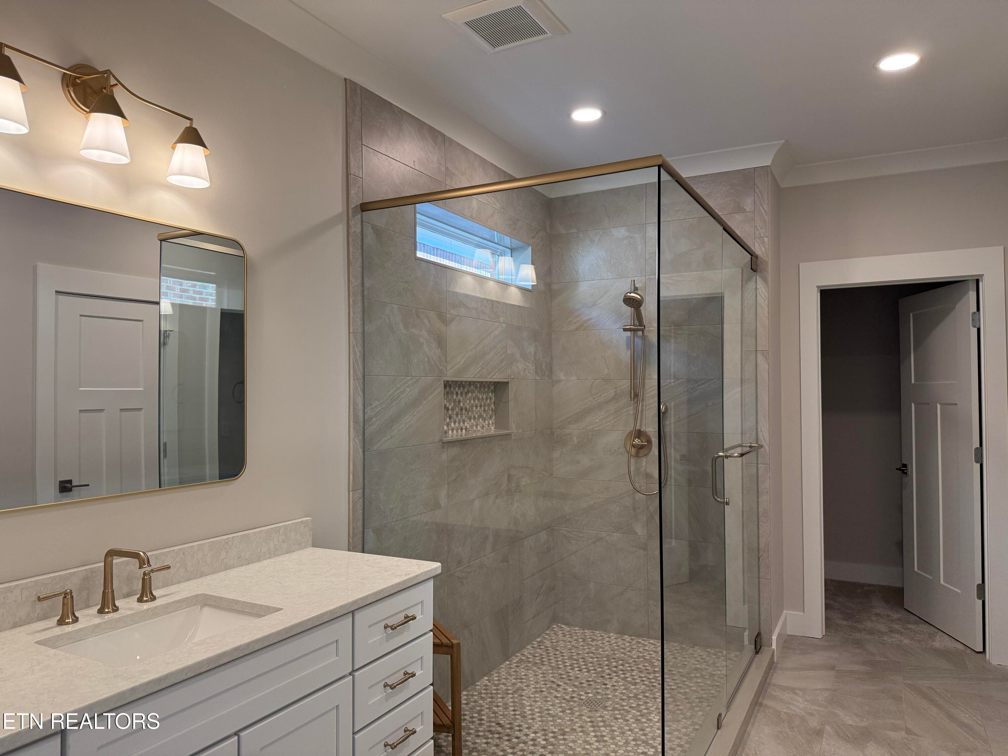
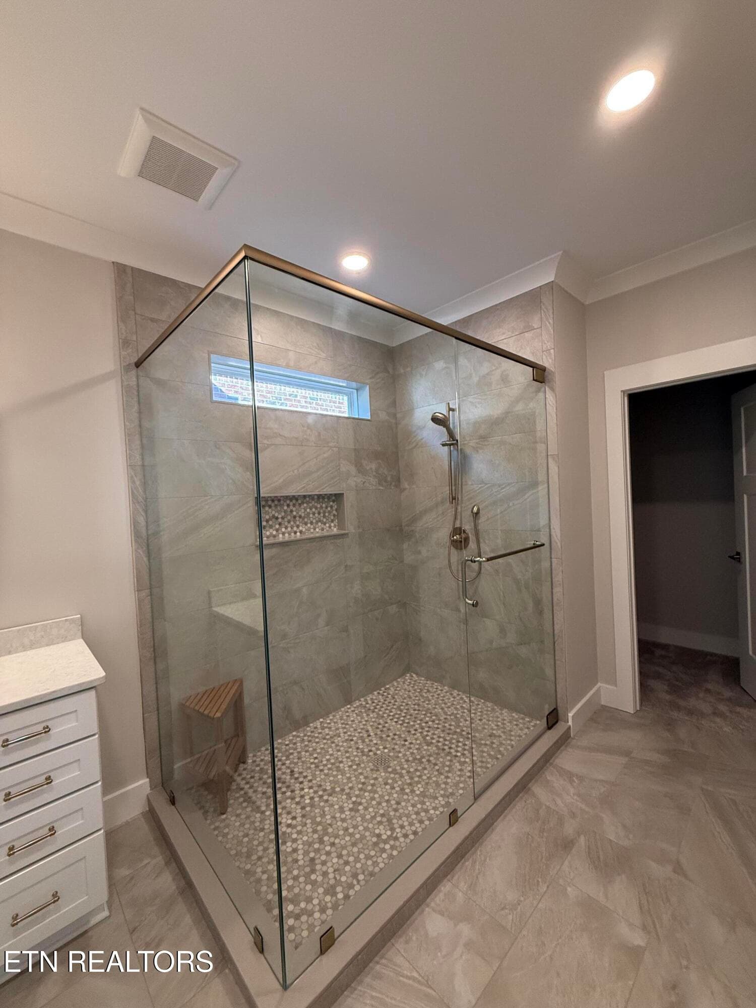
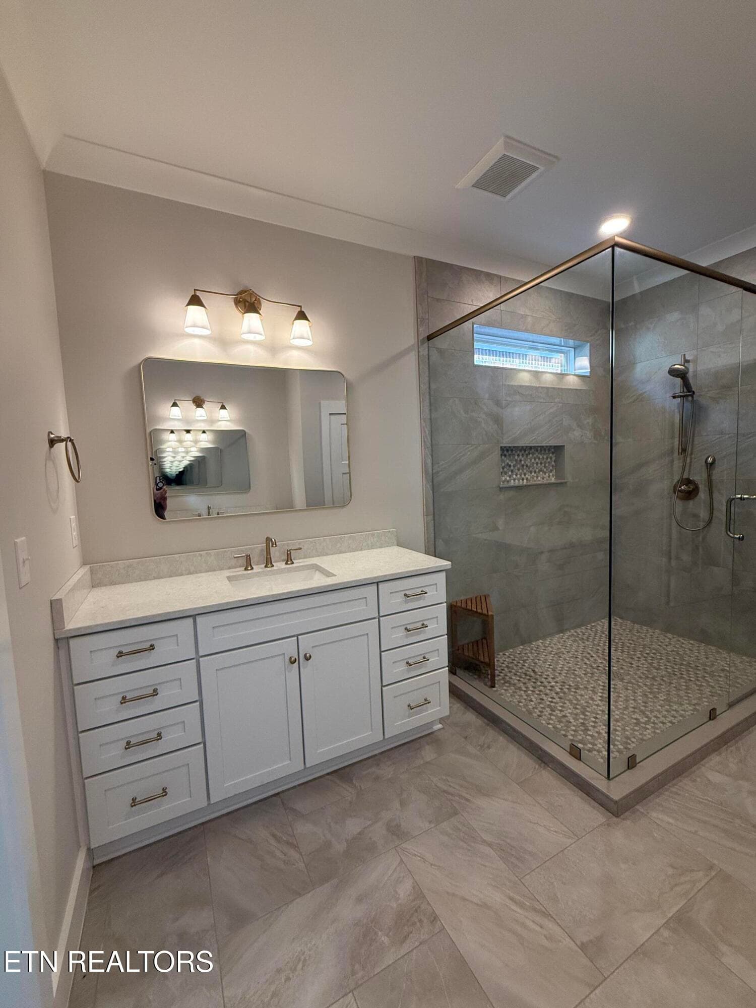
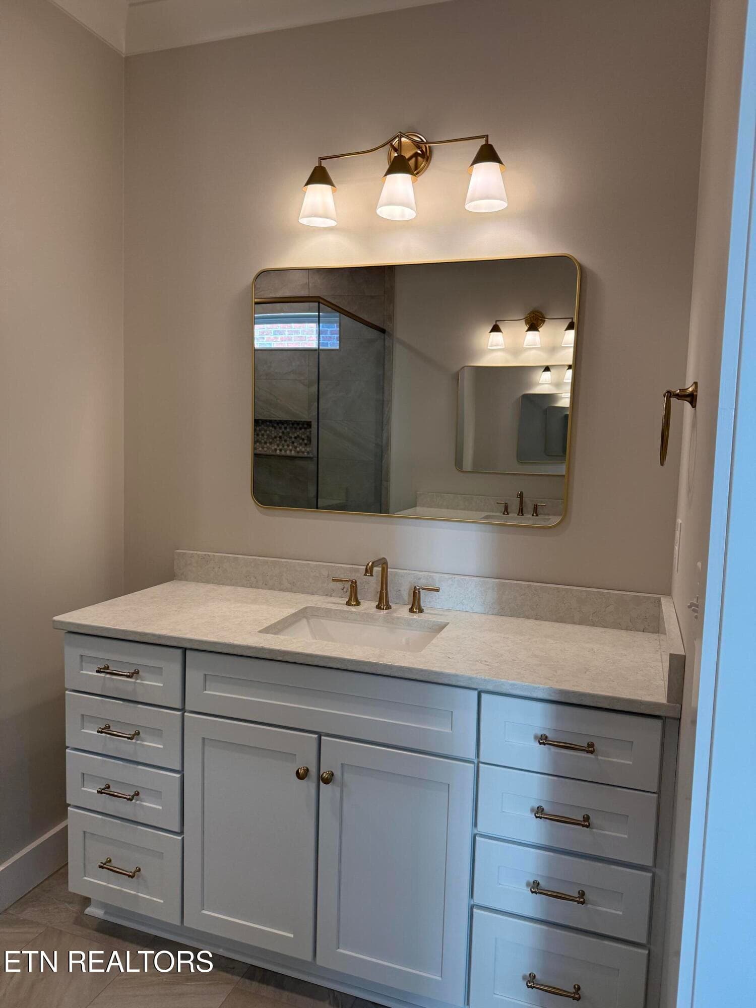
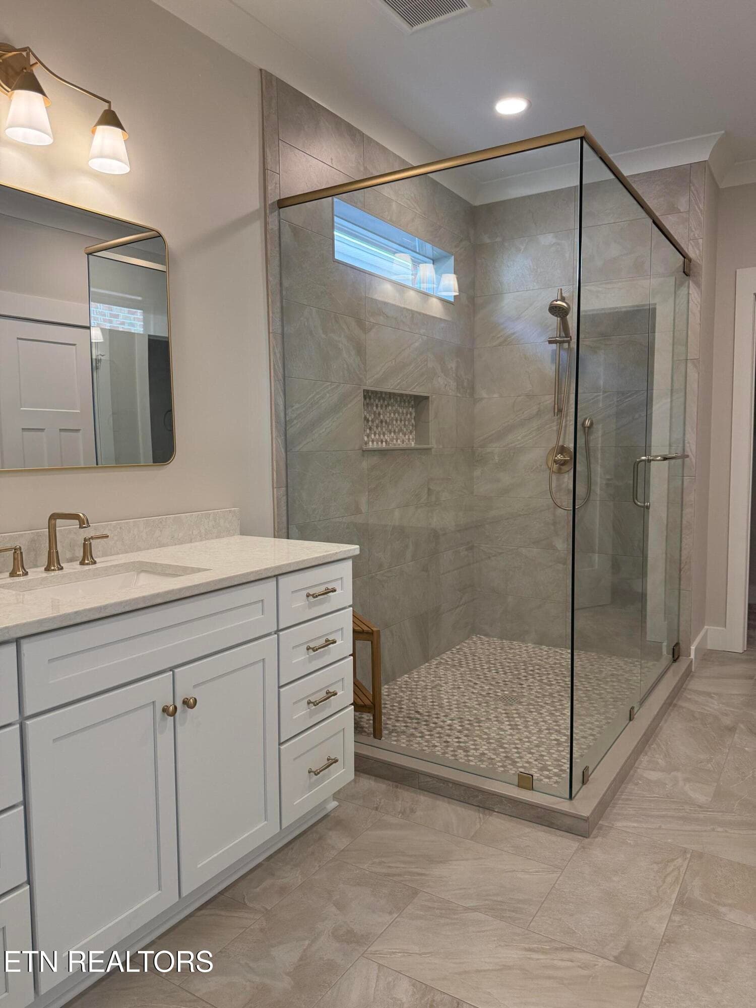
Master Bath - 85 Royal Troon Circle, Oak Ridge, TN 37830
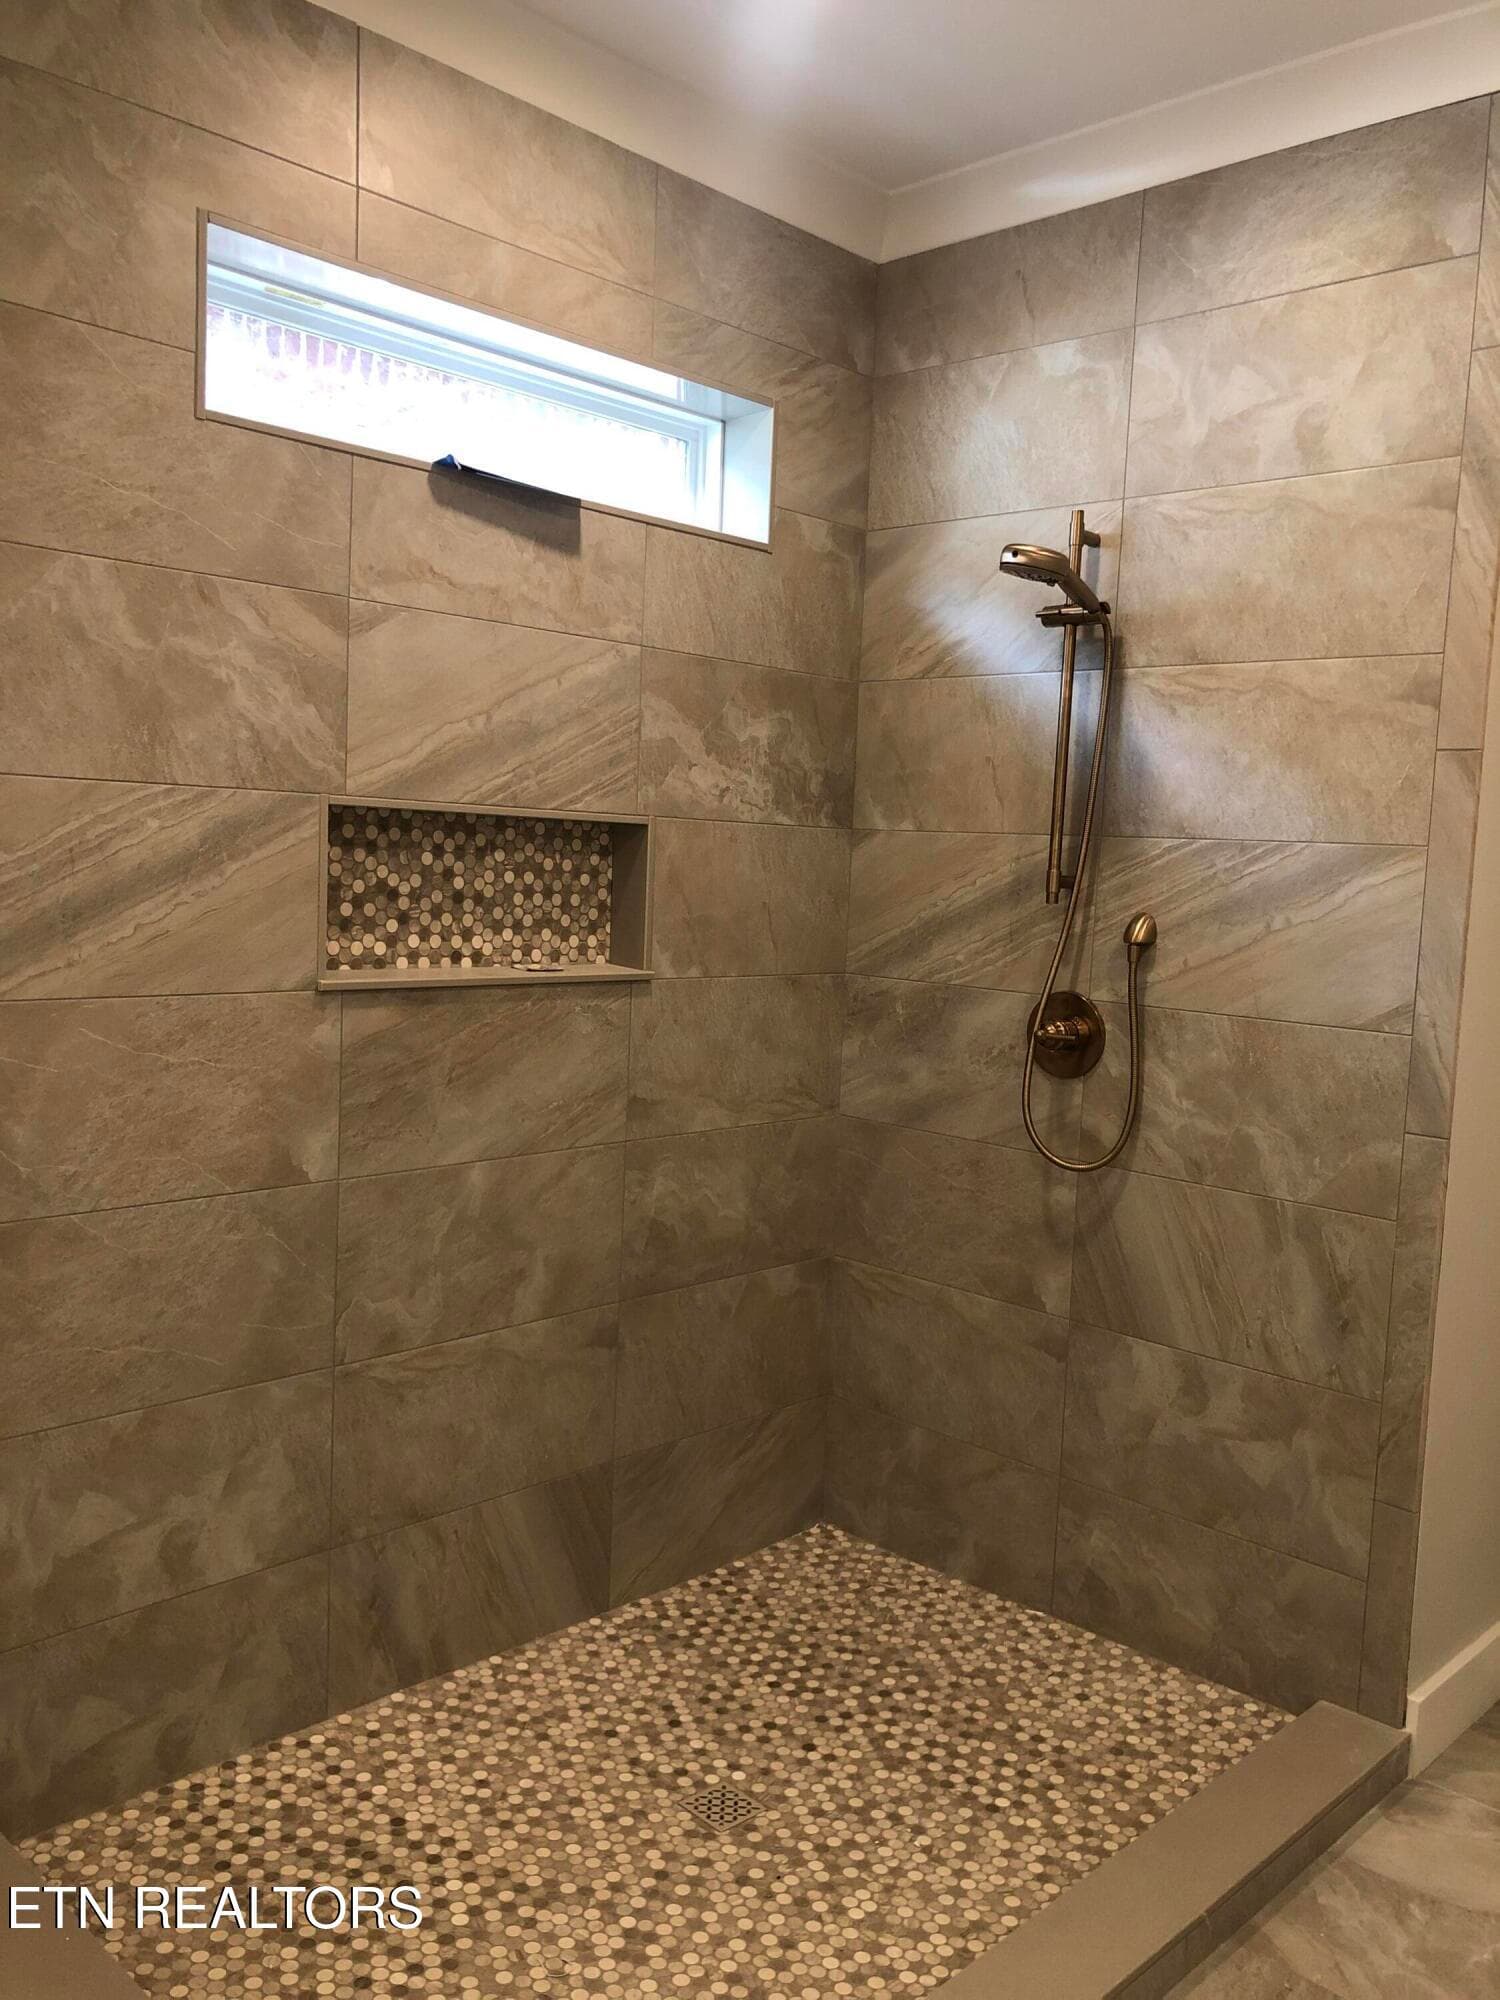
Master Bath Shower #2 - 85 Royal Troon Circle, Oak Ridge, TN 37830
Master Bath Vanity & Shower - 85 Royal Troon Circle, Oak Ridge, TN 37830
Master Bath Vanity - 85 Royal Troon Circle, Oak Ridge, TN 37830
MBA - 85 Royal Troon Circle, Oak Ridge, TN 37830
Master Bath Shower - 85 Royal Troon Circle, Oak Ridge, TN 37830
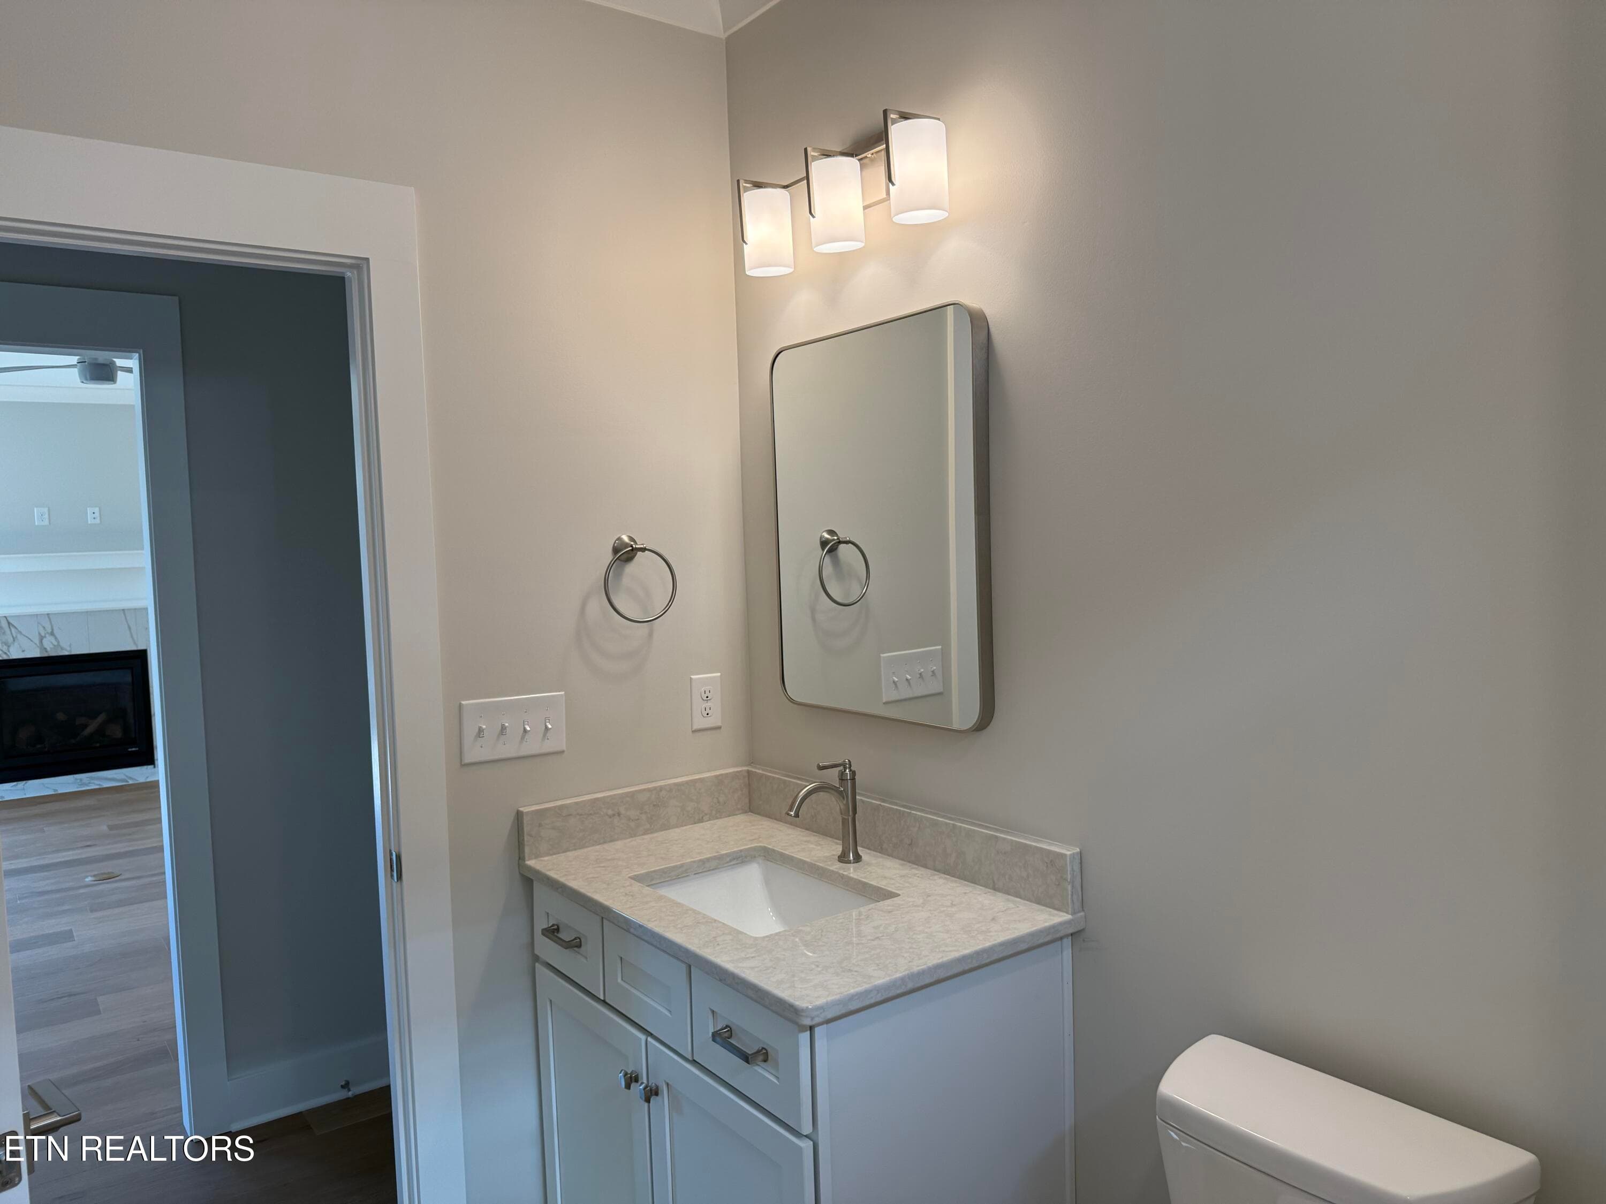
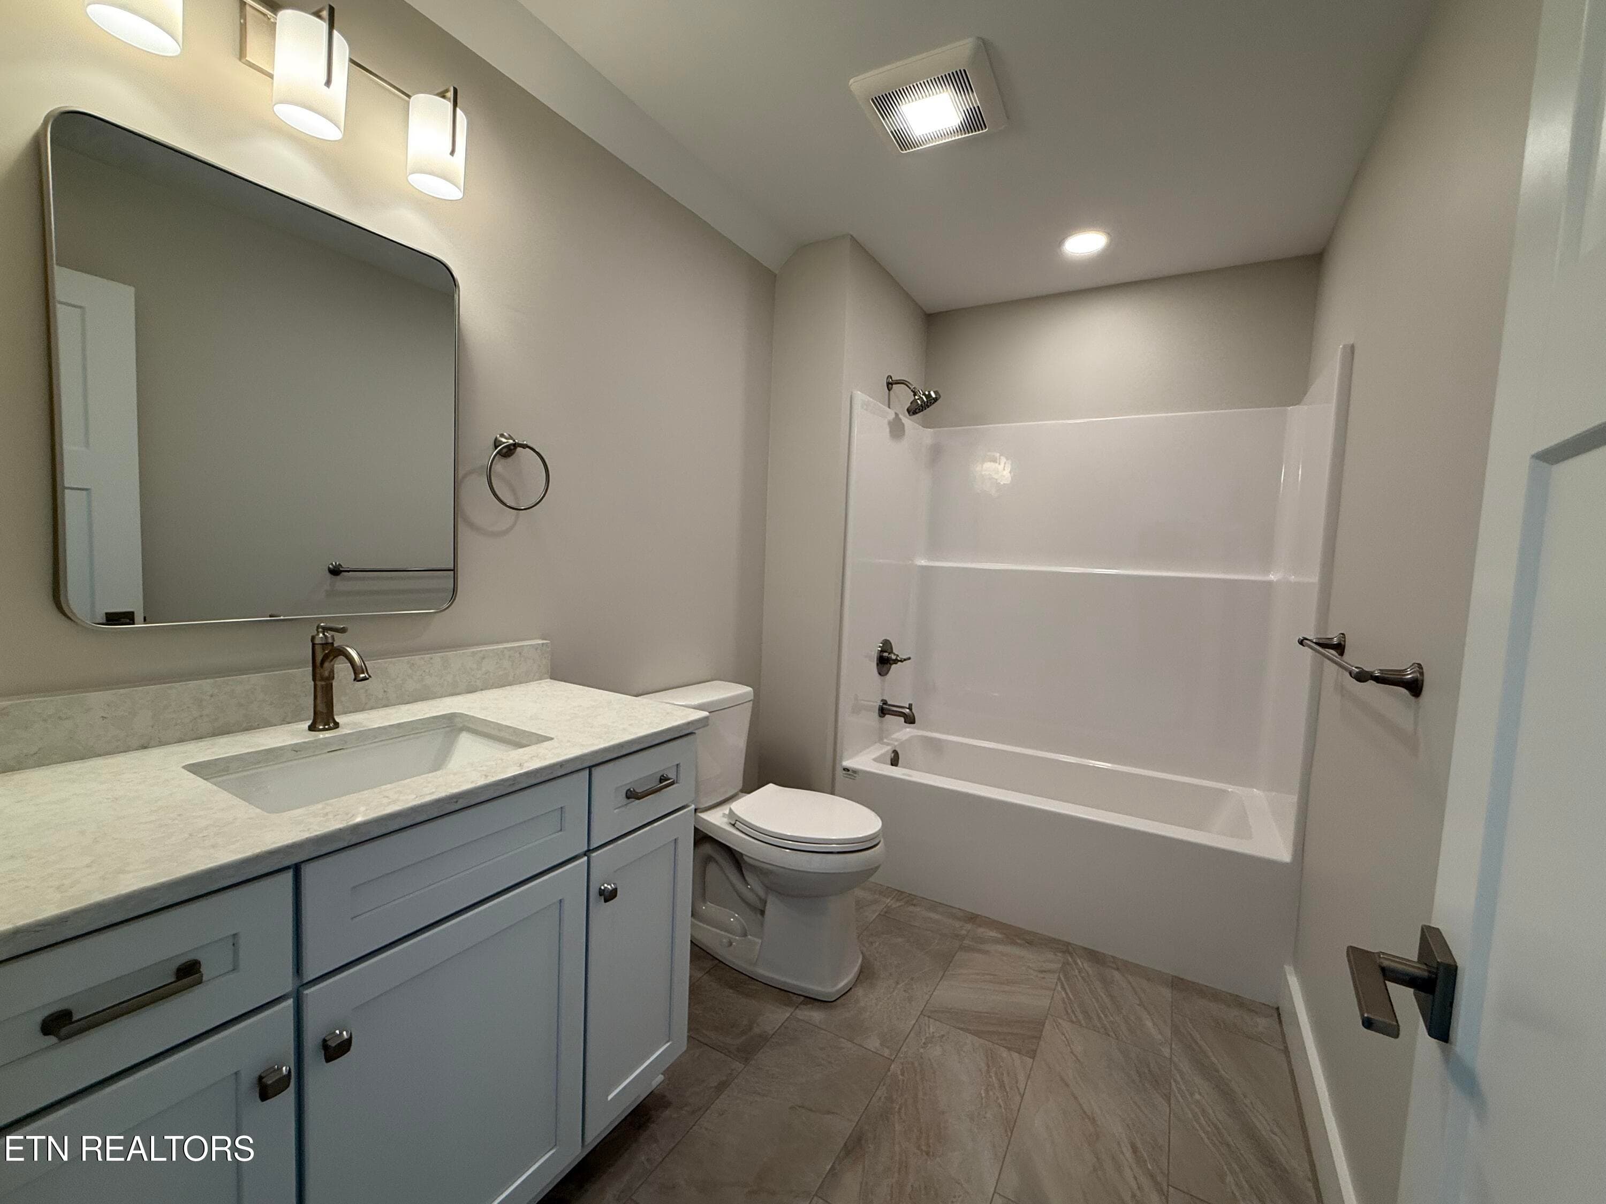
BA #2 - 85 Royal Troon Circle, Oak Ridge, TN 37830
Bonus Room - 85 Royal Troon Circle, Oak Ridge, TN 37830
BA #3 - 85 Royal Troon Circle, Oak Ridge, TN 37830
Bonus Room - 85 Royal Troon Circle, Oak Ridge, TN 37830
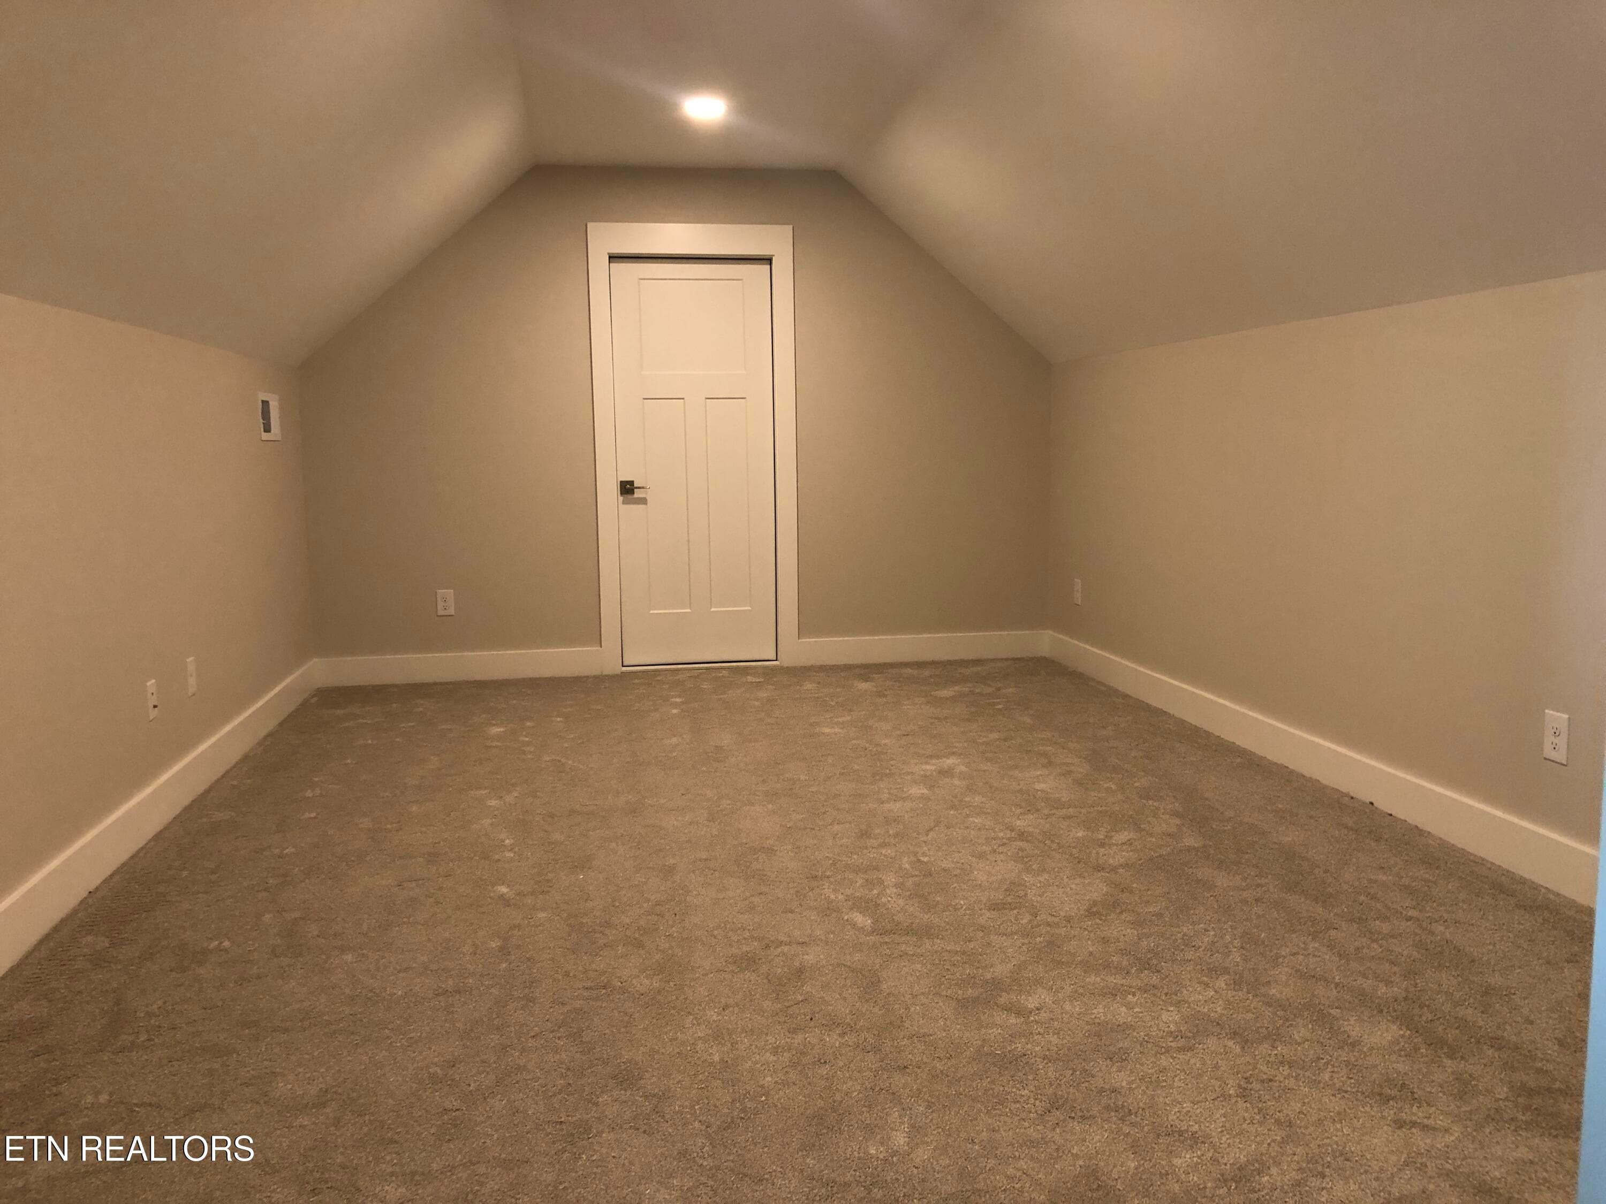
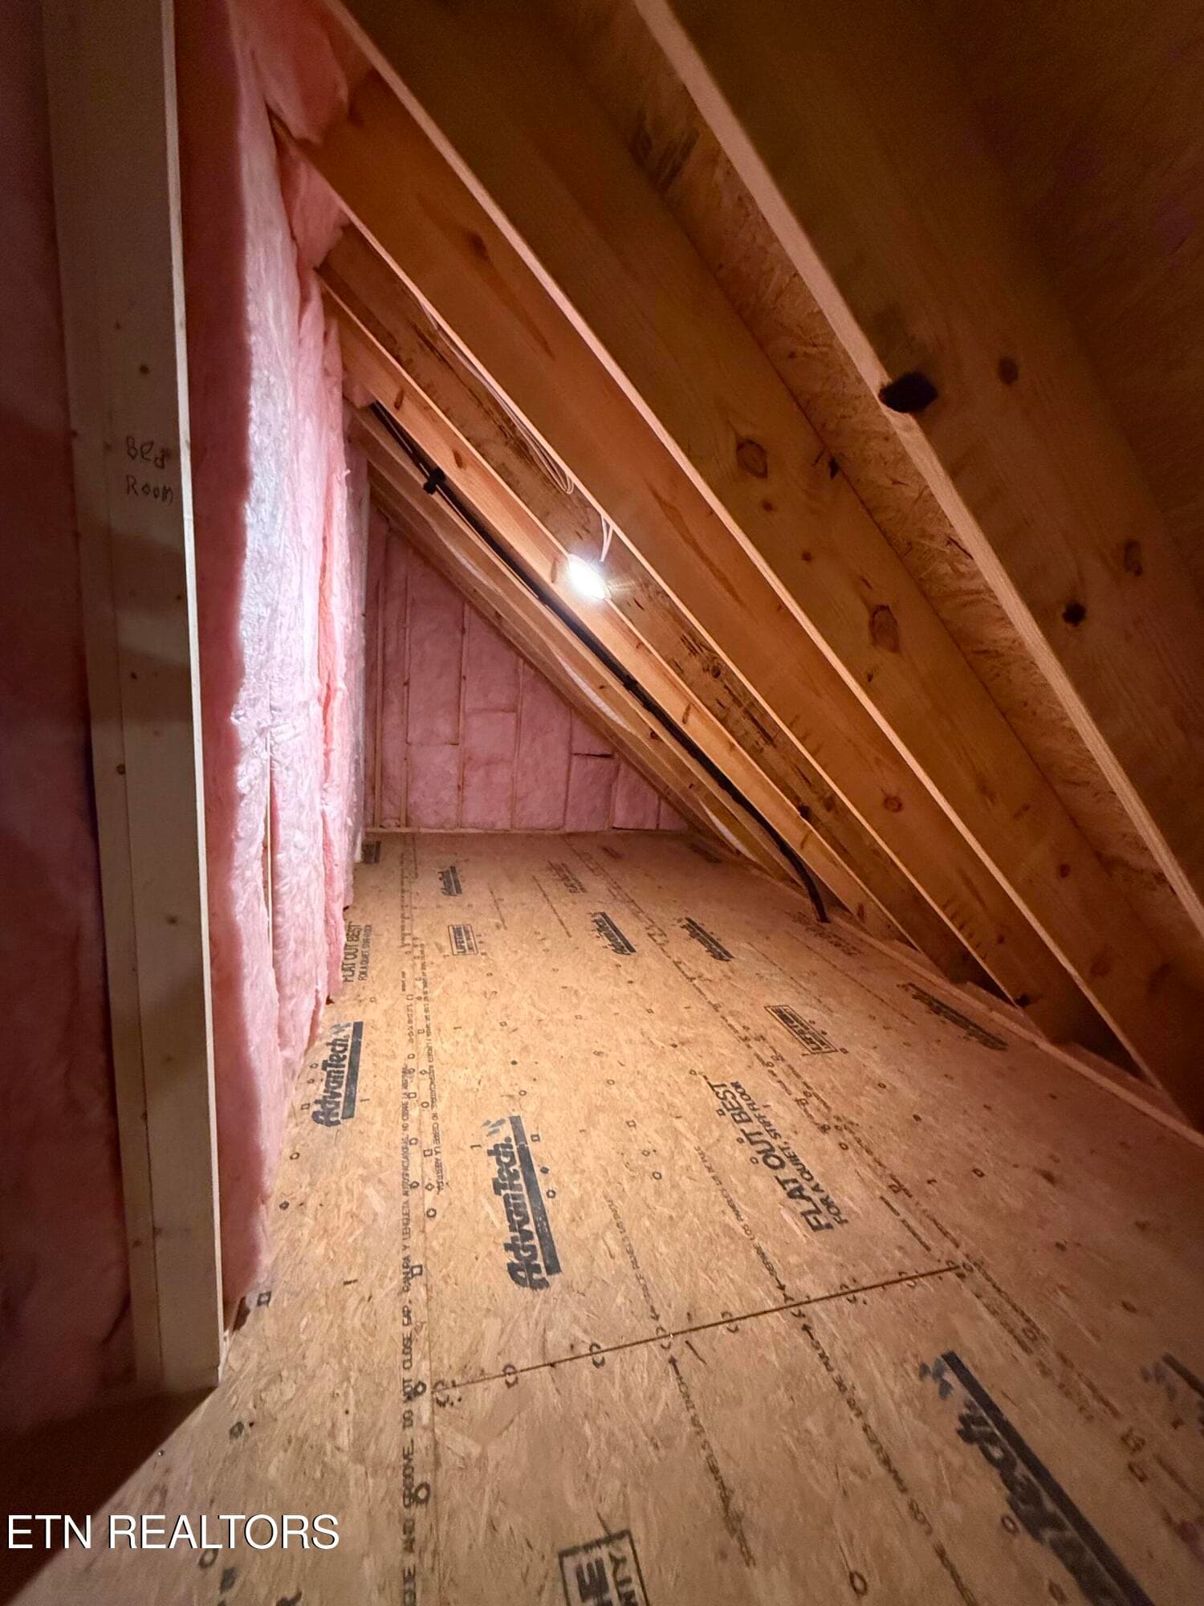
Media or climate controlled Storage - 85 Royal Troon Circle, Oak Ridge, TN 37830
Bonus Room - 85 Royal Troon Circle, Oak Ridge, TN 37830
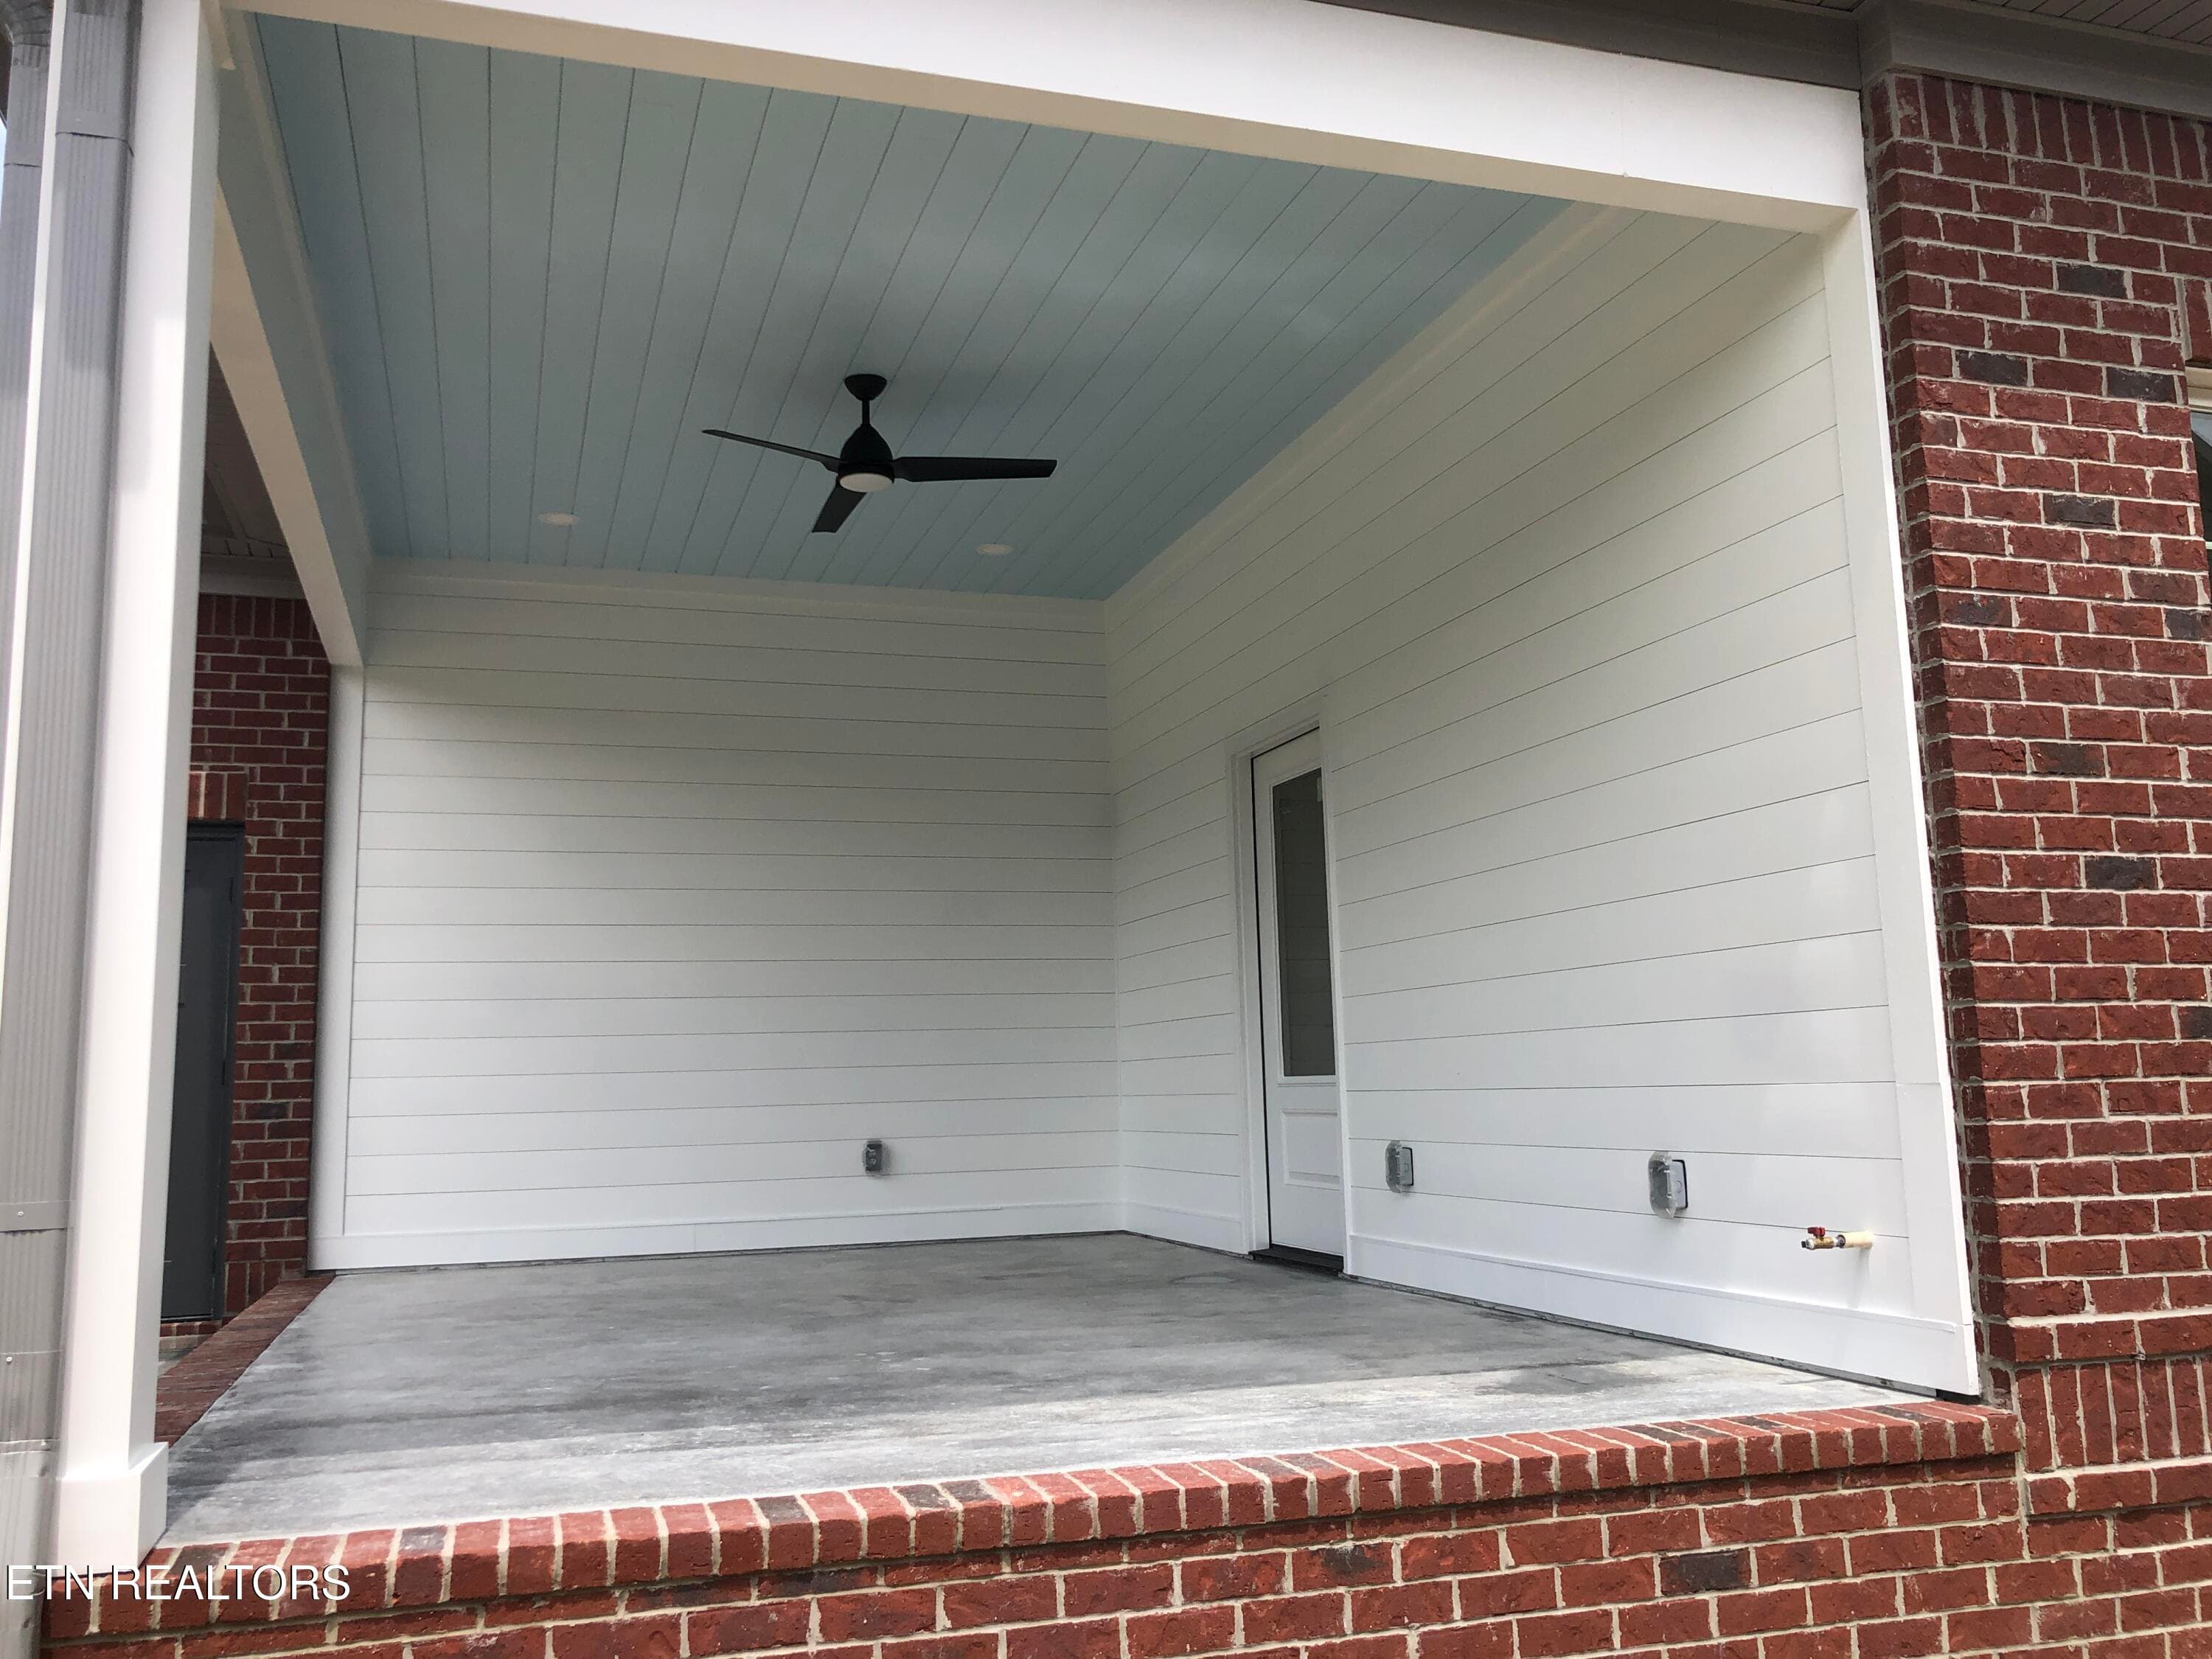
Large Covered Porch - 85 Royal Troon Circle, Oak Ridge, TN 37830
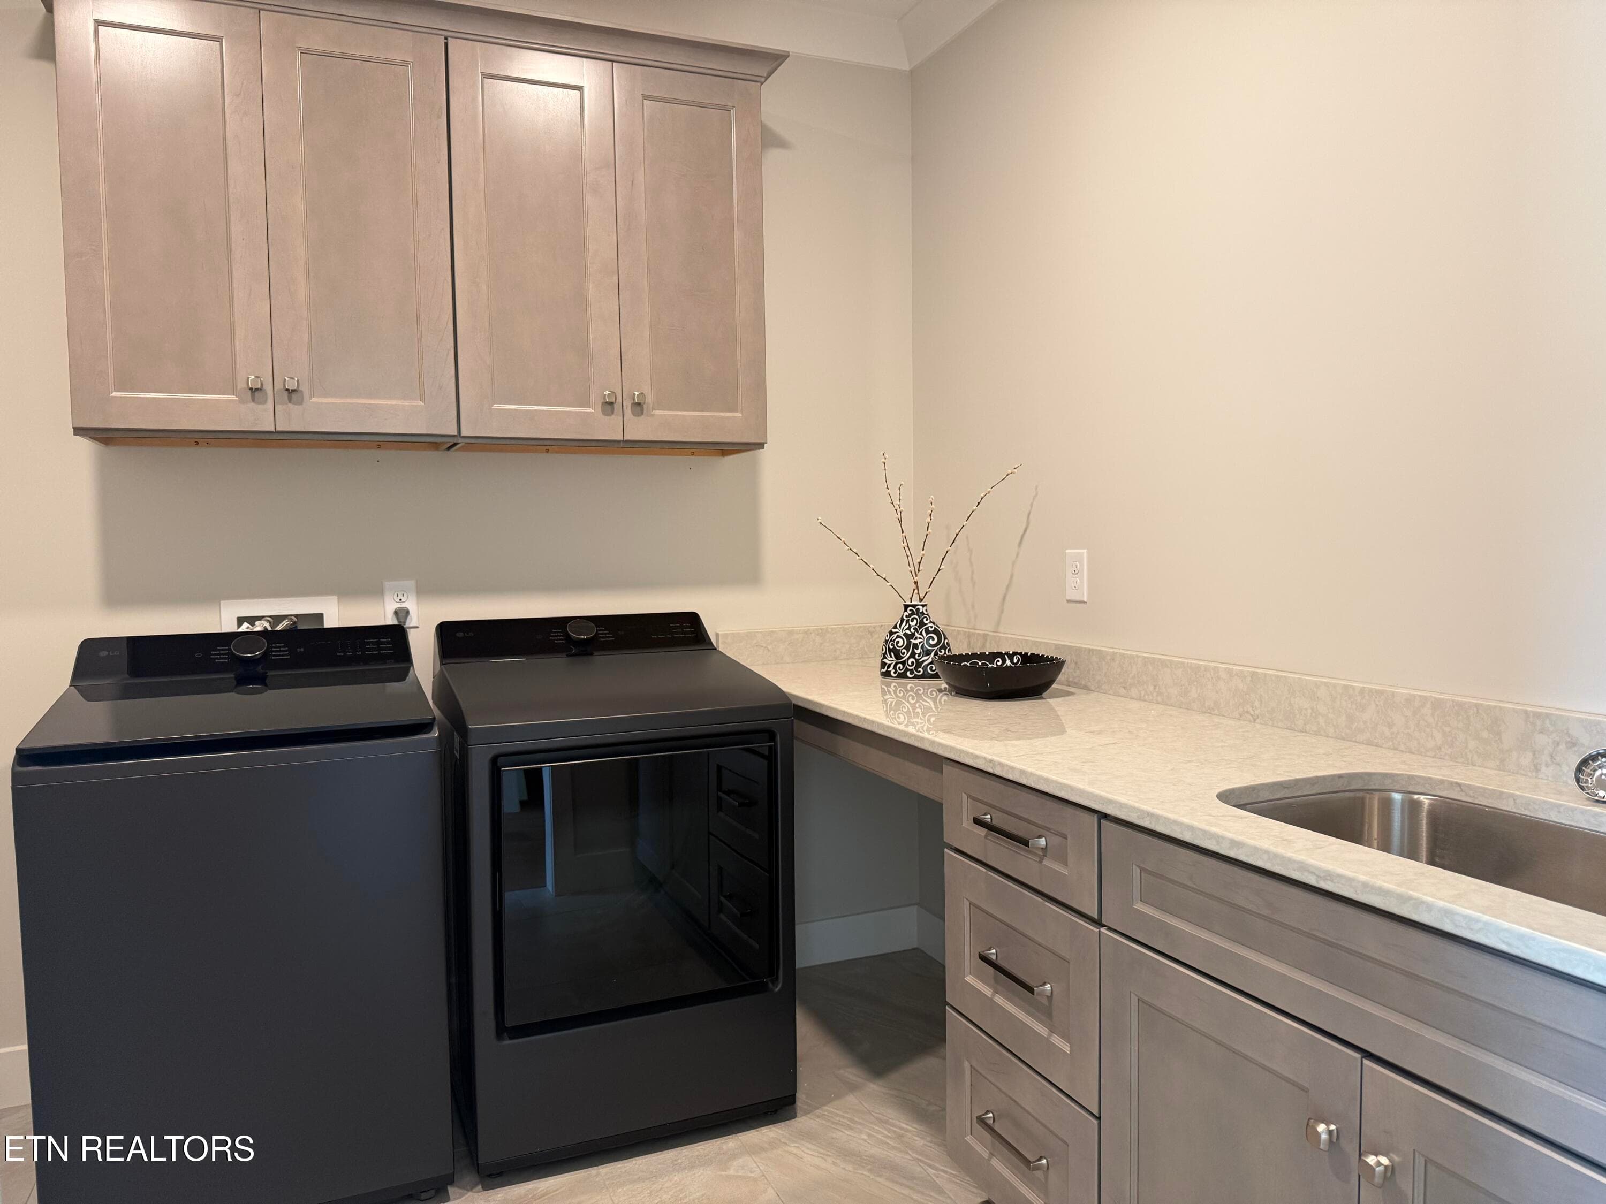
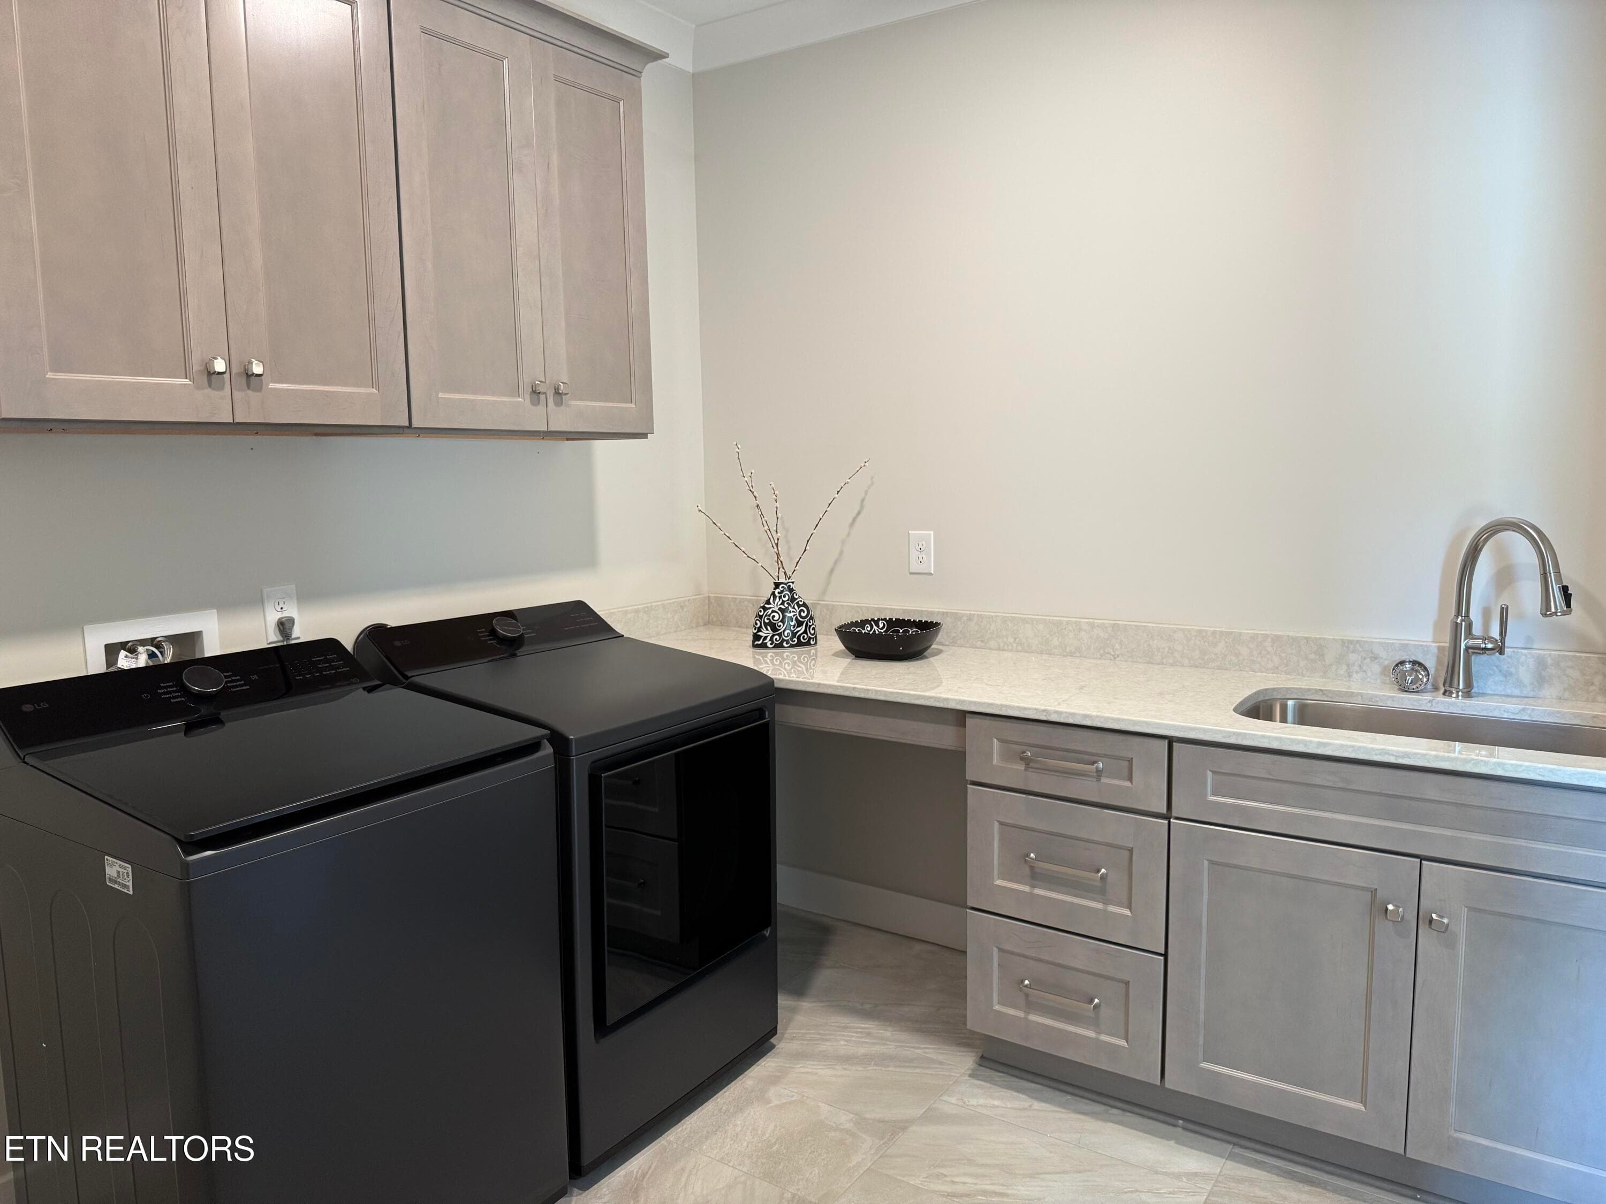
Laundry Room - 85 Royal Troon Circle, Oak Ridge, TN 37830
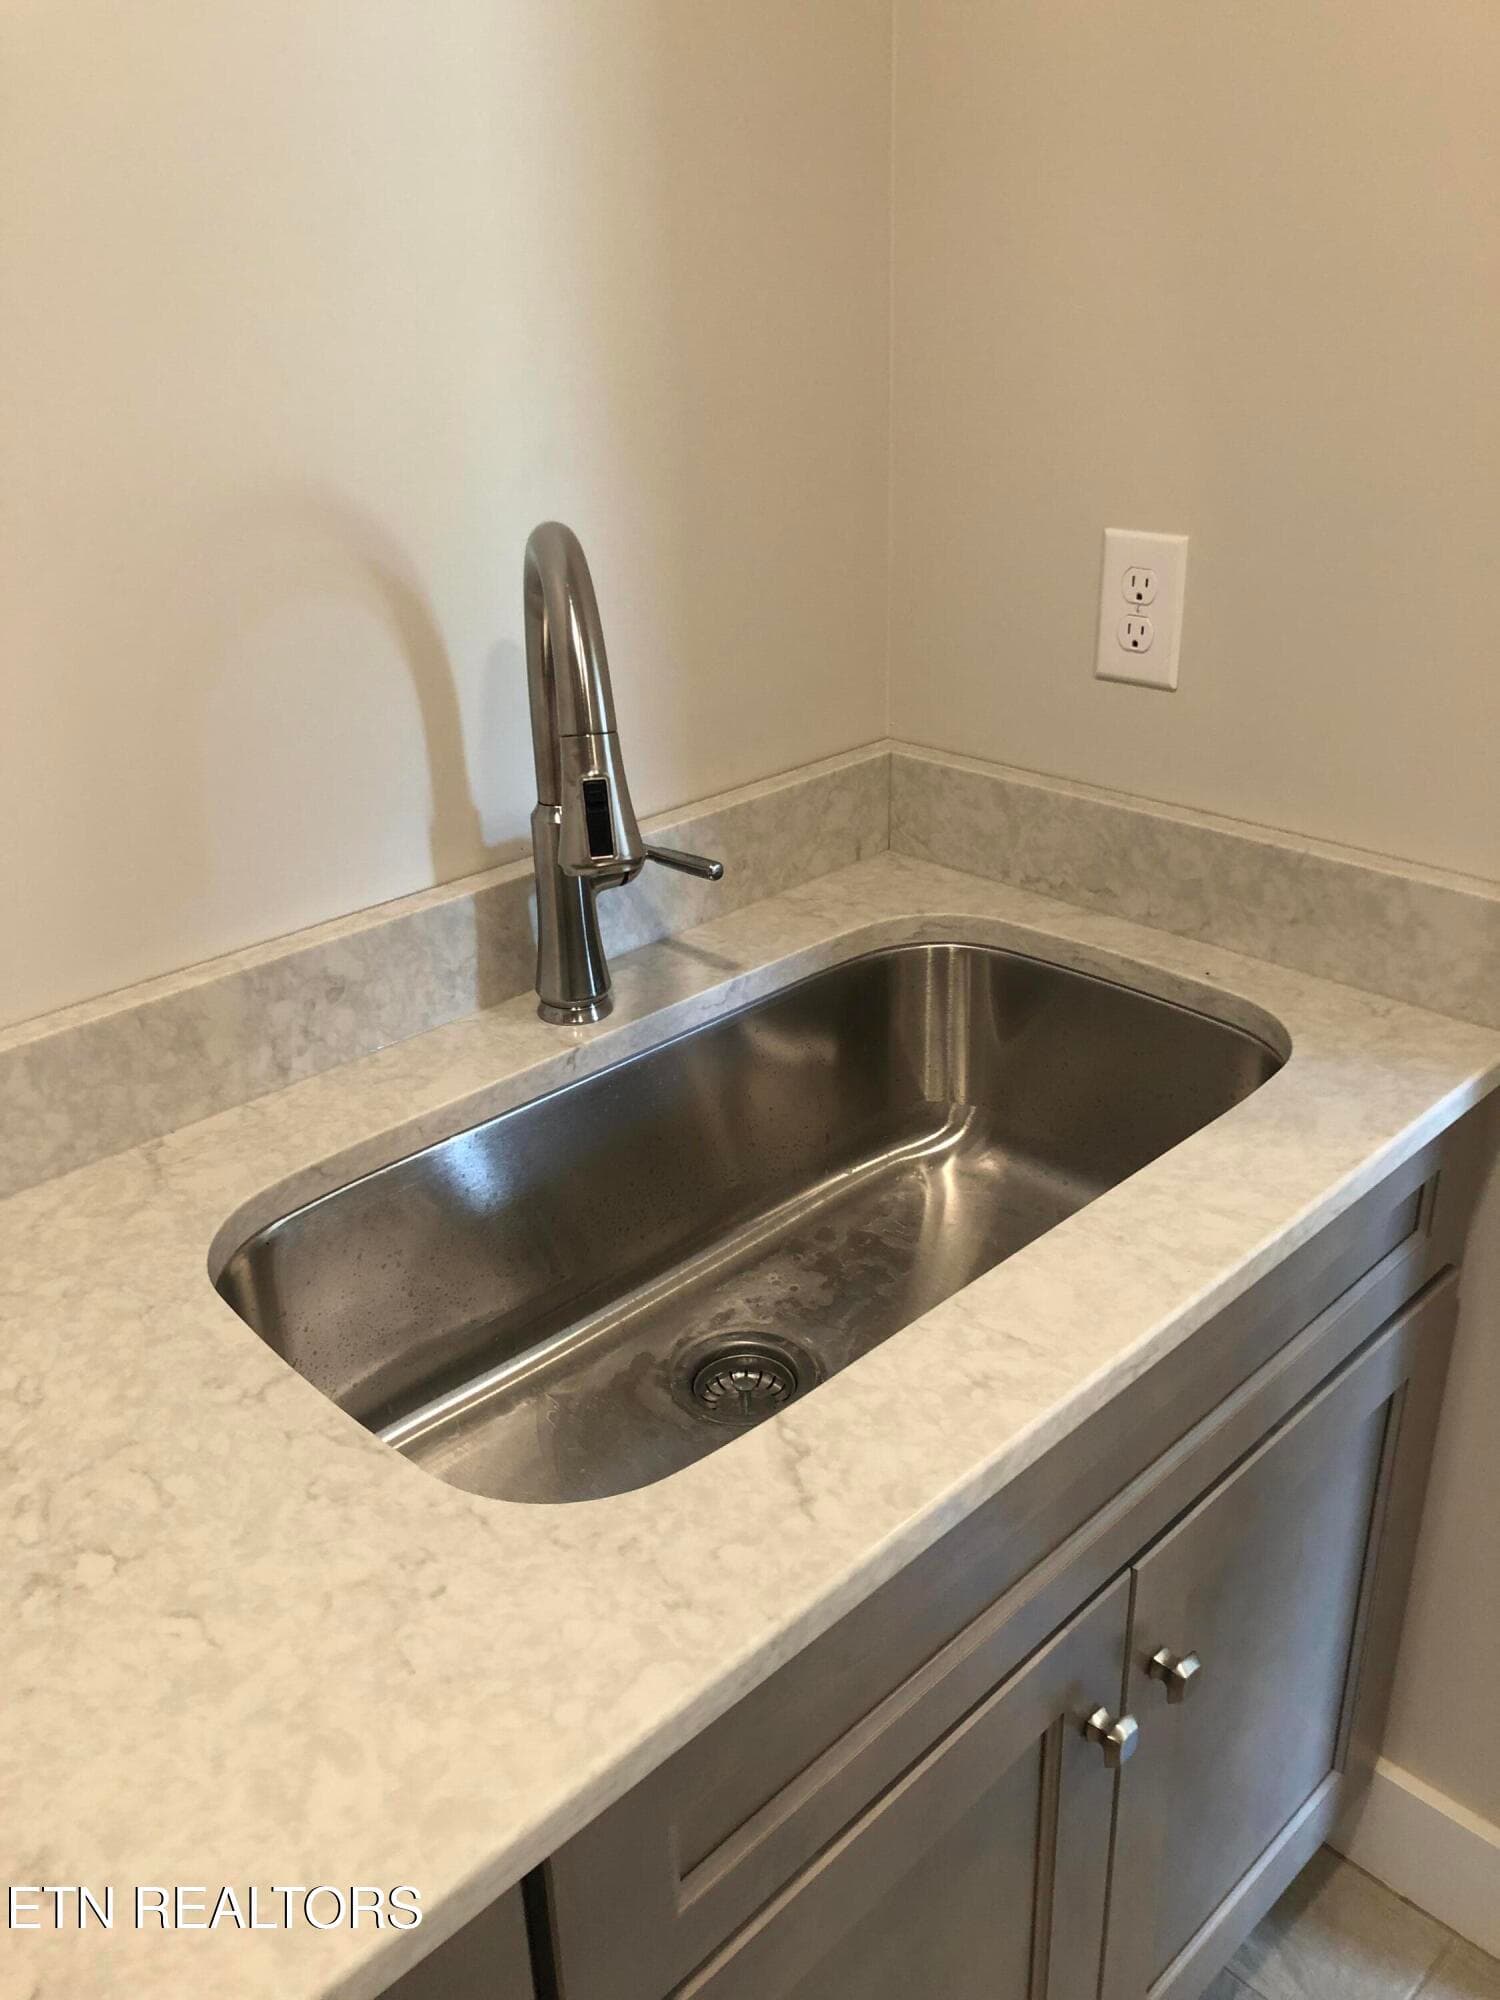
Large 30 inch Laundry Sink - 85 Royal Troon Circle, Oak Ridge, TN 37830
Laundry Room - 85 Royal Troon Circle, Oak Ridge, TN 37830
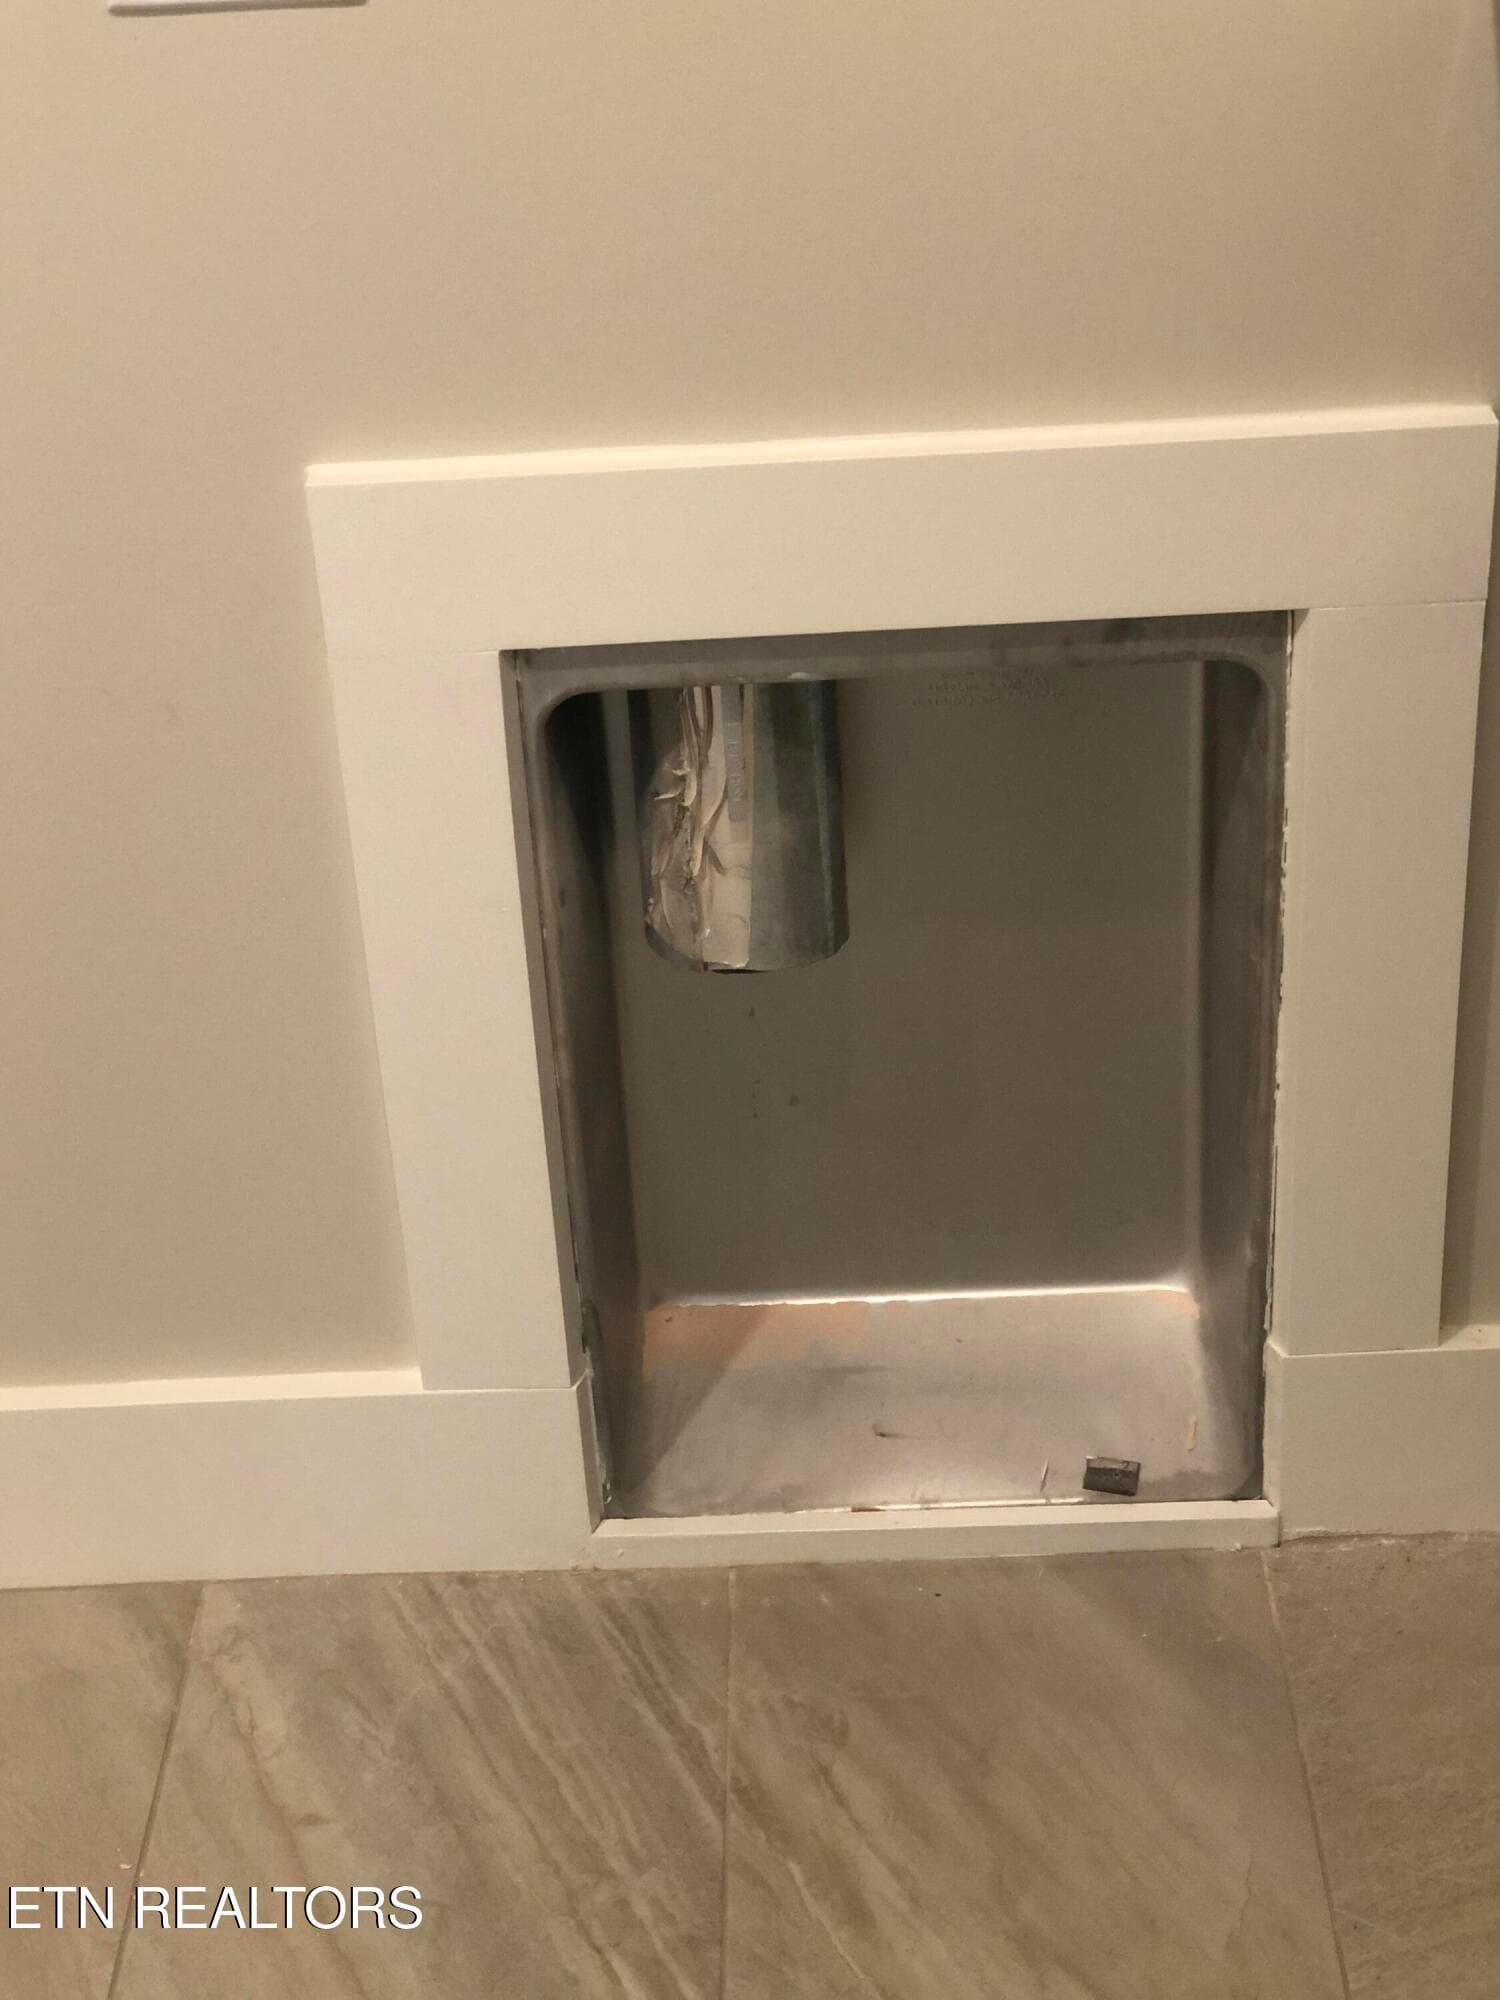
Recessed Dryer Vent Connection - 85 Royal Troon Circle, Oak Ridge, TN 37830
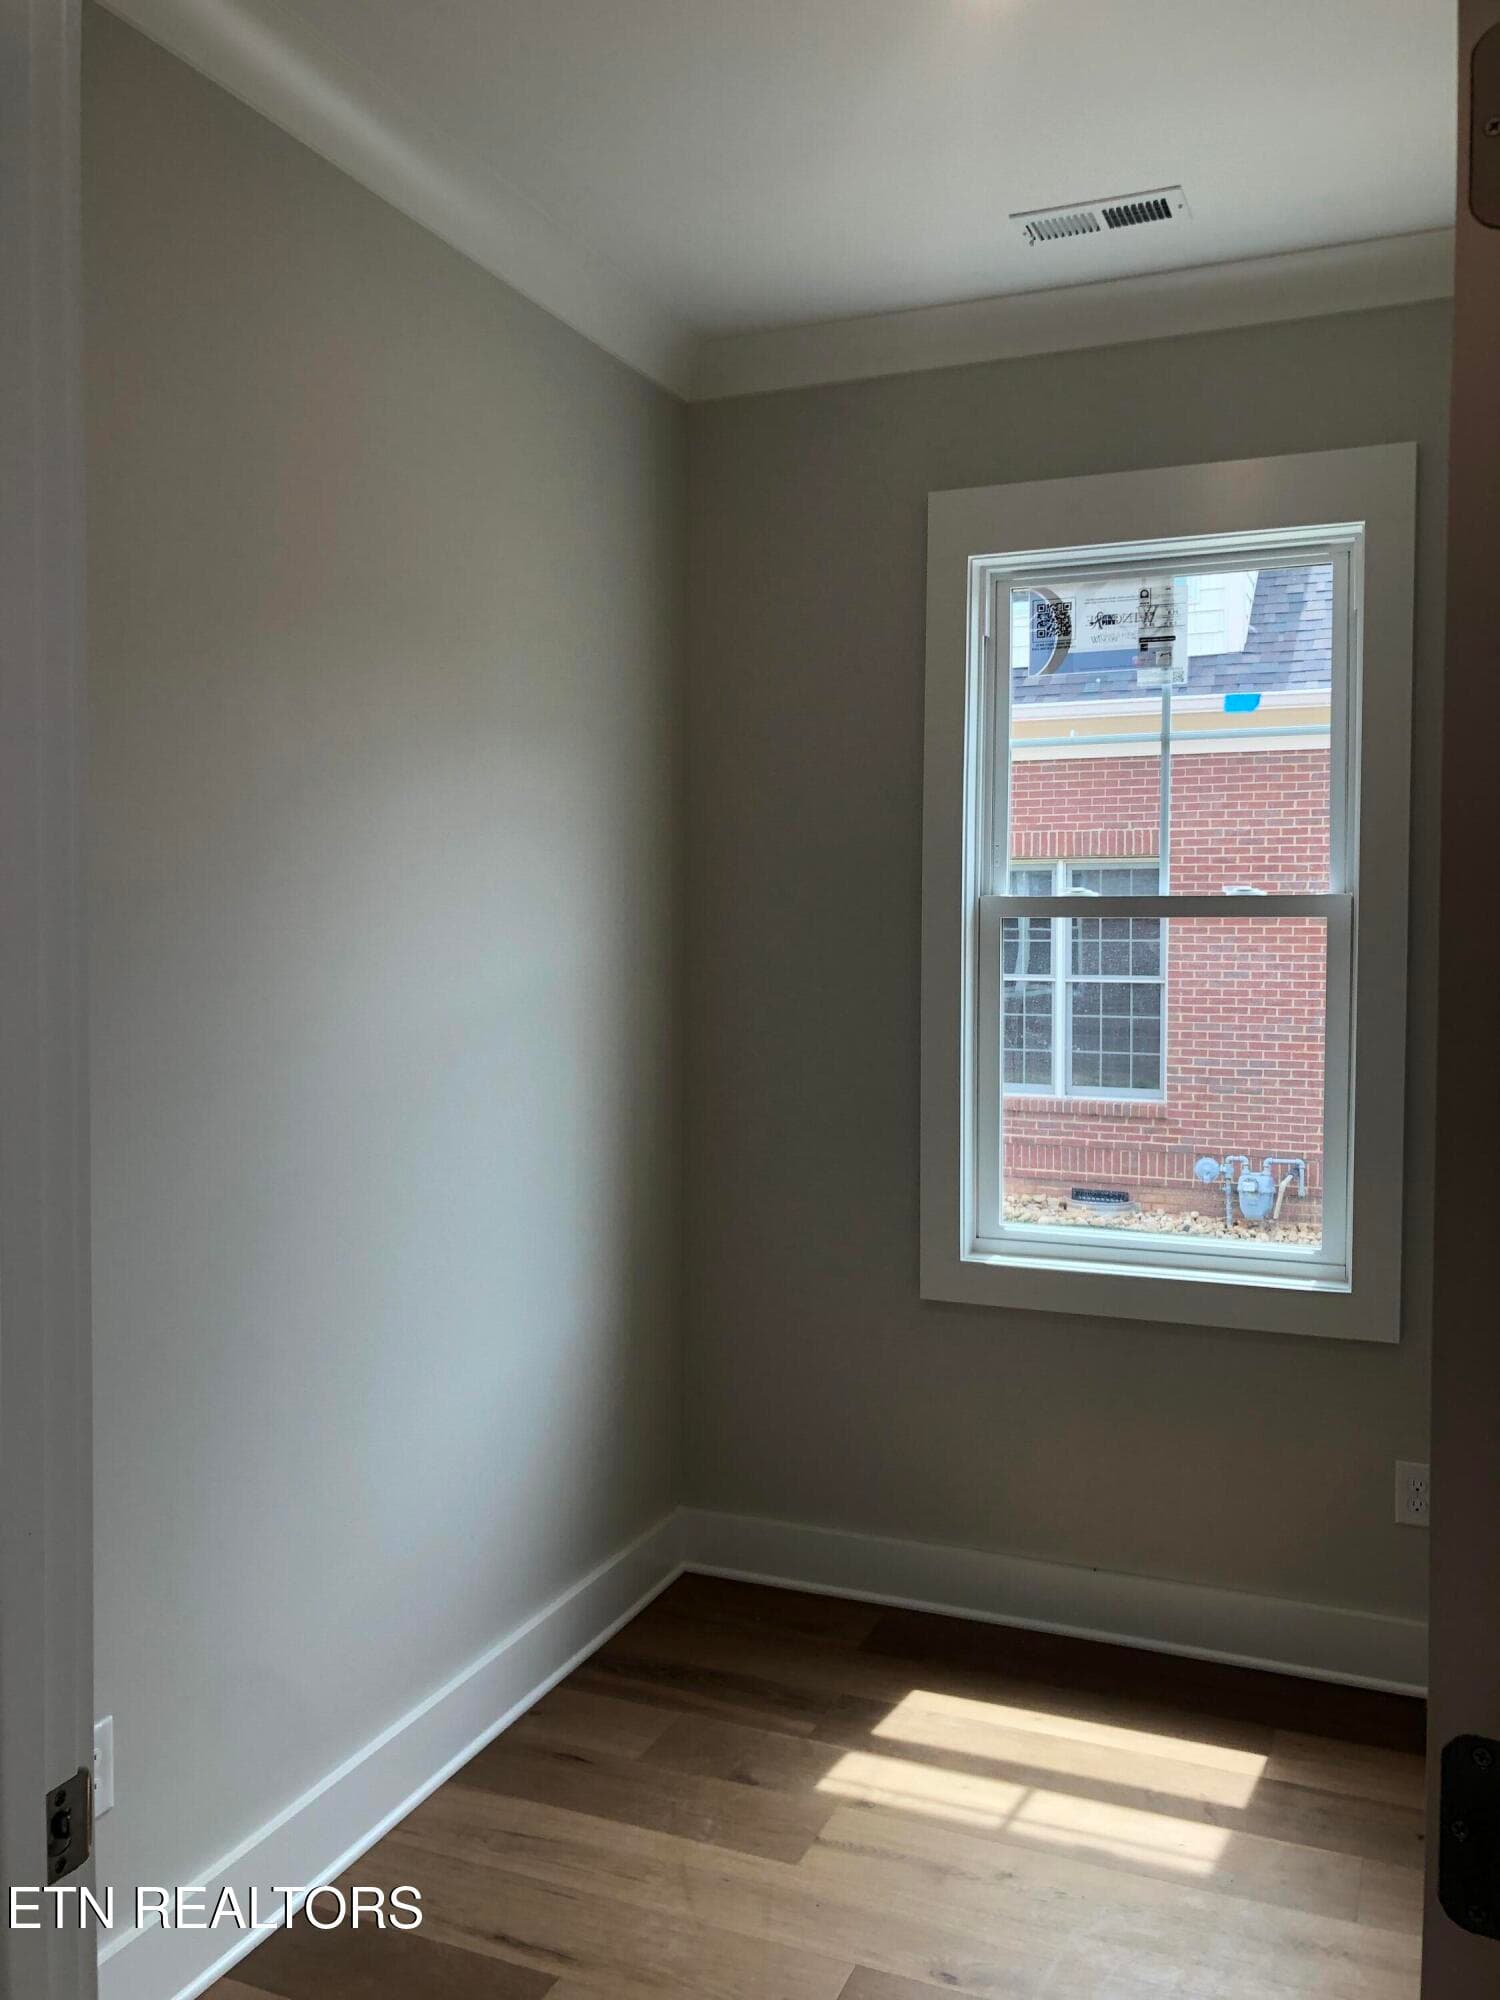
Study Nook - 85 Royal Troon Circle, Oak Ridge, TN 37830
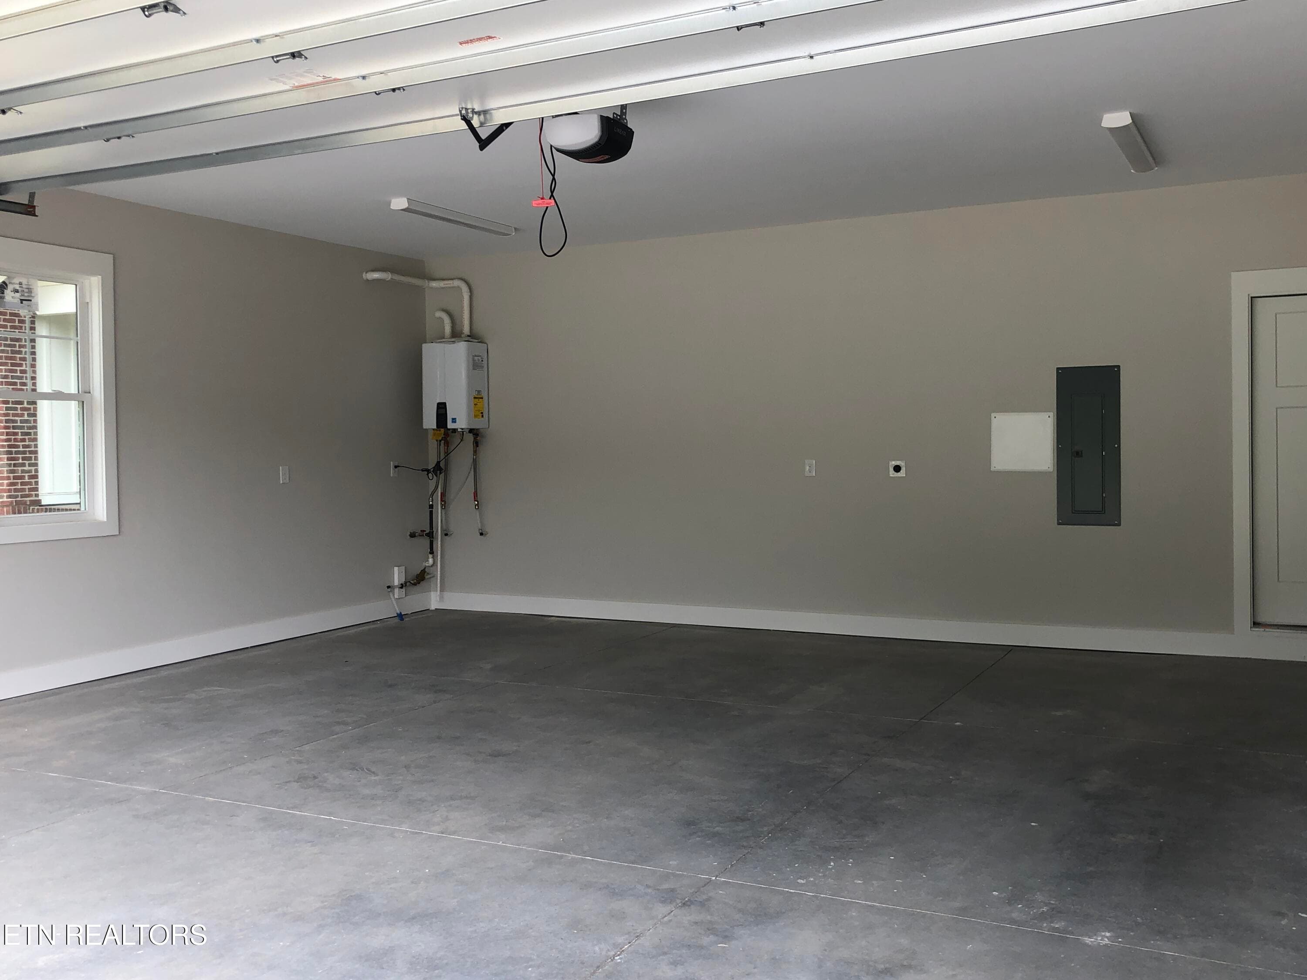
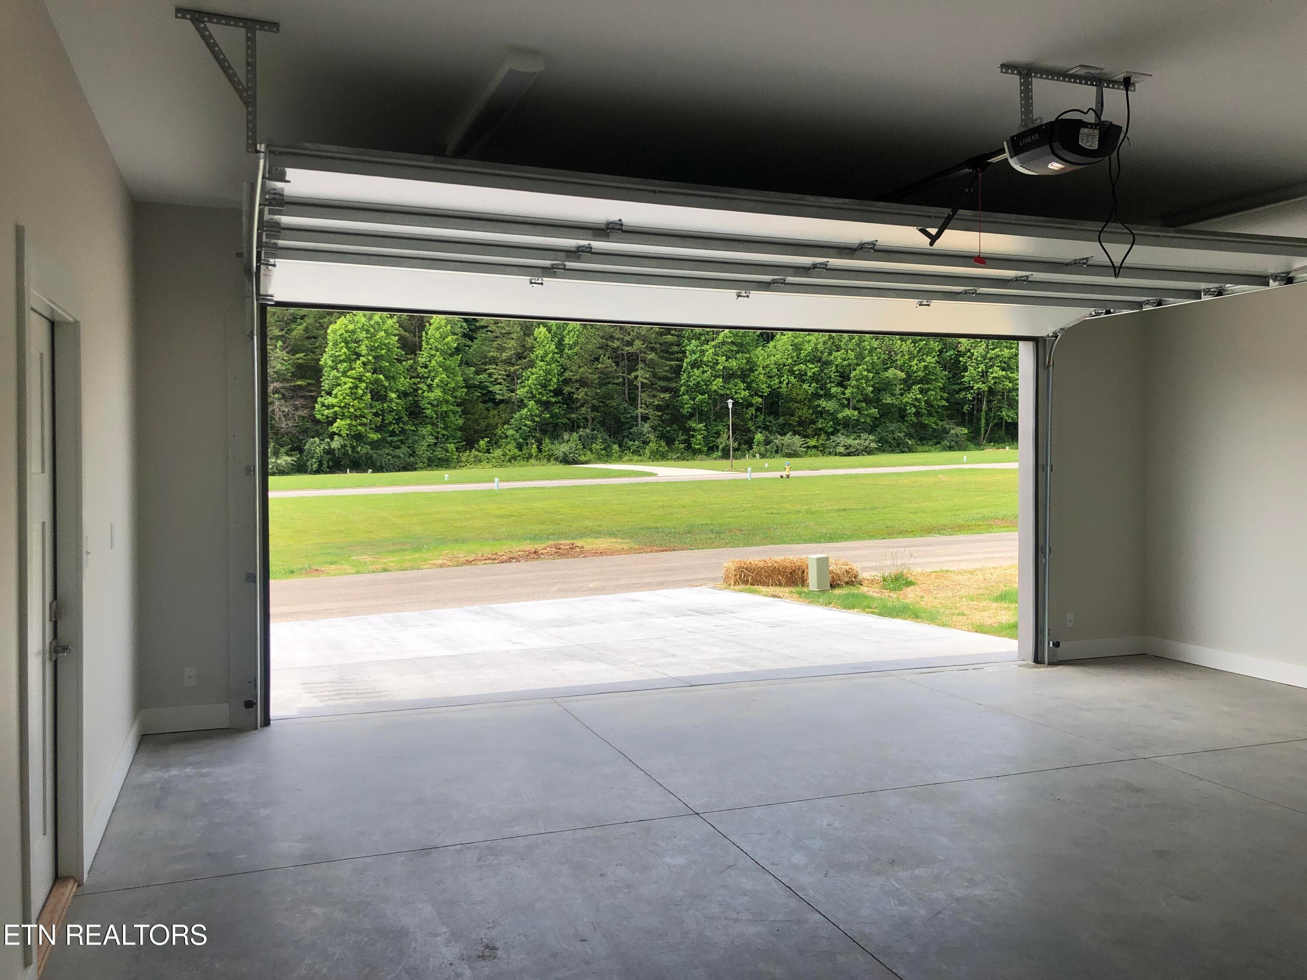
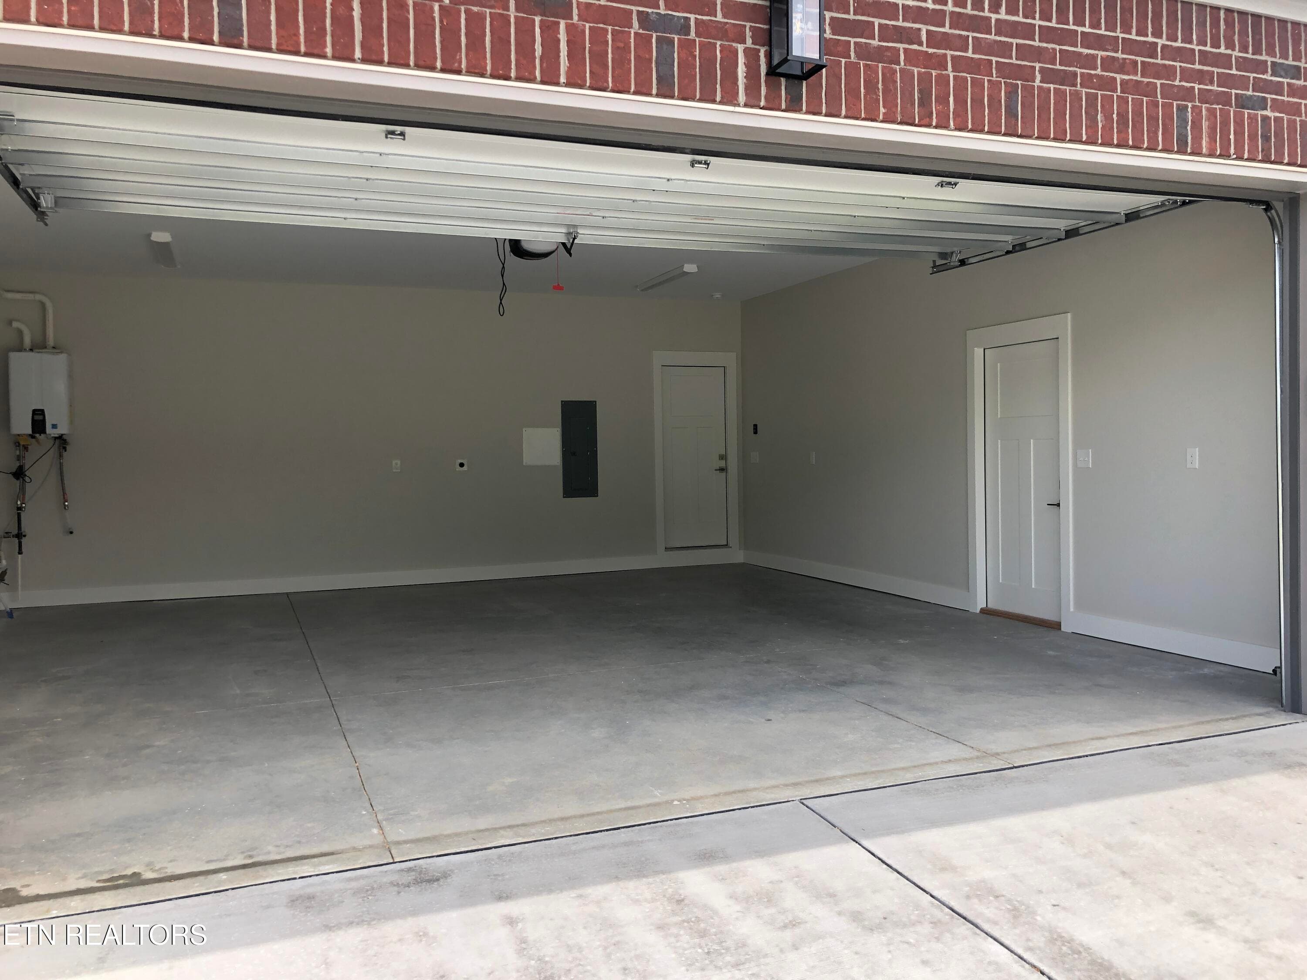
Garage - 85 Royal Troon Circle, Oak Ridge, TN 37830
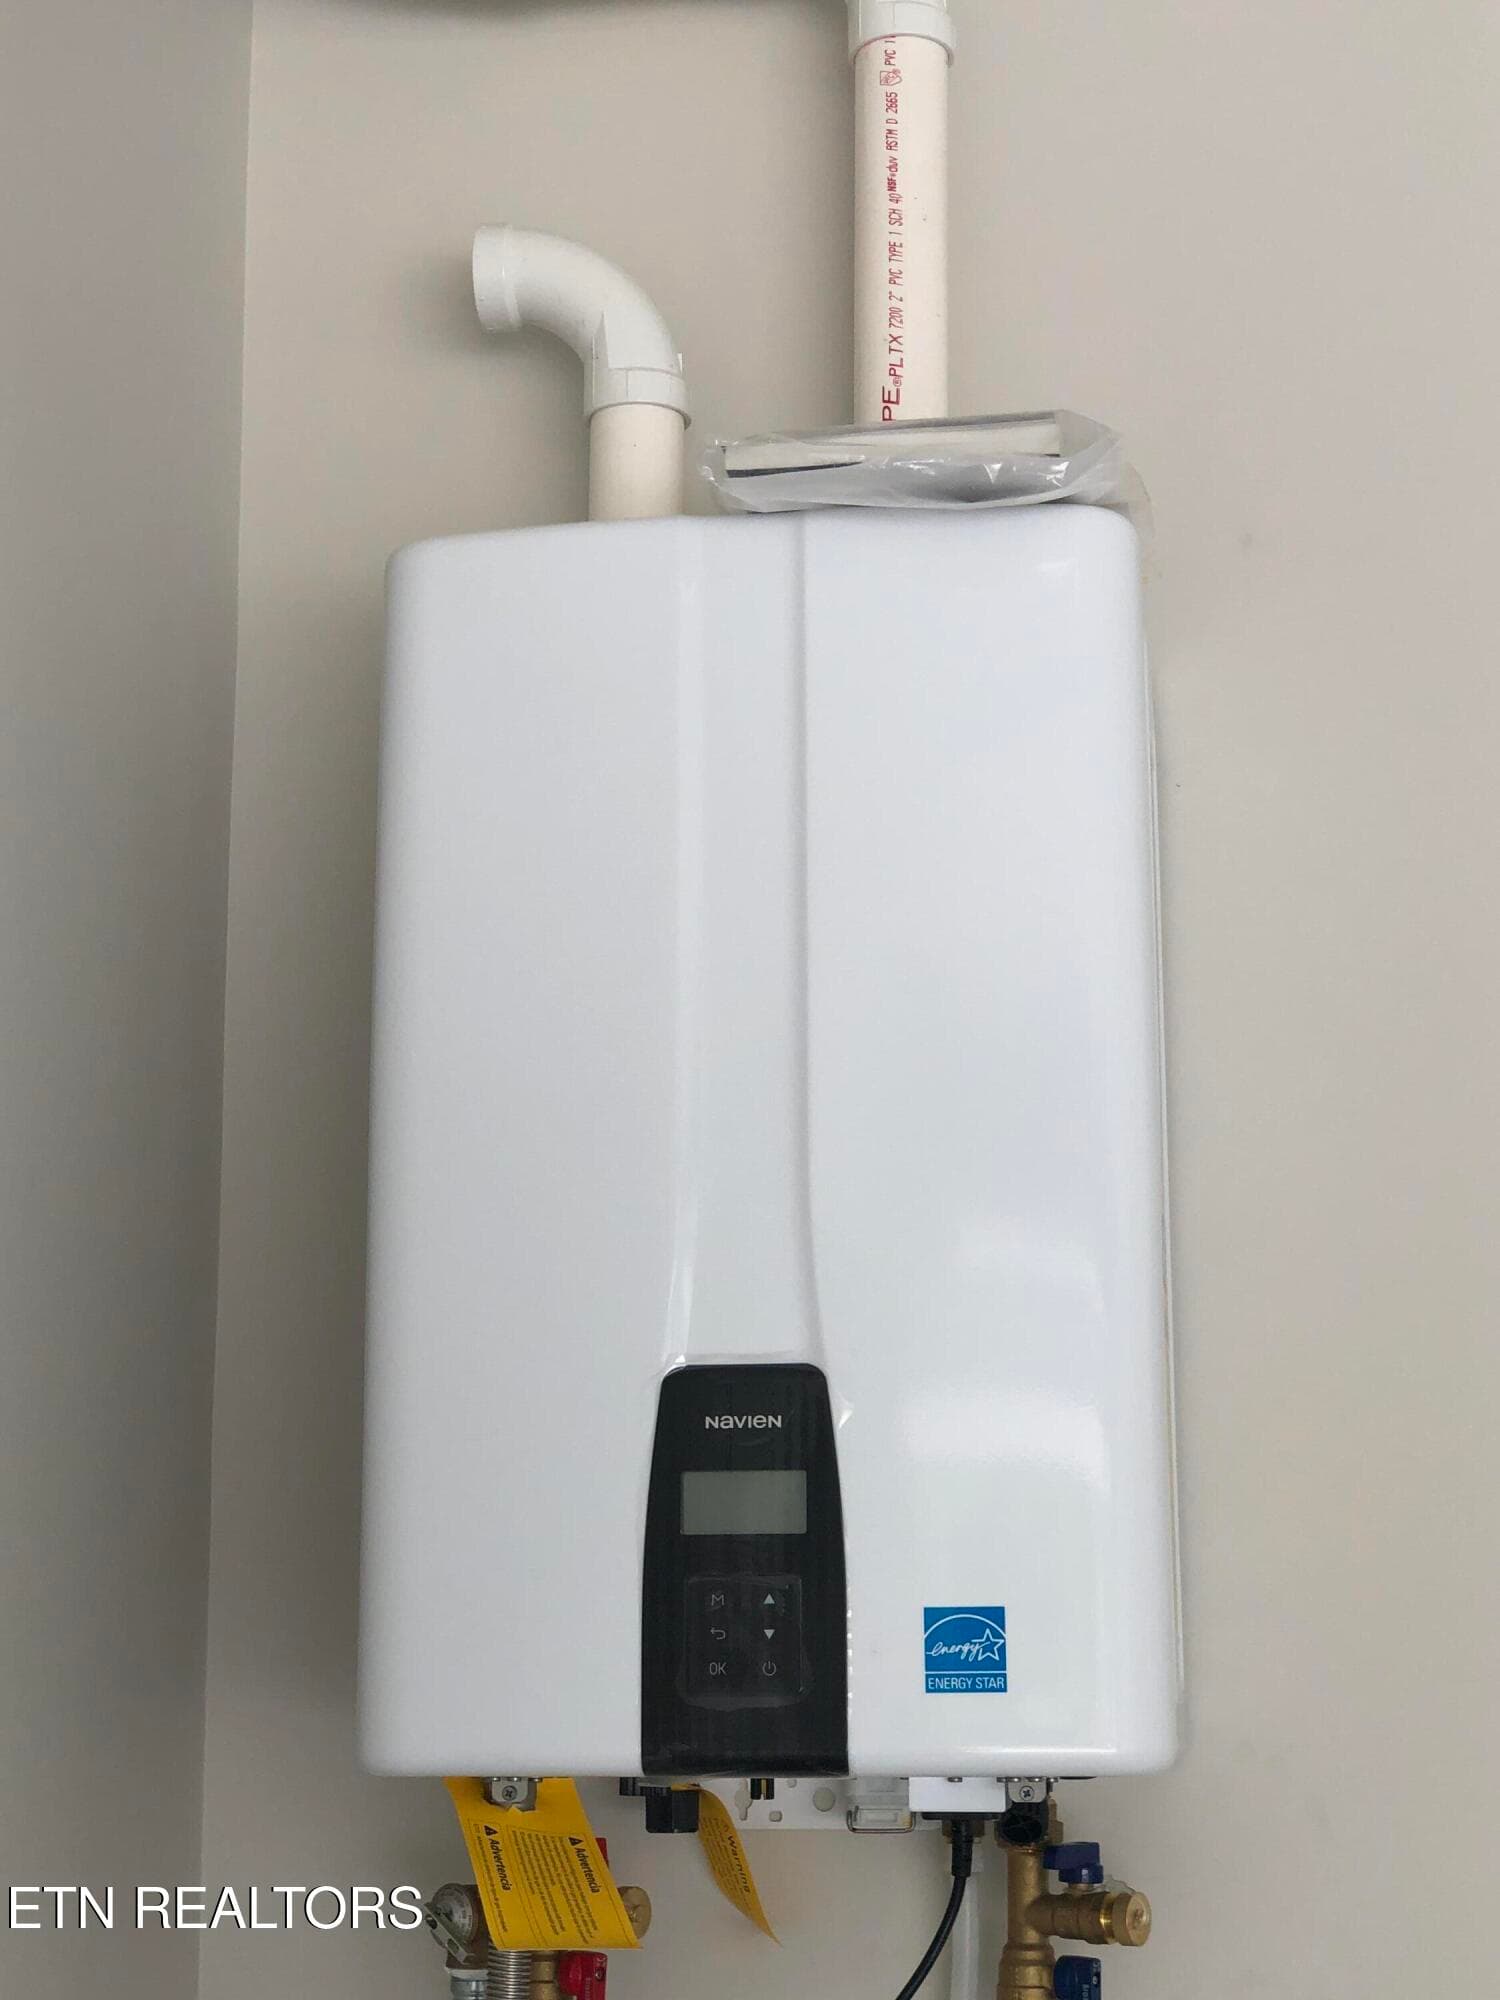
Tankless Water Heater - 85 Royal Troon Circle, Oak Ridge, TN 37830
24x24 Garage w 8x18 ft door - 85 Royal Troon Circle, Oak Ridge, TN 37830
8 ft high Garage Door - 85 Royal Troon Circle, Oak Ridge, TN 37830
Large 18 ft x 8 ft Garage Door - 85 Royal Troon Circle, Oak Ridge, TN 37830
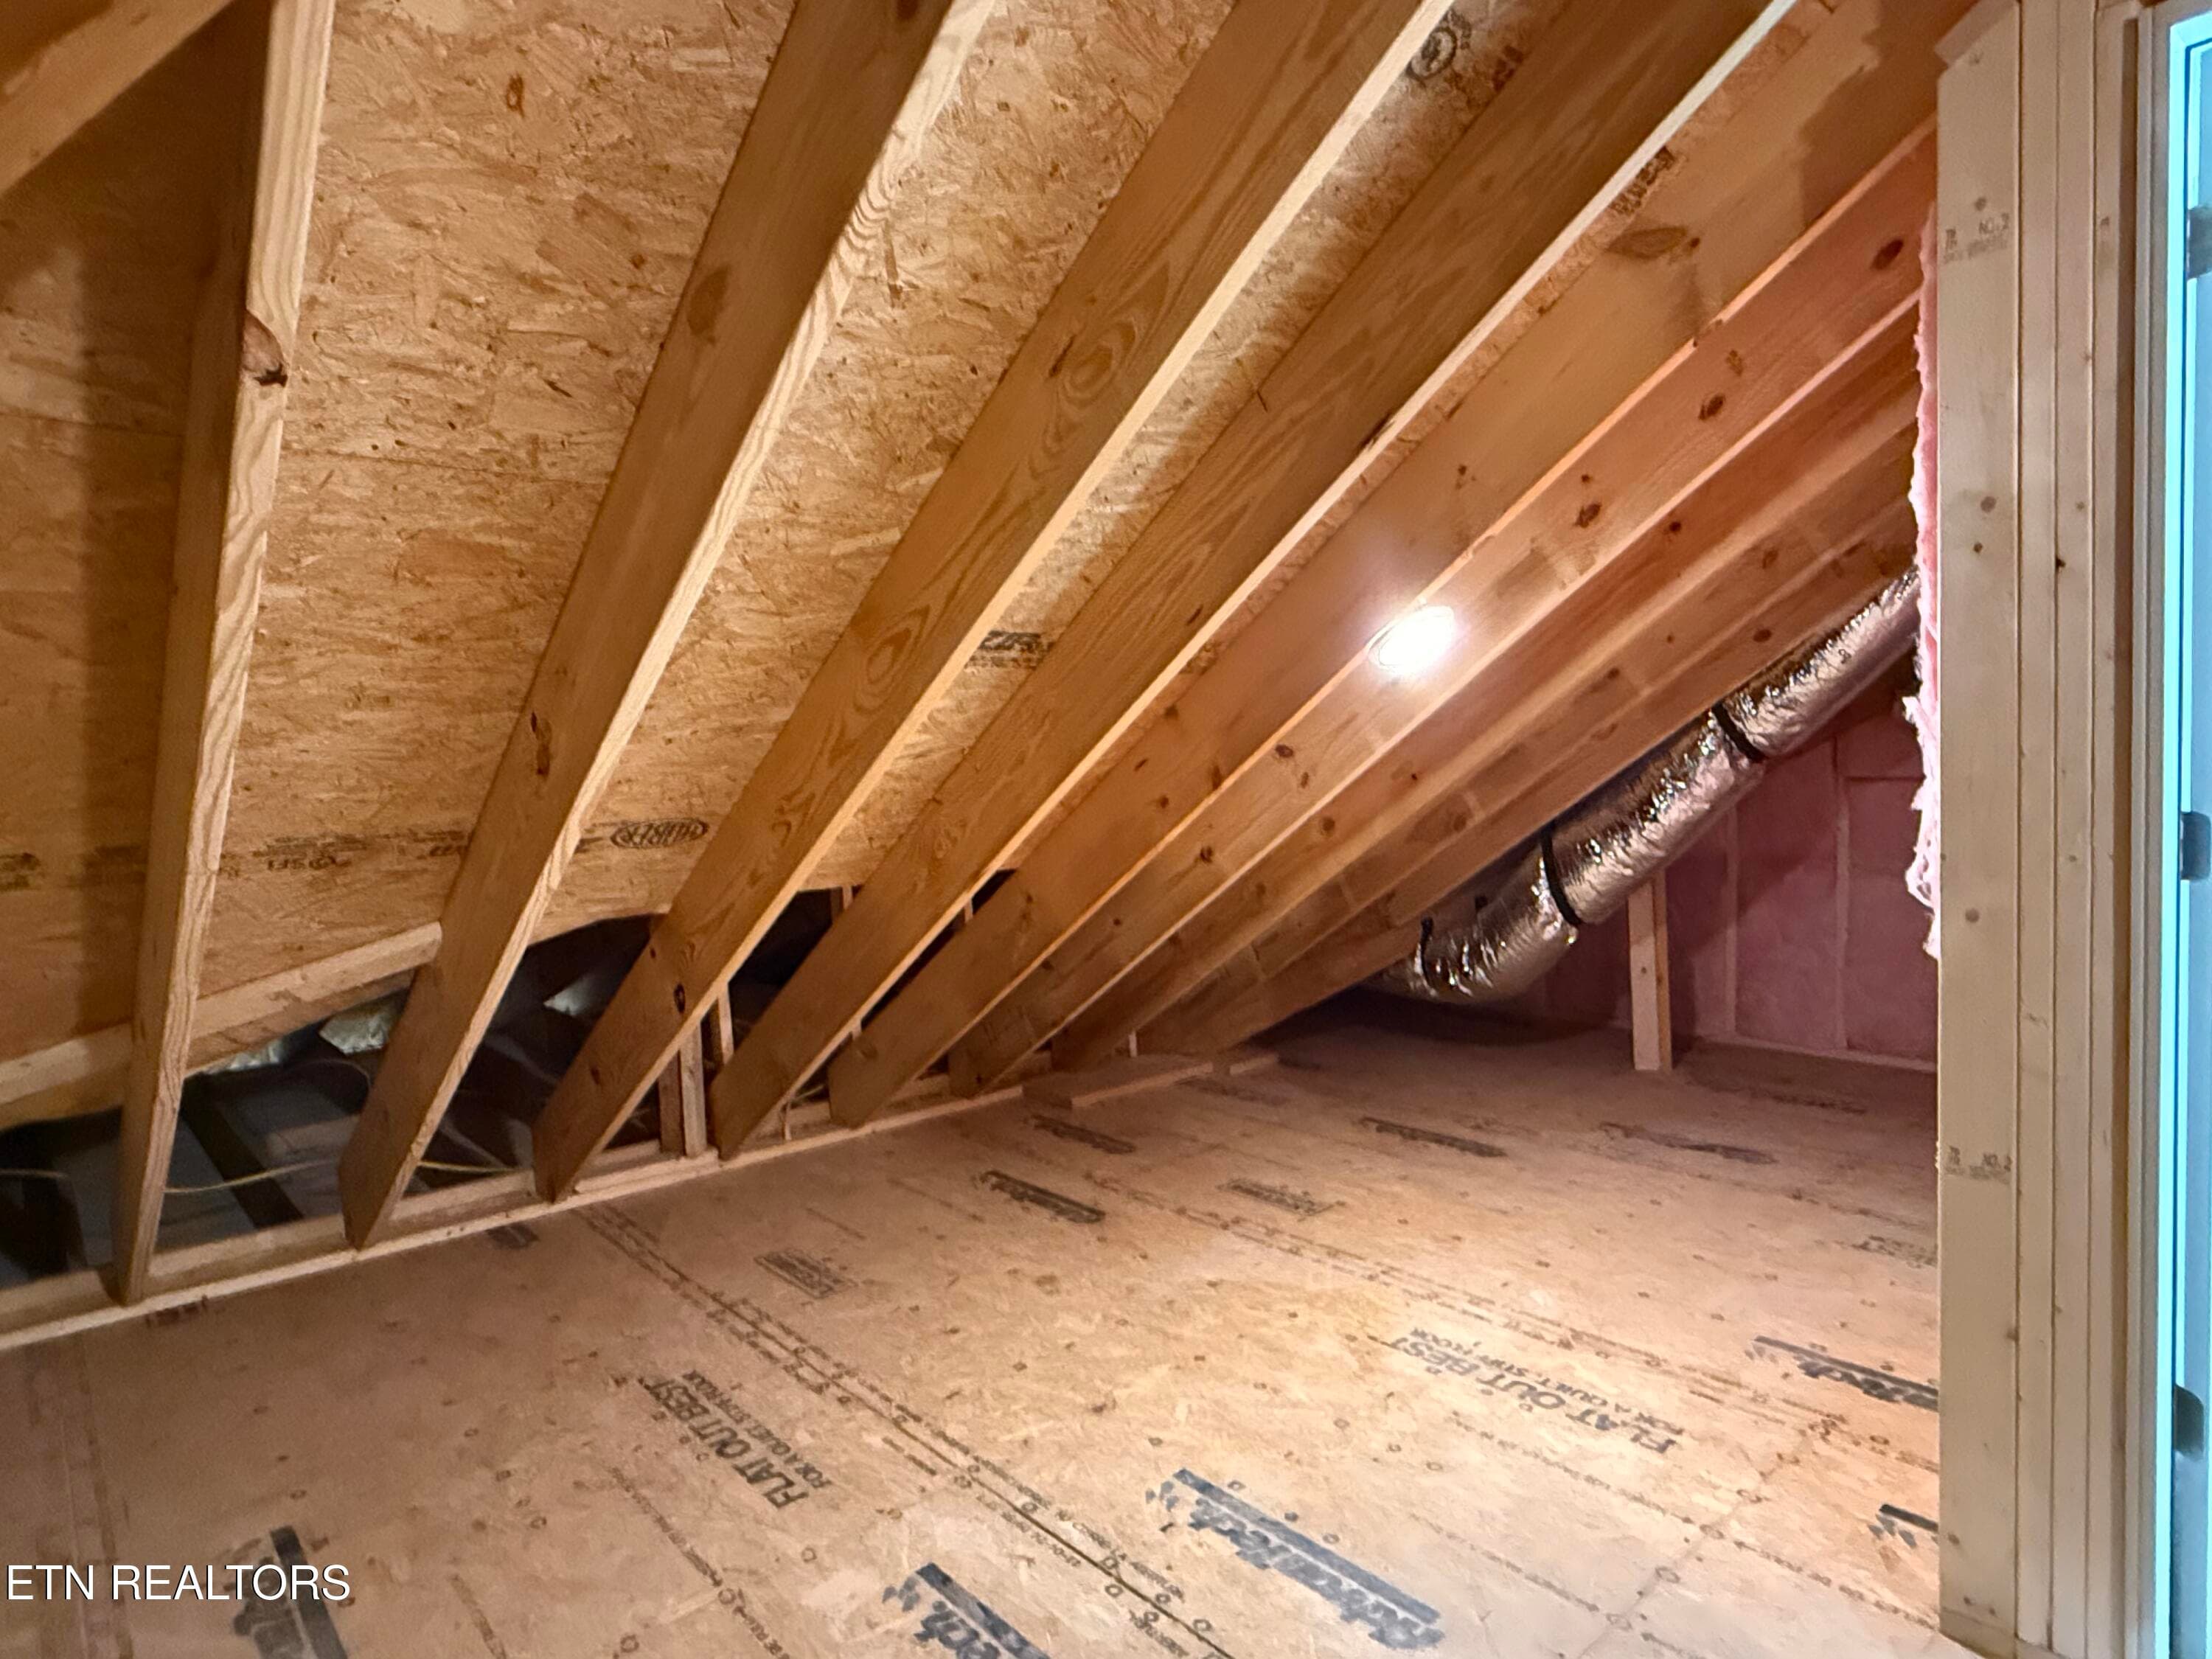
Storage Space #1 - 85 Royal Troon Circle, Oak Ridge, TN 37830
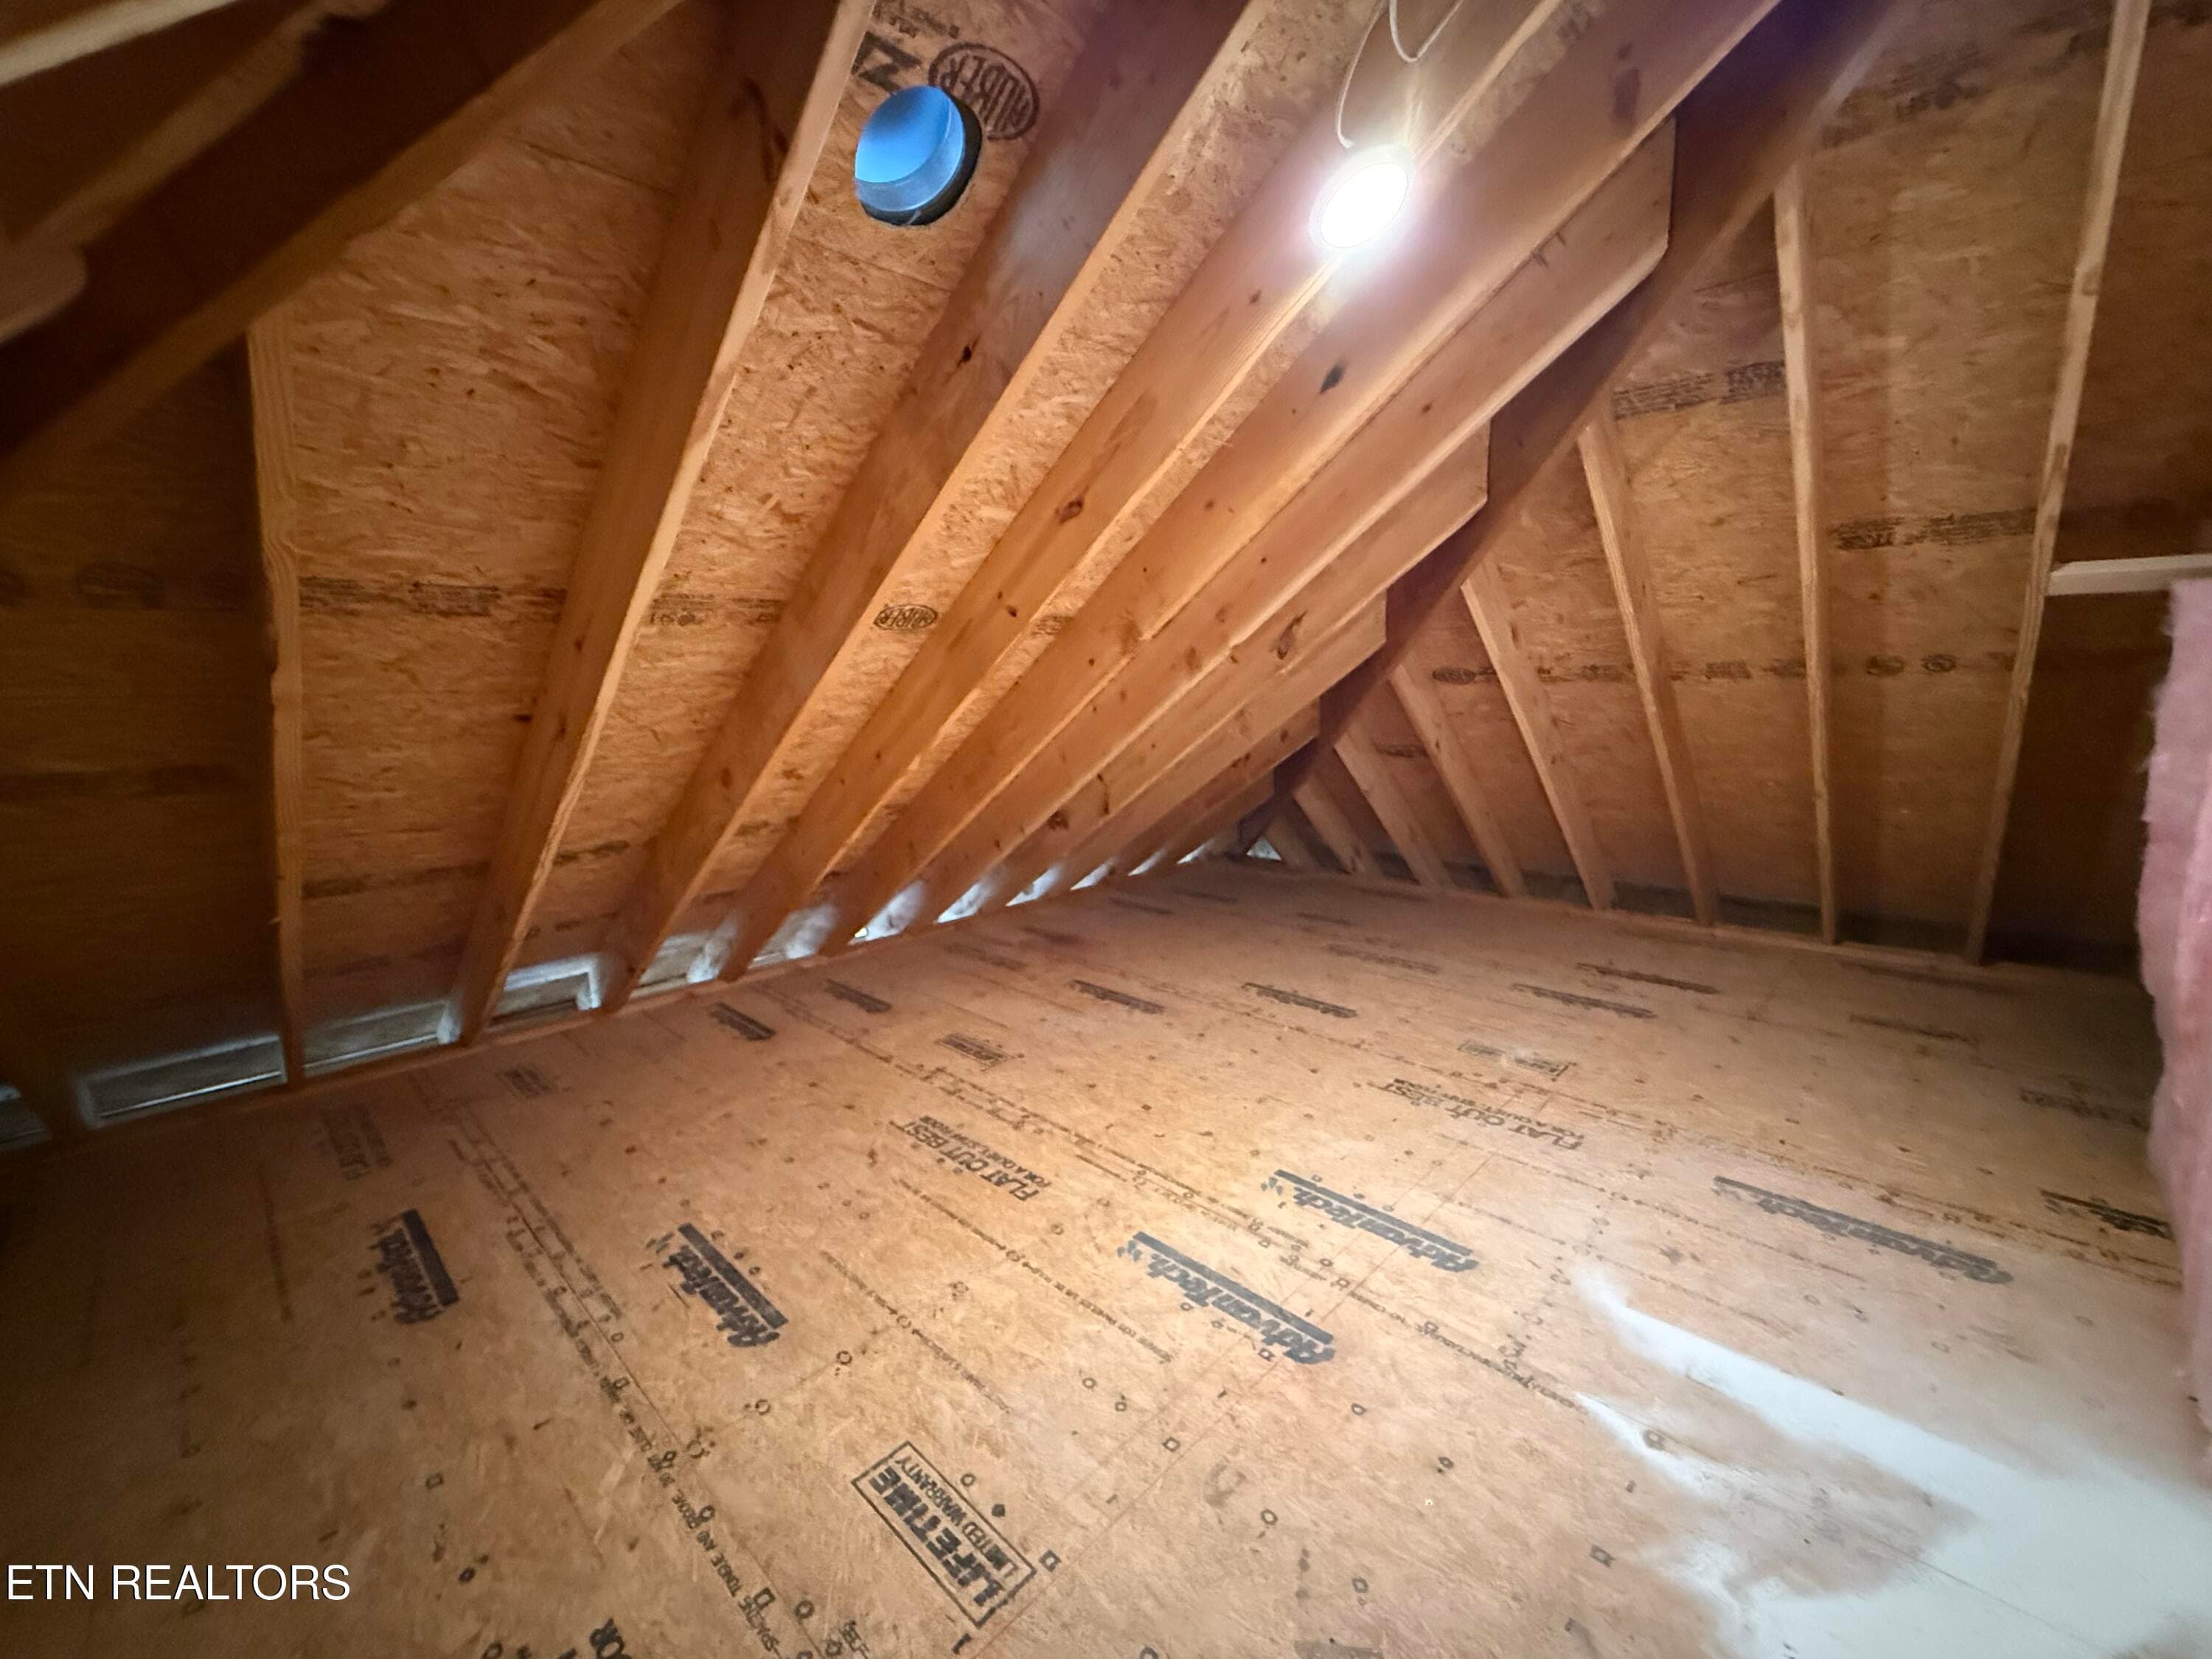
Storage Space #2 - 85 Royal Troon Circle, Oak Ridge, TN 37830
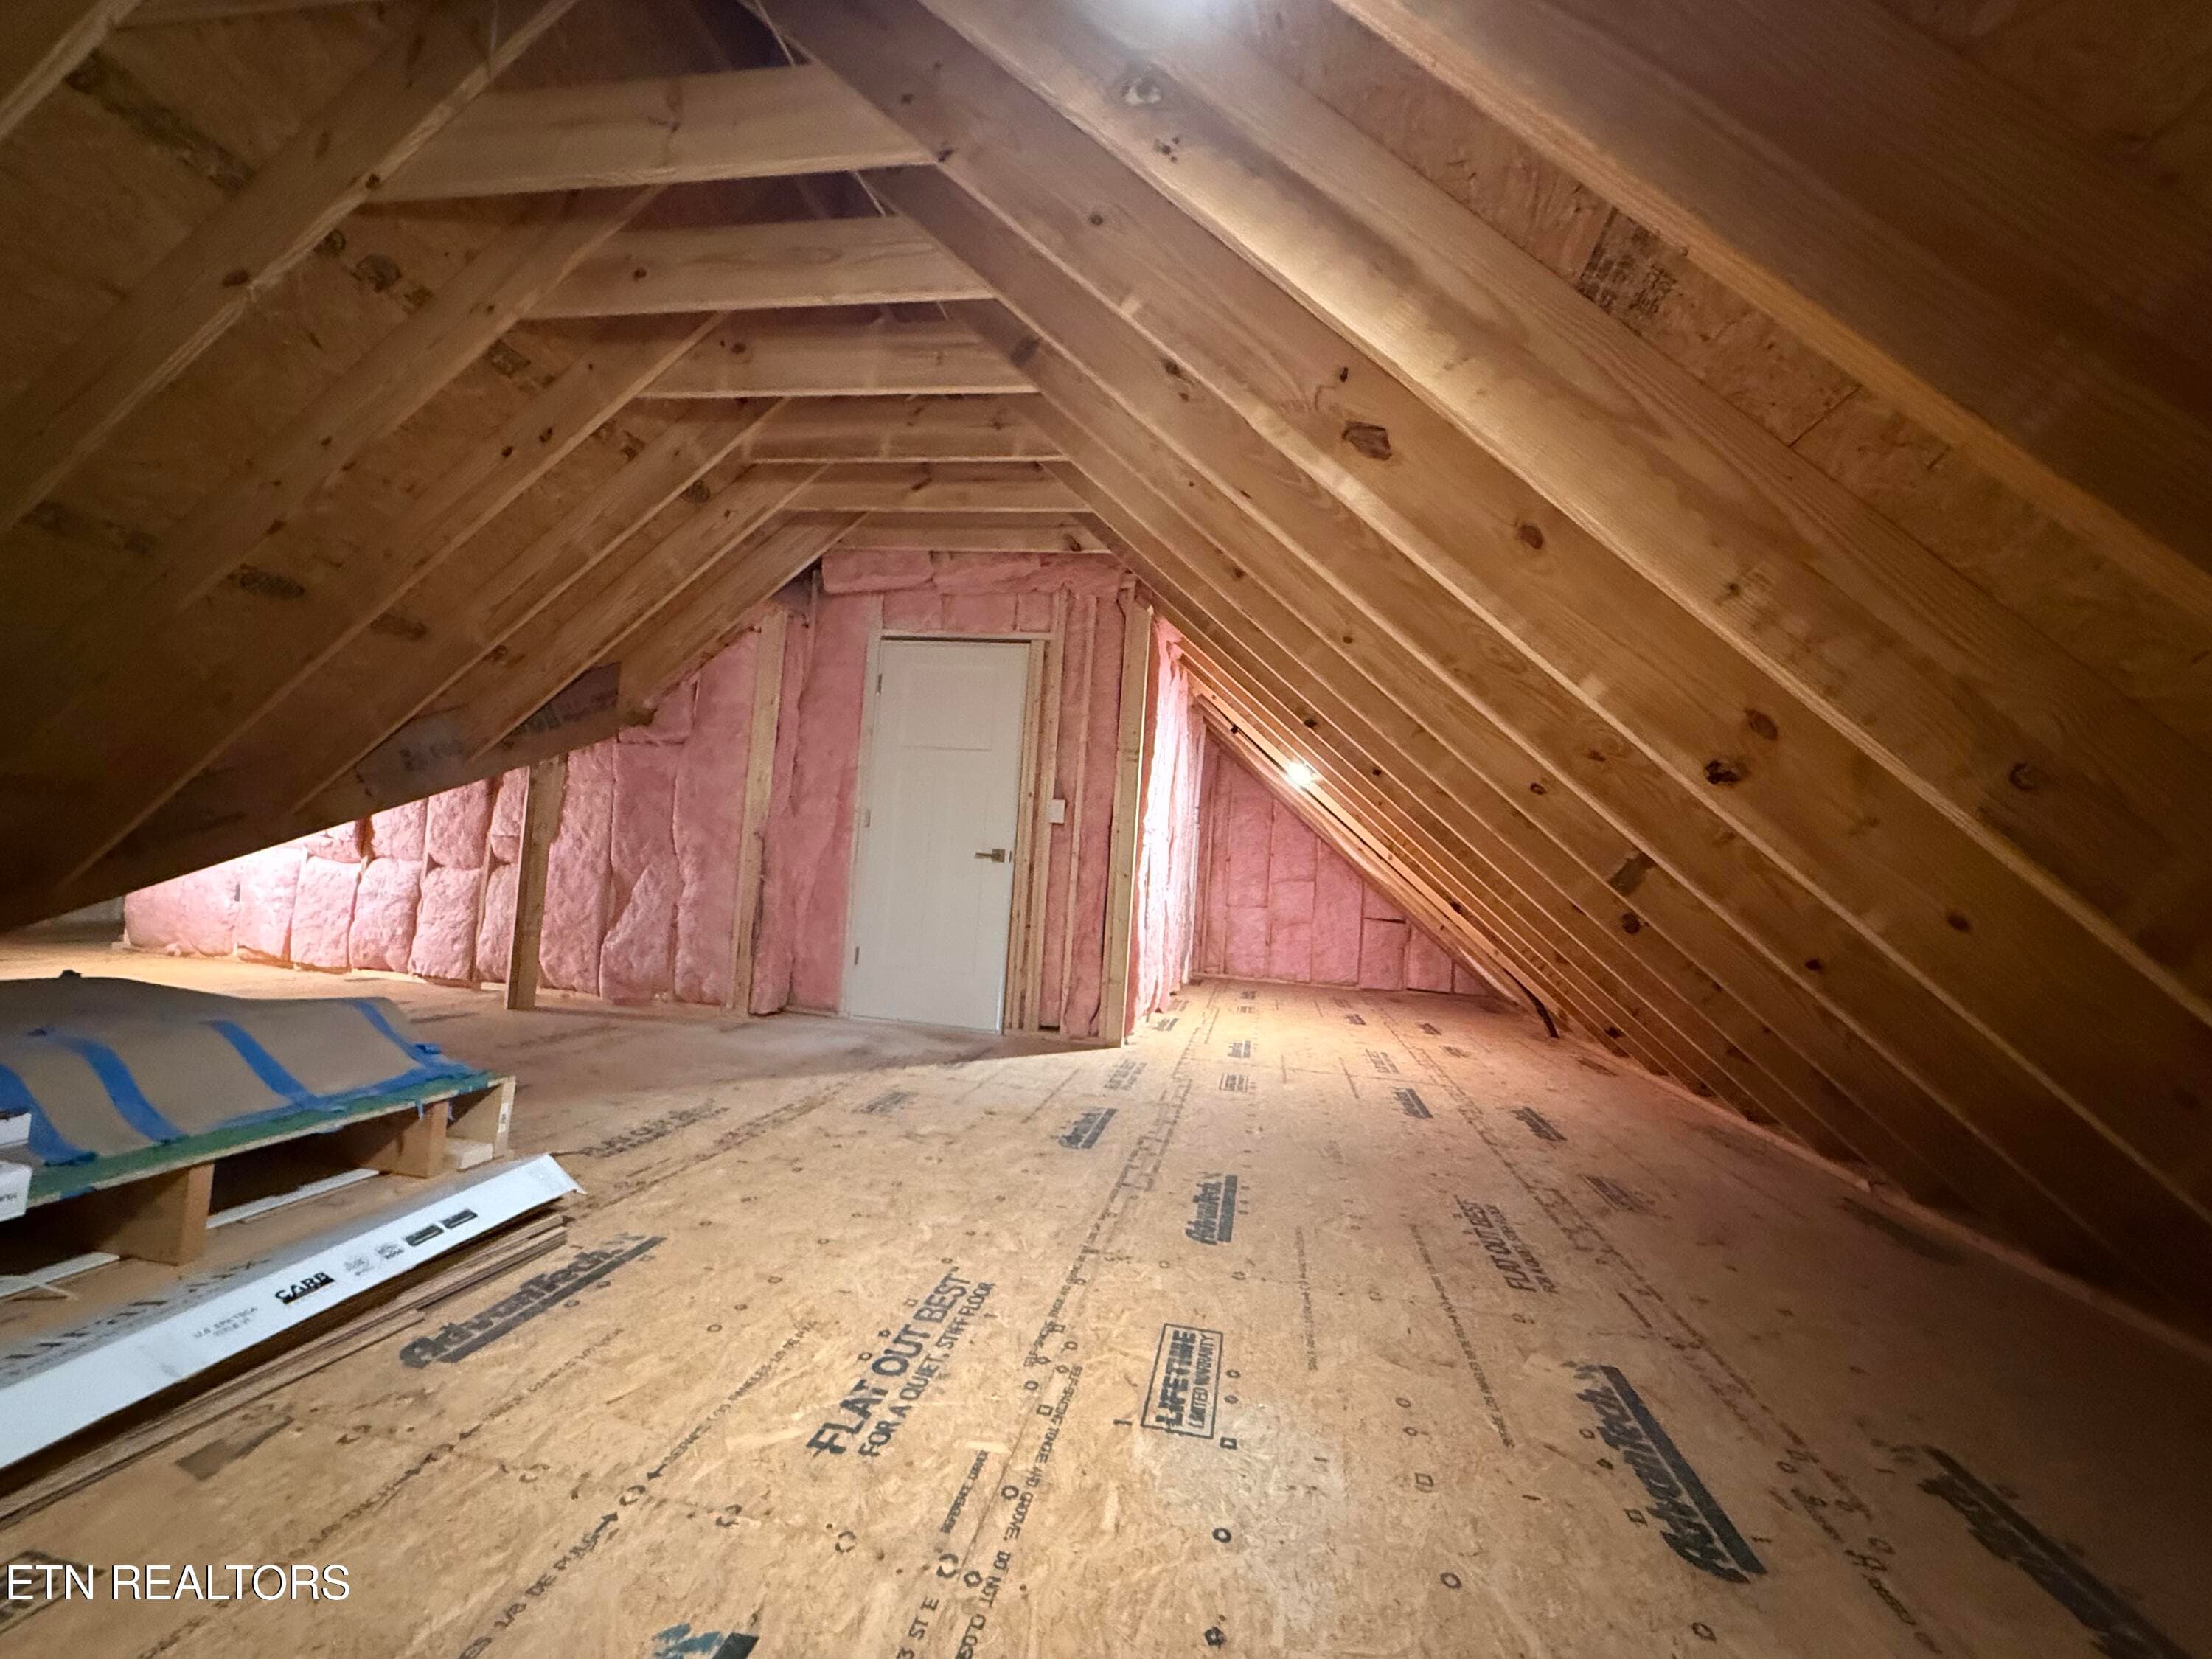
Storage Space #3 - 85 Royal Troon Circle, Oak Ridge, TN 37830
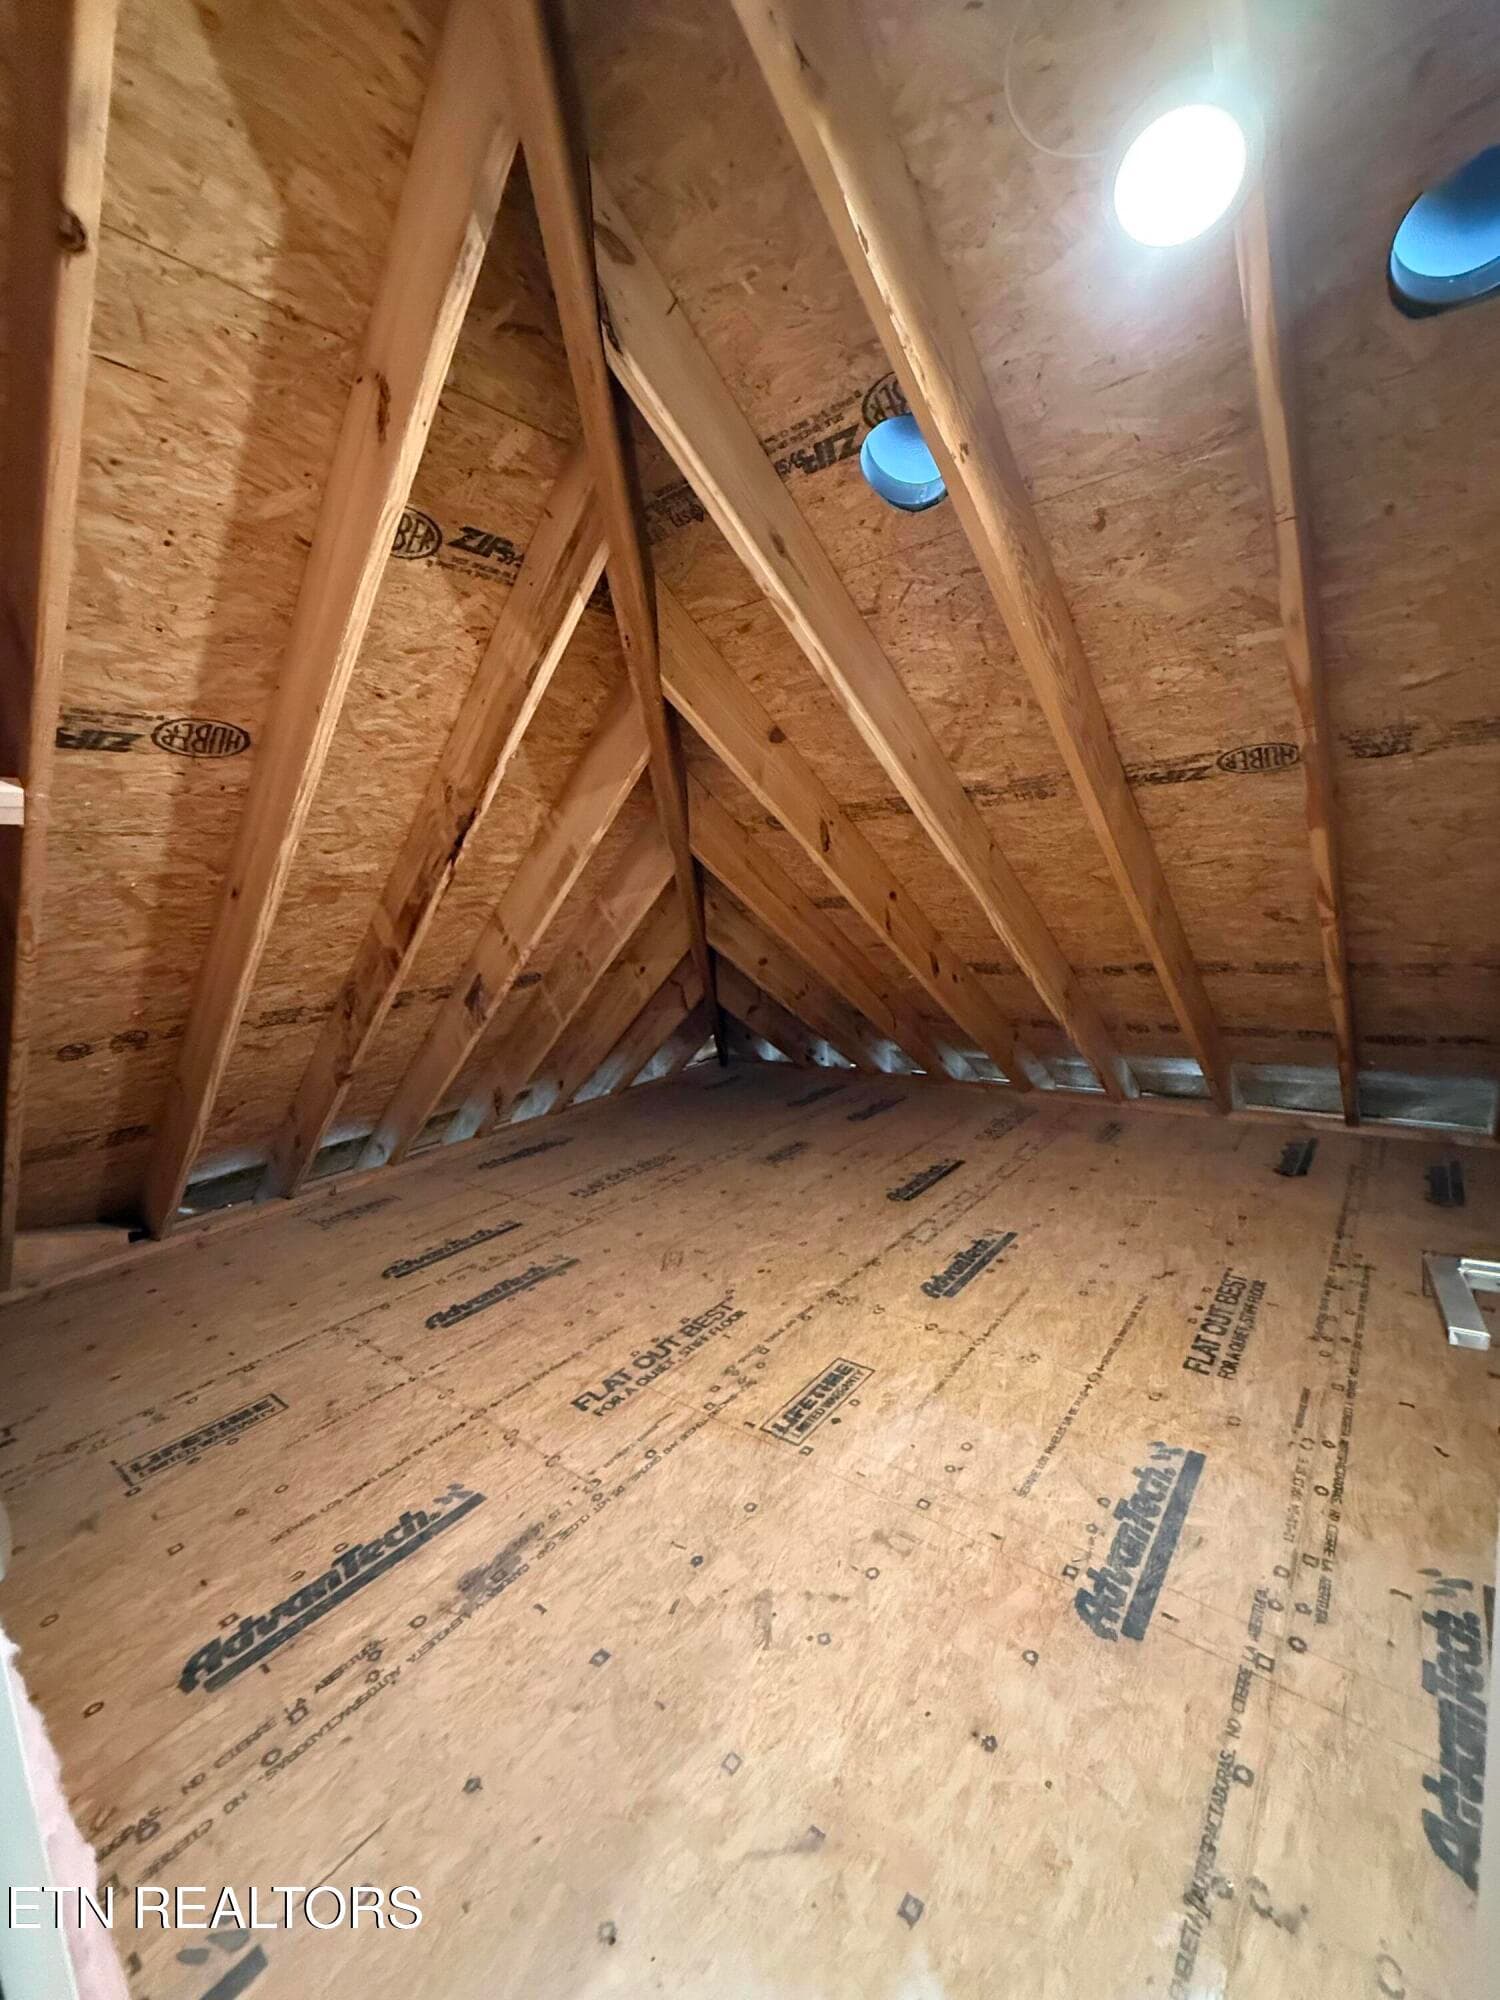
Storage Space #4 - 85 Royal Troon Circle, Oak Ridge, TN 37830
More Storage - 85 Royal Troon Circle, Oak Ridge, TN 37830
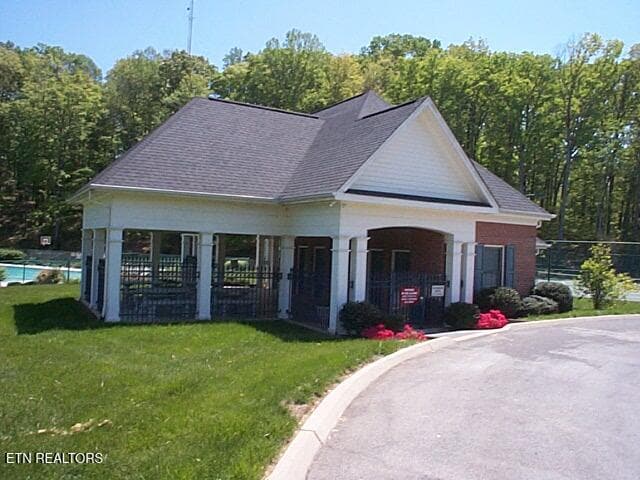
09 Picnic Shelter - 85 Royal Troon Circle, Oak Ridge, TN 37830
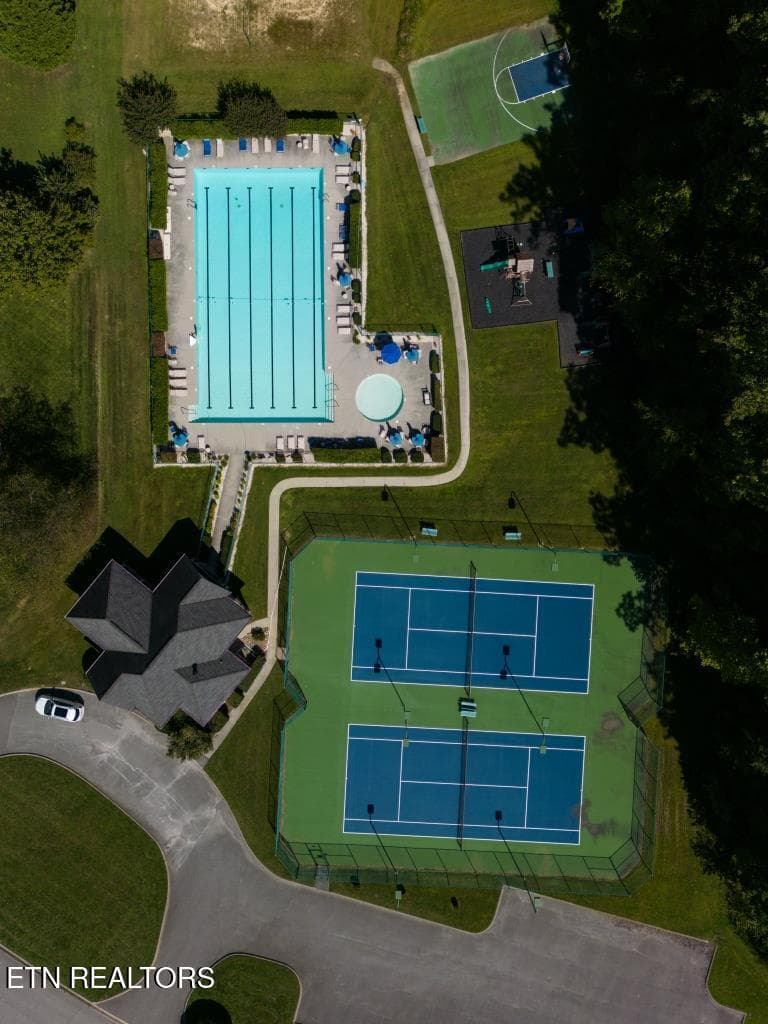
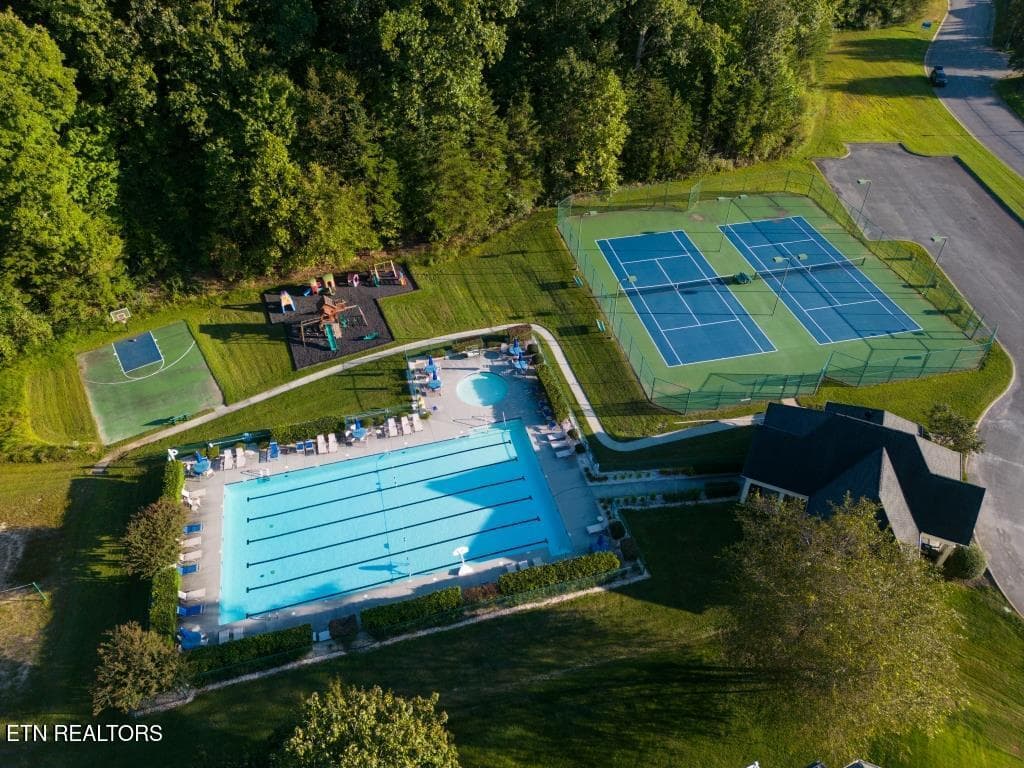
Aerial View - 85 Royal Troon Circle, Oak Ridge, TN 37830
Club - Royal Troon Circle -02 Lo Res - 85 Royal Troon Circle, Oak Ridge, TN 37830
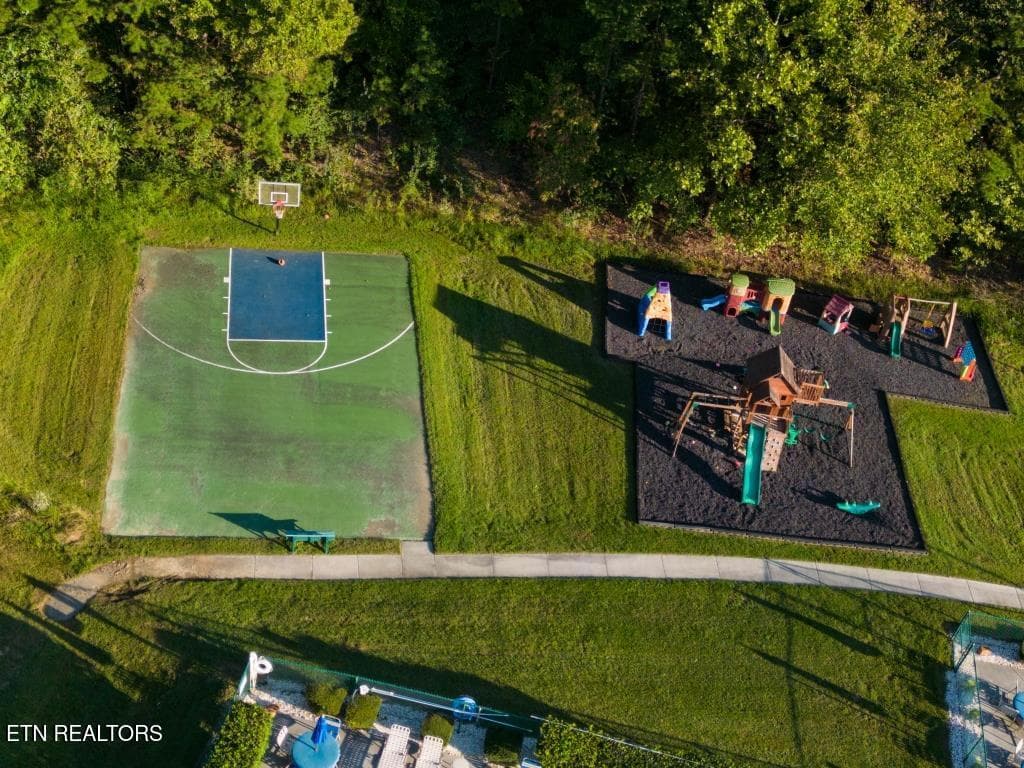
Club Playground - Royal Troon Circle -08 - 85 Royal Troon Circle, Oak Ridge, TN 37830
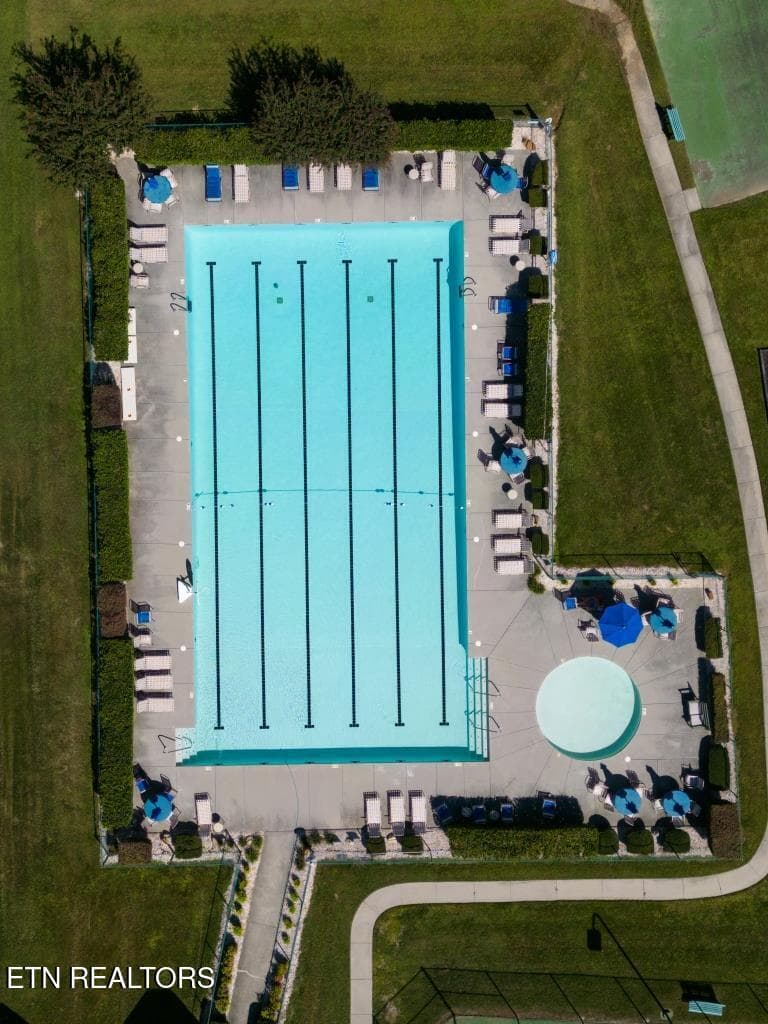
Club Pool - Royal Troon Circle -04 Lo Re - 85 Royal Troon Circle, Oak Ridge, TN 37830
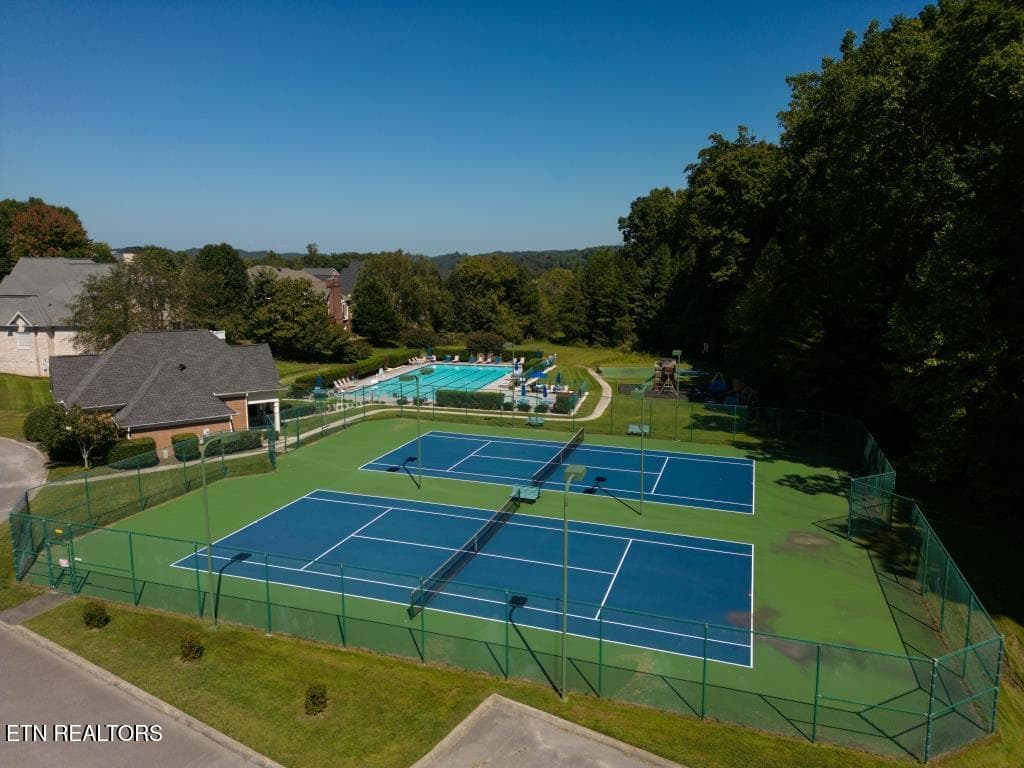
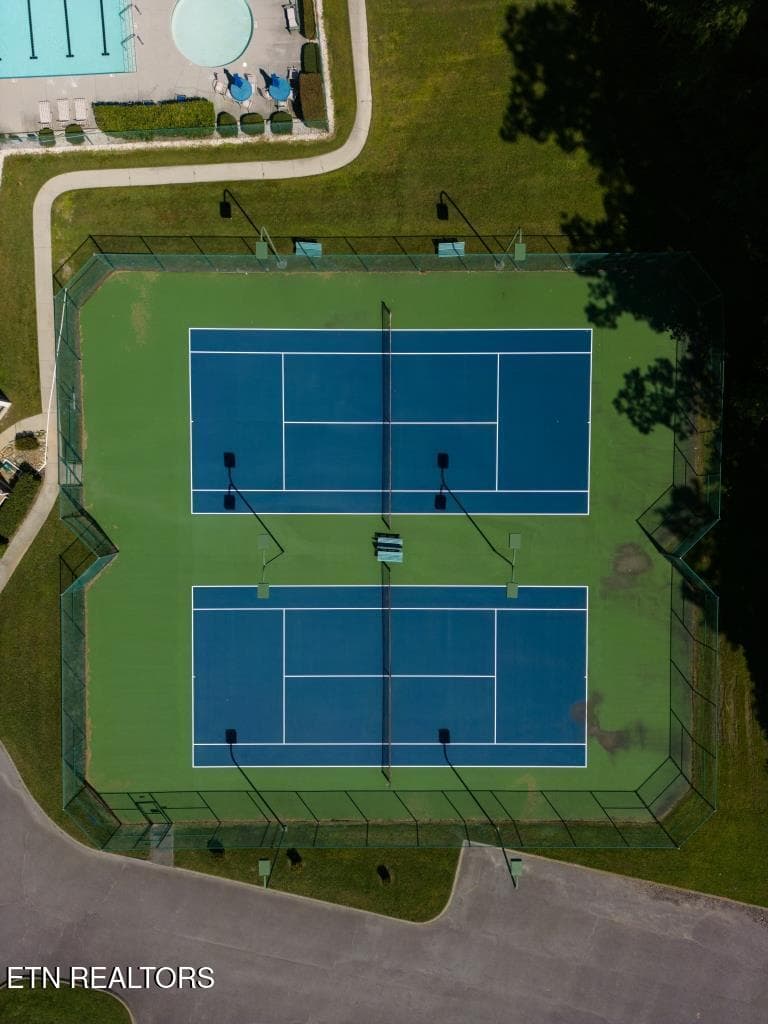
Club Tennis Courts - Royal Troon Circle - 85 Royal Troon Circle, Oak Ridge, TN 37830
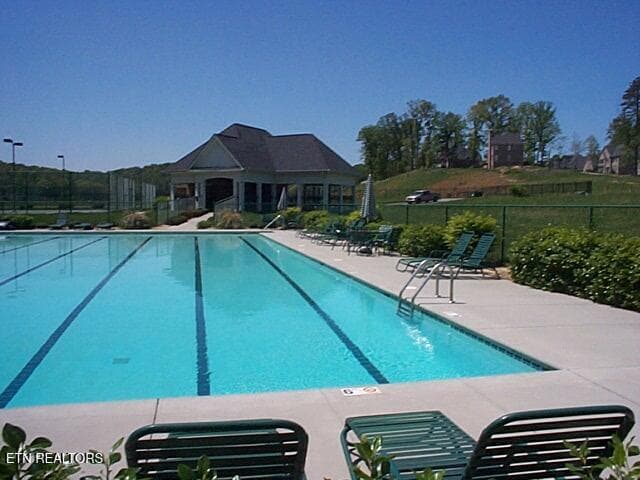
Community Pool - 85 Royal Troon Circle, Oak Ridge, TN 37830
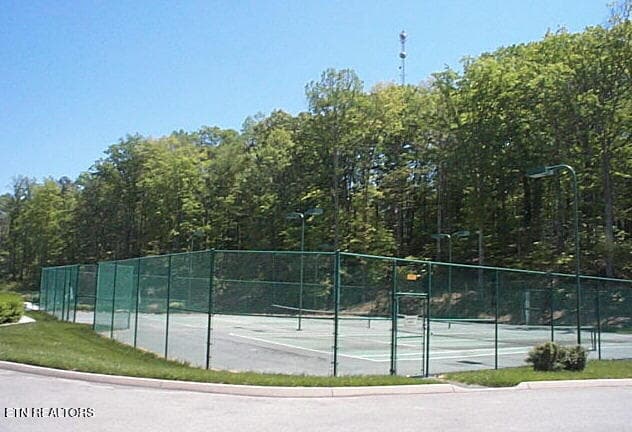
Community Tennis Courts - 85 Royal Troon Circle, Oak Ridge, TN 37830
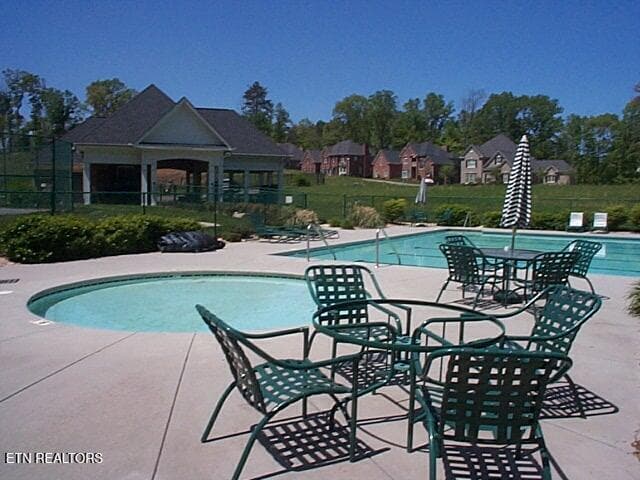
Toddler Pool - 85 Royal Troon Circle, Oak Ridge, TN 37830
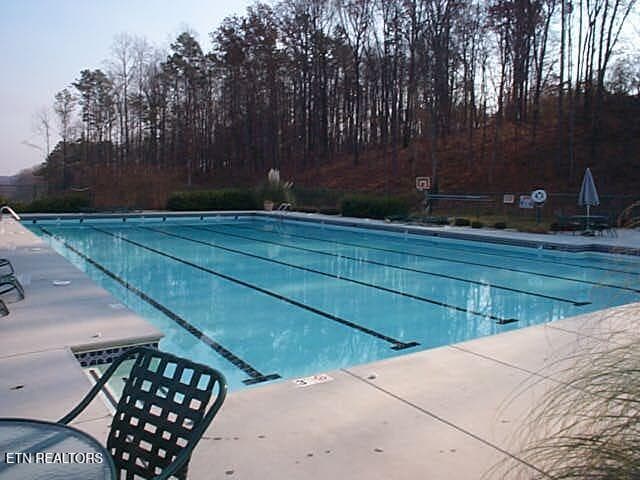
Z 14 Pool Picture_0087 - 85 Royal Troon Circle, Oak Ridge, TN 37830
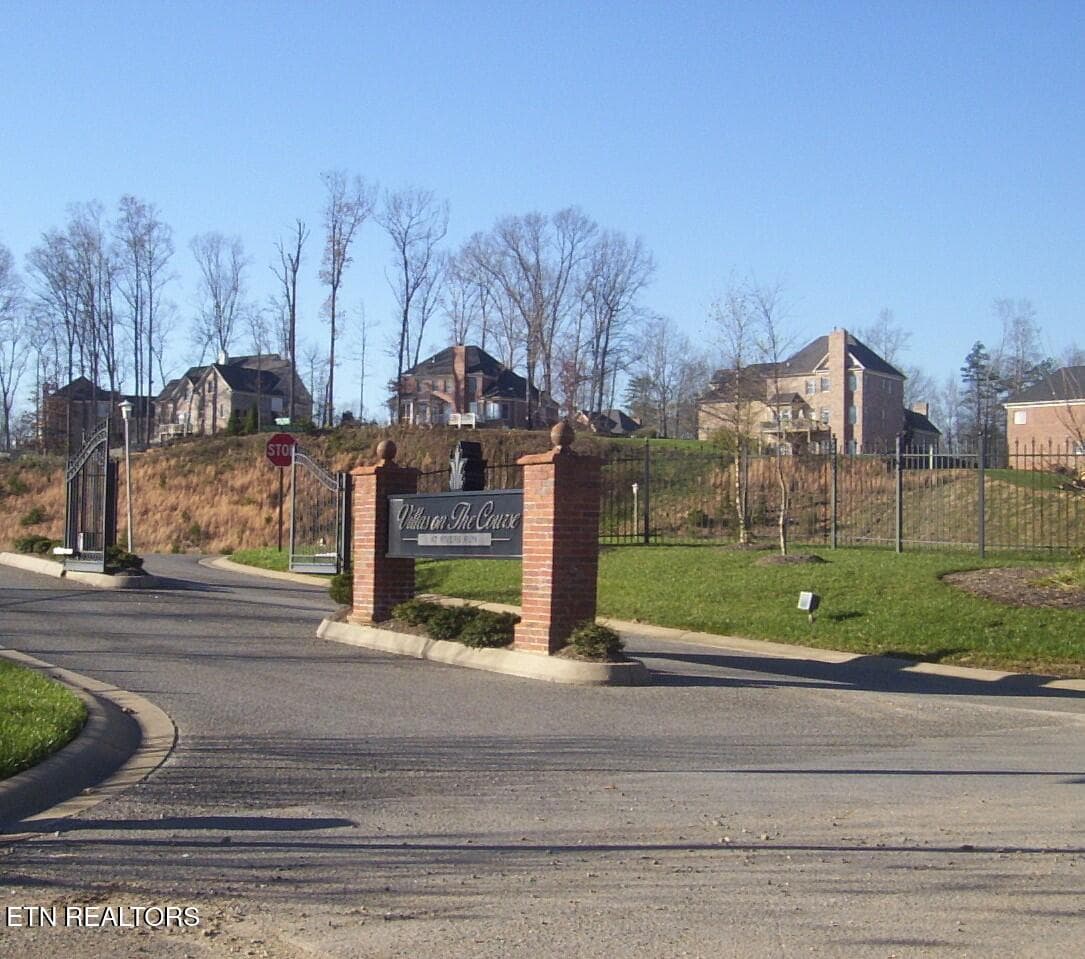
Villa Entrance - 85 Royal Troon Circle, Oak Ridge, TN 37830
60 photos

$757,750

85 Royal Troon Circle, Oak Ridge, TN 37830
Oak Ridge, TN 37830
Listed by Tom P Hanrahan · Realty Center
Bedrooms
3
Bathrooms
3
Living area
N/A
Year built
2025

About this home

The living is easy in this lovely residence in a gated community on the east end of Oak Ridge. Quality features include hardwood flooring, an open floor plan, unique lighting, great storage options, a covered back porch, and more. The thoughtfully planned kitchen offers Quartz countertops, a gas cooktop, an abundance of cabinets (two with glass doors) and a spacious pantry. There is a gas log fireplace in the great room and a flex room near the garage, perfect for a home office or private retreat. The primary bedroom and one guest room are on the main level, which also includes a spacious laundry room, office and a covered porch. You will find a bonus room, bedroom, full bath with tub and great storage options on the upper level. The additional bonus room on the upper level could be used as a media or fitness room or for more storage space. Leave lawn care to the professionals, as HOA fees cover mowing, mulching, trimming, chemical treatments and utilities and maintenance for the irrigation system. It is a short stroll to the community recreation center (membership is optional), which features a swimming pool, lighted tennis courts, volleyball, basketball and picnic shelter and clubhouse. Located close to the Oak Ridge Marina and miles of greenway trails throughout the city. Centennial Golf Course, and Haw Ridge Park are a short drive away. Minutes to West Knoxville and Turkey Creek Shopping. OAK RIDGE's AWARD WINNING SCHOOLS! See pictures for the rest of the story... Owner-Agent

Highlights

Fireplace

Property details

MLS
East Tennessee REALTORS® MLS
MLS #
1340268
Property type
Single Family Residence
Subdivision
Rivers Run
Status
Active
Days on market
139
On market date
May 10, 2026
Stories
N/A
Total bathrooms
3
Garage spaces
2
Parking spaces
N/A
Lot size
0.14 acres
Loading map…

Nearby schools

Within 10 miles. School directory data from the National Center for Education Statistics (NCES), accessed via the Urban Institute Education Data API. Local Score is calculated by INNOVATE Real Estate; where a state rating is shown, it comes from that state's own official school report card.

Elementary
Glenwood Elementary
2.89 mi away · Grades 0-4
Nearest school -- attendance-zone data not available here
5.0
Local Score (student-teacher ratio only (preliminary -- will incorporate state test-score data once available)) -- not an official state rating
Enrollment
347
Student:teacher ratio
11.6:1
District
Oak Ridge
Middle
Jefferson Middle School
2.73 mi away · Grades 5-8
Nearest school -- attendance-zone data not available here
4.0
Local Score (student-teacher ratio only (preliminary -- will incorporate state test-score data once available)) -- not an official state rating
Enrollment
716
Student:teacher ratio
13.0:1
District
Oak Ridge
High
Karns High School
4.34 mi away · Grades 9-12
Nearest school -- attendance-zone data not available here
3.0
Local Score (student-teacher ratio only (preliminary -- will incorporate state test-score data once available)) -- not an official state rating
Enrollment
1,400
Student:teacher ratio
15.4:1
District
Knox County

Walkability

Blended score for Oak Ridge's center, calculated by INNOVATE Real Estate from two sources: the EPA's National Walkability Index (street network, transit, land-use mix) and Google Places amenity data (what's actually reachable on foot from this point). 60% EPA National Walkability Index + 40% nearby-amenity density (Google Places).

21
Car-dependent
out of 100
EPA National Walkability Index
6.3 / 20 -- Below average walkable
Google Places amenity density
5 / 100
Restaurants & cafes0
Grocery stores0
Parks1
Schools0
Transit stops0
Pharmacies0

Market position

How this listing compares to current activity in Oak Ridge, from live MLS data.

On the market 139 days -- 65 more days than Oak Ridge's current average of 74 days.
For reference, the median list price across 143 active listings in Oak Ridge right now is $384,900.

Mortgage calculator

Estimate only - actual rate and payment depend on your lender, credit, and loan program.

$
%
%
Adjust tax / insurance estimates
% / yr
$
/mo
Est. monthly payment
$4,713/mo
$151,550 down
$606,200 loan
Principal & interest$3,932
Property tax (est.)$631
Home insurance (est.)$150

Similar homes you might like

Data source: Listing information provided by East Tennessee REALTORS® MLS via Trestle/CoreLogic. Last updated 29 days ago.

Information herein deemed reliable but not guaranteed; all measurements, school assignments, HOA fees, taxes, and feature lists are approximate and should be independently verified. Equal Housing Opportunity.