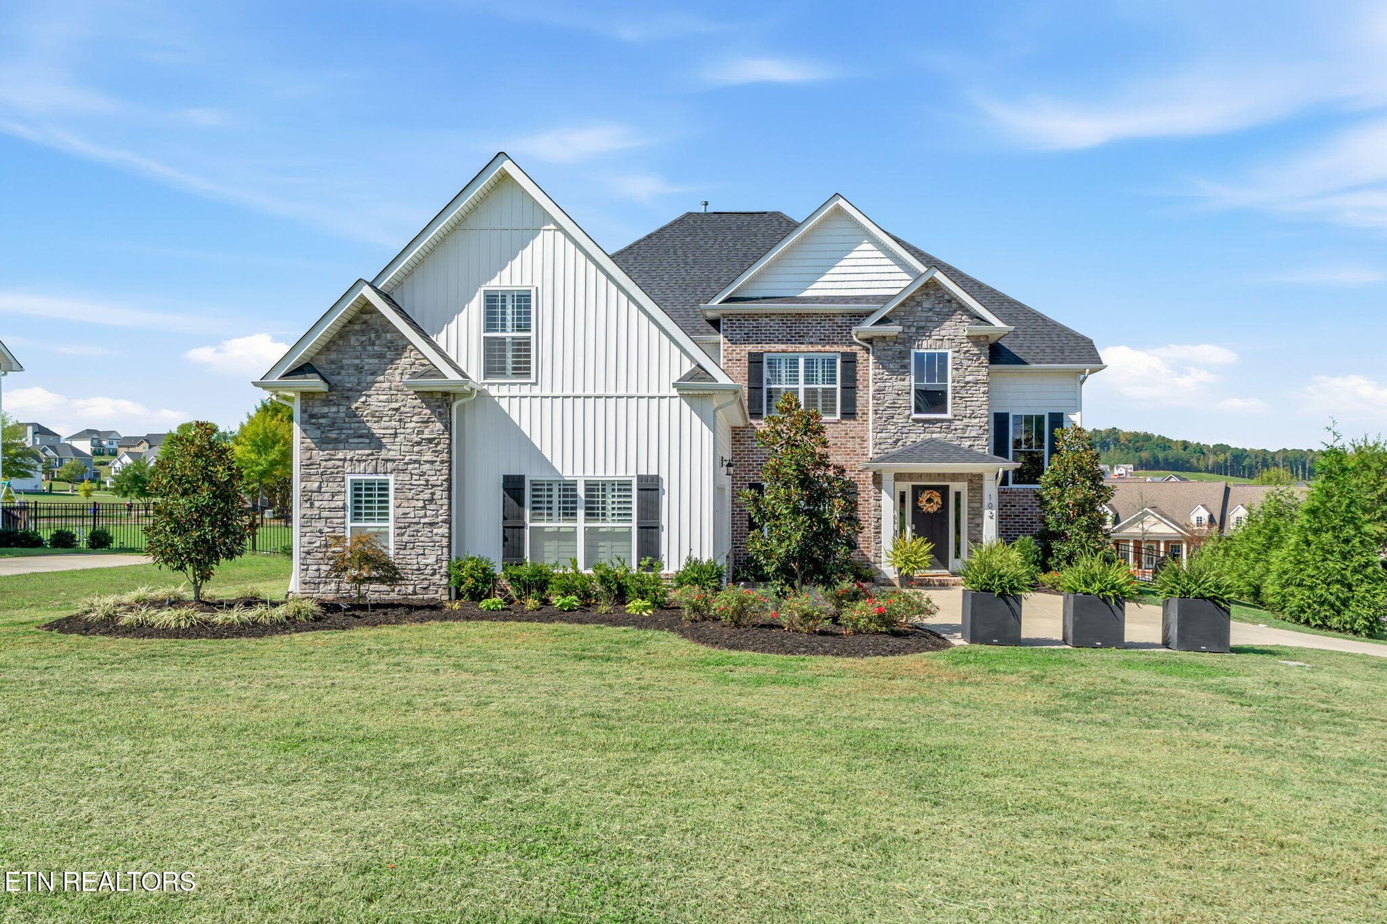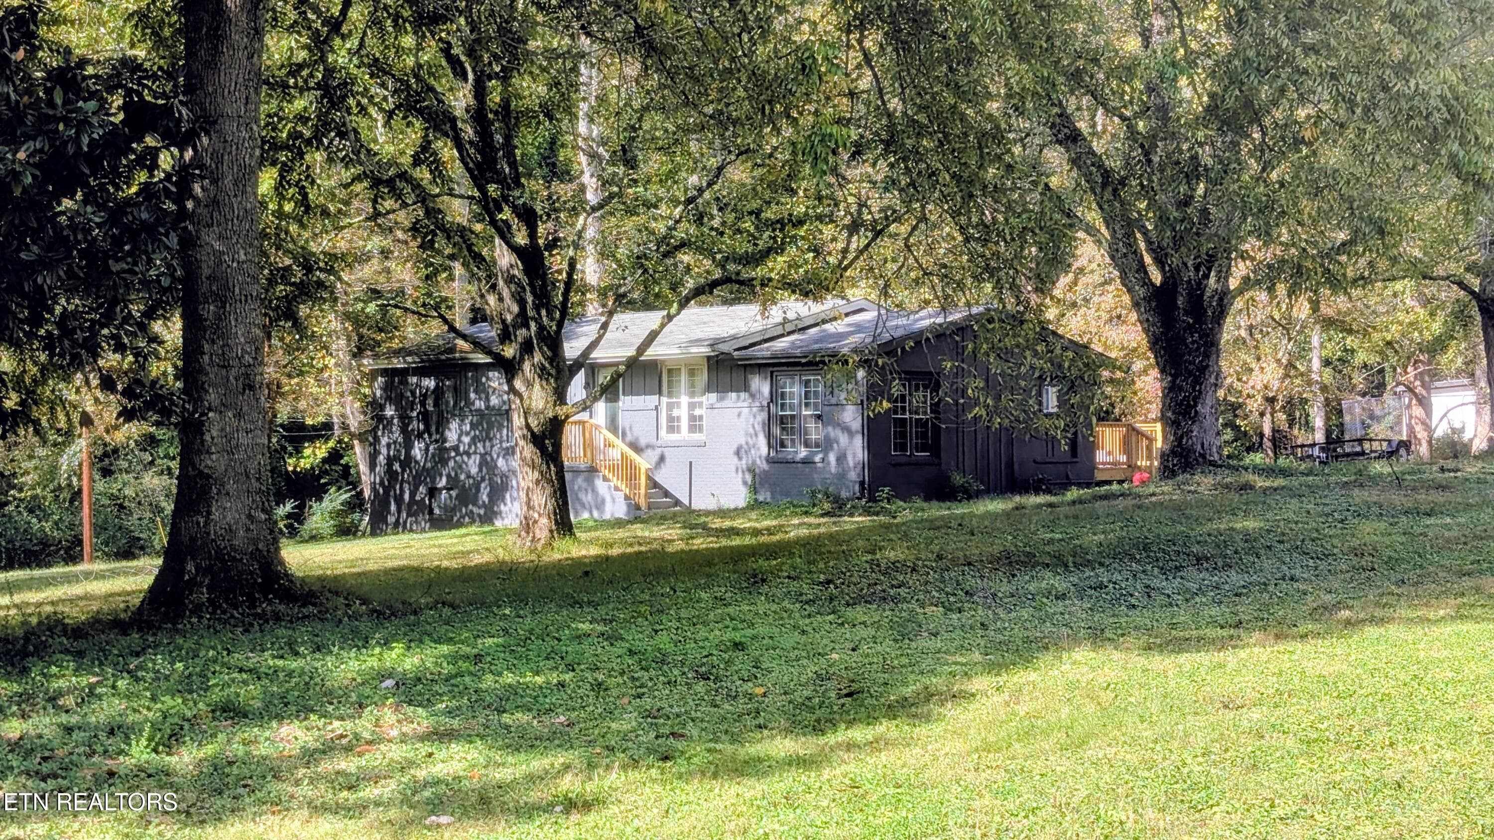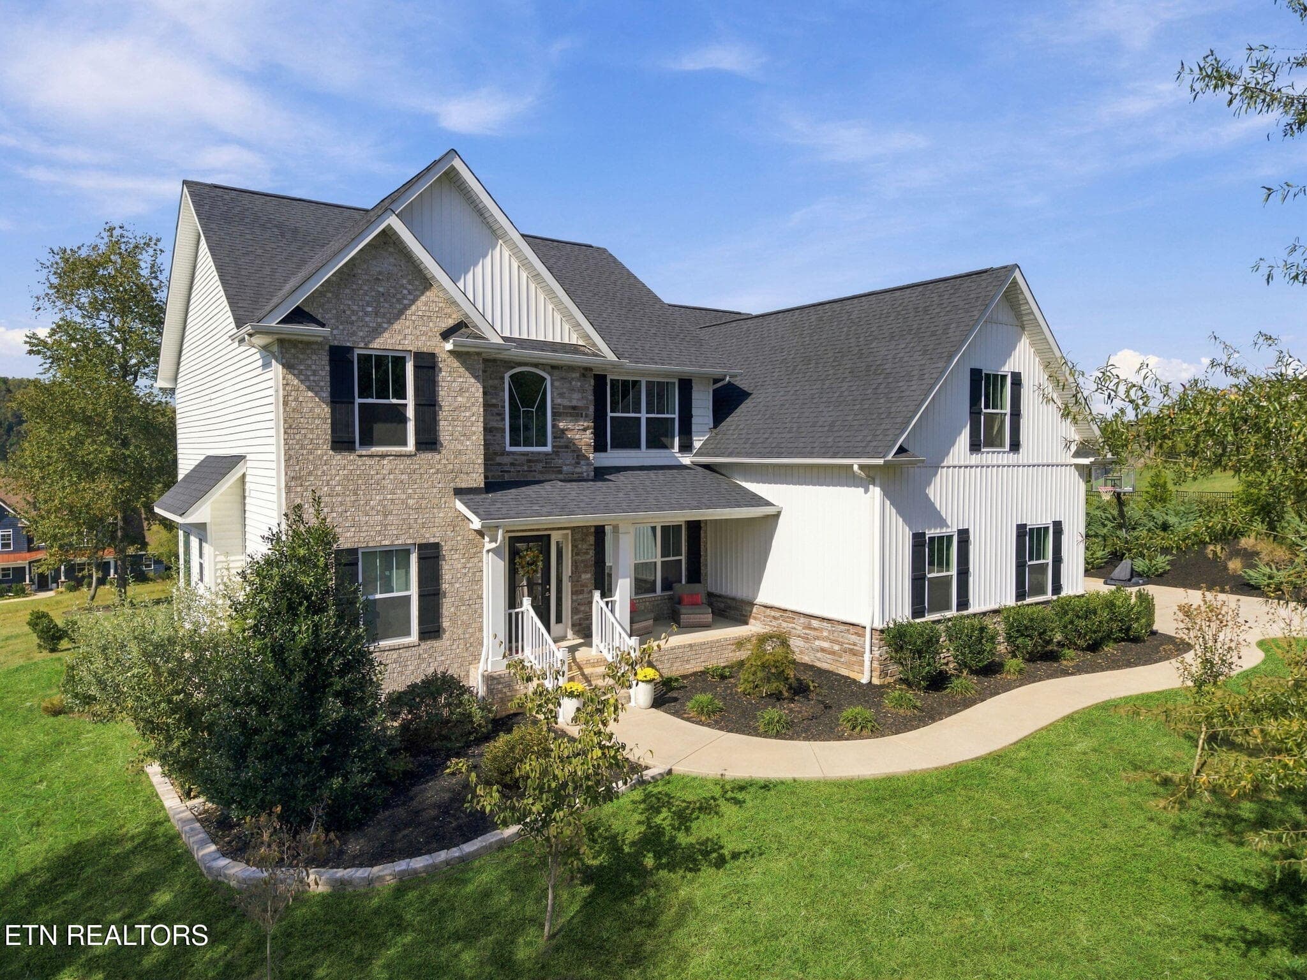
108 Amanda Place - 108 Amanda Place, Oak Ridge, TN 37830
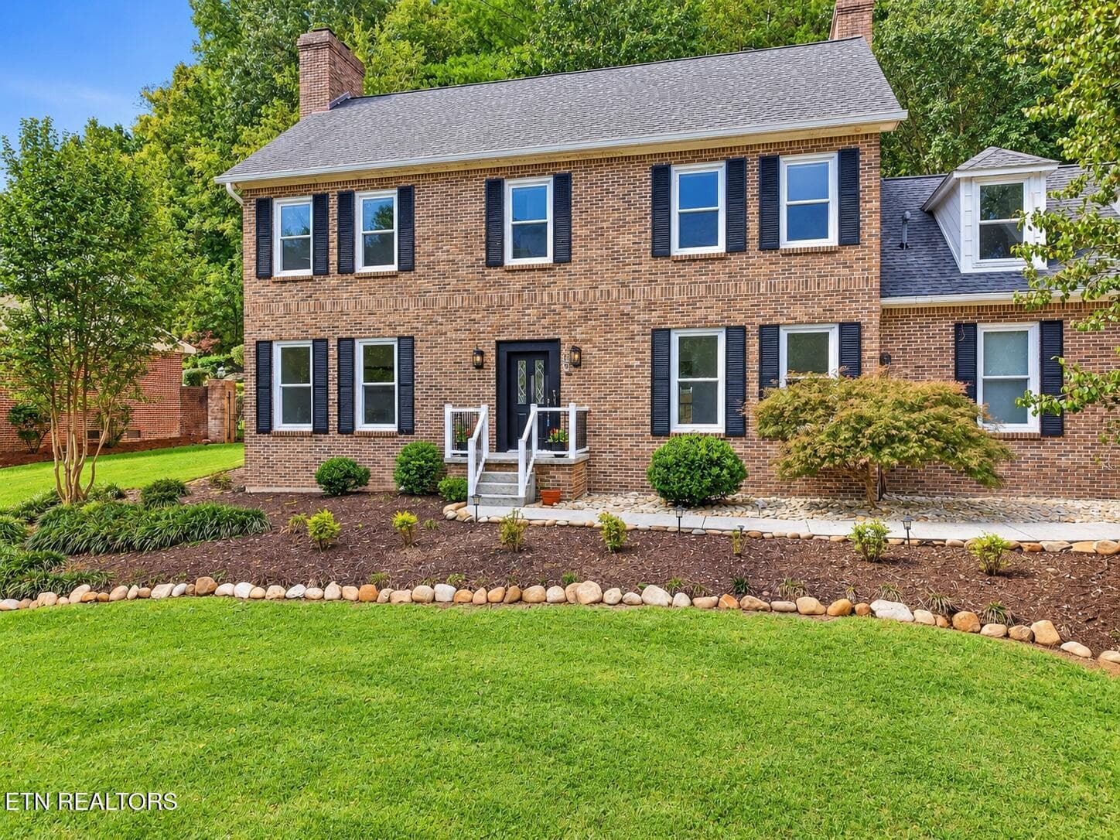
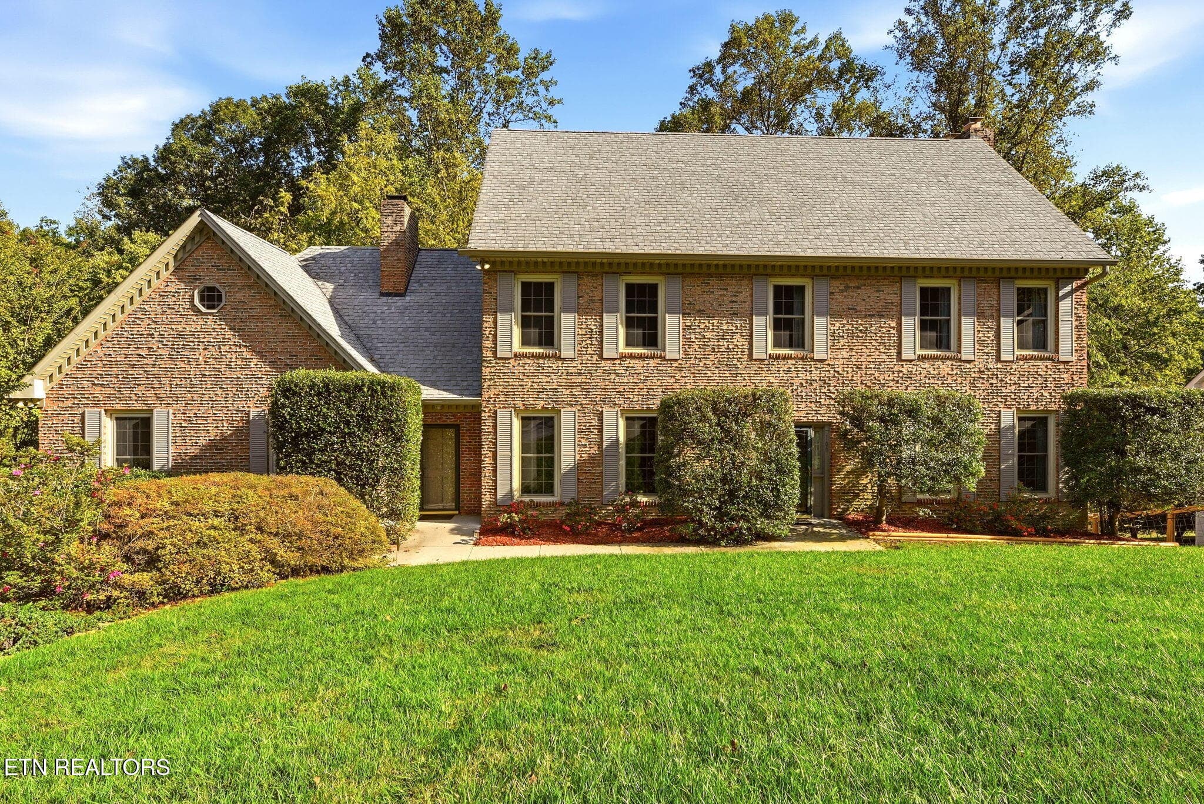
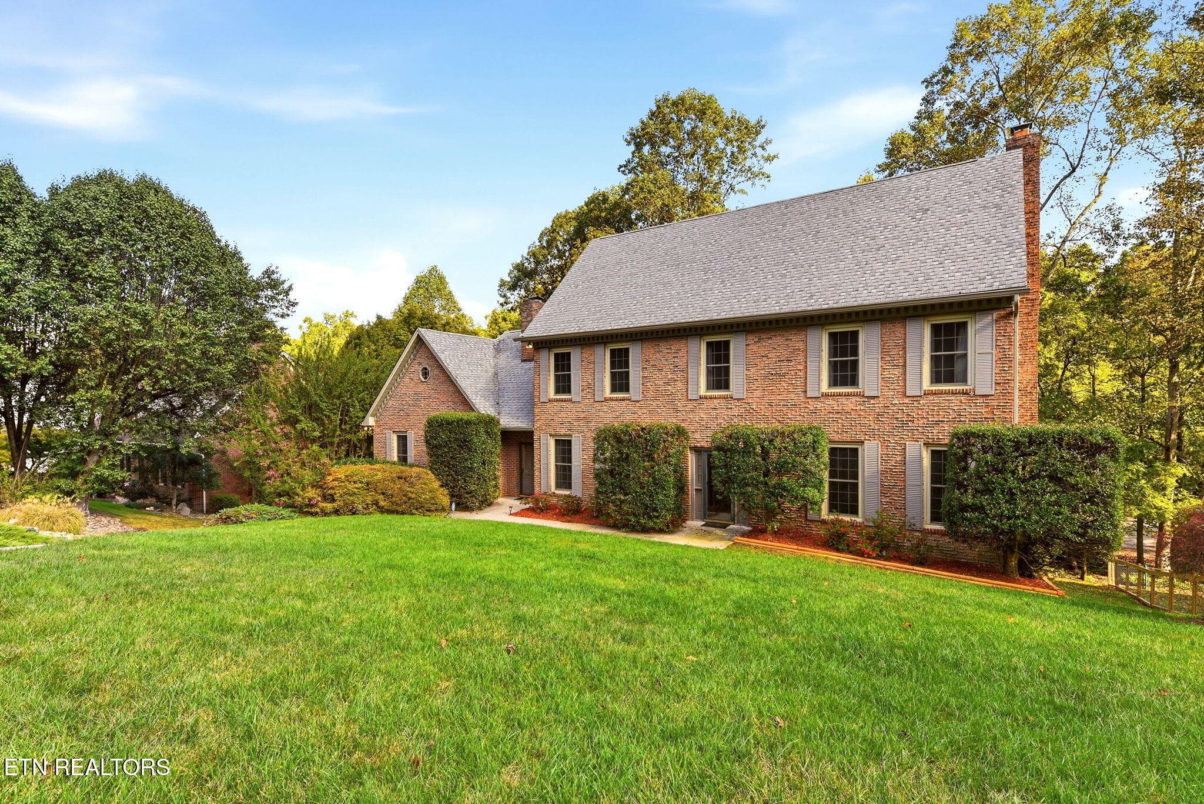
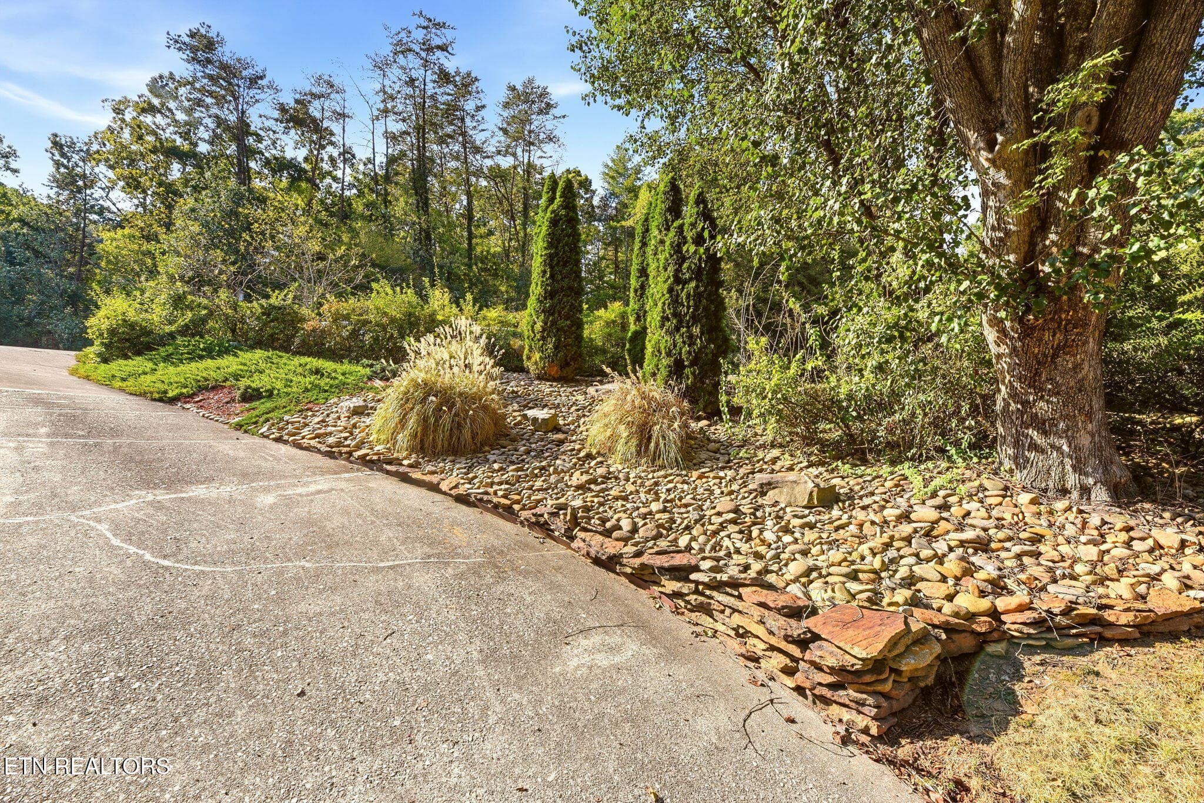
Beautiful yard - 108 Amanda Place, Oak Ridge, TN 37830
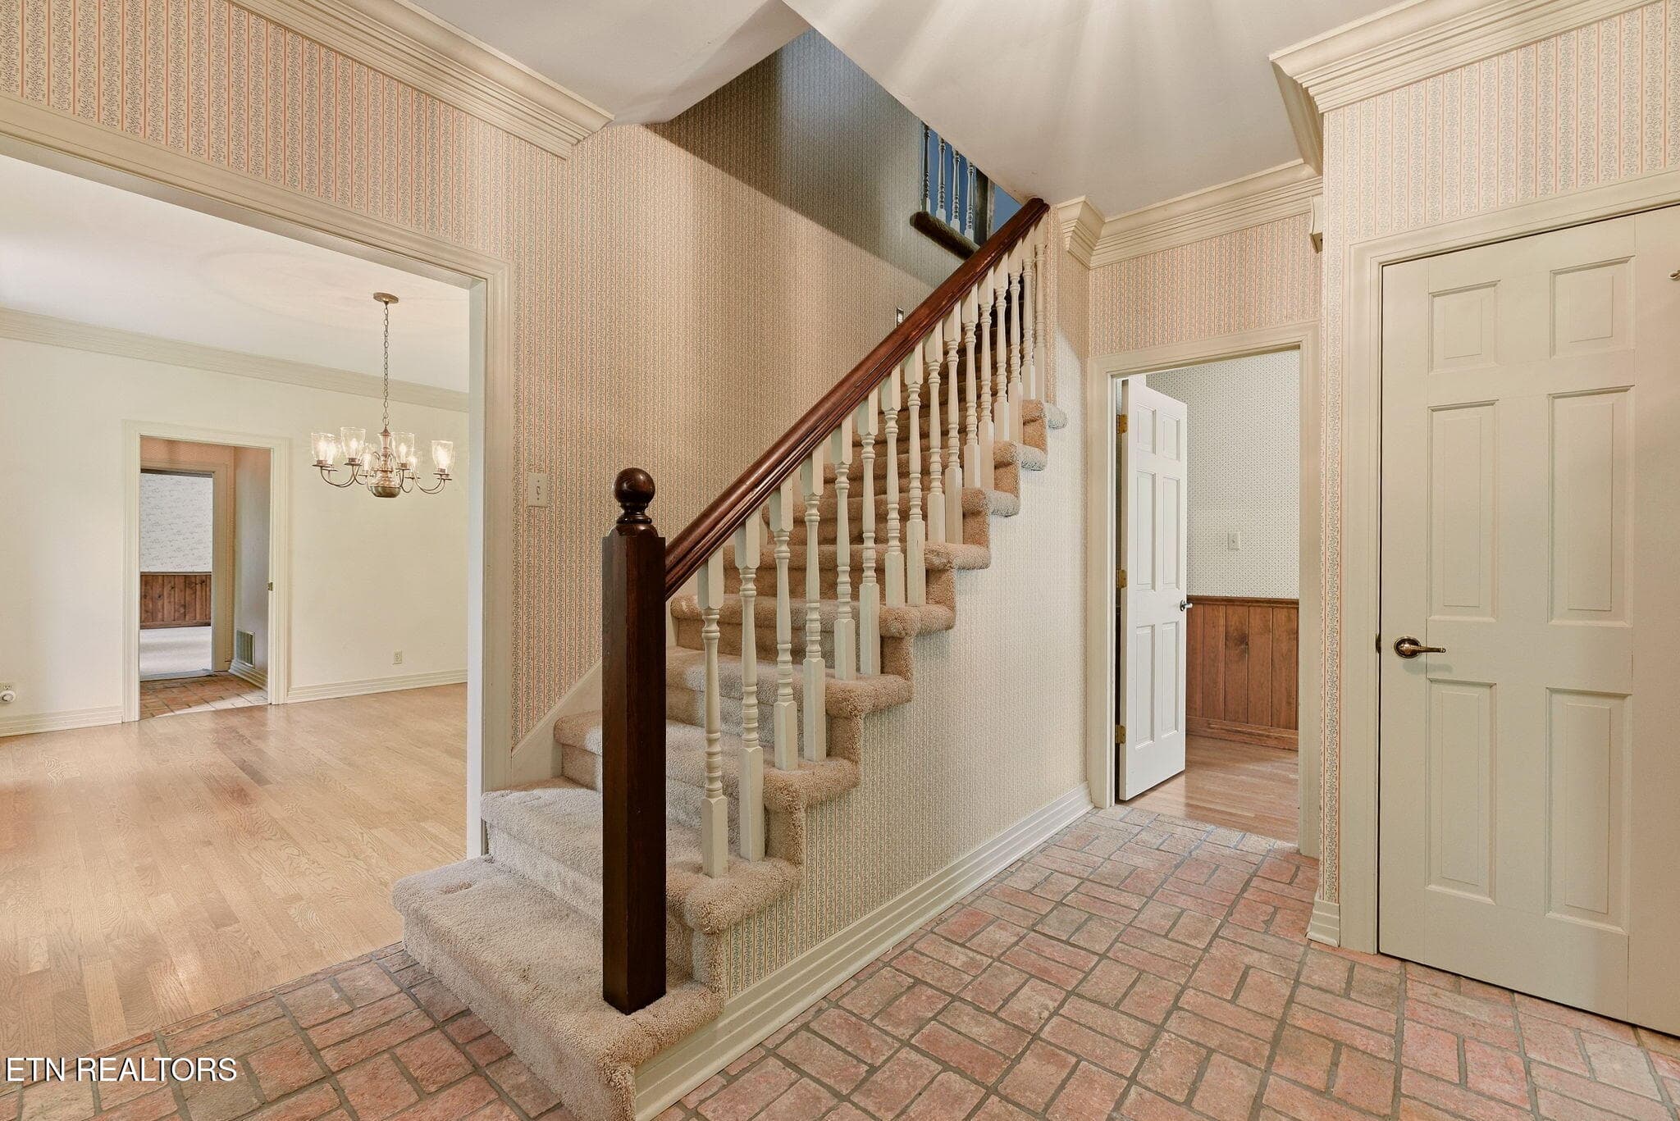
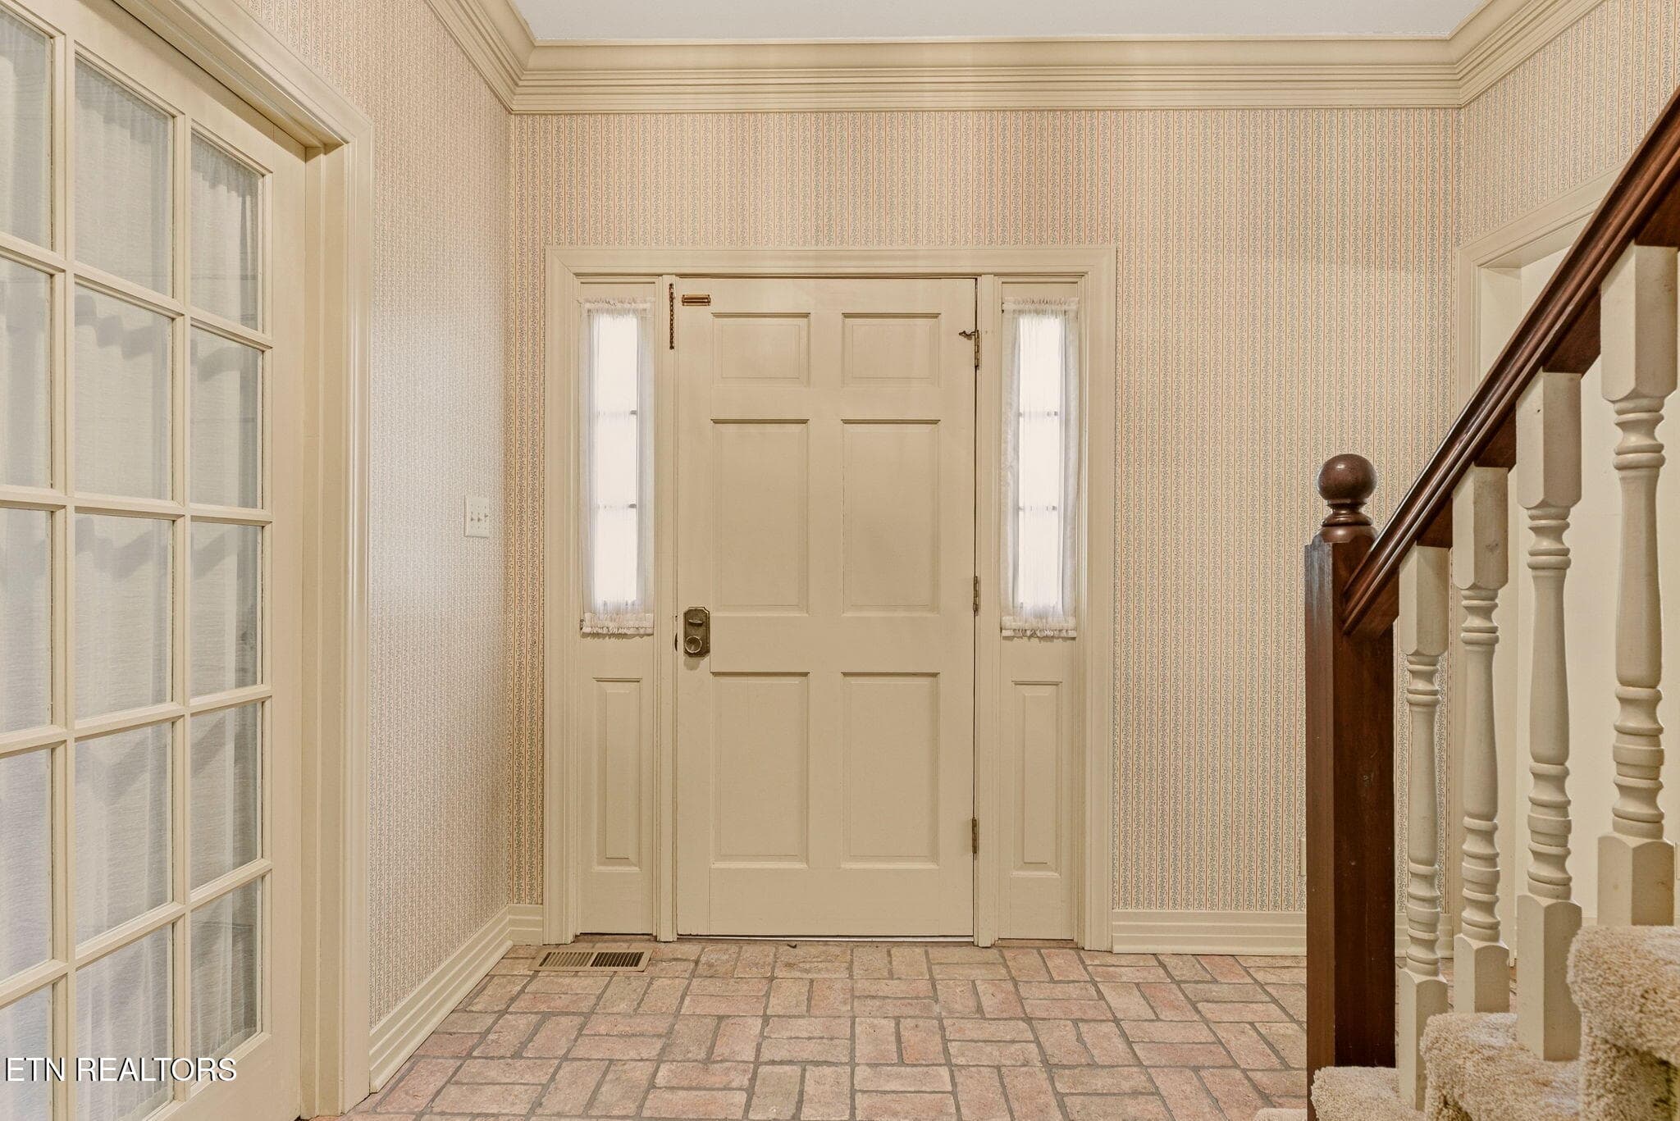
Entry - 108 Amanda Place, Oak Ridge, TN 37830
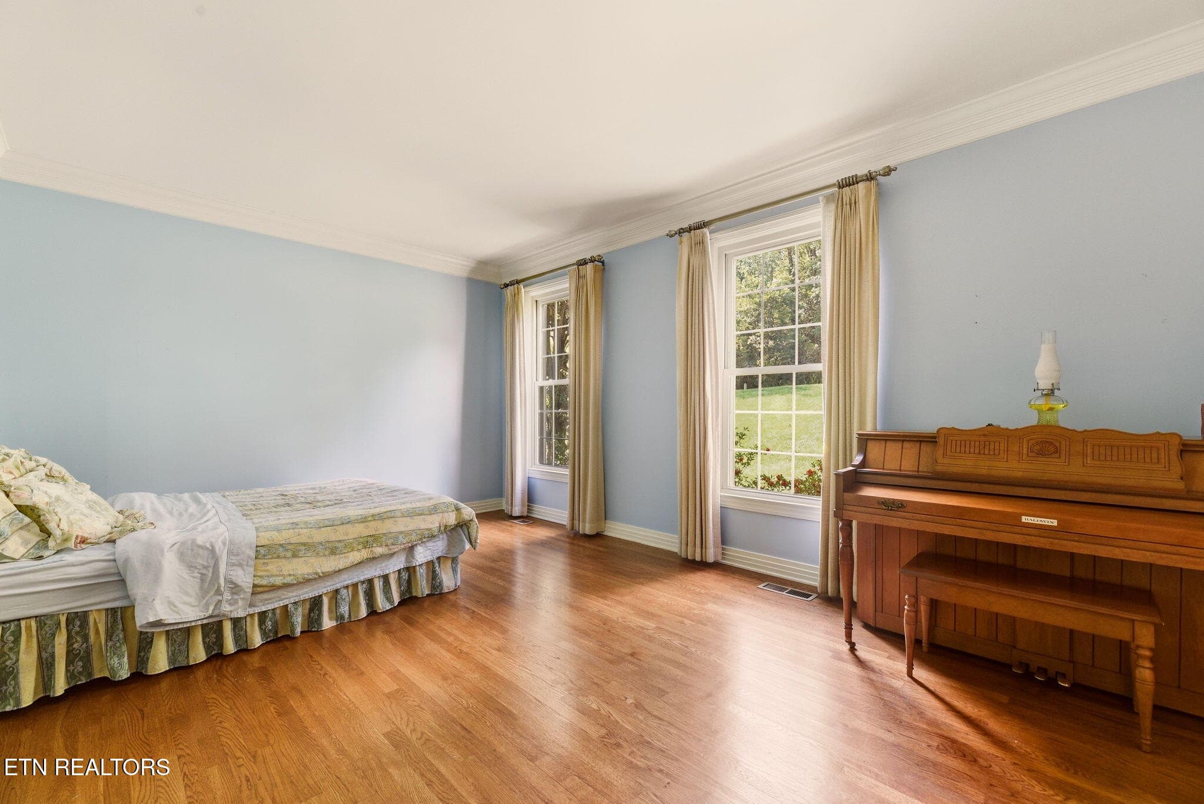
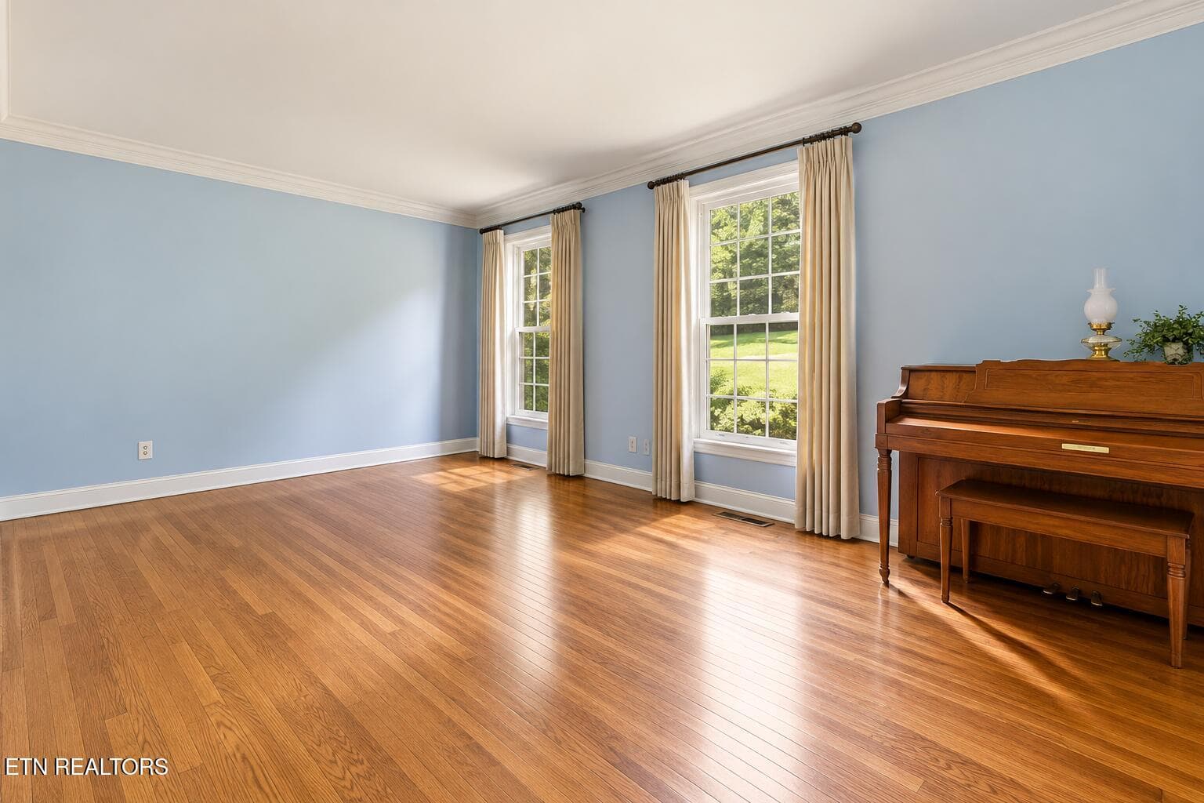
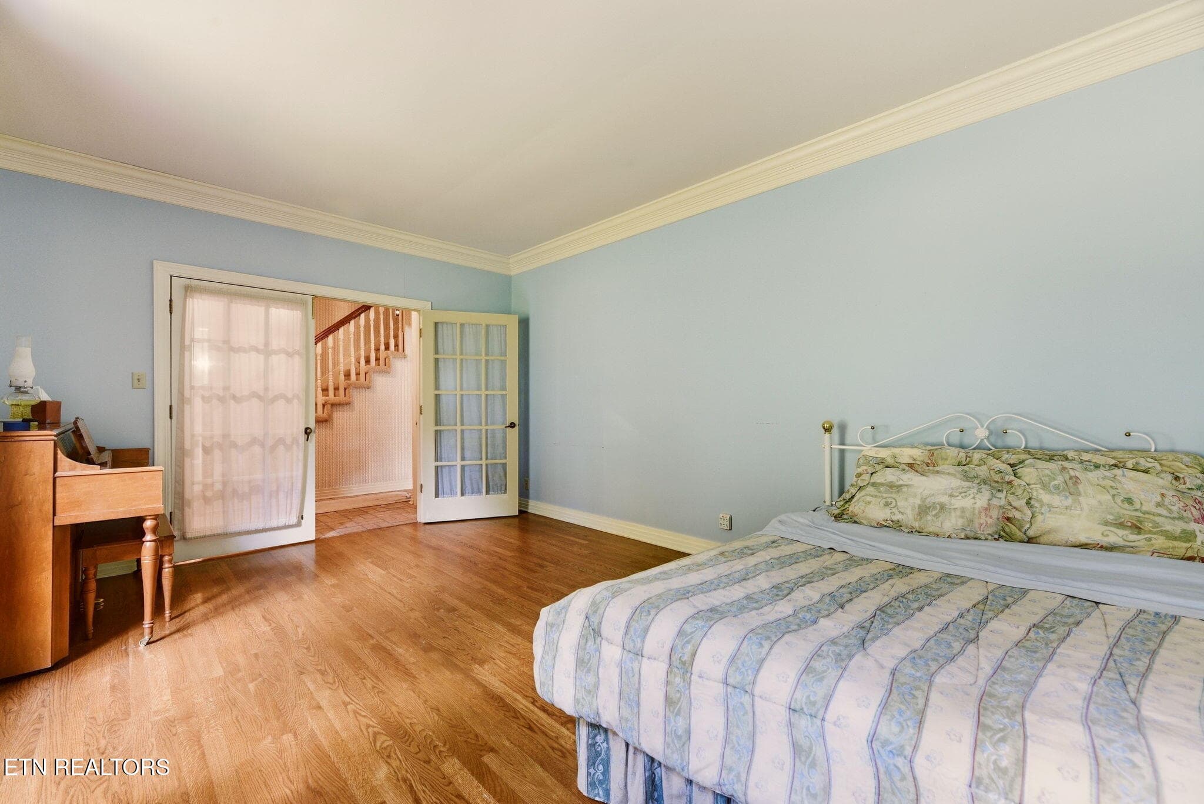
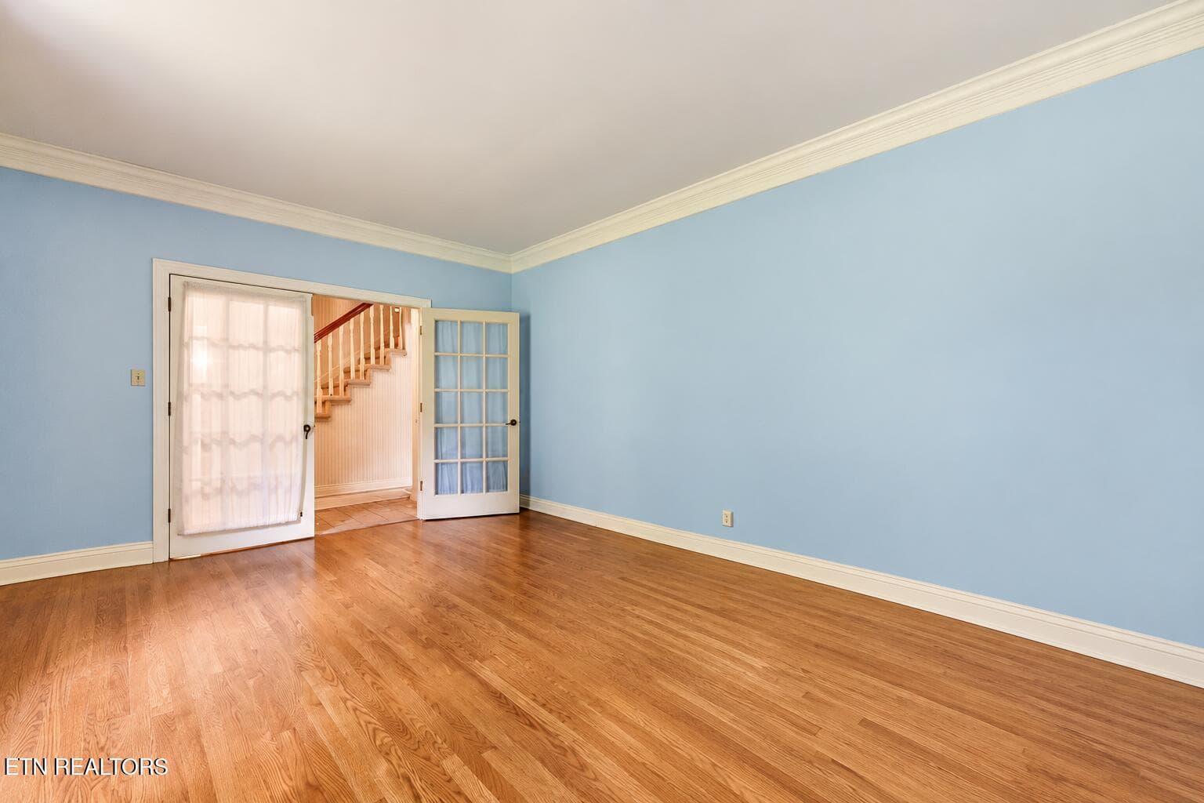
Flex use on main - 108 Amanda Place, Oak Ridge, TN 37830
Living/flex room on main - 108 Amanda Place, Oak Ridge, TN 37830
Large rooms - 108 Amanda Place, Oak Ridge, TN 37830
Flex room on main - 108 Amanda Place, Oak Ridge, TN 37830
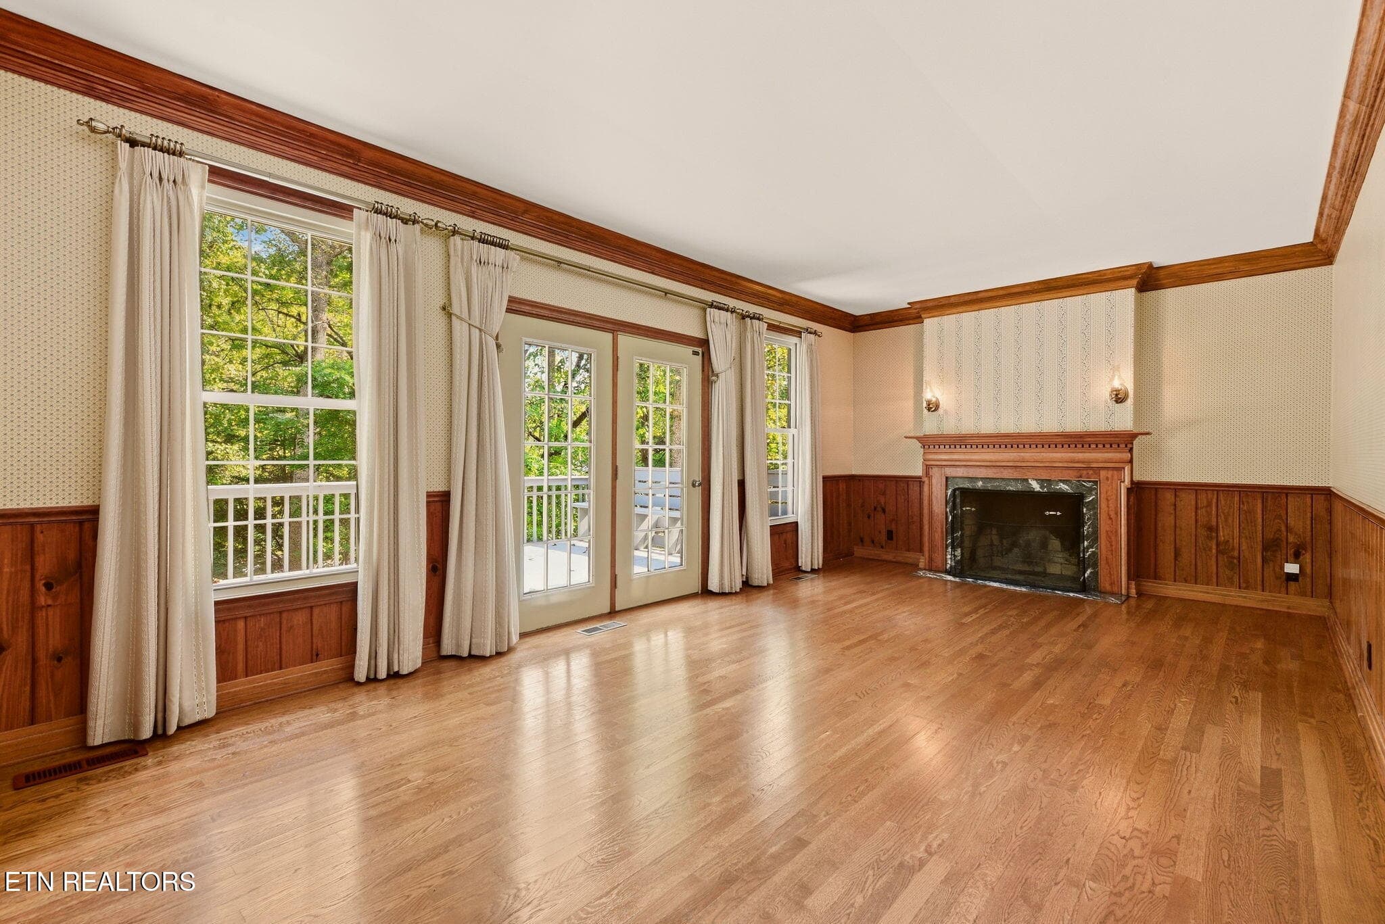
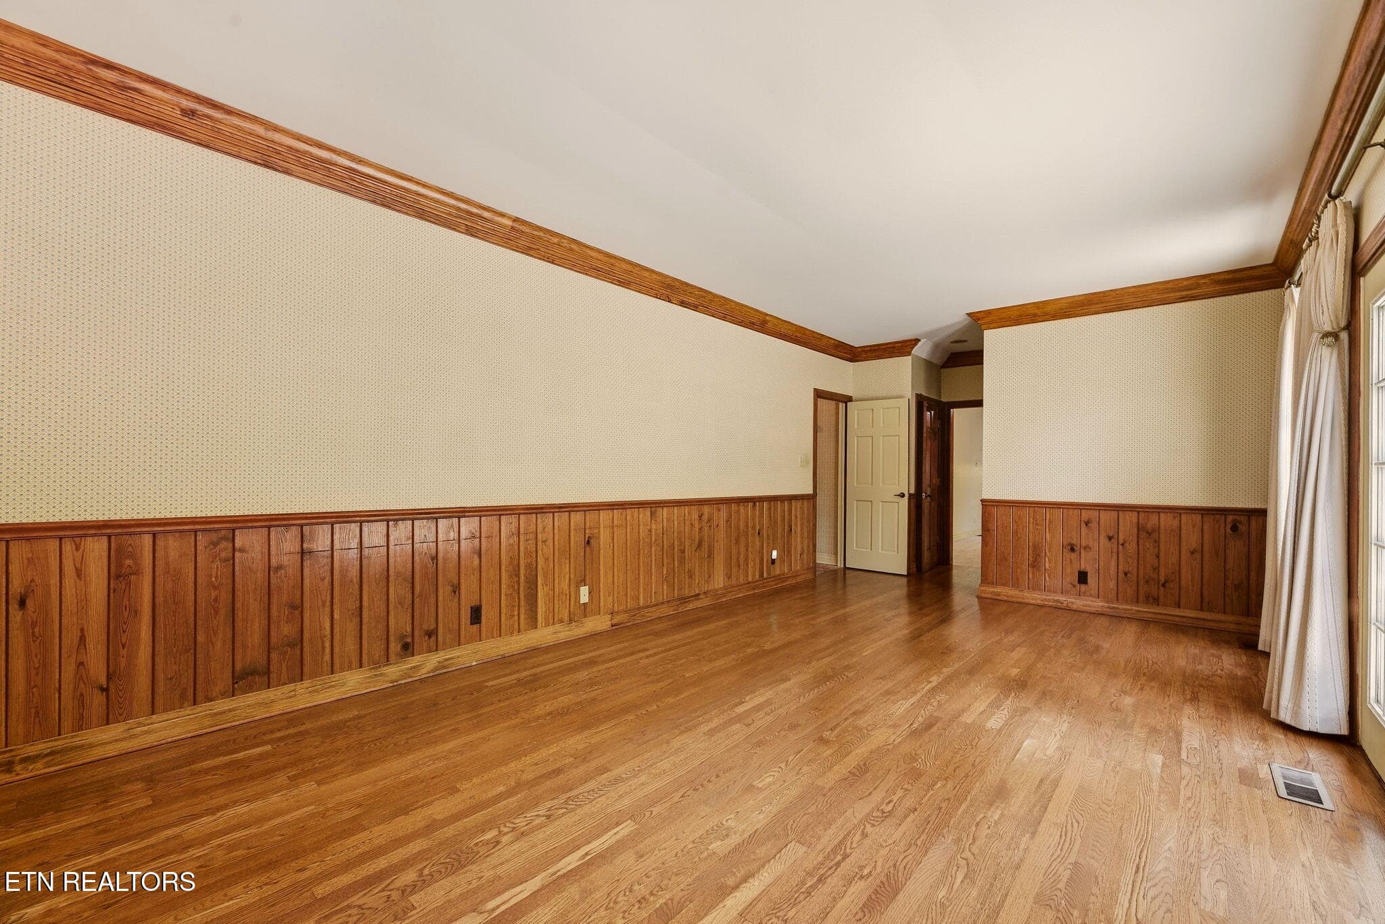
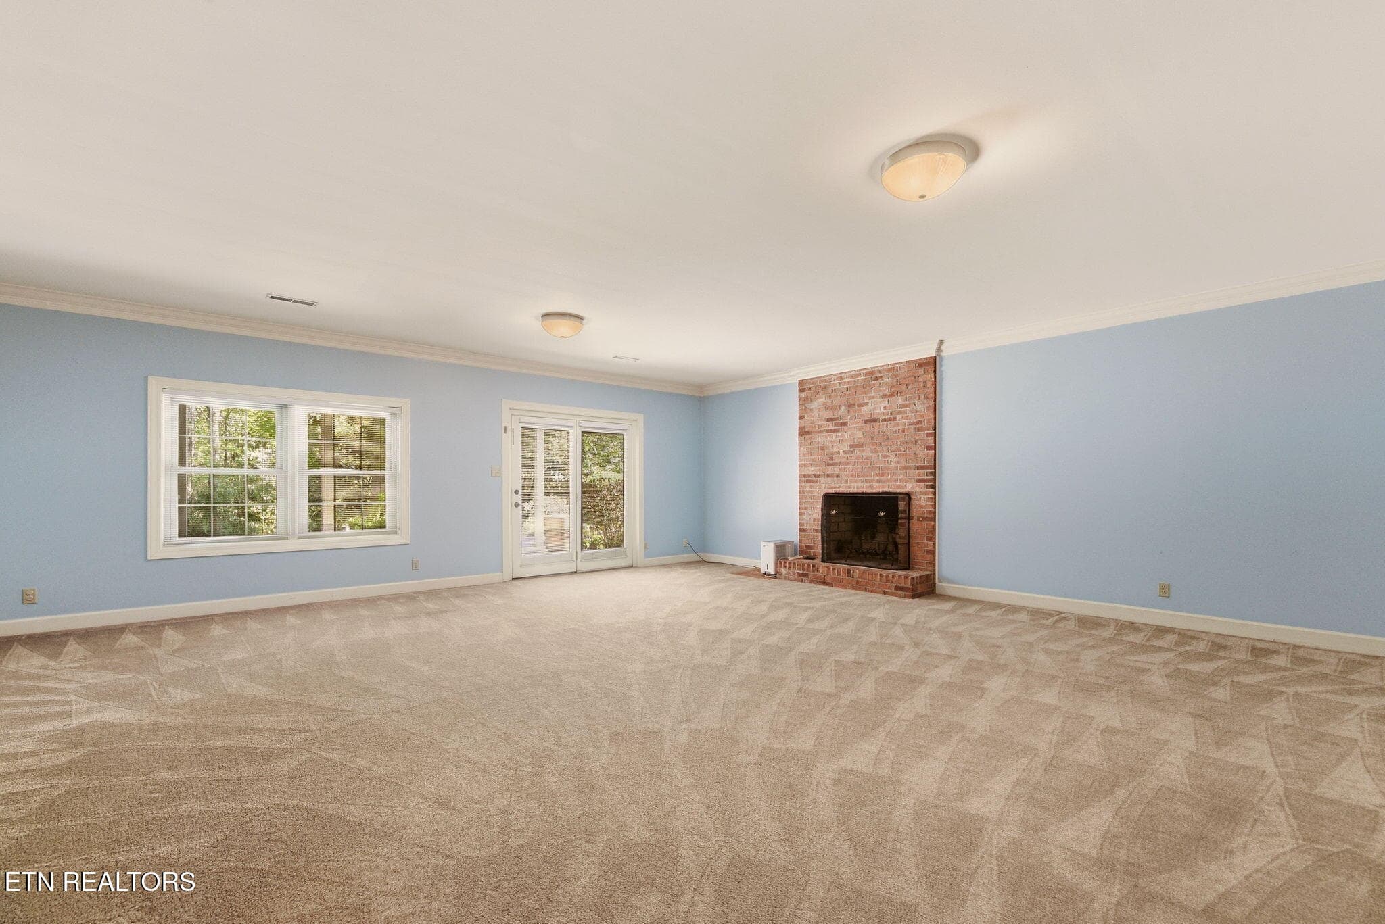
Large den on main w/fireplace - 108 Amanda Place, Oak Ridge, TN 37830
Den w/hardwoods on main - 108 Amanda Place, Oak Ridge, TN 37830
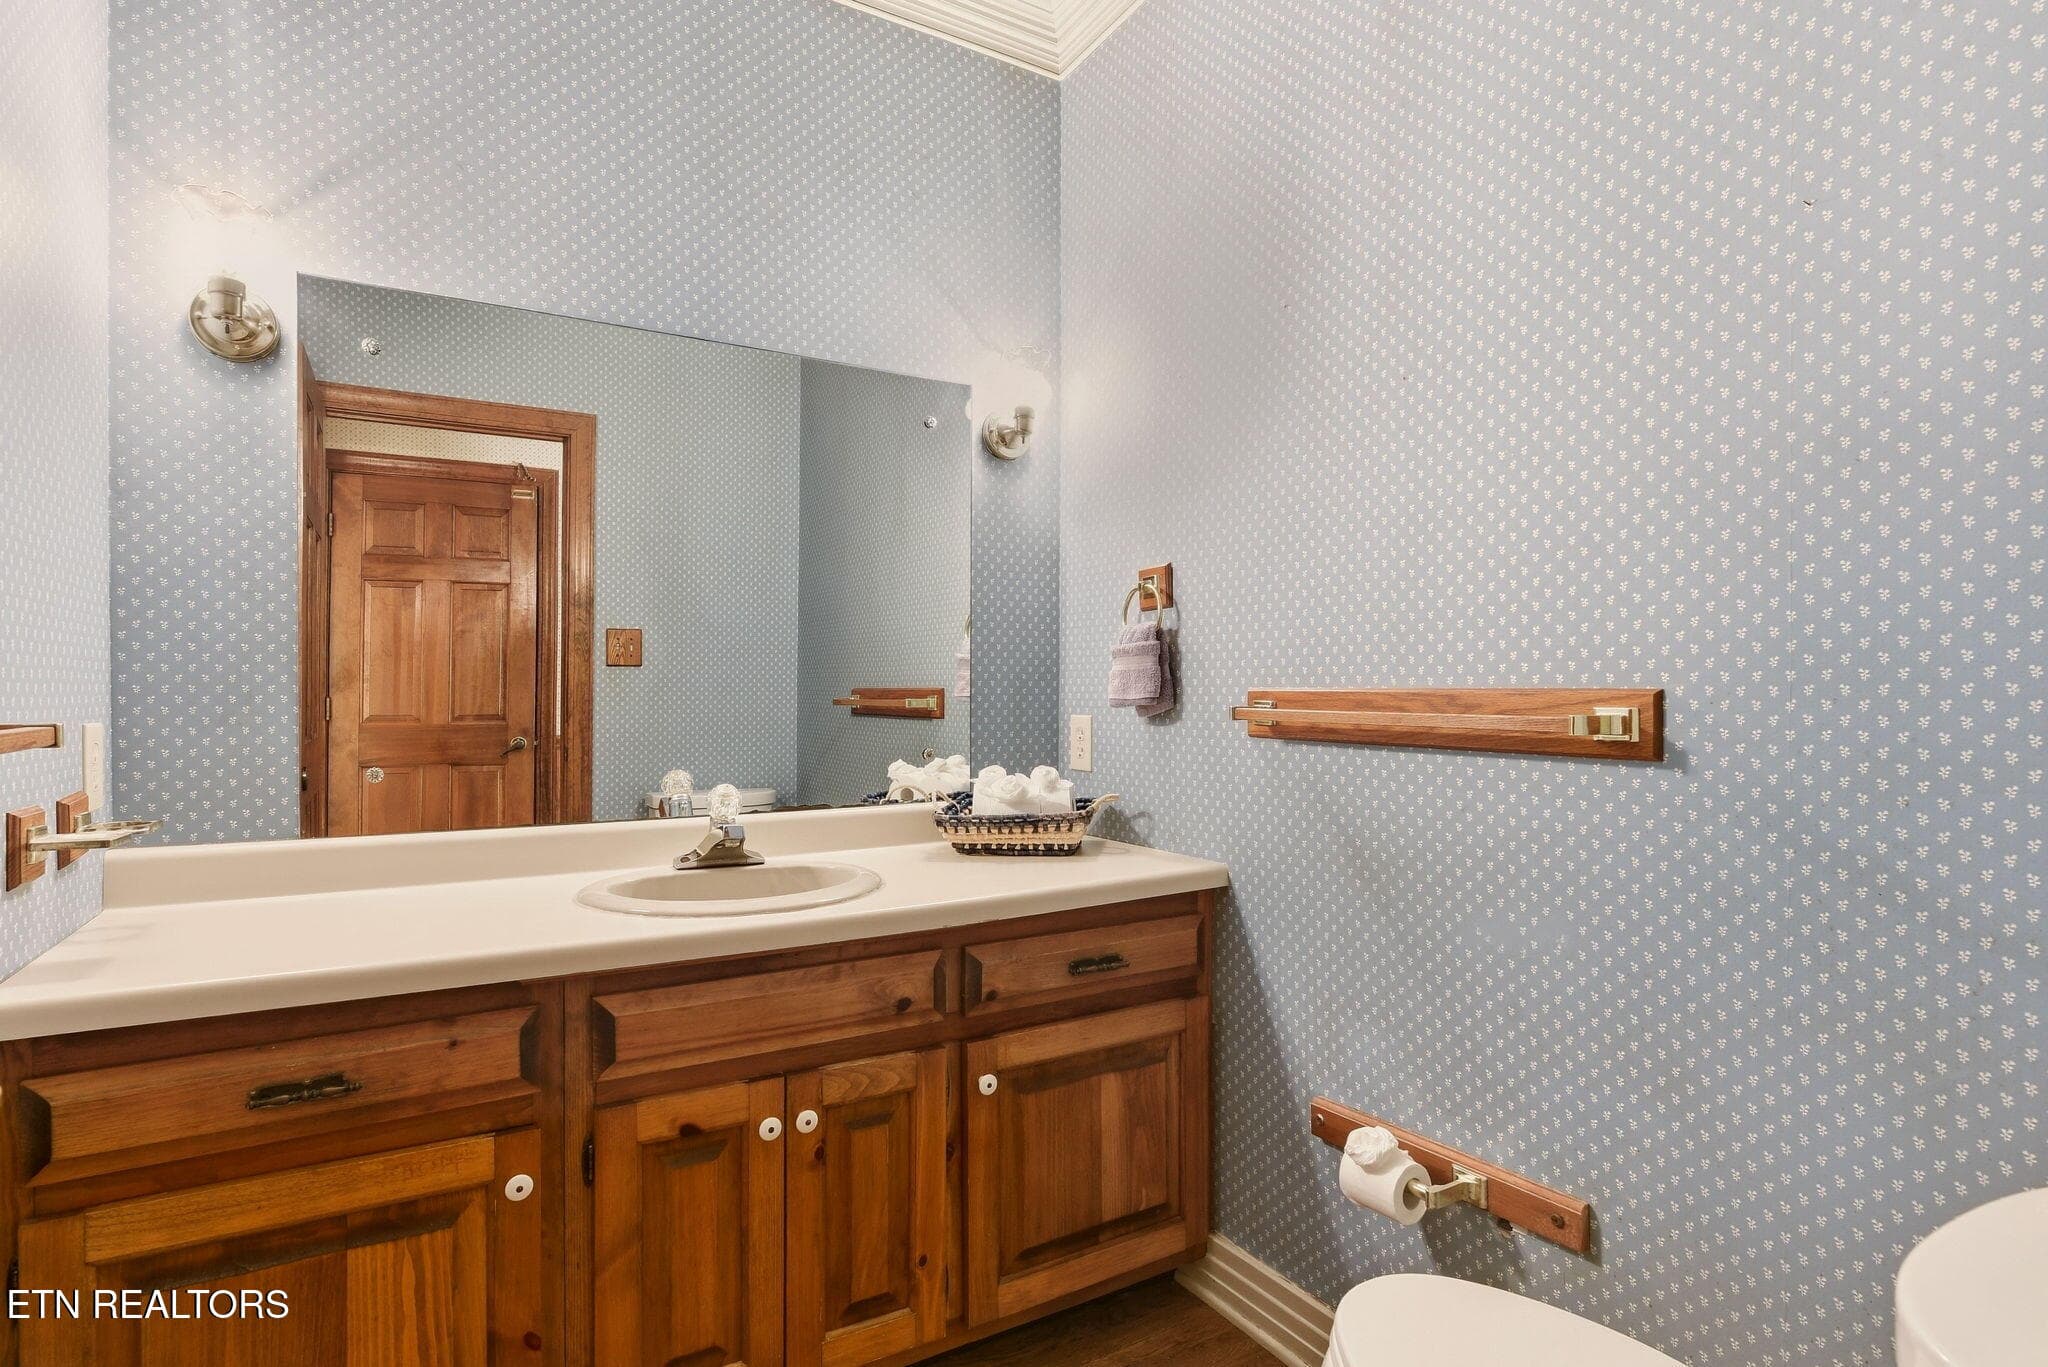
Half bath on main - 108 Amanda Place, Oak Ridge, TN 37830
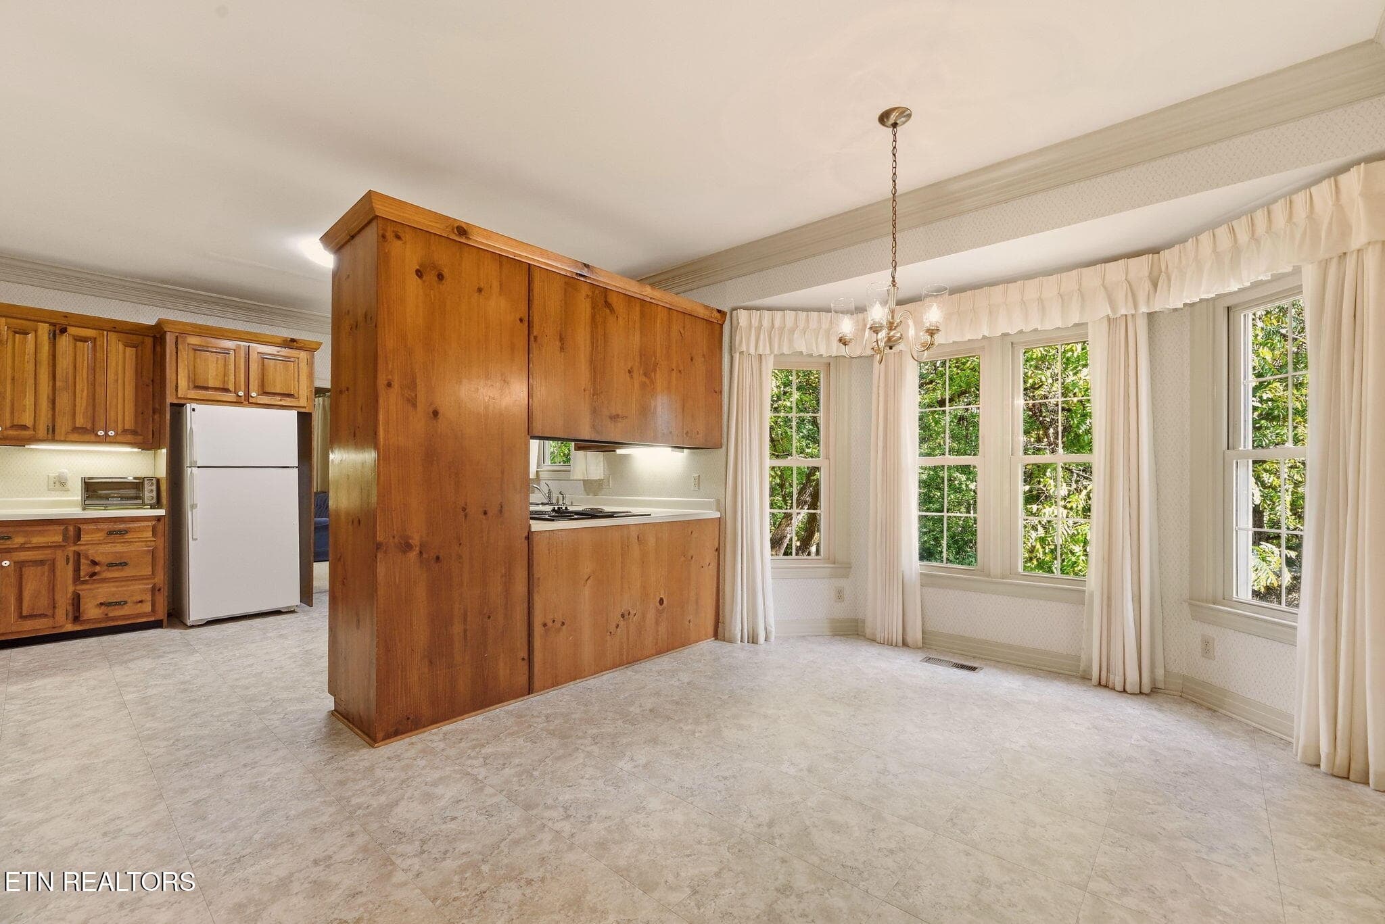
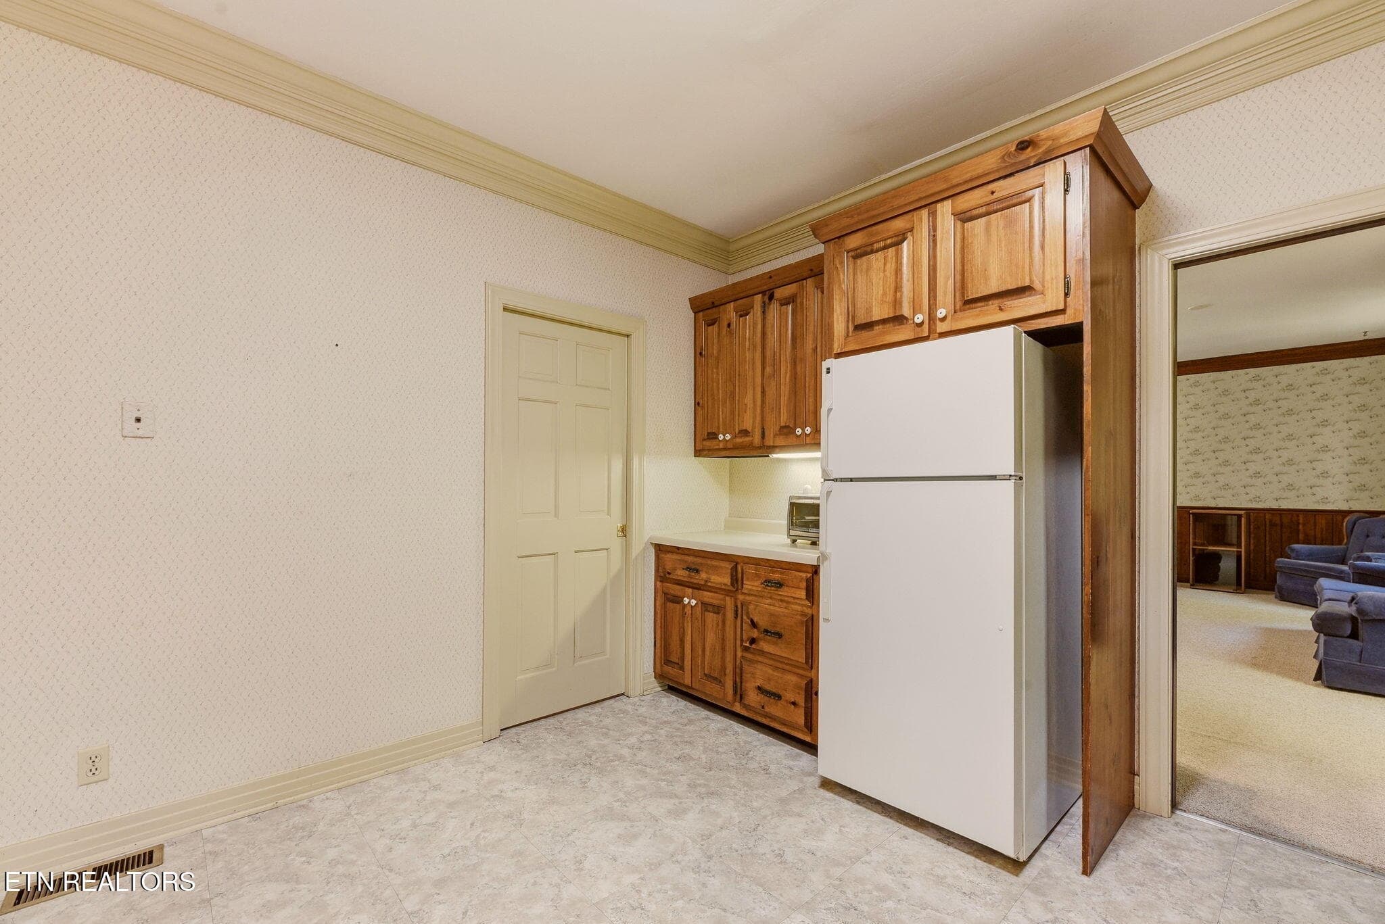
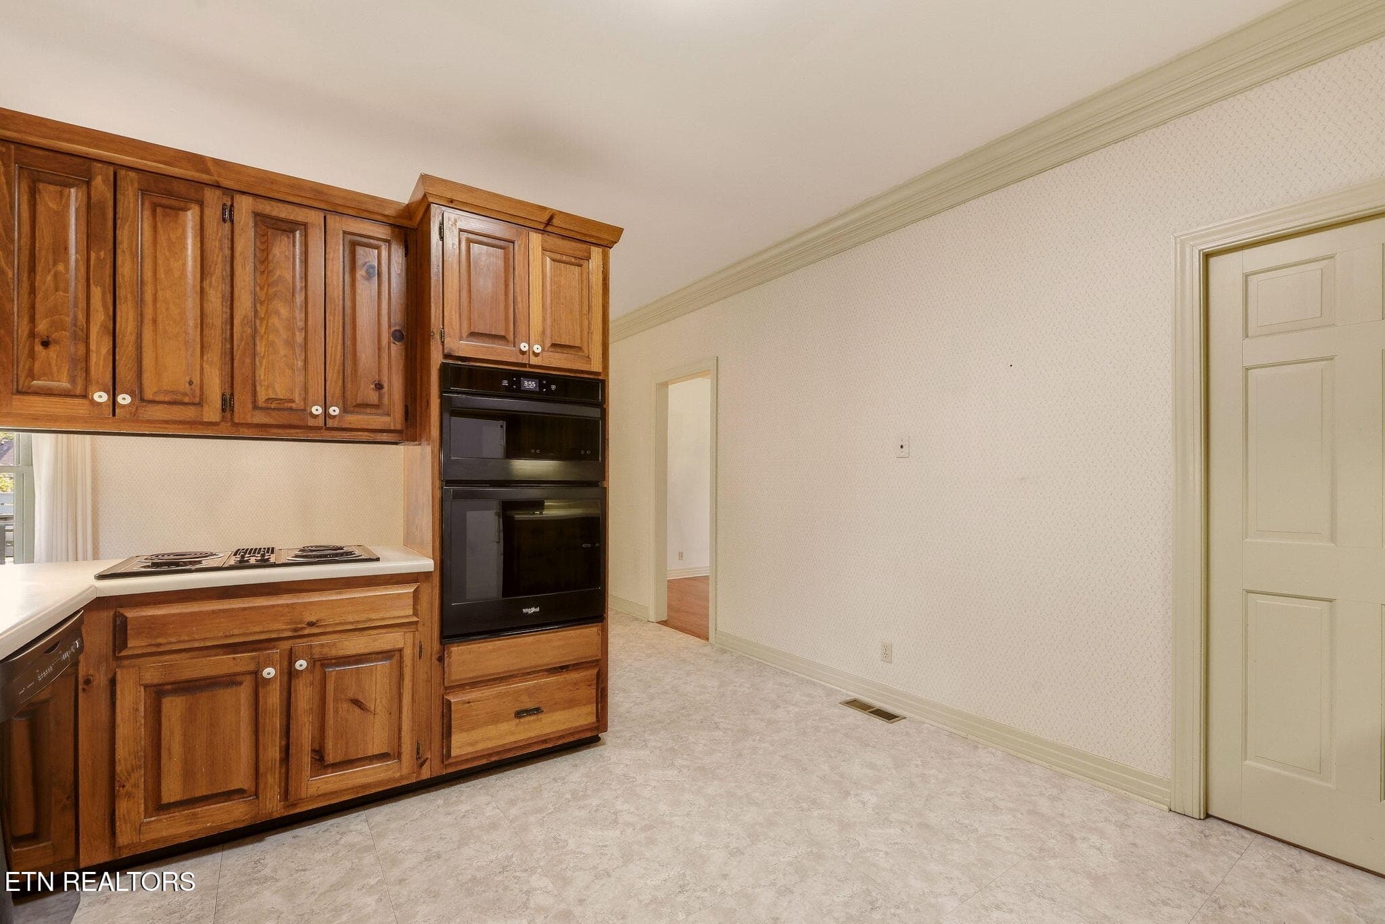
Eat-in kitchen - 108 Amanda Place, Oak Ridge, TN 37830
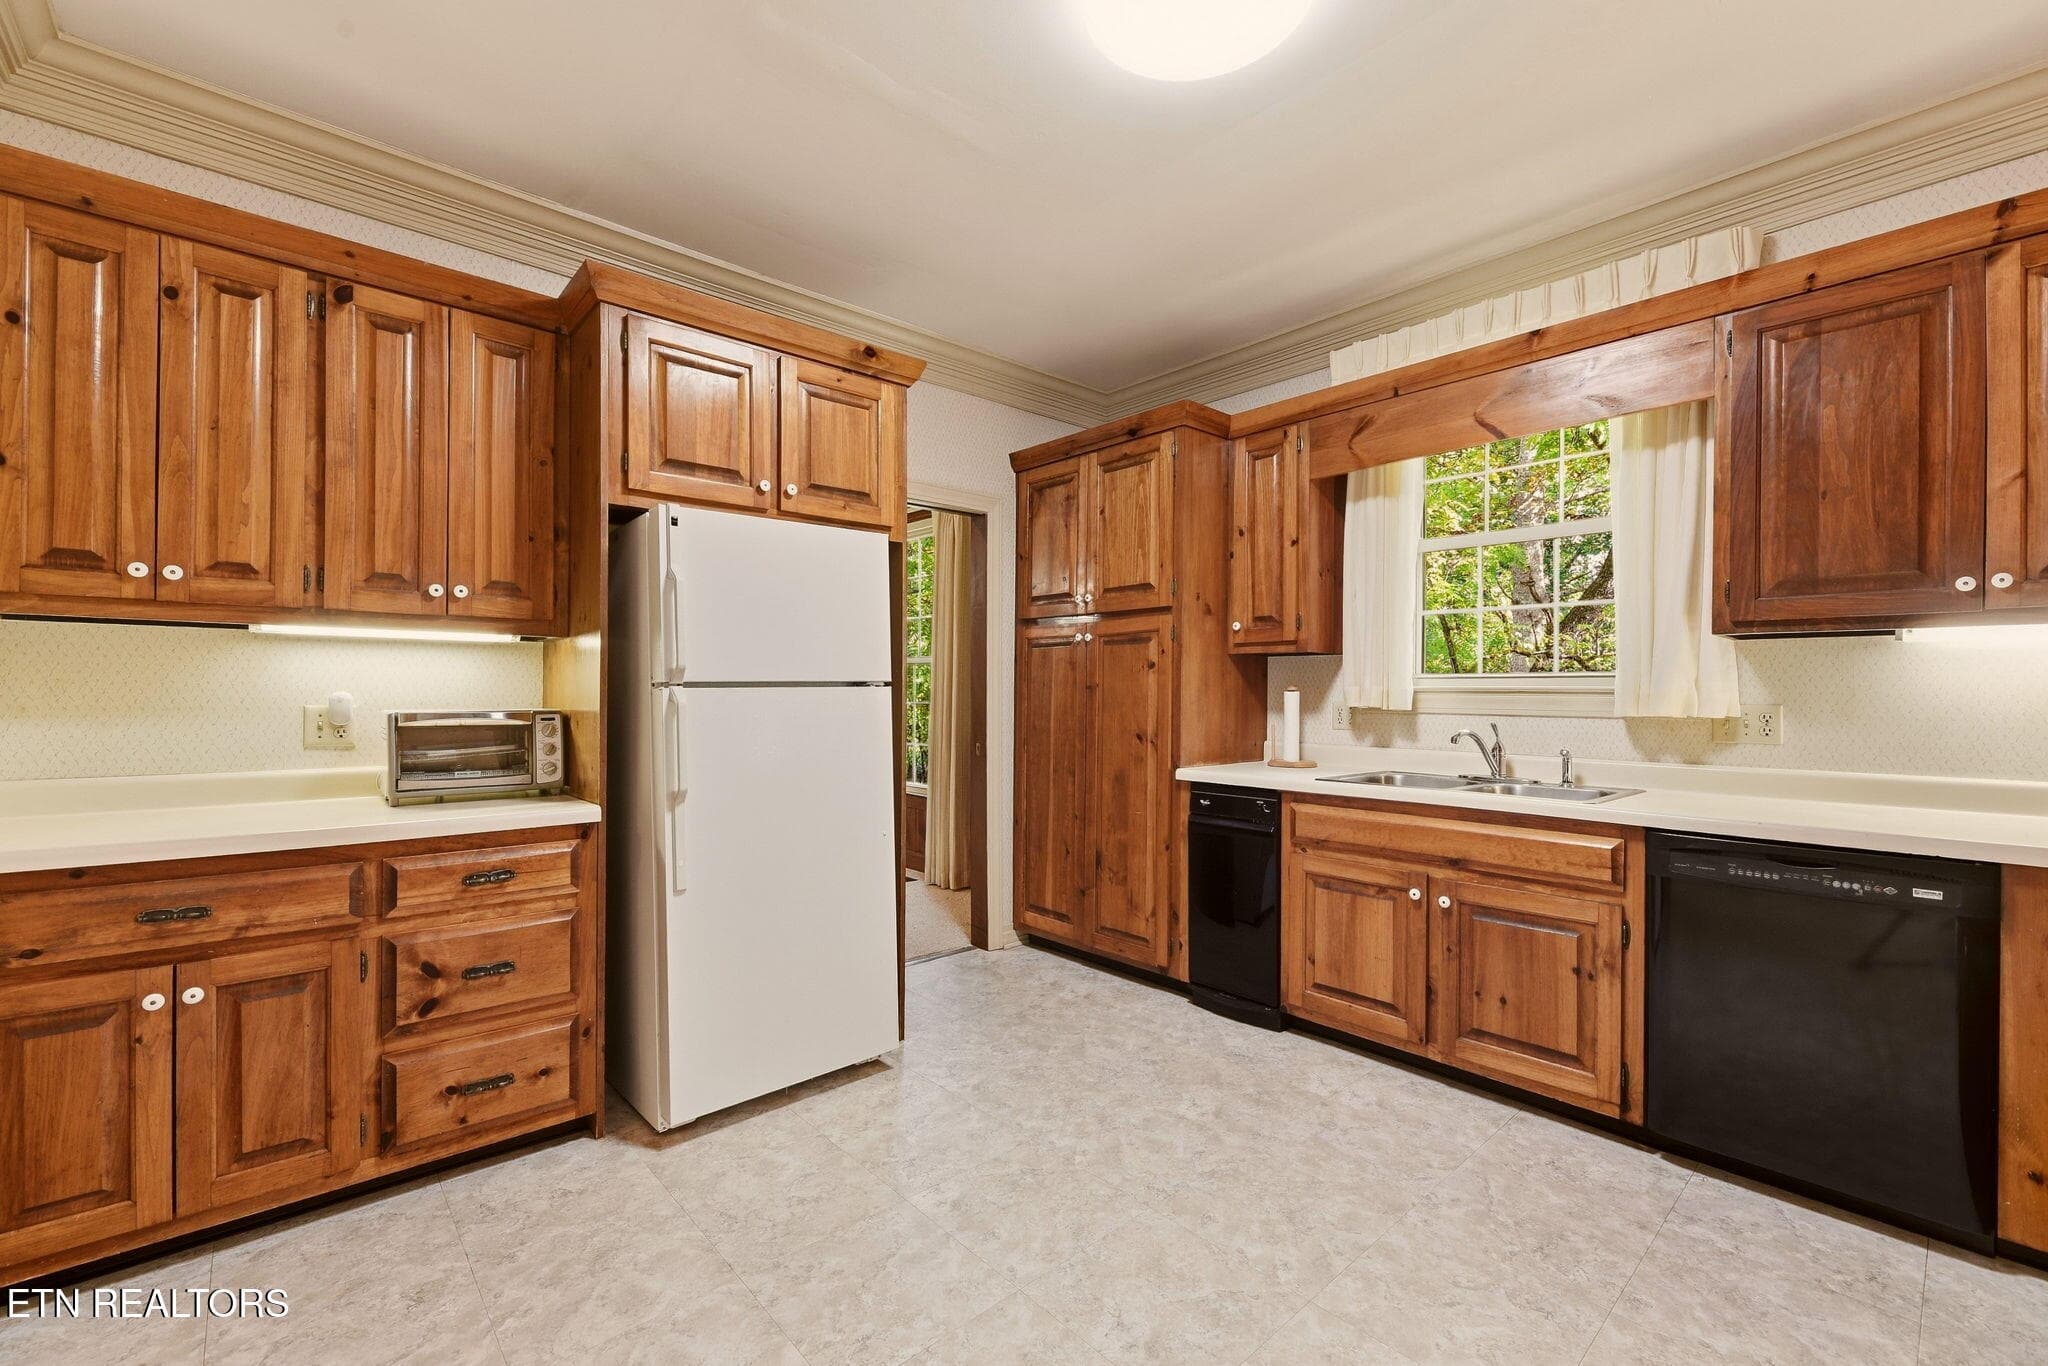
Kitchen w/pantry - 108 Amanda Place, Oak Ridge, TN 37830
Eat-in kitchen - 108 Amanda Place, Oak Ridge, TN 37830
Kitchen/Laundry - 108 Amanda Place, Oak Ridge, TN 37830
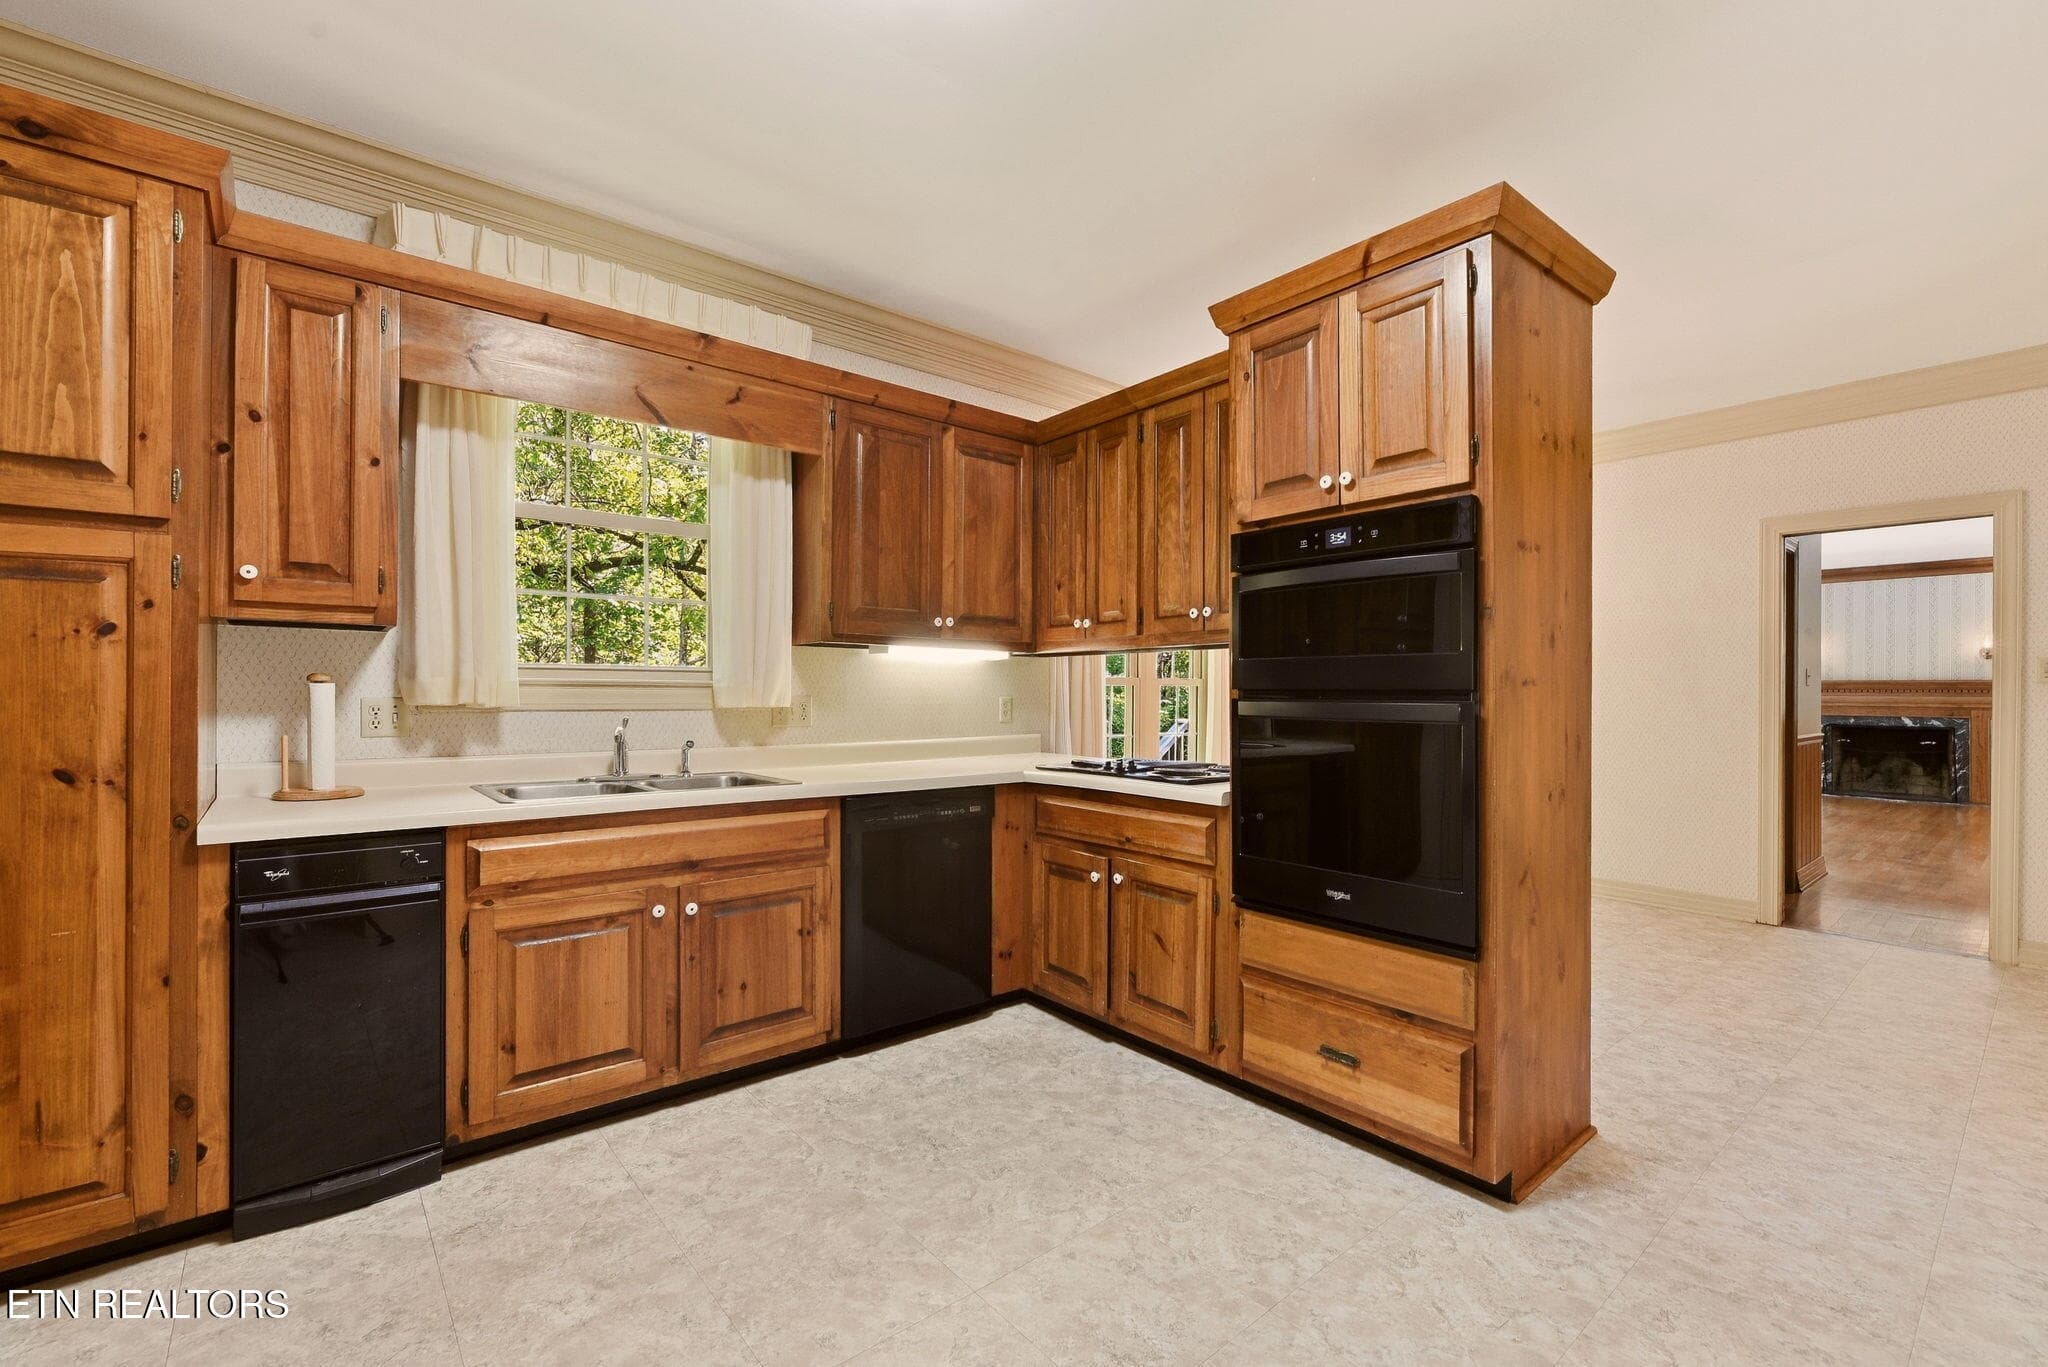
Kitchen - 108 Amanda Place, Oak Ridge, TN 37830
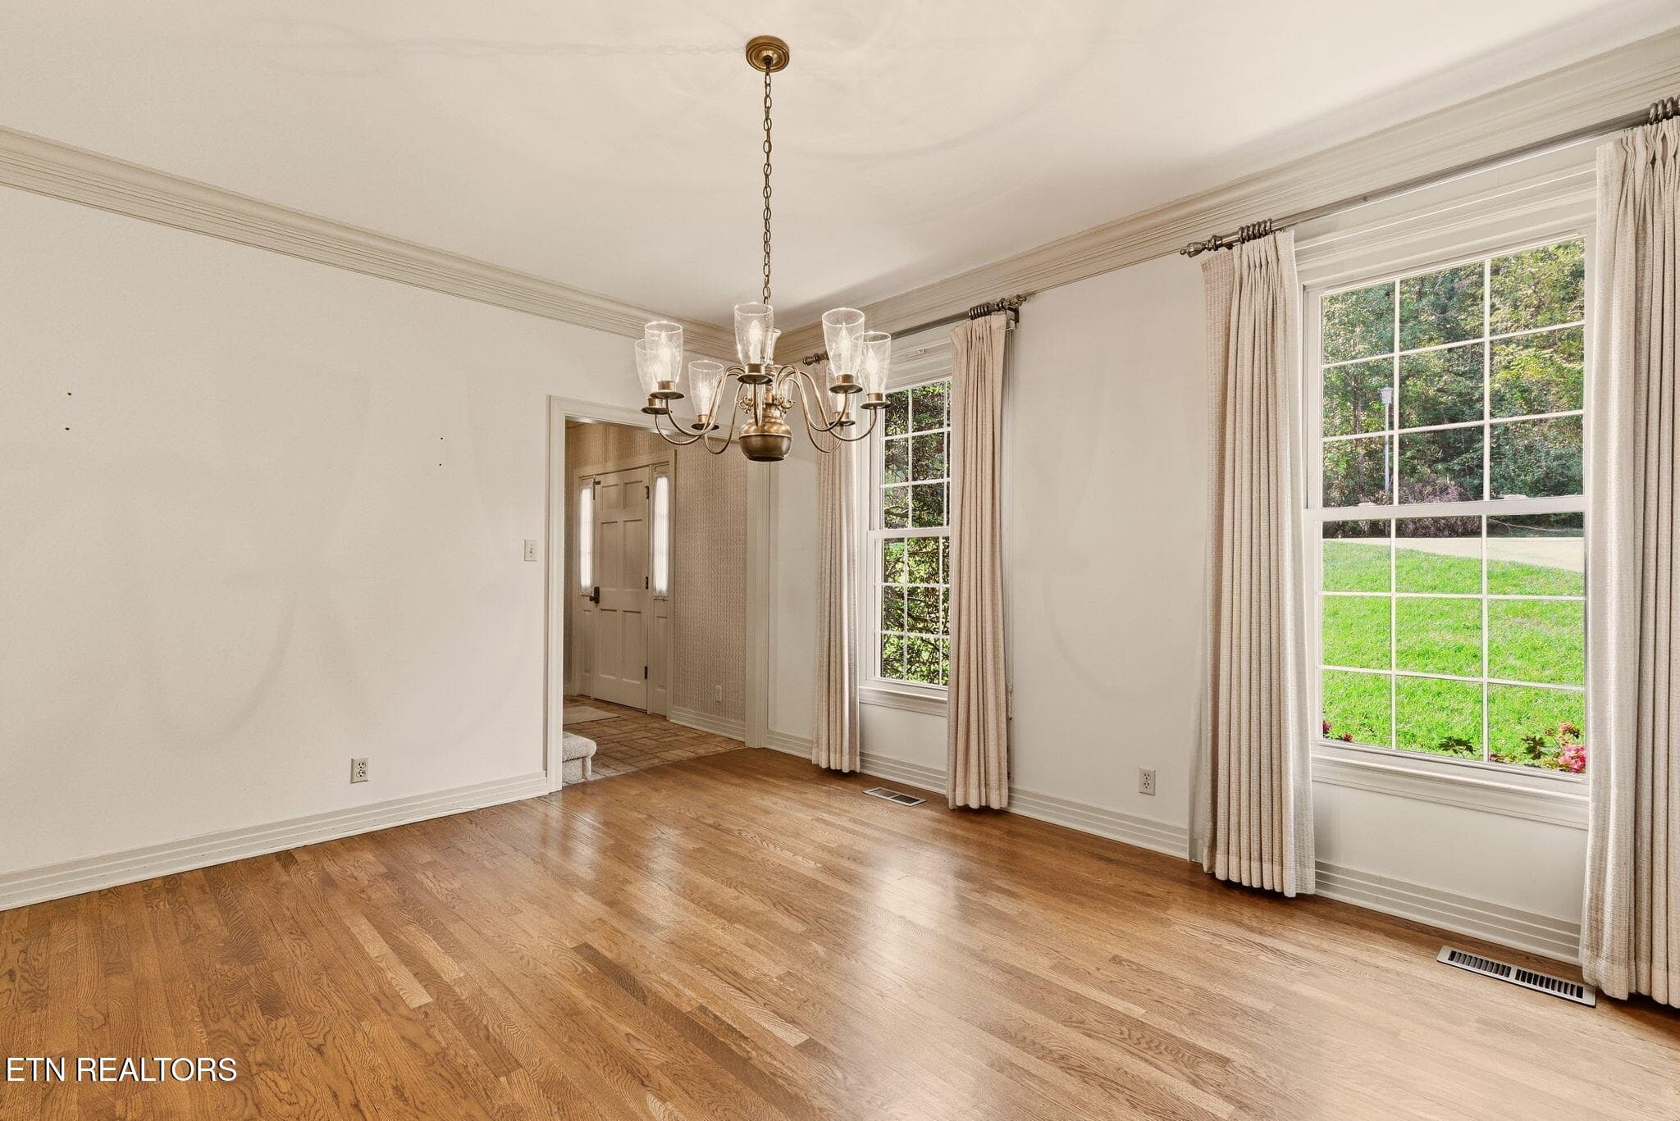
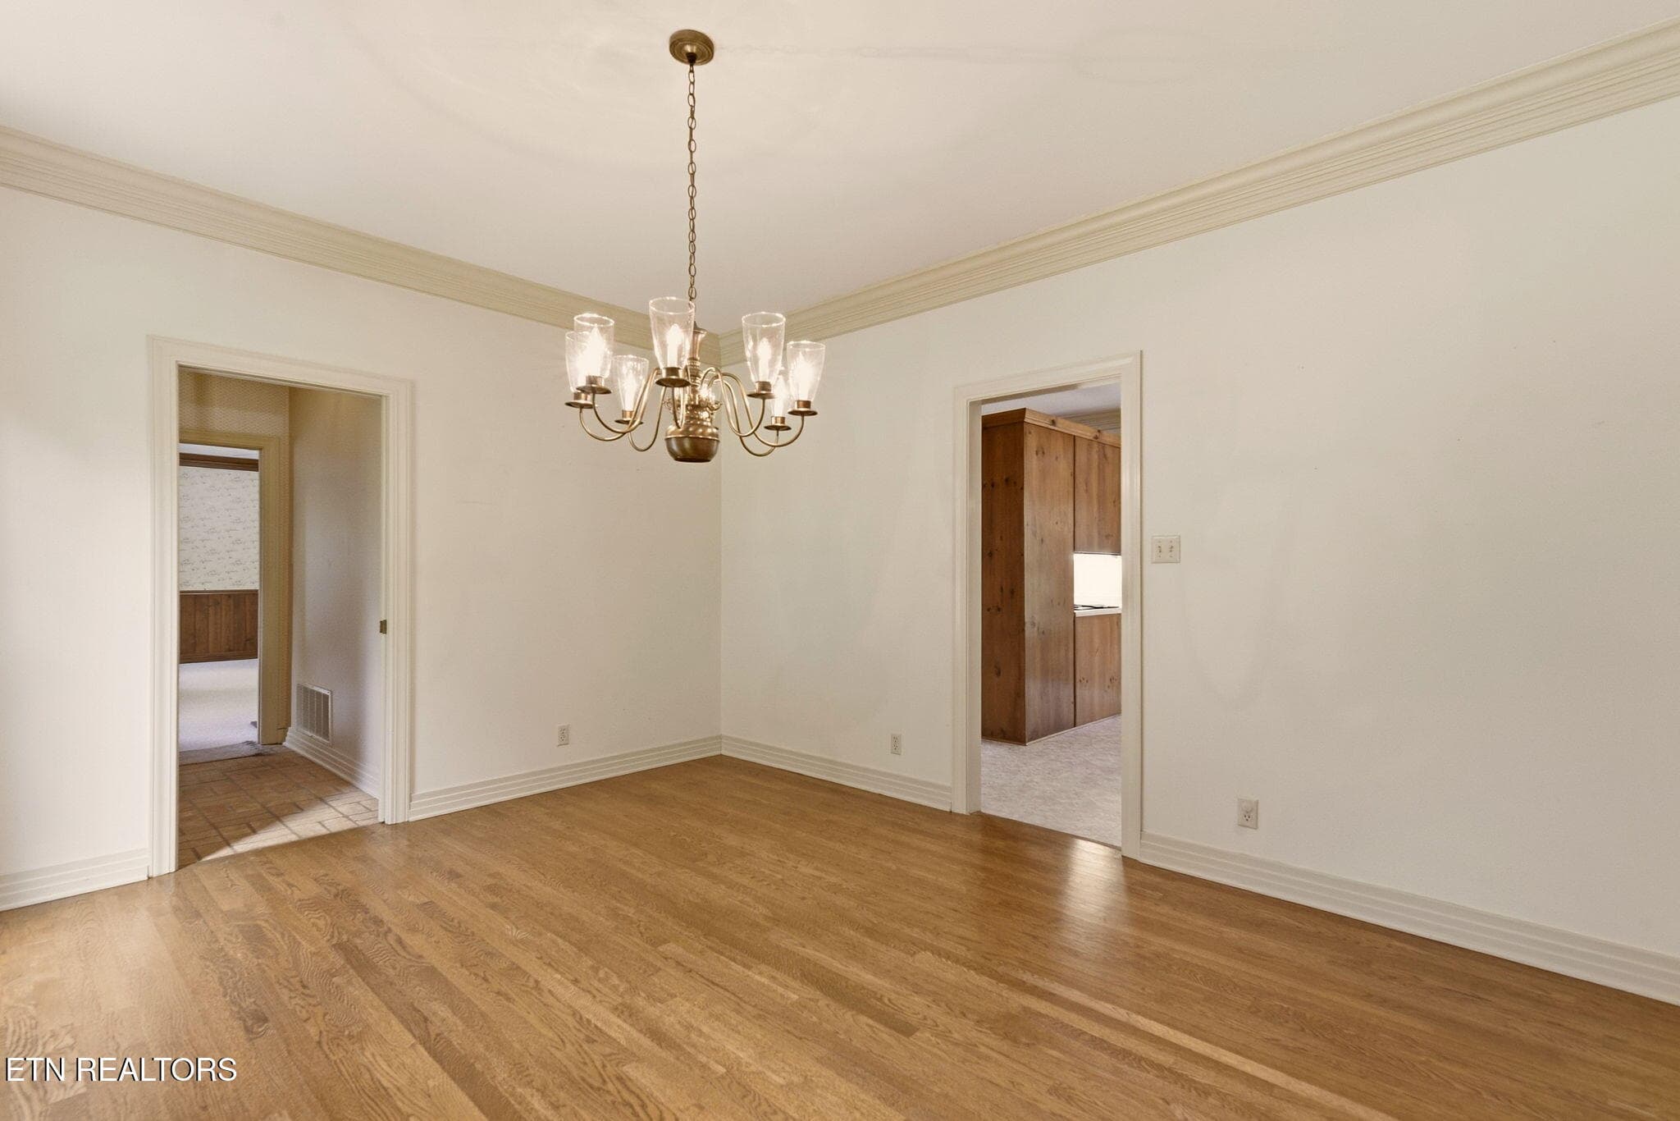
Formal dining room - 108 Amanda Place, Oak Ridge, TN 37830
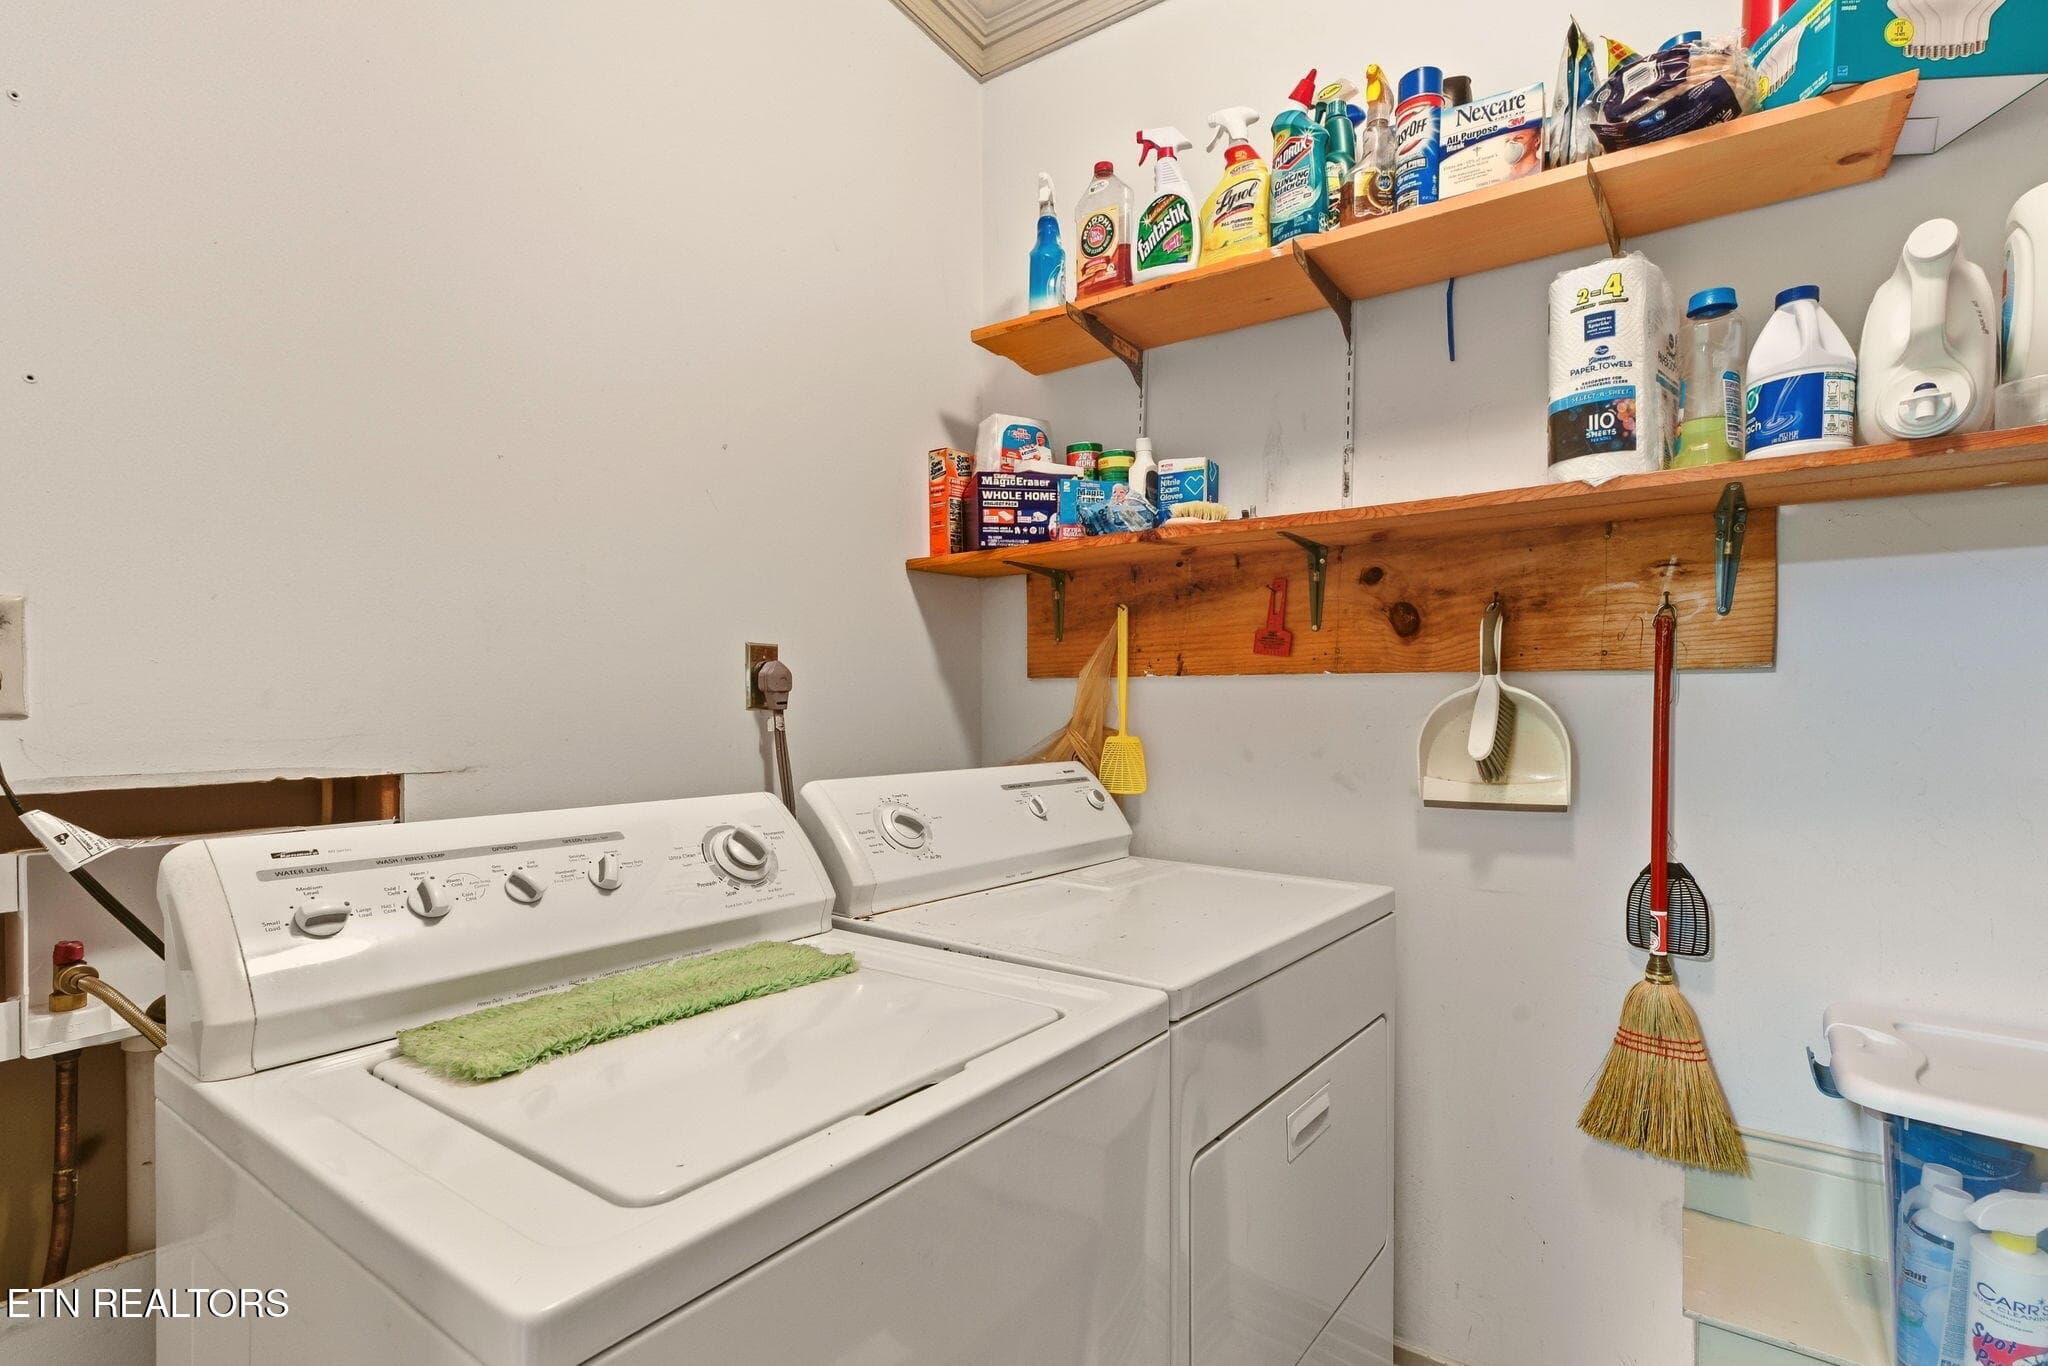
Laundry off kitchen - 108 Amanda Place, Oak Ridge, TN 37830
Formal dining room - 108 Amanda Place, Oak Ridge, TN 37830
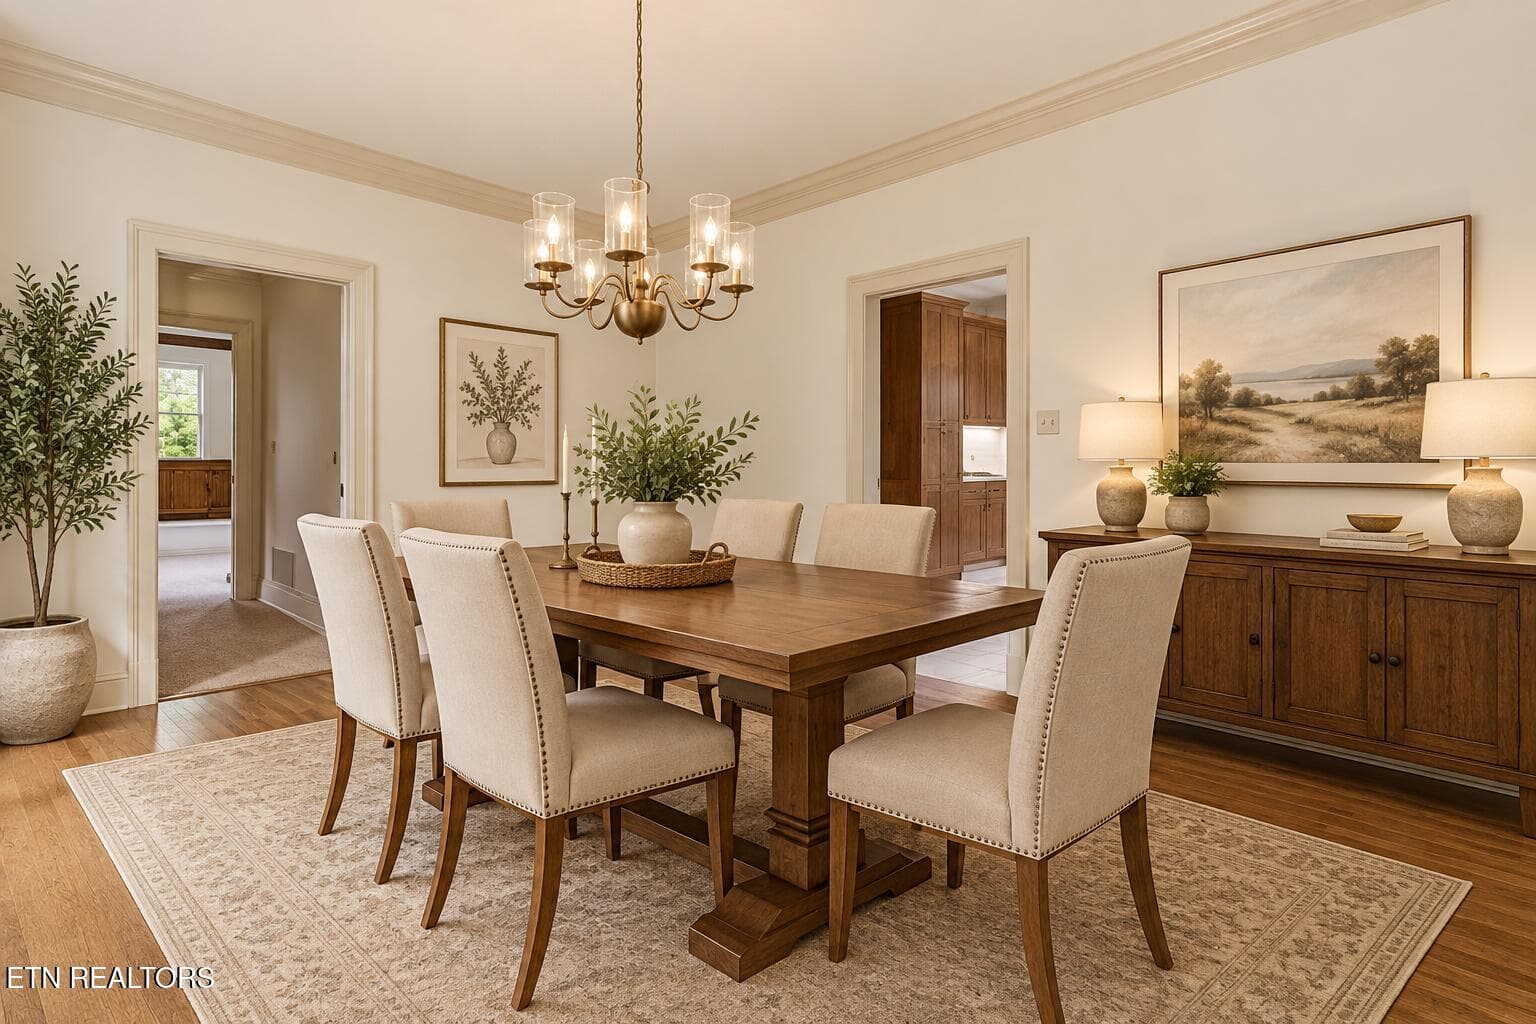
Virtually staged dining room - 108 Amanda Place, Oak Ridge, TN 37830
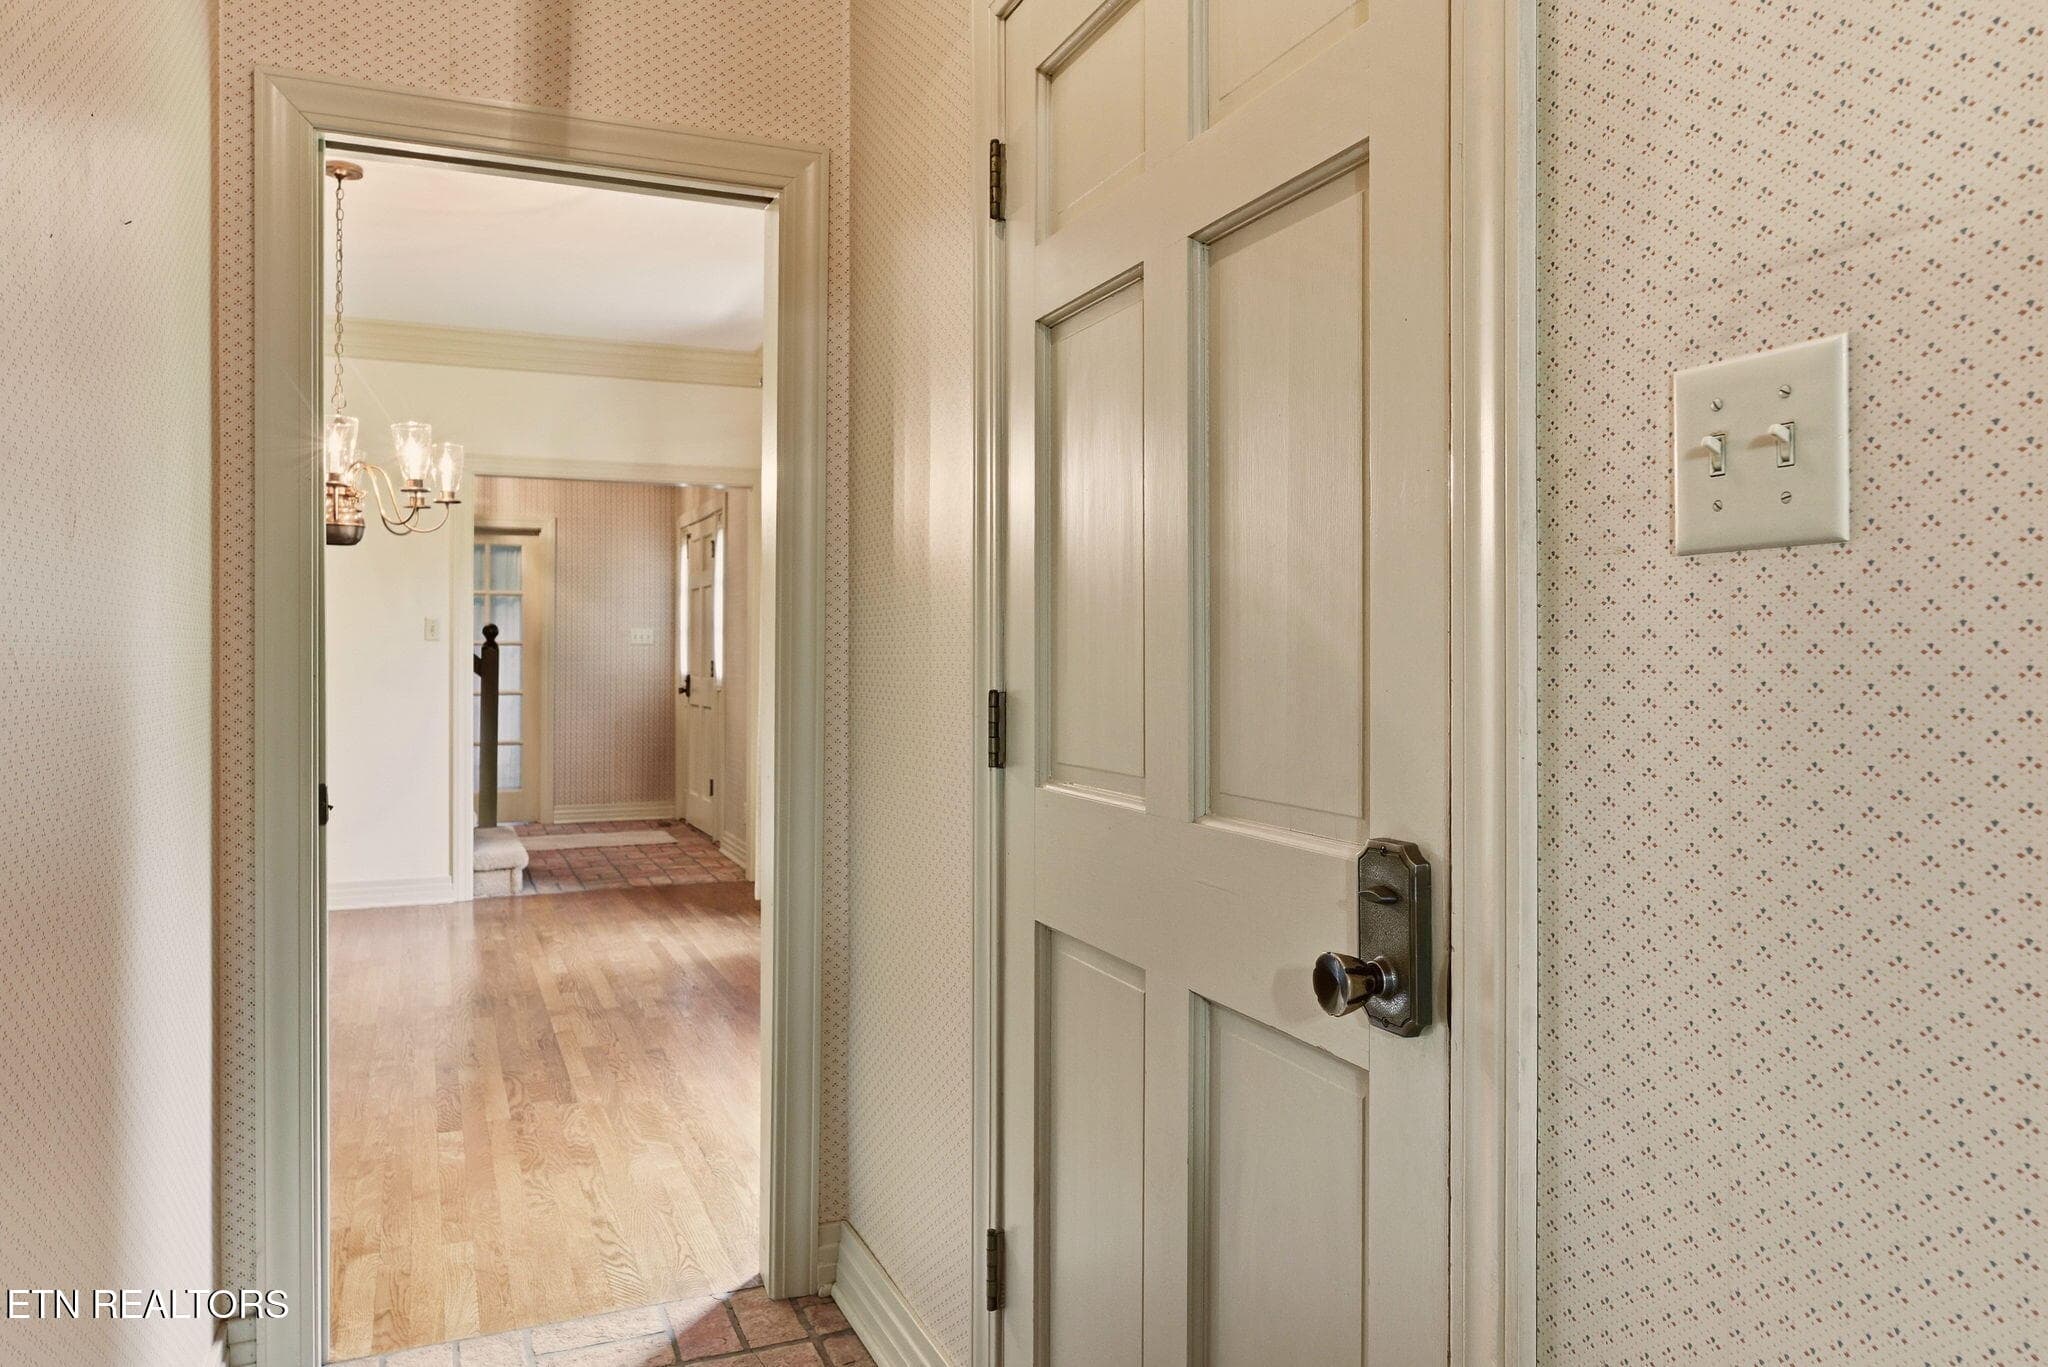
Alcove entry - 108 Amanda Place, Oak Ridge, TN 37830
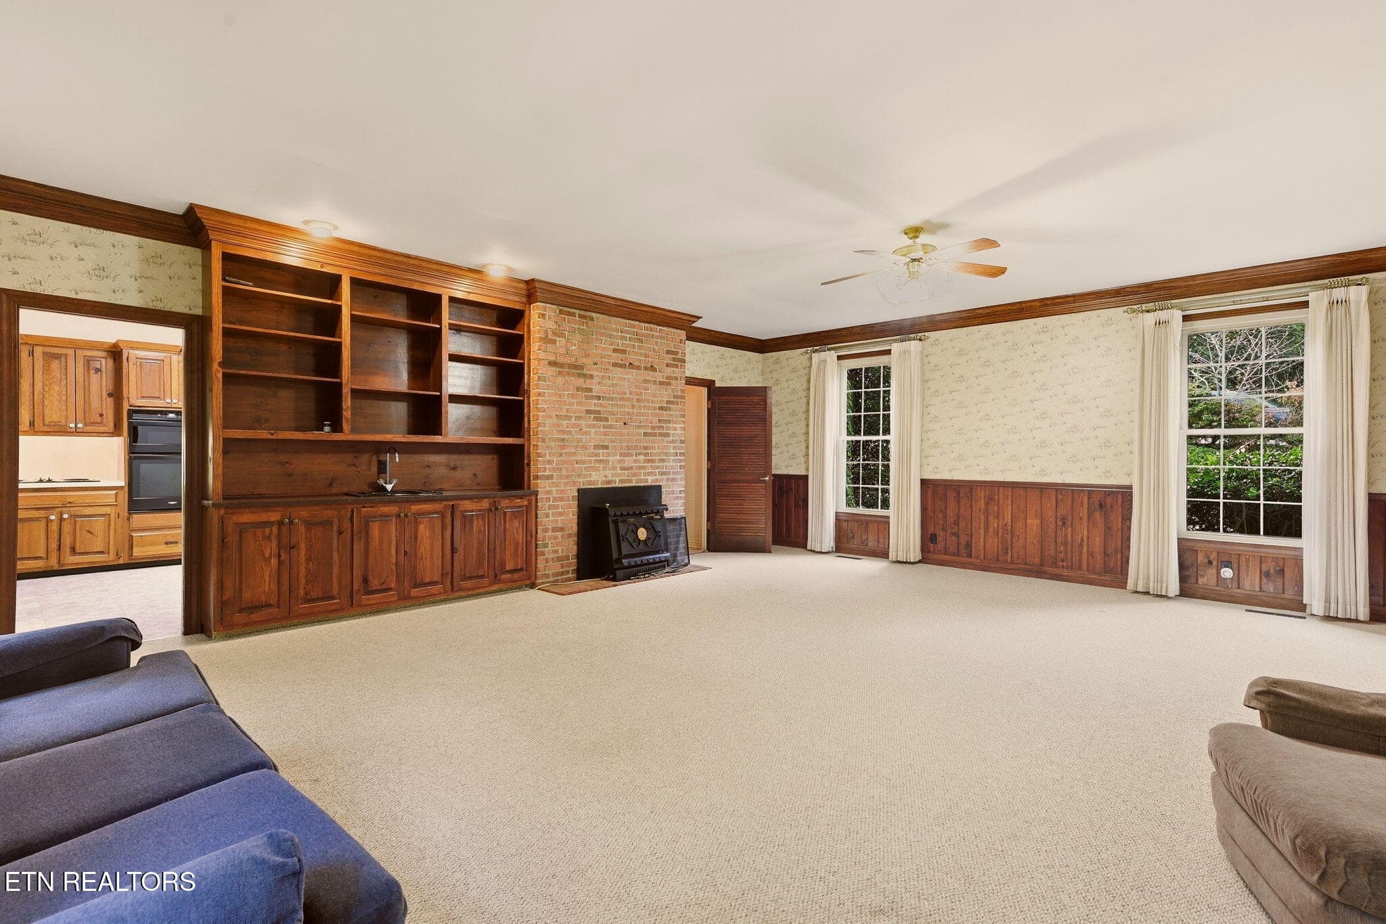
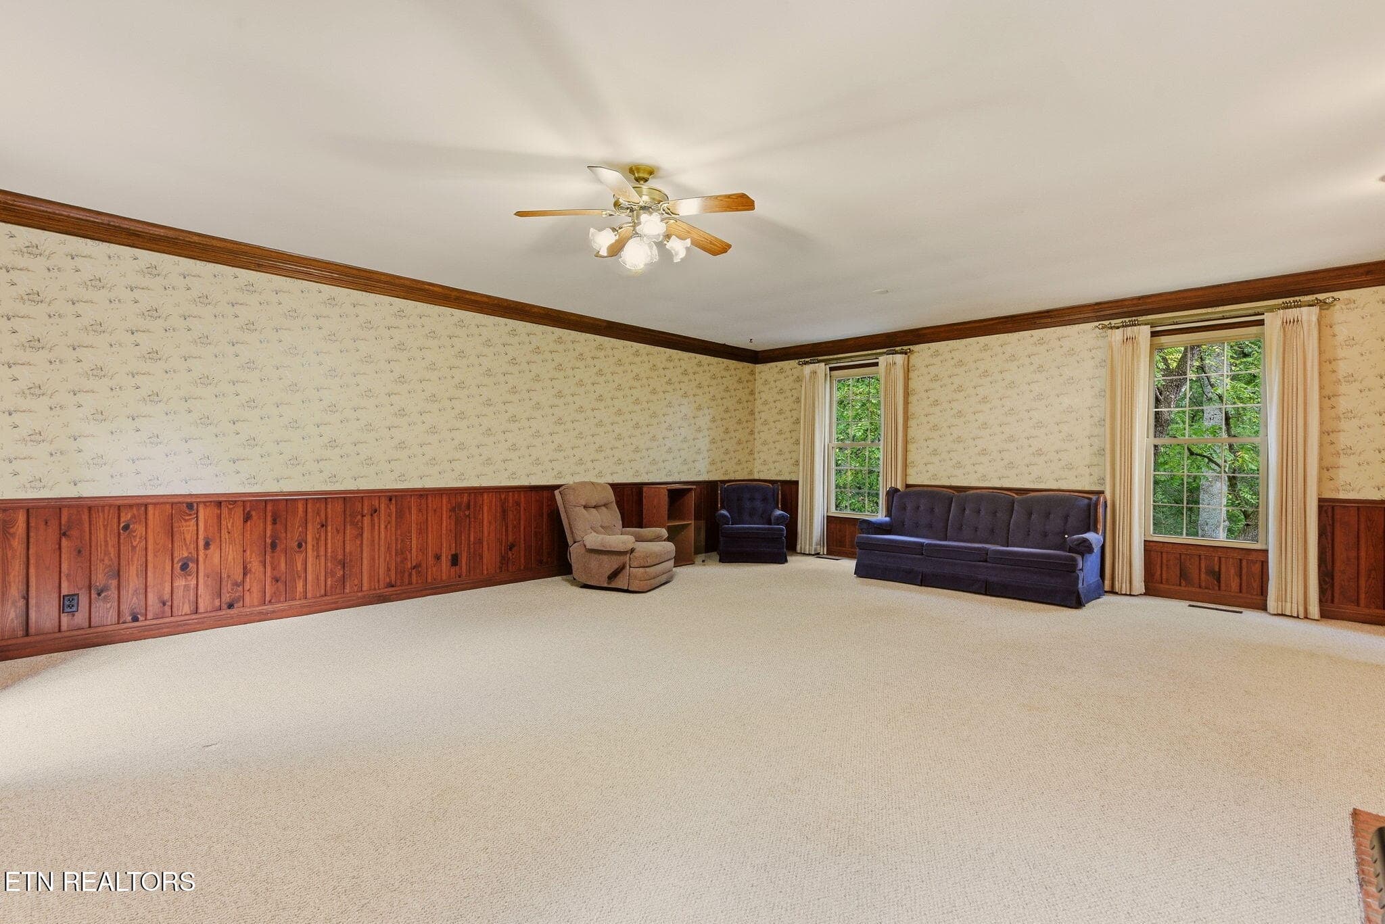
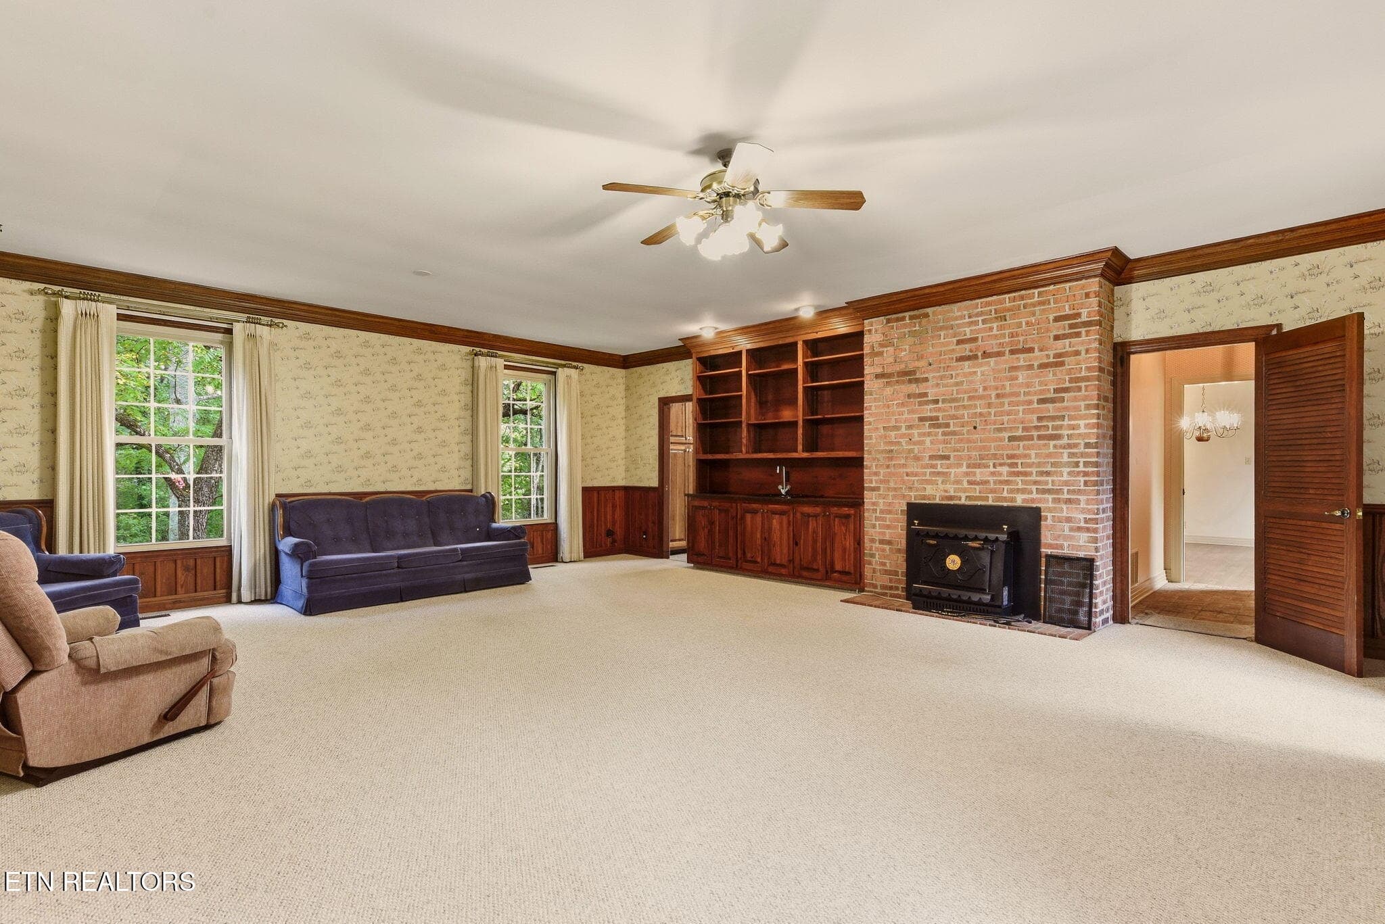
Family room w/built-in shelves - 108 Amanda Place, Oak Ridge, TN 37830
Huge family room on main - 108 Amanda Place, Oak Ridge, TN 37830
Family room w/wb stove & wet bar - 108 Amanda Place, Oak Ridge, TN 37830
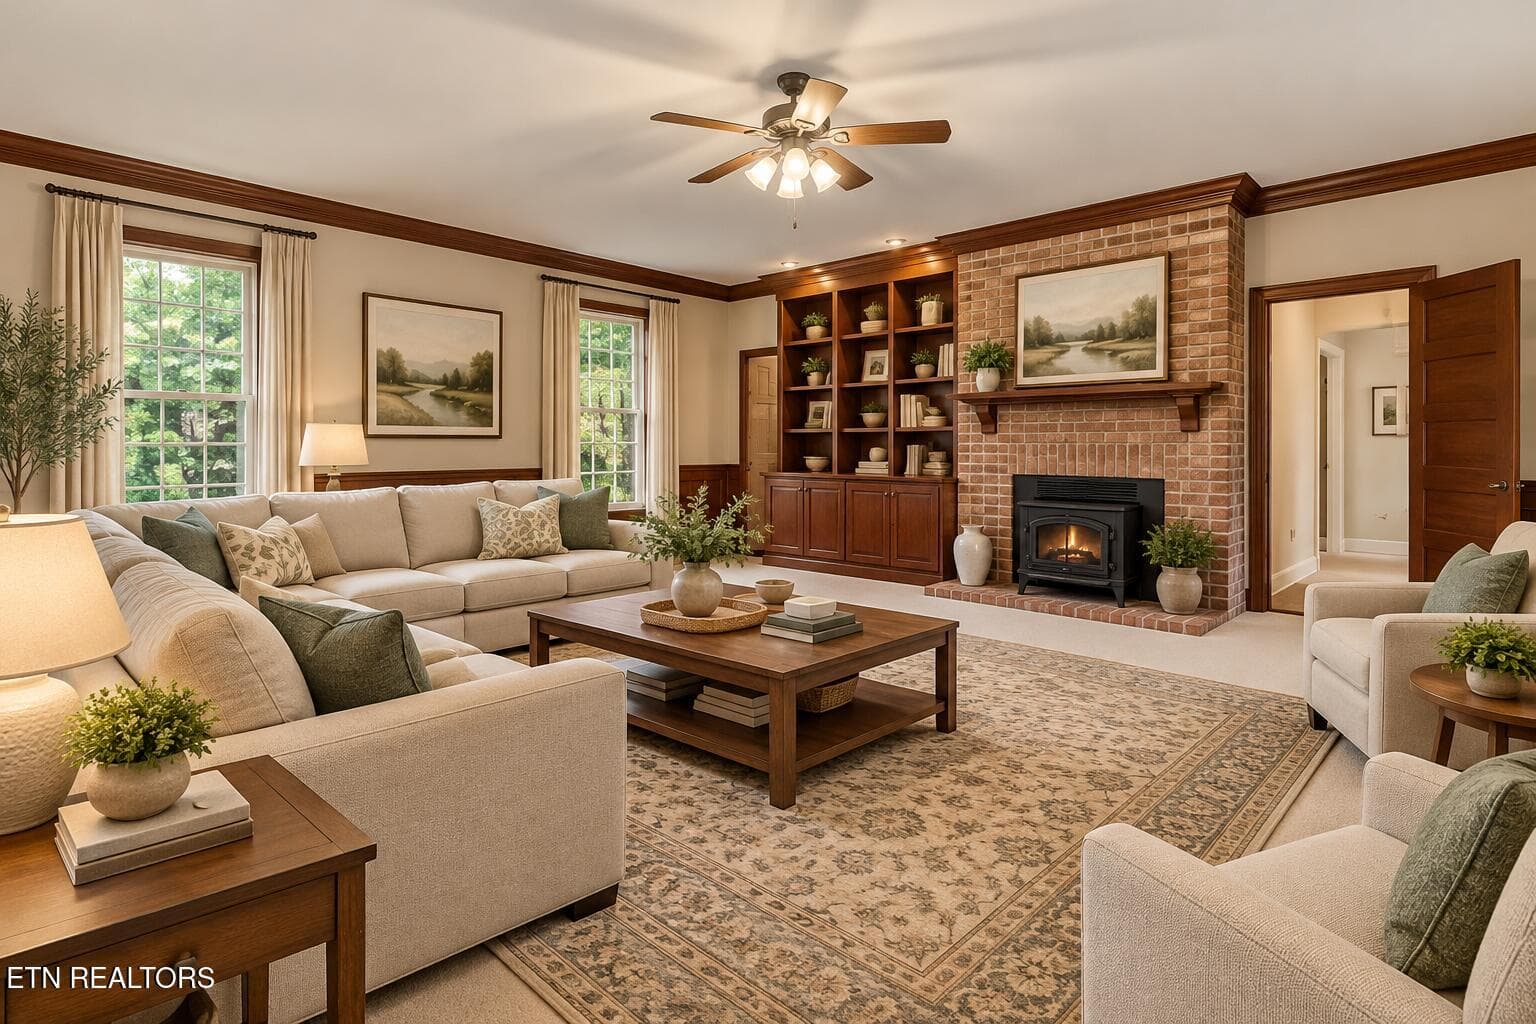
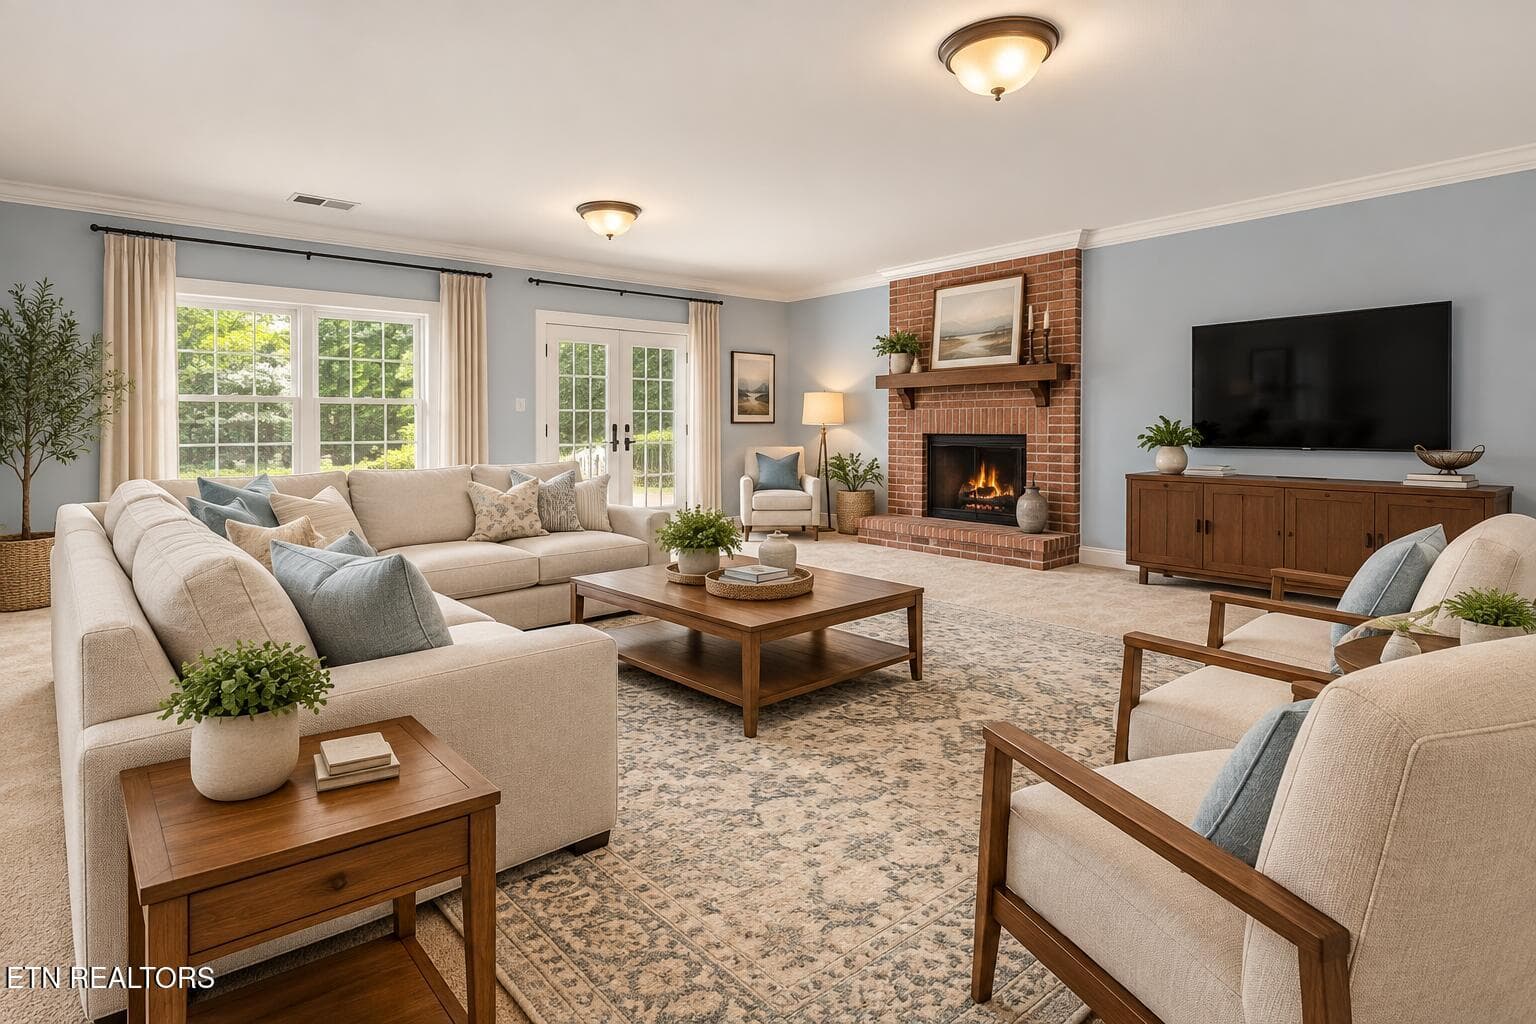
Virtually staged family room - 108 Amanda Place, Oak Ridge, TN 37830
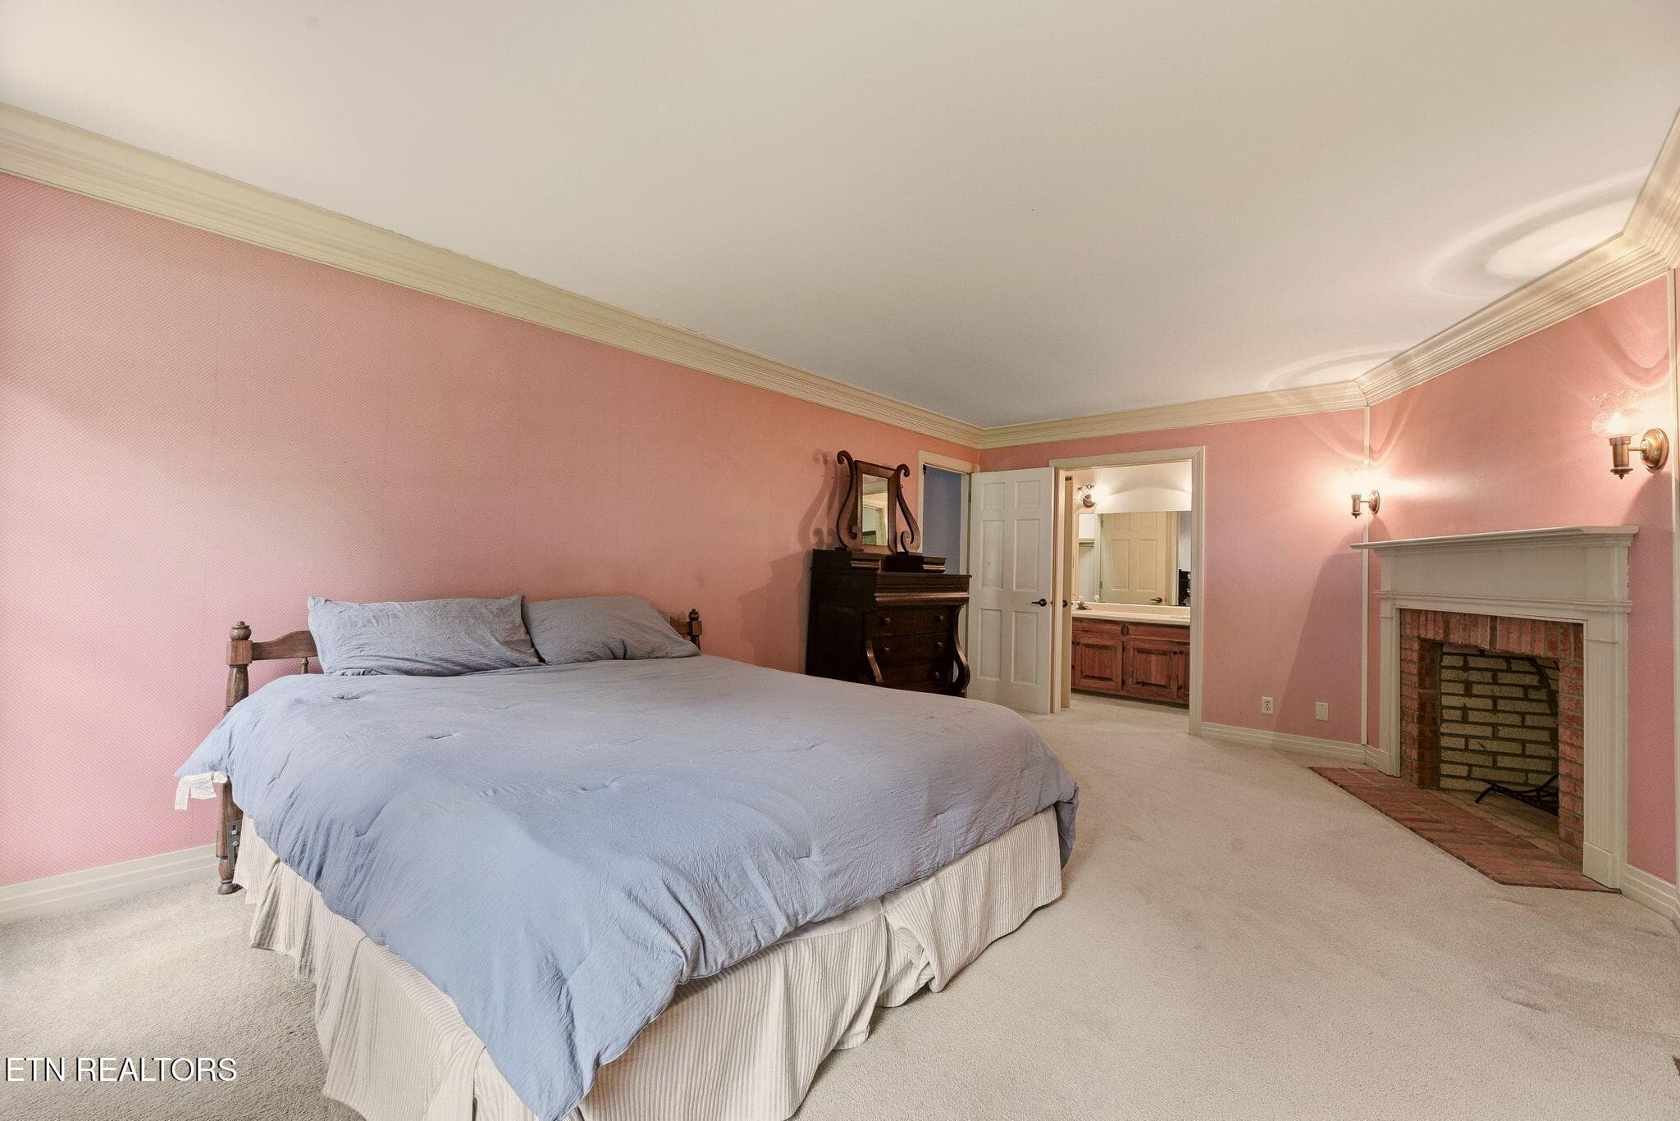
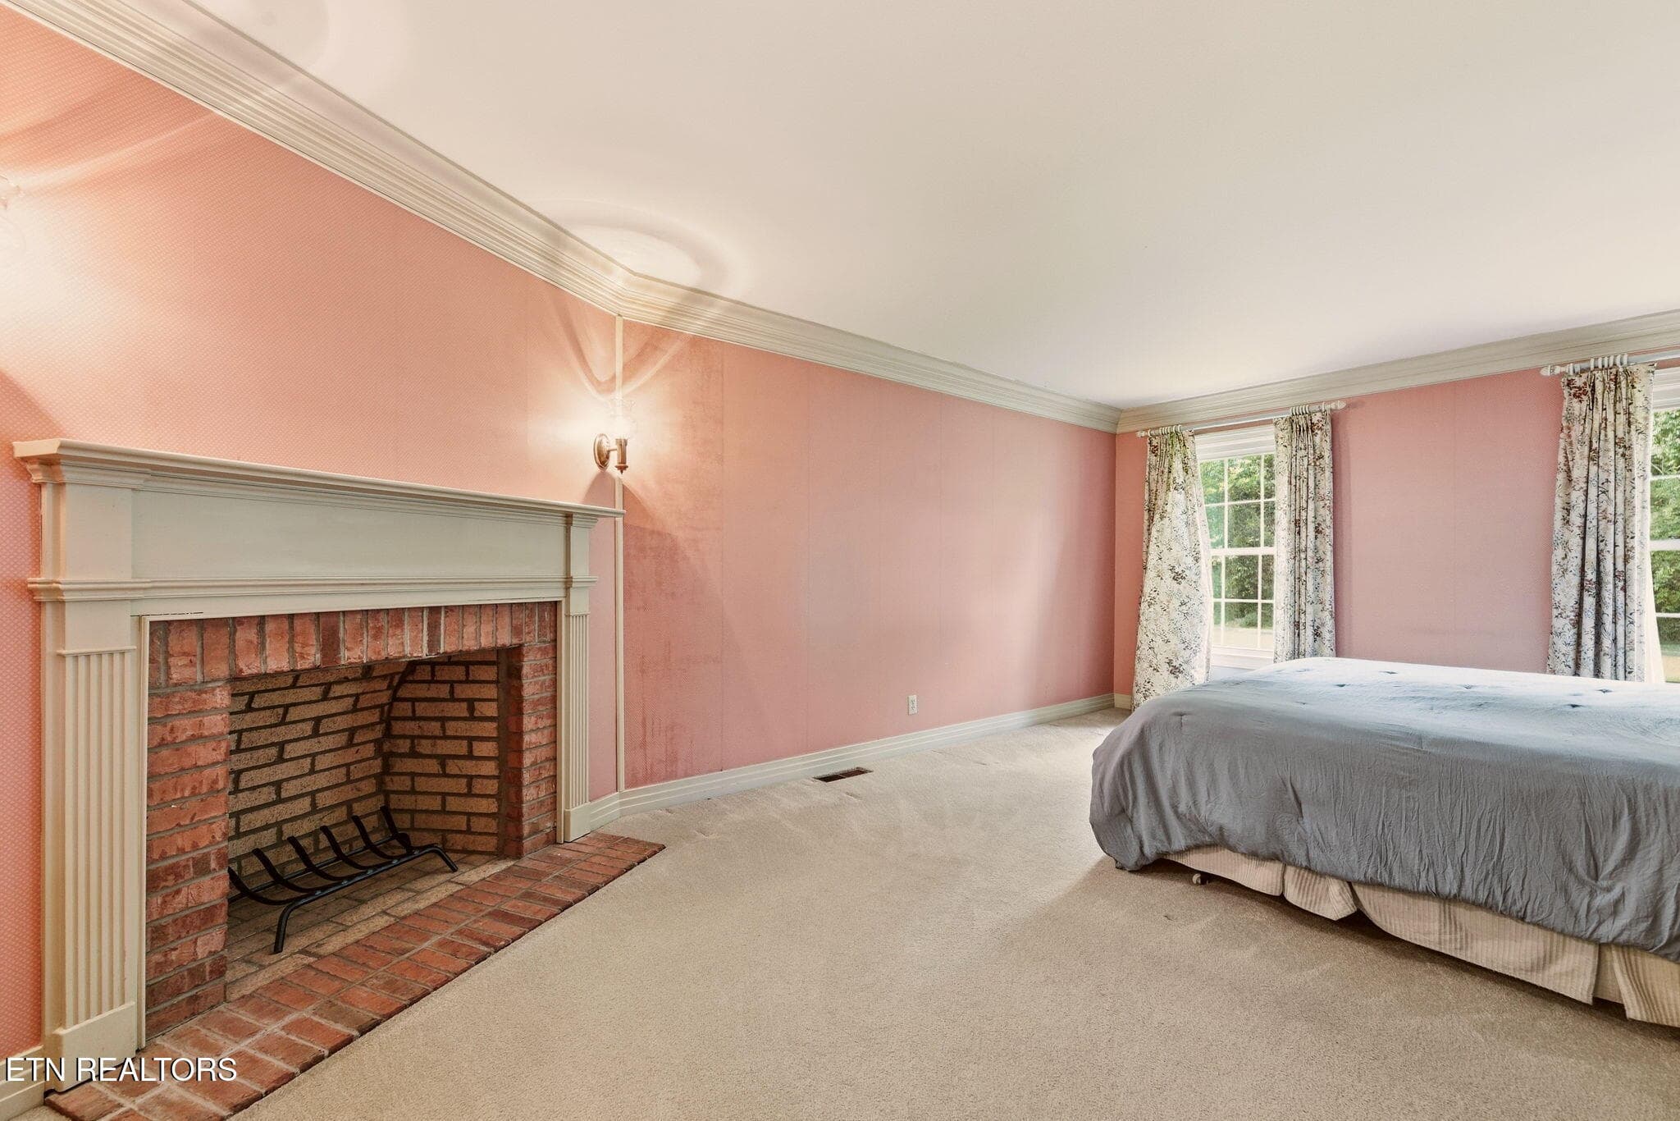
Primary suite upstairs - 108 Amanda Place, Oak Ridge, TN 37830
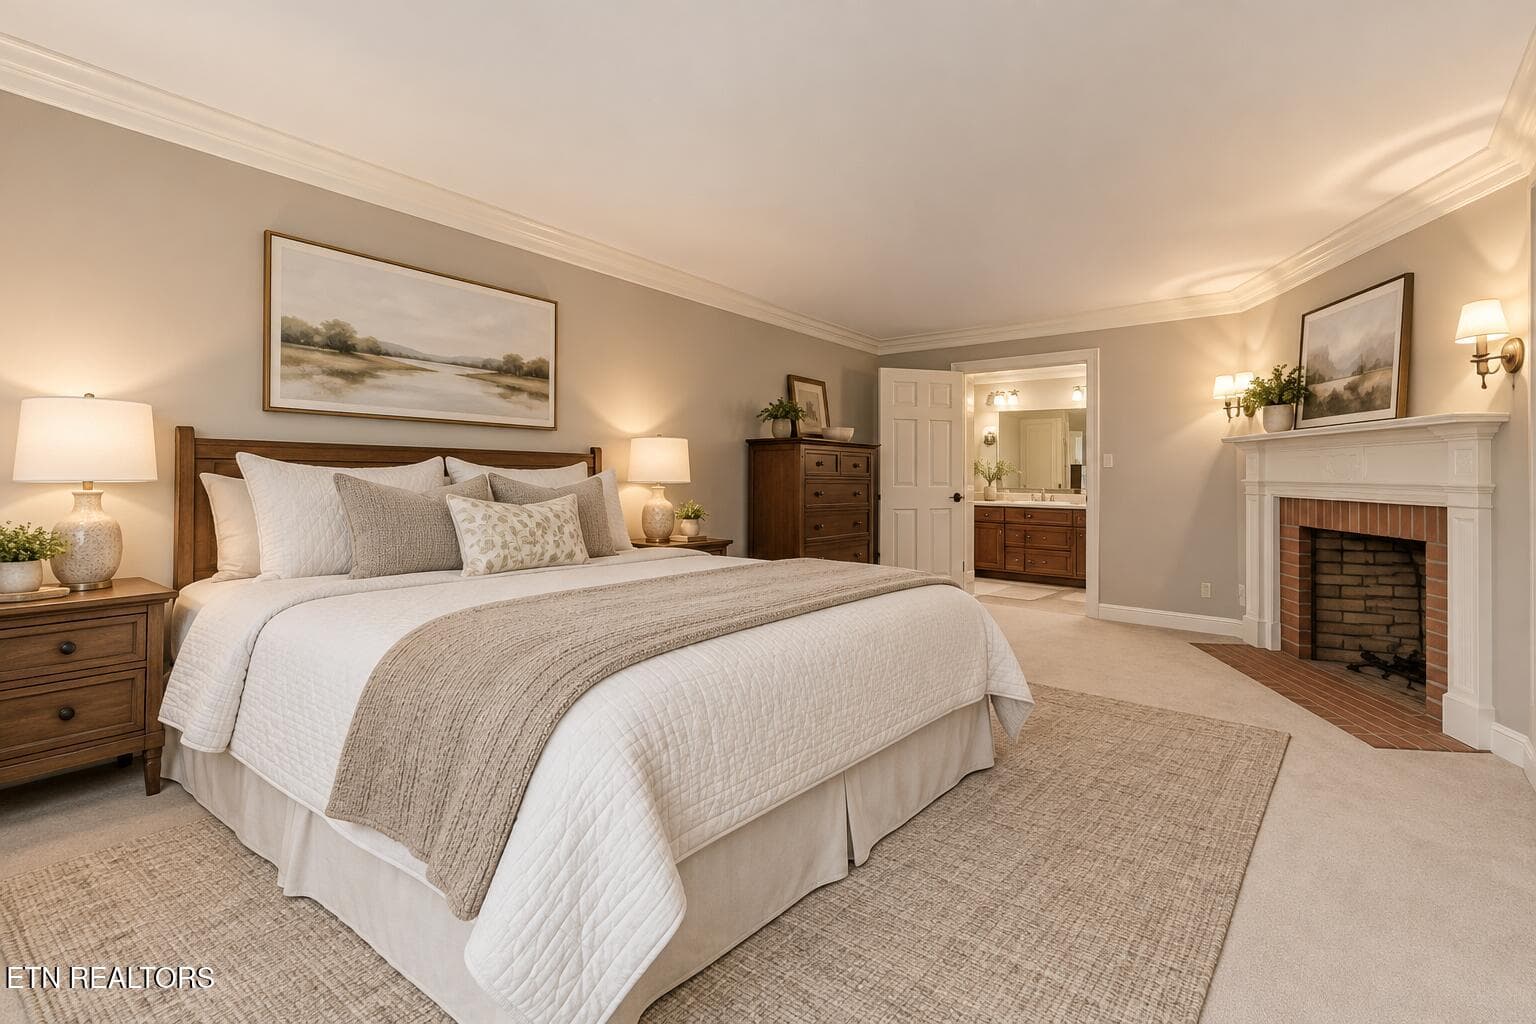
Virtually staged primary suite - 108 Amanda Place, Oak Ridge, TN 37830
Primary w/fireplace - 108 Amanda Place, Oak Ridge, TN 37830
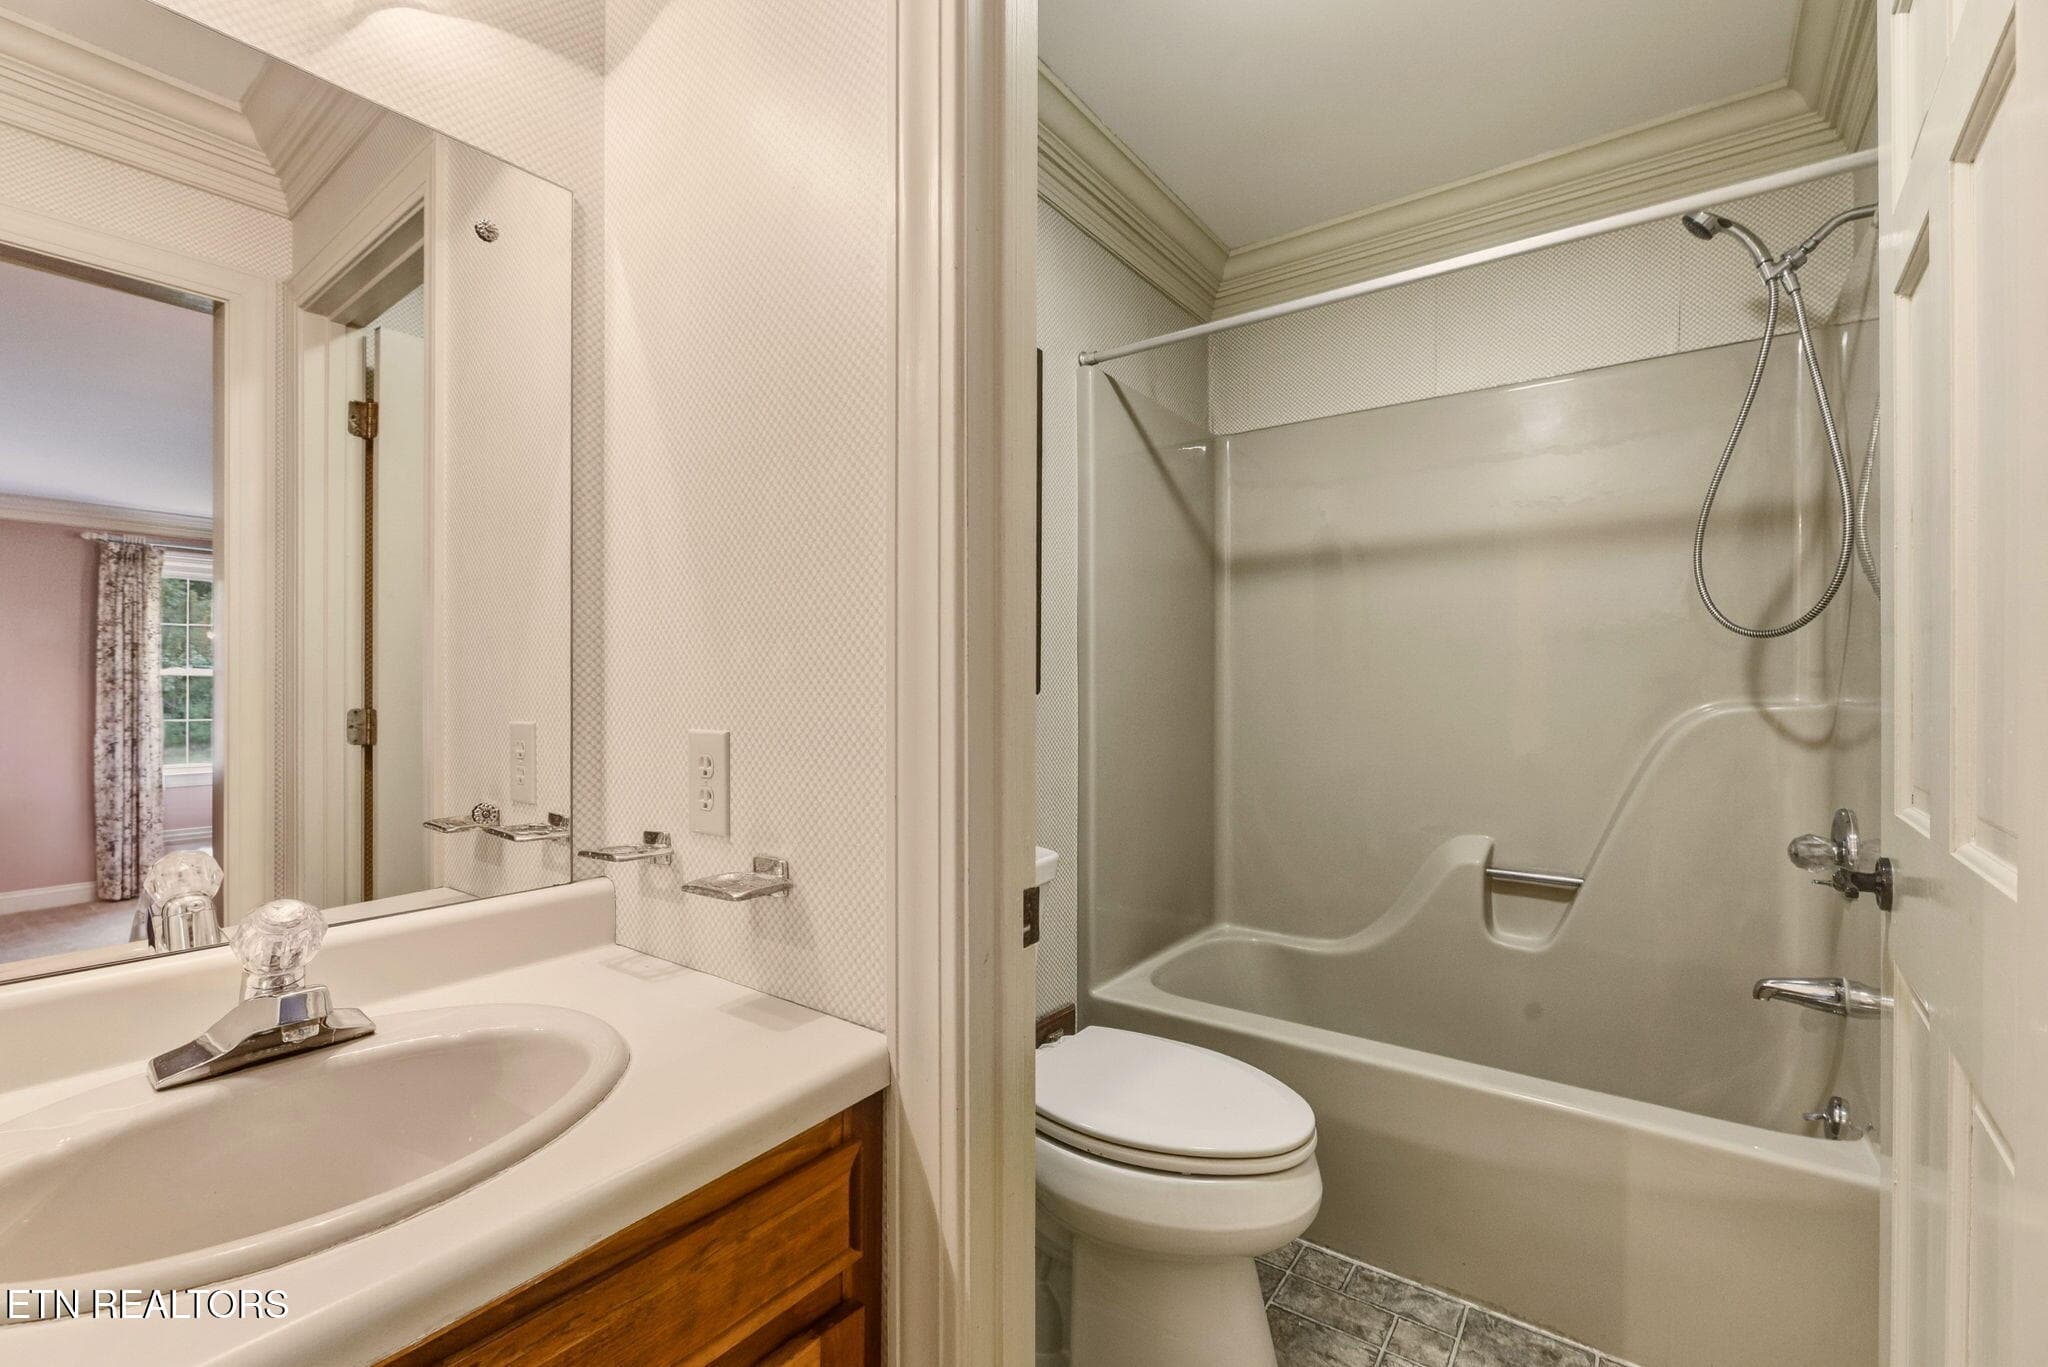
Primary bath - 108 Amanda Place, Oak Ridge, TN 37830
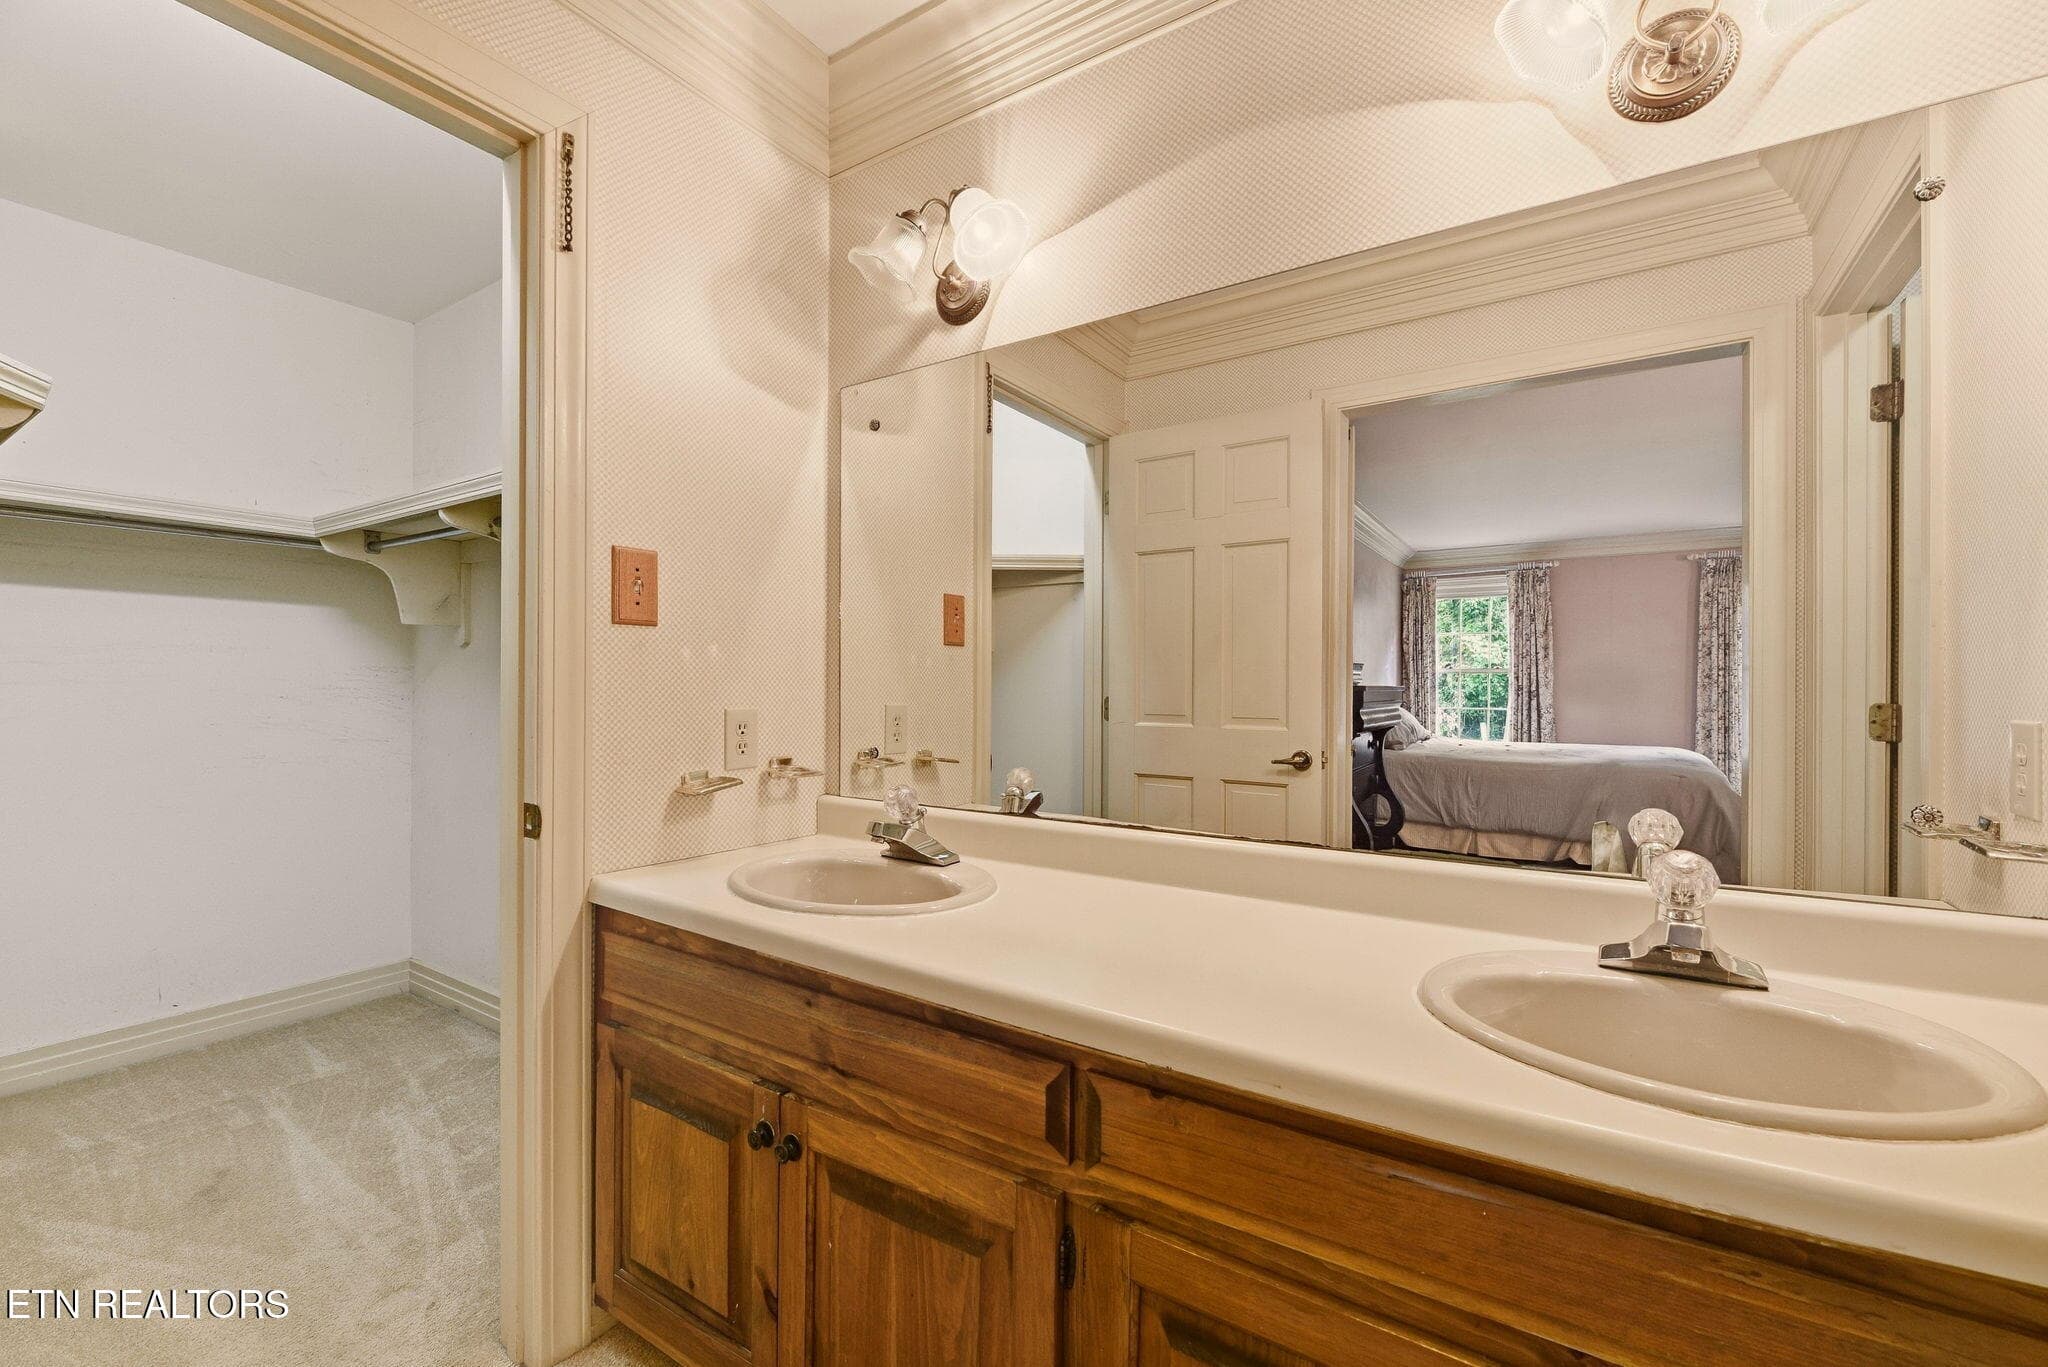
Primary bath and walk-in closet - 108 Amanda Place, Oak Ridge, TN 37830
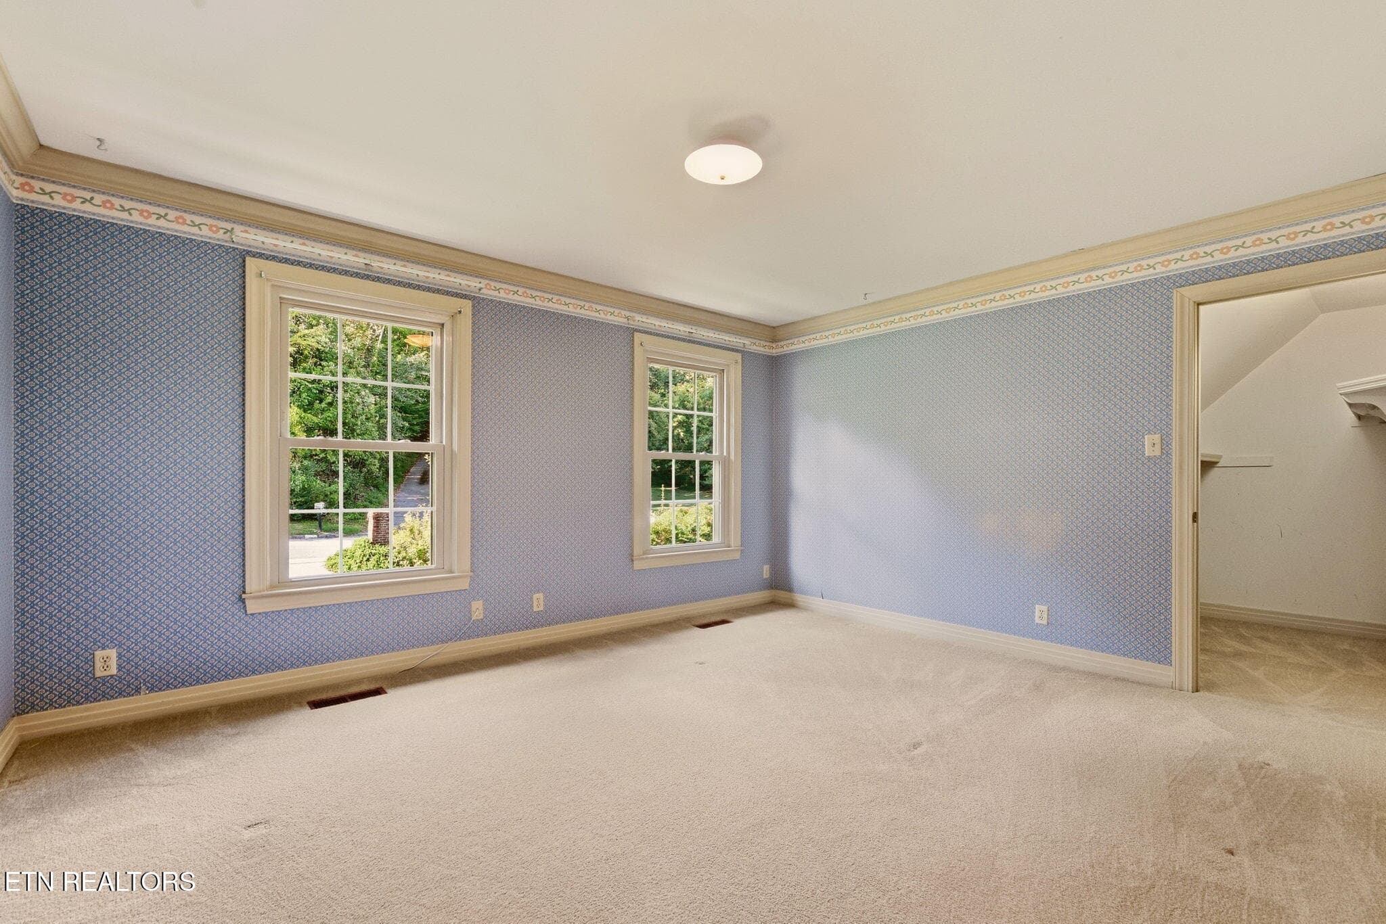
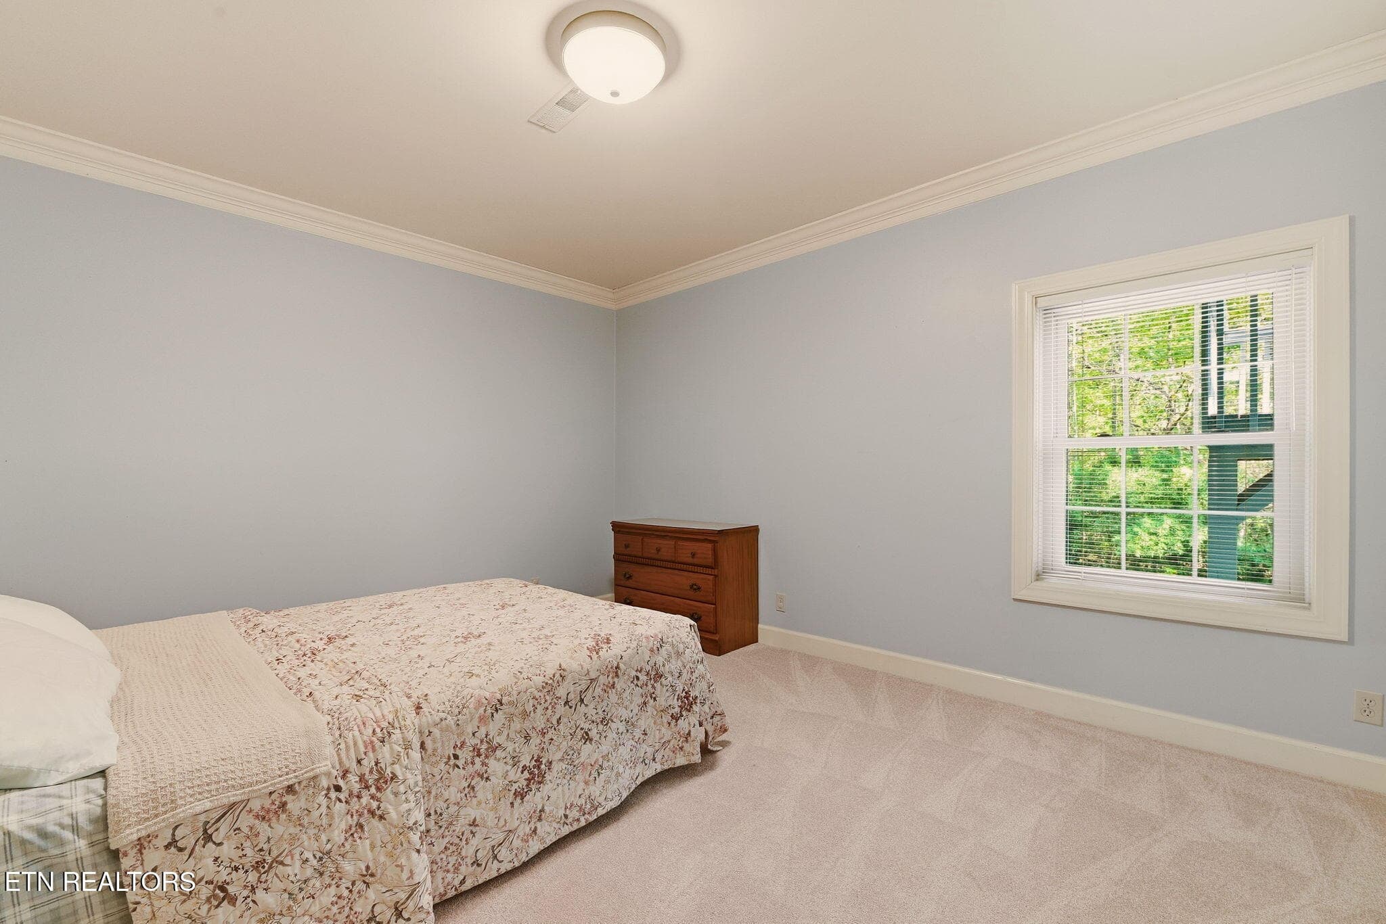
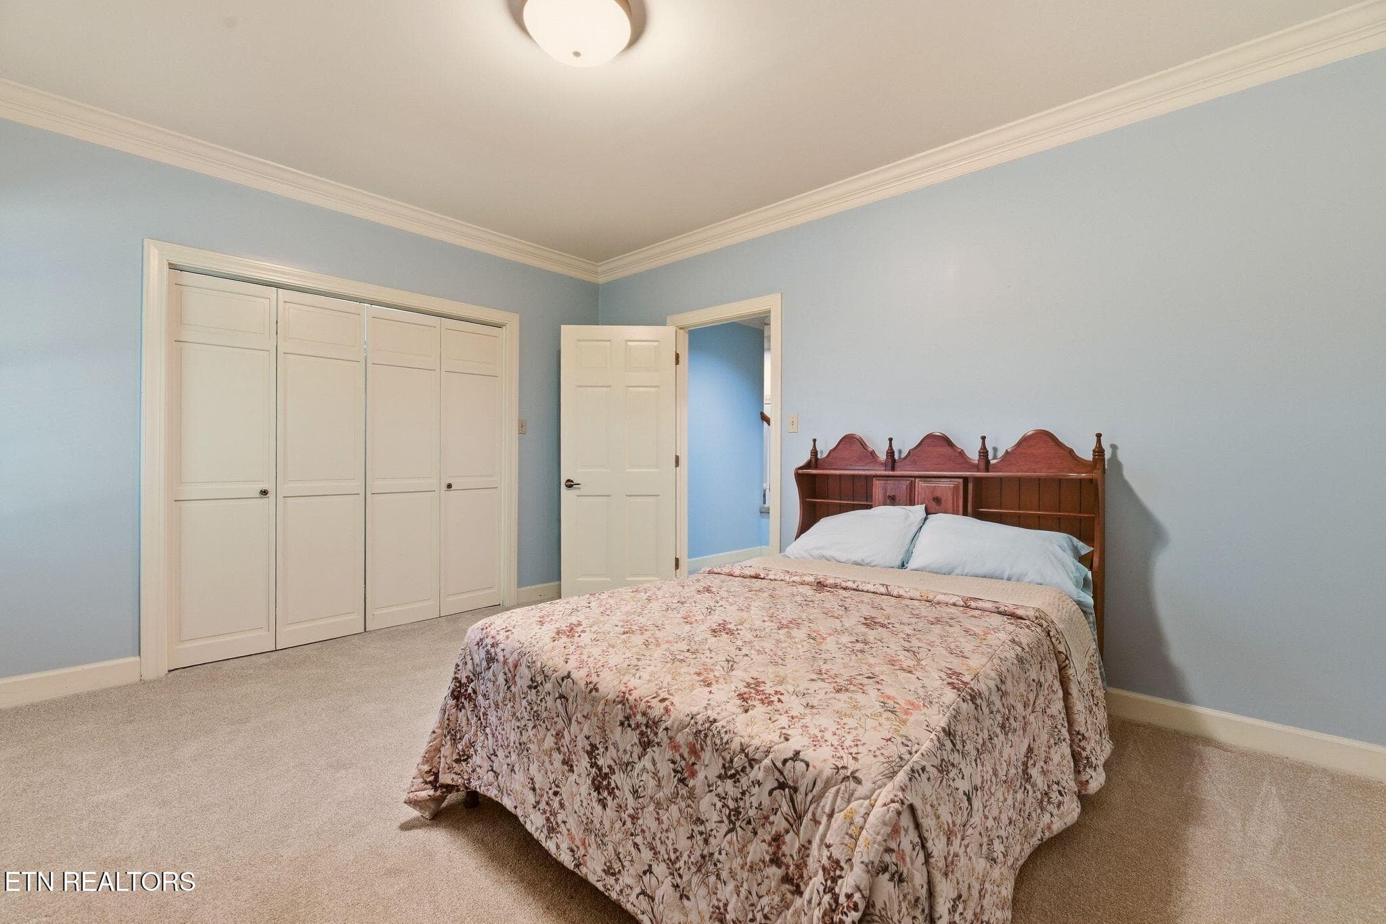
Bedroom 2 - 108 Amanda Place, Oak Ridge, TN 37830
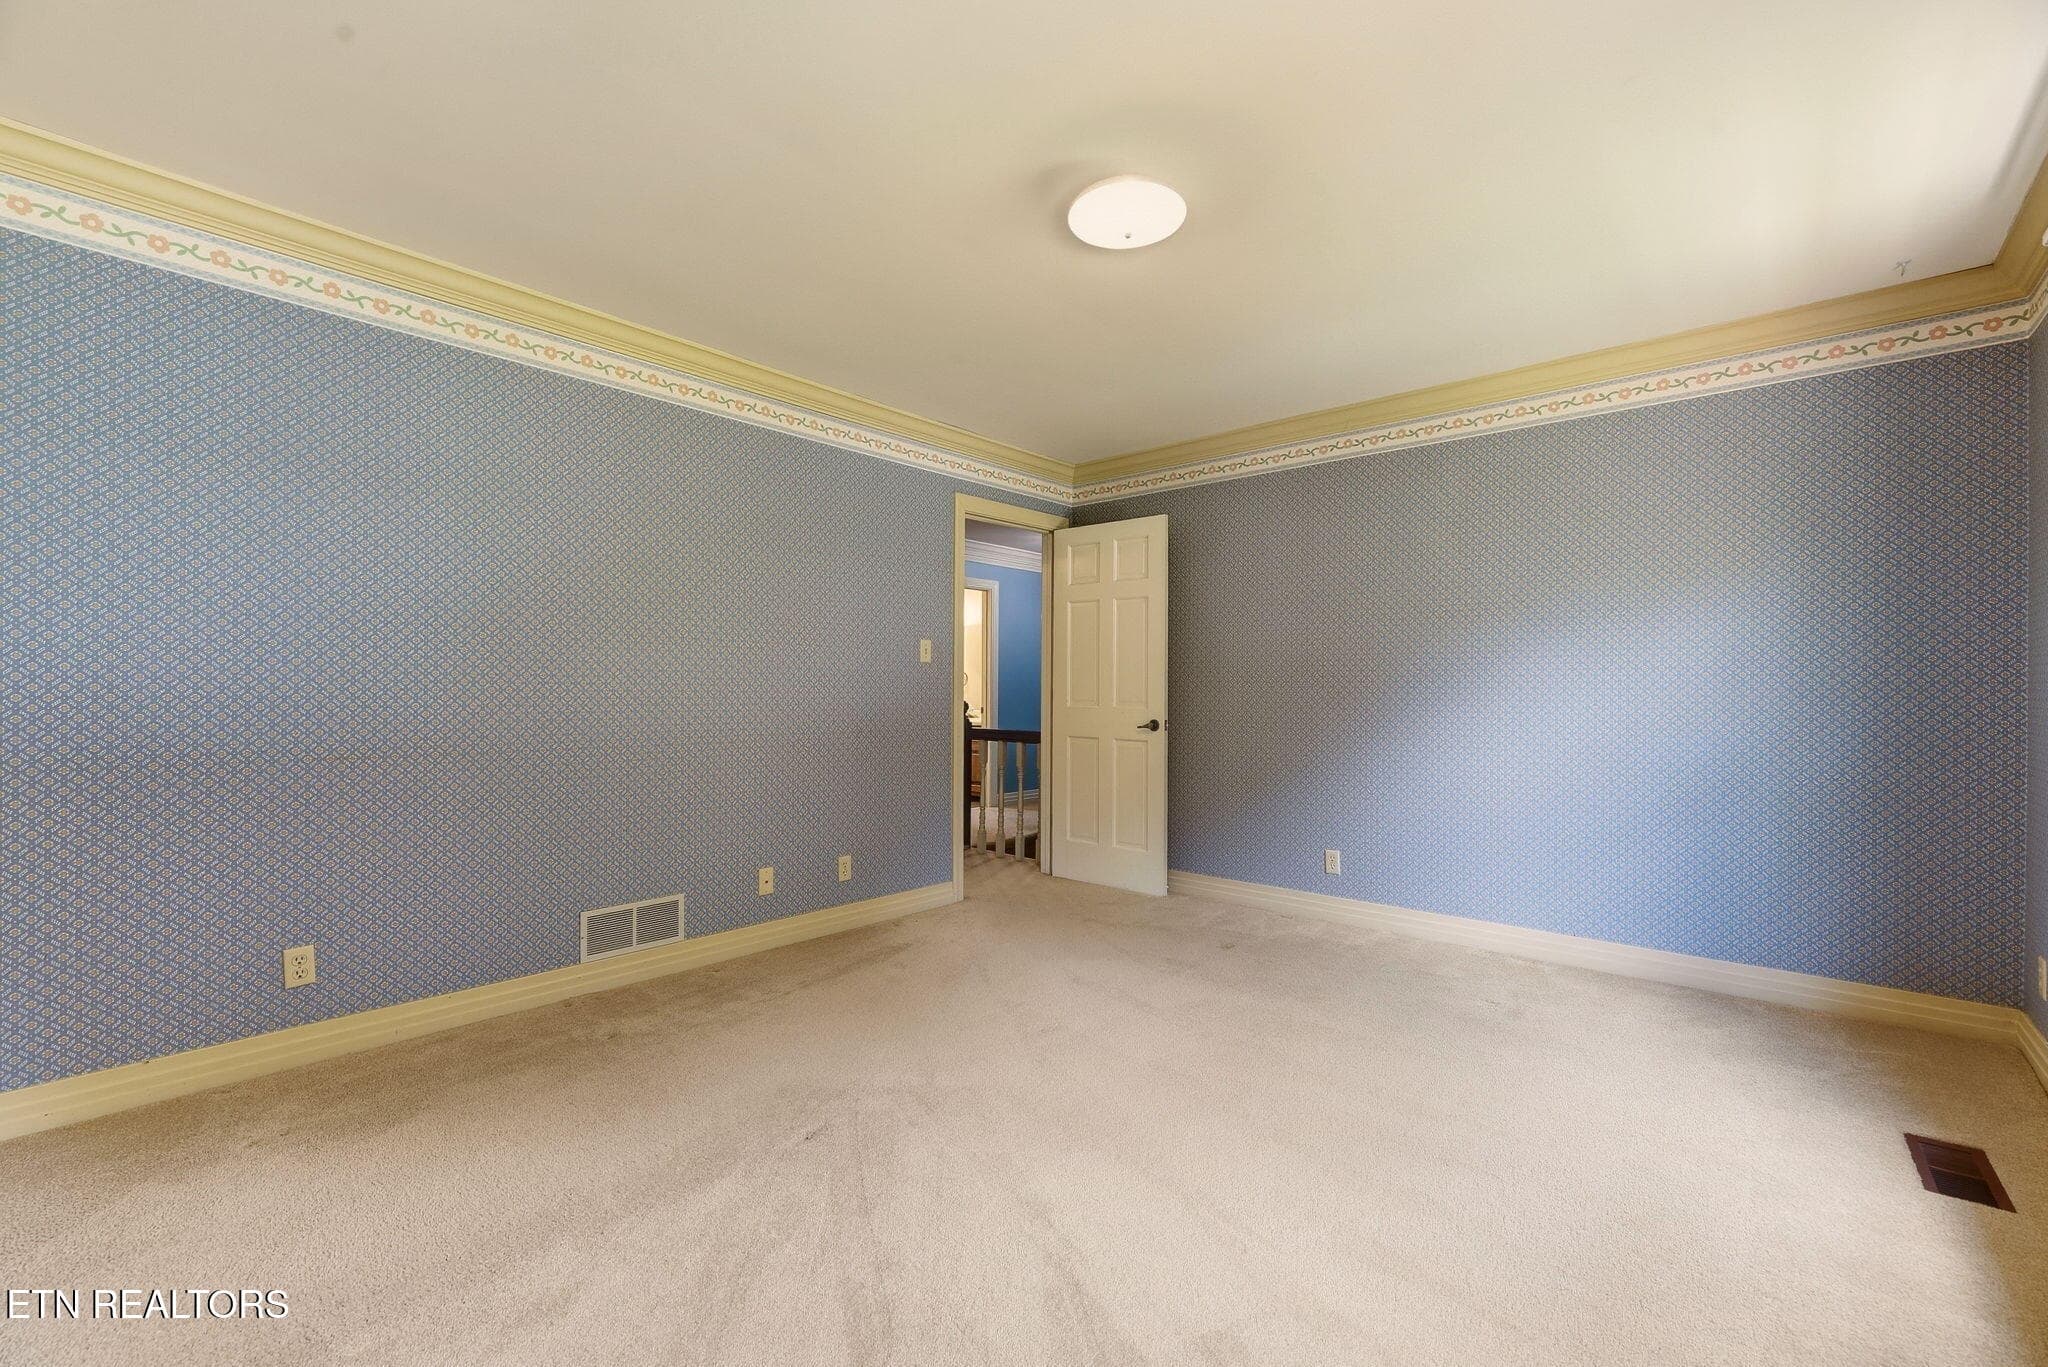
Bedroom 3 - 108 Amanda Place, Oak Ridge, TN 37830
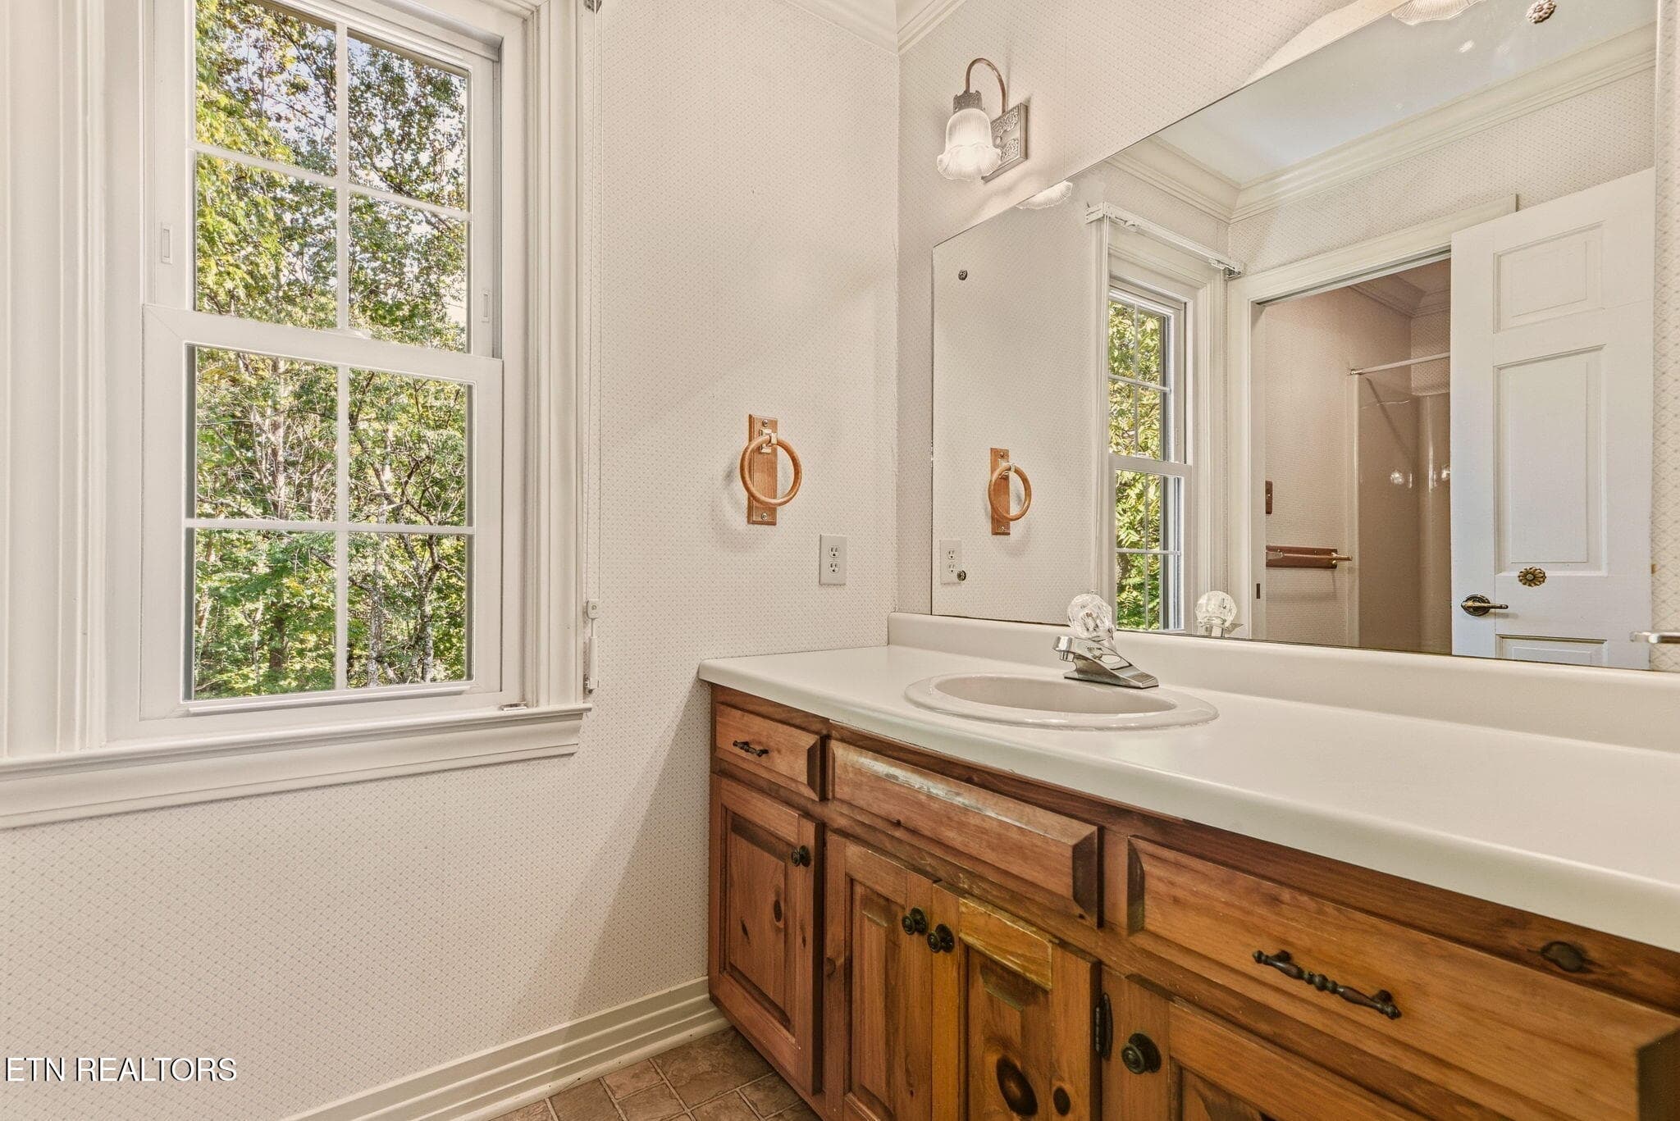
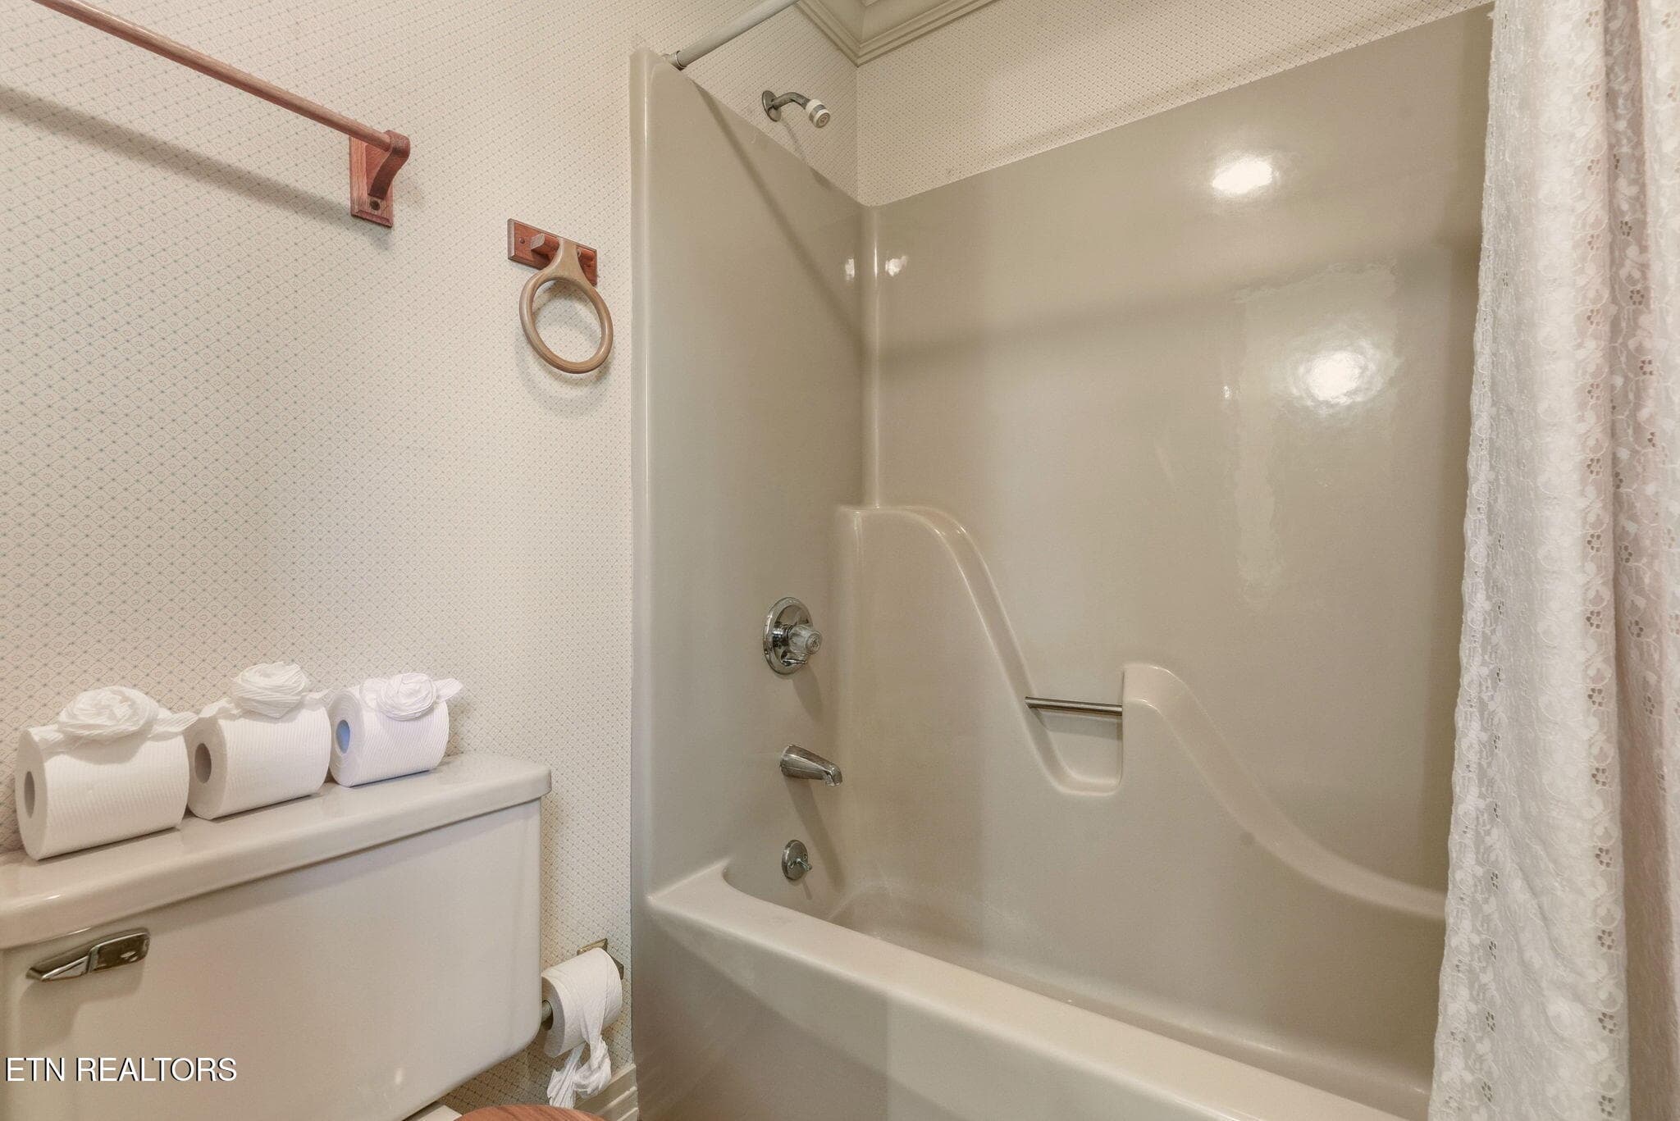
Upstairs hall bath - 108 Amanda Place, Oak Ridge, TN 37830
Bedroom 4 - 108 Amanda Place, Oak Ridge, TN 37830
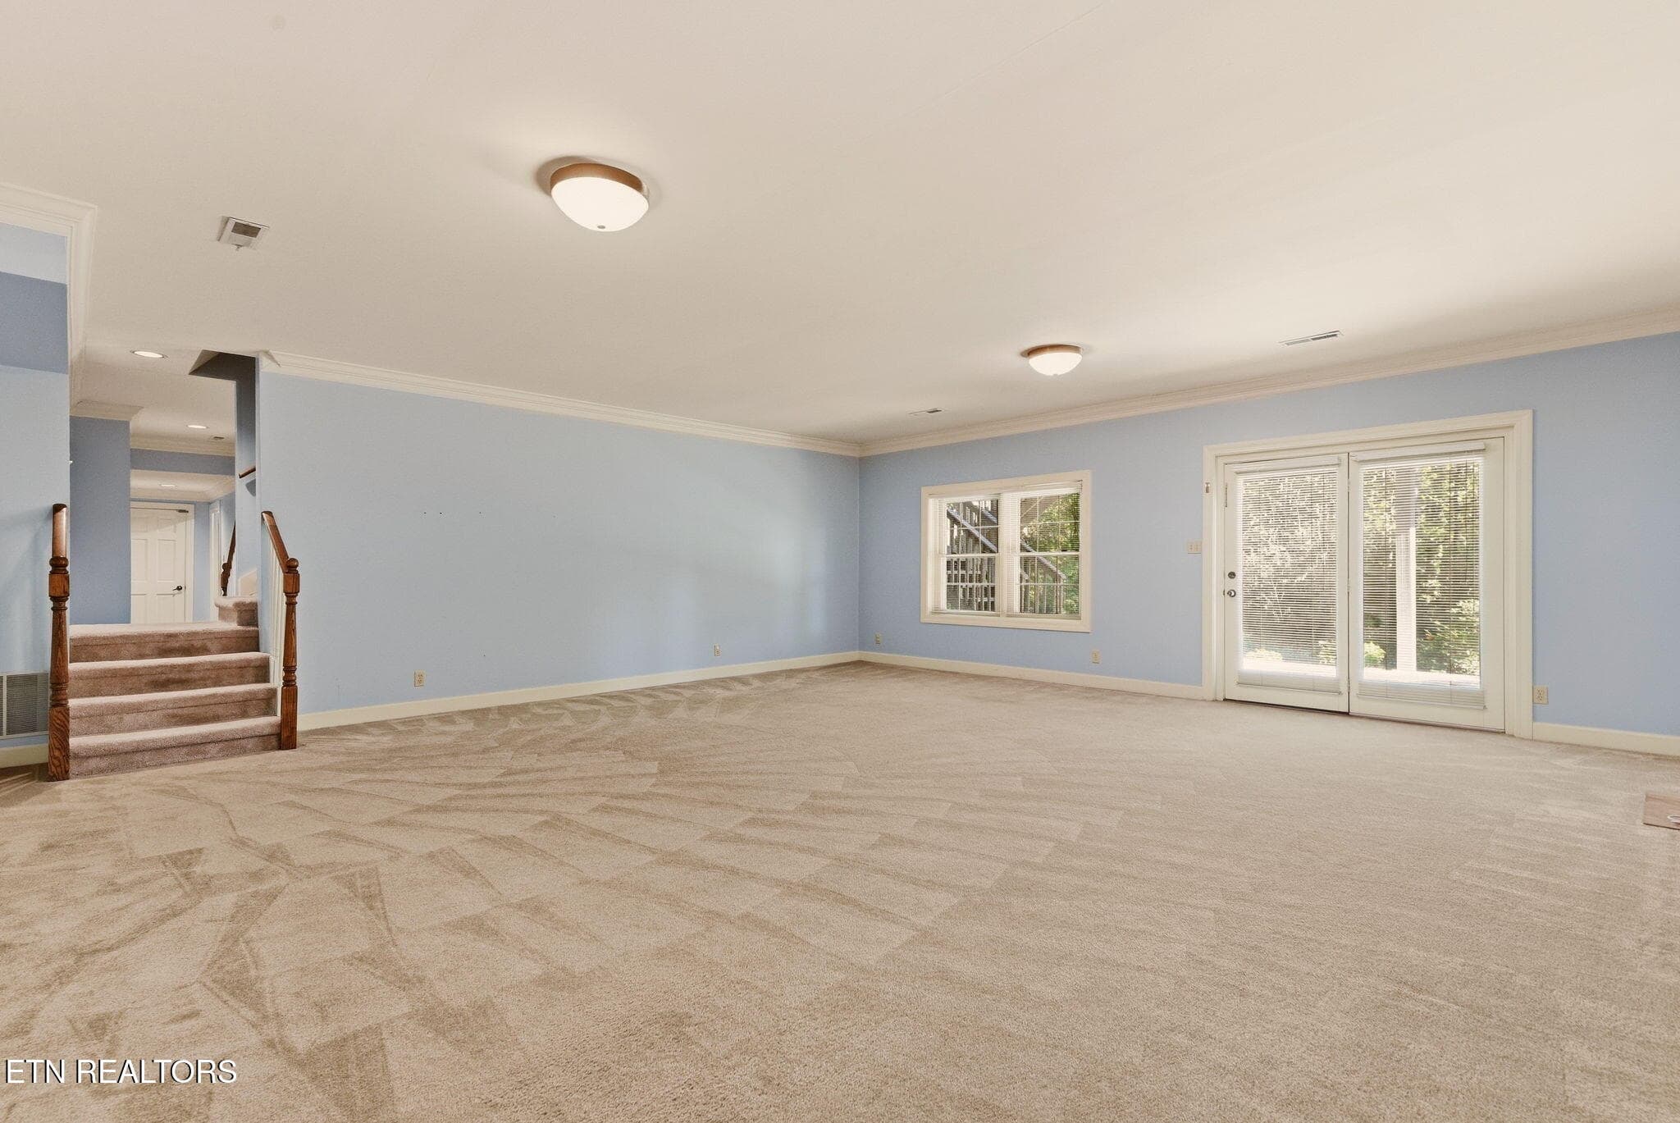
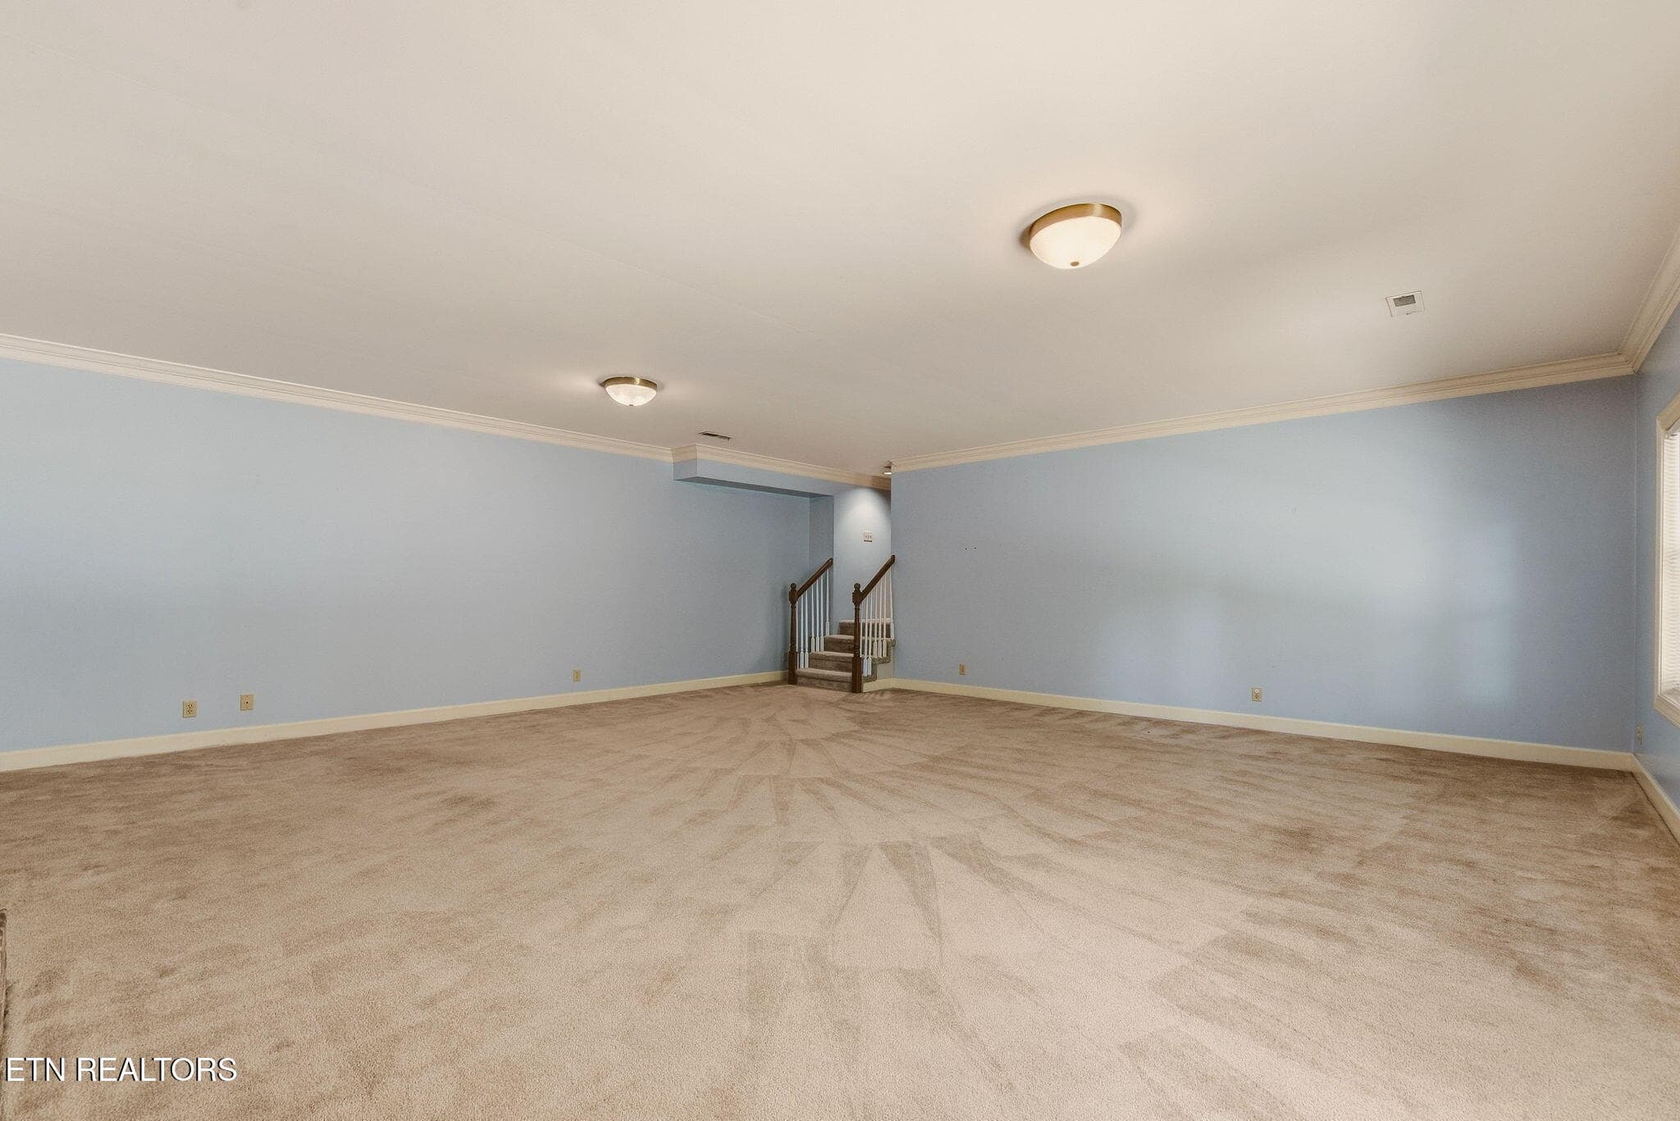
Downstairs rec room - 108 Amanda Place, Oak Ridge, TN 37830
Virtually staged downstairs rec room - 108 Amanda Place, Oak Ridge, TN 37830
Downstairs rec room - 108 Amanda Place, Oak Ridge, TN 37830
Bedroom 5 downstairs - 108 Amanda Place, Oak Ridge, TN 37830
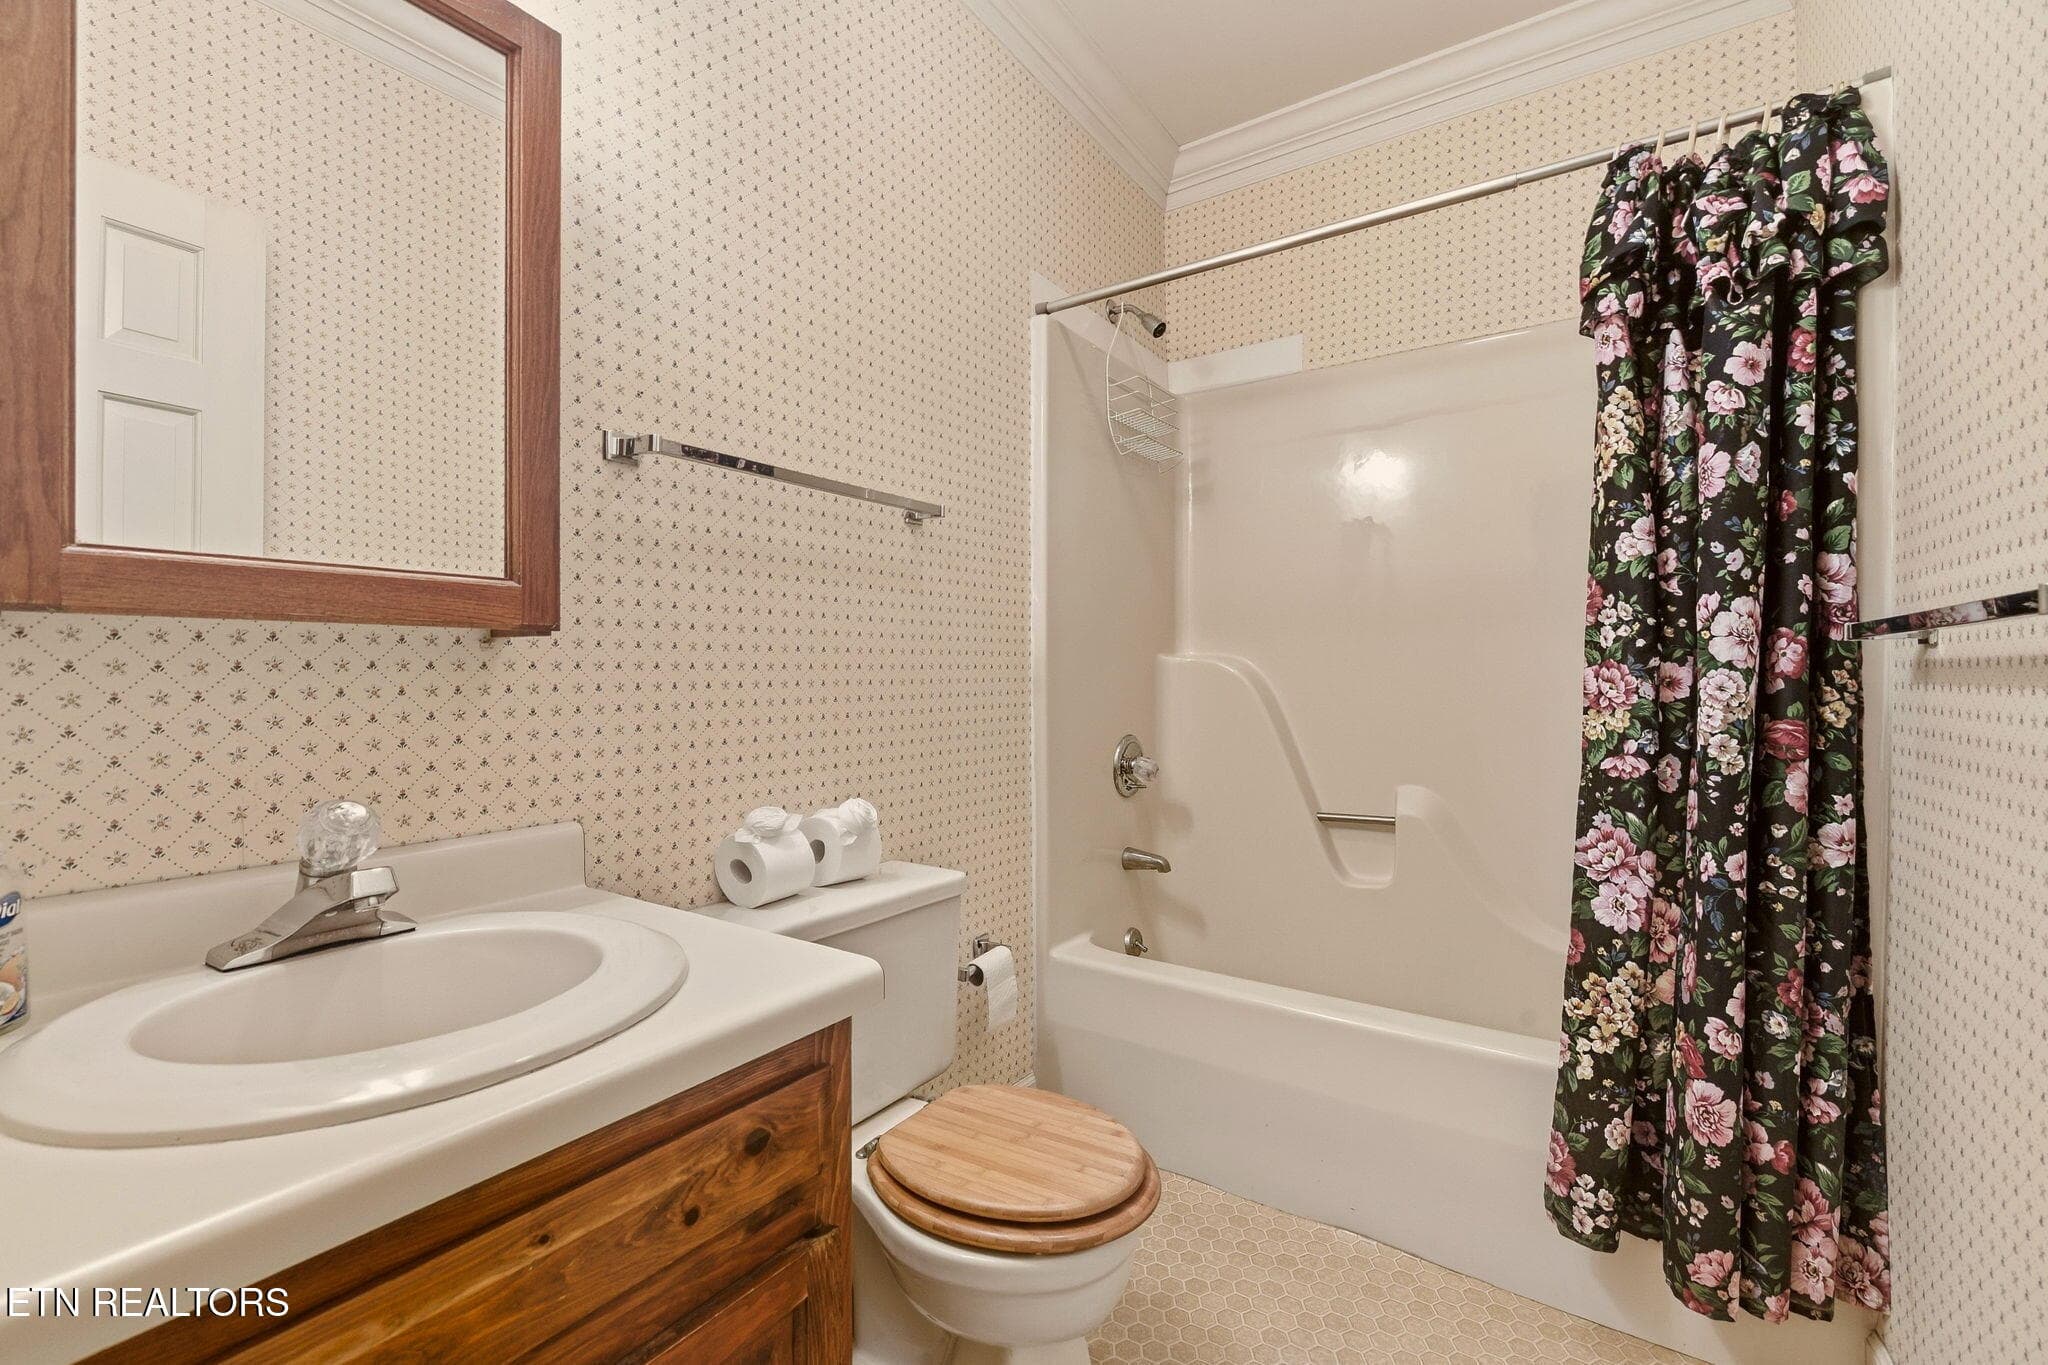
Downstairs full bath - 108 Amanda Place, Oak Ridge, TN 37830
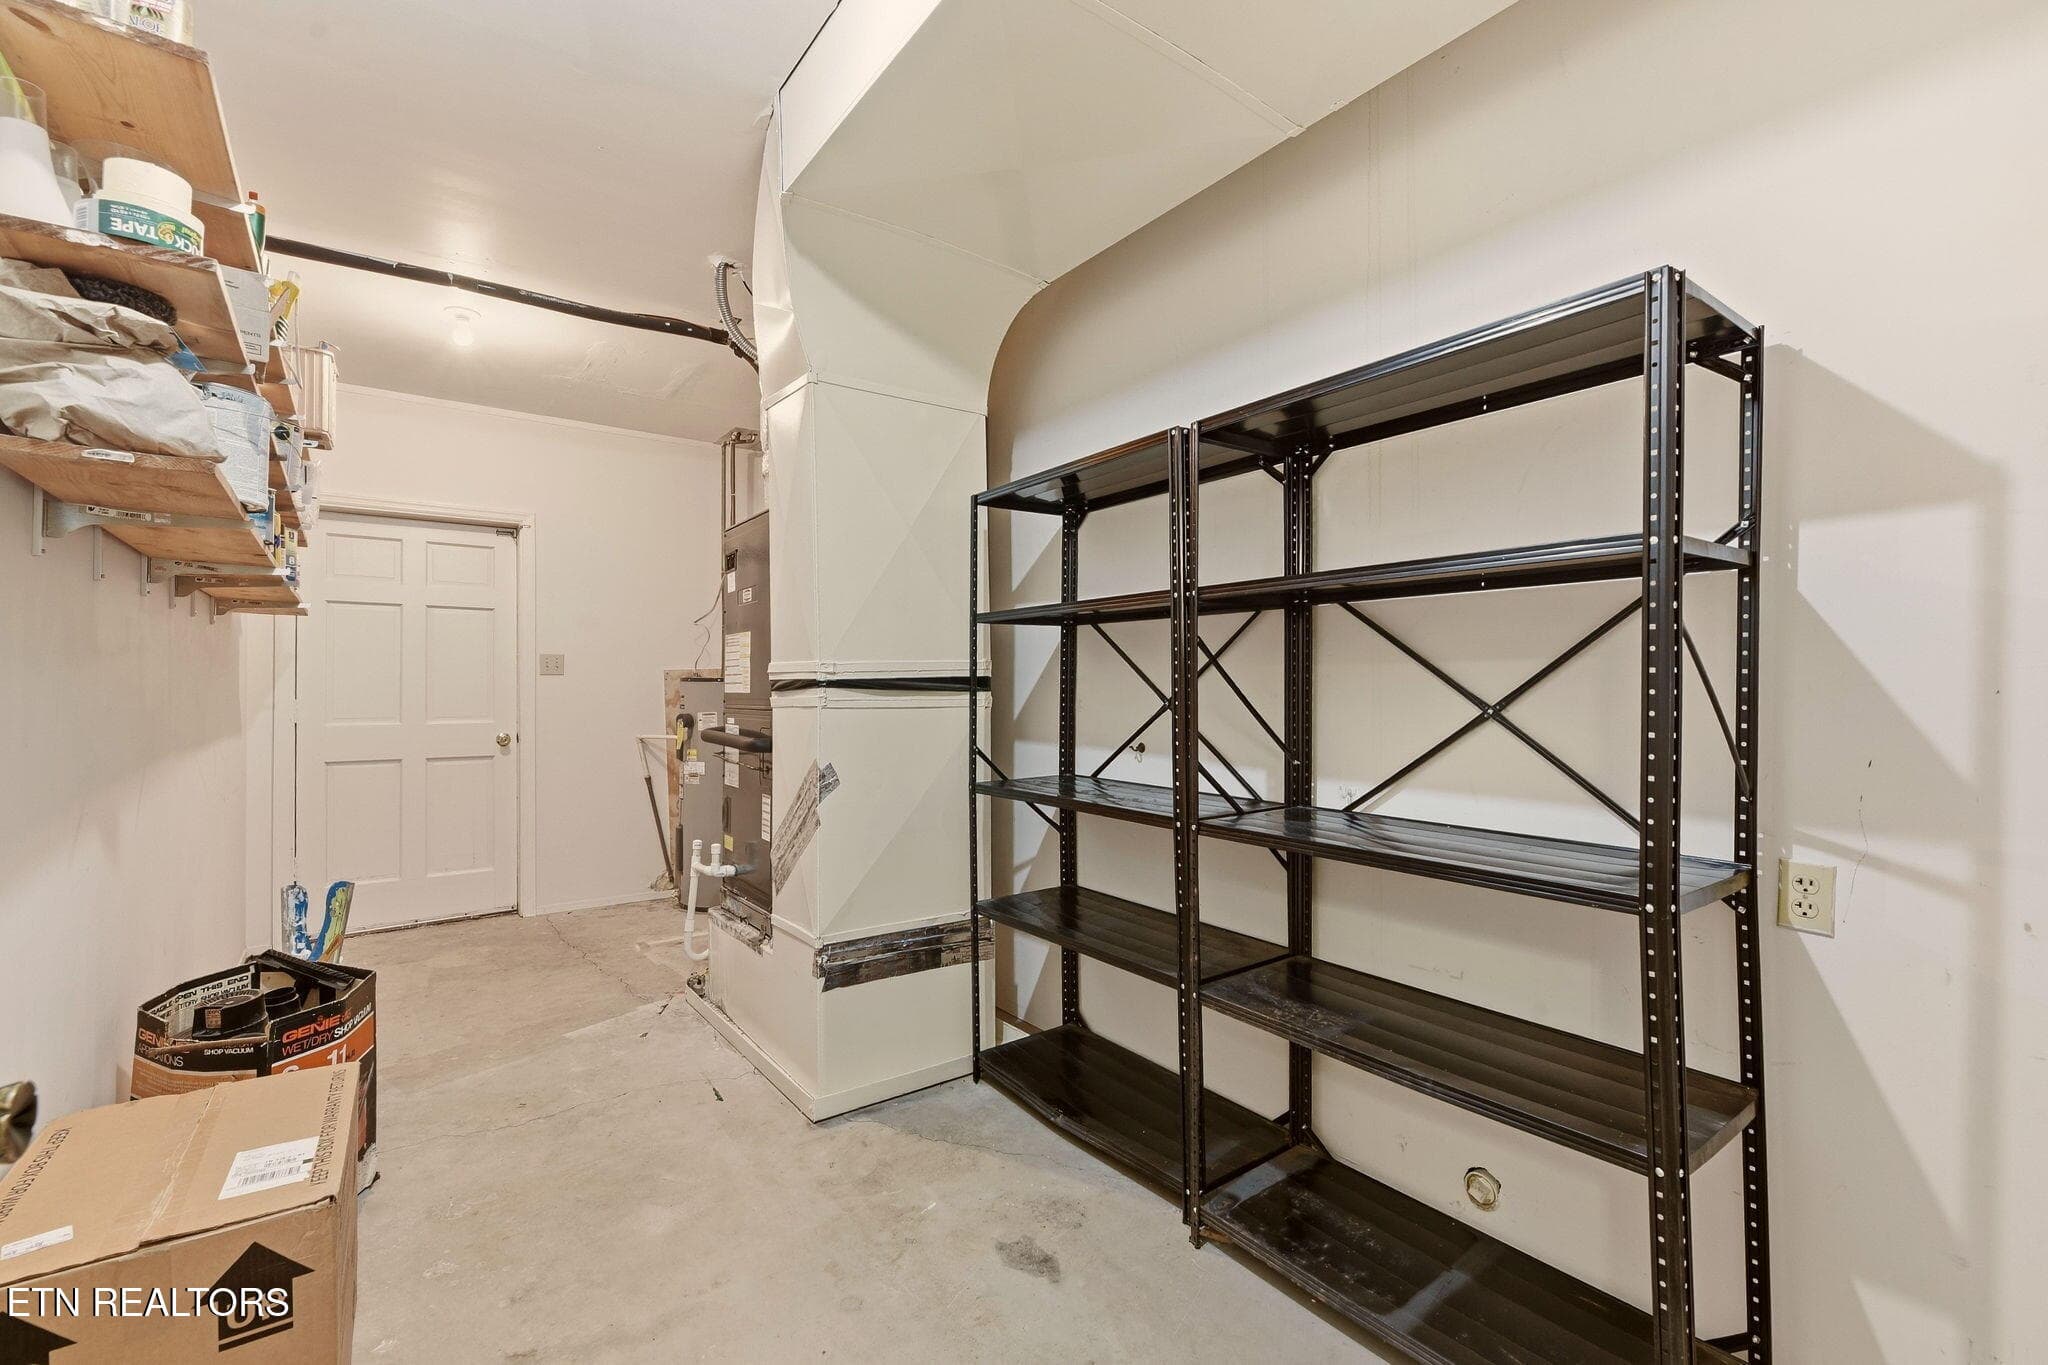
Extra storage & walkout - 108 Amanda Place, Oak Ridge, TN 37830
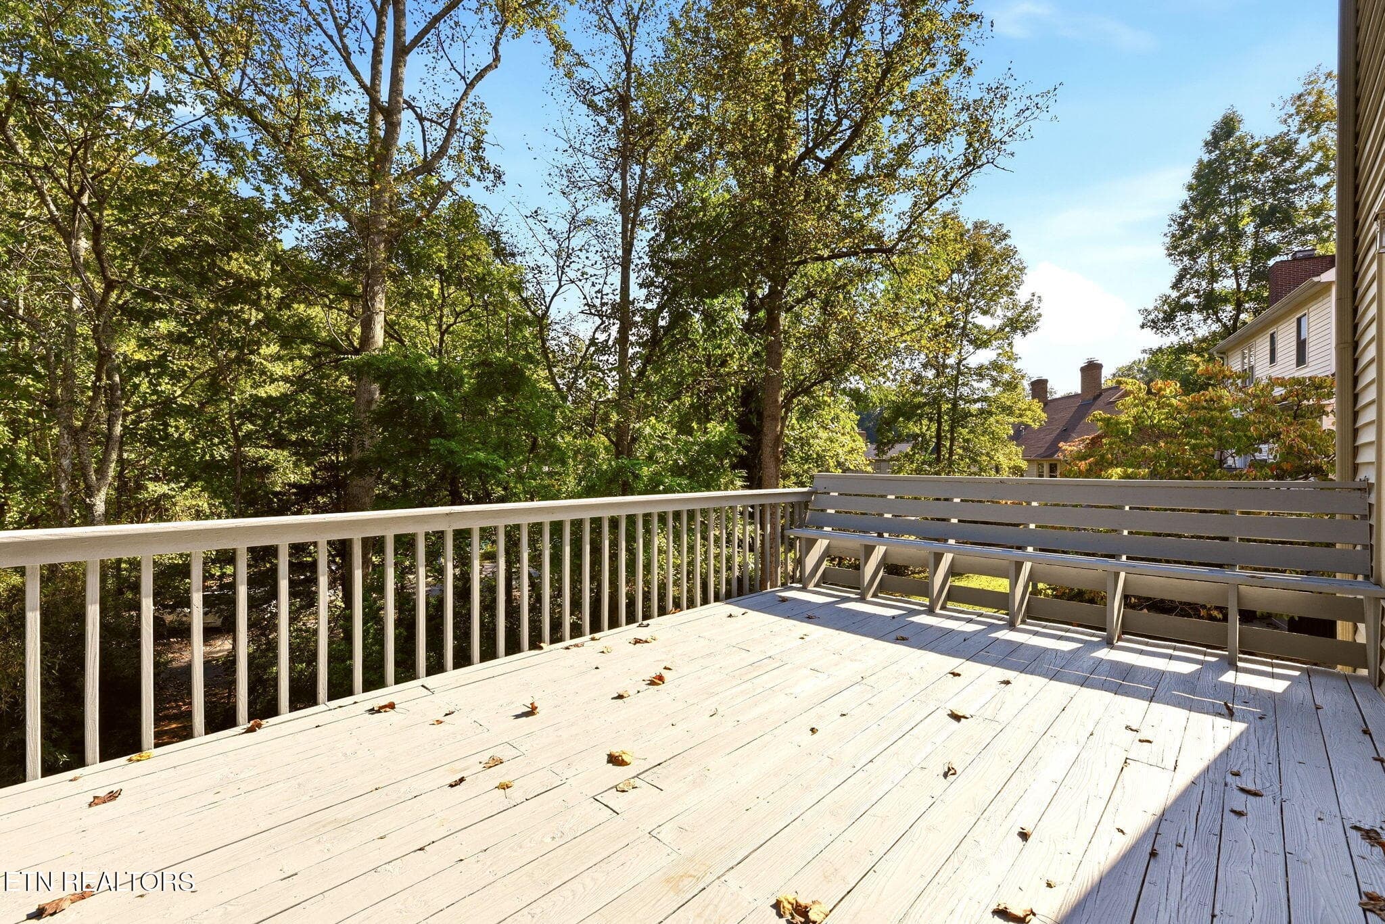
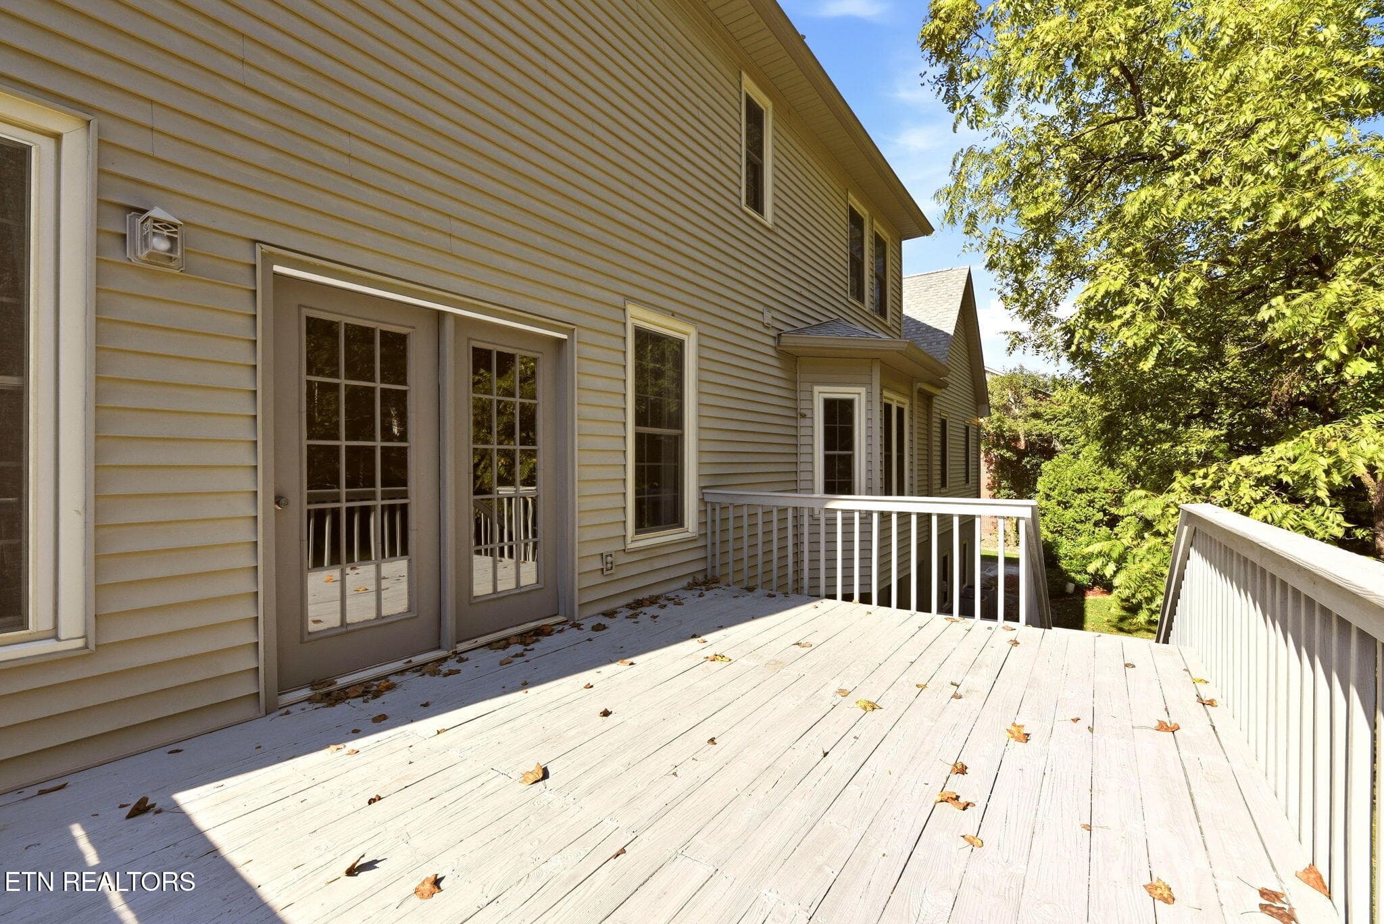
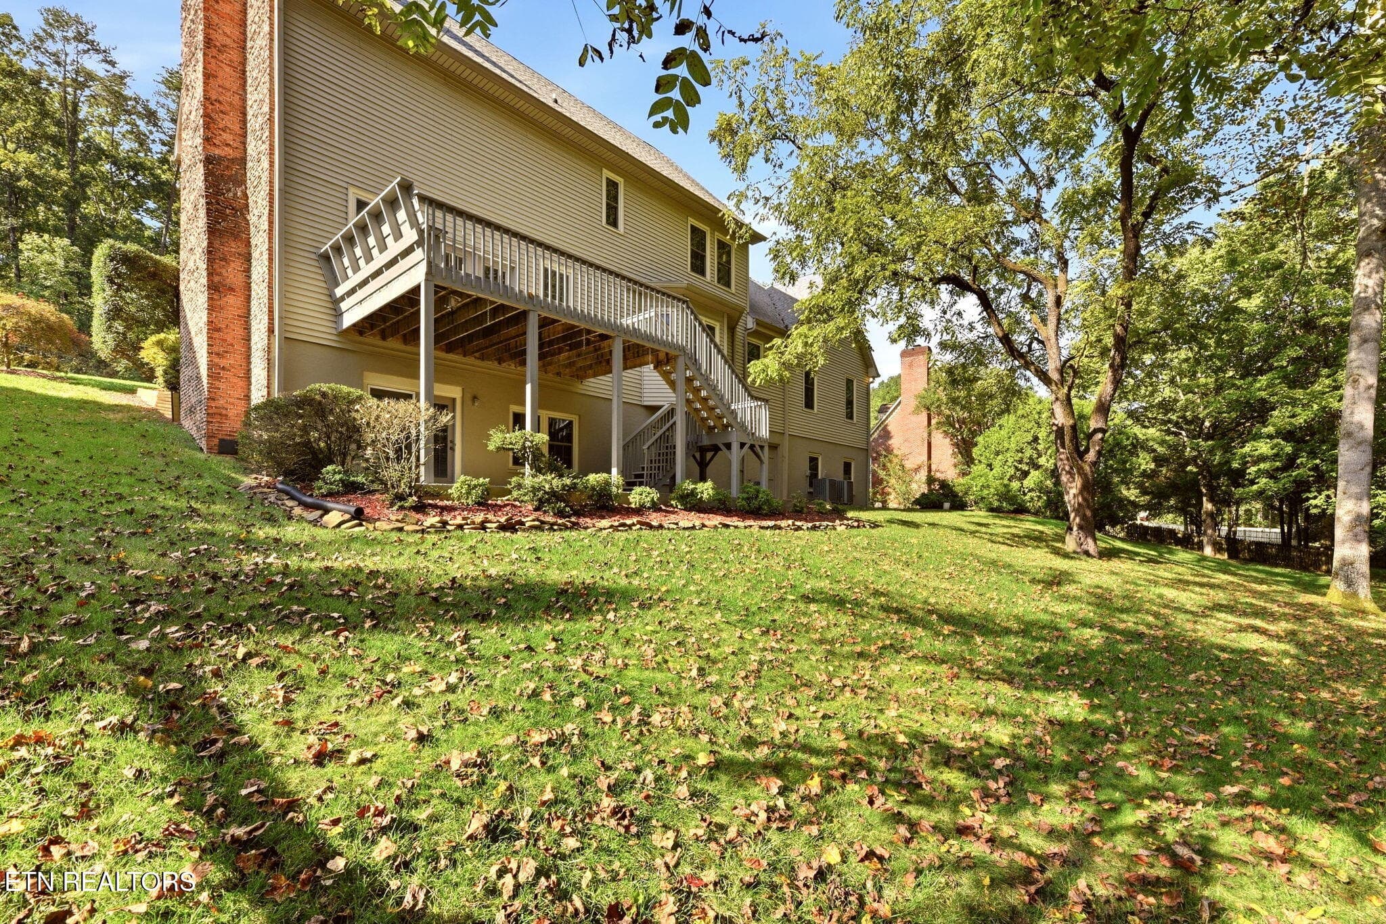
Main level deck off den - 108 Amanda Place, Oak Ridge, TN 37830
Main level newer deck - 108 Amanda Place, Oak Ridge, TN 37830
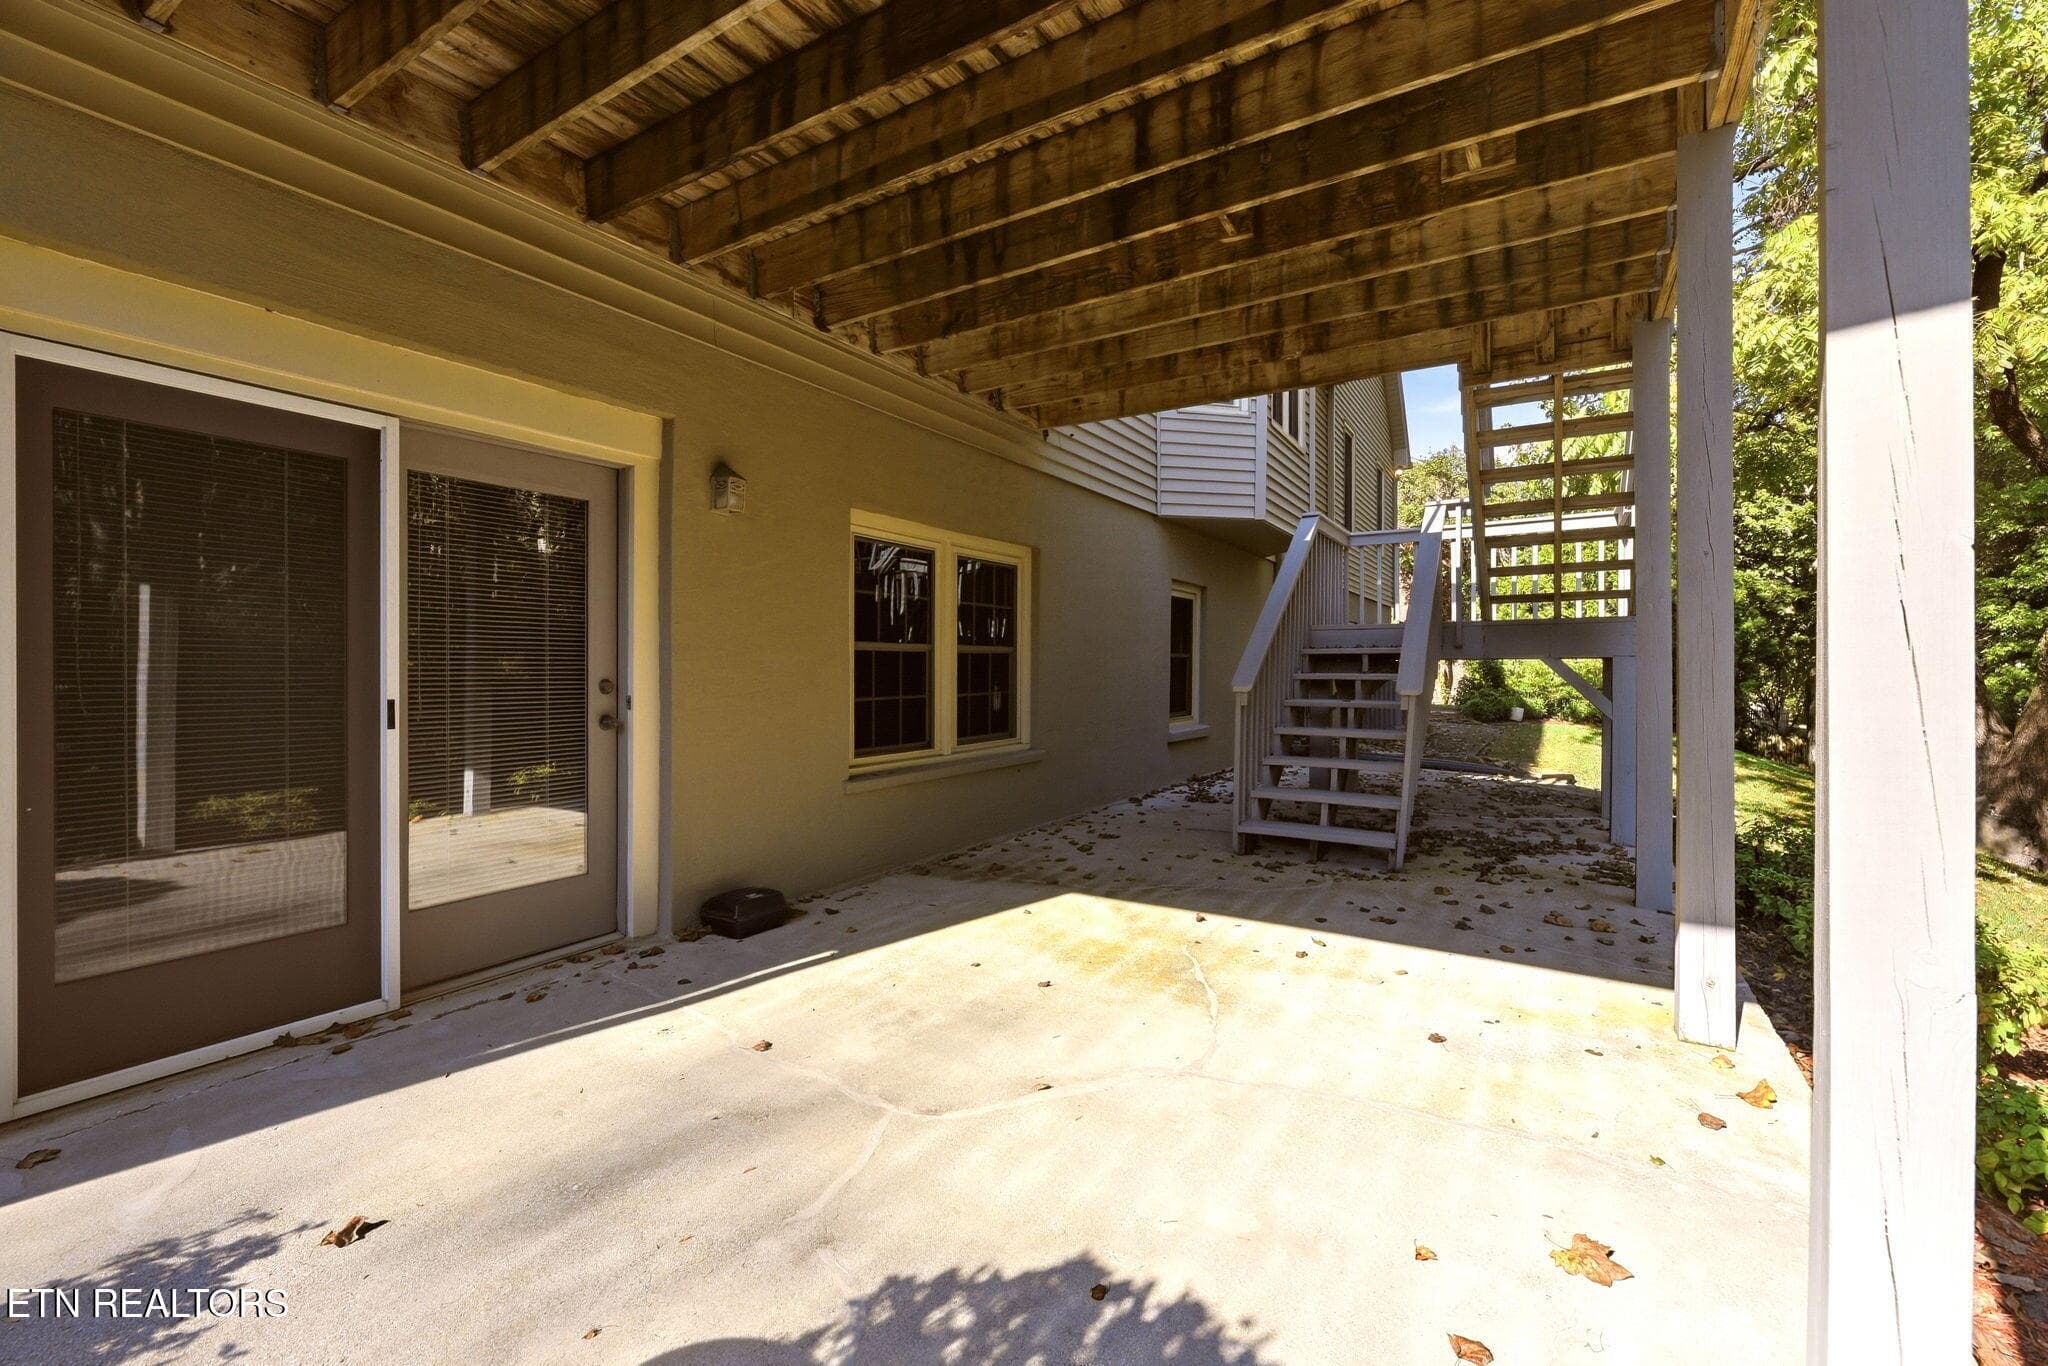
Patio off rec room - 108 Amanda Place, Oak Ridge, TN 37830
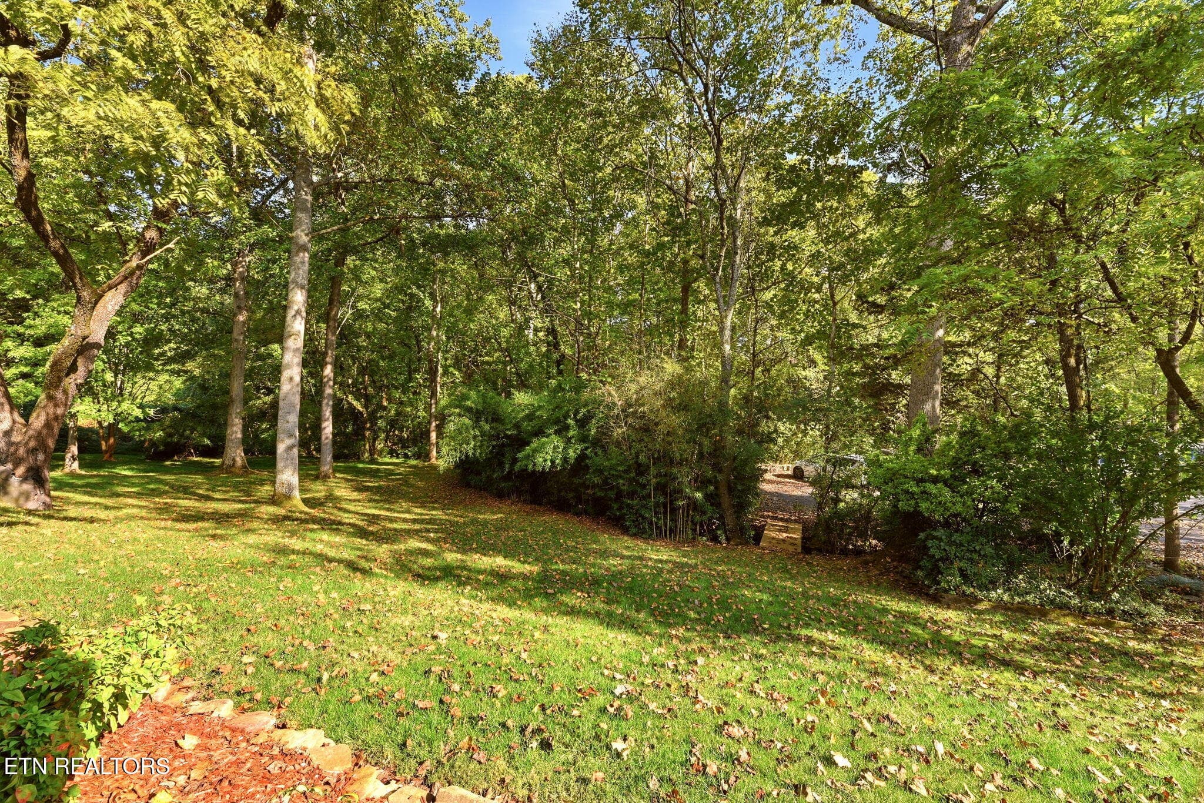
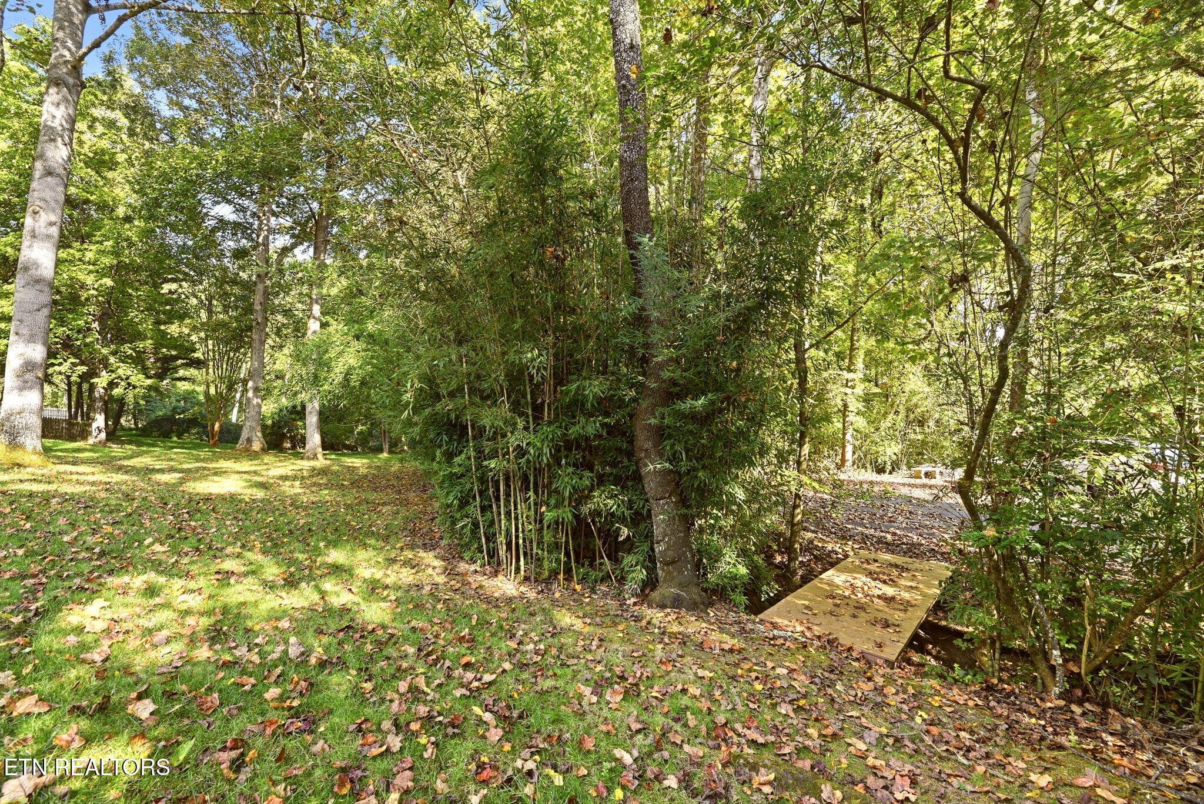
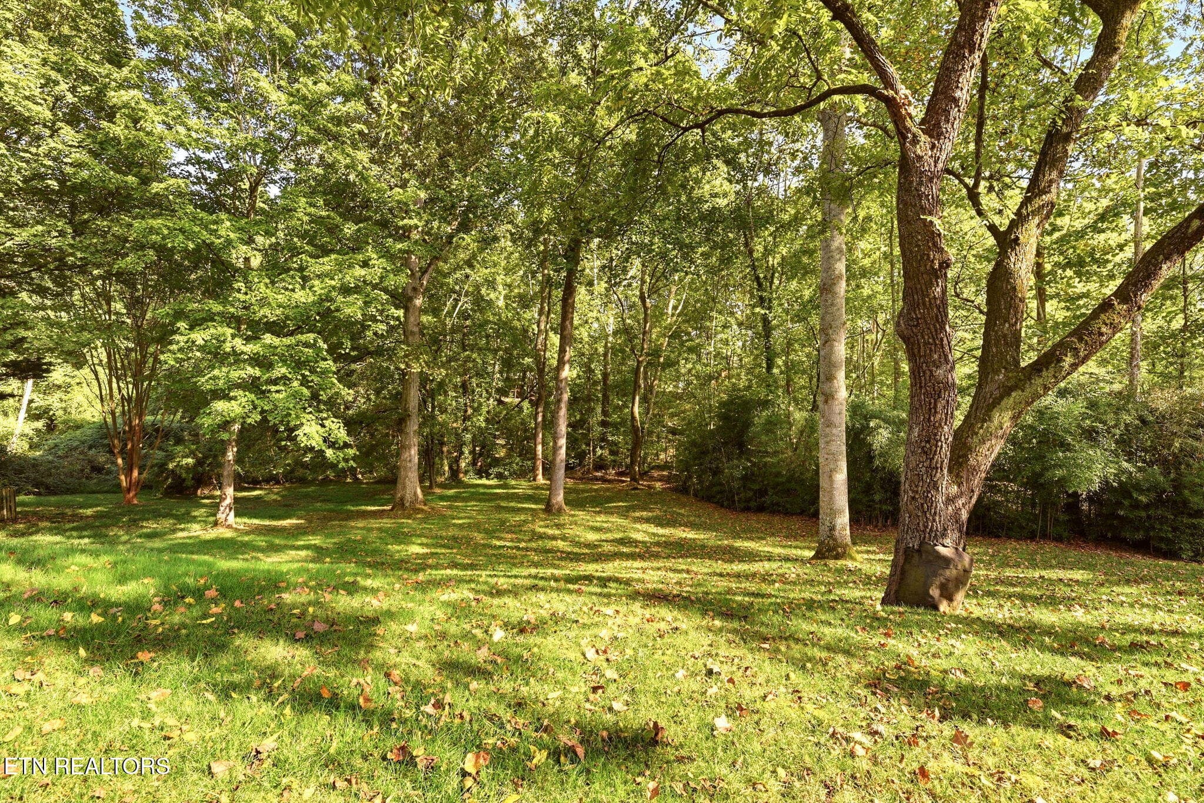
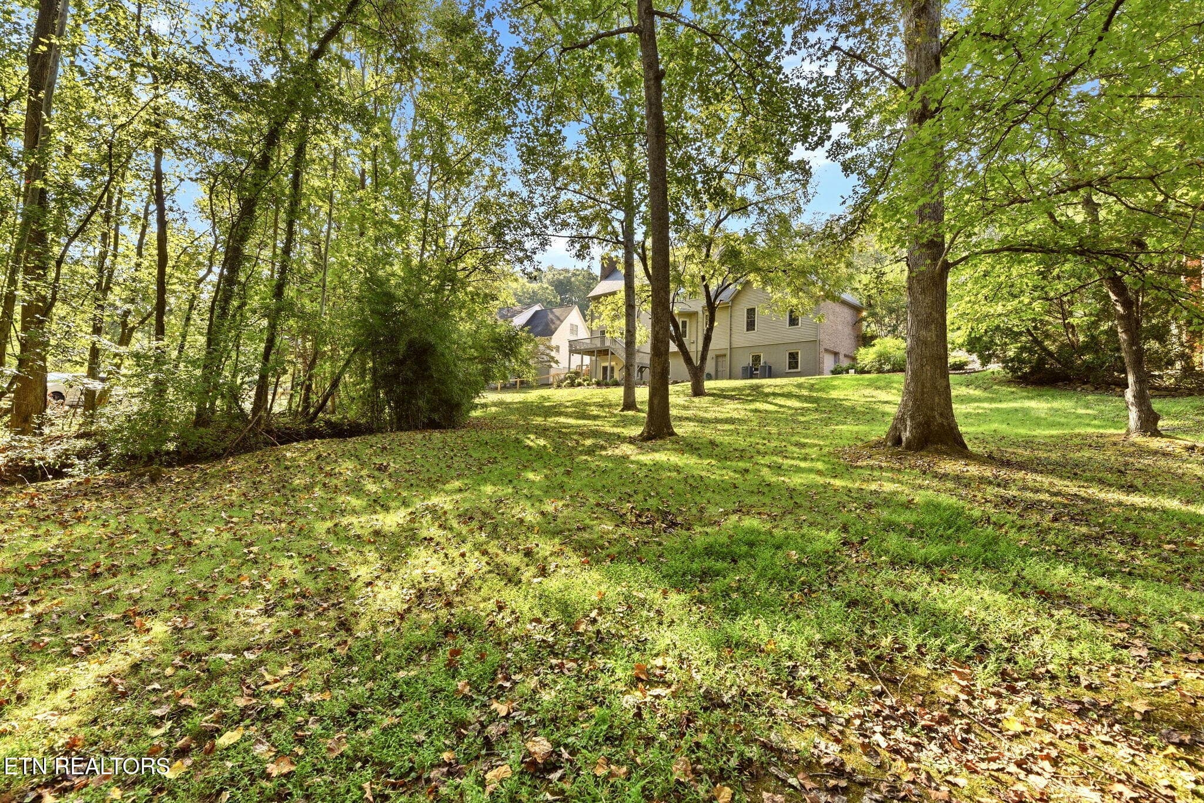
Rear yard - 108 Amanda Place, Oak Ridge, TN 37830
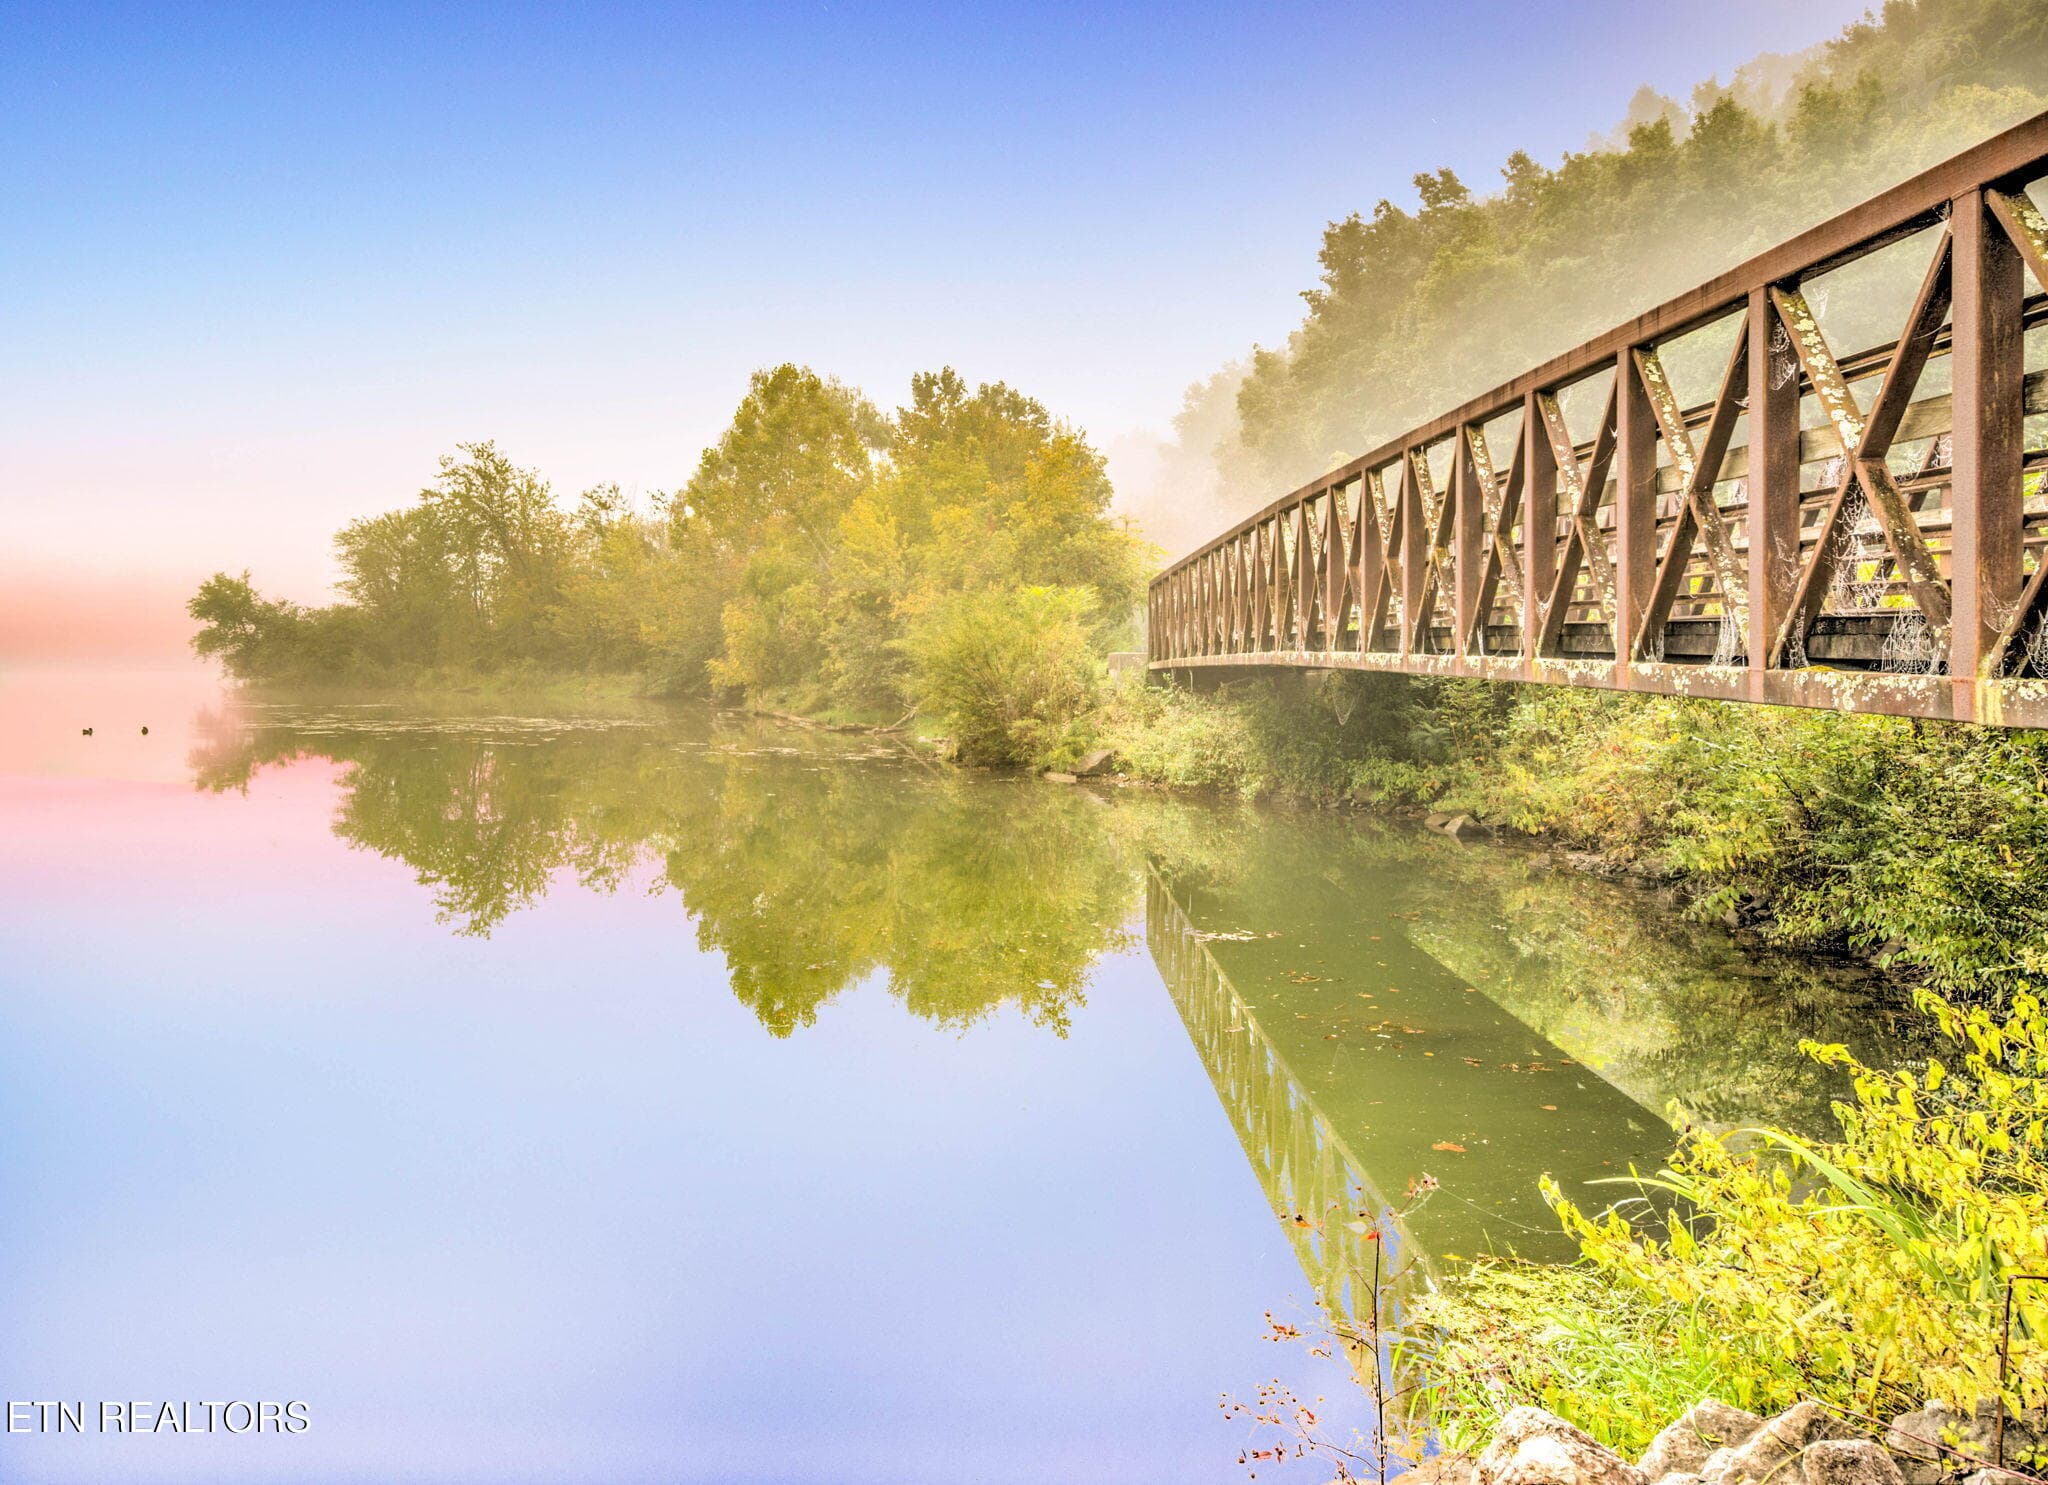
Bridge to neighborhood pool - 108 Amanda Place, Oak Ridge, TN 37830
Rear view - 108 Amanda Place, Oak Ridge, TN 37830
Serene back yard - 108 Amanda Place, Oak Ridge, TN 37830
Rear view - 108 Amanda Place, Oak Ridge, TN 37830
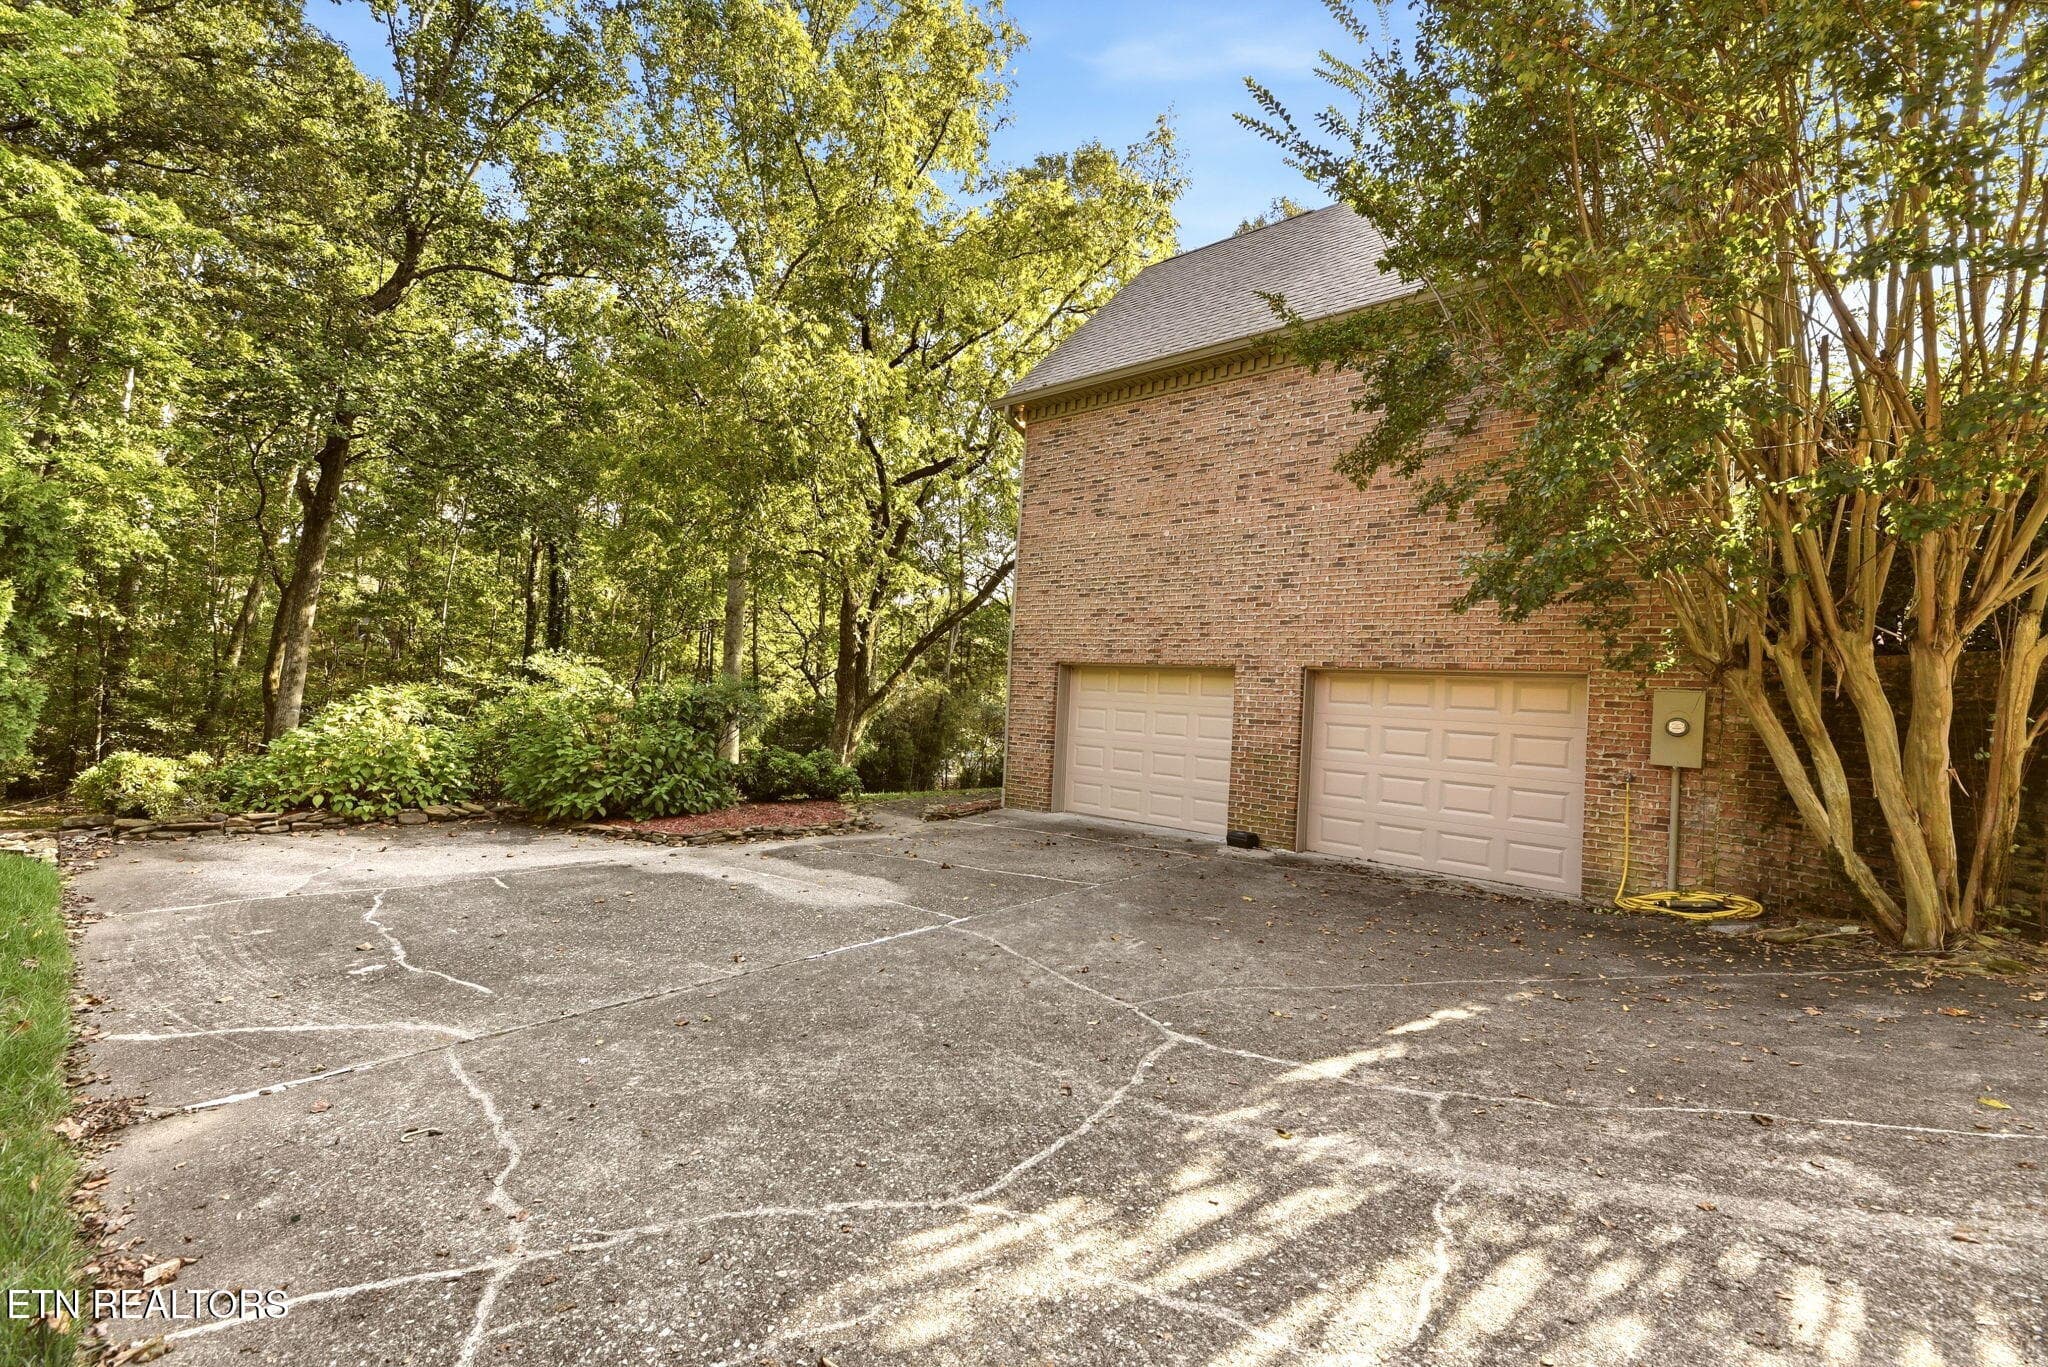
Two-car garage - 108 Amanda Place, Oak Ridge, TN 37830
Side yard - 108 Amanda Place, Oak Ridge, TN 37830
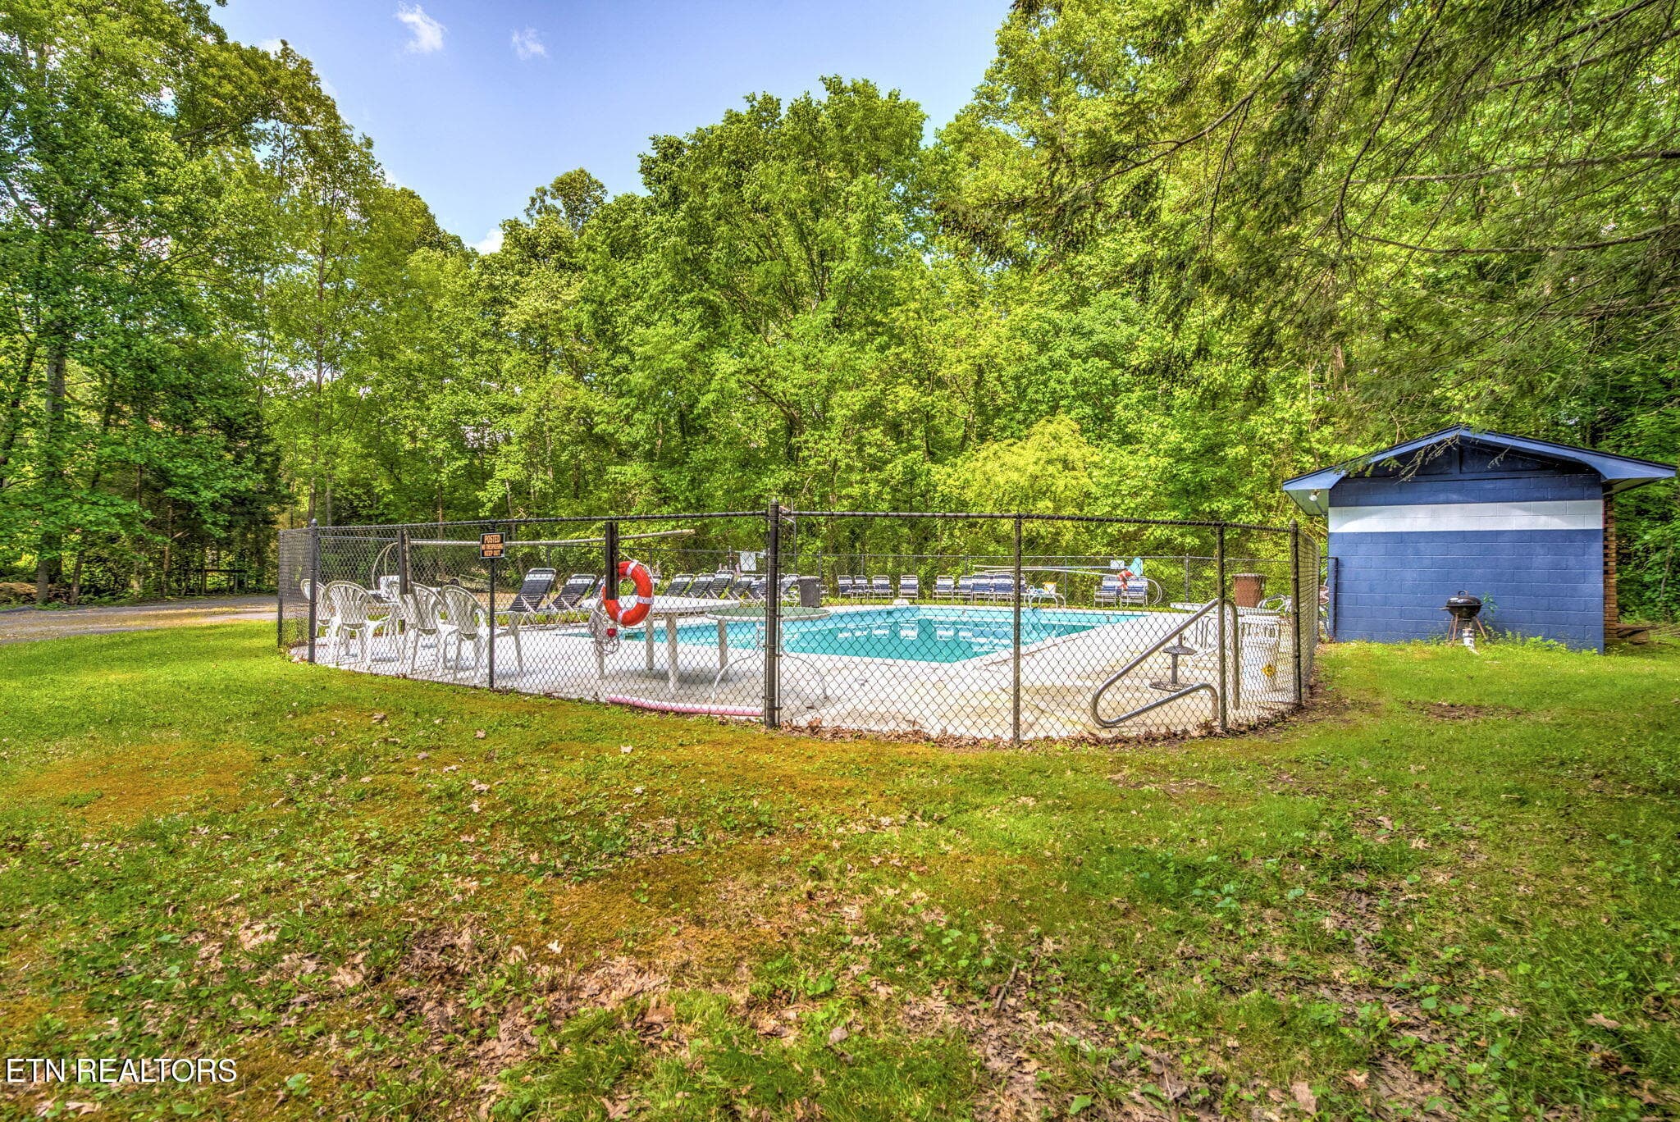
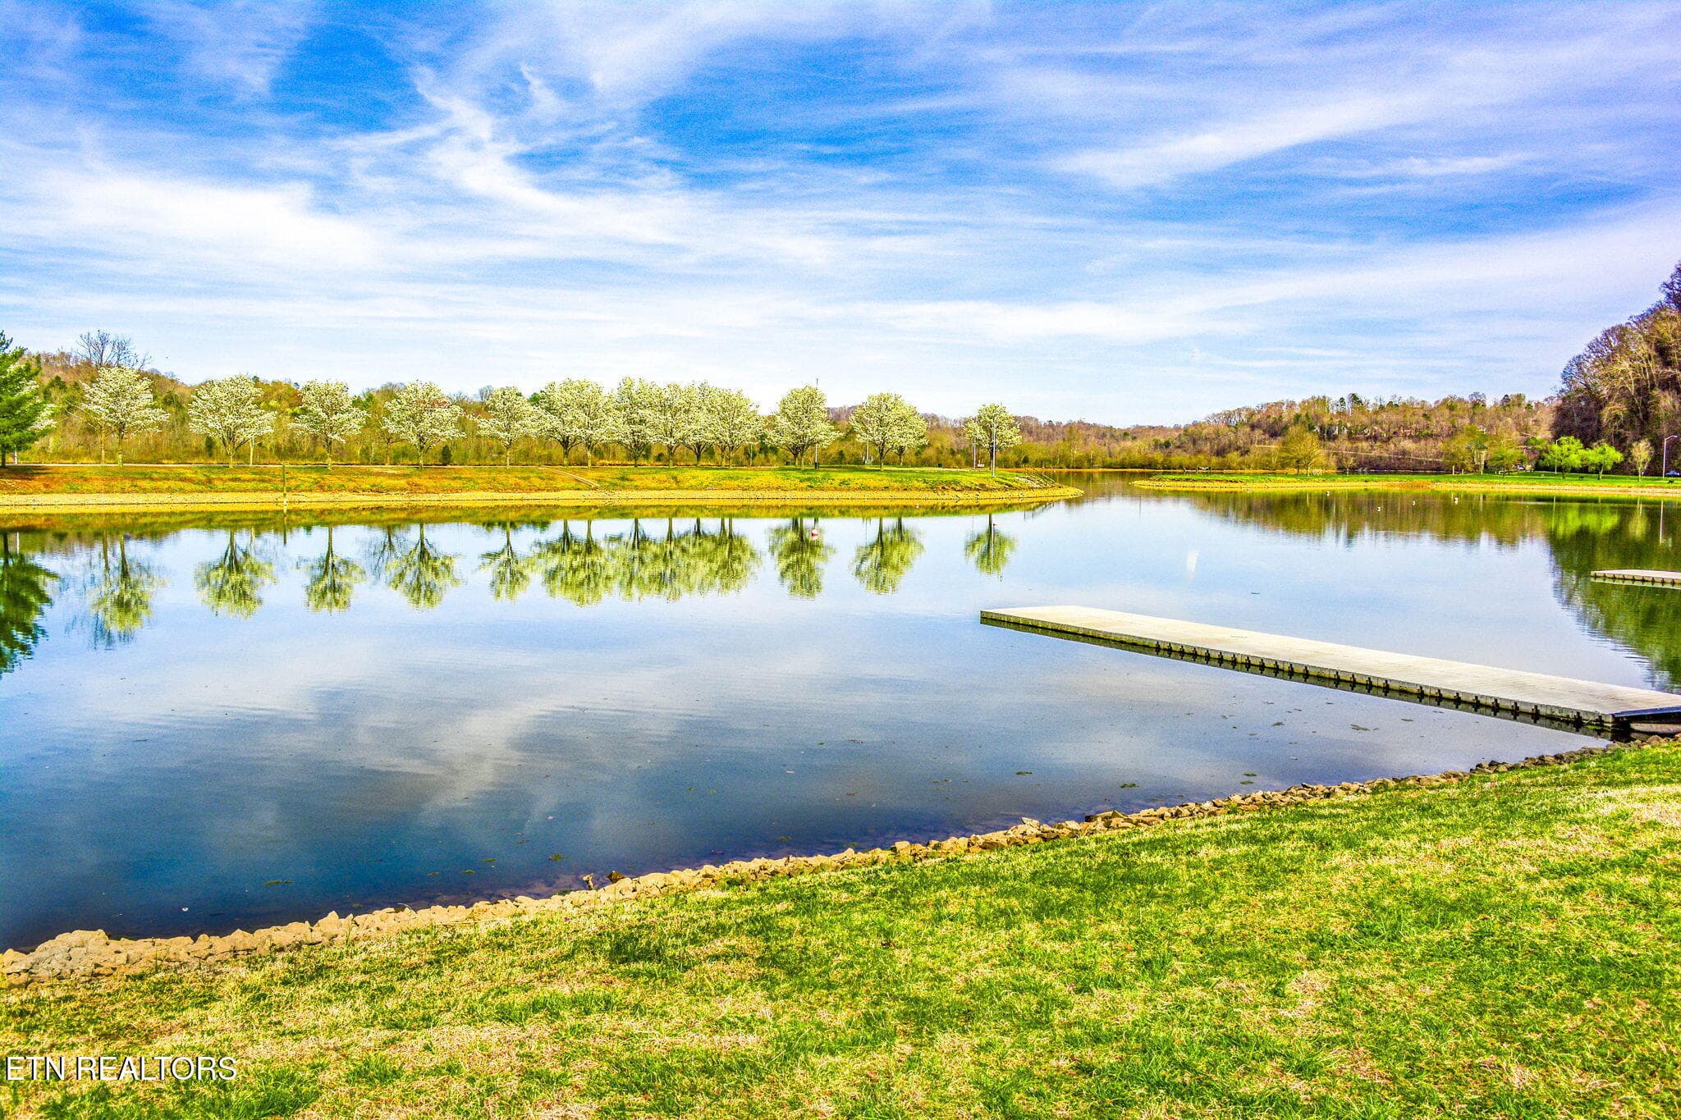
Neighborhood pool - 108 Amanda Place, Oak Ridge, TN 37830
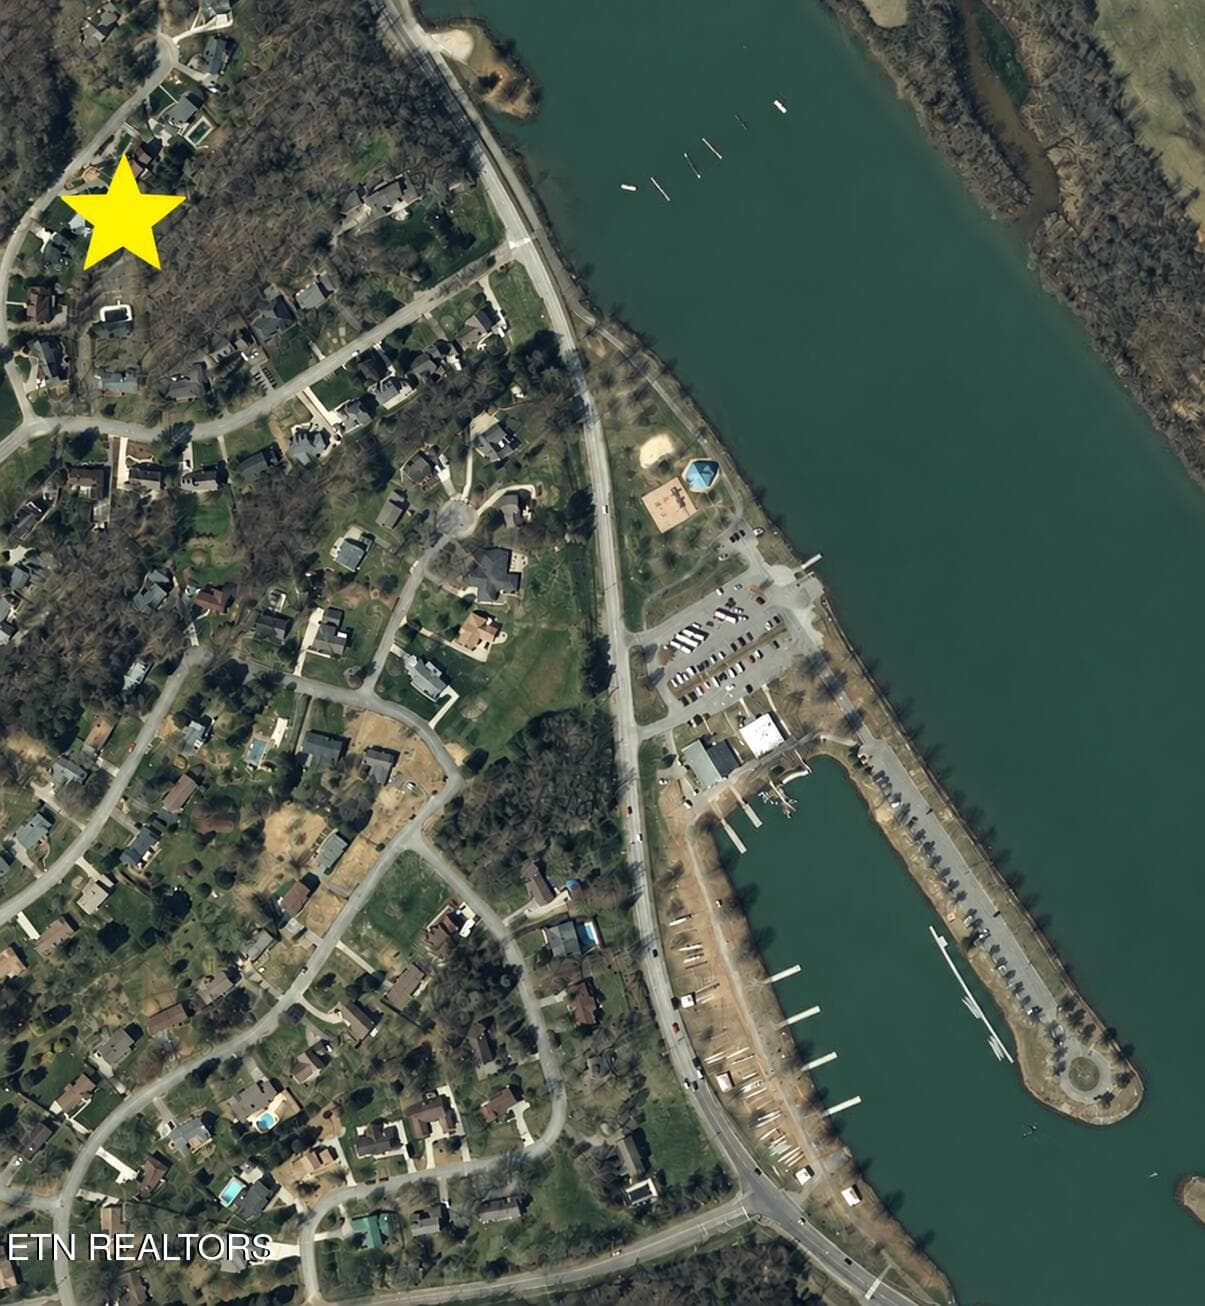
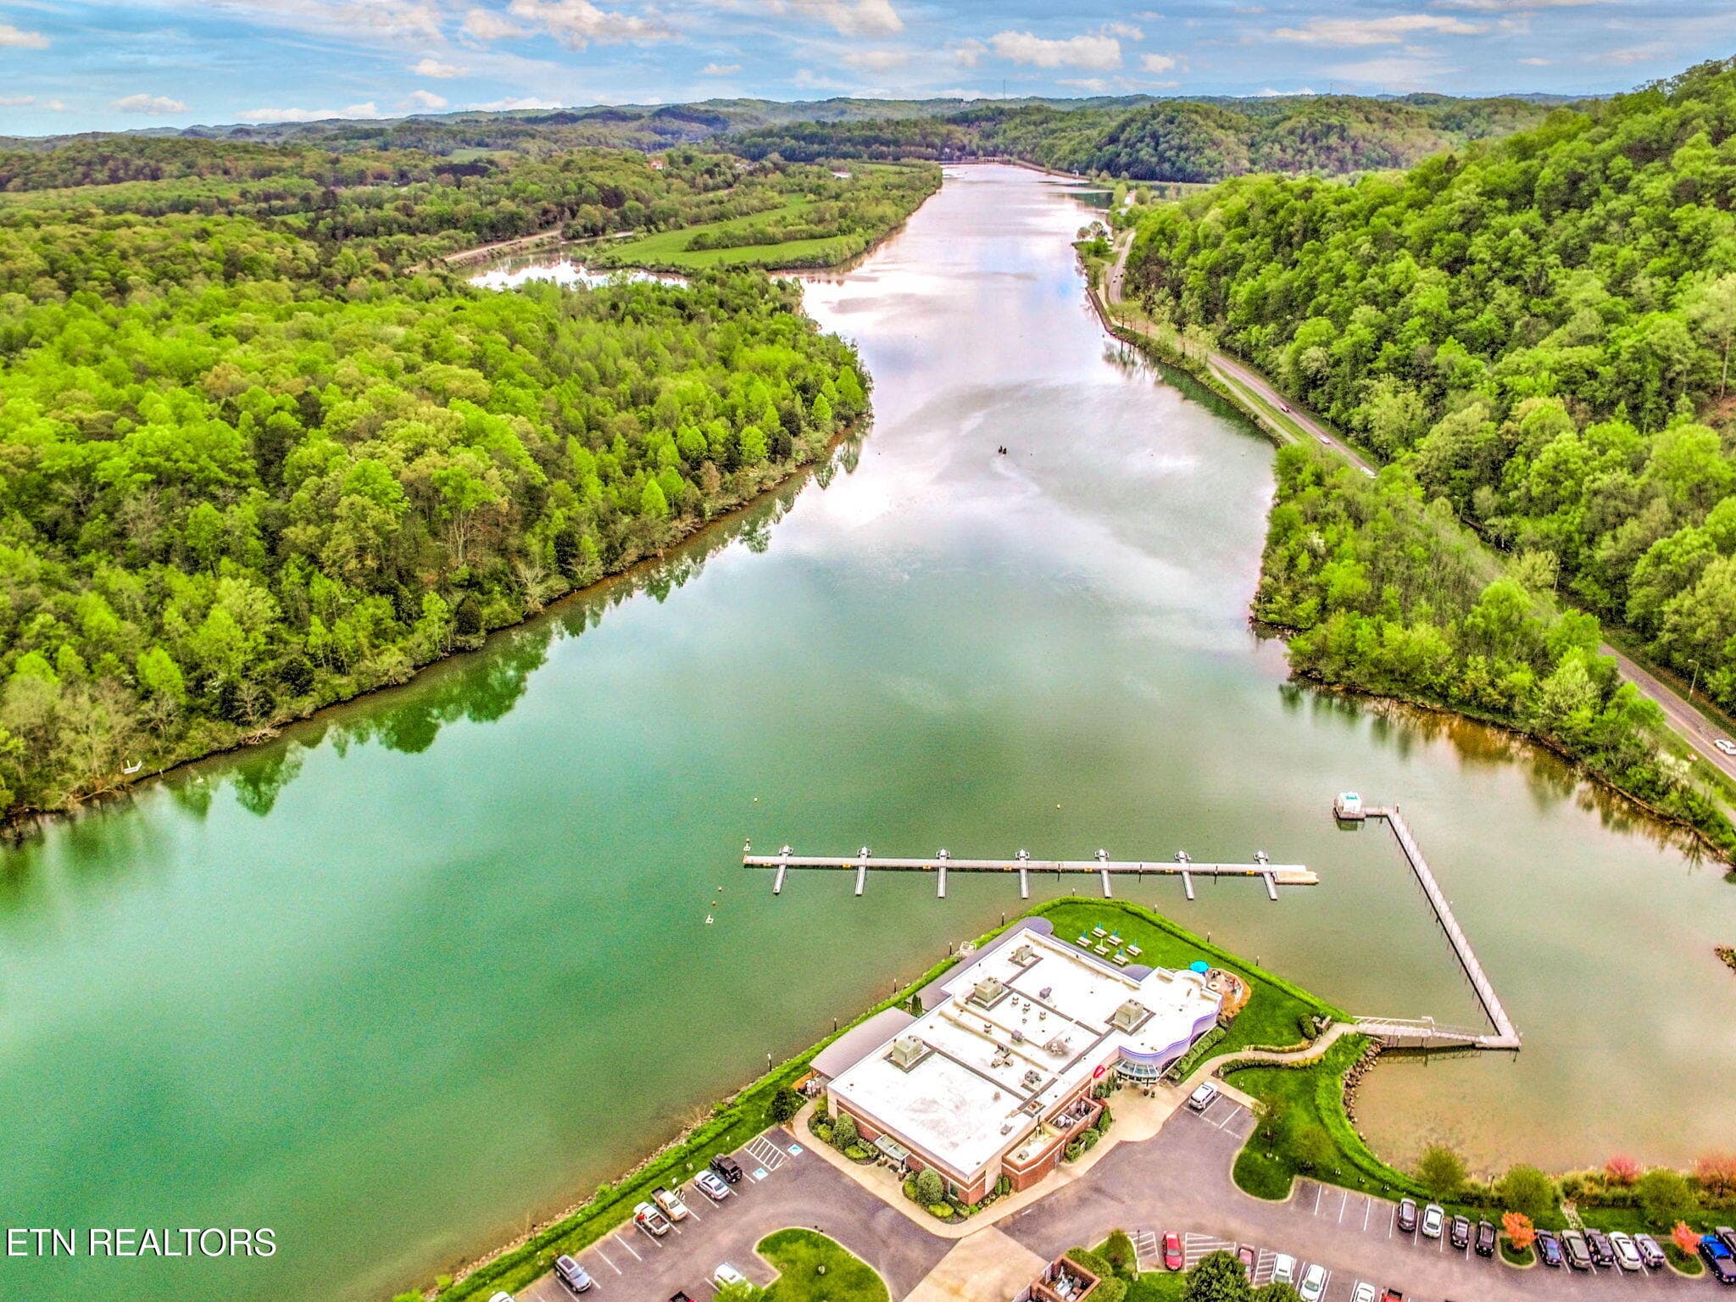
Nearby boat ramp, trails, rowing - 108 Amanda Place, Oak Ridge, TN 37830
Nearby rowing venue - 108 Amanda Place, Oak Ridge, TN 37830
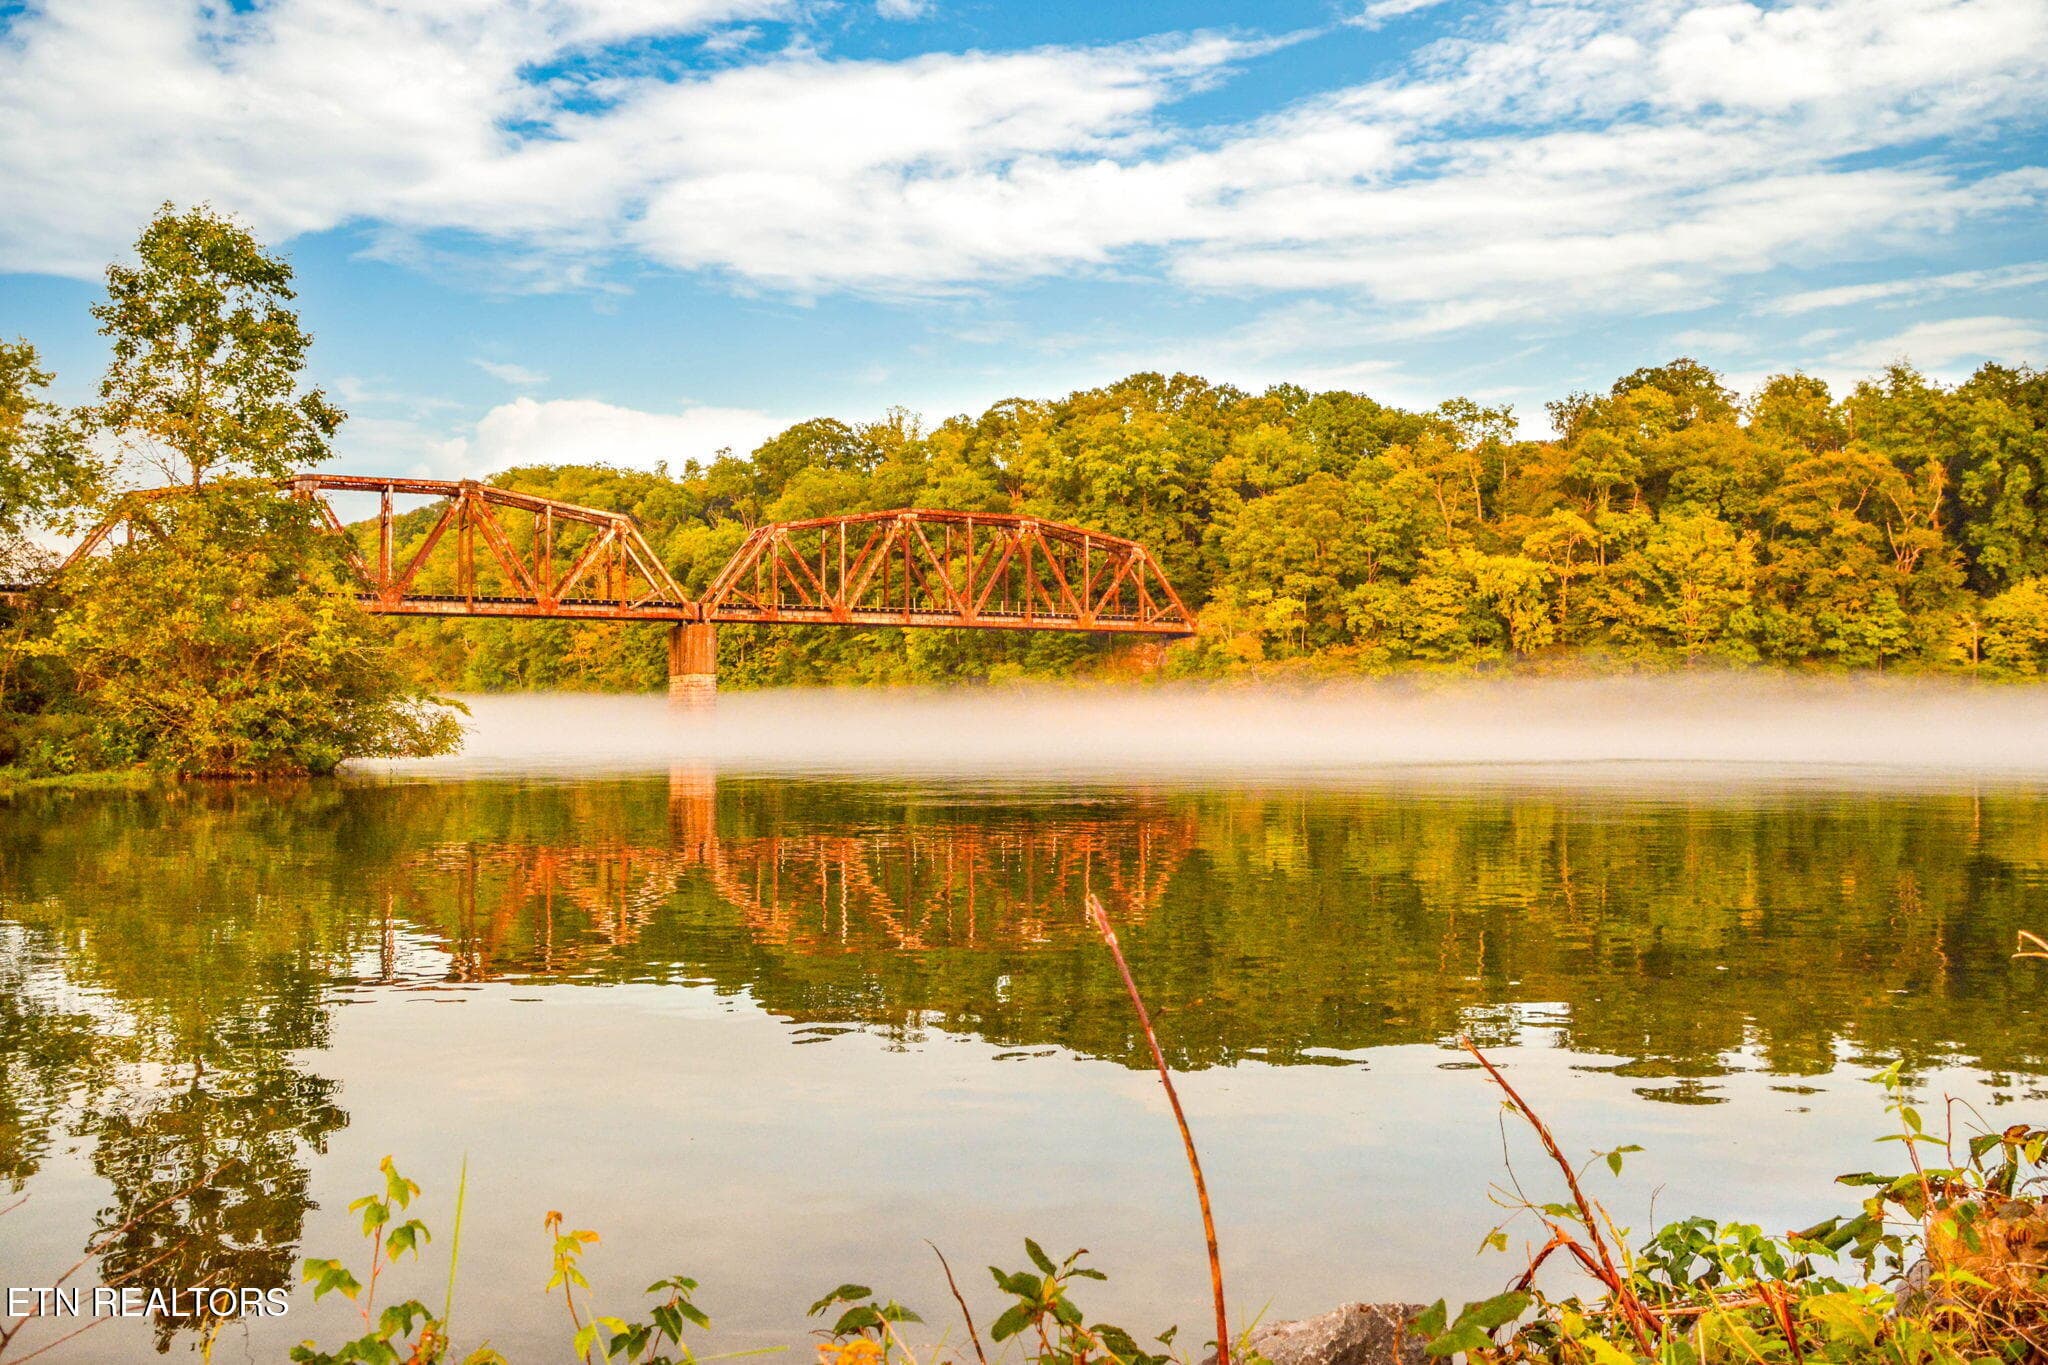
Scenic trails along water - 108 Amanda Place, Oak Ridge, TN 37830
Rowing launch - 108 Amanda Place, Oak Ridge, TN 37830
Your morning walking trail - 108 Amanda Place, Oak Ridge, TN 37830
63 photos

$798,000

108 Amanda Place, Oak Ridge, TN 37830
Oak Ridge, TN 37830
Listed by Judy Wilson · Realty Executives Associates on the Square
Bedrooms
5
Bathrooms
3.5
Living area
N/A
Year built
1981

About this home

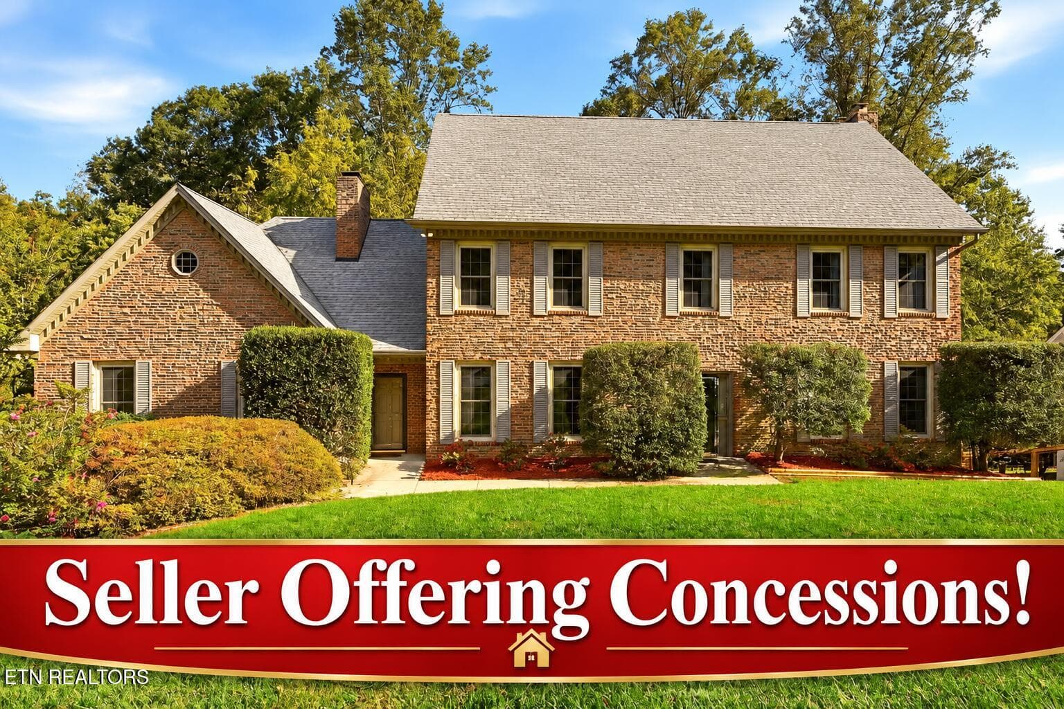
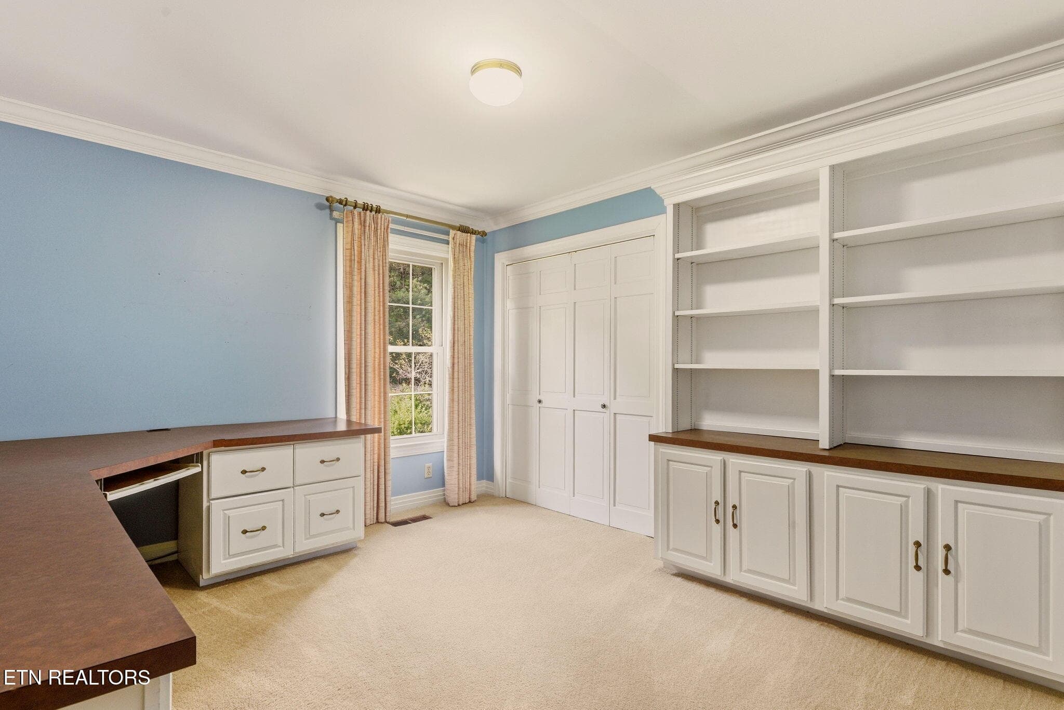
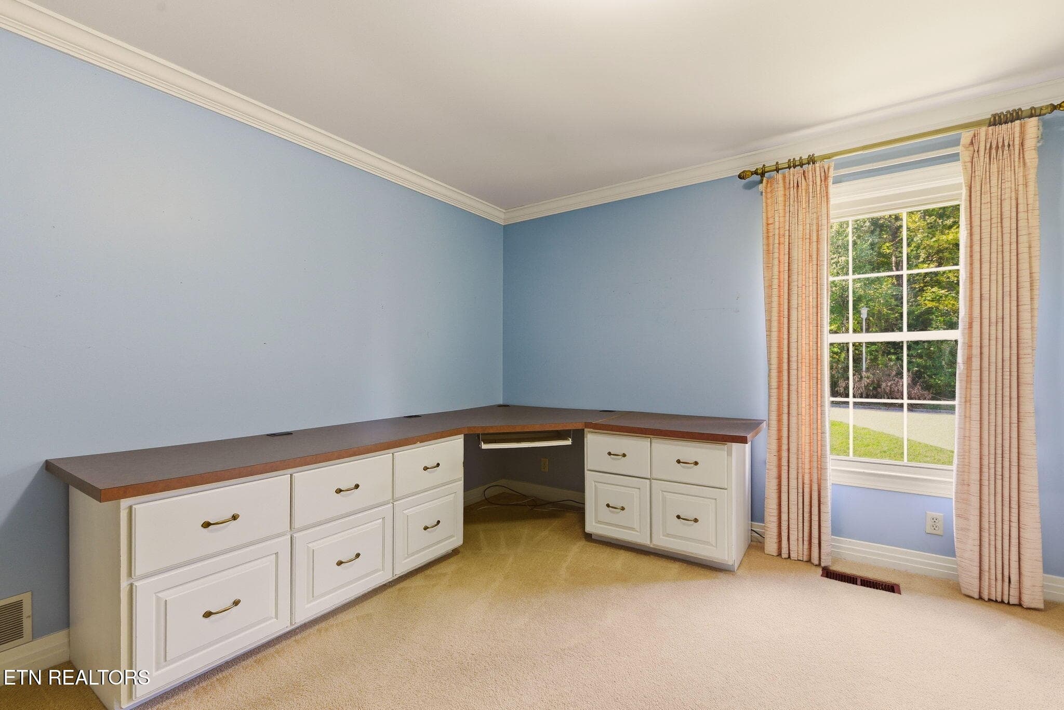
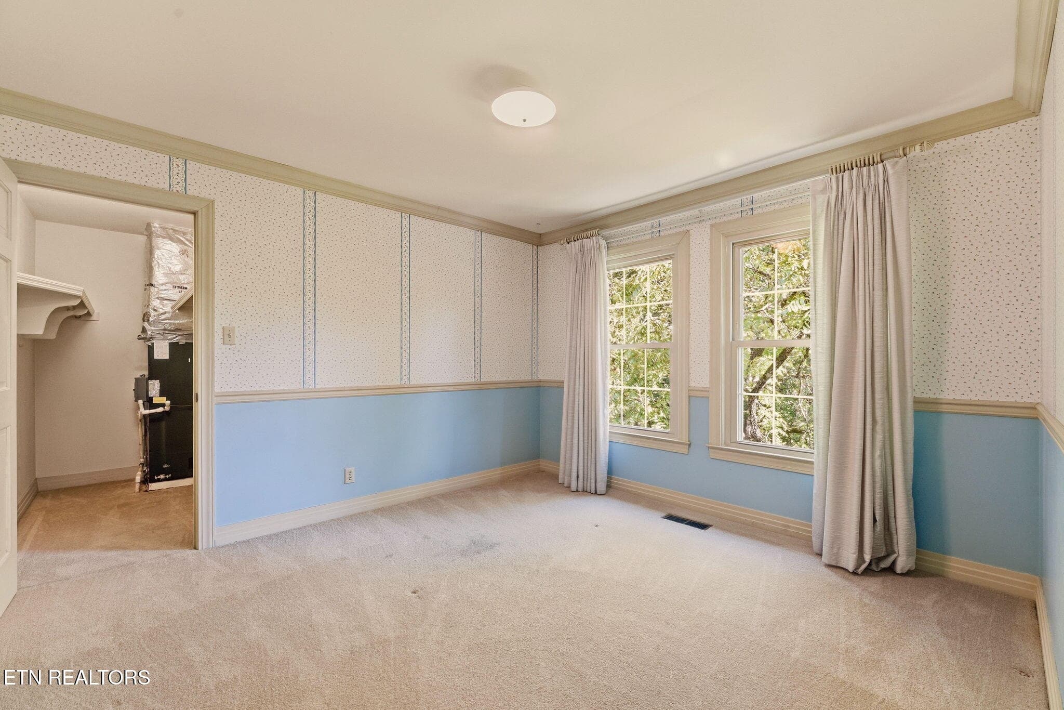
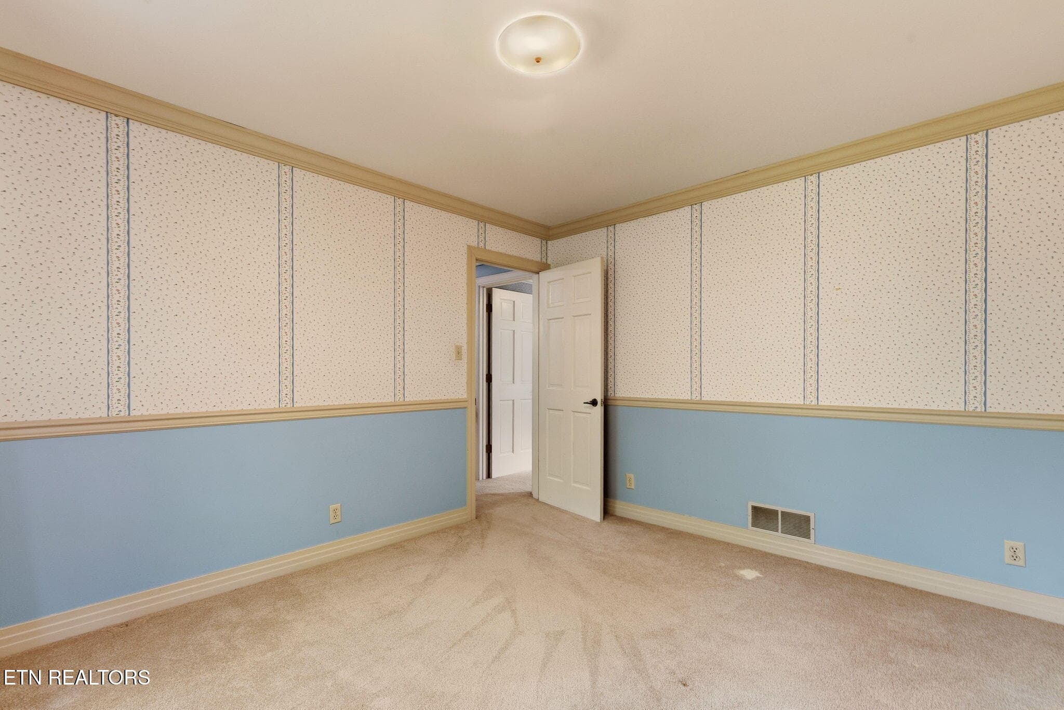
MOTIVATED SELLER OFFERING $20K FOR INTEREST RATE BUY-DOWN or other buyer credit! Nestled in excellent subdivision on a safe quiet street on a cul de sac with picturesque backyard, luscious lawn, and nearby small quiet neighborhood pool (that can be reserved for private parties!). Short walking distance to watch the national rowing competitions, take a scenic morning walk, or grab some barbeque at Calhouns on the water. Besides the excellent location, this traditional one-owner home with beautiful weeping mortar has 5 bedrooms and 3.5 baths in 4602 square feet. On main floor a spacious great room with wet bar and woodburning stove for enjoying holiday get togethers, large den with woodburning fireplace and hardwood flooring that leads to newer deck that overlooks the backyard, half bath, eat-in kitchen, laundry, and parlor behind french doors which has been used as a sixth bedroom. Upstairs has the spacious primary suite with 3rd fireplace; 3 bedrooms with generously sized closets and one with custom desk and bookcases; and 1 more full bathroom. Downstairs hosts another bedroom, full bath, extra storage, and large rec room with the 4th fireplace, patio, and two-car garage. Front and back yard Acadia irrigation system, Barrett 30-year roof (2010), water heater (2014), storm doors (2005), double ovens (2021). All appliances convey but dishwasher just stopped working. Property has been very well maintained but ready for updates; seller offering $20k for interest rate buy down or for updates to make it your own. Stellar Oak Ridge School system, miles of trails for recreation, and easy access to jobs and amenities make this a perfect place to call home so make your appointment to see today!

Highlights

Fireplace

Property details

MLS
East Tennessee REALTORS® MLS
MLS #
1357975
Property type
Single Family Residence
Subdivision
Riverbend
Status
Active
Days on market
18
On market date
October 6, 2026
Stories
N/A
Total bathrooms
3.5
Garage spaces
2
Parking spaces
N/A
Lot size
0.34 acres
Loading map…

Nearby schools

Within 10 miles. School directory data from the National Center for Education Statistics (NCES), accessed via the Urban Institute Education Data API. Local Score is calculated by INNOVATE Real Estate; where a state rating is shown, it comes from that state's own official school report card.

Elementary
Glenwood Elementary
1.29 mi away · Grades 0-4
Nearest school -- attendance-zone data not available here
5.0
Local Score (student-teacher ratio only (preliminary -- will incorporate state test-score data once available)) -- not an official state rating
Enrollment
347
Student:teacher ratio
11.6:1
District
Oak Ridge
Middle
Jefferson Middle School
1.78 mi away · Grades 5-8
Nearest school -- attendance-zone data not available here
4.0
Local Score (student-teacher ratio only (preliminary -- will incorporate state test-score data once available)) -- not an official state rating
Enrollment
716
Student:teacher ratio
13.0:1
District
Oak Ridge
High
Oak Ridge High School
3.83 mi away · Grades 9-12
Nearest school -- attendance-zone data not available here
3.0
Local Score (student-teacher ratio only (preliminary -- will incorporate state test-score data once available)) -- not an official state rating
Enrollment
1,517
Student:teacher ratio
15.8:1
District
Oak Ridge

Walkability

Blended score for Oak Ridge's center, calculated by INNOVATE Real Estate from two sources: the EPA's National Walkability Index (street network, transit, land-use mix) and Google Places amenity data (what's actually reachable on foot from this point). 60% EPA National Walkability Index + 40% nearby-amenity density (Google Places).

42
Somewhat walkable
out of 100
EPA National Walkability Index
7.5 / 20 -- Below average walkable
Google Places amenity density
48 / 100
Restaurants & cafes9
Grocery stores1
Parks4
Schools1
Transit stops0
Pharmacies0

Market position

How this listing compares to current activity in Oak Ridge, from live MLS data.

On the market 18 days -- 55 fewer days than Oak Ridge's current average of 73 days.
For reference, the median list price across 145 active listings in Oak Ridge right now is $383,800.

Mortgage calculator

Estimate only - actual rate and payment depend on your lender, credit, and loan program.

$
%
%
Adjust tax / insurance estimates
% / yr
$
/mo
Est. monthly payment
$4,956/mo
$159,600 down
$638,400 loan
Principal & interest$4,141
Property tax (est.)$665
Home insurance (est.)$150

Similar homes you might like

Data source: Listing information provided by East Tennessee REALTORS® MLS via Trestle/CoreLogic. Last updated 2 days ago.

Information herein deemed reliable but not guaranteed; all measurements, school assignments, HOA fees, taxes, and feature lists are approximate and should be independently verified. Equal Housing Opportunity.