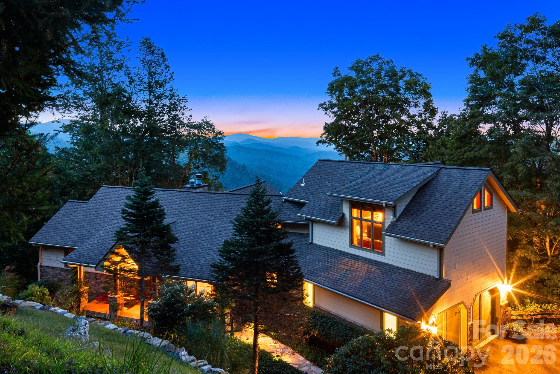
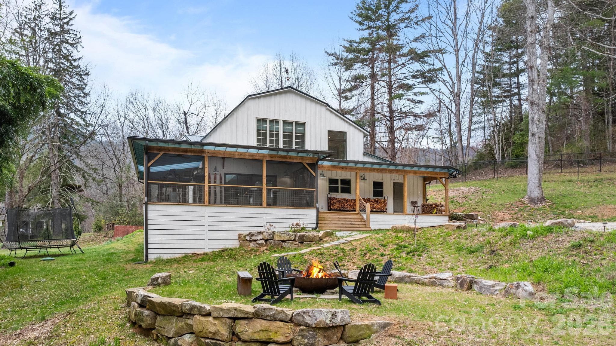
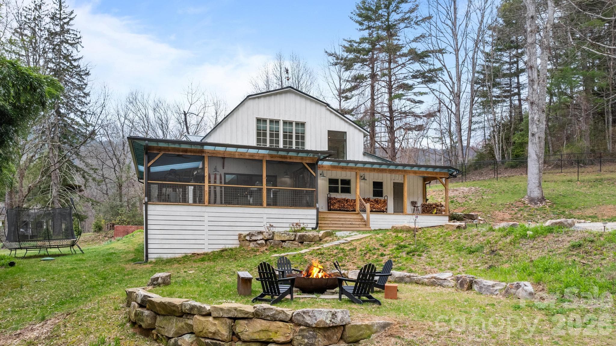
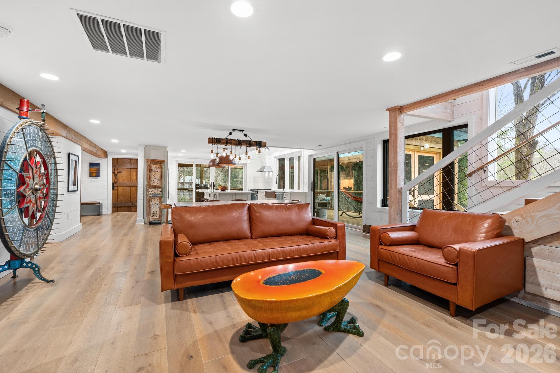
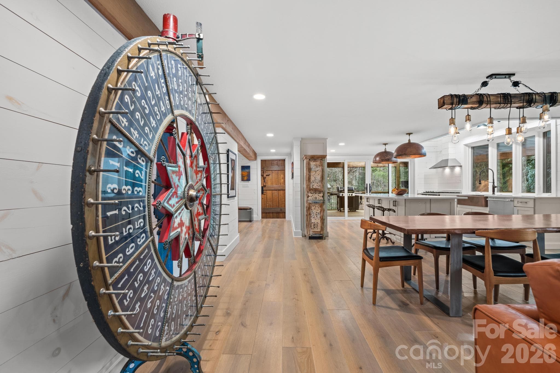
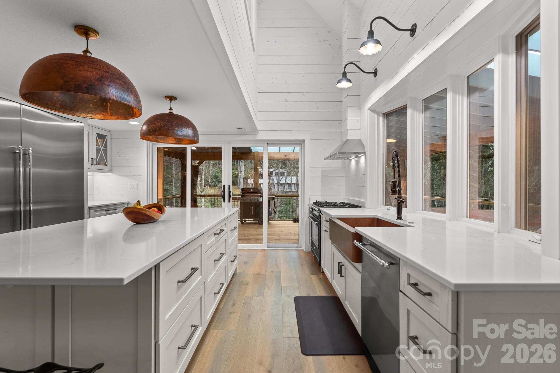
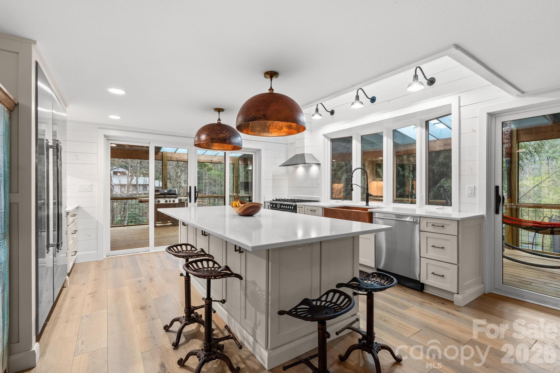
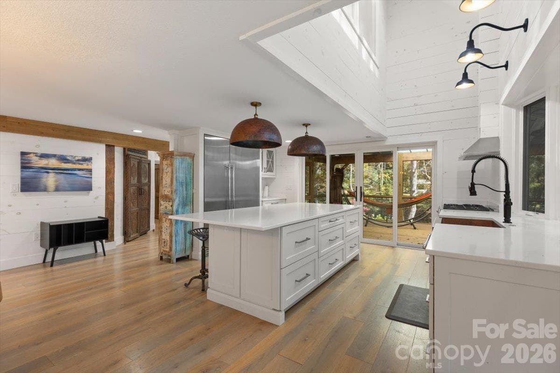
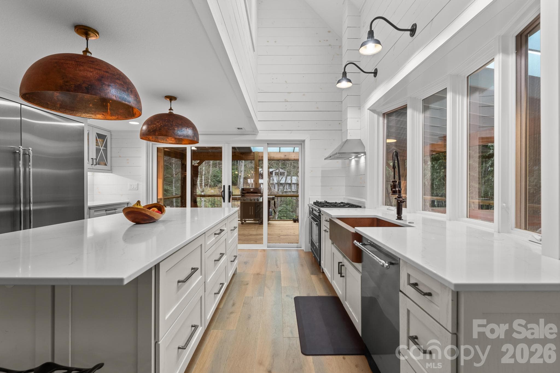
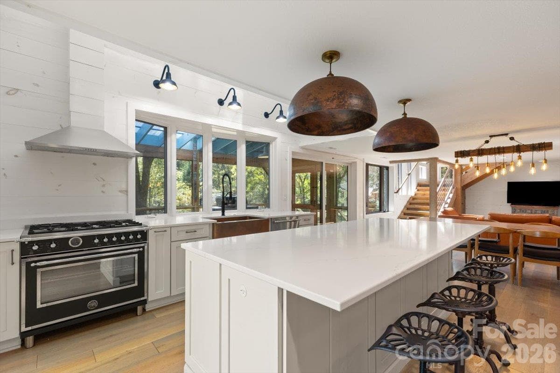
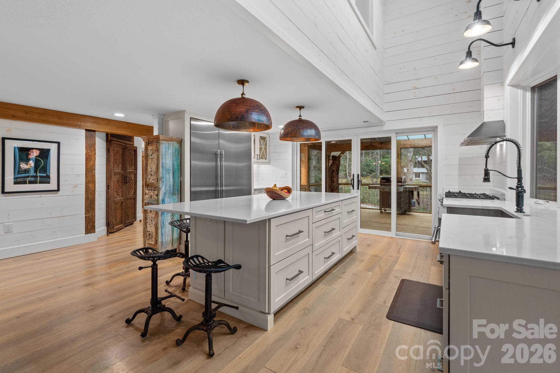
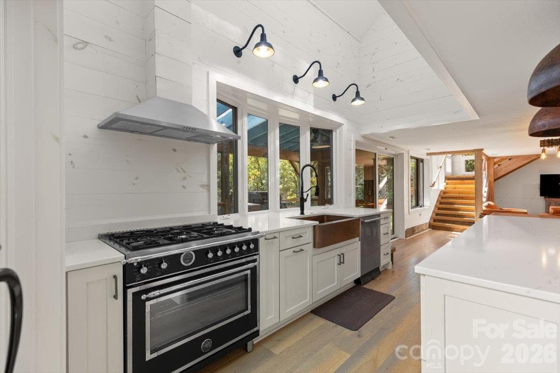
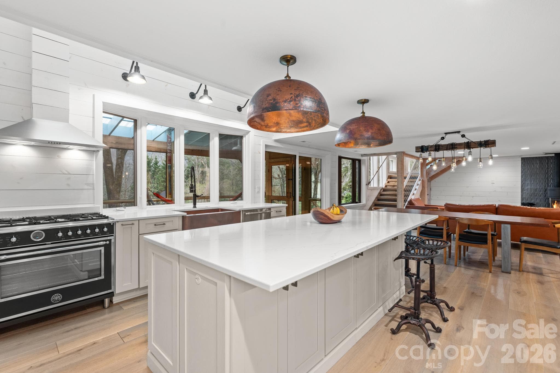
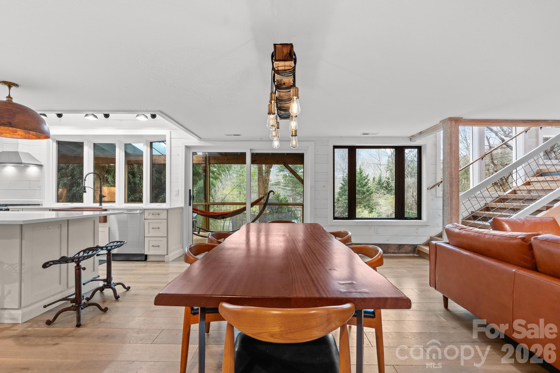
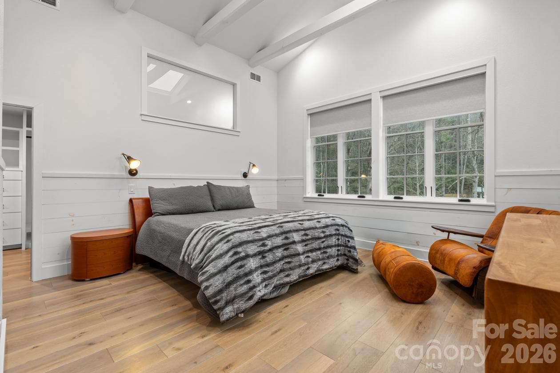
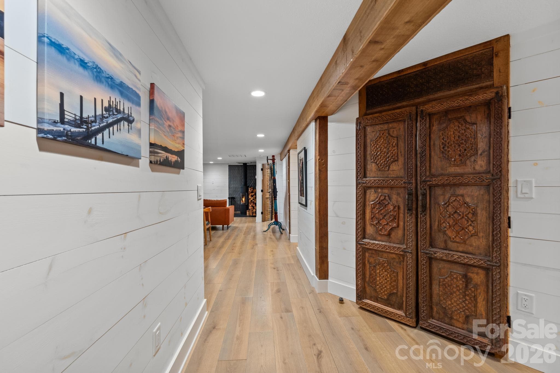
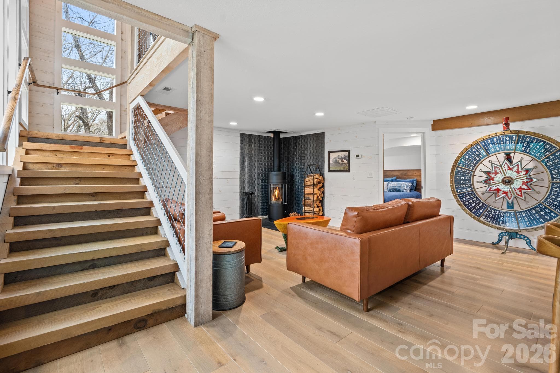
Single Family Residence at 85 Hillcrest Drive, Highlands
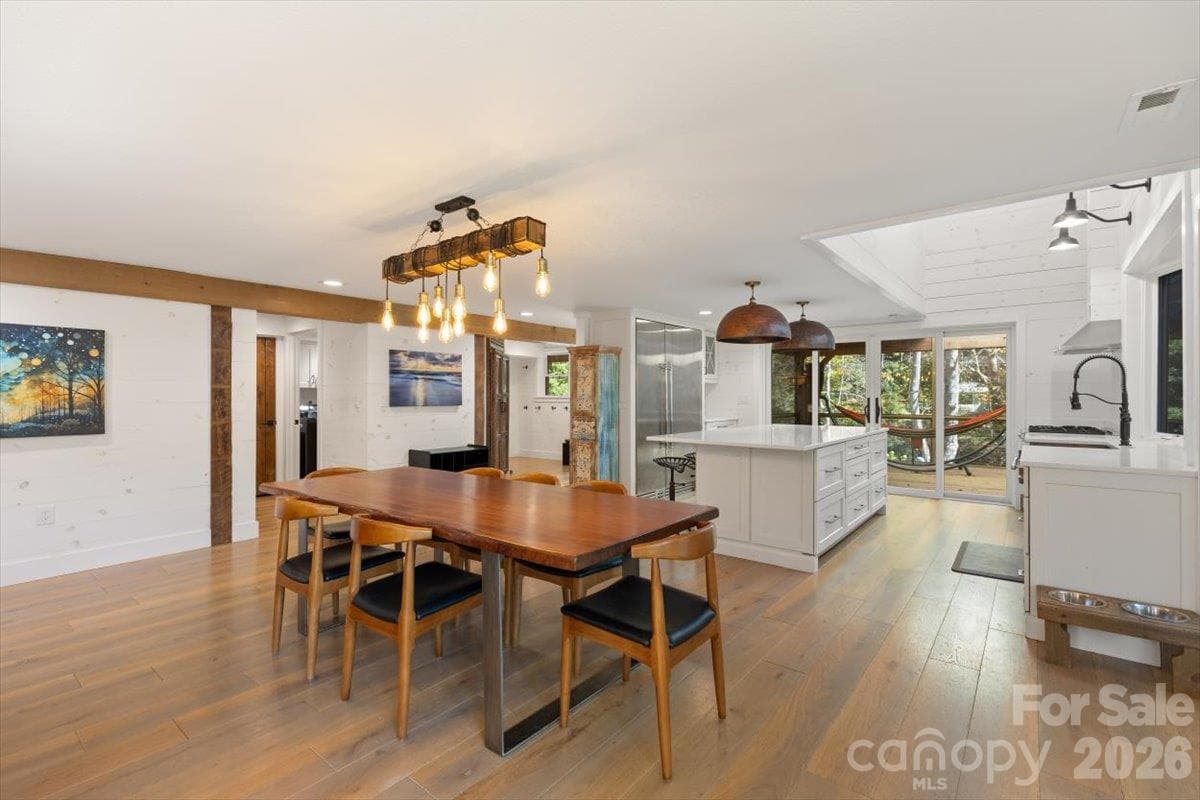
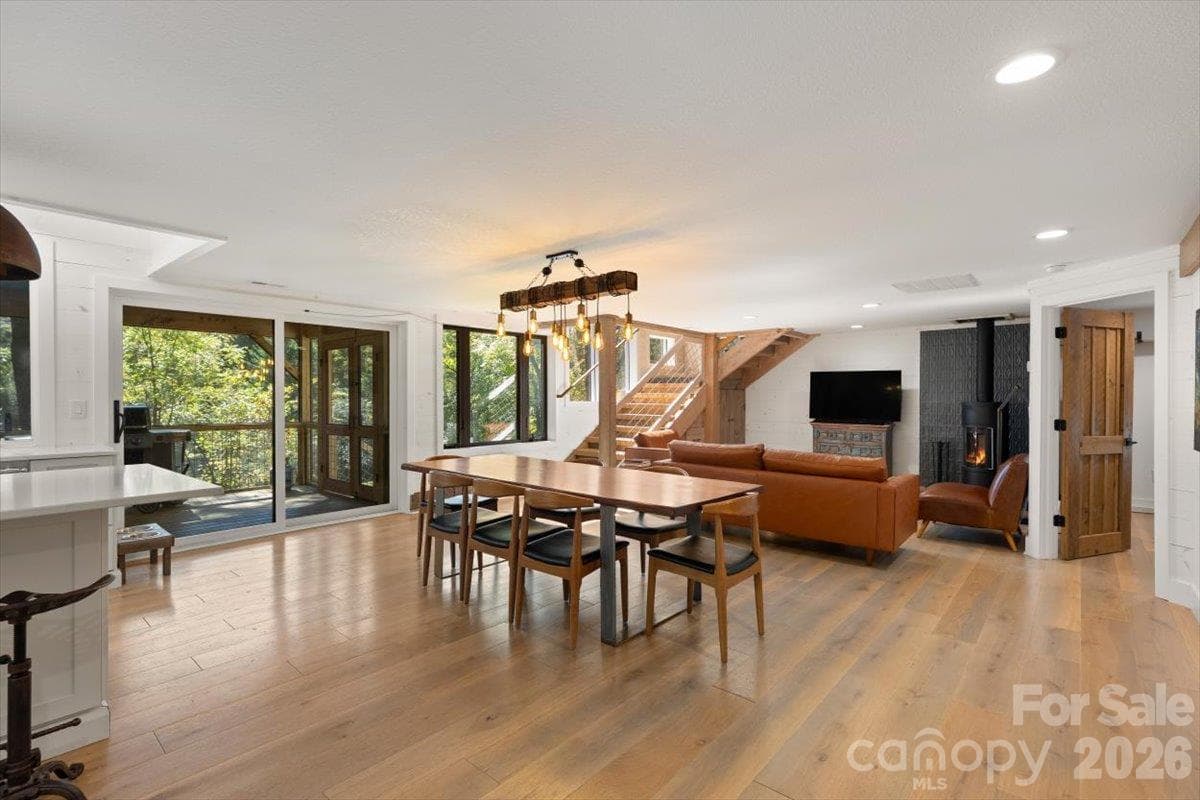
Single Family Residence at 85 Hillcrest Drive, Highlands, photo 2 of 77
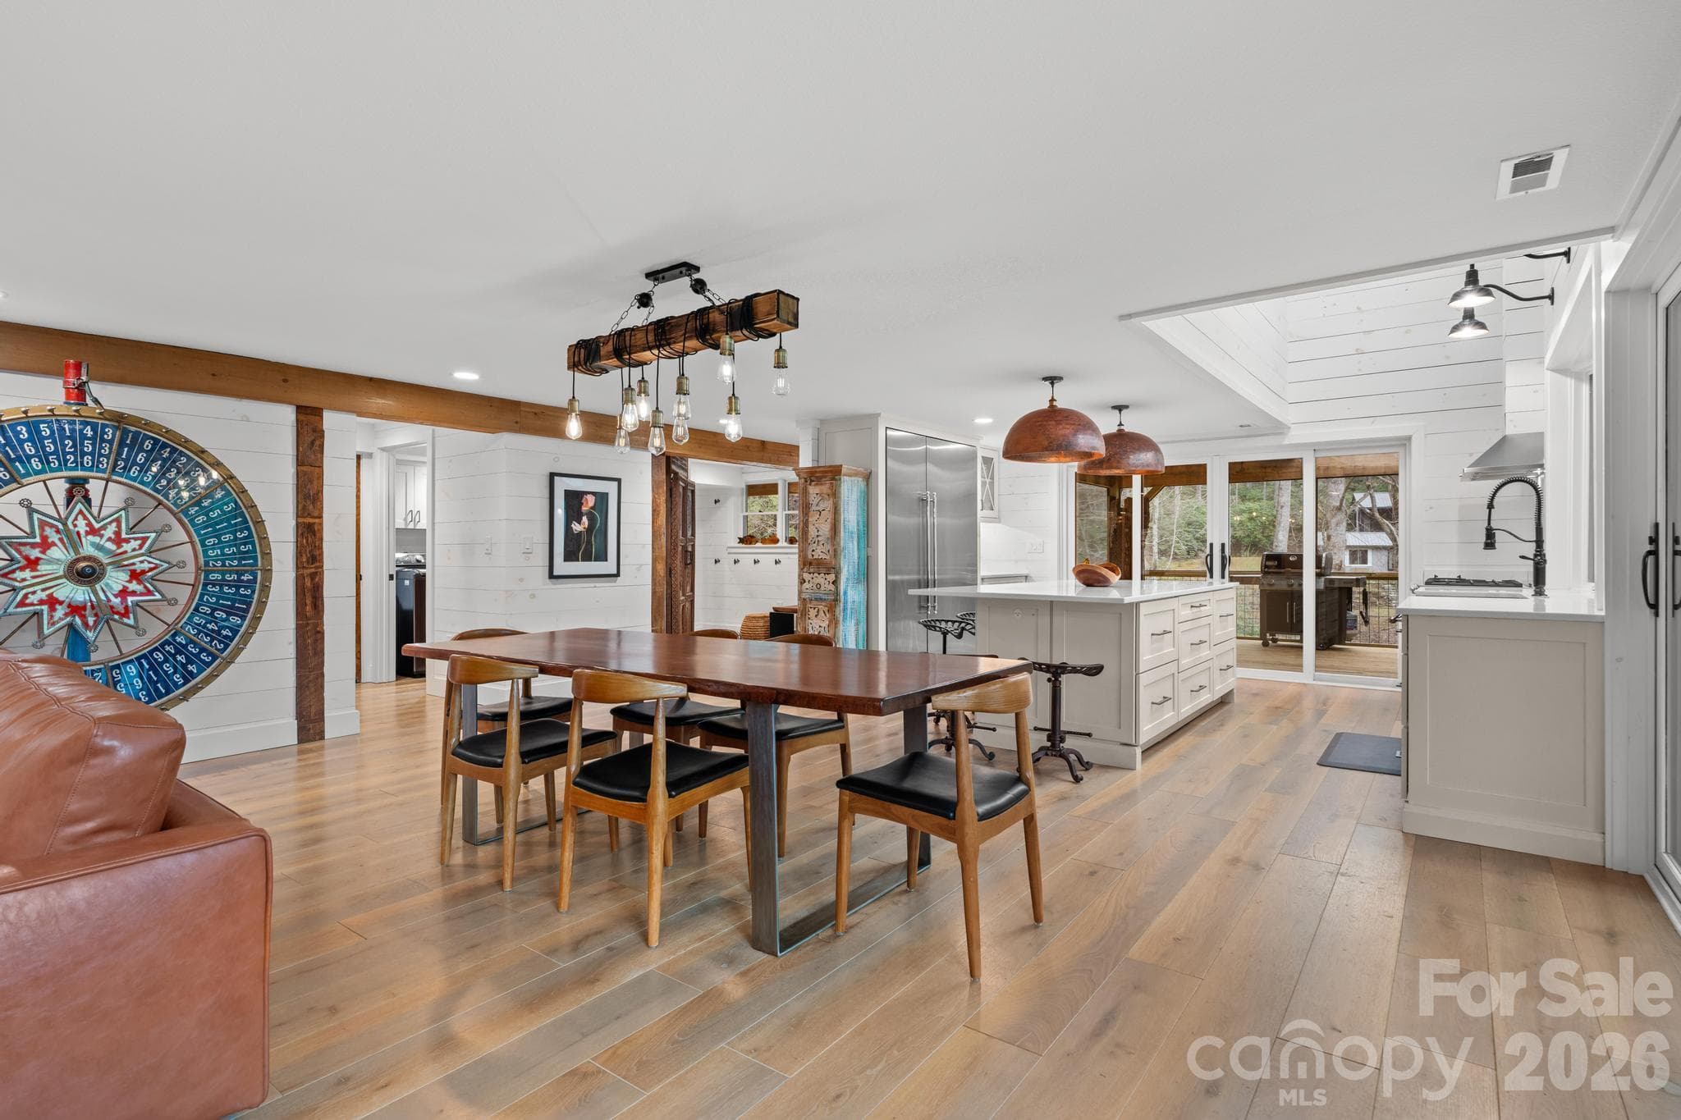
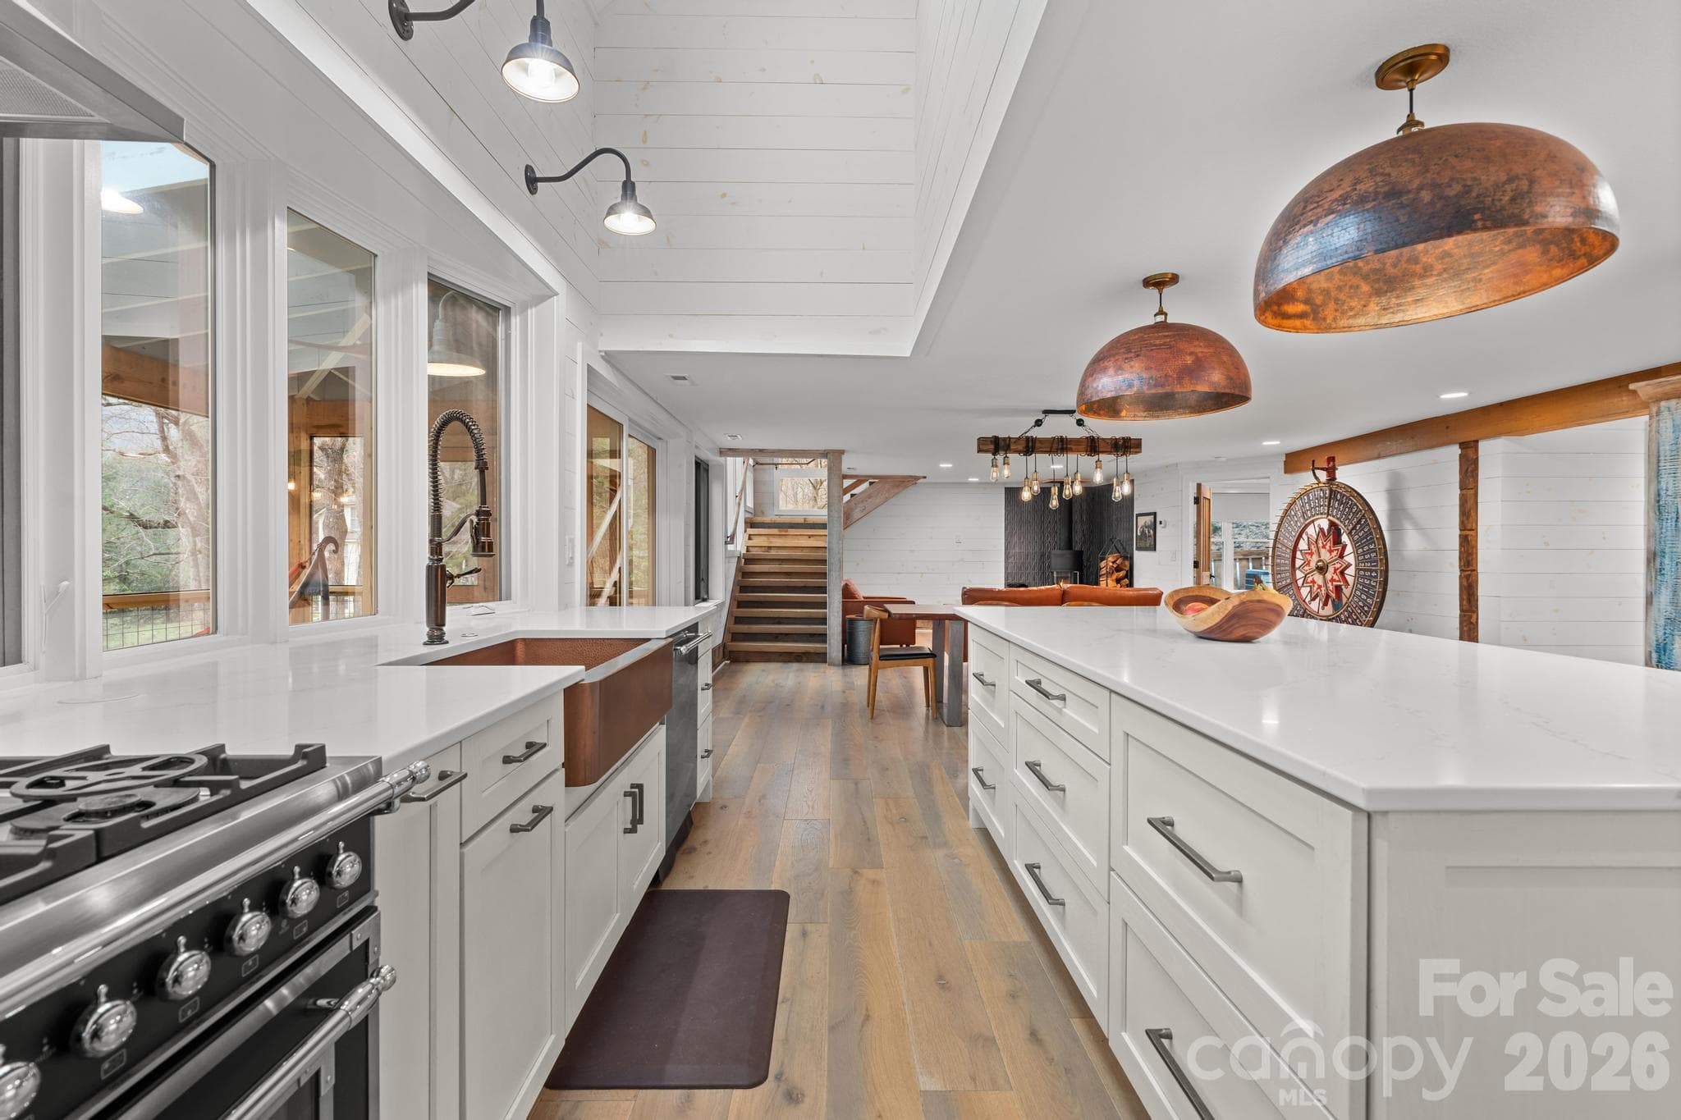
Single Family Residence at 85 Hillcrest Drive, Highlands, photo 3 of 77
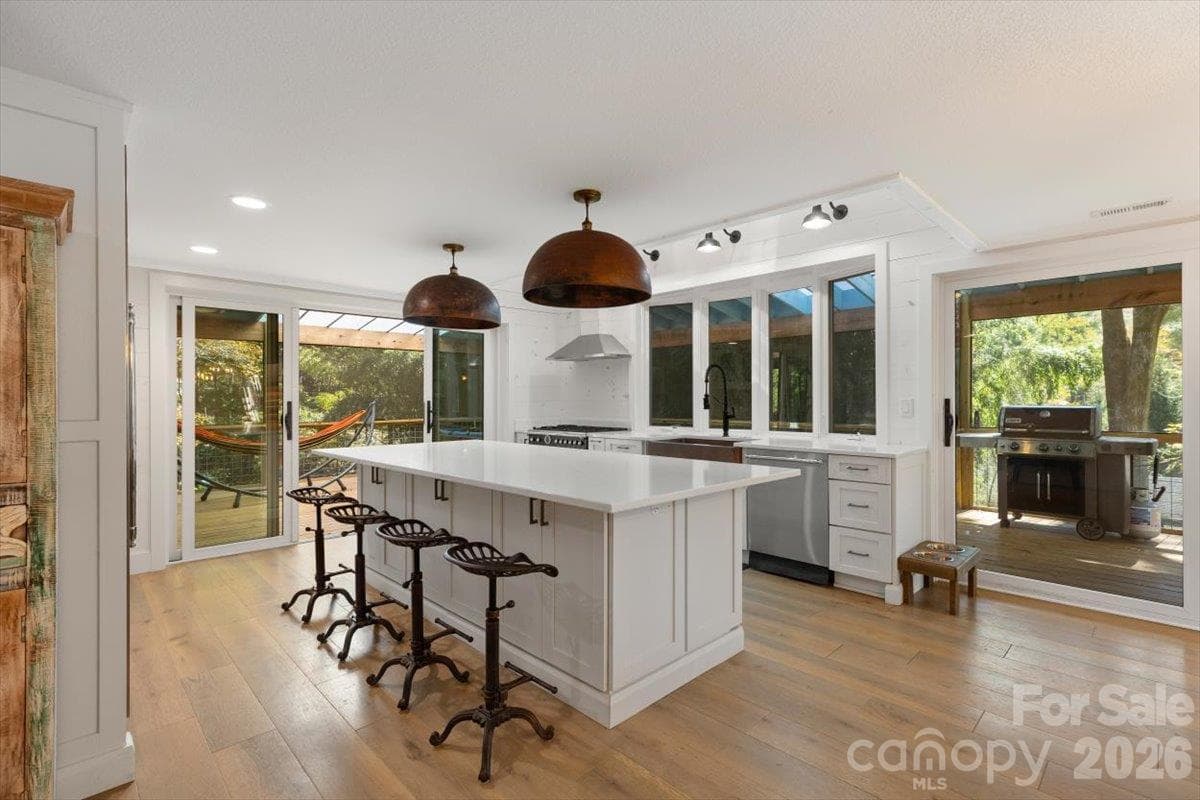
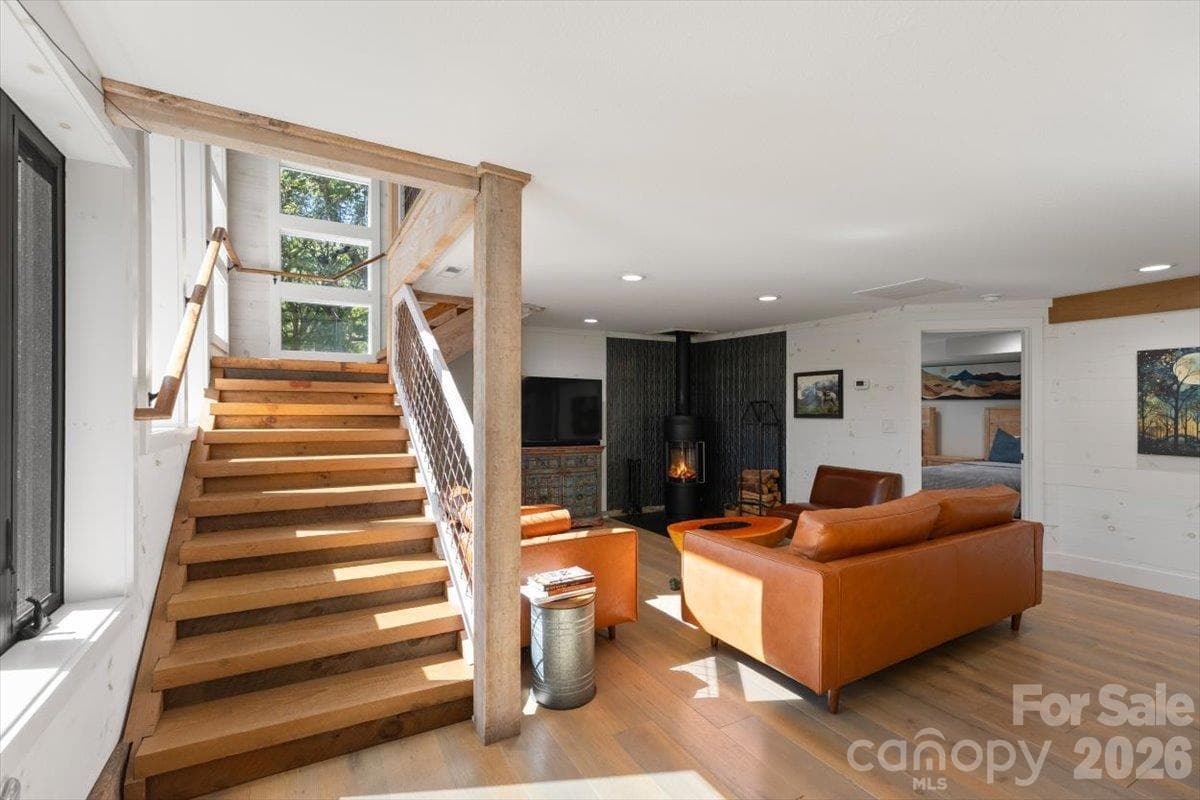
Single Family Residence at 85 Hillcrest Drive, Highlands, photo 4 of 77
Single Family Residence at 85 Hillcrest Drive, Highlands, photo 5 of 77
Single Family Residence at 85 Hillcrest Drive, Highlands, photo 6 of 77
Single Family Residence at 85 Hillcrest Drive, Highlands, photo 7 of 77
Single Family Residence at 85 Hillcrest Drive, Highlands, photo 8 of 77
Single Family Residence at 85 Hillcrest Drive, Highlands, photo 9 of 77
Single Family Residence at 85 Hillcrest Drive, Highlands, photo 10 of 77
Single Family Residence at 85 Hillcrest Drive, Highlands, photo 11 of 77
Single Family Residence at 85 Hillcrest Drive, Highlands, photo 12 of 77
Single Family Residence at 85 Hillcrest Drive, Highlands, photo 13 of 77
Single Family Residence at 85 Hillcrest Drive, Highlands, photo 14 of 77
Single Family Residence at 85 Hillcrest Drive, Highlands, photo 15 of 77
Single Family Residence at 85 Hillcrest Drive, Highlands, photo 16 of 77
Single Family Residence at 85 Hillcrest Drive, Highlands, photo 17 of 77
Single Family Residence at 85 Hillcrest Drive, Highlands, photo 18 of 77
Single Family Residence at 85 Hillcrest Drive, Highlands, photo 19 of 77
Single Family Residence at 85 Hillcrest Drive, Highlands, photo 20 of 77
Single Family Residence at 85 Hillcrest Drive, Highlands, photo 21 of 77
Single Family Residence at 85 Hillcrest Drive, Highlands, photo 22 of 77
Single Family Residence at 85 Hillcrest Drive, Highlands, photo 23 of 77
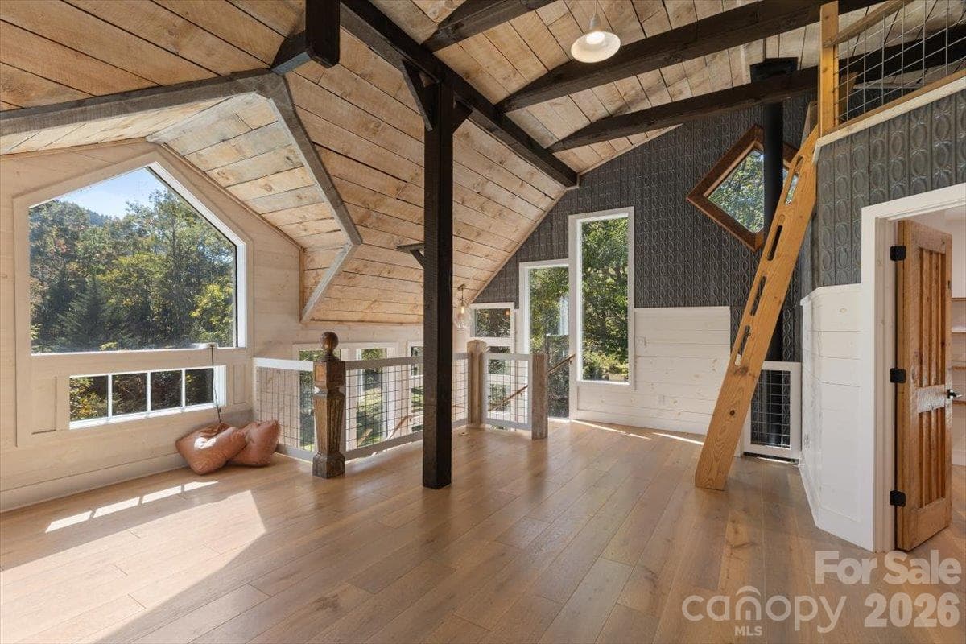
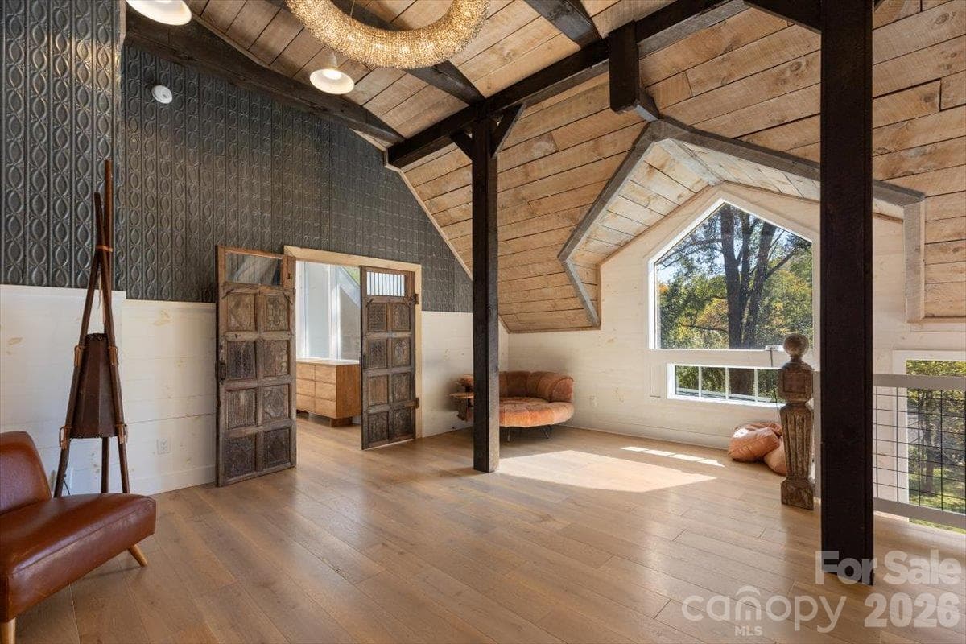
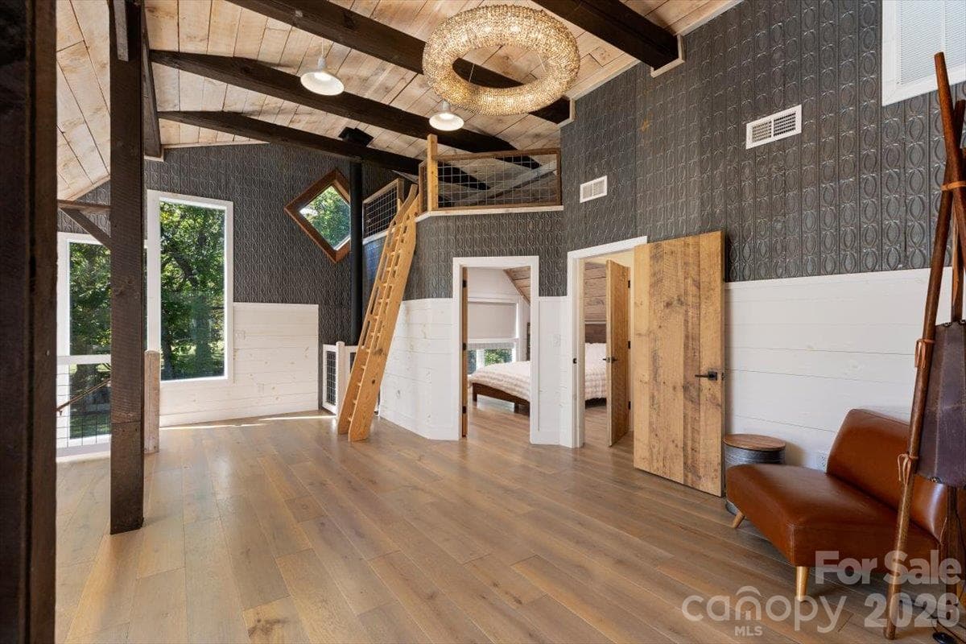
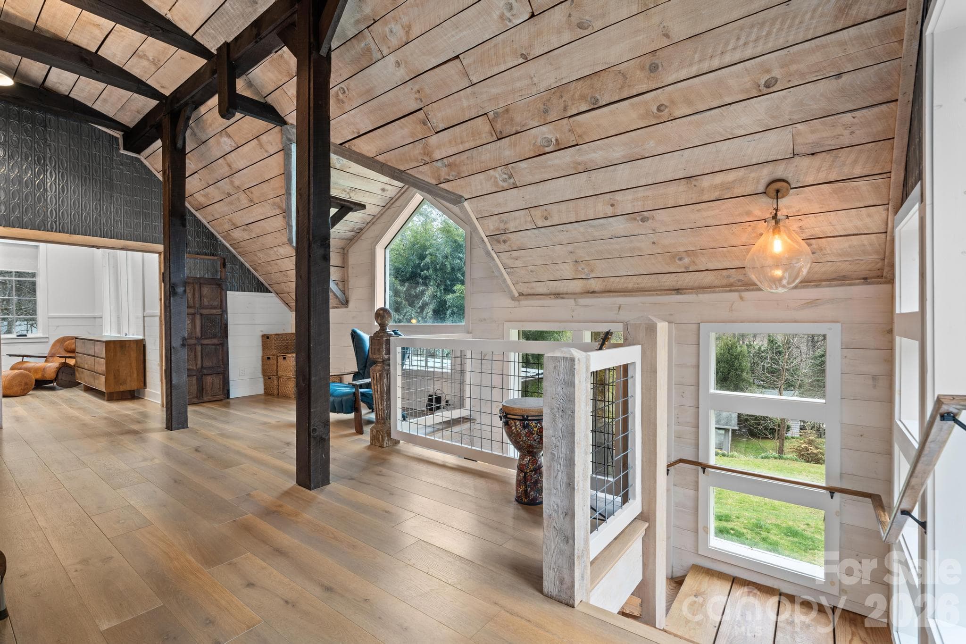
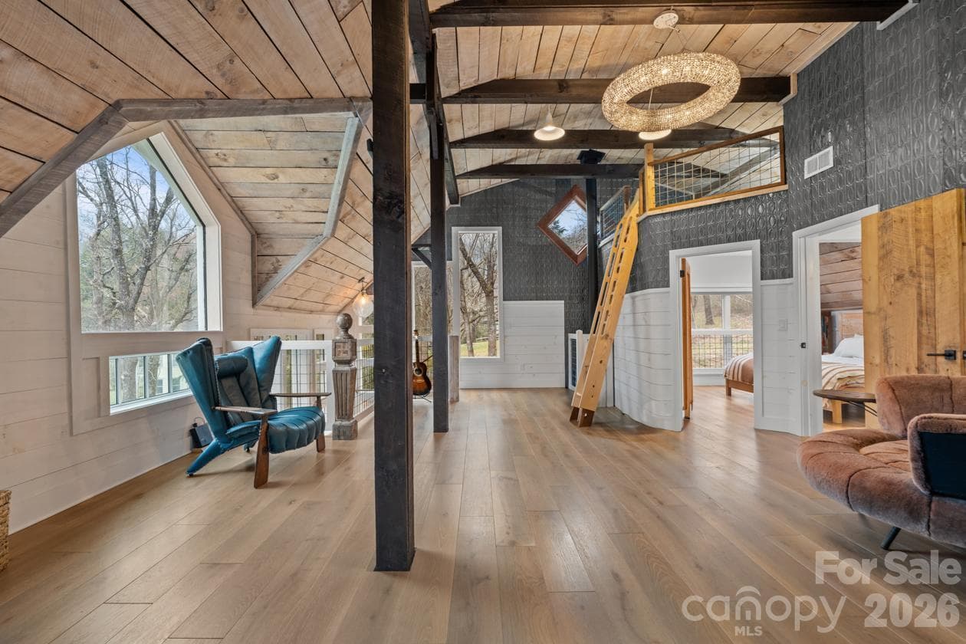
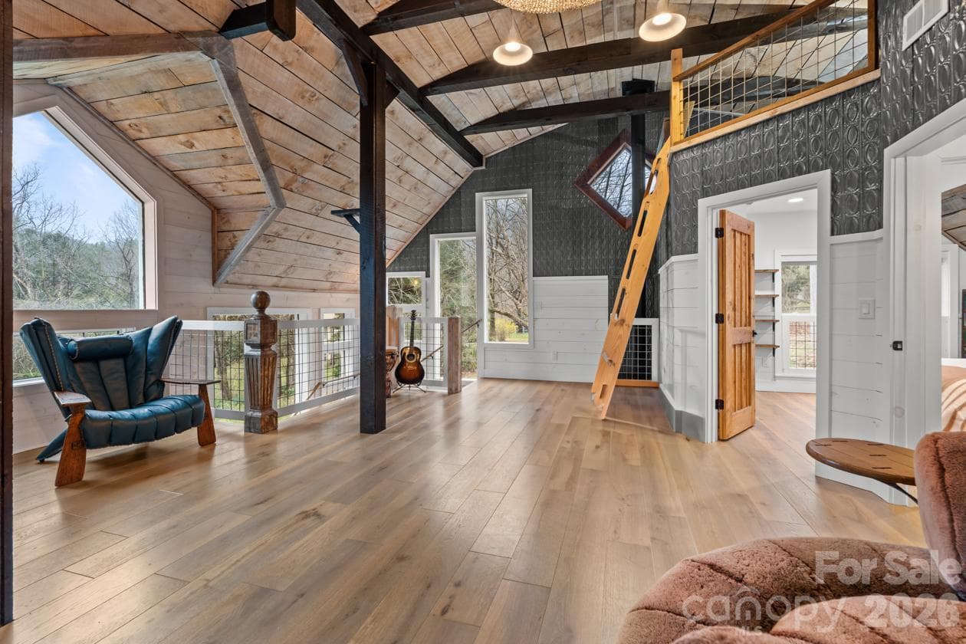
Upper Level Family Room - 85 Hillcrest Drive, Highlands
Single Family Residence at 85 Hillcrest Drive, Highlands, photo 25 of 77
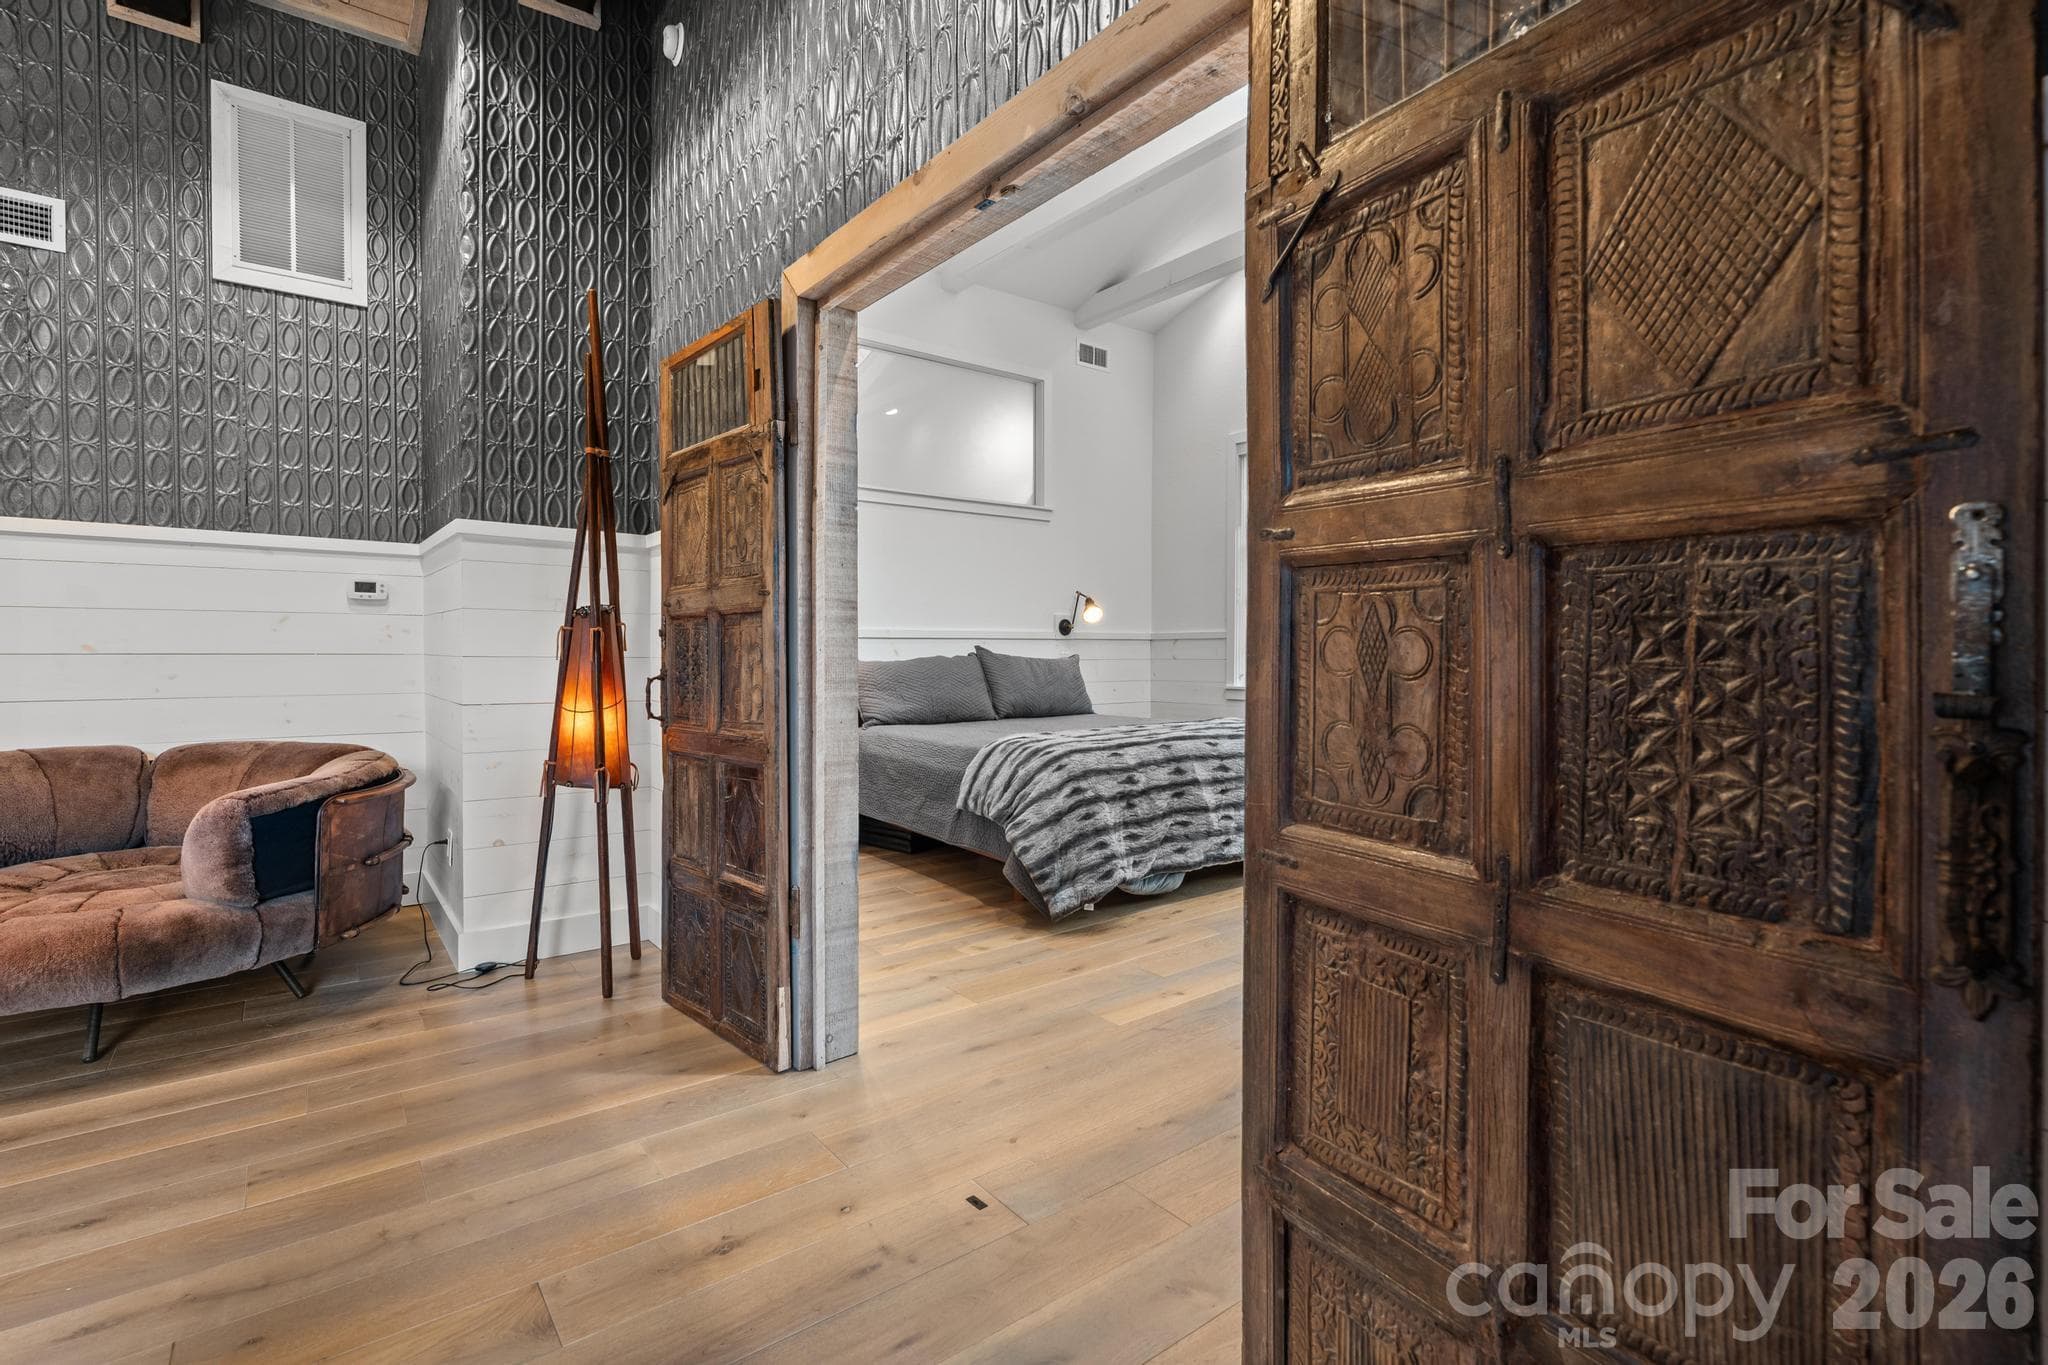
Entrance to Primary Ensuite - 85 Hillcrest Drive, Highlands
Single Family Residence at 85 Hillcrest Drive, Highlands, photo 27 of 77
Primary Ensuite - 85 Hillcrest Drive, Highlands
Single Family Residence at 85 Hillcrest Drive, Highlands, photo 29 of 77
Primary Ensuite - 85 Hillcrest Drive, Highlands
Single Family Residence at 85 Hillcrest Drive, Highlands, photo 31 of 77
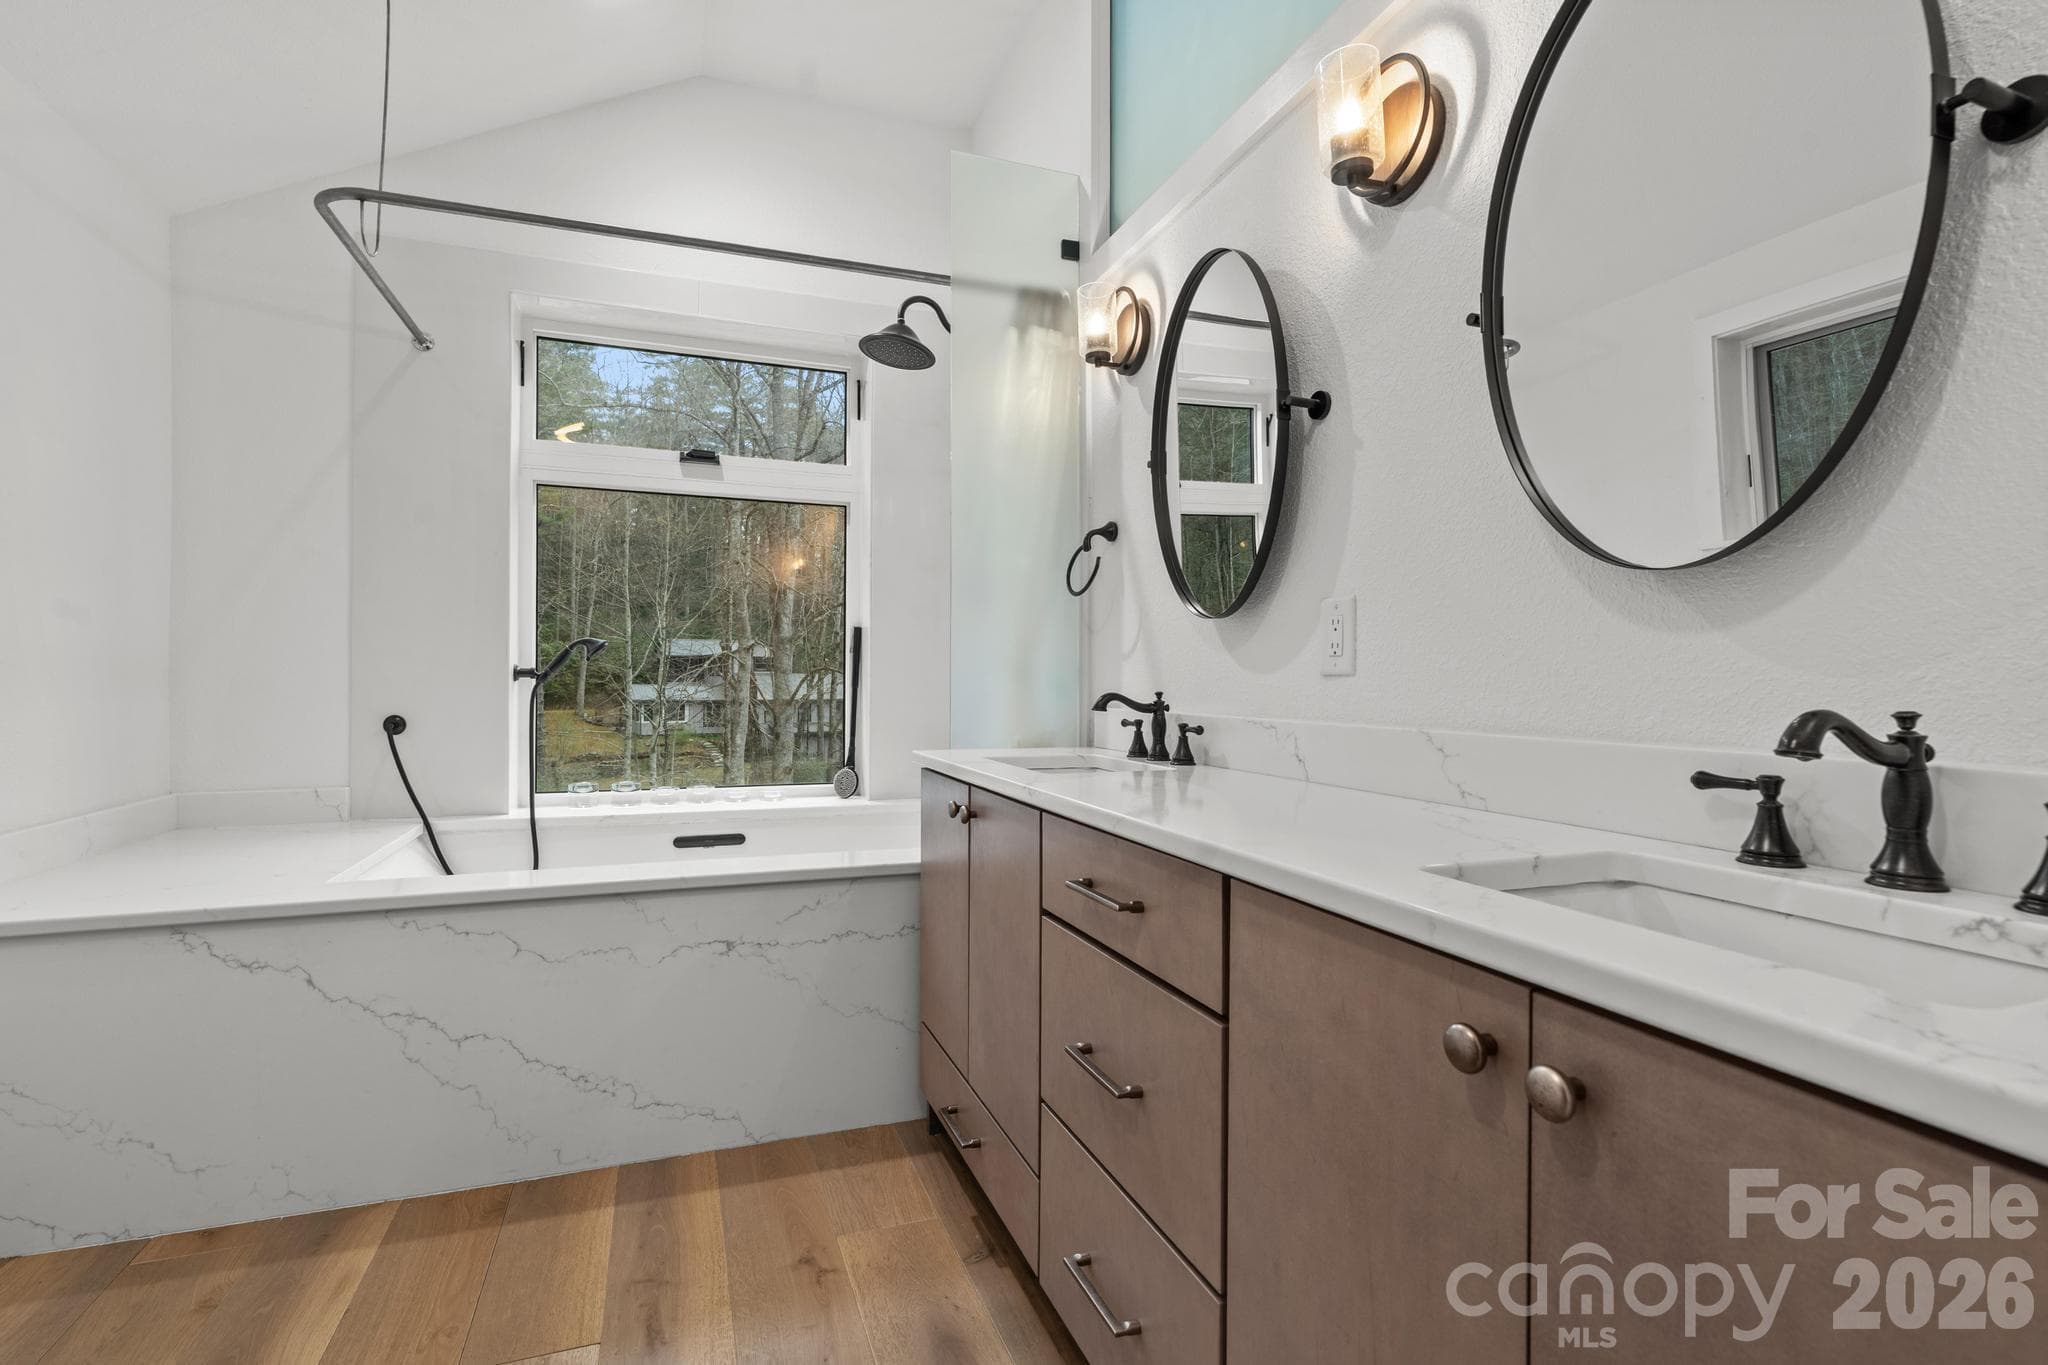
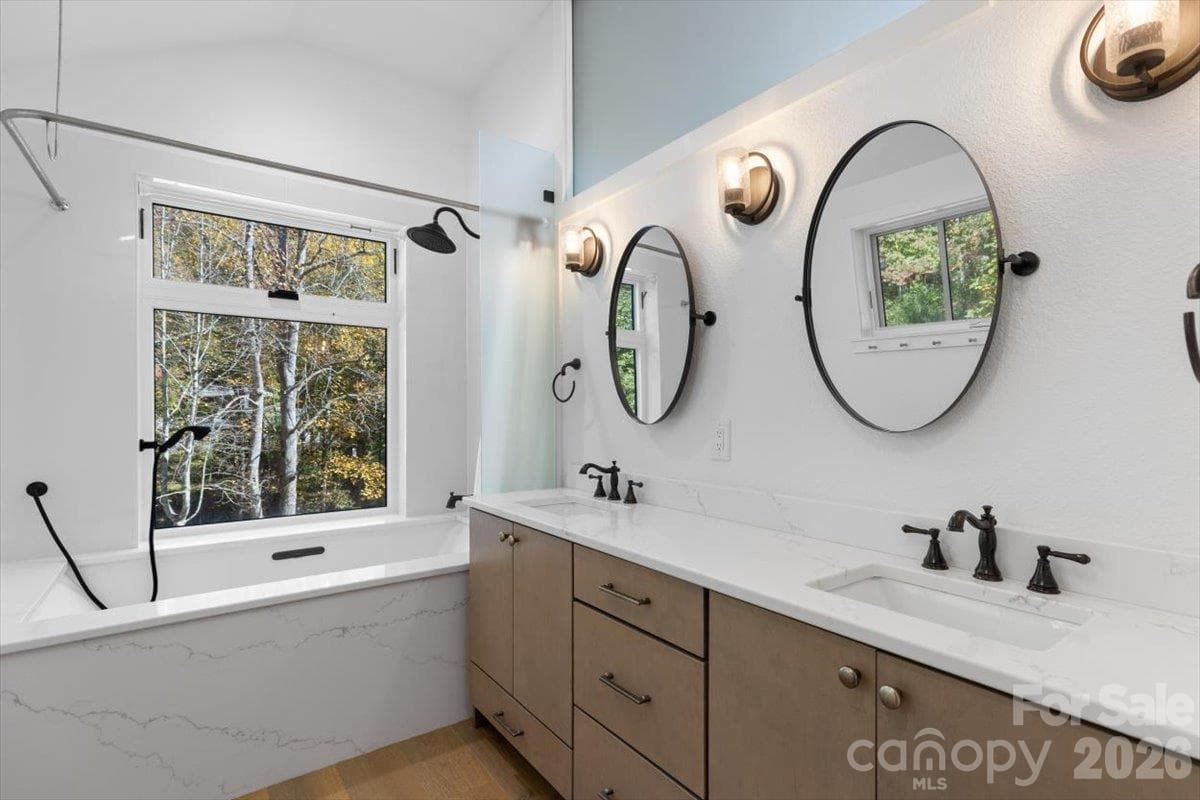
Primary Ensuite Bathroom - 85 Hillcrest Drive, Highlands
Single Family Residence at 85 Hillcrest Drive, Highlands, photo 33 of 77
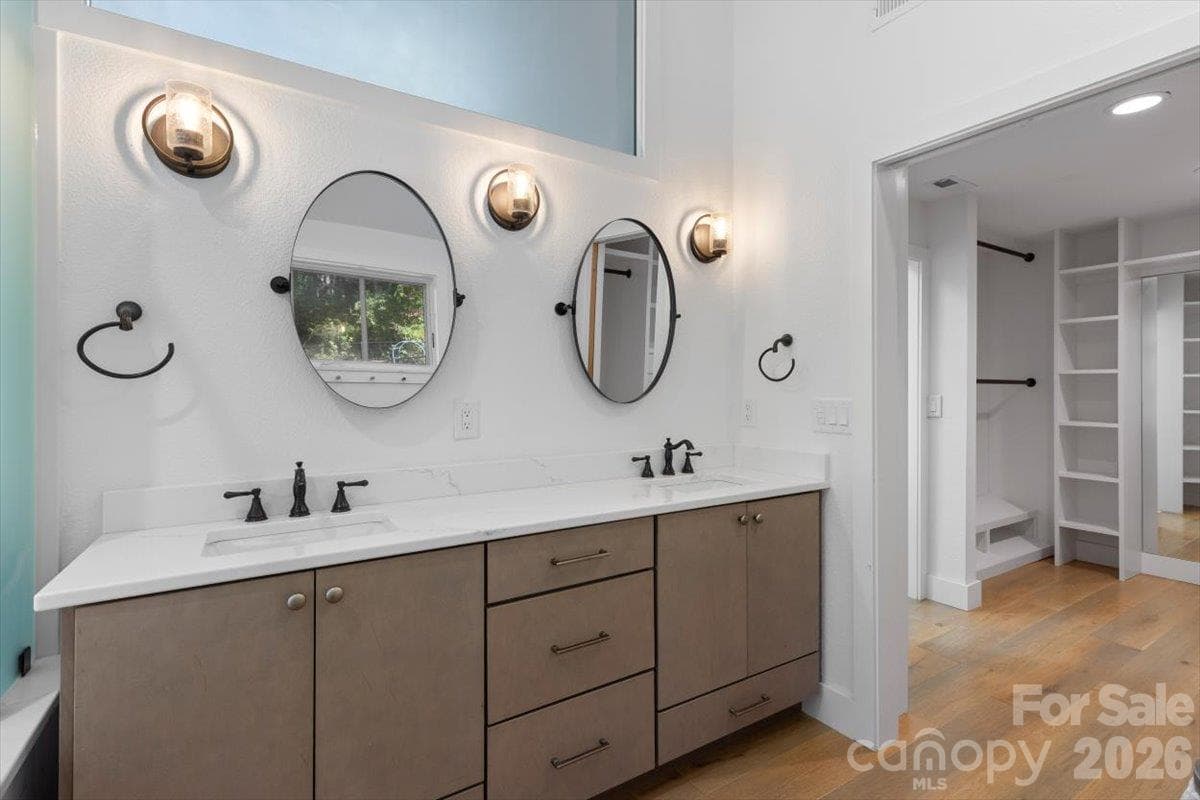
Primary Ensuite Bathroom & Walk-in Closet - 85 Hillcrest Drive, Highlands
Single Family Residence at 85 Hillcrest Drive, Highlands, photo 35 of 77
Entrance to Upper Level Guest Room - 85 Hillcrest Drive, Highlands
Single Family Residence at 85 Hillcrest Drive, Highlands, photo 37 of 77
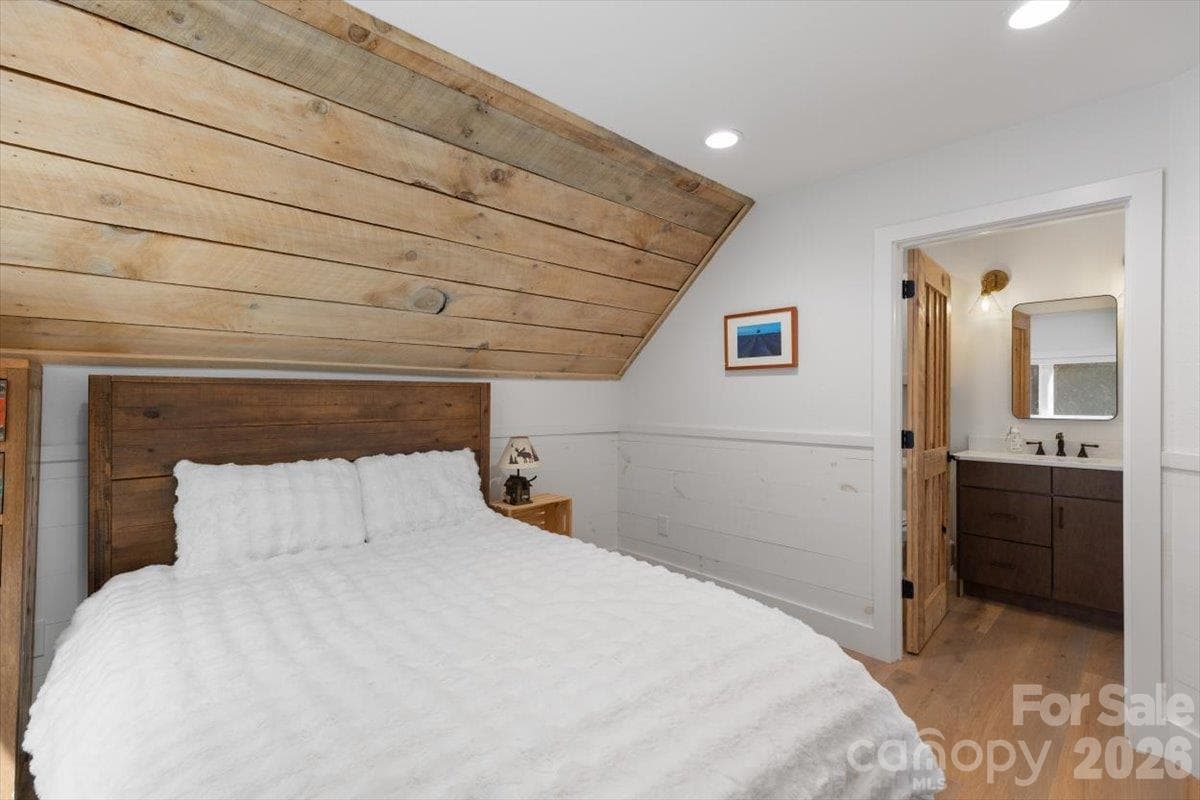
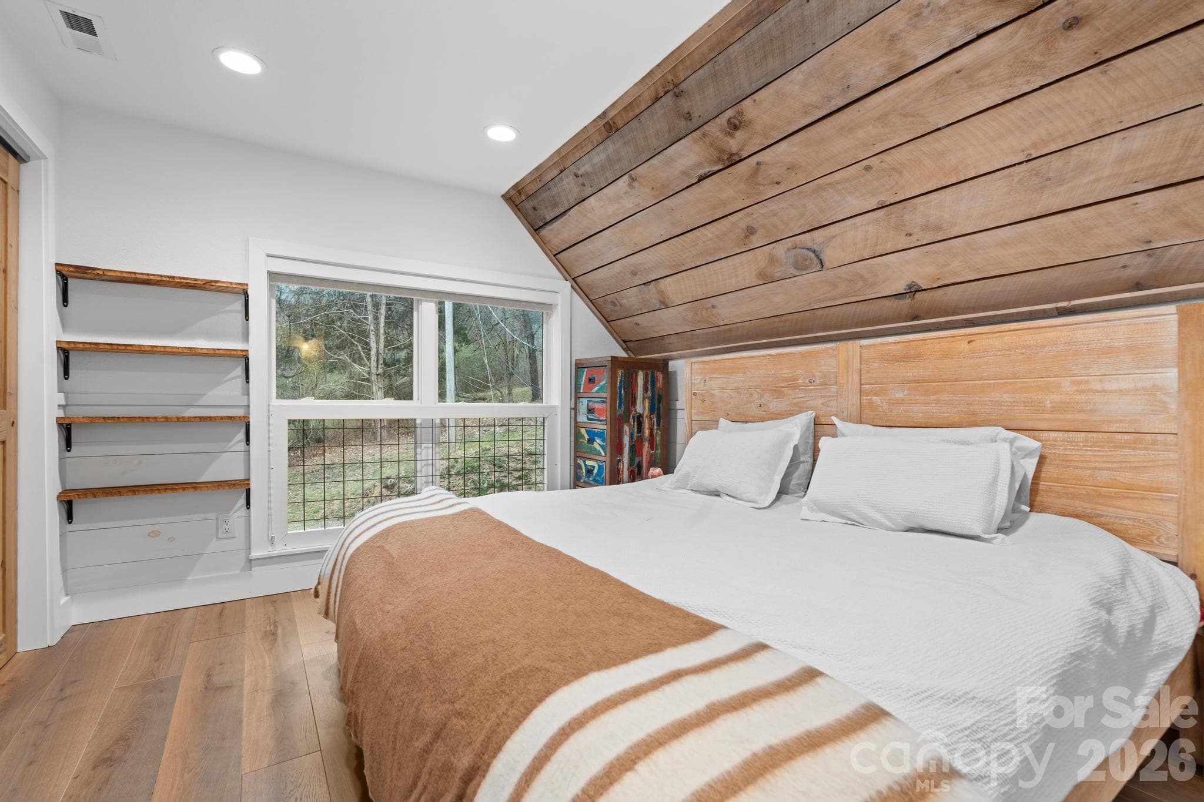
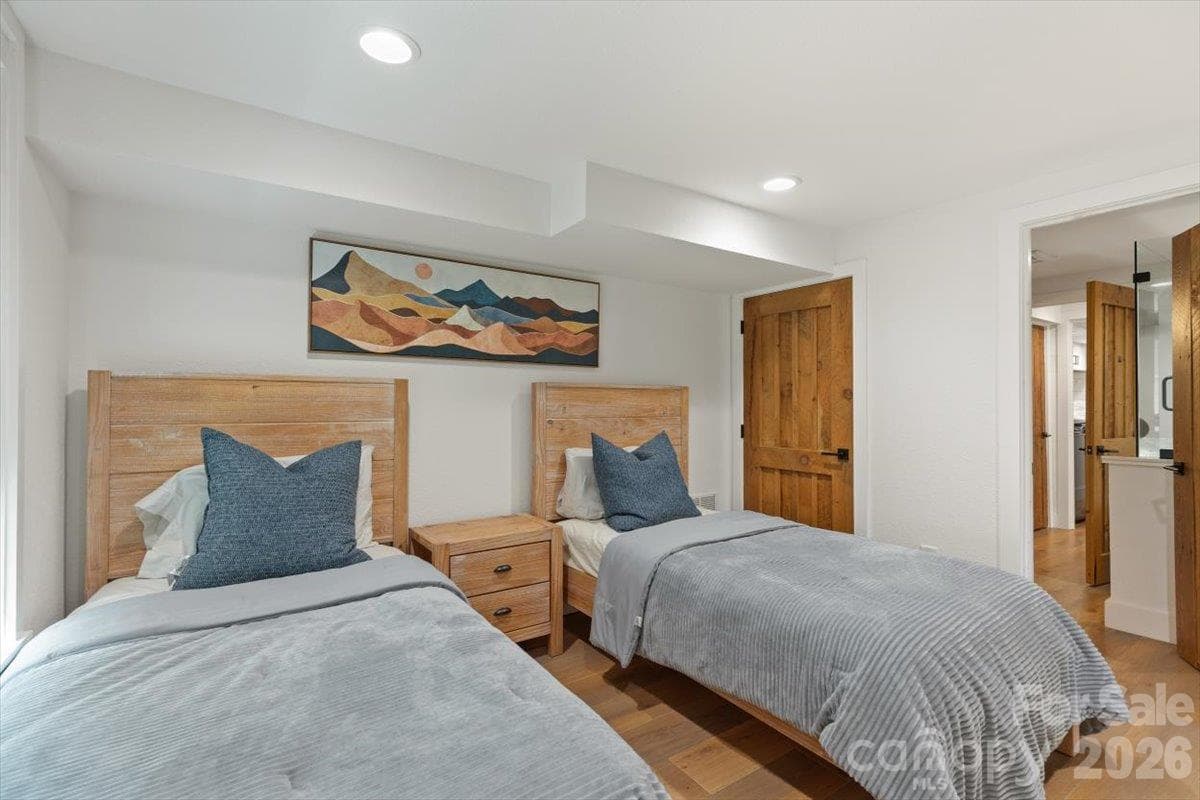
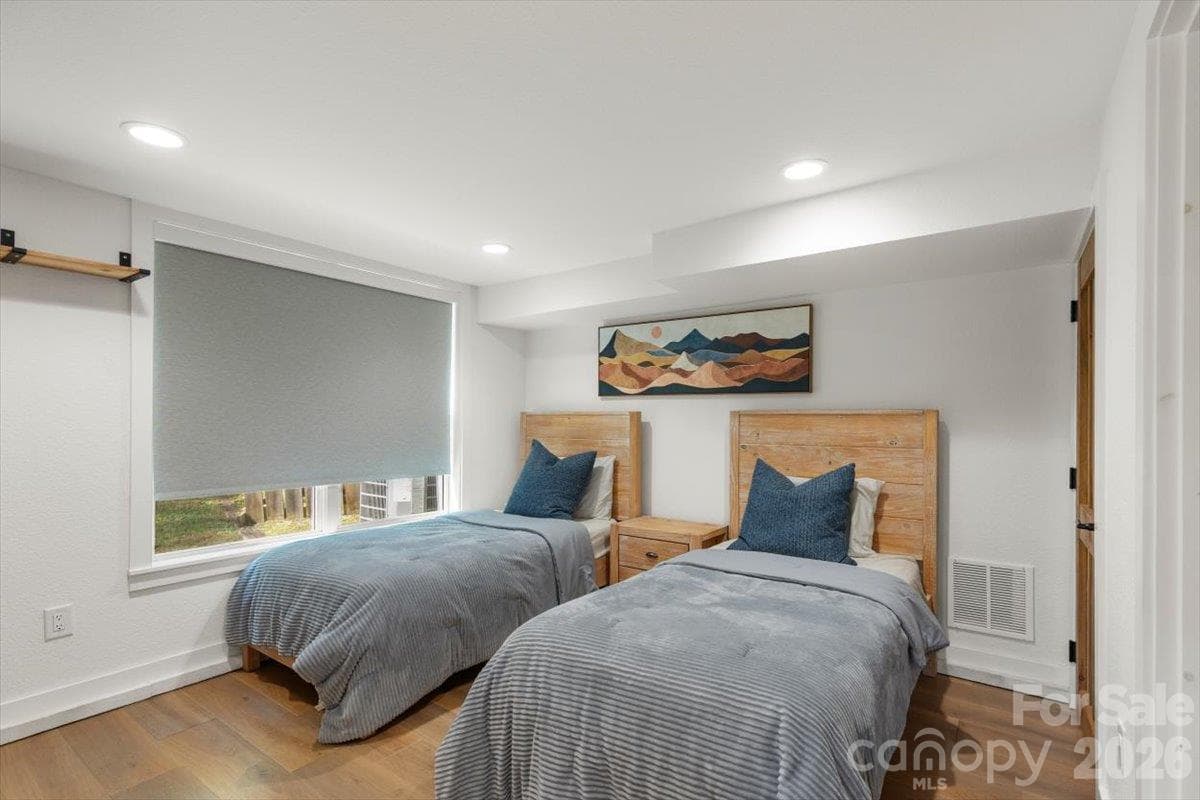
Upper Level Guest Room - 85 Hillcrest Drive, Highlands
Single Family Residence at 85 Hillcrest Drive, Highlands, photo 39 of 77
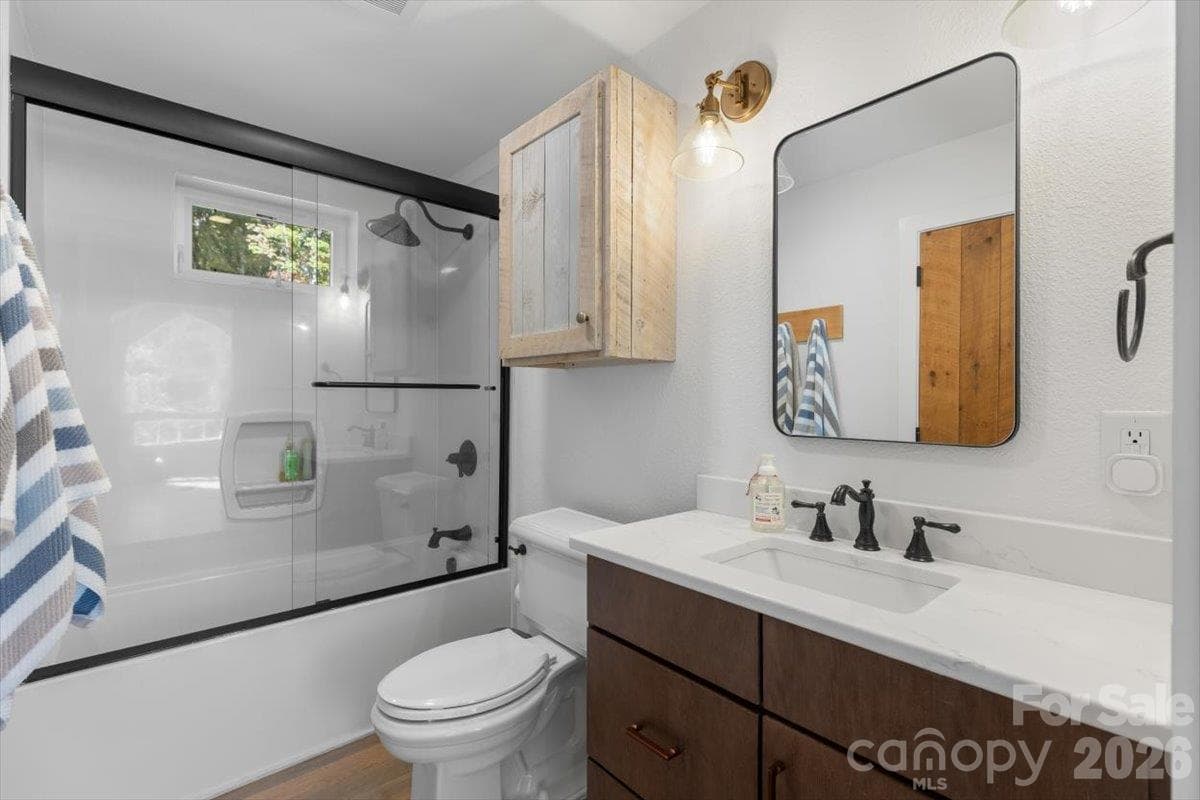
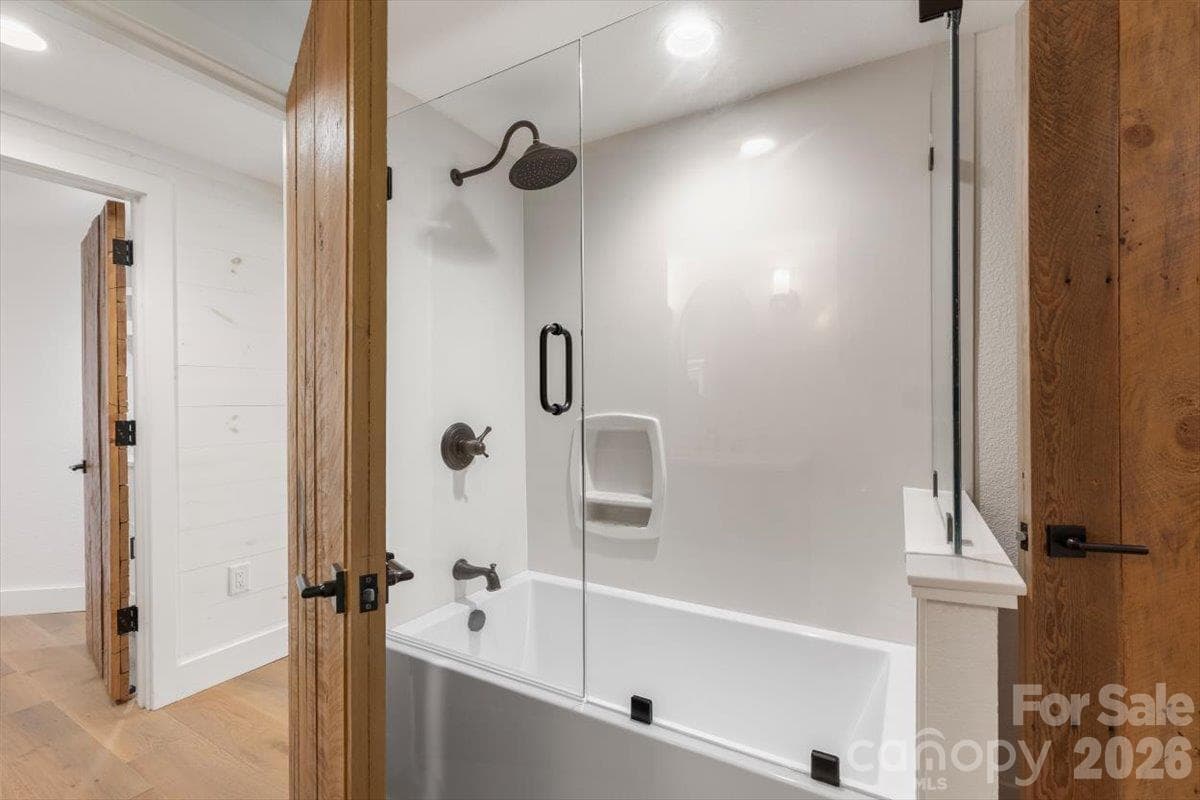
Upper Level Guest Room Full Bath - 85 Hillcrest Drive, Highlands
Single Family Residence at 85 Hillcrest Drive, Highlands, photo 41 of 77
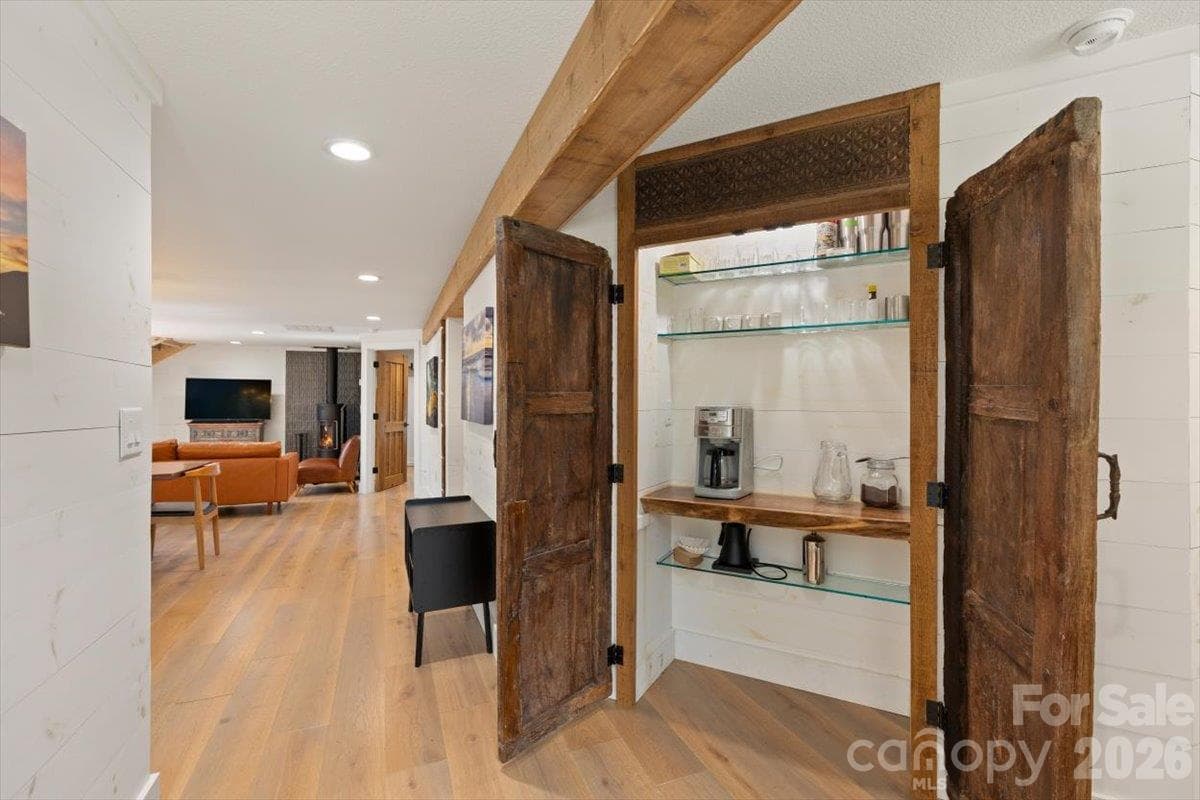
Foyer (& Coffee Bar) - 85 Hillcrest Drive, Highlands
Single Family Residence at 85 Hillcrest Drive, Highlands, photo 43 of 77
Bonus Room on Main - 85 Hillcrest Drive, Highlands
Single Family Residence at 85 Hillcrest Drive, Highlands, photo 45 of 77
Bonus Room on Main - 85 Hillcrest Drive, Highlands
Single Family Residence at 85 Hillcrest Drive, Highlands, photo 47 of 77
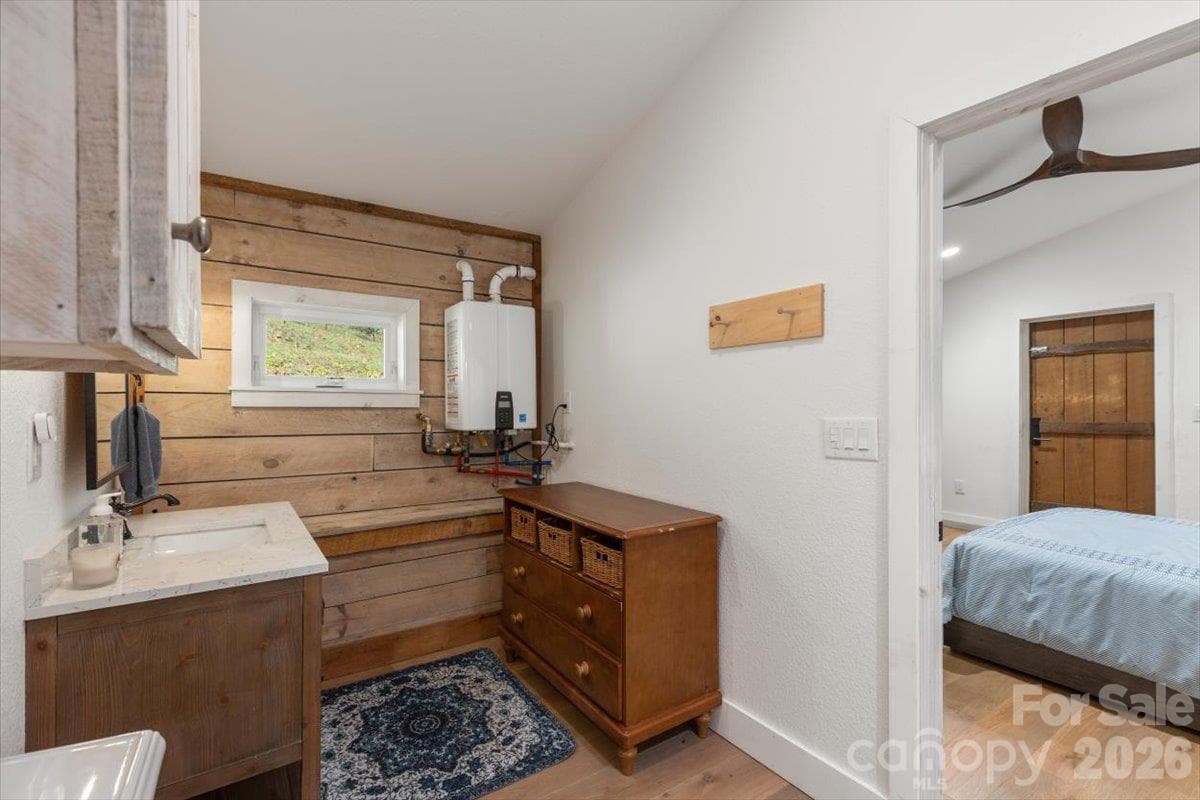
Bonus Room Ensuite Bathroom on Main - 85 Hillcrest Drive, Highlands
Single Family Residence at 85 Hillcrest Drive, Highlands, photo 49 of 77
Coffee Bar - 85 Hillcrest Drive, Highlands
Single Family Residence at 85 Hillcrest Drive, Highlands, photo 51 of 77
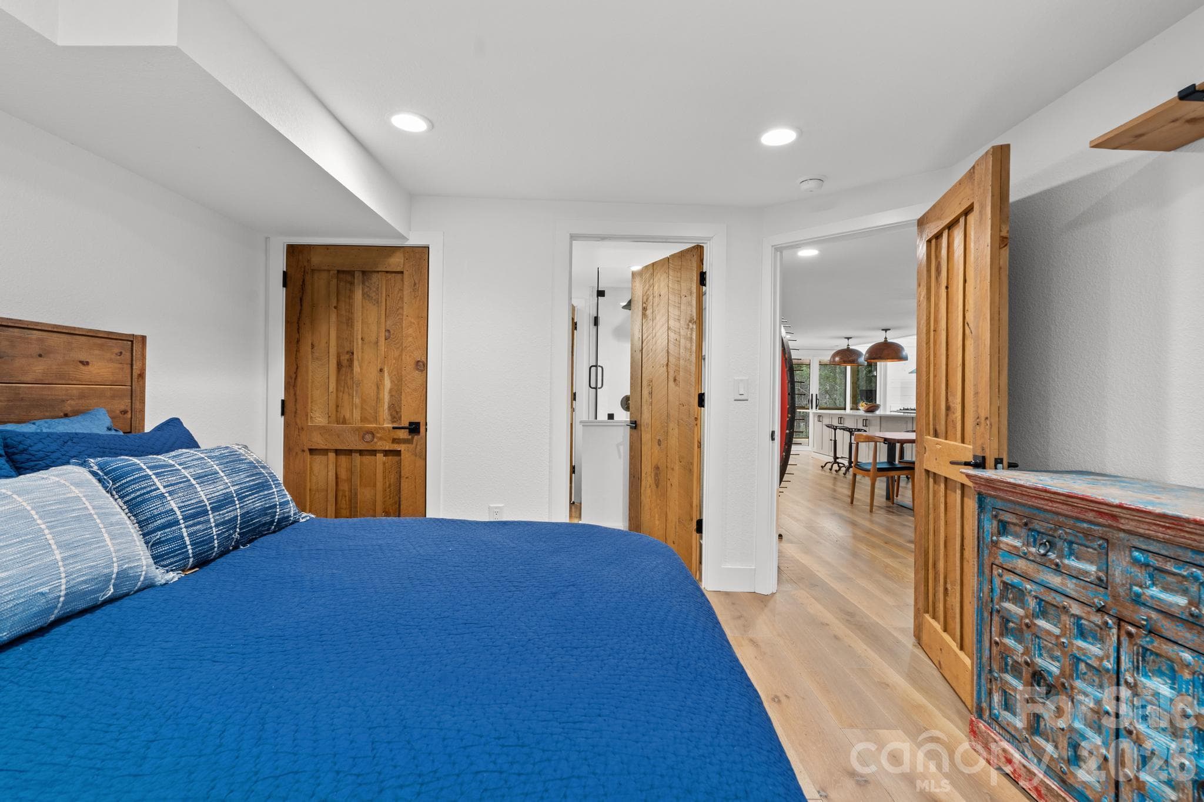
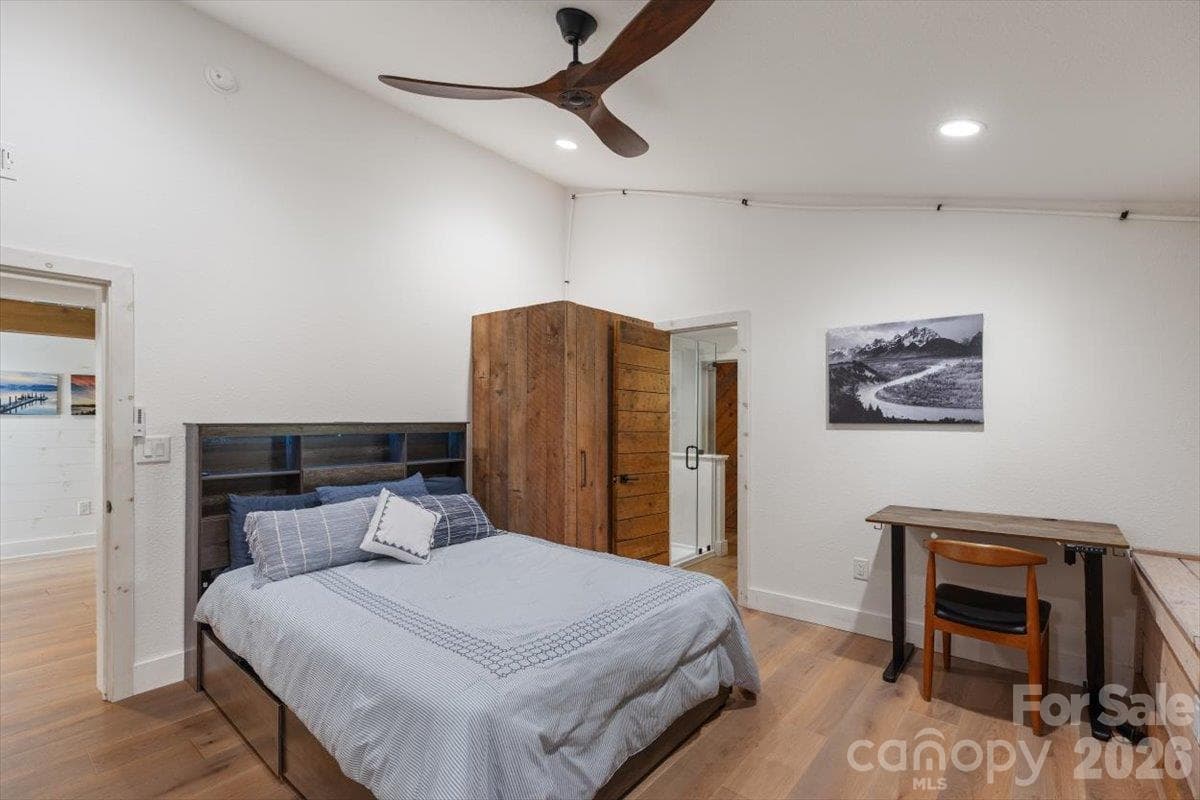
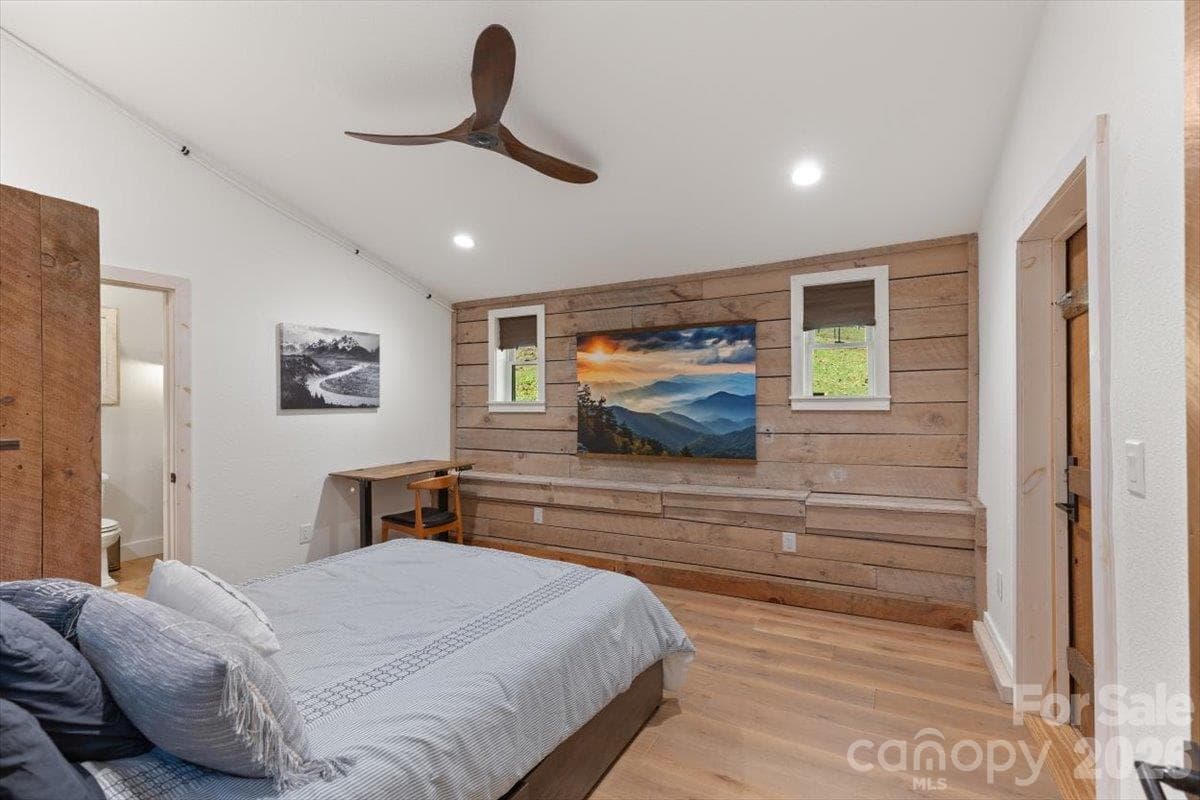
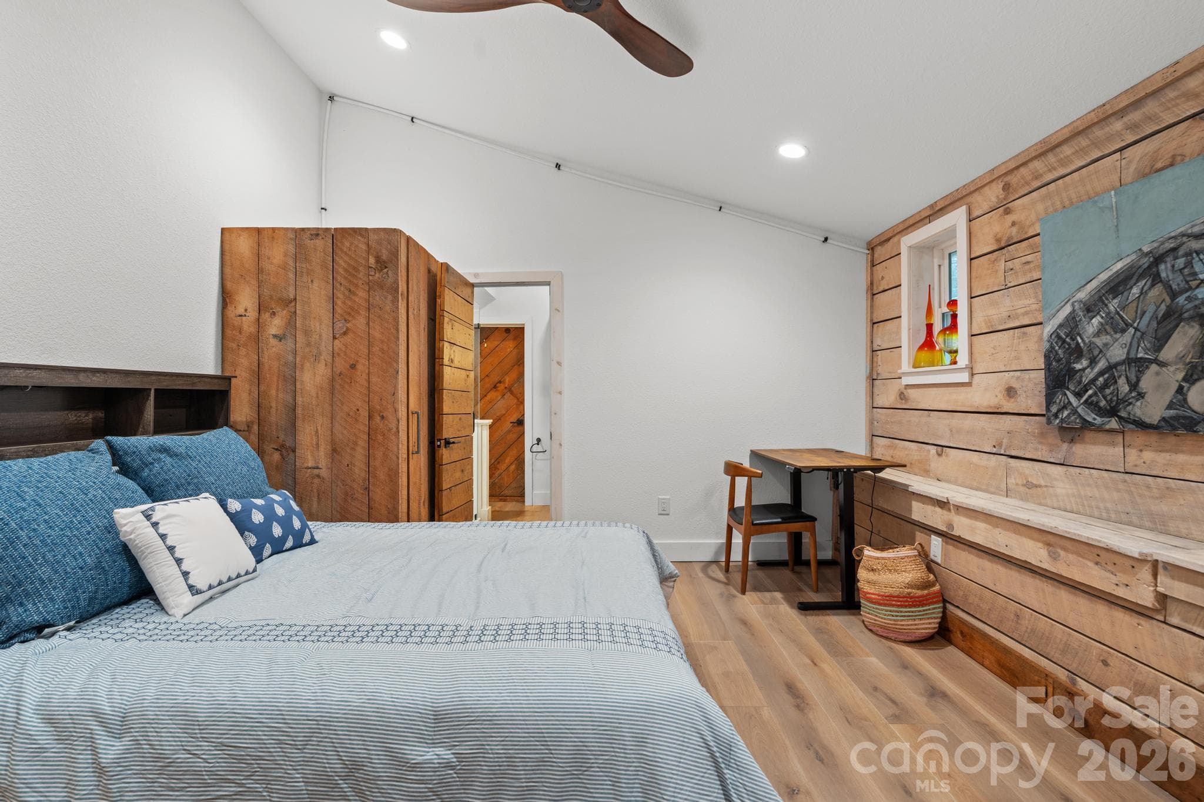
Guest Room on Main - 85 Hillcrest Drive, Highlands
Single Family Residence at 85 Hillcrest Drive, Highlands, photo 53 of 77
Guest Room on Main - 85 Hillcrest Drive, Highlands
Single Family Residence at 85 Hillcrest Drive, Highlands, photo 55 of 77
Guest Room Bath on Main - 85 Hillcrest Drive, Highlands
Single Family Residence at 85 Hillcrest Drive, Highlands, photo 57 of 77
Guest Room Bath on Main - 85 Hillcrest Drive, Highlands
Single Family Residence at 85 Hillcrest Drive, Highlands, photo 59 of 77
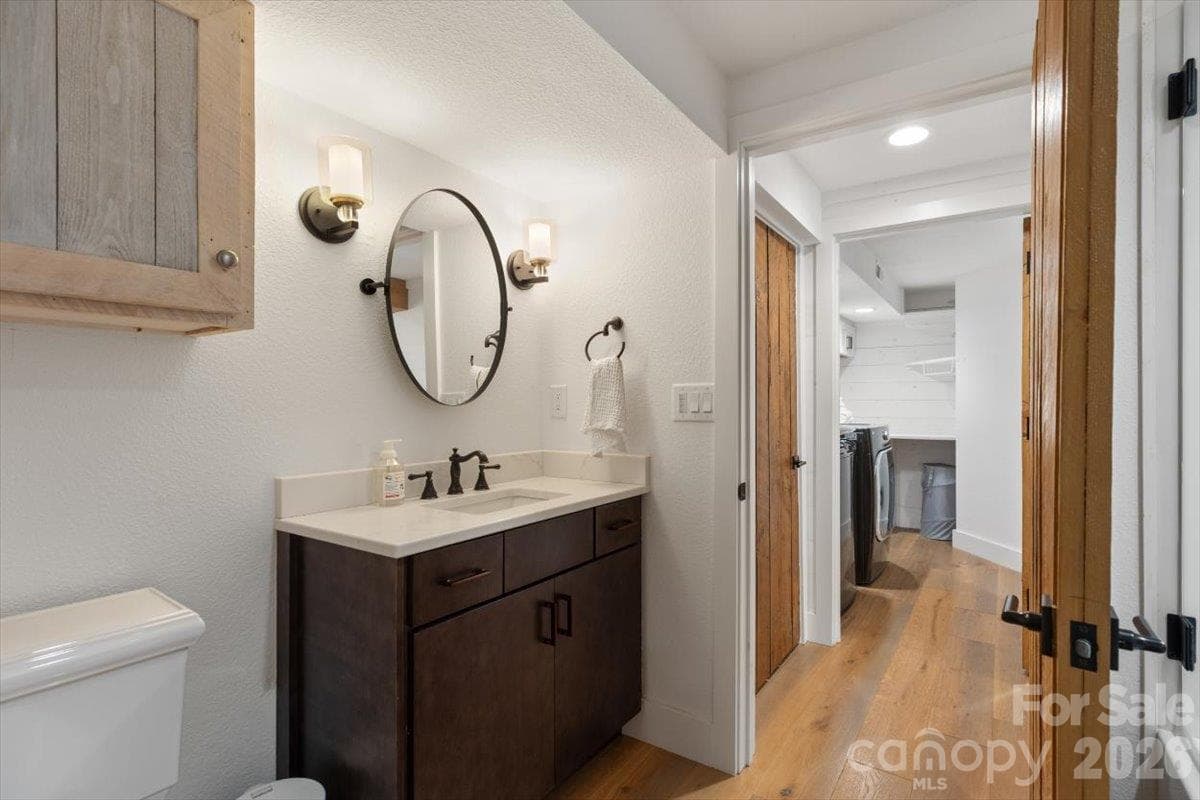
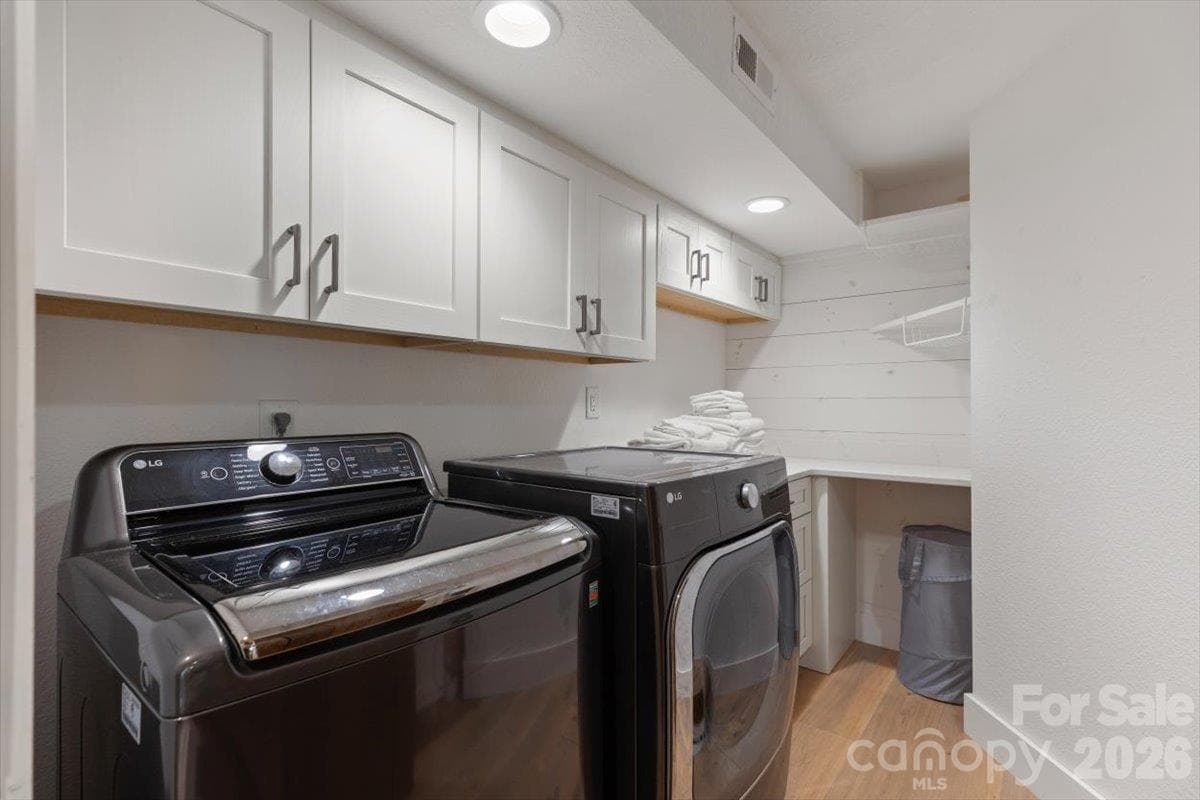
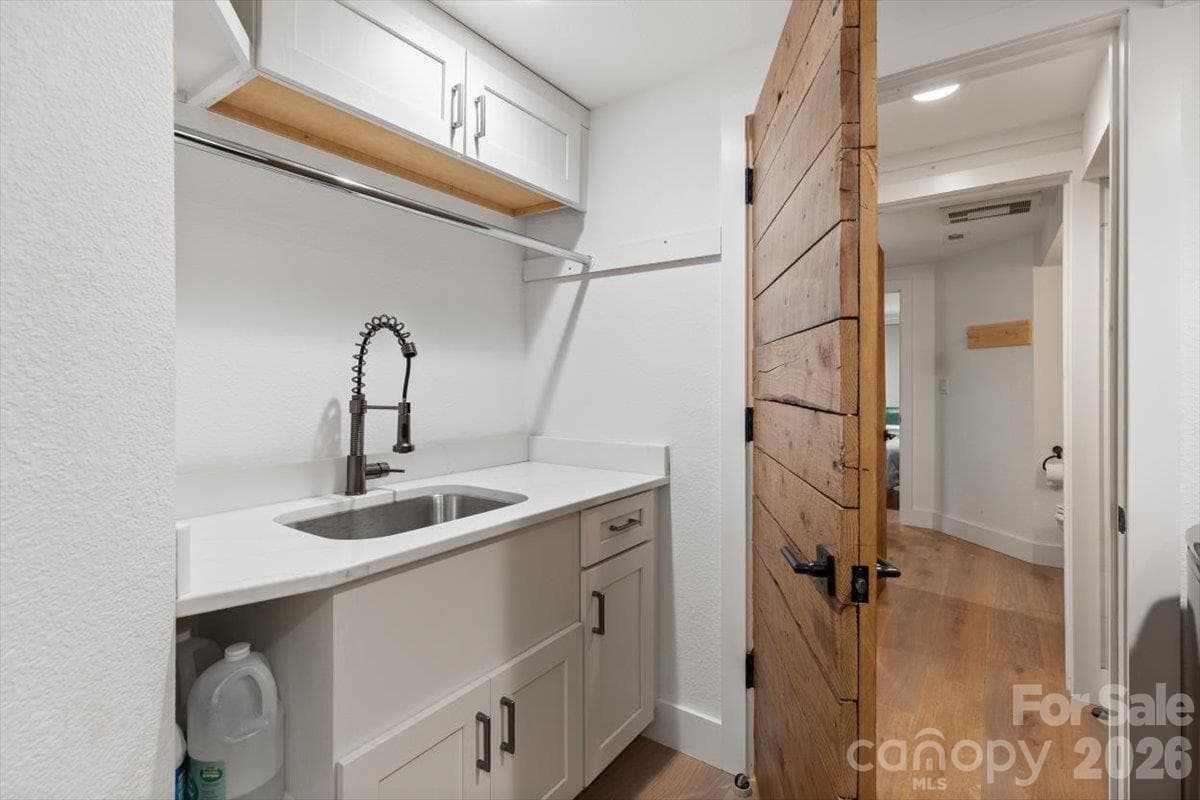
Laundry Room on Main - 85 Hillcrest Drive, Highlands
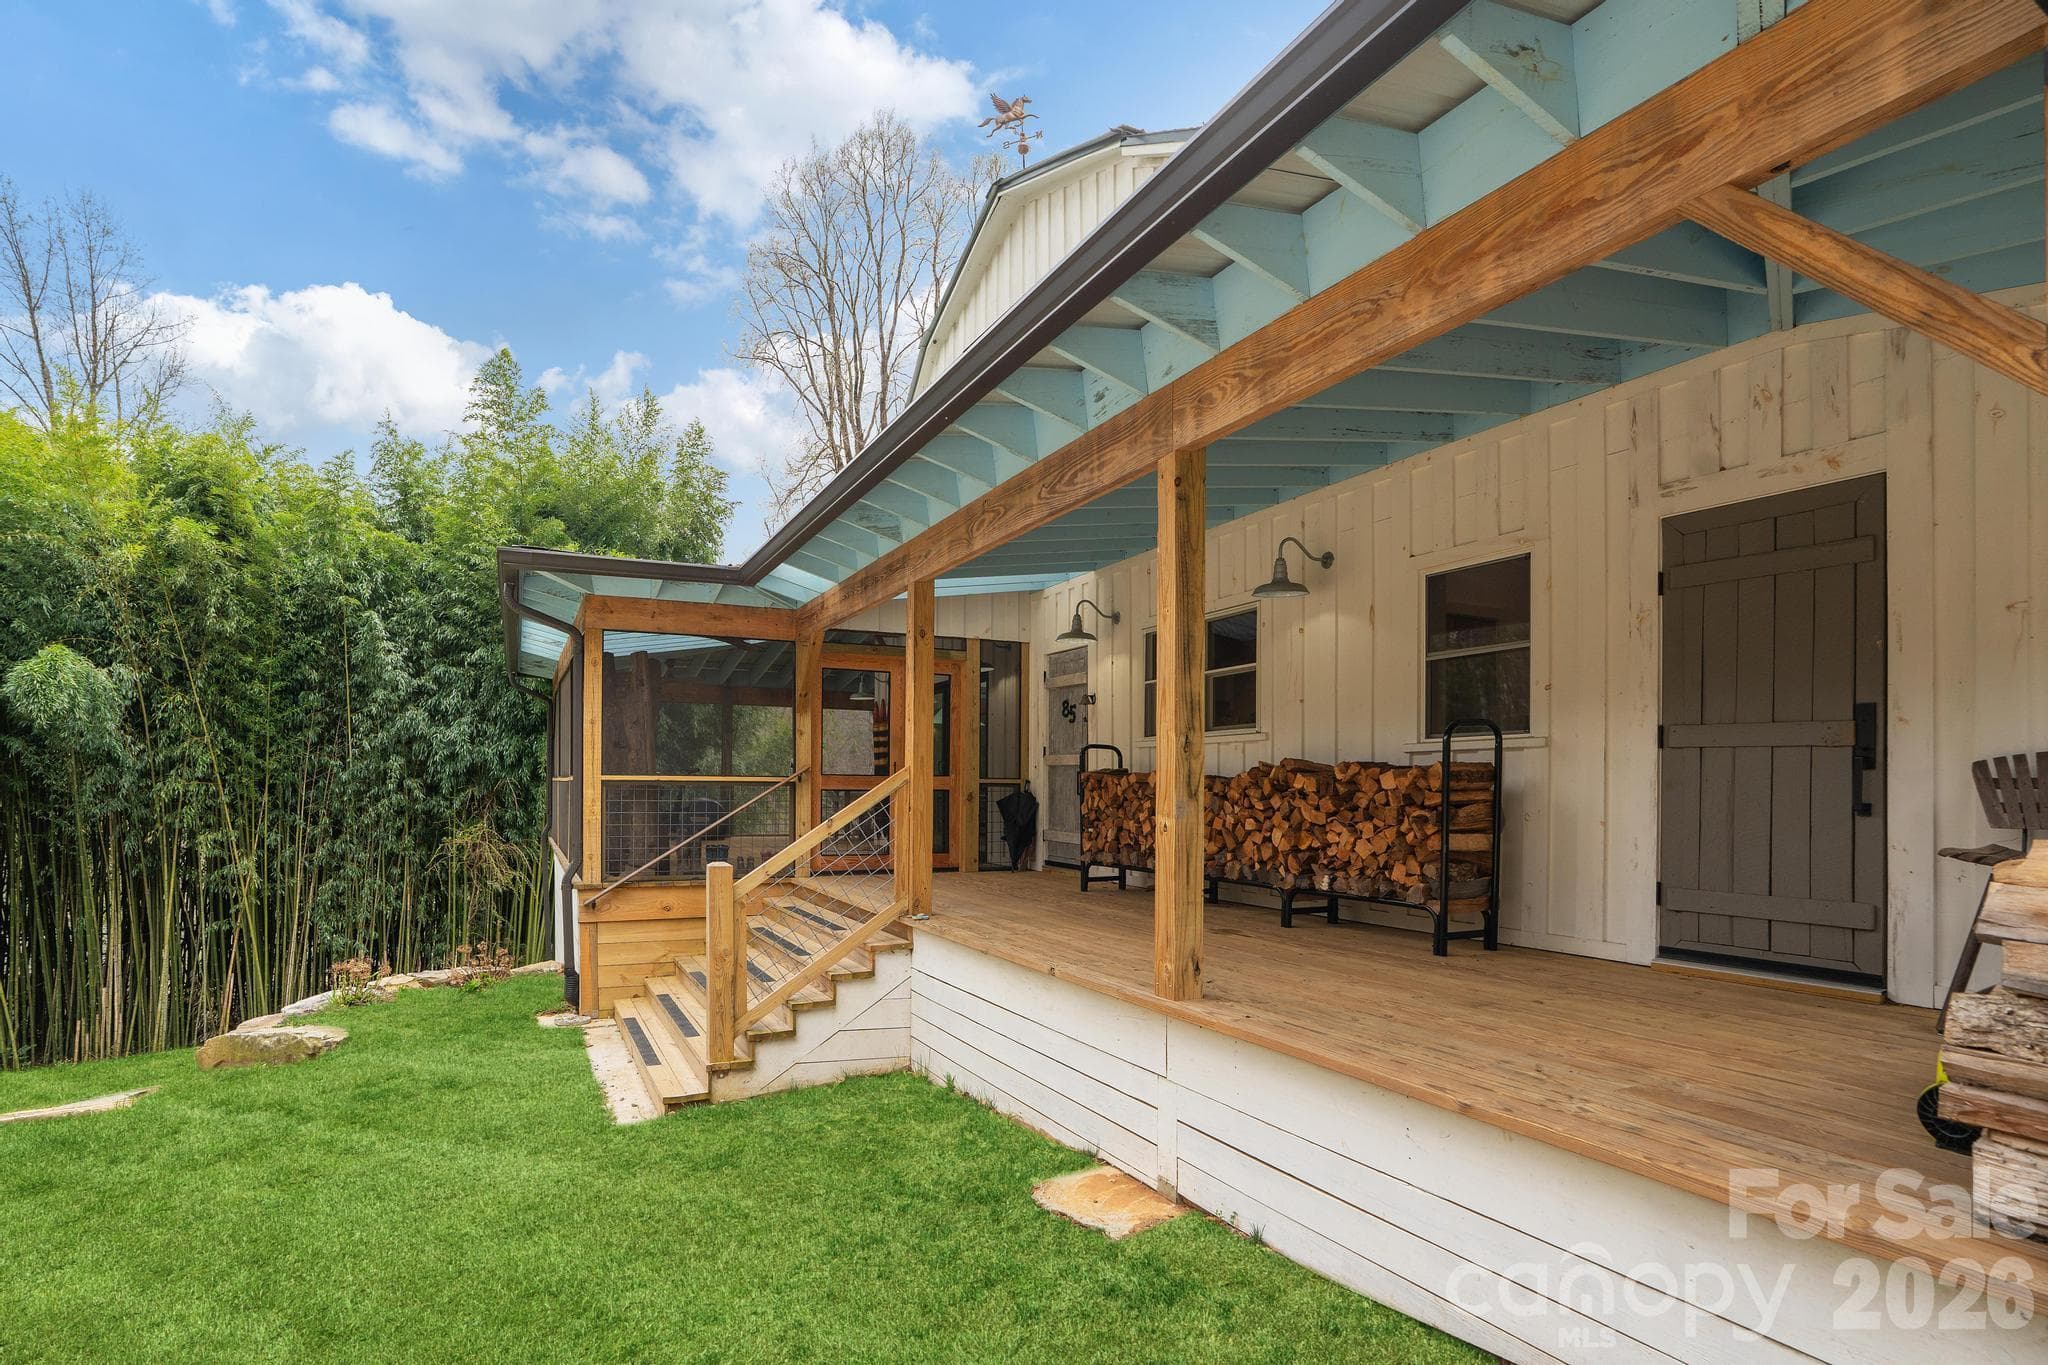
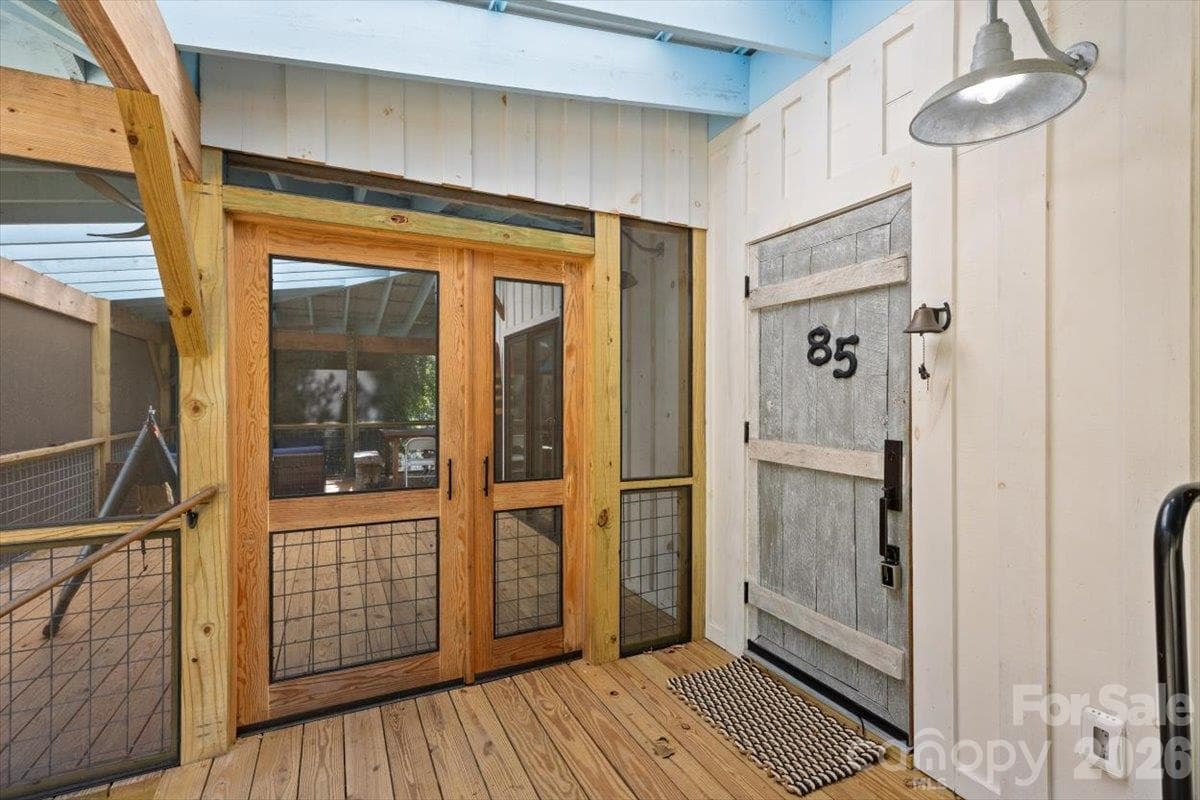
Front Entrance - 85 Hillcrest Drive, Highlands
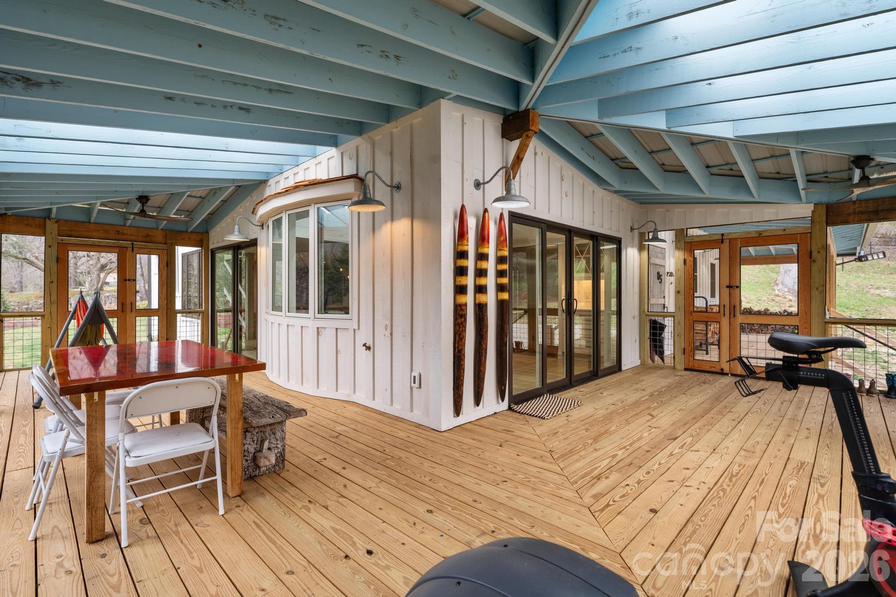
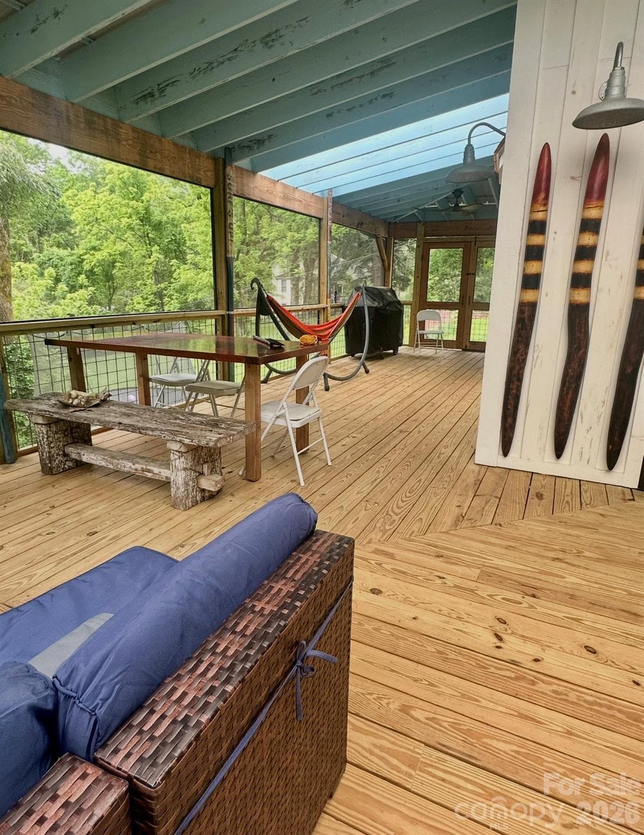
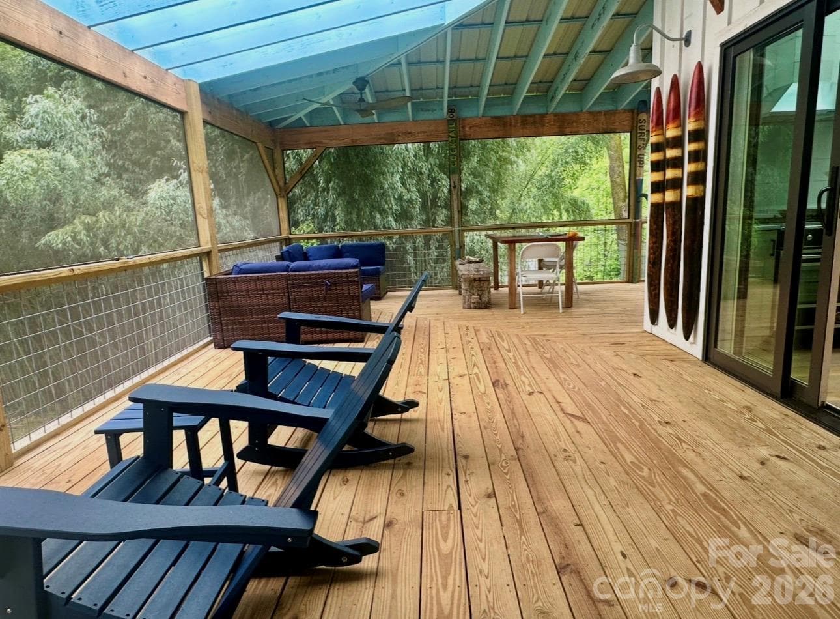
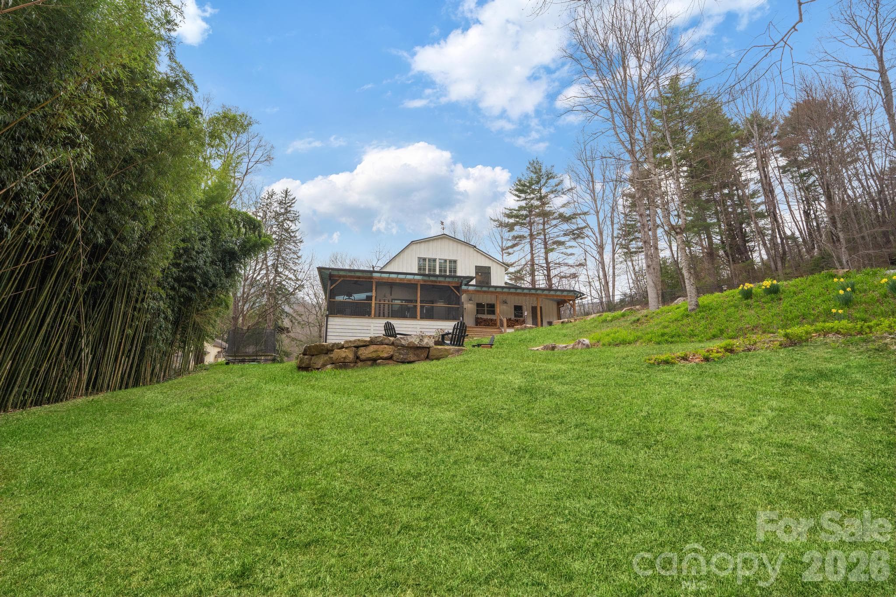
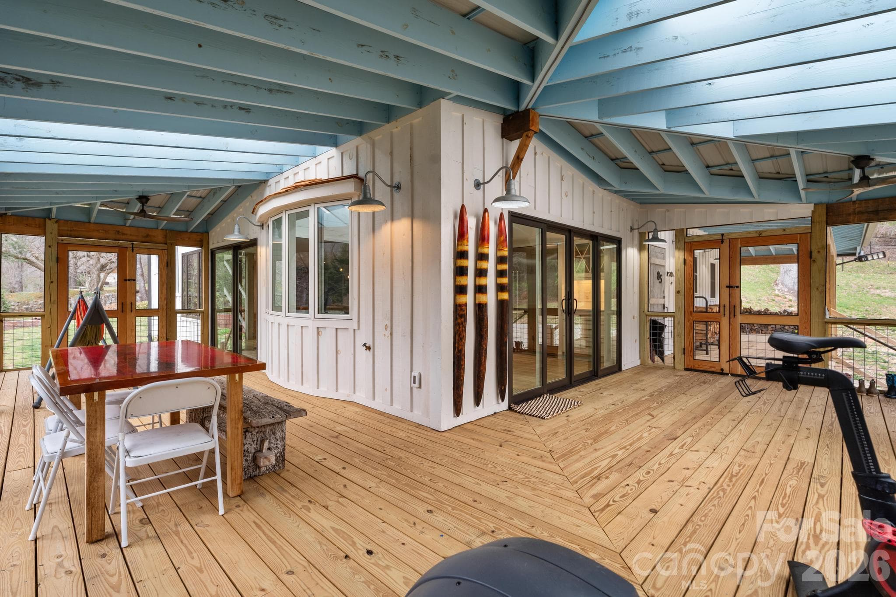
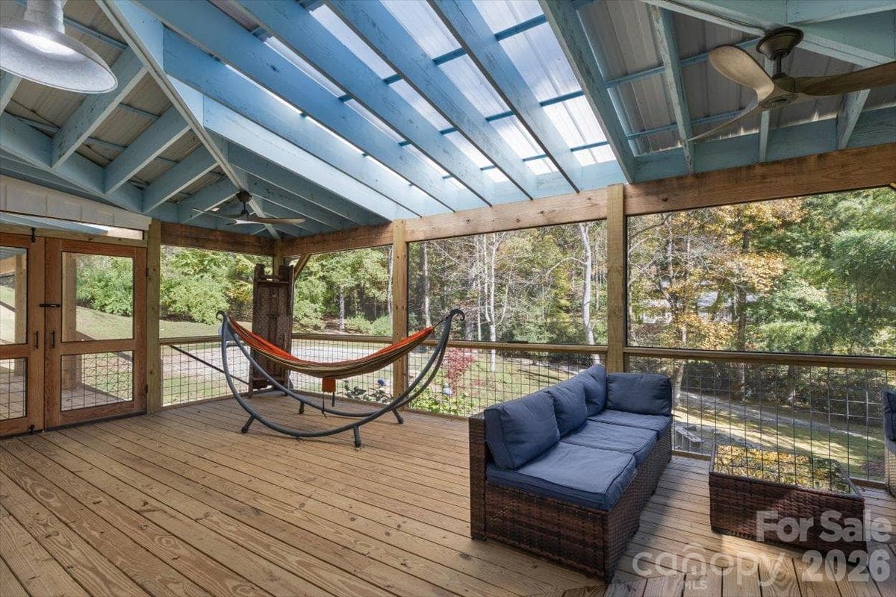
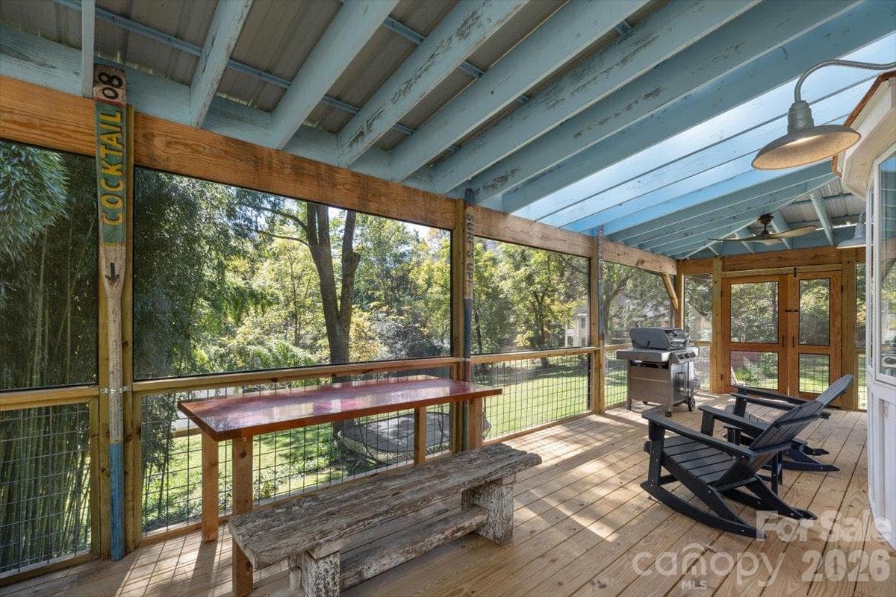
Screened Wraparound Porch - 85 Hillcrest Drive, Highlands
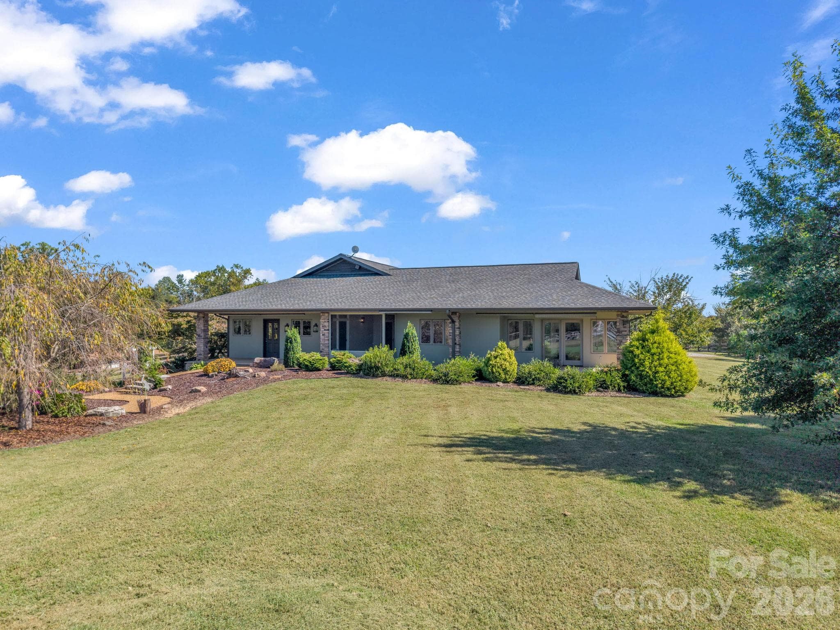
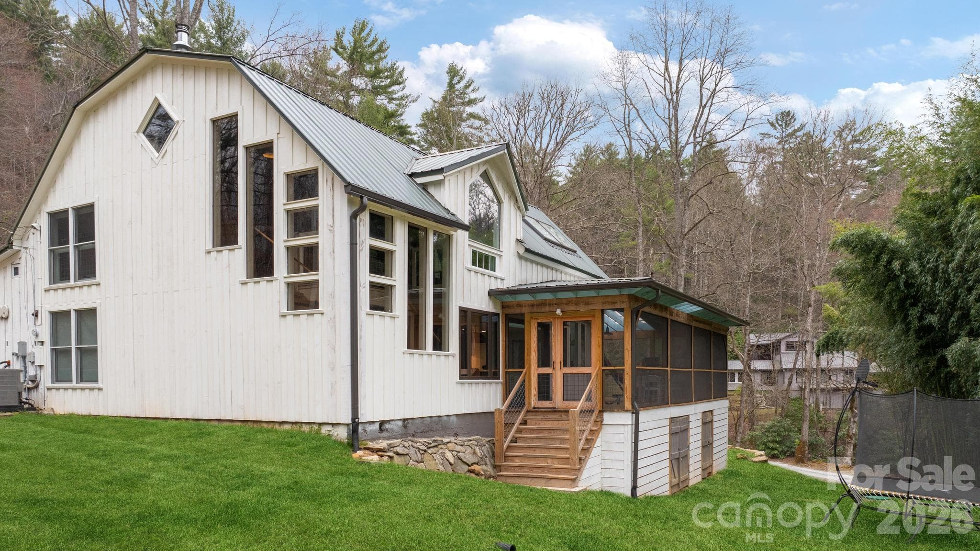
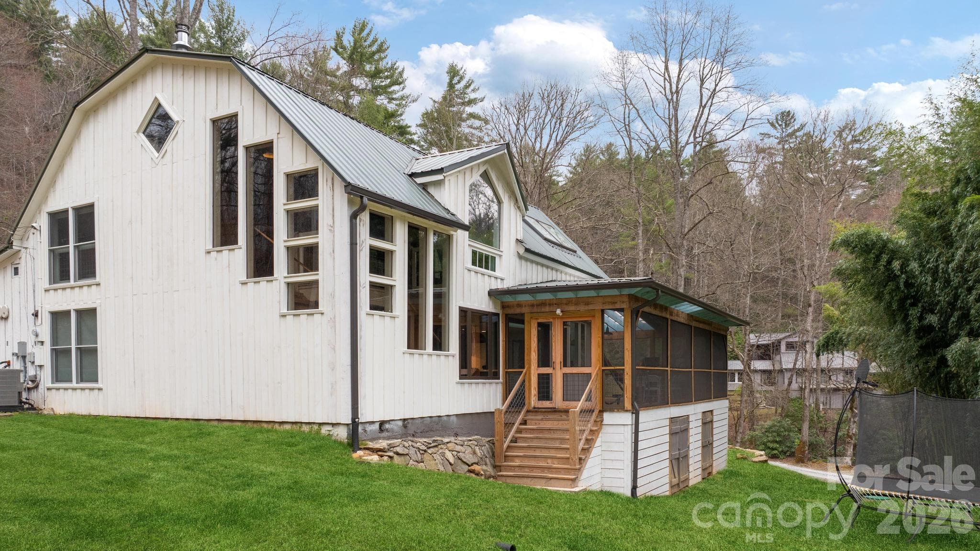
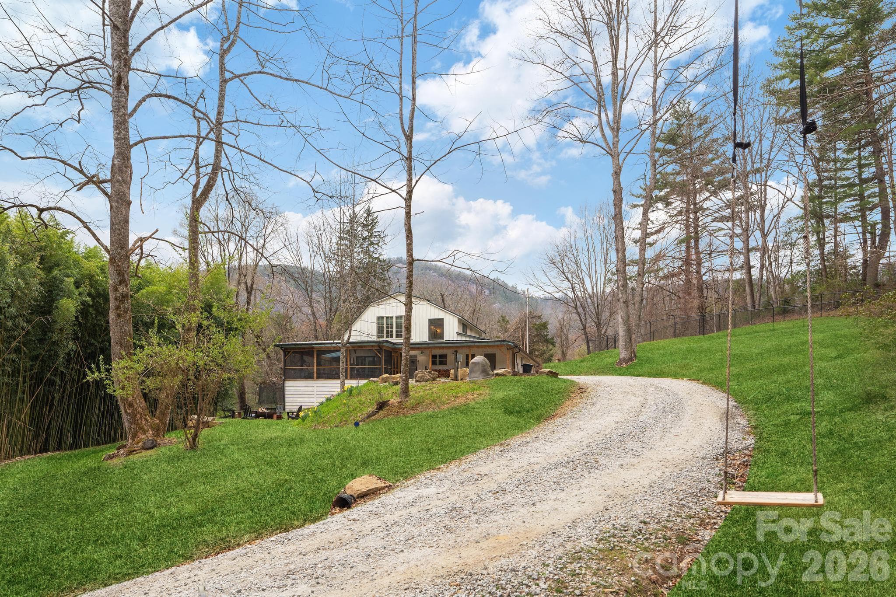
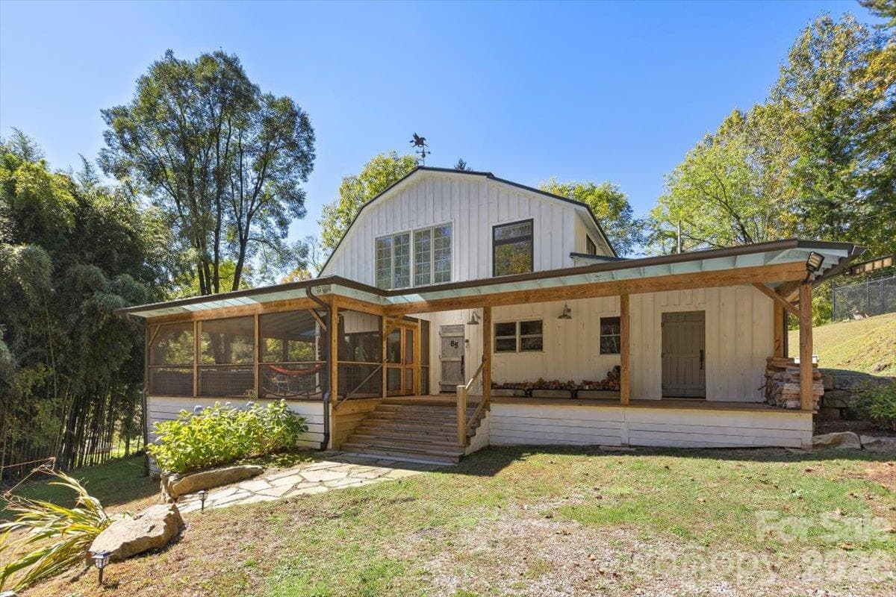
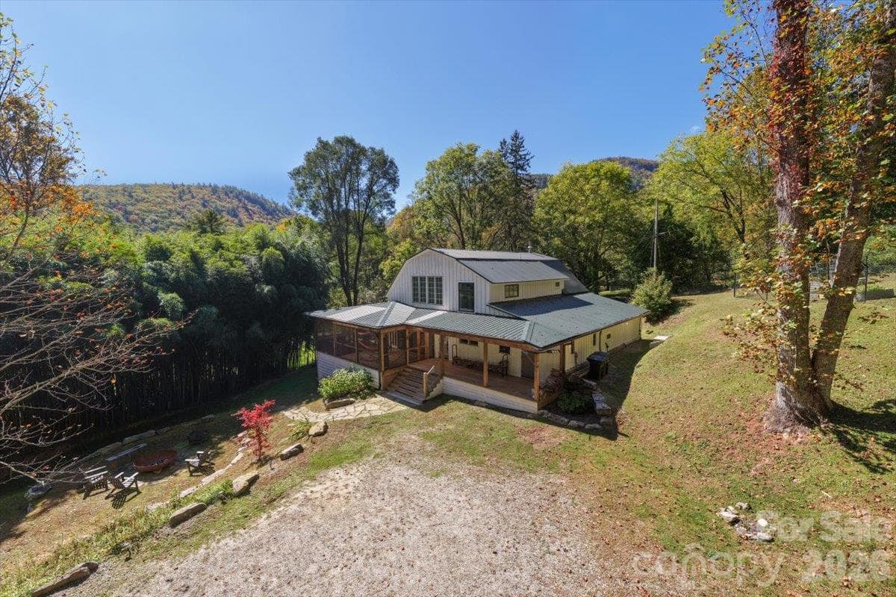
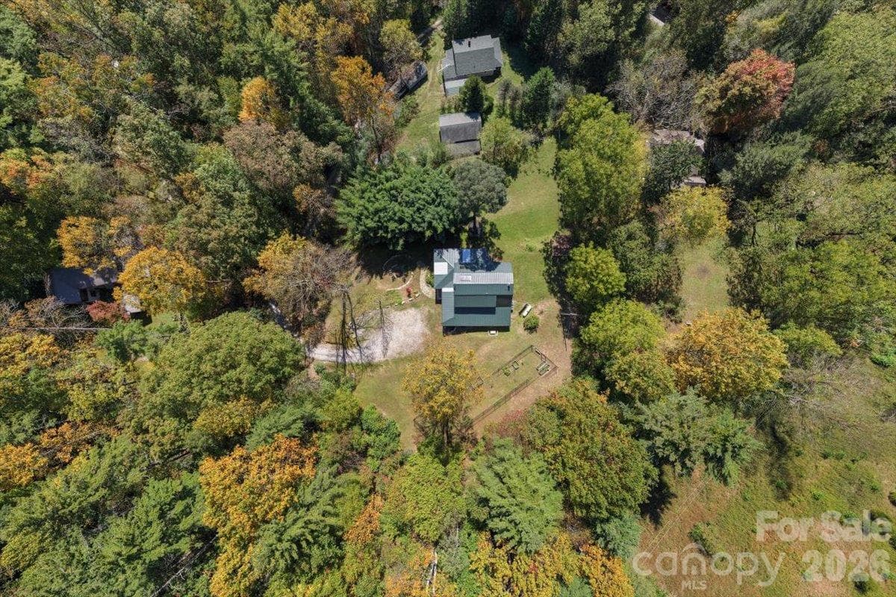
Front Elevation - 85 Hillcrest Drive, Highlands
Parking - 85 Hillcrest Drive, Highlands
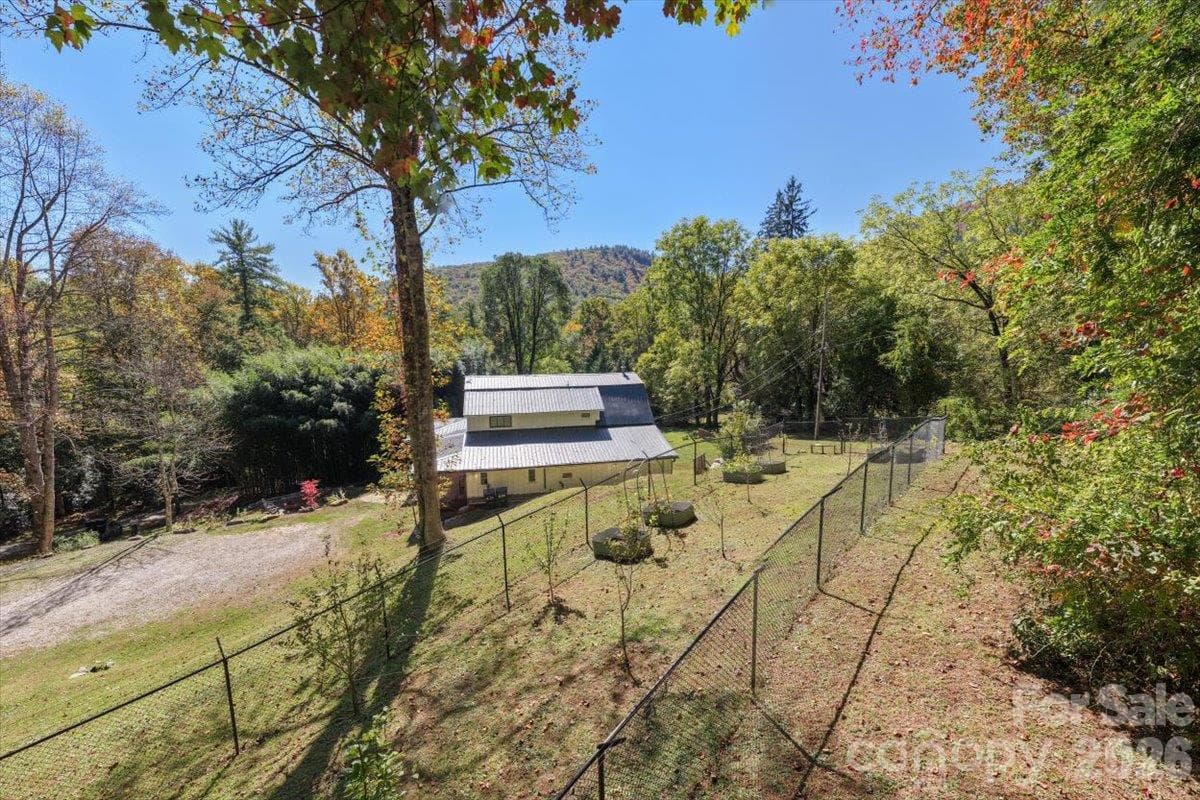
Fenced Garden and Orchard - 85 Hillcrest Drive, Highlands
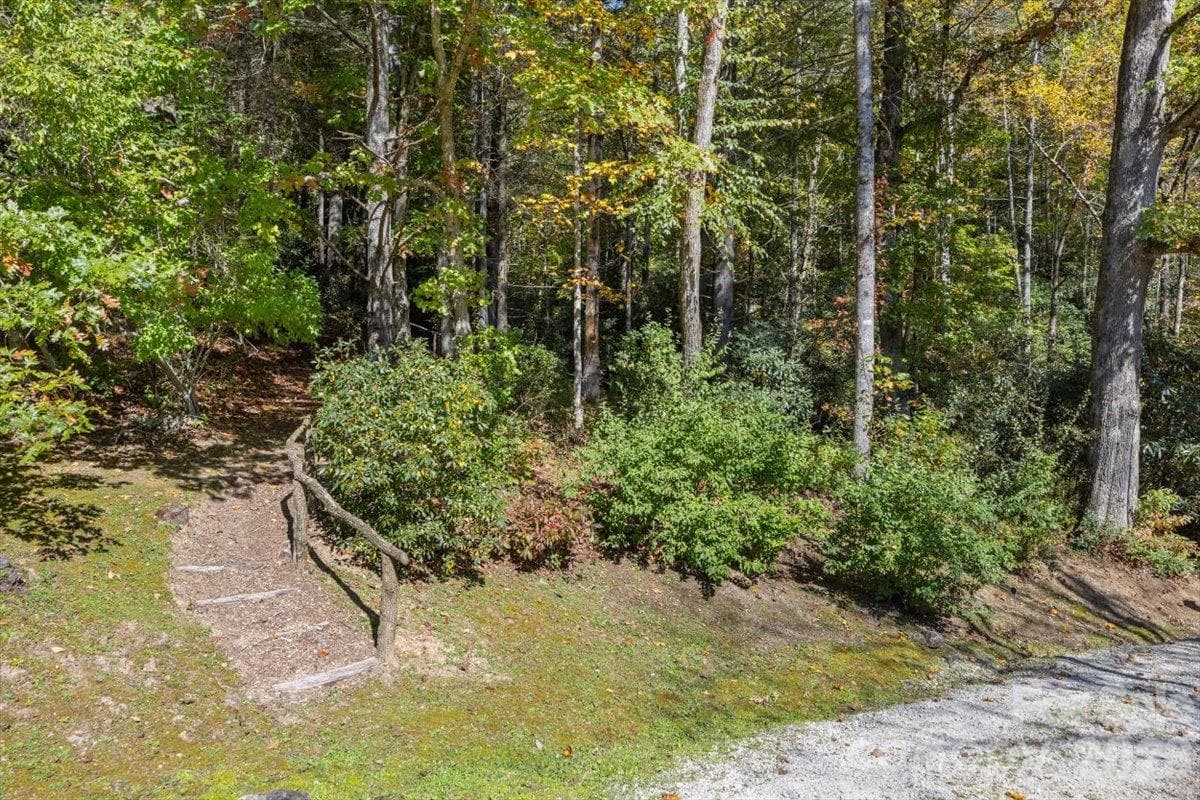
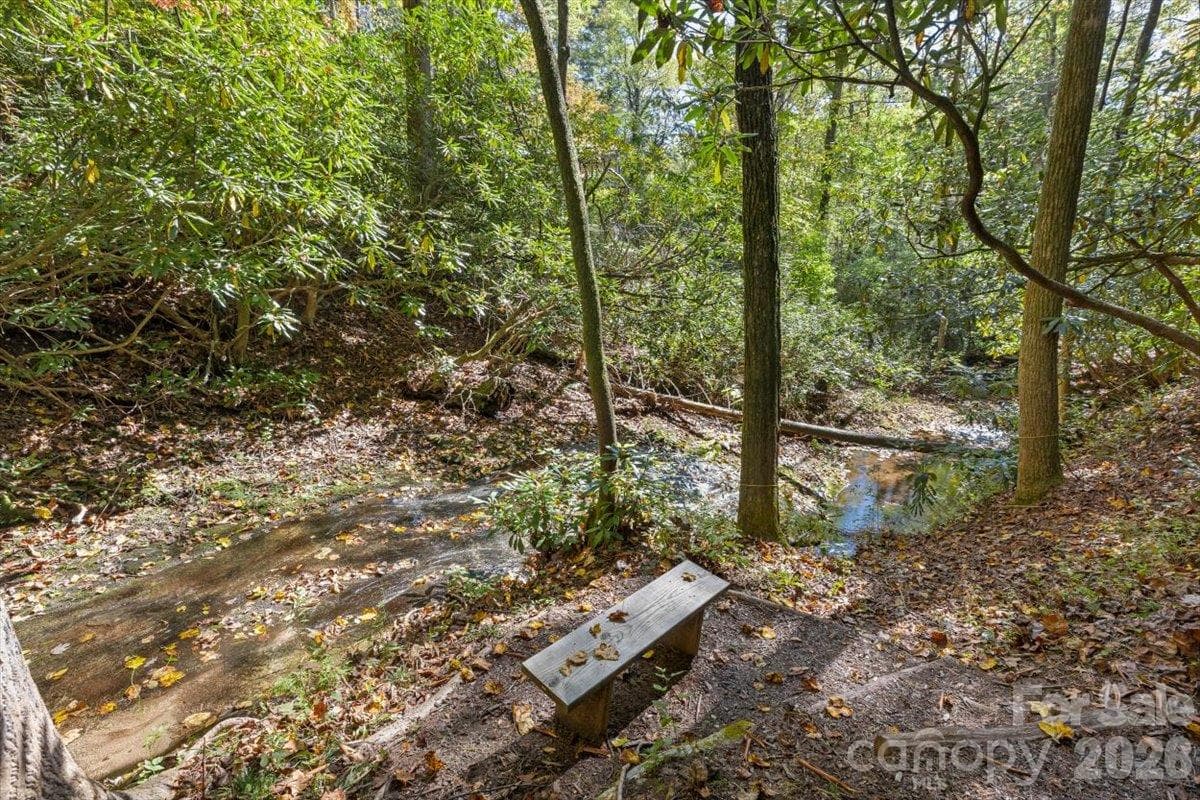
Creekside Trail Entrance - 85 Hillcrest Drive, Highlands
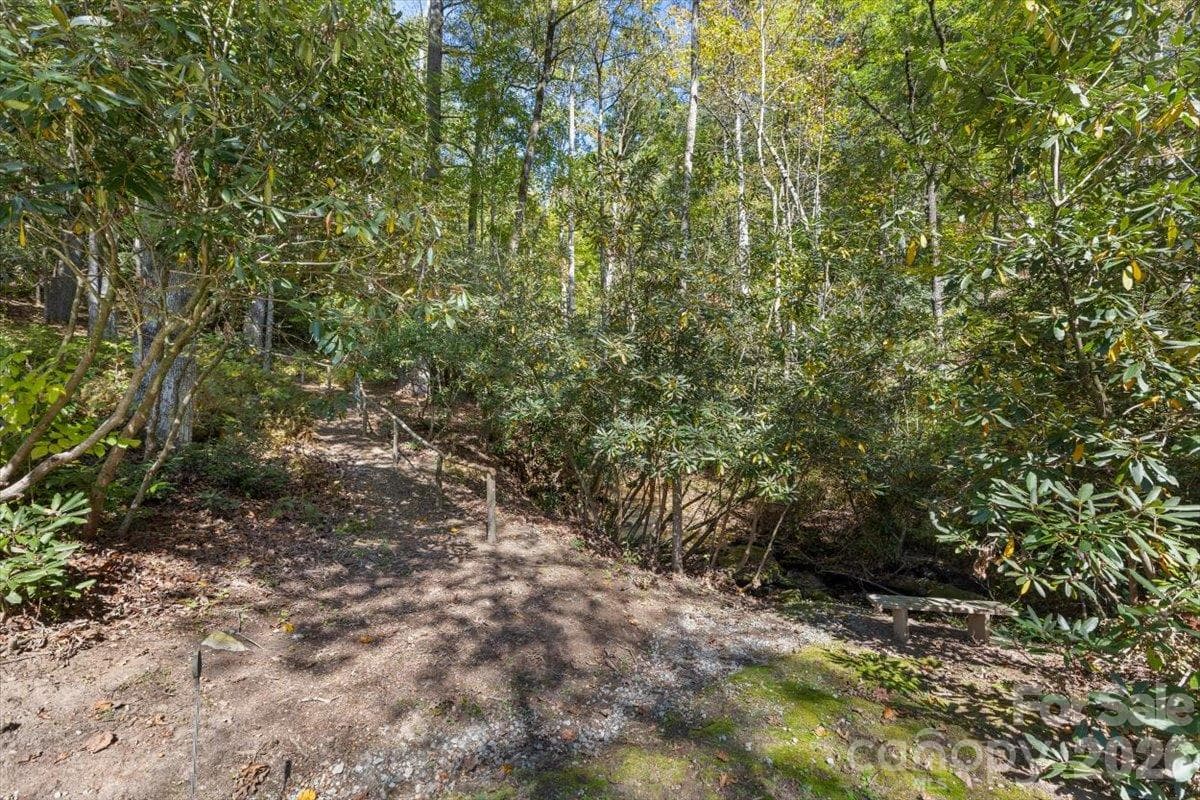
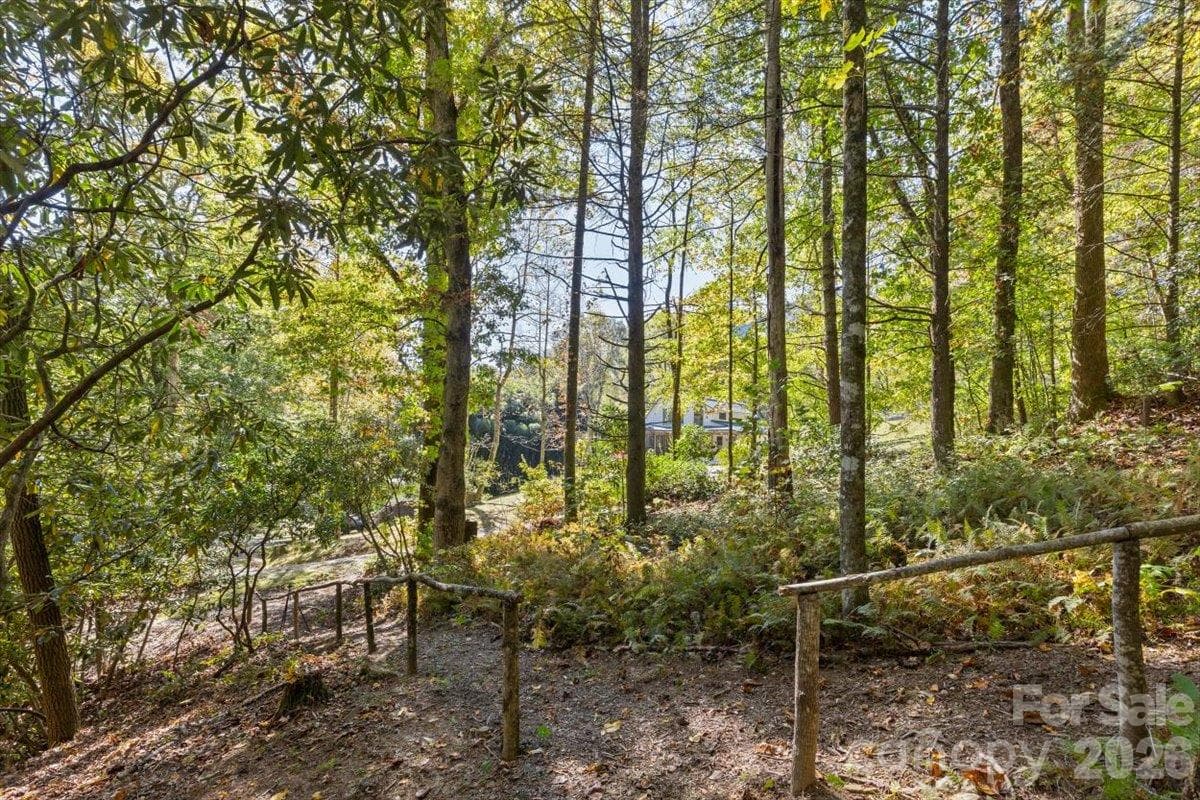
Creekside Trail Entrance 2 - 85 Hillcrest Drive, Highlands
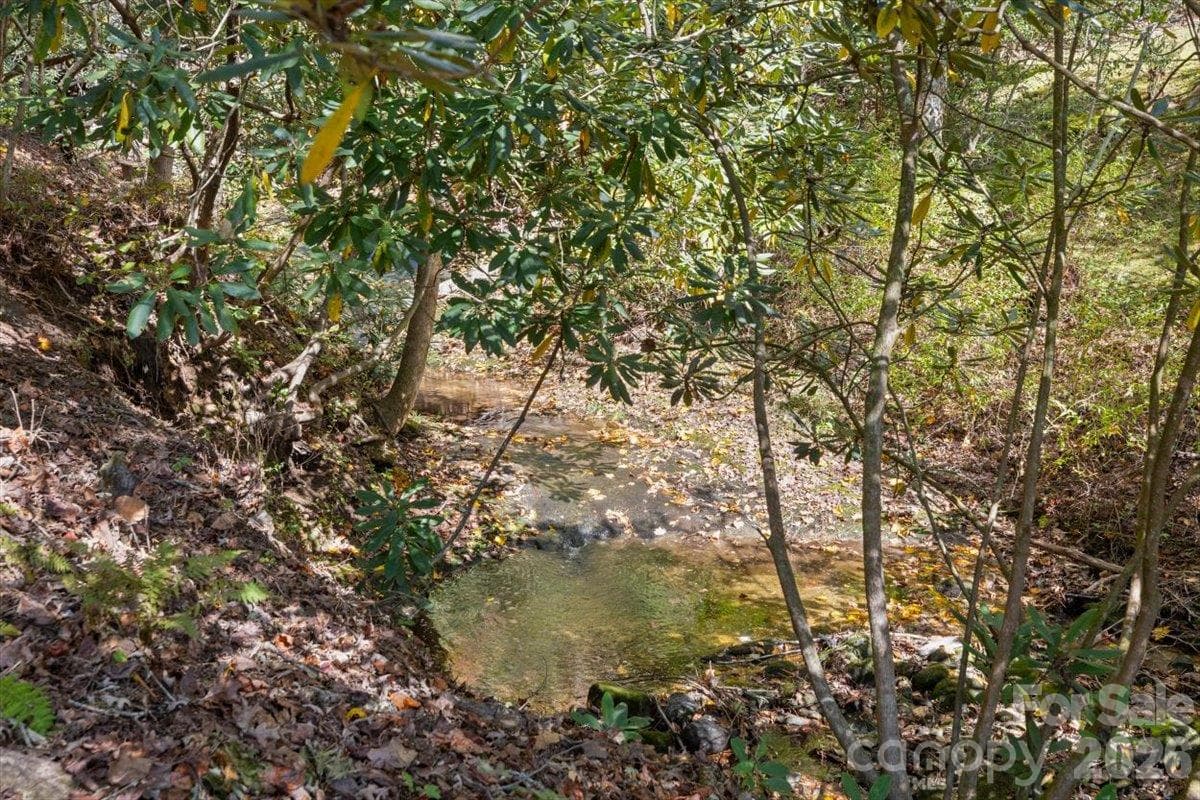
Creek - 85 Hillcrest Drive, Highlands
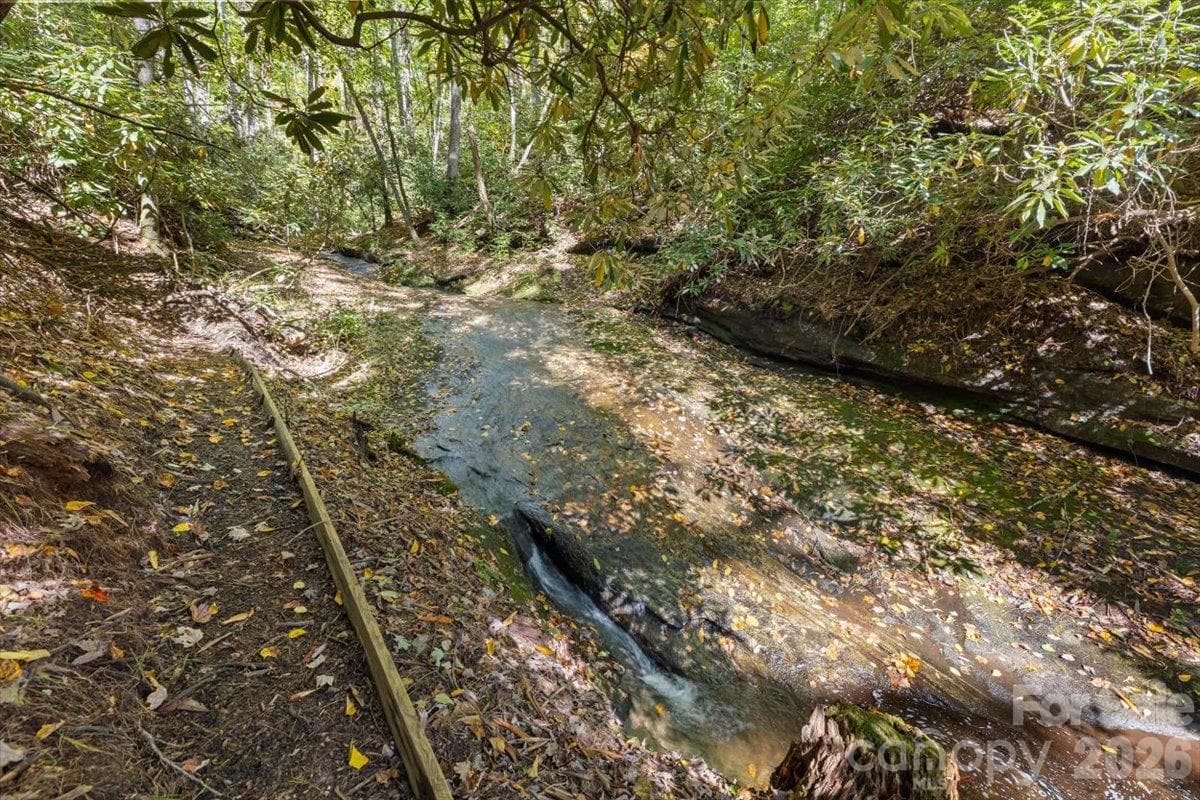
Trail - 85 Hillcrest Drive, Highlands
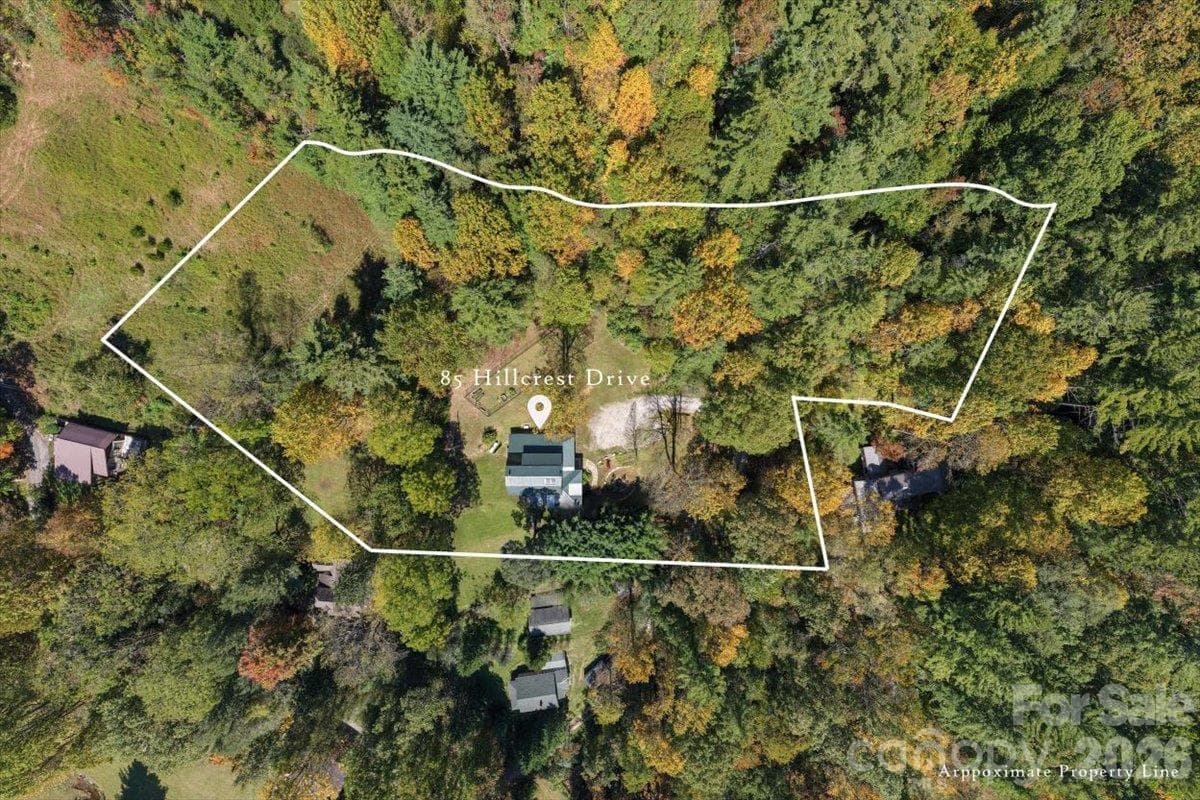
Aerial of Property (Lines for Reference Only, Not Based on a Survey) - 85 Hillcrest Drive, Highlands
Single Family Residence at 85 Hillcrest Drive, Highlands, photo 76 of 77
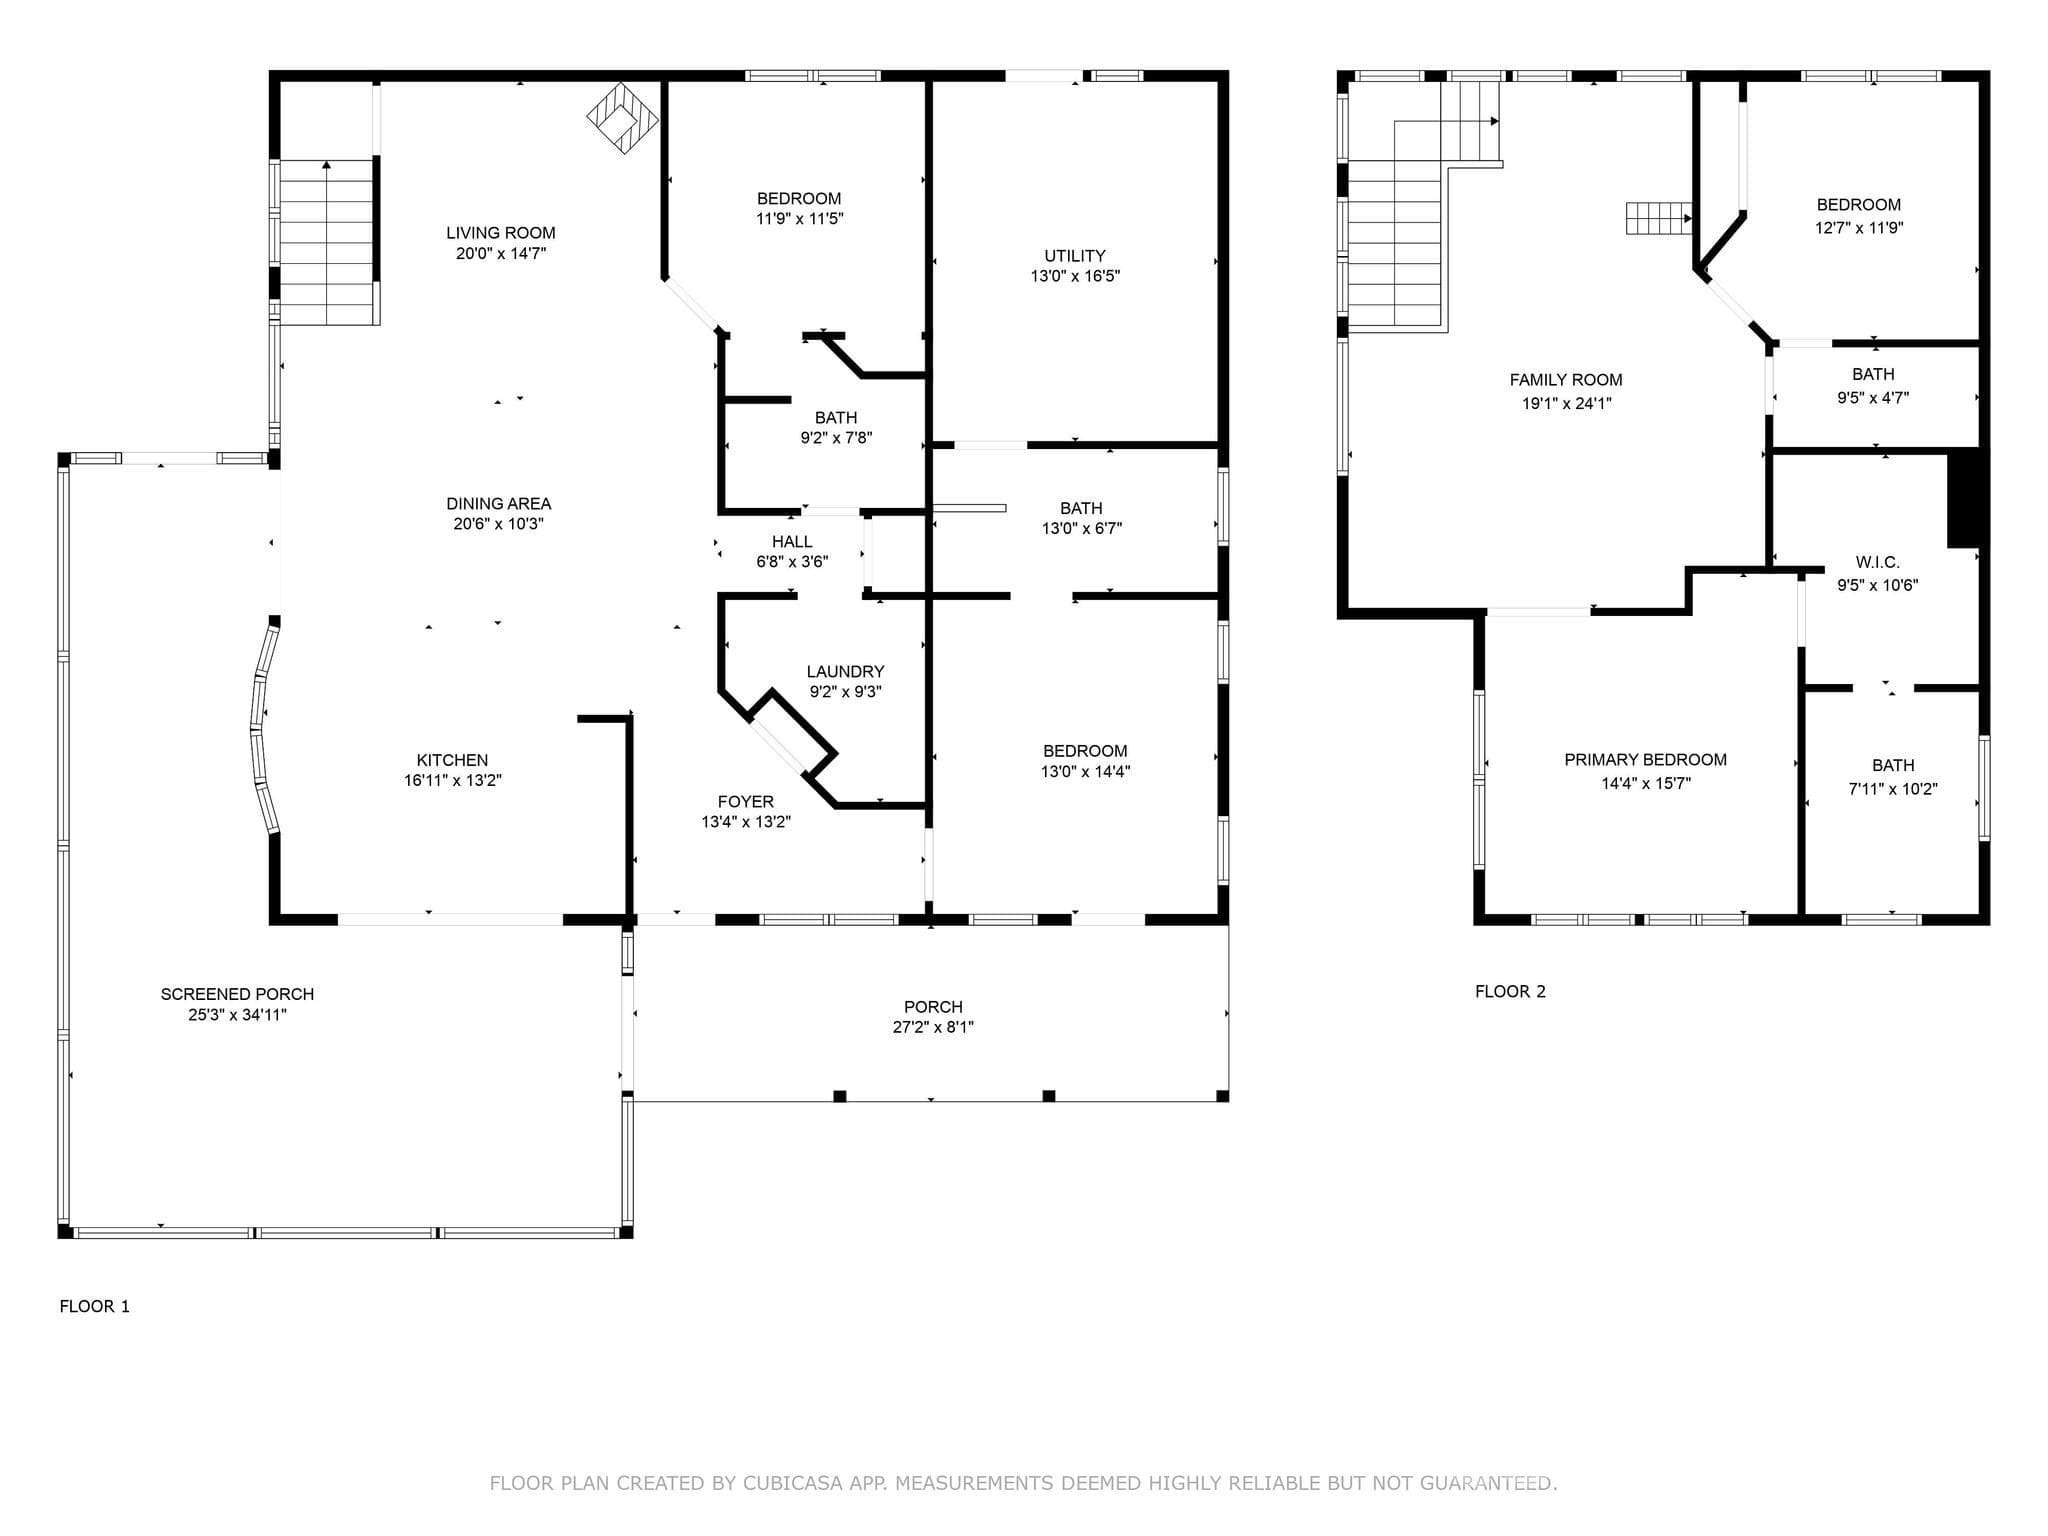
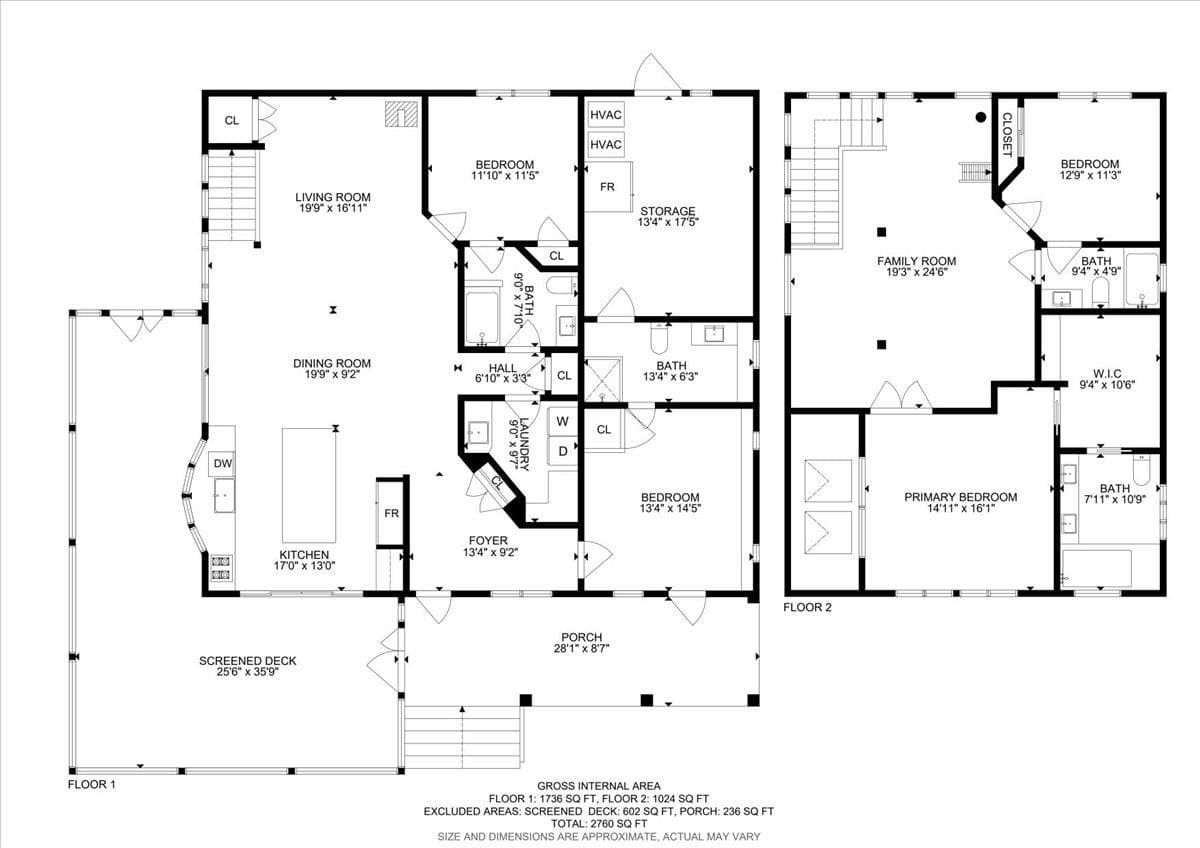
Floor Plan - All Levels - 85 Hillcrest Drive, Highlands
77 photos

$1,725,000

85 Hillcrest Drive
Highlands, NC 28741
Listed by Doug Treadwell · MOUNTAIN LIFE REAL ESTATE, LLC
Bedrooms
3
Bathrooms
4
Living area
2,750 sqft
Year built
1946

About this home

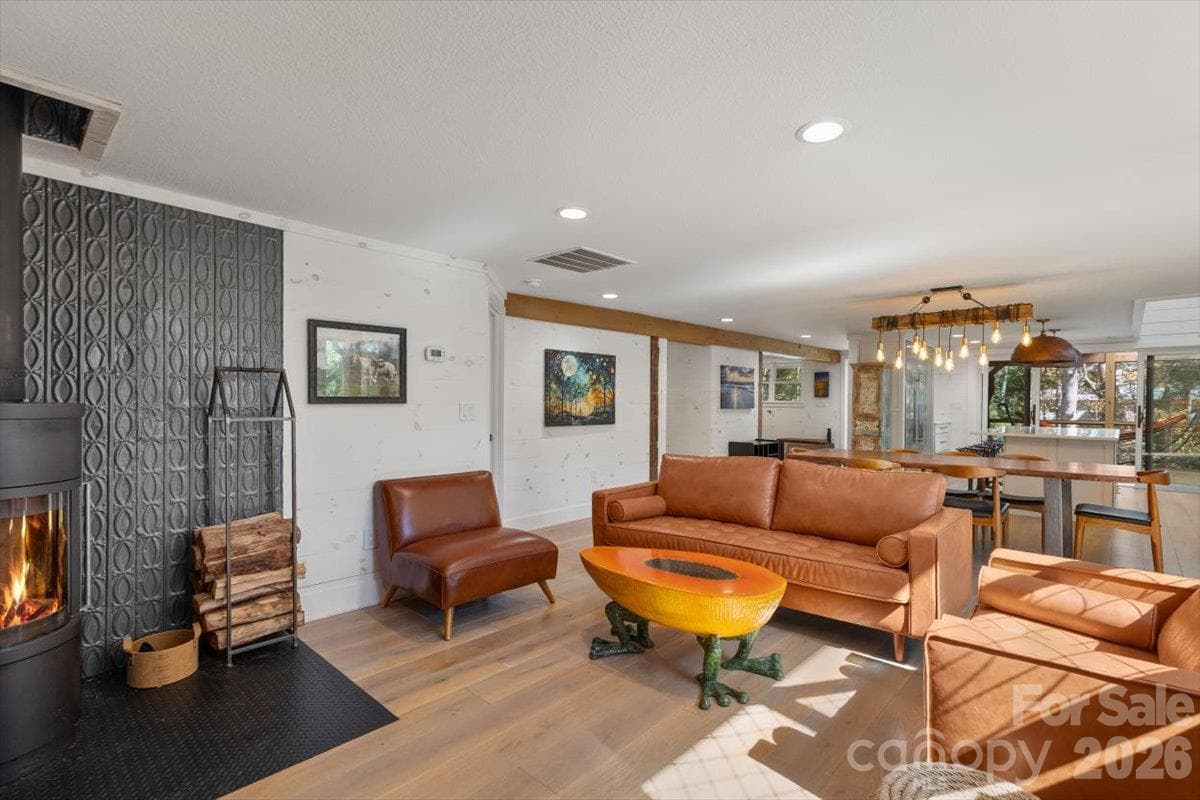
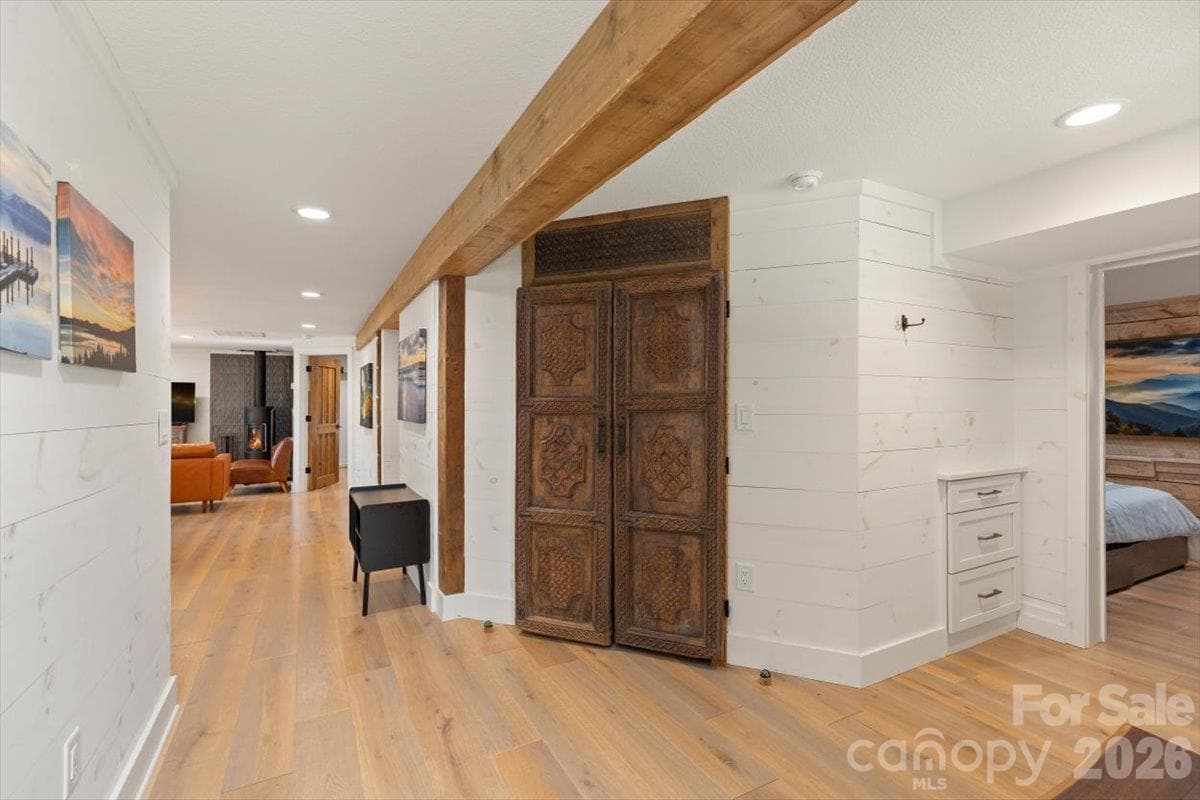
A Remarkable Mountain Retreat in Historic Horse Cove Discover 85 Hillcrest Drive, a beautifully renovated mountain retreat on approximately 3.58 acres in Highlands' historic Horse Cove. Originally a barn, the residence underwent an extensive renovation taken down to the studs. Updated electrical and plumbing systems, windows, and roof blend its distinctive origins with modern comfort. The home's remarkable transformation earned a feature in The Laurel Magazine. Inviting living spaces accommodate relaxing and entertaining, with every bedroom featuring its own ensuite bathroom. An additional bonus room offers flexibility for extra sleeping space, recreation, or a home office. A whole-house water filtration system and generator provide added convenience. Nature is part of everyday life here. Approximately three-quarters of a mile of private walking trails wind through the property, following a beautiful stream. Mature trees, native mountain vegetation, and an apple and pear orchard enhance the landscape. Enjoy a morning walk beside the rushing water, gather around the fire pit beneath the stars, tend the garden, or simply unwind to the soothing sounds of the stream. The property's generous acreage creates room to explore, garden, and enjoy the outdoors at your own pace. From the orchard's seasonal fruit to the stream's soothing sounds, thoughtful details throughout the landscape make this mountain retreat as memorable outside as it is within. Horse Cove's winding country roads, historic homesteads, flowing streams, and mountain scenery preserve its distinctive character. Nearby waterfalls and hiking trails invite outdoor exploration, while downtown Highlands offers acclaimed restaurants, boutiques, art galleries, live performances, and golf. Enjoy the balance of a peaceful mountain setting and convenient access to the area's dining, shopping, and cultural attractions. Whether entertaining guests, exploring the trails, or enjoying a quiet evening by the stream, this property offers a distinctive way to experience mountain living. 85 Hillcrest Drive brings together a remarkable piece of Highlands history, extensive renovations, modern amenities, and a beautiful natural setting. Discover the character of Horse Cove and the enduring appeal of the Highlands lifestyle. A truly distinctive property where mountain history, modern comfort, and the beauty of flowing water meet. Come for the mountains. Stay for the lifestyle.

Highlights

Fireplace

Property details

MLS
Canopy MLS
MLS #
CAR4430876
Property type
Single Family Residence
Subdivision
None
Status
Active
Days on market
12
On market date
October 9, 2026
Stories
N/A
Total bathrooms
4
Garage spaces
N/A
Parking spaces
N/A
Lot size
N/A
Loading map…

Nearby schools

Within 10 miles. School directory data from the National Center for Education Statistics (NCES), accessed via the Urban Institute Education Data API. Local Score is calculated by INNOVATE Real Estate; where a state rating is shown, it comes from that state's own official school report card.

Elementary
Blue Ridge School
6.29 mi away · Grades -1-6
Nearest school -- attendance-zone data not available here
3.3
Local Score (state rating (2025) blended 70/30 with student-teacher ratio) -- not an official state rating
State rating: C (2025)
Enrollment
154
Student:teacher ratio
12.8:1
District
Jackson County Public Schools
Middle
None found nearby
High
Macon Early College High School
14.51 mi away · Grades 9-13
Zoned school (attendance boundary, 2015-16 data)
3.1
Local Score (state rating (2025) blended 70/30 with student-teacher ratio) -- not an official state rating
State rating: B (2025)
Enrollment
129
Student:teacher ratio
32.3:1
District
Macon County Schools

Walkability

Blended score for Highlands's center, calculated by INNOVATE Real Estate from two sources: the EPA's National Walkability Index (street network, transit, land-use mix) and Google Places amenity data (what's actually reachable on foot from this point). EPA National Walkability Index only -- nearby-amenity data not cached yet for this area.

42
Somewhat walkable
out of 100
EPA National Walkability Index
8.3 / 20 -- Below average walkable

Market position

How this listing compares to current activity in Highlands, from live MLS data.

On the market 12 days -- 76 fewer days than Highlands's current average of 88 days.
For reference, the median list price across 17 active listings in Highlands right now is $560,000.

Mortgage calculator

Estimate only - actual rate and payment depend on your lender, credit, and loan program.

$
%
%
Adjust tax / insurance estimates
% / yr
$
/mo
Est. monthly payment
$10,538/mo
$345,000 down
$1,380,000 loan
Principal & interest$8,951
Property tax (est.)$1,438
Home insurance (est.)$150

Similar homes you might like

Data source: Listing information provided by Canopy MLS (carolina) via Trestle/CoreLogic. Last updated 1 days ago.

Information herein deemed reliable but not guaranteed; all measurements, school assignments, HOA fees, taxes, and feature lists are approximate and should be independently verified. Equal Housing Opportunity.