
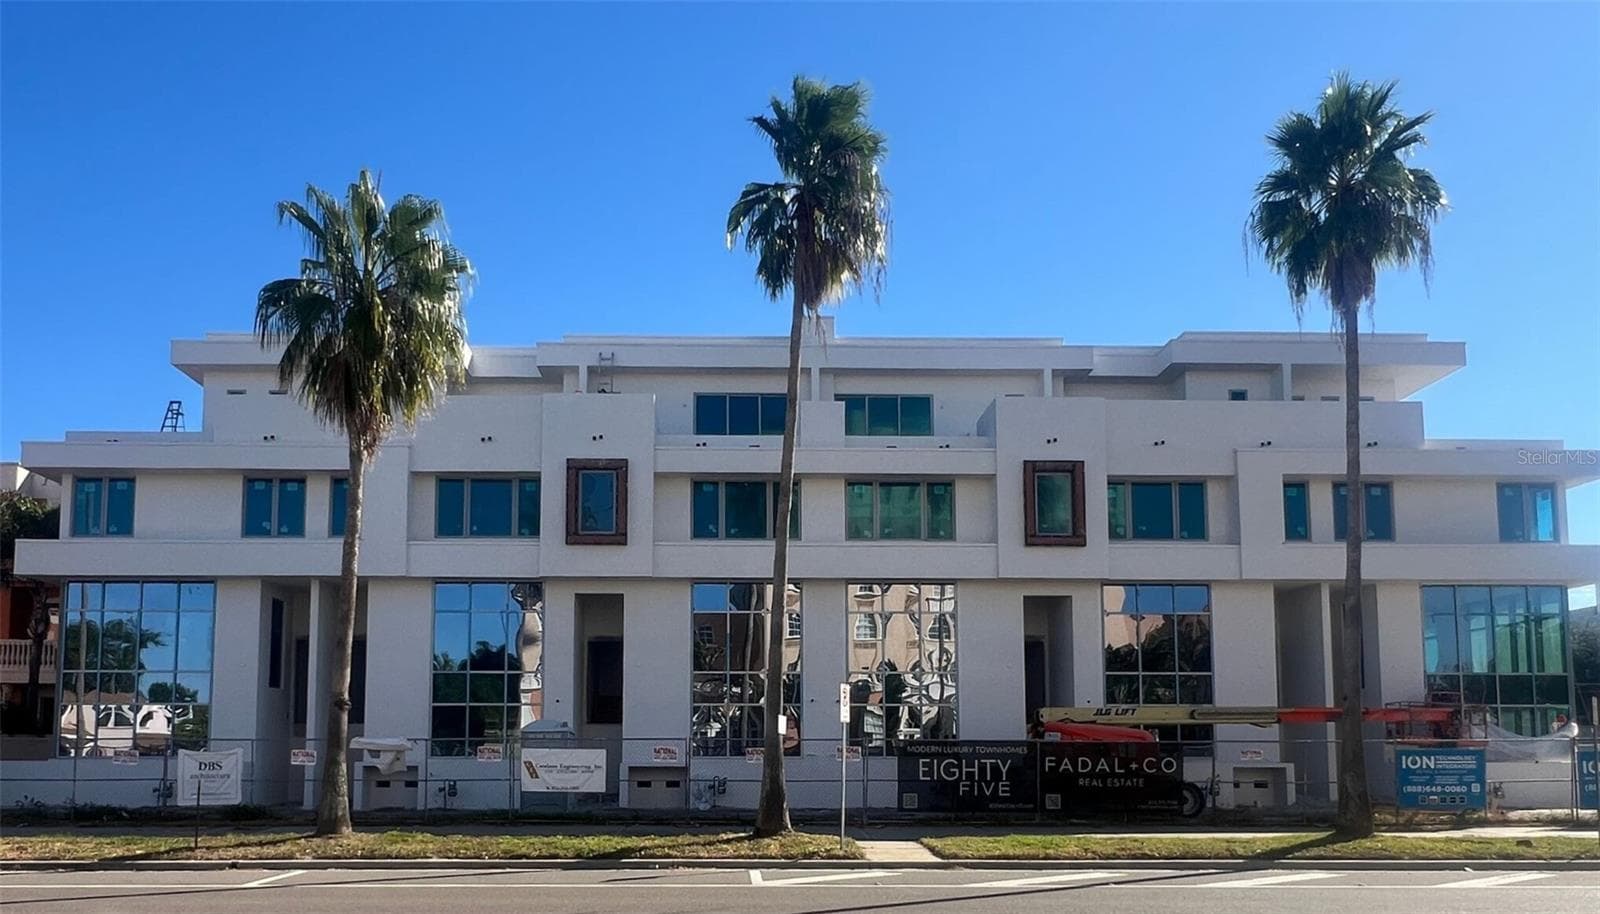


$2,599,000
About this home
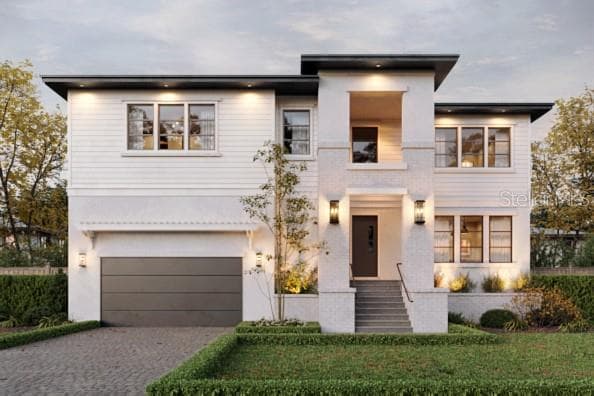
Under Construction. EIGHTY FIVE Townhomes is the newest Luxury development to take shape on the exclusive waterfront community of Davis Islands in Tampa, Florida. These six limited edition modern luxury residences have water and city views! EIGHTY FIVE provides a seamless blend of high-end finishes, choice design and modern function to bring townhome living to the next level. The residences also provide the perfect balance between indoor and outdoor space living. This four story unit is thoughtfully appointed with floor to ceiling window wall, wide plank wood flooring and a modern open floorplan, all which is accessed through the in-unit private elevator. The designer kitchen consists of beautiful quartz countertops, which waterfalls the central island, wood cabinetry for extensive storage, German engineered Gaggenau appliances; which include induction range as well as matching cabinet paneled refrigerator. Additional appliances include microwave, built-in oven and paneled dishwasher. The living area consists of high ceilings, open floorplan, wood flooring, and a well sized dining area. The master suite with its large windows provides an abundance of natural light throughout the room which showcases the wide plank wood flooring. This room also has an oversized master closet and bathroom suite which consists of a large frameless glass walk-in shower, soaking tub and dual stone vanities. A prominent feature of these townhomes are the roof top lounge and recreation room plus a wrap around outdoor terrace. The interior lounge and recreation room features a wet bar (with bar sink, beverage fridge and ice maker), powder room, wood flooring and oversized glass sliders. The outdoor terrace features an outdoor kitchen with gas grill, stone countertops and cabinetry, as well as oversized glass sliders and FULL VIEWS of the Downtown Tampa Skyline. Additional features include; private elevator, 3+ car garage with storage, impact windows, block construction, 10’ ceilings, spray foam insulation, smooth finish drywall and modern design. Davis Islands is one of the most exclusive and affluent neighborhoods in all of Tampa. Located on an Island just outside of Downtown Tampa, this location has become the destination for professional athletes, executives and those who desire luxury living within a truly walkable community. Central to the Islands is the Davis Islands Village, with multiple restaurants and shops. Additionally, located only minutes from Downtown Tampa, Water Street Sparkman Wharf and the Tampa Riverwalk, makes this neighborhood a City within the City.
Highlights
Property details
- MLS
- Stellar MLS
- MLS #
- MFRT3515038
- Property type
- Townhouse
- Subdivision
- D2K | 85 DAVIS TOWNHOME
- Status
- Active
- Days on market
- 900
- On market date
- April 1, 2024
- Stories
- N/A
- Total bathrooms
- 3.5
- Garage spaces
- 3
- Parking spaces
- N/A
- Lot size
- 0.08 acres
Location
Get directions →Nearby schools
Within 10 miles. School directory data from the National Center for Education Statistics (NCES), accessed via the Urban Institute Education Data API. Local Score is calculated by INNOVATE Real Estate; where a state rating is shown, it comes from that state's own official school report card.
- Enrollment
- 511
- Student:teacher ratio
- 14.6:1
- District
- HILLSBOROUGH
- Enrollment
- 608
- Student:teacher ratio
- 19.6:1
- District
- HILLSBOROUGH
- Enrollment
- 0
- District
- HILLSBOROUGH
Walkability
Blended score for TAMPA's center, calculated by INNOVATE Real Estate from two sources: the EPA's National Walkability Index (street network, transit, land-use mix) and Google Places amenity data (what's actually reachable on foot from this point). 60% EPA National Walkability Index + 40% nearby-amenity density (Google Places).
Market position
How this listing compares to current activity in TAMPA, from live MLS data.
Mortgage calculator
Estimate only - actual rate and payment depend on your lender, credit, and loan program.
Adjust tax / insurance estimates
Similar homes you might like
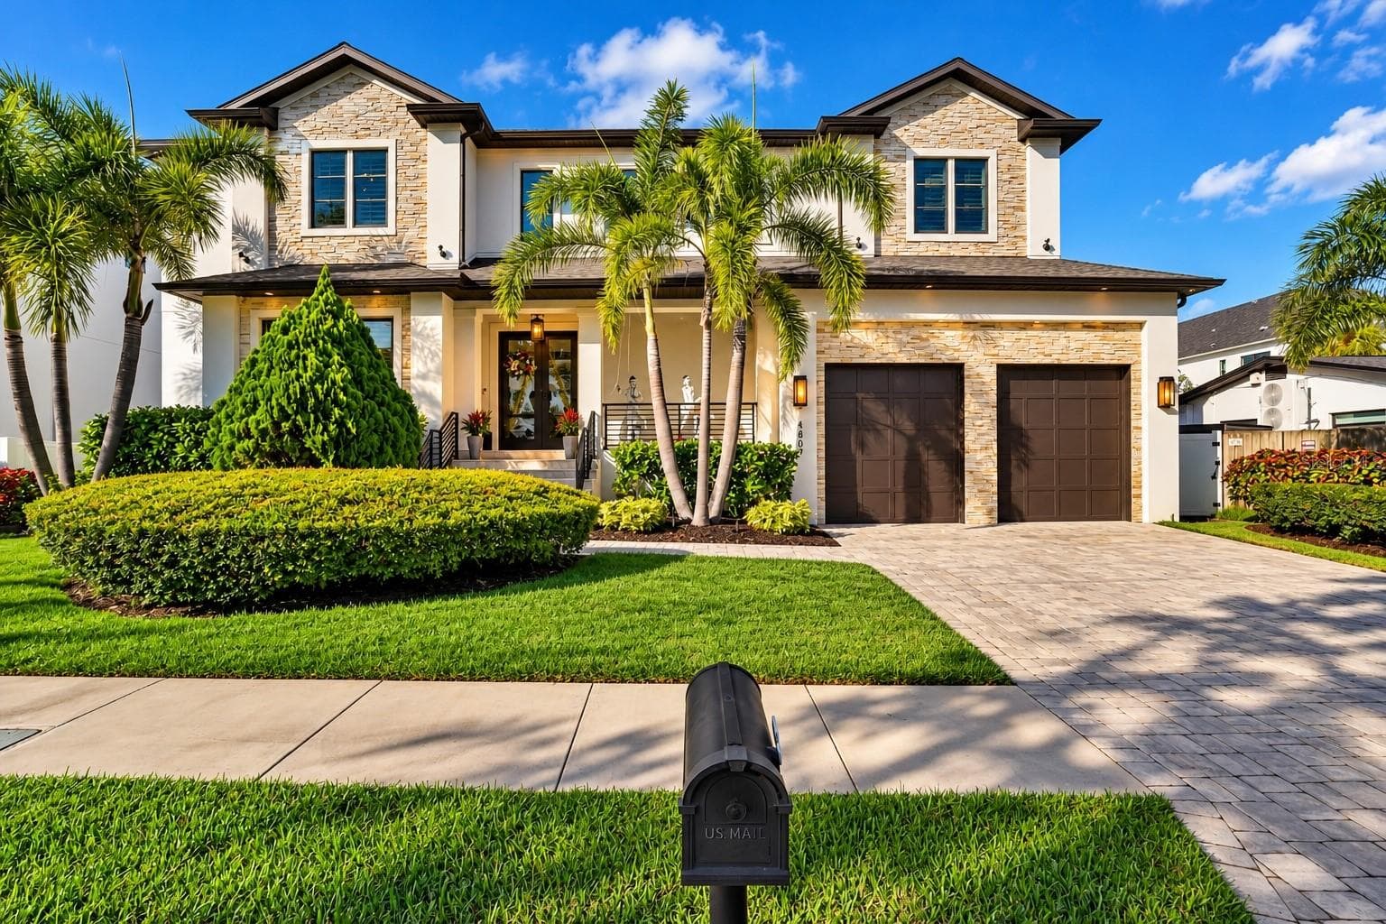
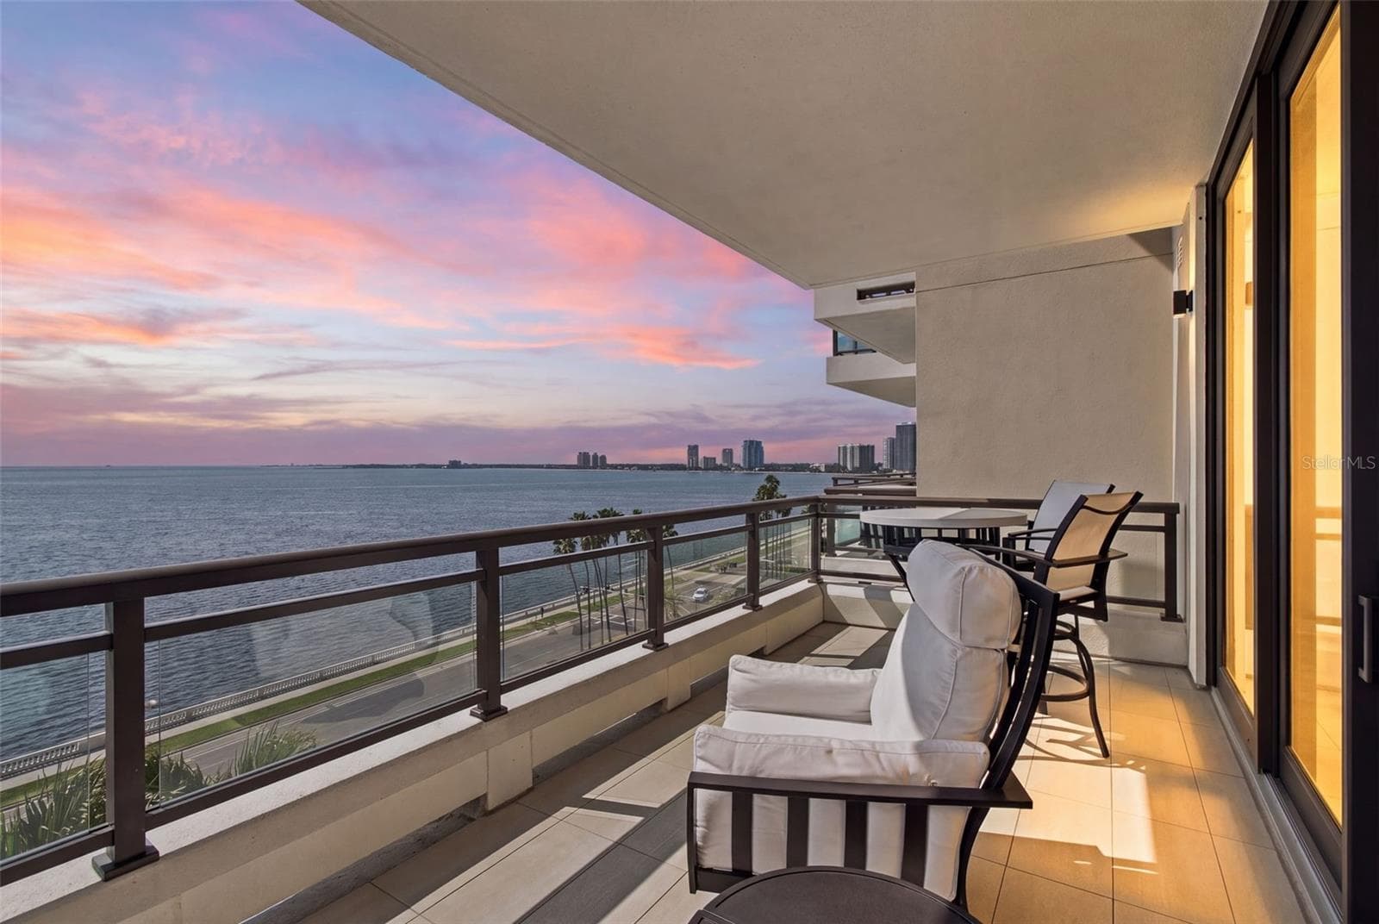
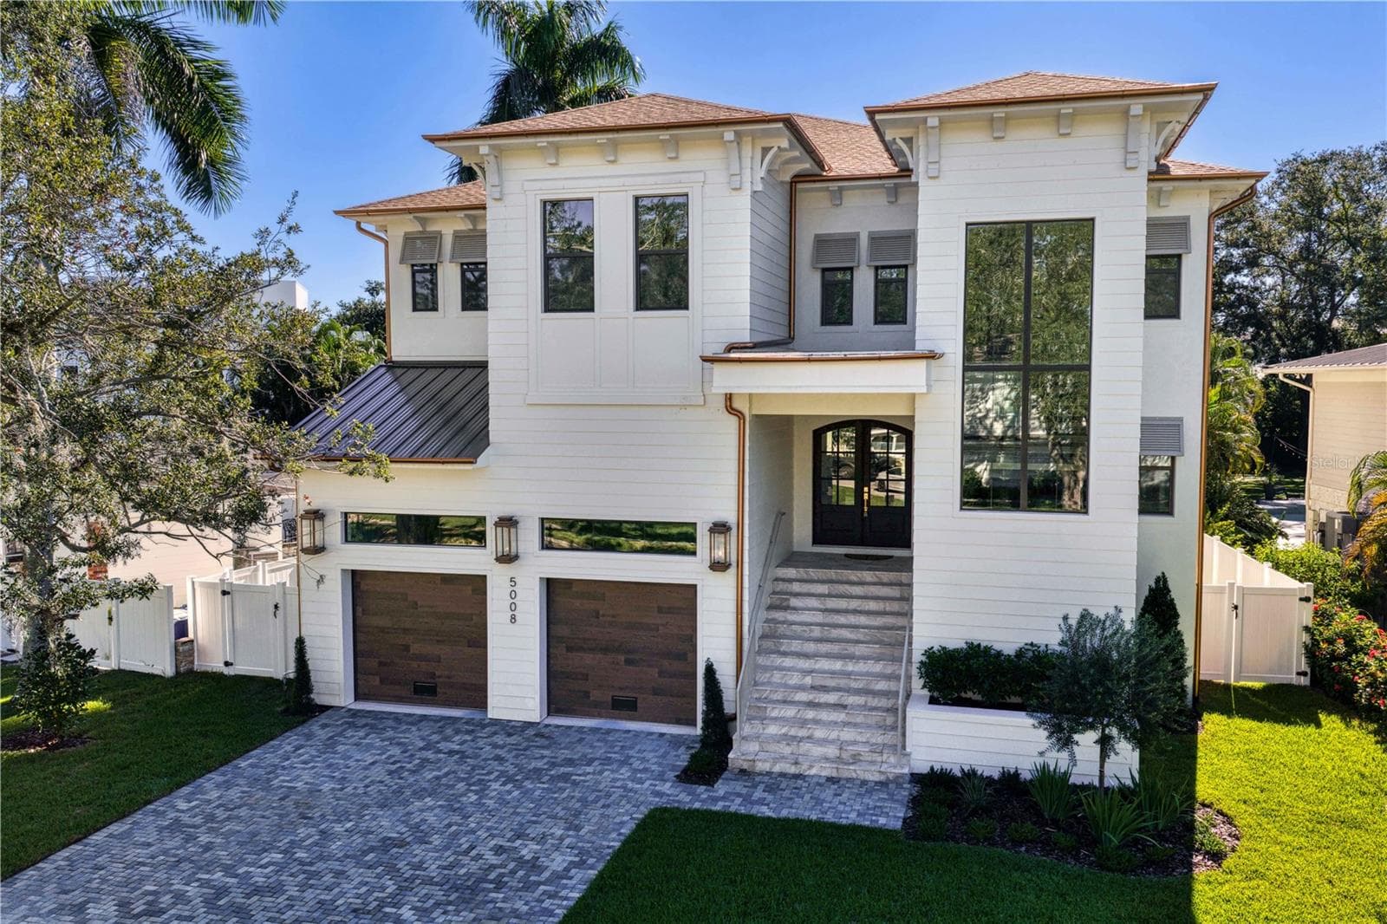
Data source: Listing information provided by Stellar MLS (mfrmls) via Trestle/CoreLogic. Last updated 24 days ago.
Information herein deemed reliable but not guaranteed; all measurements, school assignments, HOA fees, taxes, and feature lists are approximate and should be independently verified. Equal Housing Opportunity.