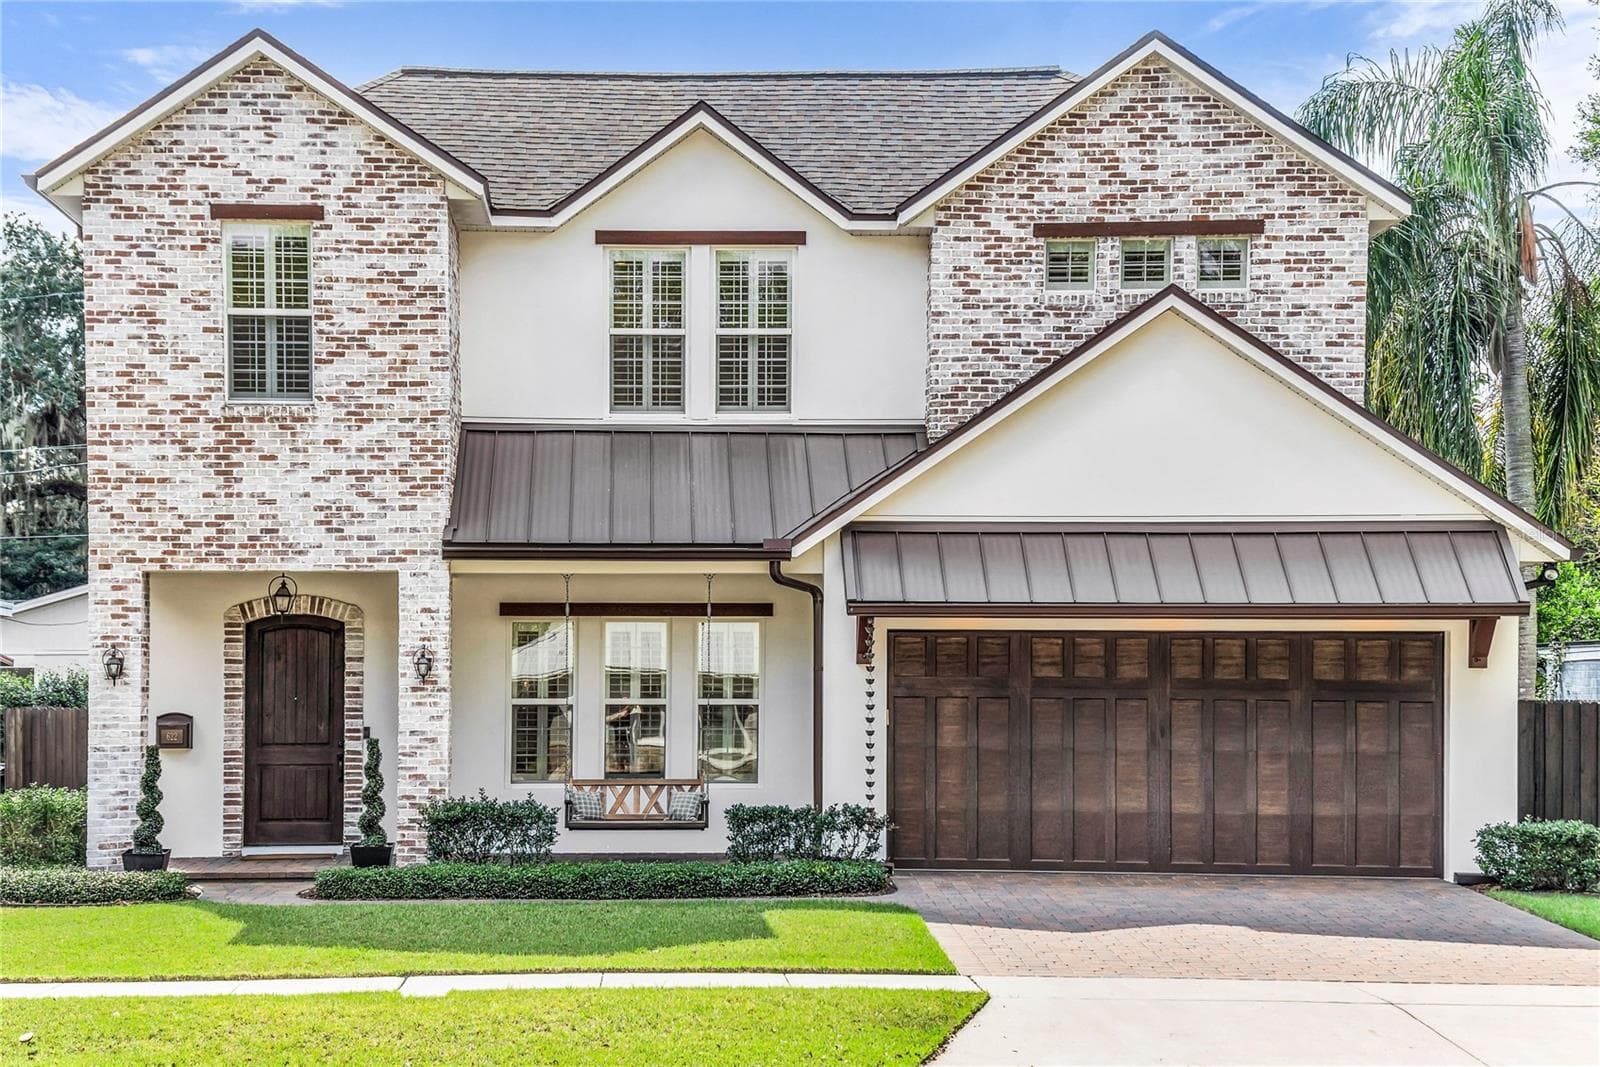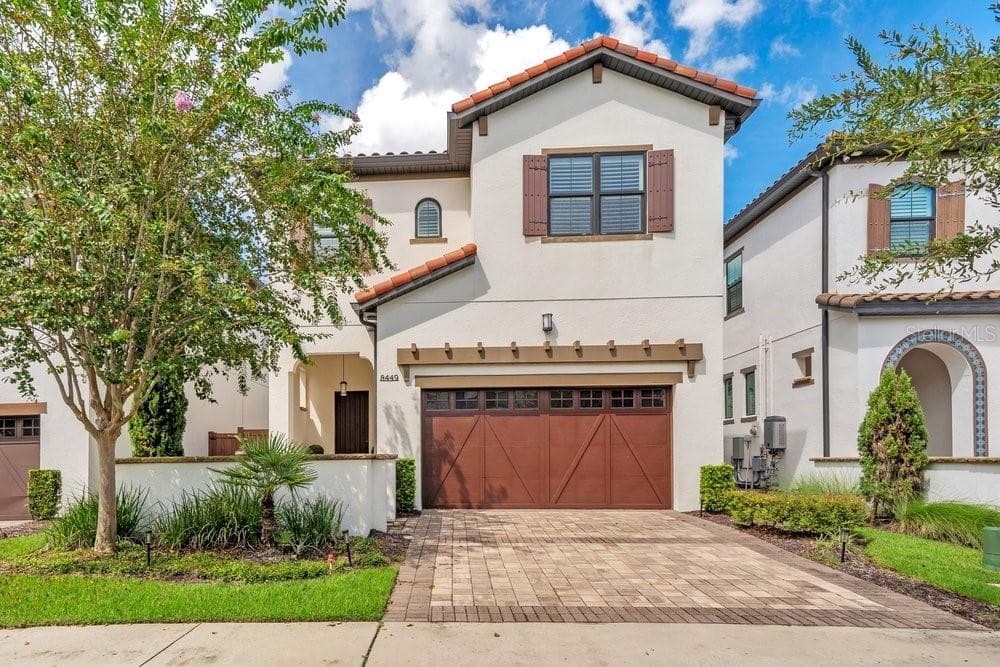
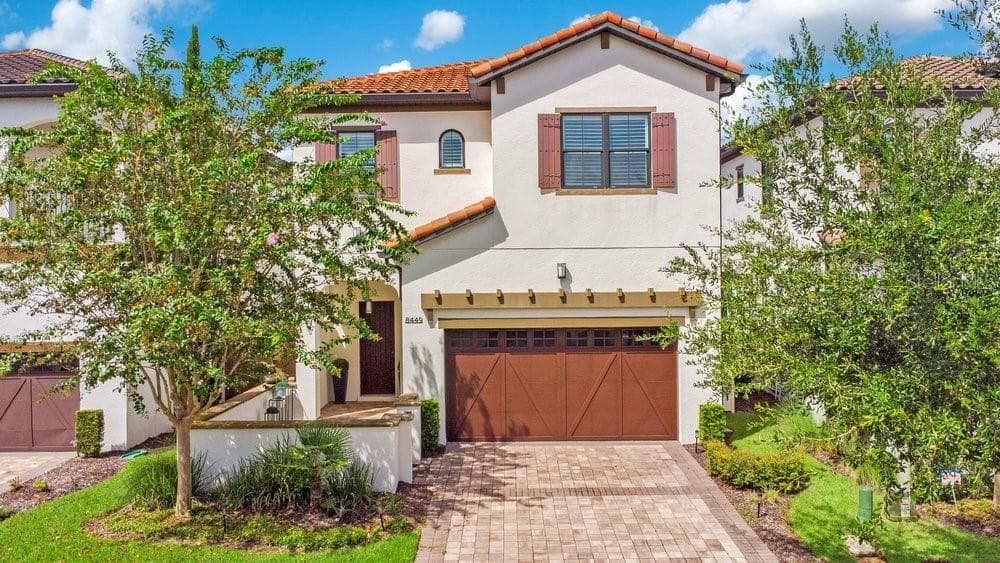
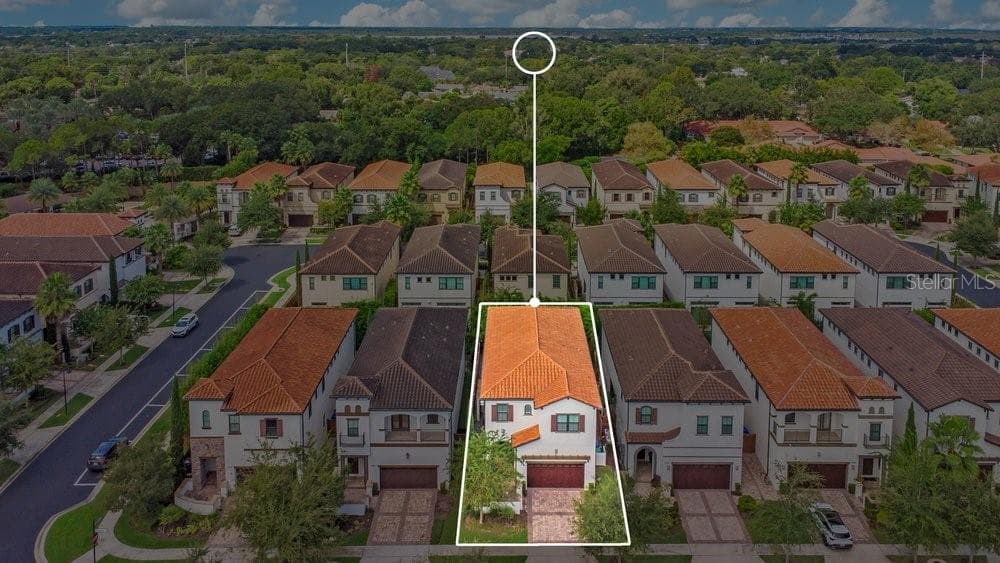
Front Elevation - 8449 VIA VITTORIA WAY, ORLANDO
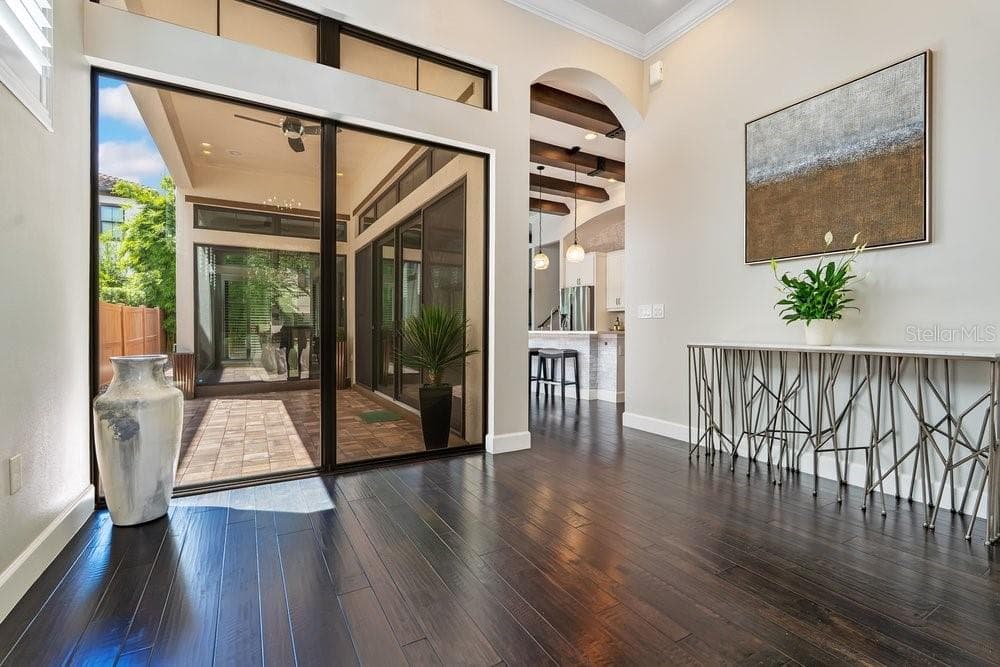
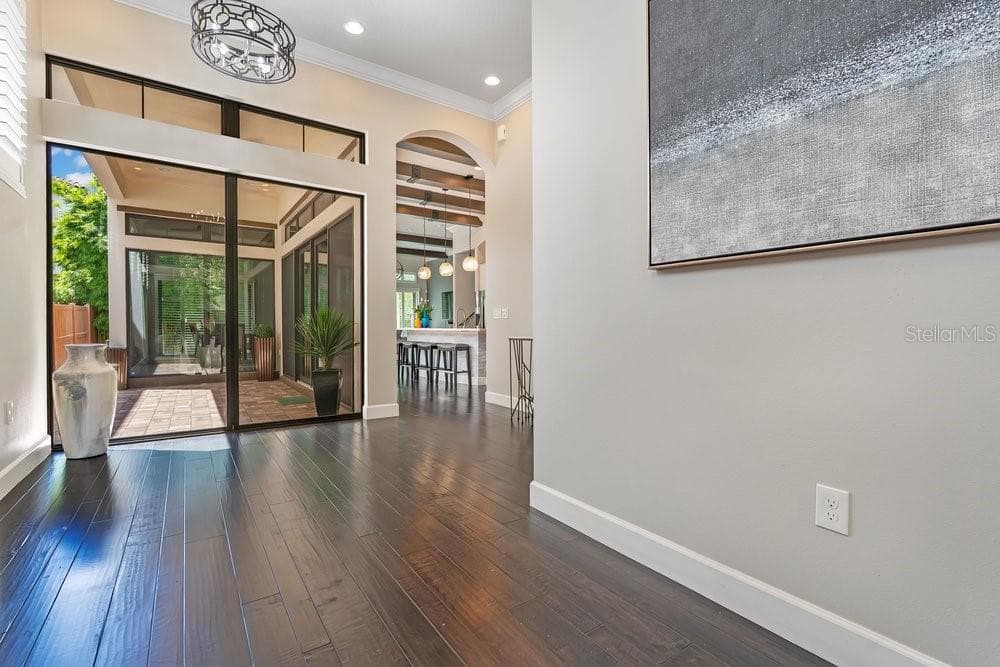
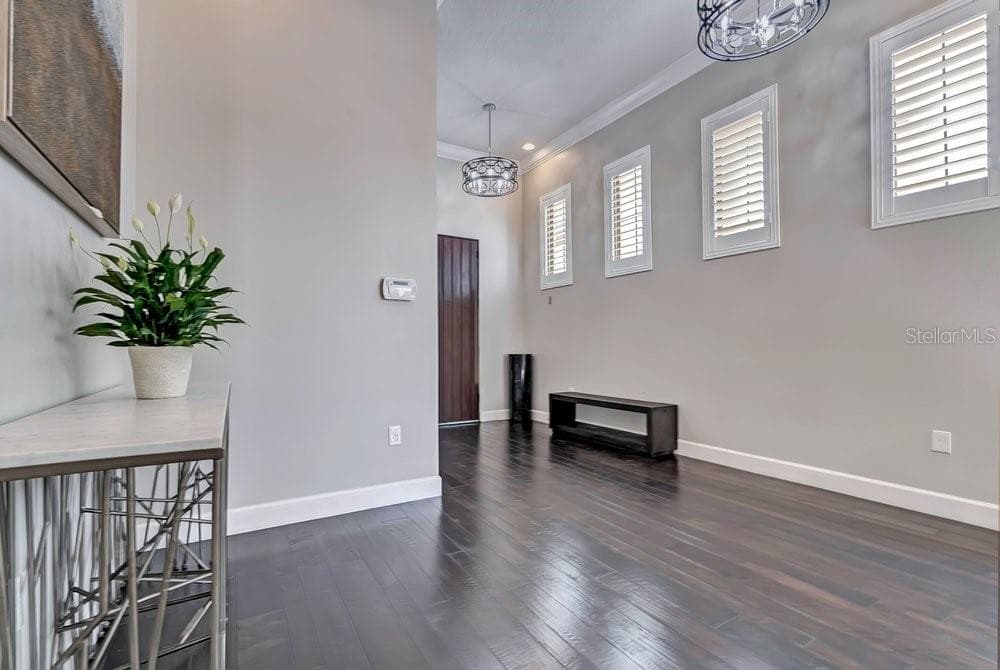
Foyer - 8449 VIA VITTORIA WAY, ORLANDO
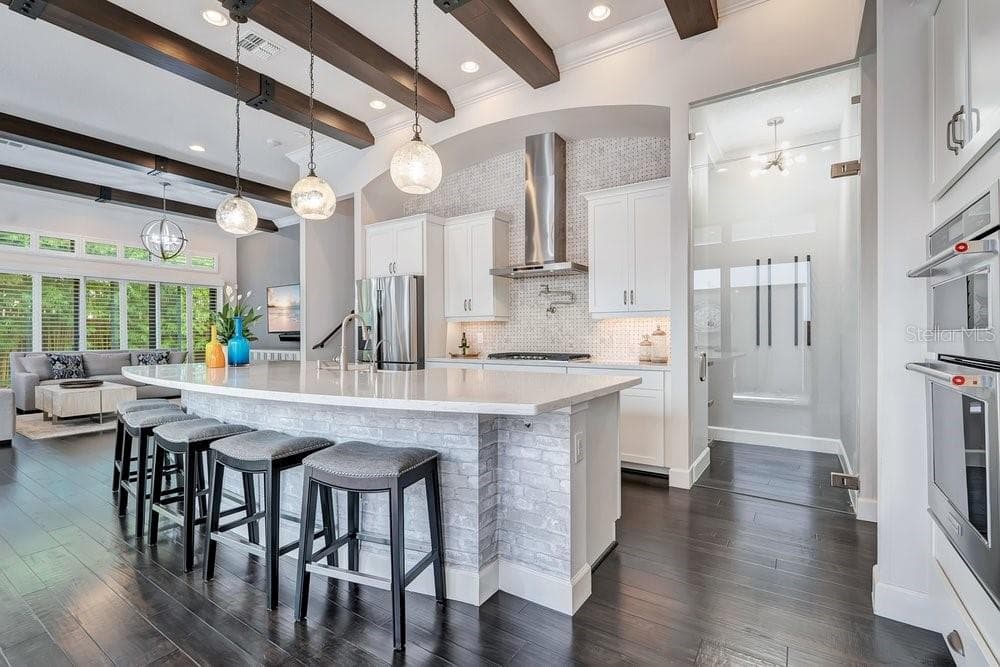
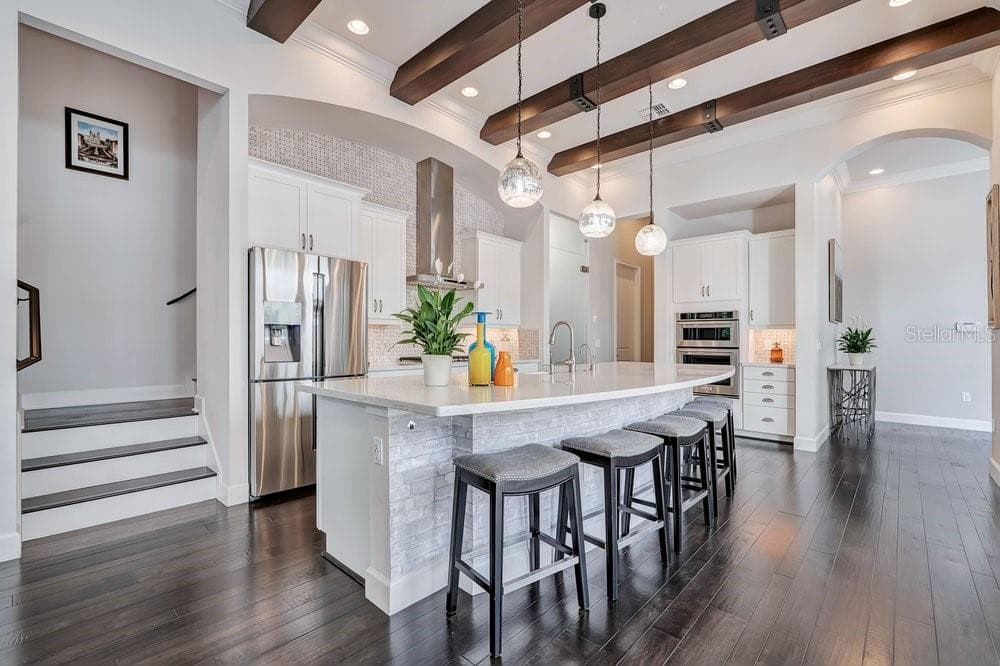
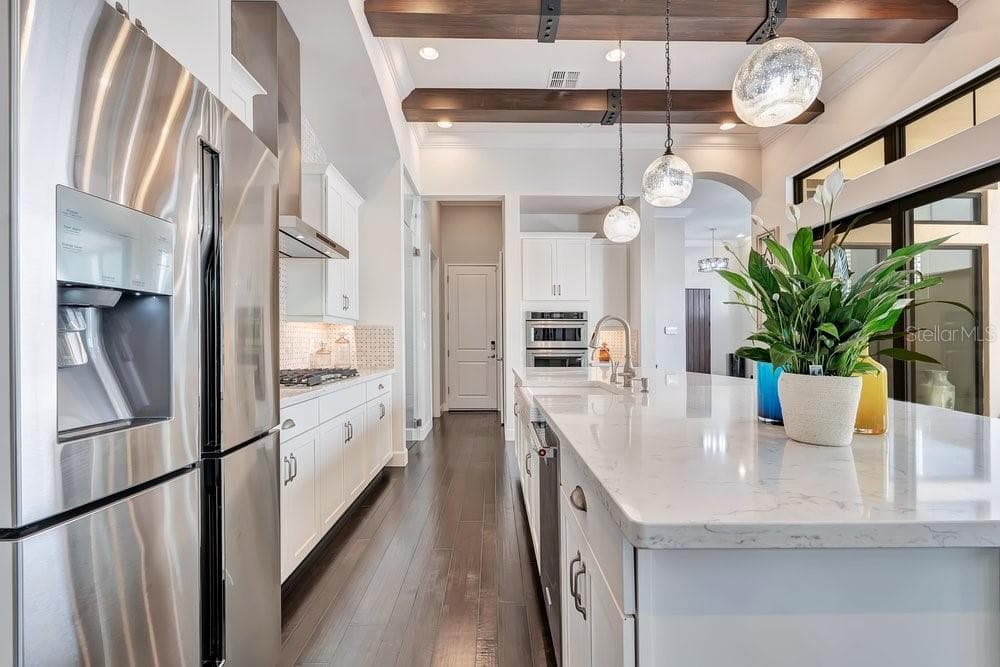
Kitchen Island - 8449 VIA VITTORIA WAY, ORLANDO
Single Family Residence at 8449 VIA VITTORIA WAY, ORLANDO, photo 6 of 53
Single Family Residence at 8449 VIA VITTORIA WAY, ORLANDO, photo 7 of 53
Single Family Residence at 8449 VIA VITTORIA WAY, ORLANDO, photo 8 of 53
Single Family Residence at 8449 VIA VITTORIA WAY, ORLANDO, photo 9 of 53
Single Family Residence at 8449 VIA VITTORIA WAY, ORLANDO, photo 10 of 53
Single Family Residence at 8449 VIA VITTORIA WAY, ORLANDO, photo 11 of 53
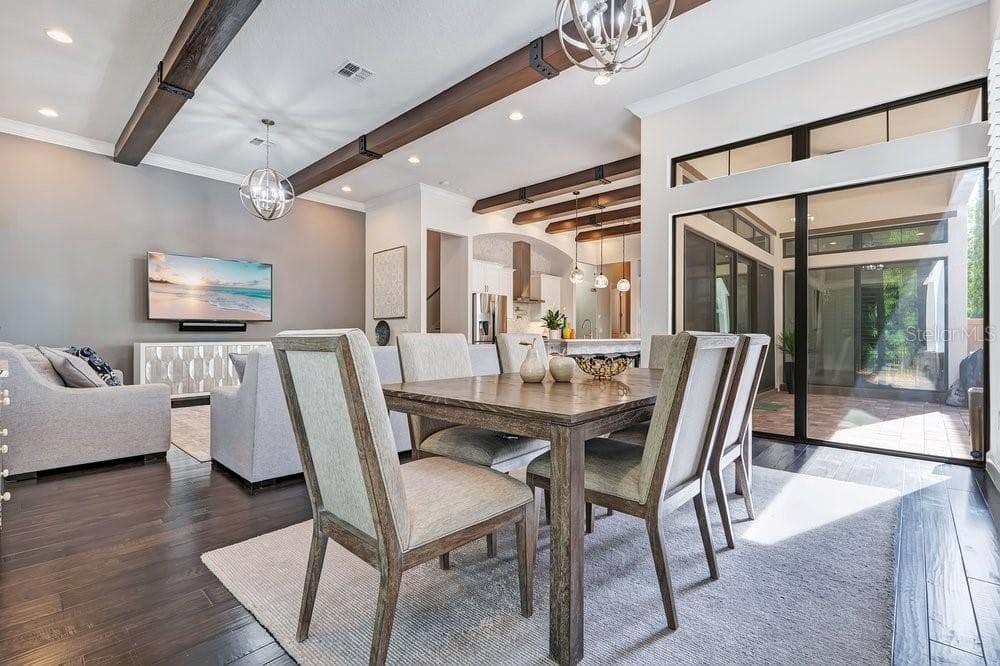
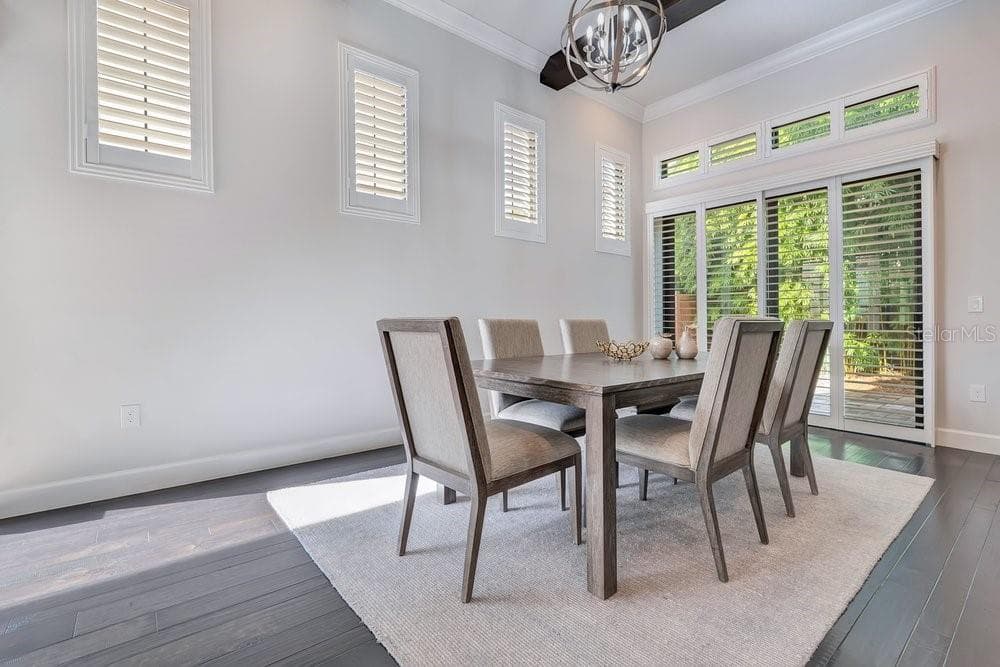
Dining room - 8449 VIA VITTORIA WAY, ORLANDO
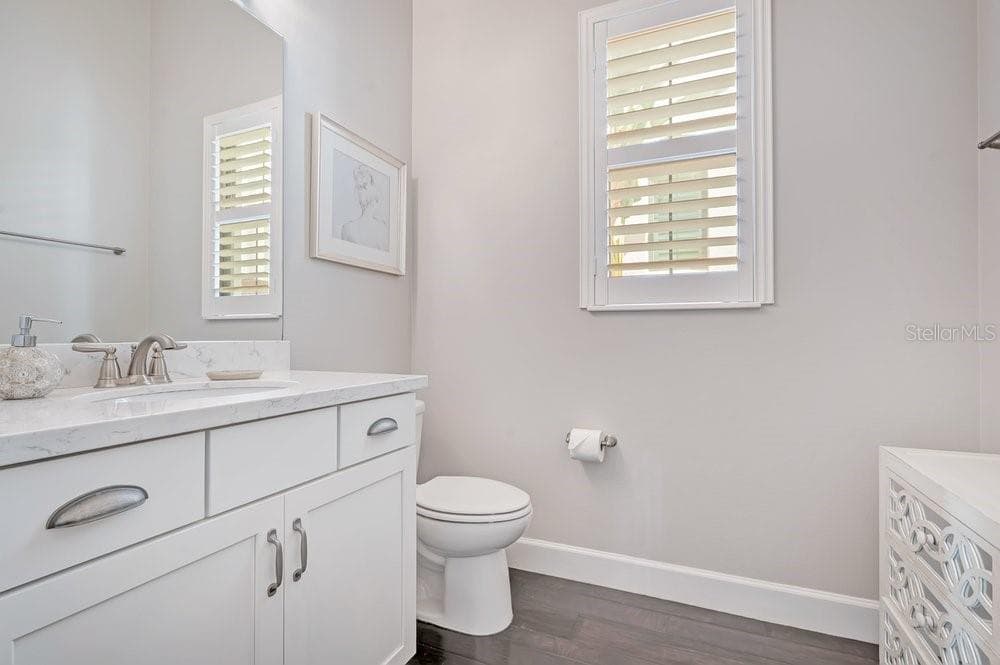
Powder room - 8449 VIA VITTORIA WAY, ORLANDO
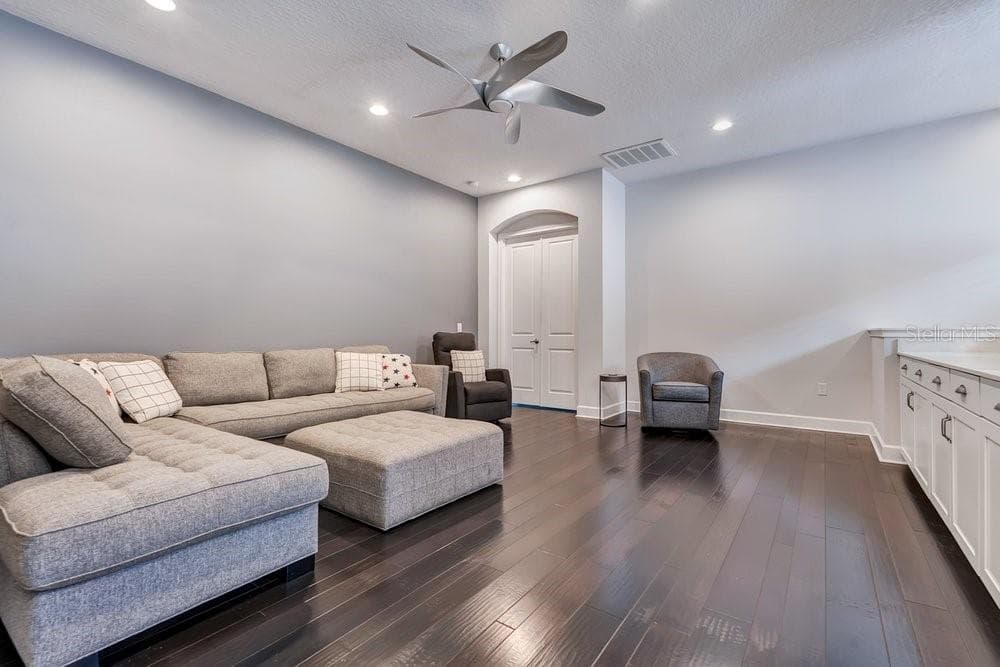
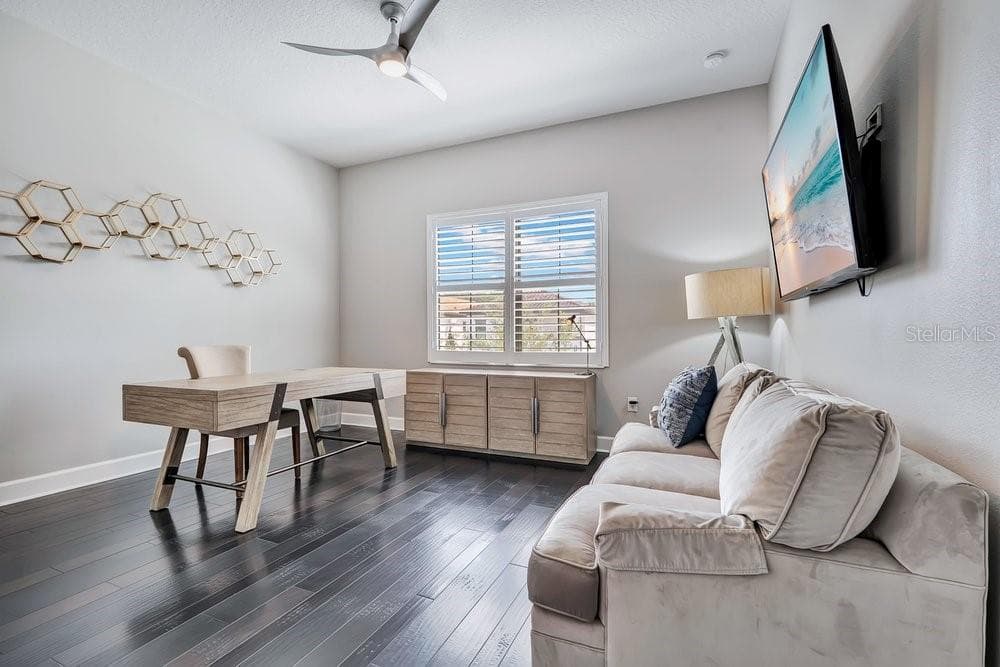
Loft Sitting area - 8449 VIA VITTORIA WAY, ORLANDO
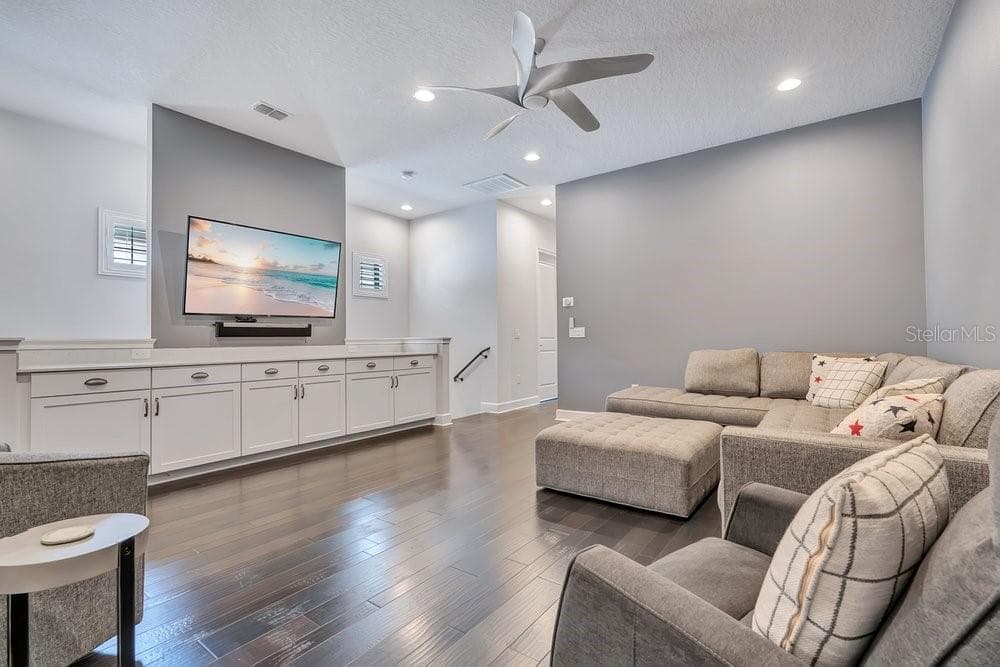
Loft Sitting/Media room - 8449 VIA VITTORIA WAY, ORLANDO
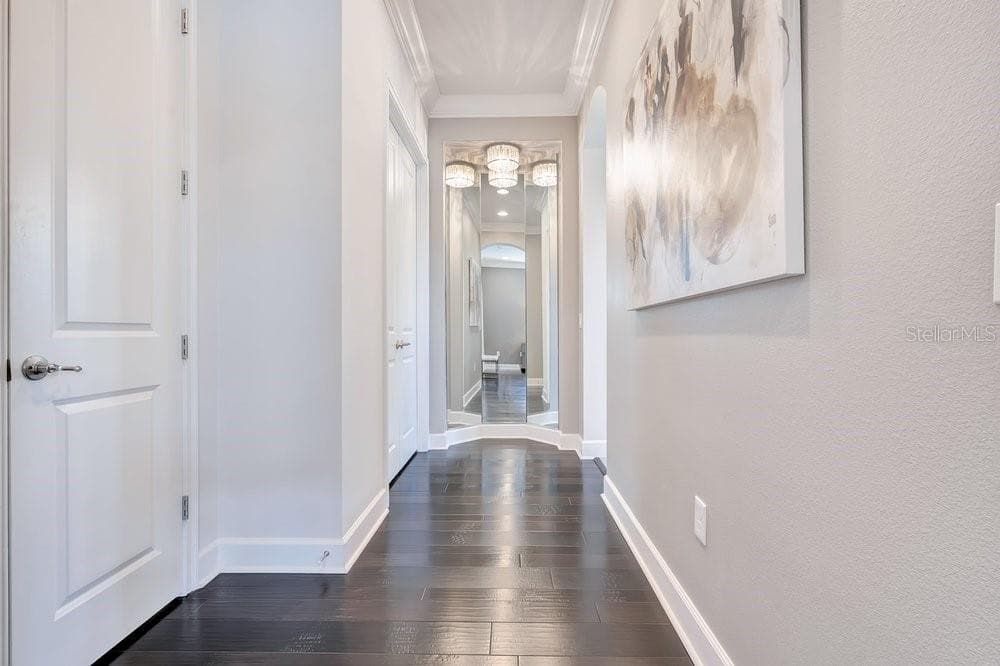
Primary bedroom Dressing Area - 8449 VIA VITTORIA WAY, ORLANDO
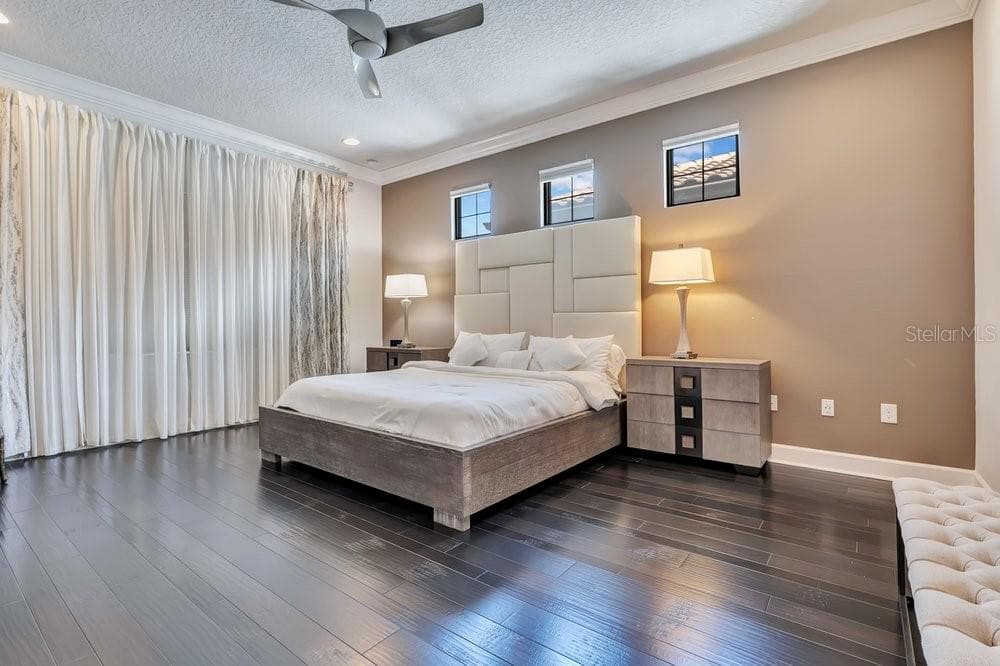
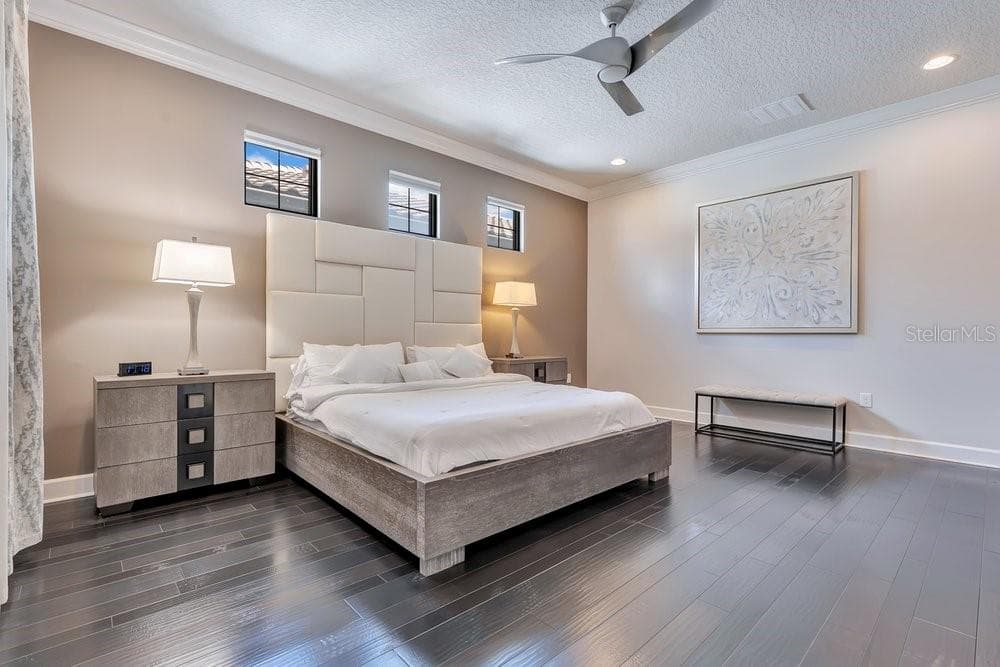
Primary Bedroom - 8449 VIA VITTORIA WAY, ORLANDO
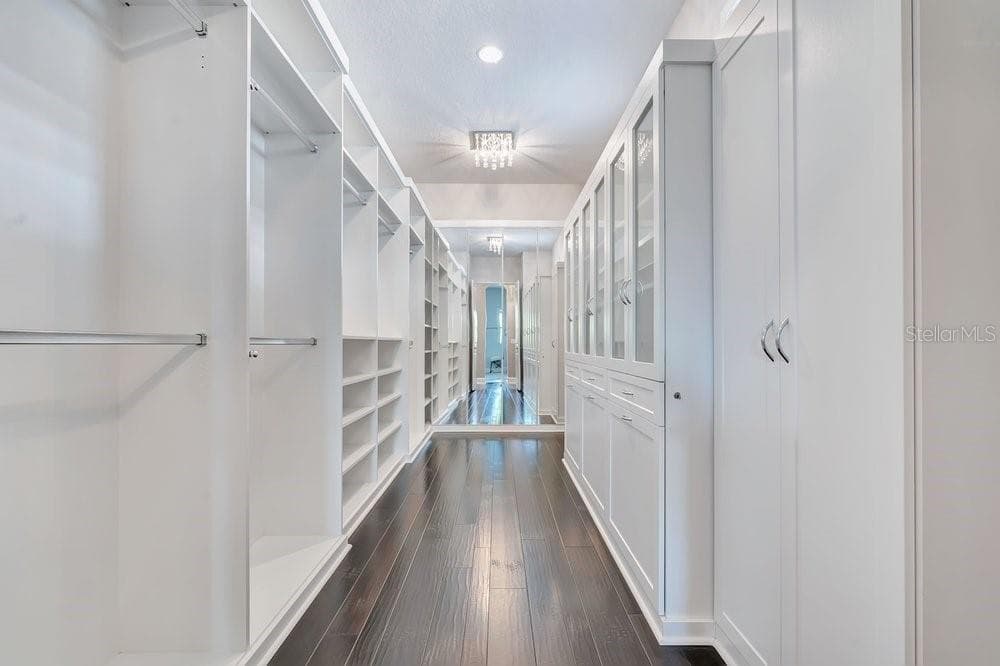
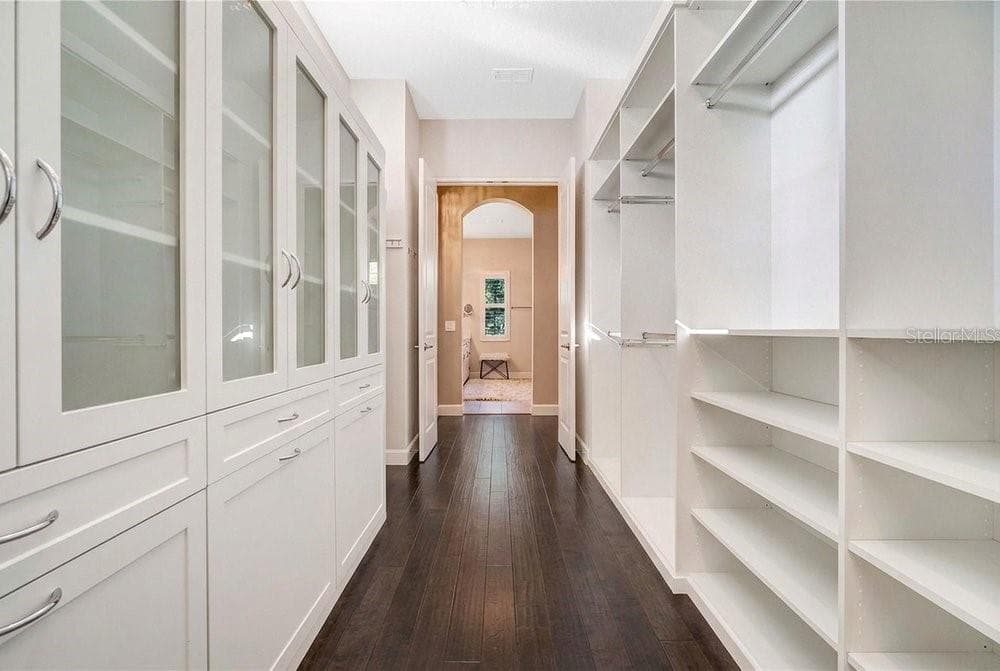
Beautiful built-in closets - 8449 VIA VITTORIA WAY, ORLANDO
Built-in closet in primary suite - 8449 VIA VITTORIA WAY, ORLANDO
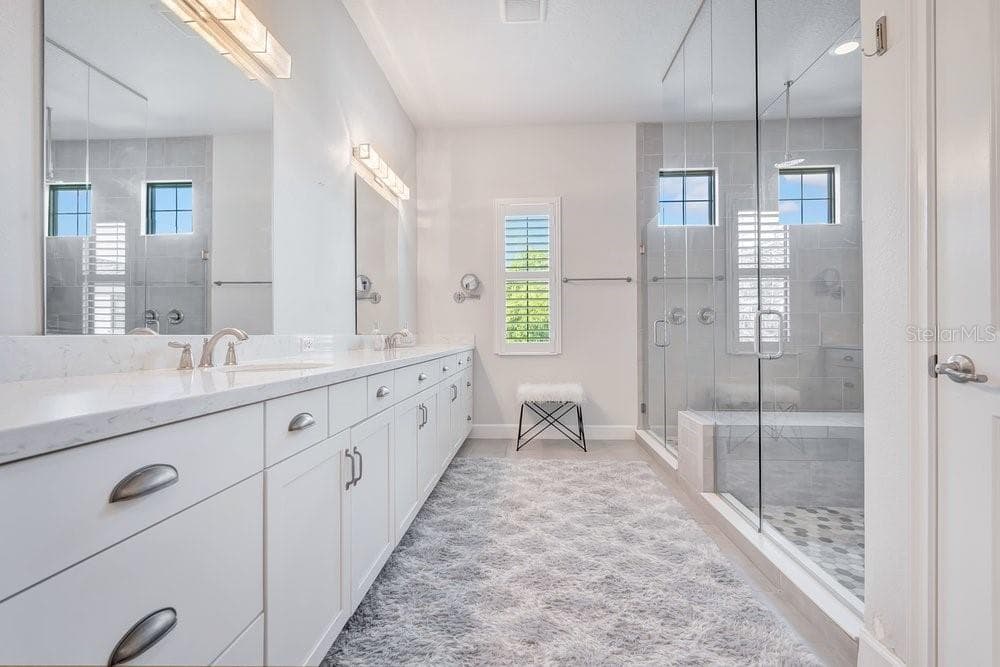
Luxury Primary Bathroom - 8449 VIA VITTORIA WAY, ORLANDO
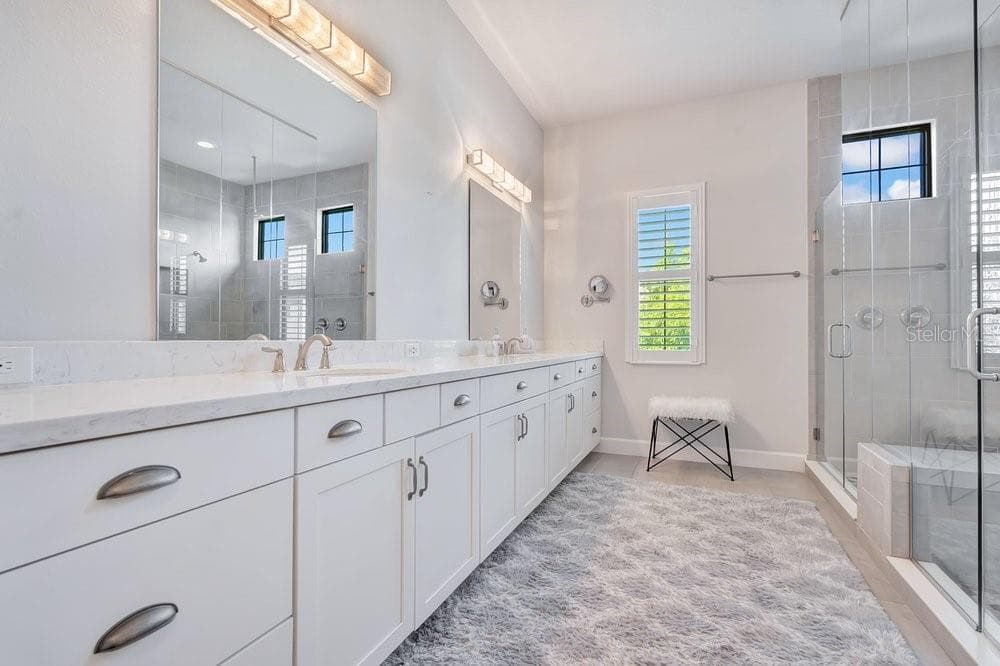
Wall to wall double vanities - 8449 VIA VITTORIA WAY, ORLANDO
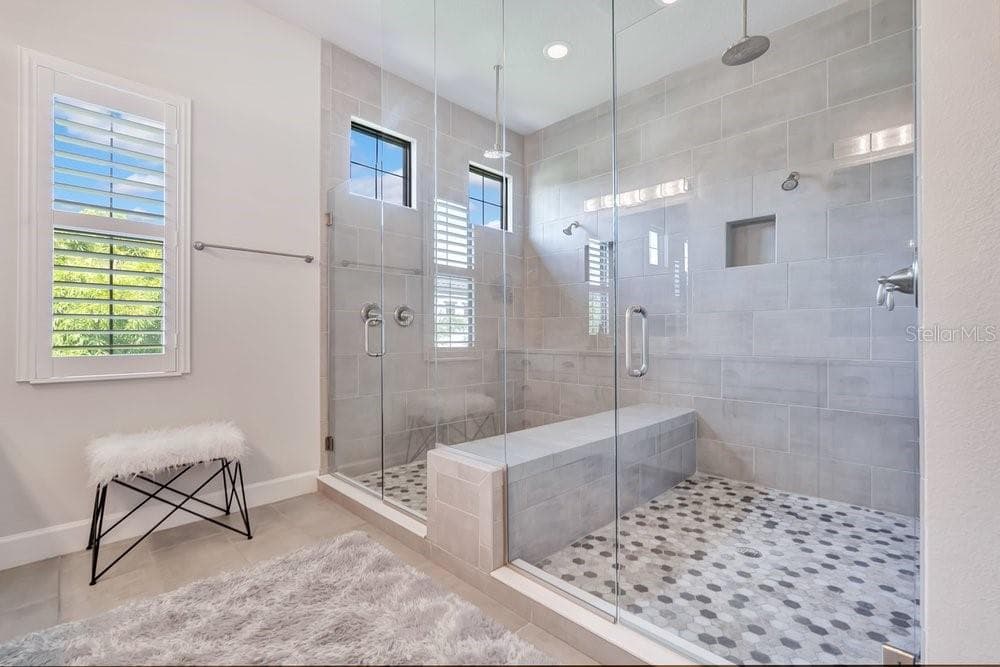
Spa like double shower - 8449 VIA VITTORIA WAY, ORLANDO
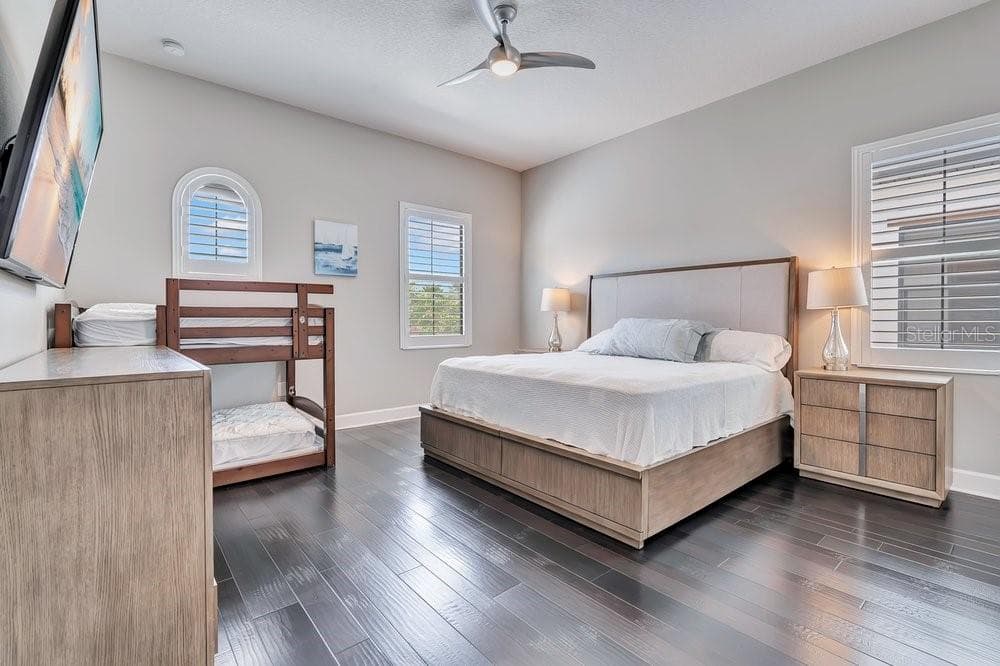
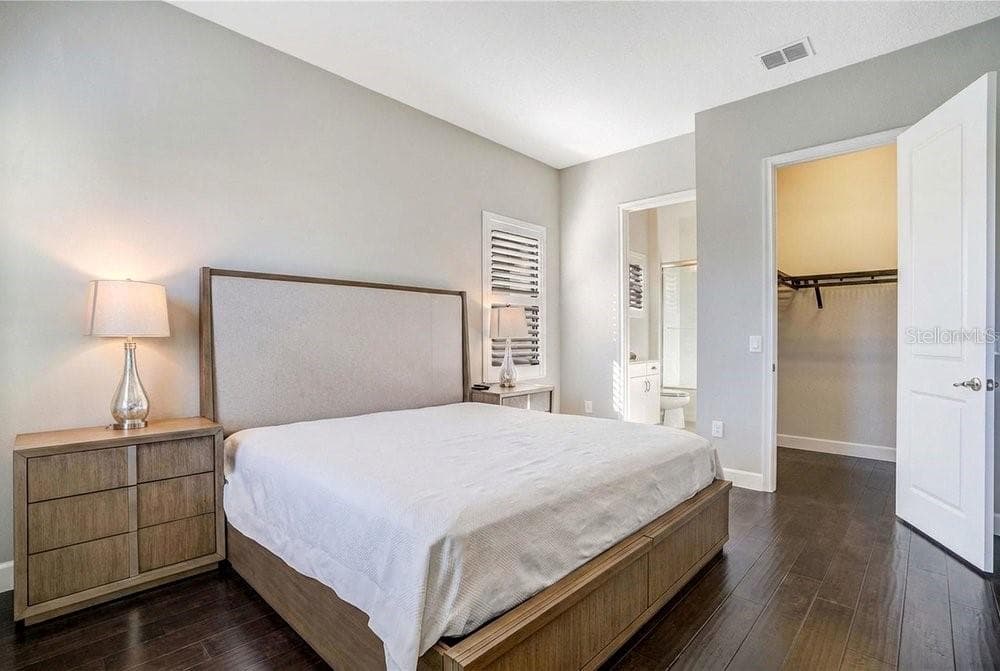
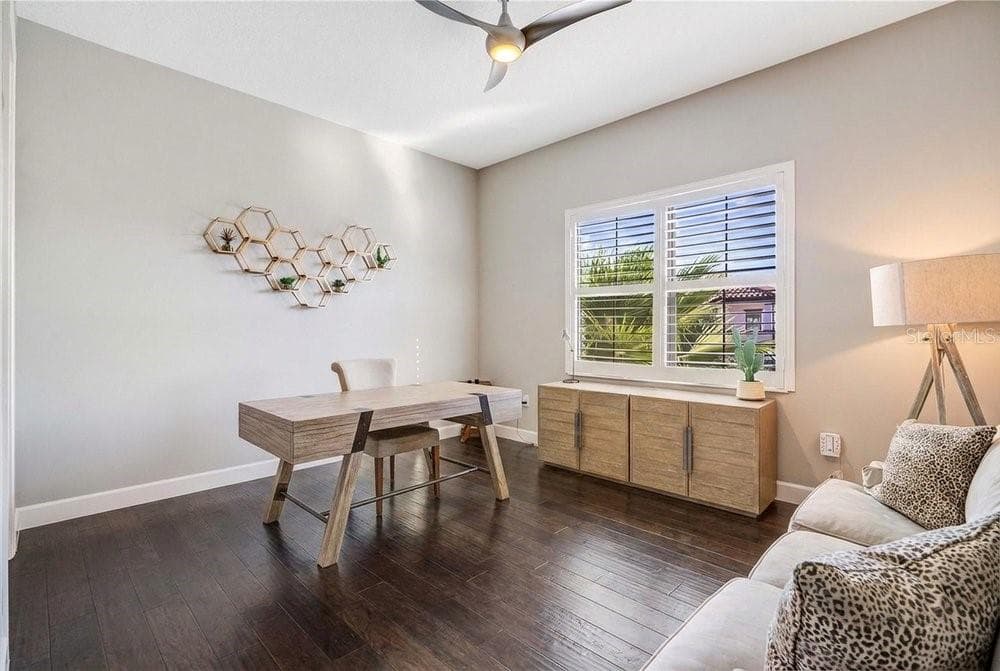
Bedroom suite #2 - 8449 VIA VITTORIA WAY, ORLANDO
Bedroom Suite #2 - 8449 VIA VITTORIA WAY, ORLANDO
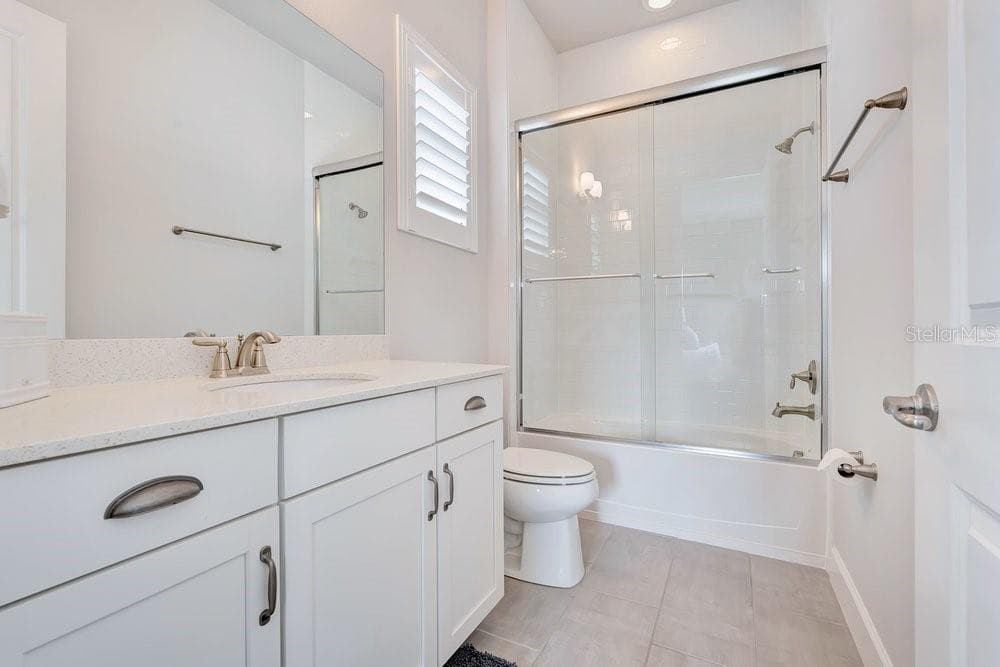
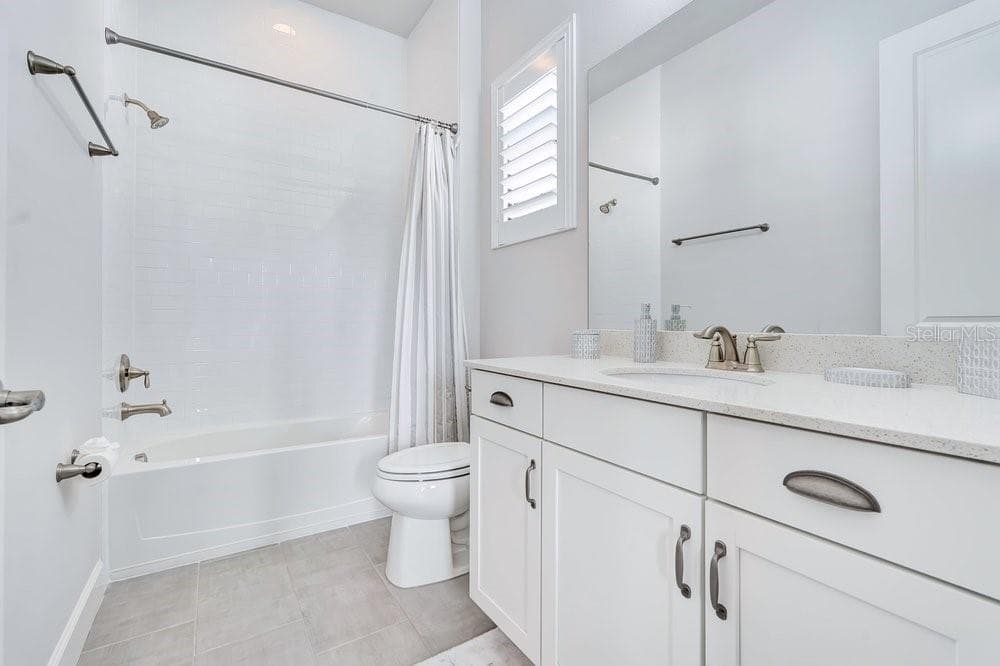
En-suite bathroom #2 - 8449 VIA VITTORIA WAY, ORLANDO
Bedroom suite #3 - 8449 VIA VITTORIA WAY, ORLANDO
Single Family Residence at 8449 VIA VITTORIA WAY, ORLANDO, photo 29 of 53
En-suite bathroom #3 - 8449 VIA VITTORIA WAY, ORLANDO
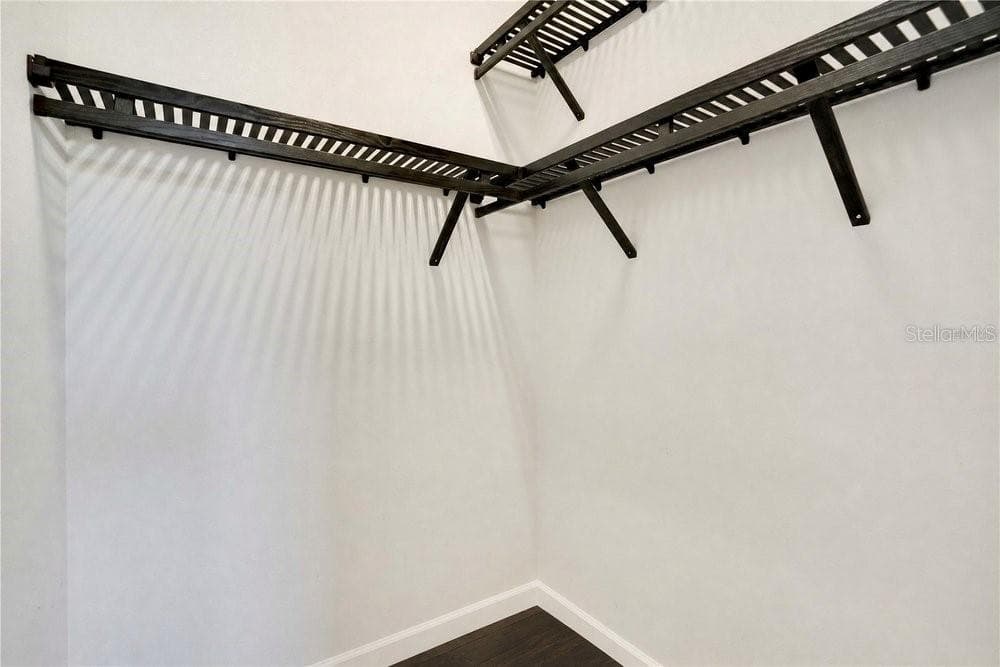
Walk-in closet - 8449 VIA VITTORIA WAY, ORLANDO
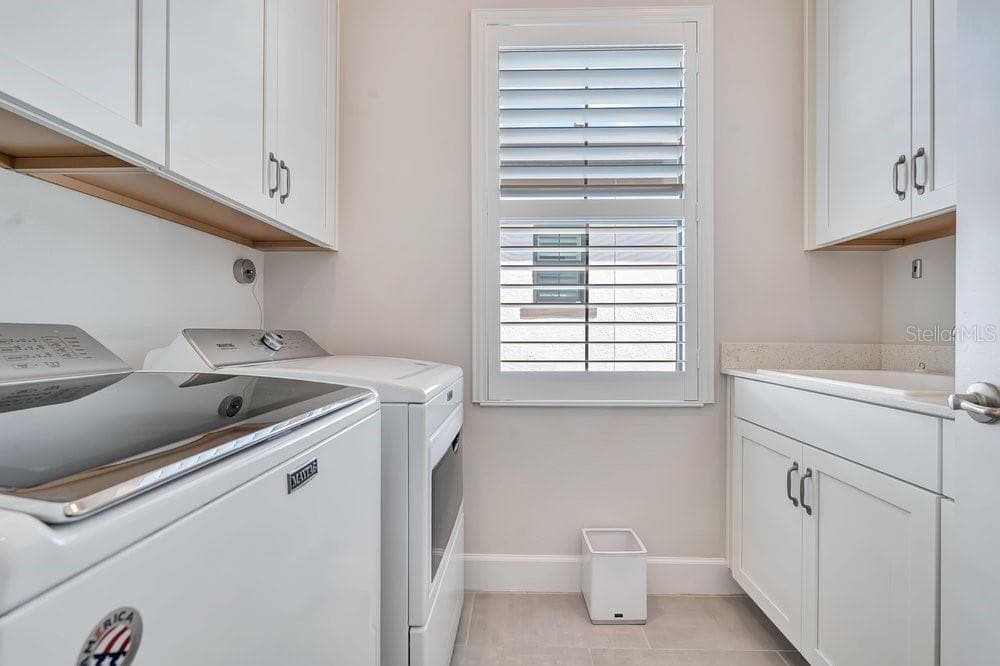
Laundry room with sink & storage cabinets - 8449 VIA VITTORIA WAY, ORLANDO
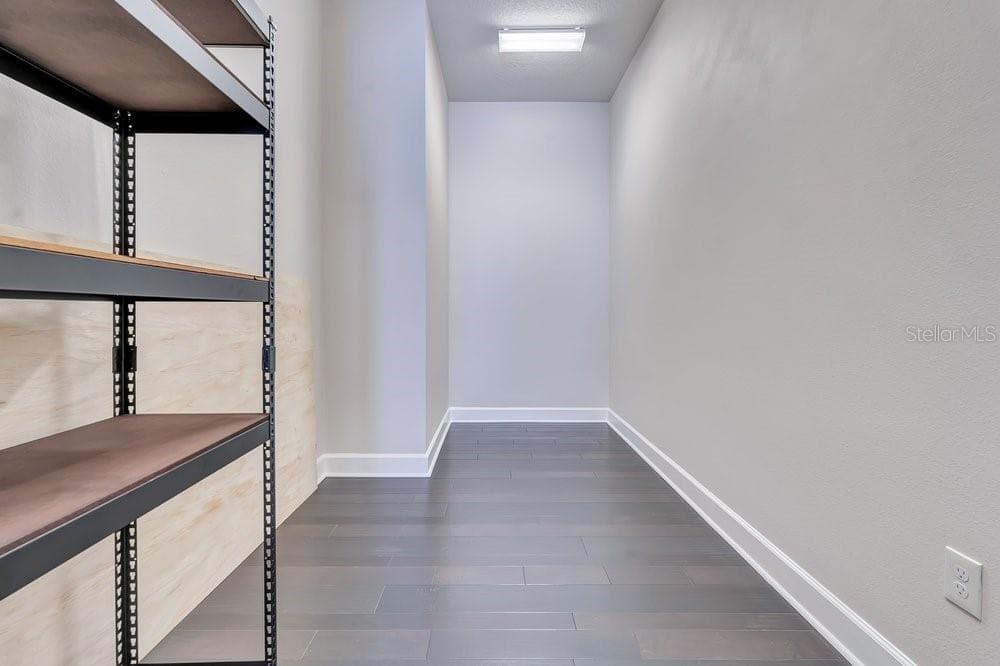
Huge Closet/Storage - 8449 VIA VITTORIA WAY, ORLANDO
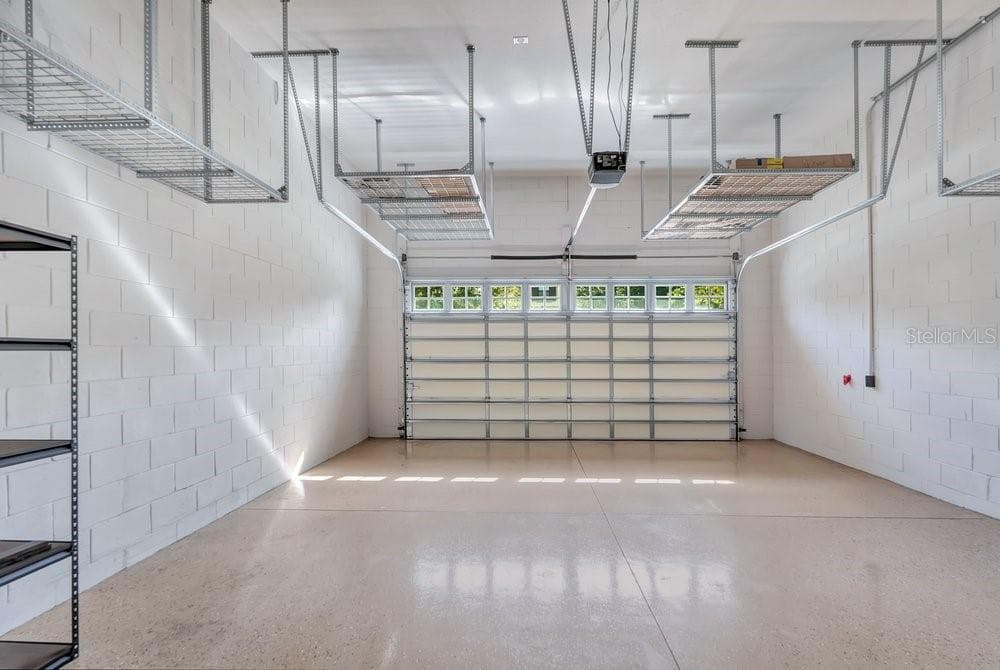
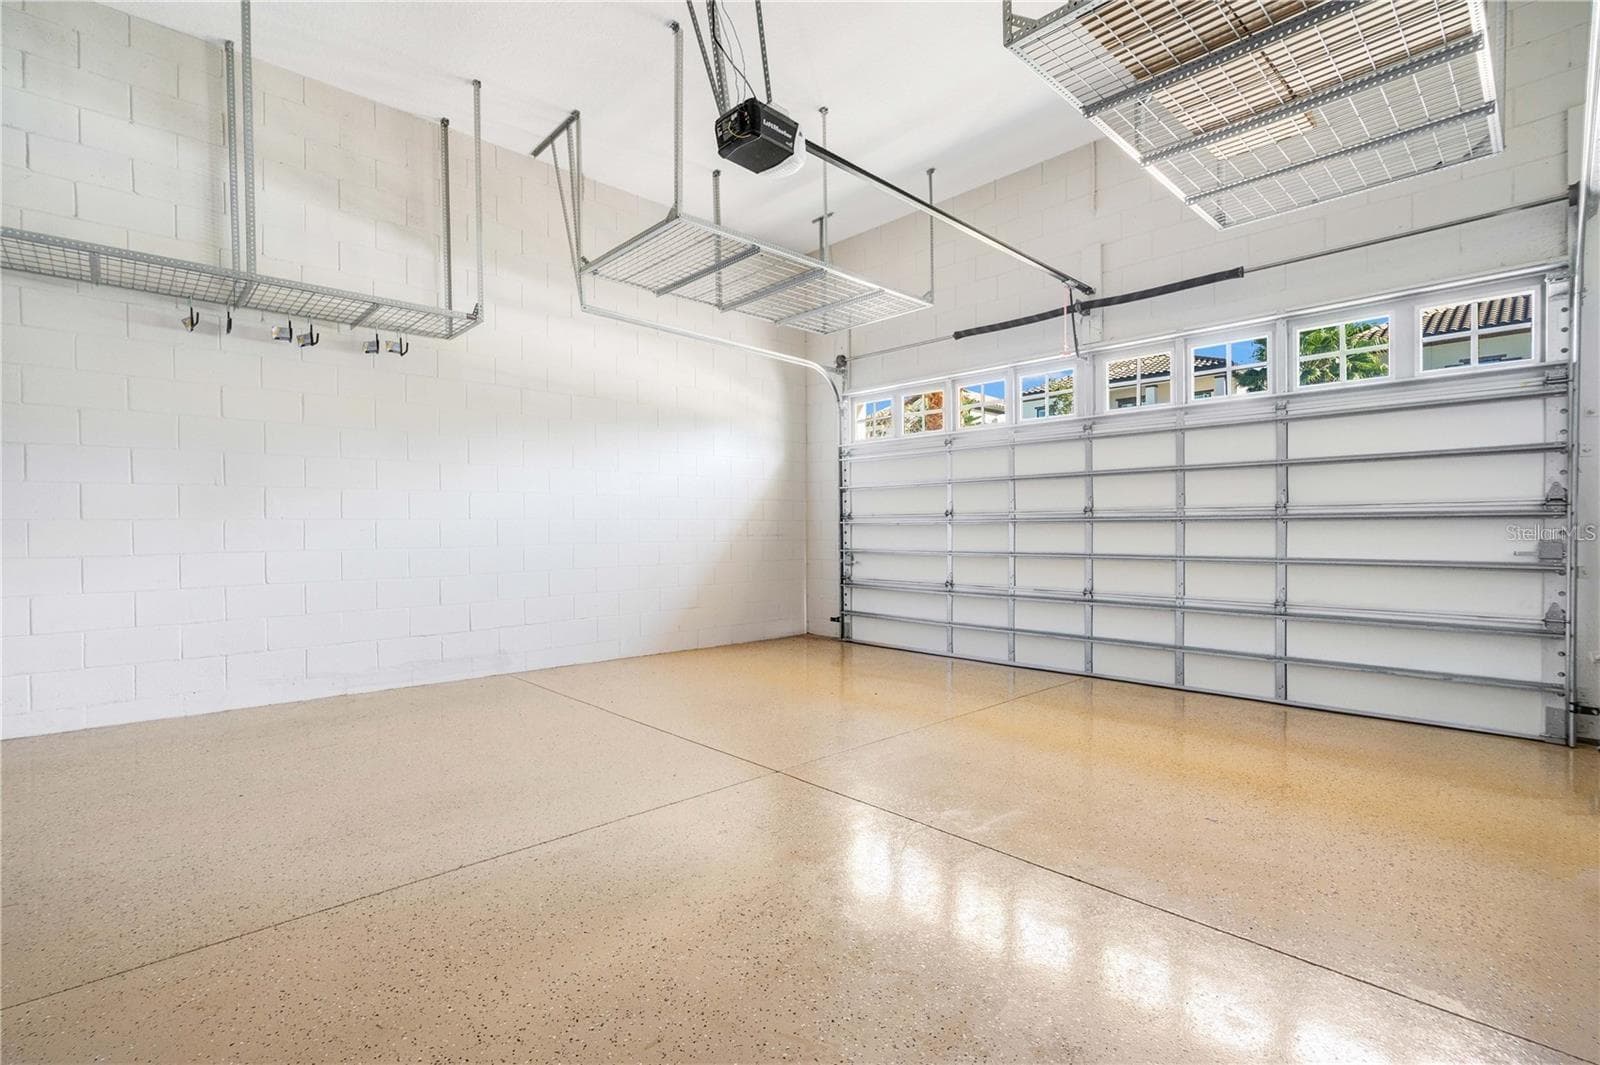
Garage - 8449 VIA VITTORIA WAY, ORLANDO
Garage has high ceilings & ample storage - 8449 VIA VITTORIA WAY, ORLANDO
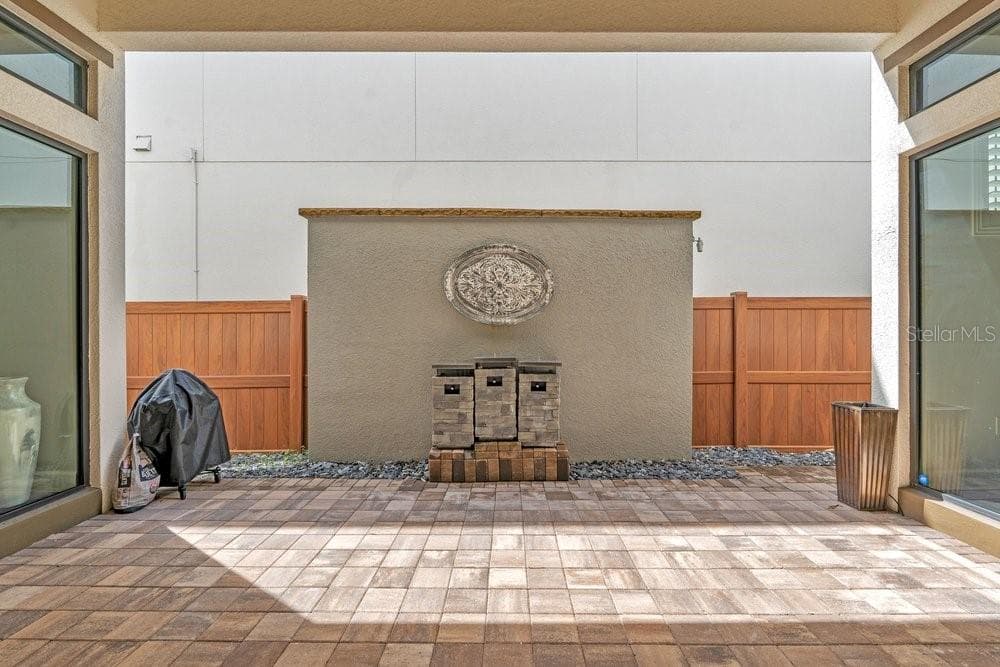
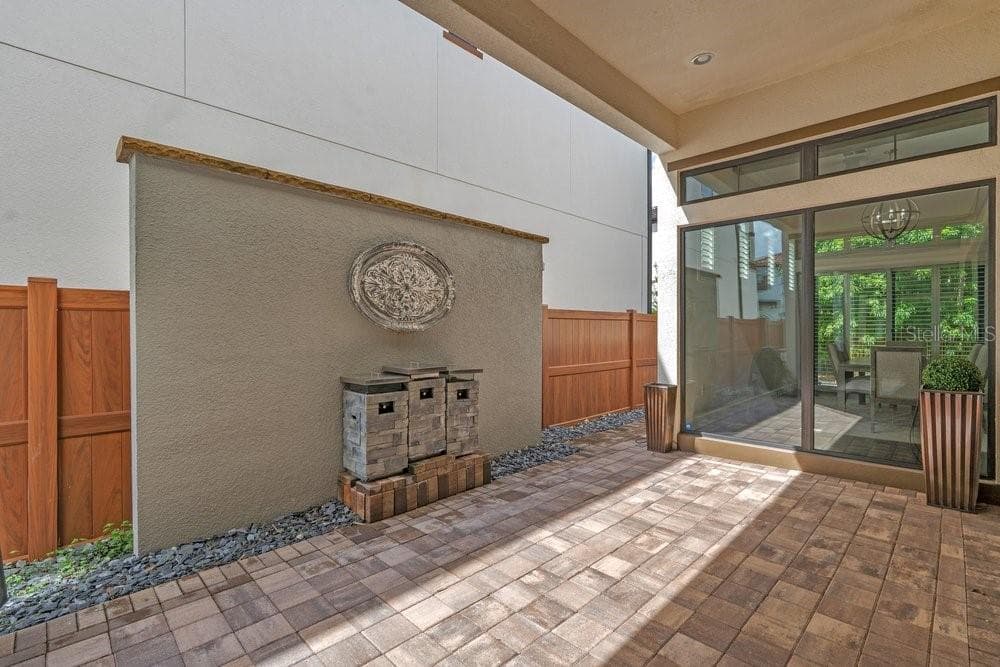
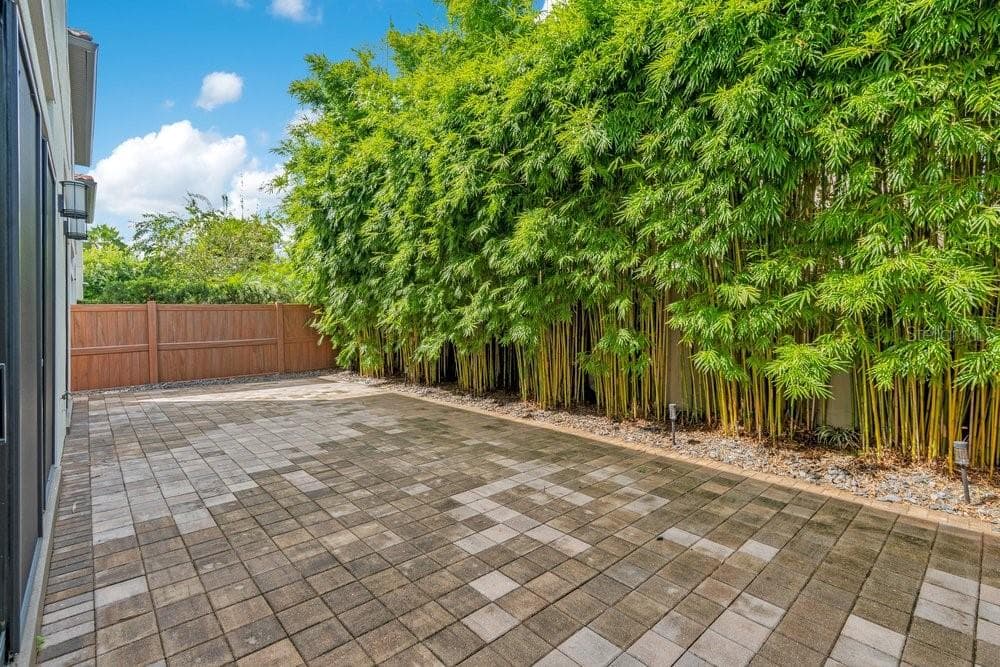
Lanai with feature wall - 8449 VIA VITTORIA WAY, ORLANDO
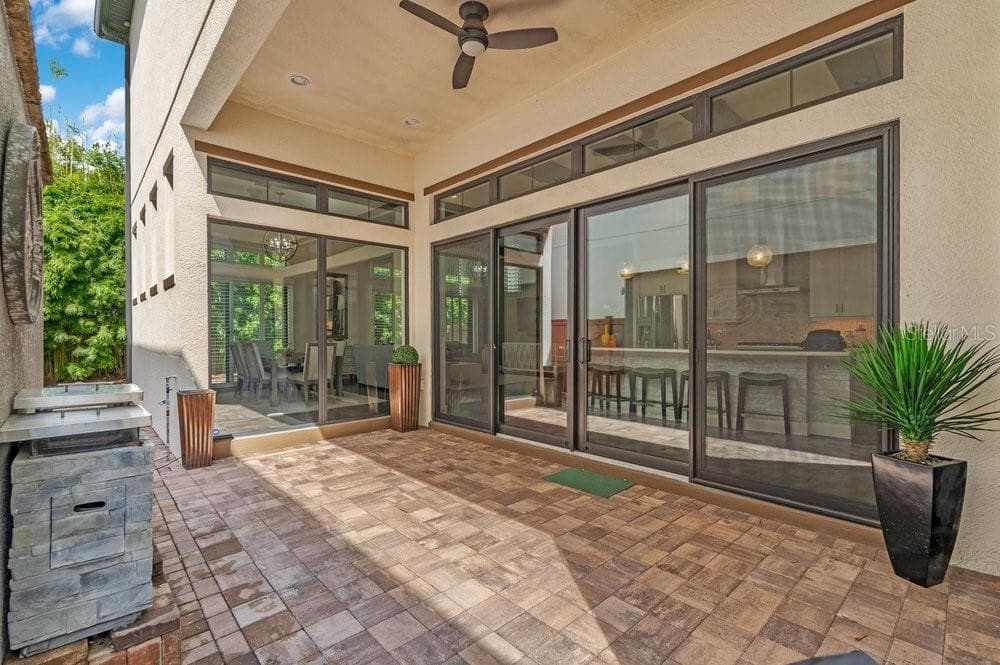
Covered Lanai - 8449 VIA VITTORIA WAY, ORLANDO
Walls of glass - 8449 VIA VITTORIA WAY, ORLANDO
Single Family Residence at 8449 VIA VITTORIA WAY, ORLANDO, photo 39 of 53
Single Family Residence at 8449 VIA VITTORIA WAY, ORLANDO, photo 40 of 53
Single Family Residence at 8449 VIA VITTORIA WAY, ORLANDO, photo 41 of 53
Single Family Residence at 8449 VIA VITTORIA WAY, ORLANDO, photo 42 of 53
Single Family Residence at 8449 VIA VITTORIA WAY, ORLANDO, photo 43 of 53
Single Family Residence at 8449 VIA VITTORIA WAY, ORLANDO, photo 44 of 53
Single Family Residence at 8449 VIA VITTORIA WAY, ORLANDO, photo 45 of 53
Single Family Residence at 8449 VIA VITTORIA WAY, ORLANDO, photo 46 of 53
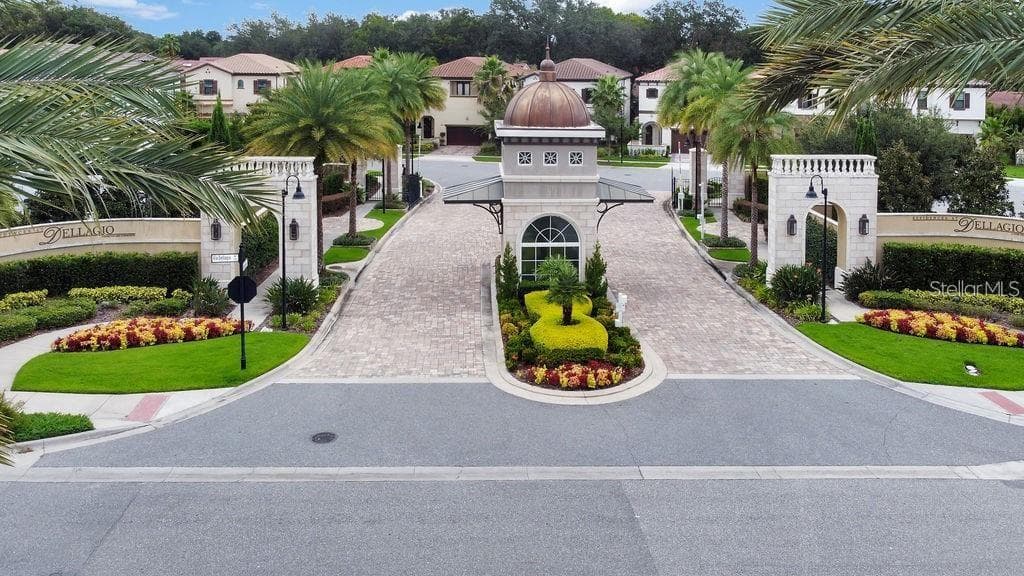
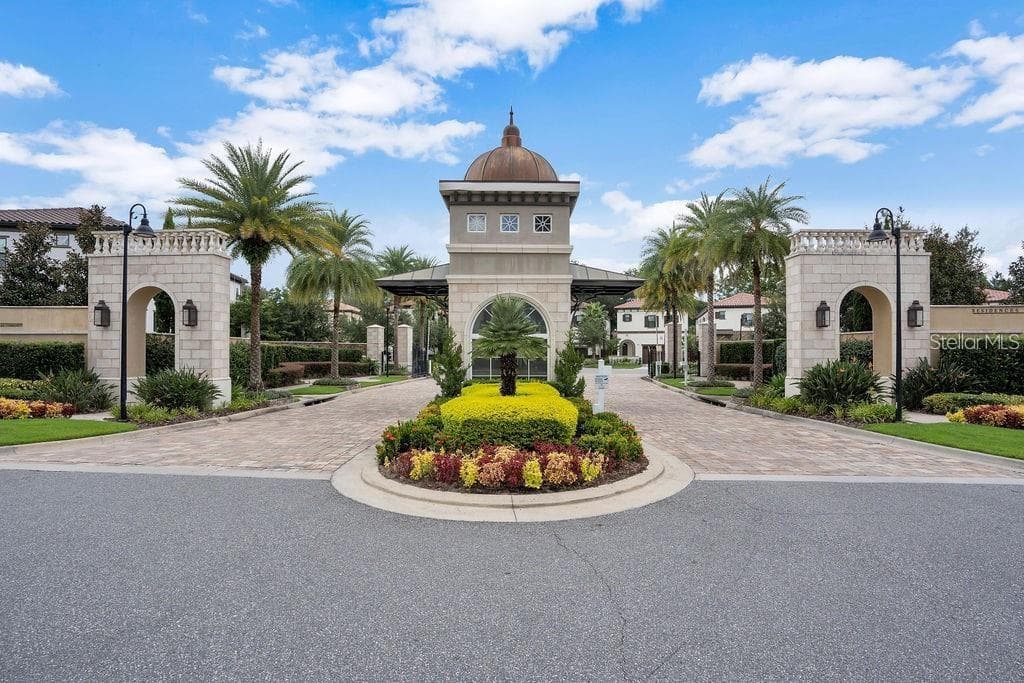
Entrance to Dellagio - 8449 VIA VITTORIA WAY, ORLANDO
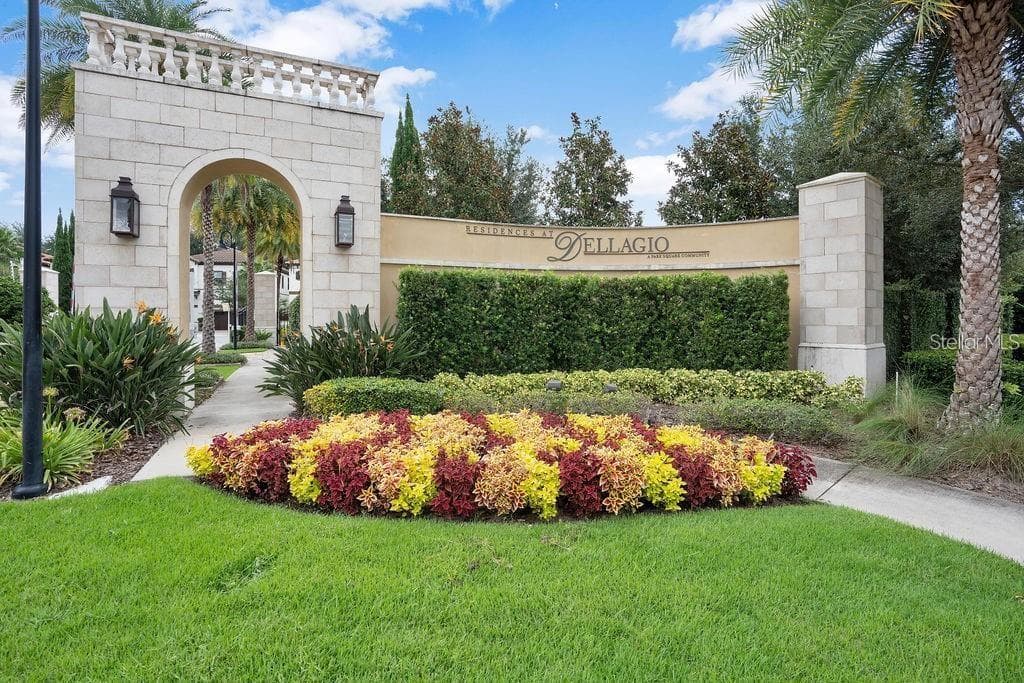
Pedestrian gate - 8449 VIA VITTORIA WAY, ORLANDO
Dellagio Gated Community - 8449 VIA VITTORIA WAY, ORLANDO
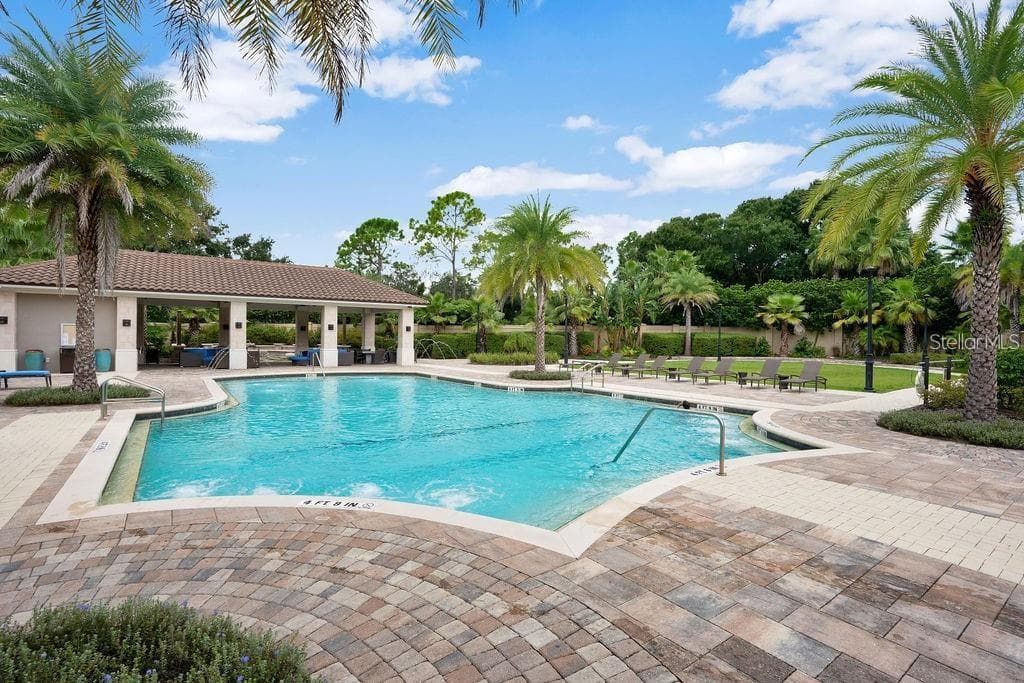
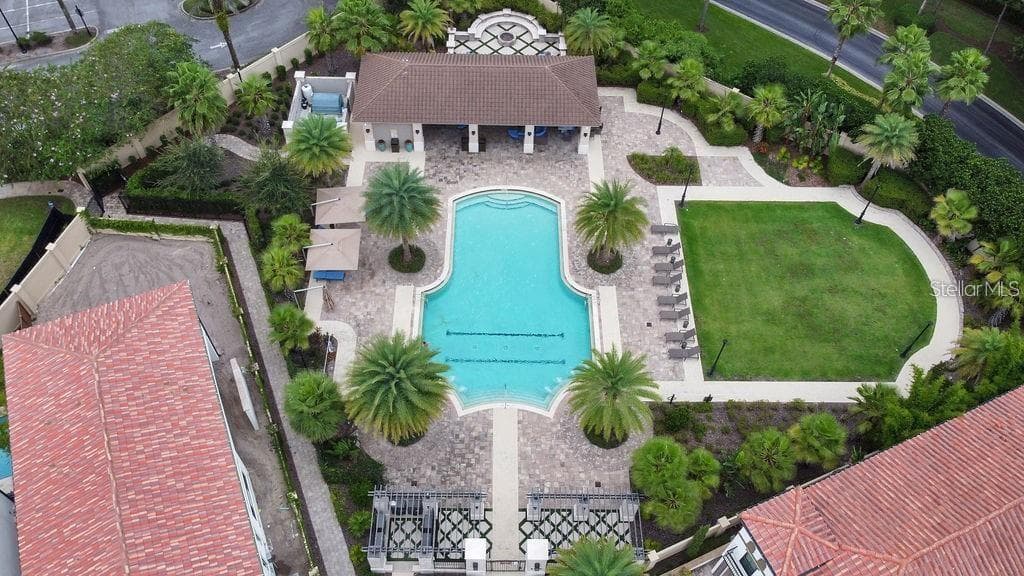
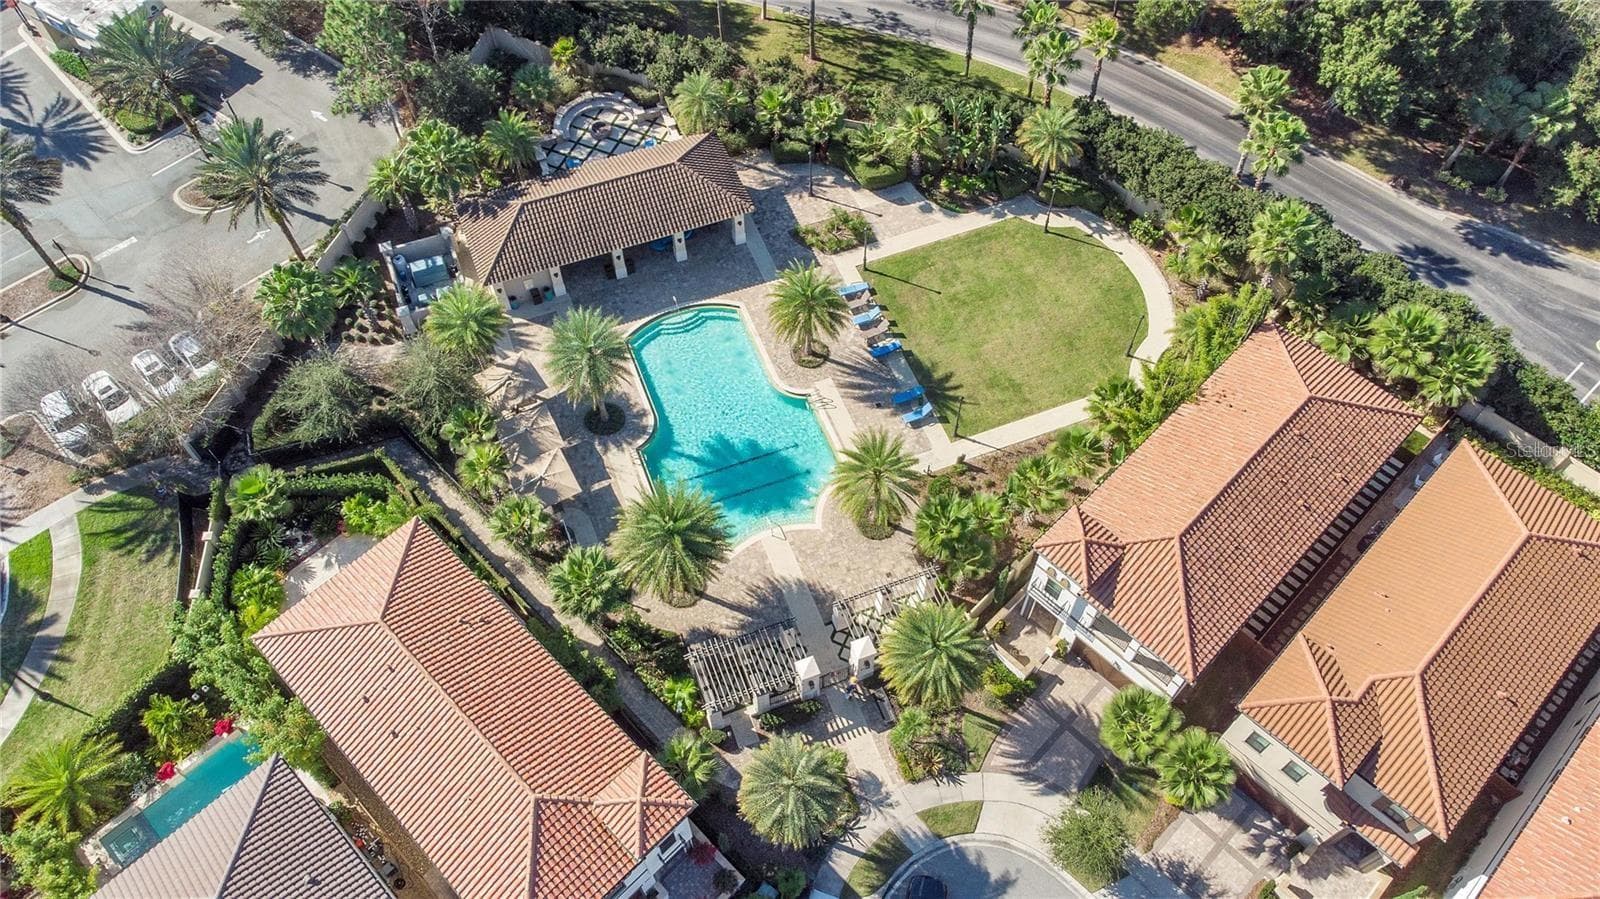
Pool & Cabana area - 8449 VIA VITTORIA WAY, ORLANDO
Single Family Residence at 8449 VIA VITTORIA WAY, ORLANDO, photo 51 of 53
Single Family Residence at 8449 VIA VITTORIA WAY, ORLANDO, photo 52 of 53
Single Family Residence at 8449 VIA VITTORIA WAY, ORLANDO, photo 53 of 53
53 photos

$1,295,000

8449 VIA VITTORIA WAY
ORLANDO, FL 32819
Listed by Simon Simaan · THE SIMON SIMAAN GROUP
Bedrooms
3
Bathrooms
3.5
Living area
3,226 sqft
Year built
2017

About this home

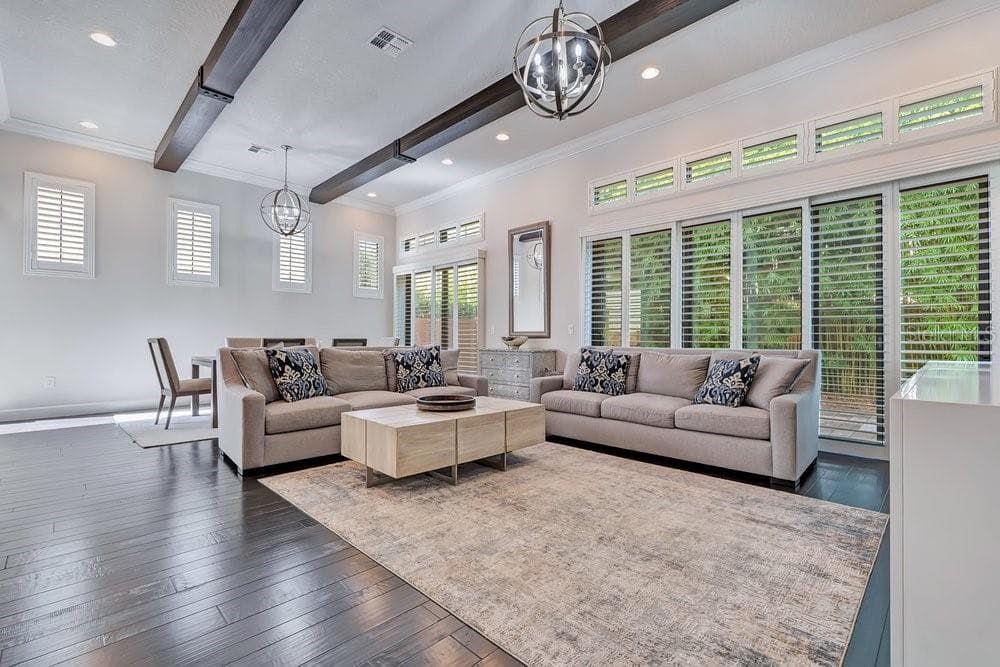
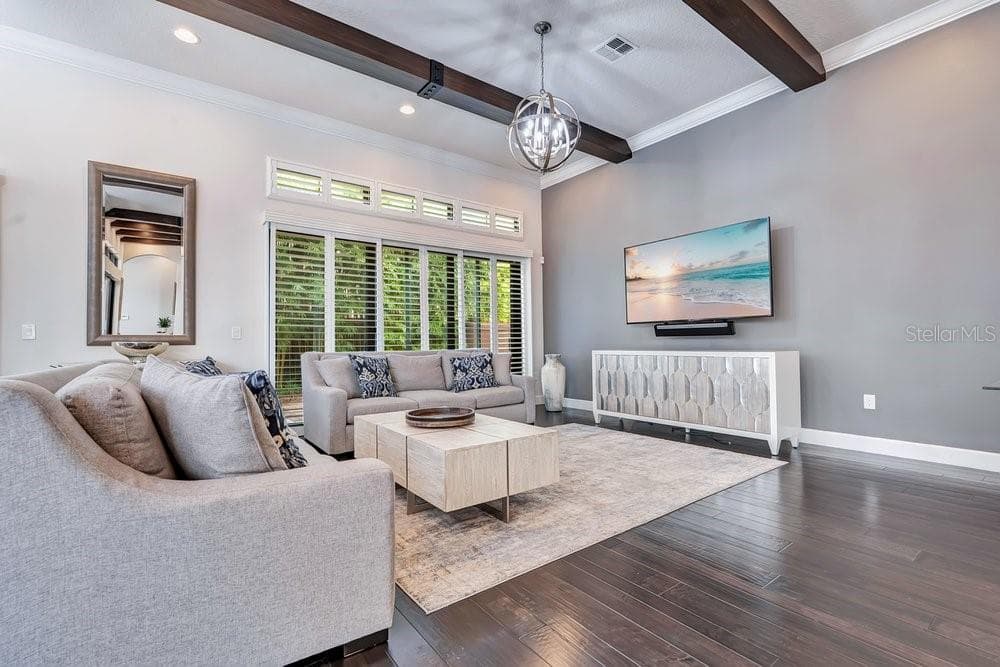
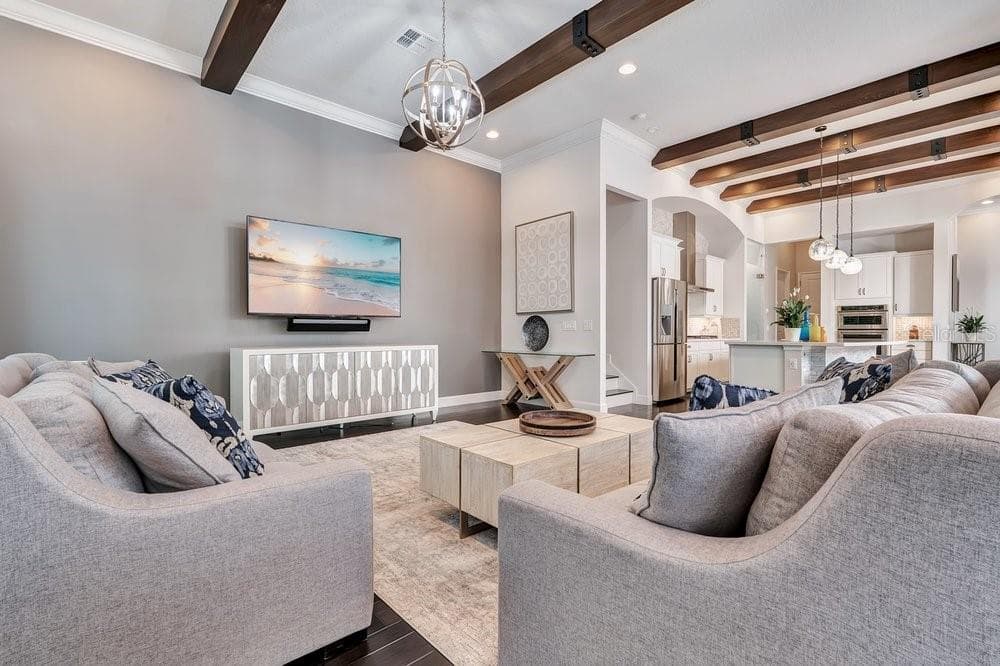
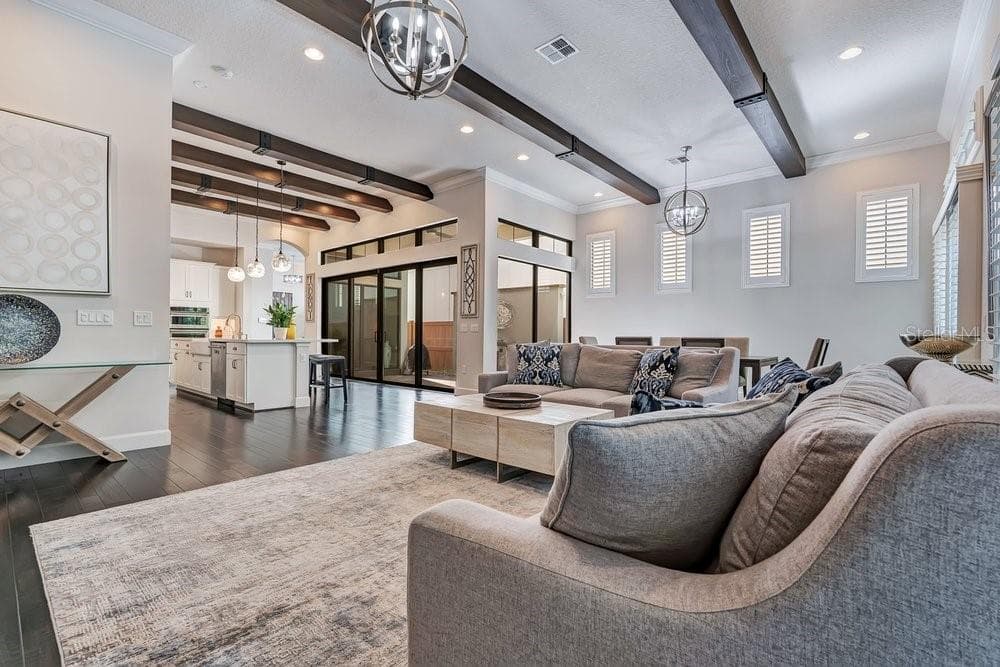
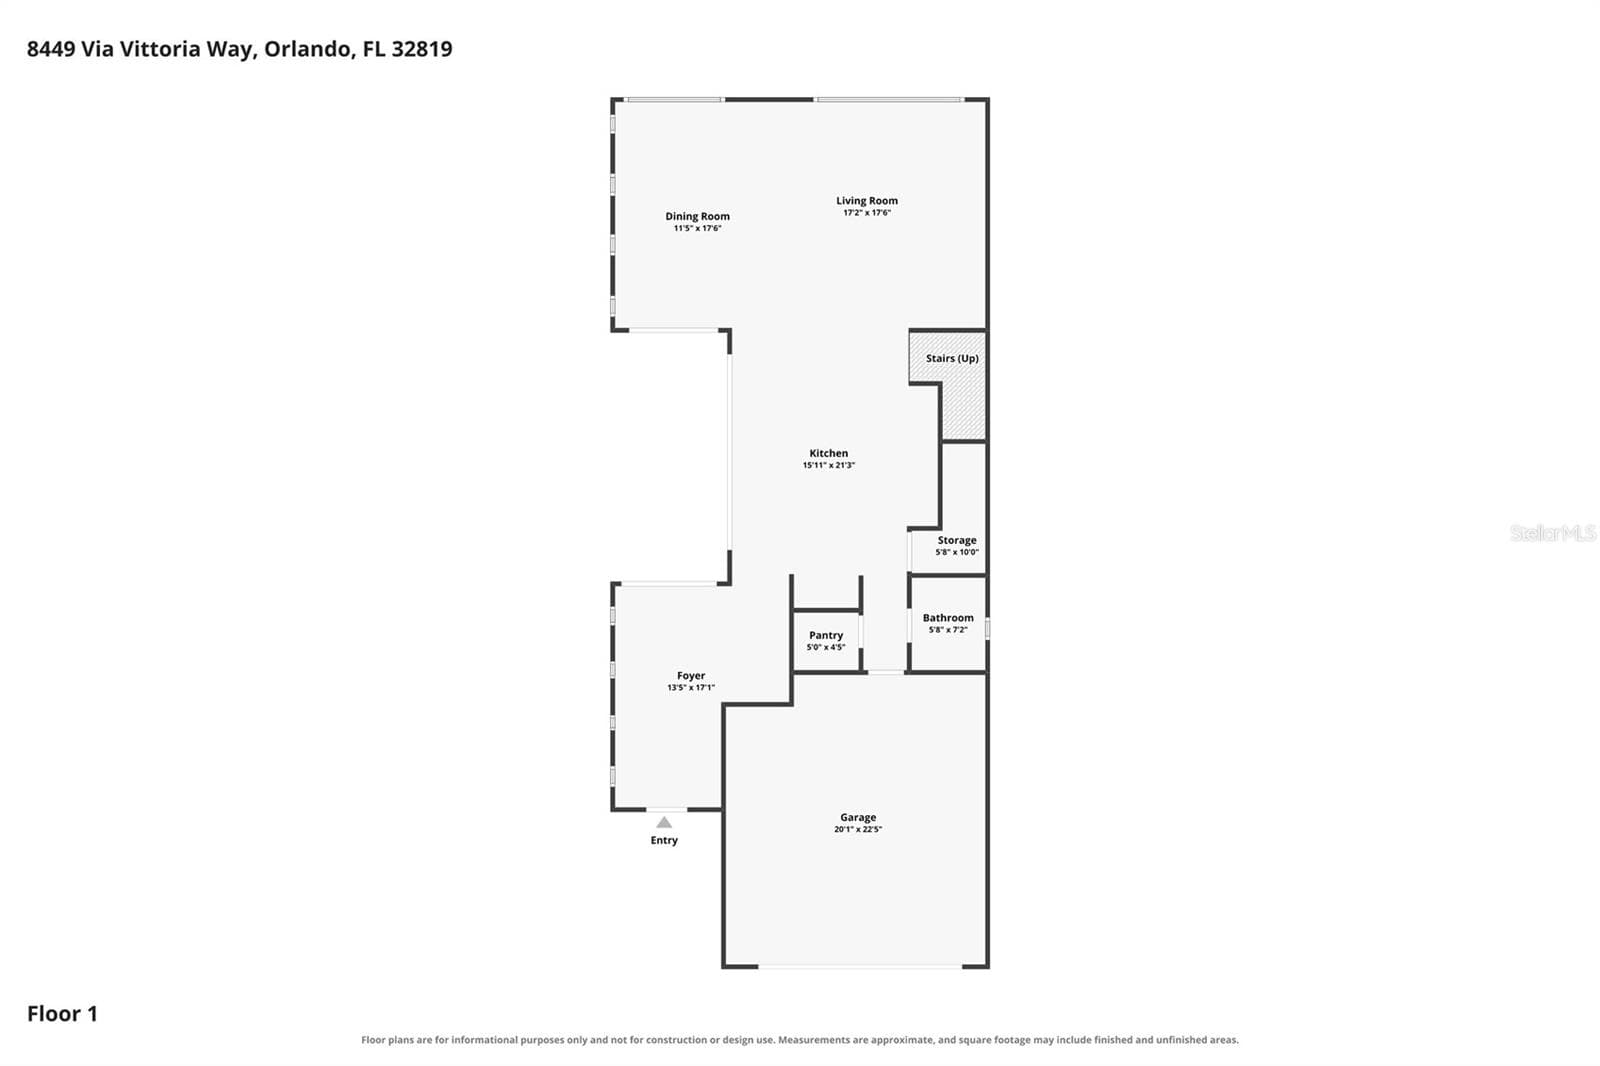
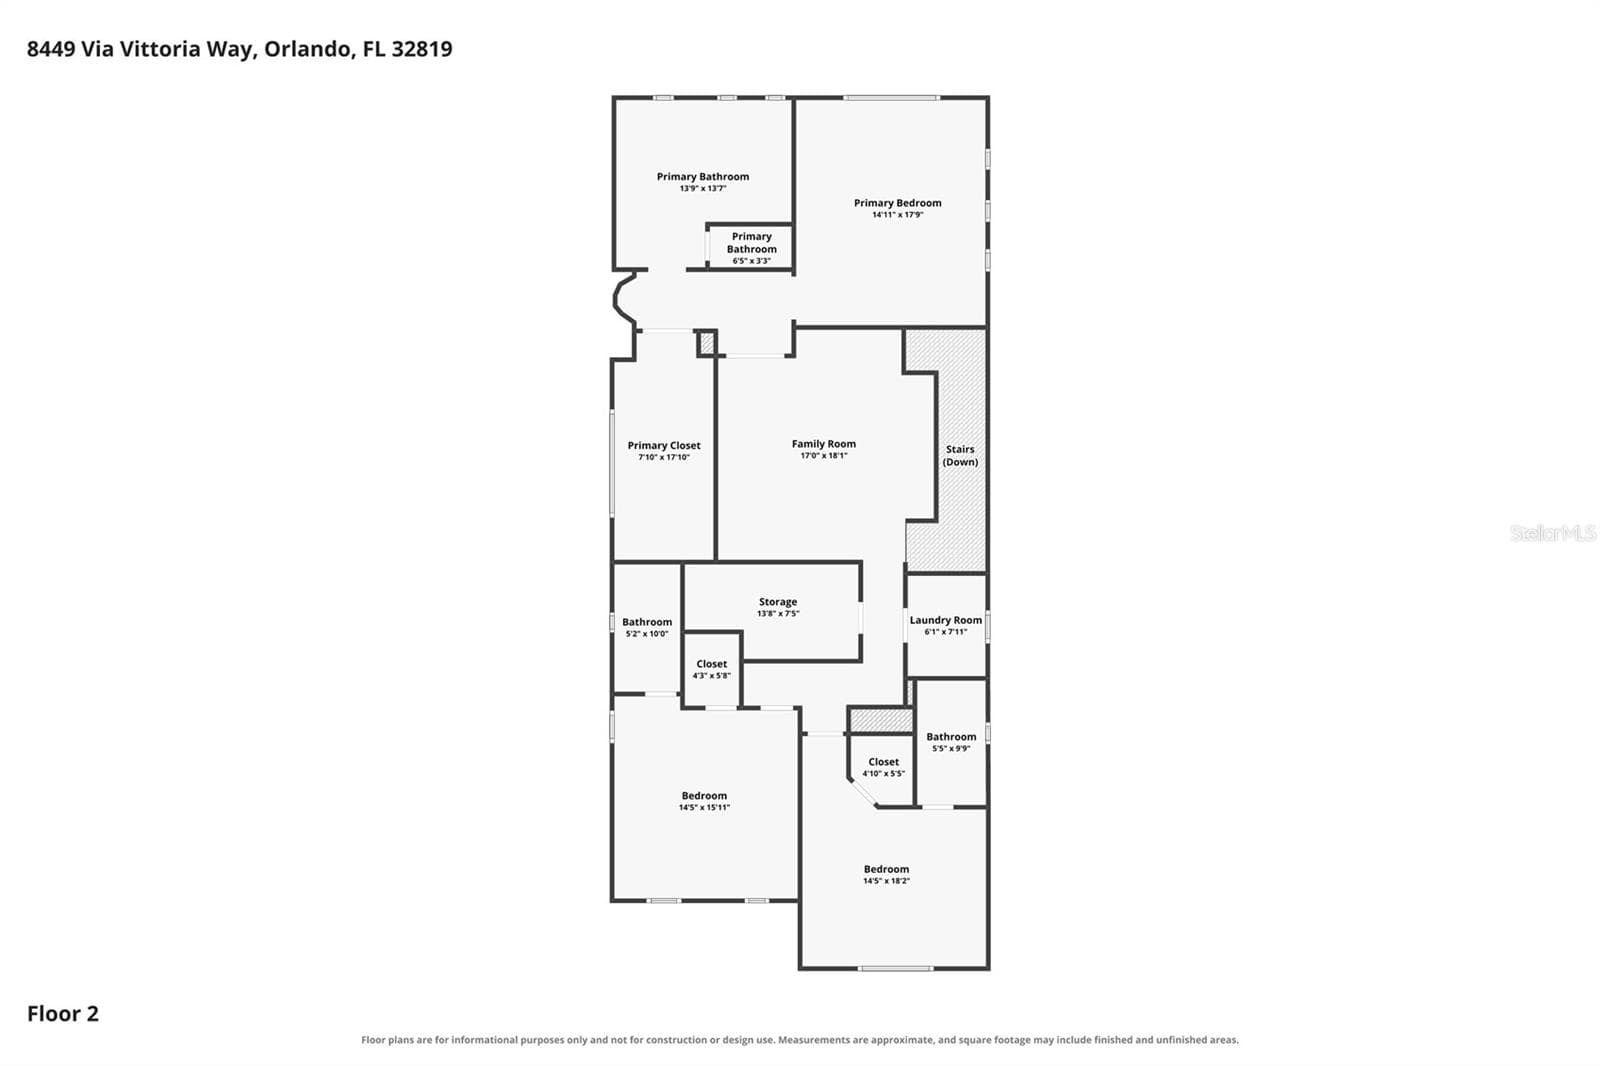
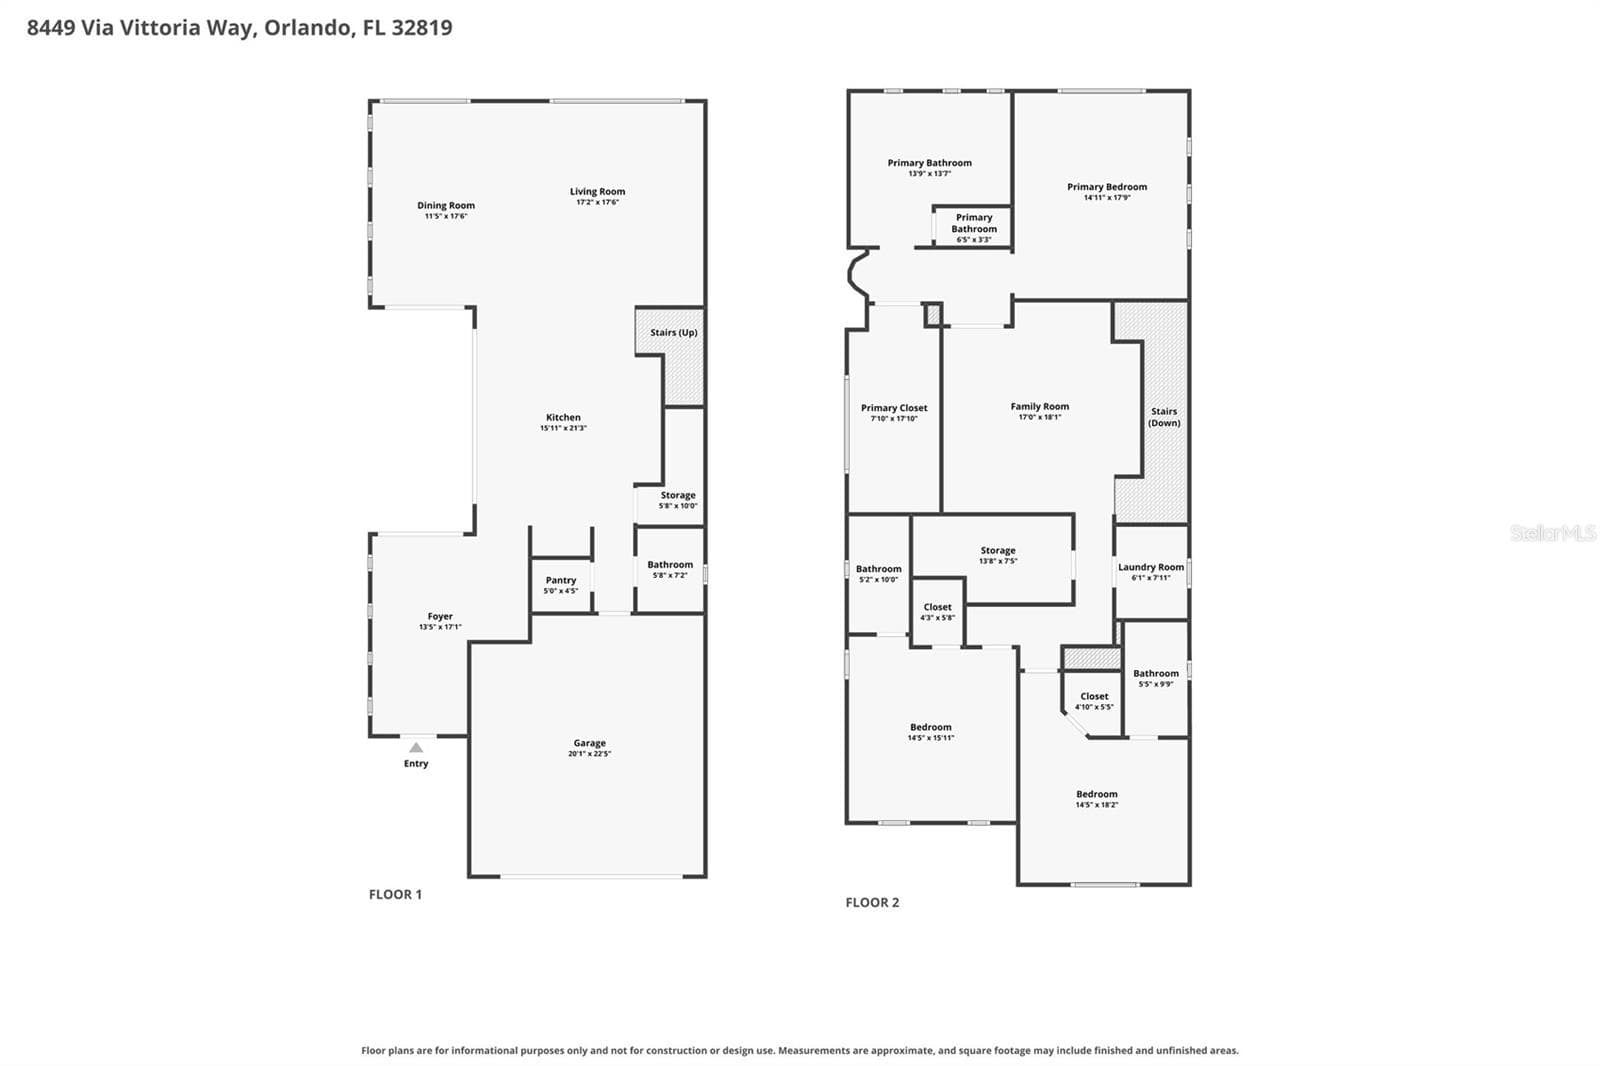
Welcome to gated community of Dellagio. This upscale designer home with captivating contemporary interiors offering the finest in luxury living indoor & outdoor. The spacious open floor-plan is complimented with high ceilings and walls of glass that floods the home with natural light. Other fabulous features are the gourmet chef’s kitchen with upgraded cabinets, stone back-splash, deluxe oversized apron kitchen sink, Gas cook-top with pot filler, beautiful quartz counter tops, extended island, breakfast bar & walk-in pantry. The wine cellar/secondary walk-in pantry is another outstanding feature. Upper level features a fabulous owner suite, dressing area, boutique walk-in closet room with built-ins, and a luxurious spa like bathroom with wall to wall dual vanities, & frame-less glass double shower enclosure. The loft bonus room creates an additional living space and a fun area to hang out. Two additional bedroom suites with private bathrooms & walk-in closets. The laundry room is conveniently located on bedroom level. All the carpets has been replaced with beautiful wood floors. Soak up the Florida sun in the resident only pool featuring a cabana and gathering area. Just steps away from Orlando's famous Restaurants row, Trader's Joe, Home Goods, Publix and plenty of shopping around. Also close to world famous golf courses, minutes to Universal Studios, Disney World, & just 25 minutes to the airport. Best location in town. Don’t miss out on this remarkable property. Also available for lease. Ready to move in.

Property details

MLS
Stellar MLS
MLS #
MFRO6434541
Property type
Single Family Residence
Subdivision
DELLAGIO
Status
Active
Days on market
60
On market date
August 18, 2026
Stories
N/A
Total bathrooms
3.5
Garage spaces
2
Parking spaces
N/A
Lot size
0.1 acres
Loading map…

Nearby schools

Within 10 miles. School directory data from the National Center for Education Statistics (NCES), accessed via the Urban Institute Education Data API. Local Score is calculated by INNOVATE Real Estate; where a state rating is shown, it comes from that state's own official school report card.

Elementary
DR. PHILLIPS ELEMENTARY
0.78 mi away · Grades -1-5
Nearest school -- attendance-zone data not available here
3.0
Local Score (student-teacher ratio only (preliminary -- will incorporate state test-score data once available)) -- not an official state rating
Enrollment
725
Student:teacher ratio
15.4:1
District
ORANGE
Middle
SOUTHWEST MIDDLE
1.17 mi away · Grades 6-8
Nearest school -- attendance-zone data not available here
2.0
Local Score (student-teacher ratio only (preliminary -- will incorporate state test-score data once available)) -- not an official state rating
Enrollment
1,383
Student:teacher ratio
18.9:1
District
ORANGE
High
DR. PHILLIPS HIGH
1.65 mi away · Grades 8-12
Nearest school -- attendance-zone data not available here
1.0
Local Score (student-teacher ratio only (preliminary -- will incorporate state test-score data once available)) -- not an official state rating
Enrollment
3,223
Student:teacher ratio
22.5:1
District
ORANGE

Walkability

Blended score for ORLANDO's center, calculated by INNOVATE Real Estate from two sources: the EPA's National Walkability Index (street network, transit, land-use mix) and Google Places amenity data (what's actually reachable on foot from this point). 60% EPA National Walkability Index + 40% nearby-amenity density (Google Places).

70
Walkable
out of 100
EPA National Walkability Index
11.3 / 20 -- Above average walkable
Google Places amenity density
90 / 100
Restaurants & cafes20
Grocery stores11
Parks1
Schools17
Transit stops10
Pharmacies12

Market position

How this listing compares to current activity in ORLANDO, from live MLS data.

On the market 60 days -- 46 fewer days than ORLANDO's current average of 106 days.
For reference, the median list price across 7,978 active listings in ORLANDO right now is $250,000.

Mortgage calculator

Estimate only - actual rate and payment depend on your lender, credit, and loan program.

$
%
%
Adjust tax / insurance estimates
% / yr
$
/mo
Est. monthly payment
$7,949/mo
$259,000 down
$1,036,000 loan
Principal & interest$6,719
Property tax (est.)$1,079
Home insurance (est.)$150

Similar homes you might like

Data source: Listing information provided by Stellar MLS (mfrmls) via Trestle/CoreLogic. Last updated 6 days ago.

Information herein deemed reliable but not guaranteed; all measurements, school assignments, HOA fees, taxes, and feature lists are approximate and should be independently verified. Equal Housing Opportunity.