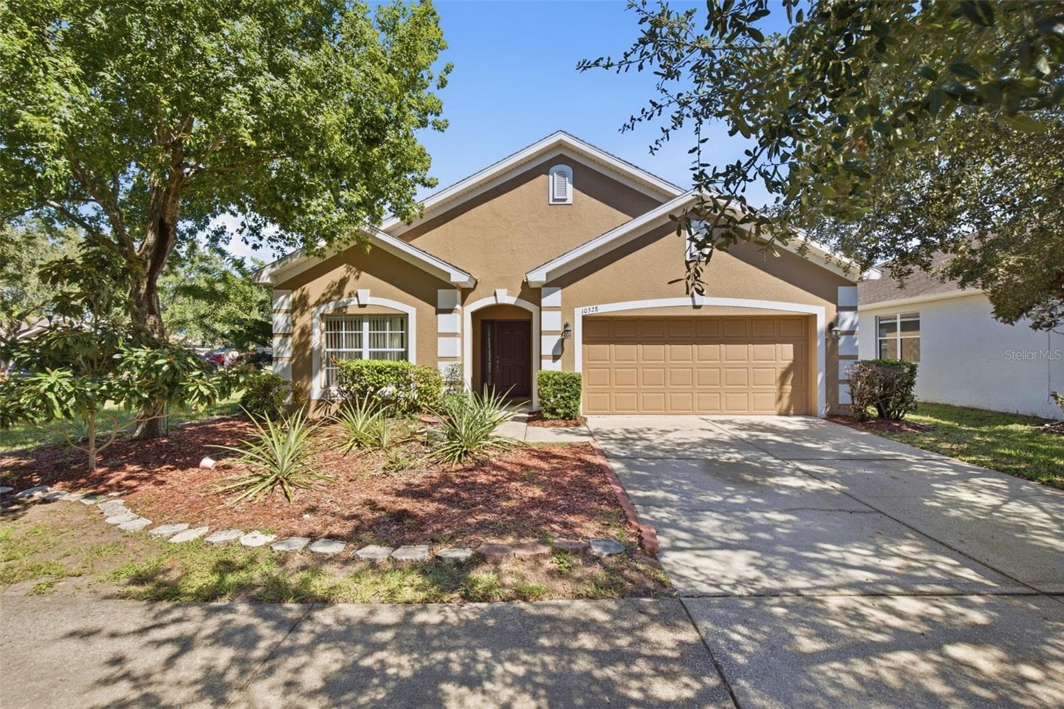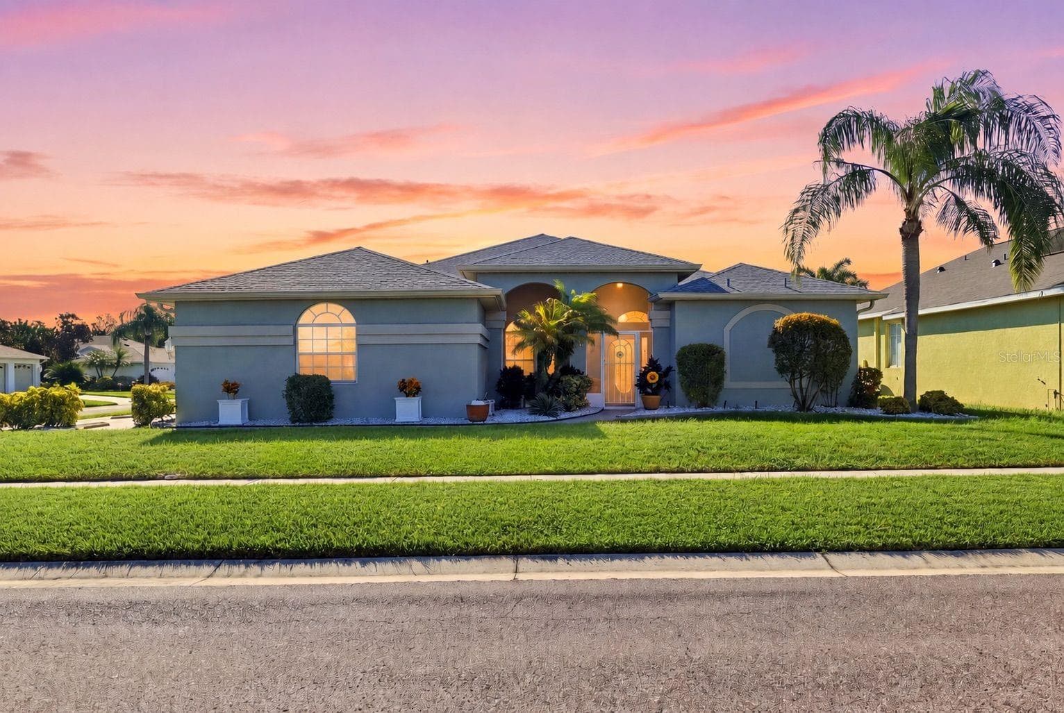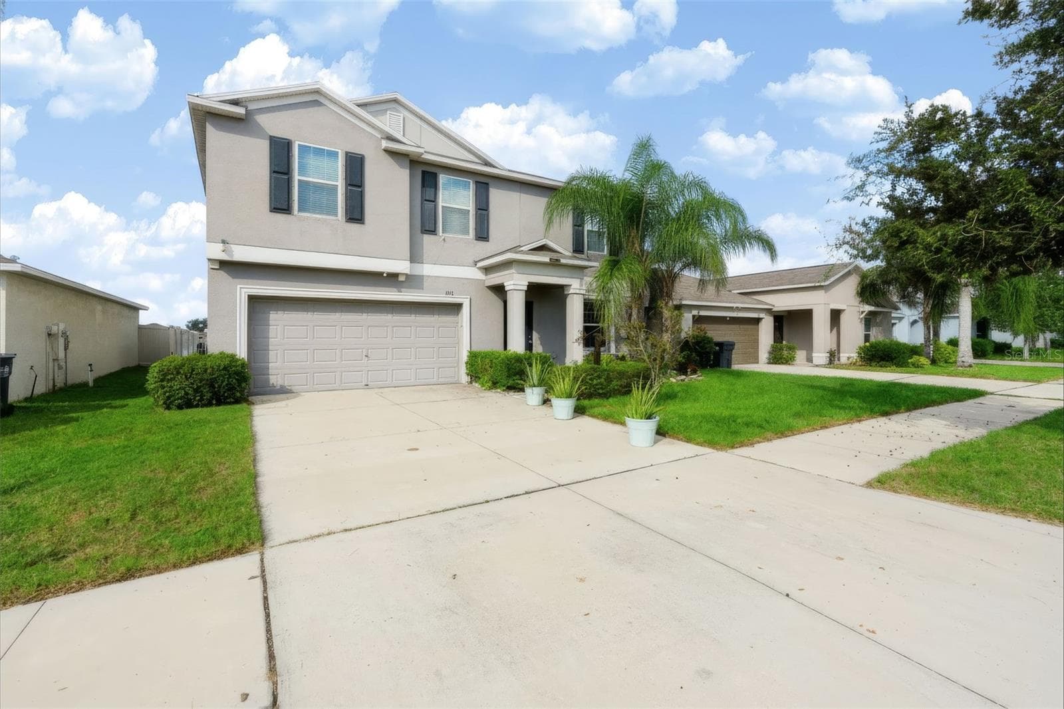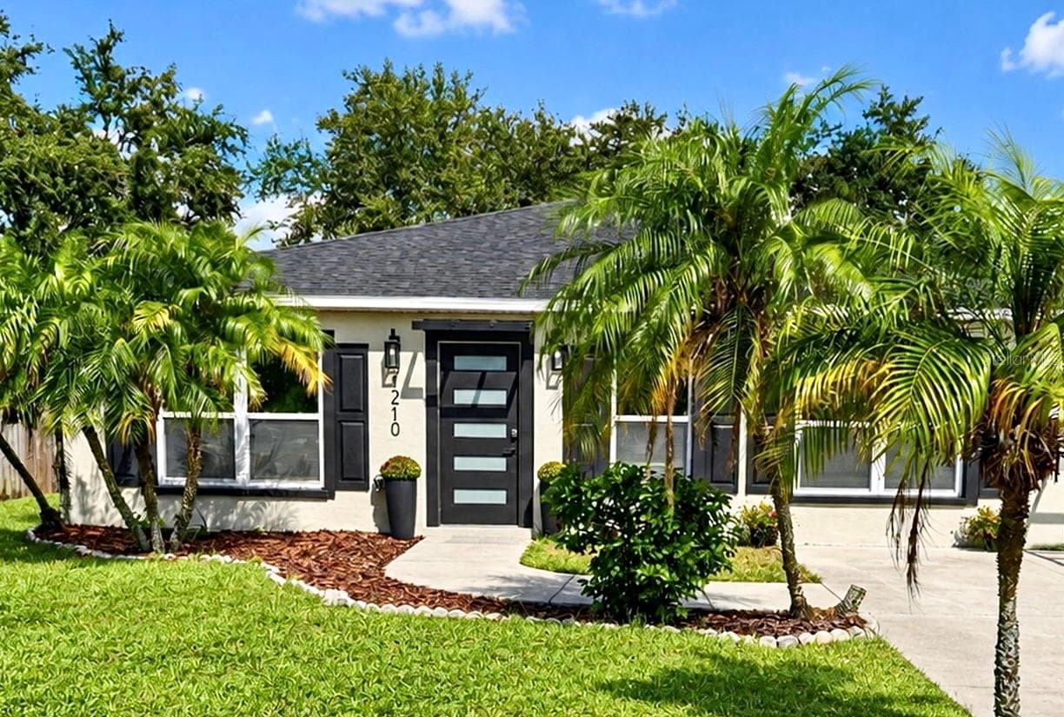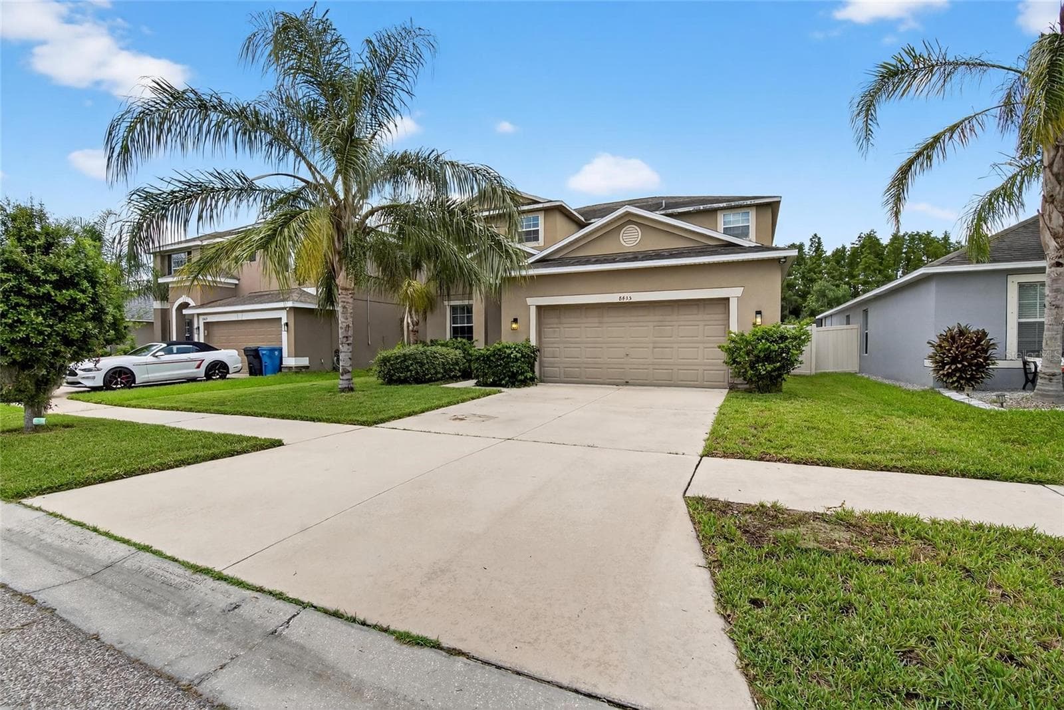
Front of home#2 - 8435 HUNTERS FORK LOOP, RUSKIN
Front of home - 8435 HUNTERS FORK LOOP, RUSKIN
Walk-up - 8435 HUNTERS FORK LOOP, RUSKIN
Front arial - 8435 HUNTERS FORK LOOP, RUSKIN
Rear arial - 8435 HUNTERS FORK LOOP, RUSKIN
Rear of home - 8435 HUNTERS FORK LOOP, RUSKIN
Rear of home#2 - 8435 HUNTERS FORK LOOP, RUSKIN
Rear lot - 8435 HUNTERS FORK LOOP, RUSKIN
Rear lot#2 - 8435 HUNTERS FORK LOOP, RUSKIN
Rear lot#3 - 8435 HUNTERS FORK LOOP, RUSKIN
Rear lot#4 - 8435 HUNTERS FORK LOOP, RUSKIN
Rear creek view - 8435 HUNTERS FORK LOOP, RUSKIN
View of creek#2 - 8435 HUNTERS FORK LOOP, RUSKIN
Front door - 8435 HUNTERS FORK LOOP, RUSKIN
Entry foyer facing dining & living - 8435 HUNTERS FORK LOOP, RUSKIN
Formal dining - 8435 HUNTERS FORK LOOP, RUSKIN
facing dining and living room - 8435 HUNTERS FORK LOOP, RUSKIN
Foyer facing stairs - 8435 HUNTERS FORK LOOP, RUSKIN
Kitchen - 8435 HUNTERS FORK LOOP, RUSKIN
Kitchen#2 - 8435 HUNTERS FORK LOOP, RUSKIN
Kitchen#3 - 8435 HUNTERS FORK LOOP, RUSKIN
Kitchen facing LR - 8435 HUNTERS FORK LOOP, RUSKIN
Kitchen and dinette area - 8435 HUNTERS FORK LOOP, RUSKIN
Pantry - 8435 HUNTERS FORK LOOP, RUSKIN
Dinette facing kitchen - 8435 HUNTERS FORK LOOP, RUSKIN
Living room - 8435 HUNTERS FORK LOOP, RUSKIN
Living room#2 - 8435 HUNTERS FORK LOOP, RUSKIN
Living room#3 - 8435 HUNTERS FORK LOOP, RUSKIN
Living room facing entry - 8435 HUNTERS FORK LOOP, RUSKIN
Living room facing lanai - 8435 HUNTERS FORK LOOP, RUSKIN
Guest bedroom - 8435 HUNTERS FORK LOOP, RUSKIN
Guest bedroom#2 - 8435 HUNTERS FORK LOOP, RUSKIN
Guest bedroom#3 - 8435 HUNTERS FORK LOOP, RUSKIN
Guest bath - 8435 HUNTERS FORK LOOP, RUSKIN
Guest bath#2 - 8435 HUNTERS FORK LOOP, RUSKIN
Guest bath#3 - 8435 HUNTERS FORK LOOP, RUSKIN
Stairs - 8435 HUNTERS FORK LOOP, RUSKIN
Loft - 8435 HUNTERS FORK LOOP, RUSKIN
Loft#2 - 8435 HUNTERS FORK LOOP, RUSKIN
Hall linen closet - 8435 HUNTERS FORK LOOP, RUSKIN
Hall into bedrooms - 8435 HUNTERS FORK LOOP, RUSKIN
Primary bedroom - 8435 HUNTERS FORK LOOP, RUSKIN
Primary bedroom#2 - 8435 HUNTERS FORK LOOP, RUSKIN
Primary bedroom#3 - 8435 HUNTERS FORK LOOP, RUSKIN
Primary bedroom#4 - 8435 HUNTERS FORK LOOP, RUSKIN
Walk-in closet - 8435 HUNTERS FORK LOOP, RUSKIN
Walk-in closet#2 - 8435 HUNTERS FORK LOOP, RUSKIN
Primary bath - 8435 HUNTERS FORK LOOP, RUSKIN
Primary bath#2 - 8435 HUNTERS FORK LOOP, RUSKIN
Primary bath#3 - 8435 HUNTERS FORK LOOP, RUSKIN
Primary bath#4 - 8435 HUNTERS FORK LOOP, RUSKIN
Bedroom No2 - 8435 HUNTERS FORK LOOP, RUSKIN
Bedroom No3 - 8435 HUNTERS FORK LOOP, RUSKIN
Bathroom No2 - 8435 HUNTERS FORK LOOP, RUSKIN
Single Family Residence at 8435 HUNTERS FORK LOOP, RUSKIN, photo 62 of 82
Single Family Residence at 8435 HUNTERS FORK LOOP, RUSKIN, photo 63 of 82
Laundry - 8435 HUNTERS FORK LOOP, RUSKIN
Laundry#2 - 8435 HUNTERS FORK LOOP, RUSKIN
Lanai - 8435 HUNTERS FORK LOOP, RUSKIN
Lanai#2 - 8435 HUNTERS FORK LOOP, RUSKIN
Lanai#3 - 8435 HUNTERS FORK LOOP, RUSKIN
2 car garage - 8435 HUNTERS FORK LOOP, RUSKIN
Rear arial - 8435 HUNTERS FORK LOOP, RUSKIN
Arial - 8435 HUNTERS FORK LOOP, RUSKIN
Arial#2 - 8435 HUNTERS FORK LOOP, RUSKIN
Arial#3 - 8435 HUNTERS FORK LOOP, RUSKIN
Arial#4 - 8435 HUNTERS FORK LOOP, RUSKIN
Arial#5 - 8435 HUNTERS FORK LOOP, RUSKIN
Community arial - 8435 HUNTERS FORK LOOP, RUSKIN
Pool arial - 8435 HUNTERS FORK LOOP, RUSKIN
Main entrance - 8435 HUNTERS FORK LOOP, RUSKIN
82 photos

$367,000

8435 HUNTERS FORK LOOP
RUSKIN, FL 33573
Listed by WEICHERT, REALTORS - NEXON
Bedrooms
4
Bathrooms
3
Living area
2,546 sqft
Year built
2015

About this home

SELLERS CREDIT OF $10,000 TO UPGRADE CARPETING OR CLOSING COST, DON'T WAIT, HERE'S YOUR HOME!!, Come and make this move in ready spacious 2 story 4-bedroom, 3-bathroom home at 2,546 sq/ft built in 2015 your own. The home features an open floor plan with kitchen and living room, the kitchen features large center island, 42" upper cabinets, tile backsplash, dinette area and all stainless-steel appliances. This home also boasts granite countertop package throughout, separate formal dining area, inside first floor laundry room, large second floor loft that can be used as a second living room or entertainment room, master bedroom with walk-in closet, En-Suite master bath with garden soaking tub, walk-in stand up shower, upgraded lighting and ceiling fans including at the lanai, security system with sensors at all lower windows and doors, living room motion sensor, exterior front and rear security cameras with DVR and new front door electronic smart keypad and exterior garage carriage light. This home is located in the desirable cypress creek community, NO FLOOD ZONE with the home sitting on a large fully fenced in lot that backs onto the creek with preserve and no rear neighbors, so you can enjoy the relaxing view with a cold drink under the large, covered lanai that is fully screened in. Enjoy community amenities such as the resort style pool, clubhouse, dog park, playground, park, walking trails, pickle ball courts and outdoor fitness stations. The driveway has recently been pressure washed along with painting of the rear lanai flooring and front entry deck. This community is centrally located minutes from I-75, just a short drive away from downtown Tampa, area shopping malls, north or south beaches such as St. Pete Beach or Anna Maria Island in Bradenton. Schedule your tour. ** Furniture in the home, in the guest bedroom, formal dining room and master bedroom available for sale or can be negotiated with the sale.

Property details

MLS
Stellar MLS
MLS #
MFRTB8535129
Property type
Single Family Residence
Subdivision
CYPRESS CREEK PH 2
Status
Active
Days on market
59
On market date
August 6, 2026
Stories
N/A
Total bathrooms
3
Garage spaces
2
Parking spaces
N/A
Lot size
0.13 acres
Loading map…

Nearby schools

Within 10 miles. School directory data from the National Center for Education Statistics (NCES), accessed via the Urban Institute Education Data API. Local Score is calculated by INNOVATE Real Estate; where a state rating is shown, it comes from that state's own official school report card.

Elementary
CYPRESS CREEK ELEMENTARY SCHOOL
0.48 mi away · Grades -1-5
Nearest school -- attendance-zone data not available here
3.0
Local Score (student-teacher ratio only (preliminary -- will incorporate state test-score data once available)) -- not an official state rating
Enrollment
895
Student:teacher ratio
15.4:1
District
HILLSBOROUGH
Middle
SHIELDS MIDDLE SCHOOL
0.57 mi away · Grades 6-8
Nearest school -- attendance-zone data not available here
2.0
Local Score (student-teacher ratio only (preliminary -- will incorporate state test-score data once available)) -- not an official state rating
Enrollment
1,792
Student:teacher ratio
20.8:1
District
HILLSBOROUGH
High
JULE F SUMNER HIGH SCHOOL
2.78 mi away · Grades 7-12
Nearest school -- attendance-zone data not available here
1.0
Local Score (student-teacher ratio only (preliminary -- will incorporate state test-score data once available)) -- not an official state rating
Enrollment
3,459
Student:teacher ratio
25.2:1
District
HILLSBOROUGH

Walkability

Blended score for RUSKIN's center, calculated by INNOVATE Real Estate from two sources: the EPA's National Walkability Index (street network, transit, land-use mix) and Google Places amenity data (what's actually reachable on foot from this point). 60% EPA National Walkability Index + 40% nearby-amenity density (Google Places).

25
Car-dependent
out of 100
EPA National Walkability Index
6.8 / 20 -- Below average walkable
Google Places amenity density
10 / 100
Restaurants & cafes0
Grocery stores0
Parks1
Schools1
Transit stops0
Pharmacies0

Market position

How this listing compares to current activity in RUSKIN, from live MLS data.

On the market 59 days -- 47 fewer days than RUSKIN's current average of 106 days.
For reference, the median list price across 463 active listings in RUSKIN right now is $325,000.

Mortgage calculator

Estimate only - actual rate and payment depend on your lender, credit, and loan program.

$
%
%
Adjust tax / insurance estimates
% / yr
$
/mo
Est. monthly payment
$2,360/mo
$73,400 down
$293,600 loan
Principal & interest$1,904
Property tax (est.)$306
Home insurance (est.)$150

Similar homes you might like

Data source: Listing information provided by Stellar MLS (mfrmls) via Trestle/CoreLogic. Last updated 18 days ago.

Information herein deemed reliable but not guaranteed; all measurements, school assignments, HOA fees, taxes, and feature lists are approximate and should be independently verified. Equal Housing Opportunity.