
$294,900
About this home
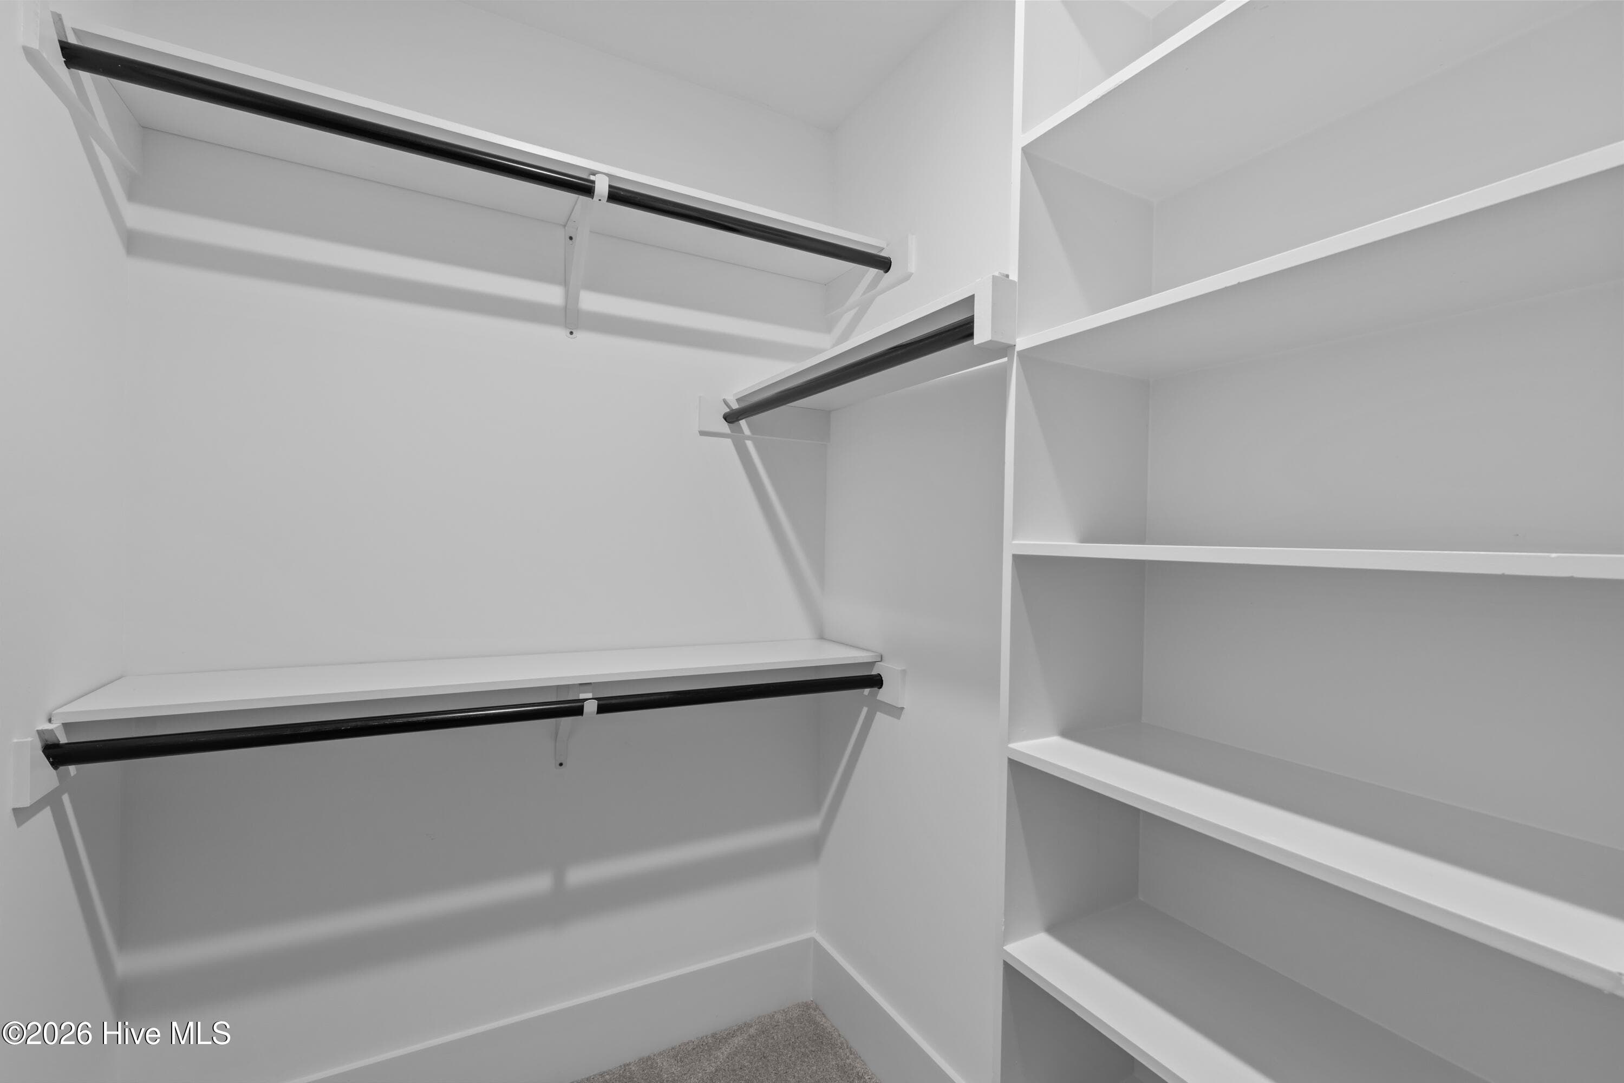
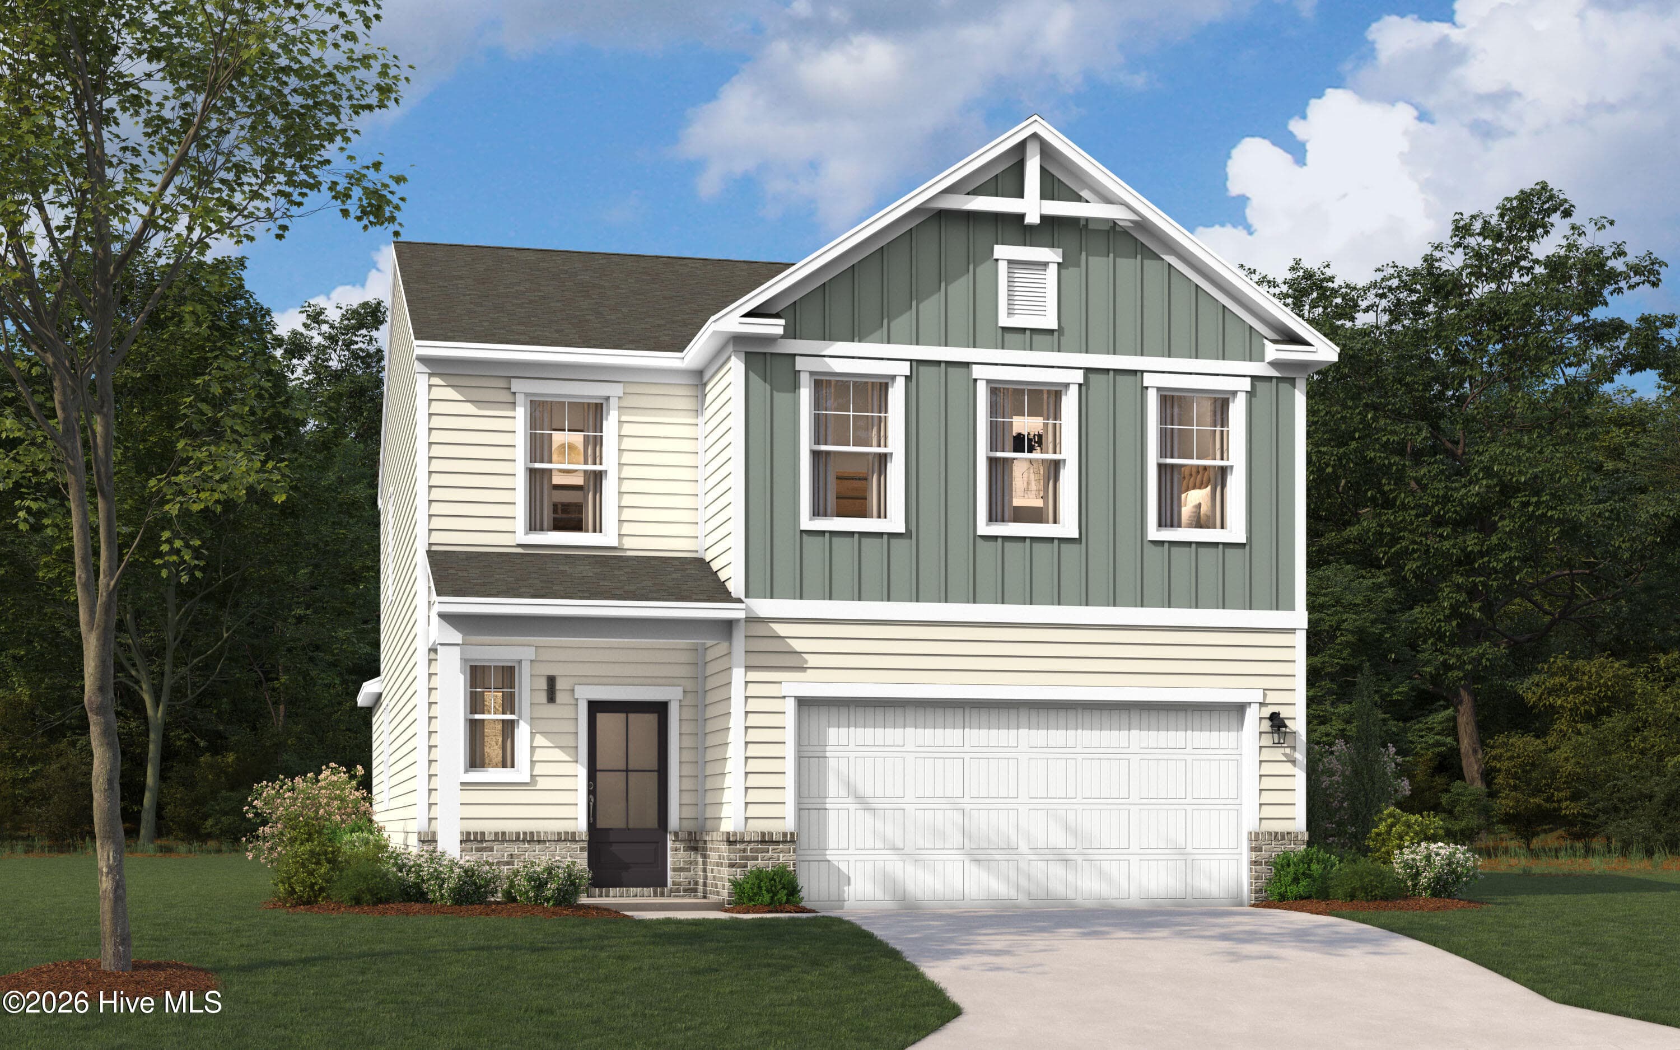
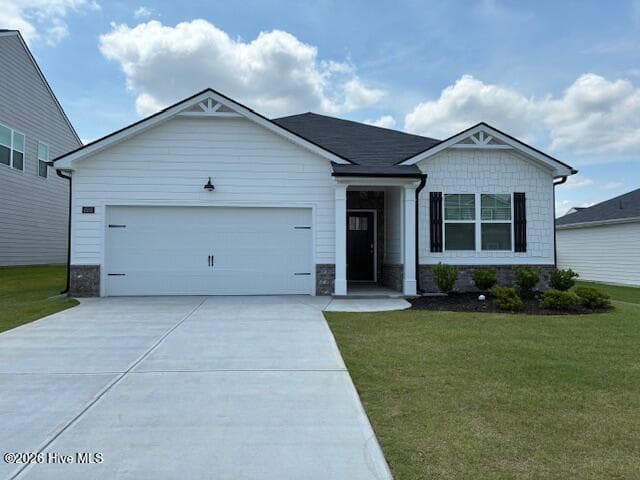
Builder is contributing 3% of loan amount towards interest rate buydown of buyer's choice, with preferred lender, plus a 7000 dollar builder incentive that can be used towards closing costs and upgrades. See site agents for details The Walker Plan by Crawford Construction is a 3-bedroom, 2-bathroom ranch-style home nestled in Clearwater Preserve neighborhood featuring a pool, pickleball courts, fire pit, nature trails, street lights, sidewalks, and pavilion, enhancing community living with recreational and outdoor amenities. This premium ranch home offers single-level convenience with upscale features like custom wood cabinets (soft-close doors/hardware), upgraded designer tile backsplash, undermounted stainless steel sink, high-end stainless-steel appliances, taller countertops (kitchen/primary bath), gas range, pot filler, and gas tankless water heater. Baths include standard-height vanities (secondary), ceramic tile above tubs/showers, fiberglass primary showers with custom glass doors, elongated toilets, and modern framed mirrors; bedrooms feature upgraded carpet/padding and ceiling fans, while living areas have upgraded flooring, recessed lighting, upgraded packages, modern trim, designer knock-down ceilings, and a smart switch package (app/dimmer/motion). Practical additions encompass a separate laundry room, custom wood shelving, electric fireplace (custom mantle/tile-stone), and professional decoration. The garage provides an upgraded modern door (auto-opener/two remotes), pegboard, and EV charging plug. Exterior durability includes fiber cement siding (stone front accents, vinyl sides/rear), three-tab shingles, energy-efficient build (radiant barrier roofing), and a fully landscaped yard with automatic irrigation. Warranties: 1-year builder, 10-year structural. Neighborhood amenities elevate daily life with a community pool and pickleball courts for active fun, a central fire pit and pavilion for gatherings, nature trails (walking paths) for exploration, plus street lights and sidewalks for safe, pedestrian-friendly access--creating an ideal blend of home luxury and shared recreation. This Walker Plan delivers turnkey elegance in an amenity-rich setting, perfect for families seeking comfort, convenience, and community connection. Seller to include privacy fence and refrigerator, plus a 7000 dollar builder incentive to be used towards closing costs, upgrades or to buydown the interest rate. 625-CP-4412-01
Highlights
Property details
- MLS
- Hive MLS
- MLS #
- 98252294
- Property type
- Single Family Residence
- Subdivision
- Clearwater Preserve
- Status
- Active
- Days on market
- 270
- On market date
- January 20, 2026
- Stories
- N/A
- Total bathrooms
- 2
- Garage spaces
- 2
- Parking spaces
- 2
- Lot size
- 0.13 acres
Location
Get directions →Nearby schools
Within 10 miles. School directory data from the National Center for Education Statistics (NCES), accessed via the Urban Institute Education Data API. Local Score is calculated by INNOVATE Real Estate; where a state rating is shown, it comes from that state's own official school report card.
- Enrollment
- 361
- Student:teacher ratio
- 12.0:1
- District
- Aiken 01
- Enrollment
- 634
- Student:teacher ratio
- 18.1:1
- District
- Aiken 01
- Enrollment
- 1,355
- Student:teacher ratio
- 17.4:1
- District
- Aiken 01
Walkability
Blended score for Graniteville's center, calculated by INNOVATE Real Estate from two sources: the EPA's National Walkability Index (street network, transit, land-use mix) and Google Places amenity data (what's actually reachable on foot from this point). EPA National Walkability Index only -- nearby-amenity data not cached yet for this area.
Market position
How this listing compares to current activity in Graniteville, from live MLS data.
Mortgage calculator
Estimate only - actual rate and payment depend on your lender, credit, and loan program.
Adjust tax / insurance estimates
Similar homes you might like
Data source: Listing information provided by Hive MLS via Trestle/CoreLogic. Last updated 24 days ago.
Information herein deemed reliable but not guaranteed; all measurements, school assignments, HOA fees, taxes, and feature lists are approximate and should be independently verified. Equal Housing Opportunity.