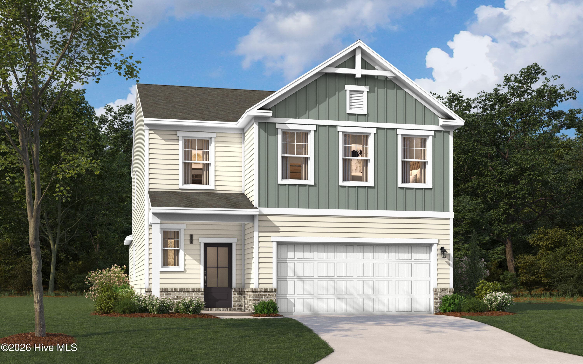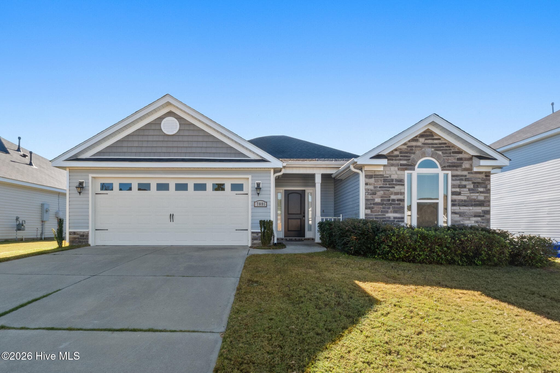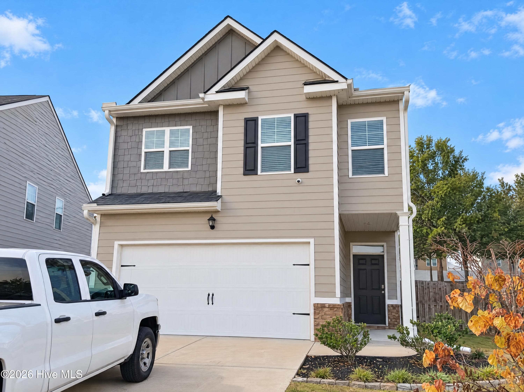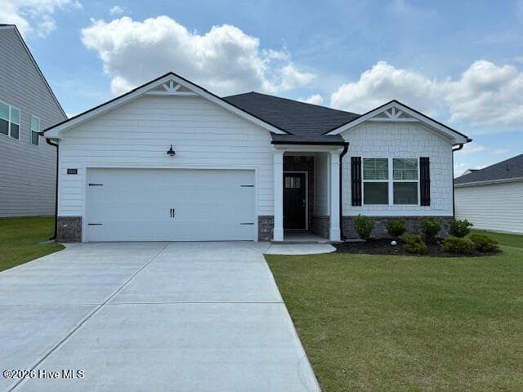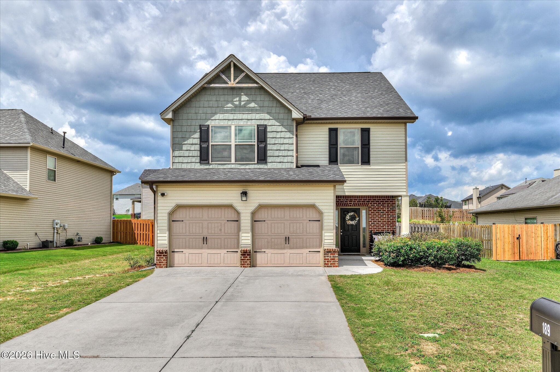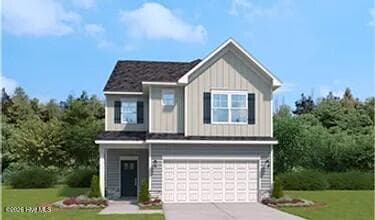
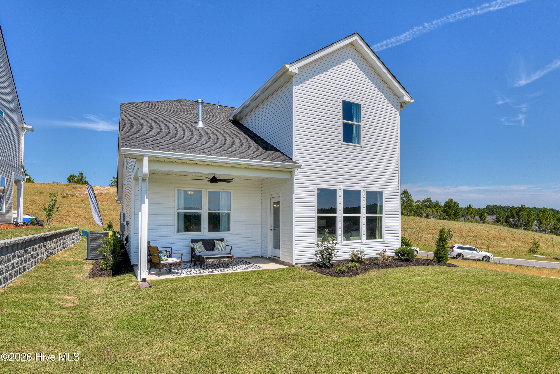
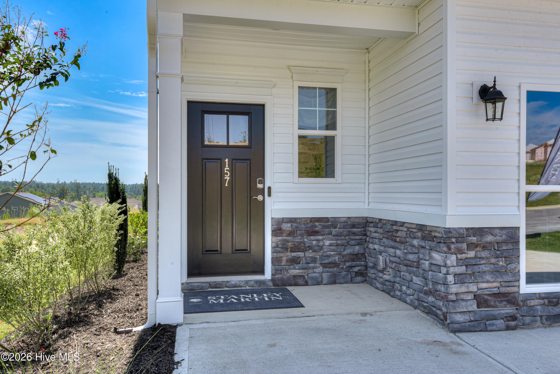
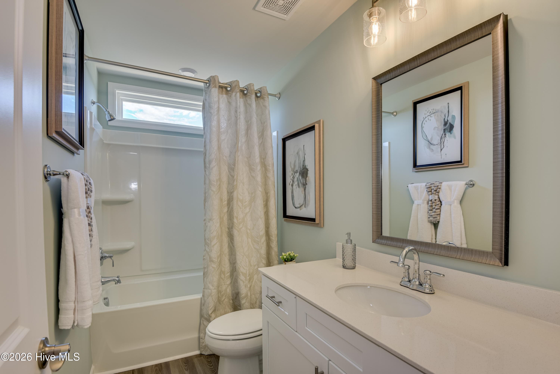
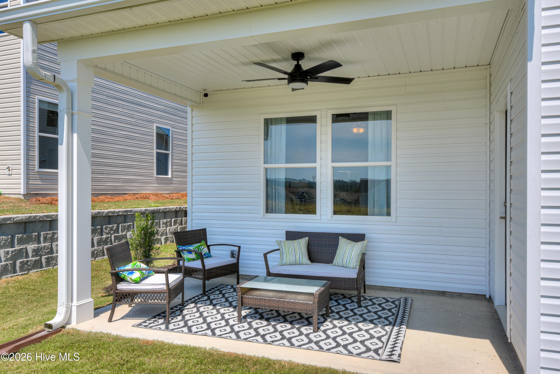
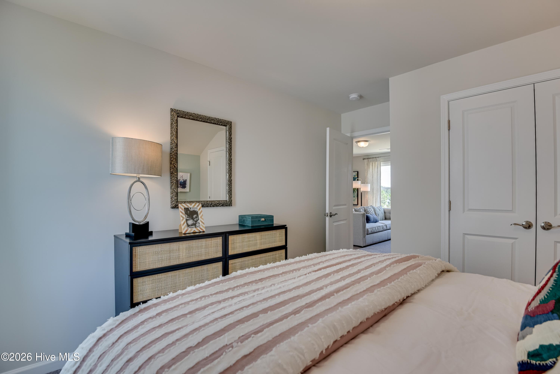
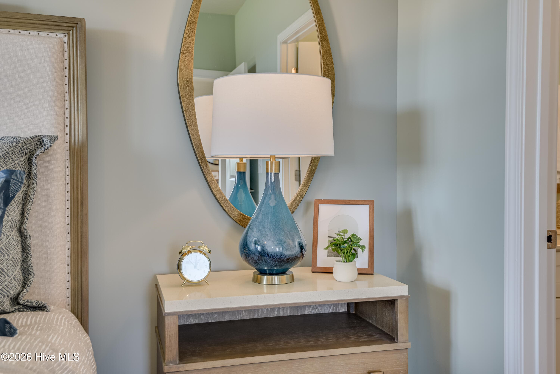
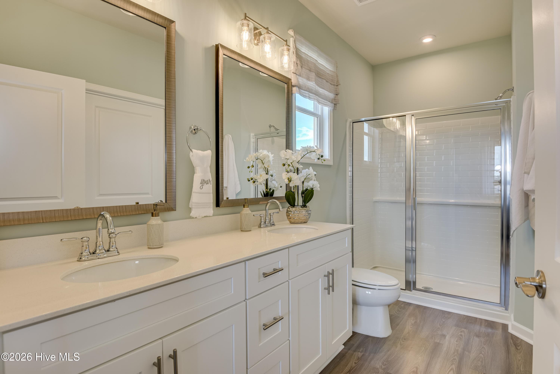
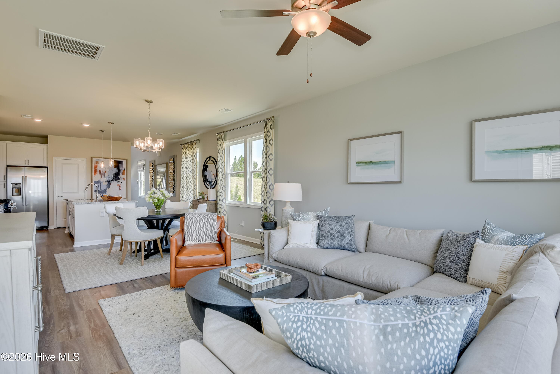
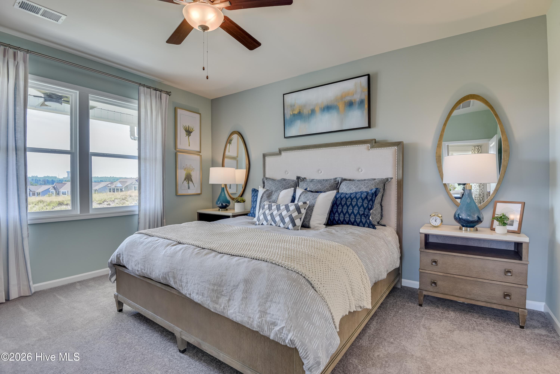
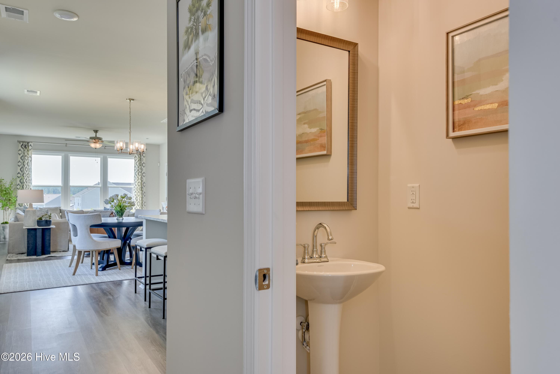
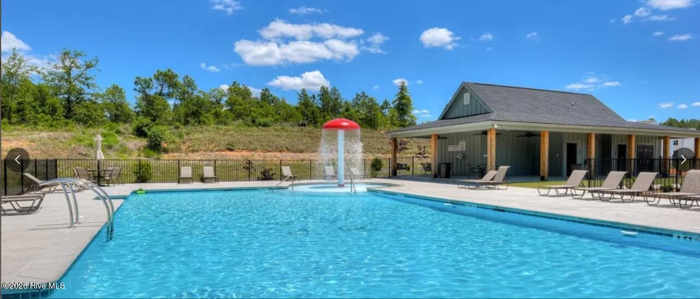
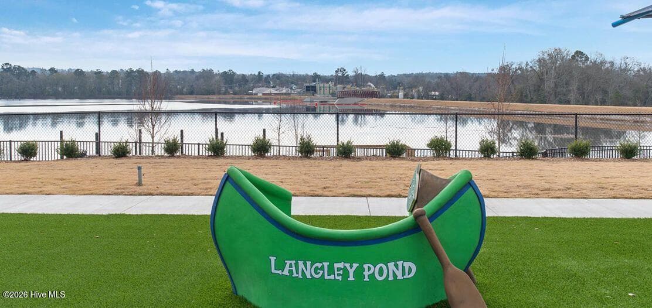
Single Family Residence at 716 Tess Street, Graniteville, SC 29829
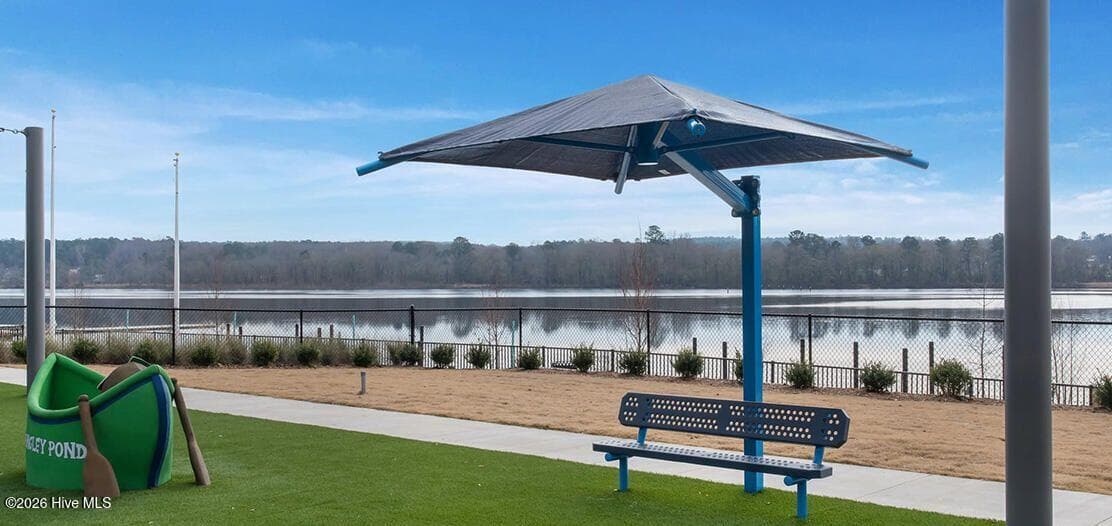
Single Family Residence at 716 Tess Street, Graniteville, SC 29829, photo 2 of 48
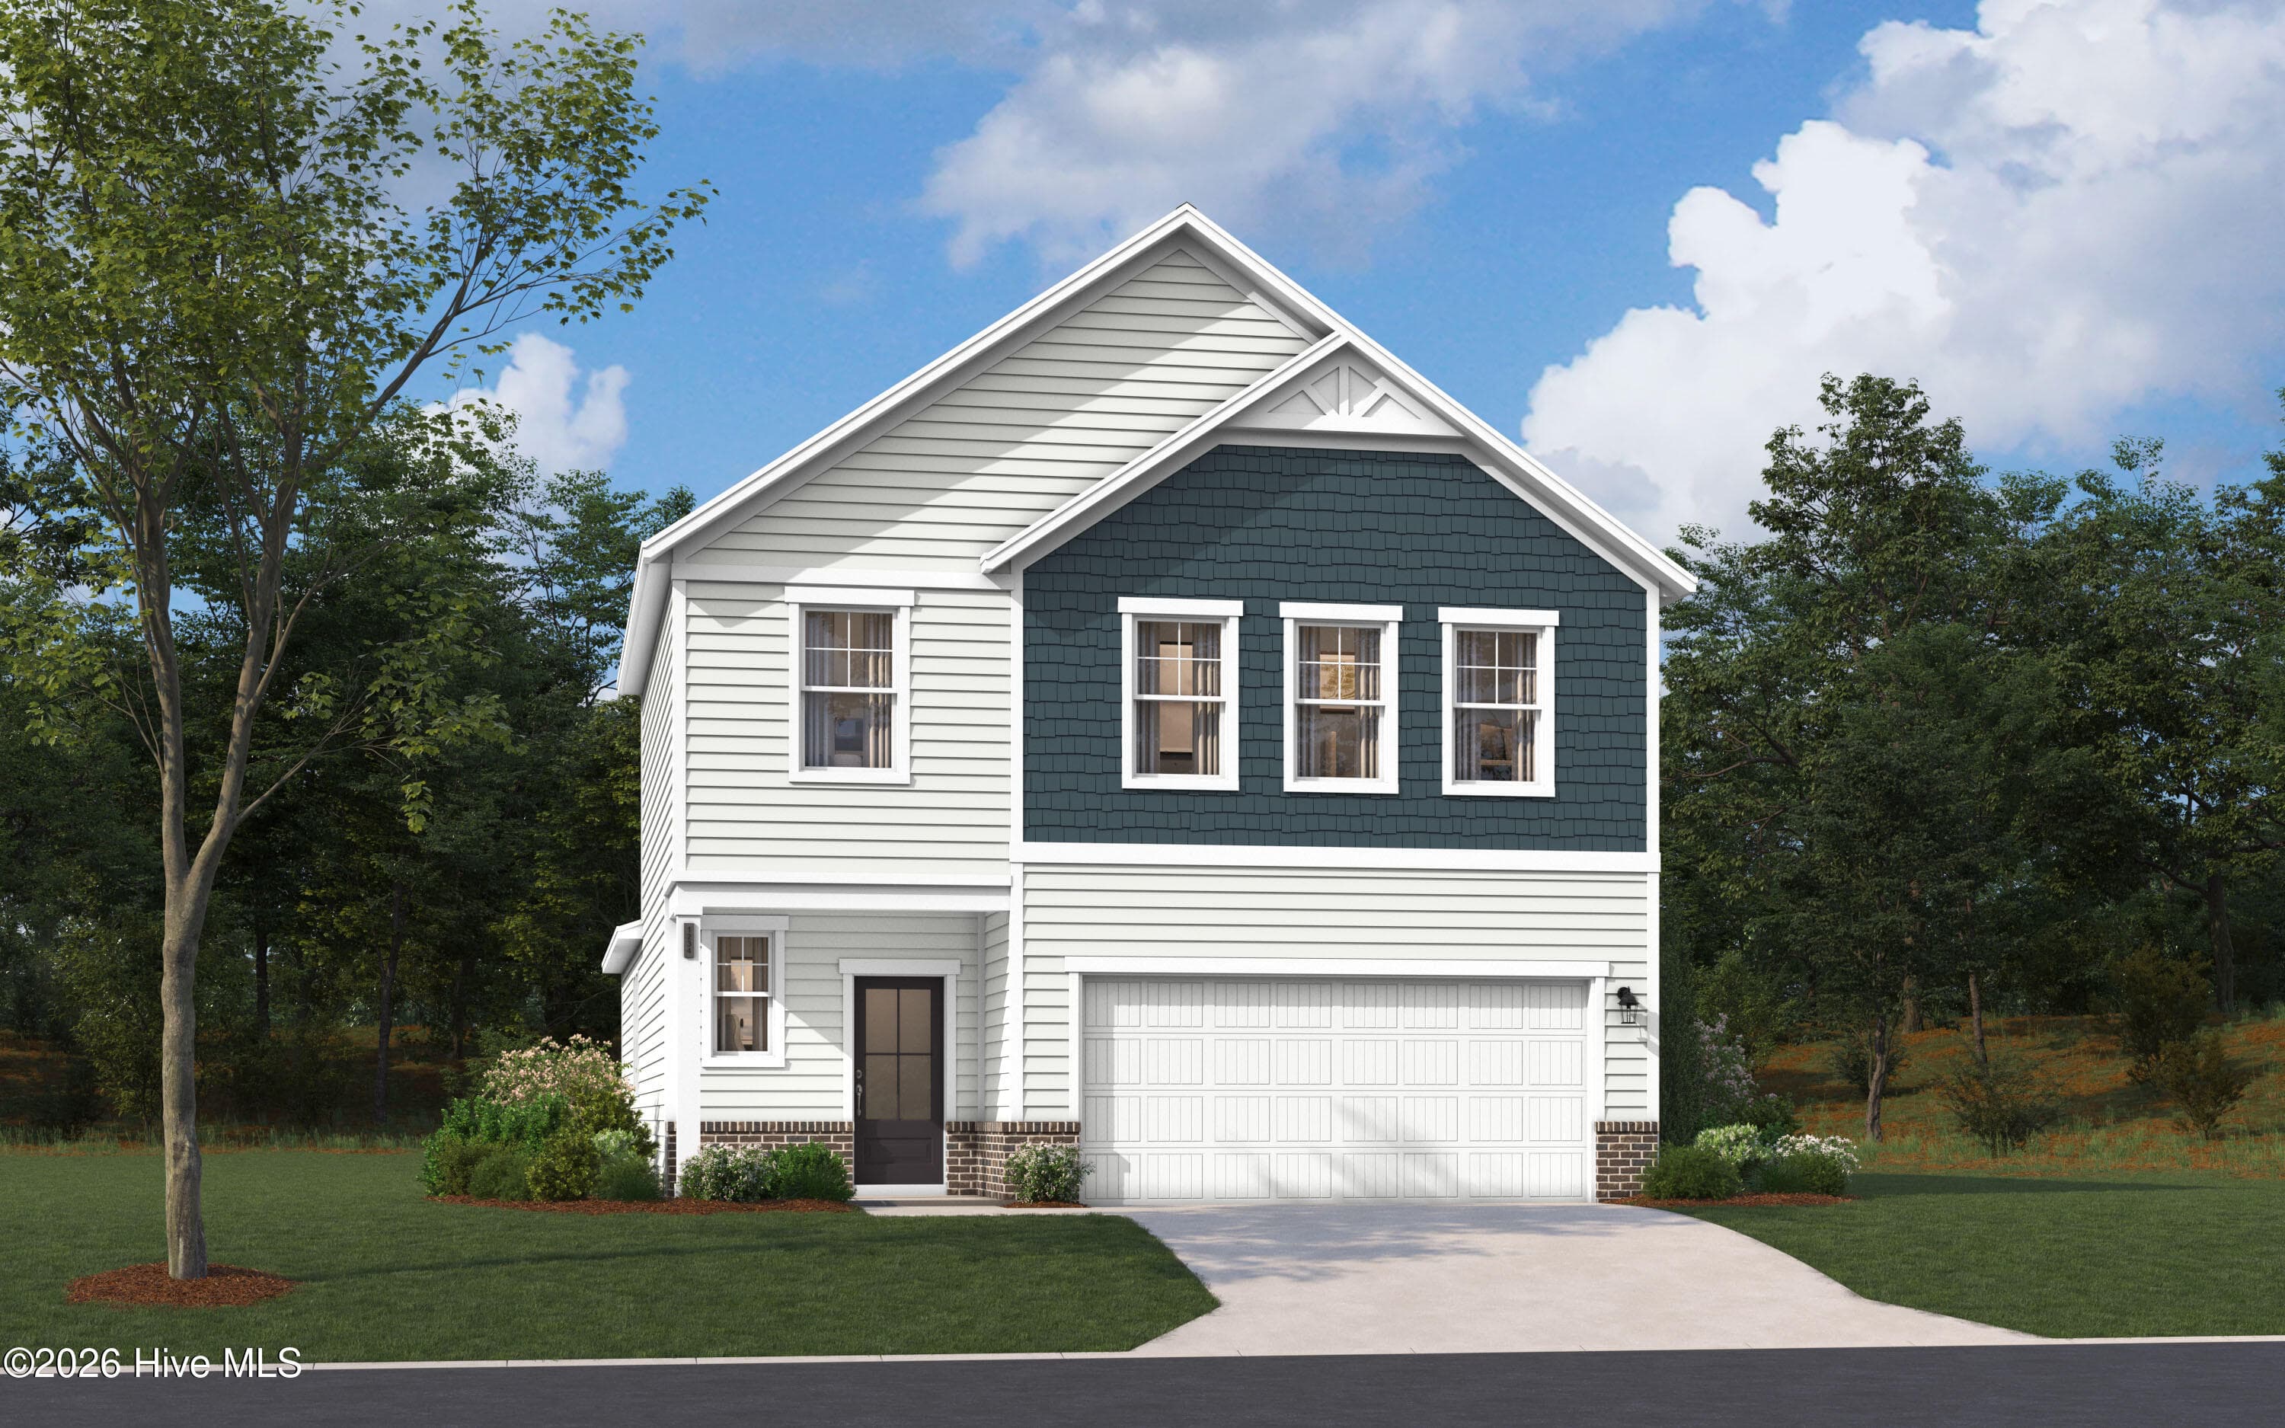
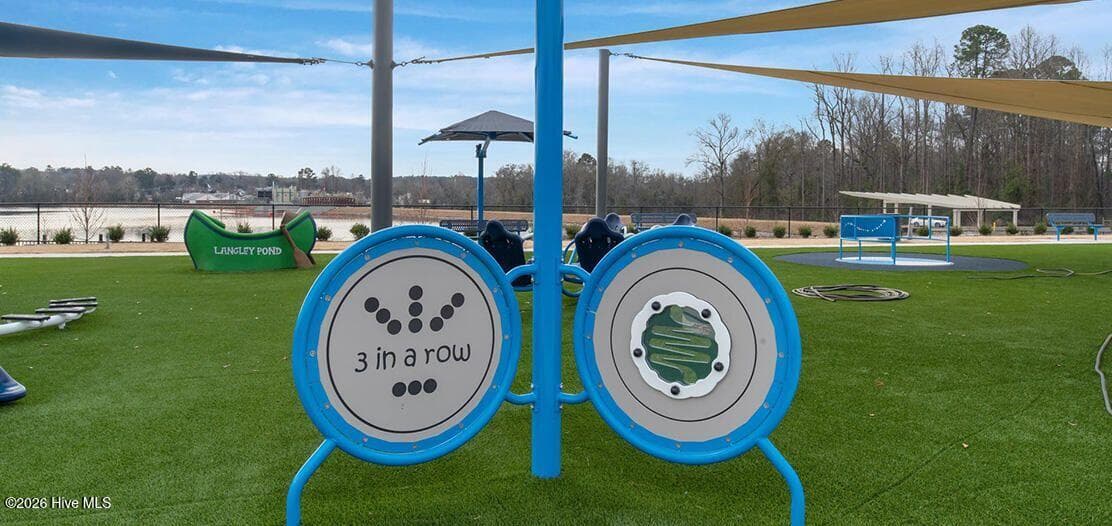
Single Family Residence at 716 Tess Street, Graniteville, SC 29829, photo 3 of 48
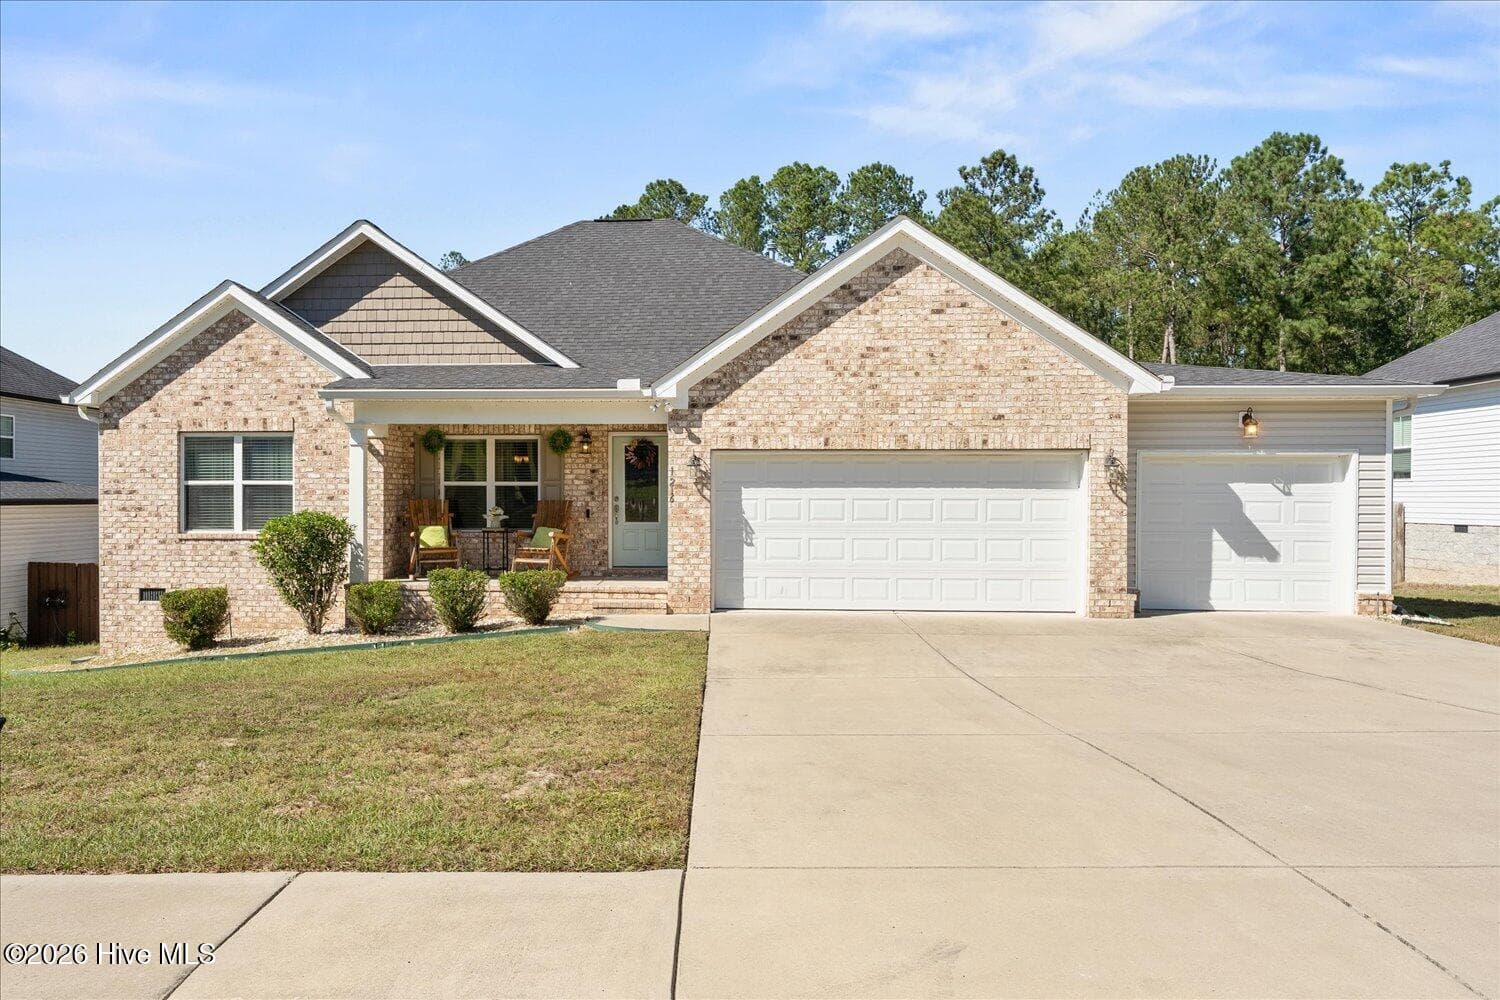
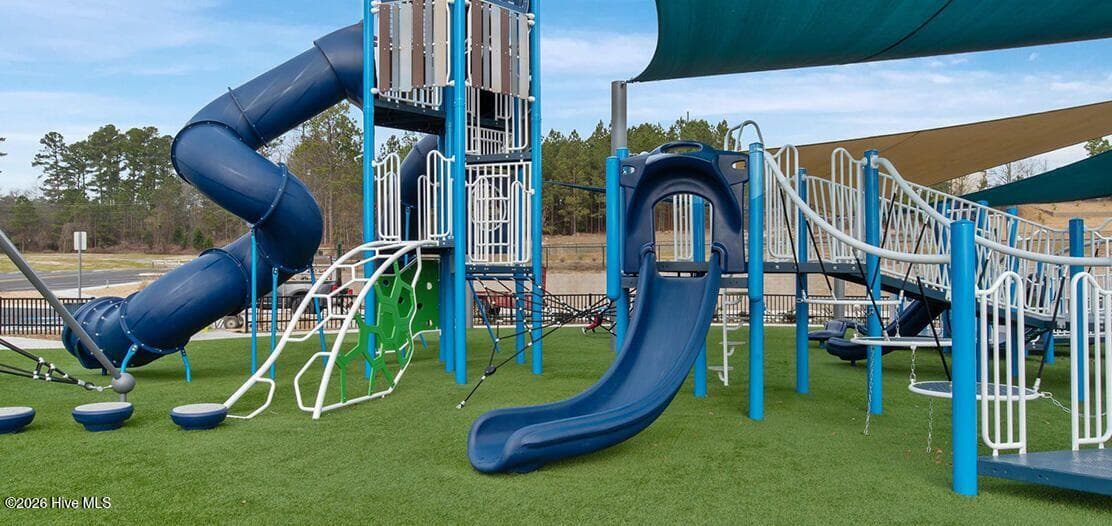
Single Family Residence at 716 Tess Street, Graniteville, SC 29829, photo 4 of 48
Single Family Residence at 716 Tess Street, Graniteville, SC 29829, photo 5 of 48
Single Family Residence at 716 Tess Street, Graniteville, SC 29829, photo 6 of 48
Single Family Residence at 716 Tess Street, Graniteville, SC 29829, photo 7 of 48
Single Family Residence at 716 Tess Street, Graniteville, SC 29829, photo 8 of 48
Single Family Residence at 716 Tess Street, Graniteville, SC 29829, photo 9 of 48
Single Family Residence at 716 Tess Street, Graniteville, SC 29829, photo 10 of 48
Single Family Residence at 716 Tess Street, Graniteville, SC 29829, photo 11 of 48
Single Family Residence at 716 Tess Street, Graniteville, SC 29829, photo 12 of 48
Single Family Residence at 716 Tess Street, Graniteville, SC 29829, photo 13 of 48
Single Family Residence at 716 Tess Street, Graniteville, SC 29829, photo 14 of 48
Single Family Residence at 716 Tess Street, Graniteville, SC 29829, photo 15 of 48
Single Family Residence at 716 Tess Street, Graniteville, SC 29829, photo 16 of 48
Single Family Residence at 716 Tess Street, Graniteville, SC 29829, photo 17 of 48
Single Family Residence at 716 Tess Street, Graniteville, SC 29829, photo 18 of 48
Single Family Residence at 716 Tess Street, Graniteville, SC 29829, photo 19 of 48
Single Family Residence at 716 Tess Street, Graniteville, SC 29829, photo 20 of 48
Single Family Residence at 716 Tess Street, Graniteville, SC 29829, photo 21 of 48
Single Family Residence at 716 Tess Street, Graniteville, SC 29829, photo 22 of 48
Single Family Residence at 716 Tess Street, Graniteville, SC 29829, photo 23 of 48
Single Family Residence at 716 Tess Street, Graniteville, SC 29829, photo 24 of 48
Single Family Residence at 716 Tess Street, Graniteville, SC 29829, photo 25 of 48
Single Family Residence at 716 Tess Street, Graniteville, SC 29829, photo 26 of 48
Single Family Residence at 716 Tess Street, Graniteville, SC 29829, photo 27 of 48
Single Family Residence at 716 Tess Street, Graniteville, SC 29829, photo 28 of 48
Single Family Residence at 716 Tess Street, Graniteville, SC 29829, photo 29 of 48
Single Family Residence at 716 Tess Street, Graniteville, SC 29829, photo 30 of 48
Single Family Residence at 716 Tess Street, Graniteville, SC 29829, photo 31 of 48
Single Family Residence at 716 Tess Street, Graniteville, SC 29829, photo 32 of 48
Single Family Residence at 716 Tess Street, Graniteville, SC 29829, photo 33 of 48
Single Family Residence at 716 Tess Street, Graniteville, SC 29829, photo 34 of 48
Single Family Residence at 716 Tess Street, Graniteville, SC 29829, photo 35 of 48
Single Family Residence at 716 Tess Street, Graniteville, SC 29829, photo 36 of 48
Single Family Residence at 716 Tess Street, Graniteville, SC 29829, photo 37 of 48
Single Family Residence at 716 Tess Street, Graniteville, SC 29829, photo 38 of 48
Single Family Residence at 716 Tess Street, Graniteville, SC 29829, photo 39 of 48
Single Family Residence at 716 Tess Street, Graniteville, SC 29829, photo 40 of 48
Single Family Residence at 716 Tess Street, Graniteville, SC 29829, photo 41 of 48
Single Family Residence at 716 Tess Street, Graniteville, SC 29829, photo 42 of 48
Single Family Residence at 716 Tess Street, Graniteville, SC 29829, photo 43 of 48
Single Family Residence at 716 Tess Street, Graniteville, SC 29829, photo 44 of 48
Single Family Residence at 716 Tess Street, Graniteville, SC 29829, photo 45 of 48
Single Family Residence at 716 Tess Street, Graniteville, SC 29829, photo 46 of 48
Single Family Residence at 716 Tess Street, Graniteville, SC 29829, photo 47 of 48
Single Family Residence at 716 Tess Street, Graniteville, SC 29829, photo 48 of 48
48 photos

$274,900

716 Tess Street, Graniteville, SC 29829
Graniteville, SC 29829
Listed by Valerie Terry · Stanley Martin GA/SC Brokerage LLC
Bedrooms
4
Bathrooms
2.5
Living area
2,046 sqft
Year built
2026

About this home

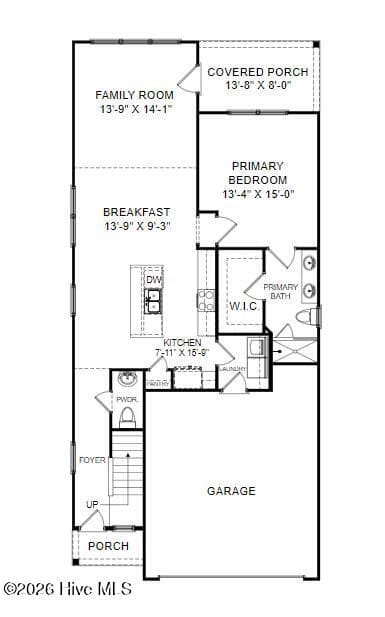
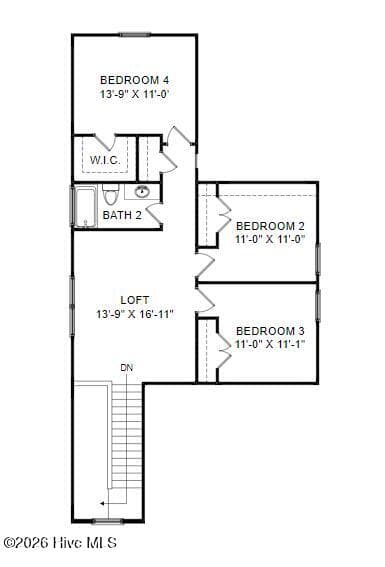
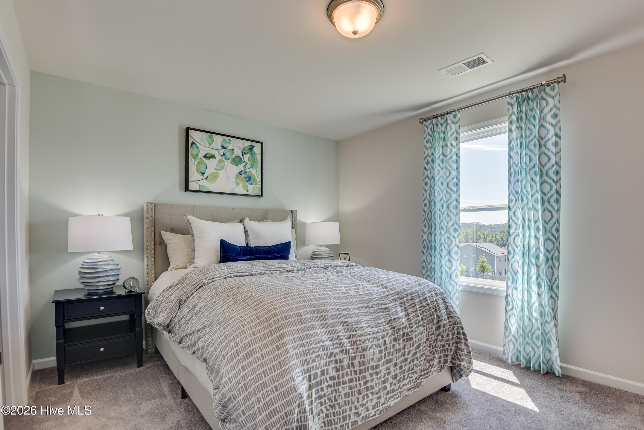
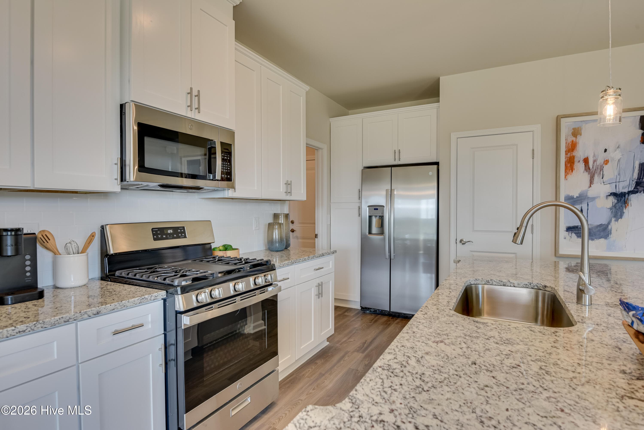
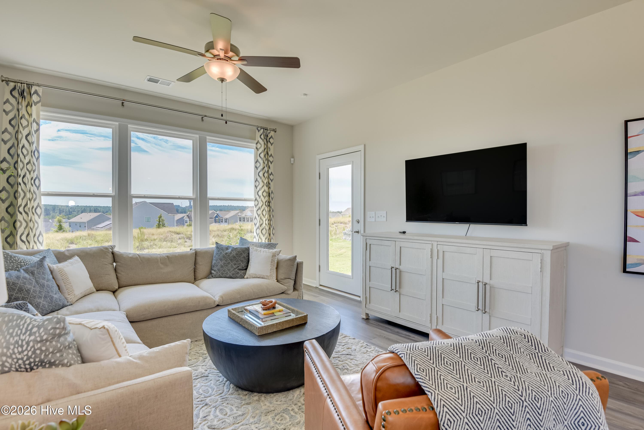
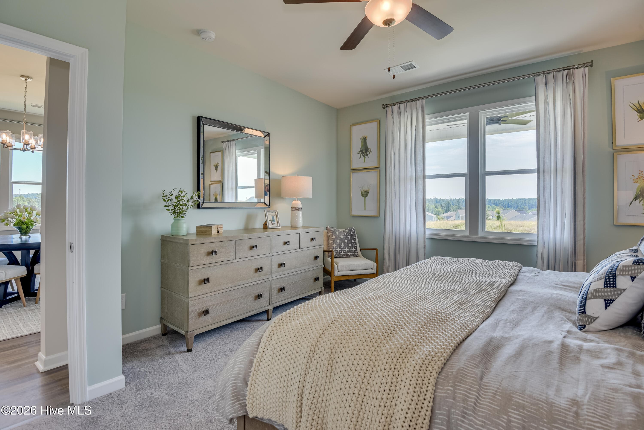
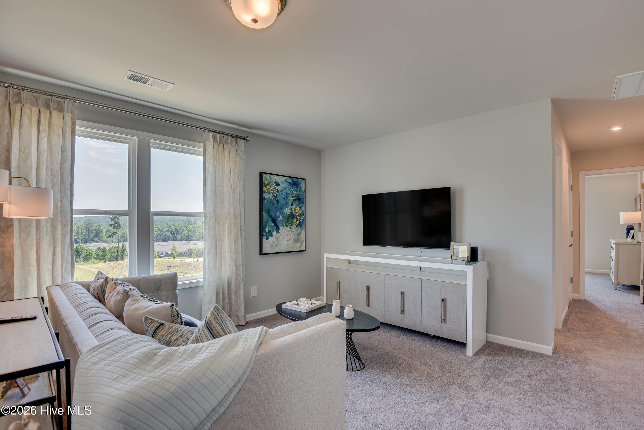
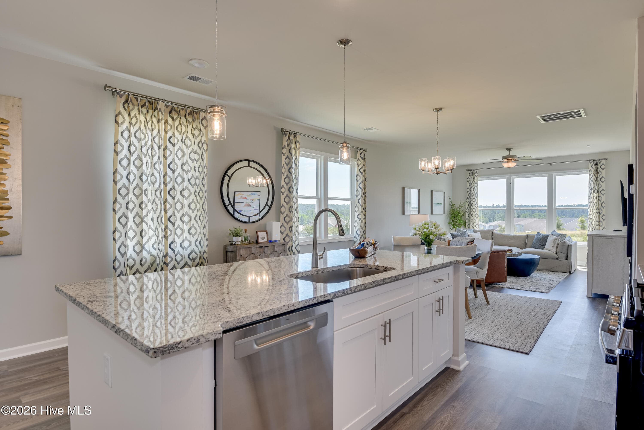
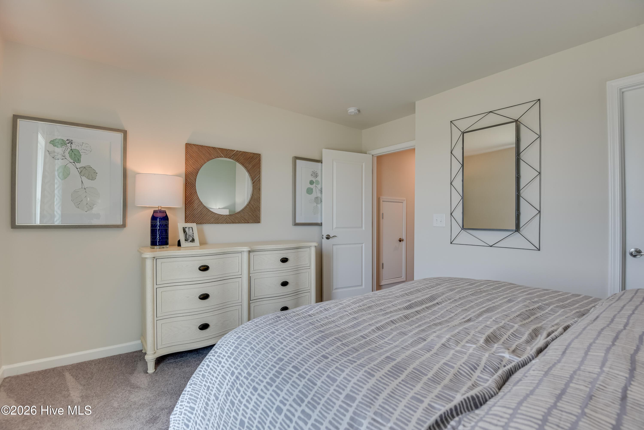
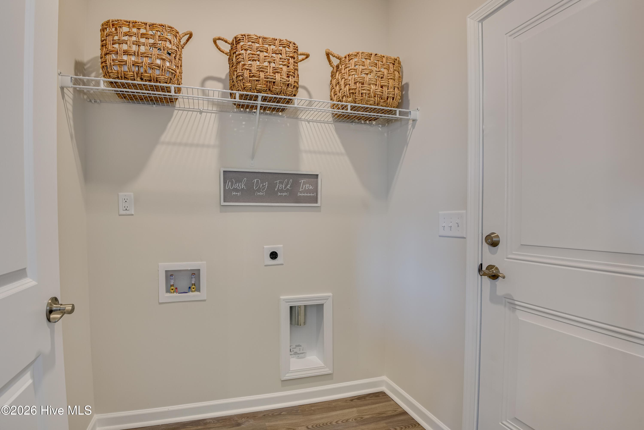
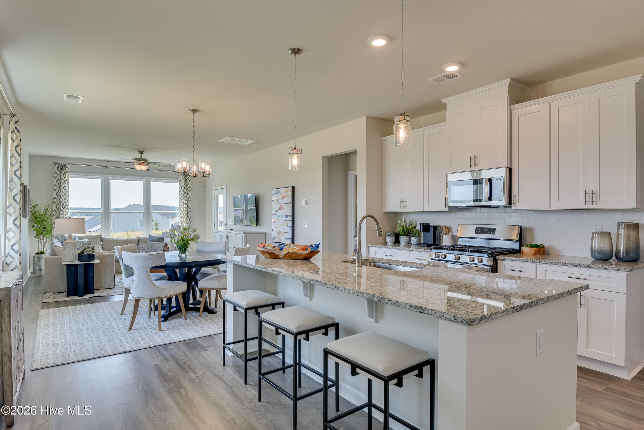
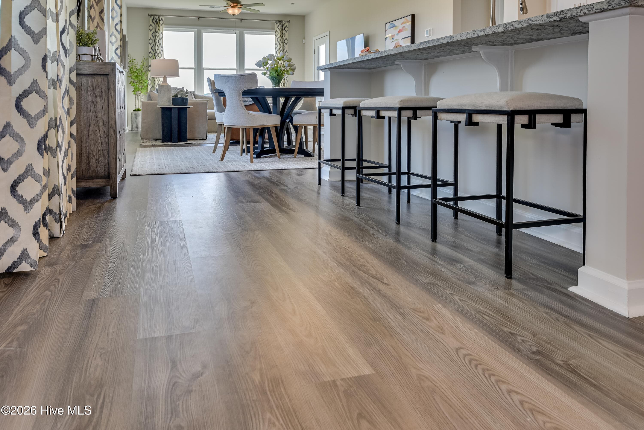
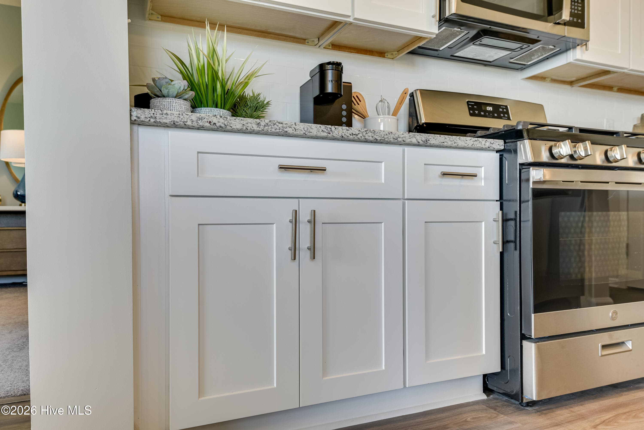
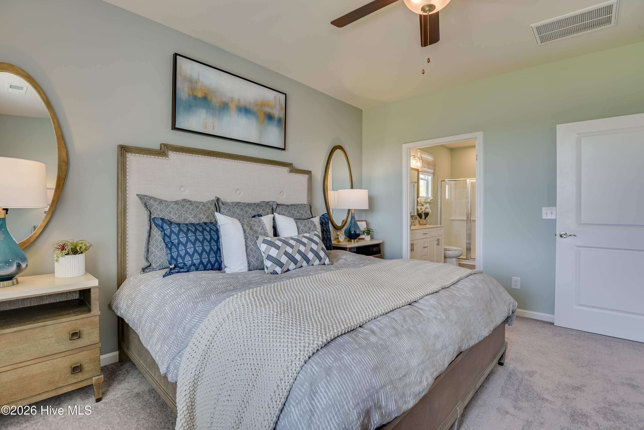
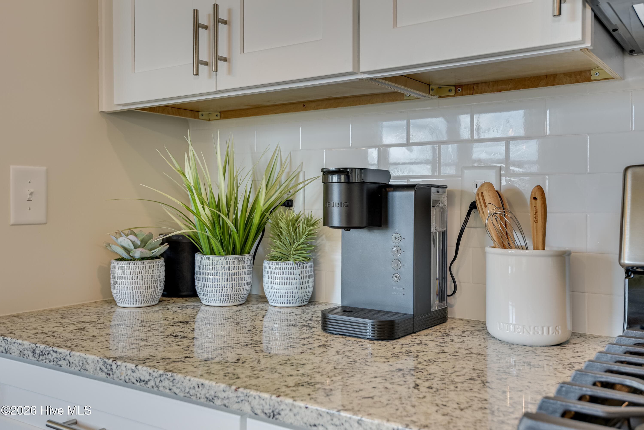
New Construction Without Waiting -- 4BR, 2.5BA, 2046 SF, 2-Car Garage, Move-In Ready at Clairbourne!!! Welcome to the Cade--where comfort, style, and tranquility comes together to create magical moments! This charming four-bedroom, single-family home is designed to be your personal retreat from the busyness of everyday life. The CADE features our Signature Design Collection, including beautiful granite countertops and solid-wood Shaker-style cabinetry. The spacious kitchen island is perfect for entertaining, family gatherings, and everyday meals. The main-level owner's suite offers a private retreat with peaceful views overlooking the covered patio. HOMESITE H25 Ask about special financing opportunities with rates as low as 4.75% 5 year ARM, 5.75% VA/FHA Fixed Rate, or 6.375% Conv. Fixed Rate plus $6000 closing costs on select homes through our preferred lender. Limited-time offer, must close by 12/30/2026. Contact the Neighborhood Sales Manager for complete details and qualifications. H25

Highlights

New construction

Property details

MLS
Hive MLS
MLS #
100612417
Property type
Single Family Residence
Subdivision
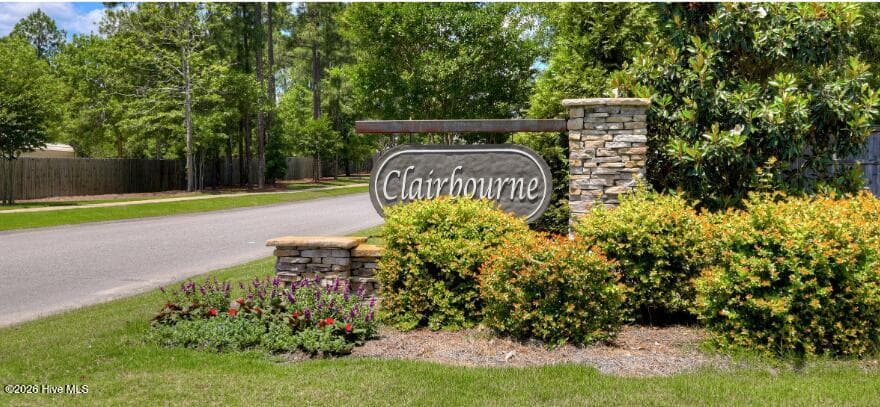
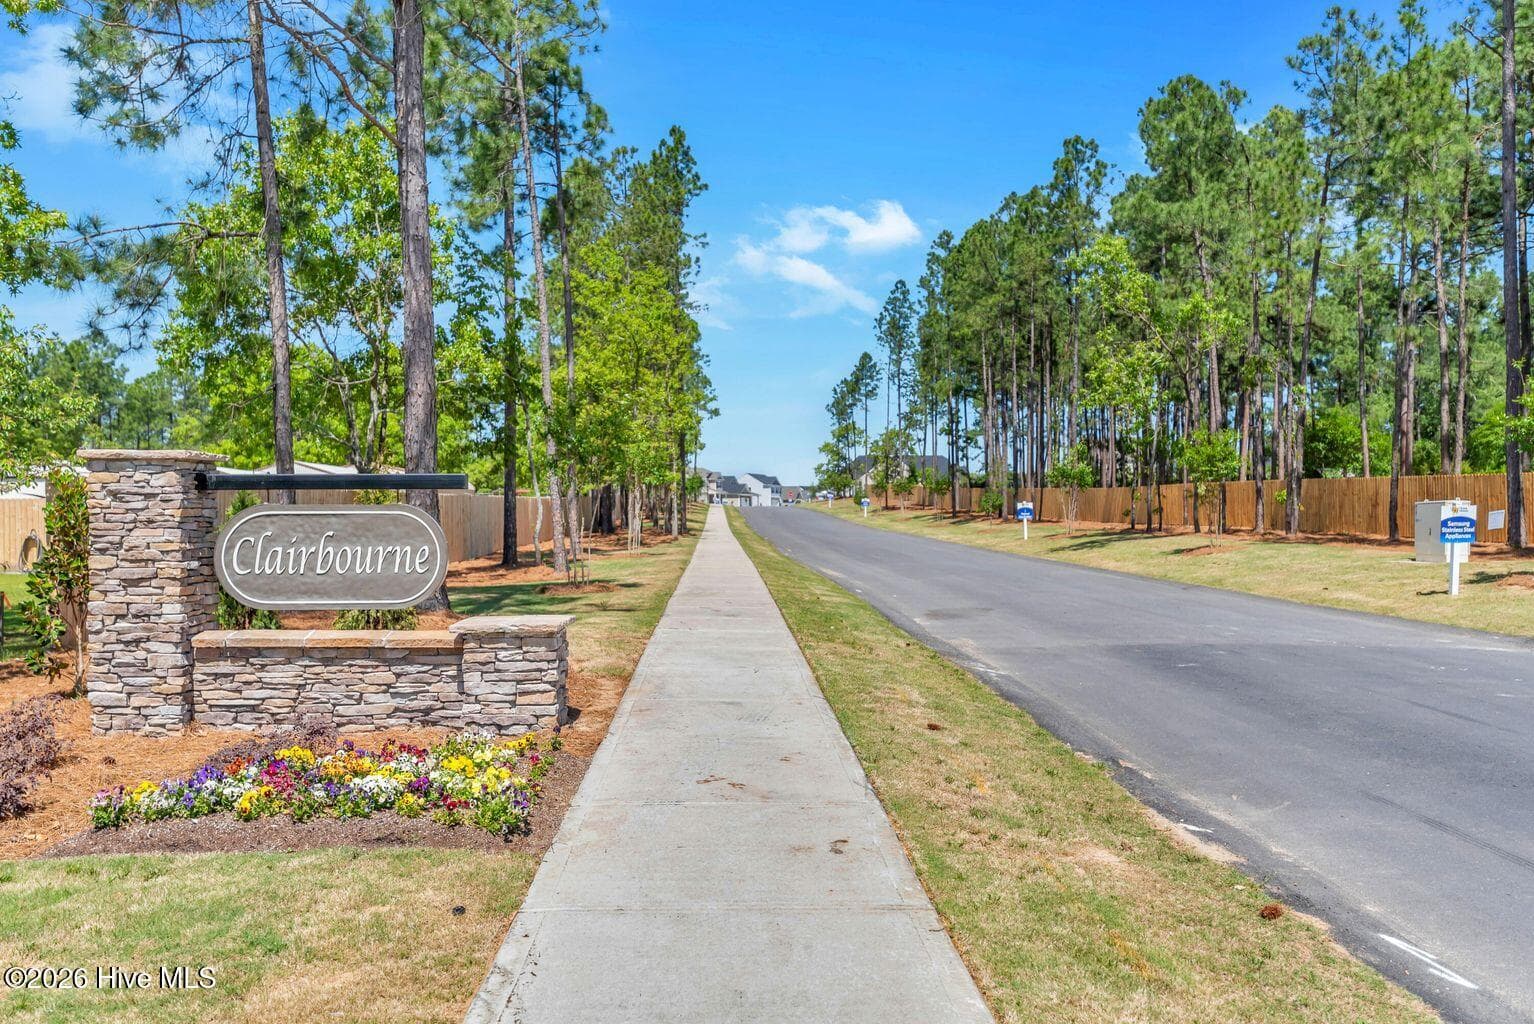
Clairbourne
Status
Active
Days on market
1
On market date
October 24, 2026
Stories
N/A
Total bathrooms
2.5
Garage spaces
2
Parking spaces
2
Lot size
0.12 acres
Loading map…

Nearby schools

Within 10 miles. School directory data from the National Center for Education Statistics (NCES), accessed via the Urban Institute Education Data API. Local Score is calculated by INNOVATE Real Estate; where a state rating is shown, it comes from that state's own official school report card.

Elementary
Jefferson Elementary
2.37 mi away · Grades -1-5
Zoned school (attendance boundary, 2015-16 data)
3.3
Local Score (state rating (2025) blended 70/30 with student-teacher ratio) -- not an official state rating
State rating: Average (2025)
Enrollment
539
Student:teacher ratio
14.2:1
District
Aiken 01
Middle
Langley-Bath-Clearwater Middle
1.91 mi away · Grades 6-8
Zoned school (attendance boundary, 2015-16 data)
2.7
Local Score (state rating (2025) blended 70/30 with student-teacher ratio) -- not an official state rating
State rating: Average (2025)
Enrollment
634
Student:teacher ratio
18.1:1
District
Aiken 01
High
Midland Valley High
0.37 mi away · Grades 9-12
Zoned school (attendance boundary, 2015-16 data)
3.0
Local Score (student-teacher ratio only (preliminary -- will incorporate state test-score data once available)) -- not an official state rating
Enrollment
1,355
Student:teacher ratio
17.4:1
District
Aiken 01

Walkability

Blended score for Graniteville's center, calculated by INNOVATE Real Estate from two sources: the EPA's National Walkability Index (street network, transit, land-use mix) and Google Places amenity data (what's actually reachable on foot from this point). EPA National Walkability Index only -- nearby-amenity data not cached yet for this area.

20
Car-dependent
out of 100
EPA National Walkability Index
4.0 / 20 -- Least walkable

Market position

How this listing compares to current activity in Graniteville, from live MLS data.

On the market 1 days -- 88 fewer days than Graniteville's current average of 89 days.
For reference, the median list price across 127 active listings in Graniteville right now is $290,000.

Mortgage calculator

Estimate only - actual rate and payment depend on your lender, credit, and loan program.

$
%
%
Adjust tax / insurance estimates
% / yr
$
/mo
Est. monthly payment
$1,805/mo
$54,980 down
$219,920 loan
Principal & interest$1,426
Property tax (est.)$229
Home insurance (est.)$150

Similar homes you might like

Data source: Listing information provided by Hive MLS via Trestle/CoreLogic. Last updated 1 days ago.

Information herein deemed reliable but not guaranteed; all measurements, school assignments, HOA fees, taxes, and feature lists are approximate and should be independently verified. Equal Housing Opportunity.