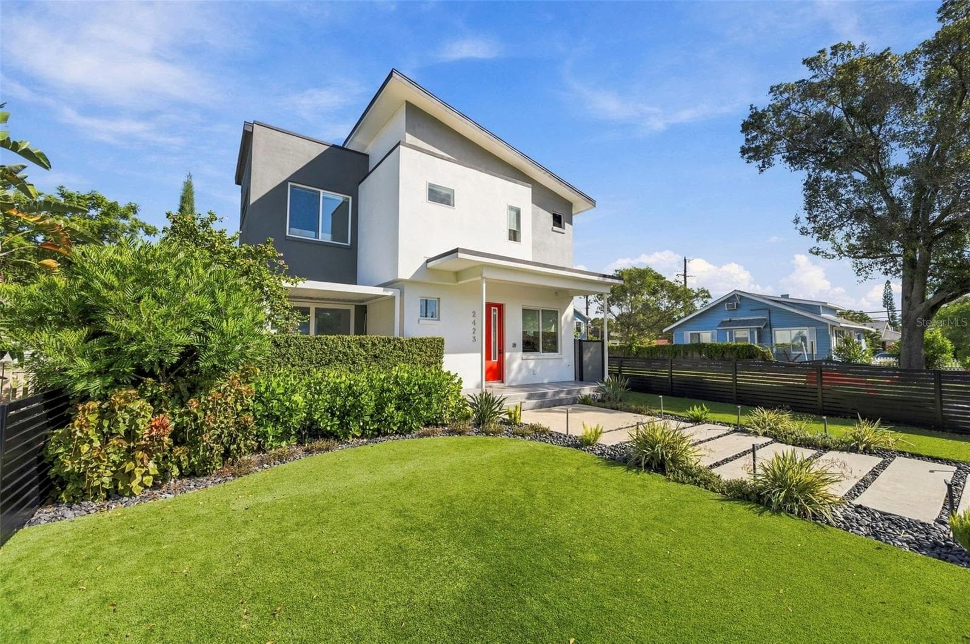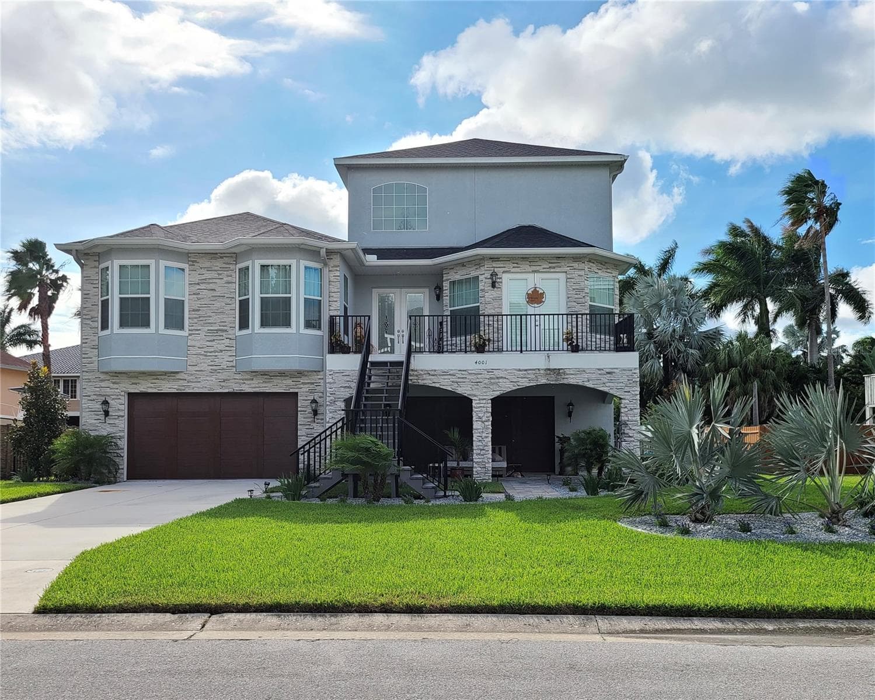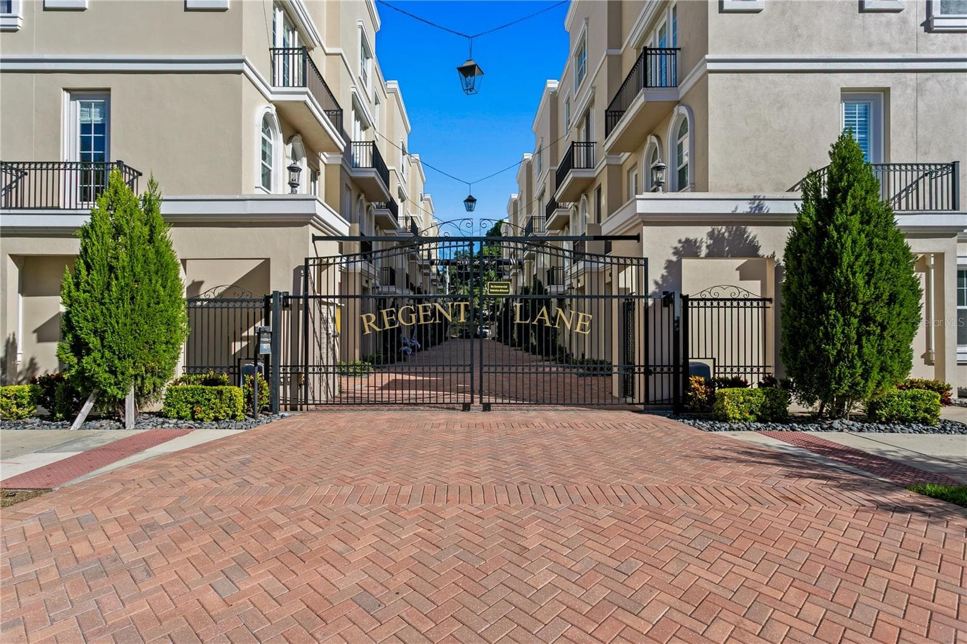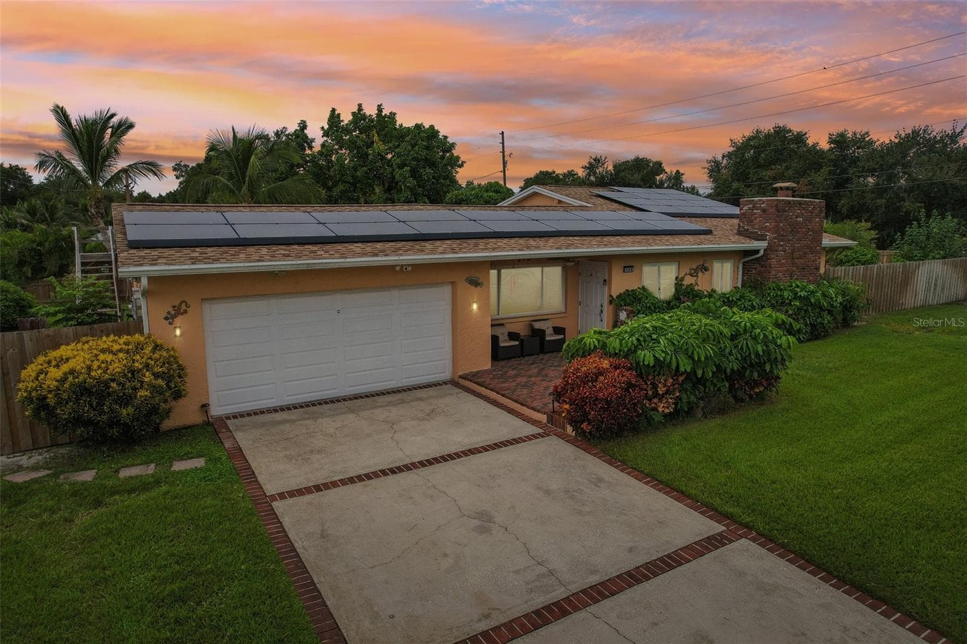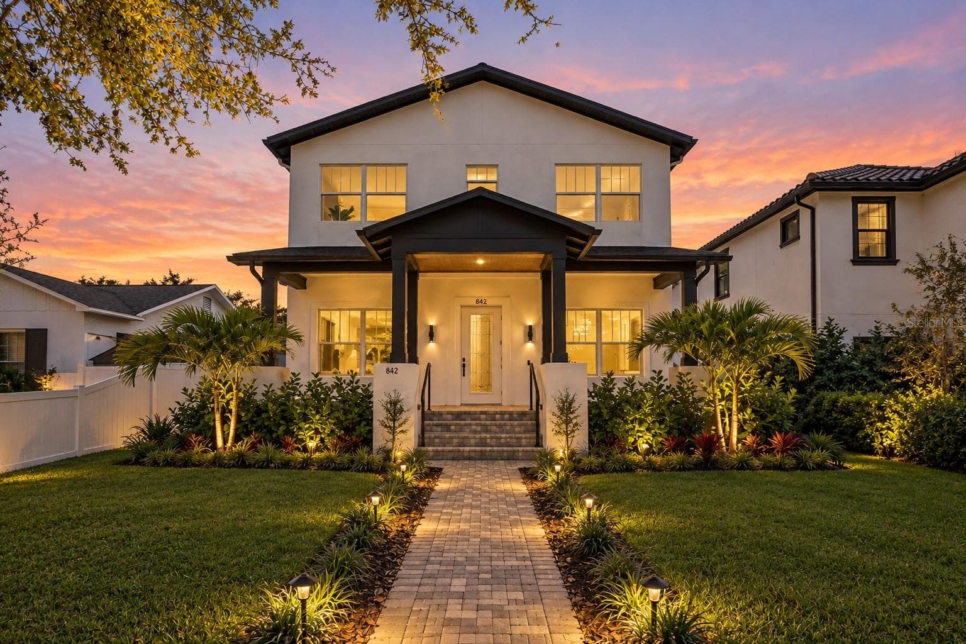
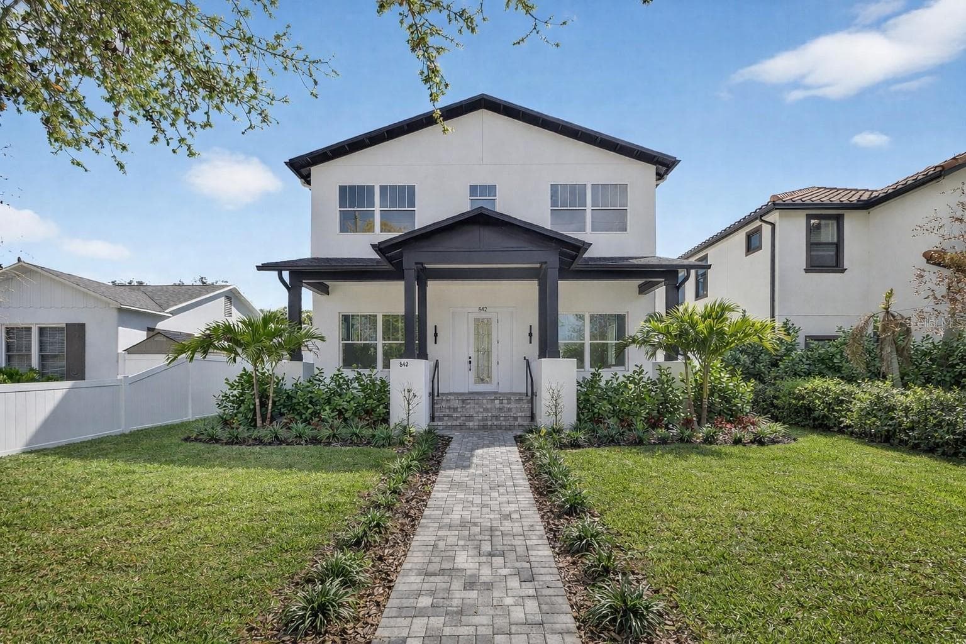
Welcome Home! (photo digitally enhanced) - 842 30TH AVE, ST PETERSBURG
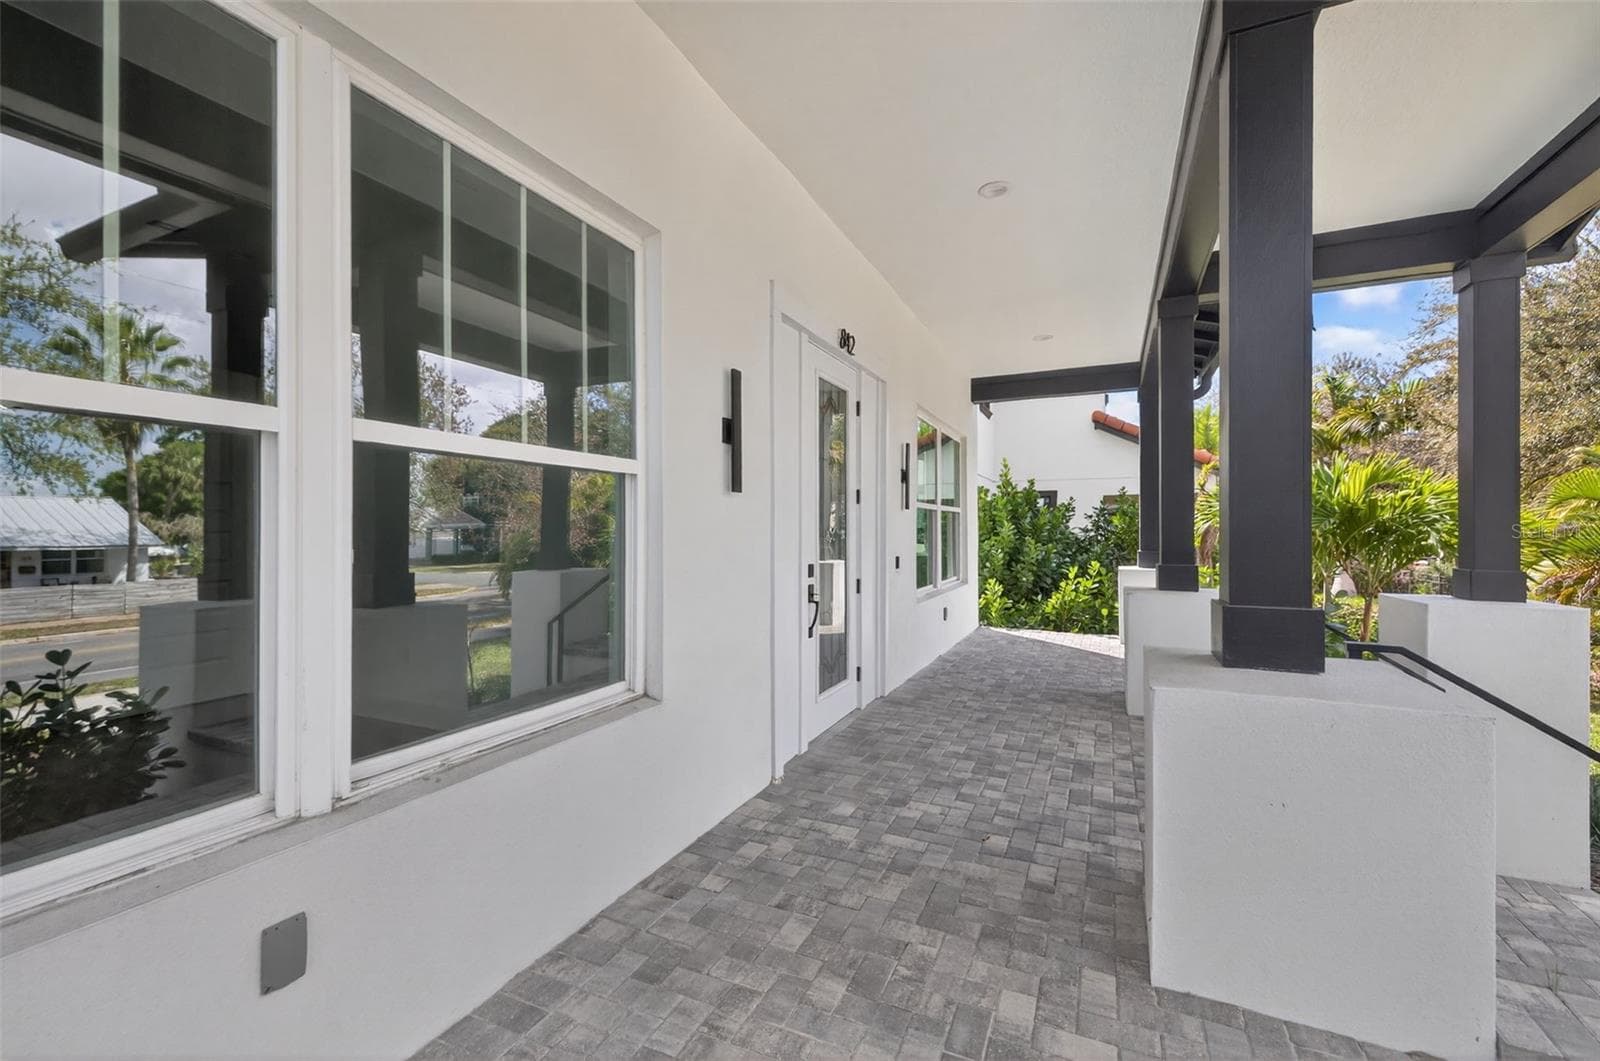
Inviting large front porch - 842 30TH AVE, ST PETERSBURG
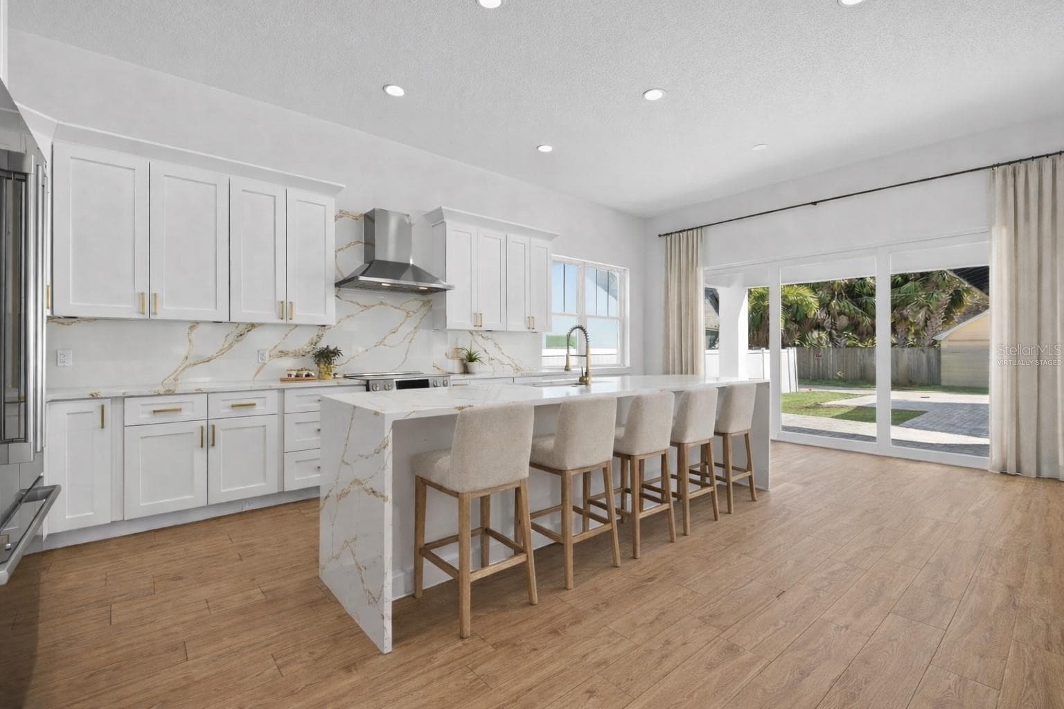
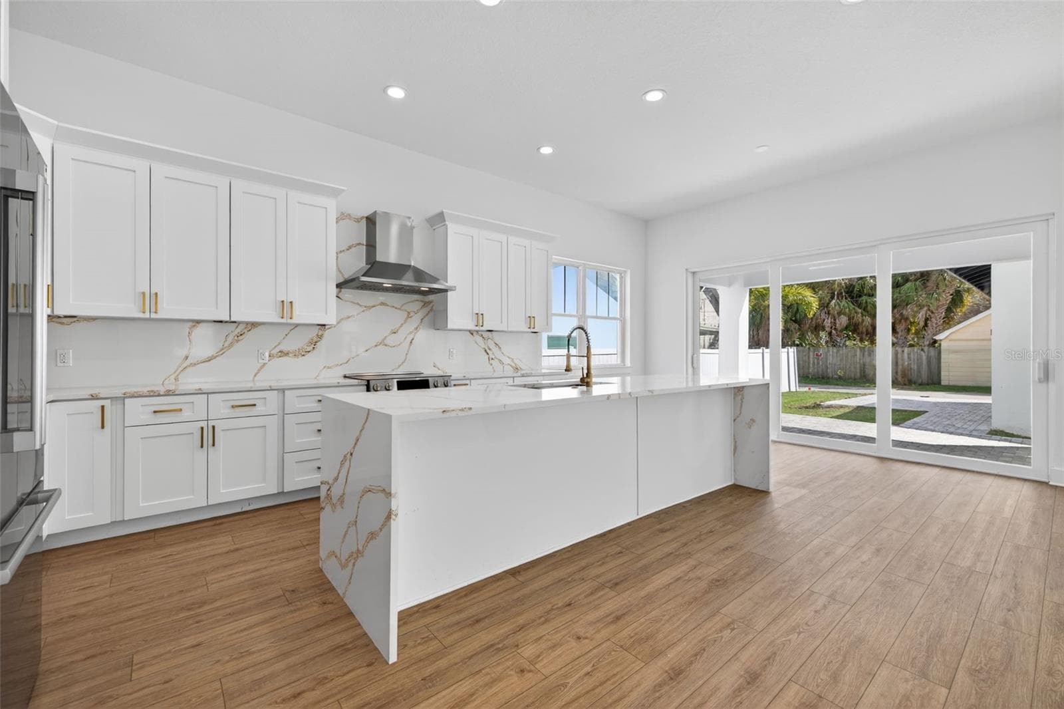
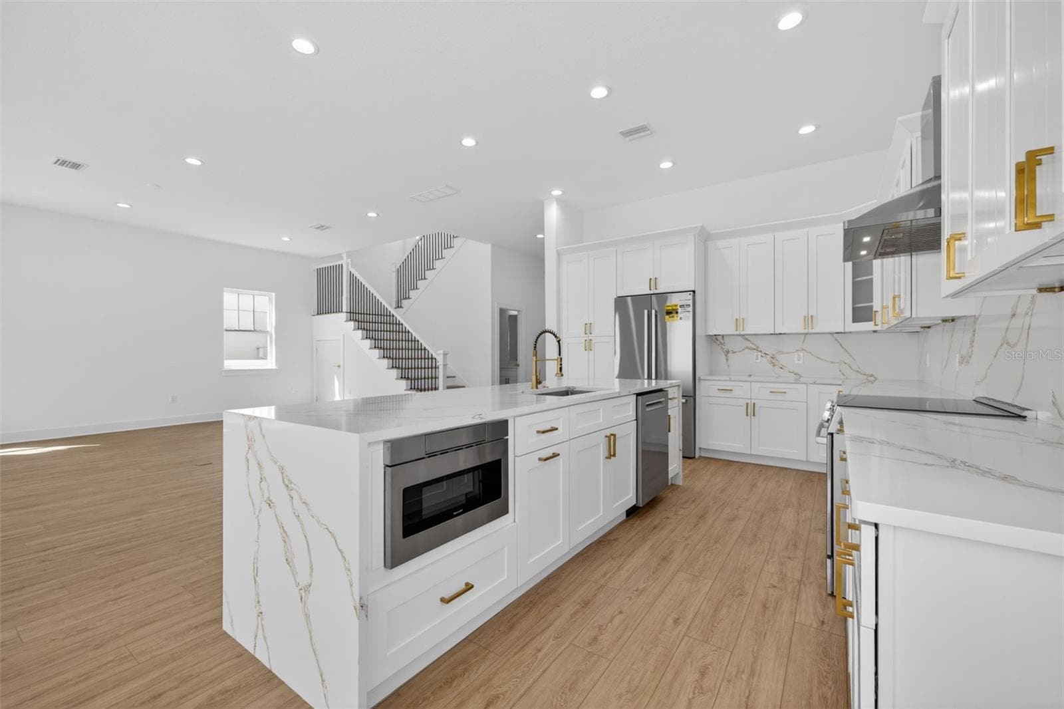
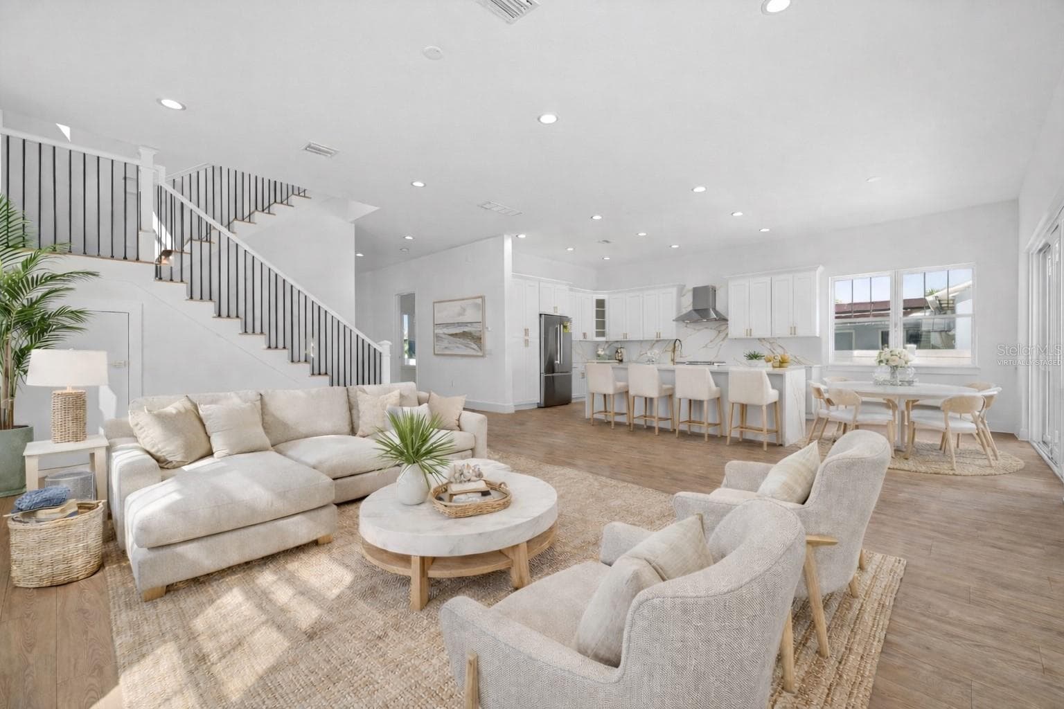
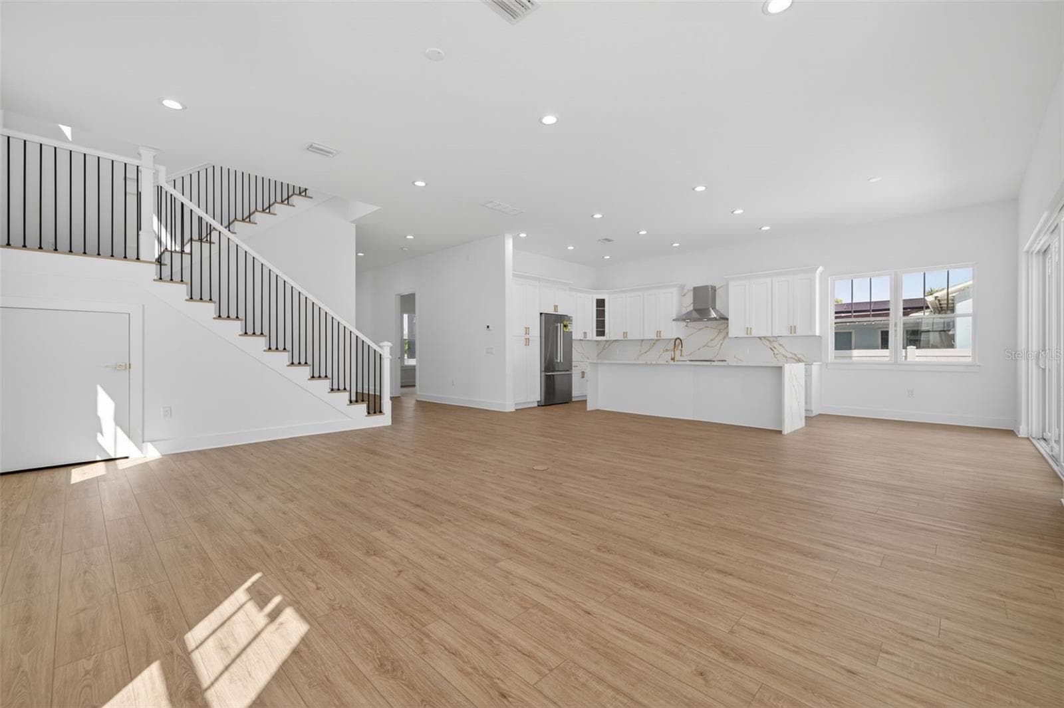
Generous kitchen with waterfall quartz countertop island. - 842 30TH AVE, ST PETERSBURG
Generous kitchen with waterfall quartz countertop island (virtually staged) - 842 30TH AVE, ST PETERSBURG
Generous kitchen with waterfall quartz countertop island. - 842 30TH AVE, ST PETERSBURG
Spacious great room - 842 30TH AVE, ST PETERSBURG
Expansive great room - 842 30TH AVE, ST PETERSBURG
Expansive great room (virtually staged) - 842 30TH AVE, ST PETERSBURG
Expansive great room - 842 30TH AVE, ST PETERSBURG
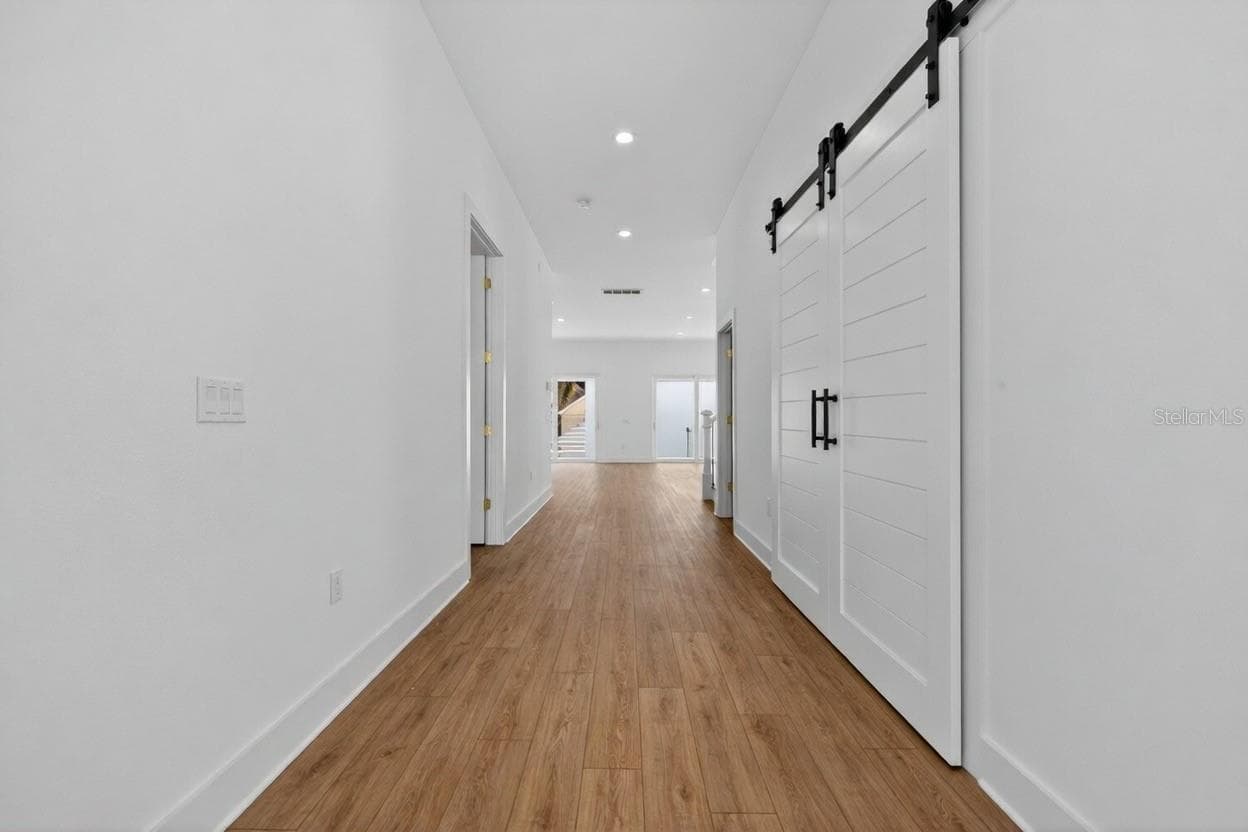
Barns doors being framed in for the Den / Bedroom 5 (photo digitally enhanced) - 842 30TH AVE, ST PETERSBURG
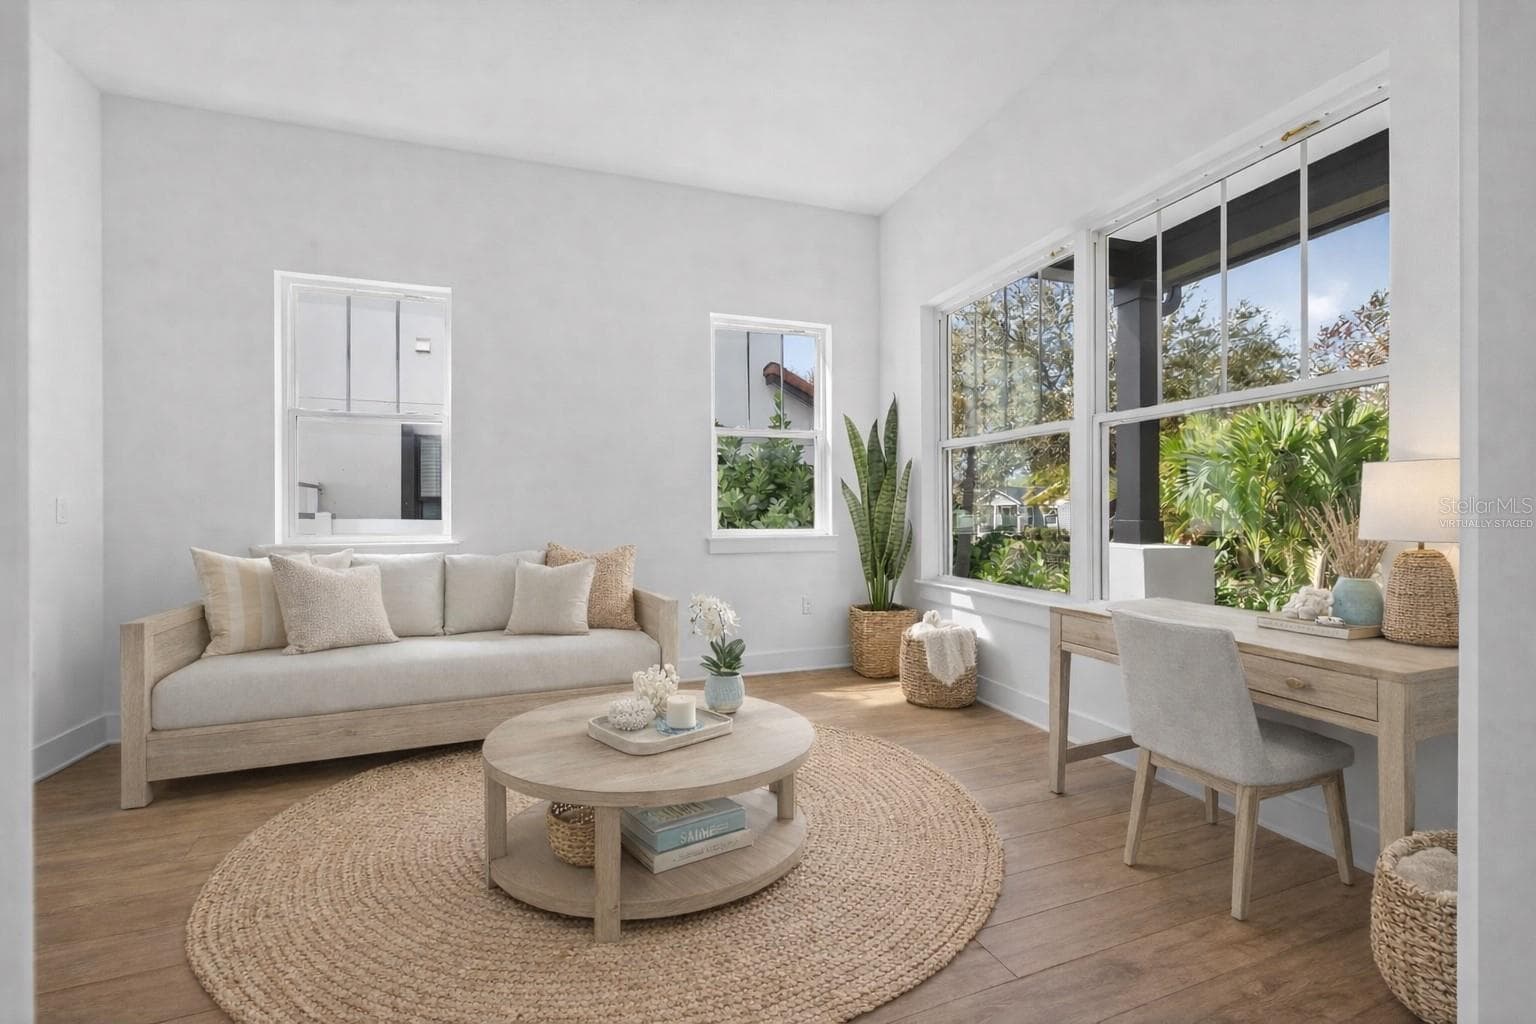
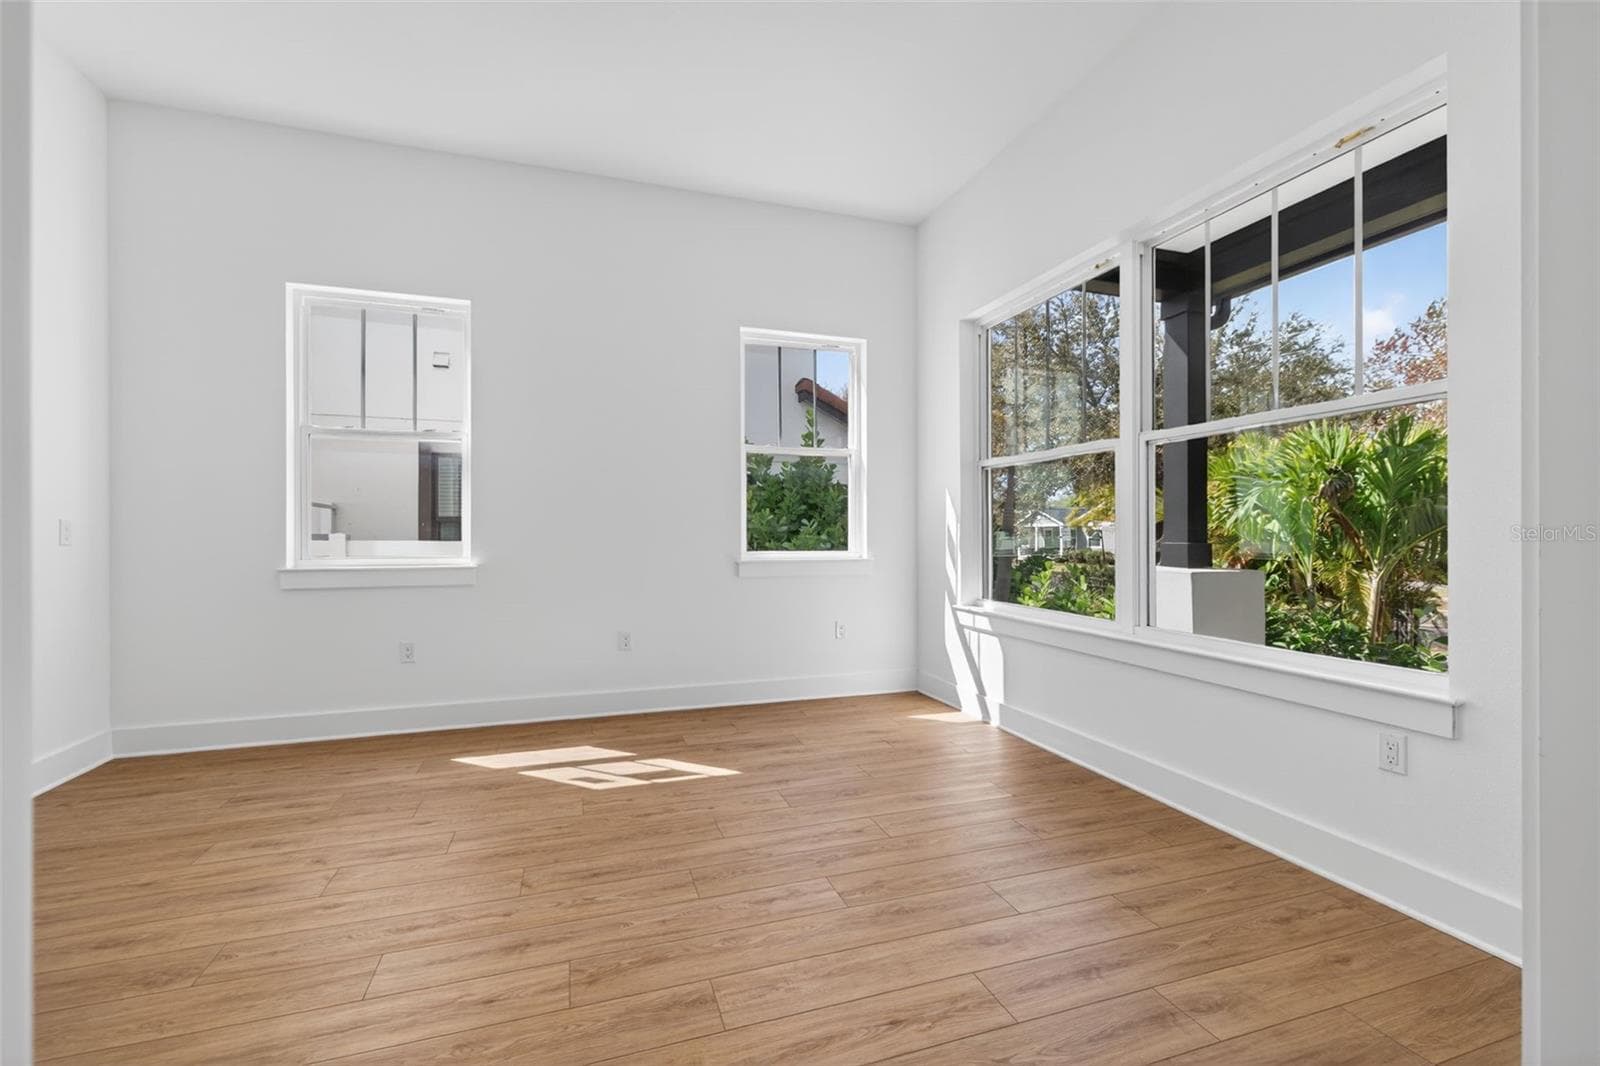
Large Den or Bedroom 5 - 842 30TH AVE, ST PETERSBURG
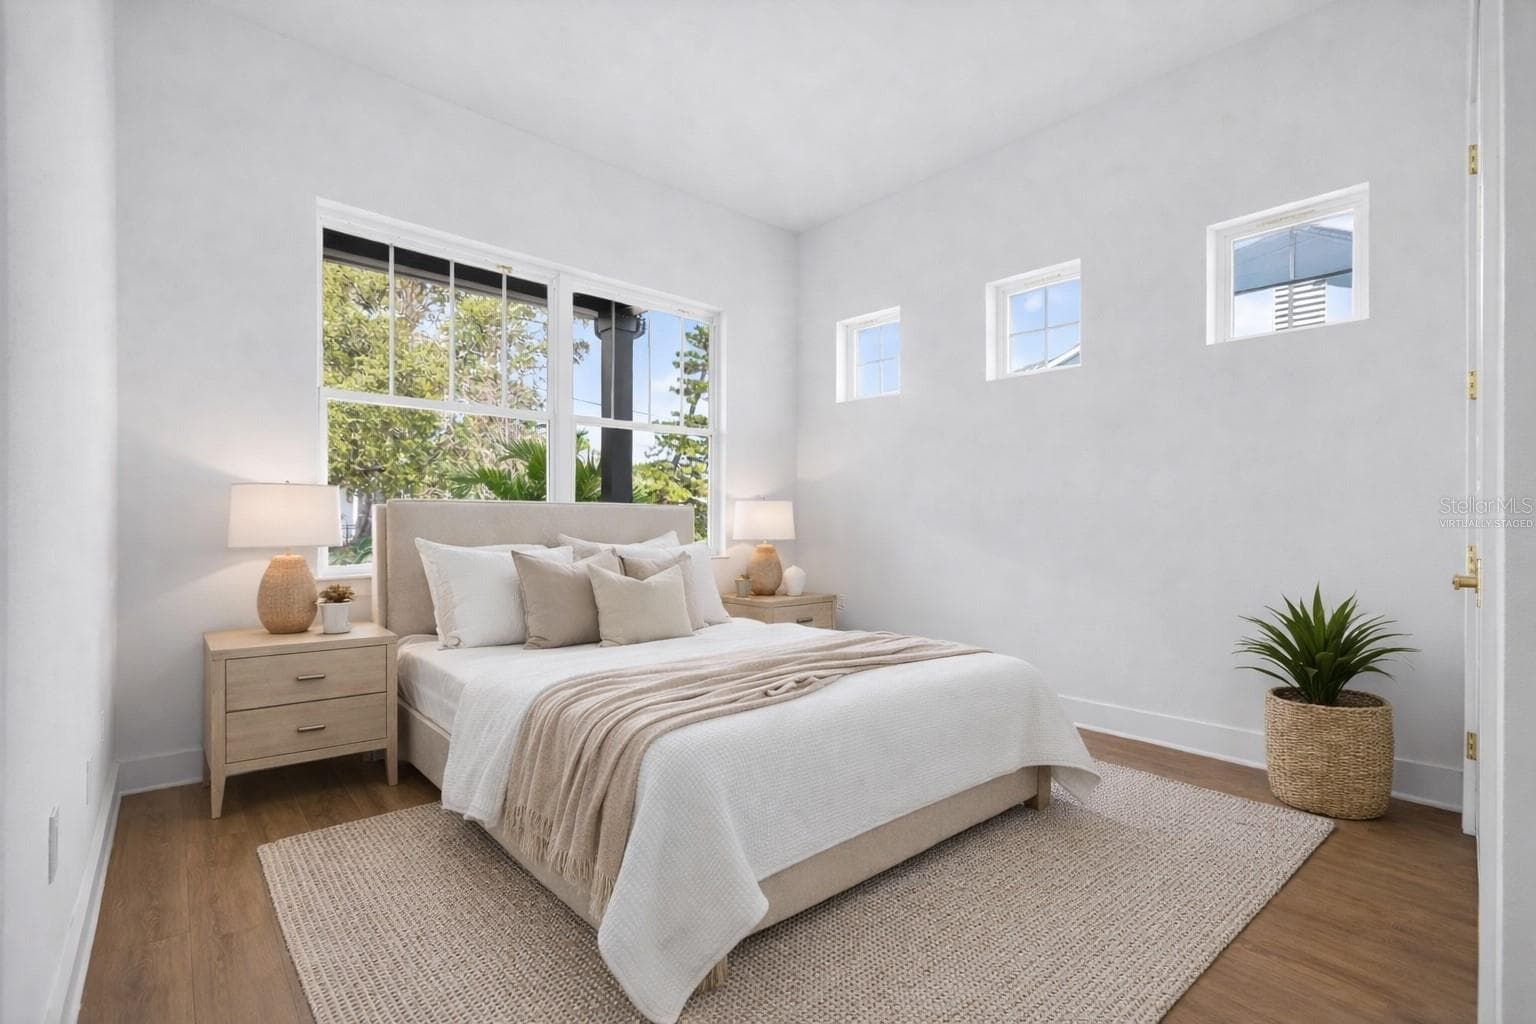
Large Den or Bedroom 5 (virtually staged) - 842 30TH AVE, ST PETERSBURG
Large Den or Bedroom 5 - 842 30TH AVE, ST PETERSBURG
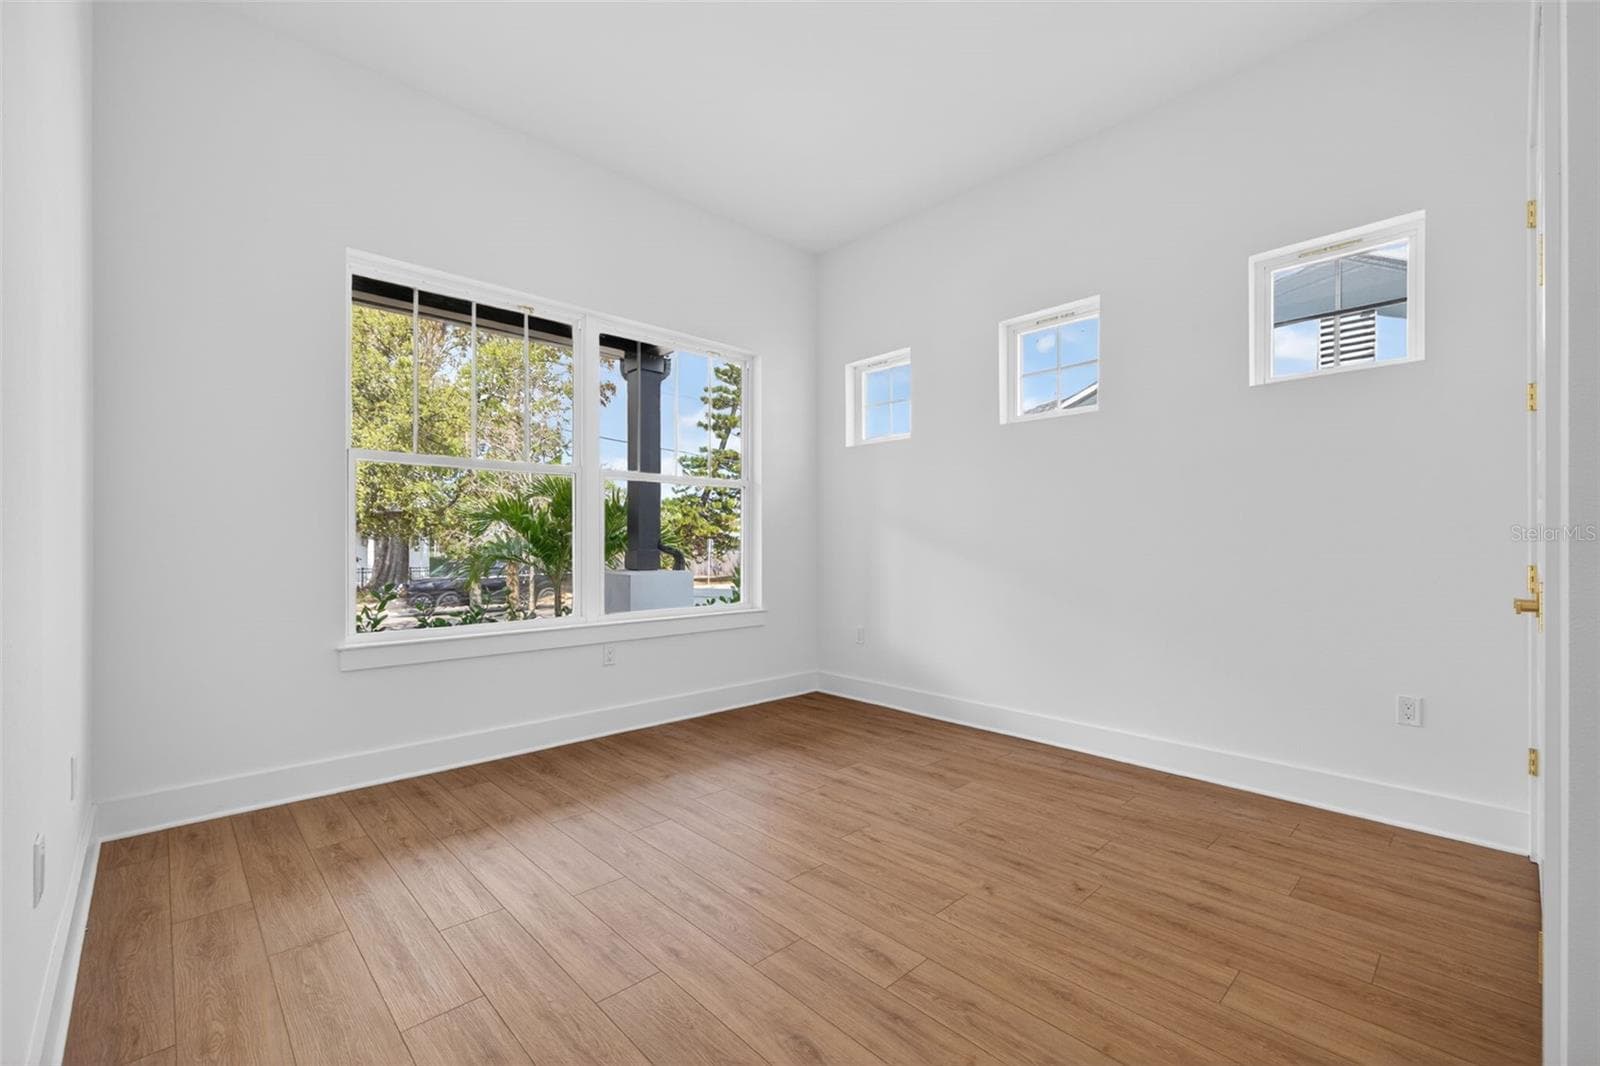
Downstairs Bedroom 4 w/ En-Suite. - 842 30TH AVE, ST PETERSBURG
Downstairs Bedroom 4 w/ En-Suite (virtually staged) - 842 30TH AVE, ST PETERSBURG
Downstairs Bedroom 4 w/ En-Suite. - 842 30TH AVE, ST PETERSBURG
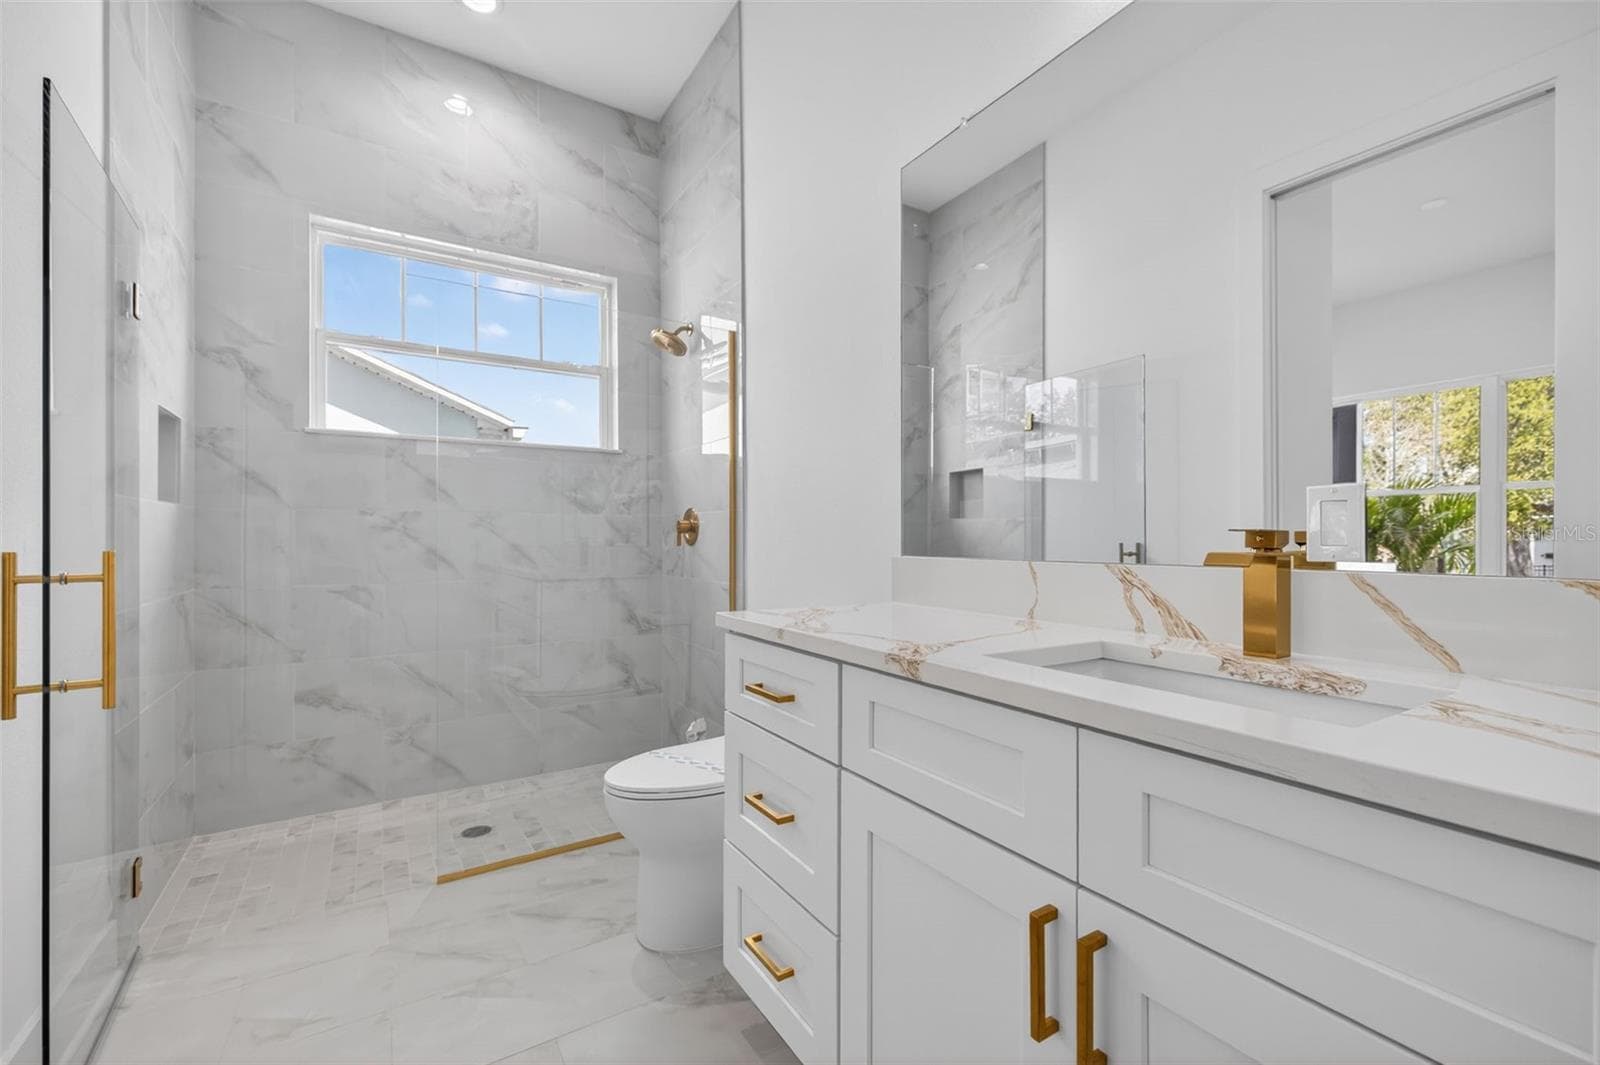
En-Suite for downstairs Bedroom 4 - 842 30TH AVE, ST PETERSBURG
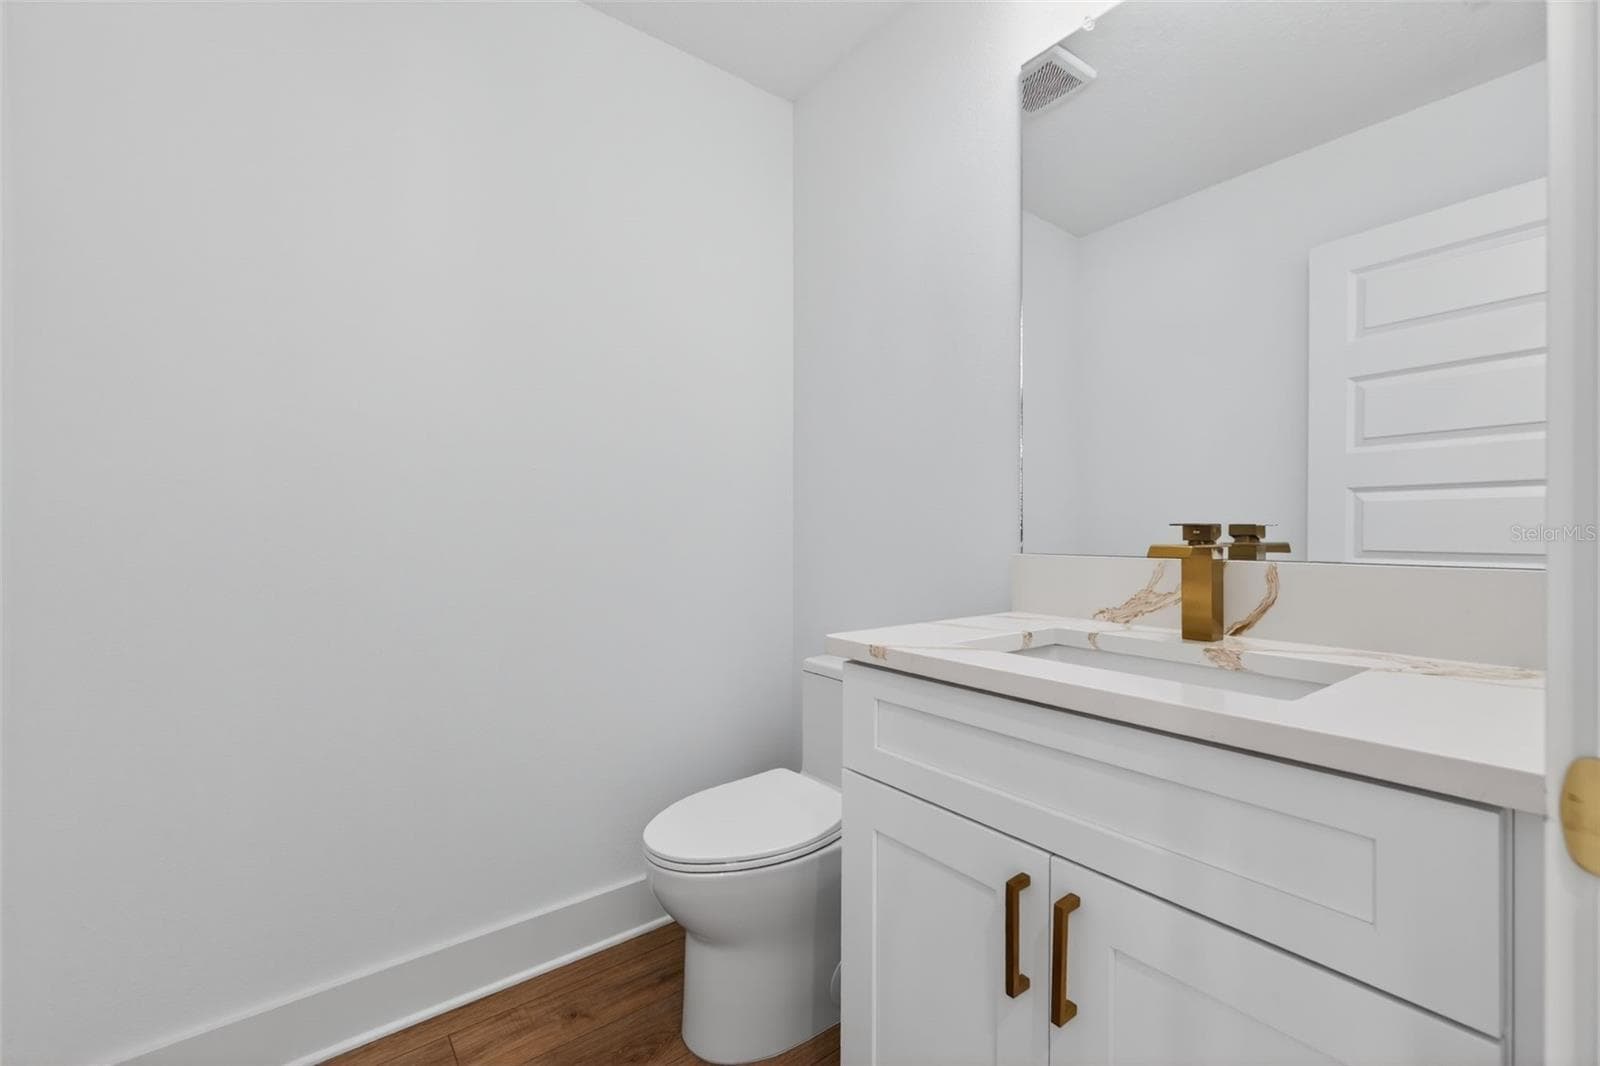
Downstairs half bathroom - 842 30TH AVE, ST PETERSBURG
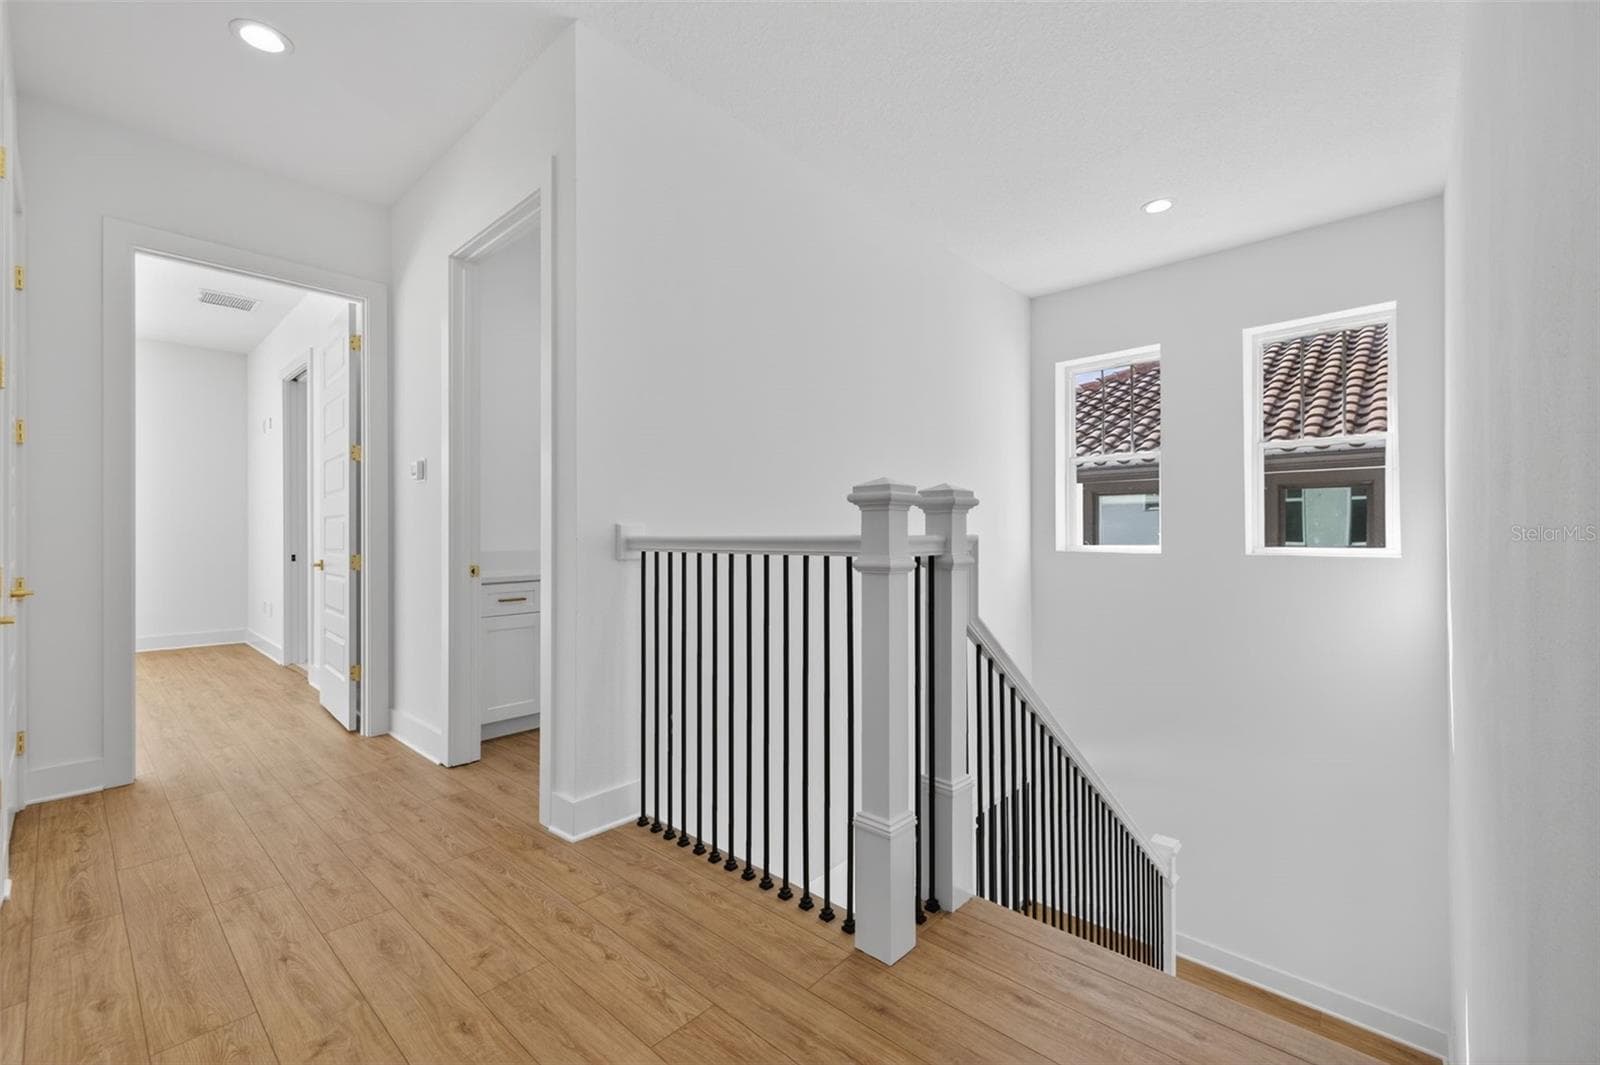
Inviting nook at the top of stairs - 842 30TH AVE, ST PETERSBURG
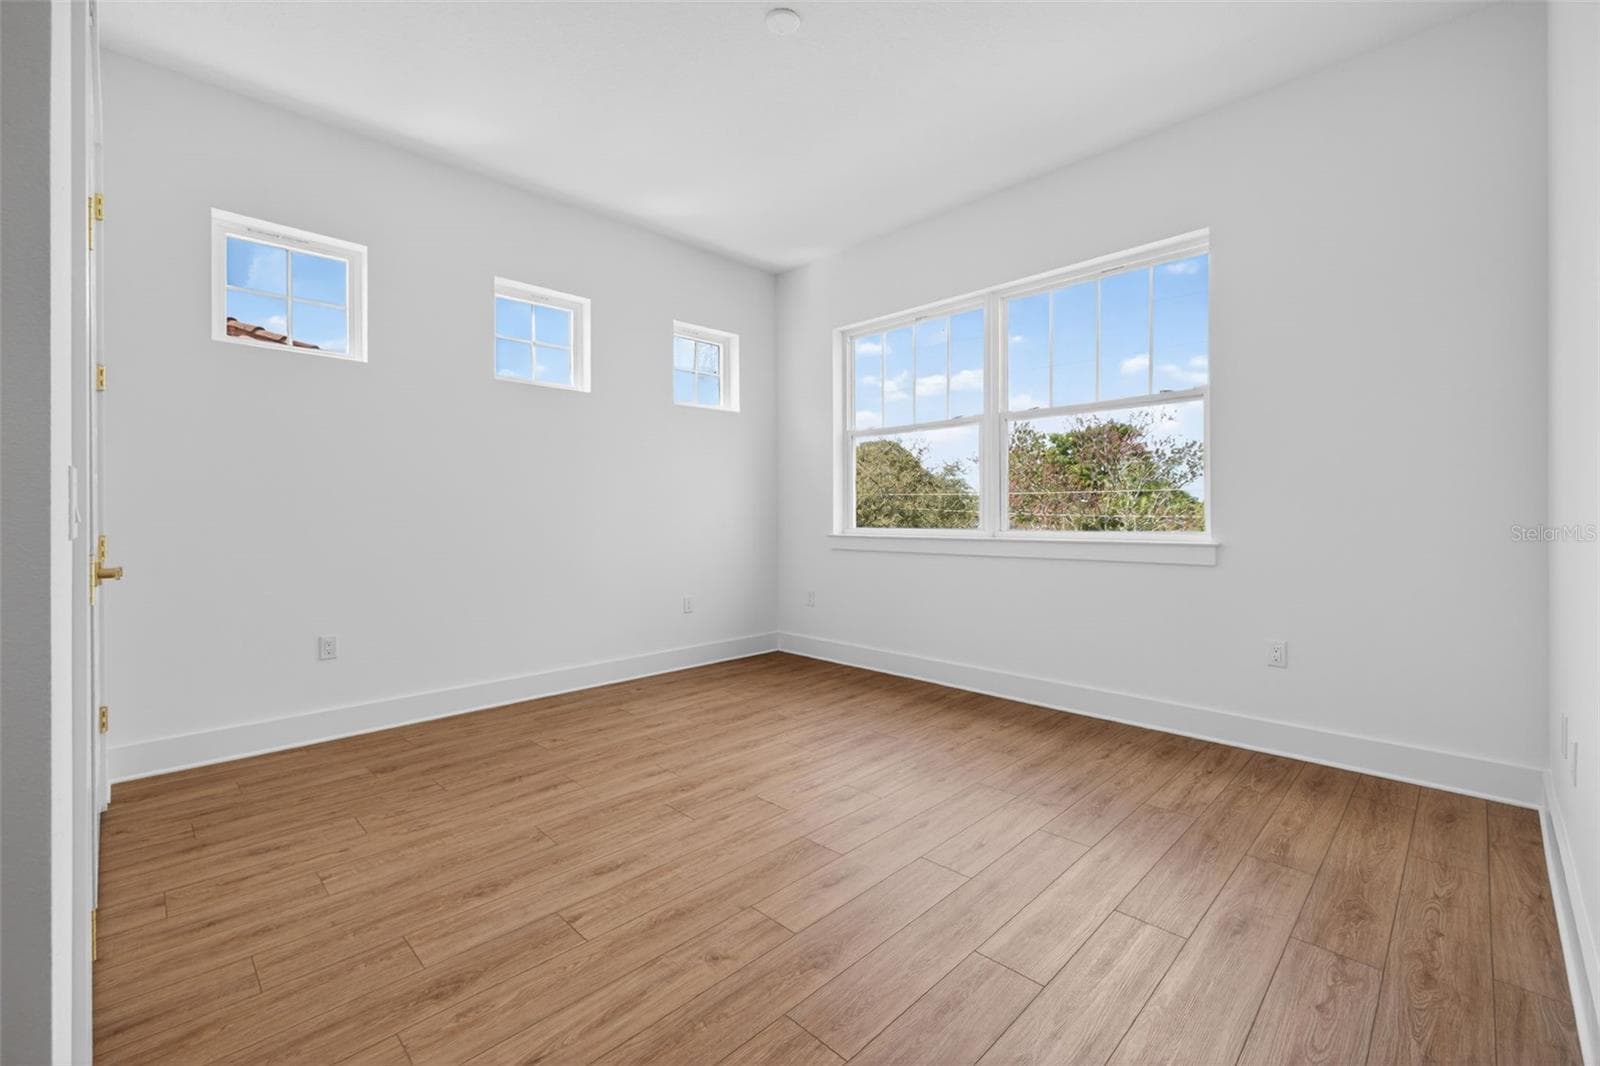
Upper Bedroom 3 with en-suite - 842 30TH AVE, ST PETERSBURG
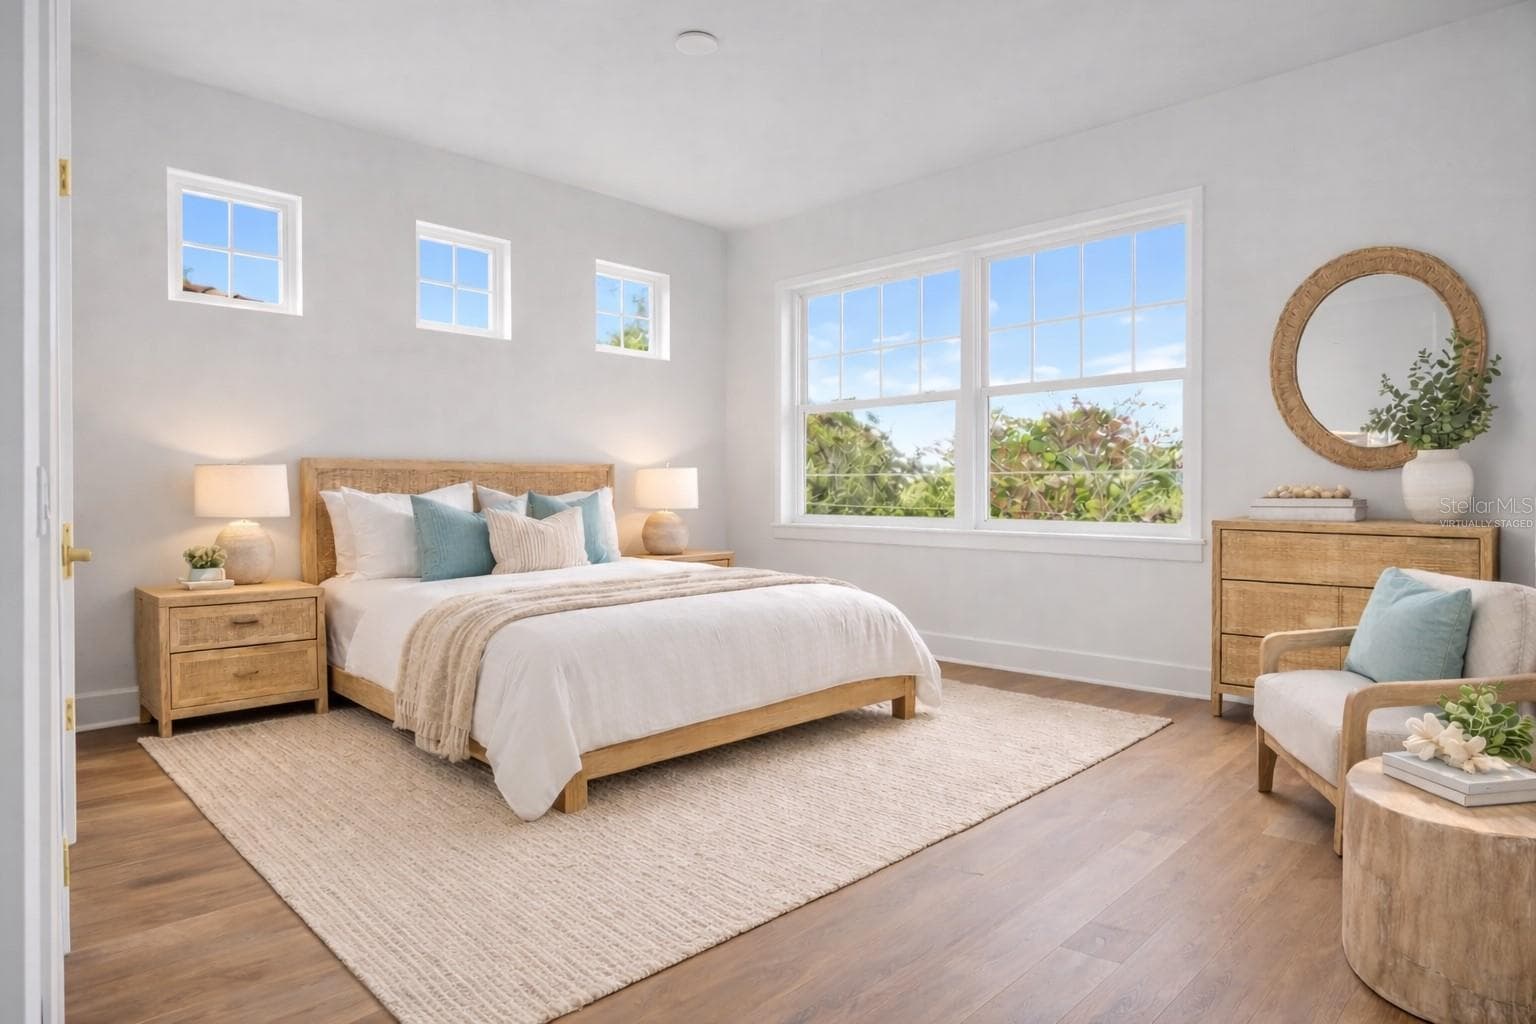
Upper Bedroom 3 with en-suite (virtually staged) - 842 30TH AVE, ST PETERSBURG
Upper Bedroom 3 with en-suite - 842 30TH AVE, ST PETERSBURG
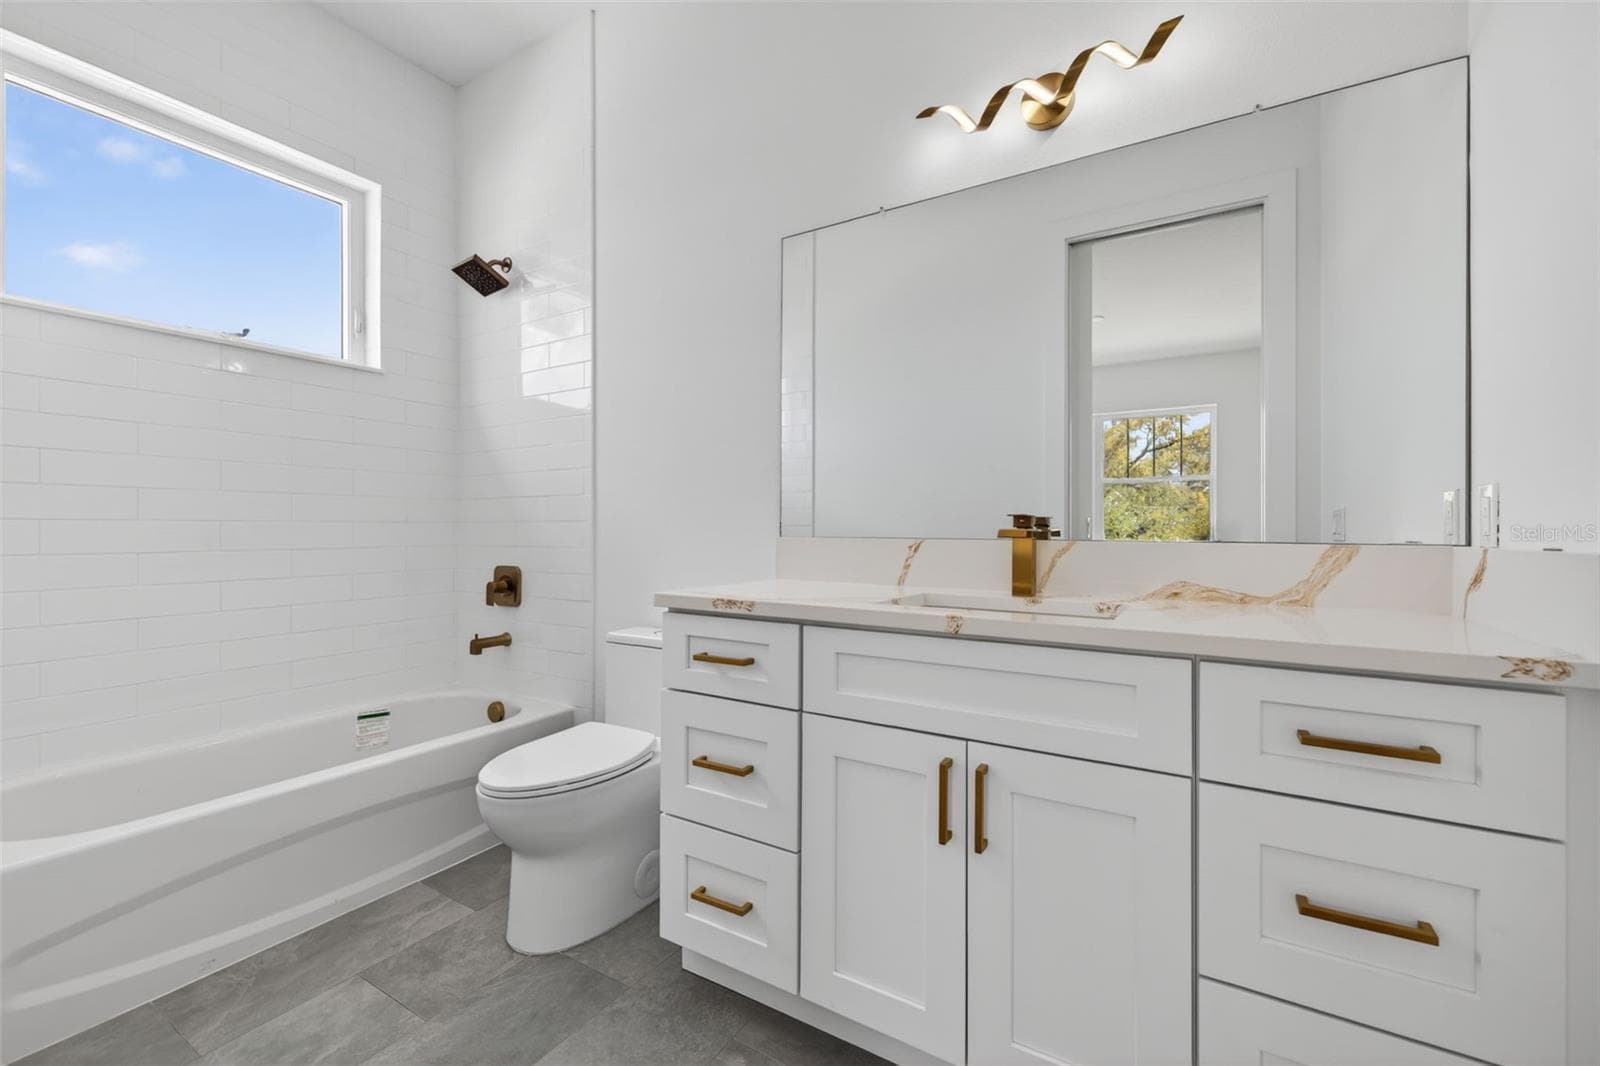
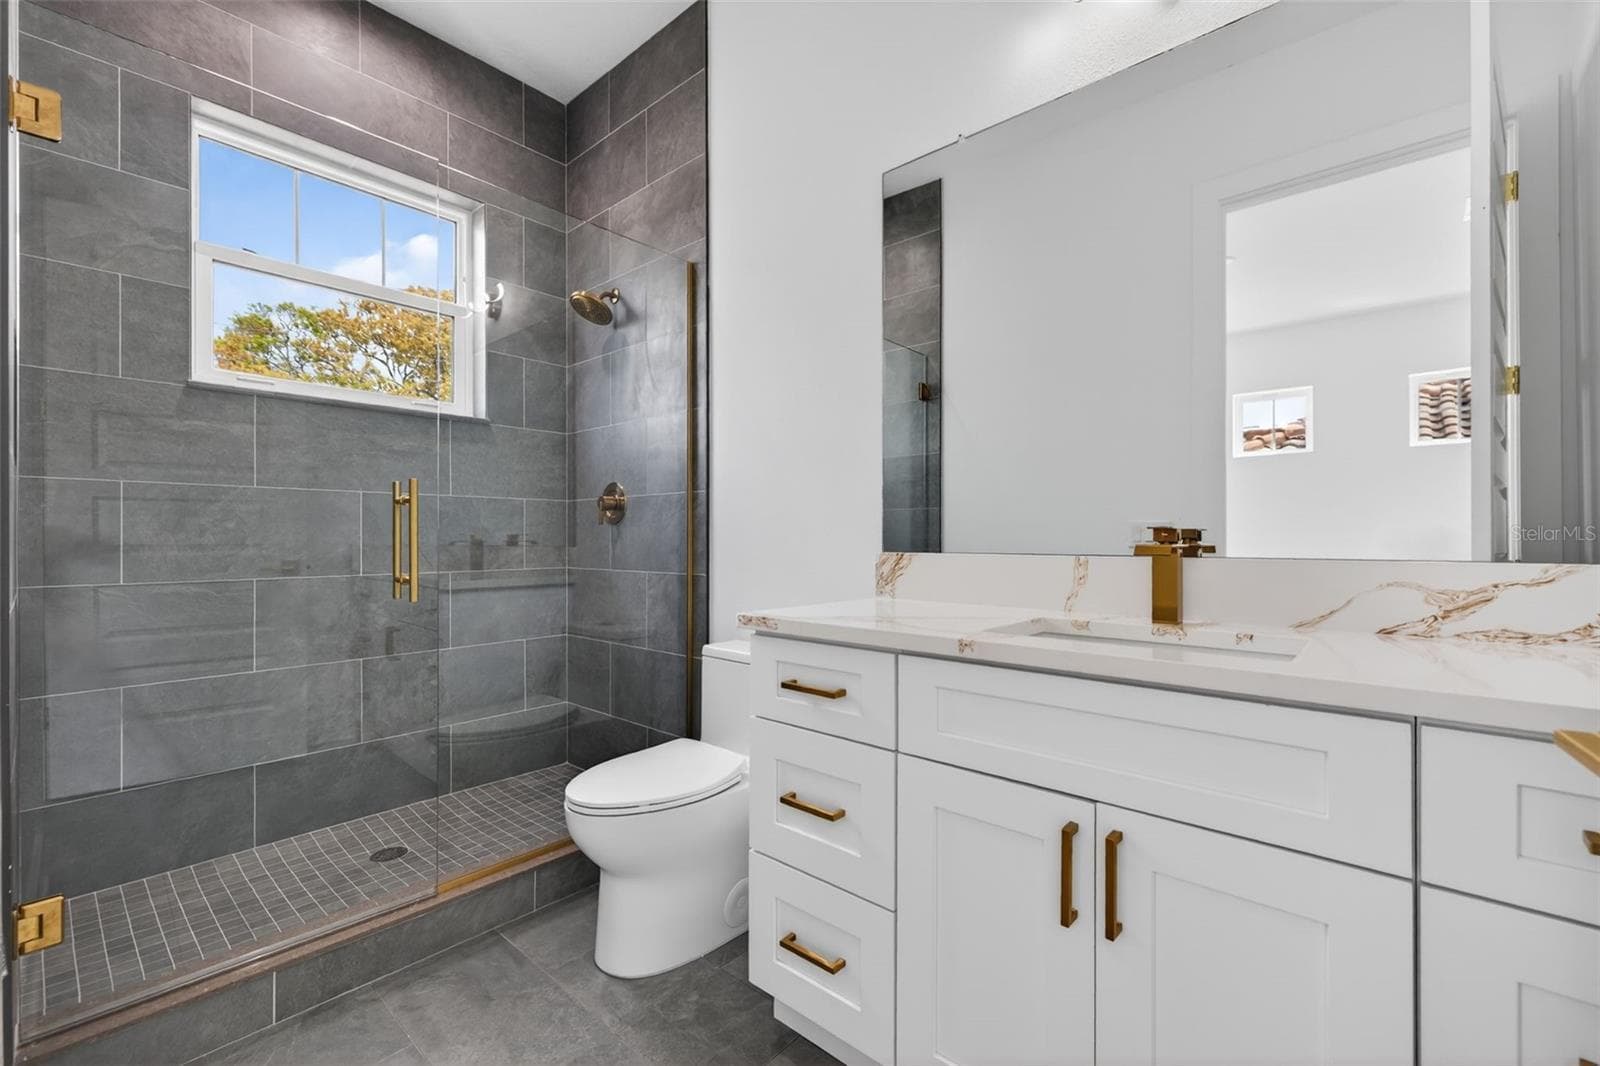
En-suite off upper bedroom 3 - 842 30TH AVE, ST PETERSBURG
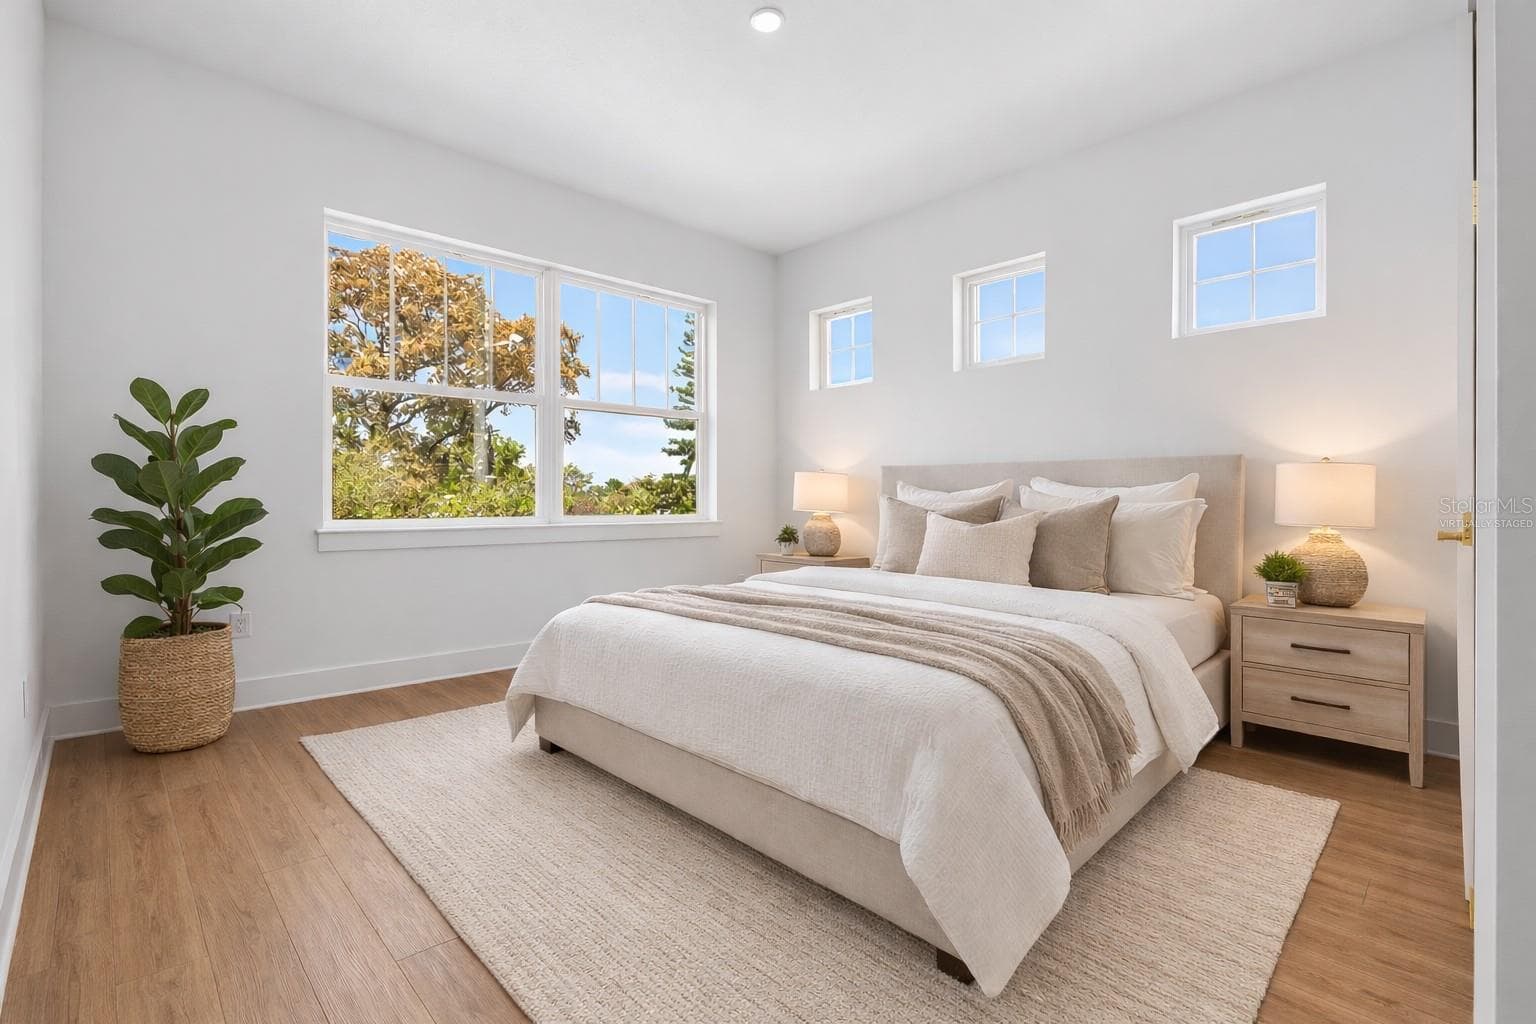
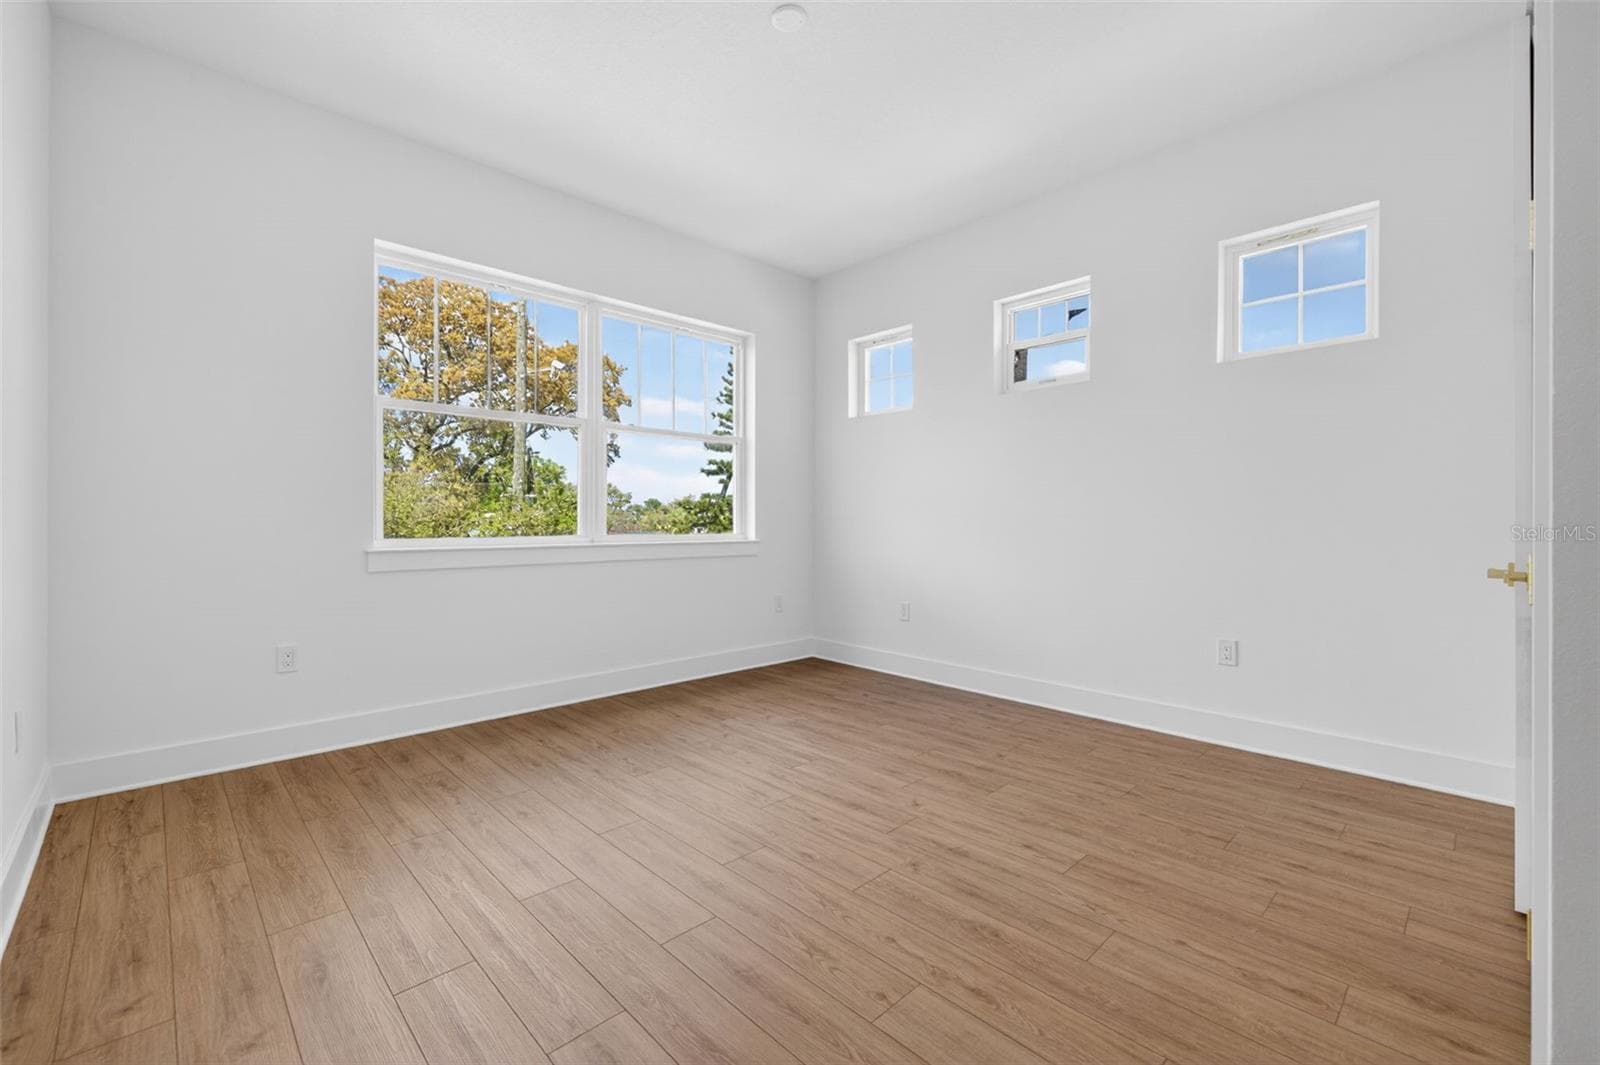
Upper Bedroom 2 with en-suite - 842 30TH AVE, ST PETERSBURG
Upper Bedroom 2 with en-suite (virtually staged) - 842 30TH AVE, ST PETERSBURG
Upper Bedroom 2 with en-suite - 842 30TH AVE, ST PETERSBURG
En-suite off upper bedroom 2 - 842 30TH AVE, ST PETERSBURG
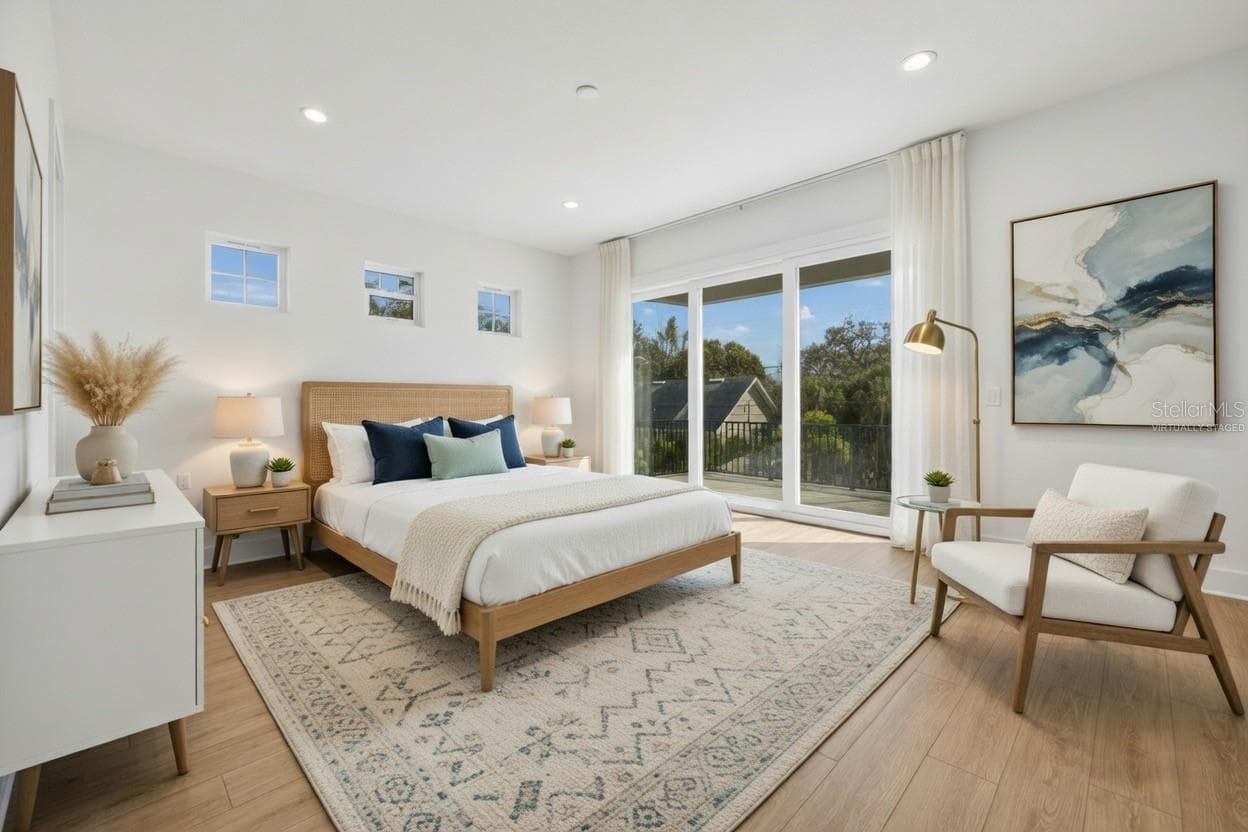
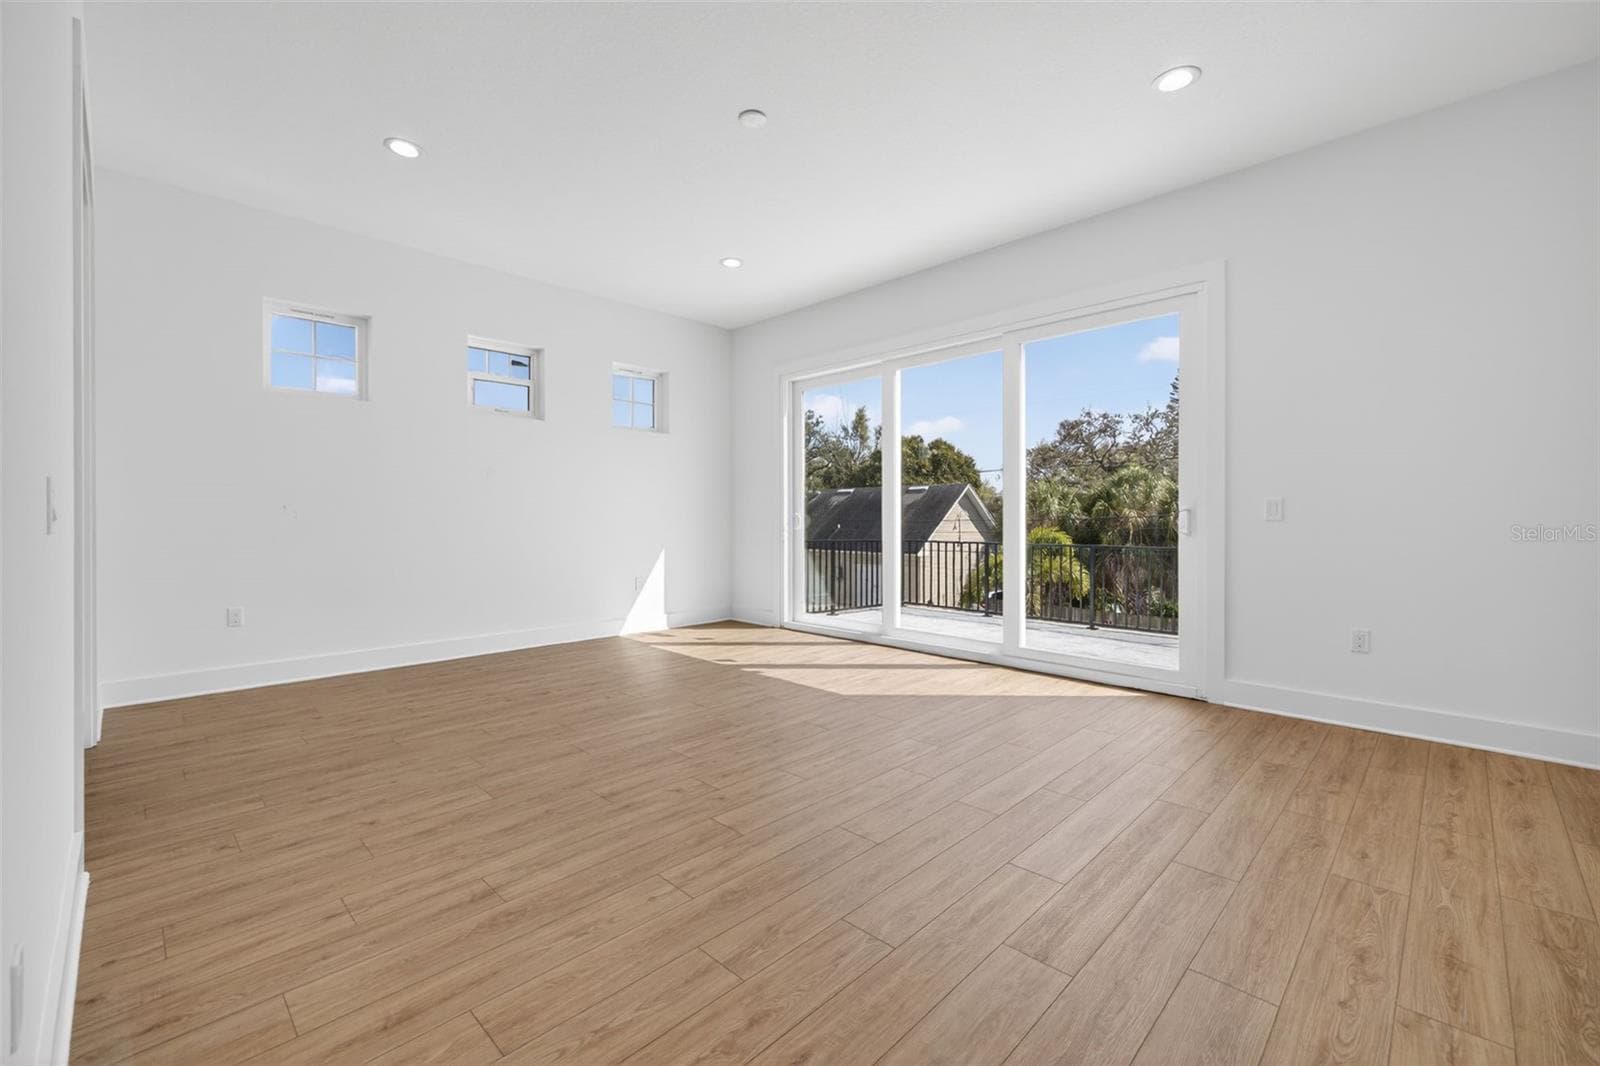
Primary suite with cascading sliders leading to patio deck - 842 30TH AVE, ST PETERSBURG
Primary suite with cascading sliders leading to patio deck (virtually staged) - 842 30TH AVE, ST PETERSBURG
Primary suite with cascading sliders leading to patio deck - 842 30TH AVE, ST PETERSBURG
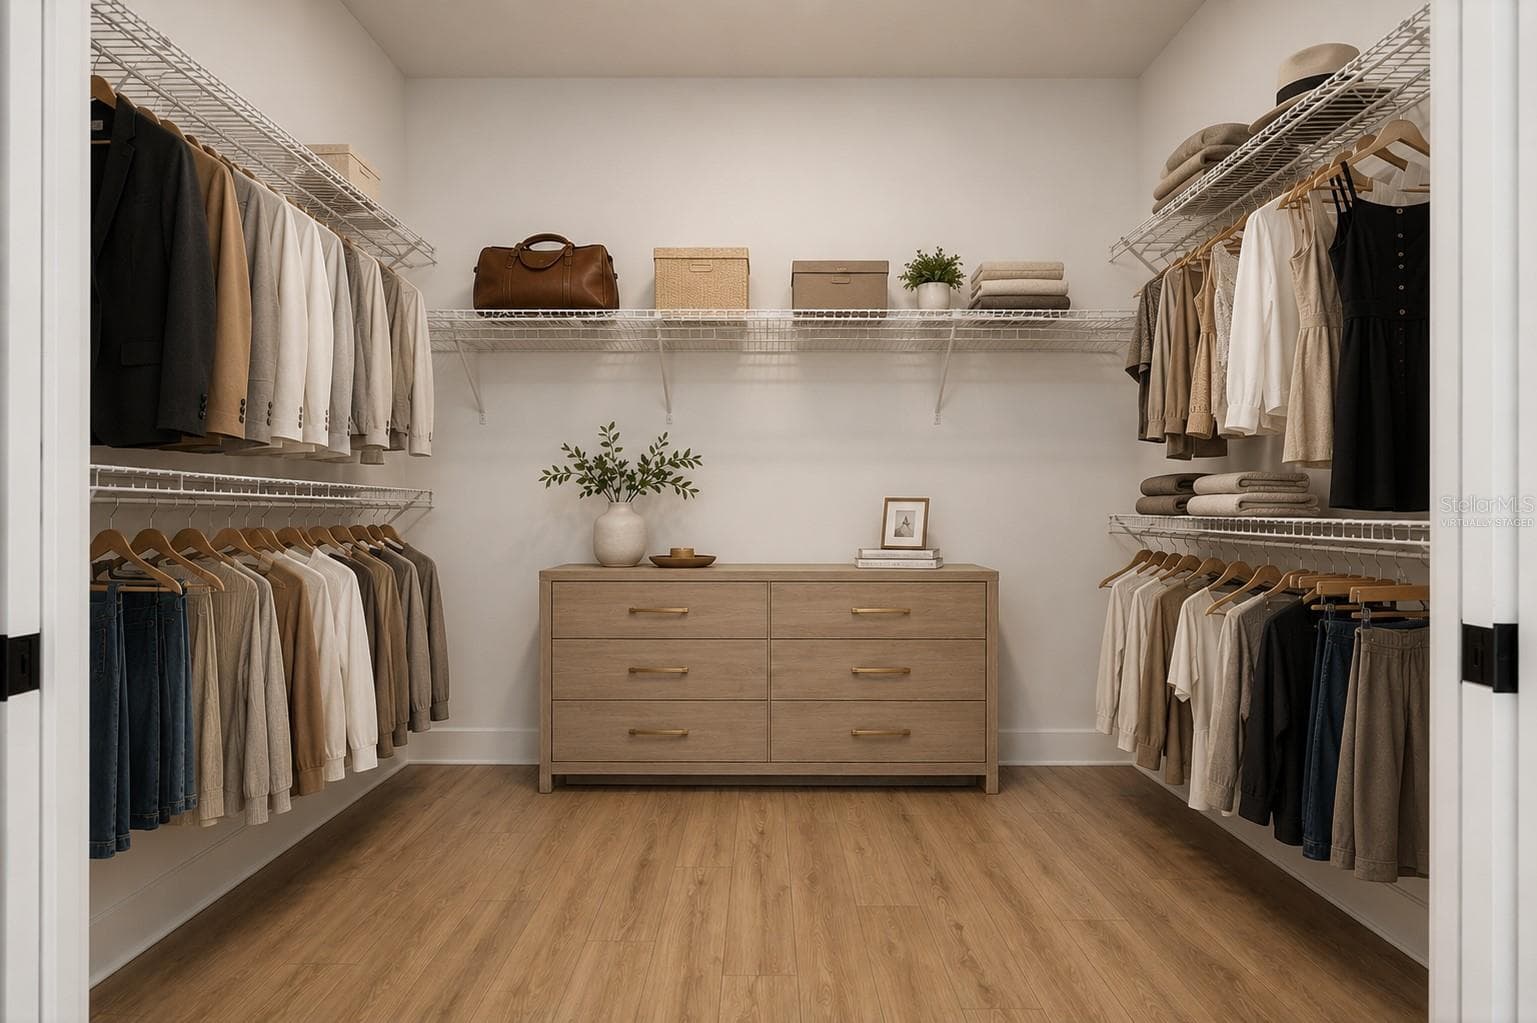
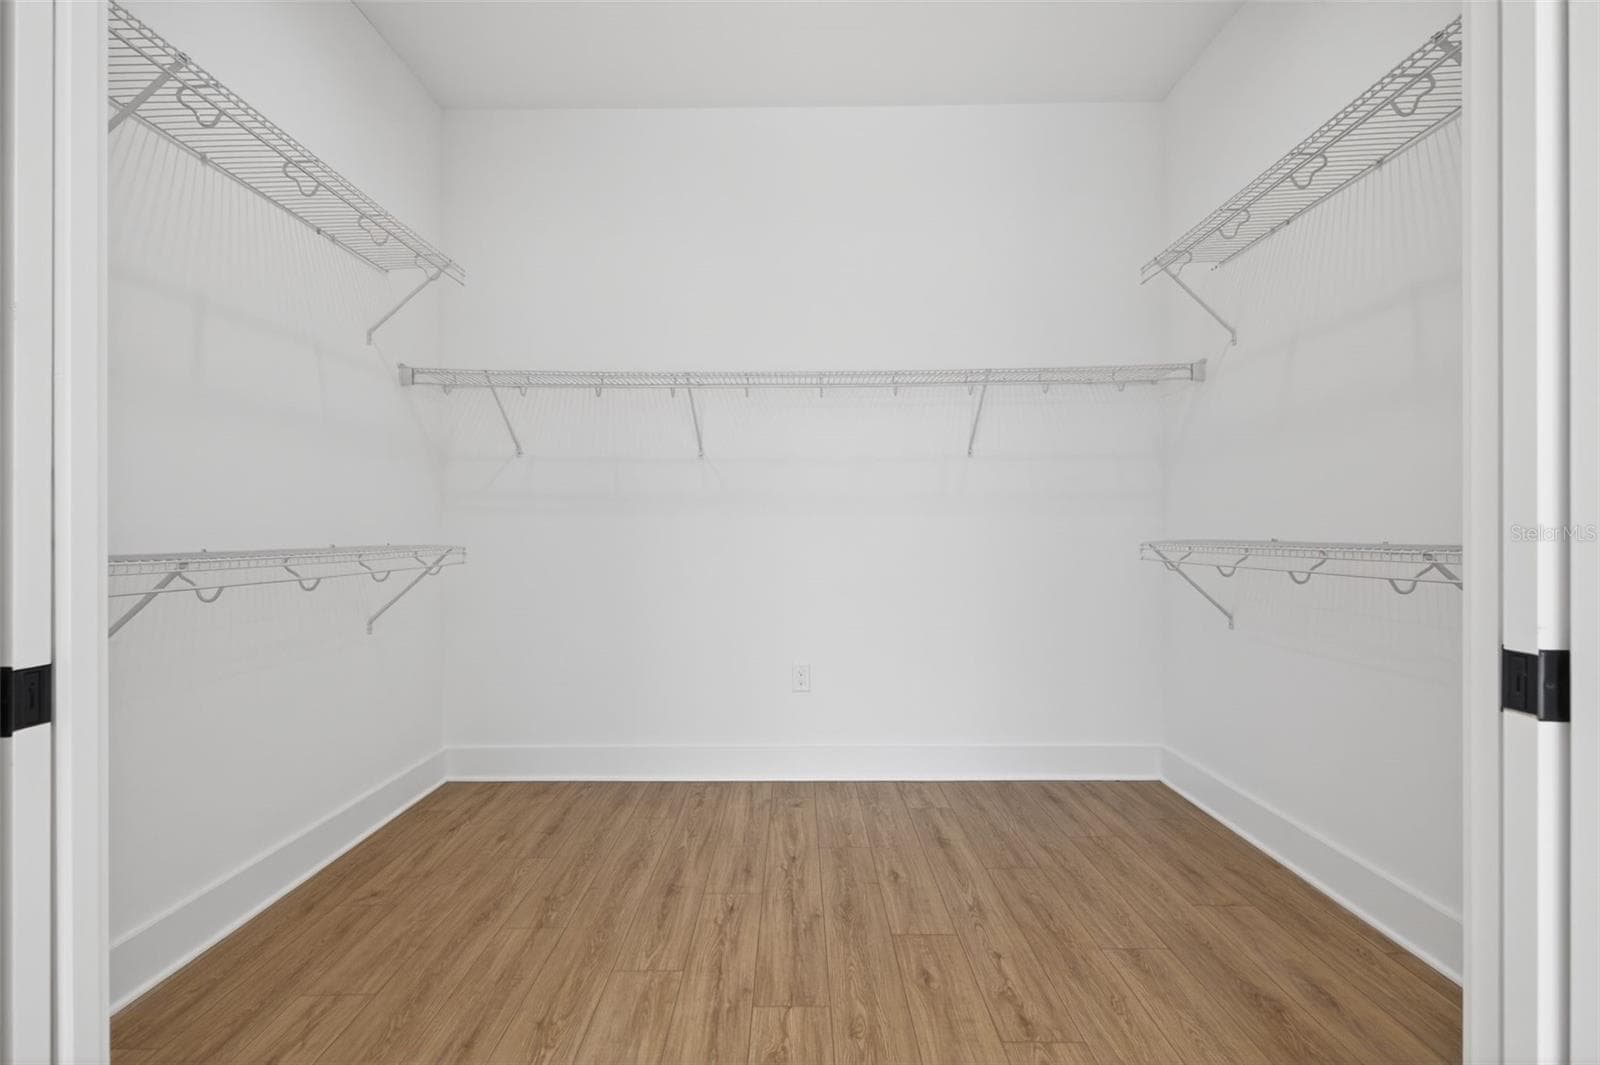
Dual sliding pocket doors leading to large walk-in closet - 842 30TH AVE, ST PETERSBURG
Dual sliding pocket doors leading to large walk-in closet (virtually staged) - 842 30TH AVE, ST PETERSBURG
Dual sliding pocket doors leading to large walk-in closet - 842 30TH AVE, ST PETERSBURG
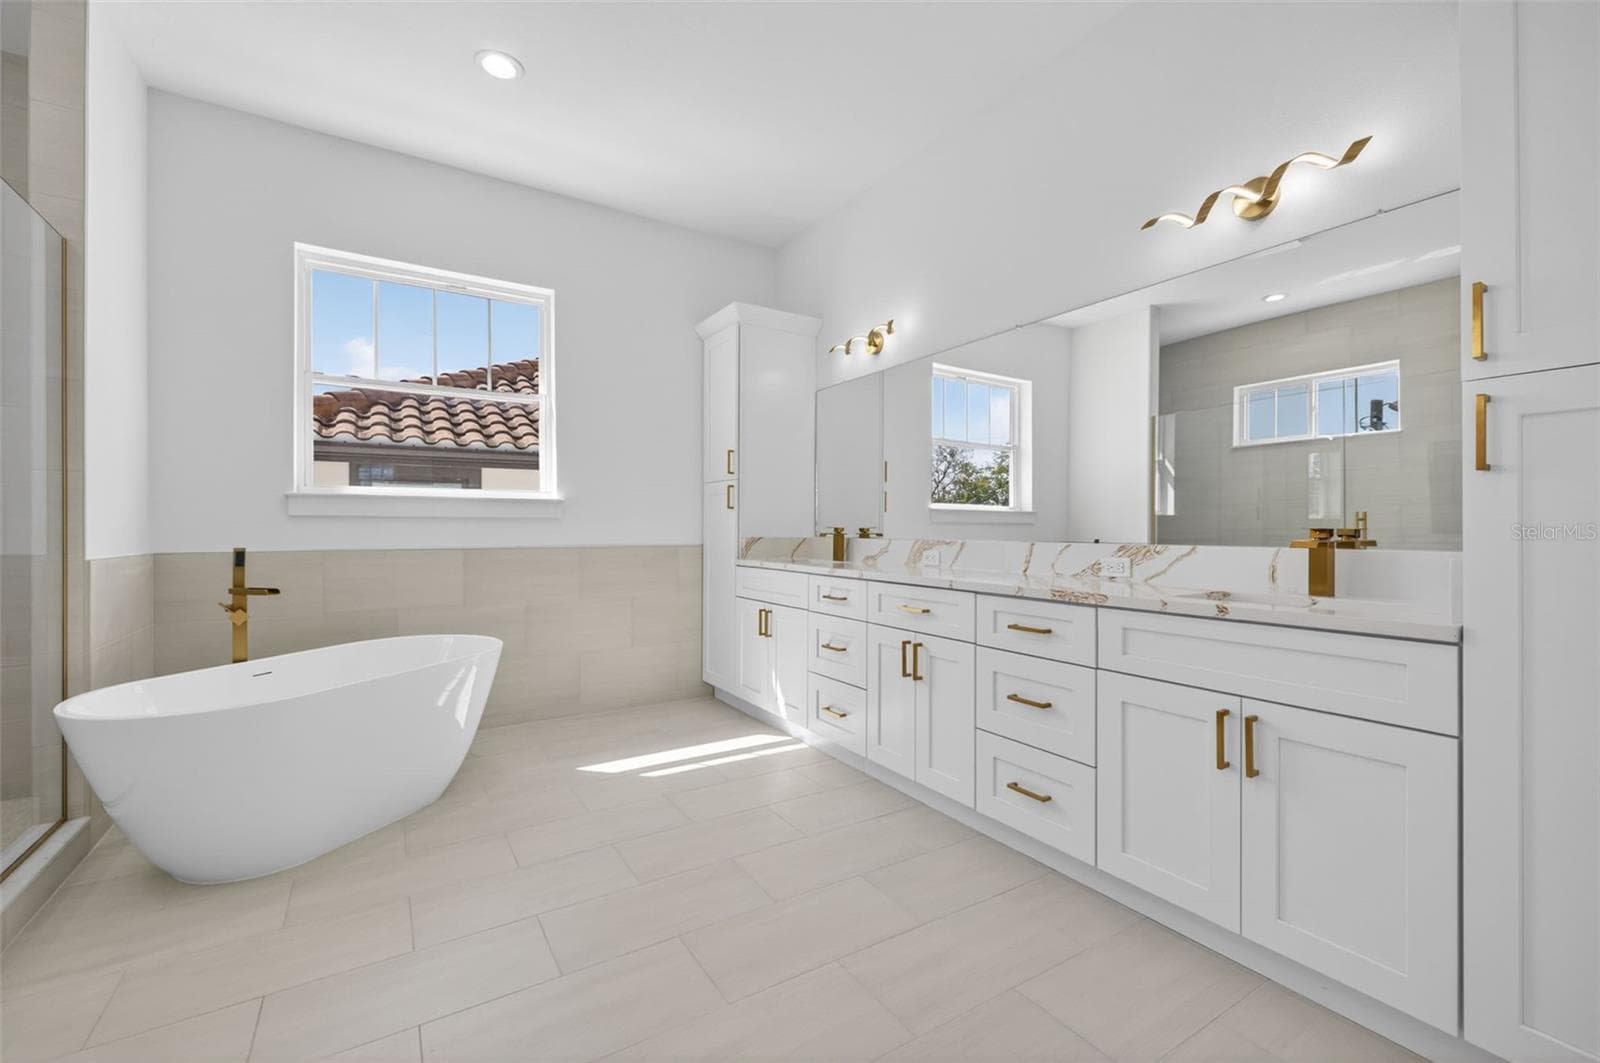
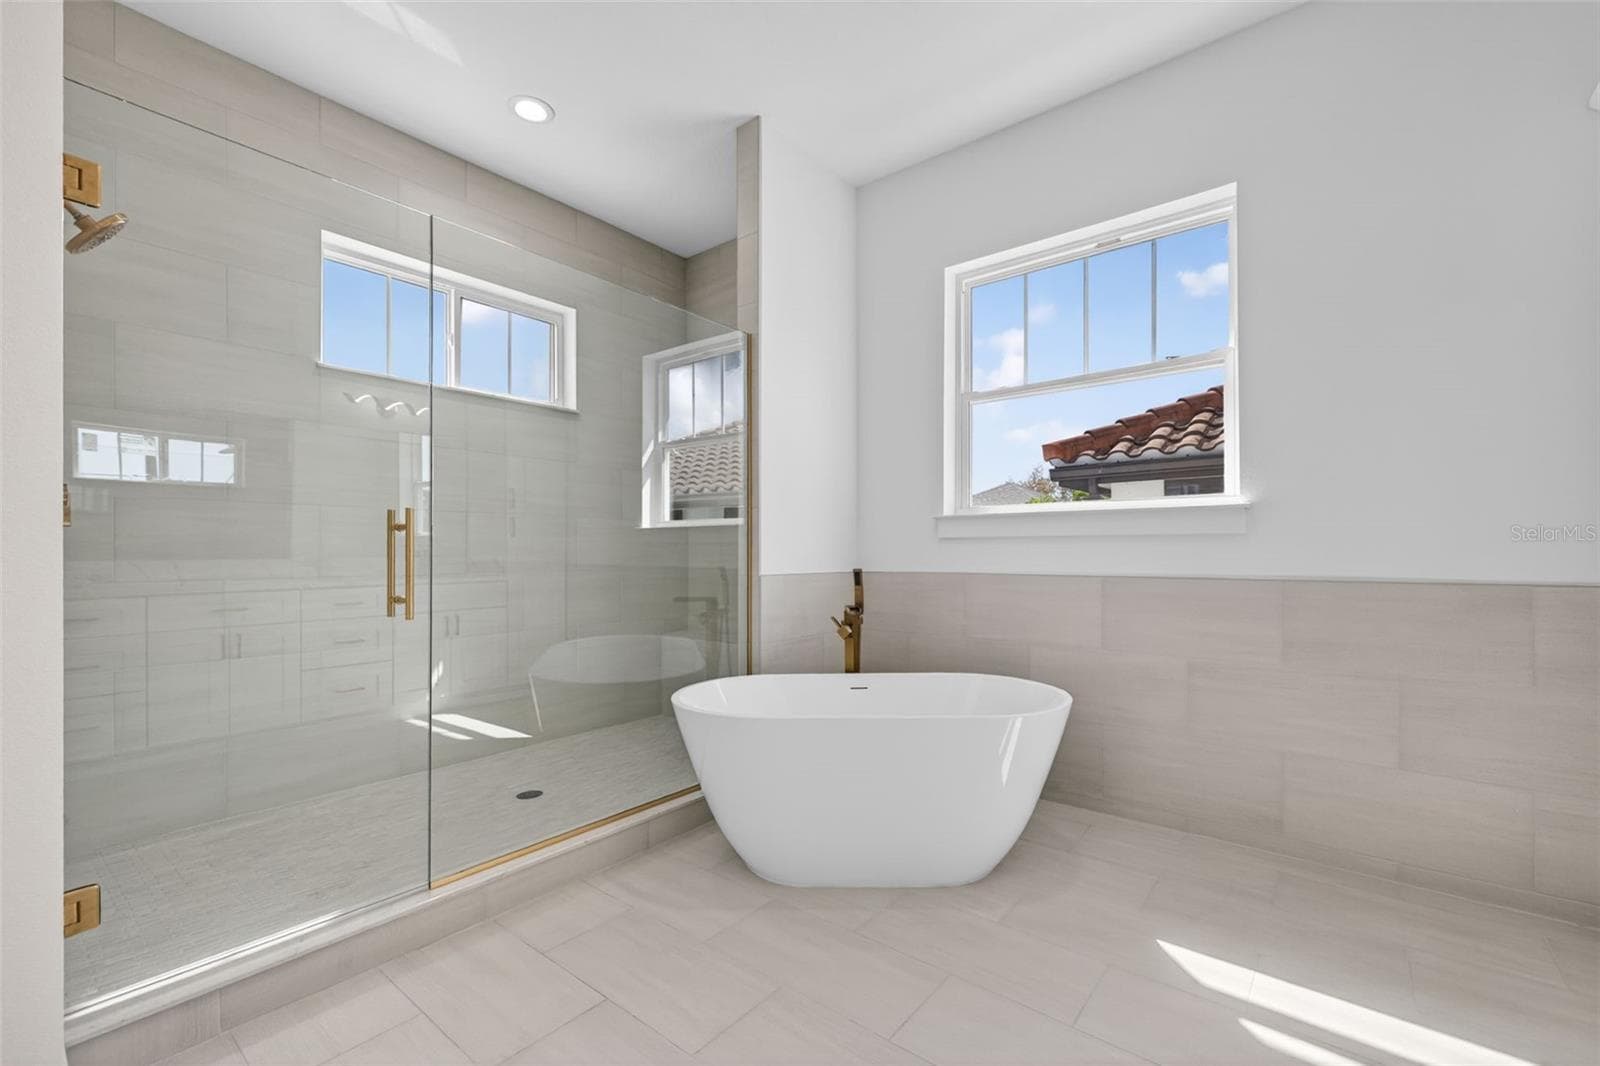
5-piece luxurious primary en-suite - 842 30TH AVE, ST PETERSBURG
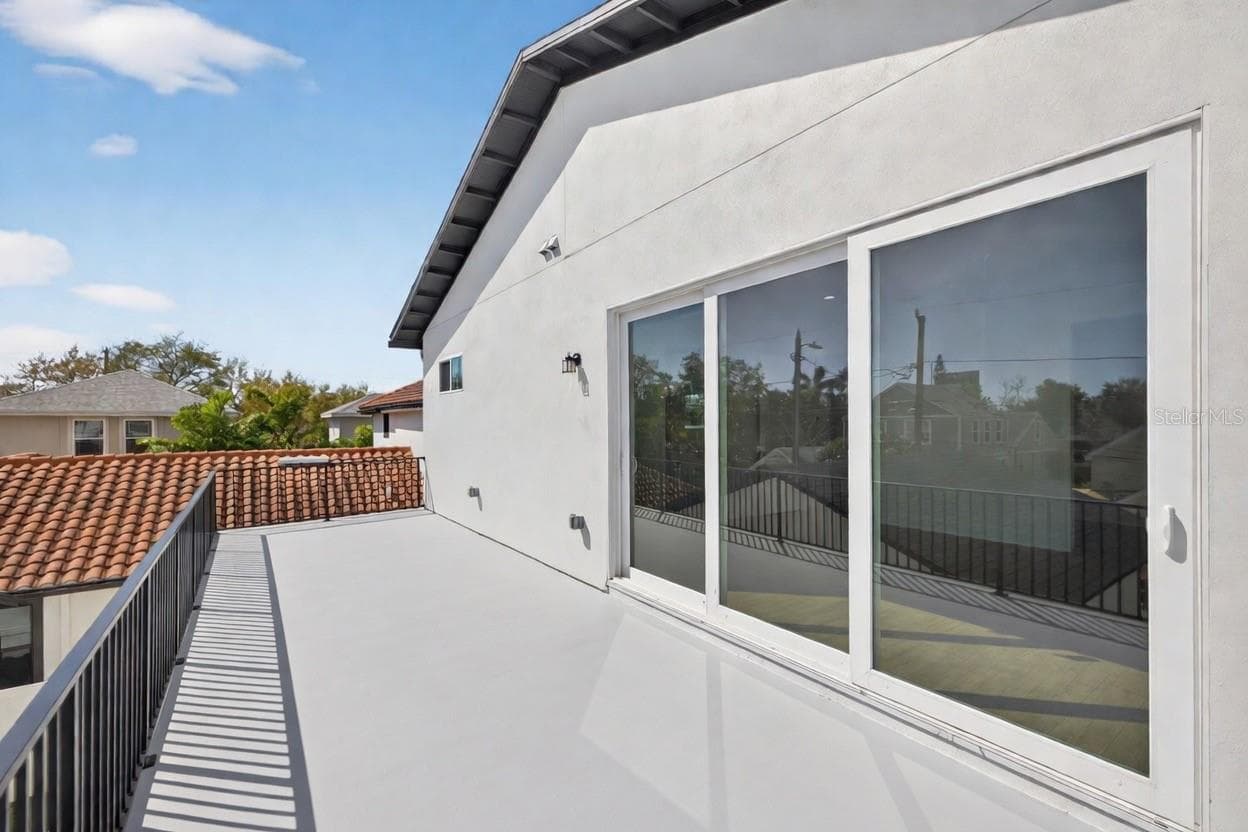
Balcony built for you're preferred ti - 842 30TH AVE, ST PETERSBURG
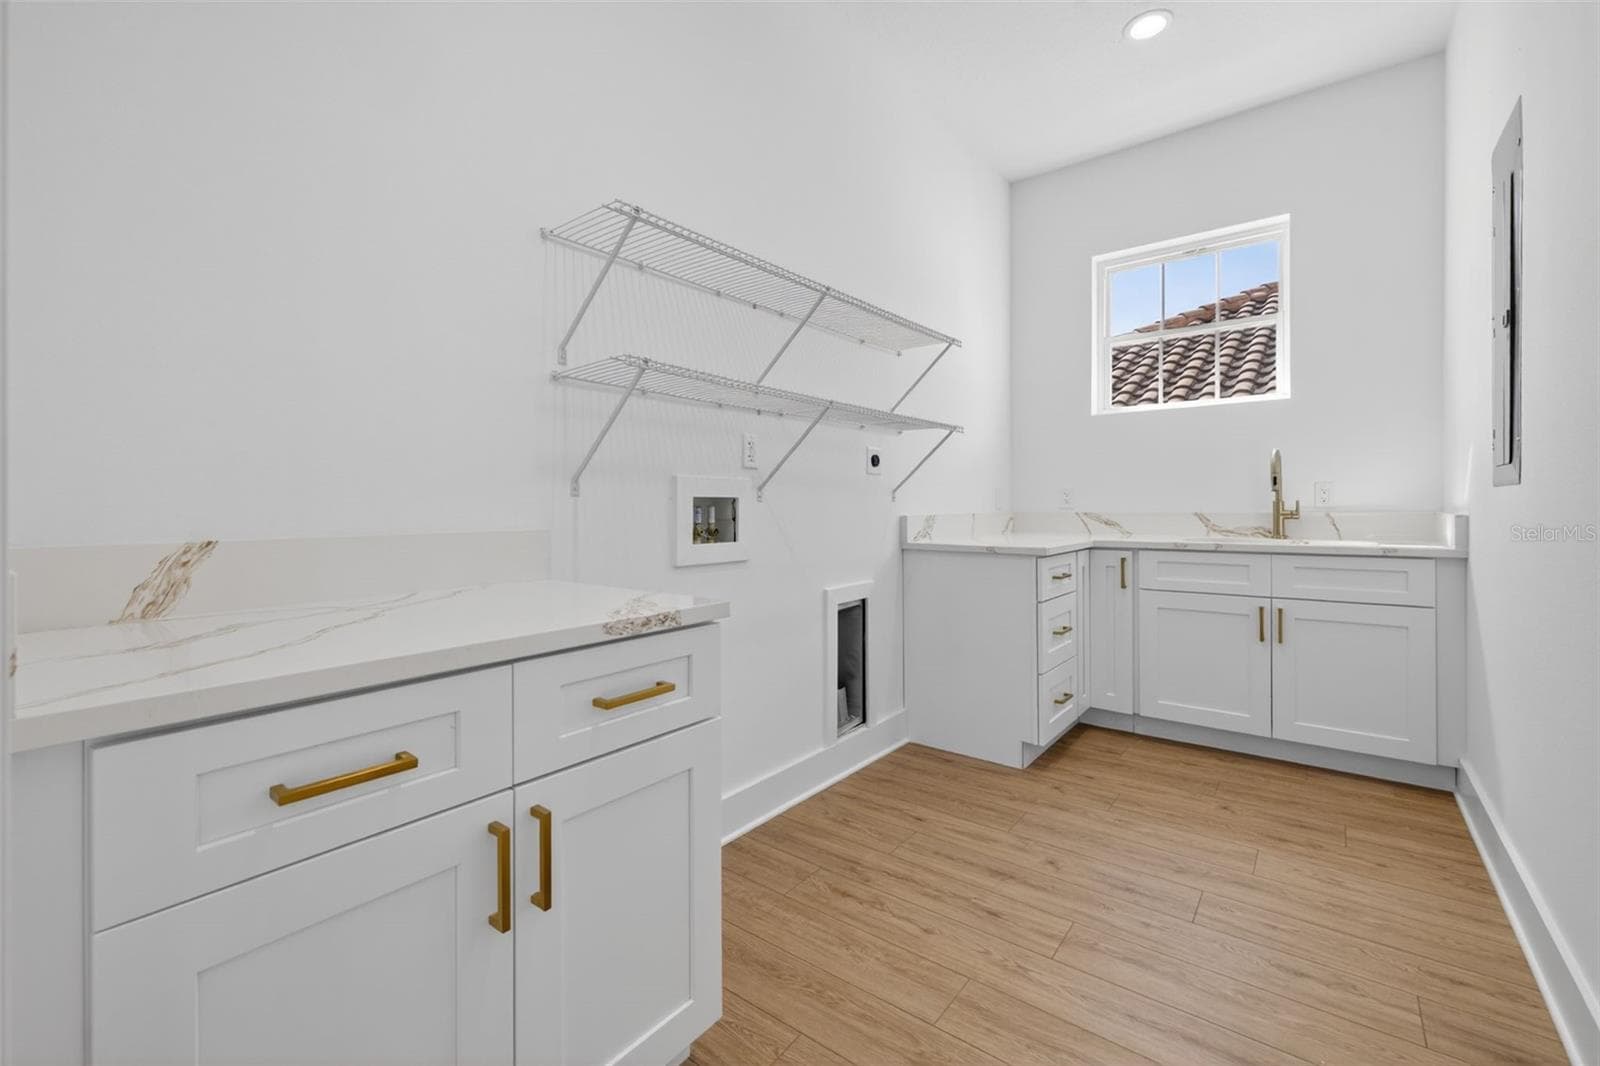
Oversized utility room located on the second floor - 842 30TH AVE, ST PETERSBURG
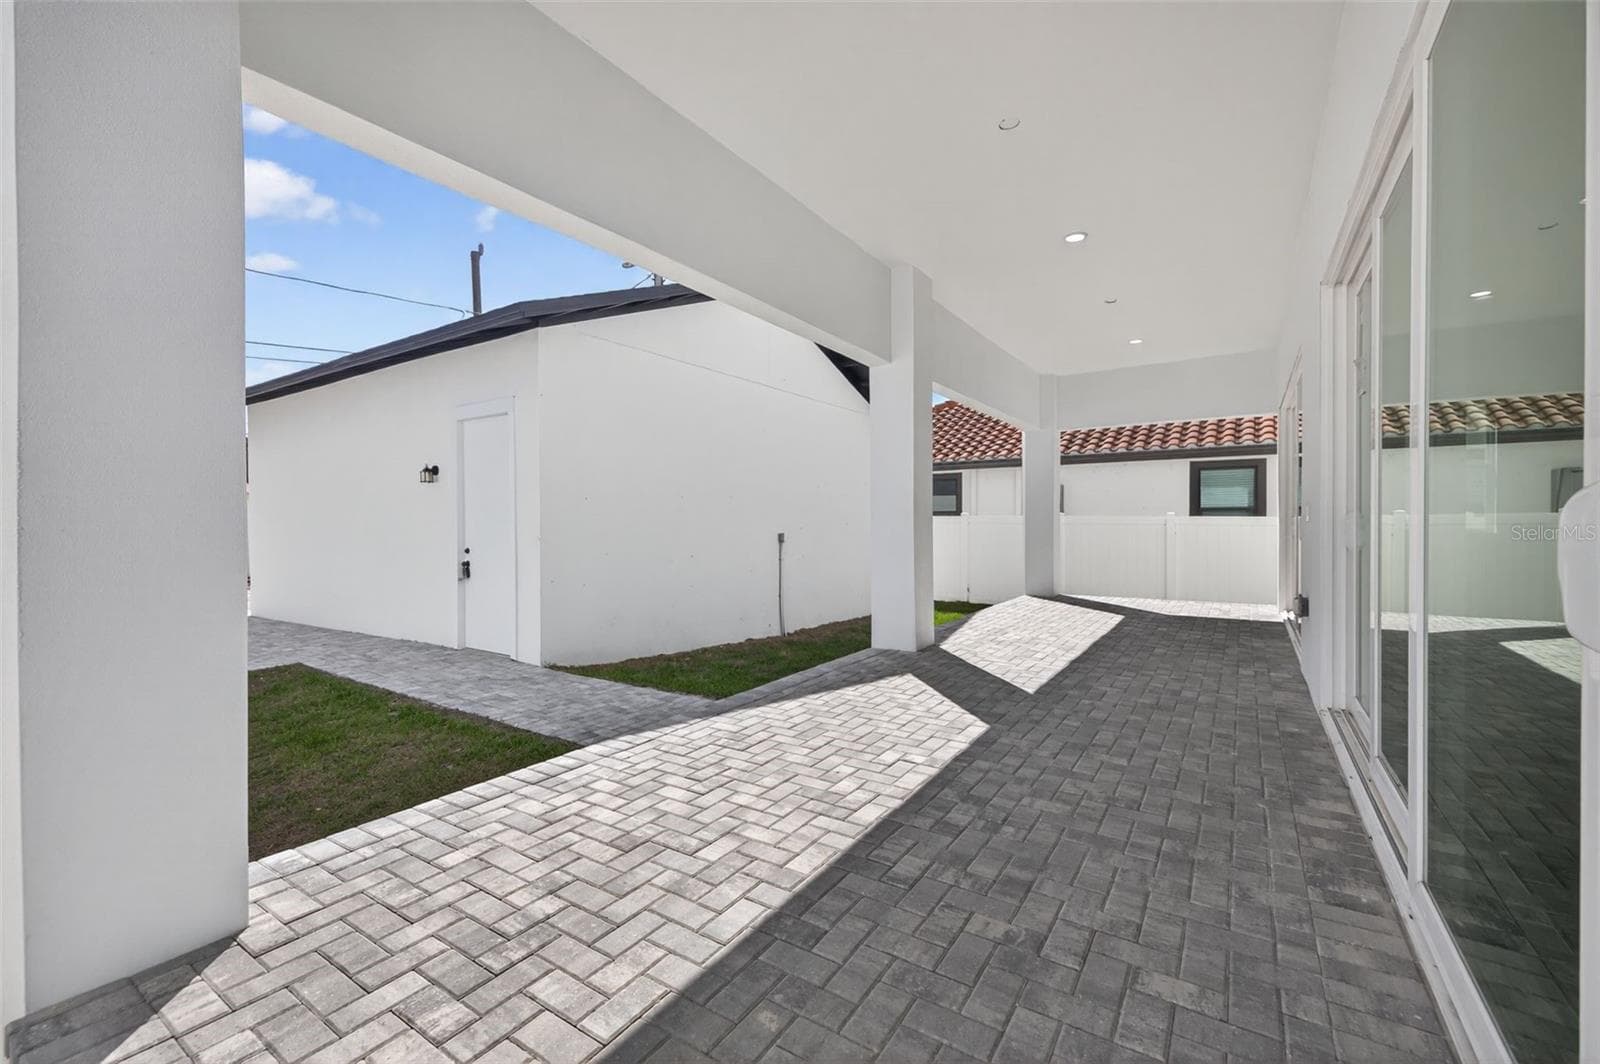
Generous patio deck off great room - 842 30TH AVE, ST PETERSBURG
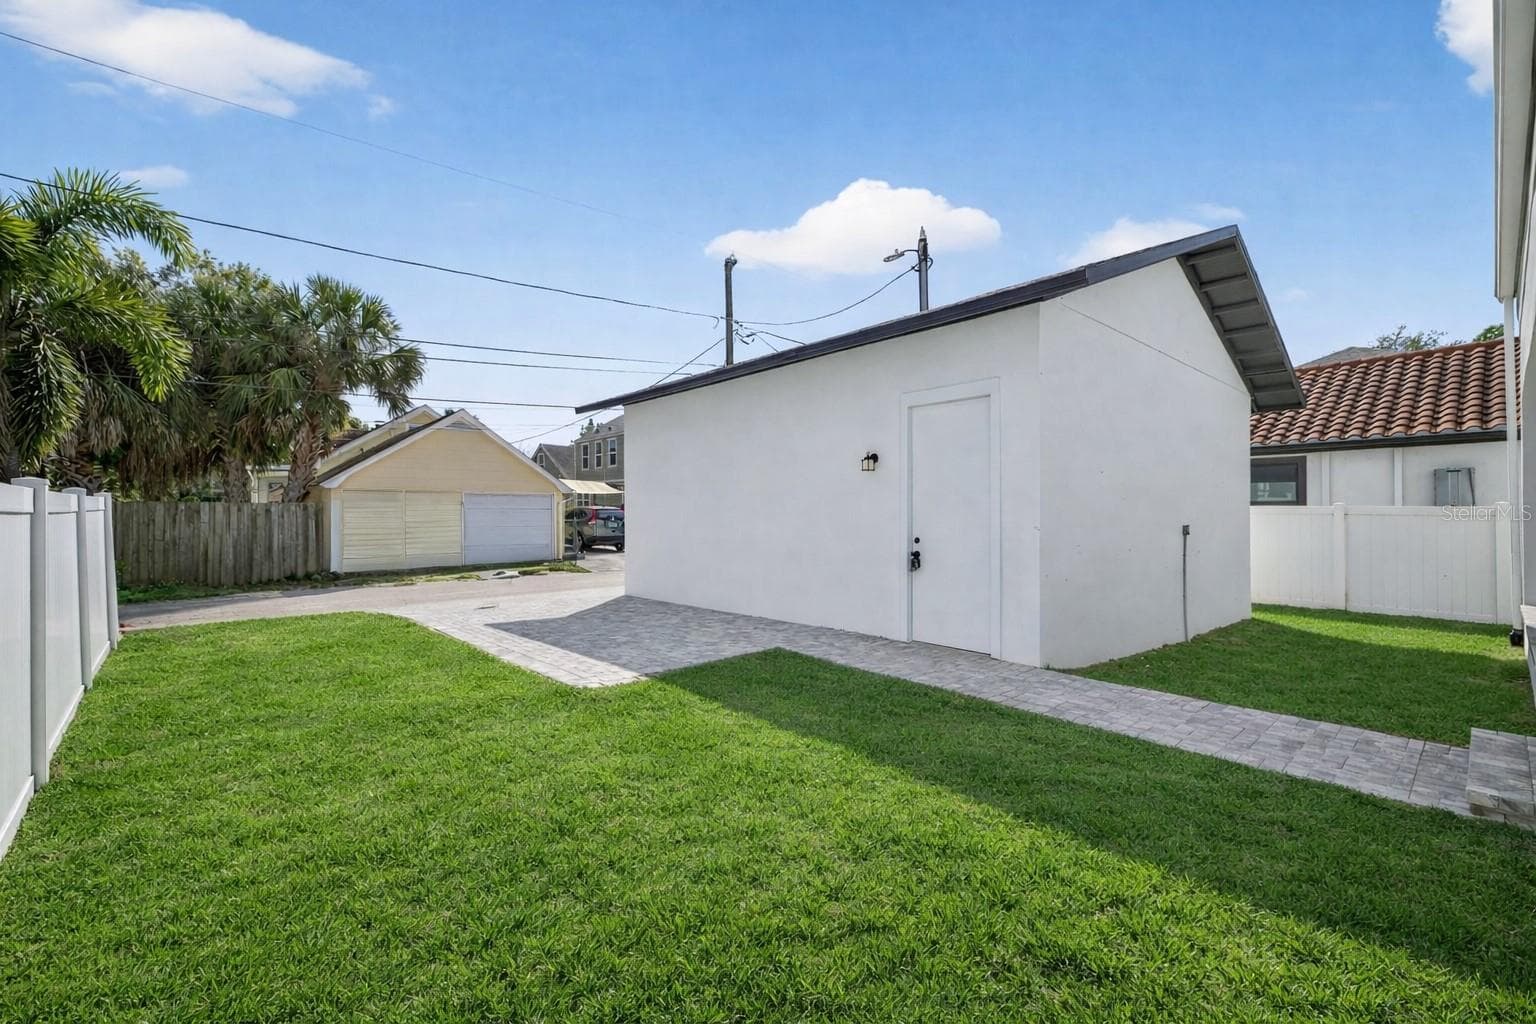
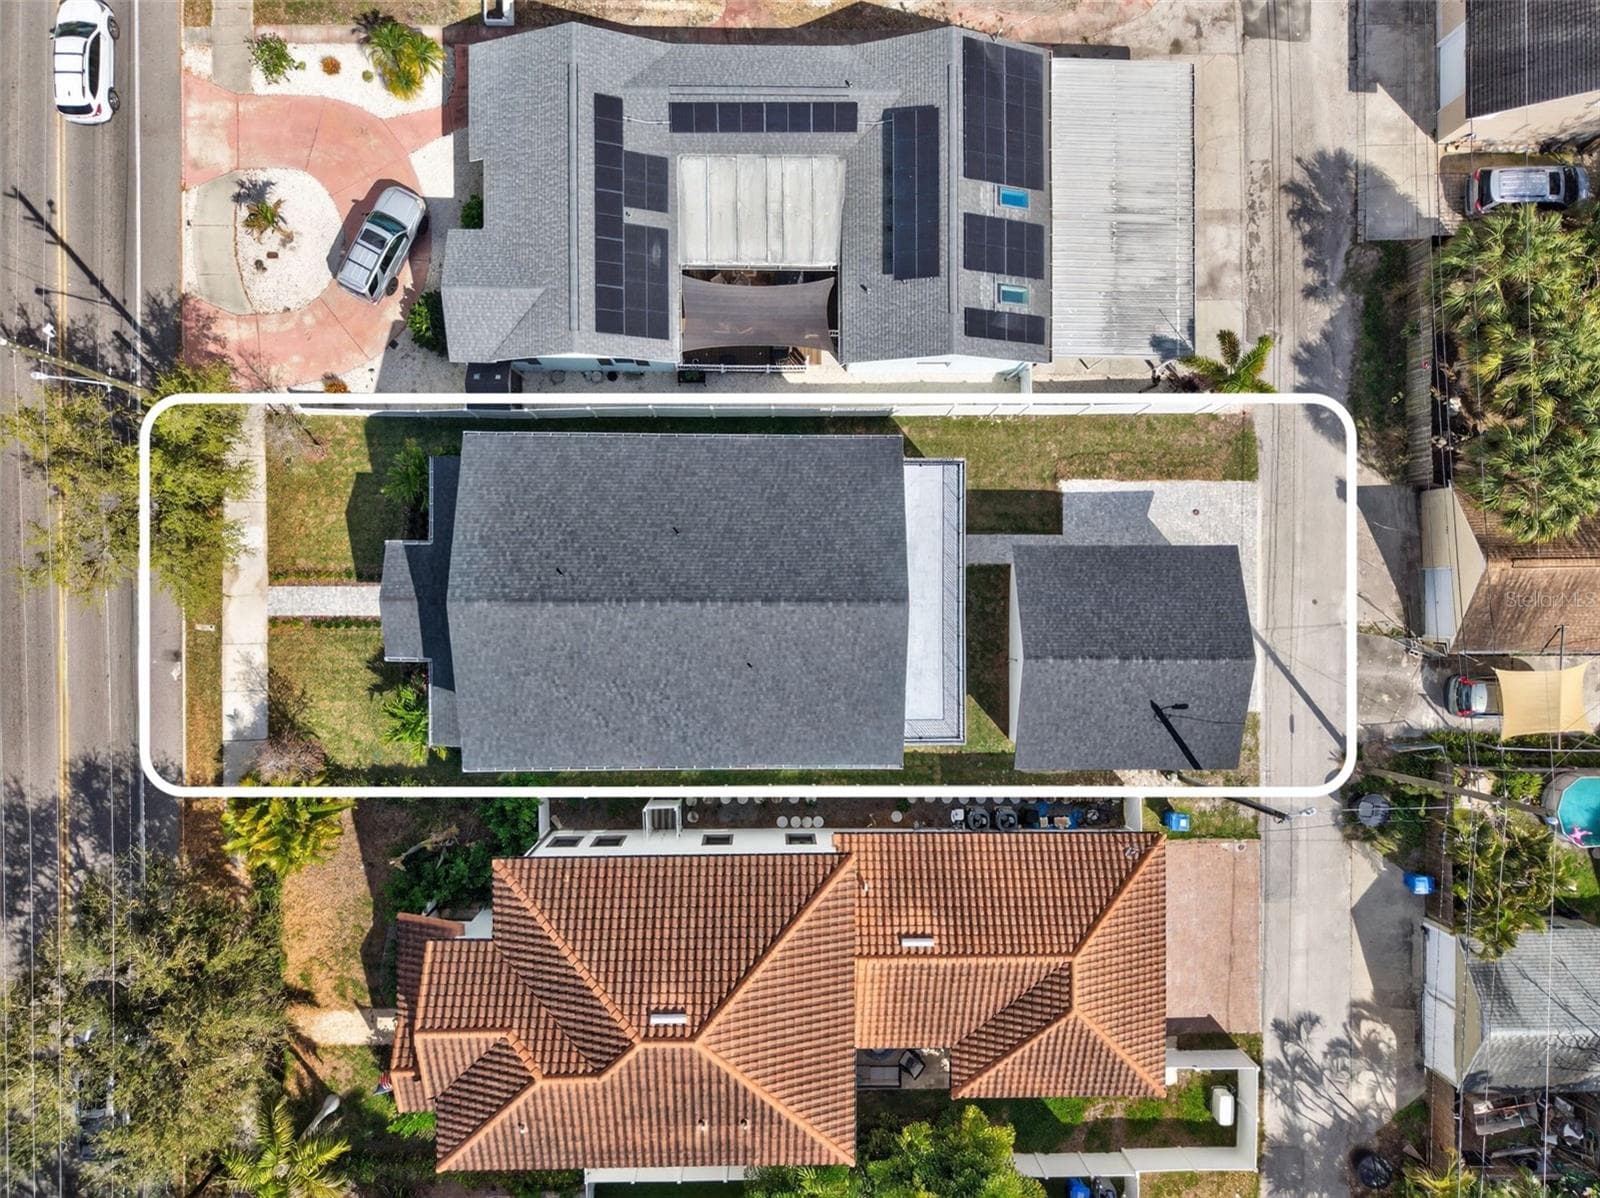
Spacious yard for your future plunge styled pool - 842 30TH AVE, ST PETERSBURG
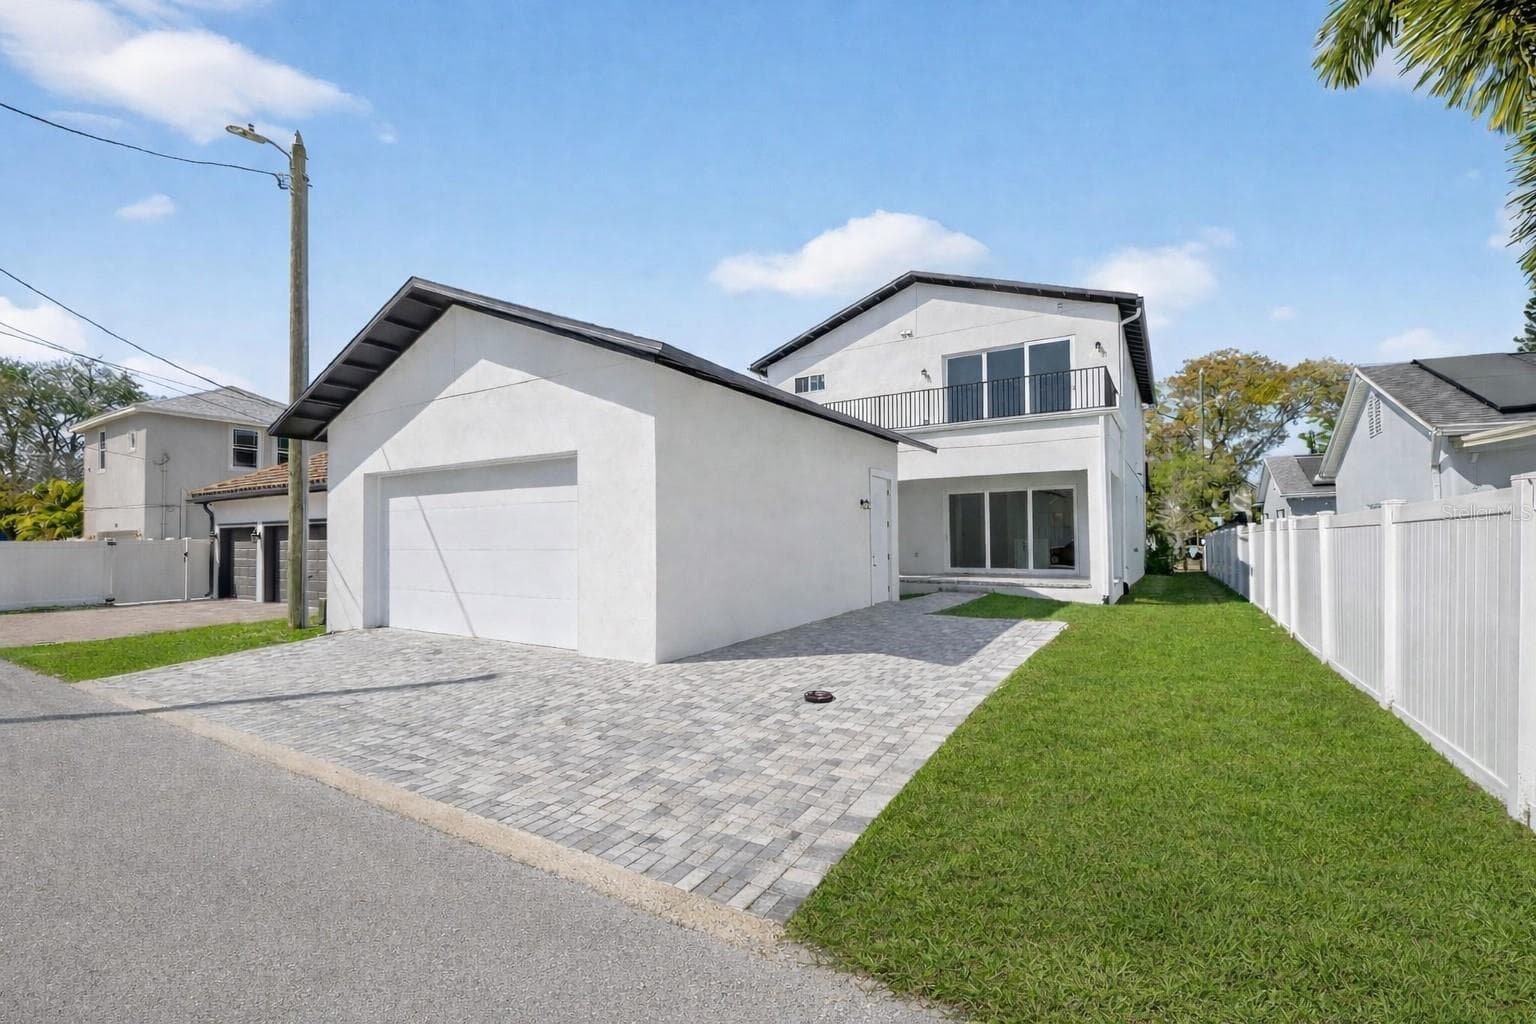
Alley access parking and detached garage for potential ADU - 842 30TH AVE, ST PETERSBURG
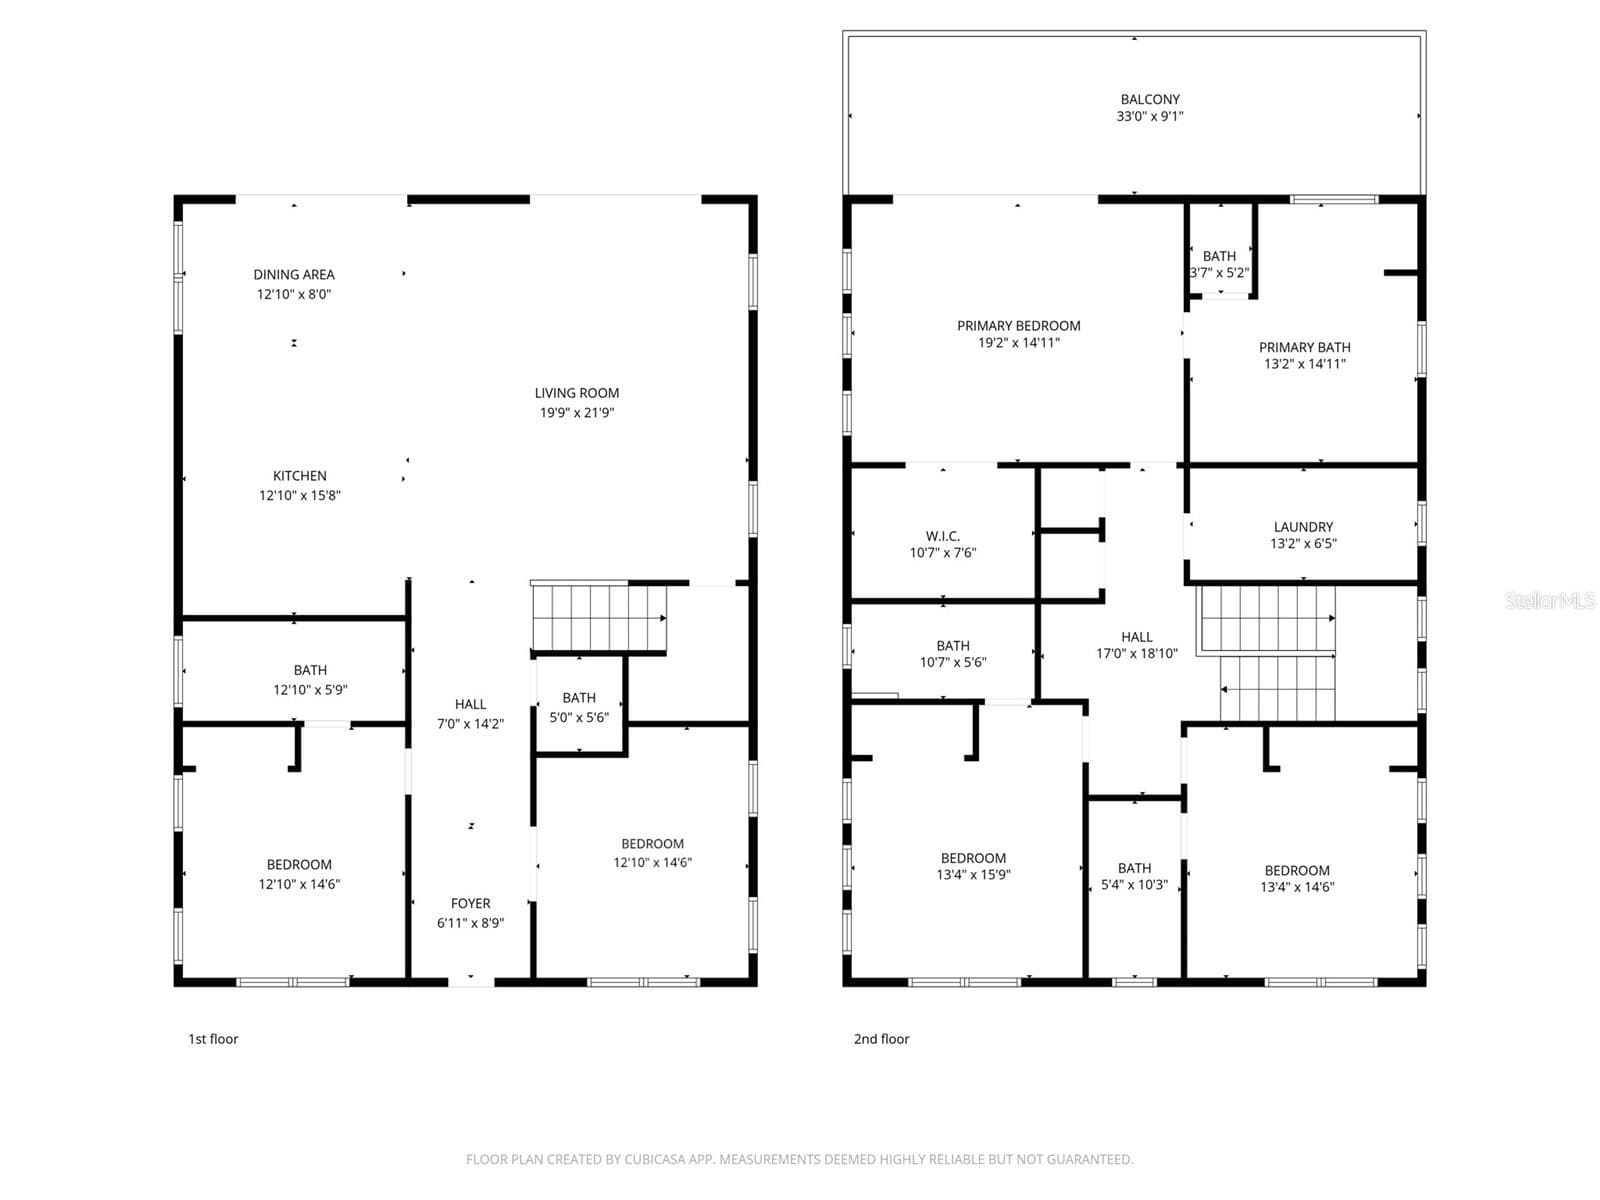
Generous floor-plan details - 842 30TH AVE, ST PETERSBURG
Welcome Home! - 842 30TH AVE, ST PETERSBURG
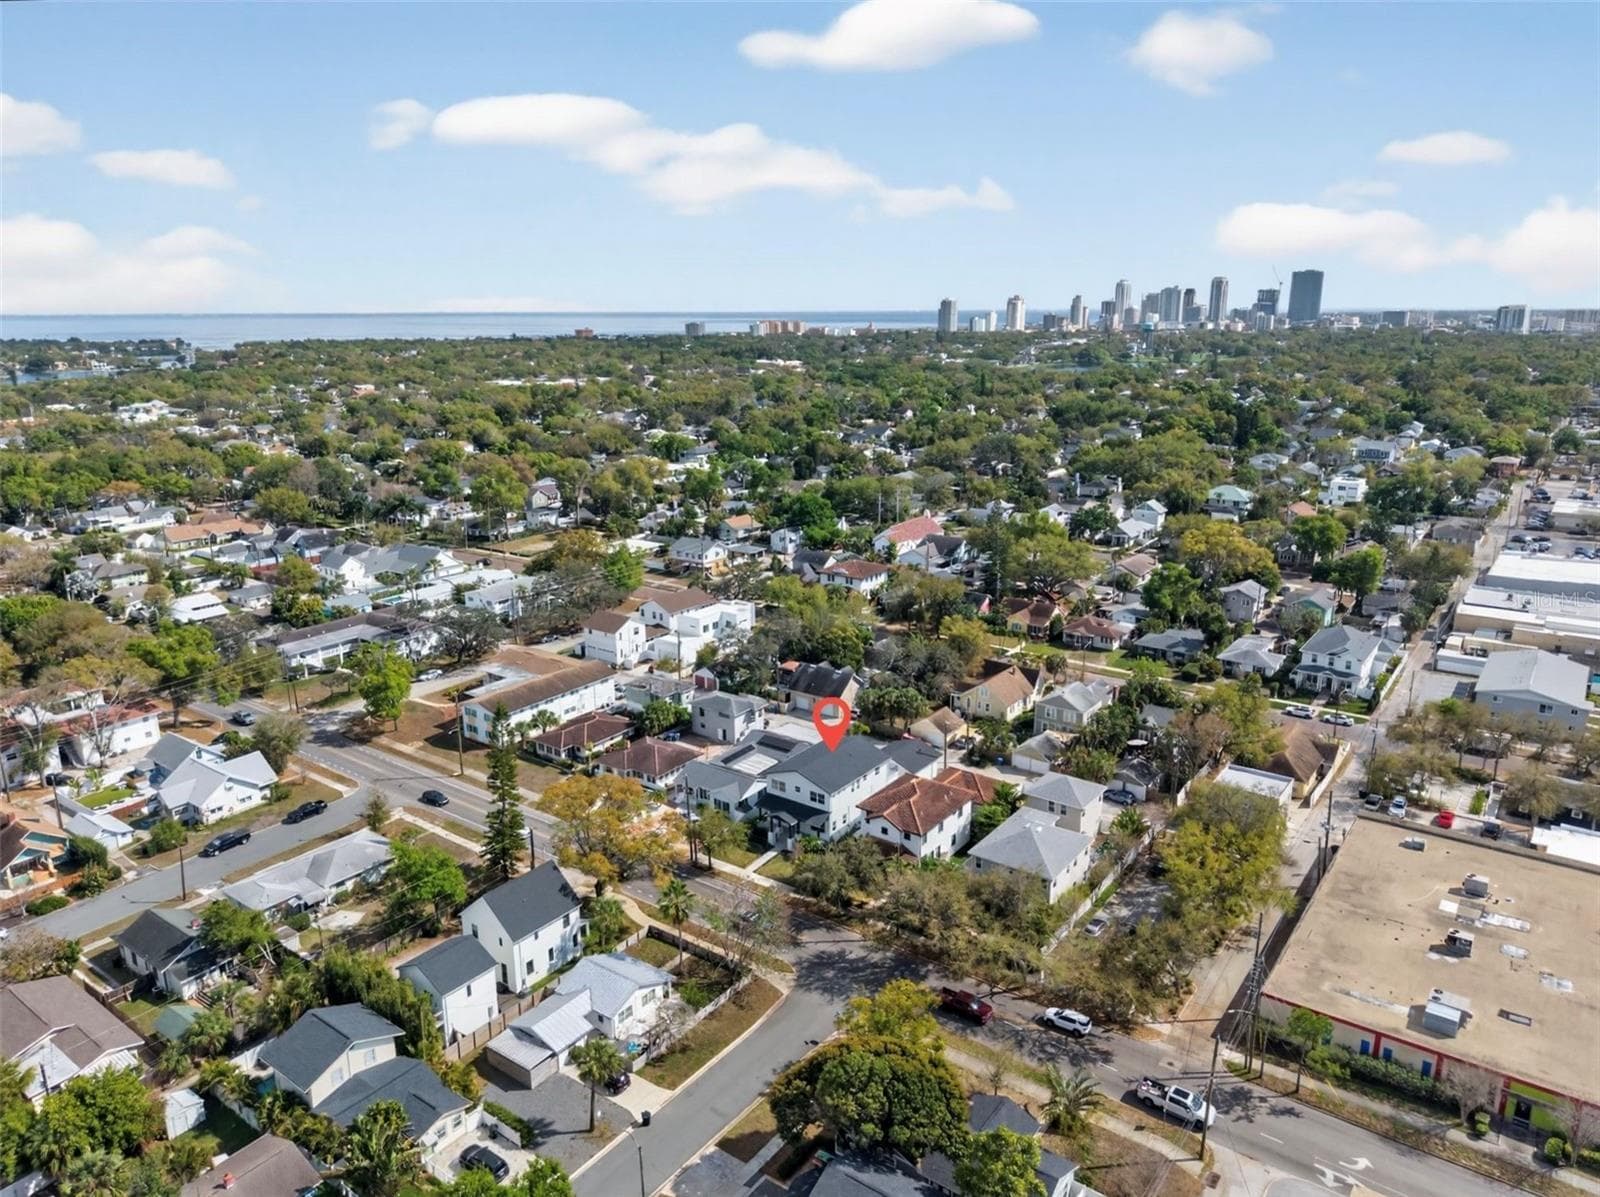
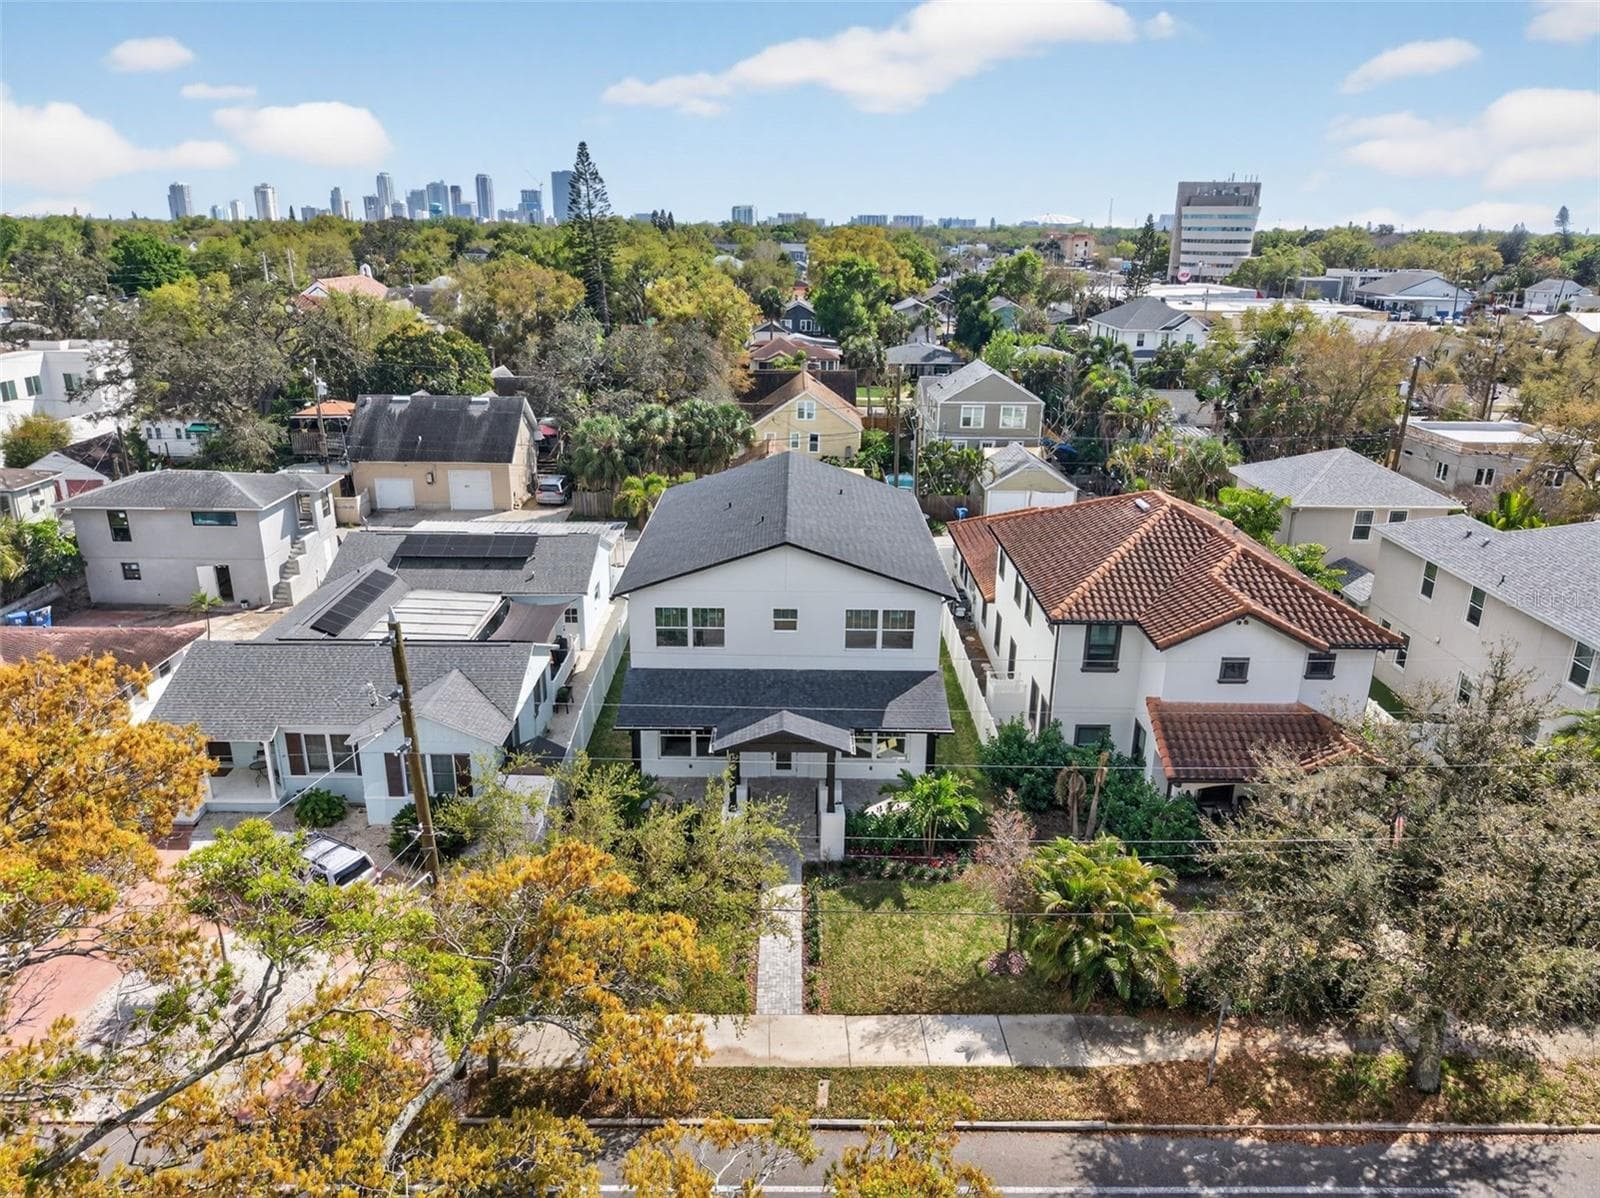
Ideal central location, minutes to all things St Pete, Beaches and HIGH & DRY - 842 30TH AVE, ST PETERSBURG
The beautiful Crescent Heights community! - 842 30TH AVE, ST PETERSBURG
842 30th Ave N, St Petersburg FL - 842 30TH AVE, ST PETERSBURG
45 photos

$1,349,000

842 30TH AVE
ST PETERSBURG, FL 33704
Listed by CORCORAN DWELLINGS
Bedrooms
5
Bathrooms
4.5
Living area
3,031 sqft
Year built
2026

About this home

One or more photo(s) has been virtually staged. Discover exceptional BRAND NEW construction living in the heart of St. Petersburg. Perfectly positioned in Crescent Heights, this expansive residence offers OVER 3,000 sqft of thoughtfully designed living space with a layout that blends modern functionality and timeless style. Step inside to find soaring ceilings, abundant natural light, and an open-concept floorplan designed for both comfortable everyday living and effortless entertaining. The flexible design offers 4 spacious bedrooms, all with en-suites, plus a spacious den that can be used as a 5th bedroom, making it ideal for multigenerational living, a home office, or guest accommodations. The heart of the home flows seamlessly into generous living and dining areas. The kitchen highlights pantry styled cabinets with superb quartz counters and an eat-in island, while oversized windows and cascading hurricane rated sliders enhance the airy feel created by the high ceilings. Every detail of this new build emphasizes space, light, and modern convenience. Outside, the property features a detached 2-car garage with alley access. There is an option to build upward to create an Accessory Dwelling Unit (ADU), offering potential for guest quarters, rental income potential, or a private studio space. Location is everything, and this home delivers. Situated in a HIGH & DRY, central St. Petersburg location, you’ll enjoy quick access to vibrant downtown dining and waterfront parks, while remaining conveniently connected to major corridors including I-275 and 4th St N. From here, you’re minutes from the energy of Downtown St. Petersburg, the waterfront along Tampa Bay, and the cultural attractions surrounding Vinoy Park. With over 3,000 sqft of new construction, flexible living space, ADU potential, and a prime central location, this home represents a rare opportunity to enjoy modern construction in one of St. Pete’s most connected neighborhoods. Preferred lender credit offered of up to 1% of the loan amount for qualified buyers towards closing costs or rate buydown.

Highlights

New construction

Property details

MLS
Stellar MLS
MLS #
MFRTB8484317
Property type
Single Family Residence
Subdivision
CRESCENT HEIGHTS
Status
Active
Days on market
117
On market date
March 12, 2026
Stories
N/A
Total bathrooms
4.5
Garage spaces
2
Parking spaces
N/A
Lot size
0.15 acres
Loading map…

Nearby schools

Within 10 miles. School directory data from the National Center for Education Statistics (NCES), accessed via the Urban Institute Education Data API. Local Score is calculated by INNOVATE Real Estate; where a state rating is shown, it comes from that state's own official school report card.

Elementary
NORTH SHORE ELEMENTARY SCHOOL
0.87 mi away · Grades -1-5
Nearest school -- attendance-zone data not available here
4.0
Local Score (student-teacher ratio only (preliminary -- will incorporate state test-score data once available)) -- not an official state rating
Enrollment
446
Student:teacher ratio
12.1:1
District
PINELLAS
Middle
MEADOWLAWN MIDDLE SCHOOL
2.04 mi away · Grades 6-8
Nearest school -- attendance-zone data not available here
2.0
Local Score (student-teacher ratio only (preliminary -- will incorporate state test-score data once available)) -- not an official state rating
Enrollment
885
Student:teacher ratio
20.1:1
District
PINELLAS
High
NORTHEAST HIGH SCHOOL
1.76 mi away · Grades 9-12
Nearest school -- attendance-zone data not available here
2.0
Local Score (student-teacher ratio only (preliminary -- will incorporate state test-score data once available)) -- not an official state rating
Enrollment
1,619
Student:teacher ratio
20.8:1
District
PINELLAS

Walkability

Blended score for ST PETERSBURG's center, calculated by INNOVATE Real Estate from two sources: the EPA's National Walkability Index (street network, transit, land-use mix) and Google Places amenity data (what's actually reachable on foot from this point). 60% EPA National Walkability Index + 40% nearby-amenity density (Google Places).

88
Highly walkable
out of 100
EPA National Walkability Index
15.8 / 20 -- Most walkable
Google Places amenity density
100 / 100
Restaurants & cafes20
Grocery stores15
Parks8
Schools8
Transit stops20
Pharmacies5

Market position

How this listing compares to current activity in ST PETERSBURG, from live MLS data.

On the market 117 days -- 19 more days than ST PETERSBURG's current average of 98 days.
For reference, the median list price across 4,022 active listings in ST PETERSBURG right now is $335,000.

Mortgage calculator

Estimate only - actual rate and payment depend on your lender, credit, and loan program.

$
%
%
Adjust tax / insurance estimates
% / yr
$
/mo
Est. monthly payment
$8,274/mo
$269,800 down
$1,079,200 loan
Principal & interest$7,000
Property tax (est.)$1,124
Home insurance (est.)$150

Similar homes you might like

Data source: Listing information provided by Stellar MLS (mfrmls) via Trestle/CoreLogic. Last updated July 13, 2026.

Information herein deemed reliable but not guaranteed; all measurements, school assignments, HOA fees, taxes, and feature lists are approximate and should be independently verified. Equal Housing Opportunity.