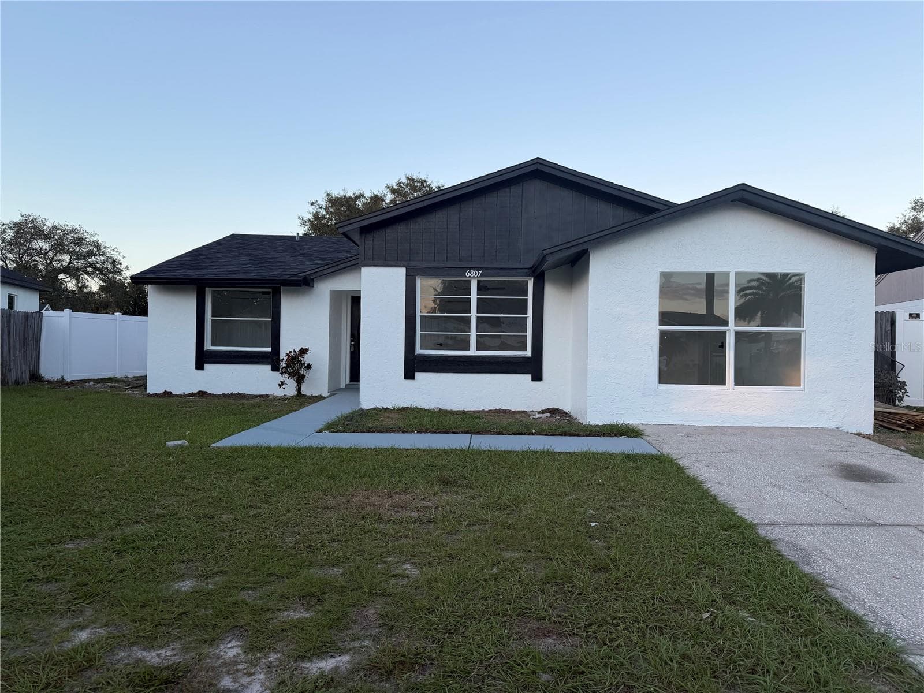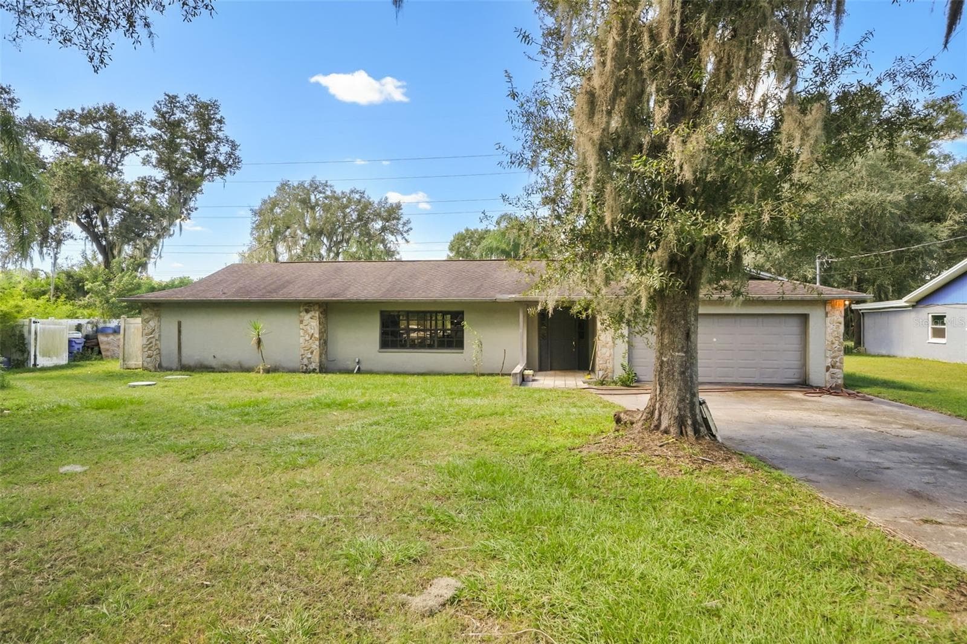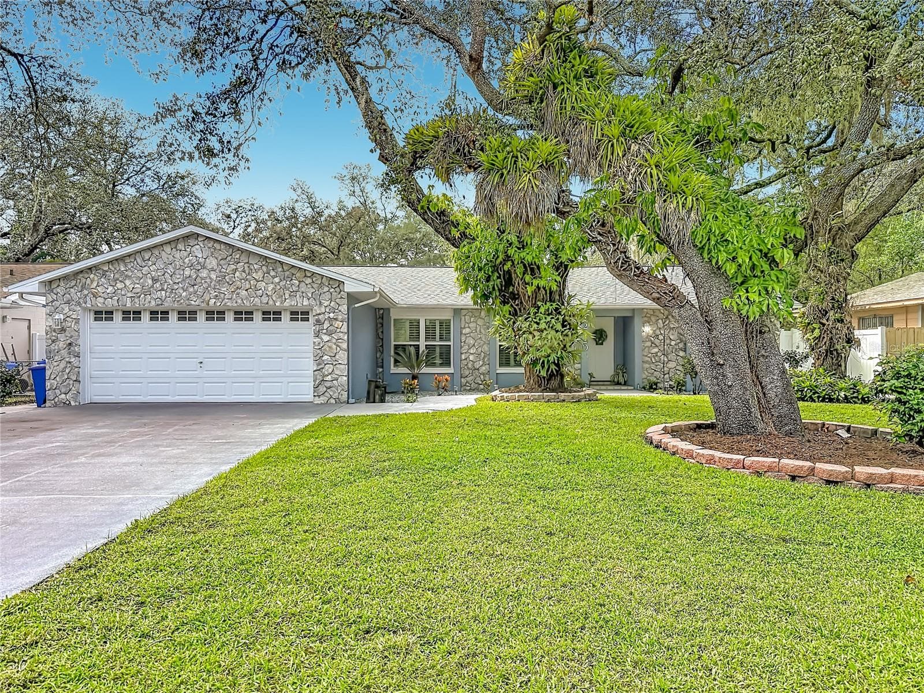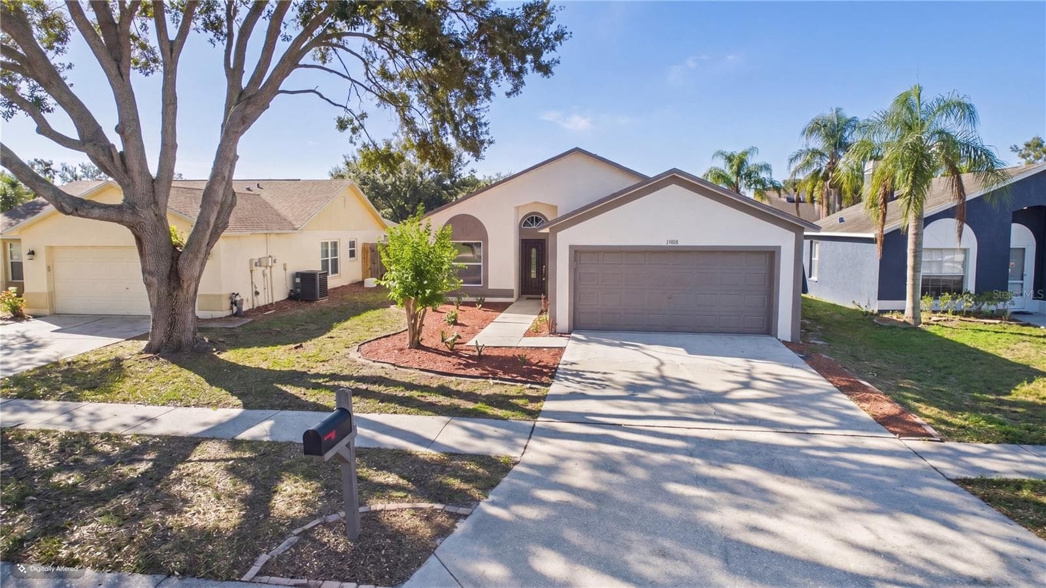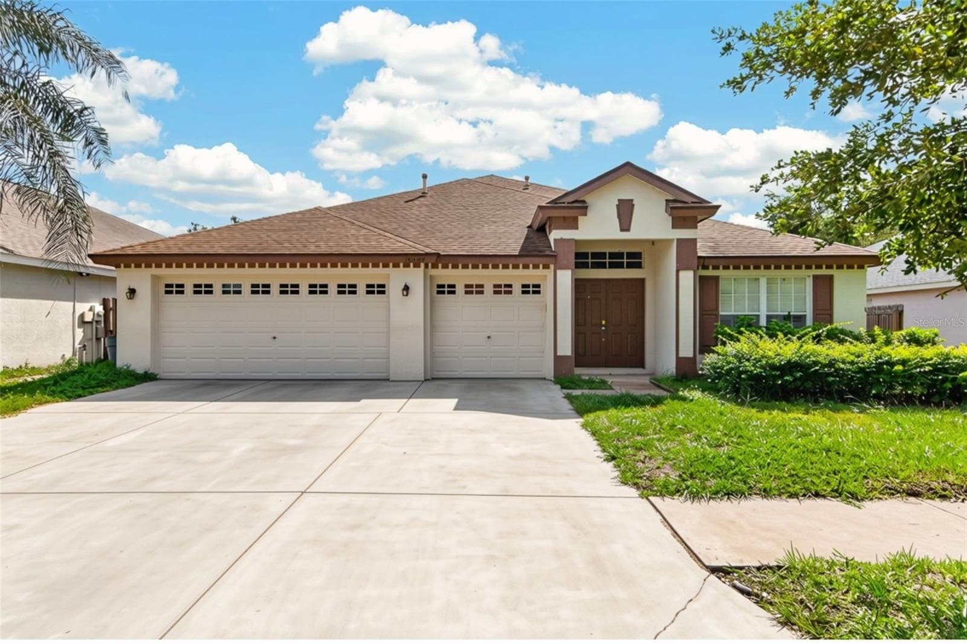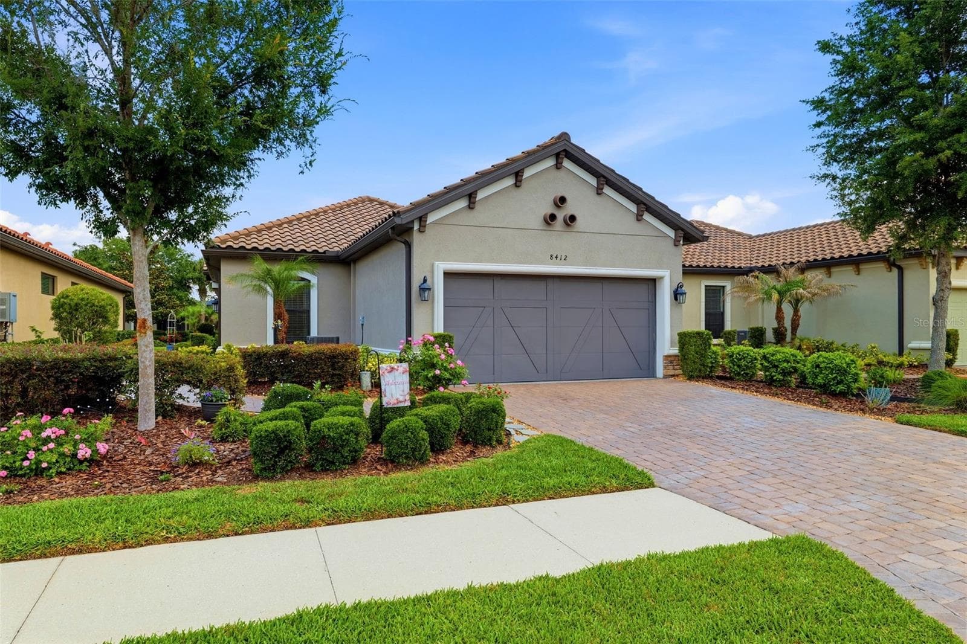
Single Family Residence at 8412 ALBERATA VISTA DR, TAMPA
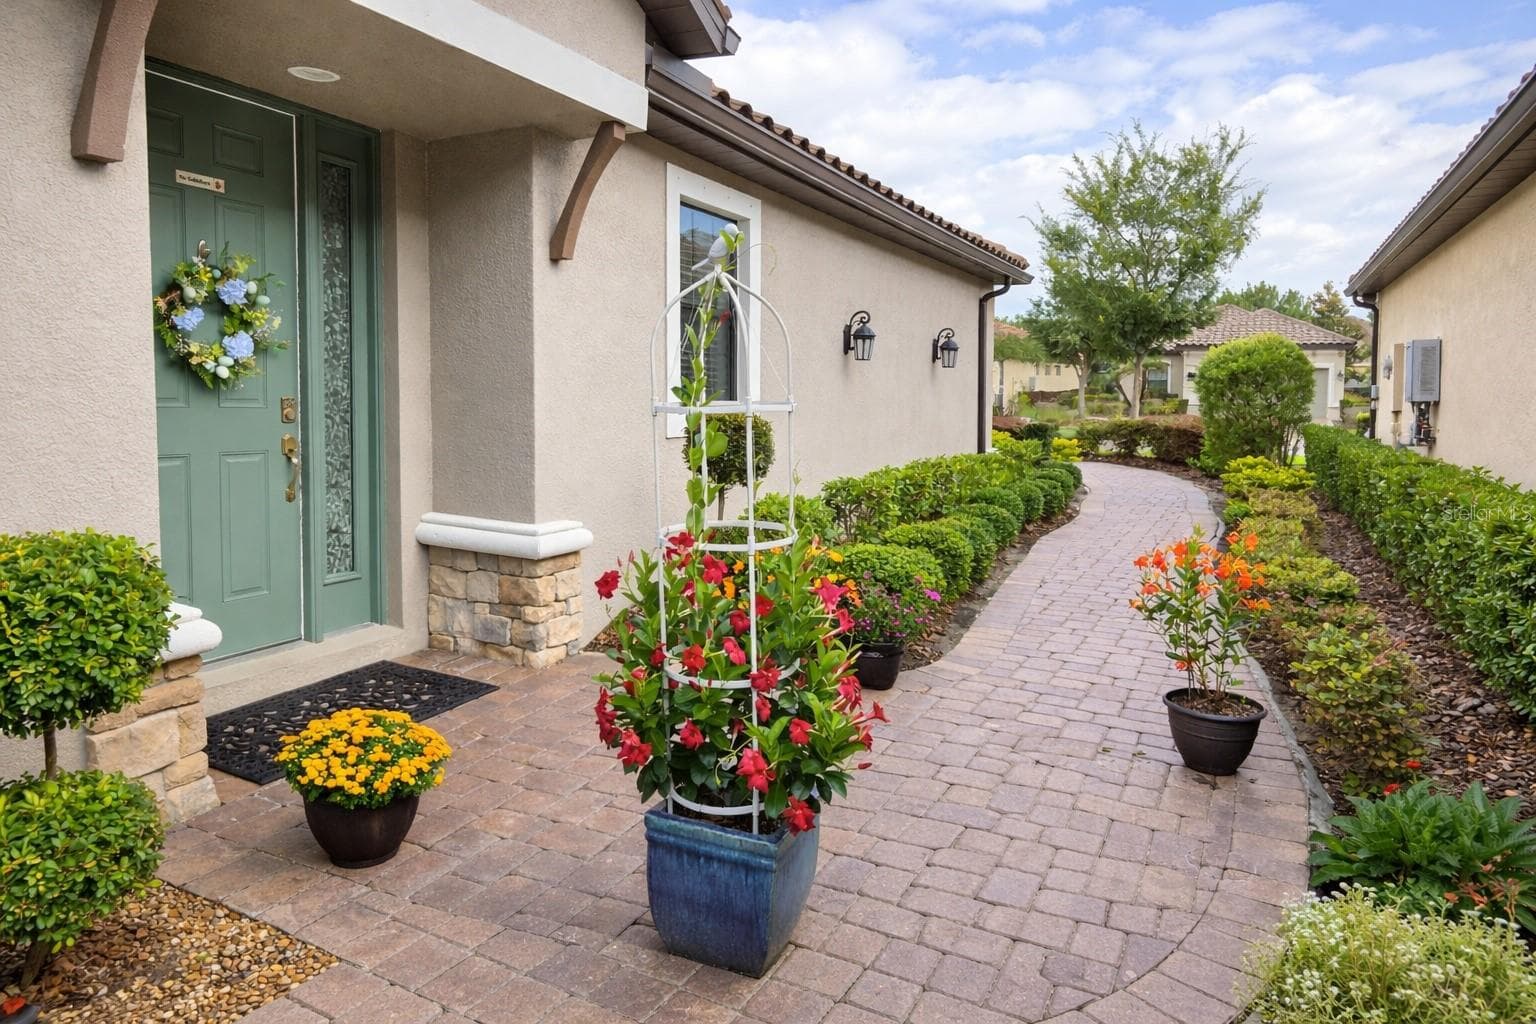
Single Family Residence at 8412 ALBERATA VISTA DR, TAMPA, photo 2 of 44
Single Family Residence at 8412 ALBERATA VISTA DR, TAMPA, photo 3 of 44
Single Family Residence at 8412 ALBERATA VISTA DR, TAMPA, photo 4 of 44
Single Family Residence at 8412 ALBERATA VISTA DR, TAMPA, photo 5 of 44
Virtually staged - 8412 ALBERATA VISTA DR, TAMPA
Single Family Residence at 8412 ALBERATA VISTA DR, TAMPA, photo 8 of 44
Single Family Residence at 8412 ALBERATA VISTA DR, TAMPA, photo 9 of 44
Single Family Residence at 8412 ALBERATA VISTA DR, TAMPA, photo 10 of 44
Single Family Residence at 8412 ALBERATA VISTA DR, TAMPA, photo 11 of 44
Single Family Residence at 8412 ALBERATA VISTA DR, TAMPA, photo 12 of 44
Single Family Residence at 8412 ALBERATA VISTA DR, TAMPA, photo 13 of 44
Single Family Residence at 8412 ALBERATA VISTA DR, TAMPA, photo 14 of 44
Single Family Residence at 8412 ALBERATA VISTA DR, TAMPA, photo 15 of 44
Single Family Residence at 8412 ALBERATA VISTA DR, TAMPA, photo 16 of 44
Single Family Residence at 8412 ALBERATA VISTA DR, TAMPA, photo 17 of 44
Single Family Residence at 8412 ALBERATA VISTA DR, TAMPA, photo 18 of 44
Single Family Residence at 8412 ALBERATA VISTA DR, TAMPA, photo 19 of 44
Single Family Residence at 8412 ALBERATA VISTA DR, TAMPA, photo 20 of 44
Single Family Residence at 8412 ALBERATA VISTA DR, TAMPA, photo 21 of 44
Single Family Residence at 8412 ALBERATA VISTA DR, TAMPA, photo 22 of 44
3rd bathroom that is currently being used as an office - 8412 ALBERATA VISTA DR, TAMPA
Single Family Residence at 8412 ALBERATA VISTA DR, TAMPA, photo 24 of 44
Single Family Residence at 8412 ALBERATA VISTA DR, TAMPA, photo 25 of 44
Single Family Residence at 8412 ALBERATA VISTA DR, TAMPA, photo 26 of 44
Single Family Residence at 8412 ALBERATA VISTA DR, TAMPA, photo 27 of 44
Single Family Residence at 8412 ALBERATA VISTA DR, TAMPA, photo 28 of 44
Single Family Residence at 8412 ALBERATA VISTA DR, TAMPA, photo 29 of 44
Single Family Residence at 8412 ALBERATA VISTA DR, TAMPA, photo 30 of 44
Single Family Residence at 8412 ALBERATA VISTA DR, TAMPA, photo 31 of 44
Single Family Residence at 8412 ALBERATA VISTA DR, TAMPA, photo 32 of 44
Single Family Residence at 8412 ALBERATA VISTA DR, TAMPA, photo 33 of 44
Single Family Residence at 8412 ALBERATA VISTA DR, TAMPA, photo 34 of 44
Single Family Residence at 8412 ALBERATA VISTA DR, TAMPA, photo 35 of 44
Single Family Residence at 8412 ALBERATA VISTA DR, TAMPA, photo 36 of 44
Single Family Residence at 8412 ALBERATA VISTA DR, TAMPA, photo 37 of 44
Single Family Residence at 8412 ALBERATA VISTA DR, TAMPA, photo 38 of 44
Single Family Residence at 8412 ALBERATA VISTA DR, TAMPA, photo 39 of 44
Single Family Residence at 8412 ALBERATA VISTA DR, TAMPA, photo 40 of 44
Single Family Residence at 8412 ALBERATA VISTA DR, TAMPA, photo 41 of 44
Single Family Residence at 8412 ALBERATA VISTA DR, TAMPA, photo 42 of 44
Single Family Residence at 8412 ALBERATA VISTA DR, TAMPA, photo 43 of 44
Single Family Residence at 8412 ALBERATA VISTA DR, TAMPA, photo 44 of 44
44 photos

$439,000

8412 ALBERATA VISTA DR
TAMPA, FL 33647
Listed by Elena Jung, PLL · COMPASS FLORIDA LLC
Bedrooms
3
Bathrooms
2
Living area
1,712 sqft
Year built
2017

About this home

One or more photo(s) has been virtually staged. Welcome to Esplanade of Tampa — where exclusive gated low-maintenance (HOA does lawn care and tree trimming) living meets resort-style comfort with friendly neighbors, all with NO CDD fees and located in a NO FLOOD ZONE. This beautifully maintained home offers a true 3-bedroom, 2-bathroom split floor plan with thoughtful upgrades and the tile flooring throughout and shows the owner’s pride for gardening with paver flooring extended lanai. Step inside and you're immediately greeted by an open-concept living space featuring crown molding, tray ceilings, and custom draperies — every detail carefully curated. The kitchen shines with granite countertops, a gorgeous backsplash, and stainless steel appliances. While the bar-height countertop and a separate dining room just off the kitchen create a natural sense of separation for each living area and its purpose. flowing seamlessly into the living area. The primary suite is a true retreat, featuring an ensuite bath, walk-in closet, granite countertops, a walk-in shower, and a separate water closet. On the opposite side of the home, two additional bedrooms — each with walk-in closets — share a well-appointed Jack-and-Jill guest bath that serves both bedrooms while also functioning as an ensuite bathroom for one of the rooms. A spacious inside laundry room and an oversized 2-car garage with generous storage space complete the interior. And with no carpet anywhere in the home, maintenance is a breeze. Step outside to your extended, pavered lanai surrounded by upgraded, manicured landscaping — the perfect place to unwind and enjoy Florida's year-round sunshine. Esplanade of Tampa offers an impressive lineup of amenities: a resort-style pool with cabanas, a clubhouse, fitness center, tennis and pickleball courts, two dog parks, a fire pit, community mailboxes, and a full social calendar to keep you as busy — or as relaxed — as you'd like. This is not a 55+ community, and the entire neighborhood features Mediterranean-style architecture with paver driveways and tiled roofs throughout. Centrally located with easy access to I-75, I-275, and Bruce B Downs, you're minutes from top medical facilities, Wiregrass Mall, The Grove, Tampa Premium Outlets, KRATE Micro Shops, Pop Stroke, and everyday essentials including Target, Publix, Walmart, World Market, and ALDI — with Whole Foods coming soon nearby.

Property details

MLS
Stellar MLS
MLS #
MFRTB8512449
Property type
Single Family Residence
Subdivision
ESPLANADE OF TAMPA PH 2A
Status
Active
Days on market
109
On market date
May 27, 2026
Stories
N/A
Total bathrooms
2
Garage spaces
2
Parking spaces
N/A
Lot size
0.15 acres
Loading map…

Nearby schools

Within 10 miles. School directory data from the National Center for Education Statistics (NCES), accessed via the Urban Institute Education Data API. Local Score is calculated by INNOVATE Real Estate; where a state rating is shown, it comes from that state's own official school report card.

Elementary
CLARK ELEMENTARY SCHOOL
0.55 mi away · Grades -1-5
Nearest school -- attendance-zone data not available here
4.0
Local Score (student-teacher ratio only (preliminary -- will incorporate state test-score data once available)) -- not an official state rating
Enrollment
774
Student:teacher ratio
14.1:1
District
HILLSBOROUGH
Middle
LIBERTY MIDDLE SCHOOL
1.78 mi away · Grades 6-8
Nearest school -- attendance-zone data not available here
2.0
Local Score (student-teacher ratio only (preliminary -- will incorporate state test-score data once available)) -- not an official state rating
Enrollment
1,139
Student:teacher ratio
19.0:1
District
HILLSBOROUGH
High
WHARTON HIGH SCHOOL
1.1 mi away · Grades 9-12
Nearest school -- attendance-zone data not available here
1.0
Local Score (student-teacher ratio only (preliminary -- will incorporate state test-score data once available)) -- not an official state rating
Enrollment
2,207
Student:teacher ratio
22.1:1
District
HILLSBOROUGH

Walkability

Blended score for TAMPA's center, calculated by INNOVATE Real Estate from two sources: the EPA's National Walkability Index (street network, transit, land-use mix) and Google Places amenity data (what's actually reachable on foot from this point). 60% EPA National Walkability Index + 40% nearby-amenity density (Google Places).

24
Car-dependent
out of 100
EPA National Walkability Index
5.3 / 20 -- Least walkable
Google Places amenity density
20 / 100
Restaurants & cafes0
Grocery stores0
Parks1
Schools5
Transit stops0
Pharmacies0

Market position

How this listing compares to current activity in TAMPA, from live MLS data.

On the market 109 days -- 26 more days than TAMPA's current average of 83 days.
For reference, the median list price across 6,367 active listings in TAMPA right now is $344,999.

Mortgage calculator

Estimate only - actual rate and payment depend on your lender, credit, and loan program.

$
%
%
Adjust tax / insurance estimates
% / yr
$
/mo
Est. monthly payment
$2,794/mo
$87,800 down
$351,200 loan
Principal & interest$2,278
Property tax (est.)$366
Home insurance (est.)$150

Similar homes you might like

Data source: Listing information provided by Stellar MLS (mfrmls) via Trestle/CoreLogic. Last updated September 13, 2026.

Information herein deemed reliable but not guaranteed; all measurements, school assignments, HOA fees, taxes, and feature lists are approximate and should be independently verified. Equal Housing Opportunity.