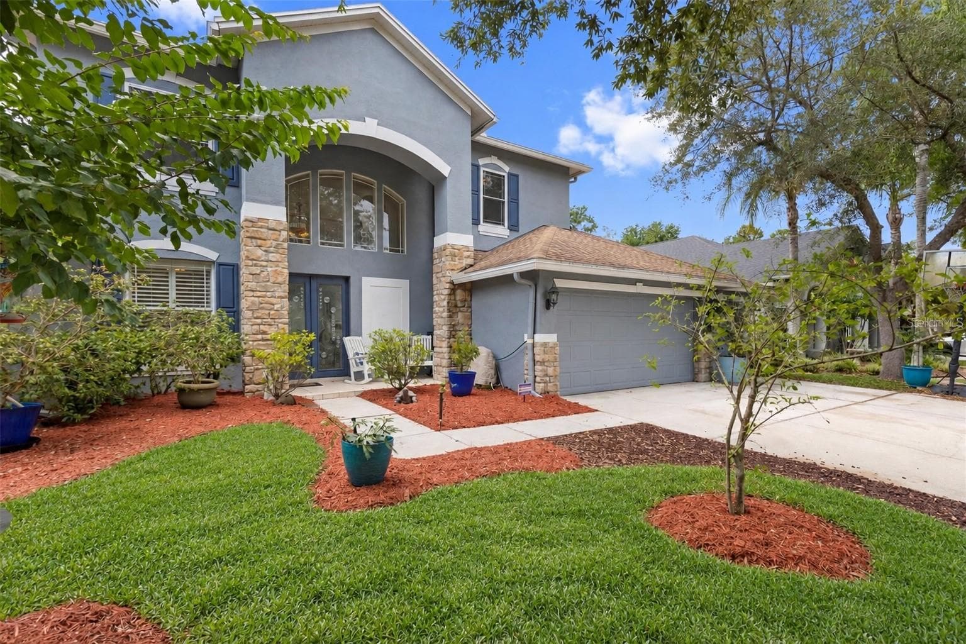
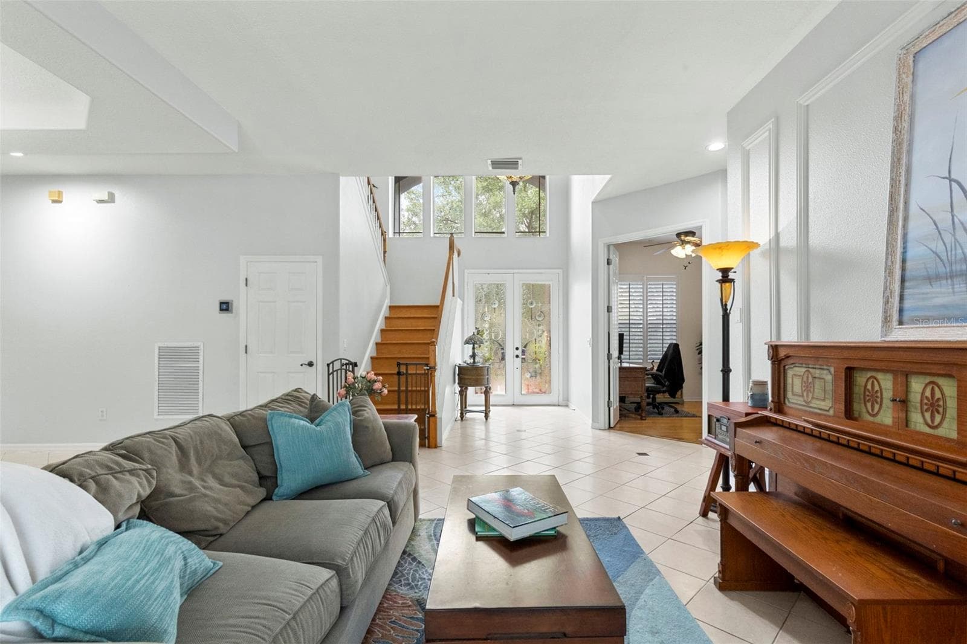
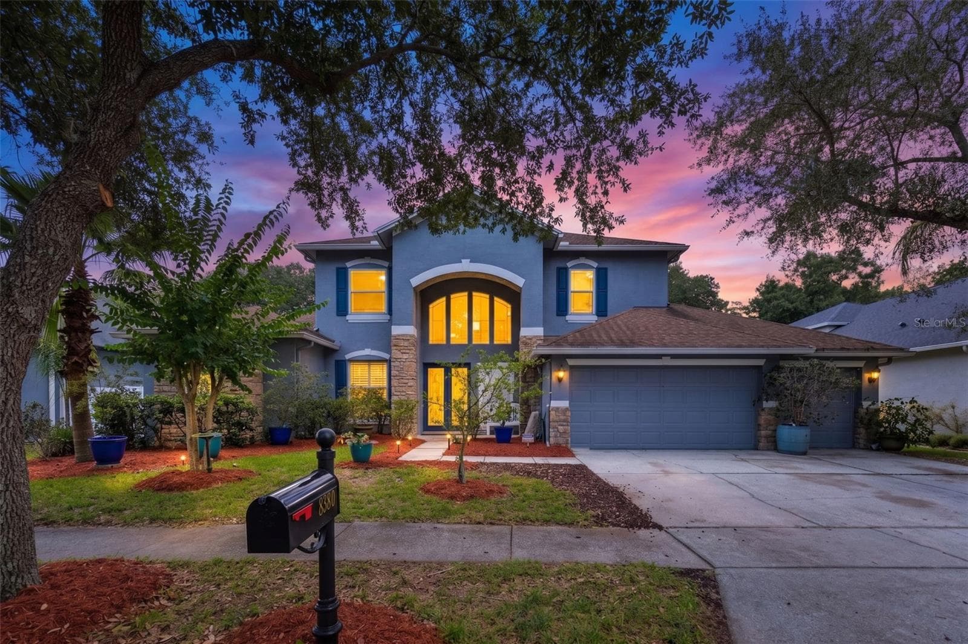
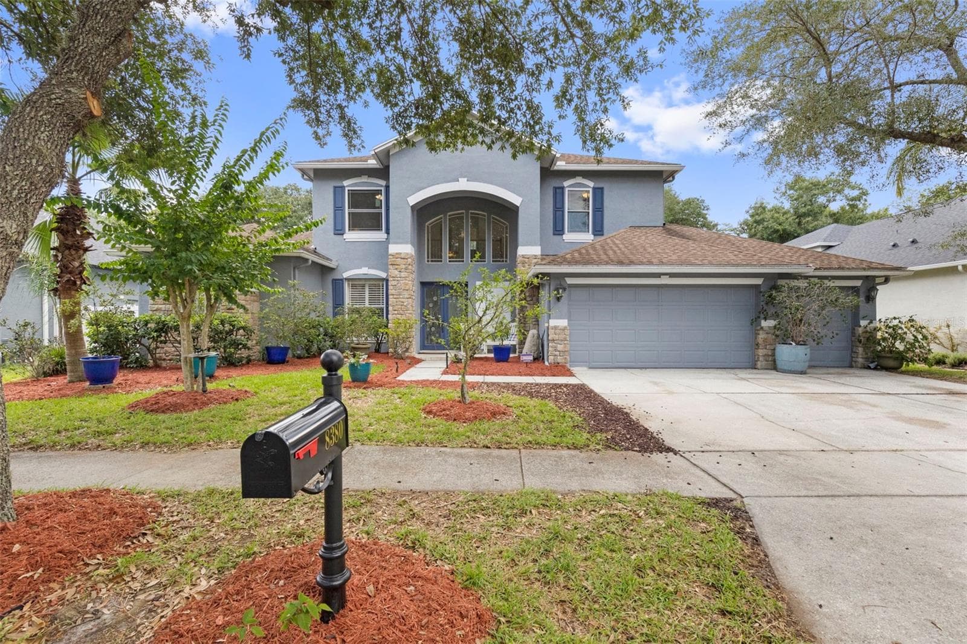
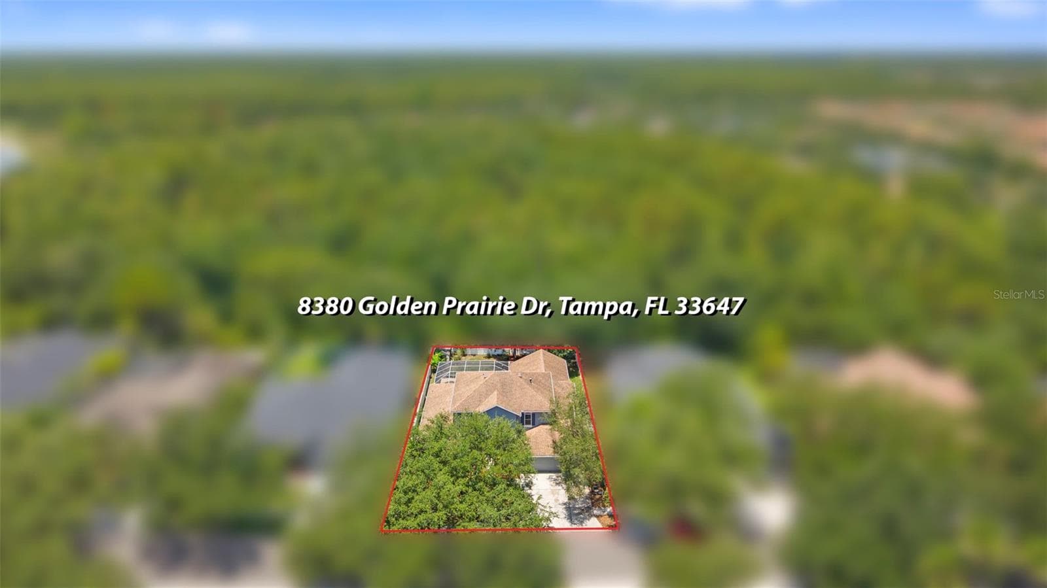
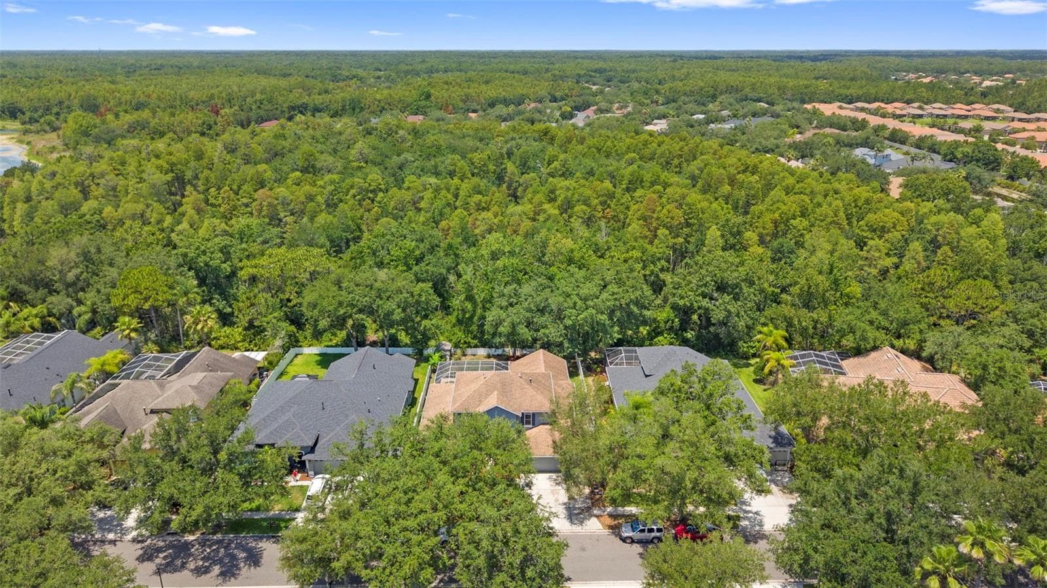
Welcome home! - 8380 GOLDEN PRAIRIE DR, TAMPA
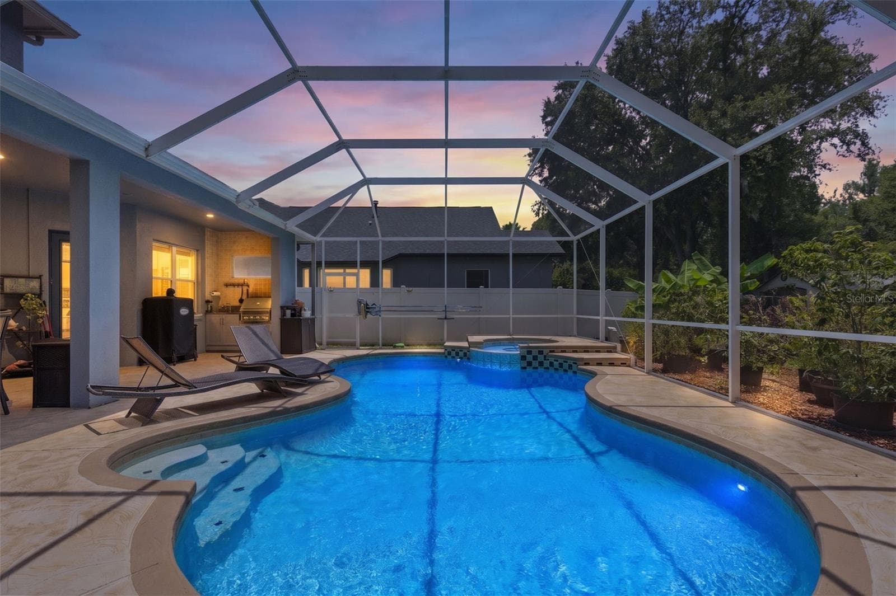
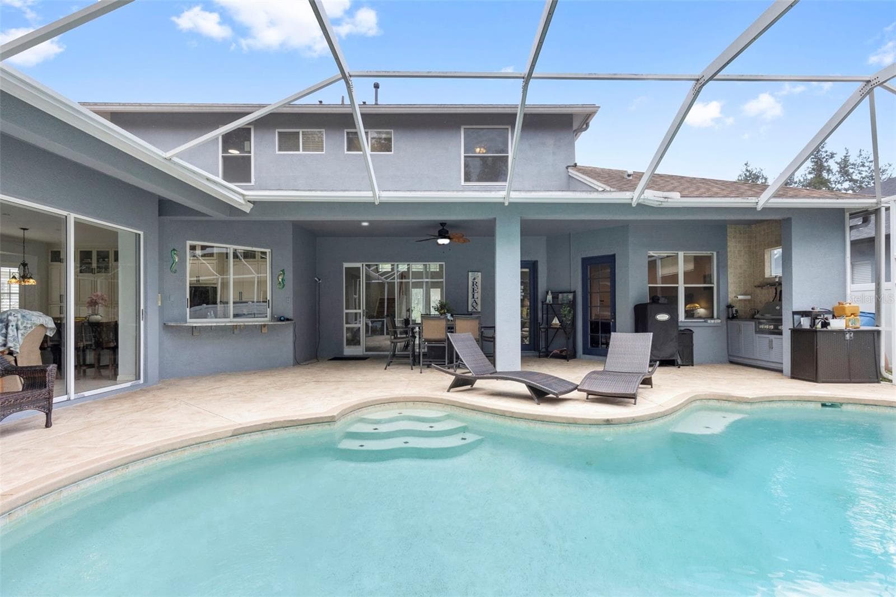
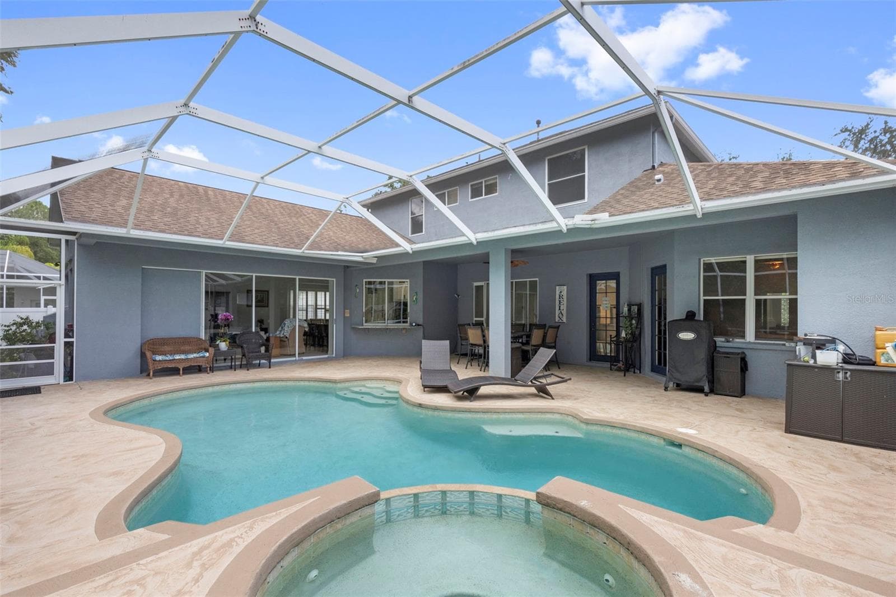
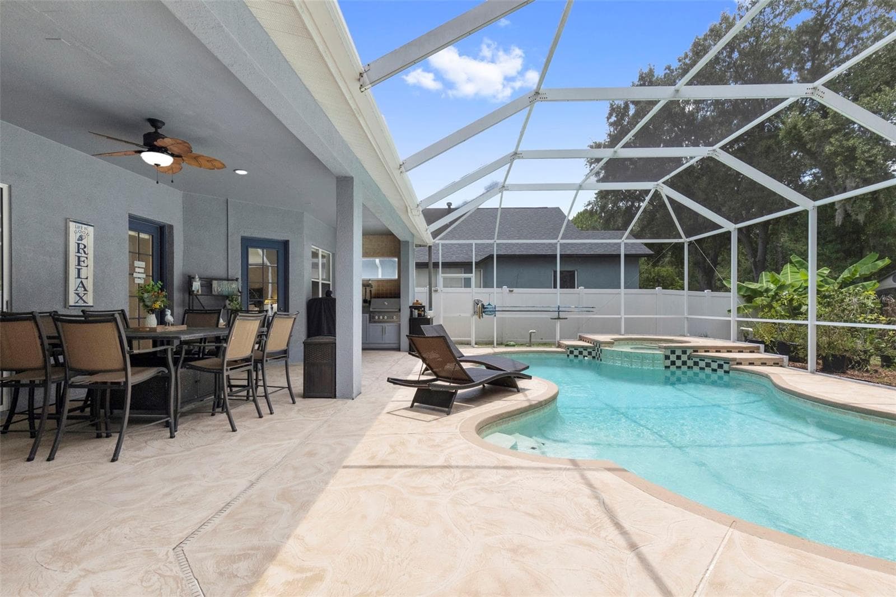
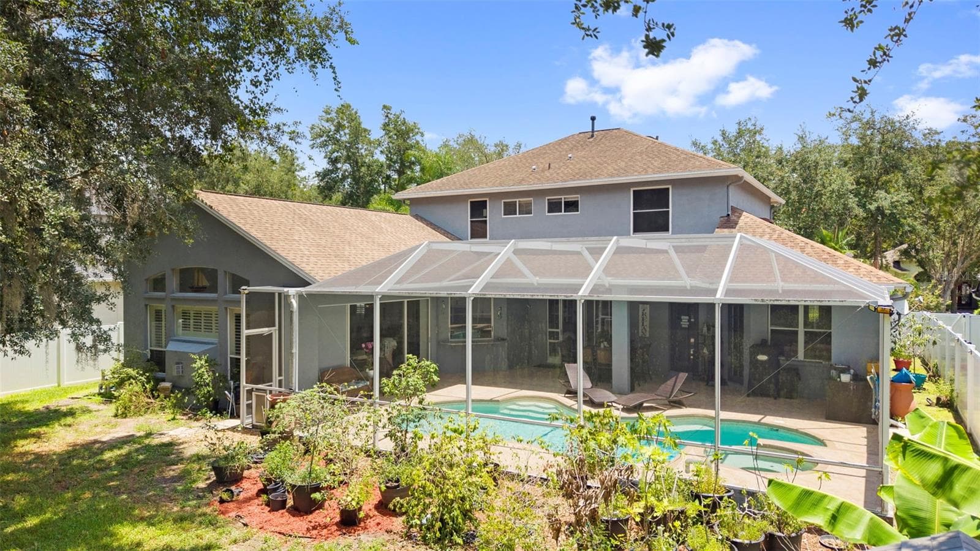
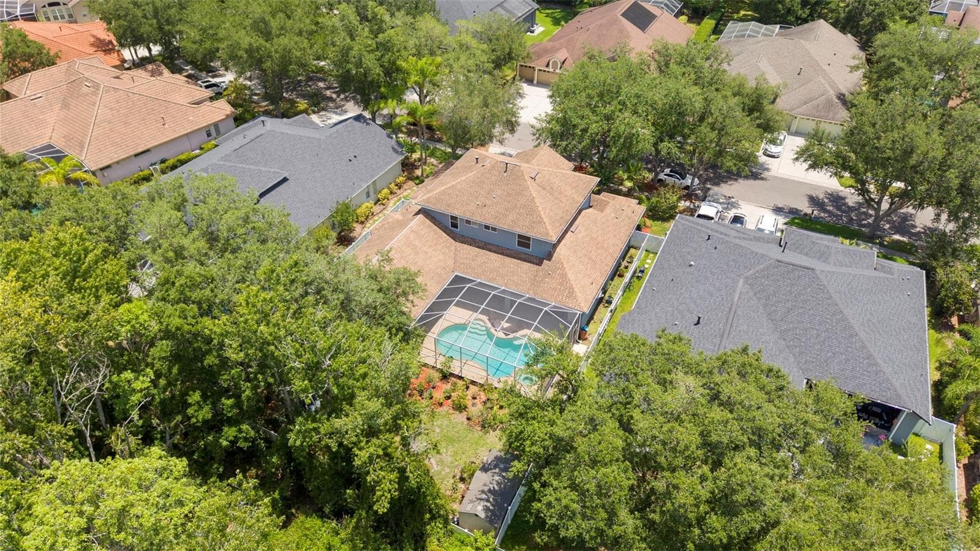
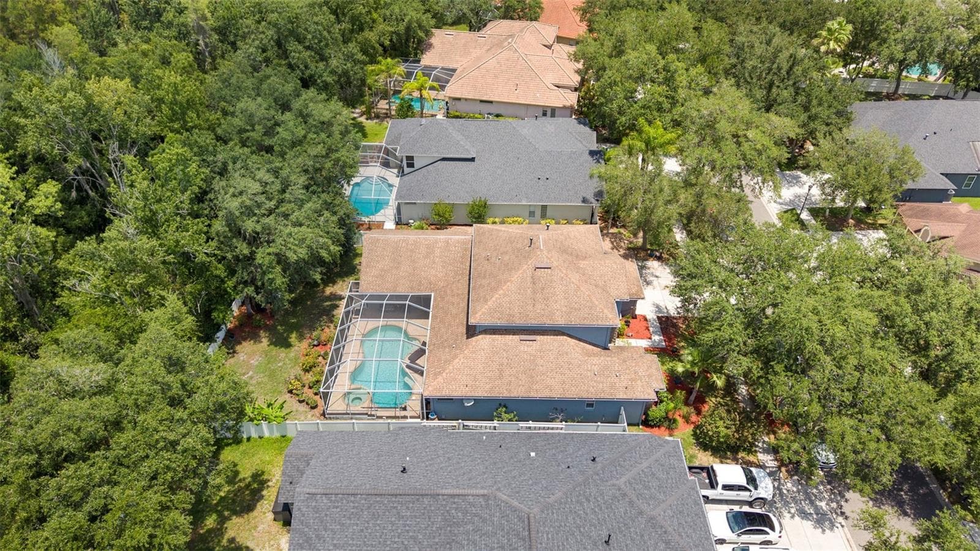
Enjoy endless entertainment in the pool and spa with screened lanai - 8380 GOLDEN PRAIRIE DR, TAMPA
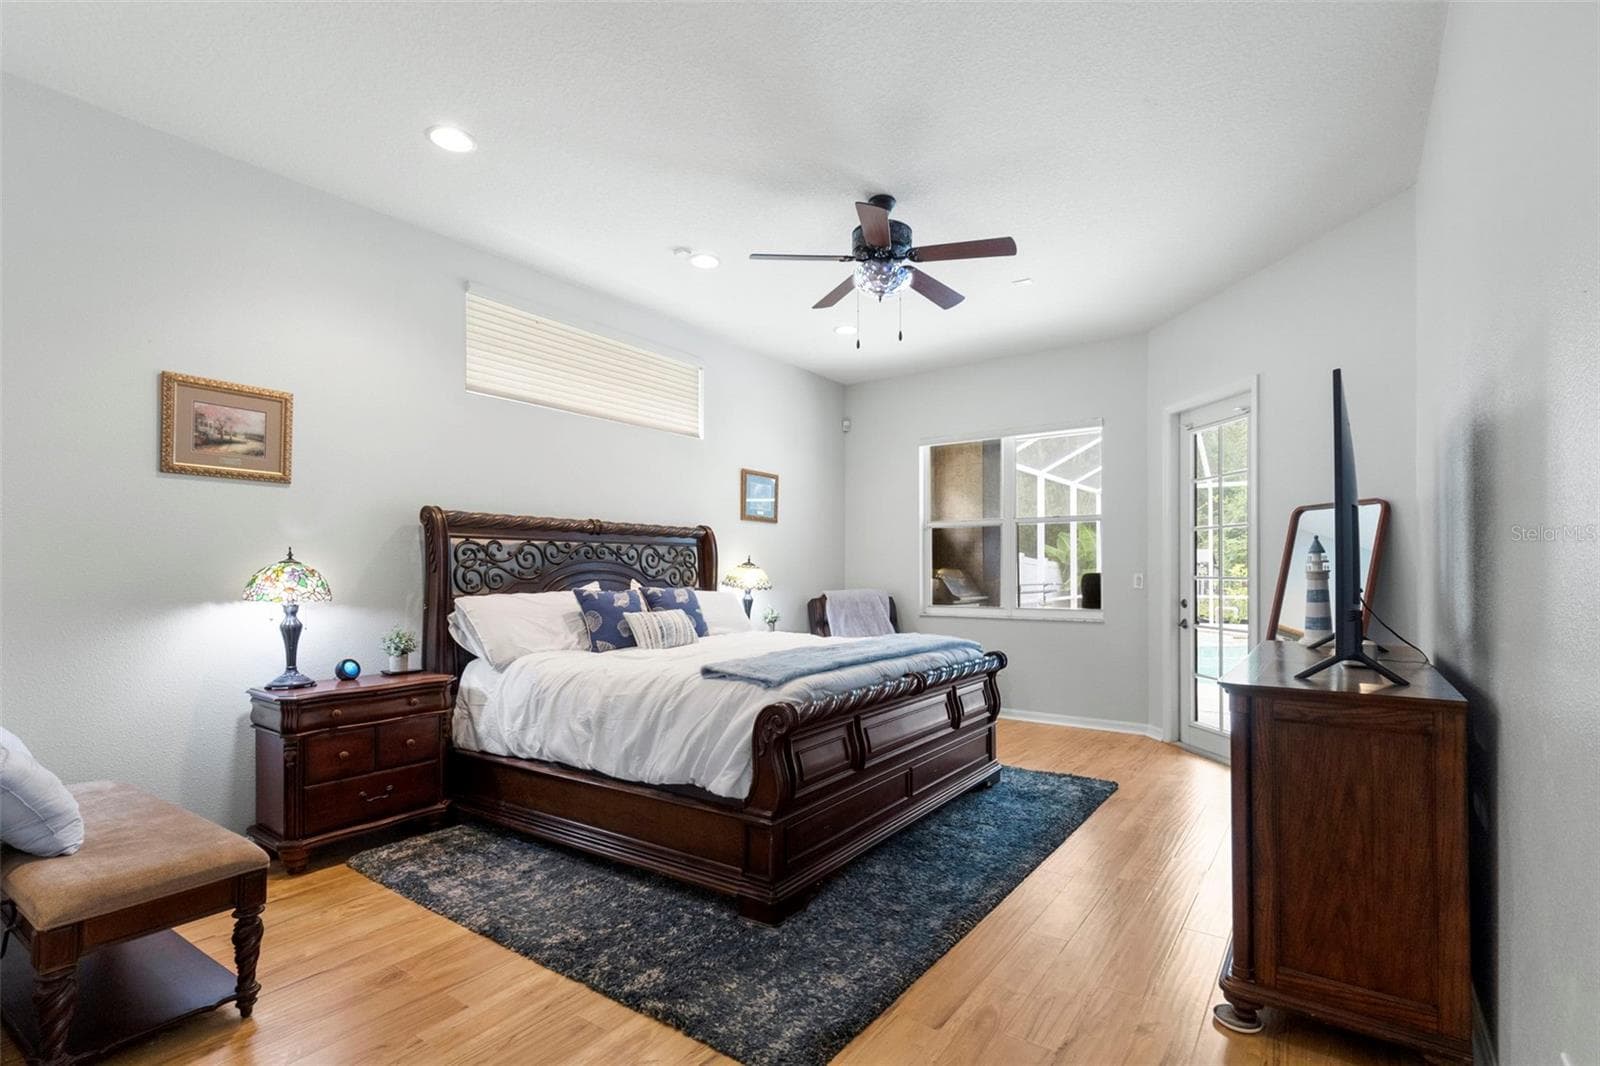
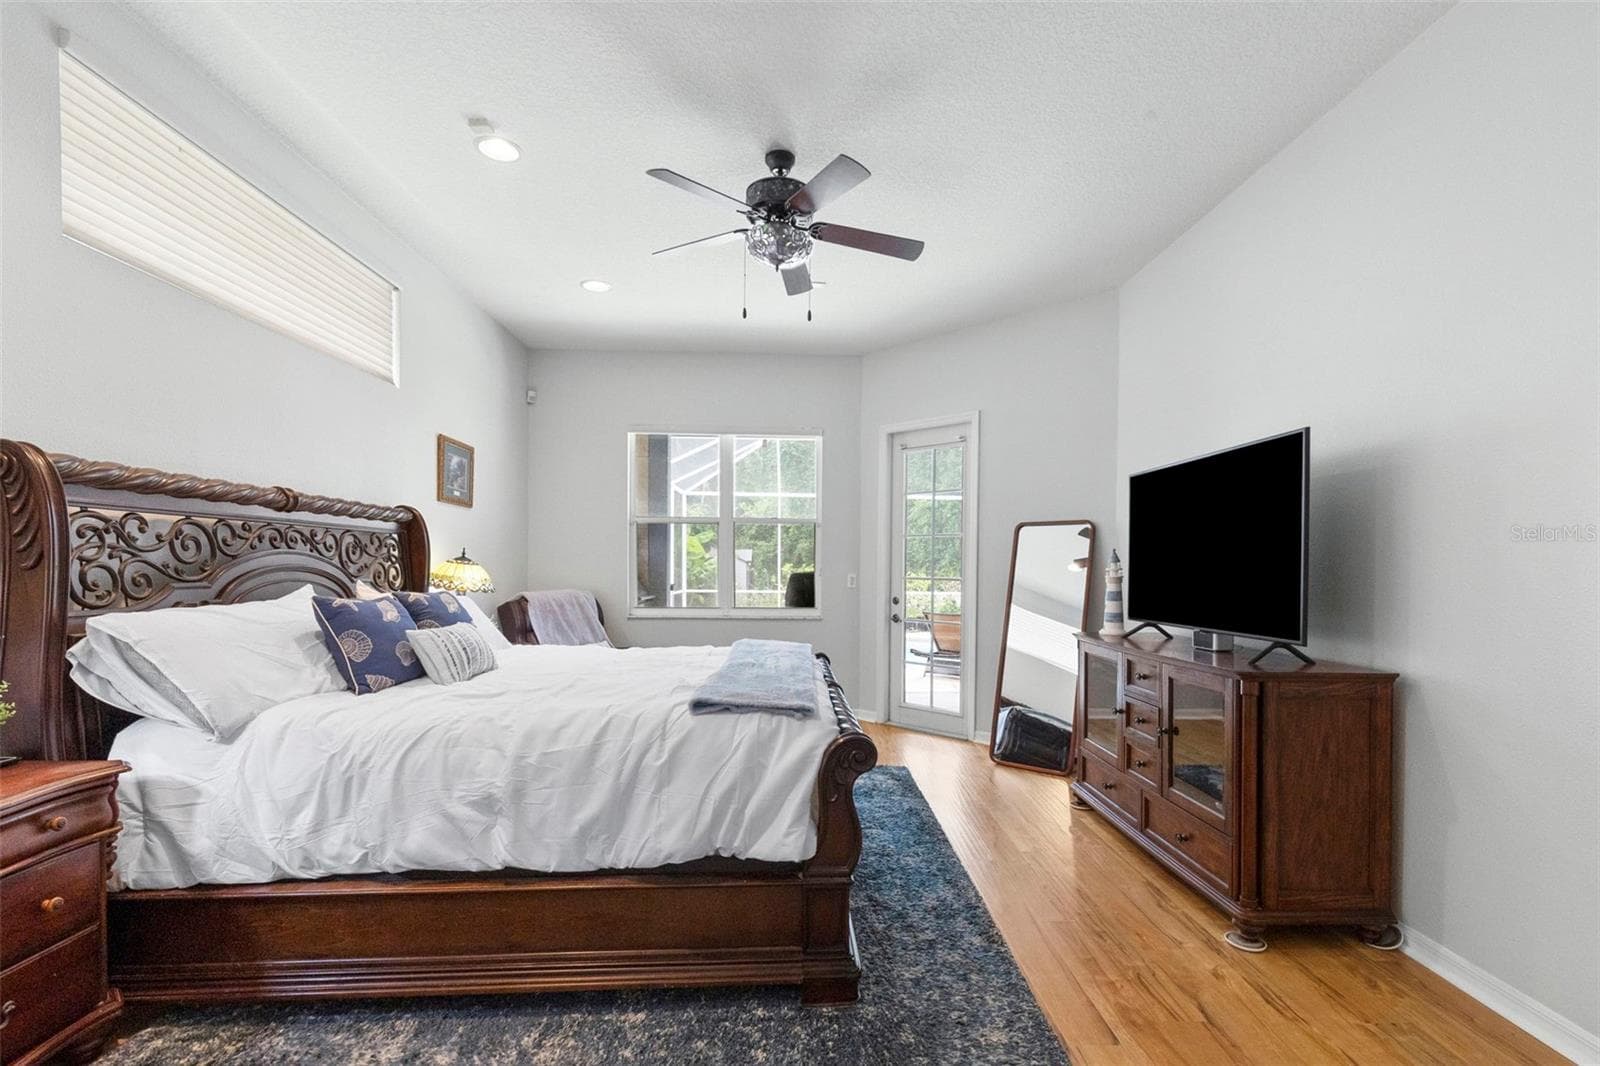
Primary bedroom - 8380 GOLDEN PRAIRIE DR, TAMPA
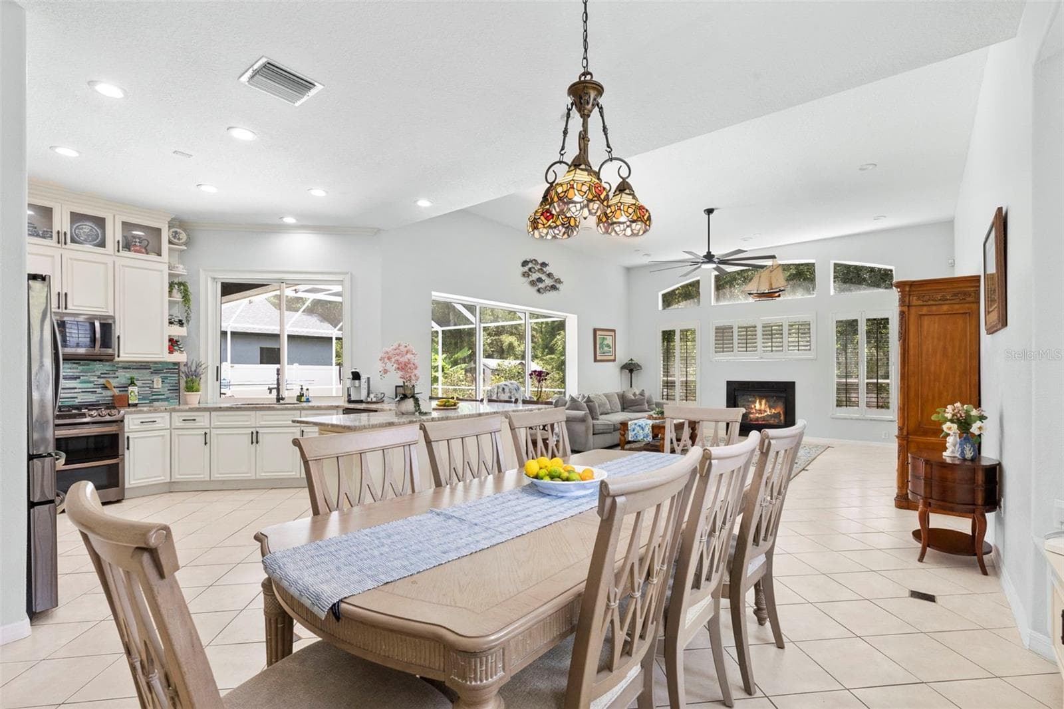
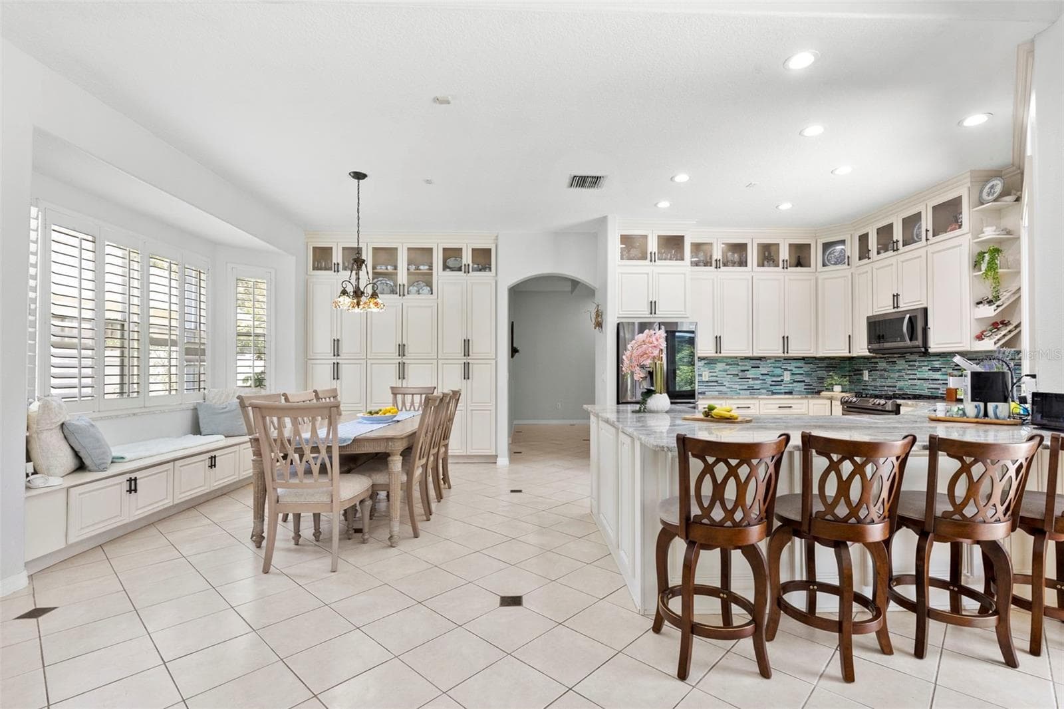
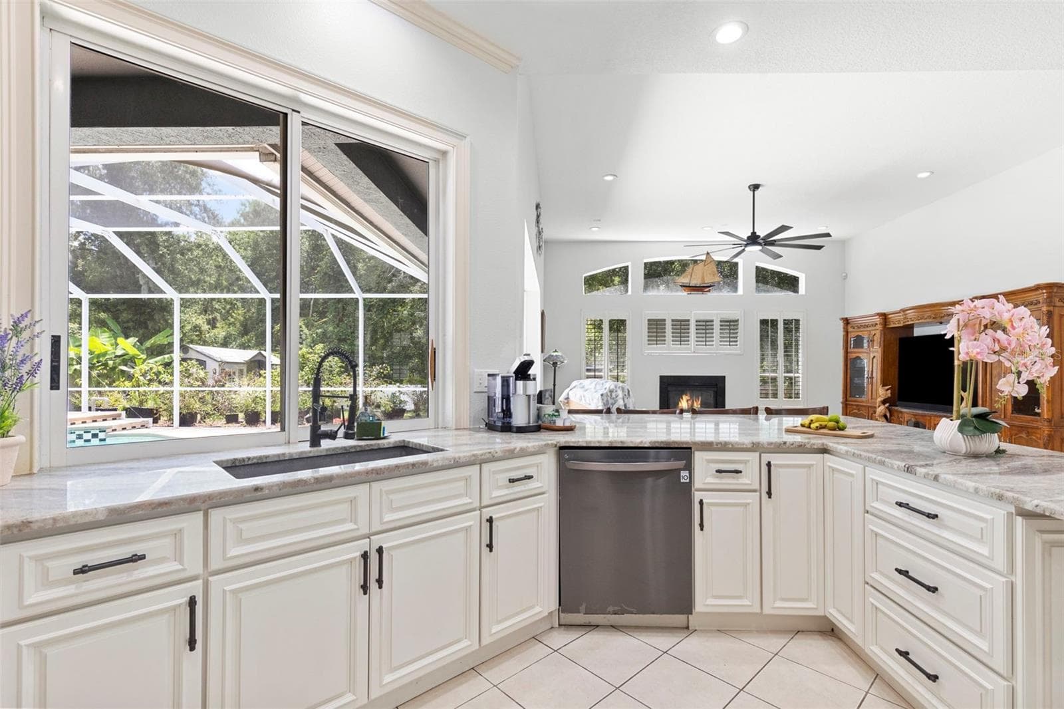
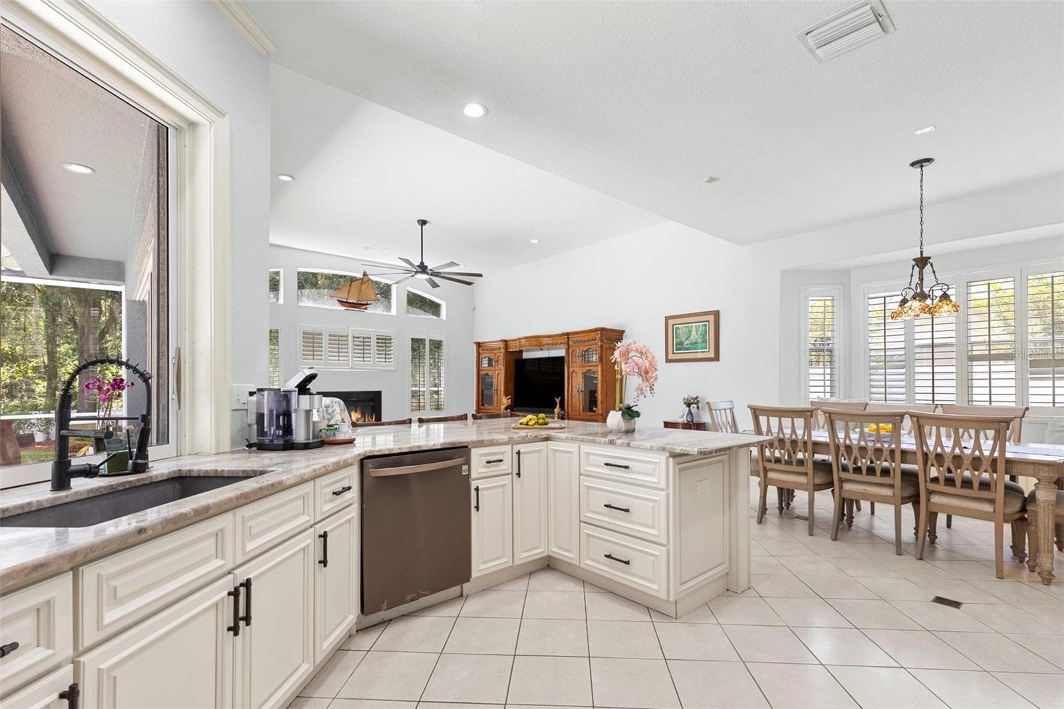
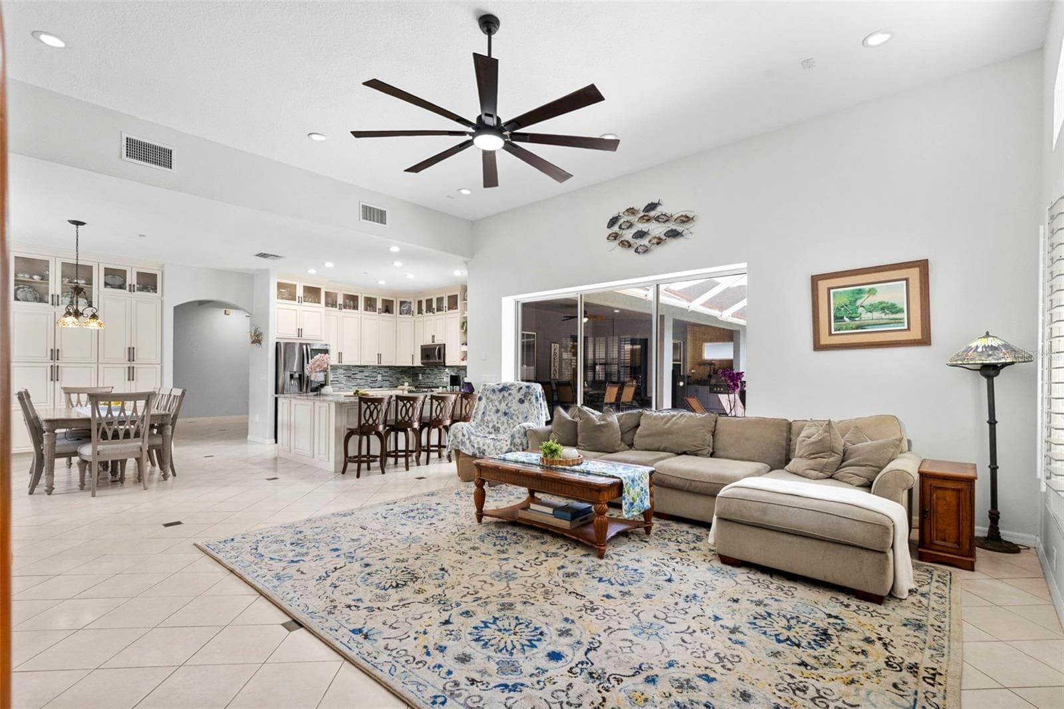
Recently updated kitchen open to the family room - 8380 GOLDEN PRAIRIE DR, TAMPA
Single Family Residence at 8380 GOLDEN PRAIRIE DR, TAMPA, photo 5 of 62
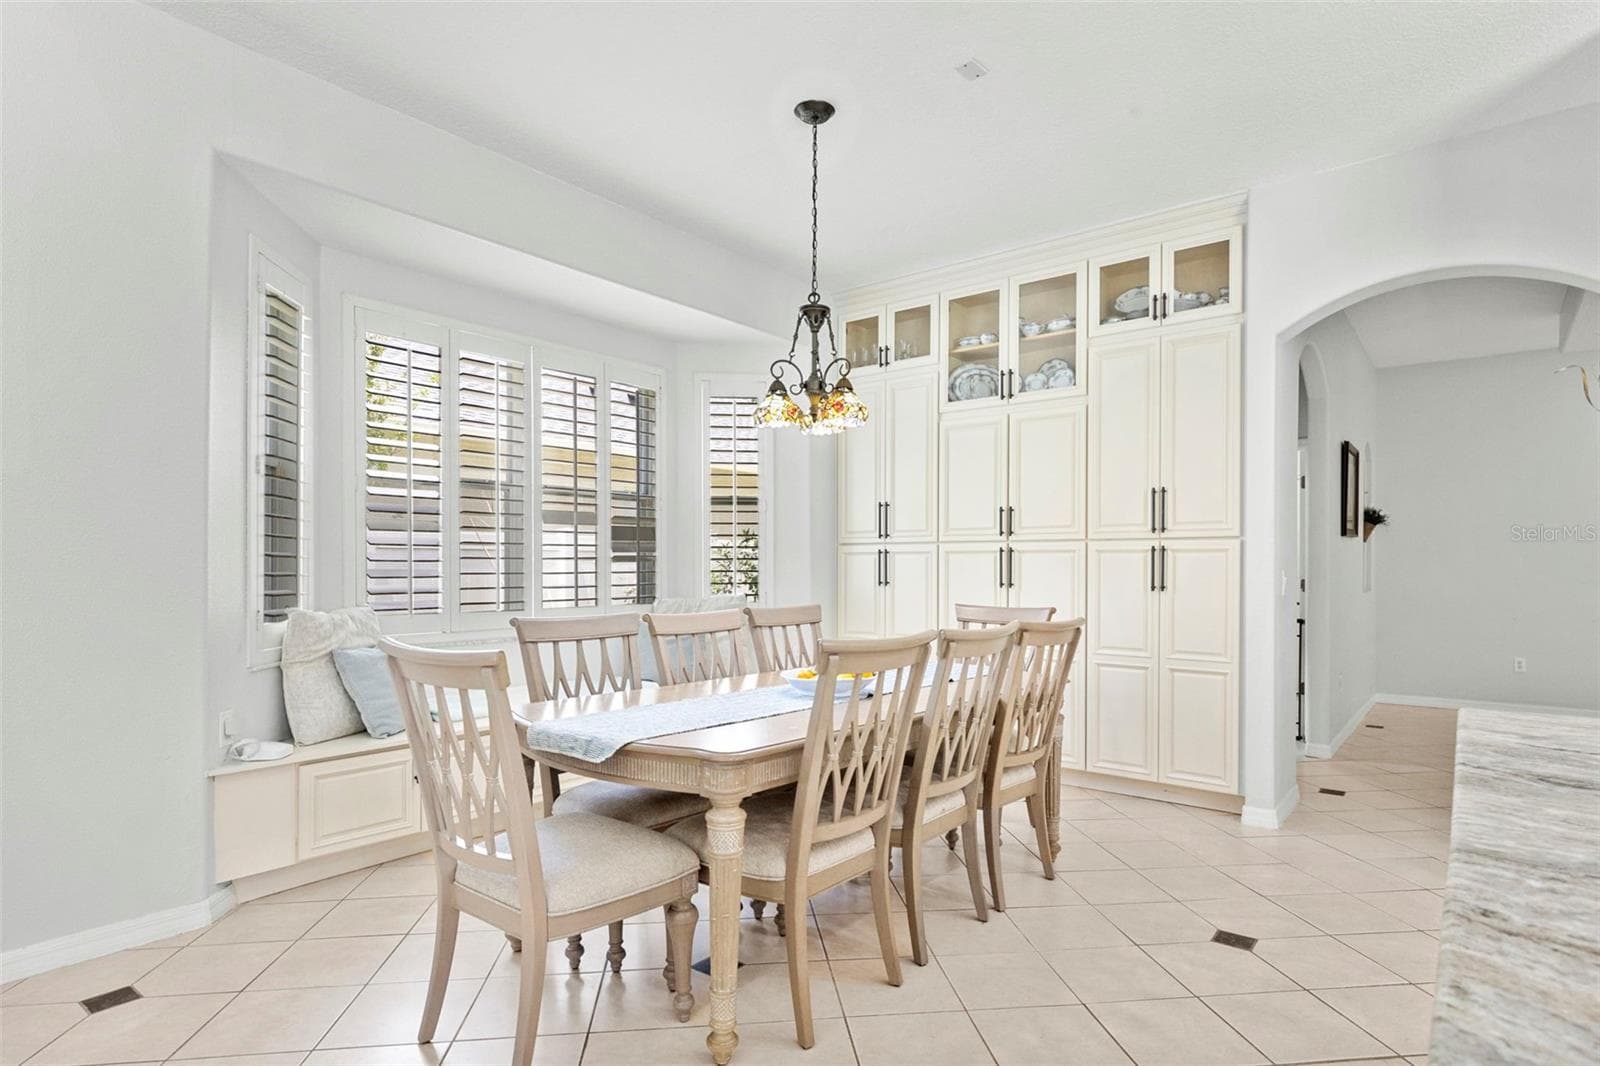
Pantry wall provides endless storage - 8380 GOLDEN PRAIRIE DR, TAMPA
Quartz counters, stainless steel appliances, gas range - 8380 GOLDEN PRAIRIE DR, TAMPA
Single Family Residence at 8380 GOLDEN PRAIRIE DR, TAMPA, photo 8 of 62
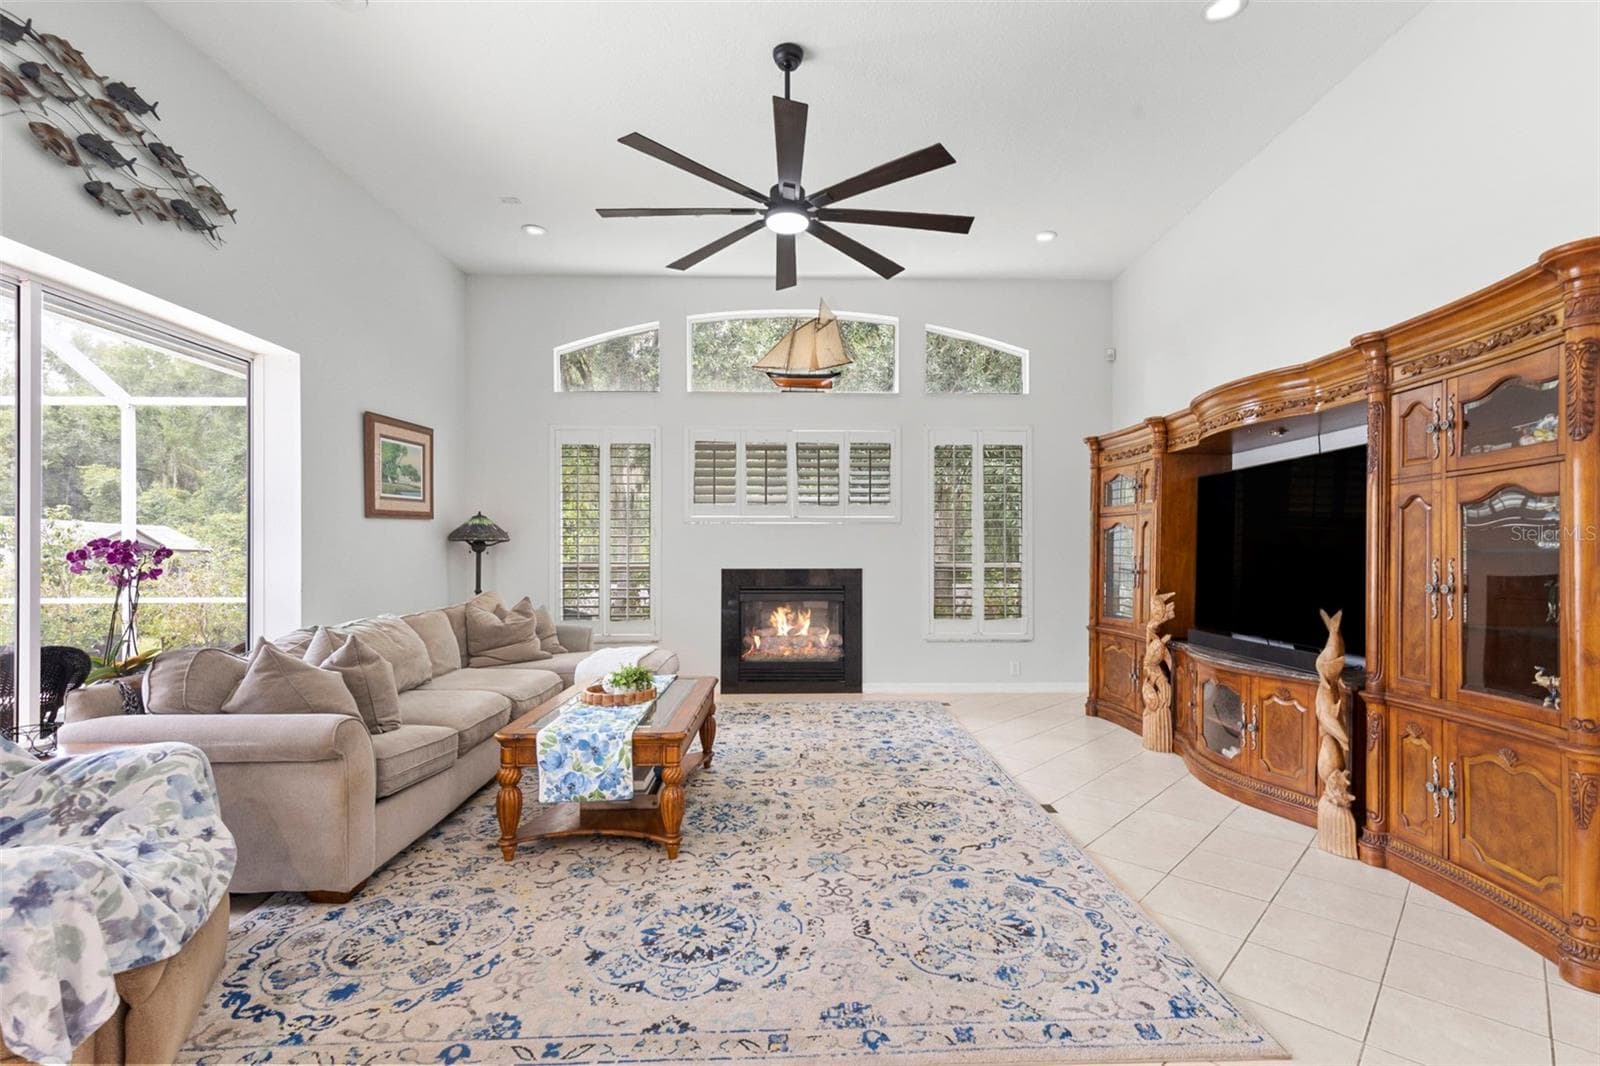
Family room features fireplace and plantation shutters - 8380 GOLDEN PRAIRIE DR, TAMPA
Sliders lead out to the lanai - 8380 GOLDEN PRAIRIE DR, TAMPA
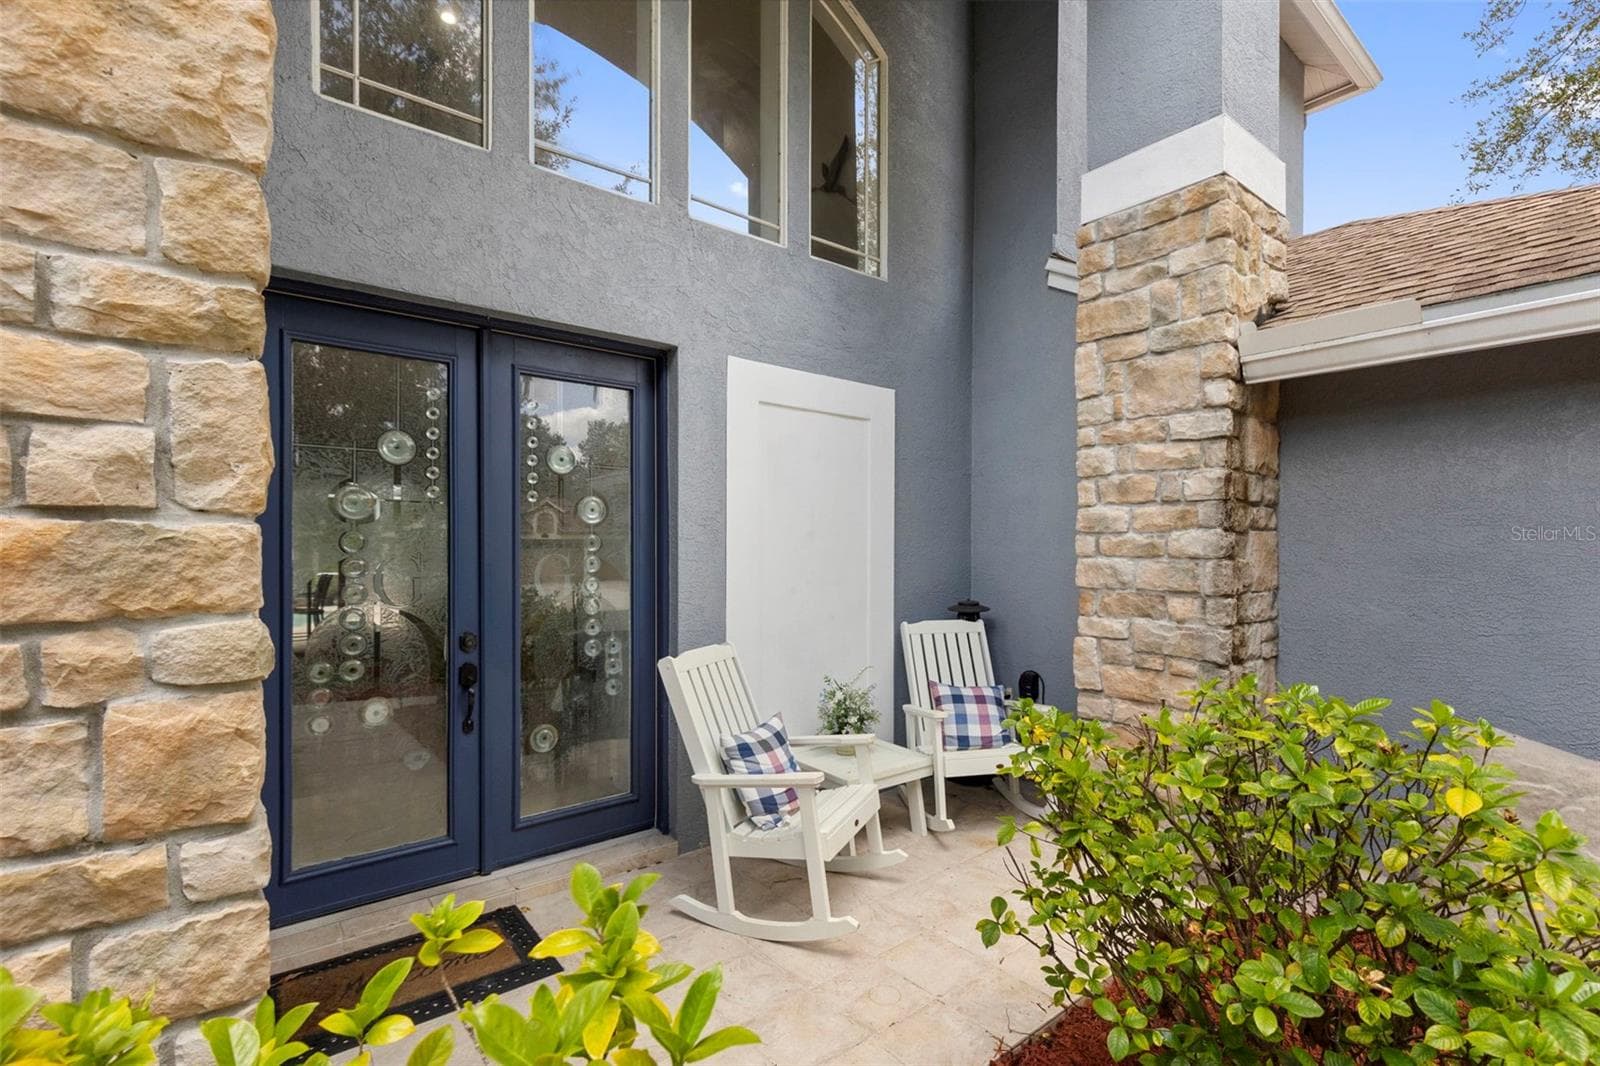
Covered front porch - 8380 GOLDEN PRAIRIE DR, TAMPA
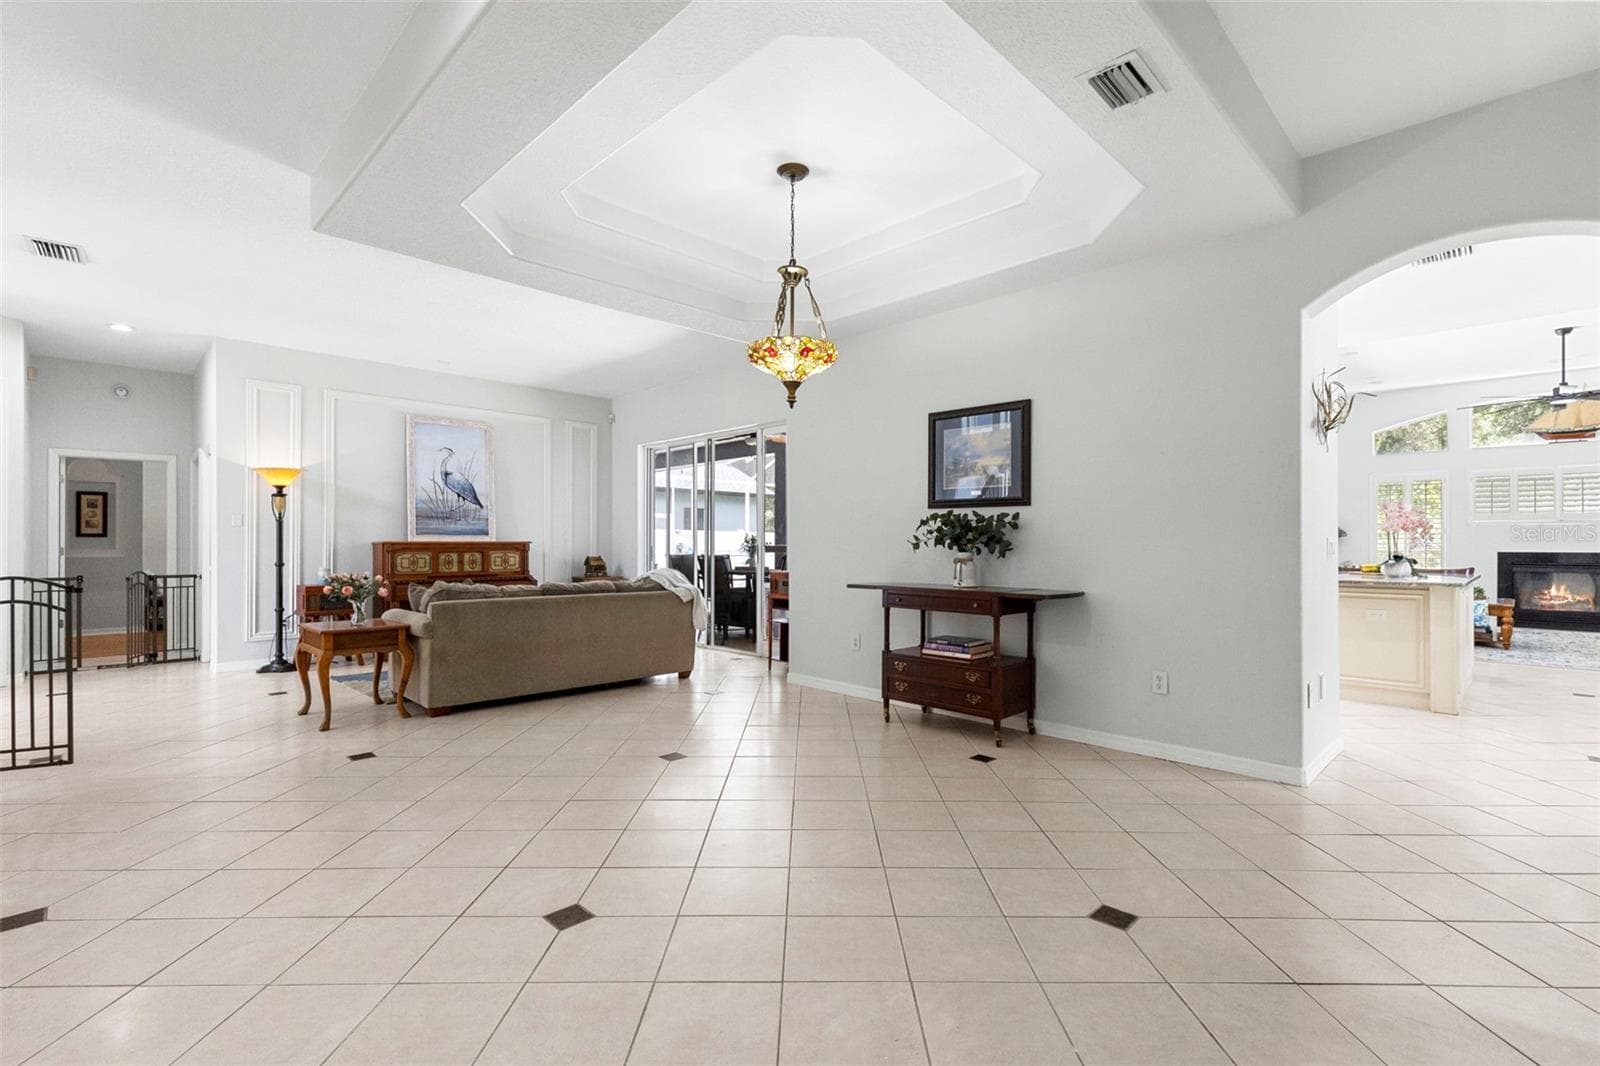
Living room/dining room combo - 8380 GOLDEN PRAIRIE DR, TAMPA
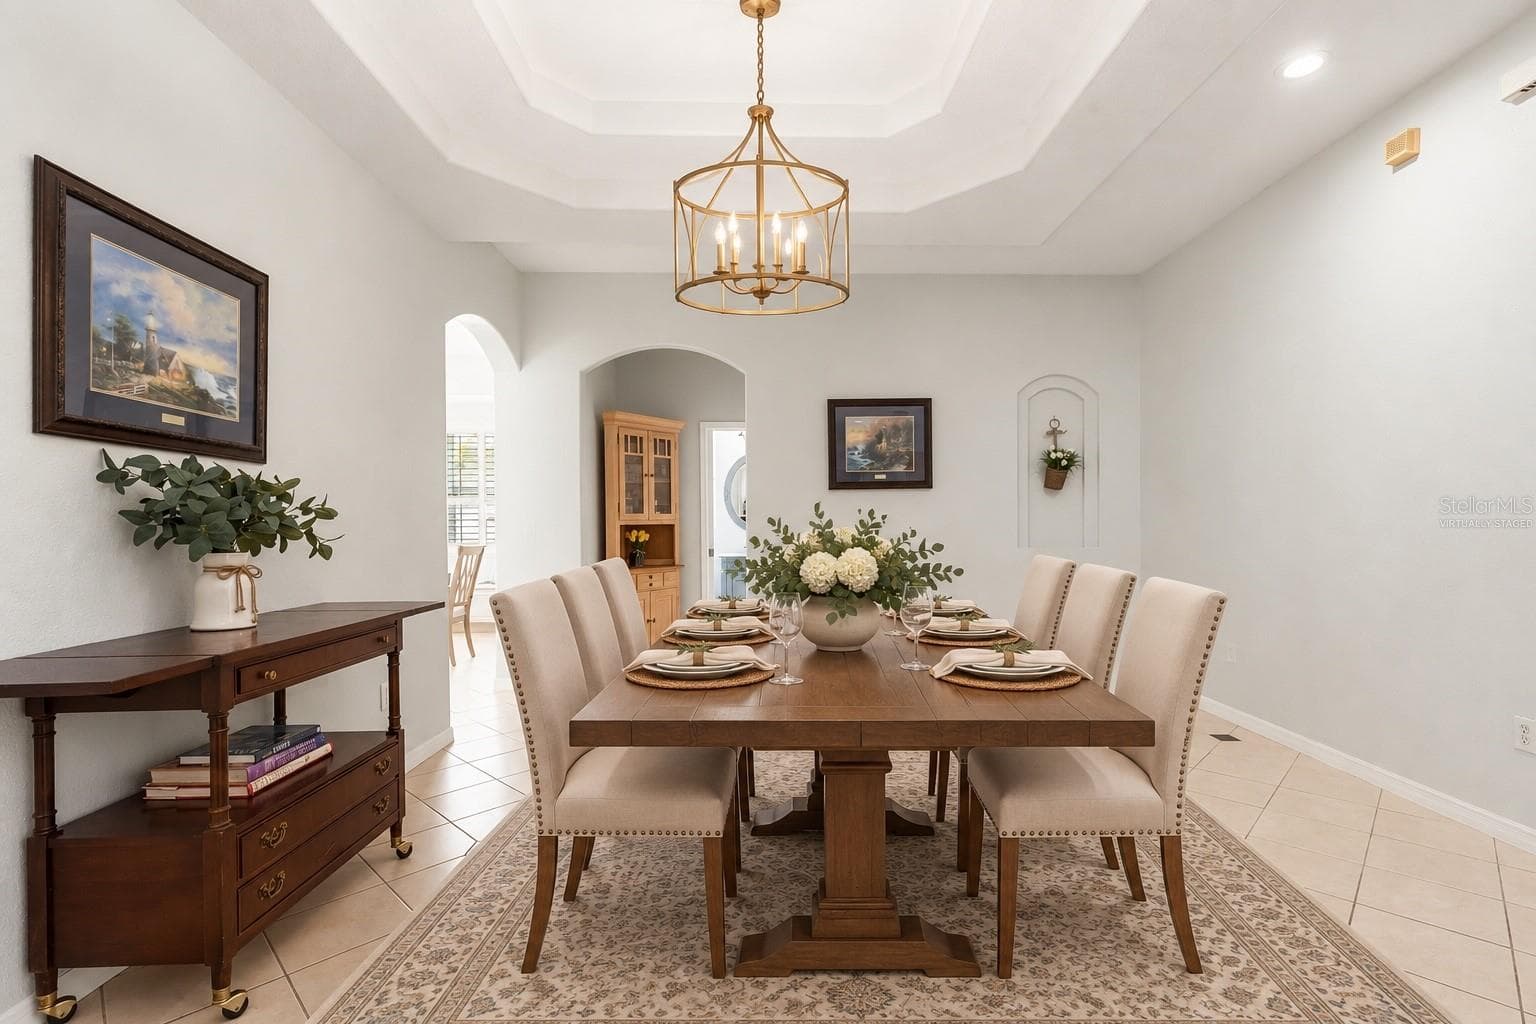
Virtually staged dining room - 8380 GOLDEN PRAIRIE DR, TAMPA
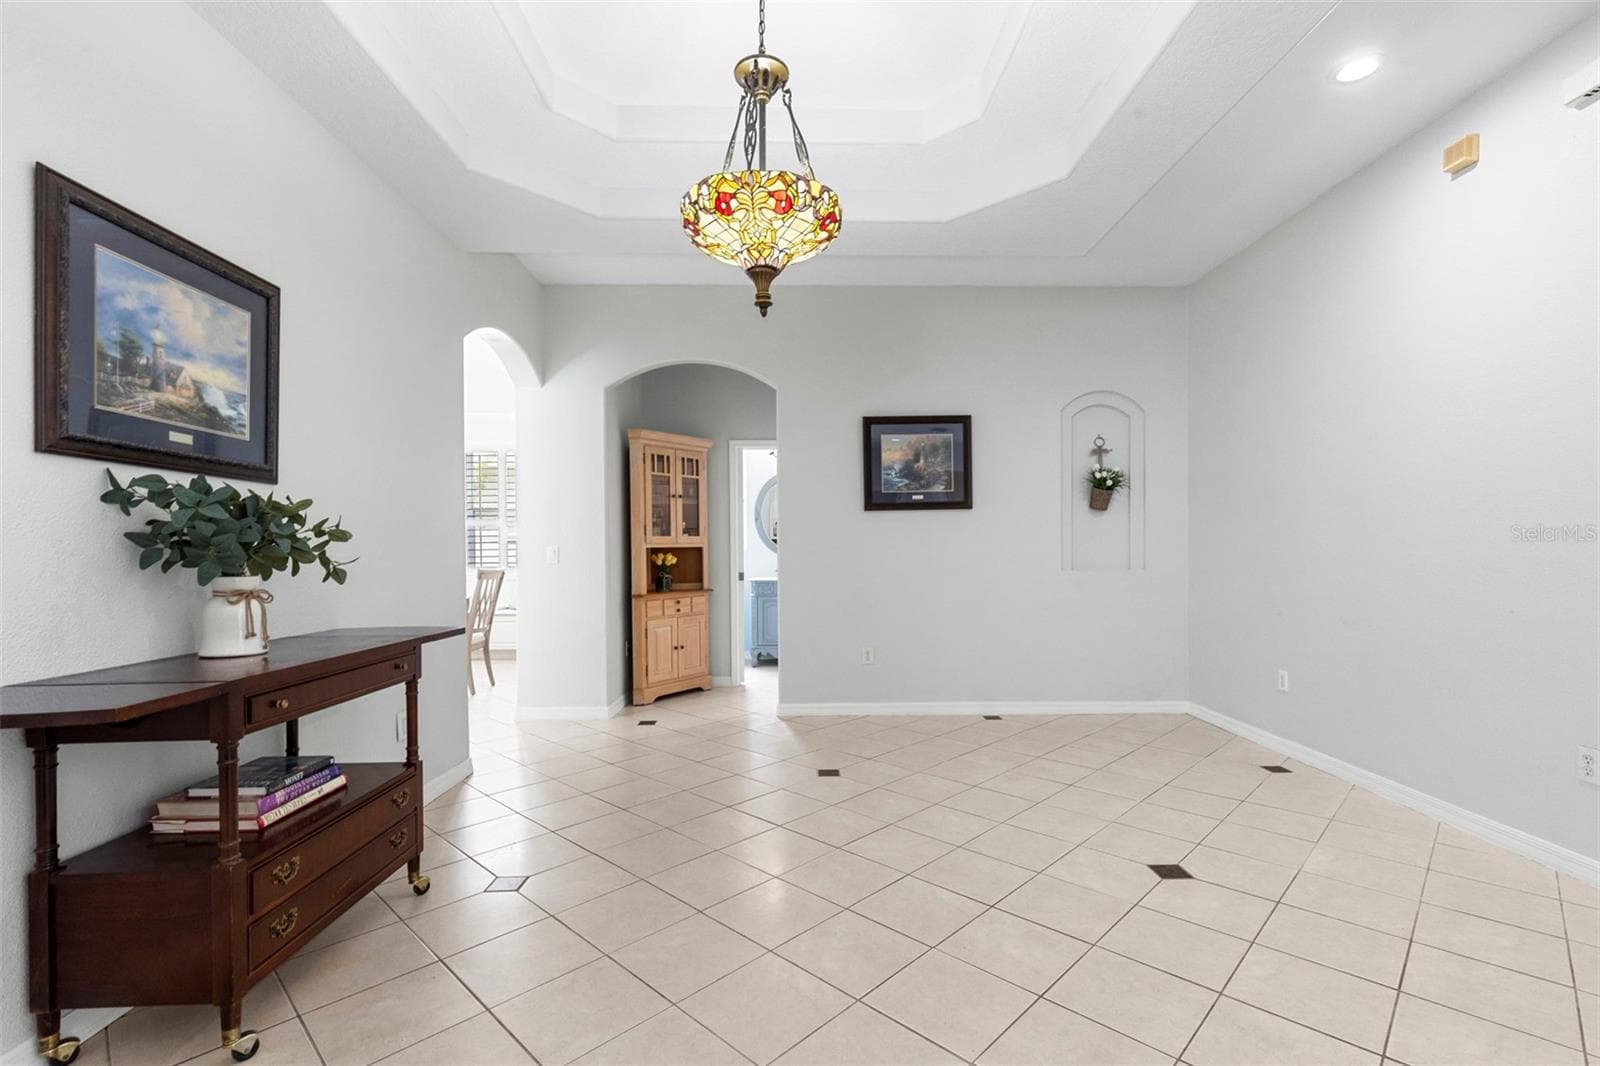
Dining room - 8380 GOLDEN PRAIRIE DR, TAMPA
Another view of the dining room - 8380 GOLDEN PRAIRIE DR, TAMPA
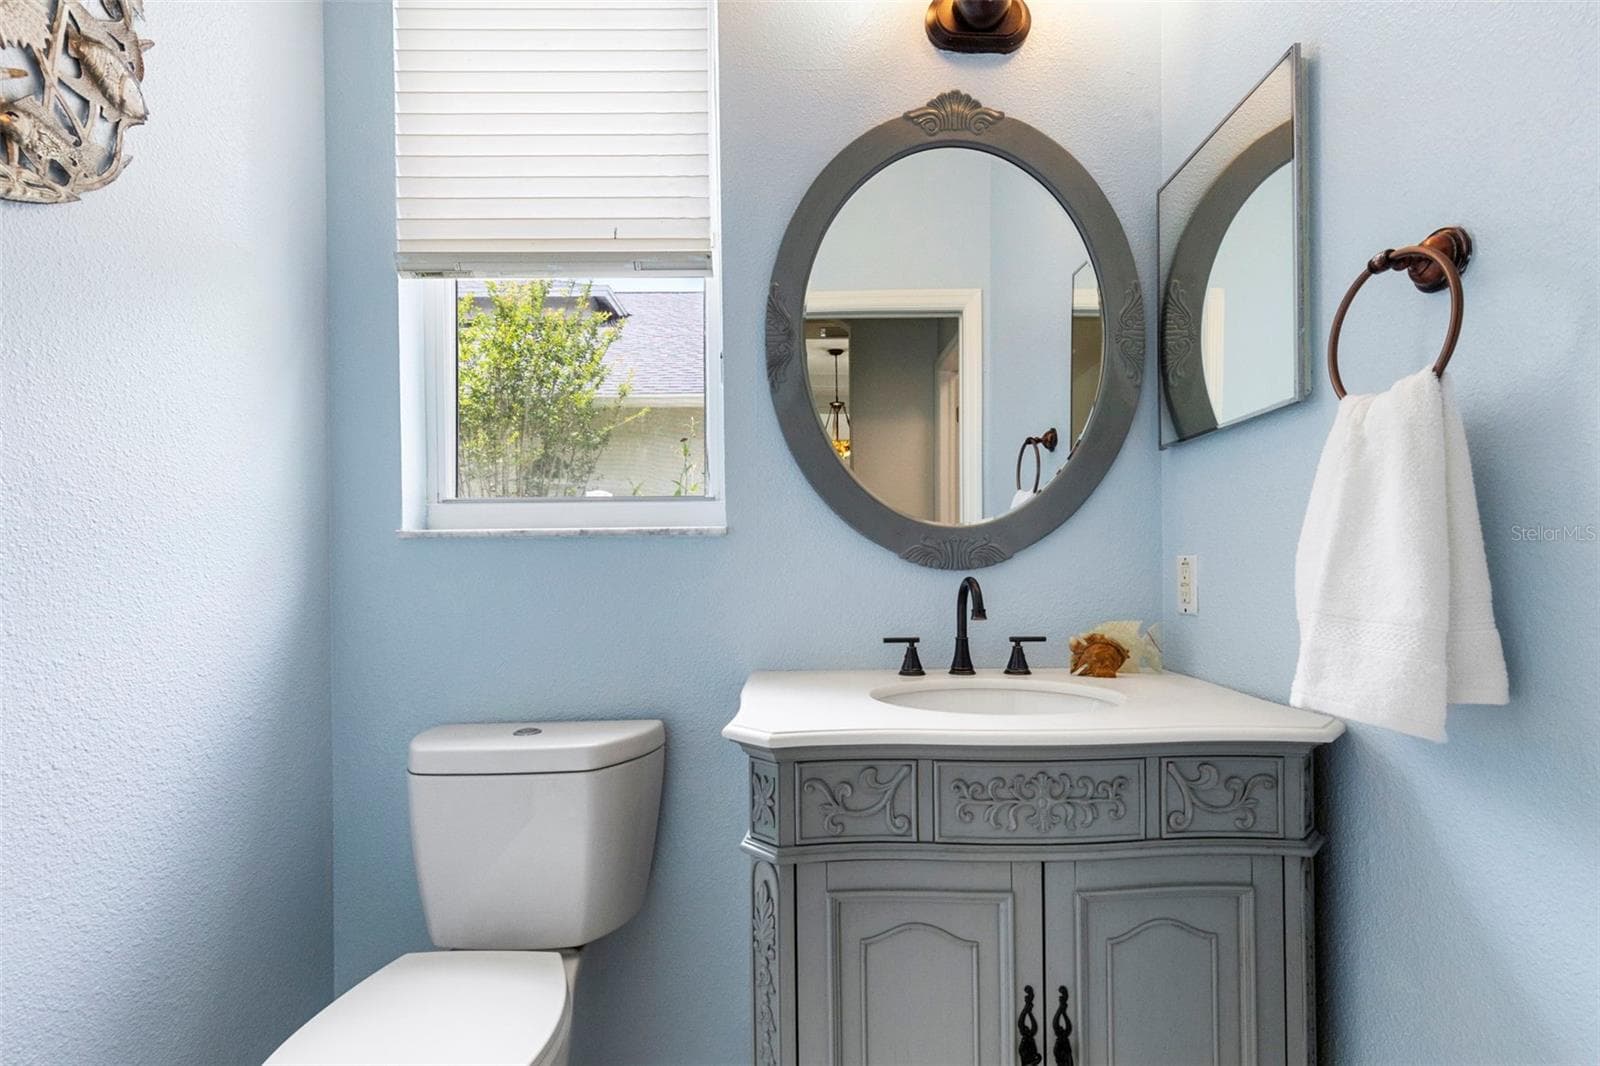
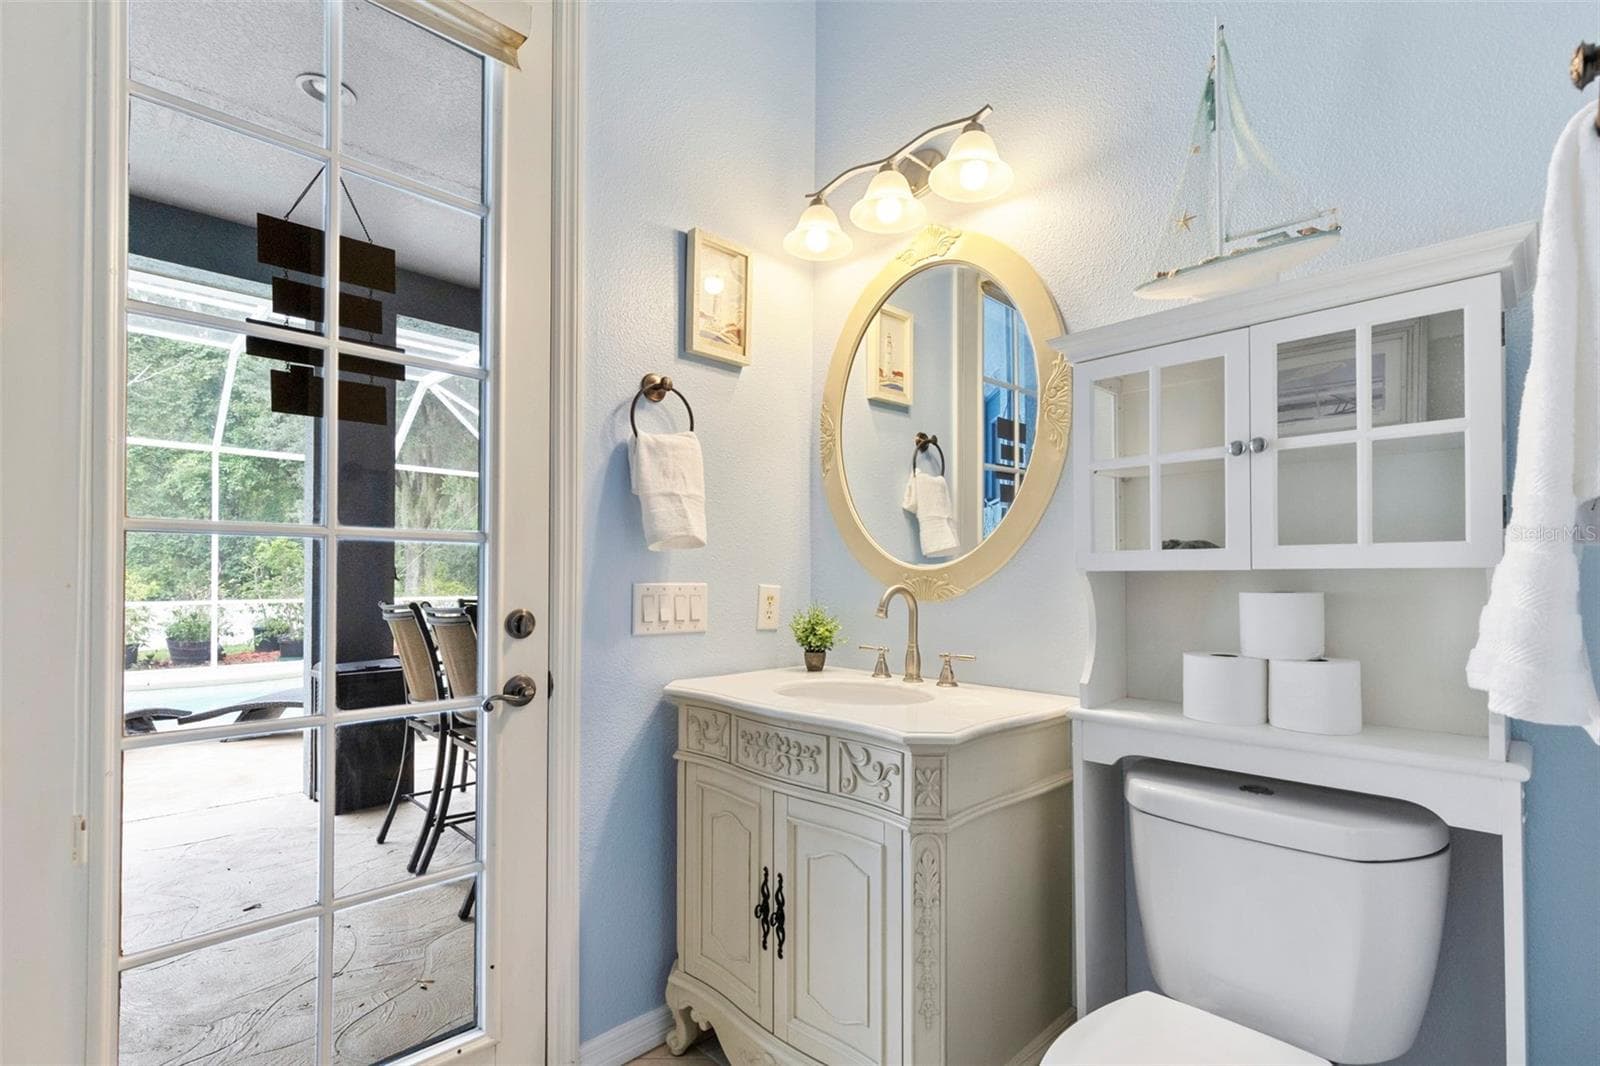
Downstairs half bath - 8380 GOLDEN PRAIRIE DR, TAMPA
Primary bedroom with door leading out to lanai - 8380 GOLDEN PRAIRIE DR, TAMPA
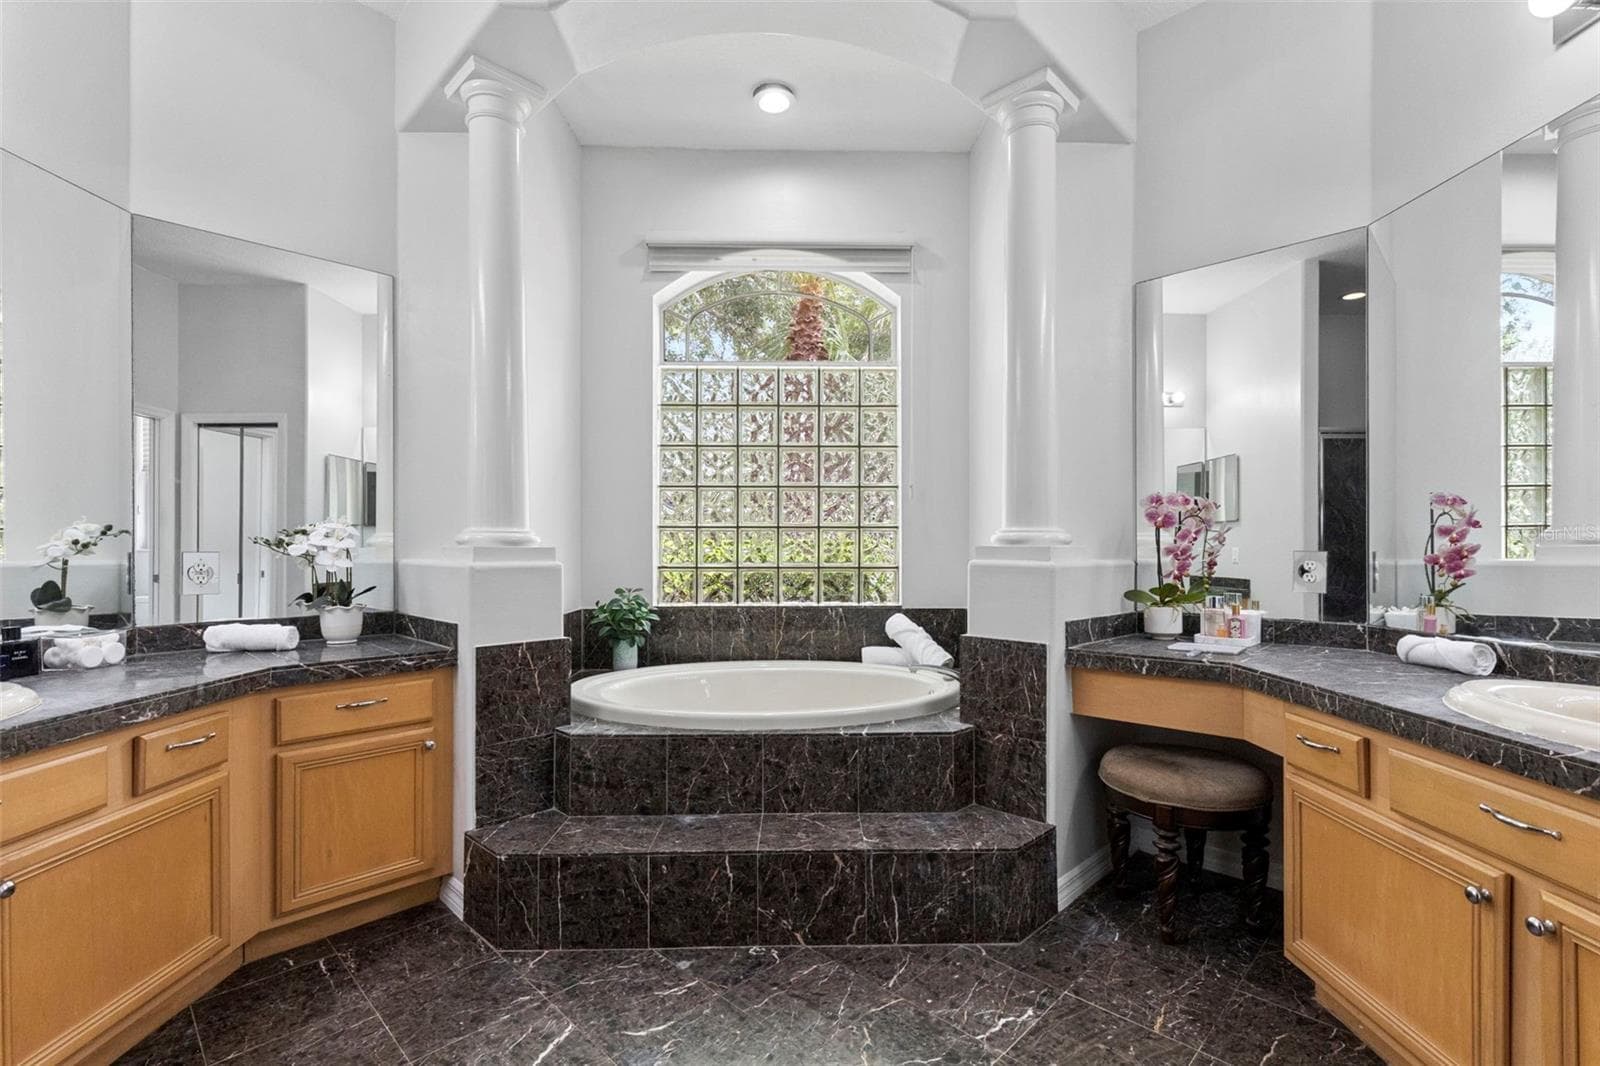
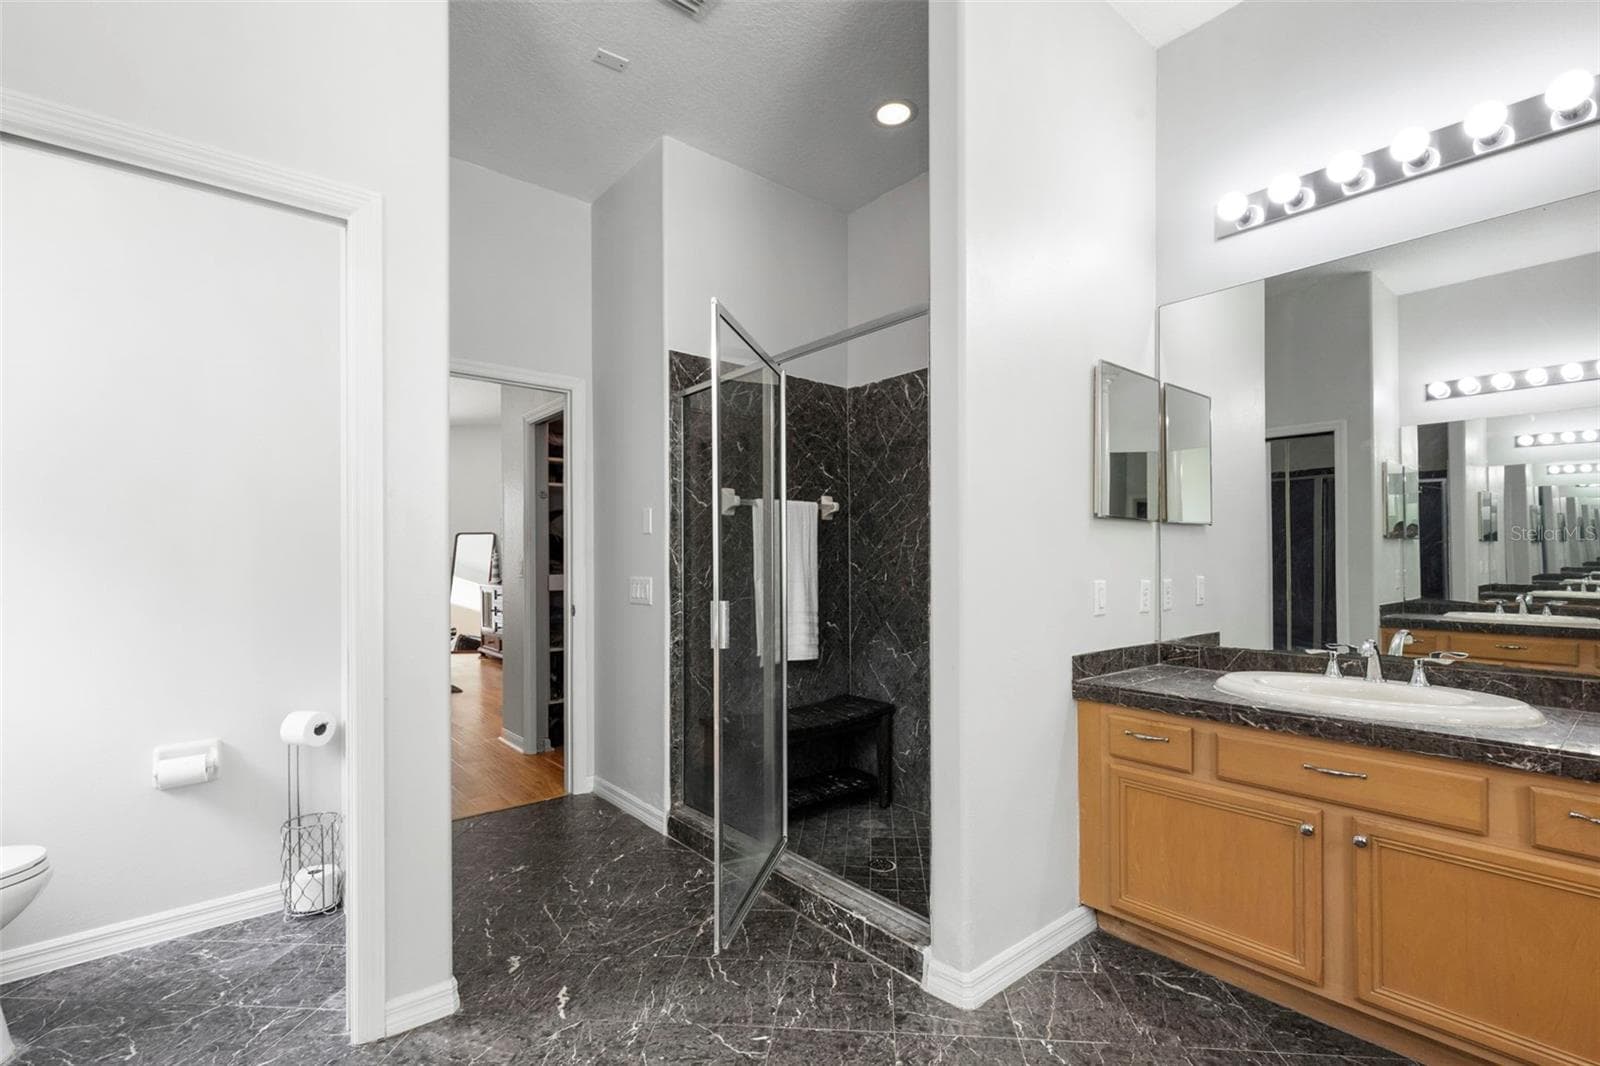
Primary ensuite bathroom with separate tub, shower, dual sinks - 8380 GOLDEN PRAIRIE DR, TAMPA
Single Family Residence at 8380 GOLDEN PRAIRIE DR, TAMPA, photo 19 of 62
Single Family Residence at 8380 GOLDEN PRAIRIE DR, TAMPA, photo 20 of 62
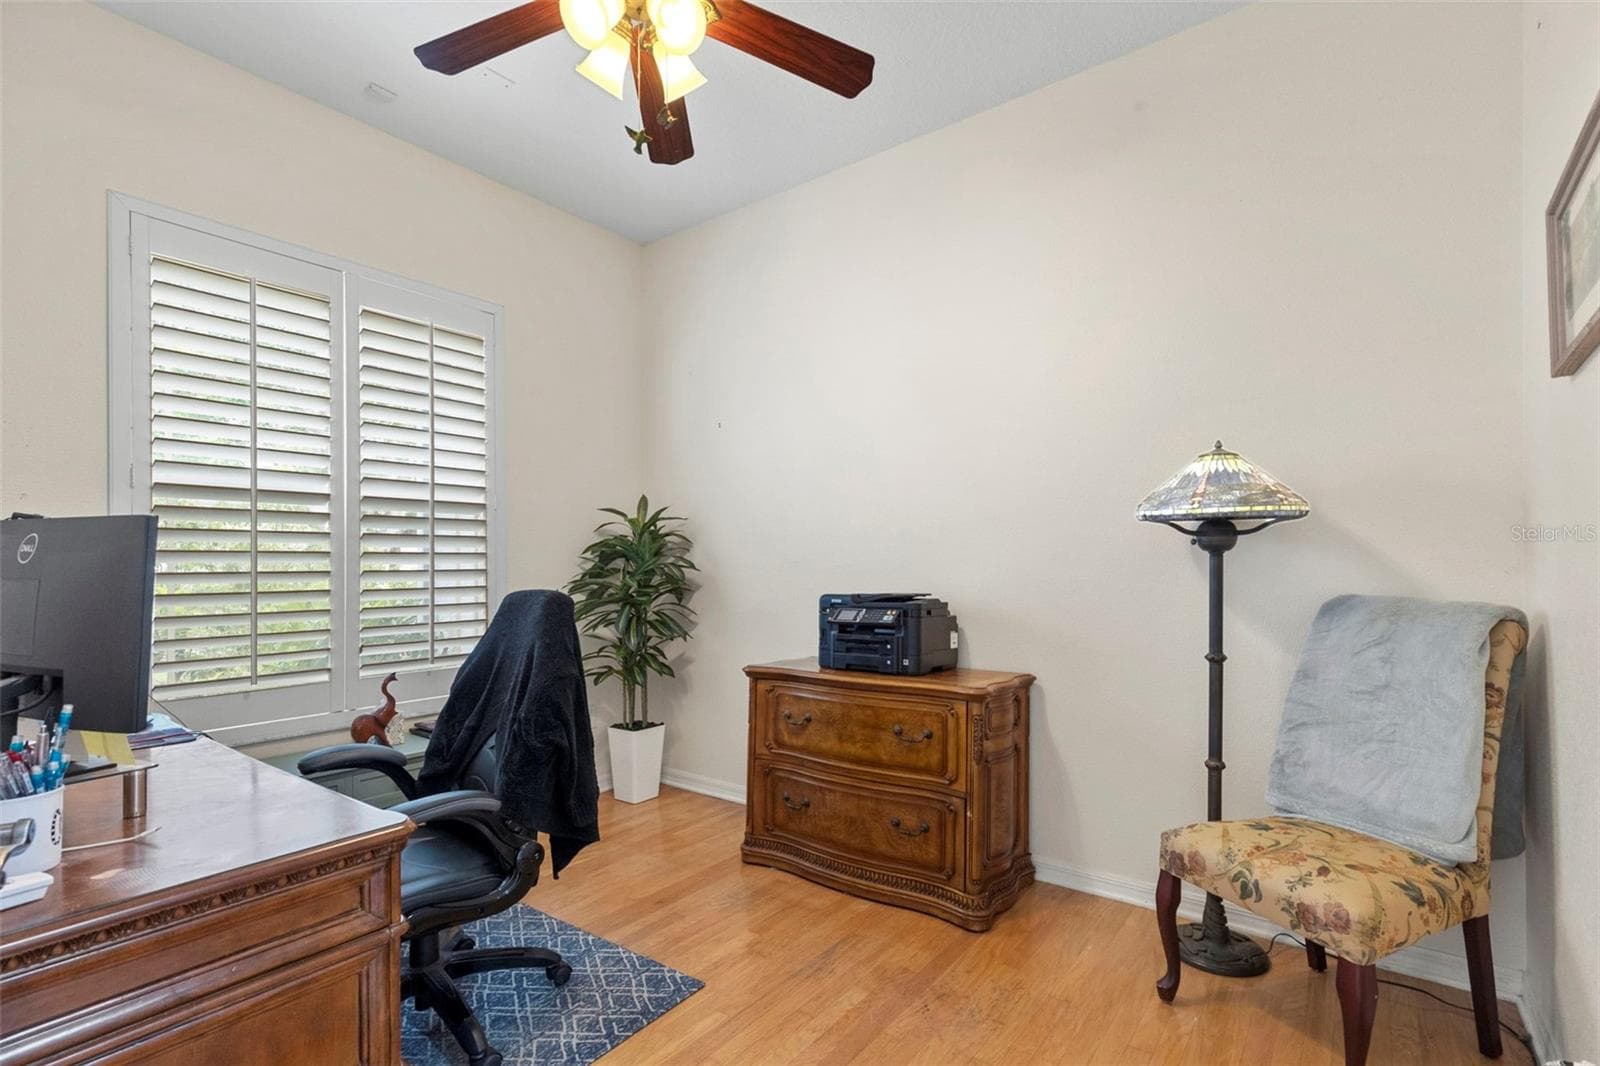
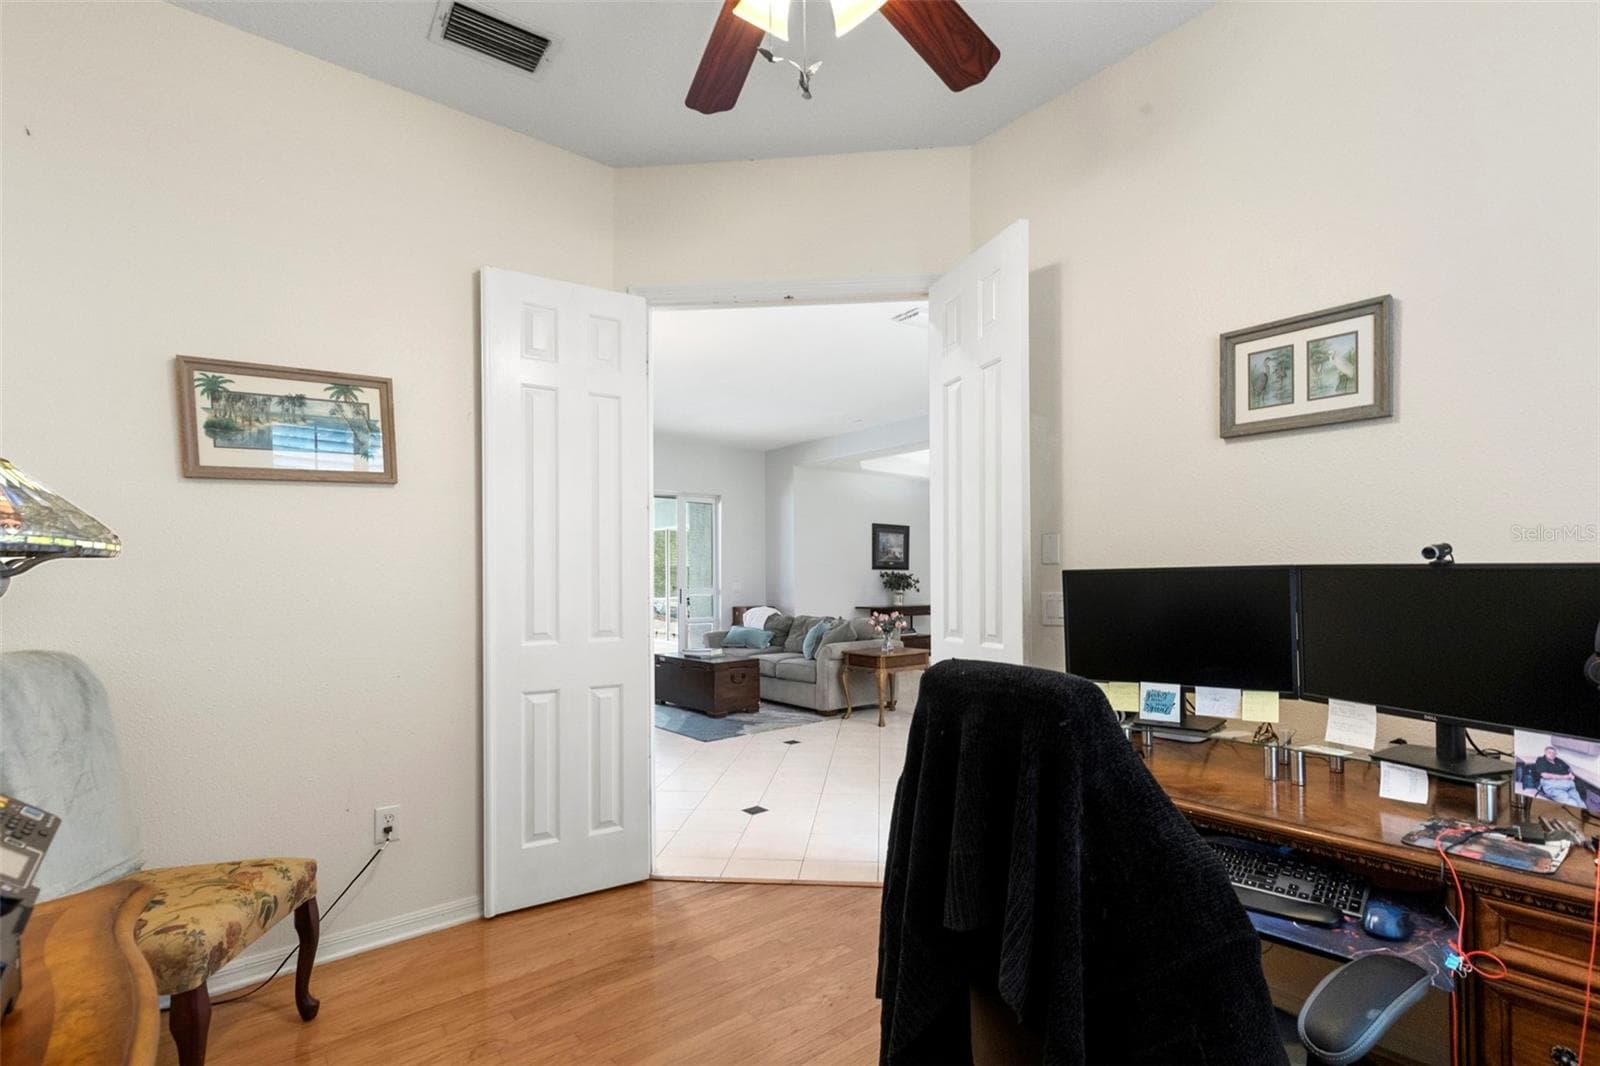
Dedicated office space in front of home - 8380 GOLDEN PRAIRIE DR, TAMPA
Single Family Residence at 8380 GOLDEN PRAIRIE DR, TAMPA, photo 22 of 62
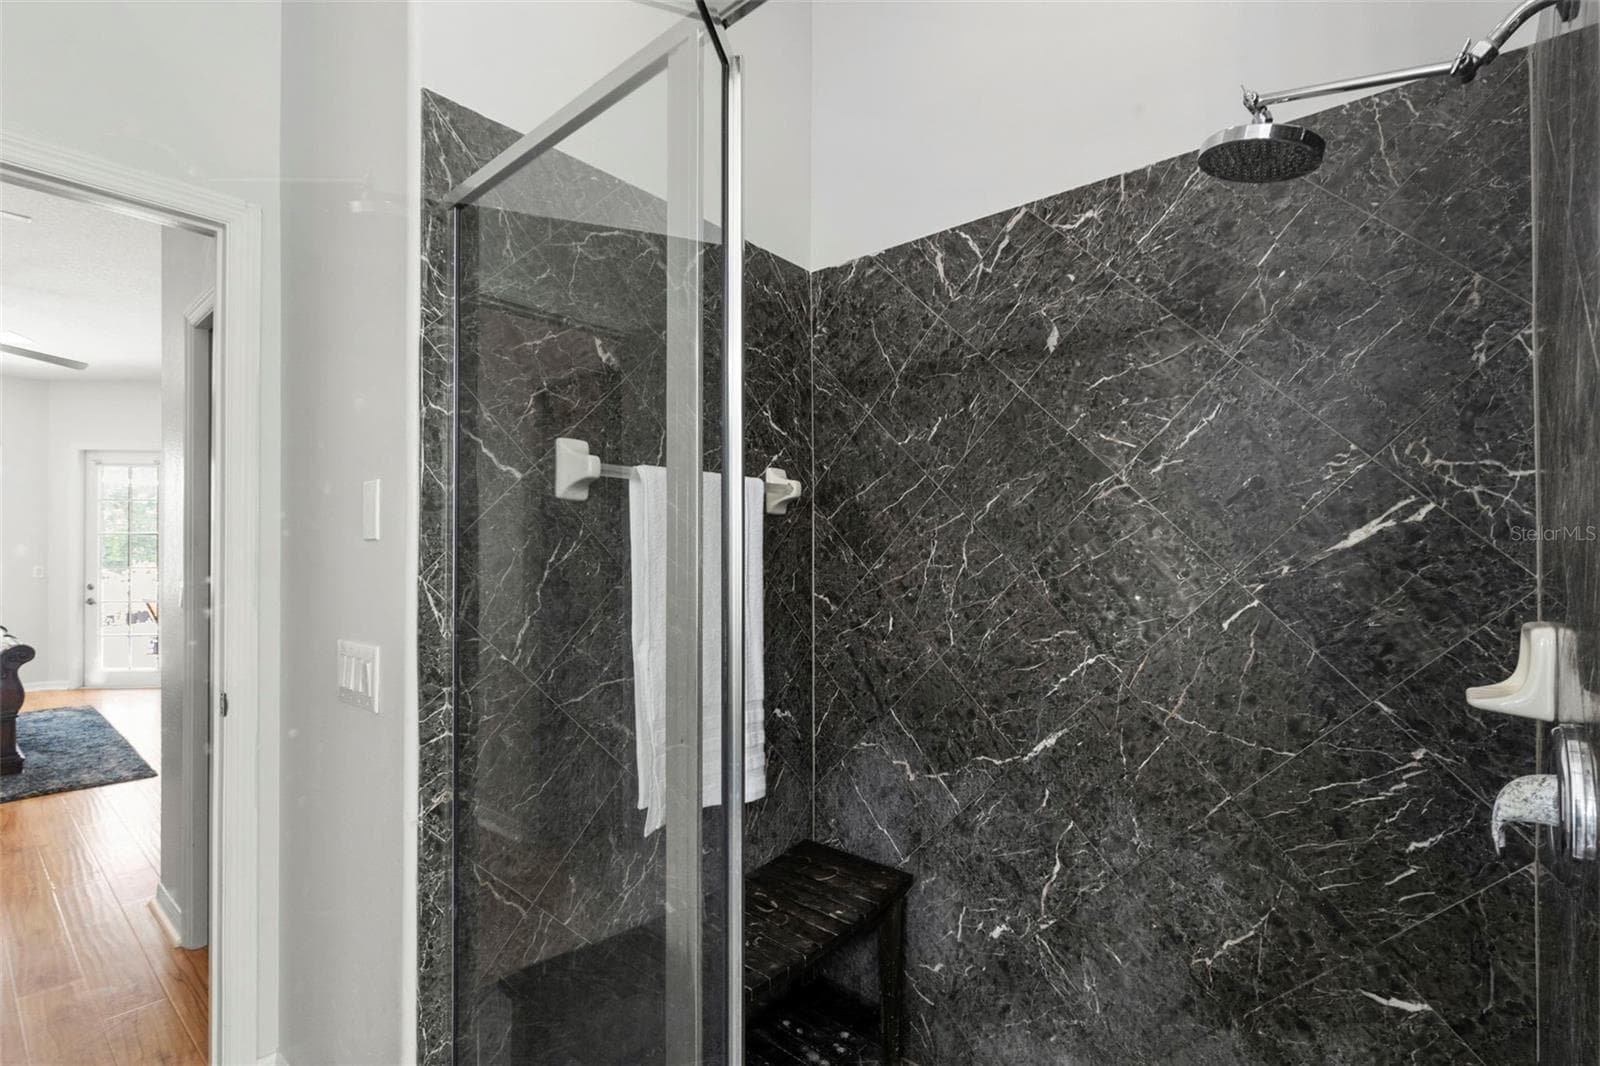
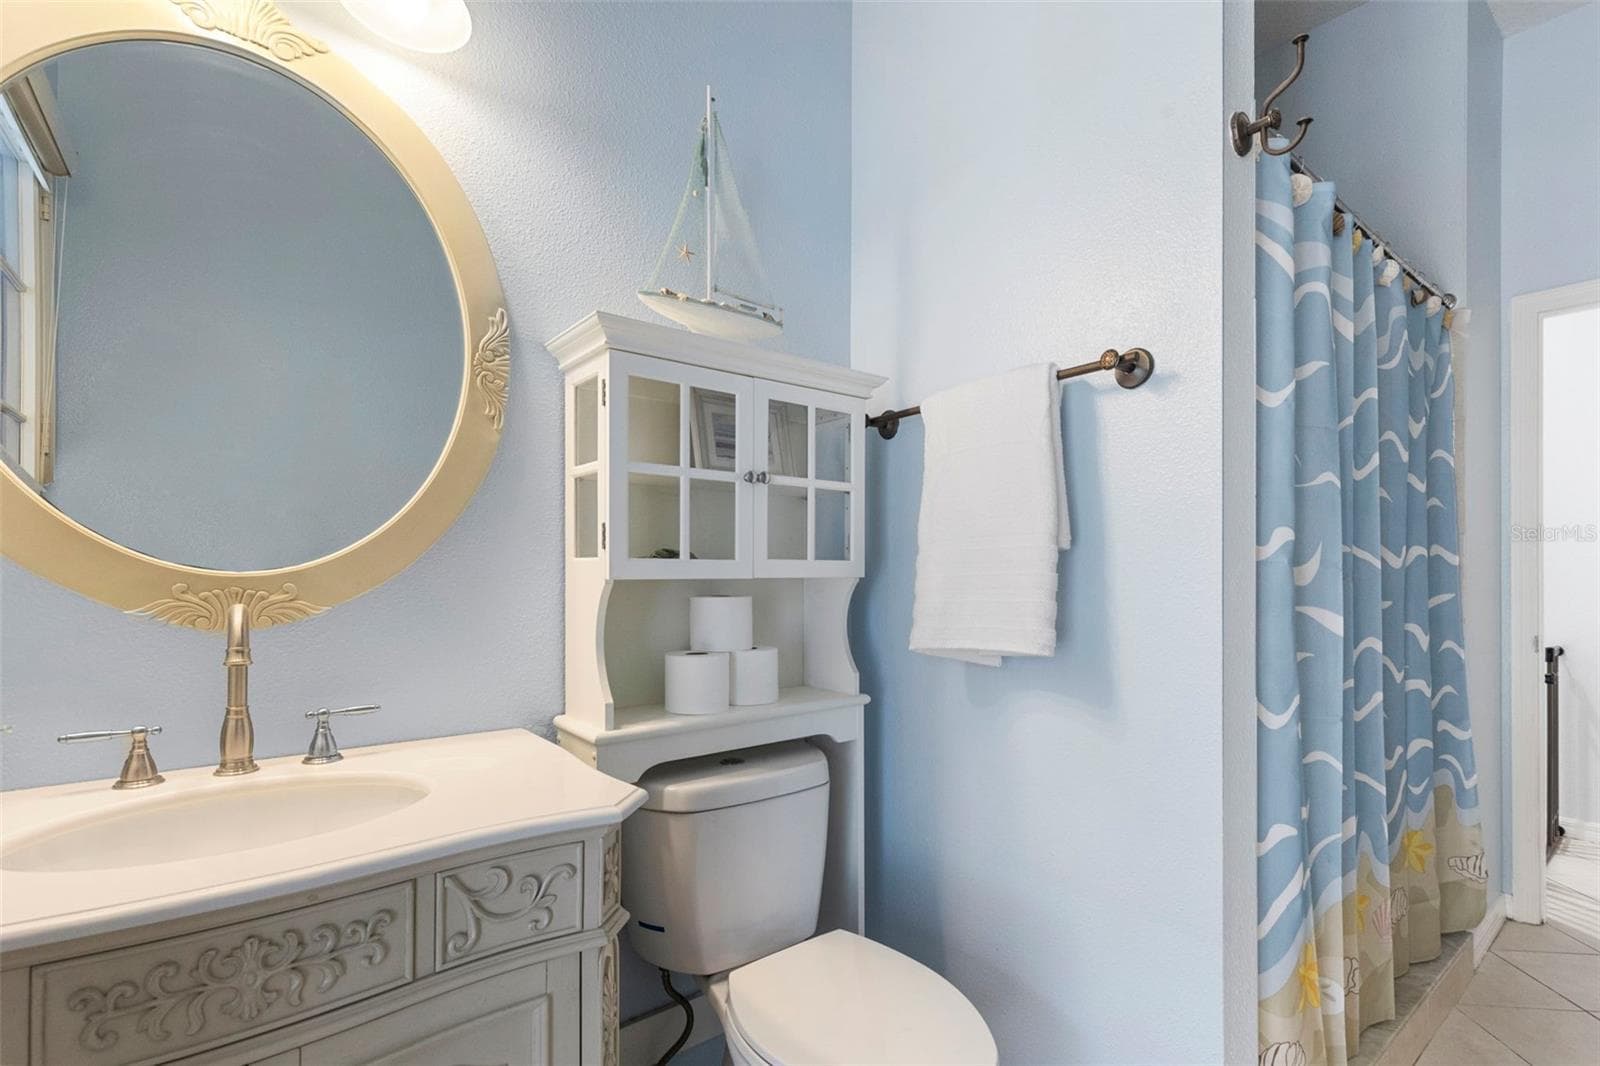
Pool bath with walk-in shower - 8380 GOLDEN PRAIRIE DR, TAMPA
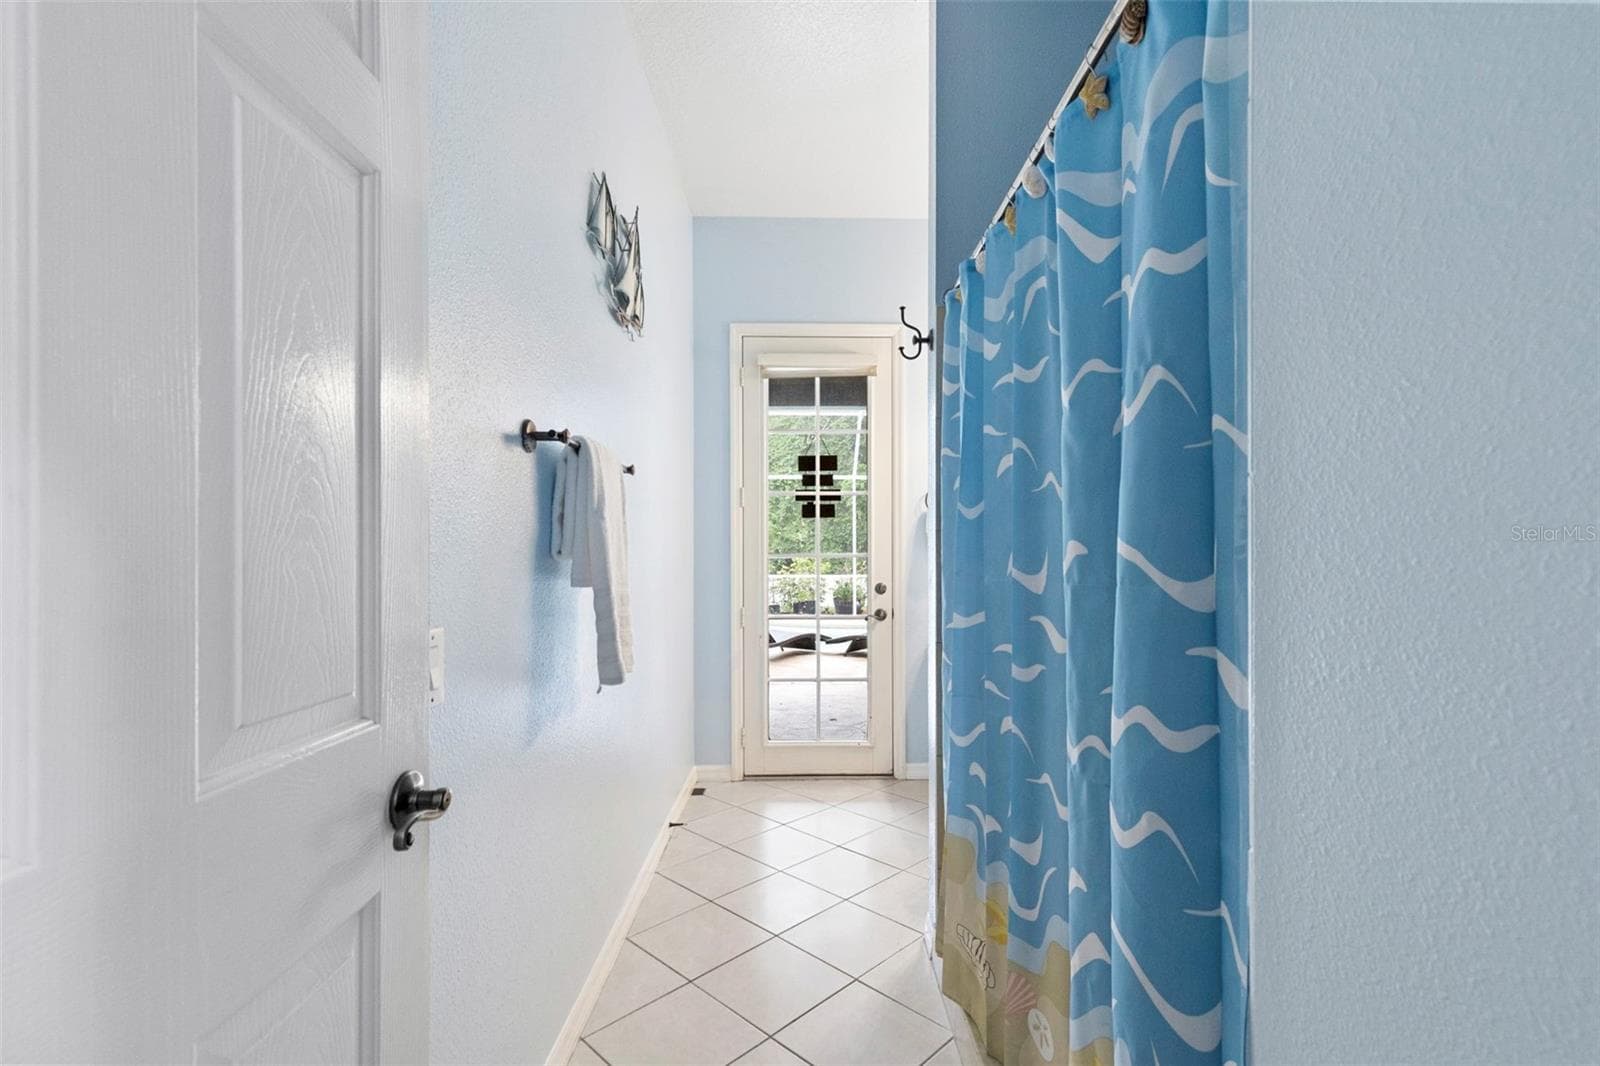
Pool bath - 8380 GOLDEN PRAIRIE DR, TAMPA
More views of the pool and spa - 8380 GOLDEN PRAIRIE DR, TAMPA
Single Family Residence at 8380 GOLDEN PRAIRIE DR, TAMPA, photo 27 of 62
Single Family Residence at 8380 GOLDEN PRAIRIE DR, TAMPA, photo 28 of 62
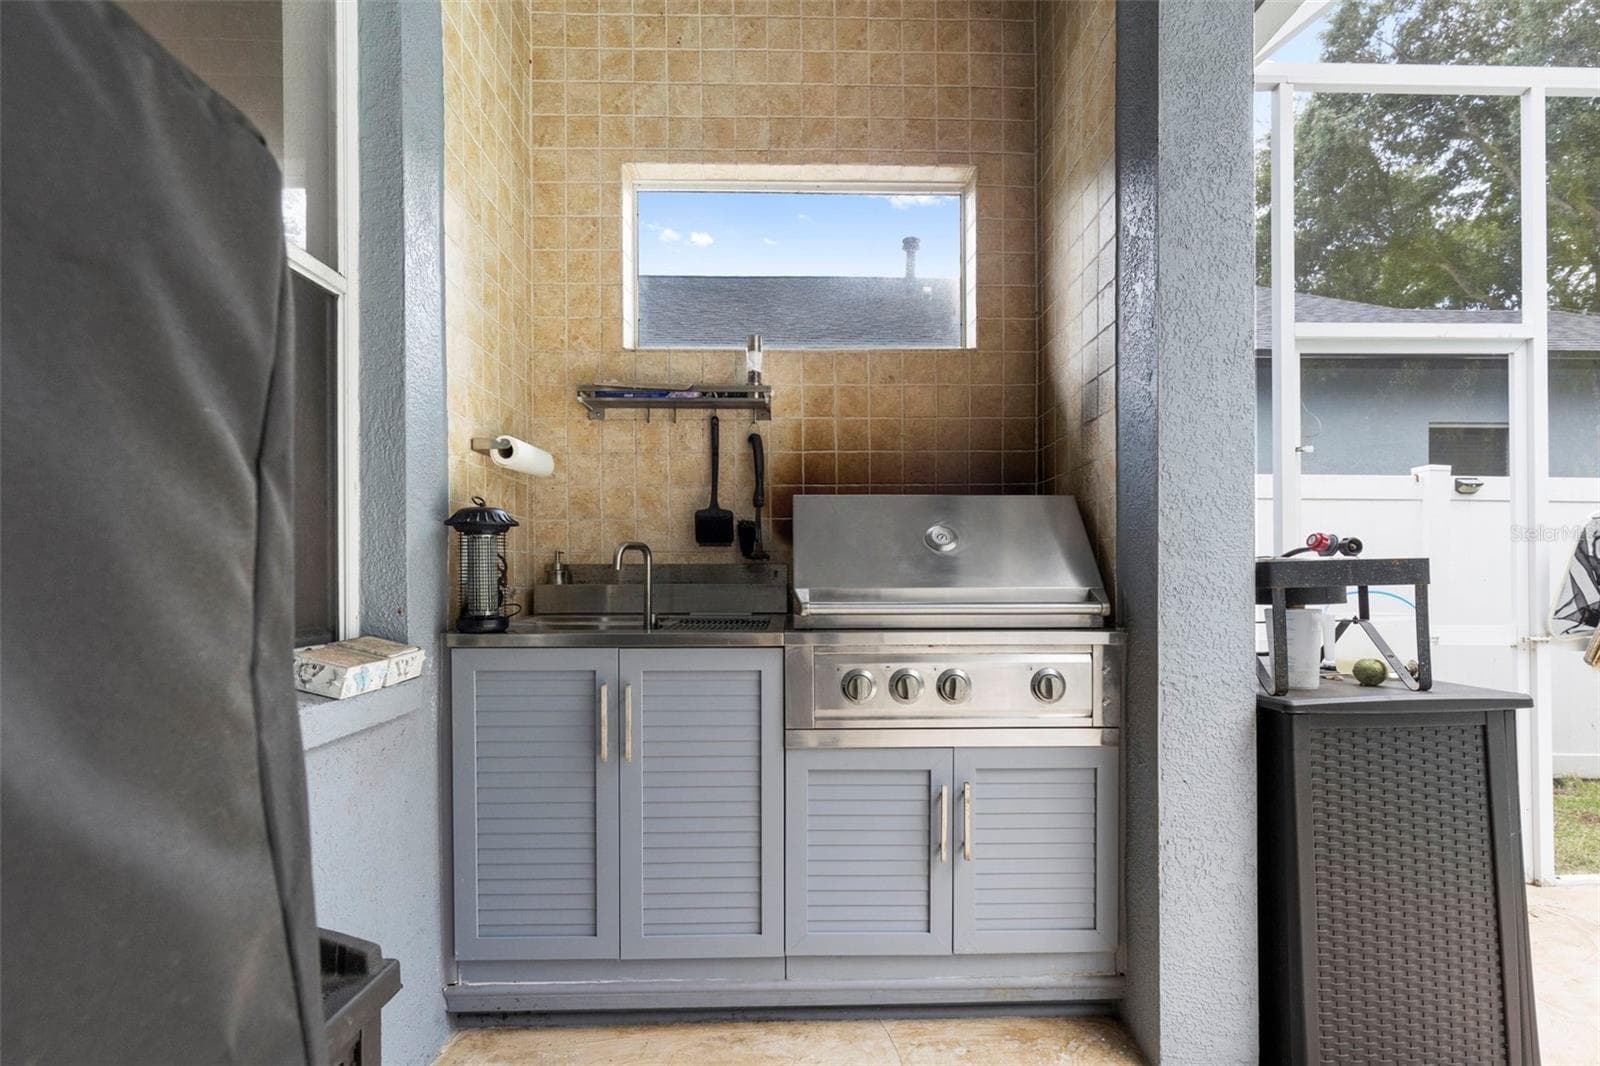
Outdoor kitchen - 8380 GOLDEN PRAIRIE DR, TAMPA
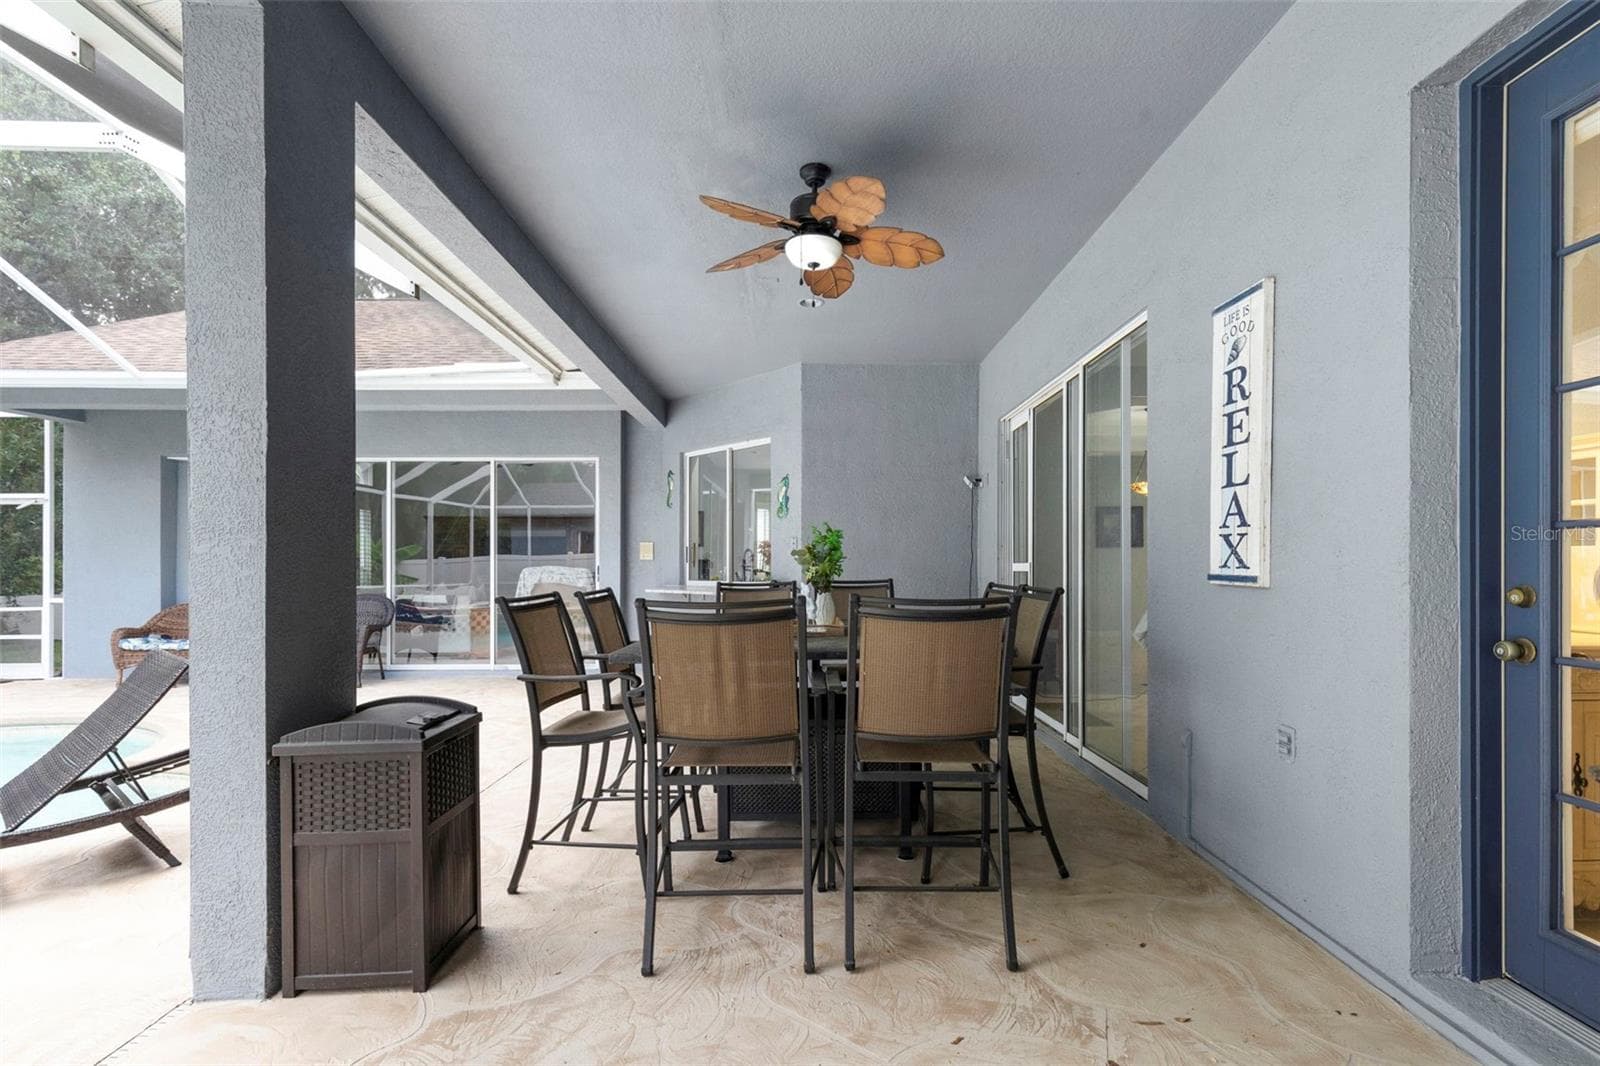
Outdoor dining area - 8380 GOLDEN PRAIRIE DR, TAMPA
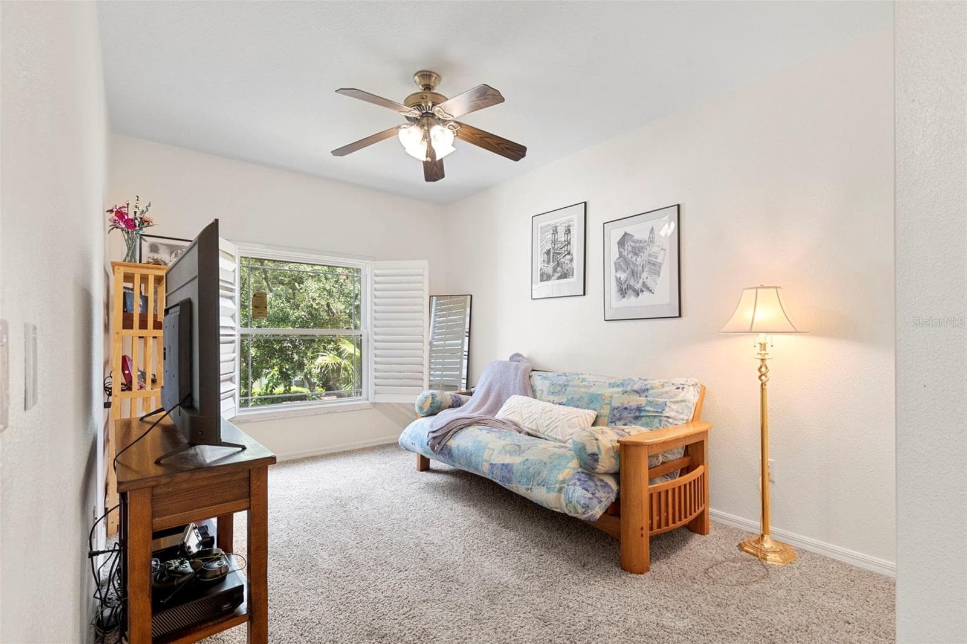
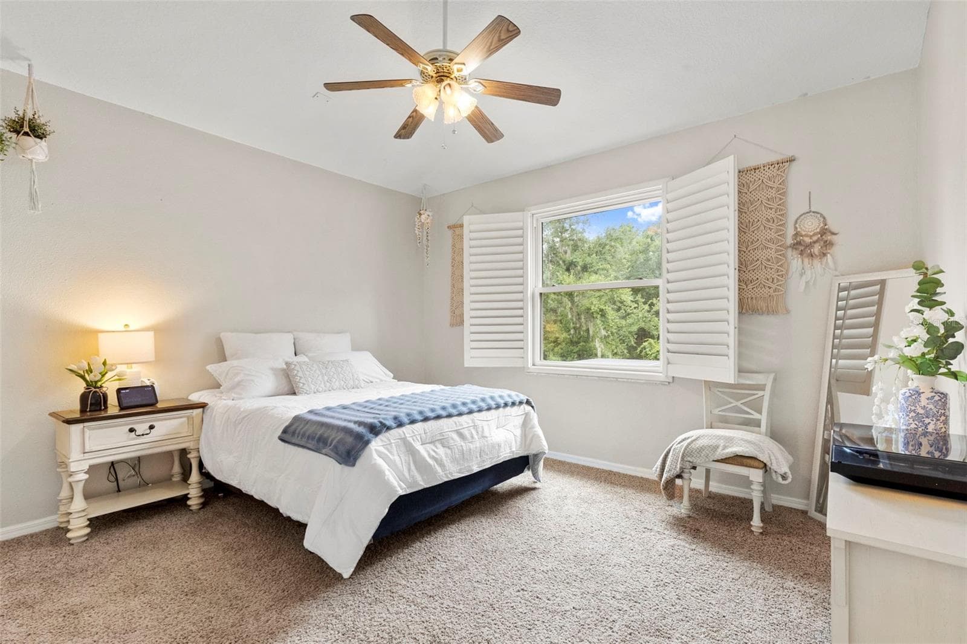
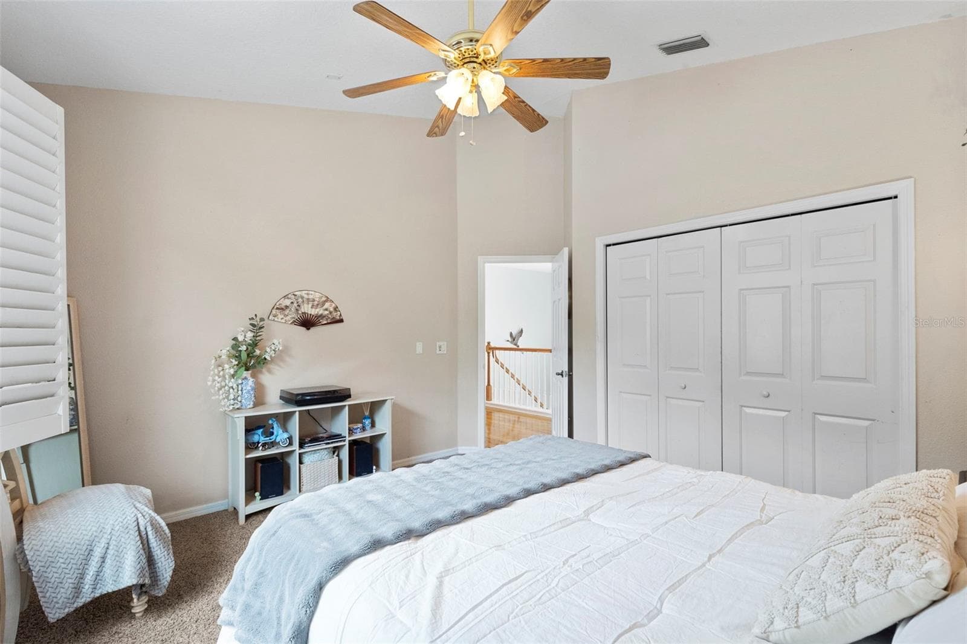
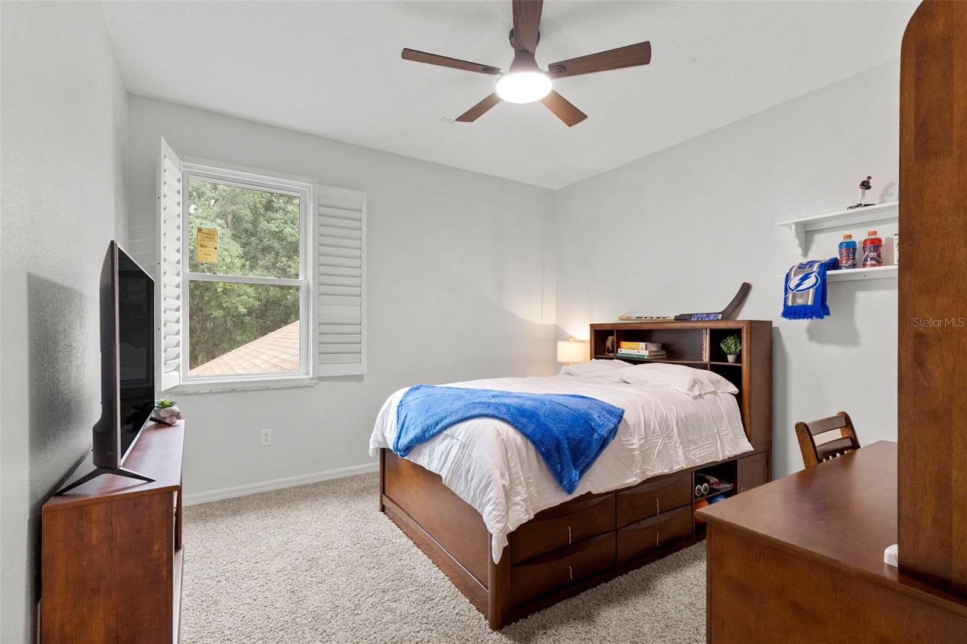
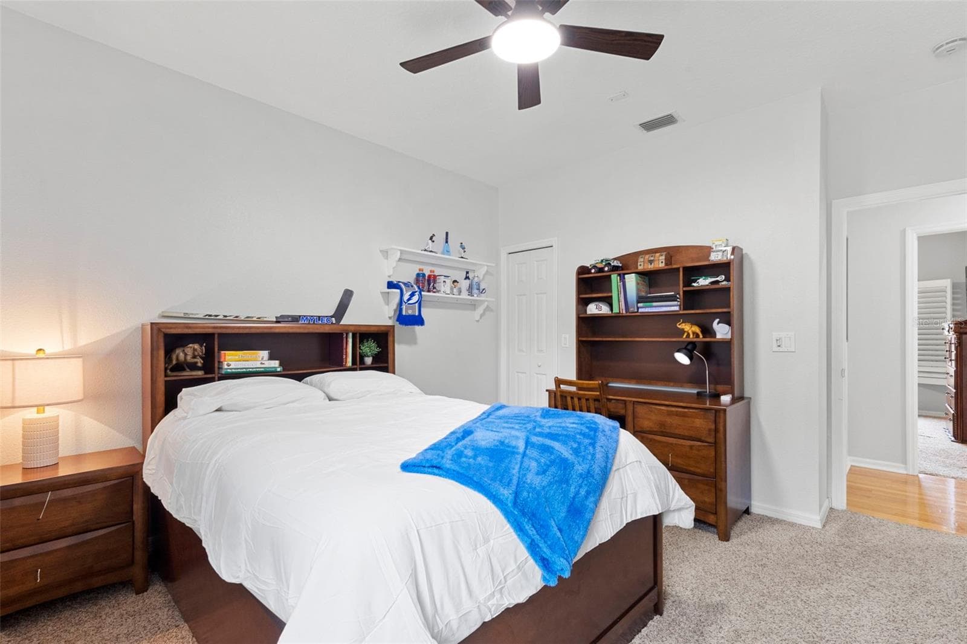
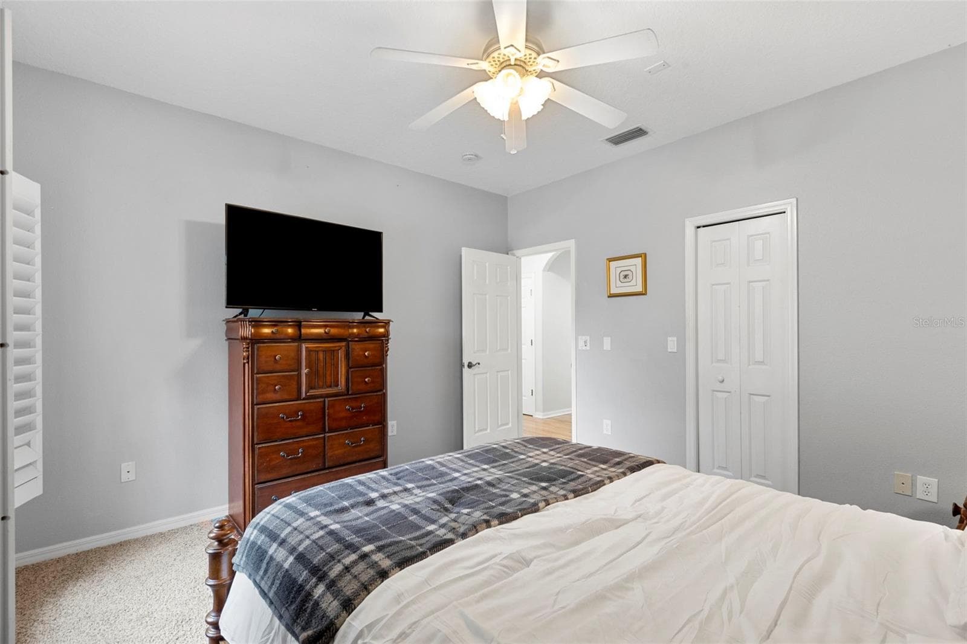
Bedroom 2 - 8380 GOLDEN PRAIRIE DR, TAMPA
Bedroom 3 - 8380 GOLDEN PRAIRIE DR, TAMPA
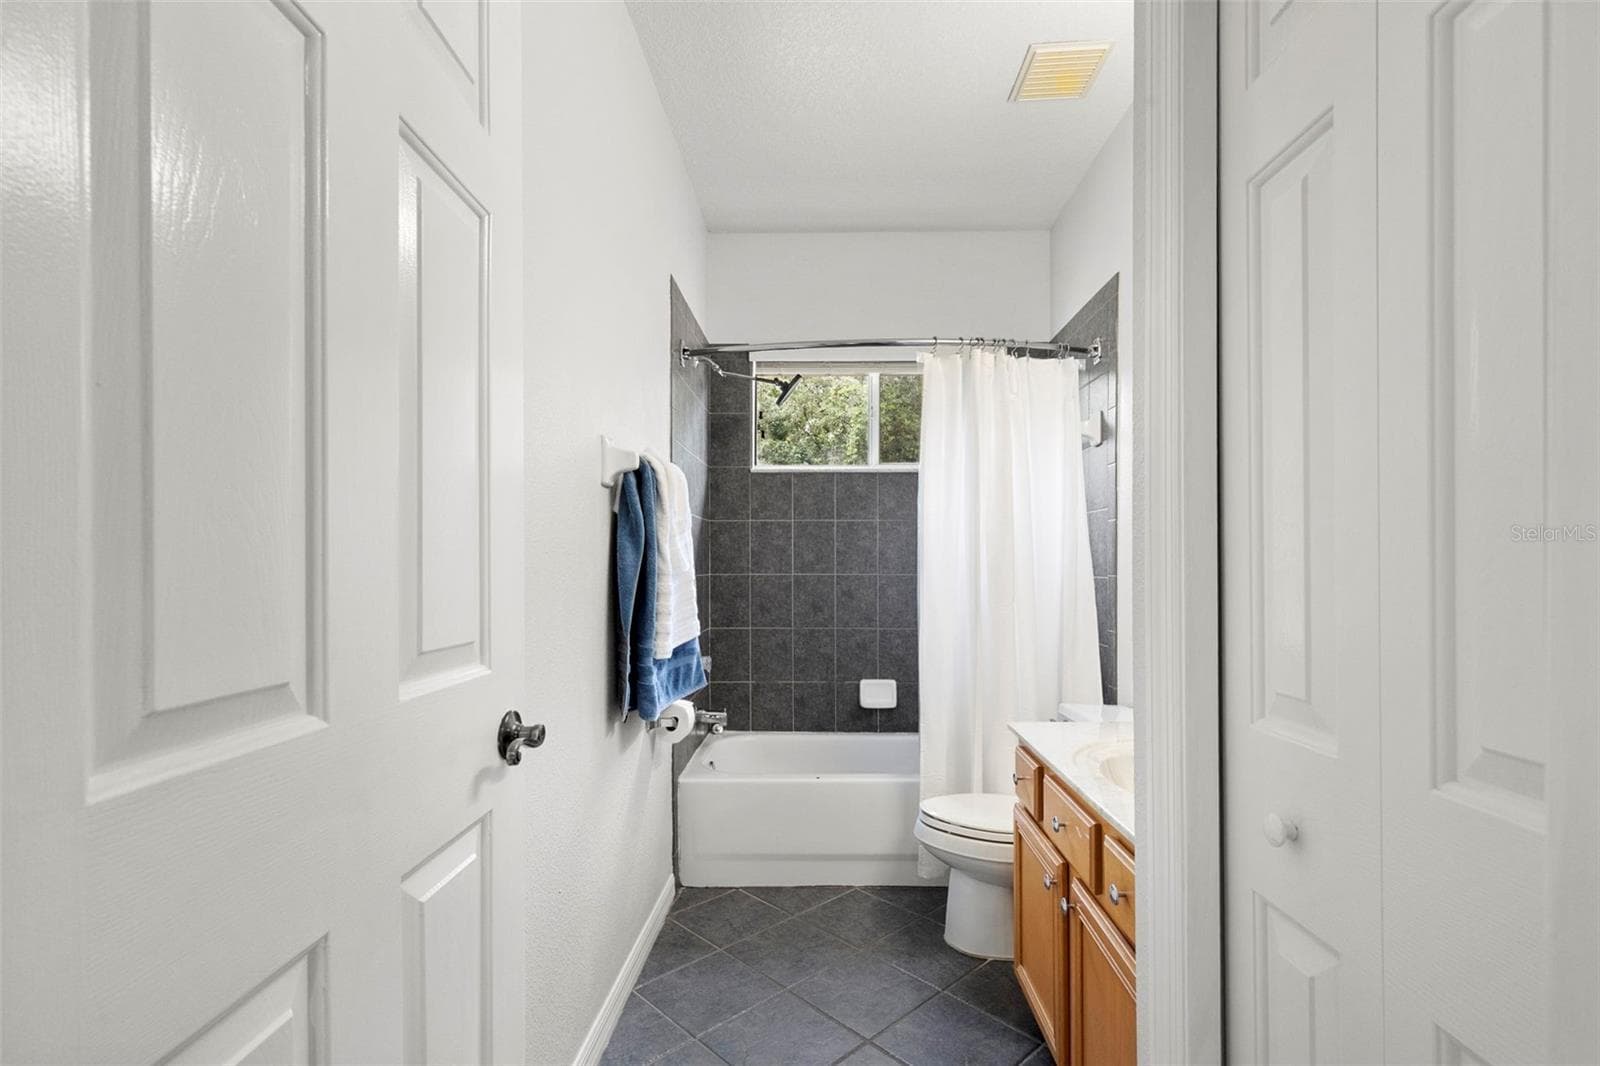
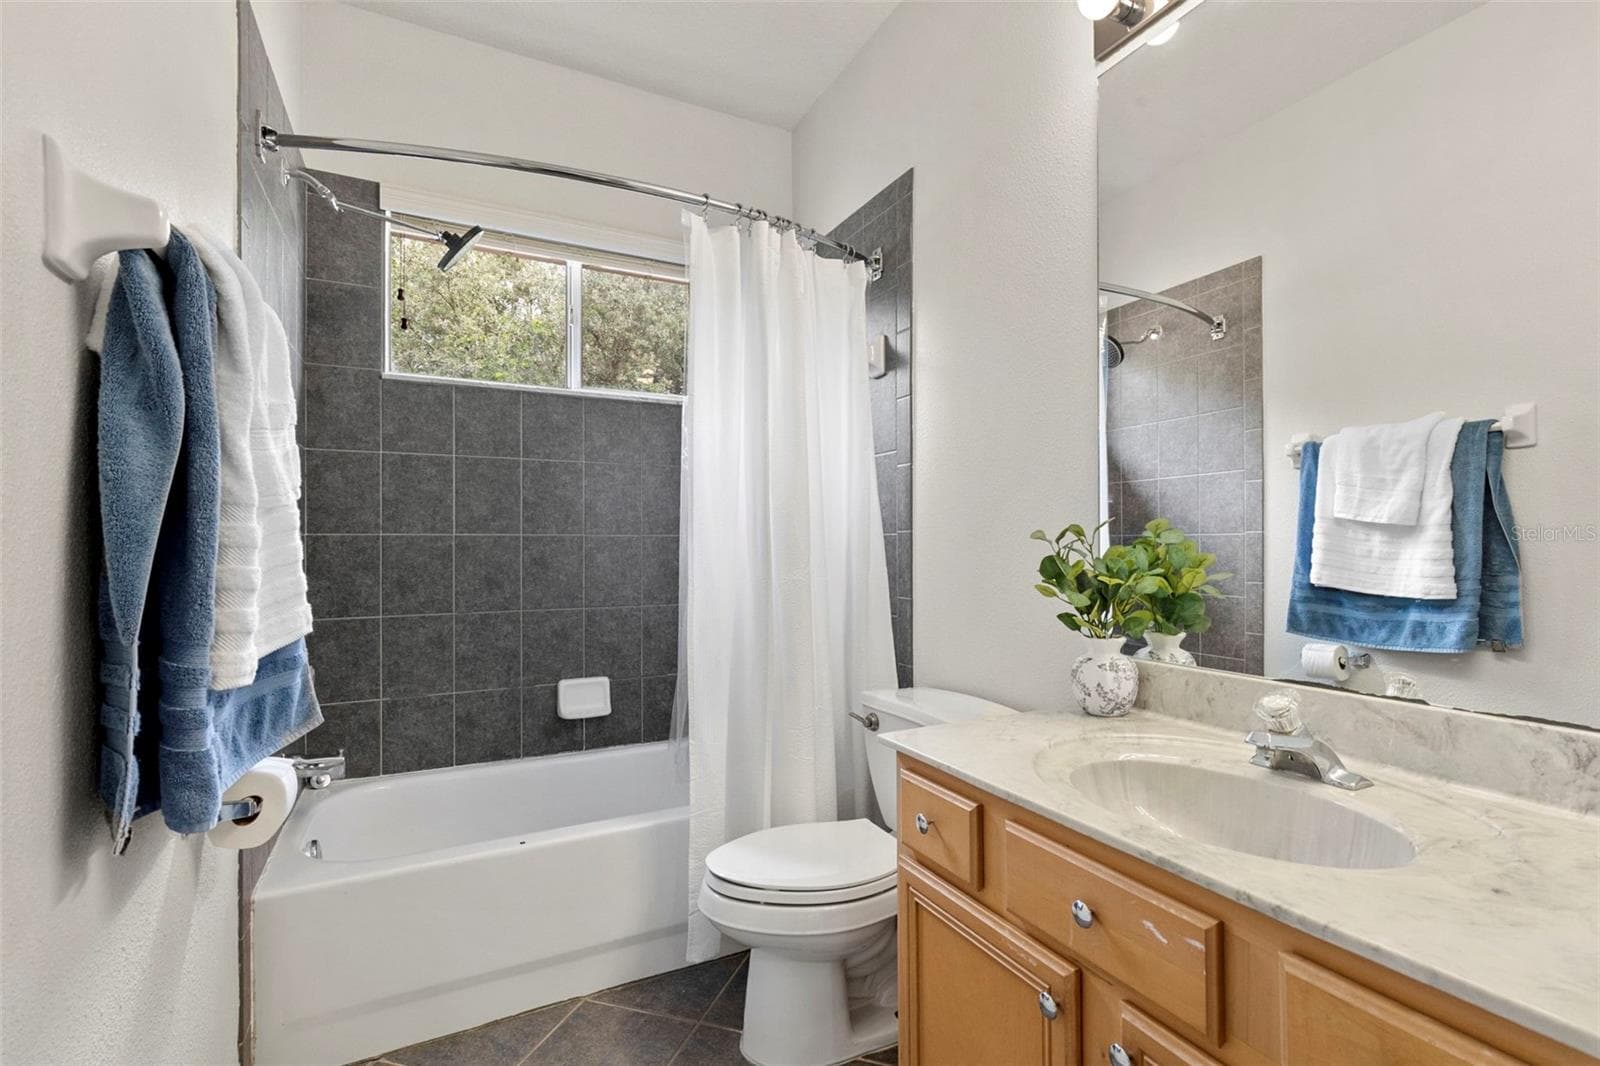
Bathroom2 - 8380 GOLDEN PRAIRIE DR, TAMPA
Tub/shower combo - 8380 GOLDEN PRAIRIE DR, TAMPA
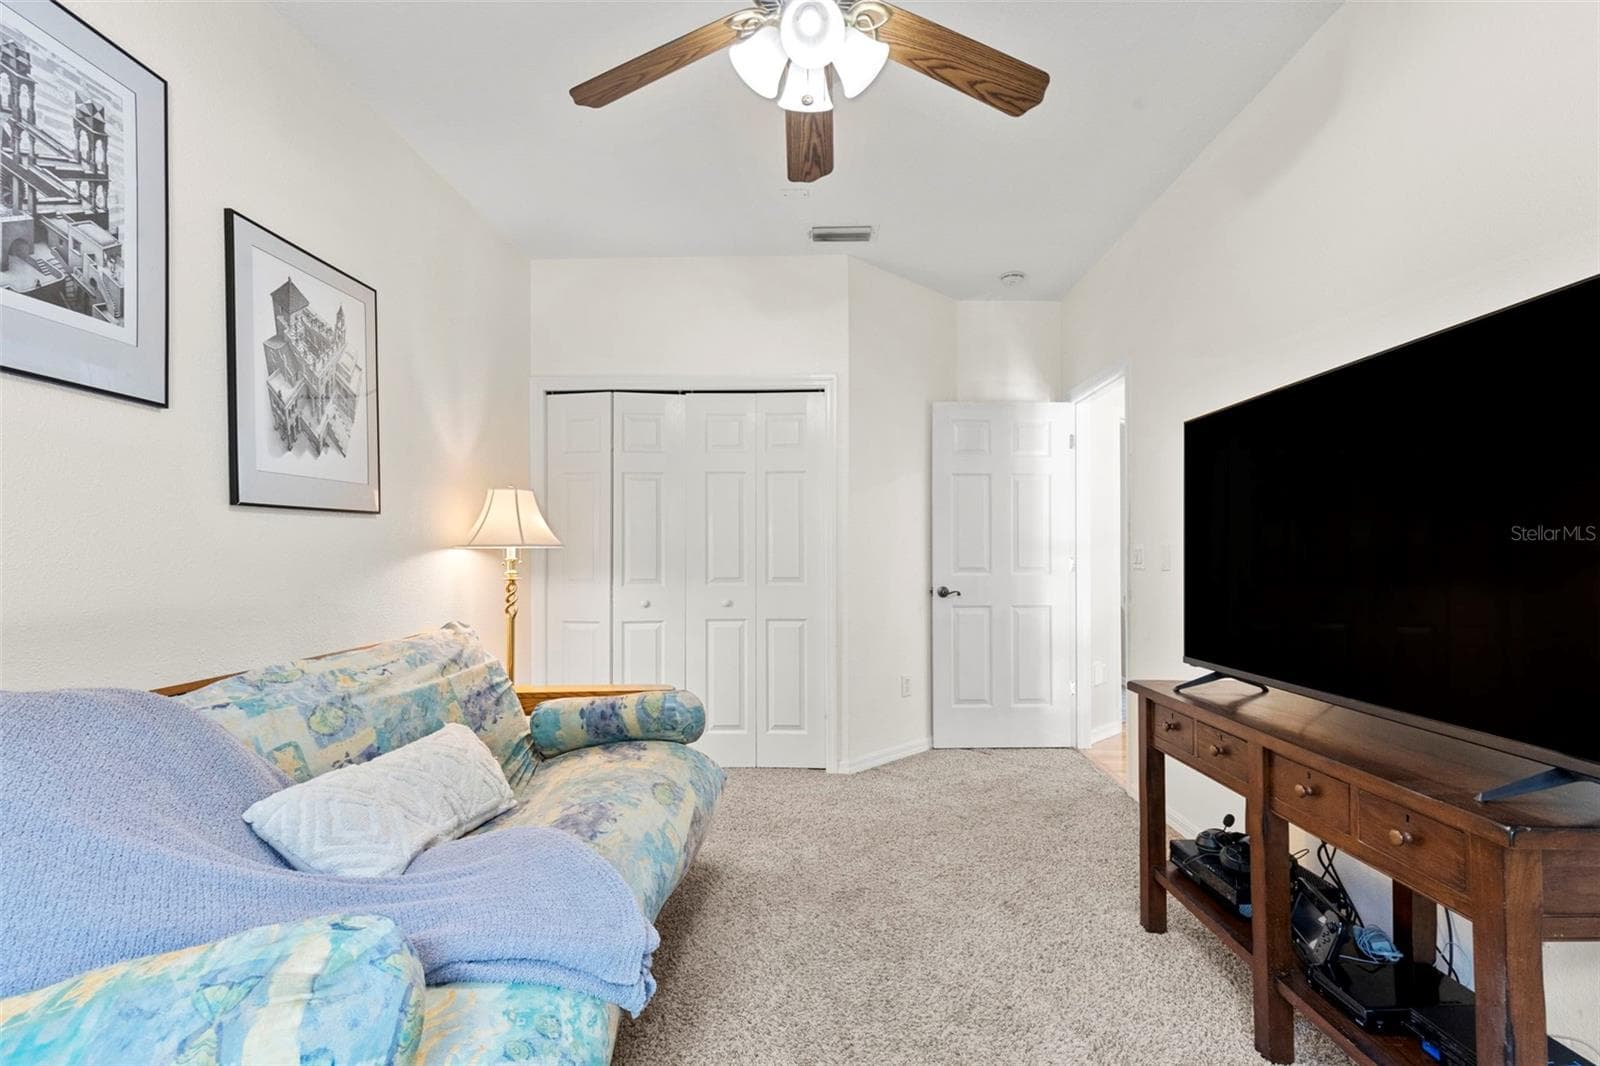
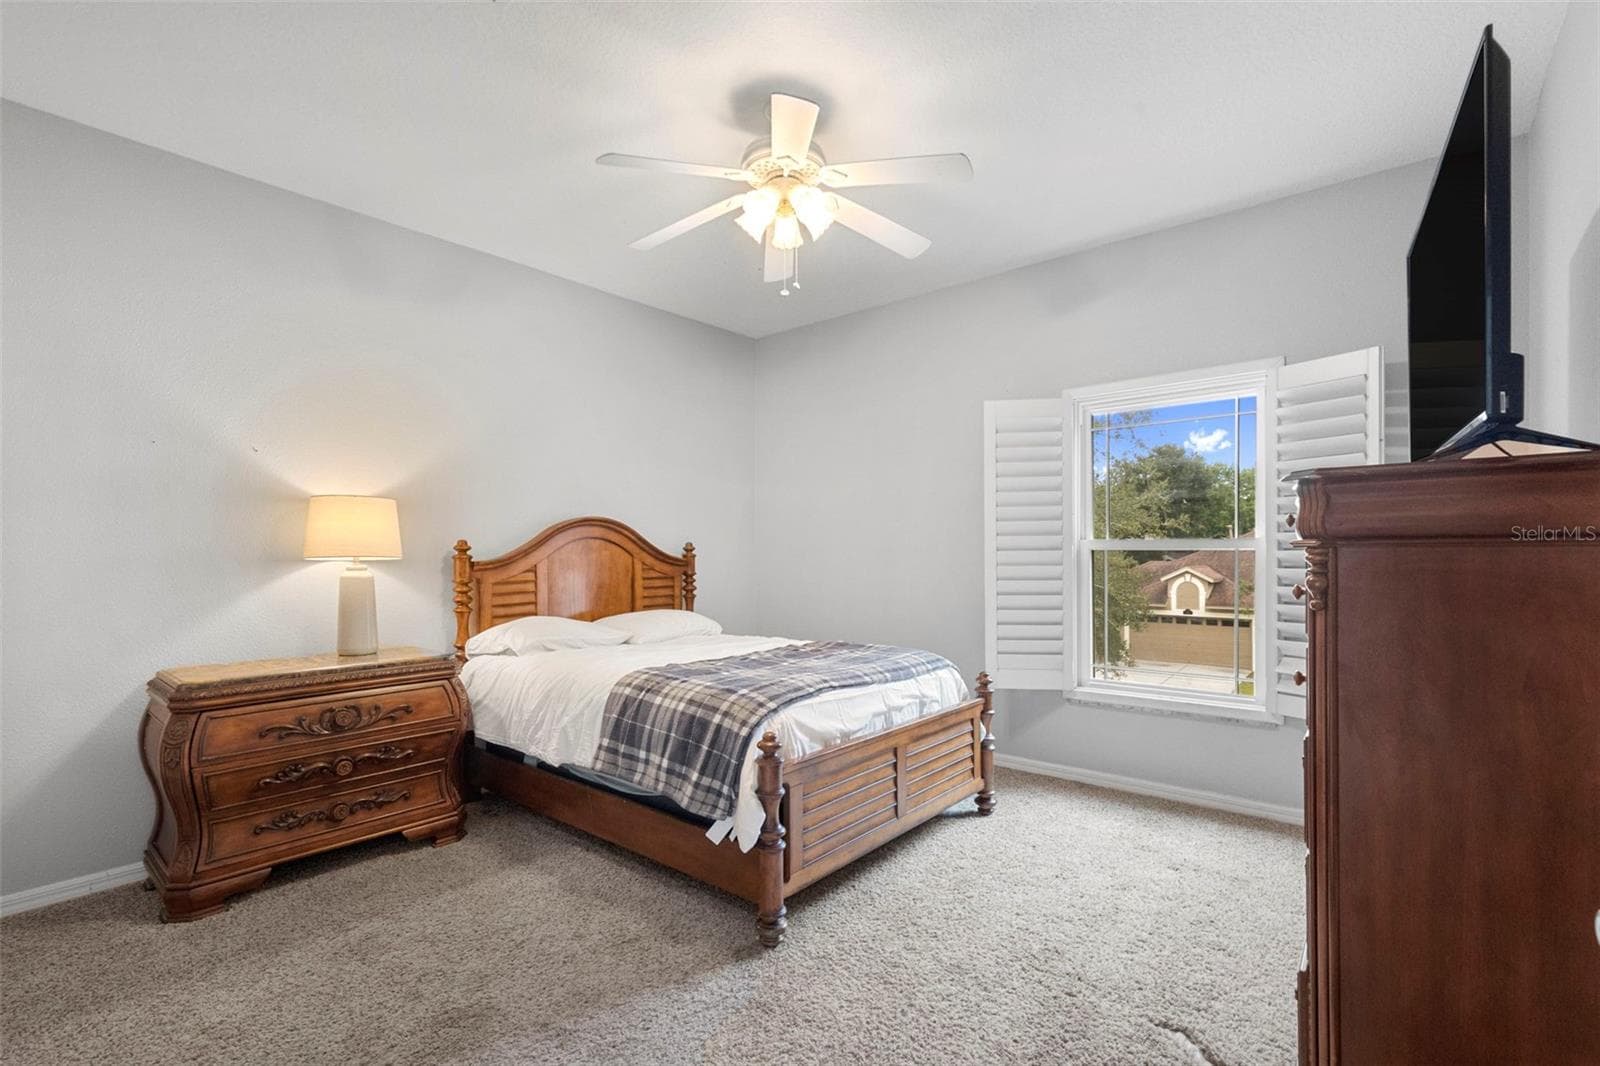
Bedroom 4 - 8380 GOLDEN PRAIRIE DR, TAMPA
Bedroom 5 - 8380 GOLDEN PRAIRIE DR, TAMPA
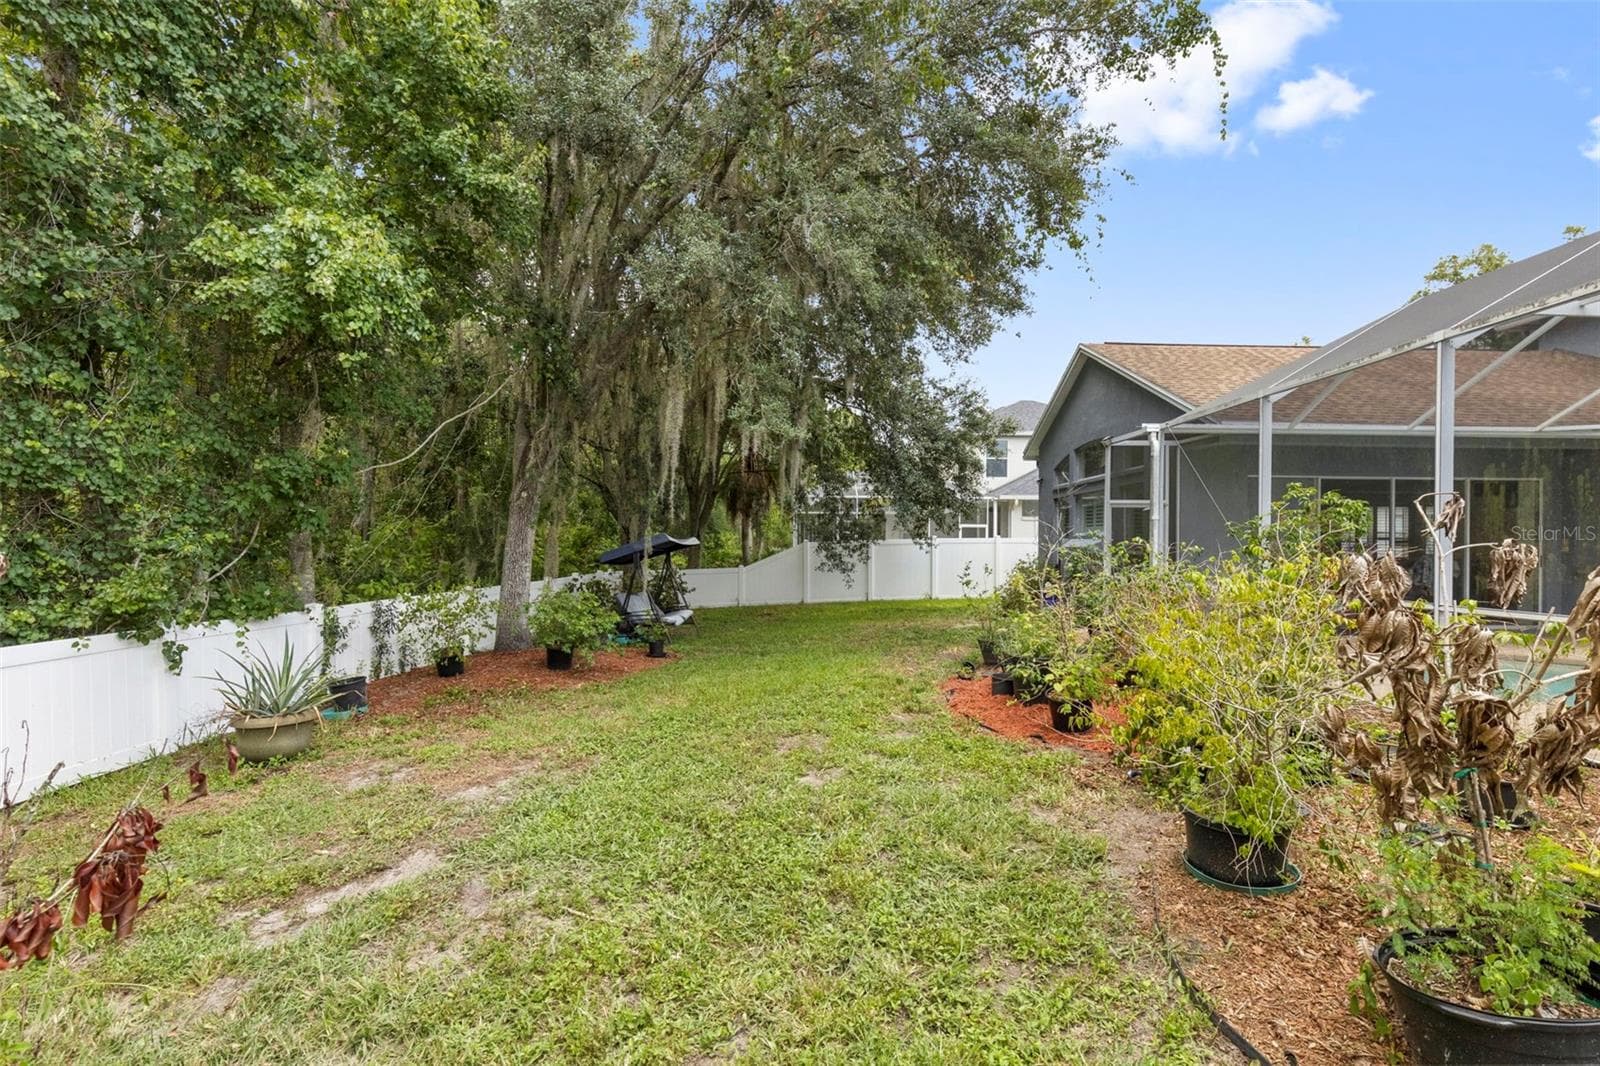
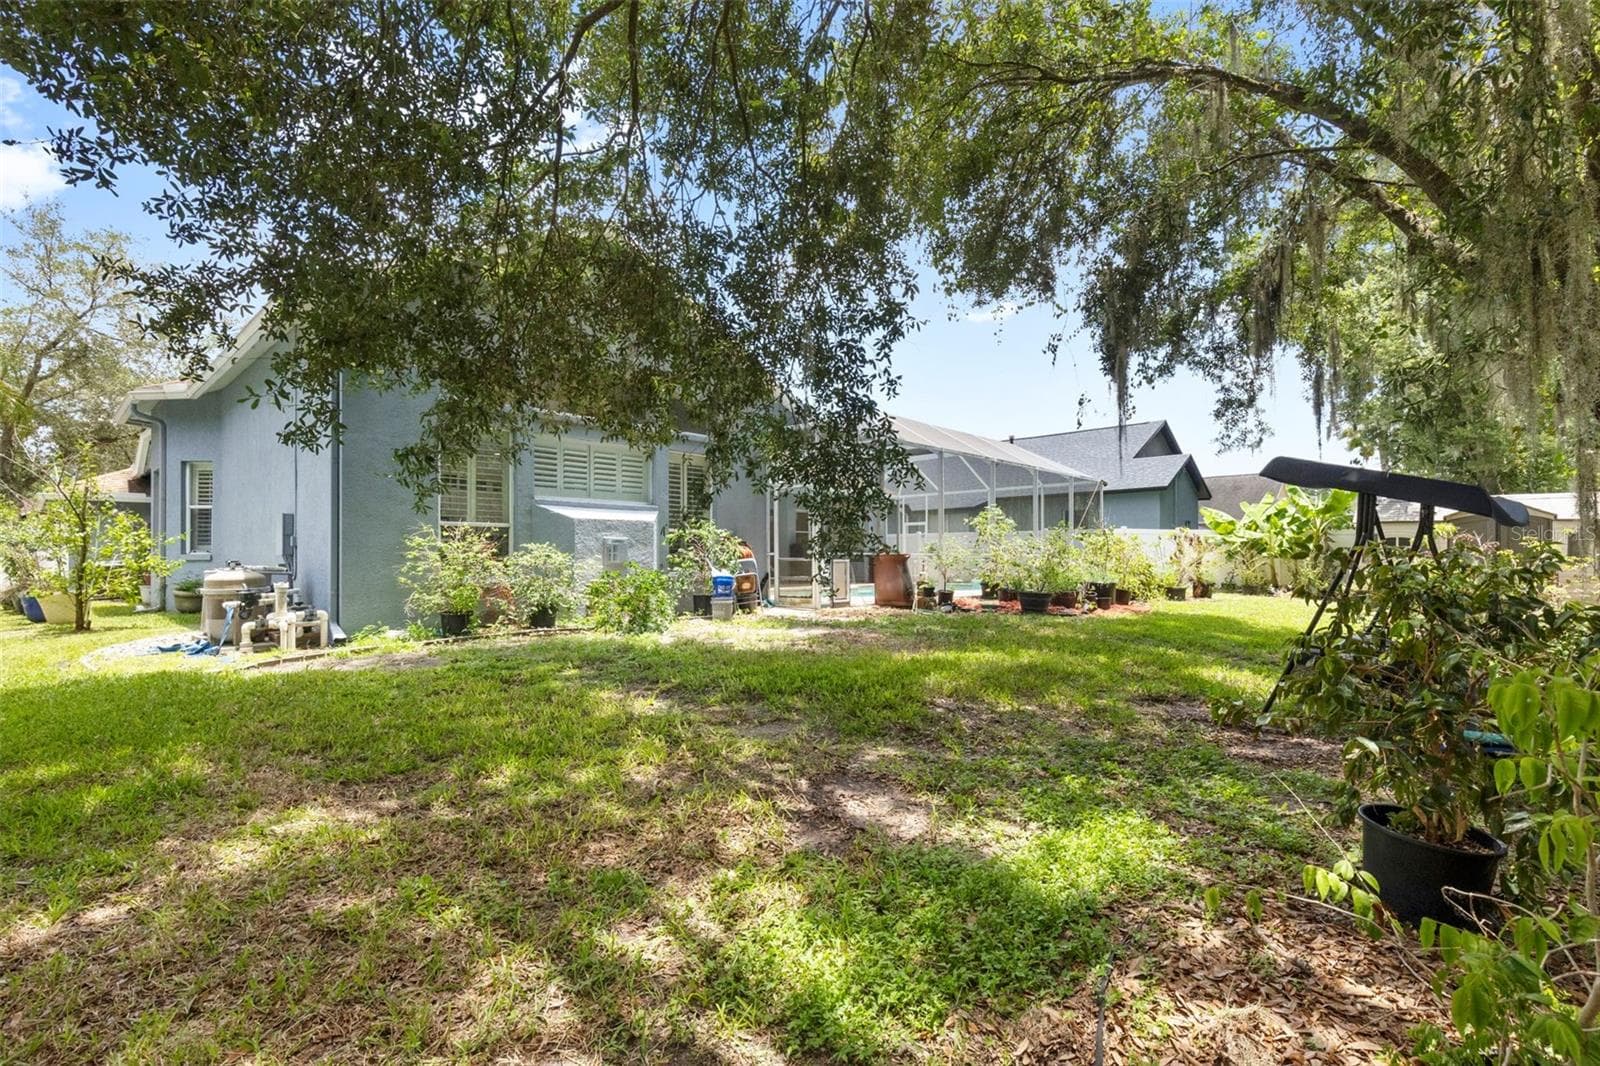
Fenced yard - 8380 GOLDEN PRAIRIE DR, TAMPA
Single Family Residence at 8380 GOLDEN PRAIRIE DR, TAMPA, photo 42 of 62
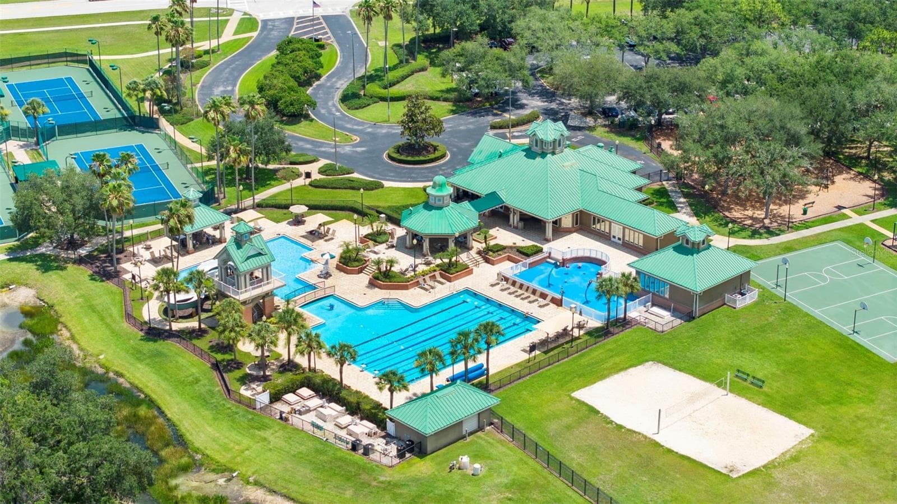
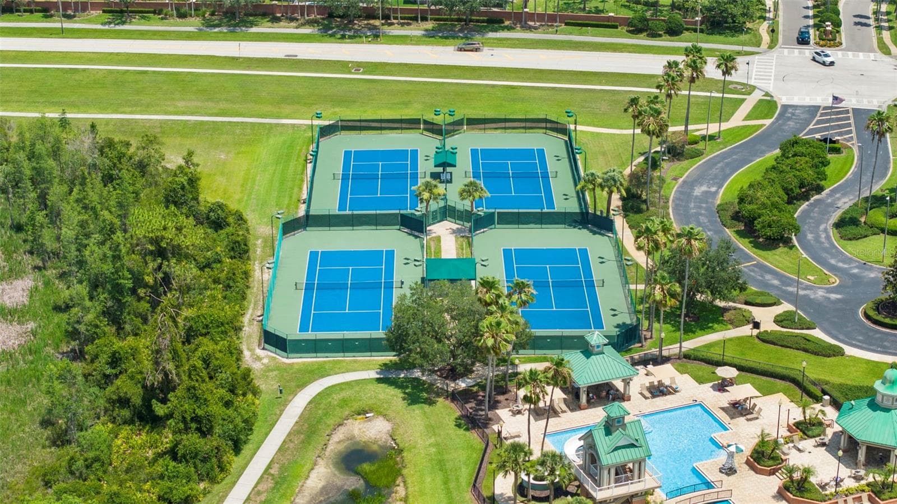
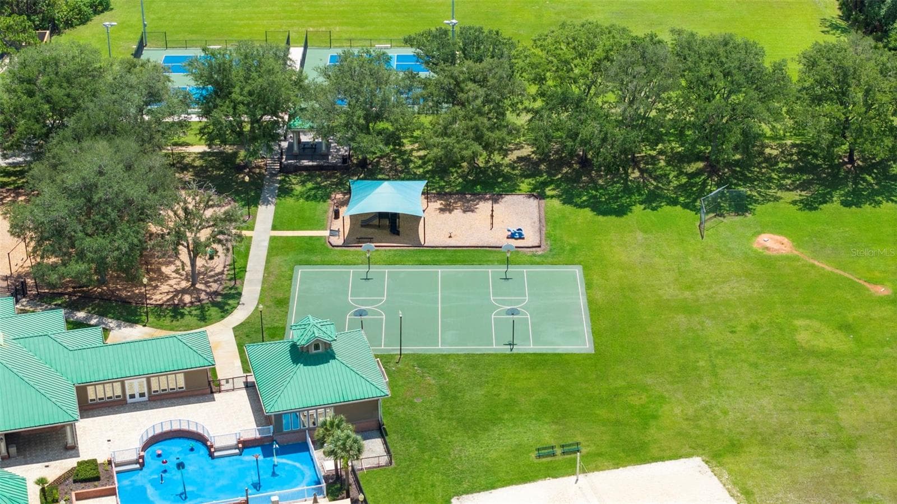
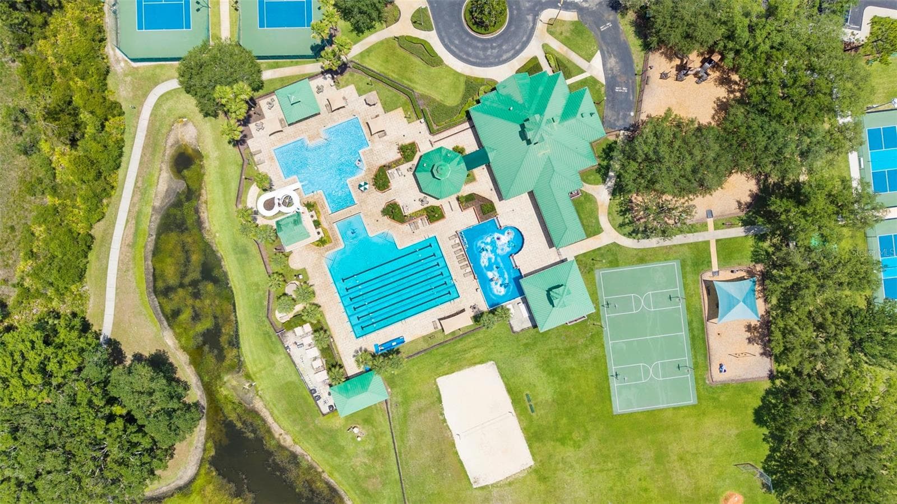
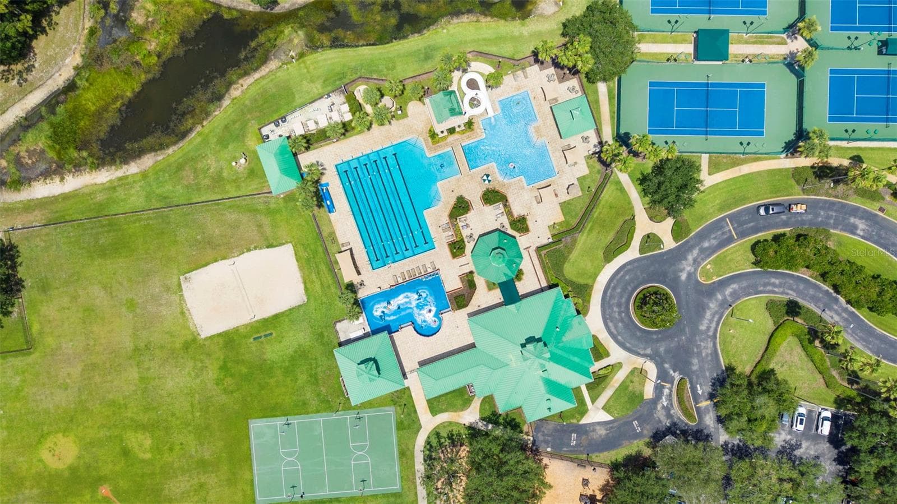
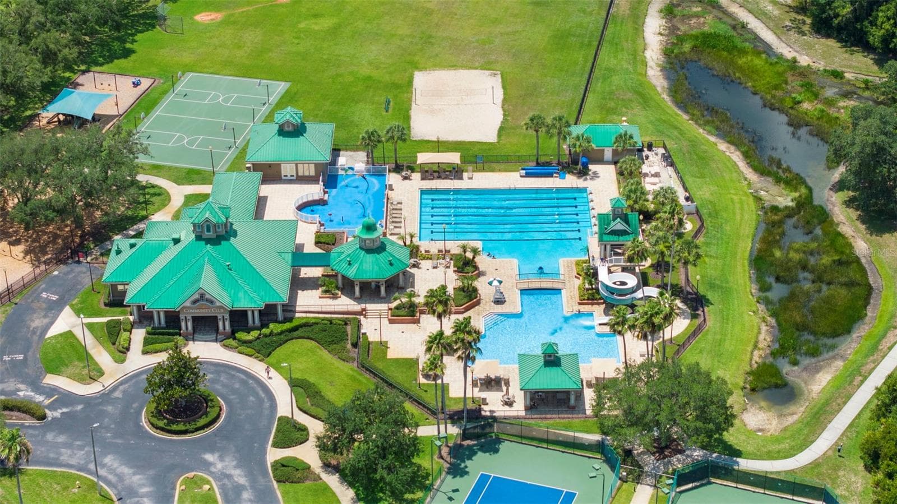
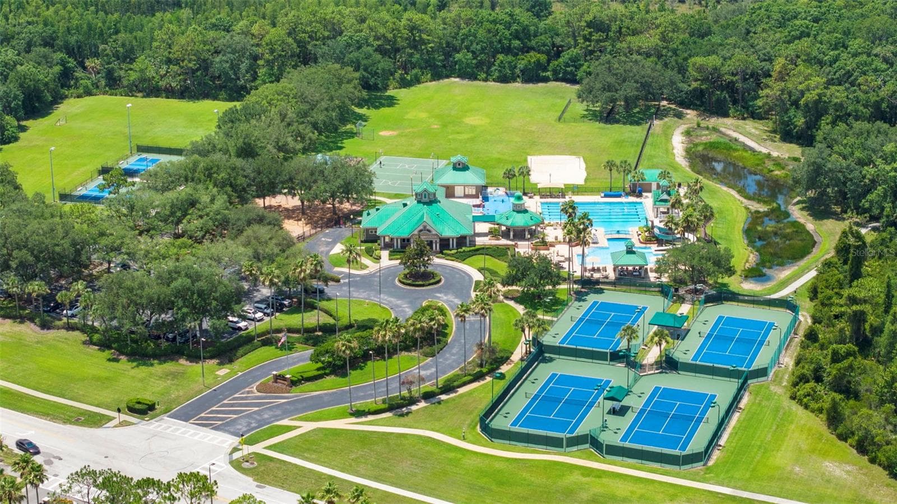
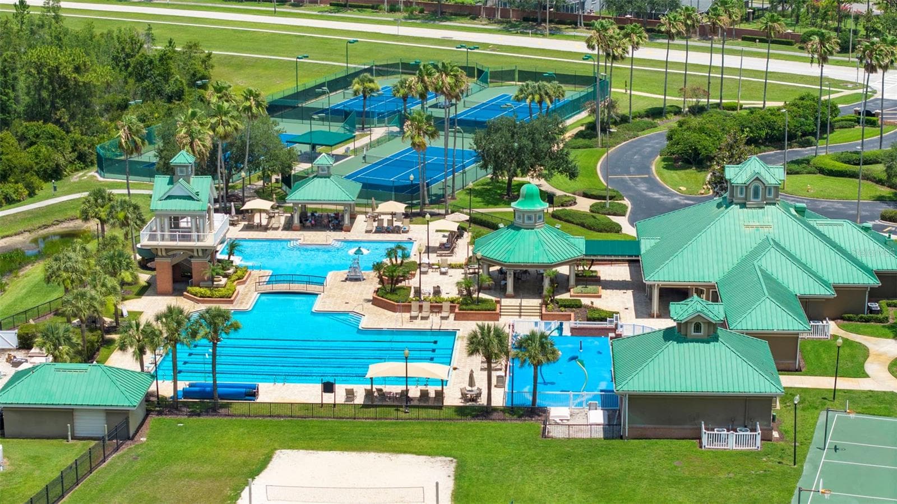
West Meadows amenity center: 4 tennis courts, lap pool, resort style pool, clubhouse, basketball courts, sand volleyball court, playground - 8380 GOLDEN PRAIRIE DR, TAMPA
4 tennis courts - 8380 GOLDEN PRAIRIE DR, TAMPA
Basketball, 2 swimming pools, sand volleyball - 8380 GOLDEN PRAIRIE DR, TAMPA
Single Family Residence at 8380 GOLDEN PRAIRIE DR, TAMPA, photo 46 of 62
Single Family Residence at 8380 GOLDEN PRAIRIE DR, TAMPA, photo 47 of 62
Single Family Residence at 8380 GOLDEN PRAIRIE DR, TAMPA, photo 48 of 62
Single Family Residence at 8380 GOLDEN PRAIRIE DR, TAMPA, photo 49 of 62
Single Family Residence at 8380 GOLDEN PRAIRIE DR, TAMPA, photo 50 of 62
Single Family Residence at 8380 GOLDEN PRAIRIE DR, TAMPA, photo 51 of 62
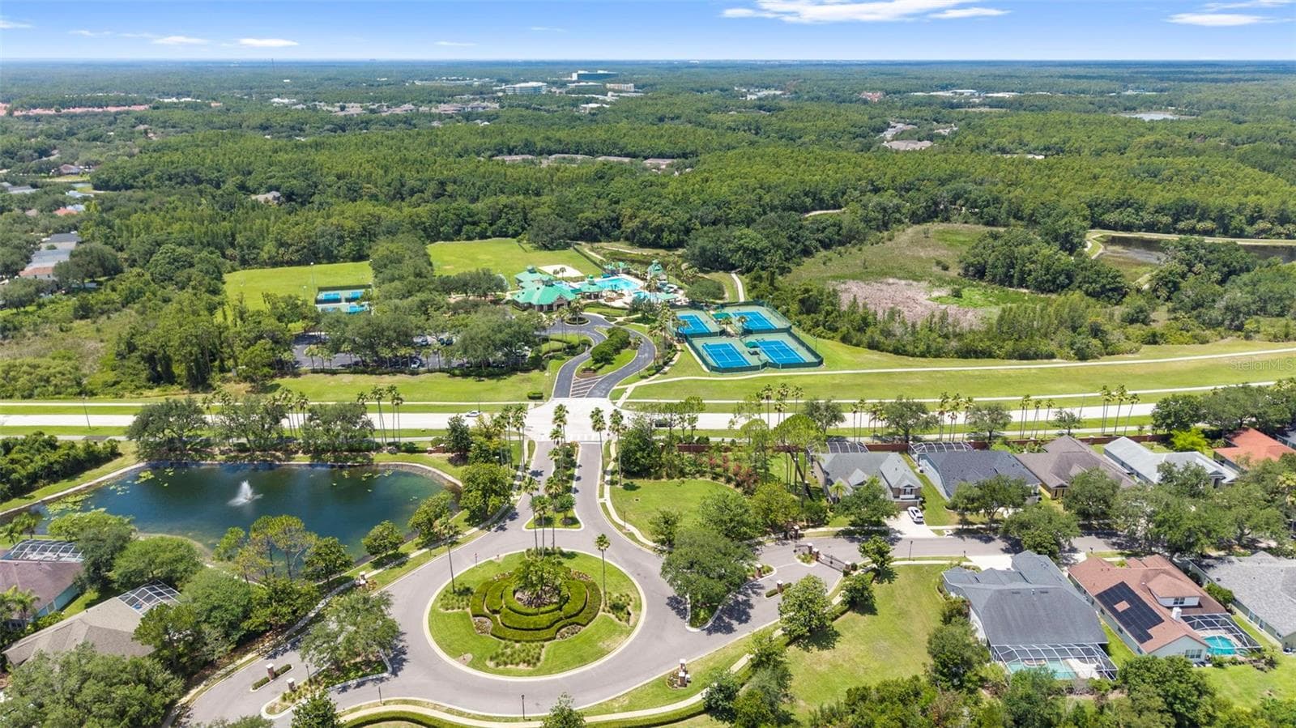
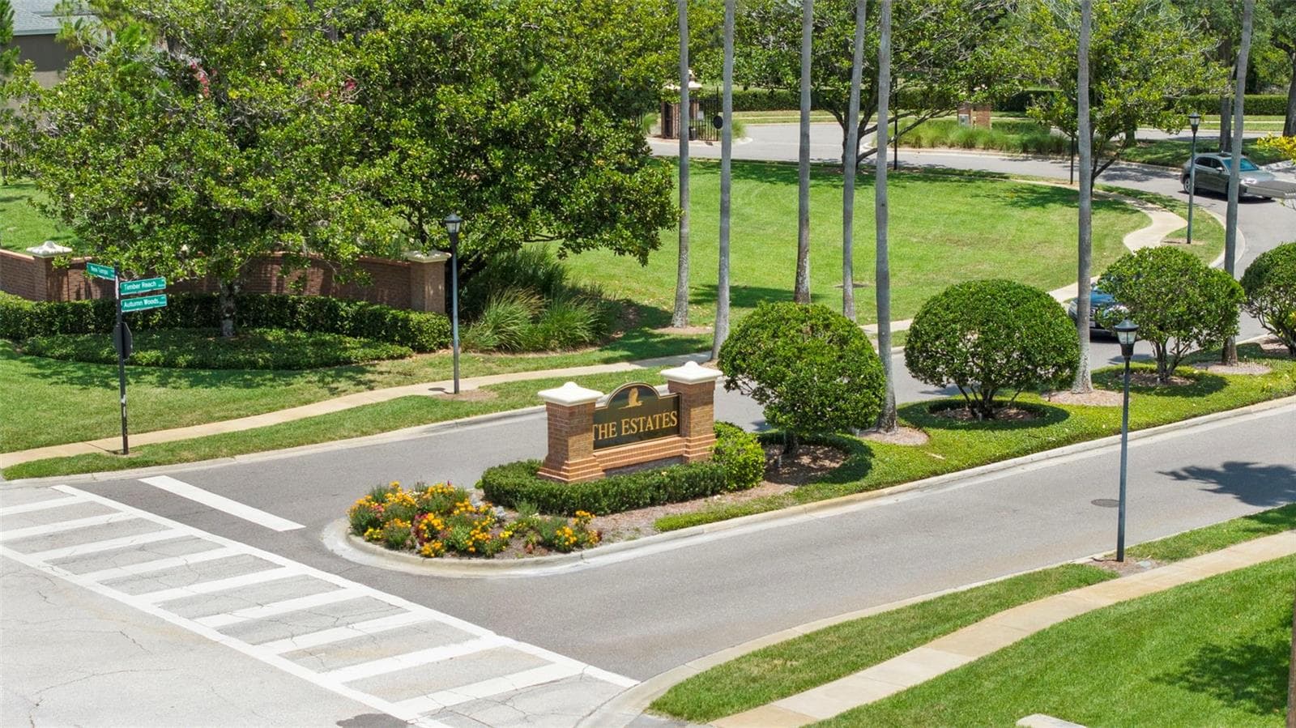
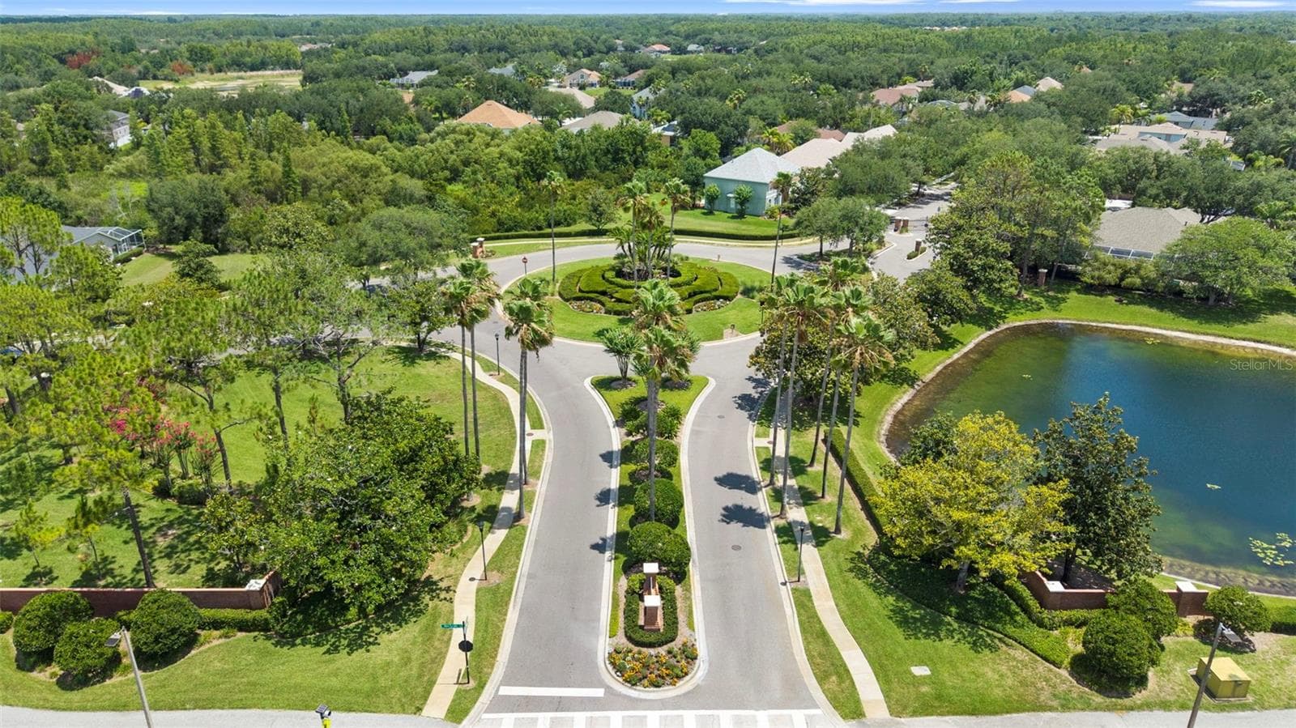
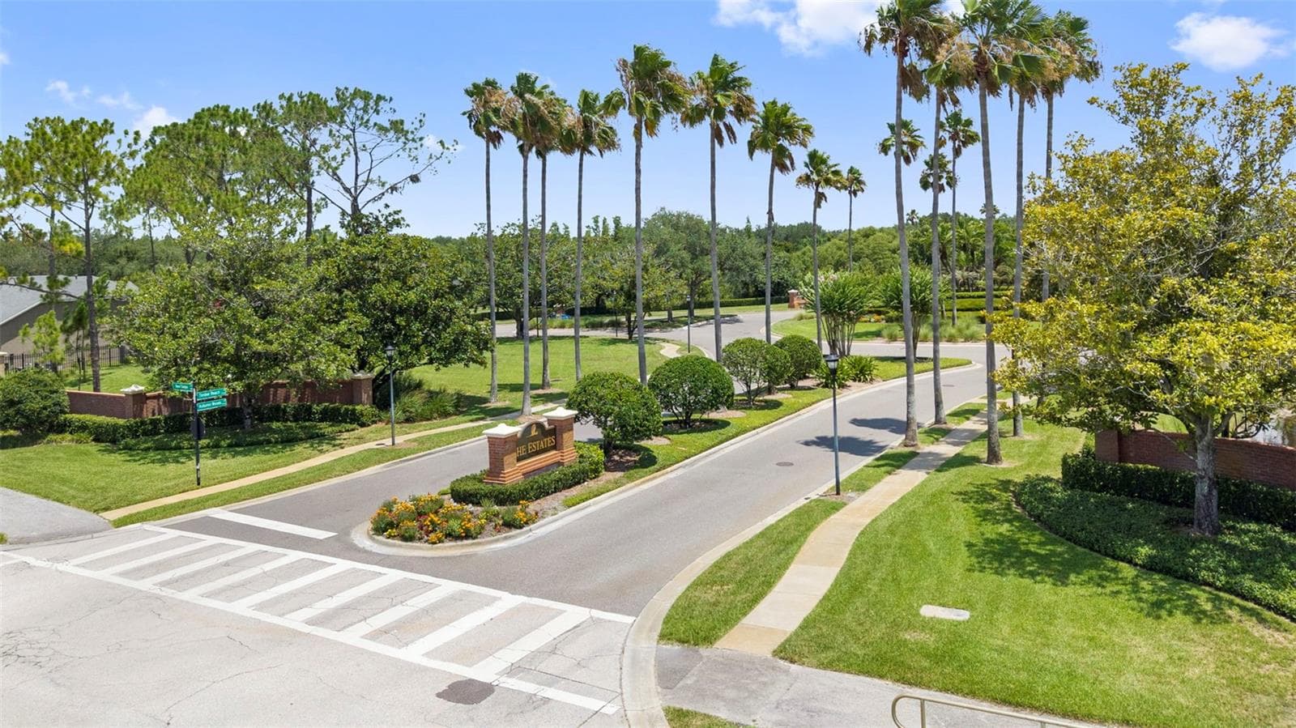
Entrance to Hawthorne Estates - 8380 GOLDEN PRAIRIE DR, TAMPA
Single Family Residence at 8380 GOLDEN PRAIRIE DR, TAMPA, photo 53 of 62
Single Family Residence at 8380 GOLDEN PRAIRIE DR, TAMPA, photo 54 of 62
Single Family Residence at 8380 GOLDEN PRAIRIE DR, TAMPA, photo 55 of 62
Single Family Residence at 8380 GOLDEN PRAIRIE DR, TAMPA, photo 56 of 62
Single Family Residence at 8380 GOLDEN PRAIRIE DR, TAMPA, photo 57 of 62
Single Family Residence at 8380 GOLDEN PRAIRIE DR, TAMPA, photo 58 of 62
Single Family Residence at 8380 GOLDEN PRAIRIE DR, TAMPA, photo 59 of 62
Single Family Residence at 8380 GOLDEN PRAIRIE DR, TAMPA, photo 60 of 62
Single Family Residence at 8380 GOLDEN PRAIRIE DR, TAMPA, photo 61 of 62
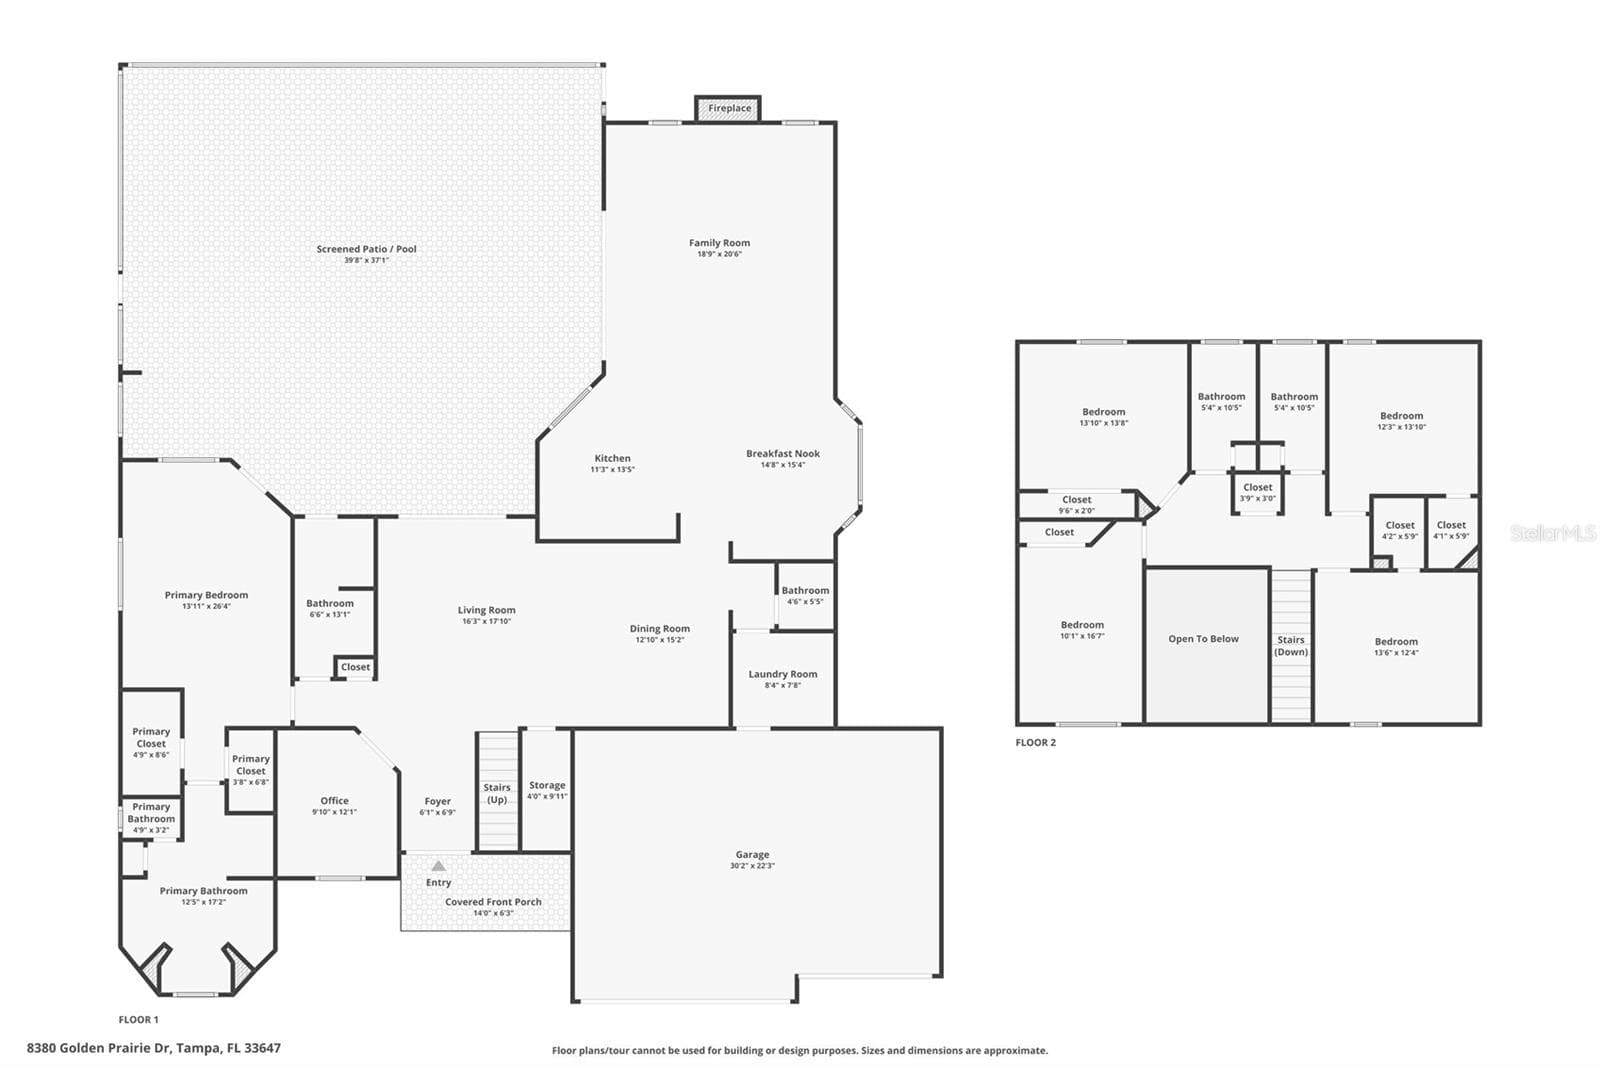
Floor plan with approximate measurements - 8380 GOLDEN PRAIRIE DR, TAMPA
62 photos

$740,000

8380 GOLDEN PRAIRIE DR
TAMPA, FL 33647
Listed by Michele Curtin
Bedrooms
5
Bathrooms
4.5
Living area
3,500 sqft
Year built
2002

About this home

Own a piece of BASEBALL HISTORY in WEST MEADOWS - HAWTHORNE ESTATES! Once owned by MLB legend Dwight “Doc” Gooden, CY YOUNG AWARD WINNER and 3-TIME WORLD SERIES CHAMPION, this home gives you the chance to HIT A HOME RUN with an incredible combination of SPACE, PRIVACY and VALUE. A NEW ROOF will be installed before closing, and the home is now priced to offer EXCEPTIONAL VALUE for the neighborhood. This spacious 5 BEDROOM / 4.5 BATH home features a 3-CAR GARAGE, DEDICATED OFFICE, POOL & SPA, OUTDOOR KITCHEN, HUGE FENCED YARD and peaceful CONSERVATION VIEWS with NO REAR NEIGHBORS. With generous living space and a price that reflects the opportunity to make your own cosmetic updates over time, you can move into one of New Tampa’s most desirable communities without paying a premium for someone else’s design choices. The beautifully UPDATED KITCHEN is already done and features QUARTZ COUNTERS, STAINLESS APPLIANCES, a BUILT-IN PANTRY WALL and a bright breakfast nook opening to the family room with working FIREPLACE. The DOWNSTAIRS PRIMARY SUITE offers privacy and space with dual walk-in closets, dual vanities, soaking tub and separate shower. Upstairs are FOUR additional spacious bedrooms and TWO FULL BATHS, providing plenty of flexibility for guests, hobbies, work-from-home space or multigenerational living. Step outside to the SCREENED LANAI, POOL & SPA and OUTDOOR KITCHEN, all overlooking peaceful conservation for a private Florida lifestyle setting. A nearly new BACKYARD SHED adds even more storage. West Meadows residents enjoy outstanding amenities including a LAP POOL, RESORT-STYLE POOL WITH WATER SLIDE, TENNIS, PICKLEBALL and BASKETBALL COURTS, FITNESS CENTER, CLUBHOUSE, PLAYGROUND, TWO DOG PARKS and NATURE TRAILS winding around the community ponds. Conveniently located near HIGHLY RATED SCHOOLS, shopping, dining, Moffitt Cancer Center, Pepin Heart Center, USF and I-75. MAJOR IMPROVEMENTS INCLUDE: NEW ROOF (to be installed before closing), Water Heater (2026), Garage Door Opener (2026), Water Softener (2026), Upstairs 2.5-TON HVAC (2019), Downstairs 5-TON HVAC (2018) and UPDATED KITCHEN with STAINLESS APPLIANCES (2020). If you have been waiting for the right combination of SPACE, LOCATION, PRIVACY, VALUE and a little BASEBALL HISTORY, this one deserves a spot on your MUST-SEE list!.

Highlights

Private poolFireplace

Property details

MLS
Stellar MLS
MLS #
MFRTB8521580
Property type
Single Family Residence
Subdivision
WEST MEADOWS
Status
Active
Days on market
101
On market date
June 20, 2026
Stories
N/A
Total bathrooms
4.5
Garage spaces
3
Parking spaces
N/A
Lot size
0.24 acres
Loading map…

Nearby schools

Within 10 miles. School directory data from the National Center for Education Statistics (NCES), accessed via the Urban Institute Education Data API. Local Score is calculated by INNOVATE Real Estate; where a state rating is shown, it comes from that state's own official school report card.

Elementary
CLARK ELEMENTARY SCHOOL
0.32 mi away · Grades -1-5
Nearest school -- attendance-zone data not available here
4.0
Local Score (student-teacher ratio only (preliminary -- will incorporate state test-score data once available)) -- not an official state rating
Enrollment
774
Student:teacher ratio
14.1:1
District
HILLSBOROUGH
Middle
LIBERTY MIDDLE SCHOOL
1.71 mi away · Grades 6-8
Nearest school -- attendance-zone data not available here
2.0
Local Score (student-teacher ratio only (preliminary -- will incorporate state test-score data once available)) -- not an official state rating
Enrollment
1,139
Student:teacher ratio
19.0:1
District
HILLSBOROUGH
High
WHARTON HIGH SCHOOL
0.95 mi away · Grades 9-12
Nearest school -- attendance-zone data not available here
1.0
Local Score (student-teacher ratio only (preliminary -- will incorporate state test-score data once available)) -- not an official state rating
Enrollment
2,207
Student:teacher ratio
22.1:1
District
HILLSBOROUGH

Walkability

Blended score for TAMPA's center, calculated by INNOVATE Real Estate from two sources: the EPA's National Walkability Index (street network, transit, land-use mix) and Google Places amenity data (what's actually reachable on foot from this point). 60% EPA National Walkability Index + 40% nearby-amenity density (Google Places).

53
Somewhat walkable
out of 100
EPA National Walkability Index
6.0 / 20 -- Below average walkable
Google Places amenity density
87 / 100
Restaurants & cafes20
Grocery stores4
Parks1
Schools4
Transit stops2
Pharmacies4

Market position

How this listing compares to current activity in TAMPA, from live MLS data.

On the market 101 days -- 18 more days than TAMPA's current average of 83 days.
For reference, the median list price across 6,367 active listings in TAMPA right now is $344,999.

Mortgage calculator

Estimate only - actual rate and payment depend on your lender, credit, and loan program.

$
%
%
Adjust tax / insurance estimates
% / yr
$
/mo
Est. monthly payment
$4,606/mo
$148,000 down
$592,000 loan
Principal & interest$3,840
Property tax (est.)$617
Home insurance (est.)$150

Similar homes you might like

Data source: Listing information provided by Stellar MLS (mfrmls) via Trestle/CoreLogic. Last updated 9 days ago.

Information herein deemed reliable but not guaranteed; all measurements, school assignments, HOA fees, taxes, and feature lists are approximate and should be independently verified. Equal Housing Opportunity.