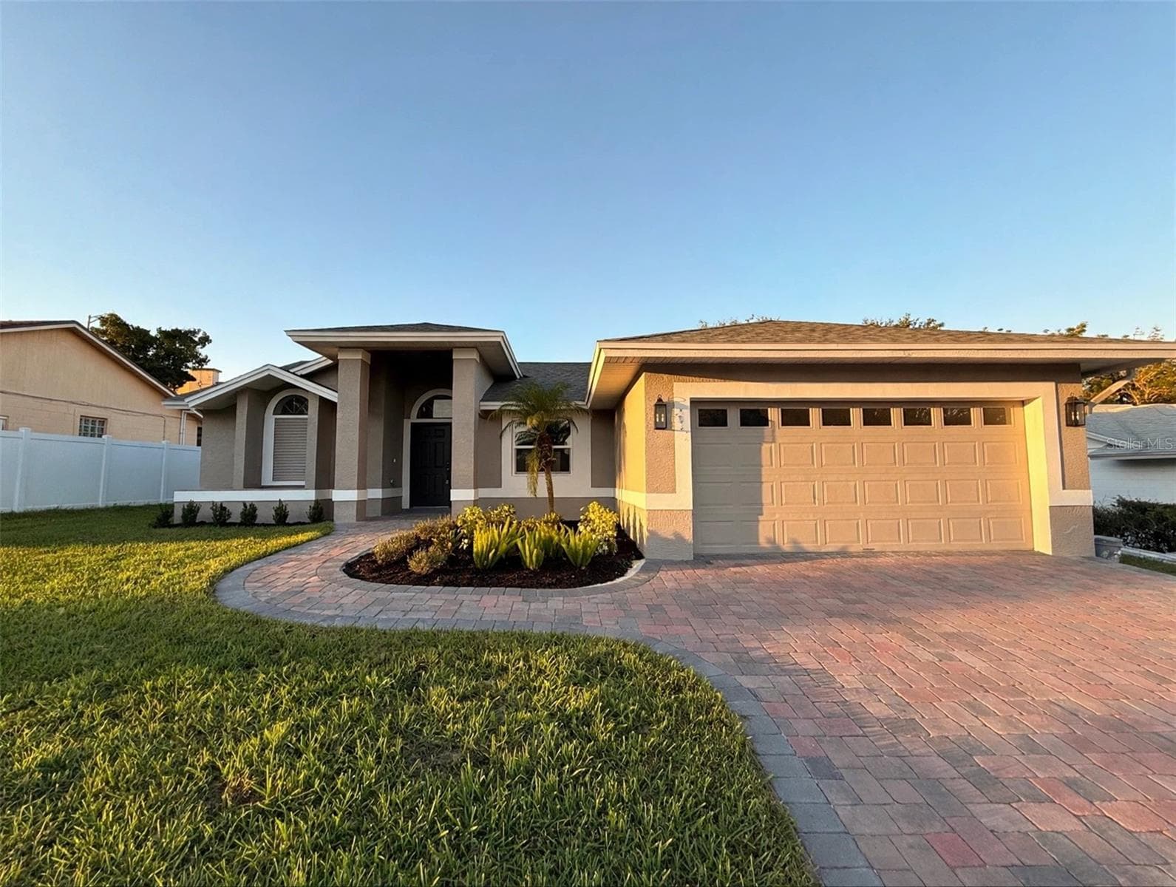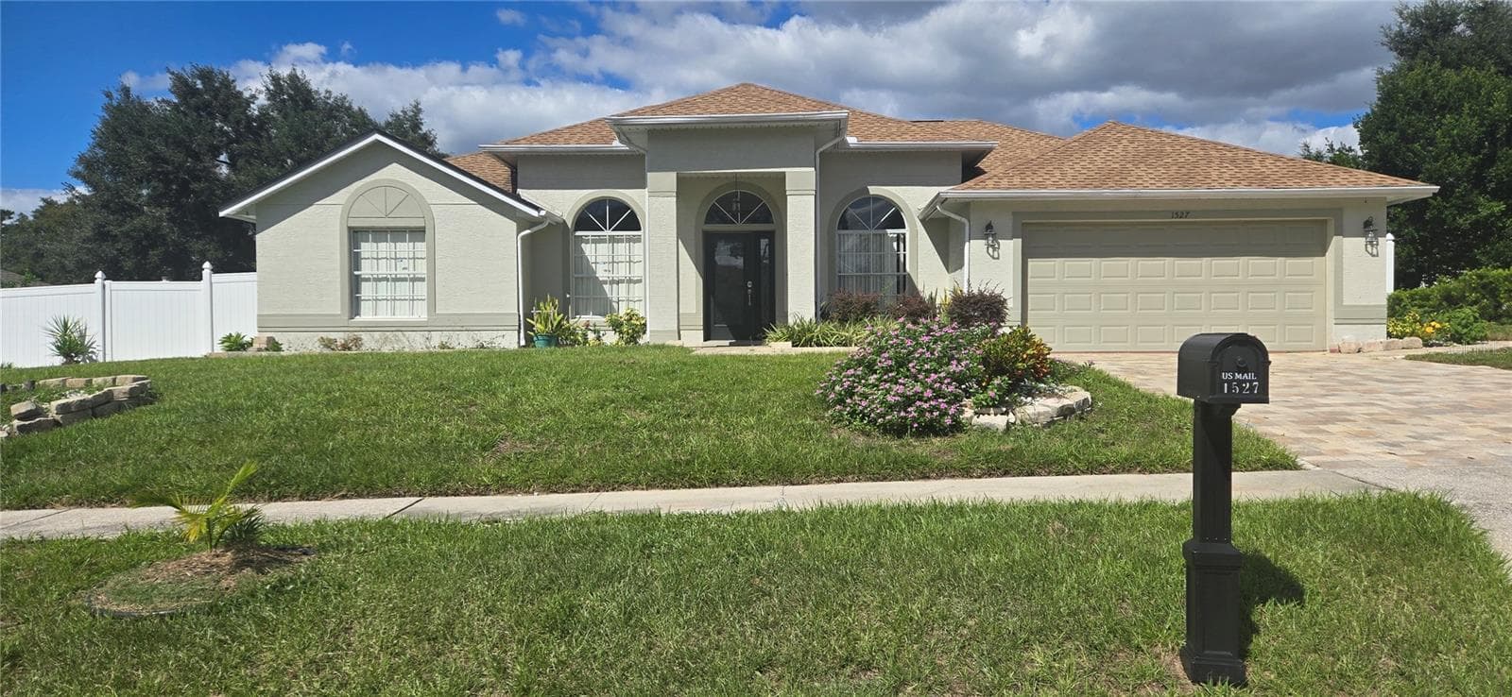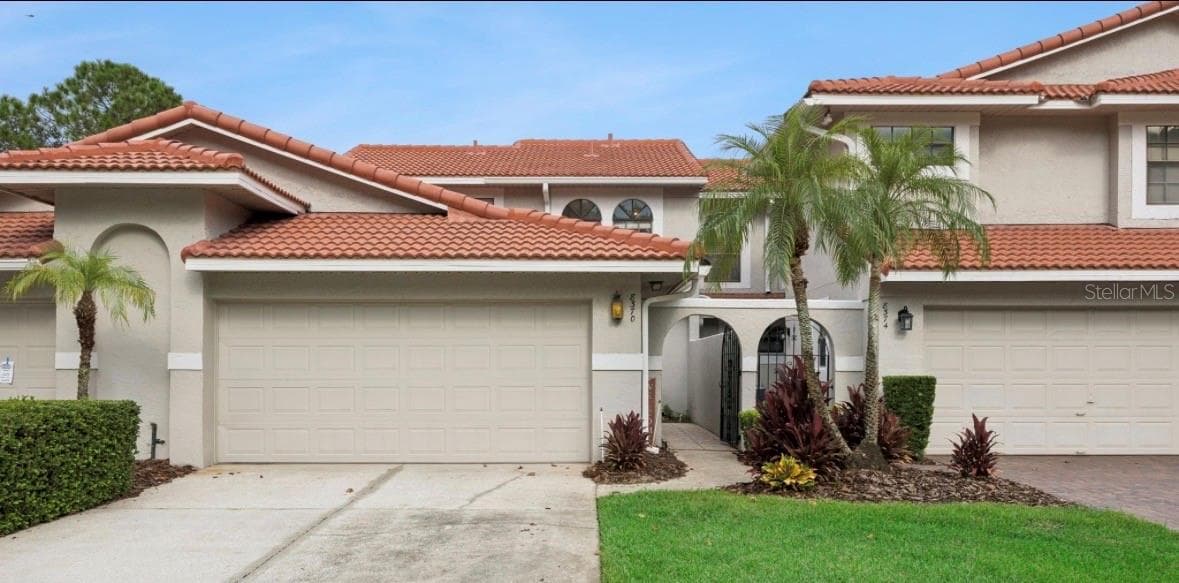
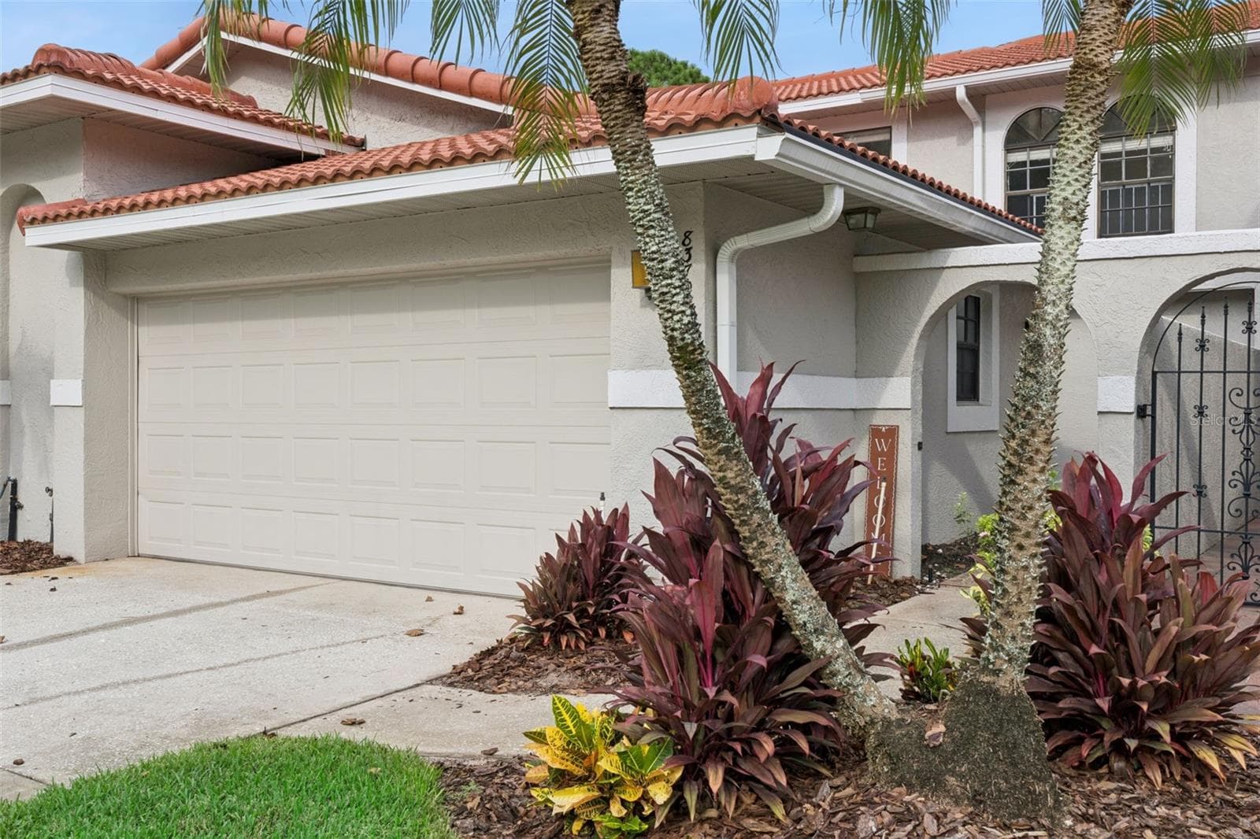
8370 Sanpoint blvd - 8370 SANDPOINT BLVD, ORLANDO
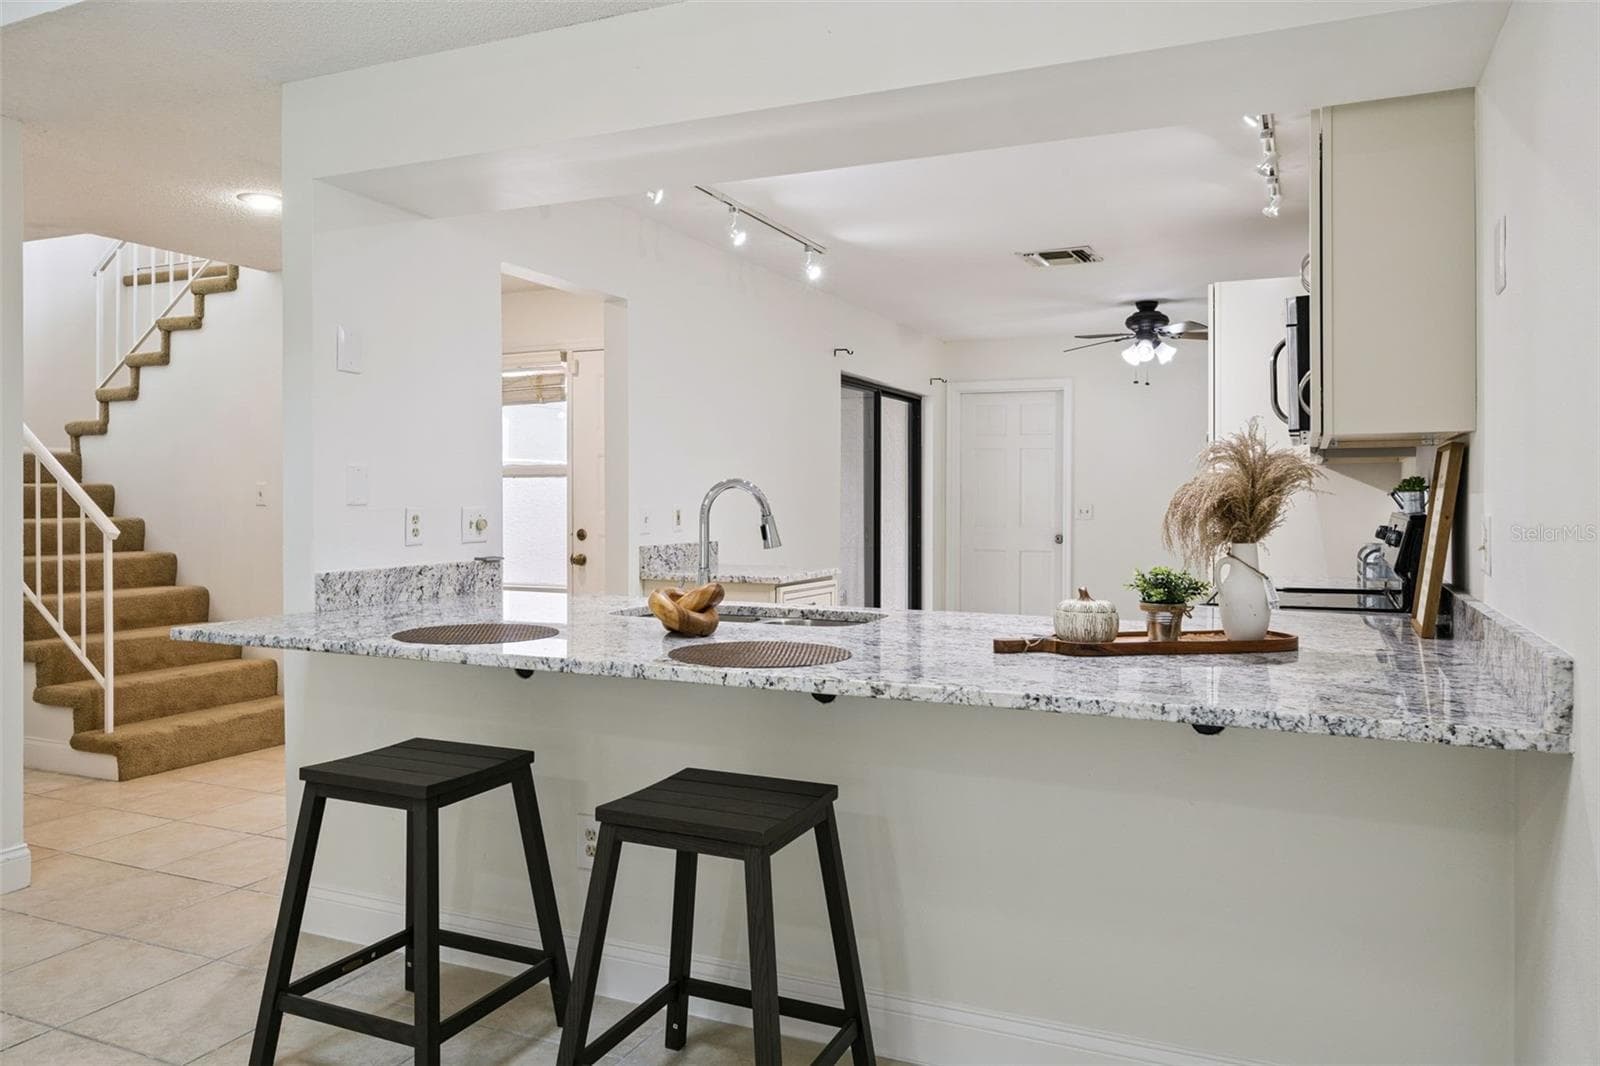
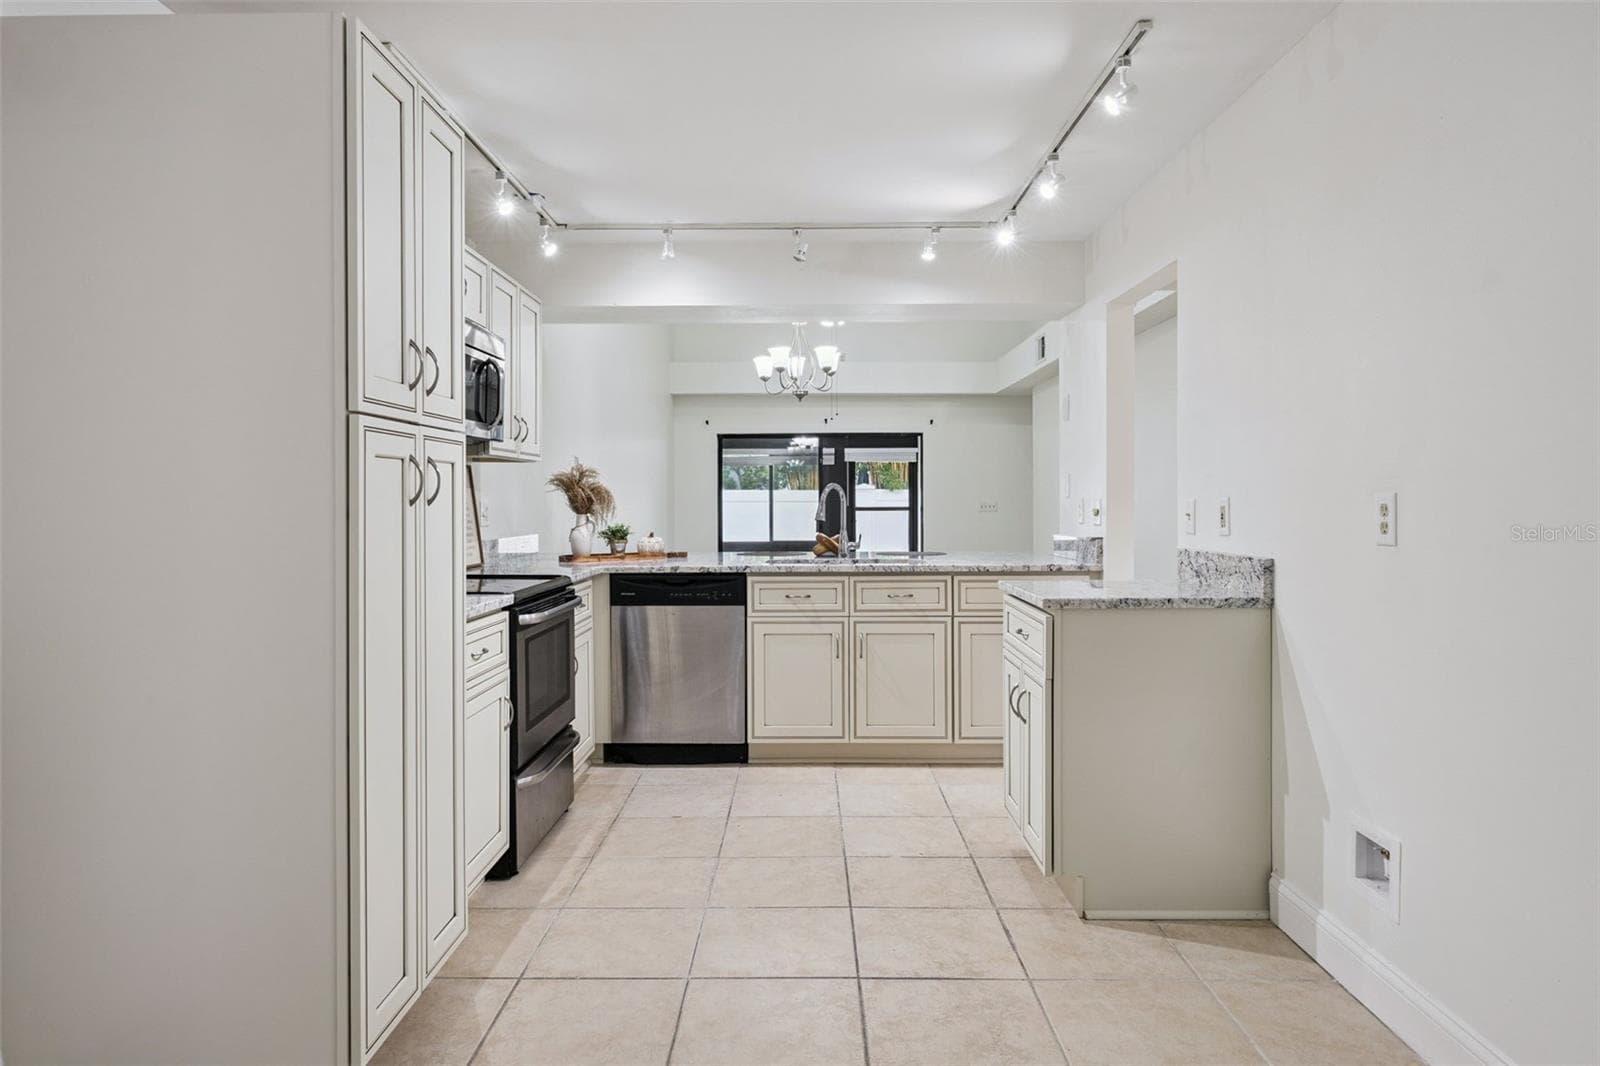
Newly Renovated Kitchen with granite countertops and cabinets - 8370 SANDPOINT BLVD, ORLANDO
Newly installed gutters on the second floor - 8370 SANDPOINT BLVD, ORLANDO
Floor plan - 8370 SANDPOINT BLVD, ORLANDO
2 car garage - 8370 SANDPOINT BLVD, ORLANDO
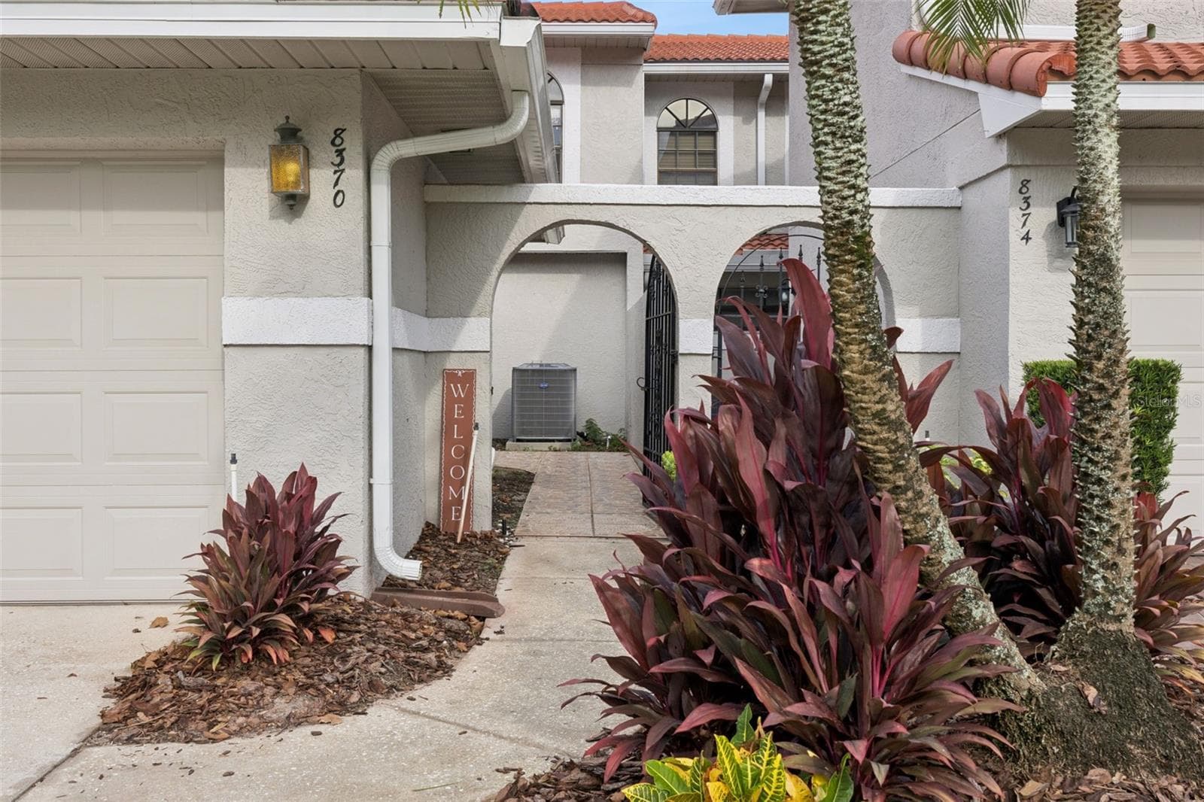
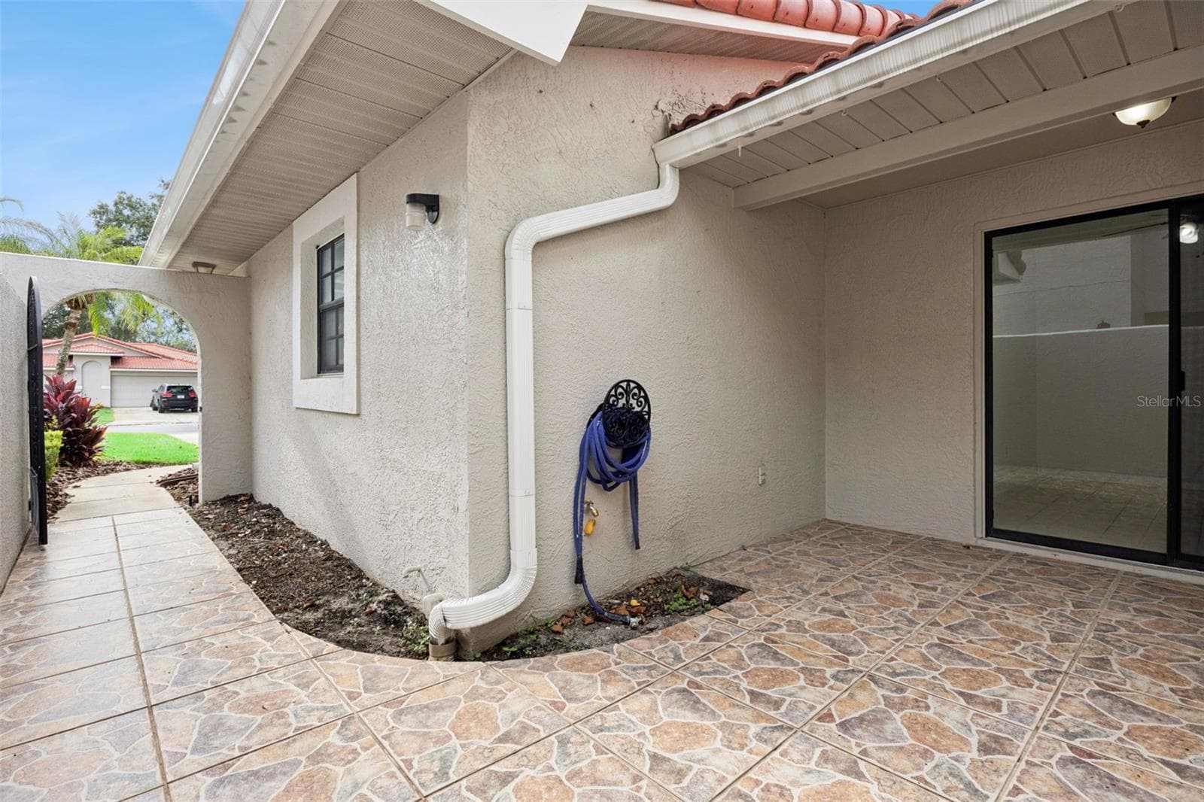
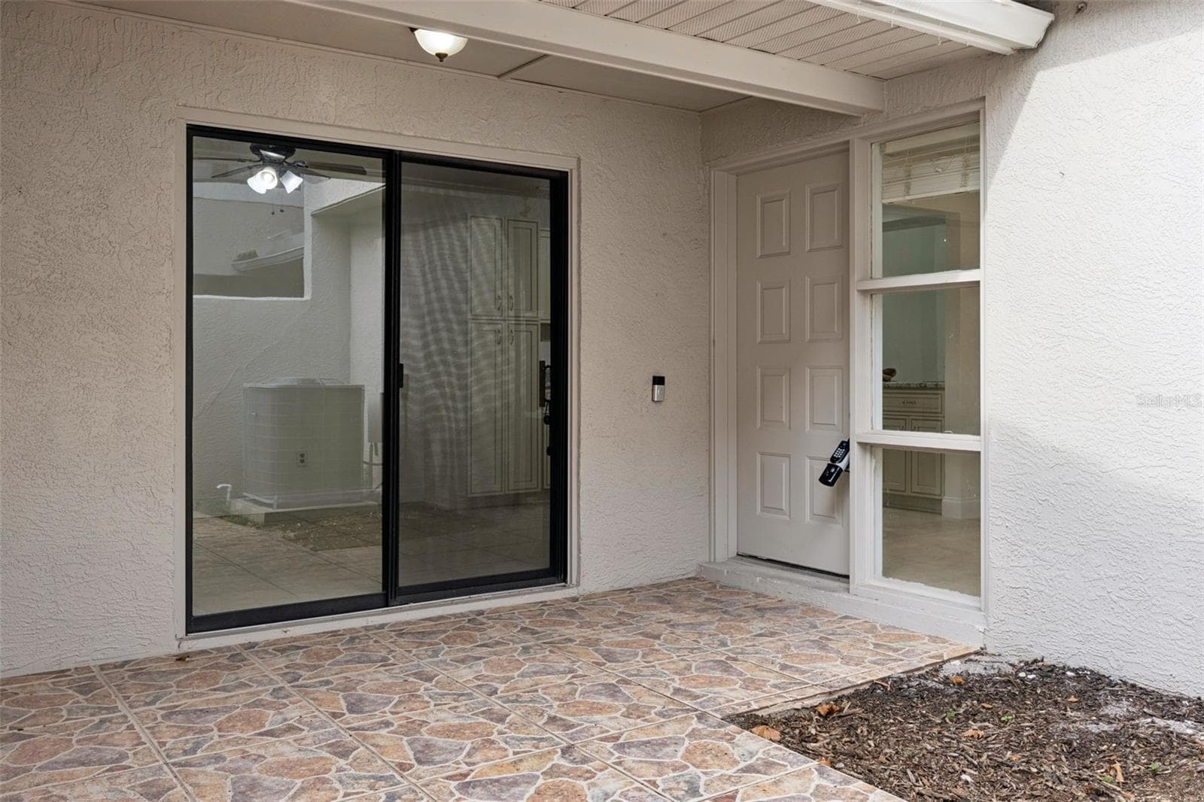
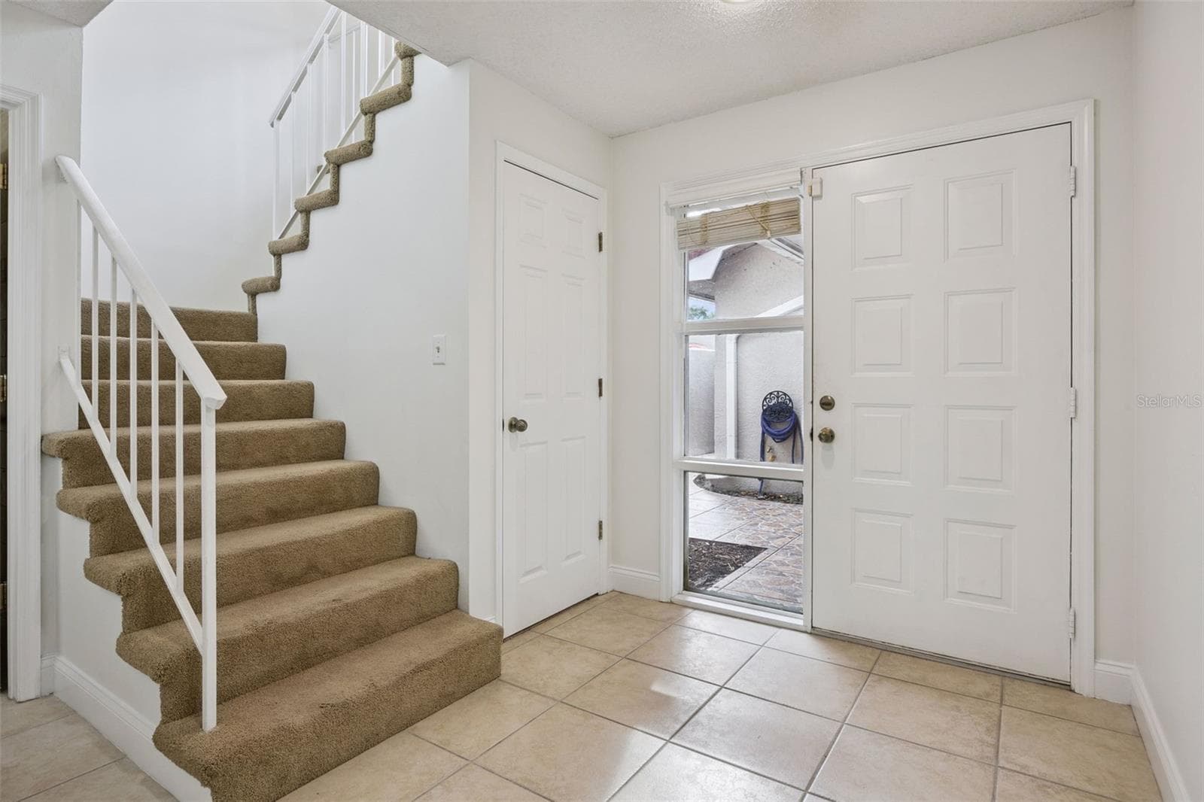
Private entryway - 8370 SANDPOINT BLVD, ORLANDO
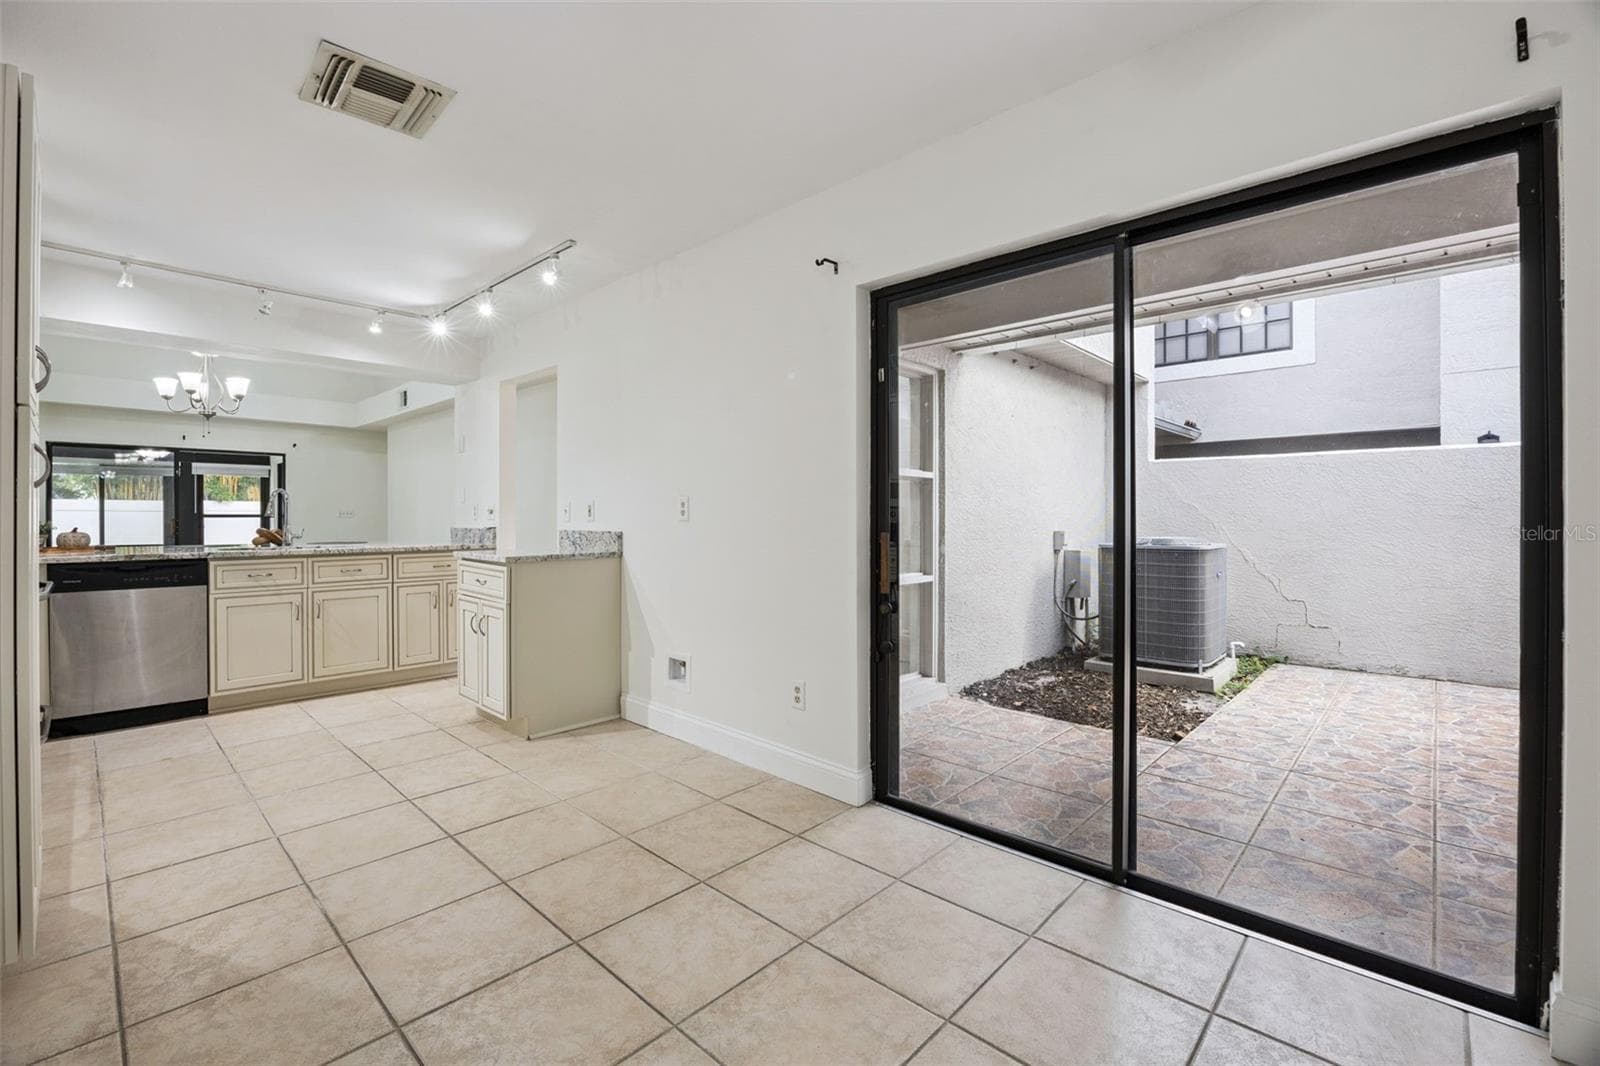
Private entryway with access to kitchen/kitchen nook - 8370 SANDPOINT BLVD, ORLANDO
Kitchen with access to entryway - 8370 SANDPOINT BLVD, ORLANDO
Kitchen nook - 8370 SANDPOINT BLVD, ORLANDO
Foyer - 8370 SANDPOINT BLVD, ORLANDO
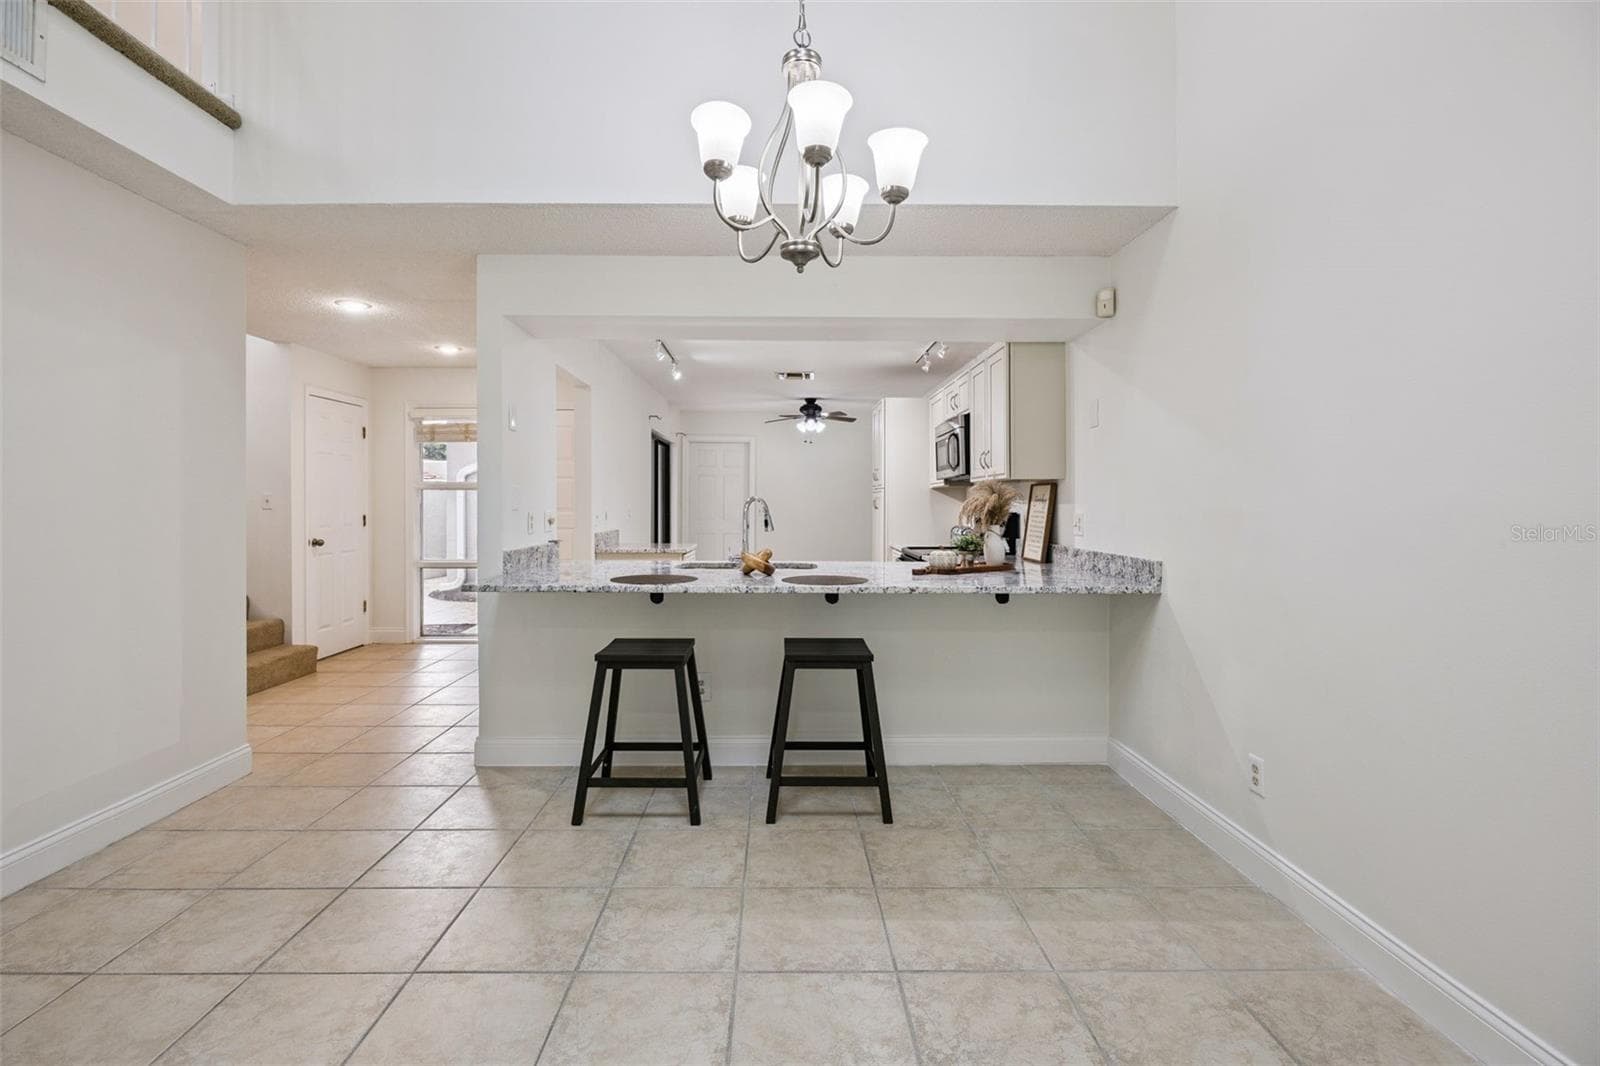
Kitchen counter seats 2+ - 8370 SANDPOINT BLVD, ORLANDO
Open Floor plan - 8370 SANDPOINT BLVD, ORLANDO
Kitchen - 8370 SANDPOINT BLVD, ORLANDO
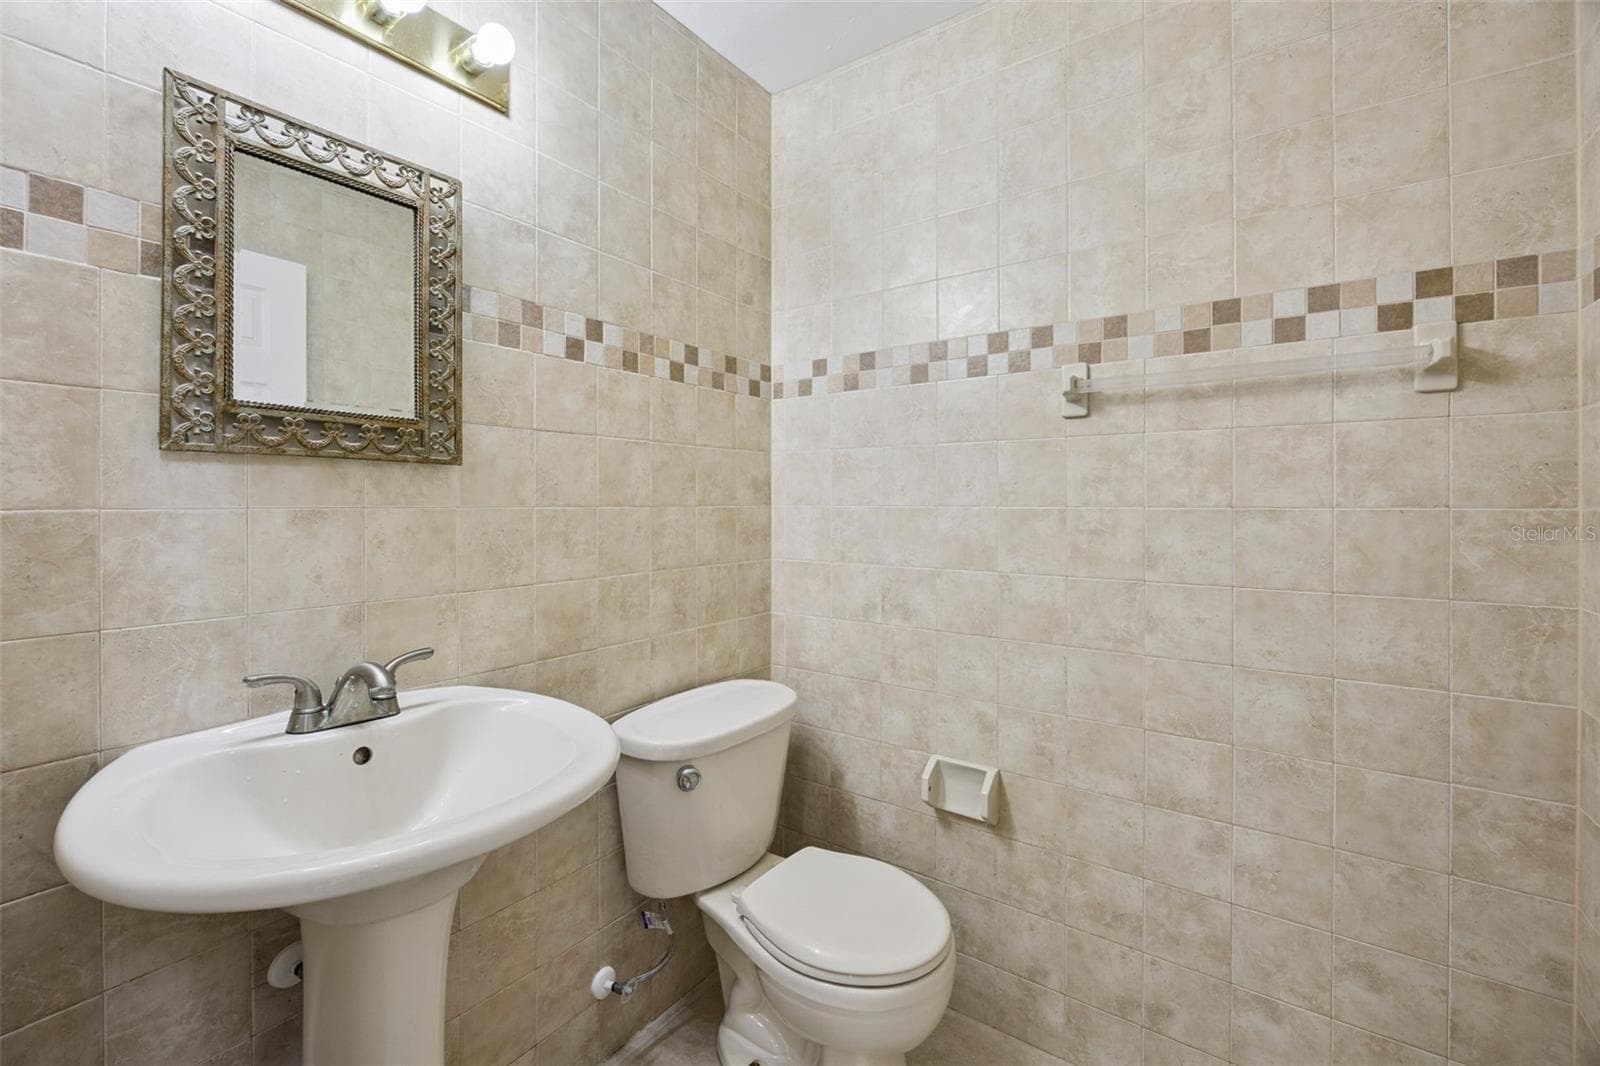
Half bath-1st floor - 8370 SANDPOINT BLVD, ORLANDO
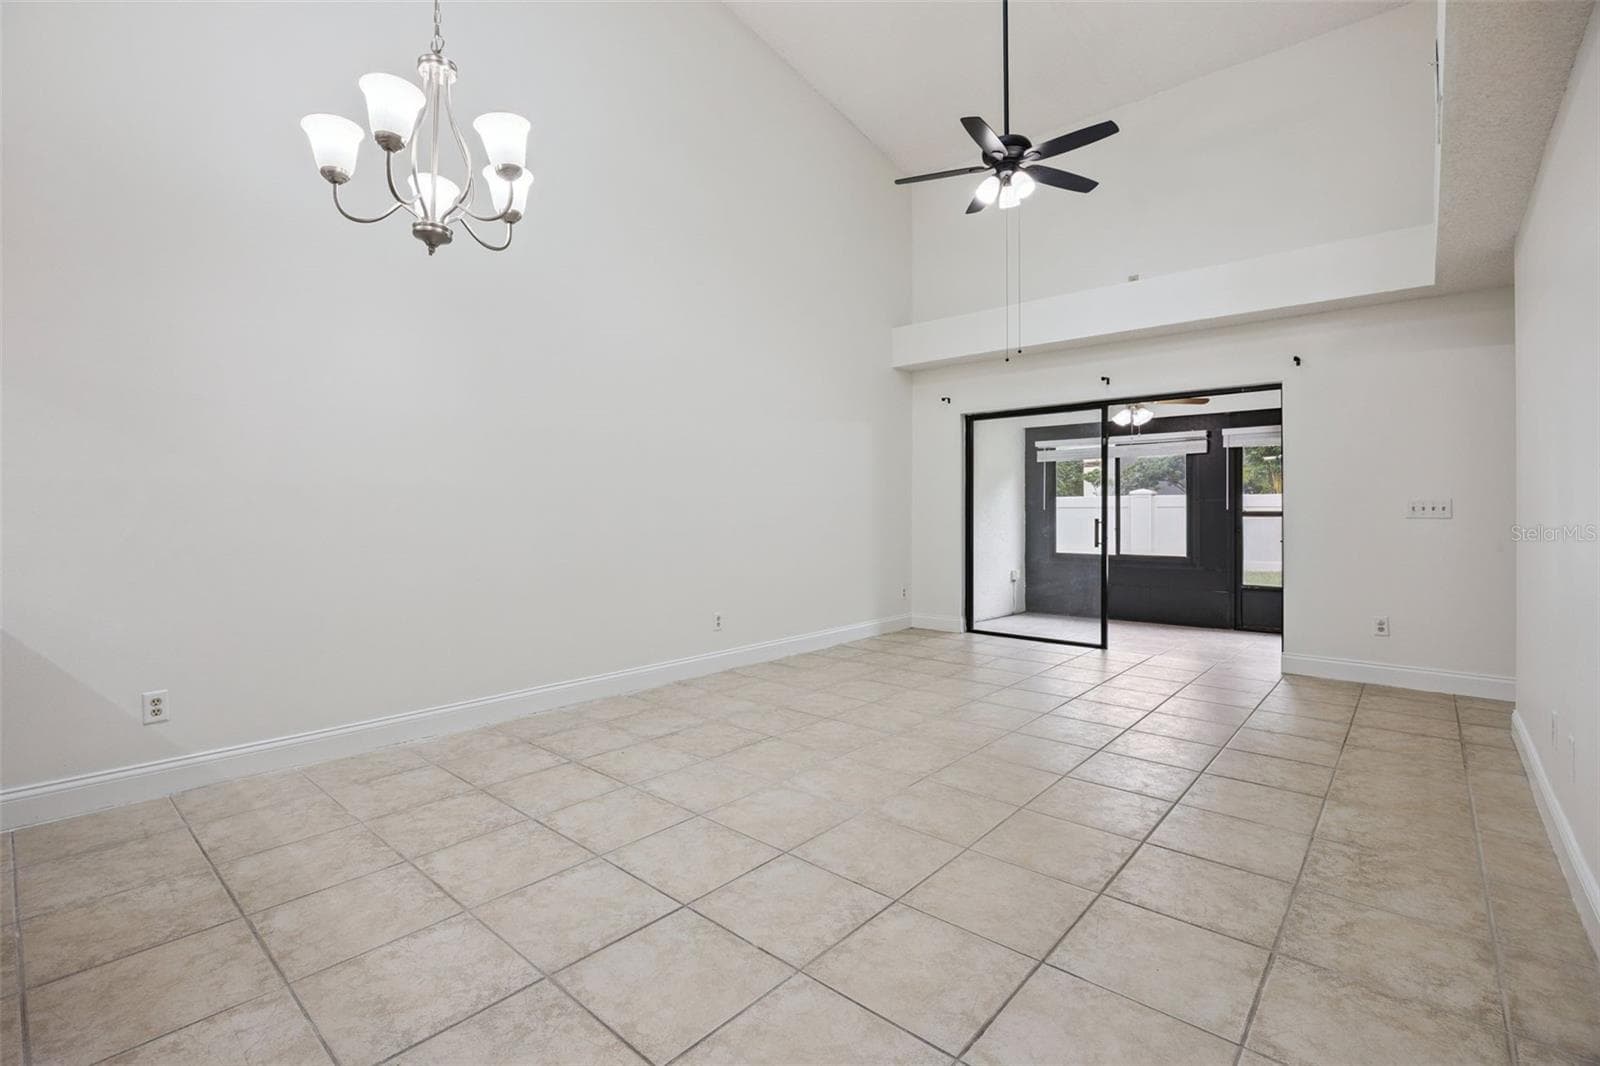
Open floor plan - 8370 SANDPOINT BLVD, ORLANDO
Main Living room - 8370 SANDPOINT BLVD, ORLANDO
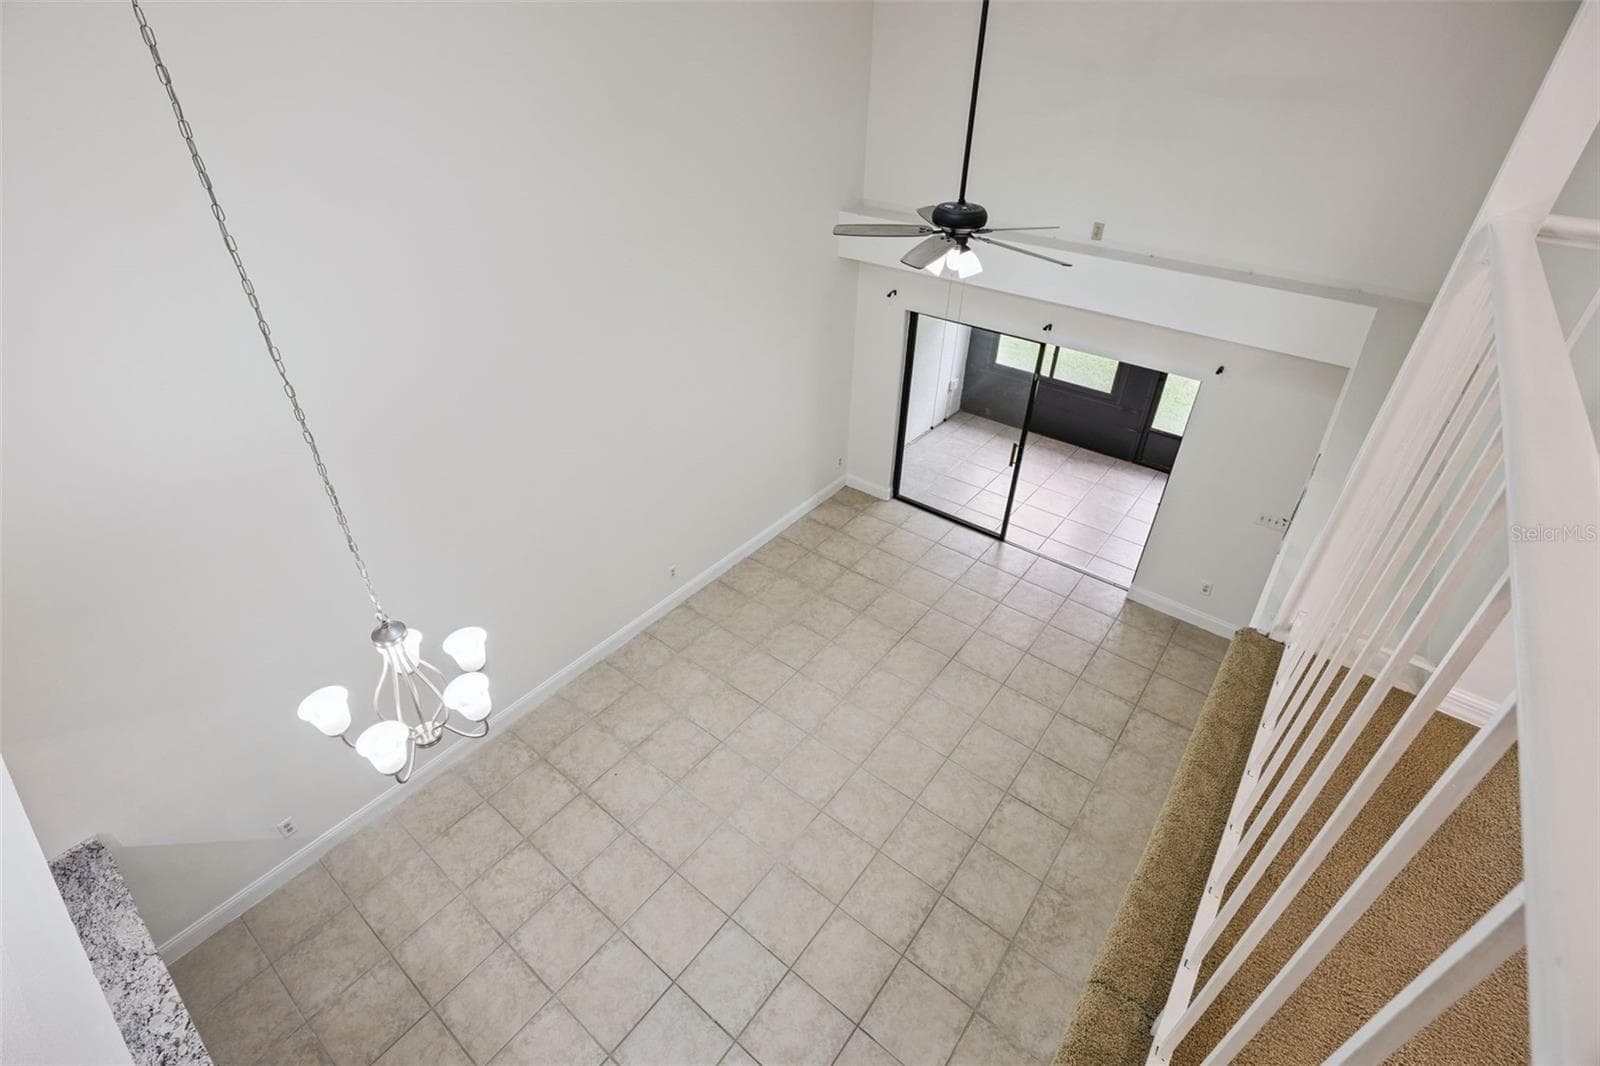
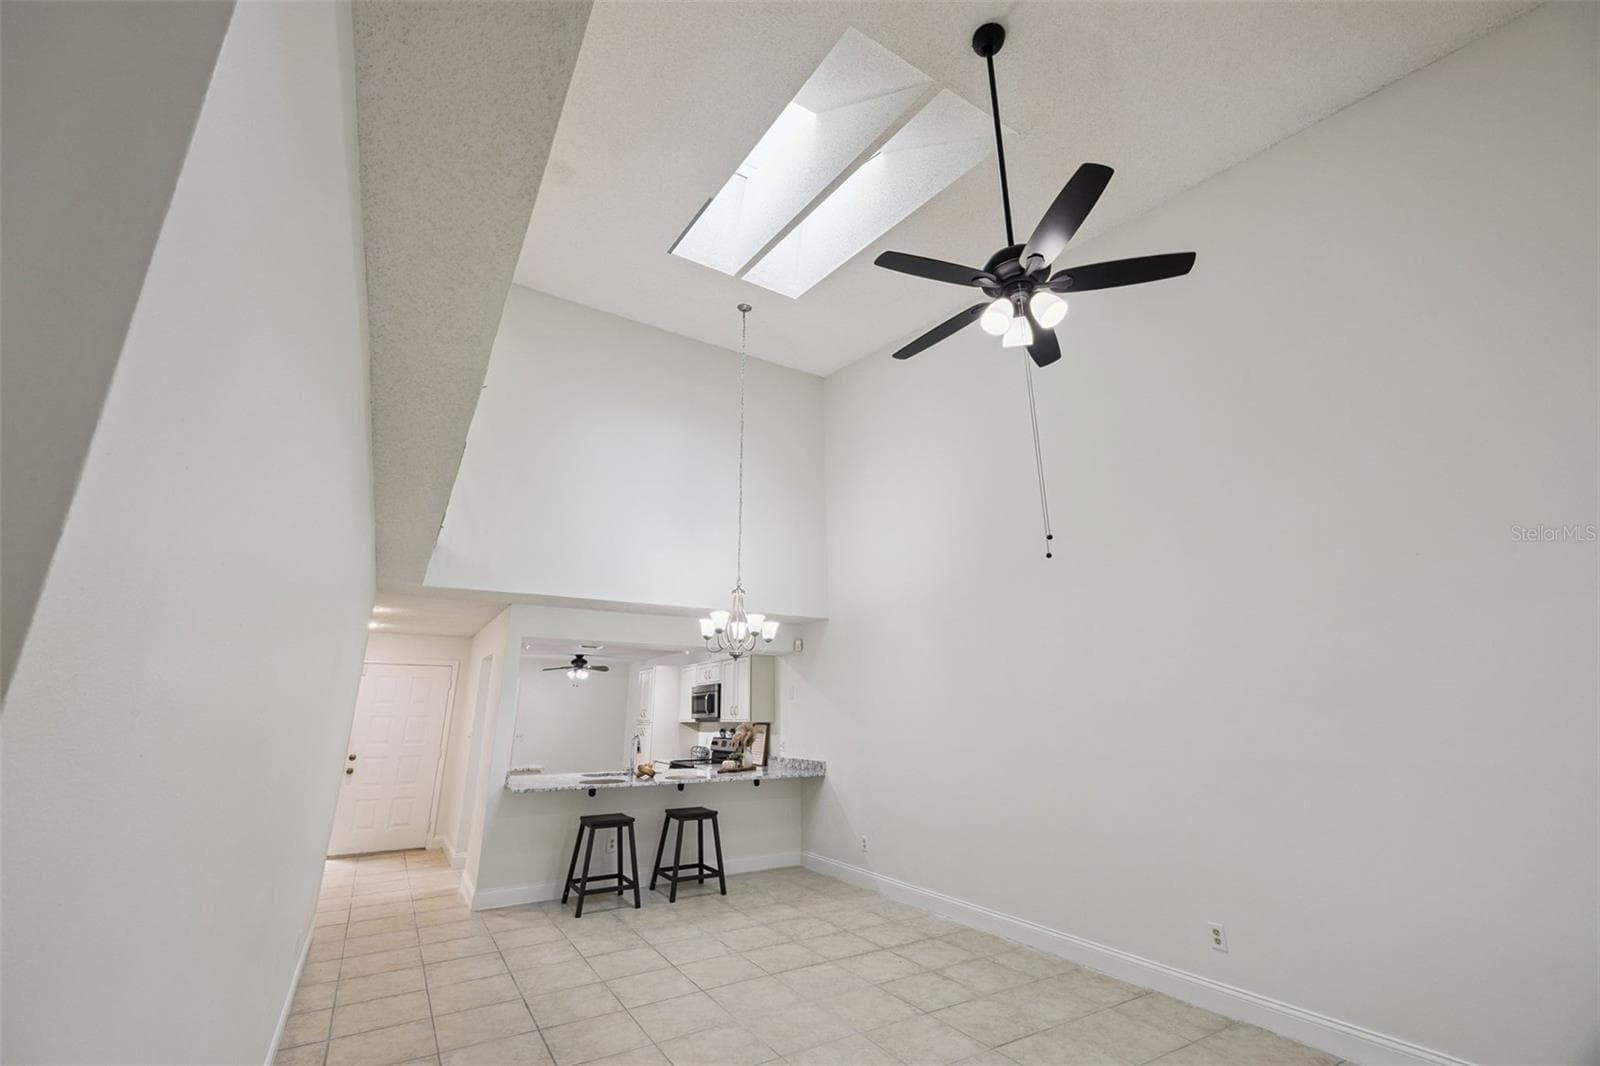
High ceilings - 8370 SANDPOINT BLVD, ORLANDO
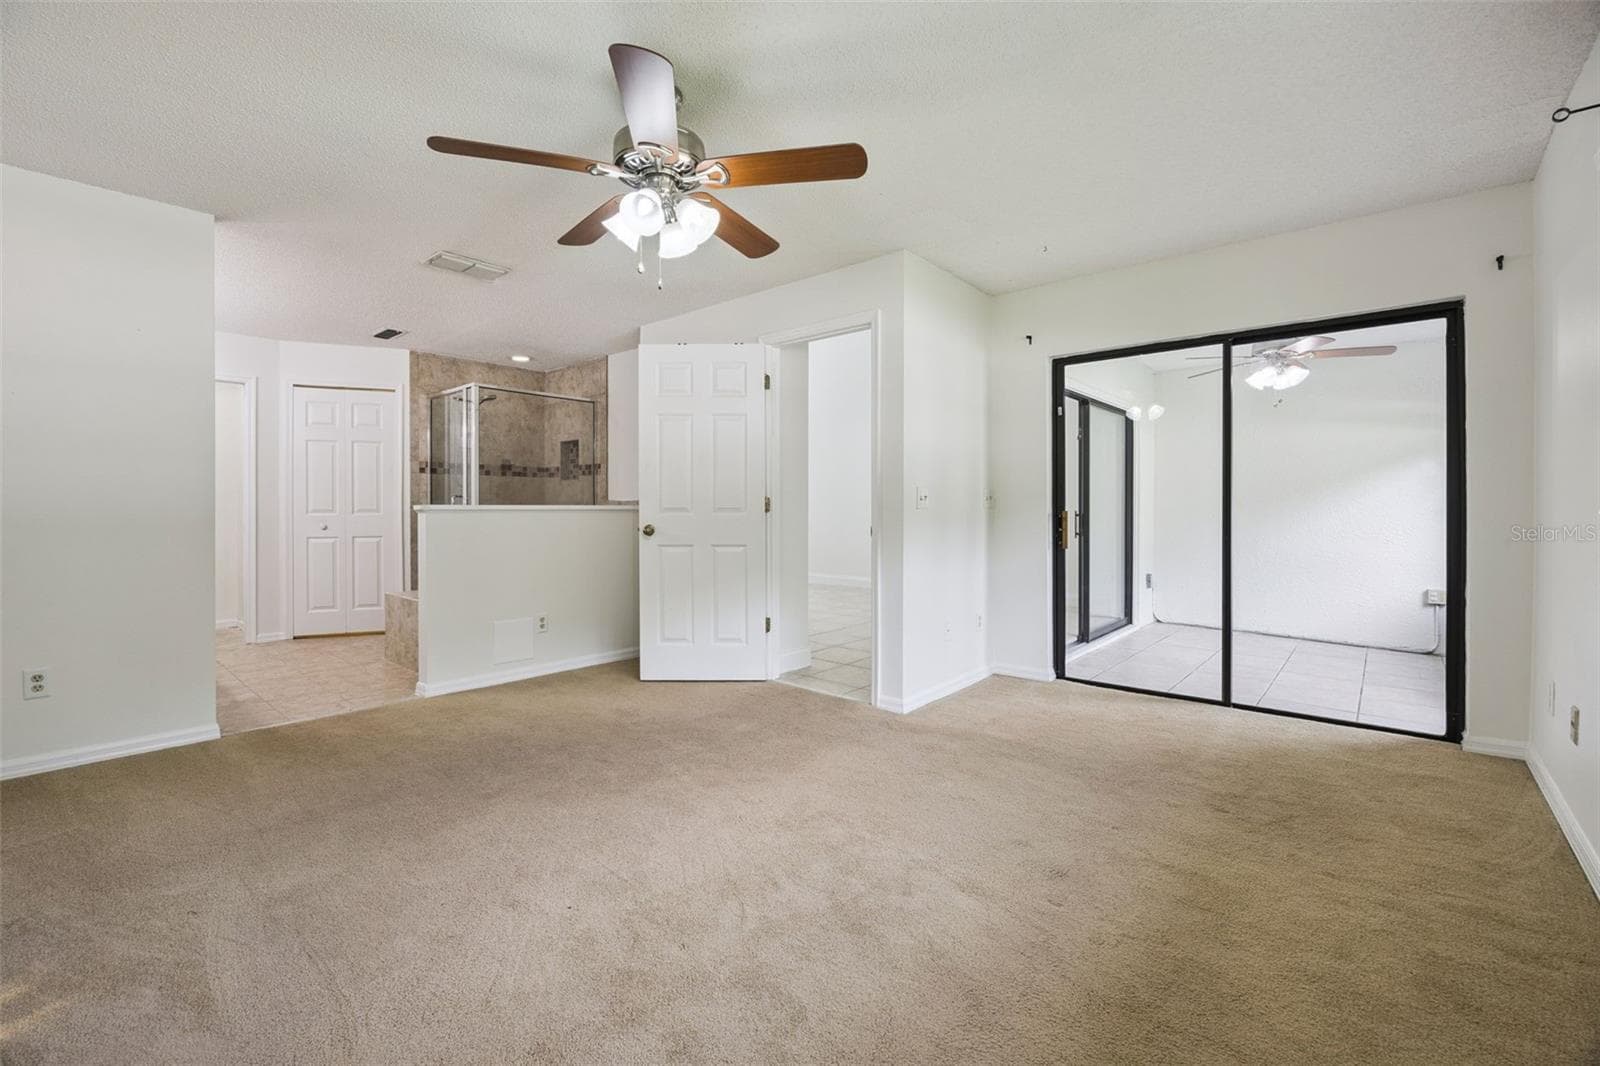
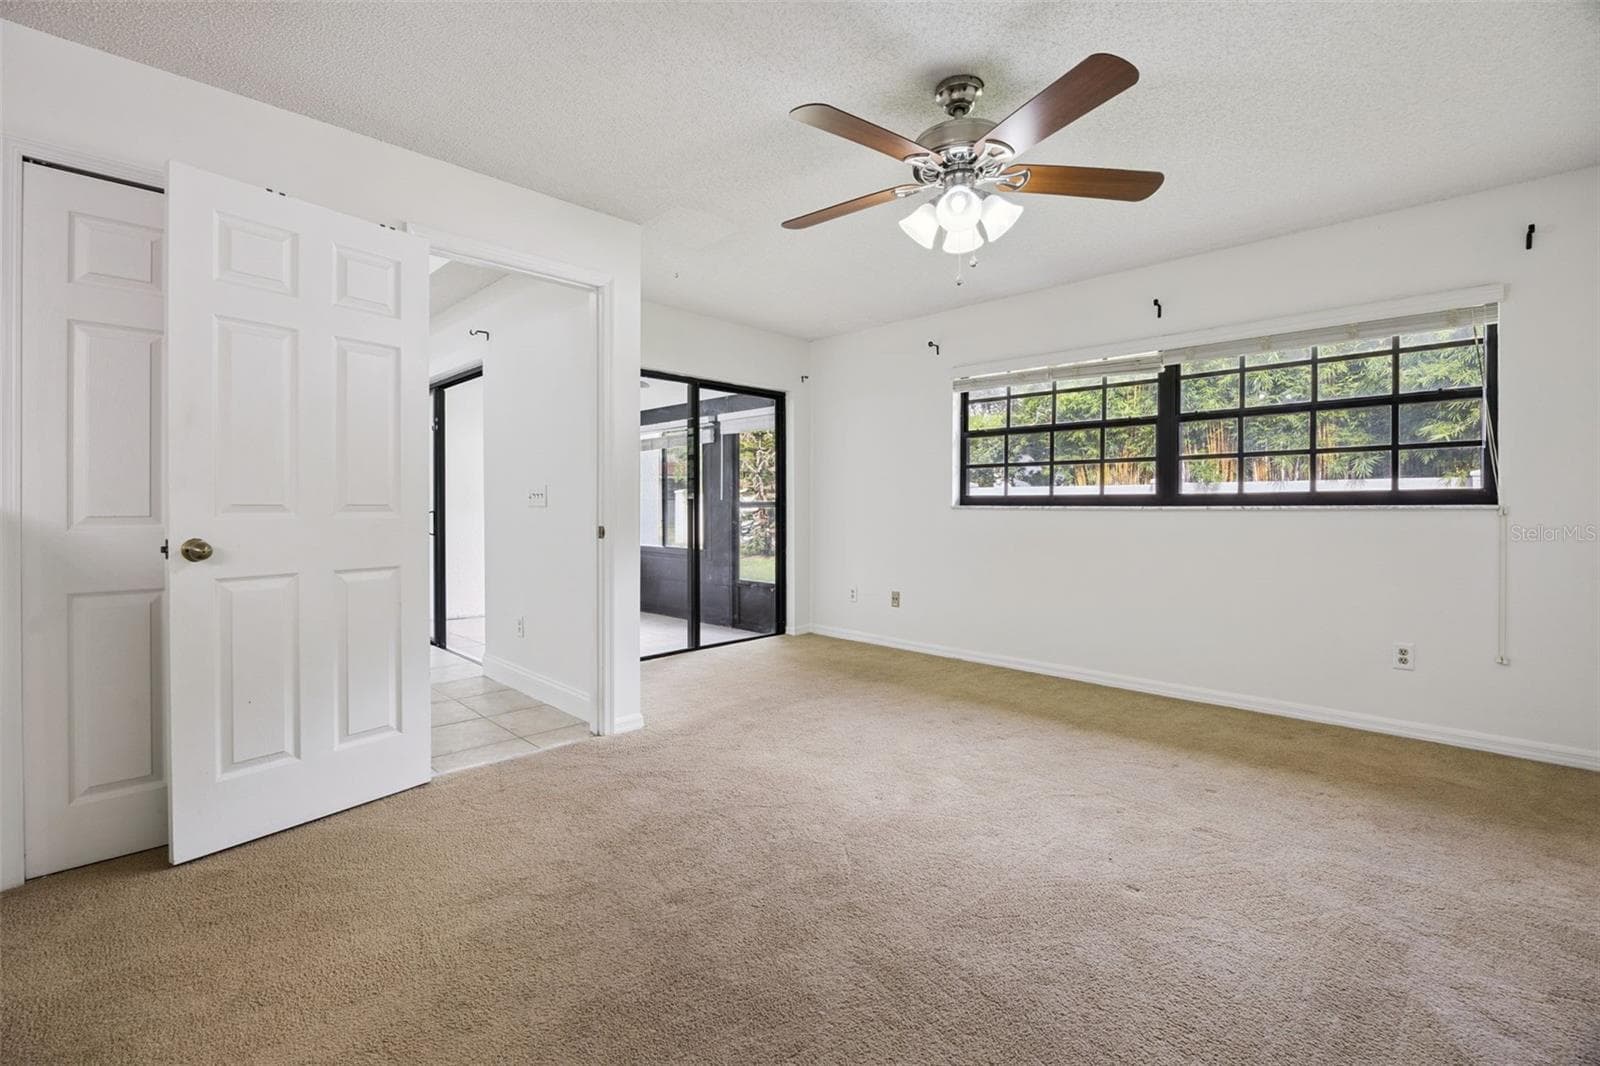
Primary bedroom with access to patio/lanai - 8370 SANDPOINT BLVD, ORLANDO
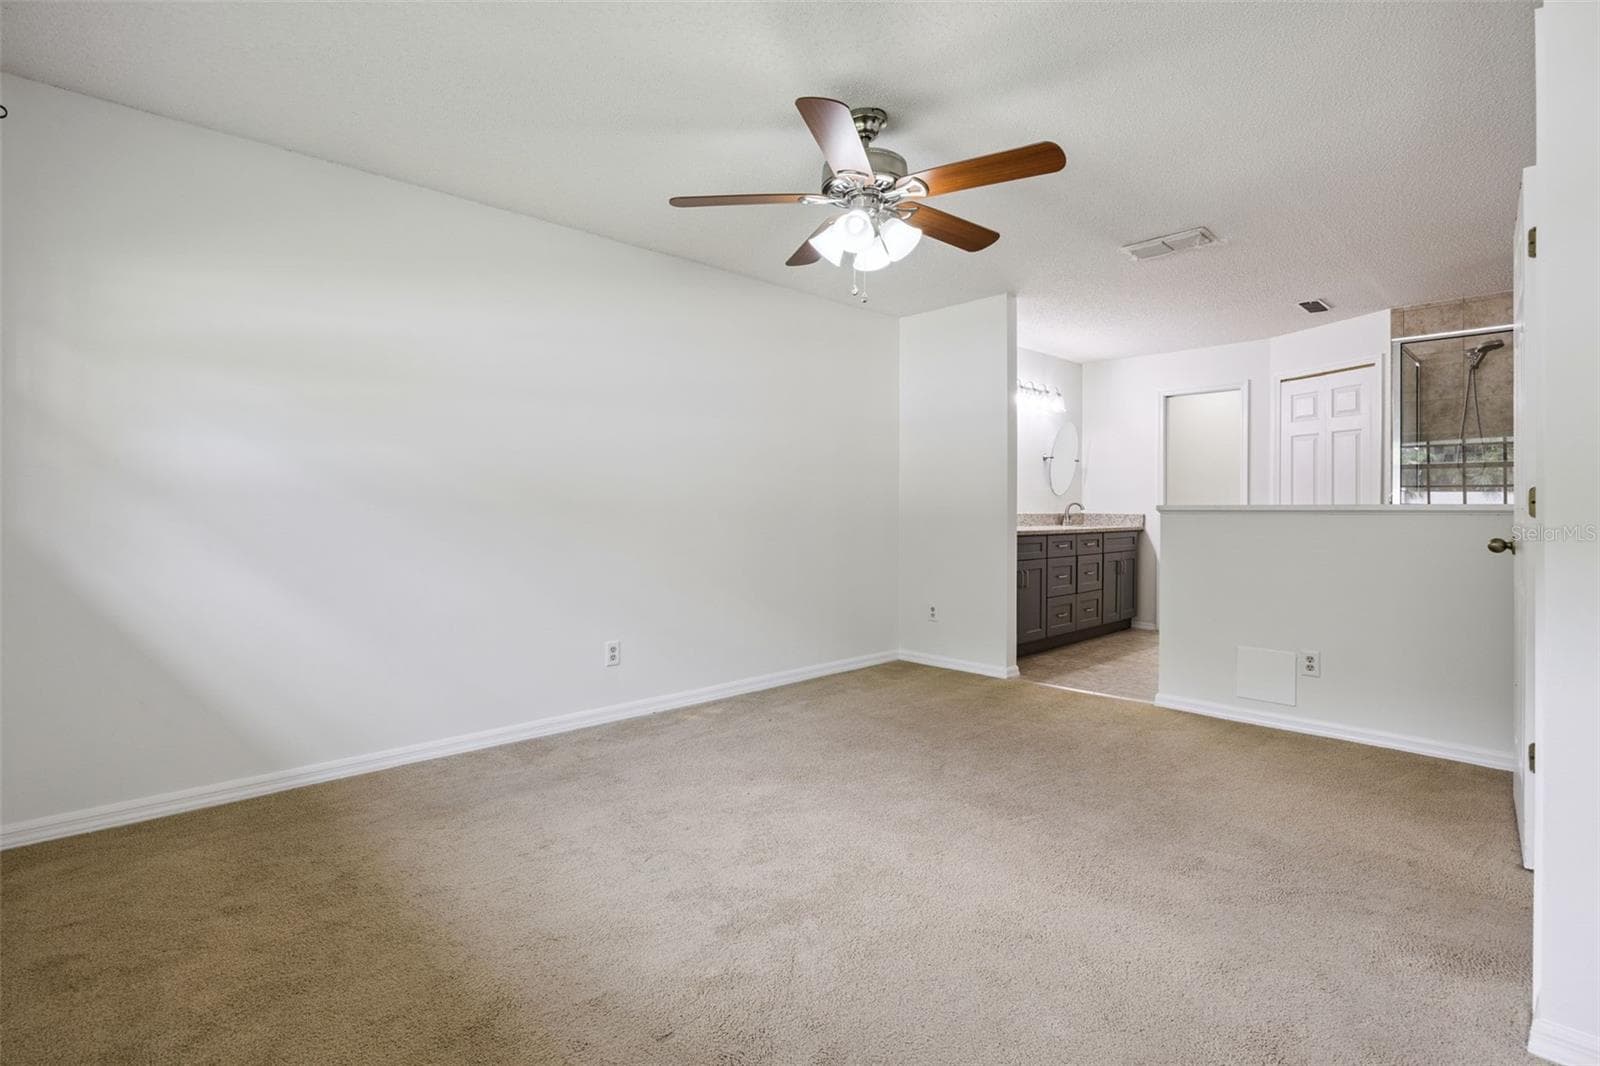
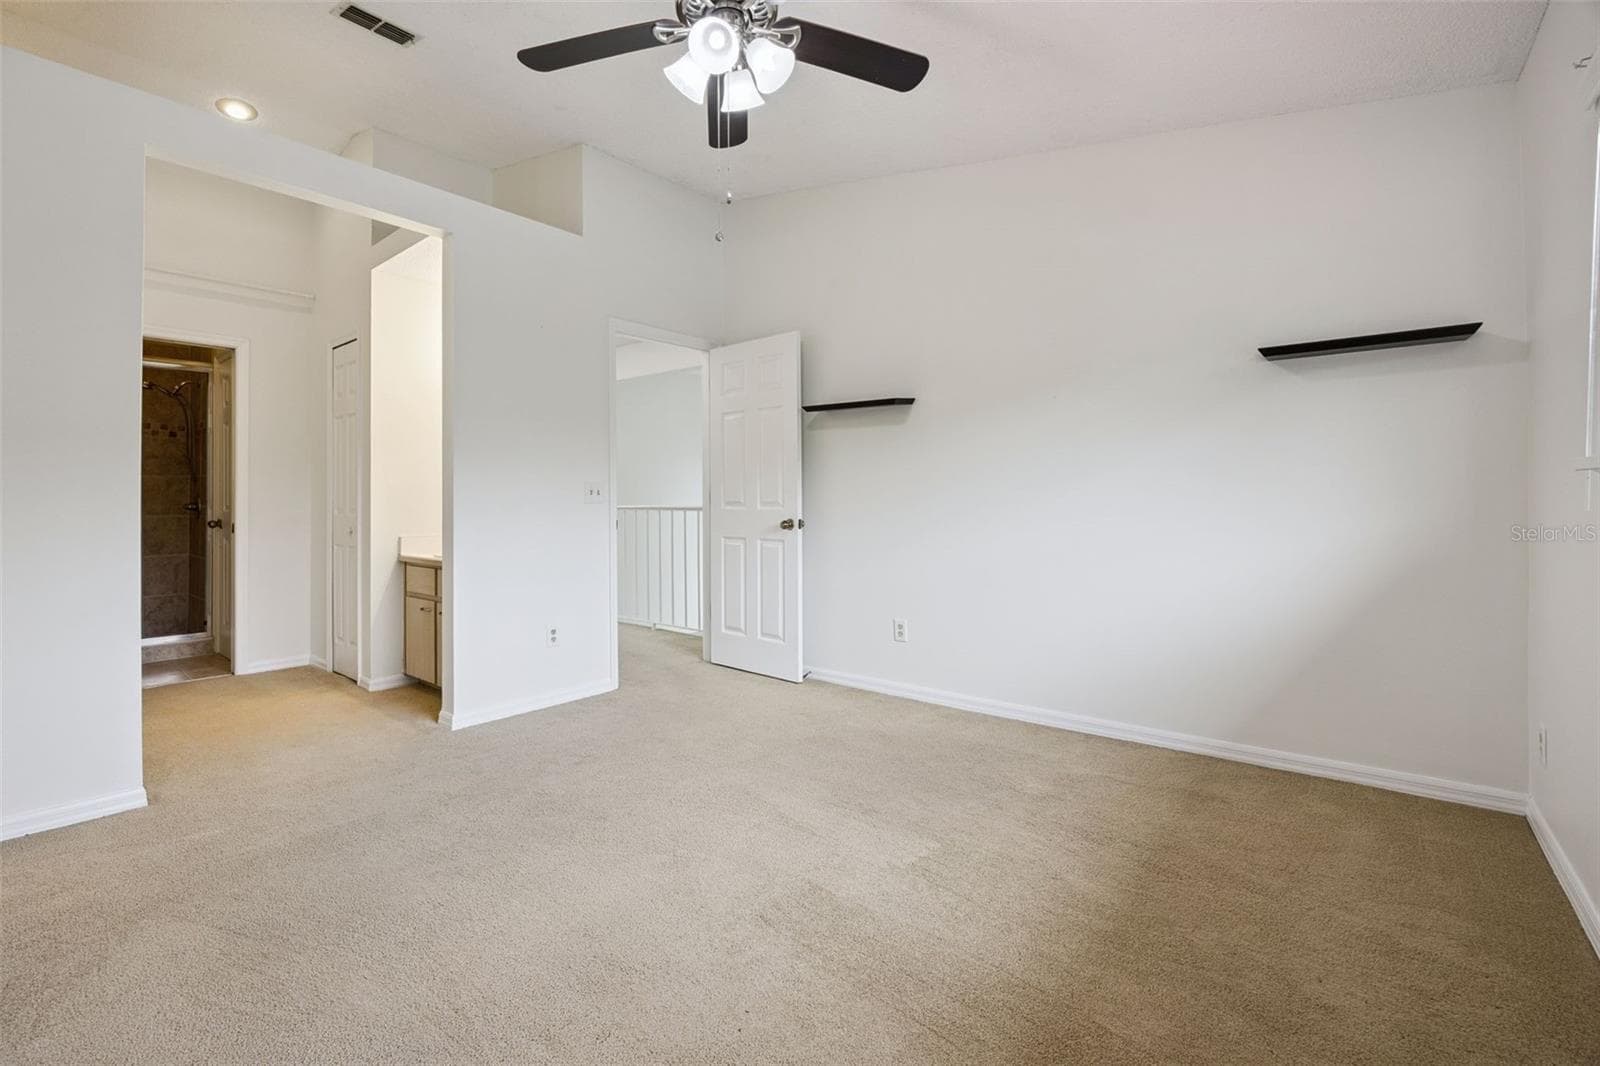
Primary bedroom - 8370 SANDPOINT BLVD, ORLANDO
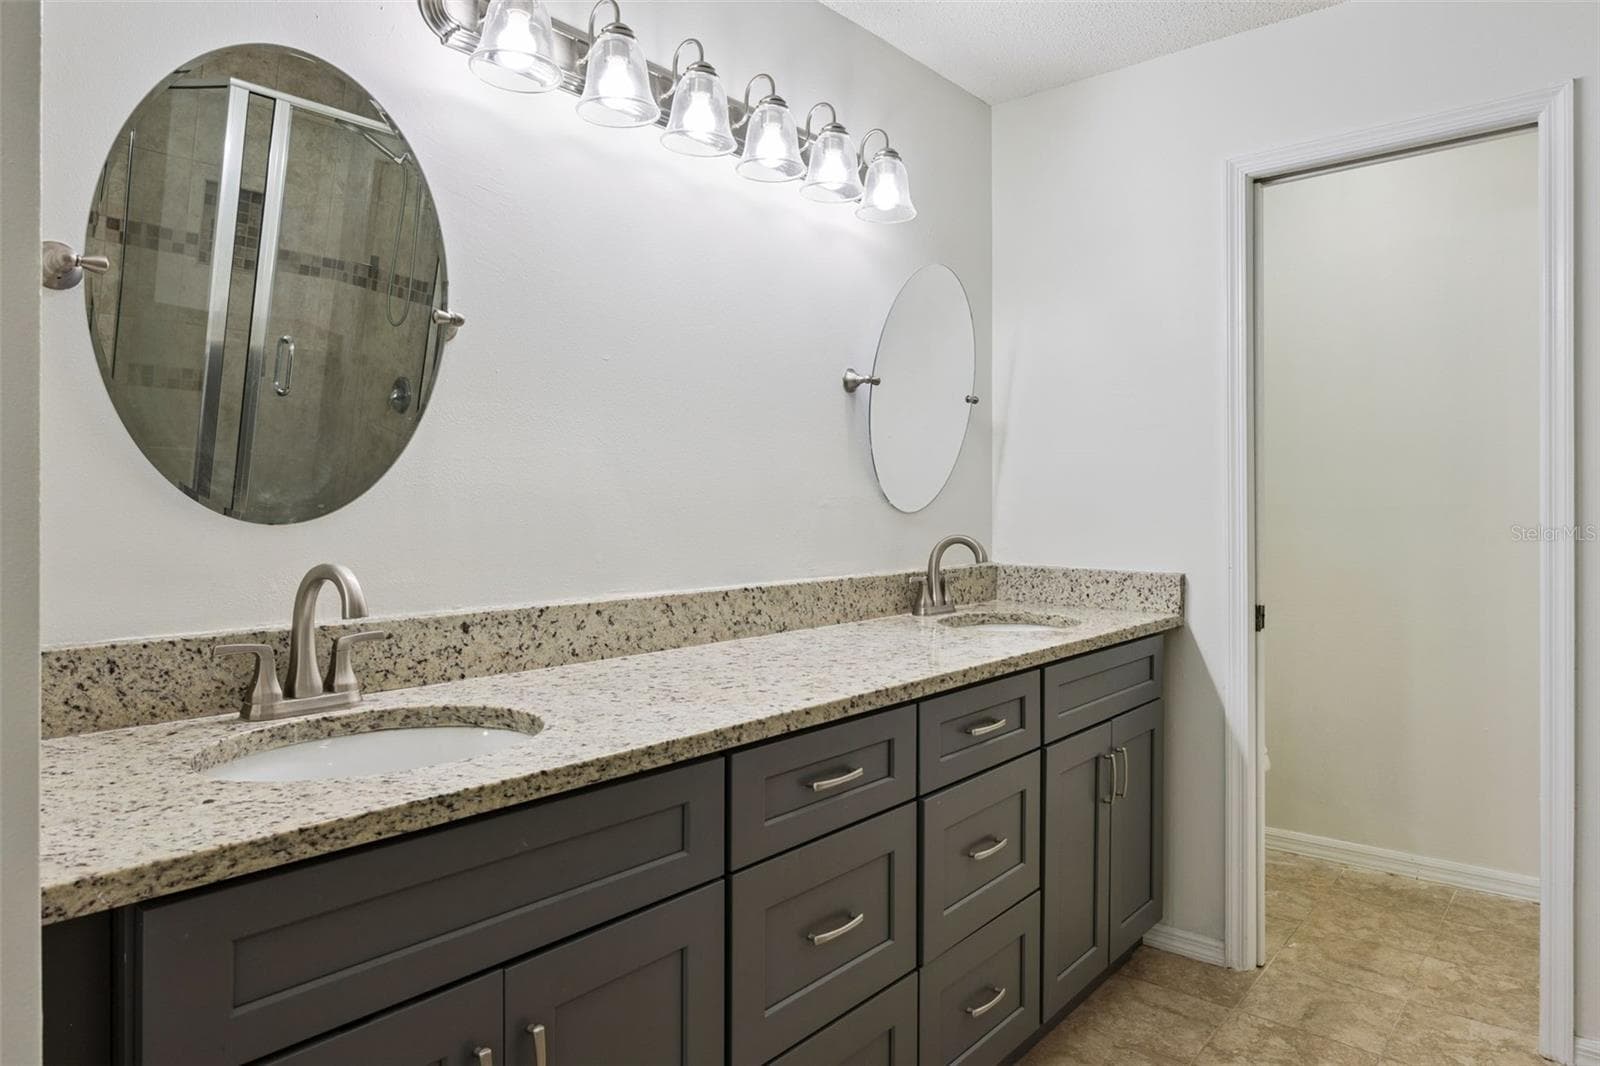
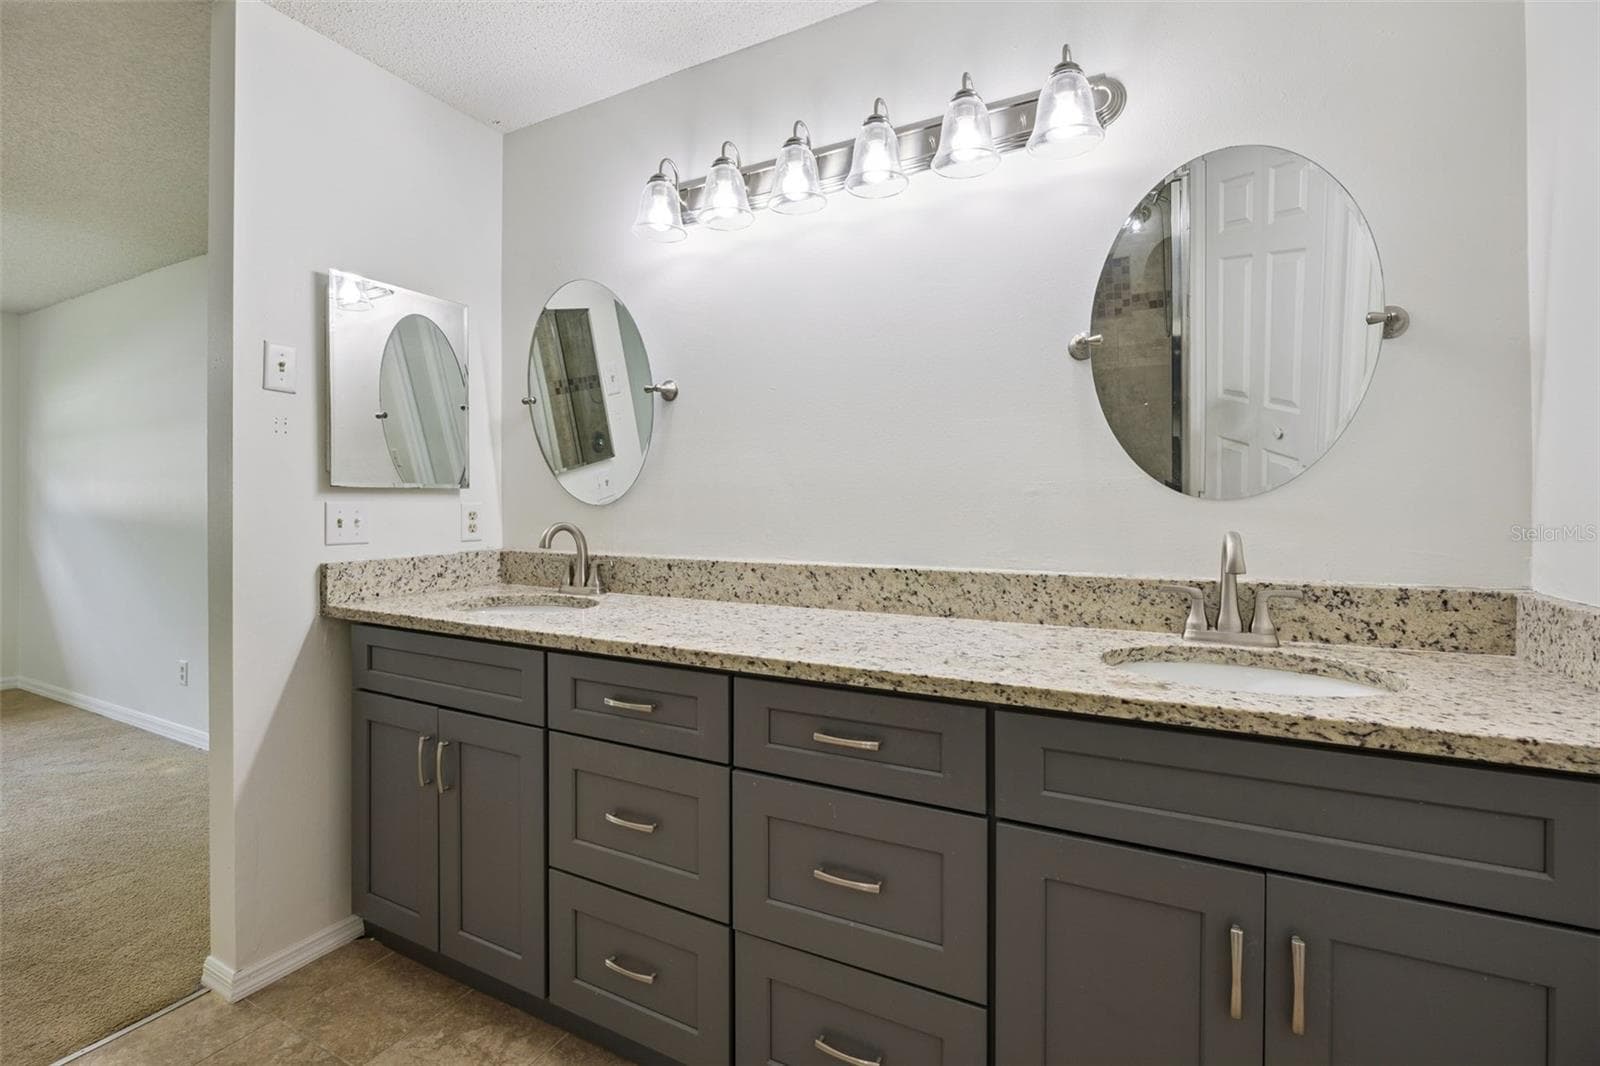
Primary bedroom Dual sink/vanity - 8370 SANDPOINT BLVD, ORLANDO
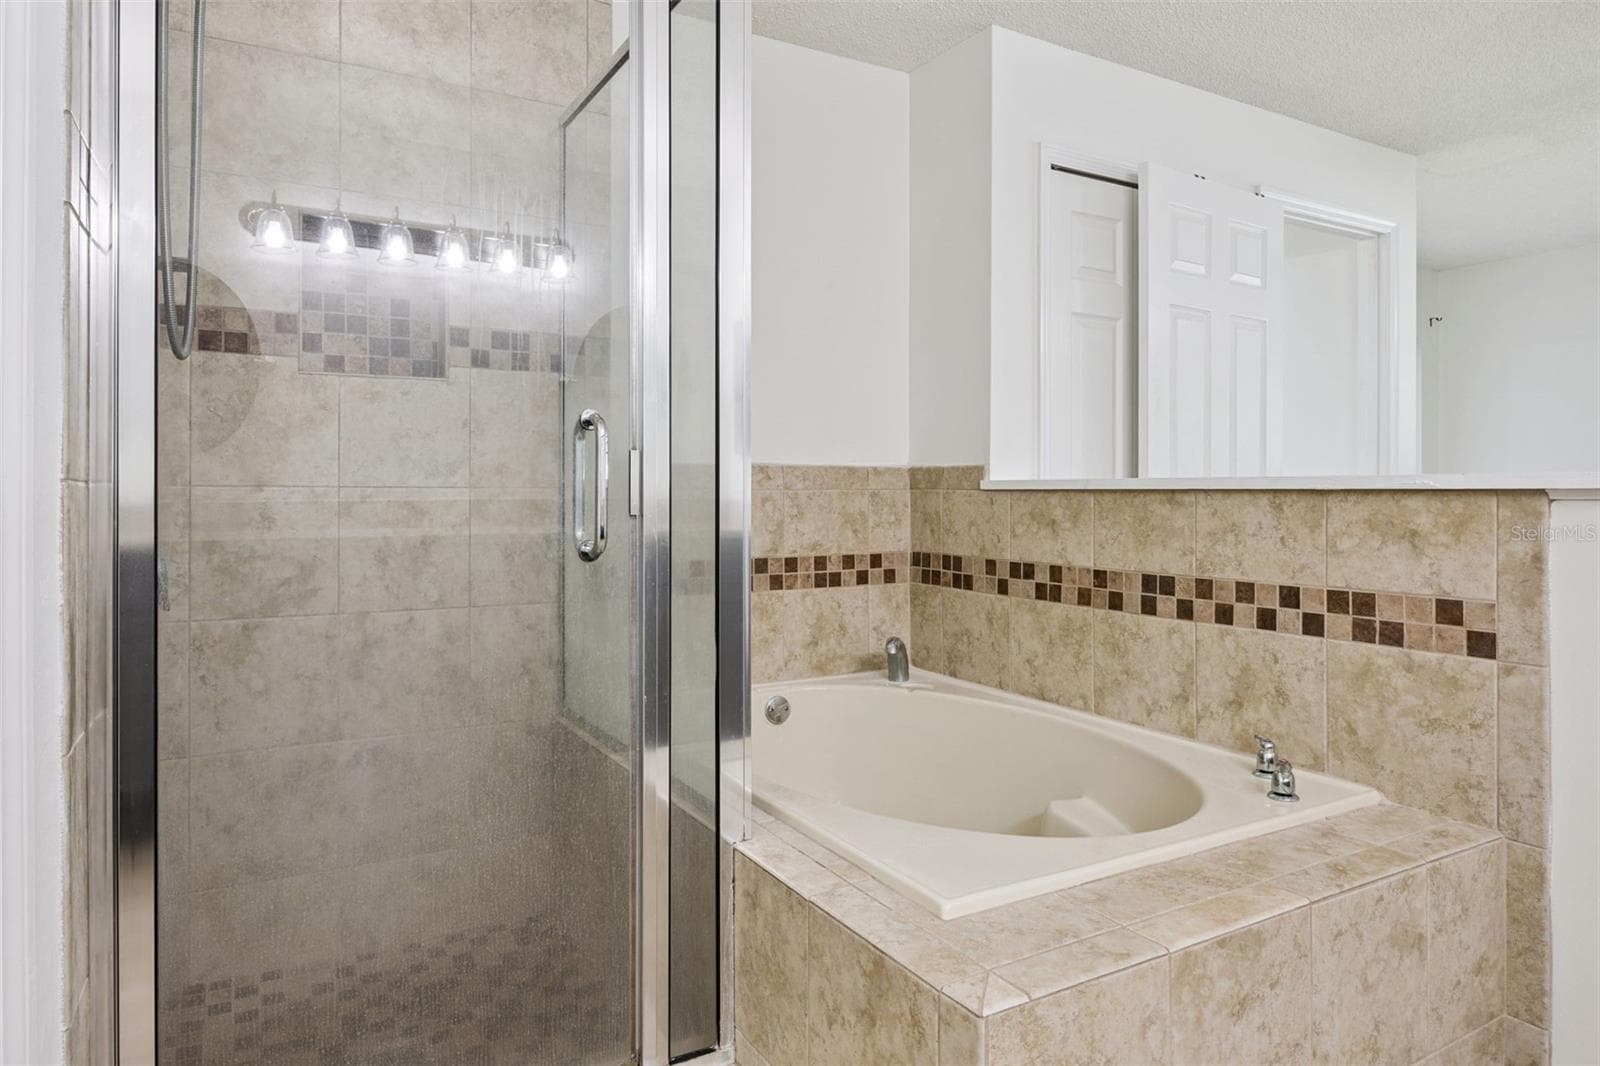
Primary bedroom shower/garden tub - 8370 SANDPOINT BLVD, ORLANDO
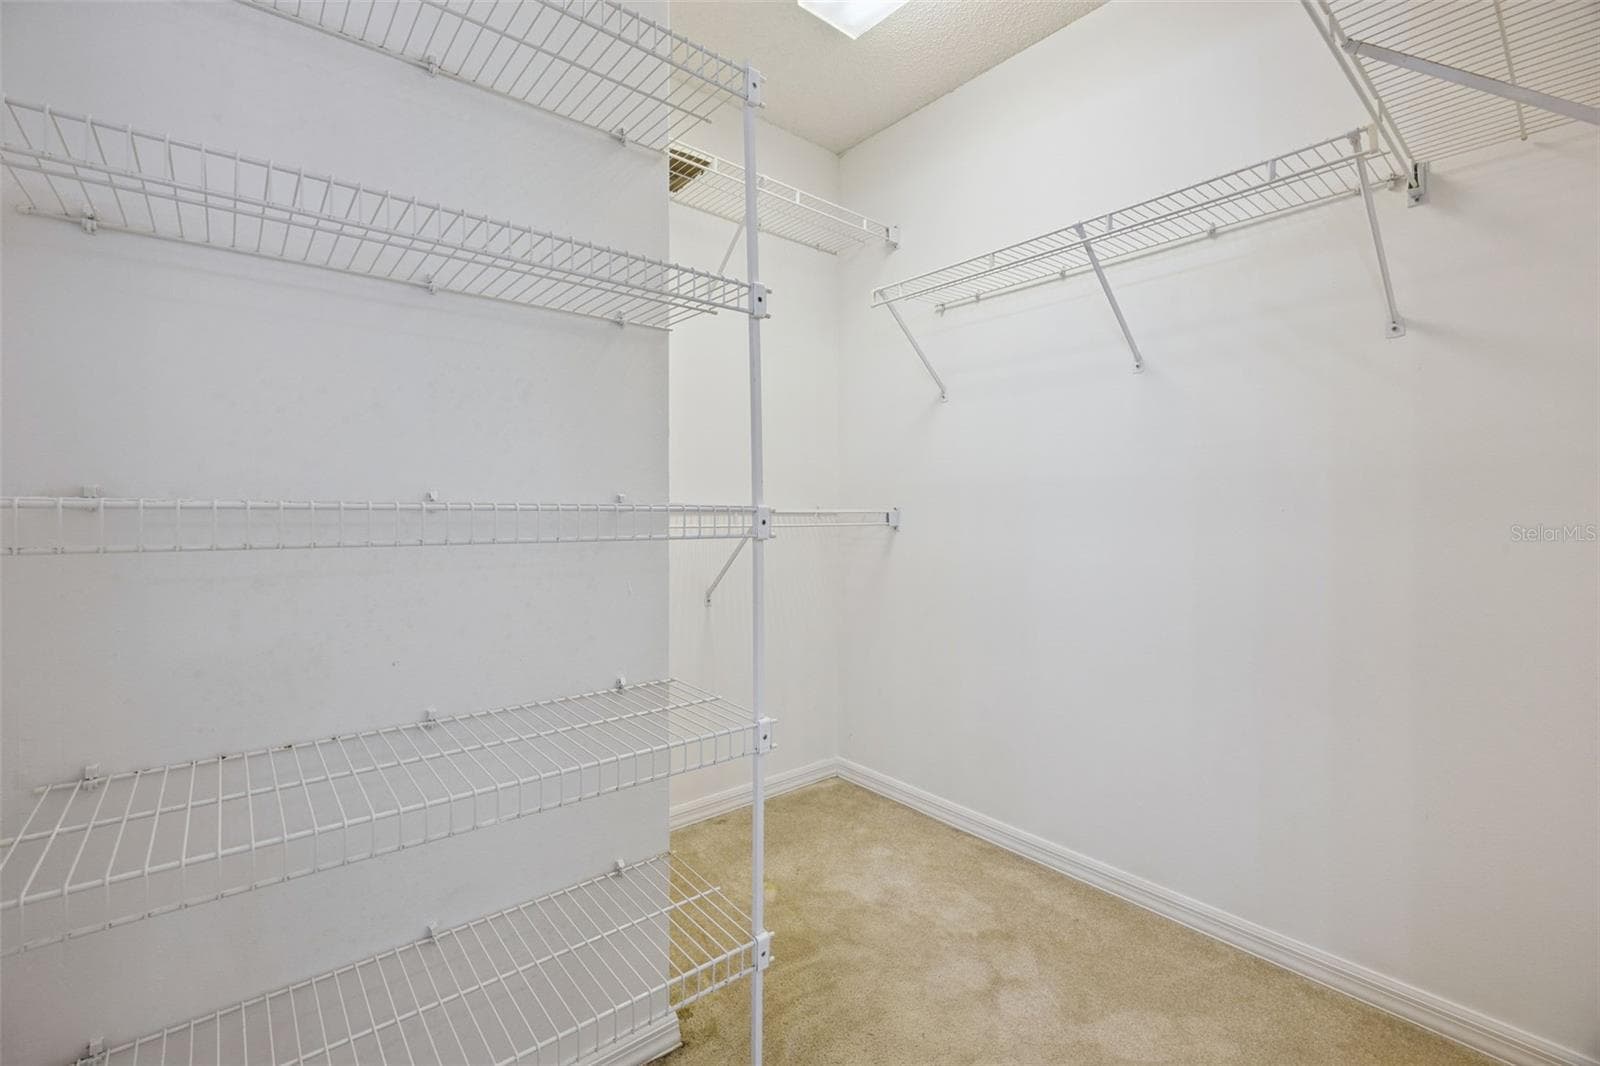
Primary walk in closet - 8370 SANDPOINT BLVD, ORLANDO
Living room high ceilings/sky light - 8370 SANDPOINT BLVD, ORLANDO
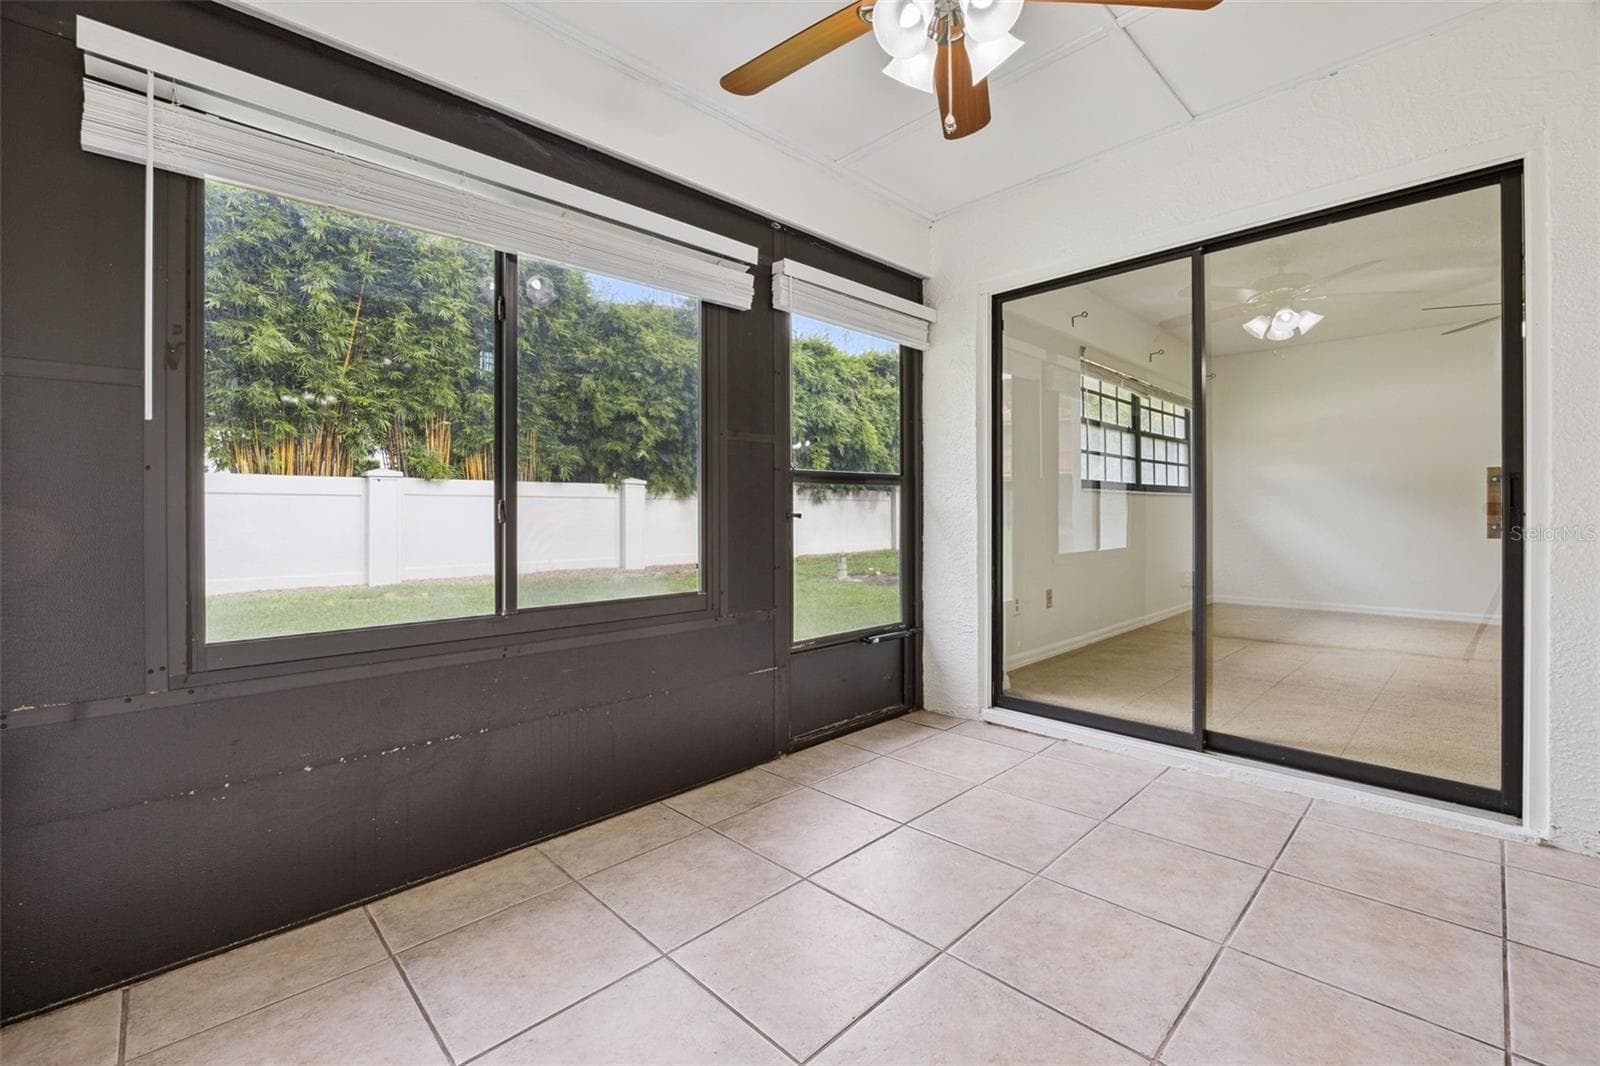
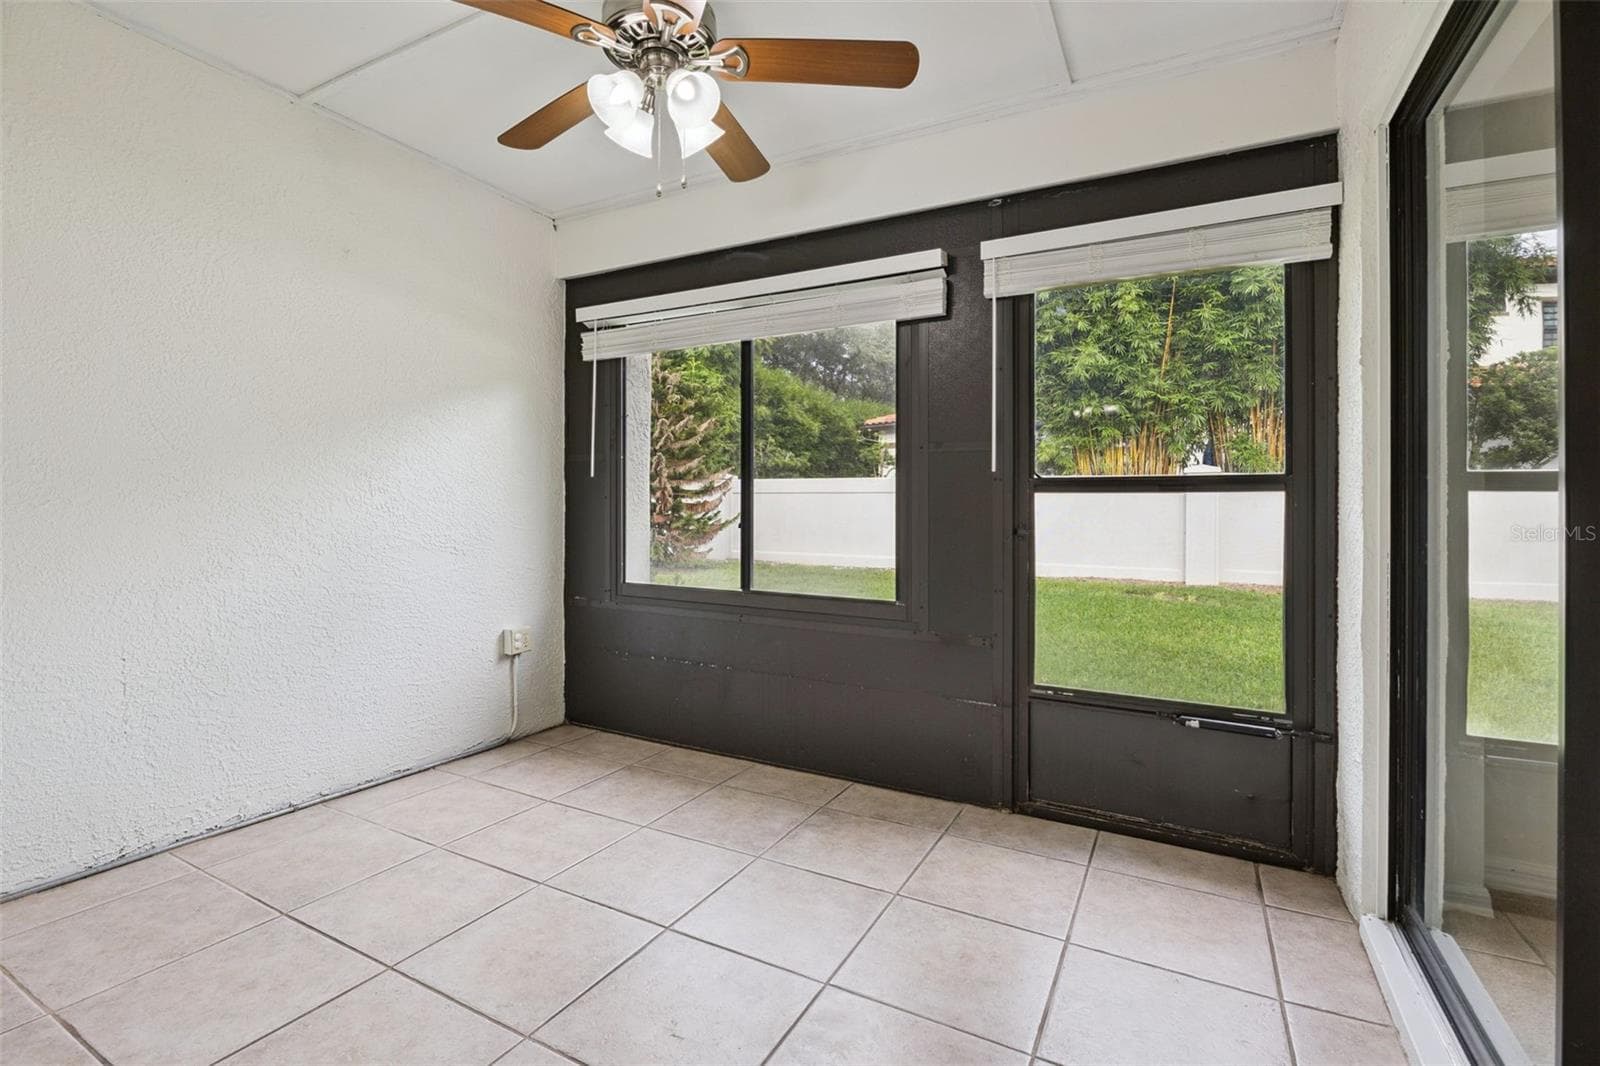
Lanai with access to primary bedroom and living room - 8370 SANDPOINT BLVD, ORLANDO
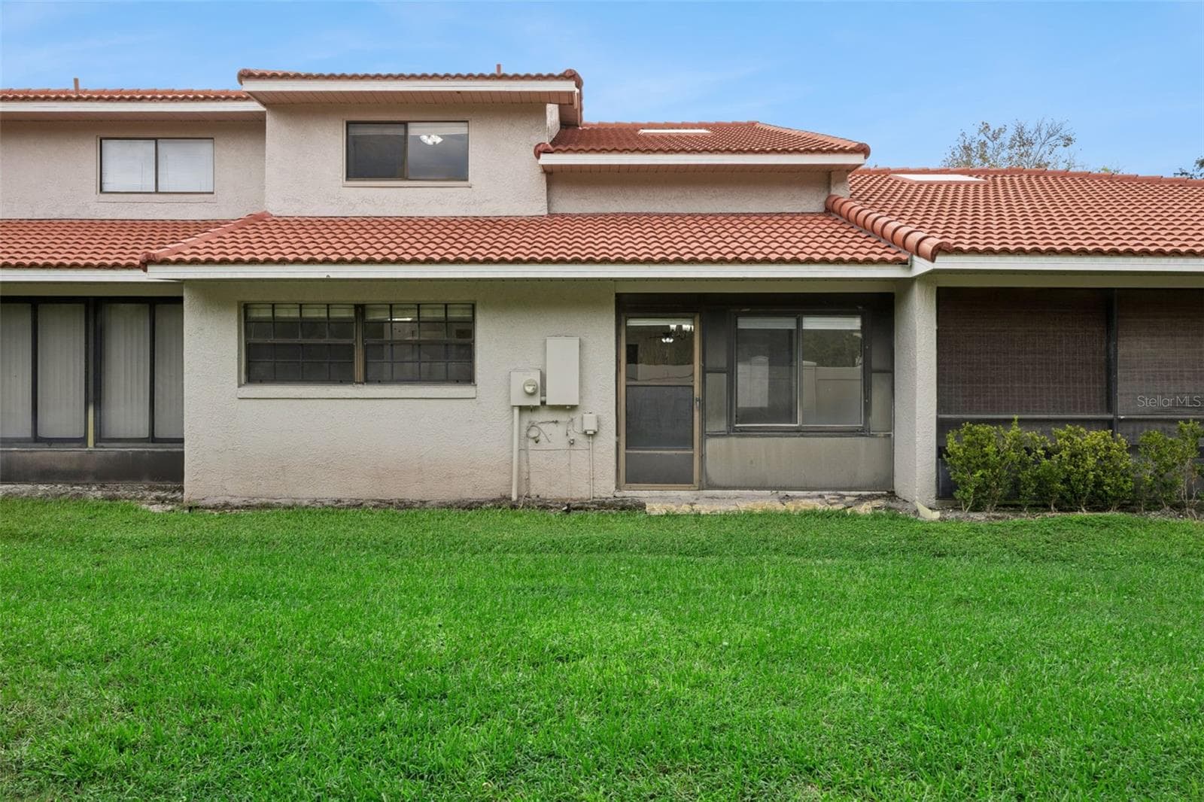
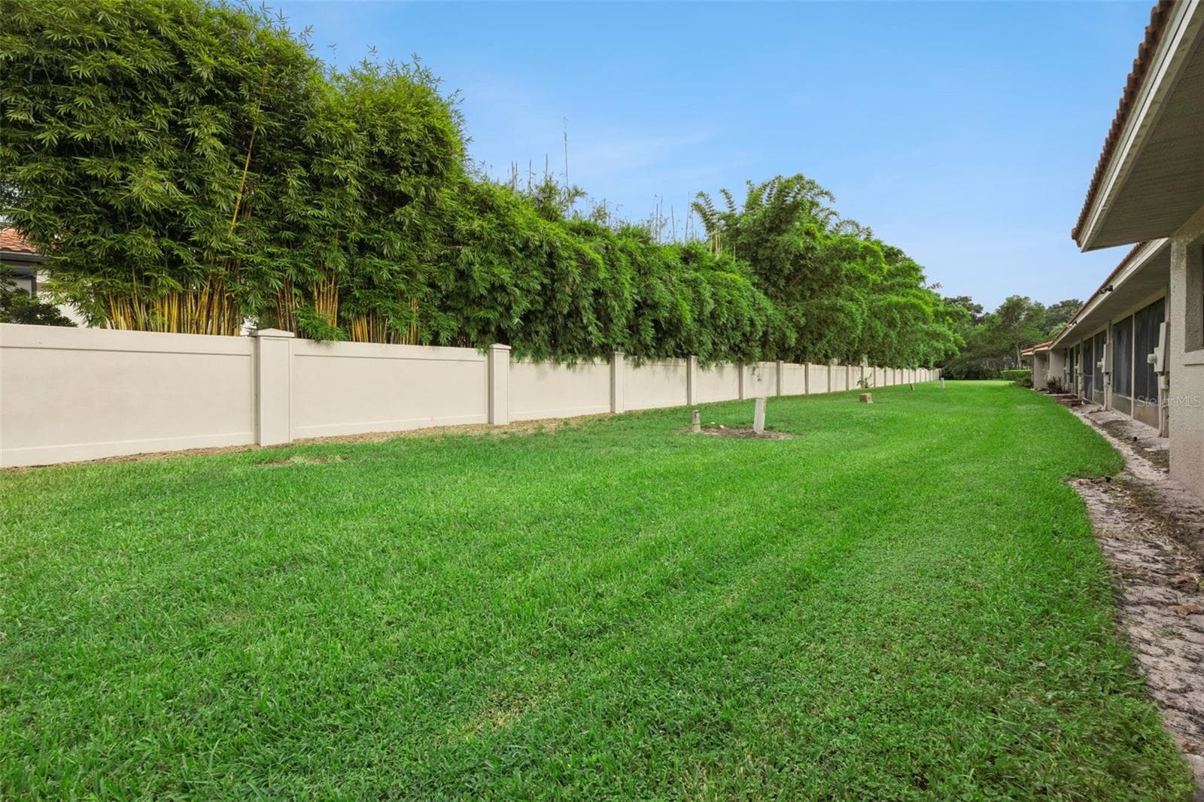
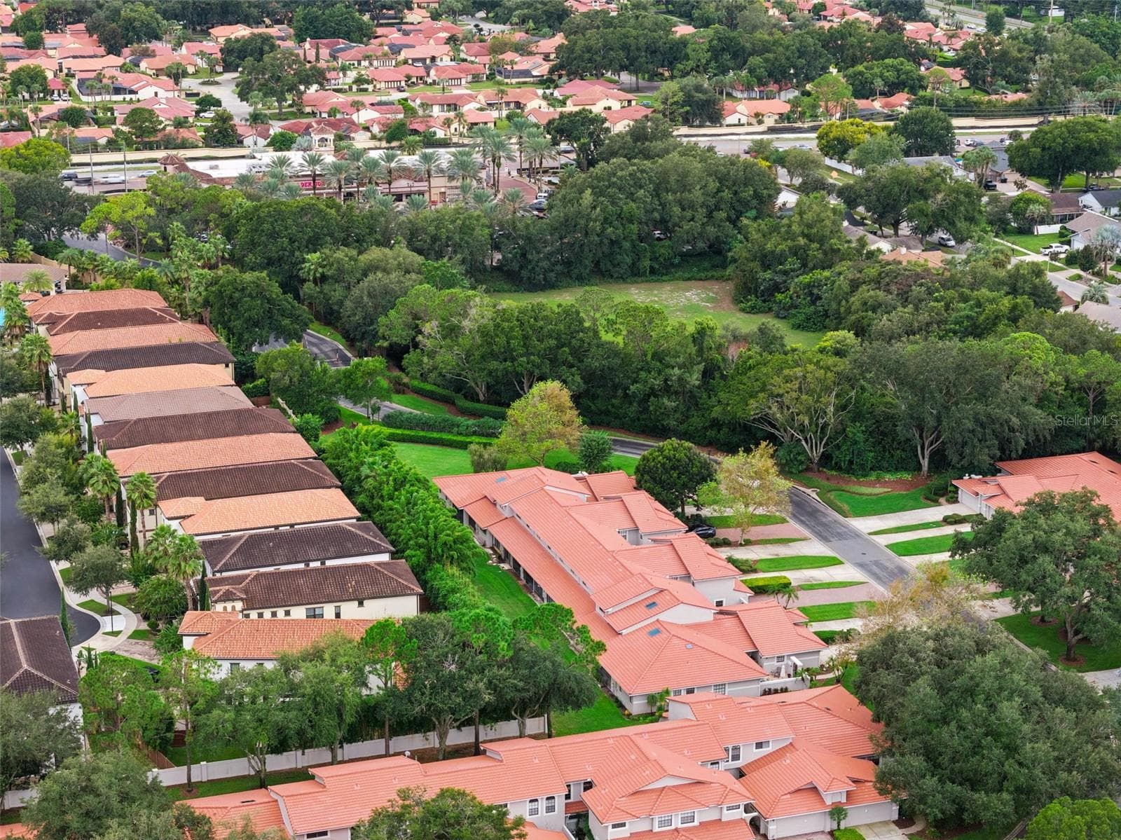
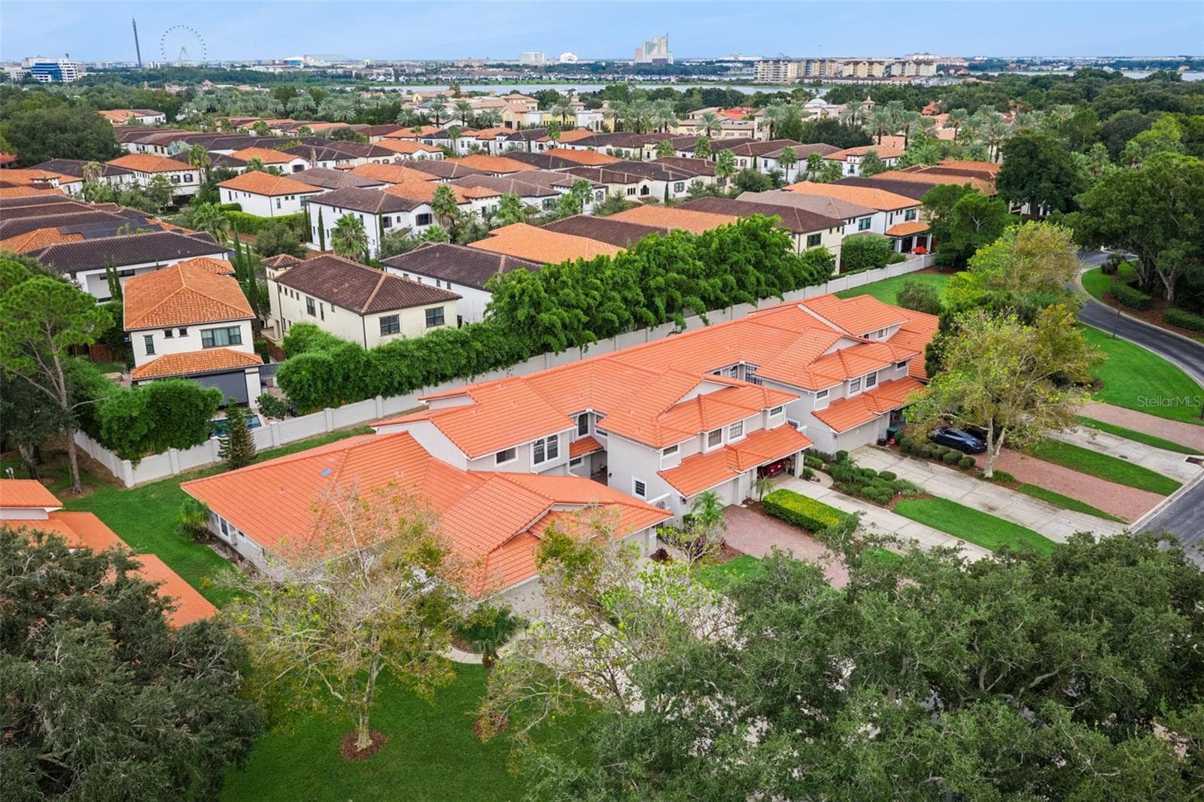
No rear neighbors - 8370 SANDPOINT BLVD, ORLANDO
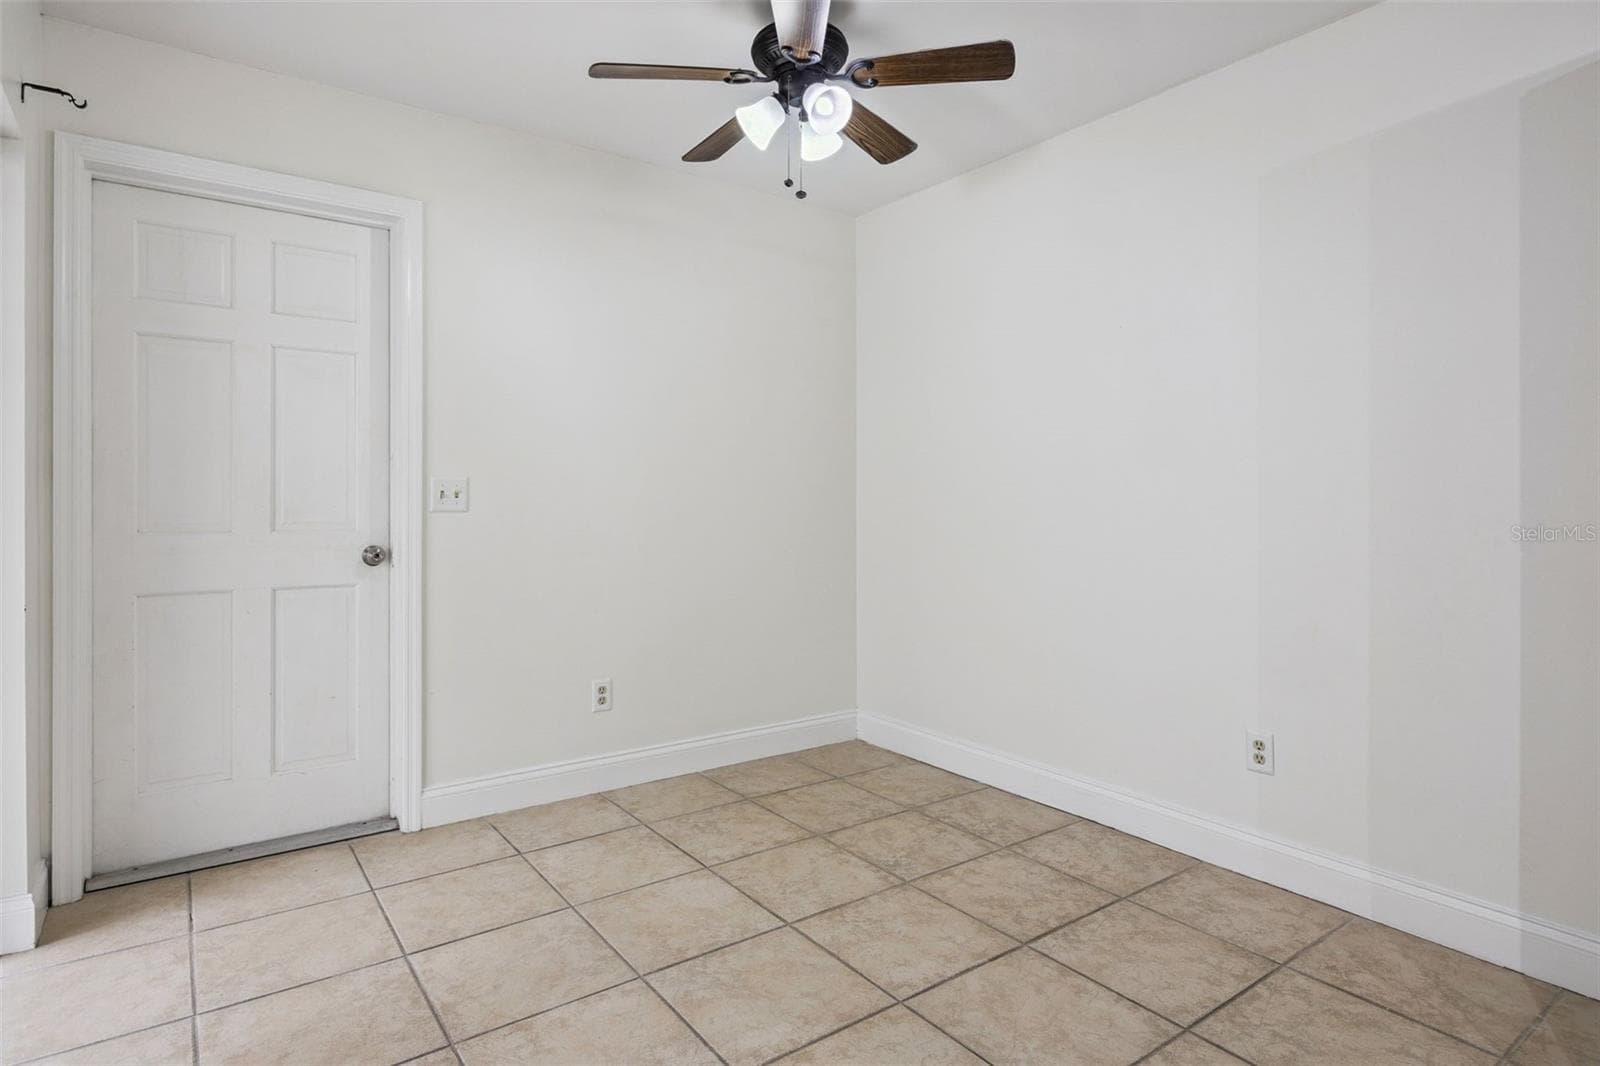
Upstairs bedroom 1 - 8370 SANDPOINT BLVD, ORLANDO
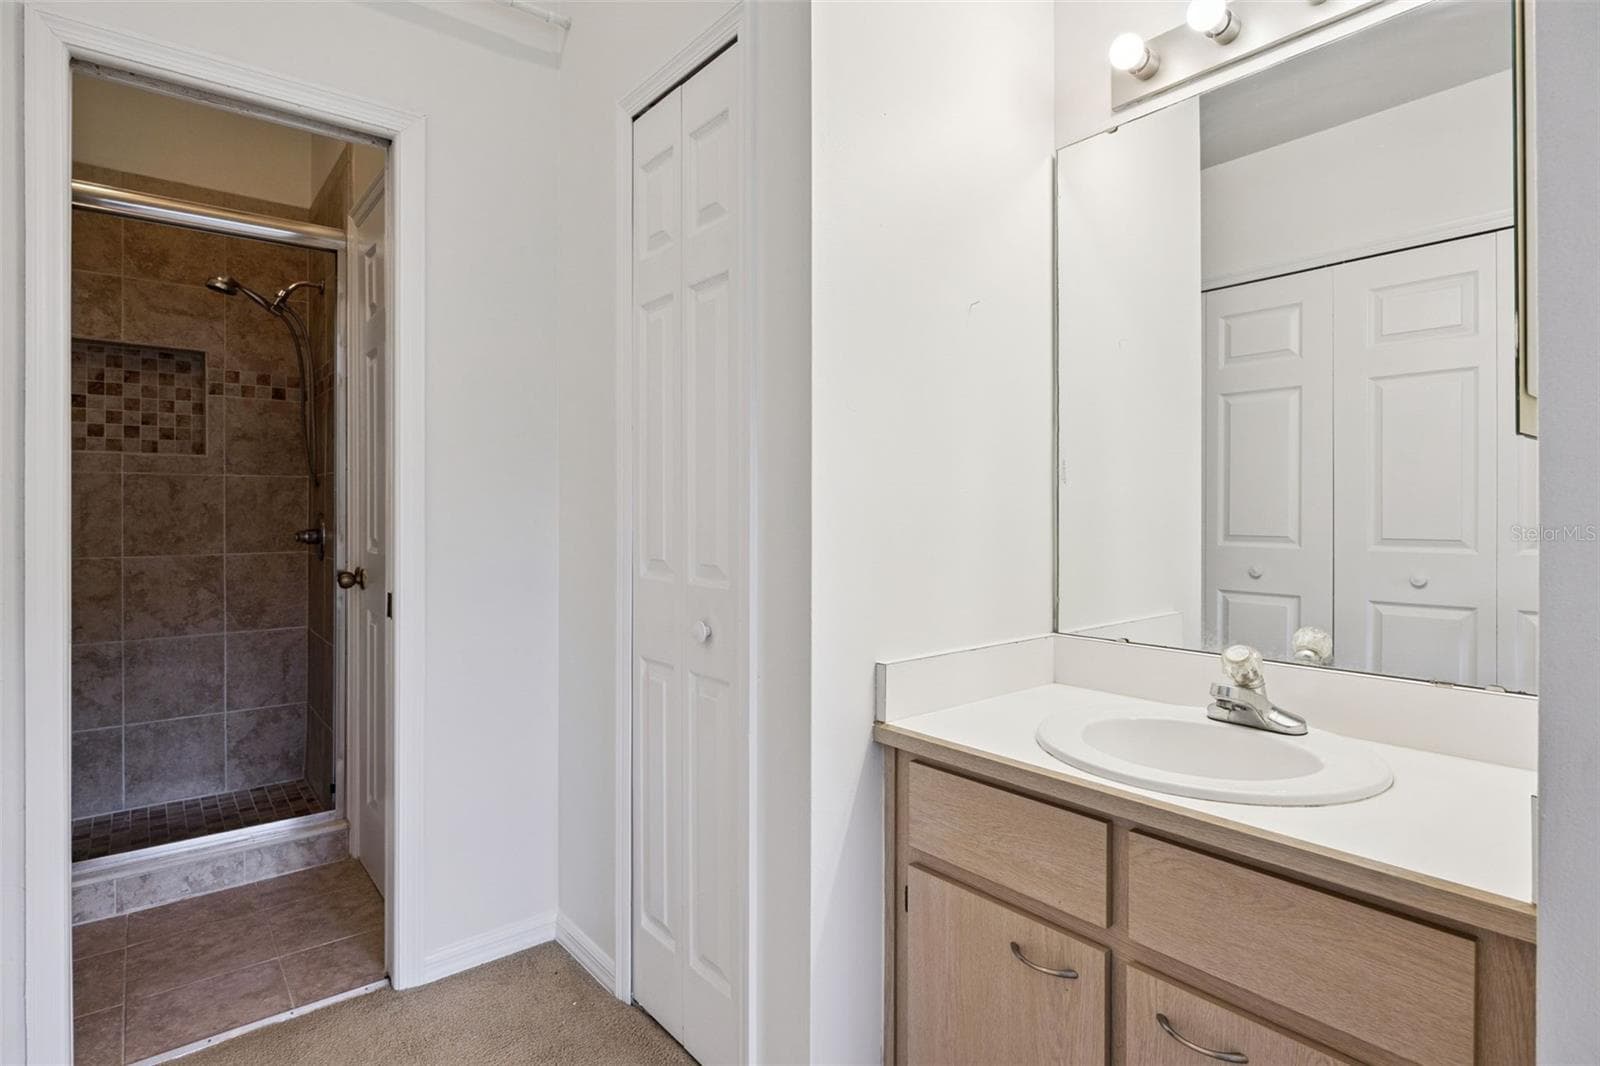
Upstairs vanity 1 with dual access - 8370 SANDPOINT BLVD, ORLANDO
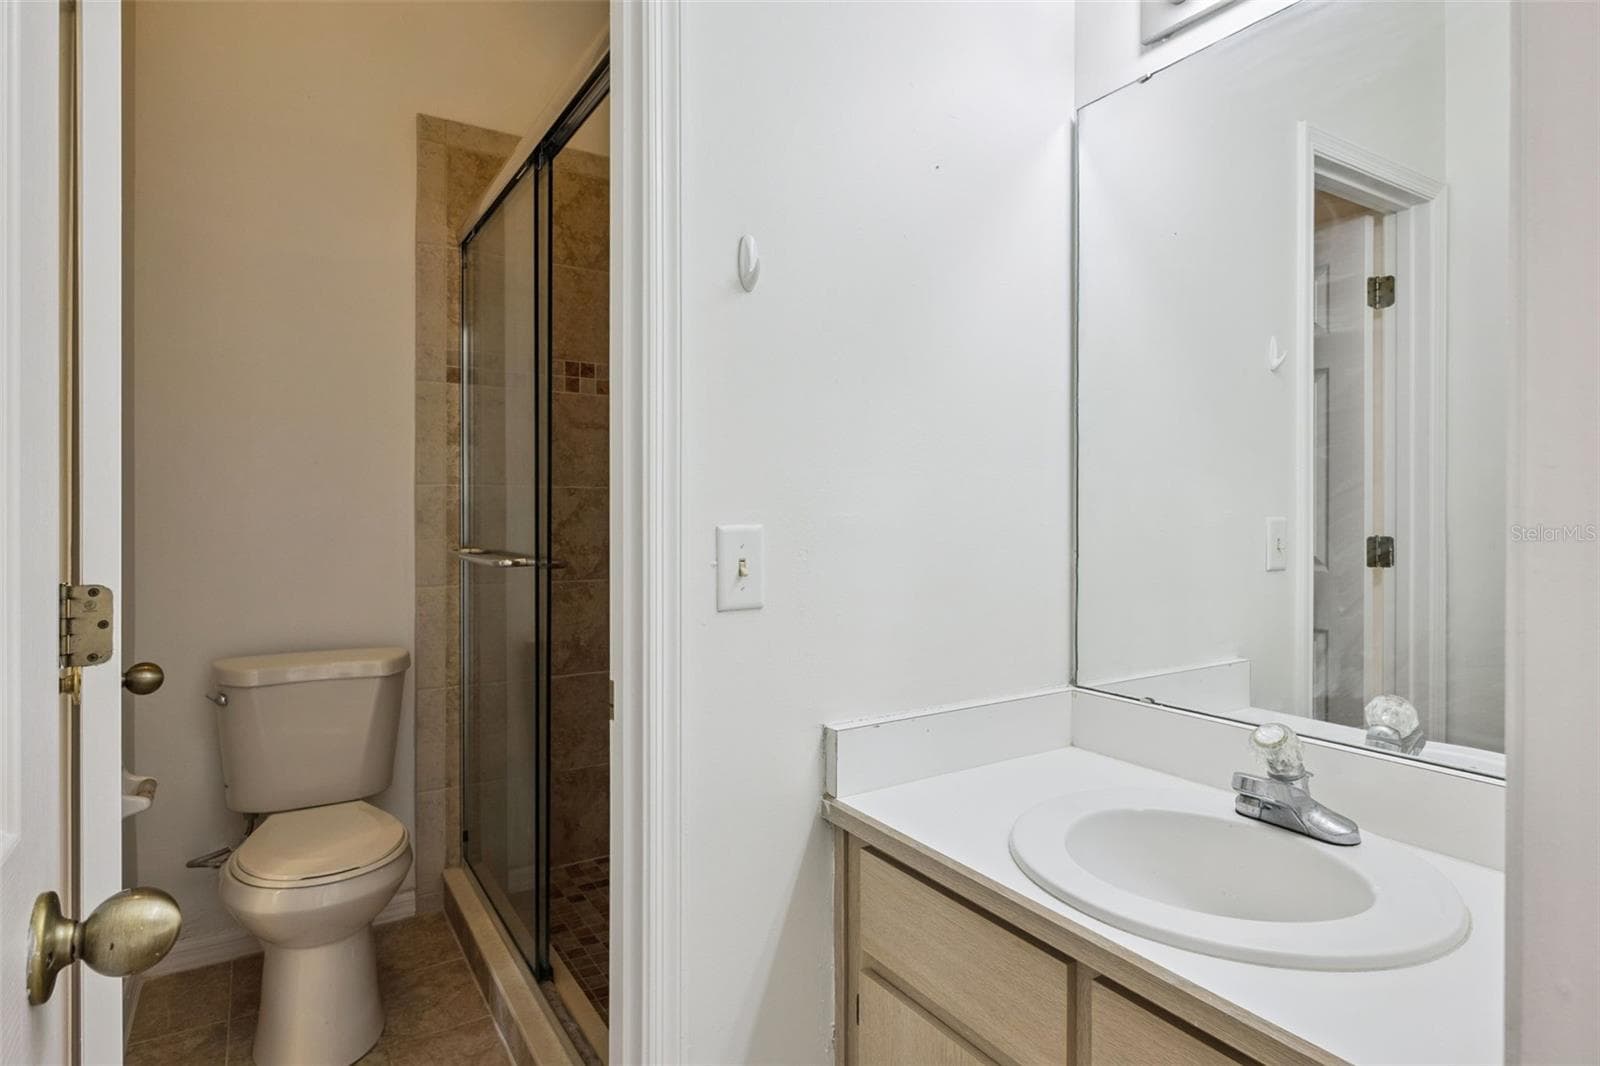
Upstairs shower with dual access - 8370 SANDPOINT BLVD, ORLANDO
Upstairs vanity 2 with dual access - 8370 SANDPOINT BLVD, ORLANDO
Upstairs bedroom 2 - 8370 SANDPOINT BLVD, ORLANDO
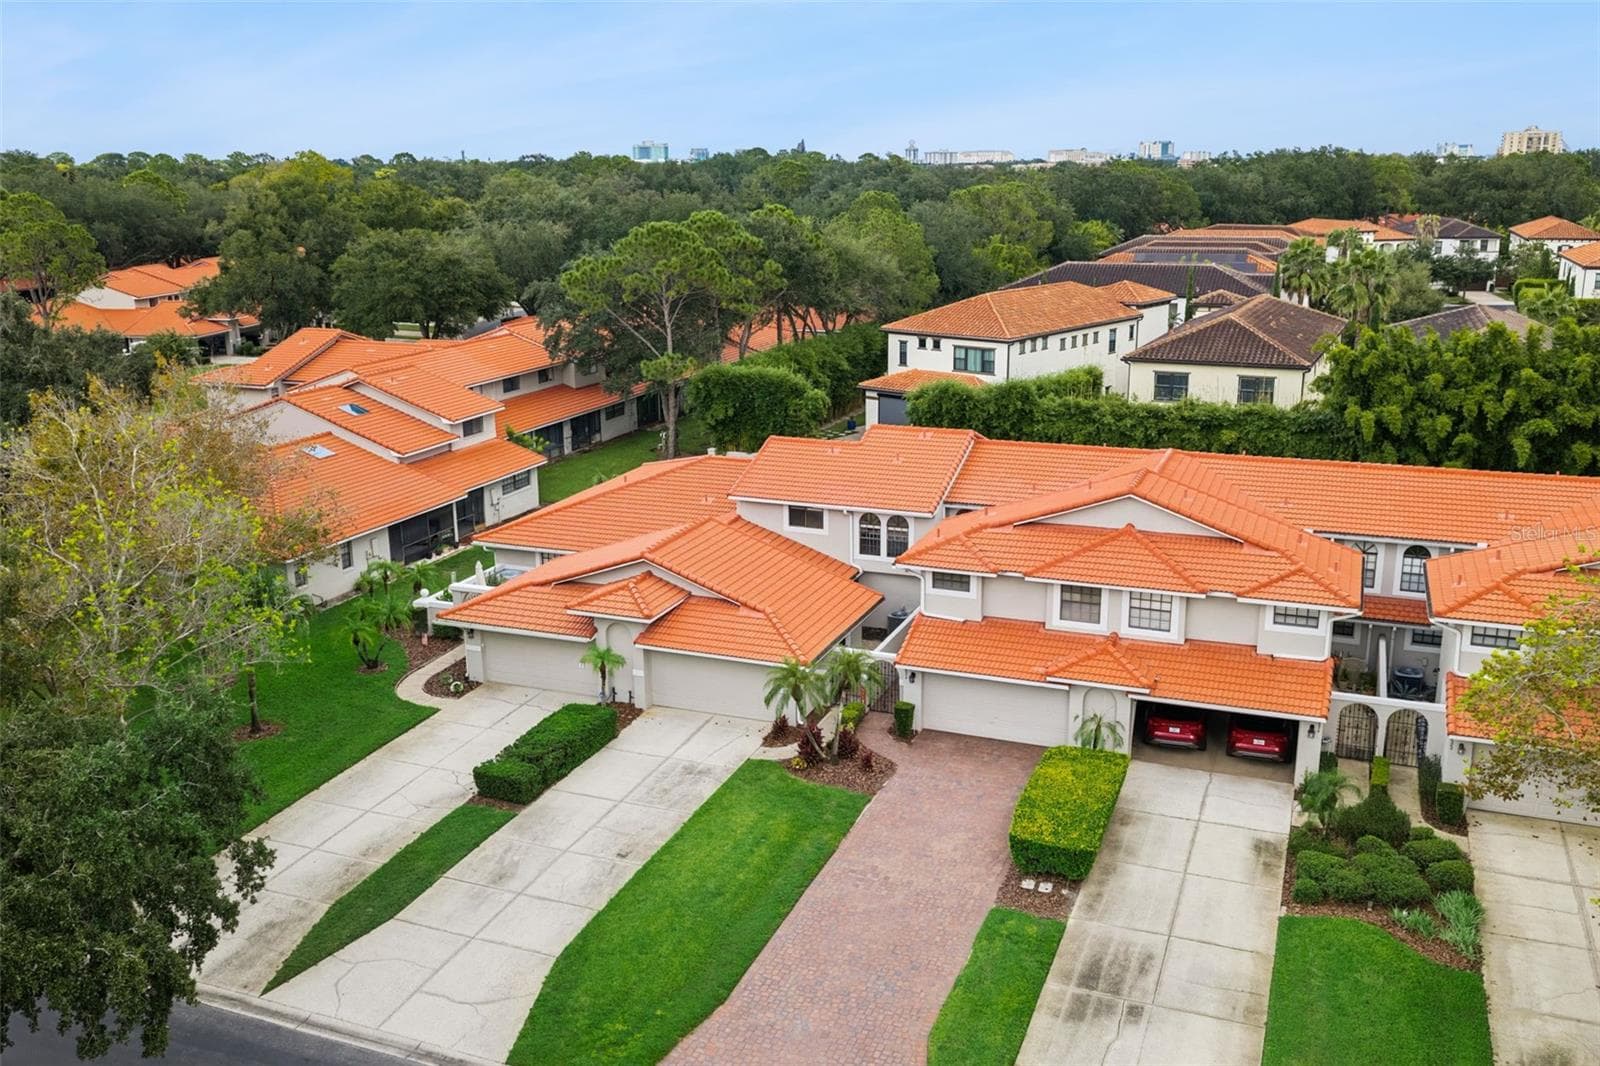
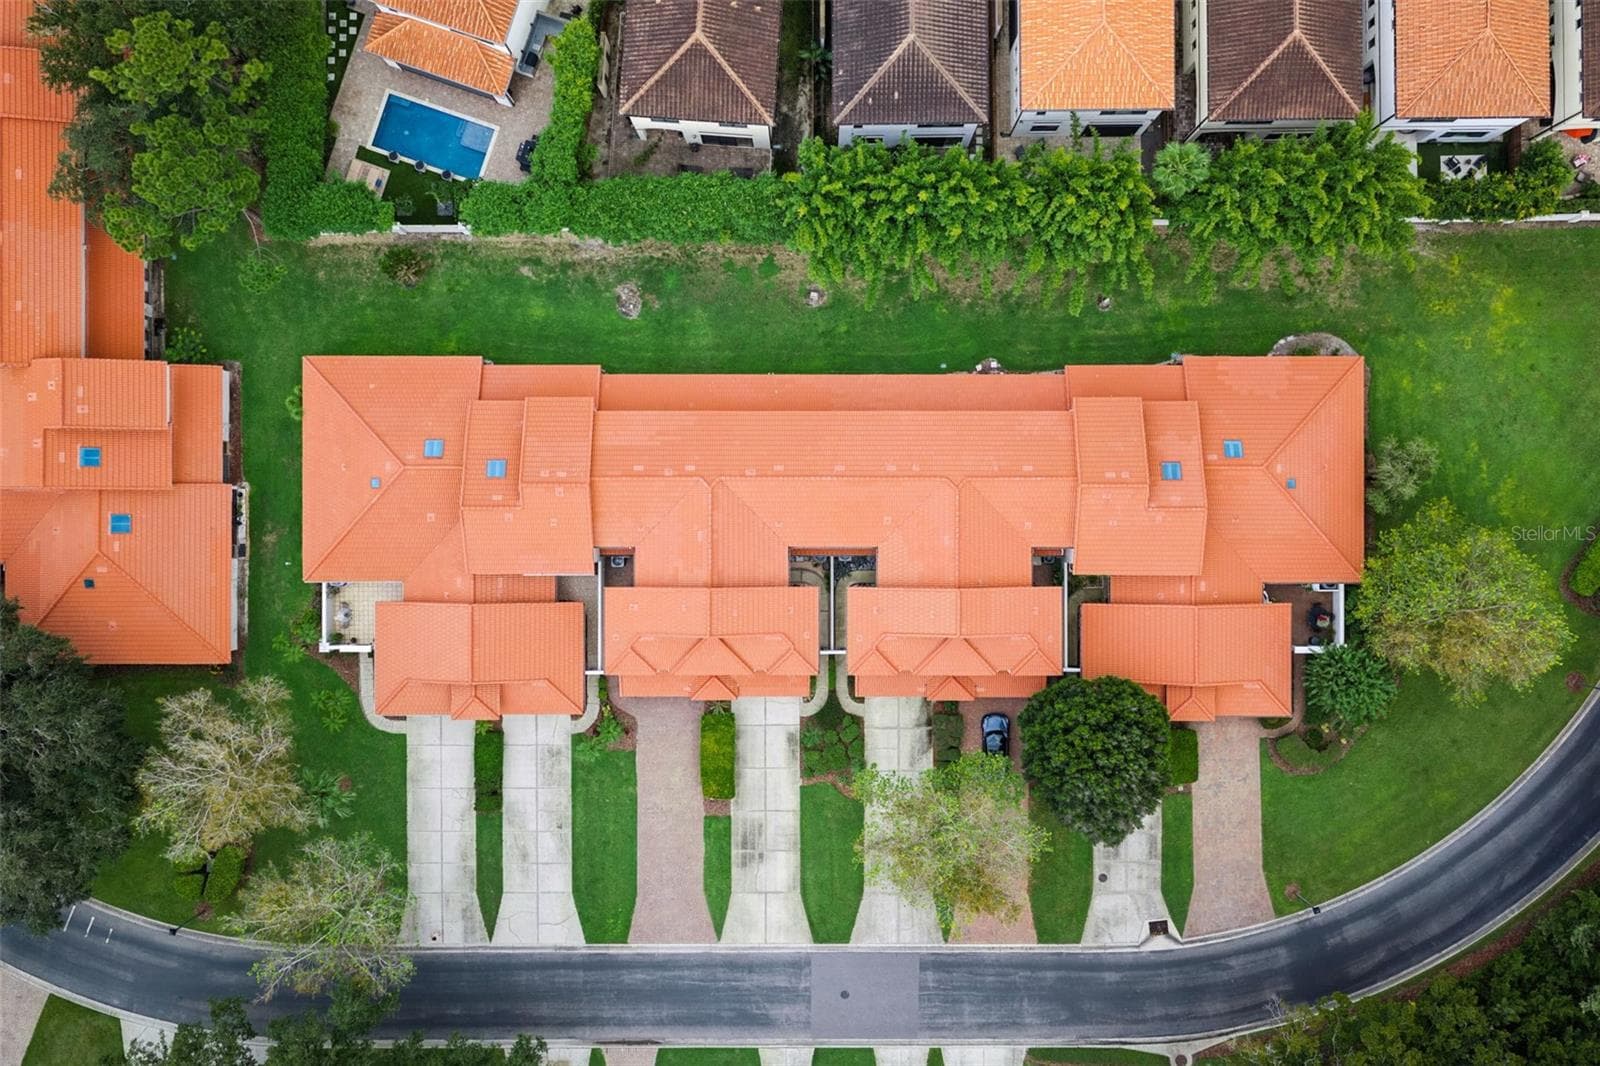
Private Driveway - 8370 SANDPOINT BLVD, ORLANDO
Concrete Roof - 8370 SANDPOINT BLVD, ORLANDO
Sandpointe Gated community - 8370 SANDPOINT BLVD, ORLANDO
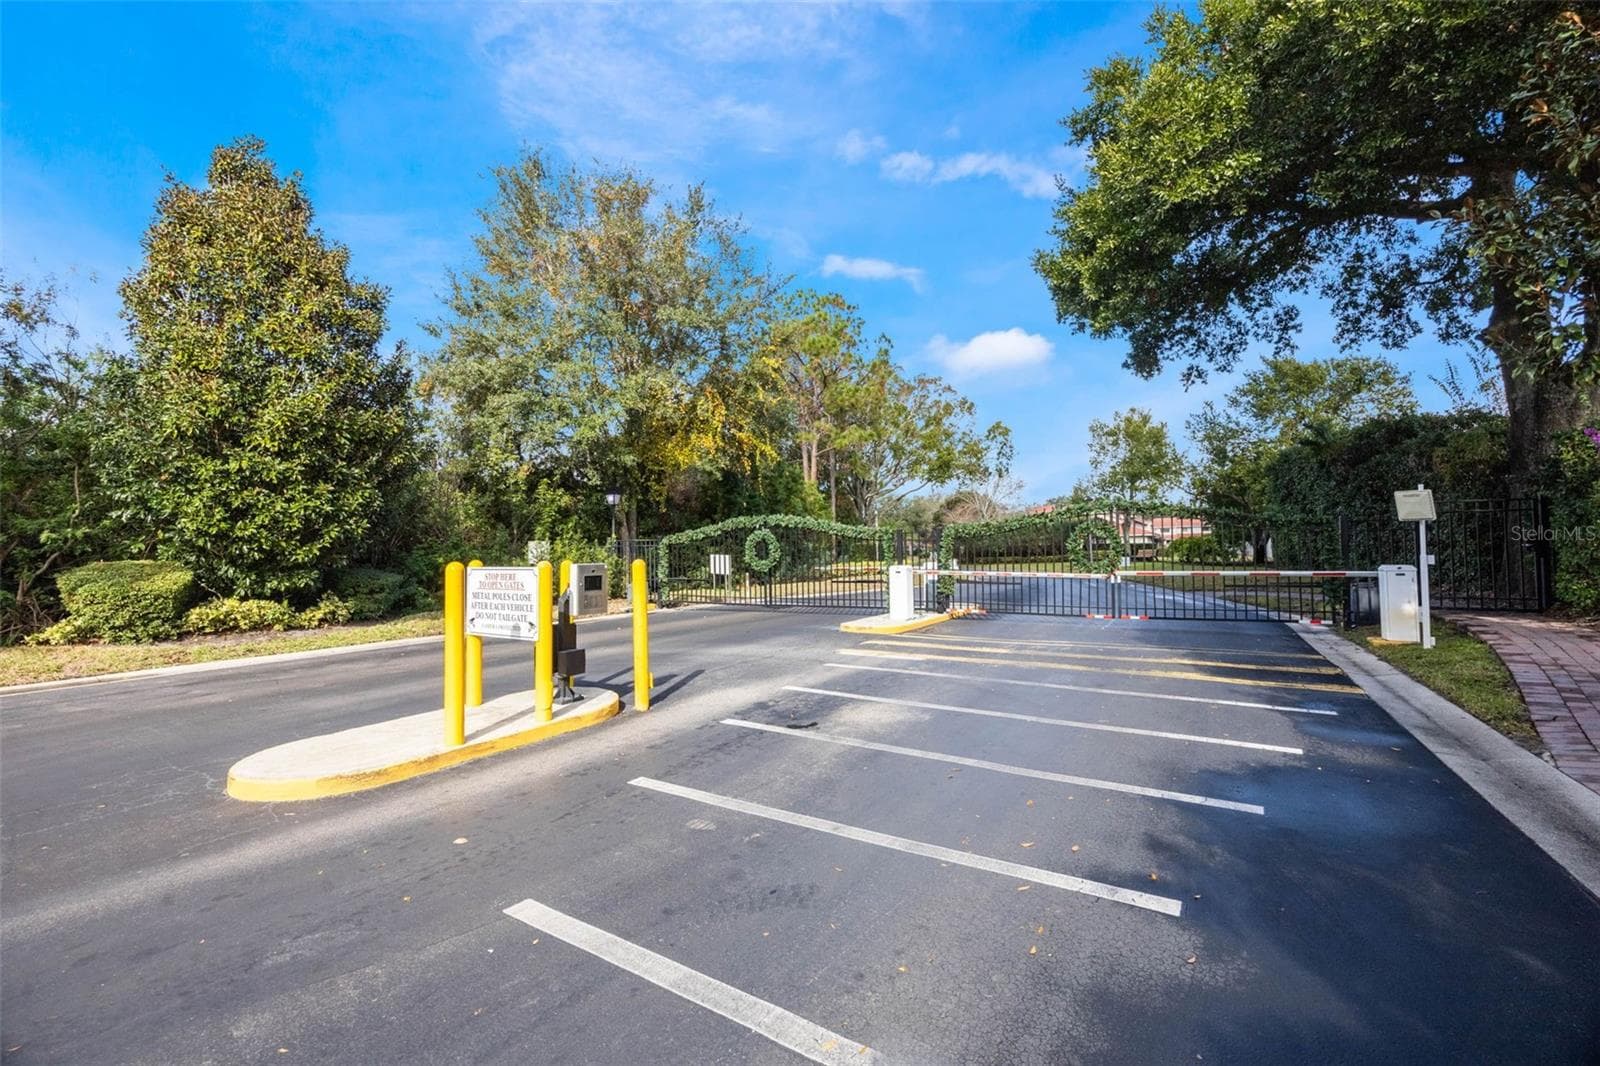
Gated - 8370 SANDPOINT BLVD, ORLANDO
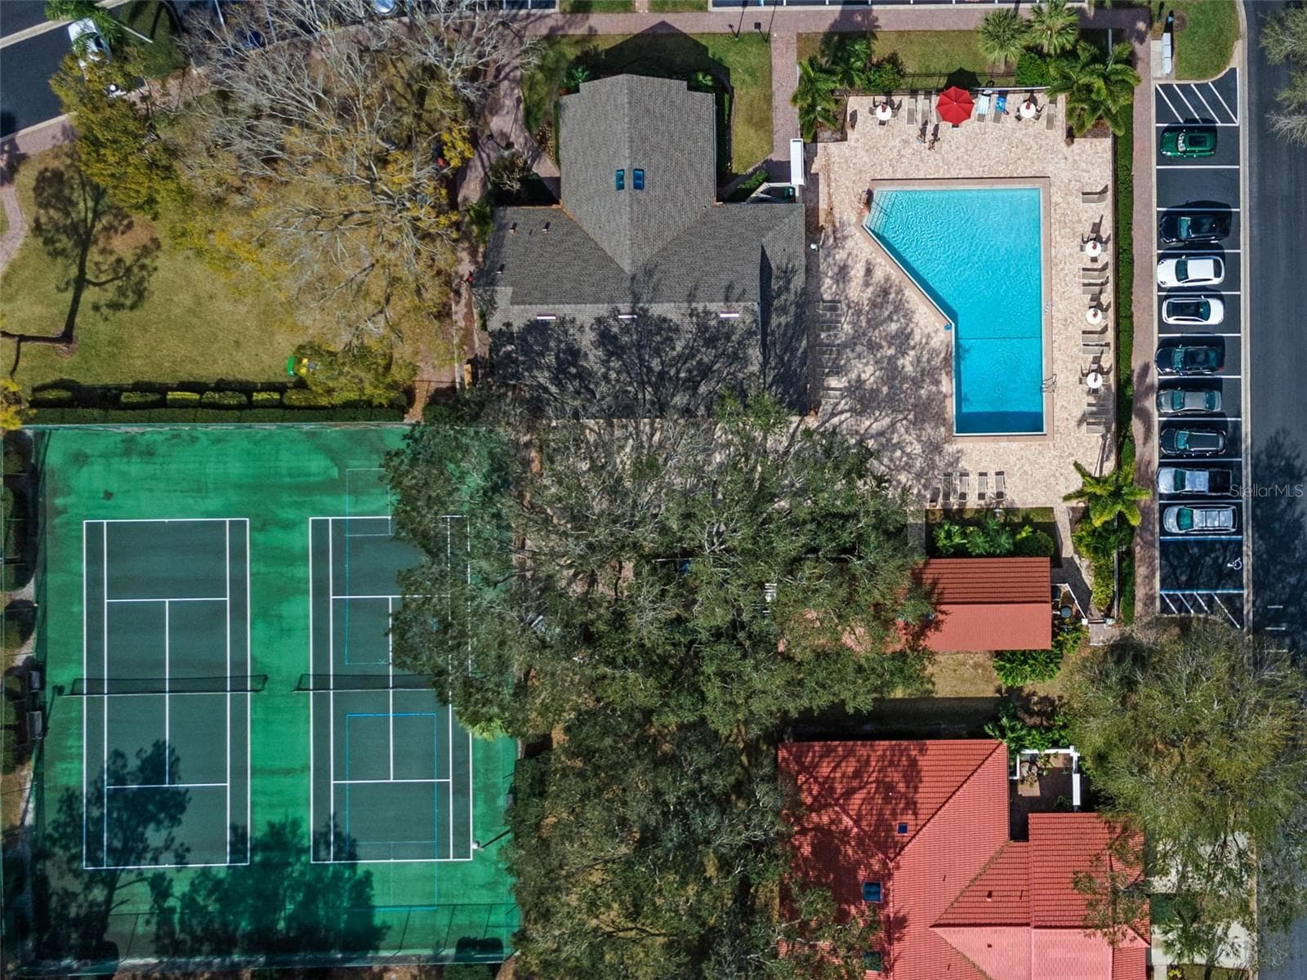
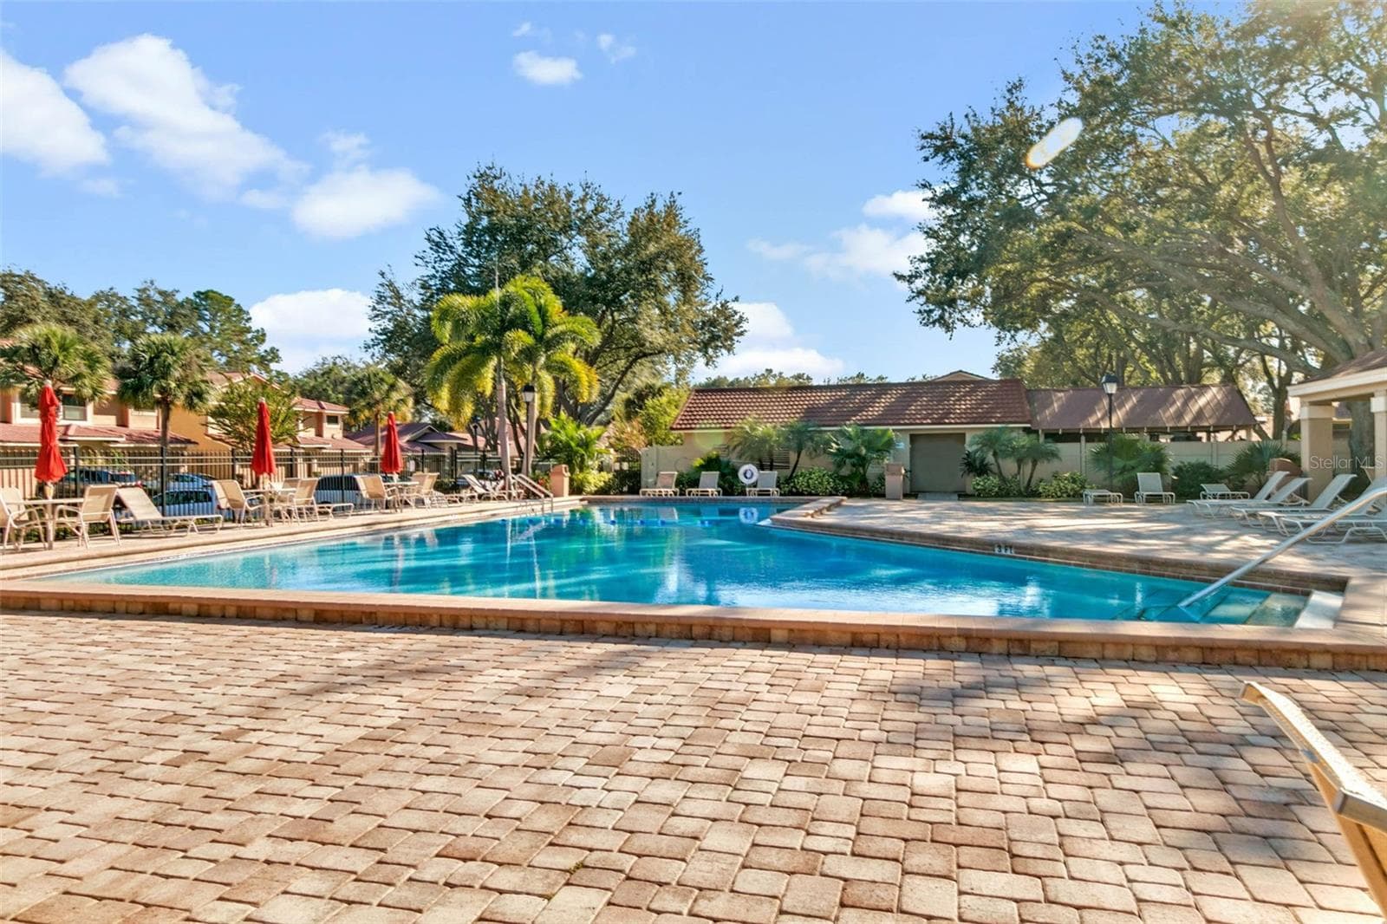
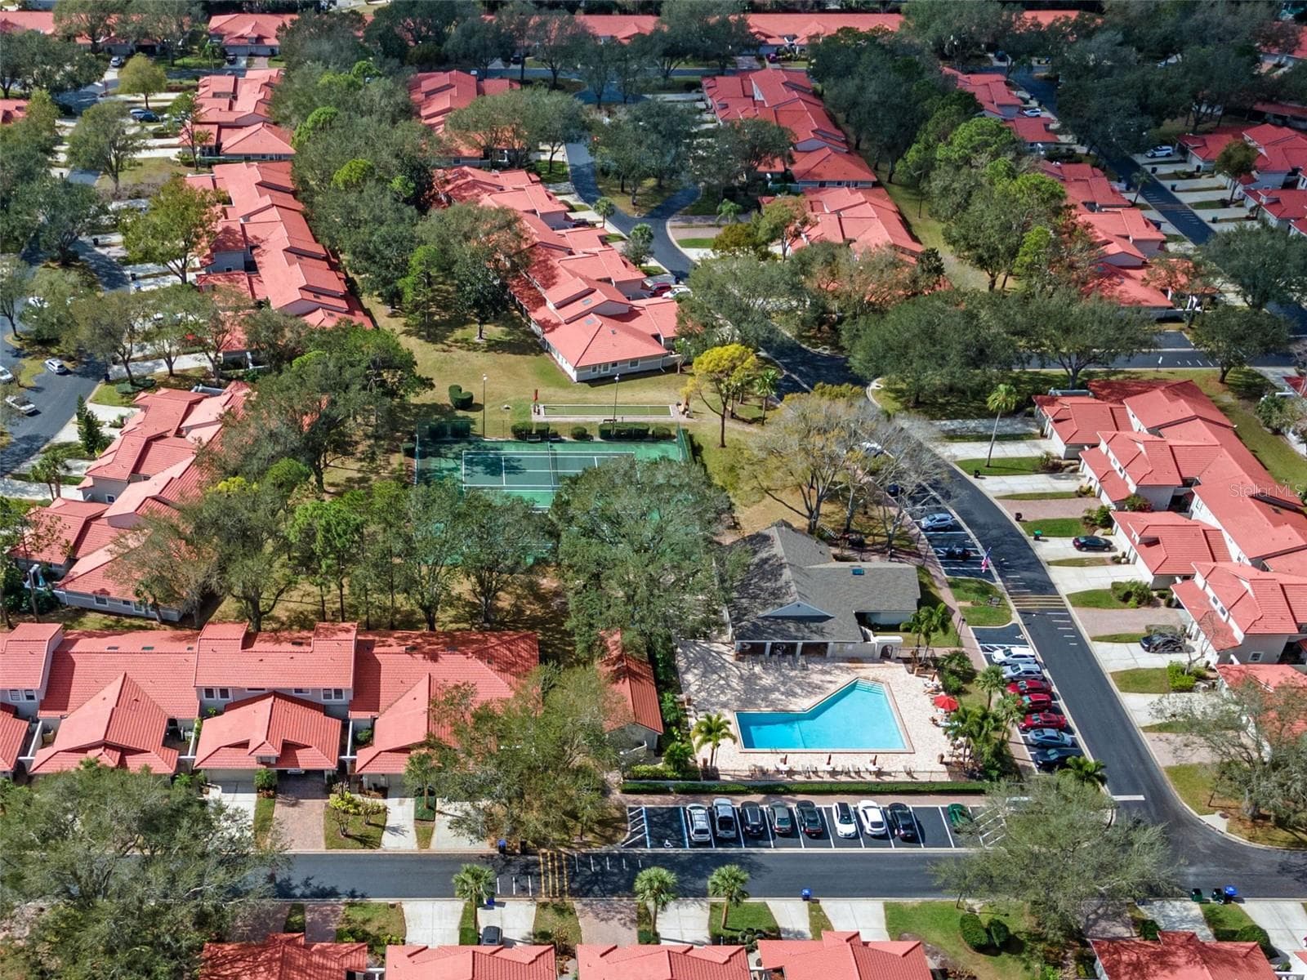
Community amenities - 8370 SANDPOINT BLVD, ORLANDO
Community pool - 8370 SANDPOINT BLVD, ORLANDO
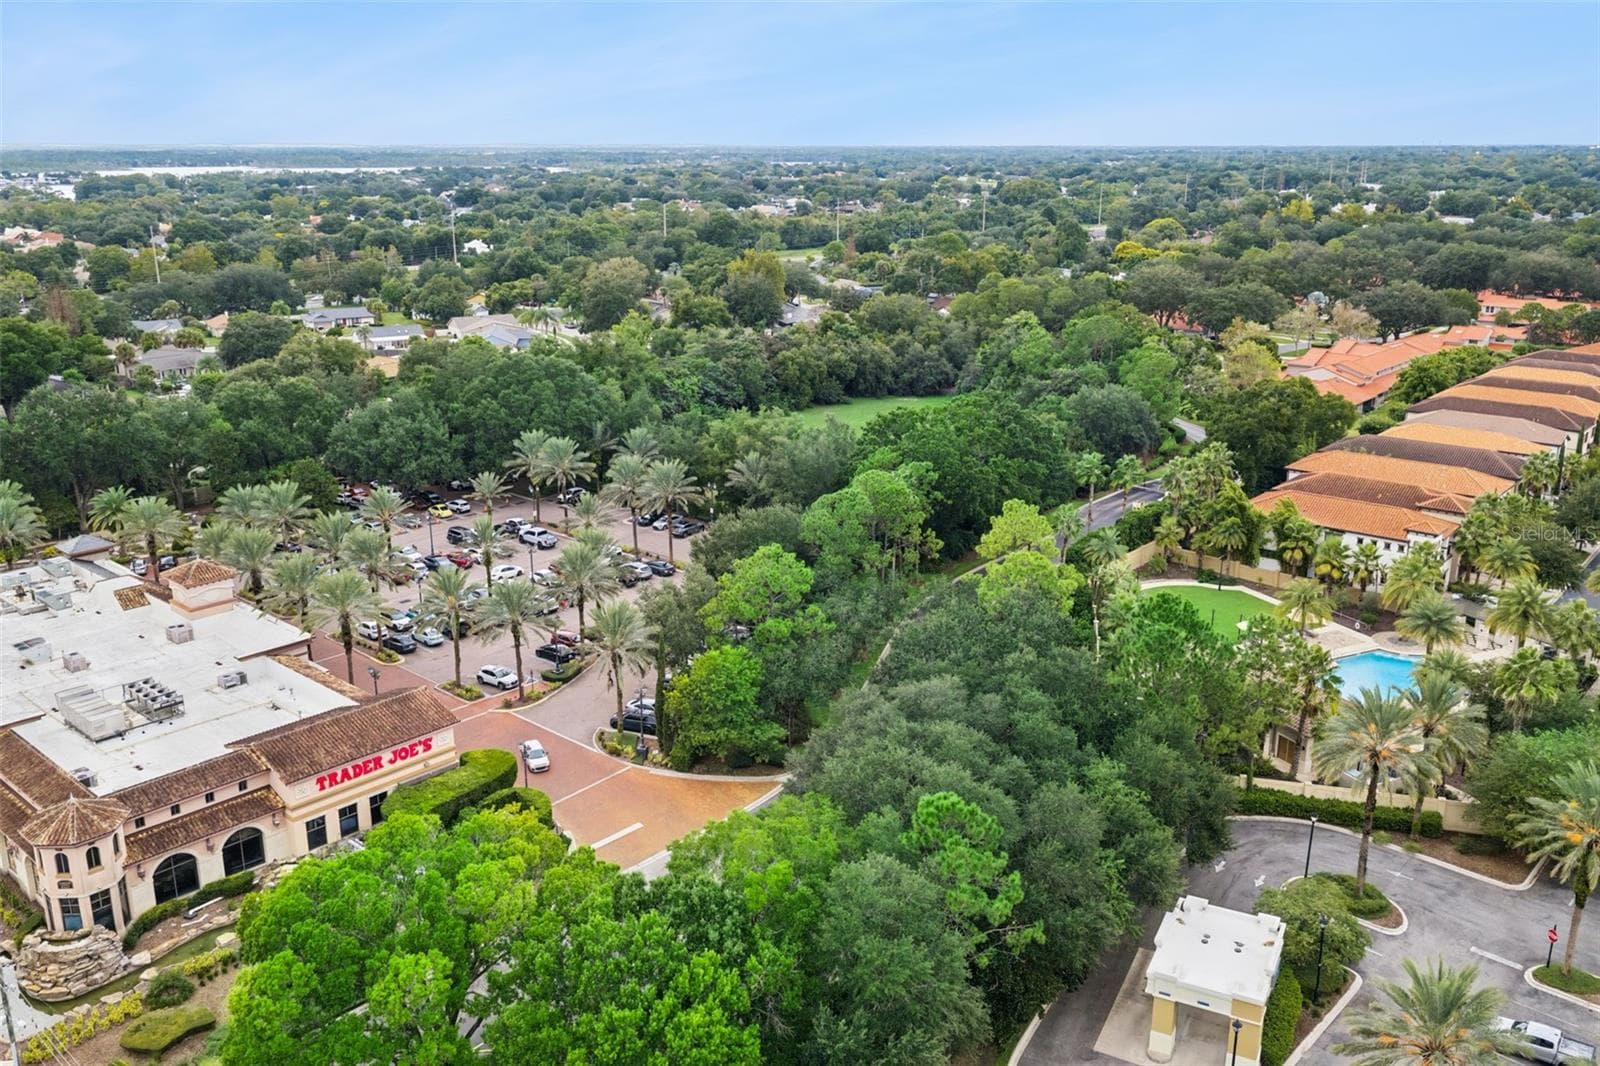
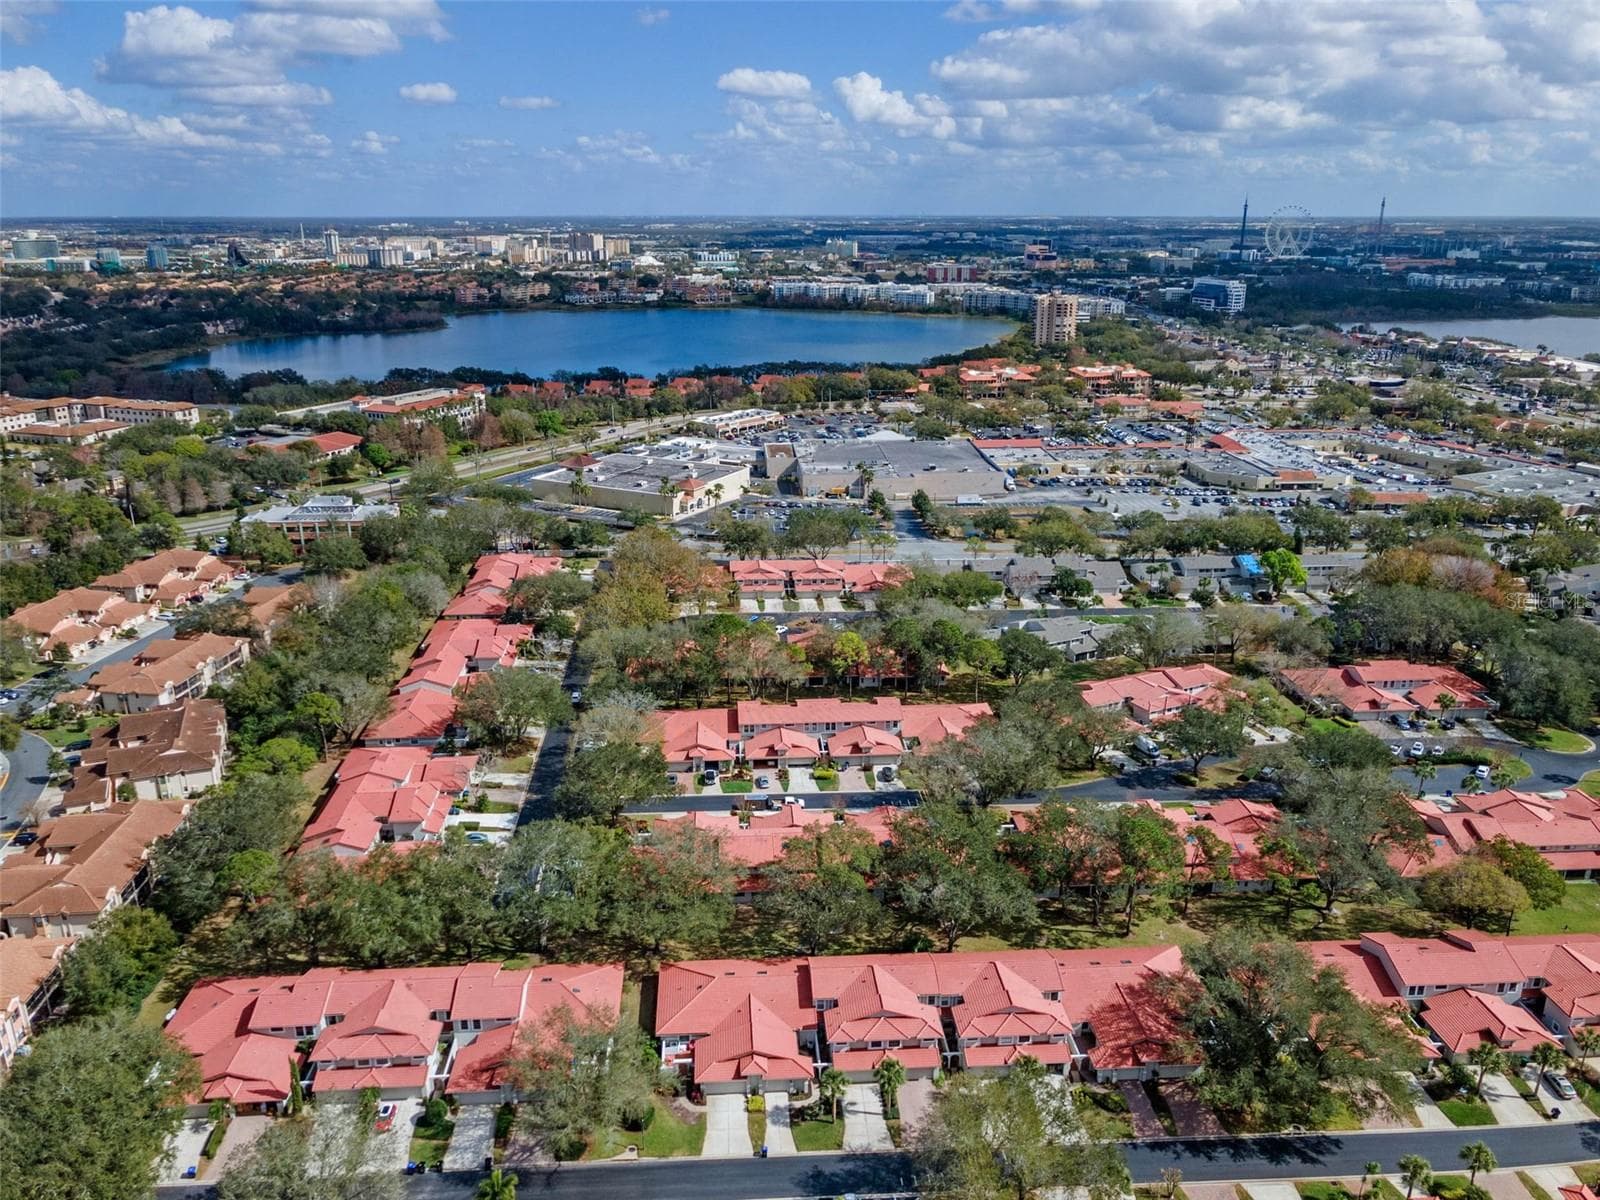
Prime location in Orlando - 8370 SANDPOINT BLVD, ORLANDO
Prime Location in Orlando - 8370 SANDPOINT BLVD, ORLANDO
48 photos

$500,000

8370 SANDPOINT BLVD
ORLANDO, FL 32819
Listed by Rosa Heisler · EXP REALTY LLC
Bedrooms
3
Bathrooms
2.5
Living area
1,648 sqft
Year built
1992

About this home

MOVE-IN READY | GATED COMMUNITY | TOWNHOME | FIRST-FLOOR PRIMARY SUITE | UPDATED KITCHEN l 2026 UPDATED PLUMBING THROUGHOUT l FRESHLY PAINTED l Move-in ready townhome in sought-after Sandpointe, a gated community in the heart of Orlando. Features include a first-floor primary suite, updated kitchen, and freshly painted interior. Roof 2021 l HVAC 2022 l Water Heater 2016 l Gutters installed 2025. Enjoy community amenities including a clubhouse, pool, tennis court, and fitness center. Prime location with access to Restaurant Row, Trader Joe’s, Universal Orlando, International Drive, shopping, dining, entertainment, and major roadways. A great opportunity to enjoy the Orlando lifestyle in a PRIME LOCATION!

Property details

MLS
Stellar MLS
MLS #
MFRO6437427
Property type
Townhouse
Subdivision
SANDPOINTE TWNHS SEC 09
Status
Active
Days on market
20
On market date
September 25, 2026
Stories
N/A
Total bathrooms
2.5
Garage spaces
2
Parking spaces
N/A
Lot size
0.06 acres
Loading map…

Nearby schools

Within 10 miles. School directory data from the National Center for Education Statistics (NCES), accessed via the Urban Institute Education Data API. Local Score is calculated by INNOVATE Real Estate; where a state rating is shown, it comes from that state's own official school report card.

Elementary
DR. PHILLIPS ELEMENTARY
0.77 mi away · Grades -1-5
Nearest school -- attendance-zone data not available here
3.0
Local Score (student-teacher ratio only (preliminary -- will incorporate state test-score data once available)) -- not an official state rating
Enrollment
725
Student:teacher ratio
15.4:1
District
ORANGE
Middle
SOUTHWEST MIDDLE
1.13 mi away · Grades 6-8
Nearest school -- attendance-zone data not available here
2.0
Local Score (student-teacher ratio only (preliminary -- will incorporate state test-score data once available)) -- not an official state rating
Enrollment
1,383
Student:teacher ratio
18.9:1
District
ORANGE
High
DR. PHILLIPS HIGH
1.67 mi away · Grades 8-12
Nearest school -- attendance-zone data not available here
1.0
Local Score (student-teacher ratio only (preliminary -- will incorporate state test-score data once available)) -- not an official state rating
Enrollment
3,223
Student:teacher ratio
22.5:1
District
ORANGE

Walkability

Blended score for ORLANDO's center, calculated by INNOVATE Real Estate from two sources: the EPA's National Walkability Index (street network, transit, land-use mix) and Google Places amenity data (what's actually reachable on foot from this point). 60% EPA National Walkability Index + 40% nearby-amenity density (Google Places).

70
Walkable
out of 100
EPA National Walkability Index
11.3 / 20 -- Above average walkable
Google Places amenity density
90 / 100
Restaurants & cafes20
Grocery stores11
Parks1
Schools17
Transit stops10
Pharmacies12

Market position

How this listing compares to current activity in ORLANDO, from live MLS data.

On the market 20 days -- 86 fewer days than ORLANDO's current average of 106 days.
For reference, the median list price across 7,924 active listings in ORLANDO right now is $249,997.

Mortgage calculator

Estimate only - actual rate and payment depend on your lender, credit, and loan program.

$
%
%
Adjust tax / insurance estimates
% / yr
$
/mo
Est. monthly payment
$3,161/mo
$100,000 down
$400,000 loan
Principal & interest$2,594
Property tax (est.)$417
Home insurance (est.)$150

Similar homes you might like

Data source: Listing information provided by Stellar MLS (mfrmls) via Trestle/CoreLogic. Last updated 7 days ago.

Information herein deemed reliable but not guaranteed; all measurements, school assignments, HOA fees, taxes, and feature lists are approximate and should be independently verified. Equal Housing Opportunity.