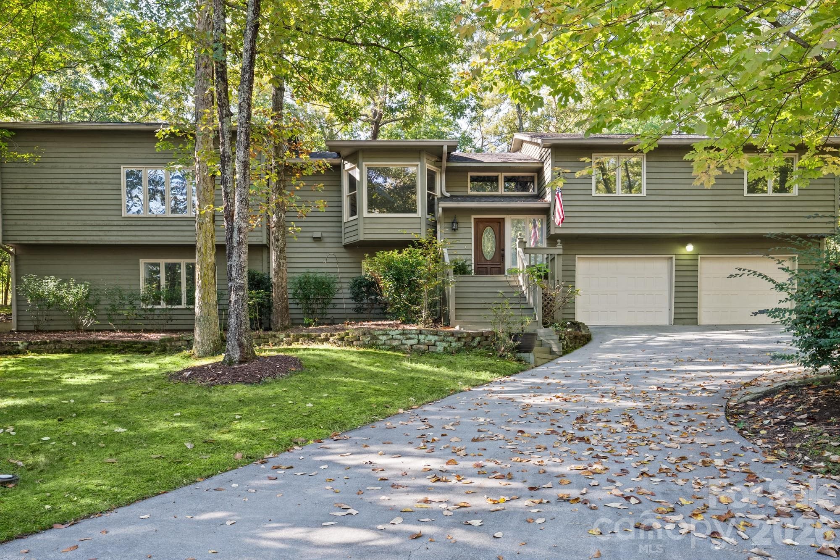
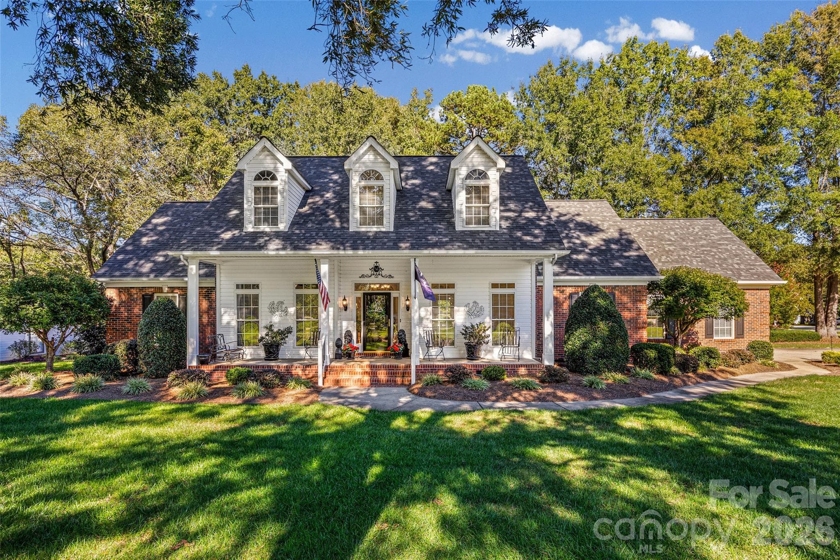
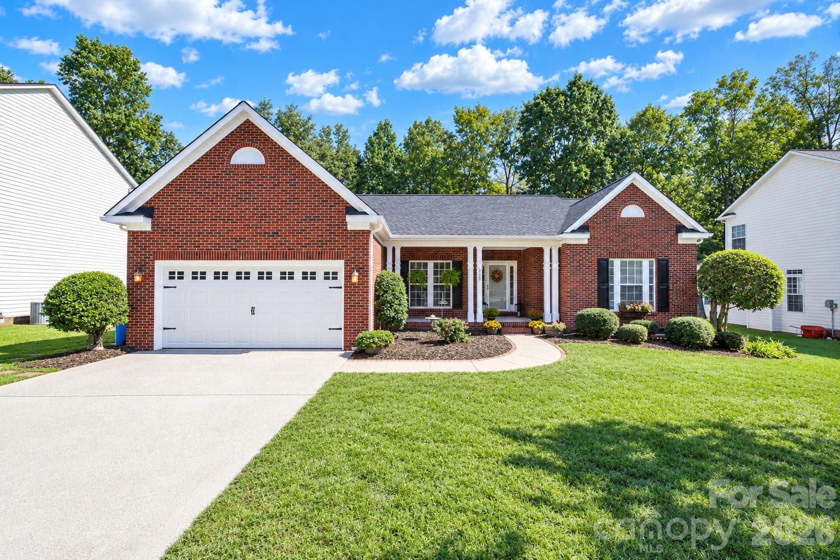
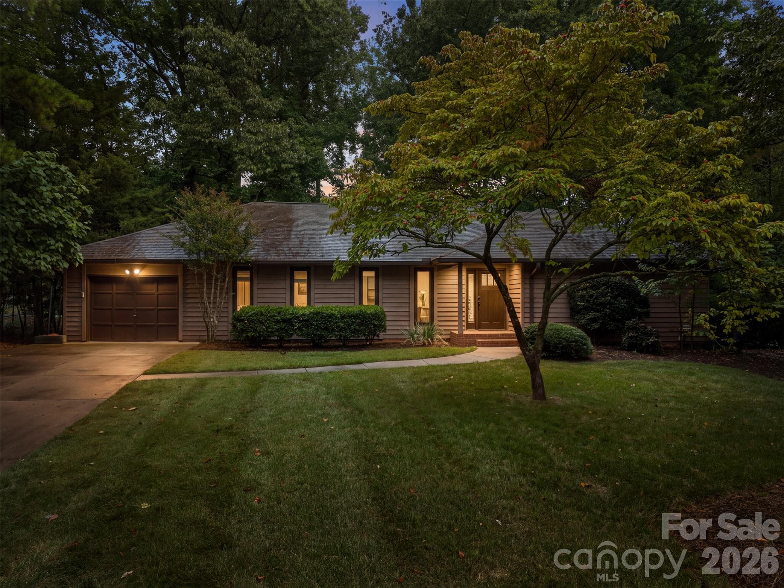
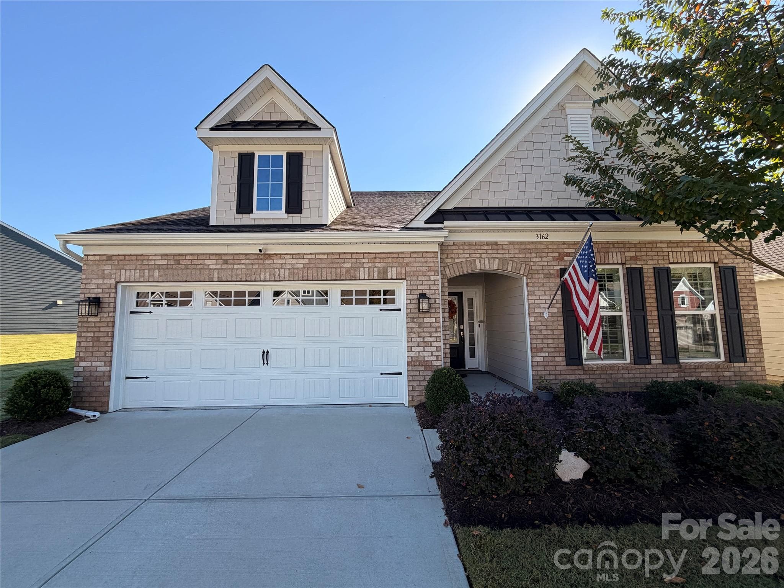
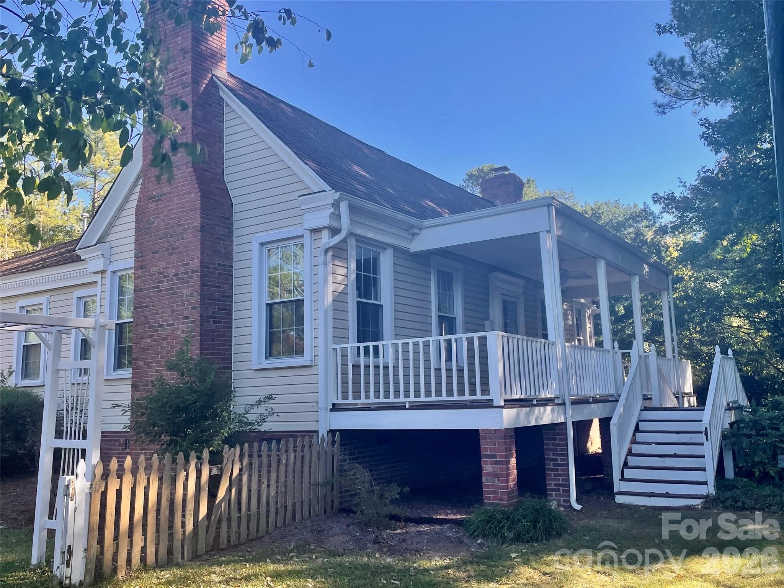
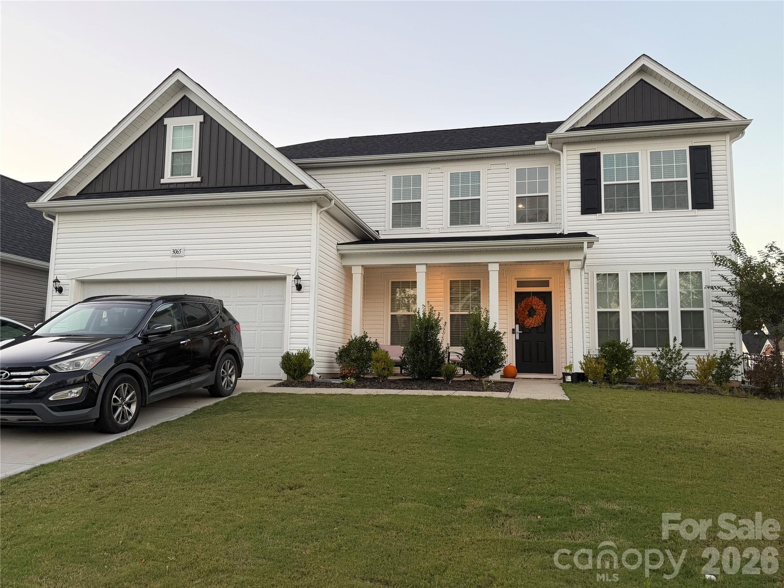
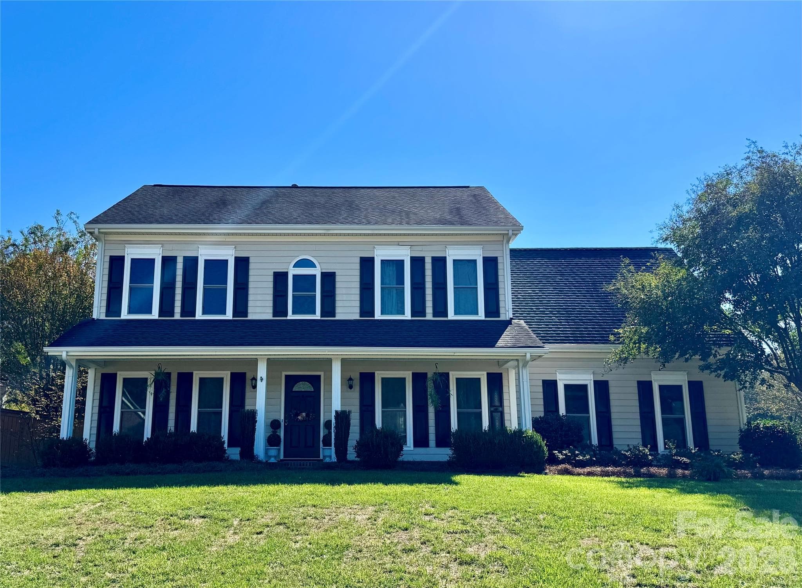
Single Family Residence at 837 Friendship Church Road, Pauline SC 29374
Single Family Residence at 837 Friendship Church Road, Pauline SC 29374, photo 2 of 41
Single Family Residence at 837 Friendship Church Road, Pauline SC 29374, photo 3 of 41
Single Family Residence at 837 Friendship Church Road, Pauline SC 29374, photo 4 of 41
Single Family Residence at 837 Friendship Church Road, Pauline SC 29374, photo 5 of 41
Single Family Residence at 837 Friendship Church Road, Pauline SC 29374, photo 6 of 41
Single Family Residence at 837 Friendship Church Road, Pauline SC 29374, photo 7 of 41
Single Family Residence at 837 Friendship Church Road, Pauline SC 29374, photo 8 of 41
Single Family Residence at 837 Friendship Church Road, Pauline SC 29374, photo 9 of 41
Single Family Residence at 837 Friendship Church Road, Pauline SC 29374, photo 10 of 41
Single Family Residence at 837 Friendship Church Road, Pauline SC 29374, photo 11 of 41
Single Family Residence at 837 Friendship Church Road, Pauline SC 29374, photo 12 of 41
Single Family Residence at 837 Friendship Church Road, Pauline SC 29374, photo 13 of 41
Single Family Residence at 837 Friendship Church Road, Pauline SC 29374, photo 14 of 41
Single Family Residence at 837 Friendship Church Road, Pauline SC 29374, photo 15 of 41
Single Family Residence at 837 Friendship Church Road, Pauline SC 29374, photo 16 of 41
Single Family Residence at 837 Friendship Church Road, Pauline SC 29374, photo 17 of 41
Single Family Residence at 837 Friendship Church Road, Pauline SC 29374, photo 18 of 41
Single Family Residence at 837 Friendship Church Road, Pauline SC 29374, photo 19 of 41
Single Family Residence at 837 Friendship Church Road, Pauline SC 29374, photo 20 of 41
Single Family Residence at 837 Friendship Church Road, Pauline SC 29374, photo 21 of 41
Single Family Residence at 837 Friendship Church Road, Pauline SC 29374, photo 22 of 41
Single Family Residence at 837 Friendship Church Road, Pauline SC 29374, photo 23 of 41
Single Family Residence at 837 Friendship Church Road, Pauline SC 29374, photo 24 of 41
Single Family Residence at 837 Friendship Church Road, Pauline SC 29374, photo 25 of 41
Single Family Residence at 837 Friendship Church Road, Pauline SC 29374, photo 26 of 41
Single Family Residence at 837 Friendship Church Road, Pauline SC 29374, photo 27 of 41
Single Family Residence at 837 Friendship Church Road, Pauline SC 29374, photo 28 of 41
Single Family Residence at 837 Friendship Church Road, Pauline SC 29374, photo 29 of 41
Single Family Residence at 837 Friendship Church Road, Pauline SC 29374, photo 30 of 41
Single Family Residence at 837 Friendship Church Road, Pauline SC 29374, photo 31 of 41
Single Family Residence at 837 Friendship Church Road, Pauline SC 29374, photo 32 of 41
Single Family Residence at 837 Friendship Church Road, Pauline SC 29374, photo 33 of 41
Single Family Residence at 837 Friendship Church Road, Pauline SC 29374, photo 34 of 41
Single Family Residence at 837 Friendship Church Road, Pauline SC 29374, photo 35 of 41
Single Family Residence at 837 Friendship Church Road, Pauline SC 29374, photo 36 of 41
Single Family Residence at 837 Friendship Church Road, Pauline SC 29374, photo 37 of 41
Single Family Residence at 837 Friendship Church Road, Pauline SC 29374, photo 38 of 41
Single Family Residence at 837 Friendship Church Road, Pauline SC 29374, photo 39 of 41
Single Family Residence at 837 Friendship Church Road, Pauline SC 29374, photo 40 of 41
Single Family Residence at 837 Friendship Church Road, Pauline SC 29374, photo 41 of 41
41 photos

$599,900

837 Friendship Church Road, Pauline SC 29374
Pauline, SC 29374
Listed by Walden Lacey · EXP Realty LLC
Bedrooms
4
Bathrooms
3.5
Living area
N/A
Year built
1969

About this home

Welcome home to the perfect blend of modern updates, peaceful country living, and room to grow. Situated on a beautiful 4.16-acre corner lot, this all-brick, 3-bedroom, 3.5-bath home offers the privacy you've been searching for with the convenience of being less than 15 minutes from Interstate 26, restaurants, schools, and shopping. From the inviting front porch to the relaxing screened back porch, every space encourages you to slow down and enjoy the natural surroundings. Step inside to discover gleaming hardwood floors that flow throughout the main living areas, where a stunning stacked-stone fireplace serves as the heart of the home. Elegant arched doorways lead into the formal dining room, creating an ideal setting for everyday meals or special occasions. The beautifully updated kitchen is designed for both functionality and entertaining. An oversized island provides ample seating and workspace, while abundant soft-close cabinetry offers exceptional storage. Just around the corner, the butler's pantry features its own sink and charming bay window, creating the perfect space for meal prep, serving, or hosting large gatherings. Conveniently located off the butler's pantry, the spacious laundry room doubles as an ideal mudroom and includes access to an additional utility room just inside the garage entrance. From the den, step out onto the screened porch, where you can enjoy morning coffee or unwind at the end of the day while taking in the peaceful surroundings. Above the garage, you'll find a versatile flex room (4th bedroom) offering endless possibilities as a home office, media room, playroom, or guest space. Multiple attic access points provide excellent storage, while the charming dormers create cozy reading nooks, built-in desk space, or additional storage options. The private primary suite is a true retreat, featuring a spa-inspired ensuite bath with a luxurious tiled walk-in shower complete with two rainfall showerheads and two standard showerheads. A spacious walk-in closet with custom built-in organizers completes the suite. On the opposite side of the home, two generously sized bedrooms each feature their own private bathroom—eliminating the need to share. One bedroom offers dual vanities, a walk-in closet and tub/shower combination, while the other includes double closets and a beautifully tiled walk-in shower. A conveniently located half bath with a pedestal sink and two linen closets adds even more functionality. Thoughtfully renovated with quality finishes throughout, this exceptional property truly has something for everyone—updated living spaces, abundant storage, flexible areas, and plenty of room to enjoy the outdoors. If you've been searching for acreage without sacrificing convenience, this is the home you've been waiting for. Schedule your private showing today, and plan to stay awhile—there's so much more to appreciate in person.

Highlights

Fireplace

Property details

MLS
Greater Greenville MLS
MLS #
1598604
Property type
Single Family Residence
Subdivision
None
Status
Active
Days on market
64
On market date
N/A
Stories
1
Total bathrooms
3.5
Garage spaces
3
Parking spaces
3
Lot size
4.16 acres
Loading map…

Nearby schools

Within 10 miles. School directory data from the National Center for Education Statistics (NCES), accessed via the Urban Institute Education Data API. Local Score is calculated by INNOVATE Real Estate; where a state rating is shown, it comes from that state's own official school report card.

Elementary
Pauline-Glenn Springs Elementary
4.44 mi away · Grades -1-5
Nearest school -- attendance-zone data not available here
4.0
Local Score (state rating (2025) blended 70/30 with student-teacher ratio) -- not an official state rating
State rating: Good (2025)
Enrollment
450
Student:teacher ratio
14.5:1
District
Spartanburg 06
Middle
L. E. Gable Middle
7.61 mi away · Grades 6-8
Nearest school -- attendance-zone data not available here
4.0
Local Score (student-teacher ratio only (preliminary -- will incorporate state test-score data once available)) -- not an official state rating
Enrollment
842
Student:teacher ratio
14.5:1
District
Spartanburg 06
High
Tyger River High
4.39 mi away · Grades 9-12
Nearest school -- attendance-zone data not available here
5.0
Local Score (student-teacher ratio only (preliminary -- will incorporate state test-score data once available)) -- not an official state rating
Enrollment
3
Student:teacher ratio
0.6:1
District
Dept Of Correction N04

Walkability

Blended score for Pauline's center, calculated by INNOVATE Real Estate from two sources: the EPA's National Walkability Index (street network, transit, land-use mix) and Google Places amenity data (what's actually reachable on foot from this point). 60% EPA National Walkability Index + 40% nearby-amenity density (Google Places).

14
Very car-dependent
out of 100
EPA National Walkability Index
4.7 / 20 -- Least walkable
Google Places amenity density
0 / 100
Restaurants & cafes0
Grocery stores0
Parks0
Schools0
Transit stops0
Pharmacies0

Mortgage calculator

Estimate only - actual rate and payment depend on your lender, credit, and loan program.

$
%
%
Adjust tax / insurance estimates
% / yr
$
/mo
Est. monthly payment
$3,763/mo
$119,980 down
$479,920 loan
Principal & interest$3,113
Property tax (est.)$500
Home insurance (est.)$150

Similar homes you might like

Data source: Listing information provided by Greater Greenville MLS via Trestle/CoreLogic. Last updated 28 days ago.

Information herein deemed reliable but not guaranteed; all measurements, school assignments, HOA fees, taxes, and feature lists are approximate and should be independently verified. Equal Housing Opportunity.