837 E. Deer Creek Dr. Crossville, TN - 837 E Deer Creek Drive, Crossville, TN 38571
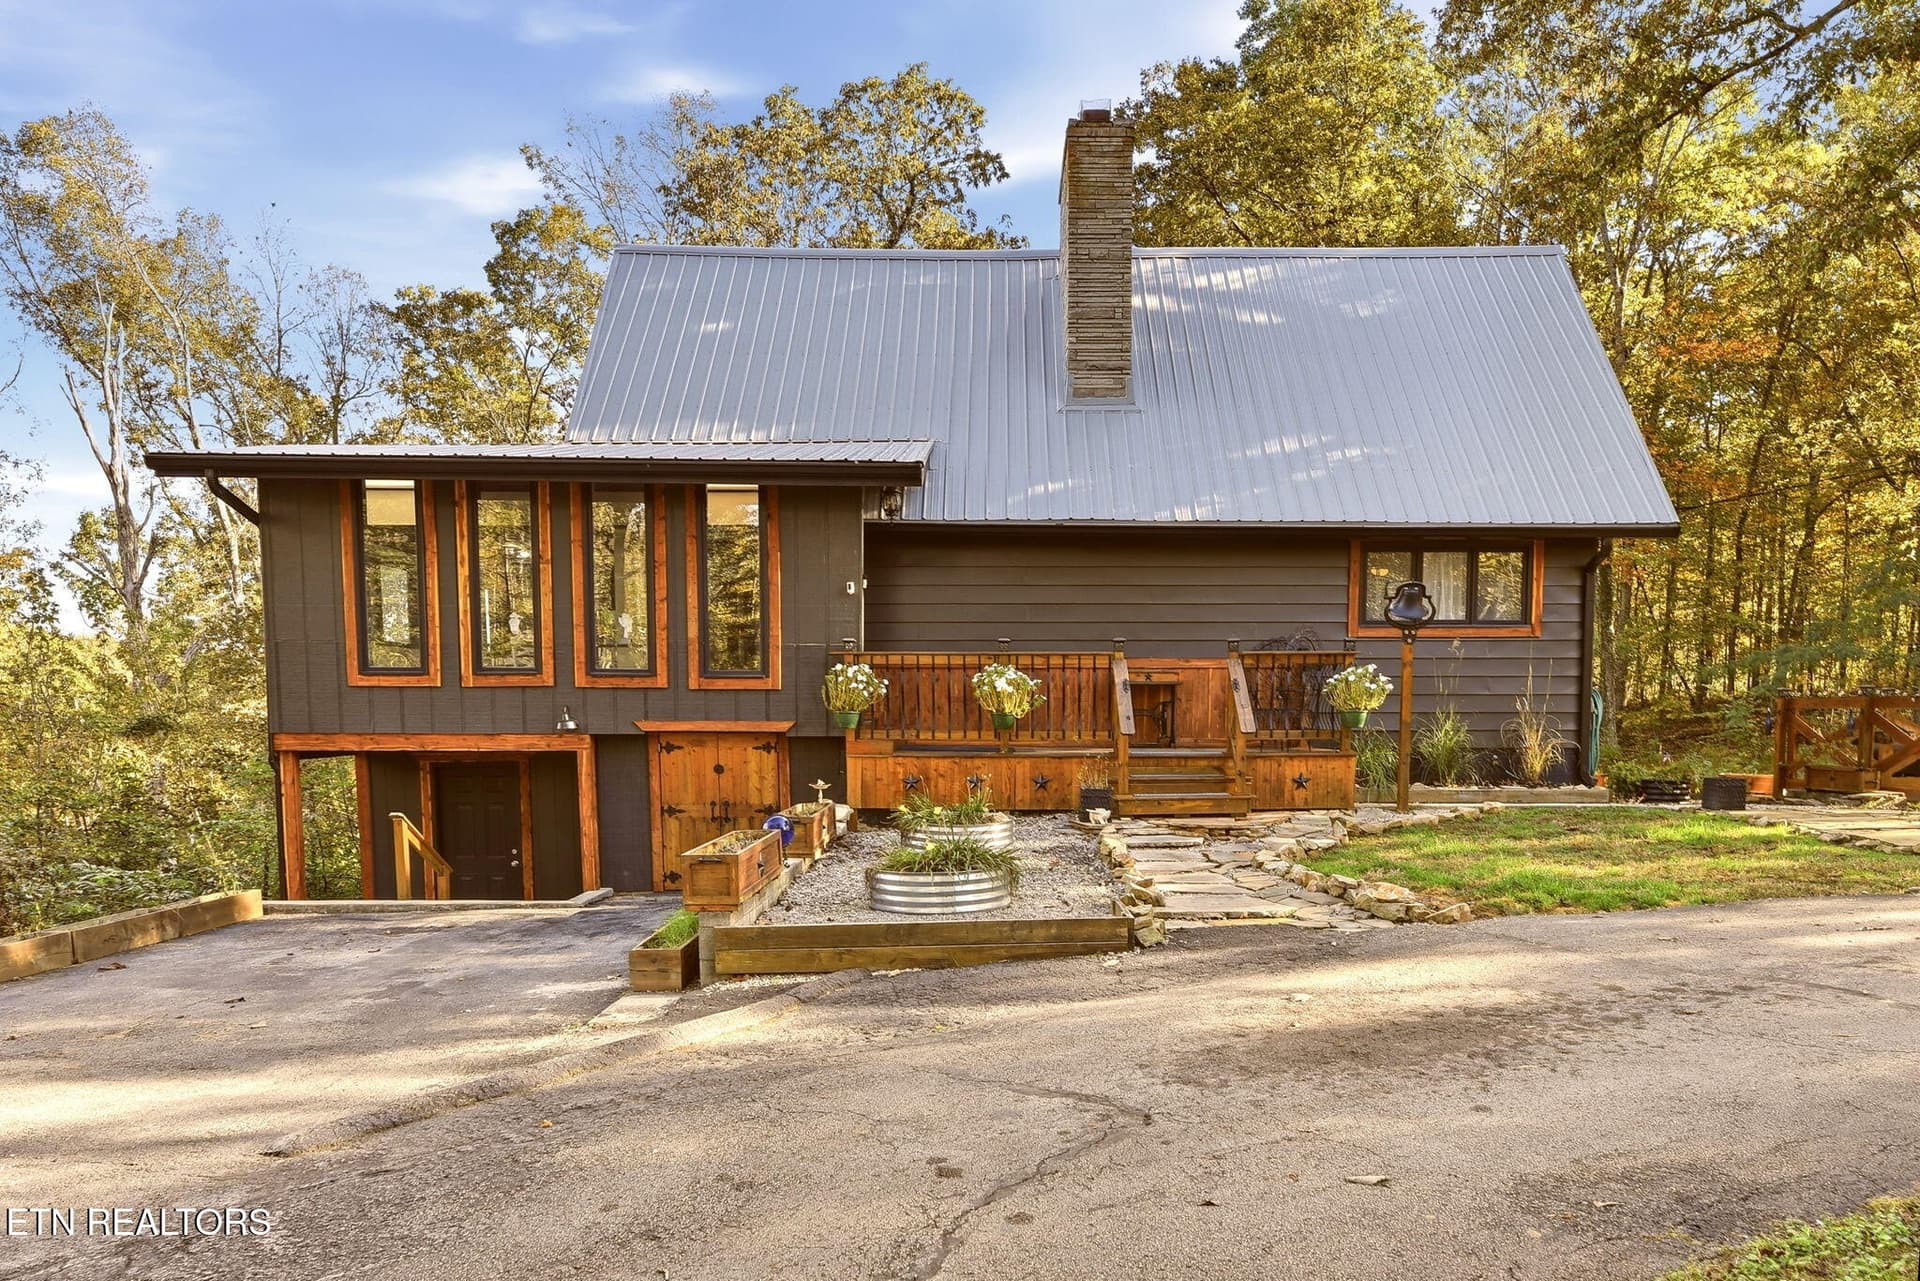
Welcome Home - 837 E Deer Creek Drive, Crossville, TN 38571
Another View - 837 E Deer Creek Drive, Crossville, TN 38571
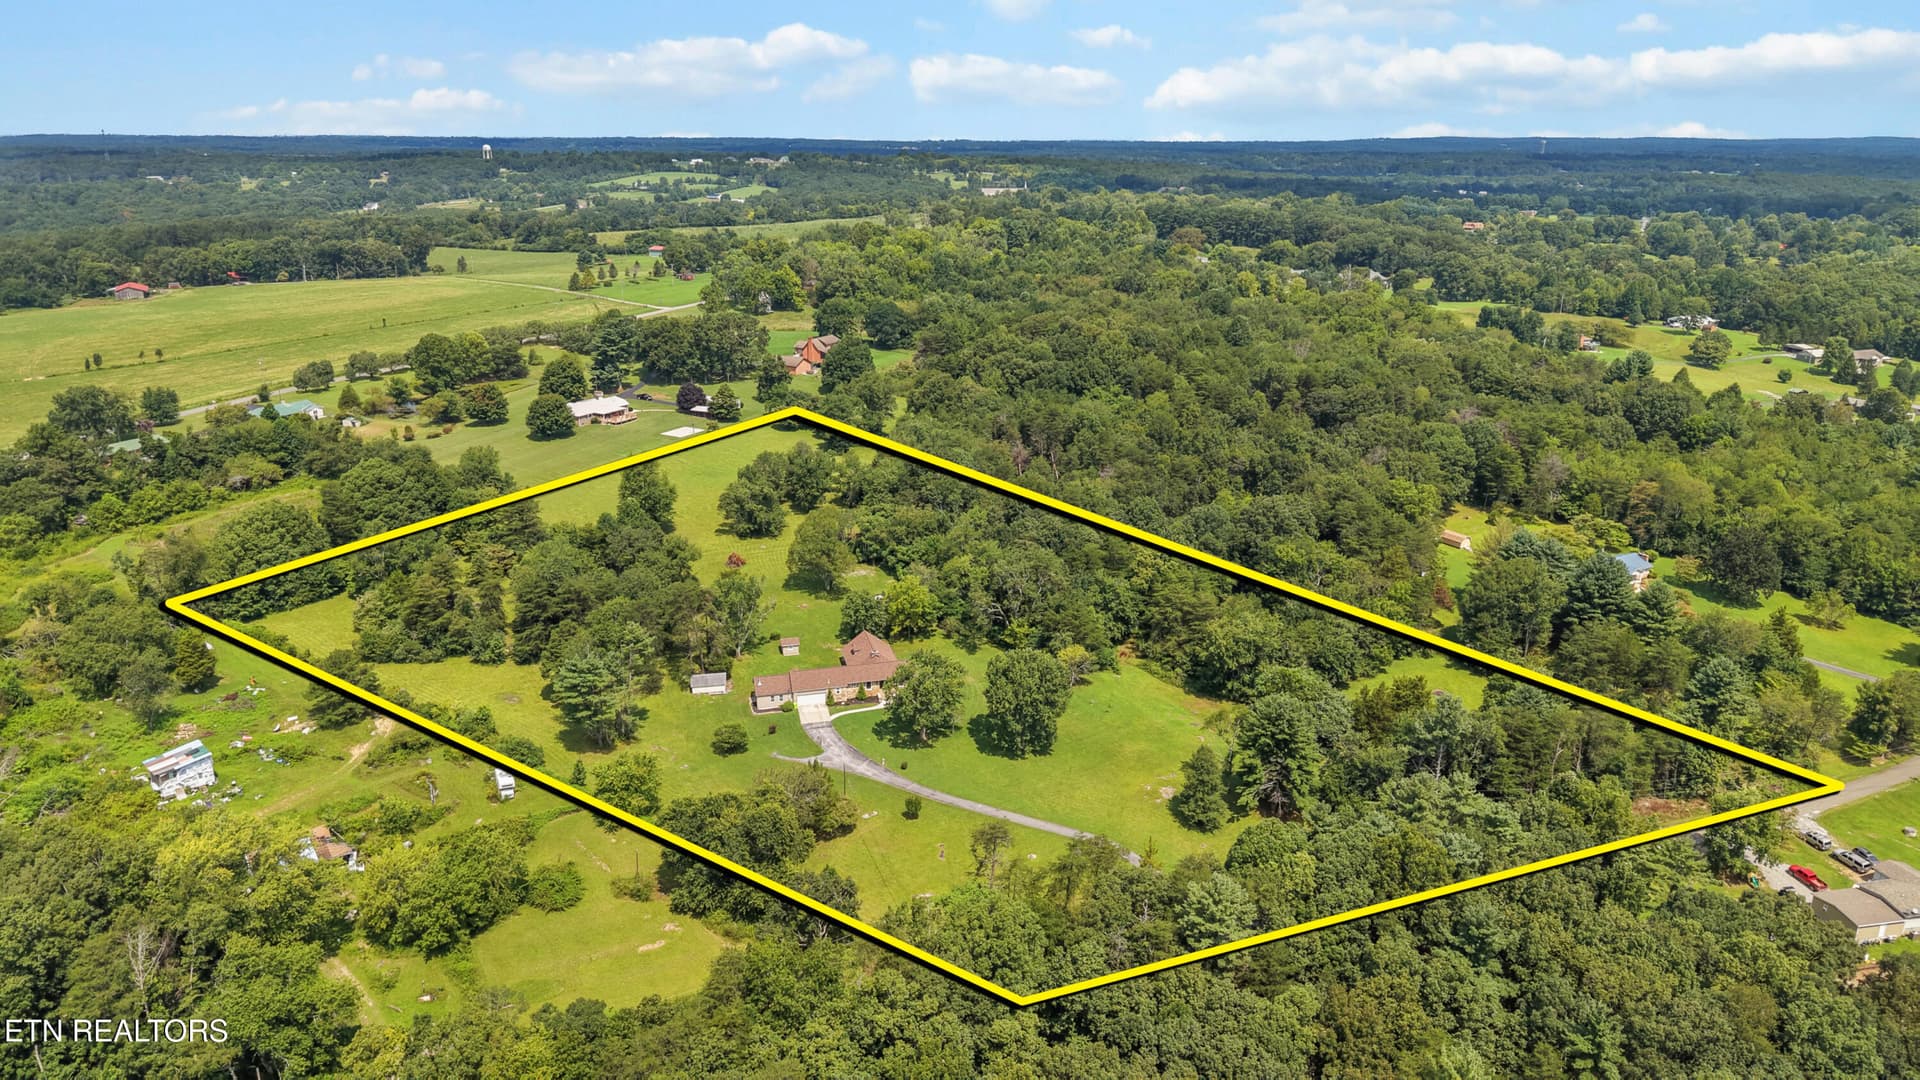
Large back and front yard - 837 E Deer Creek Drive, Crossville, TN 38571
Back of Huse - 837 E Deer Creek Drive, Crossville, TN 38571
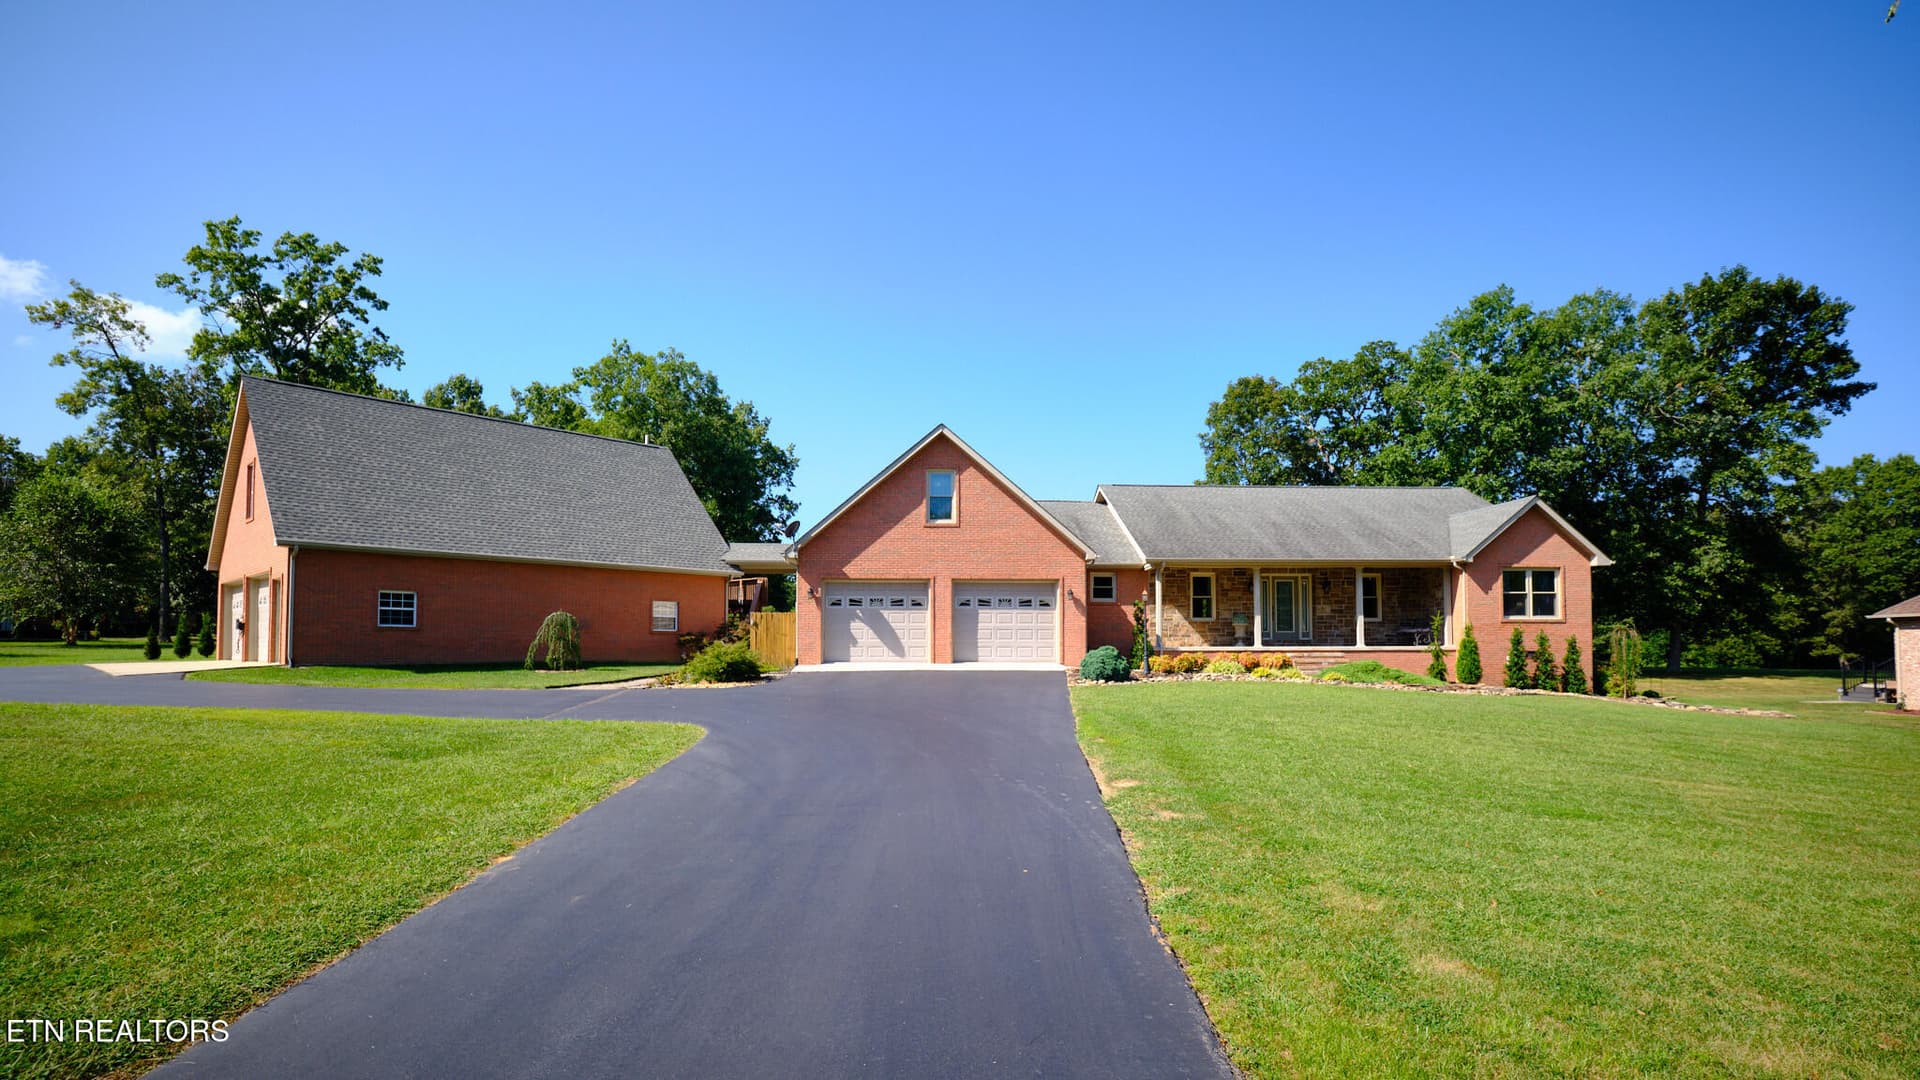
Another View showing Driveway - 837 E Deer Creek Drive, Crossville, TN 38571
Ariel View - 837 E Deer Creek Drive, Crossville, TN 38571
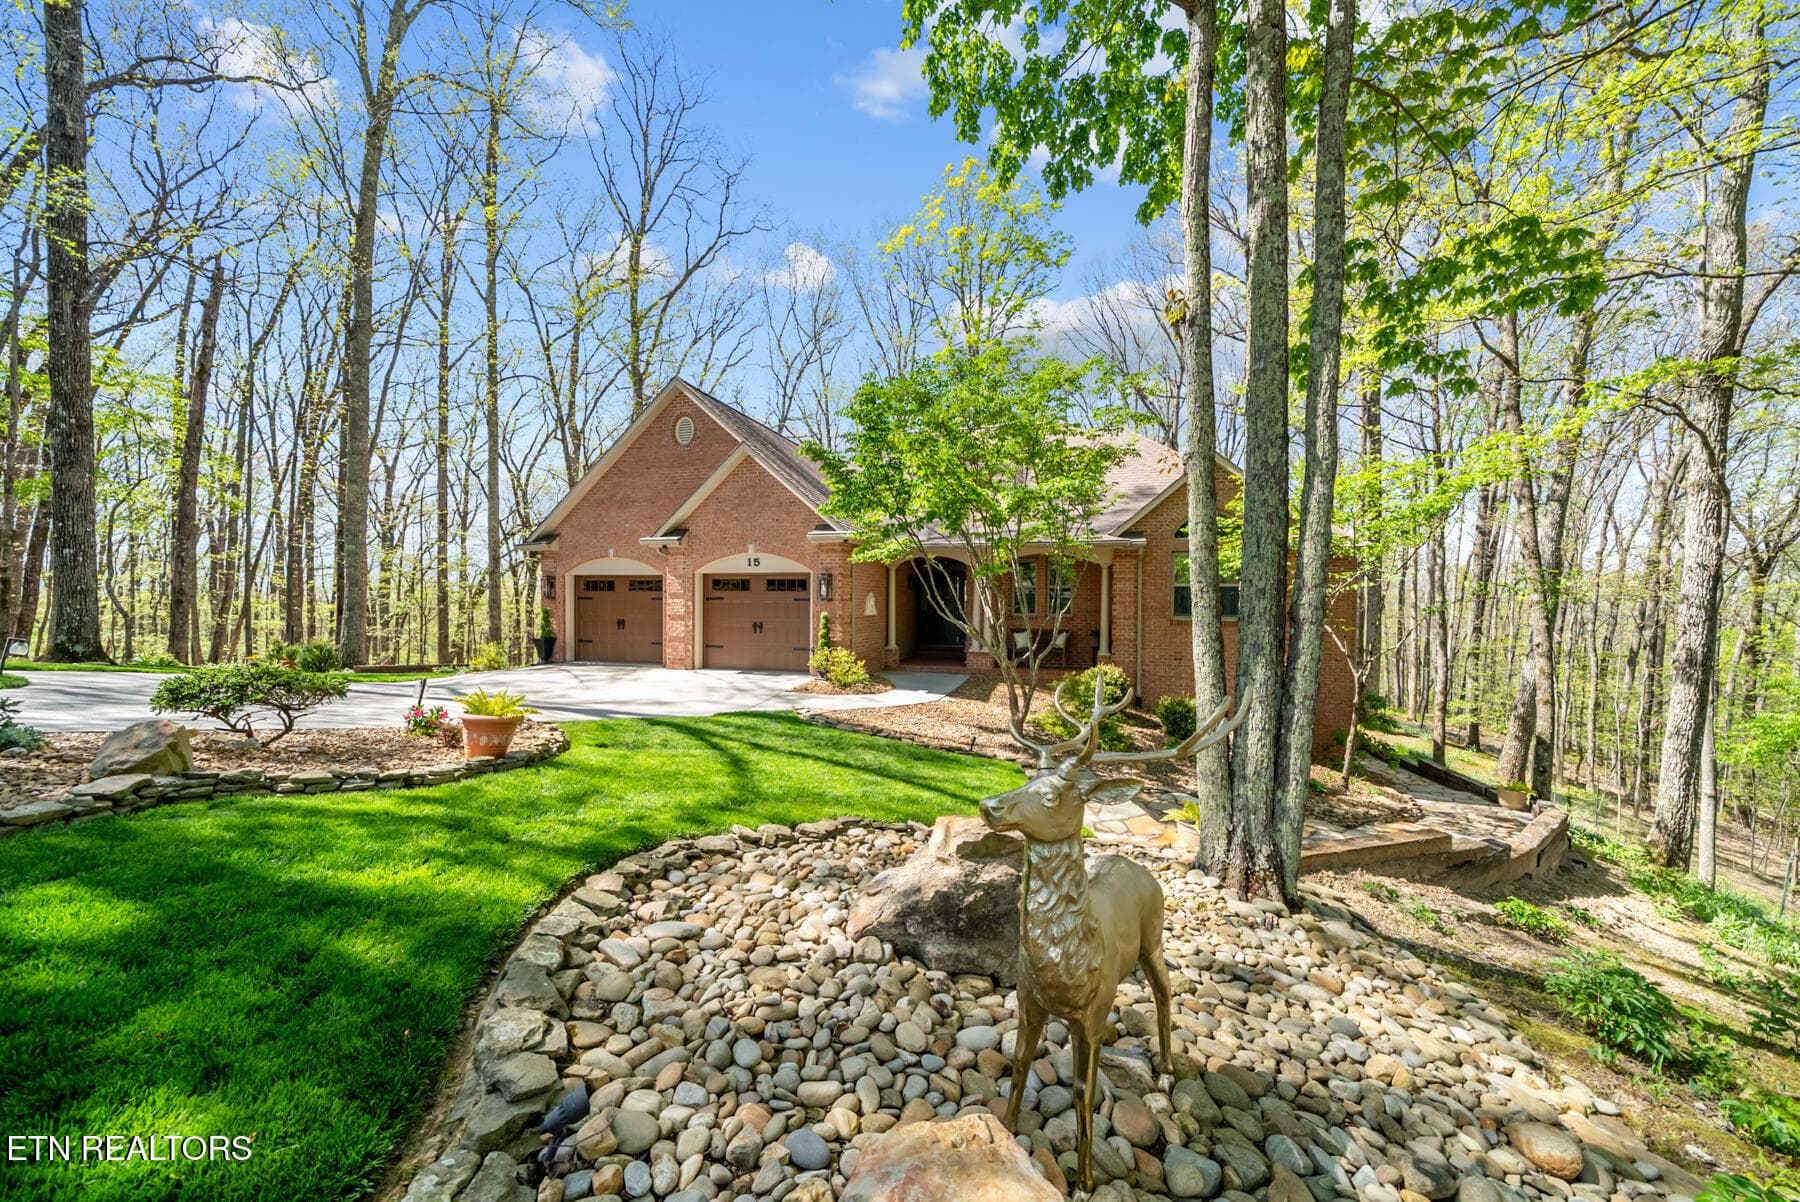
Professional Landscape - 837 E Deer Creek Drive, Crossville, TN 38571
Walk Between house and Garage - 837 E Deer Creek Drive, Crossville, TN 38571
Steps to upper Deck - 837 E Deer Creek Drive, Crossville, TN 38571
Breezeway - 837 E Deer Creek Drive, Crossville, TN 38571
Grilling Area - 837 E Deer Creek Drive, Crossville, TN 38571
View from Deck - 837 E Deer Creek Drive, Crossville, TN 38571
View looking out from under Breezeway - 837 E Deer Creek Drive, Crossville, TN 38571
Another View - 837 E Deer Creek Drive, Crossville, TN 38571
Front showing Garage View - 837 E Deer Creek Drive, Crossville, TN 38571
Front of Porch - 837 E Deer Creek Drive, Crossville, TN 38571
Front Porch - 837 E Deer Creek Drive, Crossville, TN 38571
Another View - 837 E Deer Creek Drive, Crossville, TN 38571
Back Deck - 837 E Deer Creek Drive, Crossville, TN 38571
Back of House - 837 E Deer Creek Drive, Crossville, TN 38571
Showing Foyer Area - 837 E Deer Creek Drive, Crossville, TN 38571
Living Room - 837 E Deer Creek Drive, Crossville, TN 38571
Another View - 837 E Deer Creek Drive, Crossville, TN 38571
Living Room showing Fireplce - 837 E Deer Creek Drive, Crossville, TN 38571
Another view - 837 E Deer Creek Drive, Crossville, TN 38571
Nice Fireplace - 837 E Deer Creek Drive, Crossville, TN 38571
Dining Room - 837 E Deer Creek Drive, Crossville, TN 38571
Another View - 837 E Deer Creek Drive, Crossville, TN 38571
Kitchen - 837 E Deer Creek Drive, Crossville, TN 38571
Stainless Steel Appliances - 837 E Deer Creek Drive, Crossville, TN 38571
Nice Big Island - 837 E Deer Creek Drive, Crossville, TN 38571
Another View - 837 E Deer Creek Drive, Crossville, TN 38571
Walk In Pantry - 837 E Deer Creek Drive, Crossville, TN 38571
Laundry Room off the Pantry - 837 E Deer Creek Drive, Crossville, TN 38571
Bonus Room over Garage on Main House - 837 E Deer Creek Drive, Crossville, TN 38571
Master Bedroom - 837 E Deer Creek Drive, Crossville, TN 38571
Another View - 837 E Deer Creek Drive, Crossville, TN 38571
Master Bath - 837 E Deer Creek Drive, Crossville, TN 38571
Another View - 837 E Deer Creek Drive, Crossville, TN 38571
Walkin Closet - 837 E Deer Creek Drive, Crossville, TN 38571
Hall Way Leading to BR 2 and # - 837 E Deer Creek Drive, Crossville, TN 38571
Bedroom 2 - 837 E Deer Creek Drive, Crossville, TN 38571
Another View - 837 E Deer Creek Drive, Crossville, TN 38571
Guest and Hall Bath - 837 E Deer Creek Drive, Crossville, TN 38571
Bedroom 3 - 837 E Deer Creek Drive, Crossville, TN 38571
Loft Over Add on Garage - 837 E Deer Creek Drive, Crossville, TN 38571
Showing Kitchen - 837 E Deer Creek Drive, Crossville, TN 38571
Loft over Garage with Chair Lift - 837 E Deer Creek Drive, Crossville, TN 38571
Showing Bedroom - 837 E Deer Creek Drive, Crossville, TN 38571
Bathroom in Loft - 837 E Deer Creek Drive, Crossville, TN 38571
Shower in Loft - 837 E Deer Creek Drive, Crossville, TN 38571
Over all View - 837 E Deer Creek Drive, Crossville, TN 38571
Work space in Garage - 837 E Deer Creek Drive, Crossville, TN 38571
Garage - 837 E Deer Creek Drive, Crossville, TN 38571
59 photos

$749,999

837 E Deer Creek Drive, Crossville, TN 38571
Crossville, TN 38571
Listed by Jeanne C Duncan · Tennessee Life Real Estate Professionals
Bedrooms
4
Bathrooms
3.5
Living area
N/A
Year built
2002

About this home

WOW $85,000.00 of Original Ask Price! Welcome to your dream estate in Deer Creek Subdivison nestled in a pristine, highly sought-after resort-style neighborhood! This exceptional property seamlessly combines luxury, functionality, and multi-generational living options.The main residence boasts a spacious 2,676 square feet of meticulously maintained living space, featuring 3 bedrooms and 2.5 bathrooms. Step inside to find a light-filled, open-concept floor plan designed for effortless daily living and grand entertaining. Structural and mechanical peace of mind is guaranteed with significant recent capital improvements: brand-new high-efficiency windows (2025), a new water heater (2024), and a complete heating and air conditioning system replacement (2019).Beyond the main home, the property offers unparalleled versatility. In 2004, the owners added a premium, 1200 sq ft detached two-bay garage featuring fully independent living quarters above, approx 1200 sq ft. This complete guest suite includes its own dedicated living room, a full kitchen, a private bedroom, and a full bathroom--making it perfect for extended family, or a home office,.The exterior features an extremely manicured, flat 0.98-acre lot with an expansive front yard and a paved driveway offering ample parking and storage.Live like you are on vacation every day with top-tier community amenities right at your doorstep. Enjoy access to an 18-hole year-round golf course, tennis and pickleball courts, a community clubhouse, and a playground. Best of all, this tranquil oasis is located just minutes from Interstate I-40, ensuring a fast, convenient commute. Do not miss this rare opportunity to own a turnkey home with a private guest house in an elite neighborhood!

Highlights

Fireplace

Property details

MLS
East Tennessee REALTORS® MLS
MLS #
1354633
Property type
Single Family Residence
Subdivision
Deer Creek
Status
Active
Days on market
52
On market date
September 6, 2026
Stories
N/A
Total bathrooms
3.5
Garage spaces
5
Parking spaces
N/A
Lot size
0.98 acres
Loading map…

Nearby schools

Within 10 miles. School directory data from the National Center for Education Statistics (NCES), accessed via the Urban Institute Education Data API. Local Score is calculated by INNOVATE Real Estate; where a state rating is shown, it comes from that state's own official school report card.

Elementary
Stone Elementary
1.97 mi away · Grades -1-8
Nearest school -- attendance-zone data not available here
3.0
Local Score (student-teacher ratio only (preliminary -- will incorporate state test-score data once available)) -- not an official state rating
Enrollment
647
Student:teacher ratio
17.5:1
District
Cumberland County
Middle
None found nearby
High
Stone Memorial High School
0.82 mi away · Grades 9-12
Nearest school -- attendance-zone data not available here
3.0
Local Score (student-teacher ratio only (preliminary -- will incorporate state test-score data once available)) -- not an official state rating
Enrollment
1,004
Student:teacher ratio
17.3:1
District
Cumberland County

Walkability

Blended score for Crossville's center, calculated by INNOVATE Real Estate from two sources: the EPA's National Walkability Index (street network, transit, land-use mix) and Google Places amenity data (what's actually reachable on foot from this point). 60% EPA National Walkability Index + 40% nearby-amenity density (Google Places).

15
Very car-dependent
out of 100
EPA National Walkability Index
5.0 / 20 -- Least walkable
Google Places amenity density
0 / 100
Restaurants & cafes0
Grocery stores0
Parks0
Schools0
Transit stops0
Pharmacies0

Market position

How this listing compares to current activity in Crossville, from live MLS data.

On the market 52 days -- 163 fewer days than Crossville's current average of 215 days.
For reference, the median list price across 1,067 active listings in Crossville right now is $215,000.

Mortgage calculator

Estimate only - actual rate and payment depend on your lender, credit, and loan program.

$
%
%
Adjust tax / insurance estimates
% / yr
$
/mo
Est. monthly payment
$4,667/mo
$150,000 down
$599,999 loan
Principal & interest$3,892
Property tax (est.)$625
Home insurance (est.)$150

Similar homes you might like

Data source: Listing information provided by East Tennessee REALTORS® MLS via Trestle/CoreLogic. Last updated 2 days ago.

Information herein deemed reliable but not guaranteed; all measurements, school assignments, HOA fees, taxes, and feature lists are approximate and should be independently verified. Equal Housing Opportunity.