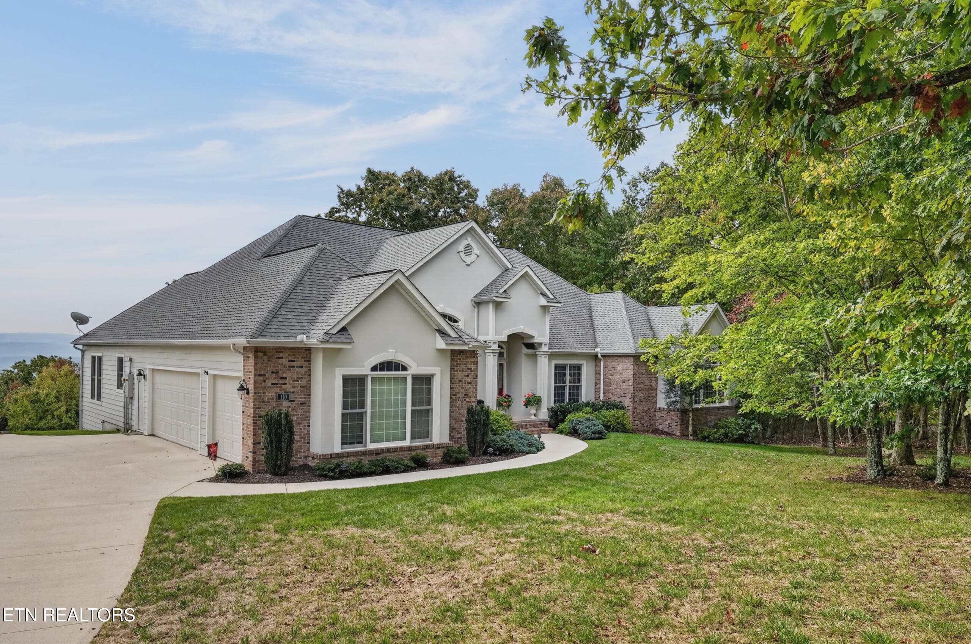
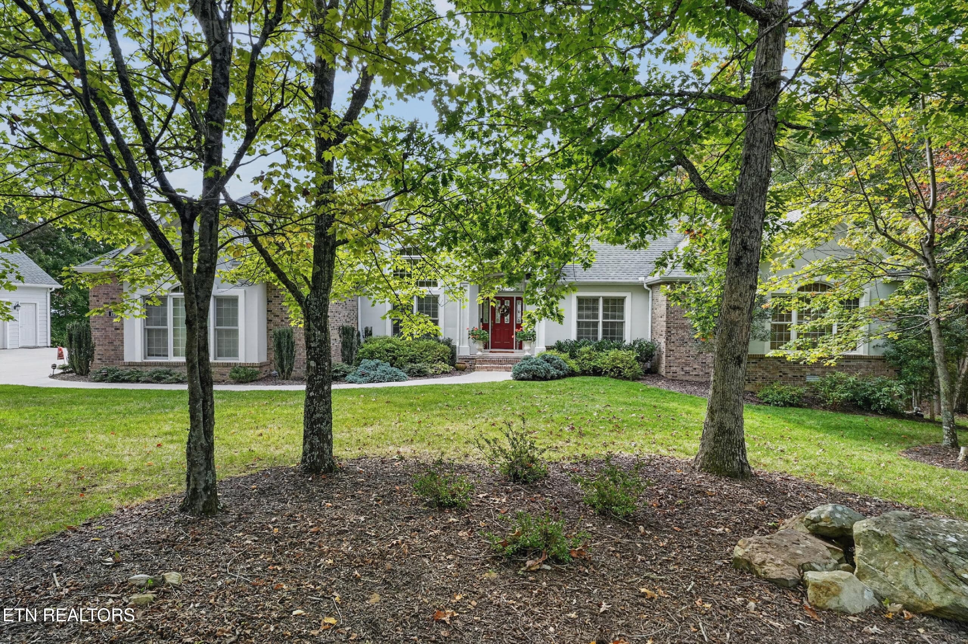
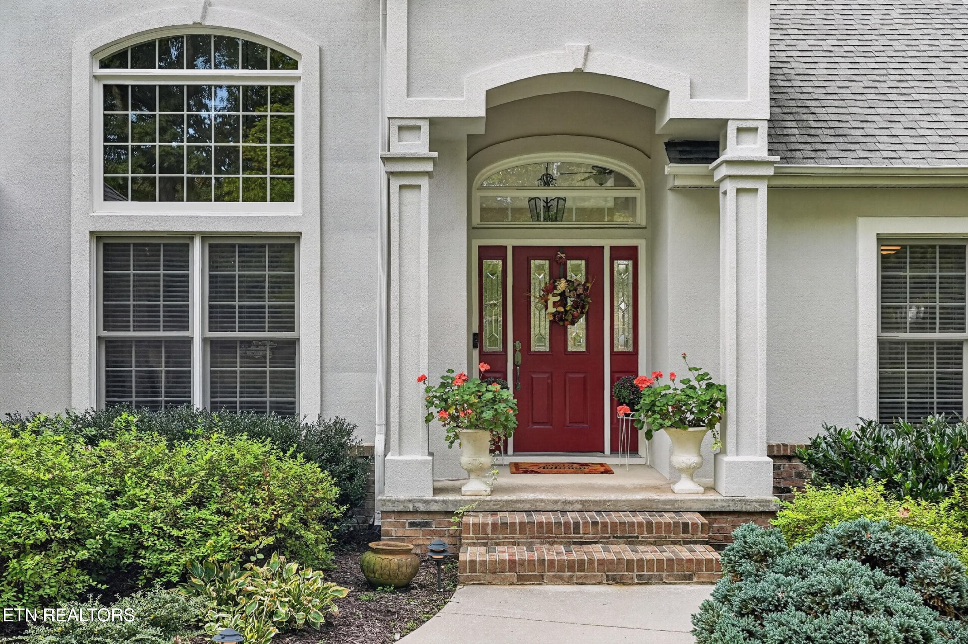
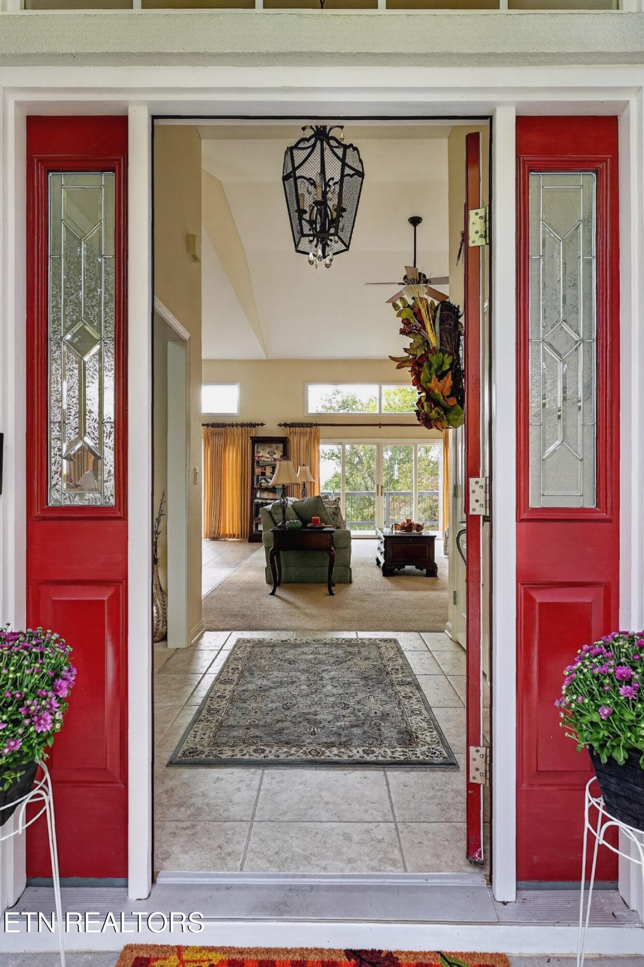
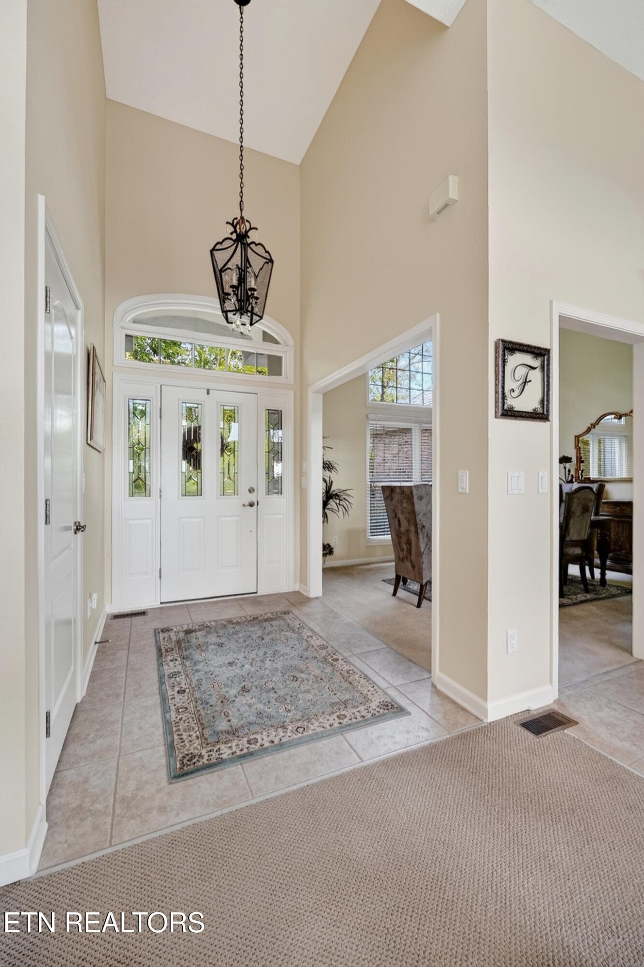
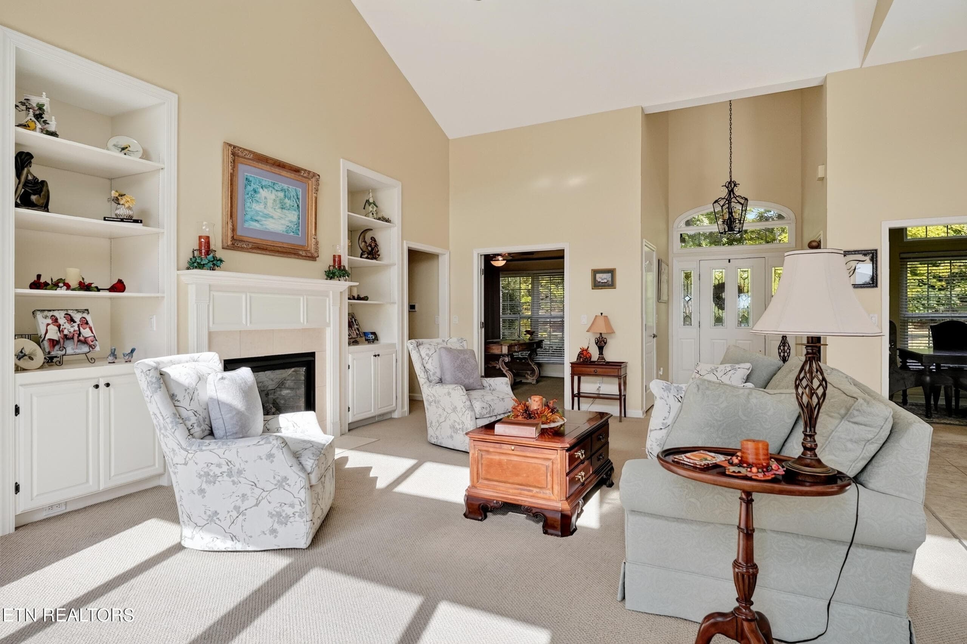
BLP06784 - 110 Northridge Drive, Crossville, TN 38558
BLP06776 - 110 Northridge Drive, Crossville, TN 38558
BLP06789 - 110 Northridge Drive, Crossville, TN 38558
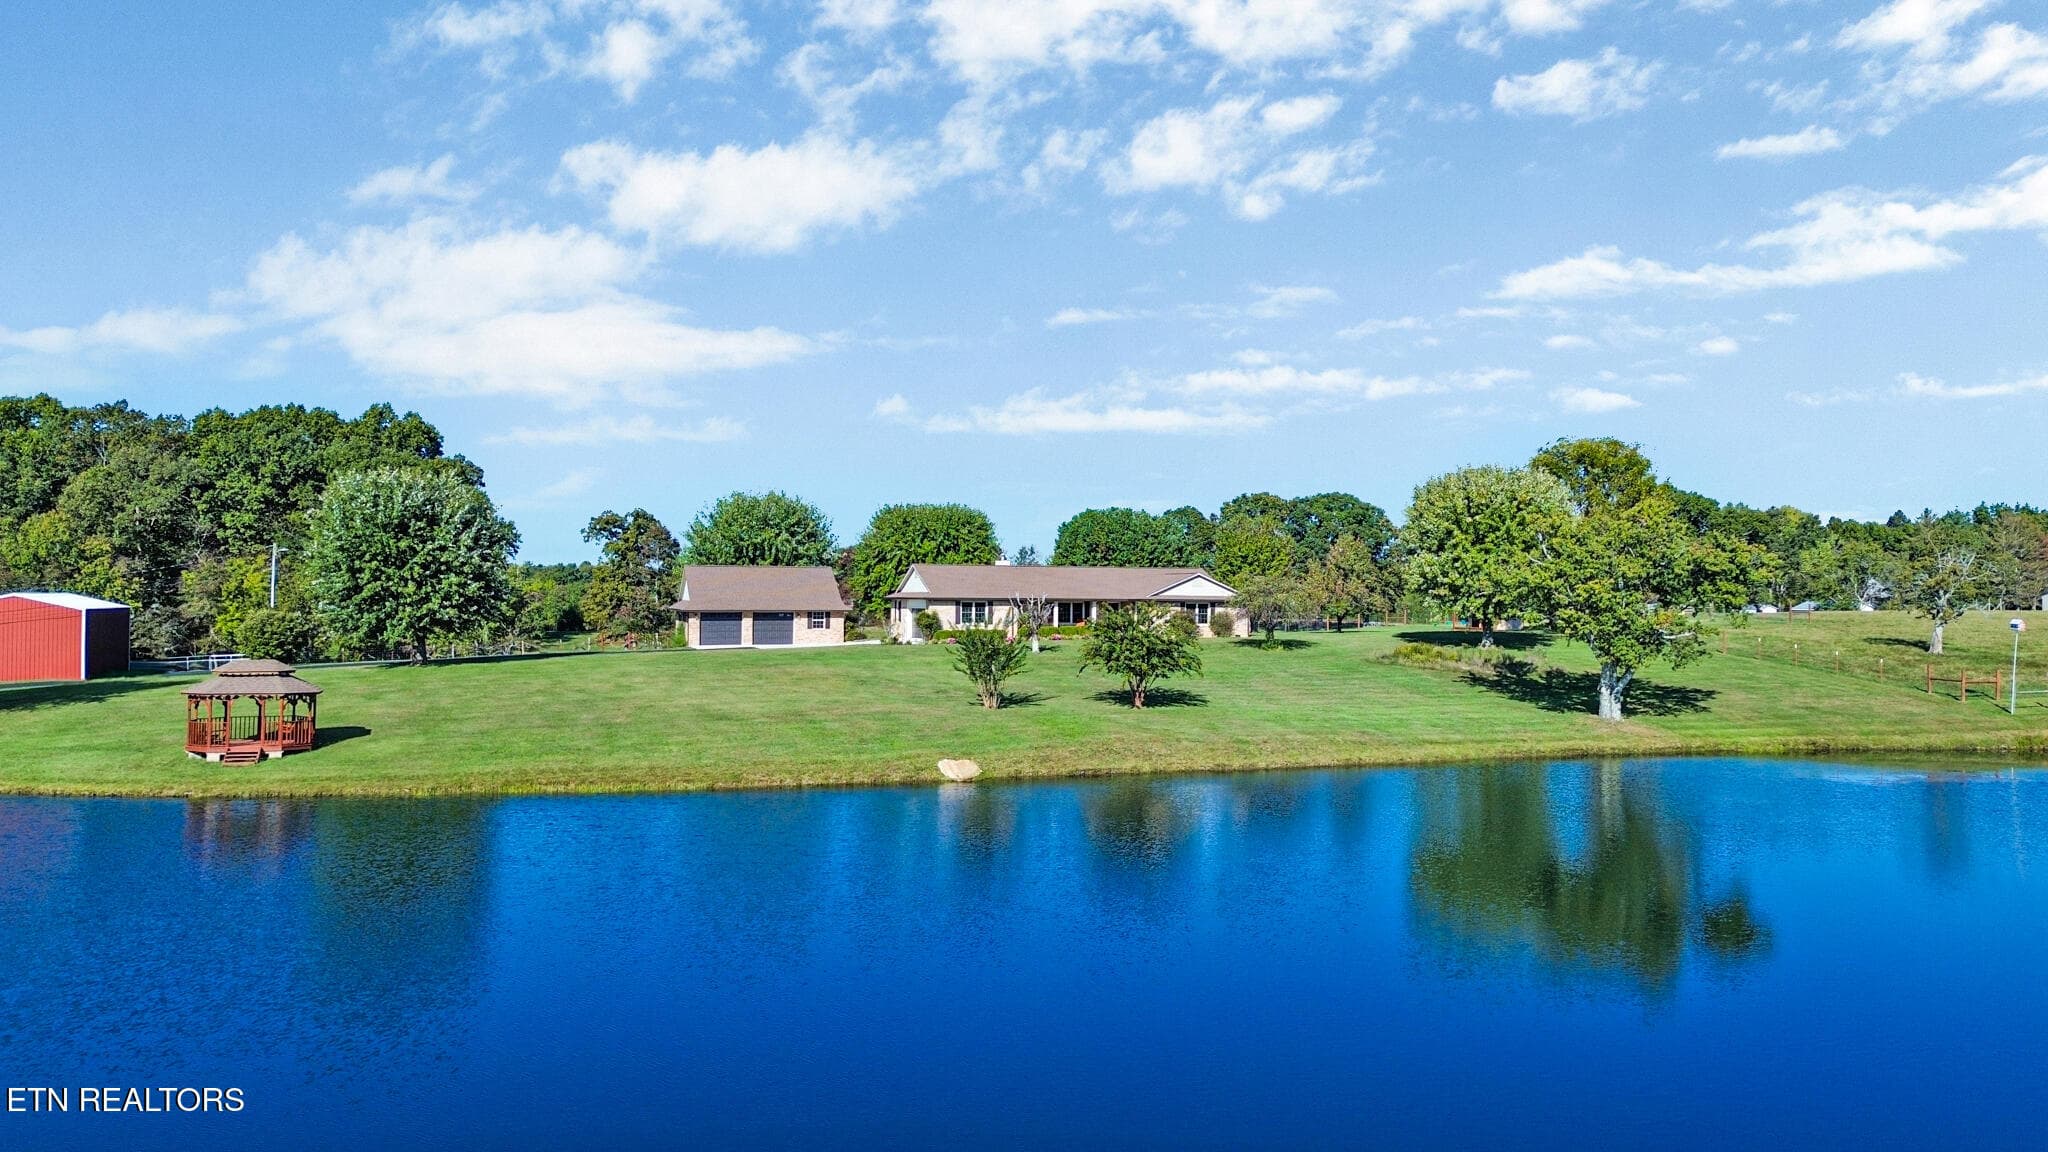
DJI_20261015110610_0005_D - 110 Northridge Drive, Crossville, TN 38558
BLP06803 - 110 Northridge Drive, Crossville, TN 38558
BLP06793 - 110 Northridge Drive, Crossville, TN 38558
BLP06785 - 110 Northridge Drive, Crossville, TN 38558
BLP06794 - 110 Northridge Drive, Crossville, TN 38558
BLP06808 - 110 Northridge Drive, Crossville, TN 38558
BLP06809 - 110 Northridge Drive, Crossville, TN 38558
BLP06822 - 110 Northridge Drive, Crossville, TN 38558
BLP06815 - 110 Northridge Drive, Crossville, TN 38558
BLP06819 - 110 Northridge Drive, Crossville, TN 38558
BLP06941 - 110 Northridge Drive, Crossville, TN 38558
BLP06944 - 110 Northridge Drive, Crossville, TN 38558
BLP06812 - 110 Northridge Drive, Crossville, TN 38558
BLP06932 - 110 Northridge Drive, Crossville, TN 38558
BLP06825 - 110 Northridge Drive, Crossville, TN 38558
BLP06836 - 110 Northridge Drive, Crossville, TN 38558
BLP06936 - 110 Northridge Drive, Crossville, TN 38558
BLP06827 - 110 Northridge Drive, Crossville, TN 38558
BLP06830 - 110 Northridge Drive, Crossville, TN 38558
BLP06833 - 110 Northridge Drive, Crossville, TN 38558
BLP06839 - 110 Northridge Drive, Crossville, TN 38558
BLP06939 - 110 Northridge Drive, Crossville, TN 38558
BLP06845 - 110 Northridge Drive, Crossville, TN 38558
BLP06894 - 110 Northridge Drive, Crossville, TN 38558
BLP06873 - 110 Northridge Drive, Crossville, TN 38558
BLP06874 - 110 Northridge Drive, Crossville, TN 38558
BLP06947 - 110 Northridge Drive, Crossville, TN 38558
BLP06877 - 110 Northridge Drive, Crossville, TN 38558
BLP06882 - 110 Northridge Drive, Crossville, TN 38558
BLP06886 - 110 Northridge Drive, Crossville, TN 38558
BLP06951 - 110 Northridge Drive, Crossville, TN 38558
BLP06889 - 110 Northridge Drive, Crossville, TN 38558
BLP06883 - 110 Northridge Drive, Crossville, TN 38558
BLP06895 - 110 Northridge Drive, Crossville, TN 38558
BLP06904 - 110 Northridge Drive, Crossville, TN 38558
BLP06907 - 110 Northridge Drive, Crossville, TN 38558
BLP06902 - 110 Northridge Drive, Crossville, TN 38558
BLP06898 - 110 Northridge Drive, Crossville, TN 38558
BLP06863 - 110 Northridge Drive, Crossville, TN 38558
BLP06859 - 110 Northridge Drive, Crossville, TN 38558
BLP06867 - 110 Northridge Drive, Crossville, TN 38558
BLP06868 - 110 Northridge Drive, Crossville, TN 38558
BLP06956 - 110 Northridge Drive, Crossville, TN 38558
BLP06911 - 110 Northridge Drive, Crossville, TN 38558
BLP06915 - 110 Northridge Drive, Crossville, TN 38558
DJI_20261015110711_0011_D - 110 Northridge Drive, Crossville, TN 38558
BLP06849 - 110 Northridge Drive, Crossville, TN 38558
BLP06850 - 110 Northridge Drive, Crossville, TN 38558
BLP06923 - 110 Northridge Drive, Crossville, TN 38558
BLP06926 - 110 Northridge Drive, Crossville, TN 38558
DJI_20261015110728_0014_D - 110 Northridge Drive, Crossville, TN 38558
BLP06802 - 110 Northridge Drive, Crossville, TN 38558
DJI_20261015110812_0020_D-Edit - 110 Northridge Drive, Crossville, TN 38558
DJI_20261015110958_0029_D-Edit - 110 Northridge Drive, Crossville, TN 38558
DJI_20261015110639_0009_D - 110 Northridge Drive, Crossville, TN 38558
DJI_20261015111253_0038_D - 110 Northridge Drive, Crossville, TN 38558
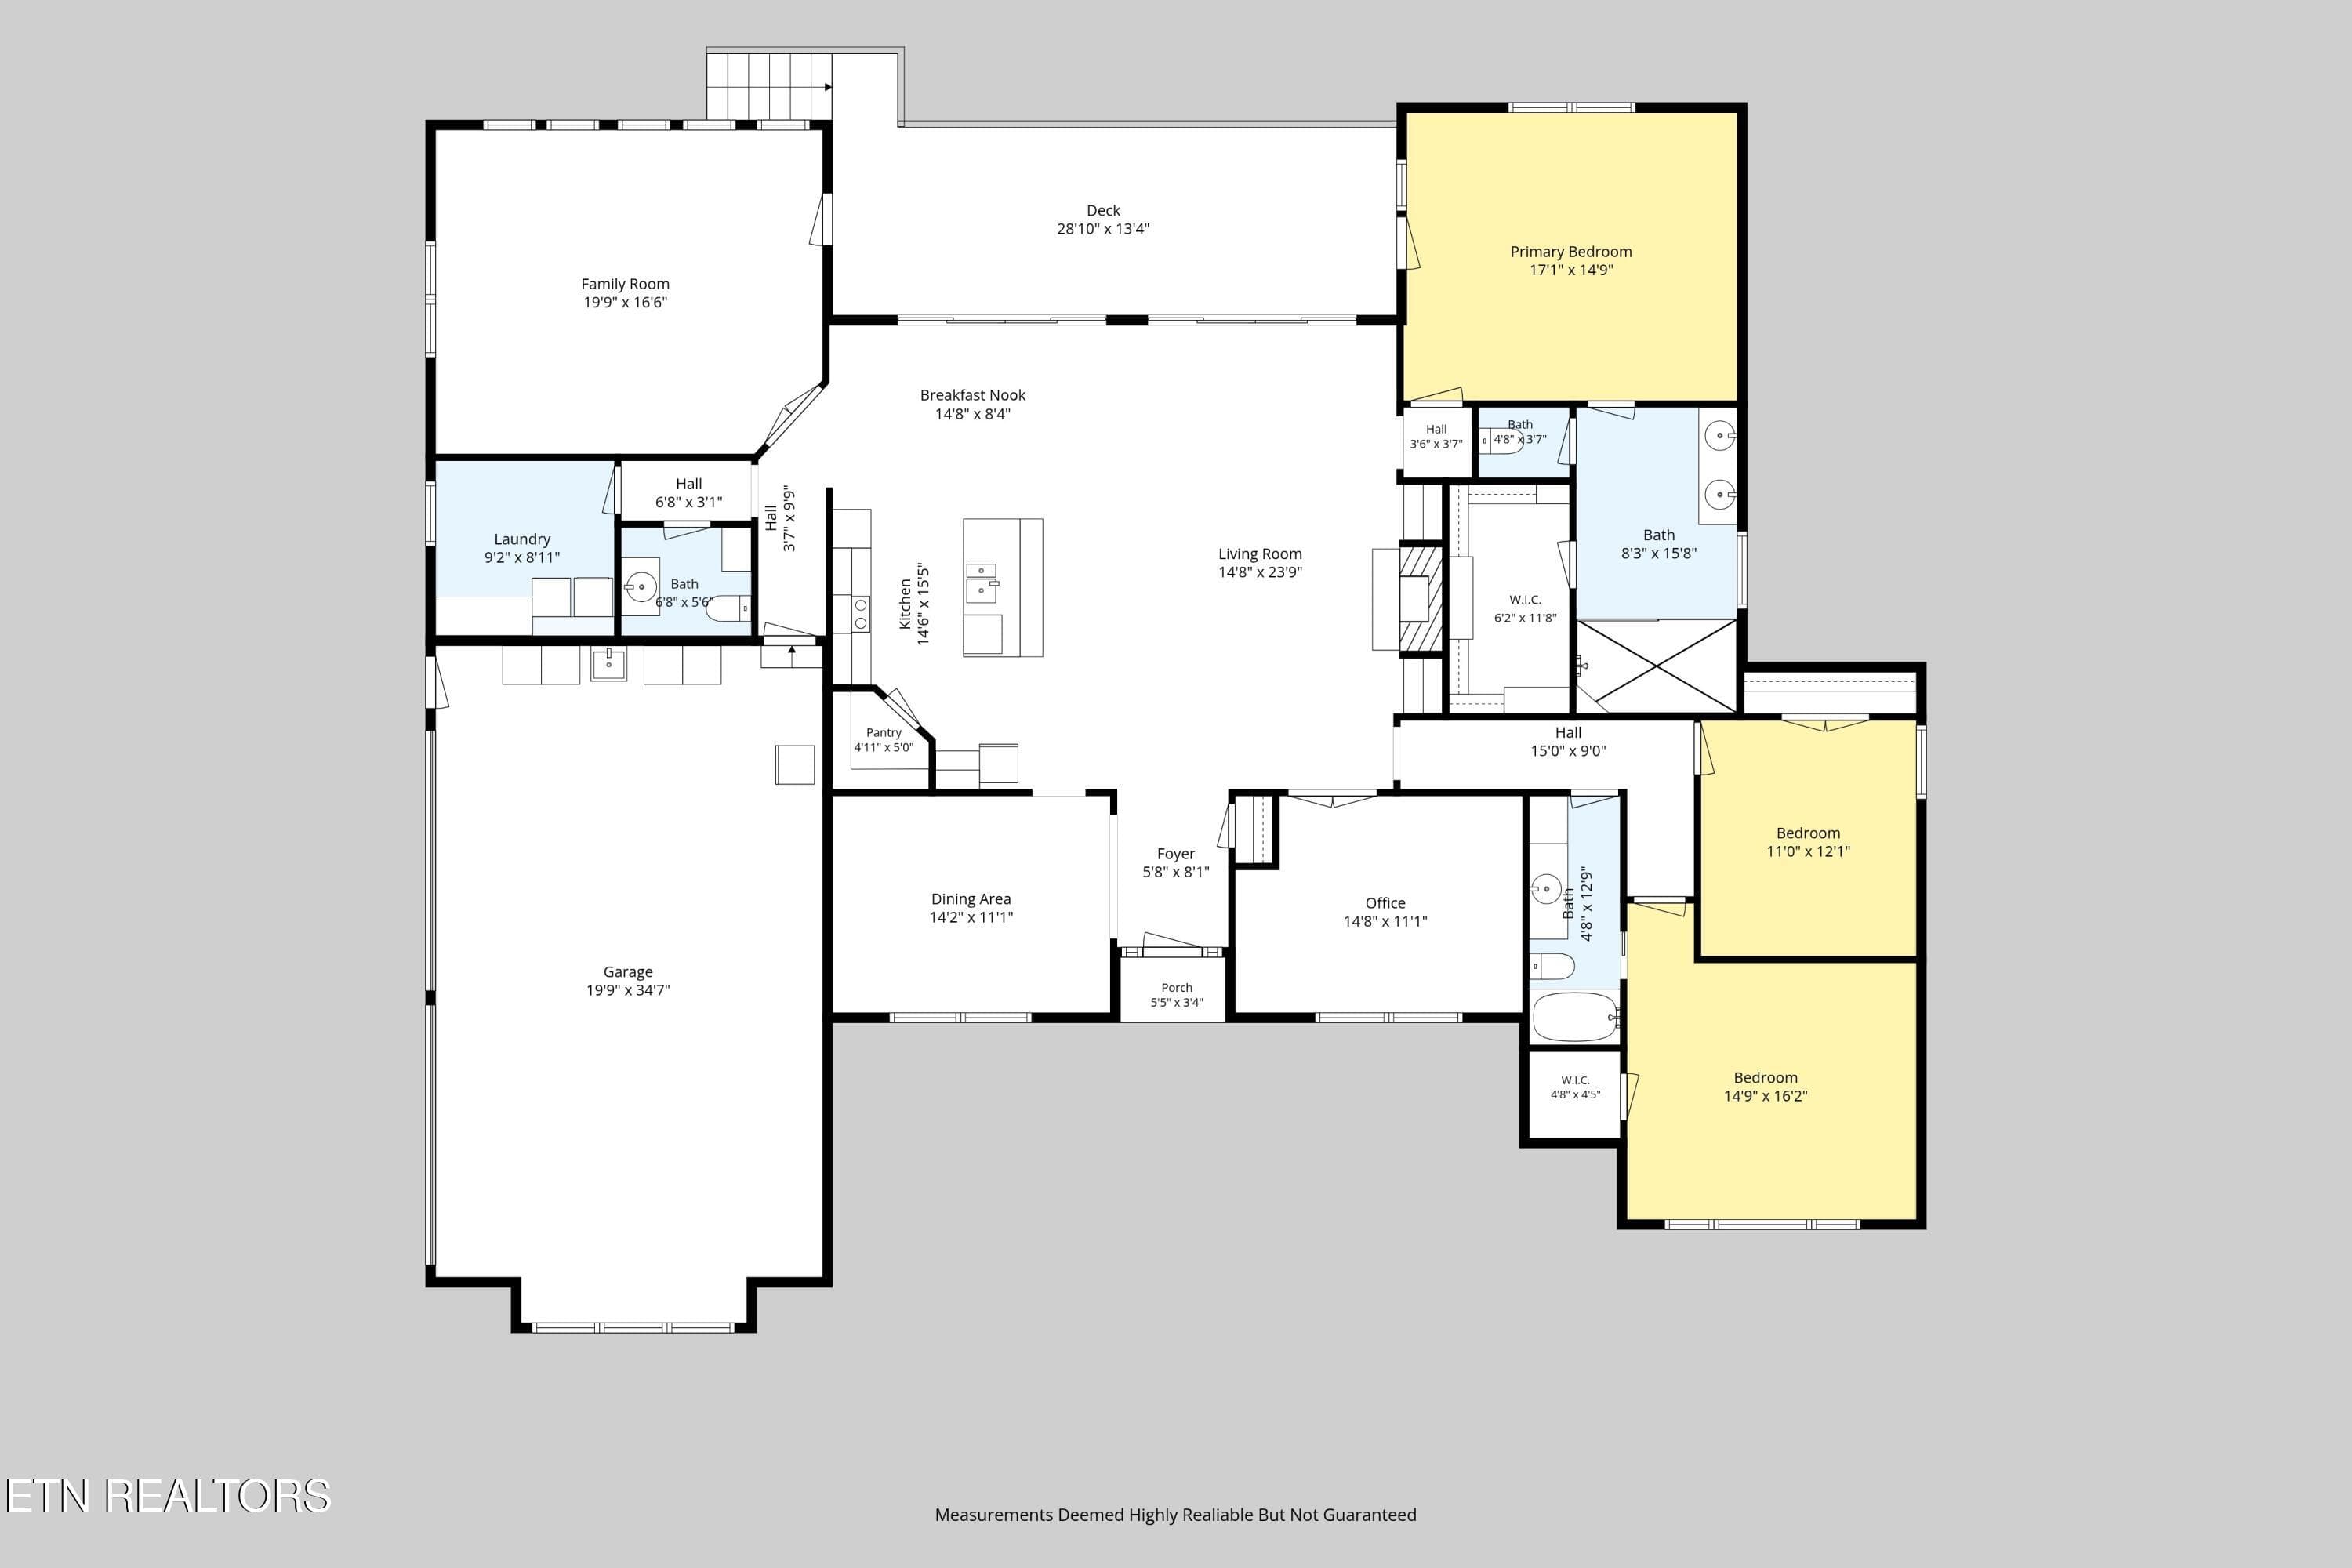
002_all_floors_110_northridge_terrace_cr - 110 Northridge Drive, Crossville, TN 38558
60 photos

$839,000

110 Northridge Drive, Crossville, TN 38558
Crossville, TN 38558
Listed by Mary Helen McHugh · Better Homes and Garden Real Estate Gwin Realty
Bedrooms
3
Bathrooms
2.5
Living area
N/A
Year built
2006

About this home

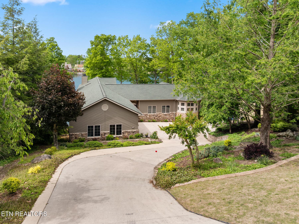
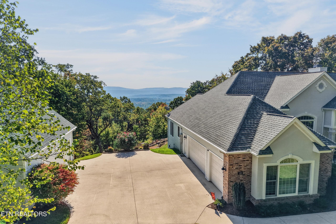
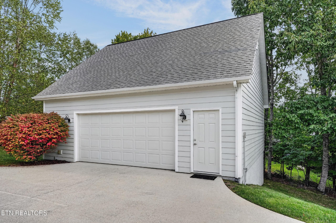
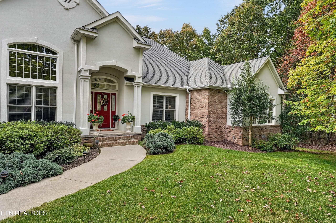
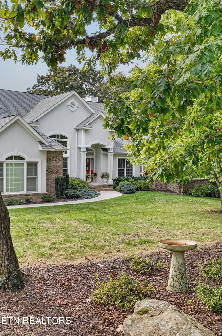
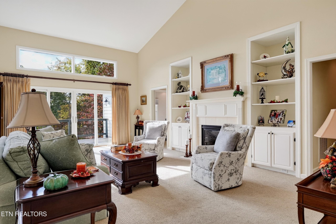
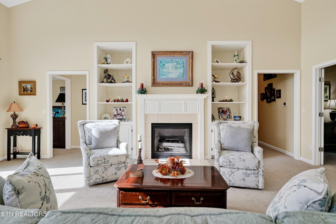
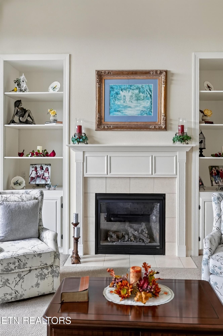
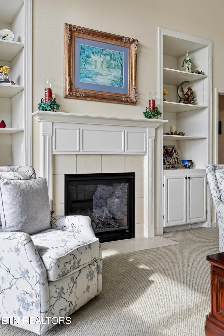
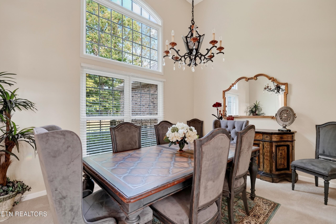
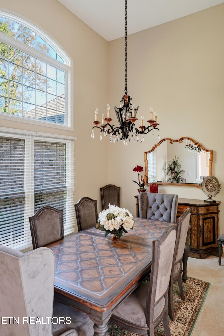
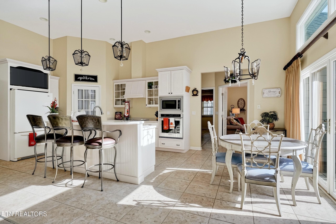
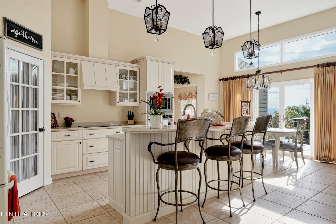
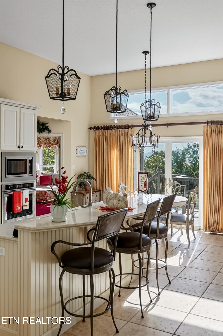
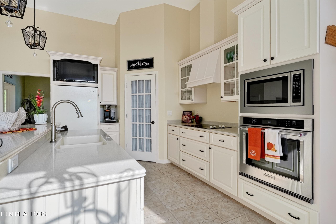
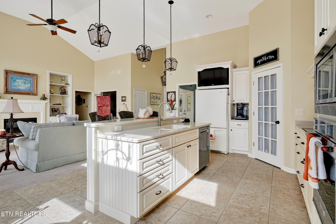
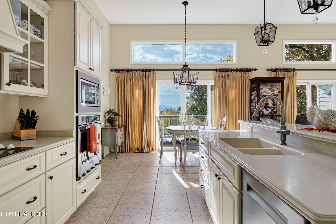
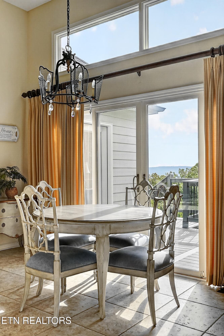
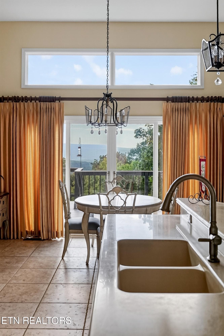
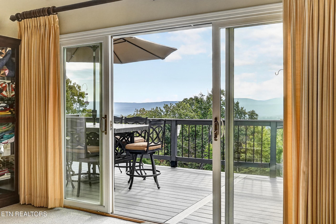
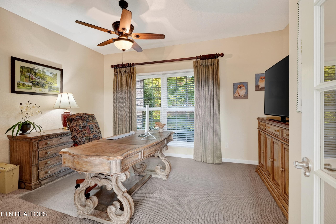
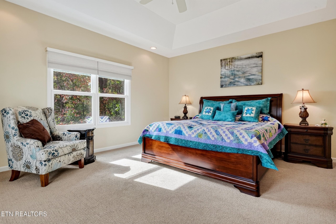
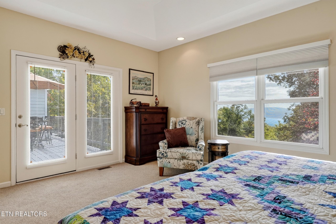
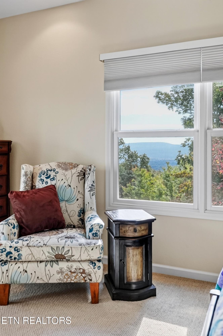
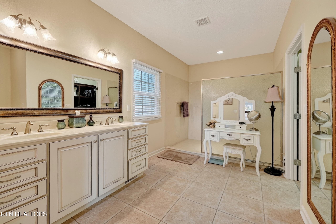
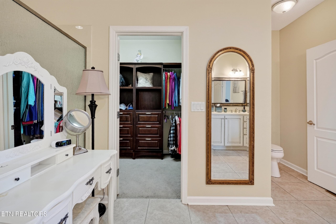
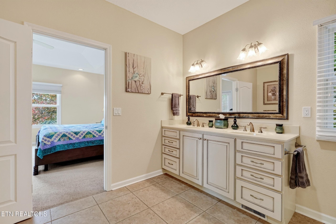
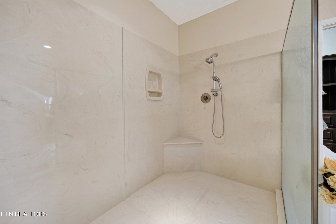
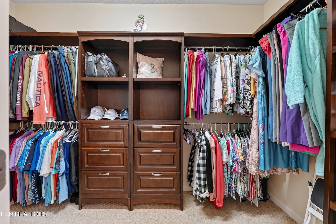
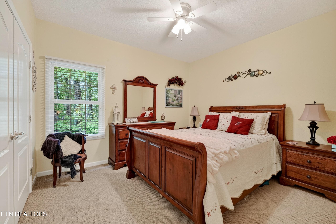
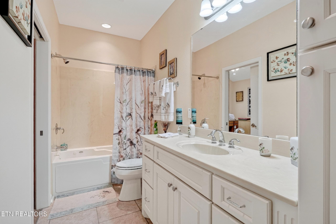
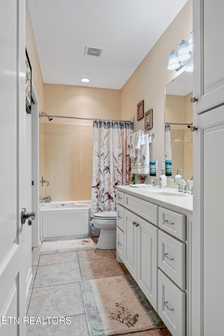
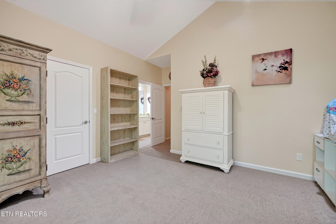
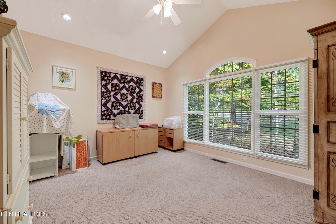
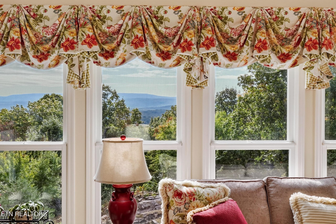
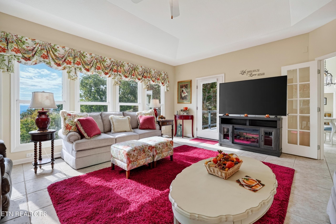
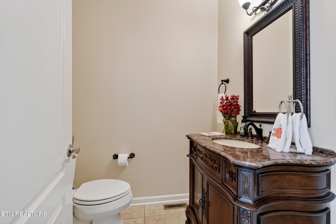
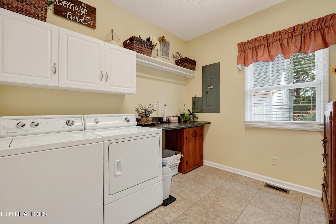
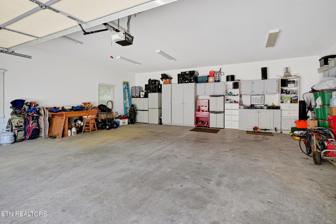
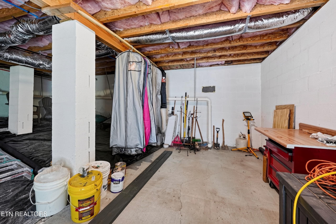
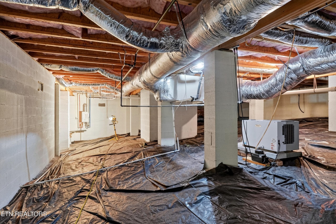
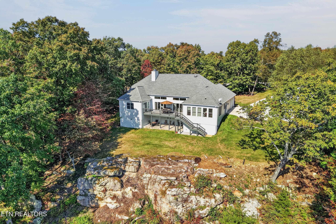
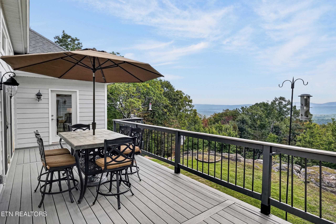
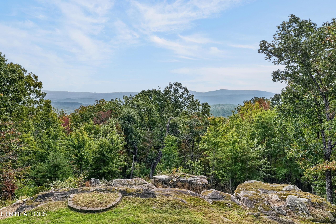
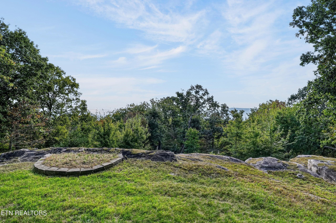
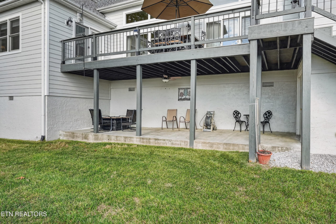
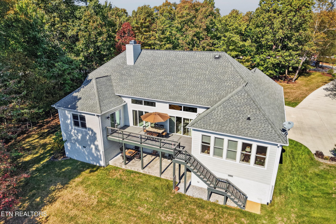
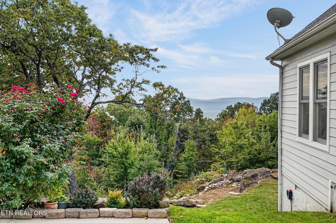
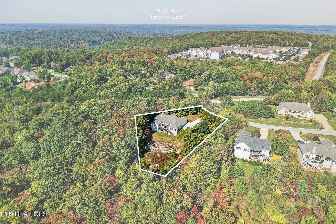
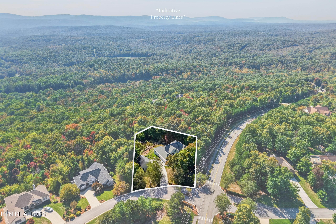
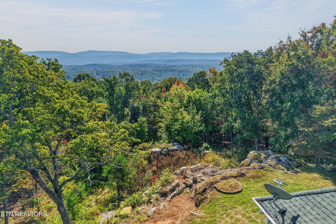
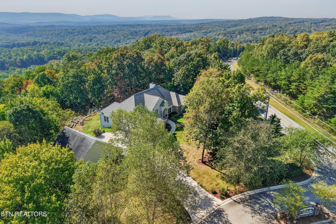
Million Dollar Views! Enjoy breathtaking mountain vistas from nearly every room of this exceptional one-level home, perfectly situated on a private 1.09-acre lot in beautiful Fairfield Glade. Offering 2,614 square feet, 3 bedrooms, and 2.5 baths, this thoughtfully designed home combines comfortable living with spectacular natural surroundings. The spacious floor plan features a large sunroom designed to capture the magnificent mountain scenery, an office/flex space, and a generous pantry. The inviting living area features a natural gas fireplace, perfect for cooler evenings. The primary suite offers direct access to the expansive deck, a spacious bath with a large walk-in shower, and a walk-in closet complete with a built-in safe for valuables. Outdoor living is equally impressive! The expansive main-level deck, updated with TimberTech decking in 2025, provides the perfect setting to relax, entertain, or simply soak in the panoramic mountain views. A lower-level patio offers additional outdoor living space, while magnificent natural rock outcroppings and surrounding woods create a peaceful, private retreat. Car enthusiasts, hobbyists, and those needing extra storage will appreciate the attached 3-car garage PLUS a 30' x 30' detached heated garage with built-in storage! An encapsulated crawlspace with dehumidifier provides more than 2,000 square feet of additional storage beneath the home. Other valuable features include a whole-house generator and natural gas furnace. Built in 2006, this remarkable property offers the perfect combination of spectacular mountain views, convenient one-level living, exceptional privacy, and an abundance of garage and storage space. A truly special Fairfield Glade property where the views are the star of the show!

Highlights

Fireplace

Property details

MLS
East Tennessee REALTORS® MLS
MLS #
1359160
Property type
Single Family Residence
Subdivision
North Ridge
Status
Active
Days on market
1
On market date
October 16, 2026
Stories
N/A
Total bathrooms
2.5
Garage spaces
3
Parking spaces
N/A
Lot size
1.09 acres
Loading map…

Nearby schools

Within 10 miles. School directory data from the National Center for Education Statistics (NCES), accessed via the Urban Institute Education Data API. Local Score is calculated by INNOVATE Real Estate; where a state rating is shown, it comes from that state's own official school report card.

Elementary
Crab Orchard Elementary
7.88 mi away · Grades -1-8
Nearest school -- attendance-zone data not available here
3.0
Local Score (student-teacher ratio only (preliminary -- will incorporate state test-score data once available)) -- not an official state rating
Enrollment
472
Student:teacher ratio
17.5:1
District
Cumberland County
Middle
None found nearby
High
Stone Memorial High School
9.05 mi away · Grades 9-12
Nearest school -- attendance-zone data not available here
3.0
Local Score (student-teacher ratio only (preliminary -- will incorporate state test-score data once available)) -- not an official state rating
Enrollment
1,004
Student:teacher ratio
17.3:1
District
Cumberland County

Walkability

Blended score for Crossville's center, calculated by INNOVATE Real Estate from two sources: the EPA's National Walkability Index (street network, transit, land-use mix) and Google Places amenity data (what's actually reachable on foot from this point). 60% EPA National Walkability Index + 40% nearby-amenity density (Google Places).

20
Car-dependent
out of 100
EPA National Walkability Index
6.7 / 20 -- Below average walkable
Google Places amenity density
0 / 100
Restaurants & cafes0
Grocery stores0
Parks0
Schools0
Transit stops0
Pharmacies0

Market position

How this listing compares to current activity in Crossville, from live MLS data.

On the market 1 days -- 218 fewer days than Crossville's current average of 219 days.
For reference, the median list price across 1,053 active listings in Crossville right now is $219,950.

Mortgage calculator

Estimate only - actual rate and payment depend on your lender, credit, and loan program.

$
%
%
Adjust tax / insurance estimates
% / yr
$
/mo
Est. monthly payment
$5,203/mo
$167,800 down
$671,200 loan
Principal & interest$4,353
Property tax (est.)$699
Home insurance (est.)$150

Similar homes you might like

Data source: Listing information provided by East Tennessee REALTORS® MLS via Trestle/CoreLogic. Last updated 6 days ago.

Information herein deemed reliable but not guaranteed; all measurements, school assignments, HOA fees, taxes, and feature lists are approximate and should be independently verified. Equal Housing Opportunity.