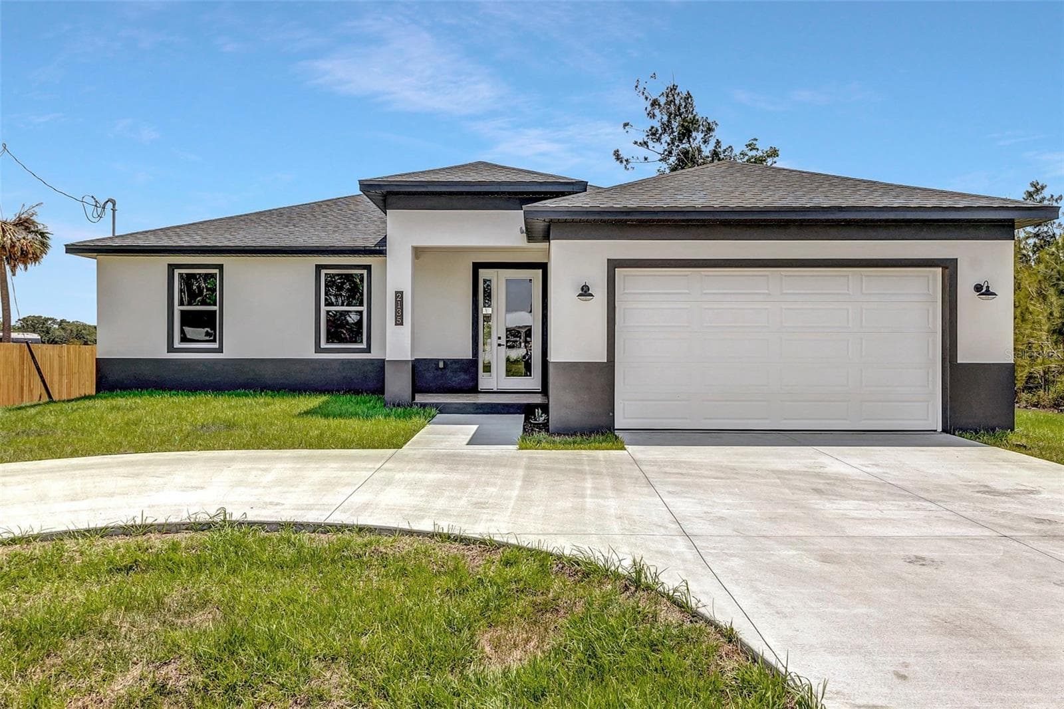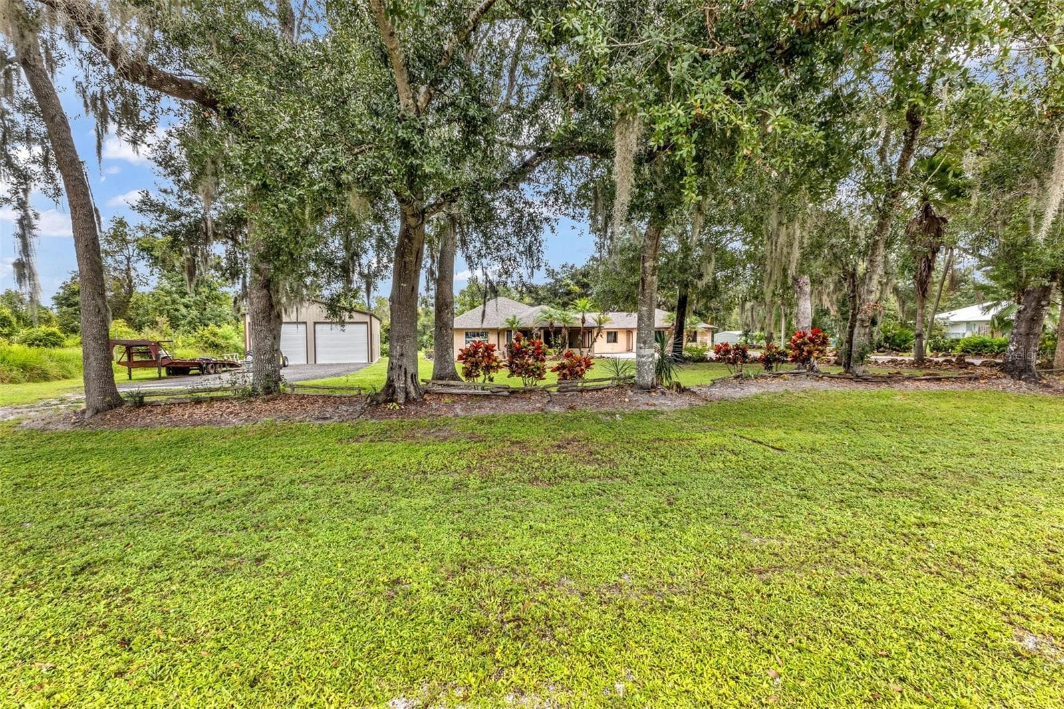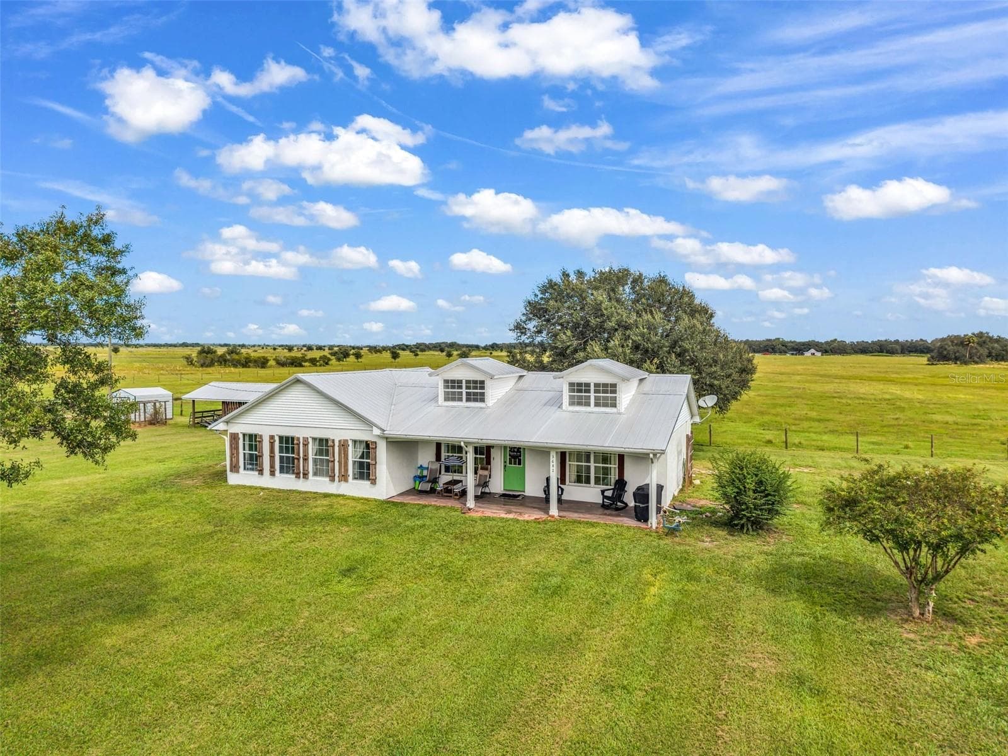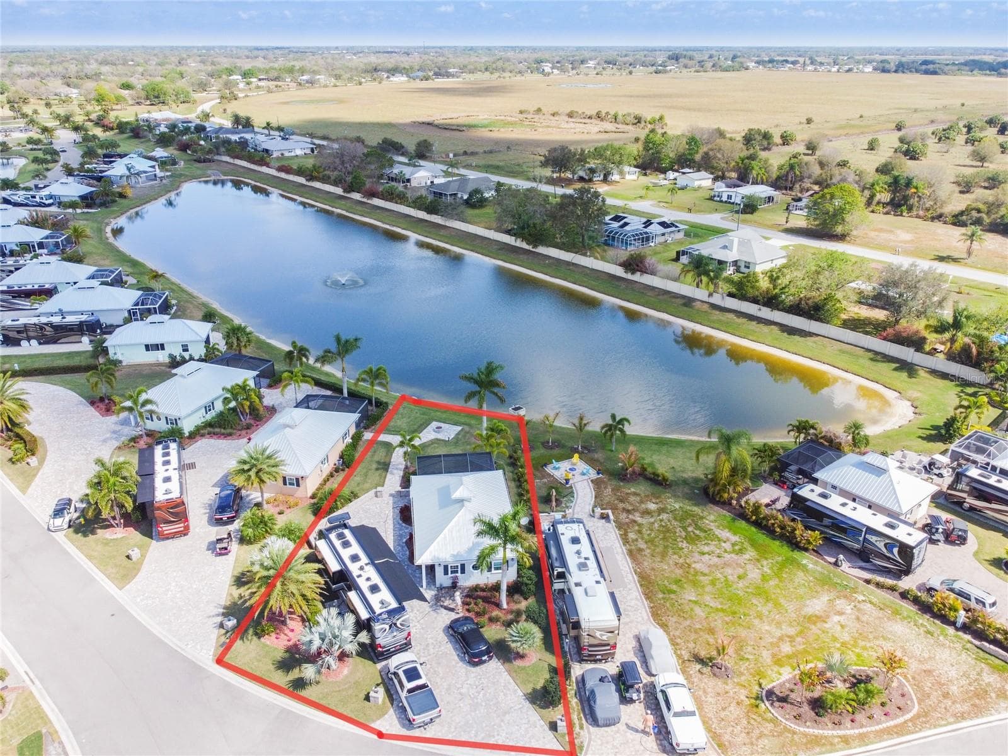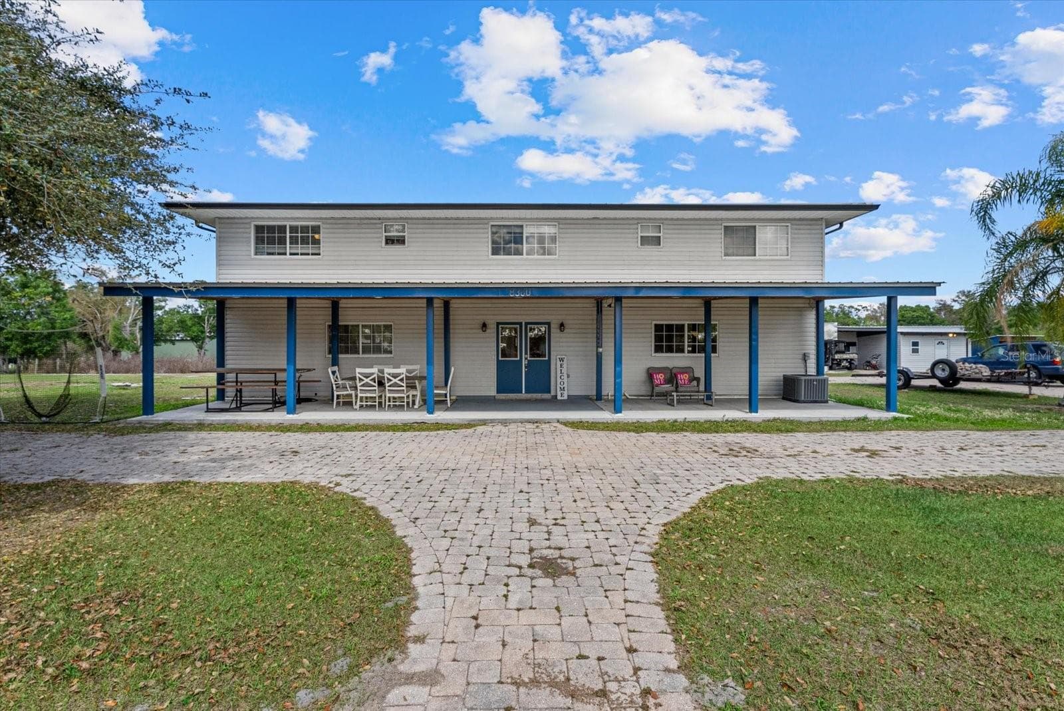
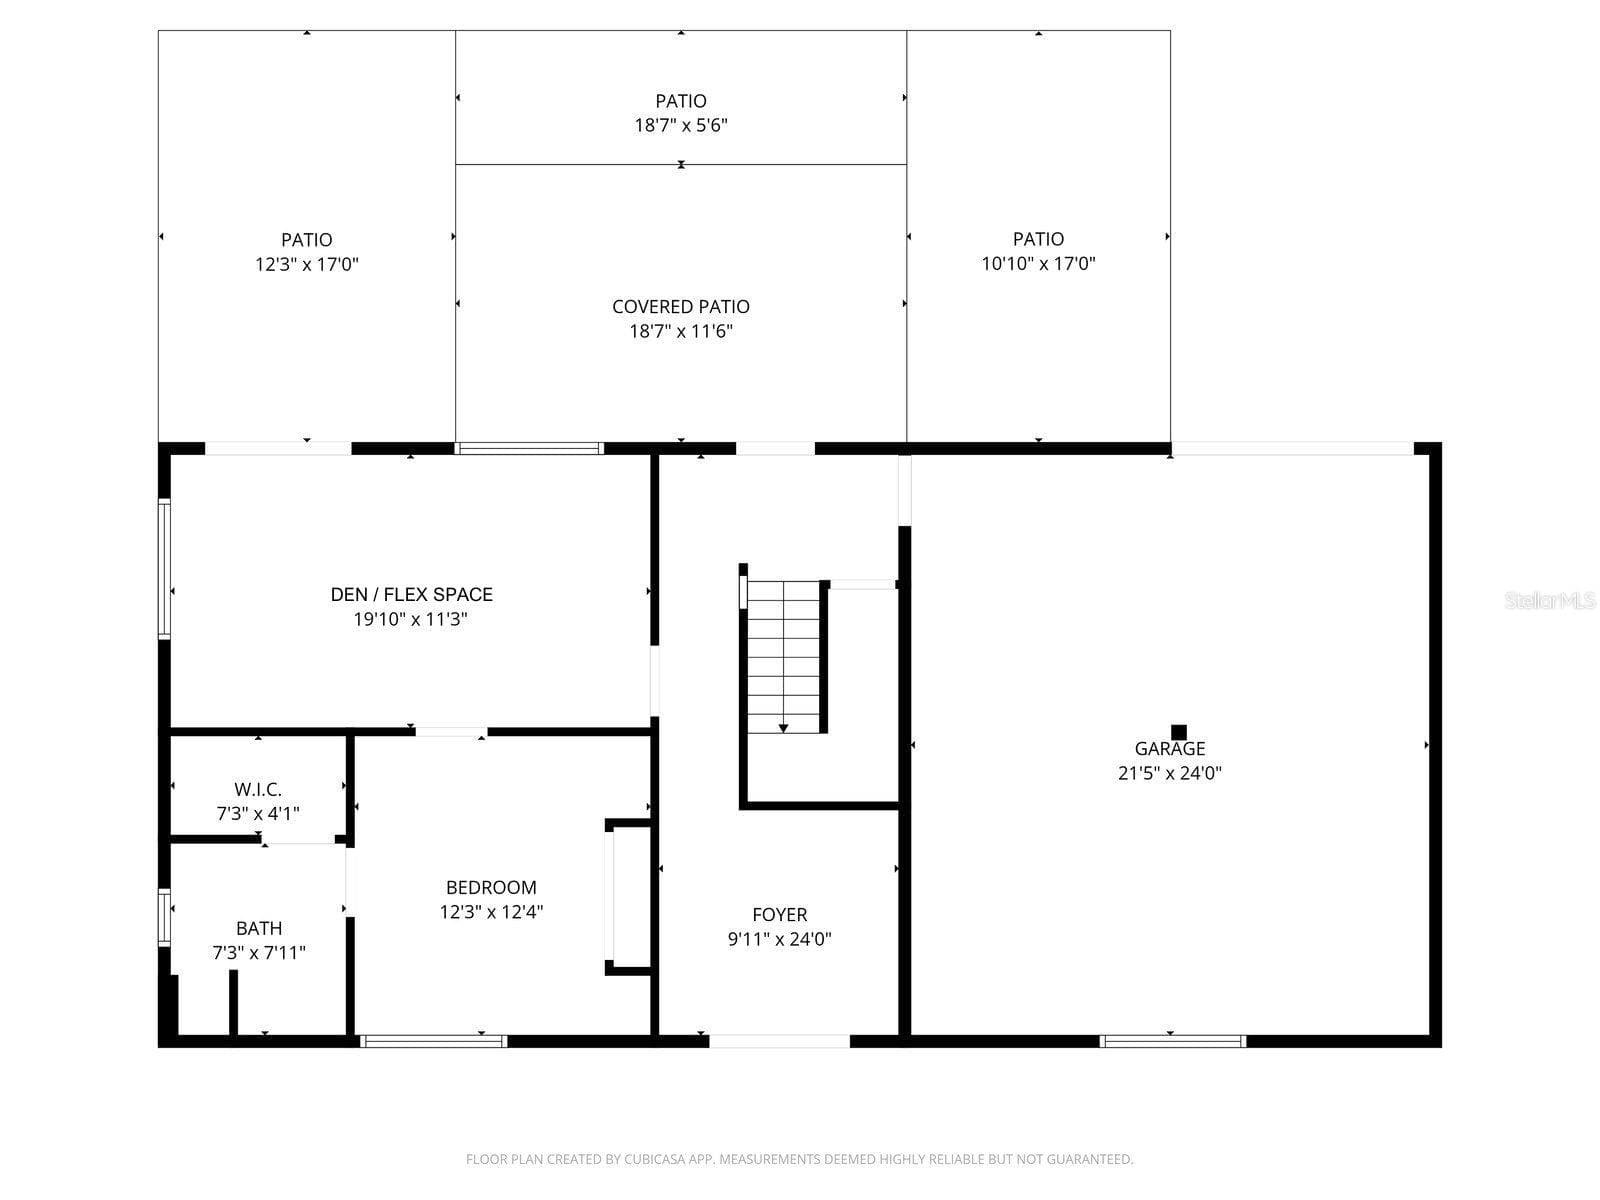
Single Family Residence at 8360 SW EASY ST, ARCADIA
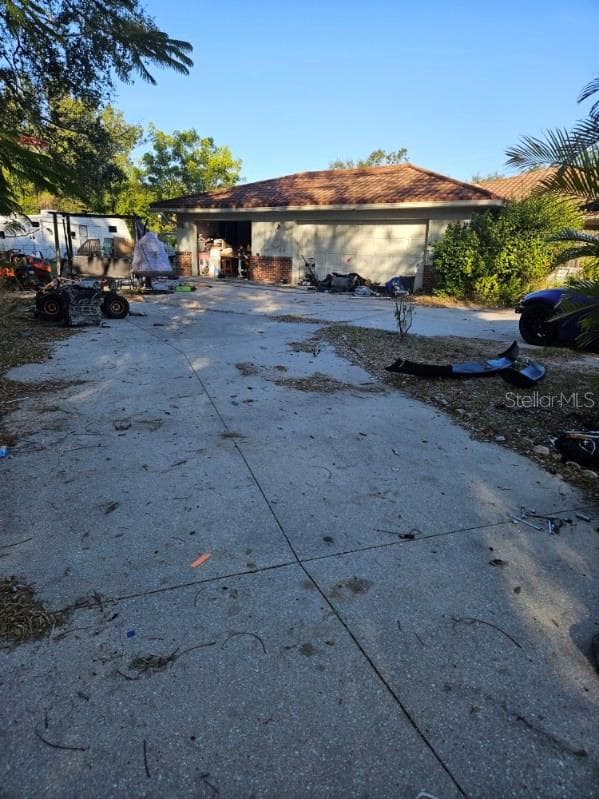
3 Car-Garage - 8360 SW EASY ST, ARCADIA
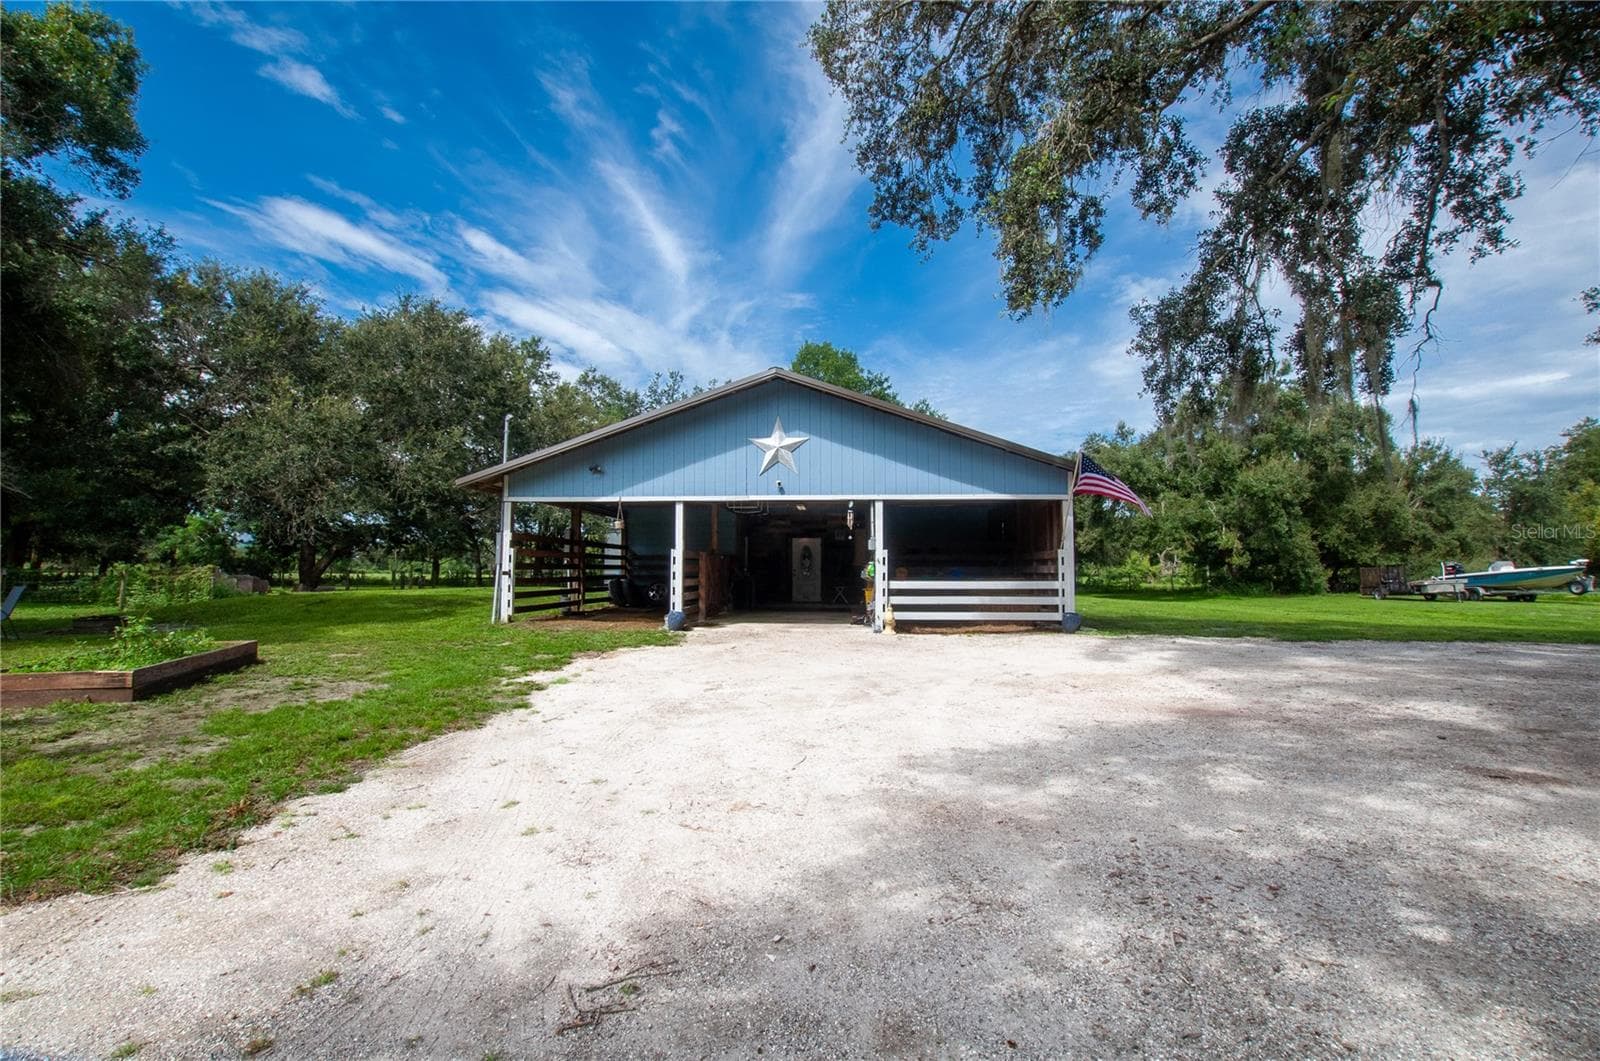
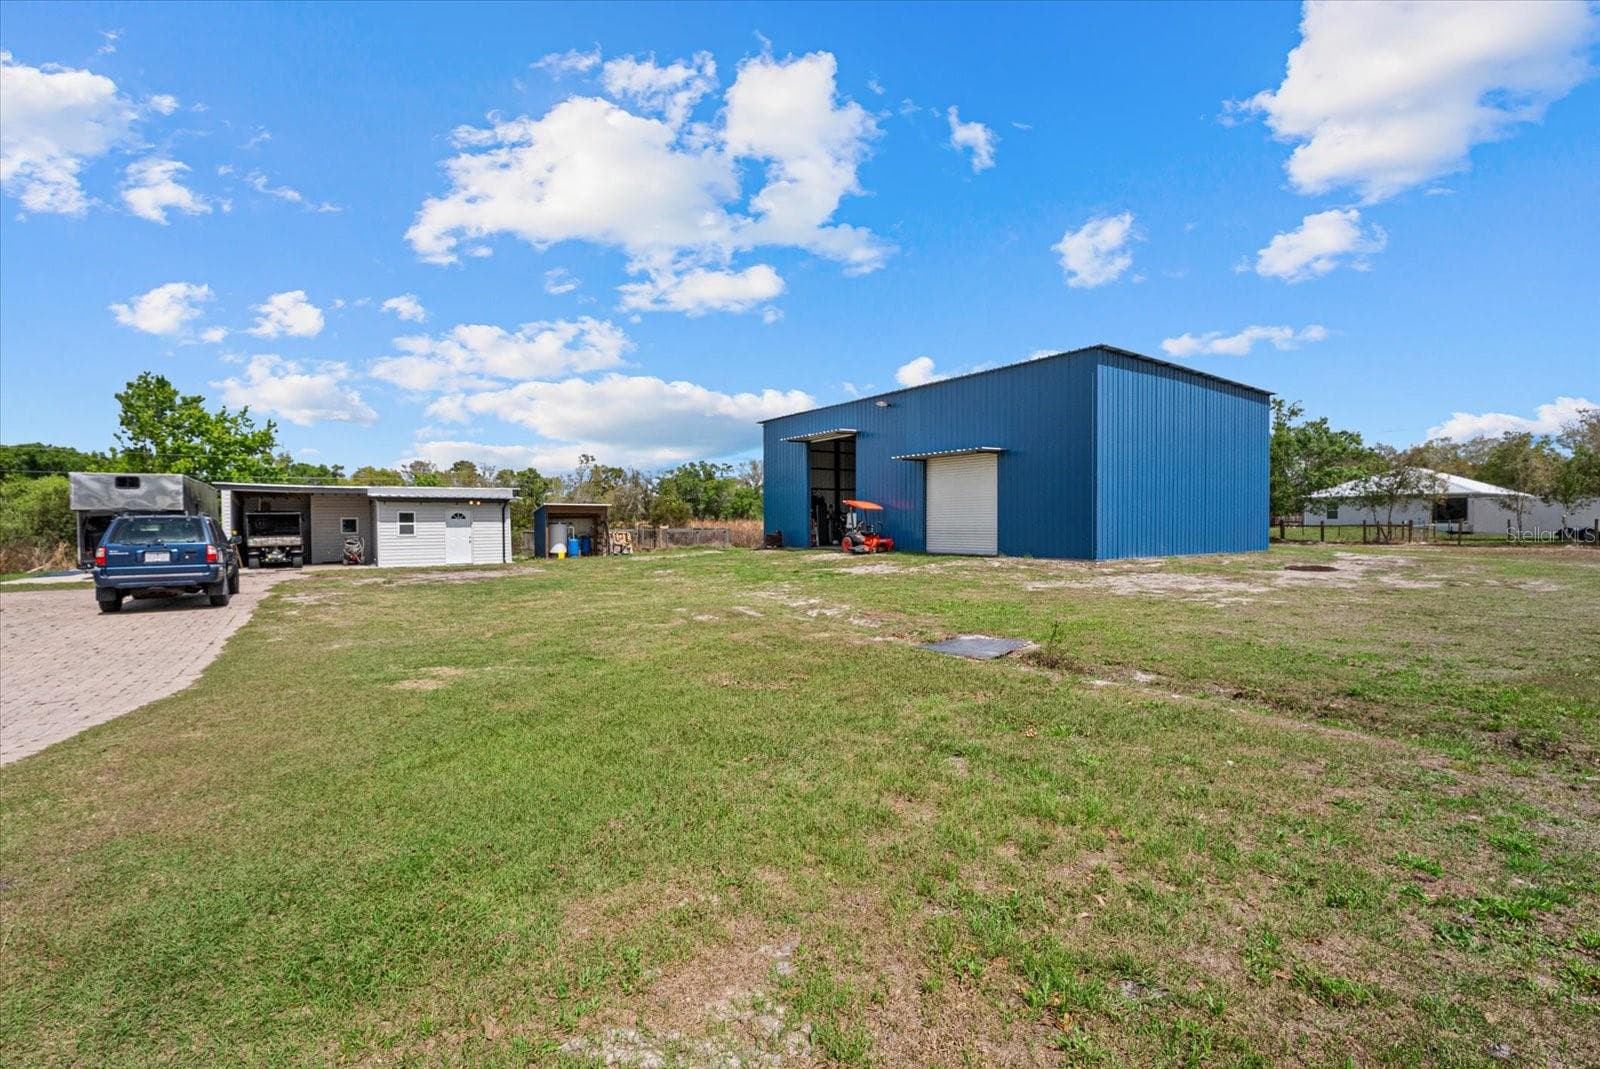
Detached Building - 8360 SW EASY ST, ARCADIA
Single Family Residence at 8360 SW EASY ST, ARCADIA, photo 4 of 64
Welcome to 8360 Easy Street! - 8360 SW EASY ST, ARCADIA
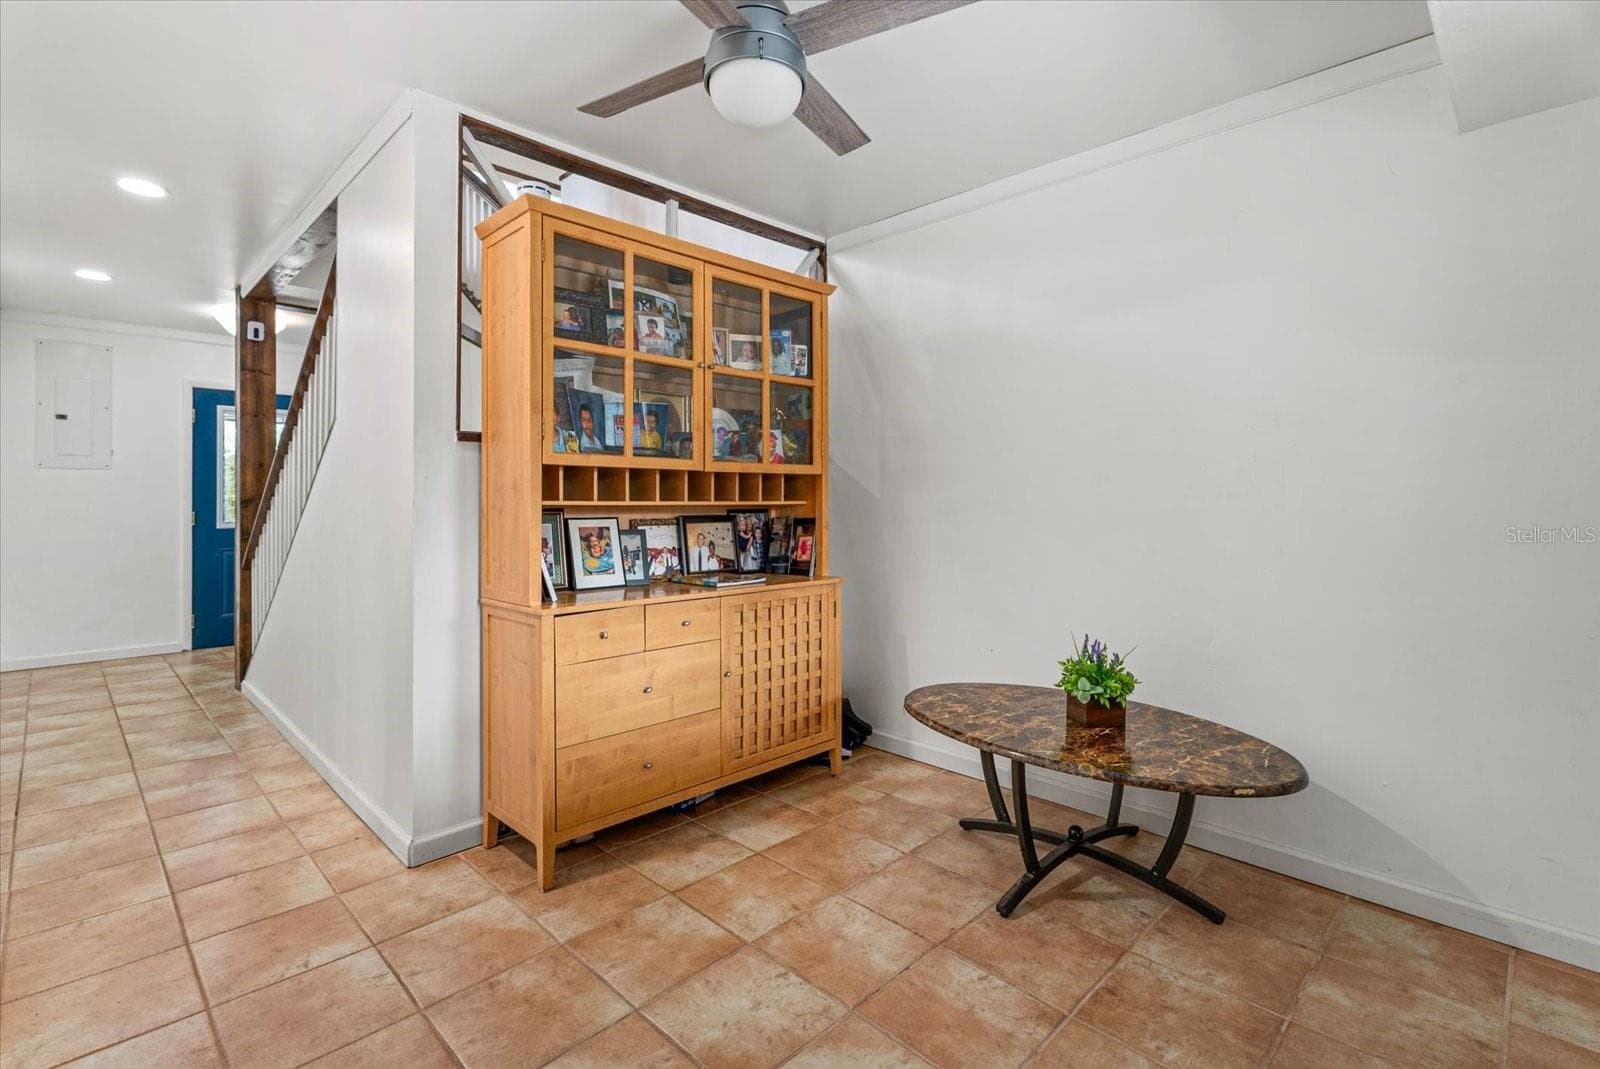
Foyer - 8360 SW EASY ST, ARCADIA
Den / Flex Space - 8360 SW EASY ST, ARCADIA
Bedroom 3 - 8360 SW EASY ST, ARCADIA
Single Family Residence at 8360 SW EASY ST, ARCADIA, photo 13 of 64
Living Room - 8360 SW EASY ST, ARCADIA
Dining - 8360 SW EASY ST, ARCADIA
Bedroom 2 - 8360 SW EASY ST, ARCADIA
Single Family Residence at 8360 SW EASY ST, ARCADIA, photo 22 of 64
Single Family Residence at 8360 SW EASY ST, ARCADIA, photo 23 of 64
Single Family Residence at 8360 SW EASY ST, ARCADIA, photo 24 of 64
Single Family Residence at 8360 SW EASY ST, ARCADIA, photo 25 of 64
Single Family Residence at 8360 SW EASY ST, ARCADIA, photo 26 of 64
Single Family Residence at 8360 SW EASY ST, ARCADIA, photo 27 of 64
Single Family Residence at 8360 SW EASY ST, ARCADIA, photo 28 of 64
Single Family Residence at 8360 SW EASY ST, ARCADIA, photo 29 of 64
Single Family Residence at 8360 SW EASY ST, ARCADIA, photo 30 of 64
Bedroom 1 - 8360 SW EASY ST, ARCADIA
Single Family Residence at 8360 SW EASY ST, ARCADIA, photo 33 of 64
Single Family Residence at 8360 SW EASY ST, ARCADIA, photo 34 of 64
Single Family Residence at 8360 SW EASY ST, ARCADIA, photo 35 of 64
Single Family Residence at 8360 SW EASY ST, ARCADIA, photo 36 of 64
Single Family Residence at 8360 SW EASY ST, ARCADIA, photo 37 of 64
Single Family Residence at 8360 SW EASY ST, ARCADIA, photo 38 of 64
Single Family Residence at 8360 SW EASY ST, ARCADIA, photo 39 of 64
Single Family Residence at 8360 SW EASY ST, ARCADIA, photo 40 of 64
Single Family Residence at 8360 SW EASY ST, ARCADIA, photo 41 of 64
Single Family Residence at 8360 SW EASY ST, ARCADIA, photo 42 of 64
Single Family Residence at 8360 SW EASY ST, ARCADIA, photo 43 of 64
Single Family Residence at 8360 SW EASY ST, ARCADIA, photo 44 of 64
Single Family Residence at 8360 SW EASY ST, ARCADIA, photo 45 of 64
Single Family Residence at 8360 SW EASY ST, ARCADIA, photo 46 of 64
Single Family Residence at 8360 SW EASY ST, ARCADIA, photo 47 of 64
Single Family Residence at 8360 SW EASY ST, ARCADIA, photo 48 of 64
Single Family Residence at 8360 SW EASY ST, ARCADIA, photo 49 of 64
Single Family Residence at 8360 SW EASY ST, ARCADIA, photo 50 of 64
Single Family Residence at 8360 SW EASY ST, ARCADIA, photo 51 of 64
Single Family Residence at 8360 SW EASY ST, ARCADIA, photo 52 of 64
Single Family Residence at 8360 SW EASY ST, ARCADIA, photo 53 of 64
Detached Building - 8360 SW EASY ST, ARCADIA
Detached Building Bathroom - 8360 SW EASY ST, ARCADIA
Single Family Residence at 8360 SW EASY ST, ARCADIA, photo 56 of 64
Single Family Residence at 8360 SW EASY ST, ARCADIA, photo 57 of 64
Single Family Residence at 8360 SW EASY ST, ARCADIA, photo 58 of 64
Single Family Residence at 8360 SW EASY ST, ARCADIA, photo 59 of 64
View of Detached Building & 3-Car Garage - 8360 SW EASY ST, ARCADIA
Single Family Residence at 8360 SW EASY ST, ARCADIA, photo 61 of 64
Single Family Residence at 8360 SW EASY ST, ARCADIA, photo 62 of 64
Single Family Residence at 8360 SW EASY ST, ARCADIA, photo 63 of 64
Single Family Residence at 8360 SW EASY ST, ARCADIA, photo 64 of 64
64 photos

$519,000

8360 SW EASY ST
ARCADIA, FL 34269
Listed by Jessica Dunnam · COMPASS FLORIDA LLC
Bedrooms
3
Bathrooms
3
Living area
2,292 sqft
Year built
1981

About this home

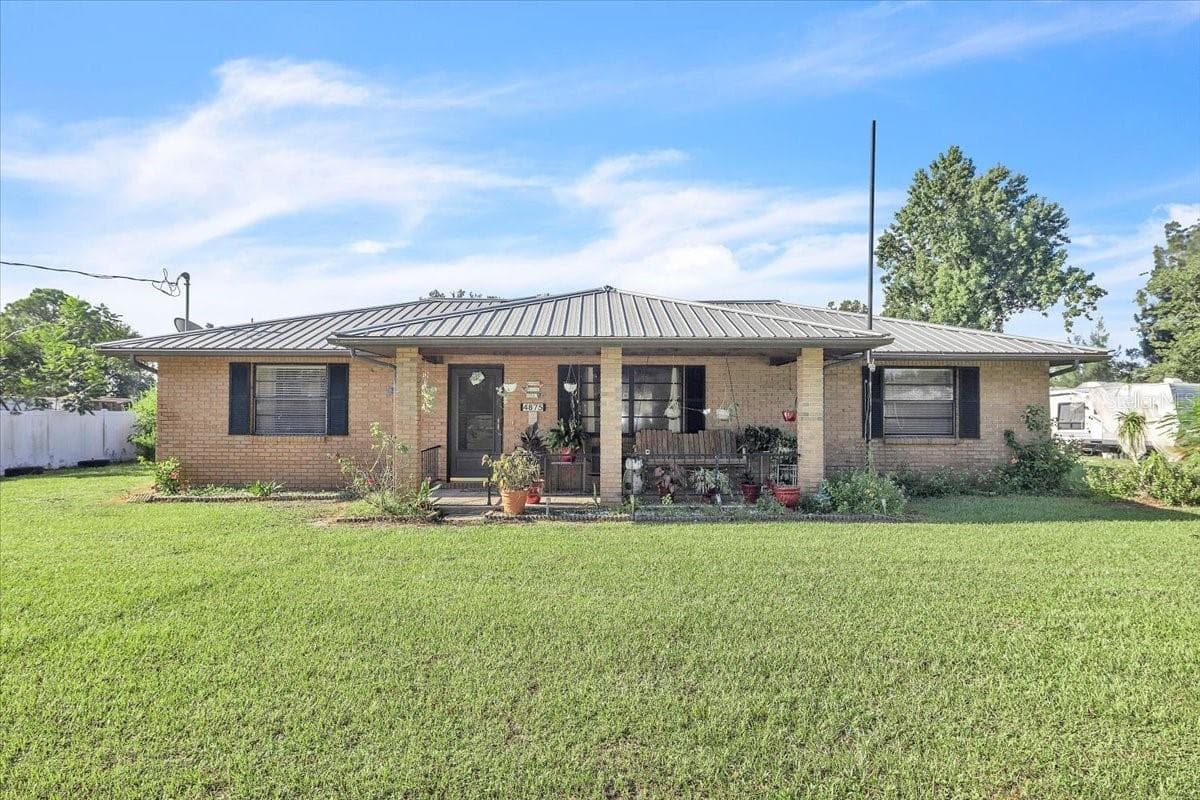
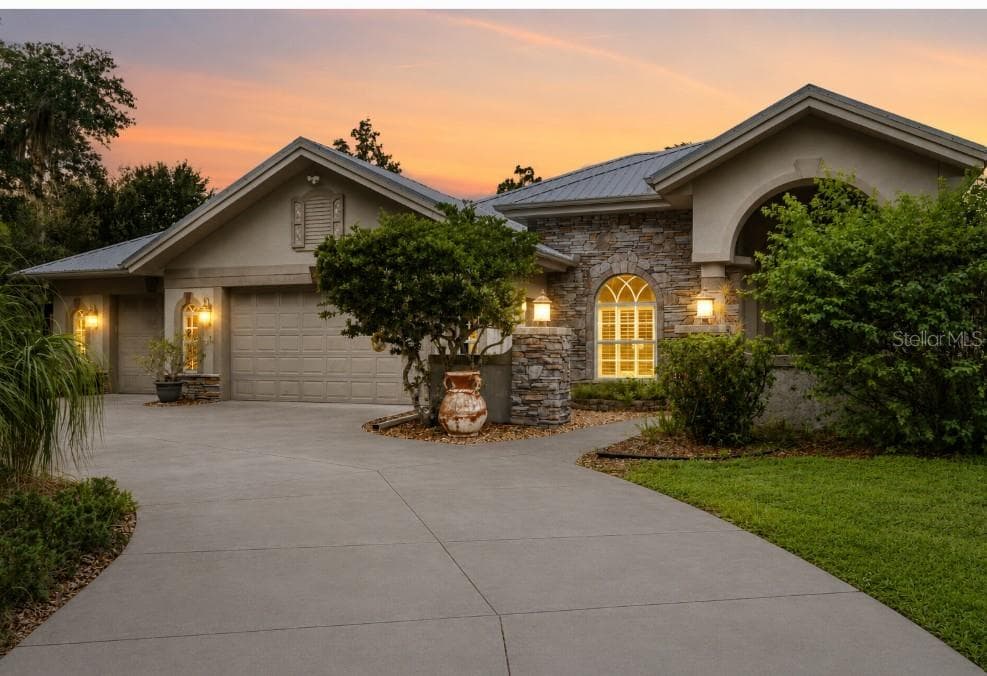
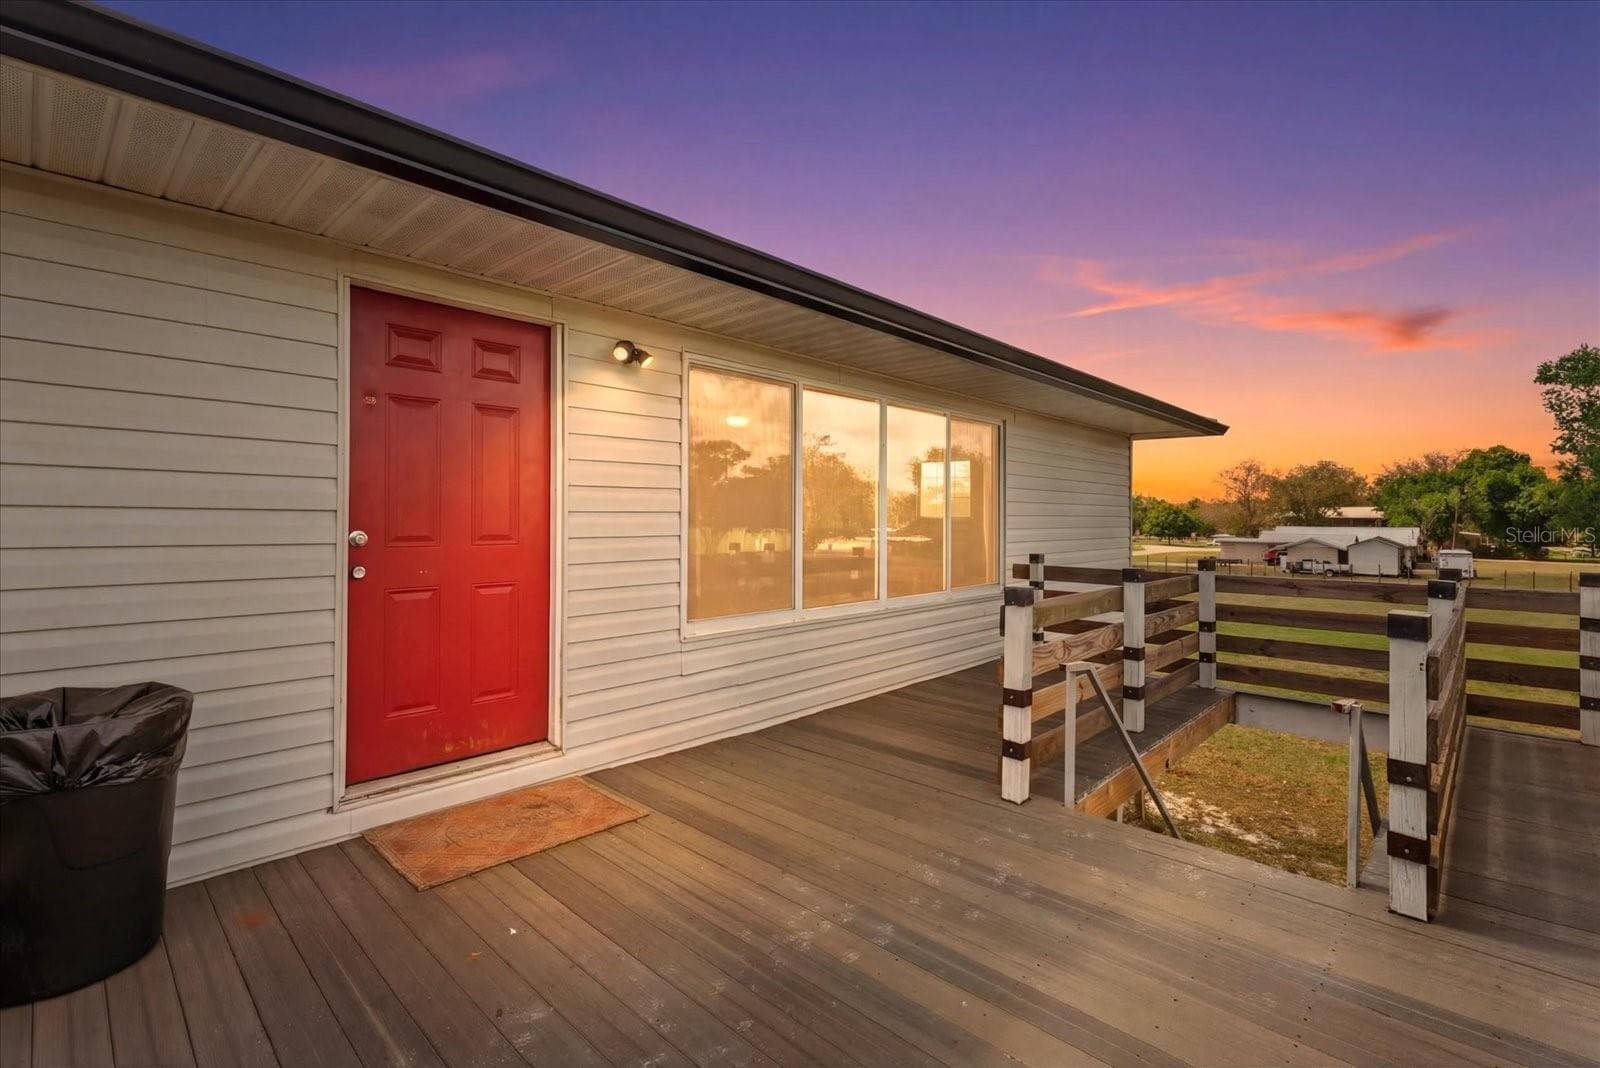
1.55 ACRES, NO HOA, 36x52 SHOP WITH VEHICLE LIFT, 700 SF FLEX BUILDING, RV/BOAT PAD. Flood Zone X. Built for the buyer who has outgrown a garage. Three platted lots in Peace River Acres, 20 minutes to I-75, Punta Gorda and downtown Arcadia, with no association and no restrictions on what you park, build, or run from home. THE SHOP: 36 x 52 detached garage on a 6-inch concrete slab with a 14 x 10 roll-down door and an oversized vehicle lift that conveys with the property. New metal roof. Room for a lifted truck, a boat on the trailer, a car collection, or a working trade shop. THE FLEX BUILDING: separate 700 sq ft climate-controlled space, ready to finish as an office, studio, gym, guest quarters, or second shop. THE PAD: dedicated RV and boat parking pad. Pull in and you are set. THE HOUSE: 2,292 sq ft, 3 bedrooms, 3 full baths on two levels with a 4-car attached garage and covered entry. The lower level has a private bedroom, full bath, patio access and direct garage entry, ideal for guests or an in-law setup. Upstairs, the kitchen has granite counters and a breakfast bar and opens to a large living room with a dining alcove that also works as an office or den. The upstairs primary has a walk-in shower and dual vanity; the third bedroom has a tub/shower combination. Double-pane windows throughout, updated well, and the home was designed with space allocated for a future elevator. OUTSIDE: back deck overlooking the pond under mature oaks, circular paver driveway and walkways, and room left on the acreage for a pool, cabana, garden, or more storage. Neighborhood convenience store nearby. Book your showing and bring a tape measure for the truck.

Property details

MLS
Stellar MLS
MLS #
MFRA4684294
Property type
Single Family Residence
Subdivision
PEACE RIVER ACRES 01 ADDITIO
Status
Active
Days on market
184
On market date
March 16, 2026
Stories
N/A
Total bathrooms
3
Garage spaces
4
Parking spaces
N/A
Lot size
1.55 acres
Loading map…

Nearby schools

Within 10 miles. School directory data from the National Center for Education Statistics (NCES), accessed via the Urban Institute Education Data API. Local Score is calculated by INNOVATE Real Estate; where a state rating is shown, it comes from that state's own official school report card.

Elementary
DEEP CREEK ELEMENTARY SCHOOL
6.86 mi away · Grades -1-5
Nearest school -- attendance-zone data not available here
3.0
Local Score (student-teacher ratio only (preliminary -- will incorporate state test-score data once available)) -- not an official state rating
Enrollment
820
Student:teacher ratio
16.4:1
District
CHARLOTTE
Middle
PORT CHARLOTTE MIDDLE SCHOOL
8.12 mi away · Grades 6-8
Nearest school -- attendance-zone data not available here
2.0
Local Score (student-teacher ratio only (preliminary -- will incorporate state test-score data once available)) -- not an official state rating
Enrollment
849
Student:teacher ratio
18.9:1
District
CHARLOTTE
High
None found nearby

Walkability

Blended score for ARCADIA's center, calculated by INNOVATE Real Estate from two sources: the EPA's National Walkability Index (street network, transit, land-use mix) and Google Places amenity data (what's actually reachable on foot from this point). 60% EPA National Walkability Index + 40% nearby-amenity density (Google Places).

12
Very car-dependent
out of 100
EPA National Walkability Index
4.0 / 20 -- Least walkable
Google Places amenity density
0 / 100
Restaurants & cafes0
Grocery stores0
Parks0
Schools0
Transit stops0
Pharmacies0

Market position

How this listing compares to current activity in ARCADIA, from live MLS data.

On the market 184 days -- 46 more days than ARCADIA's current average of 138 days.
For reference, the median list price across 283 active listings in ARCADIA right now is $292,000.

Mortgage calculator

Estimate only - actual rate and payment depend on your lender, credit, and loan program.

$
%
%
Adjust tax / insurance estimates
% / yr
$
/mo
Est. monthly payment
$3,275/mo
$103,800 down
$415,200 loan
Principal & interest$2,693
Property tax (est.)$433
Home insurance (est.)$150

Similar homes you might like

Data source: Listing information provided by Stellar MLS (mfrmls) via Trestle/CoreLogic. Last updated September 16, 2026.

Information herein deemed reliable but not guaranteed; all measurements, school assignments, HOA fees, taxes, and feature lists are approximate and should be independently verified. Equal Housing Opportunity.