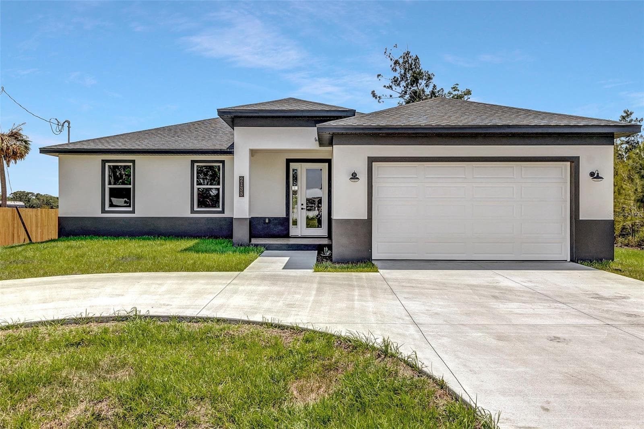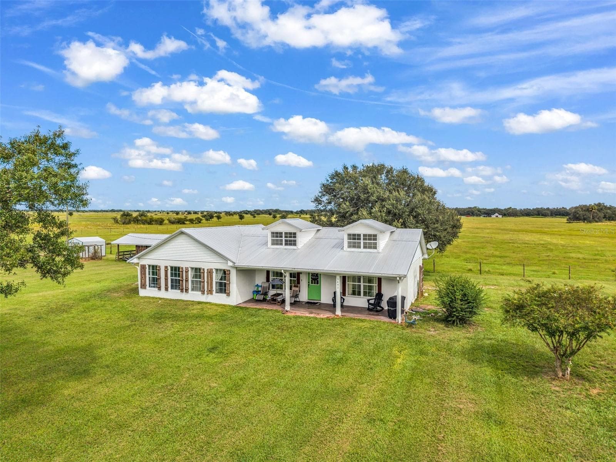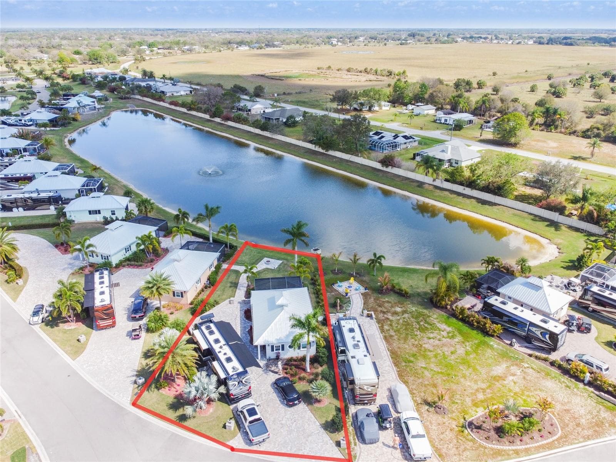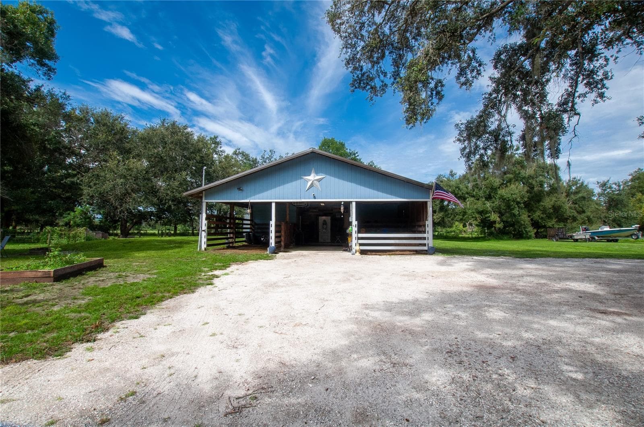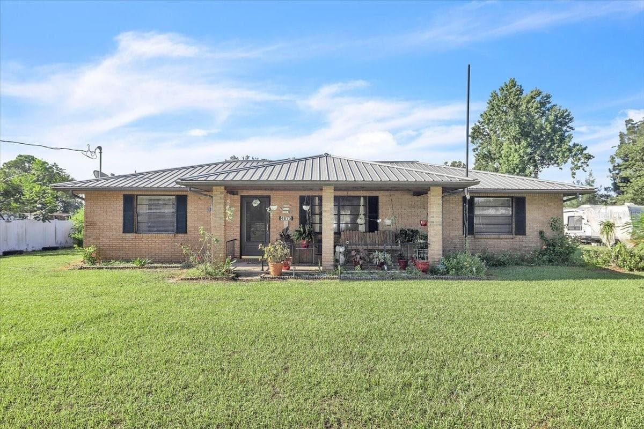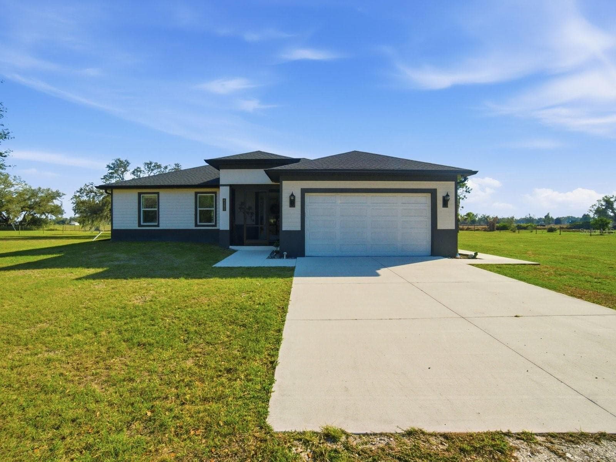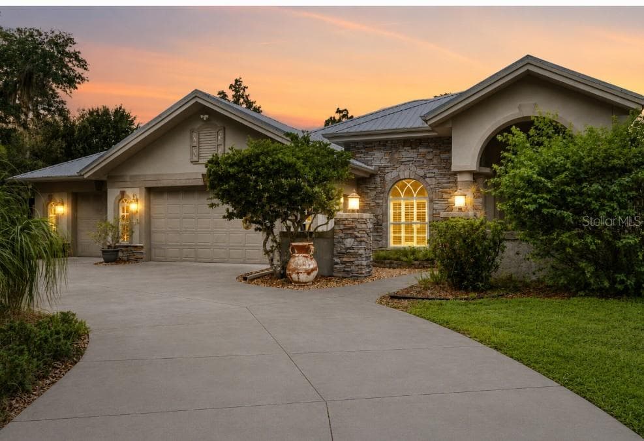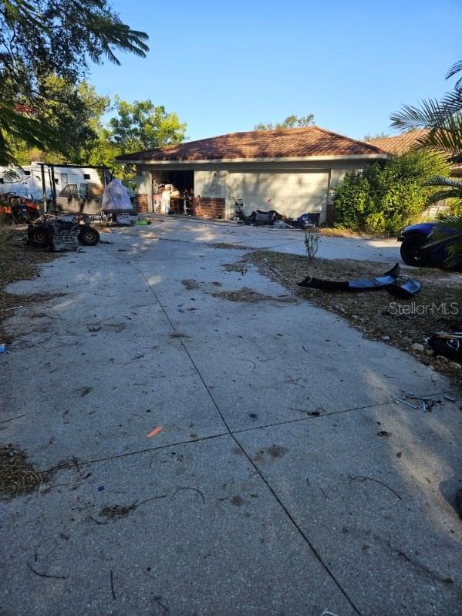
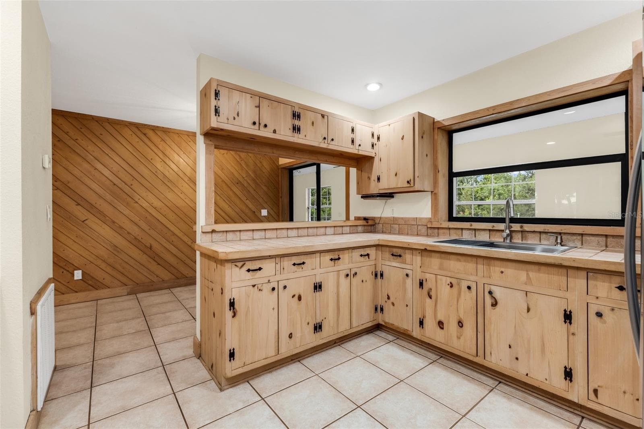
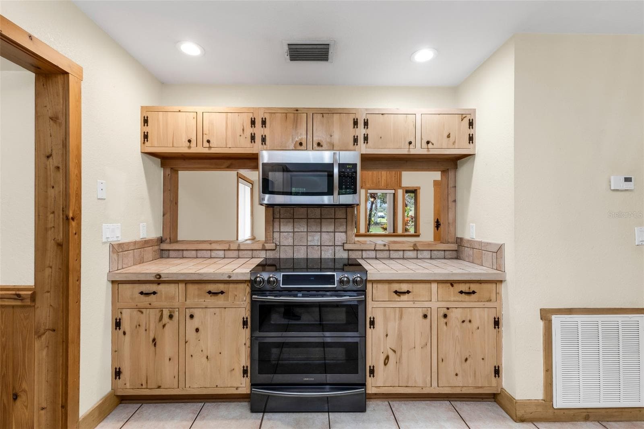
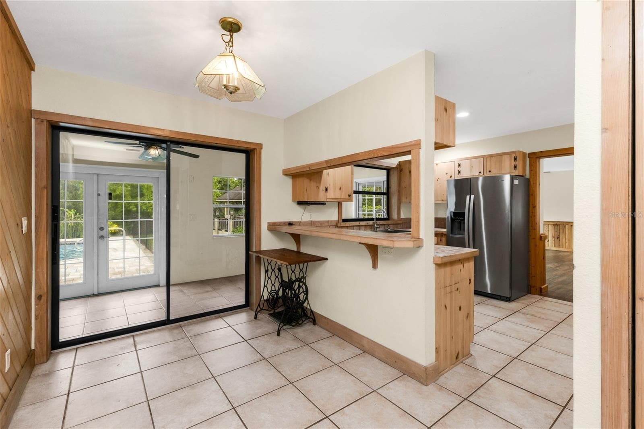
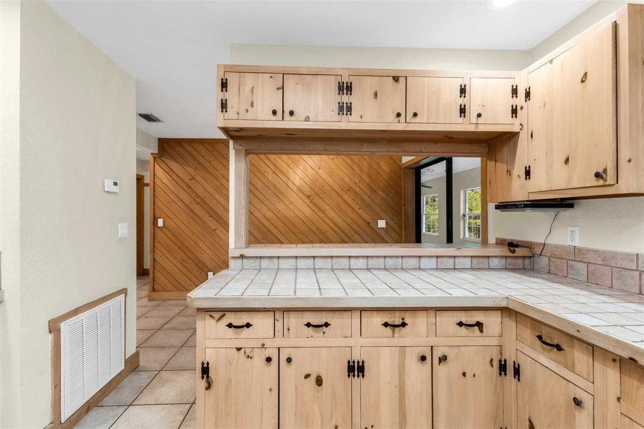
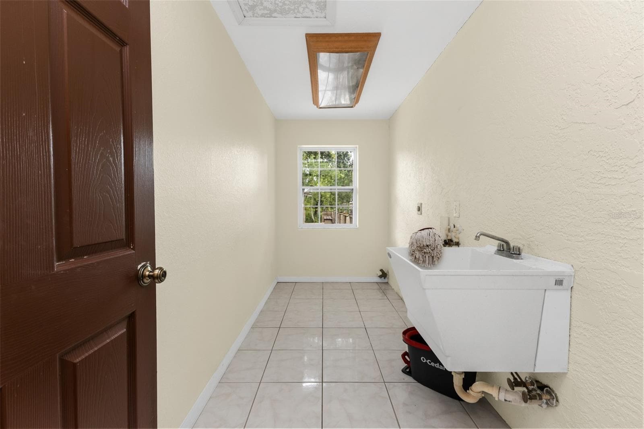
Single Family Residence at 2827 SE CREEKWOOD TER, ARCADIA
Single Family Residence at 2827 SE CREEKWOOD TER, ARCADIA, photo 2 of 52
Single Family Residence at 2827 SE CREEKWOOD TER, ARCADIA, photo 3 of 52
Single Family Residence at 2827 SE CREEKWOOD TER, ARCADIA, photo 4 of 52
Single Family Residence at 2827 SE CREEKWOOD TER, ARCADIA, photo 5 of 52
Single Family Residence at 2827 SE CREEKWOOD TER, ARCADIA, photo 6 of 52
Single Family Residence at 2827 SE CREEKWOOD TER, ARCADIA, photo 7 of 52
Single Family Residence at 2827 SE CREEKWOOD TER, ARCADIA, photo 8 of 52
Single Family Residence at 2827 SE CREEKWOOD TER, ARCADIA, photo 9 of 52
Single Family Residence at 2827 SE CREEKWOOD TER, ARCADIA, photo 10 of 52
Single Family Residence at 2827 SE CREEKWOOD TER, ARCADIA, photo 11 of 52
Single Family Residence at 2827 SE CREEKWOOD TER, ARCADIA, photo 12 of 52
Single Family Residence at 2827 SE CREEKWOOD TER, ARCADIA, photo 13 of 52
Single Family Residence at 2827 SE CREEKWOOD TER, ARCADIA, photo 14 of 52
Single Family Residence at 2827 SE CREEKWOOD TER, ARCADIA, photo 15 of 52
Single Family Residence at 2827 SE CREEKWOOD TER, ARCADIA, photo 16 of 52
Single Family Residence at 2827 SE CREEKWOOD TER, ARCADIA, photo 17 of 52
Single Family Residence at 2827 SE CREEKWOOD TER, ARCADIA, photo 18 of 52
Single Family Residence at 2827 SE CREEKWOOD TER, ARCADIA, photo 19 of 52
Single Family Residence at 2827 SE CREEKWOOD TER, ARCADIA, photo 20 of 52
Single Family Residence at 2827 SE CREEKWOOD TER, ARCADIA, photo 21 of 52
Single Family Residence at 2827 SE CREEKWOOD TER, ARCADIA, photo 22 of 52
Single Family Residence at 2827 SE CREEKWOOD TER, ARCADIA, photo 23 of 52
Single Family Residence at 2827 SE CREEKWOOD TER, ARCADIA, photo 24 of 52
Single Family Residence at 2827 SE CREEKWOOD TER, ARCADIA, photo 25 of 52
Single Family Residence at 2827 SE CREEKWOOD TER, ARCADIA, photo 26 of 52
Single Family Residence at 2827 SE CREEKWOOD TER, ARCADIA, photo 27 of 52
Single Family Residence at 2827 SE CREEKWOOD TER, ARCADIA, photo 28 of 52
Single Family Residence at 2827 SE CREEKWOOD TER, ARCADIA, photo 29 of 52
Single Family Residence at 2827 SE CREEKWOOD TER, ARCADIA, photo 30 of 52
Single Family Residence at 2827 SE CREEKWOOD TER, ARCADIA, photo 31 of 52
Single Family Residence at 2827 SE CREEKWOOD TER, ARCADIA, photo 32 of 52
Single Family Residence at 2827 SE CREEKWOOD TER, ARCADIA, photo 33 of 52
Single Family Residence at 2827 SE CREEKWOOD TER, ARCADIA, photo 34 of 52
Single Family Residence at 2827 SE CREEKWOOD TER, ARCADIA, photo 35 of 52
Single Family Residence at 2827 SE CREEKWOOD TER, ARCADIA, photo 36 of 52
Single Family Residence at 2827 SE CREEKWOOD TER, ARCADIA, photo 37 of 52
Single Family Residence at 2827 SE CREEKWOOD TER, ARCADIA, photo 38 of 52
Single Family Residence at 2827 SE CREEKWOOD TER, ARCADIA, photo 39 of 52
Single Family Residence at 2827 SE CREEKWOOD TER, ARCADIA, photo 40 of 52
Single Family Residence at 2827 SE CREEKWOOD TER, ARCADIA, photo 41 of 52
Single Family Residence at 2827 SE CREEKWOOD TER, ARCADIA, photo 42 of 52
Single Family Residence at 2827 SE CREEKWOOD TER, ARCADIA, photo 43 of 52
Single Family Residence at 2827 SE CREEKWOOD TER, ARCADIA, photo 44 of 52
Single Family Residence at 2827 SE CREEKWOOD TER, ARCADIA, photo 45 of 52
Single Family Residence at 2827 SE CREEKWOOD TER, ARCADIA, photo 46 of 52
Single Family Residence at 2827 SE CREEKWOOD TER, ARCADIA, photo 47 of 52
Single Family Residence at 2827 SE CREEKWOOD TER, ARCADIA, photo 48 of 52
Single Family Residence at 2827 SE CREEKWOOD TER, ARCADIA, photo 49 of 52
Single Family Residence at 2827 SE CREEKWOOD TER, ARCADIA, photo 50 of 52
Single Family Residence at 2827 SE CREEKWOOD TER, ARCADIA, photo 51 of 52
Single Family Residence at 2827 SE CREEKWOOD TER, ARCADIA, photo 52 of 52
52 photos

$525,000

2827 SE CREEKWOOD TER
ARCADIA, FL 34266
Listed by Cody Fussell
Bedrooms
3
Bathrooms
2
Living area
2,564 sqft
Year built
1997

About this home

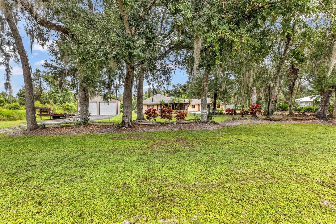
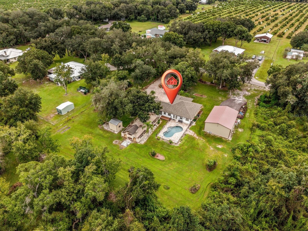
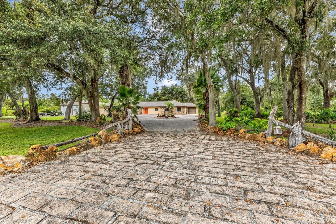
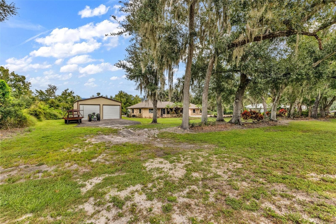
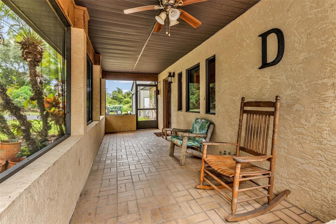
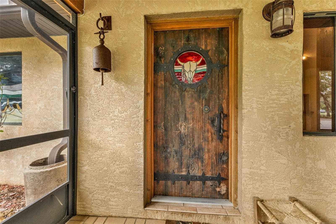
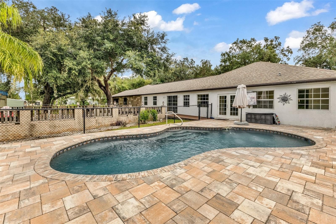
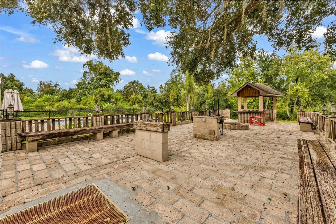
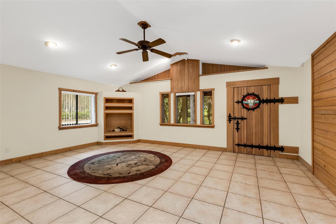
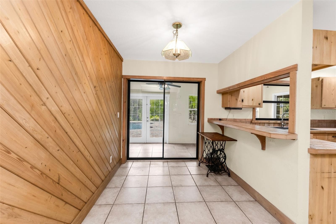
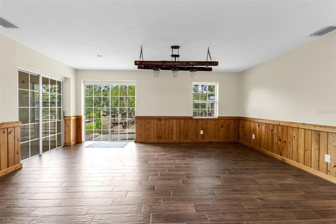
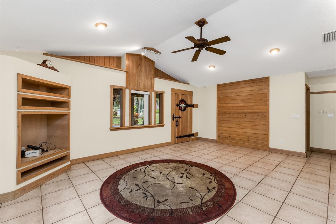
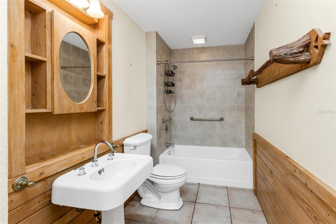
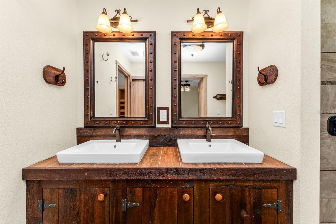
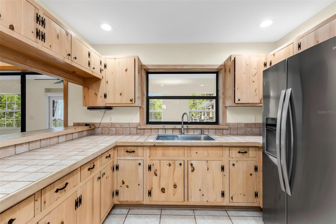
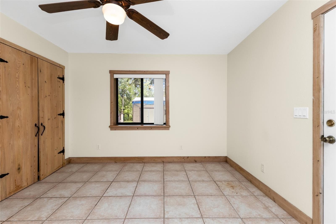
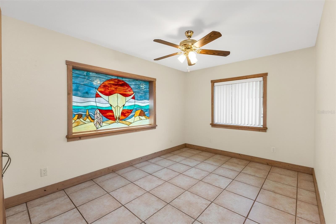
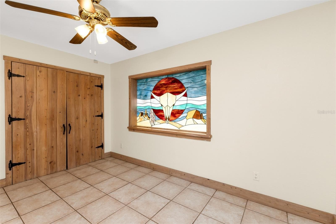
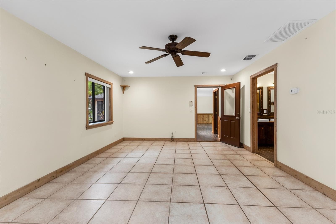
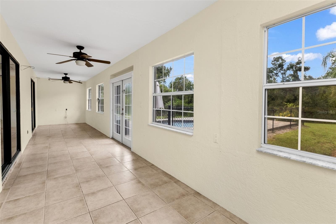
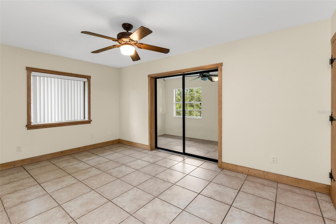
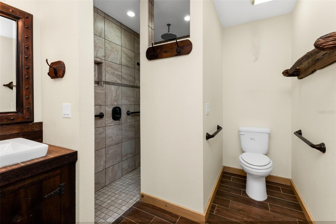
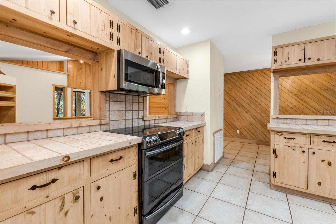
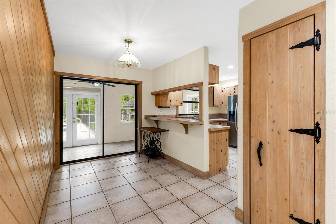
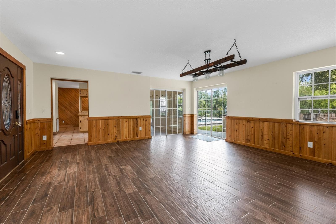
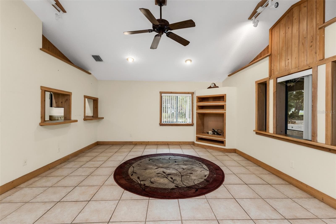
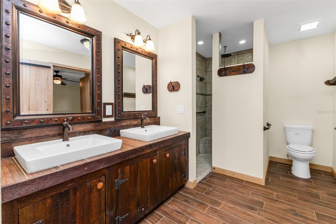
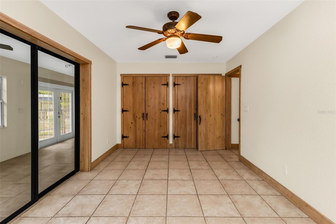
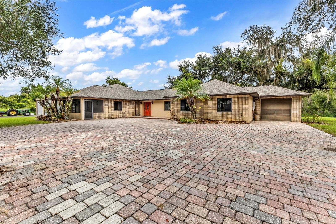
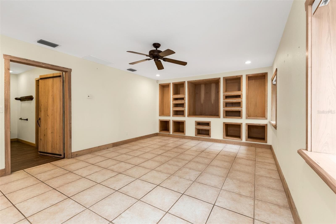
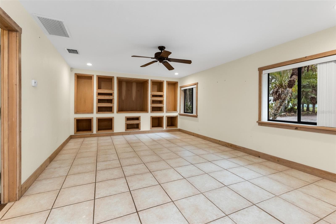
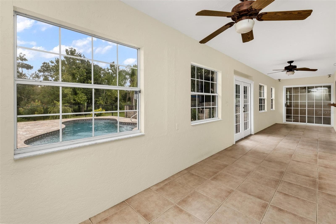
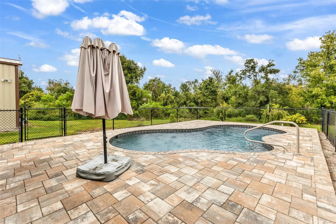
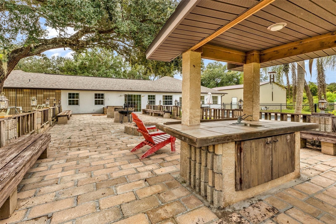
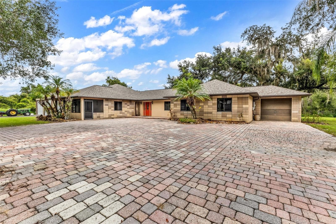
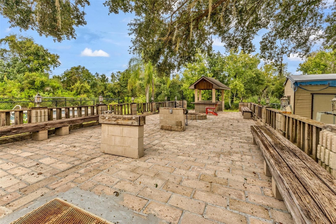
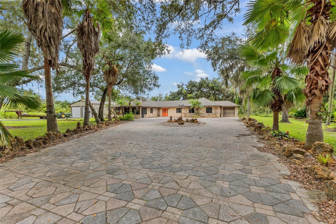
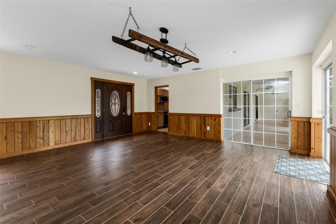
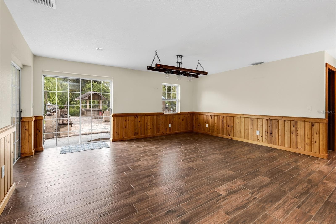
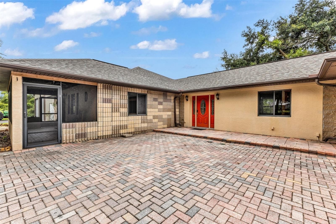
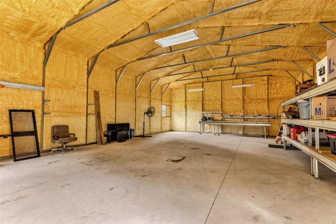
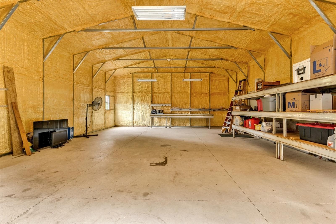
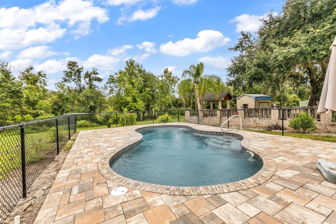
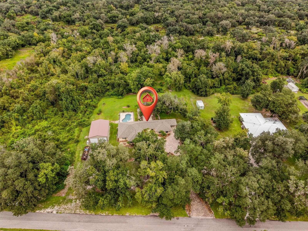
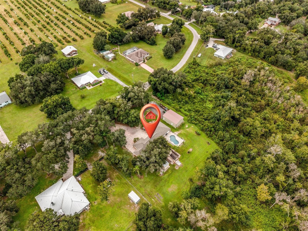
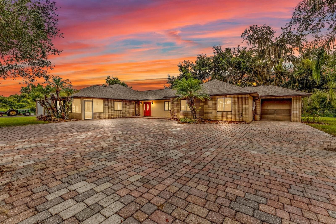
There’s something special about a home that feels like it was built for living well, and this one certainly fits the bill. Set beneath large, mature oak trees, this distinctive property offers the kind of space, character, and outdoor living that is becoming harder to find. A large paver driveway welcomes you home, while the thoughtful layout inside provides plenty of room to gather, entertain, or simply settle in and enjoy. Inside, the home carries a warm, rustic character throughout, with generous wood trim, chair rail, wood accent walls, rustic hardware, and plenty of those little details that give a home a sense of personality. The solid barnwood-style front door, complete with a substantial barn-style latch, sets the tone before you even step inside. And then there are the stained-glass windows. The front entry features a beautiful stained-glass bullhead design, with a larger matching piece in the front bedroom overlooking the front of the property. They are the sort of details you simply don't find in an ordinary home. The floor plan is particularly well suited for gatherings, with a living room, family room, and Florida room offering several comfortable spaces to spread out. Whether you're hosting a crowd or enjoying a quiet evening at home, there is room for everyone to find their own corner. Out back, the property really comes into its own. The in-ground pool creates a natural centerpiece for entertaining, complemented by an outdoor barbecue area with a built-in cooking pit, sink, and covered structure. Set beside the pool on a wood deck, it is an inviting spot for long afternoons, weekend cookouts, and evenings spent with family and friends. For those who need serious workspace, storage, or room for hobbies and projects, the 28' x 40' metal building is a tremendous bonus. Built in 2024, it features two large roll-up doors and spray-foam insulation, providing a versatile space that can accommodate everything from a workshop or equipment storage to a serious hobby setup. The home offers approximately 2,564 square feet under air and approximately 4,693 square feet of total space, giving you plenty of room both inside and out. This is not a cookie-cutter property. It has character. It has useful space. It has a wonderful setting beneath mature oaks, a pool and outdoor entertaining area, a substantial detached building, and a collection of warm architectural details that make it feel genuinely unique. If you're looking for a home with room to gather, room to work, and room to enjoy the Florida lifestyle, this one deserves a closer look.

Highlights

Private pool

Property details

MLS
Stellar MLS
MLS #
MFRC7531791
Property type
Single Family Residence
Subdivision
JOSHUA CREEKWOODS
Status
Active
Days on market
1
On market date
October 9, 2026
Stories
N/A
Total bathrooms
2
Garage spaces
N/A
Parking spaces
N/A
Lot size
2.39 acres
Loading map…

Nearby schools

Within 10 miles. School directory data from the National Center for Education Statistics (NCES), accessed via the Urban Institute Education Data API. Local Score is calculated by INNOVATE Real Estate; where a state rating is shown, it comes from that state's own official school report card.

Elementary
MEMORIAL ELEMENTARY SCHOOL
3.15 mi away · Grades -1-5
Nearest school -- attendance-zone data not available here
2.0
Local Score (student-teacher ratio only (preliminary -- will incorporate state test-score data once available)) -- not an official state rating
Enrollment
864
Student:teacher ratio
19.2:1
District
DESOTO
Middle
DESOTO MIDDLE SCHOOL
3.47 mi away · Grades 6-8
Nearest school -- attendance-zone data not available here
2.0
Local Score (student-teacher ratio only (preliminary -- will incorporate state test-score data once available)) -- not an official state rating
Enrollment
1,035
Student:teacher ratio
19.2:1
District
DESOTO
High
DESOTO COUNTY HIGH SCHOOL
3.1 mi away · Grades 9-12
Nearest school -- attendance-zone data not available here
2.0
Local Score (student-teacher ratio only (preliminary -- will incorporate state test-score data once available)) -- not an official state rating
Enrollment
1,244
Student:teacher ratio
18.3:1
District
DESOTO

Walkability

Blended score for ARCADIA's center, calculated by INNOVATE Real Estate from two sources: the EPA's National Walkability Index (street network, transit, land-use mix) and Google Places amenity data (what's actually reachable on foot from this point). 60% EPA National Walkability Index + 40% nearby-amenity density (Google Places).

21
Car-dependent
out of 100
EPA National Walkability Index
6.8 / 20 -- Below average walkable
Google Places amenity density
0 / 100
Restaurants & cafes0
Grocery stores0
Parks0
Schools0
Transit stops0
Pharmacies0

Market position

How this listing compares to current activity in ARCADIA, from live MLS data.

On the market 1 days -- 136 fewer days than ARCADIA's current average of 137 days.
For reference, the median list price across 281 active listings in ARCADIA right now is $284,930.

Mortgage calculator

Estimate only - actual rate and payment depend on your lender, credit, and loan program.

$
%
%
Adjust tax / insurance estimates
% / yr
$
/mo
Est. monthly payment
$3,312/mo
$105,000 down
$420,000 loan
Principal & interest$2,724
Property tax (est.)$438
Home insurance (est.)$150

Similar homes you might like

Data source: Listing information provided by Stellar MLS (mfrmls) via Trestle/CoreLogic. Last updated 14 days ago.

Information herein deemed reliable but not guaranteed; all measurements, school assignments, HOA fees, taxes, and feature lists are approximate and should be independently verified. Equal Housing Opportunity.