
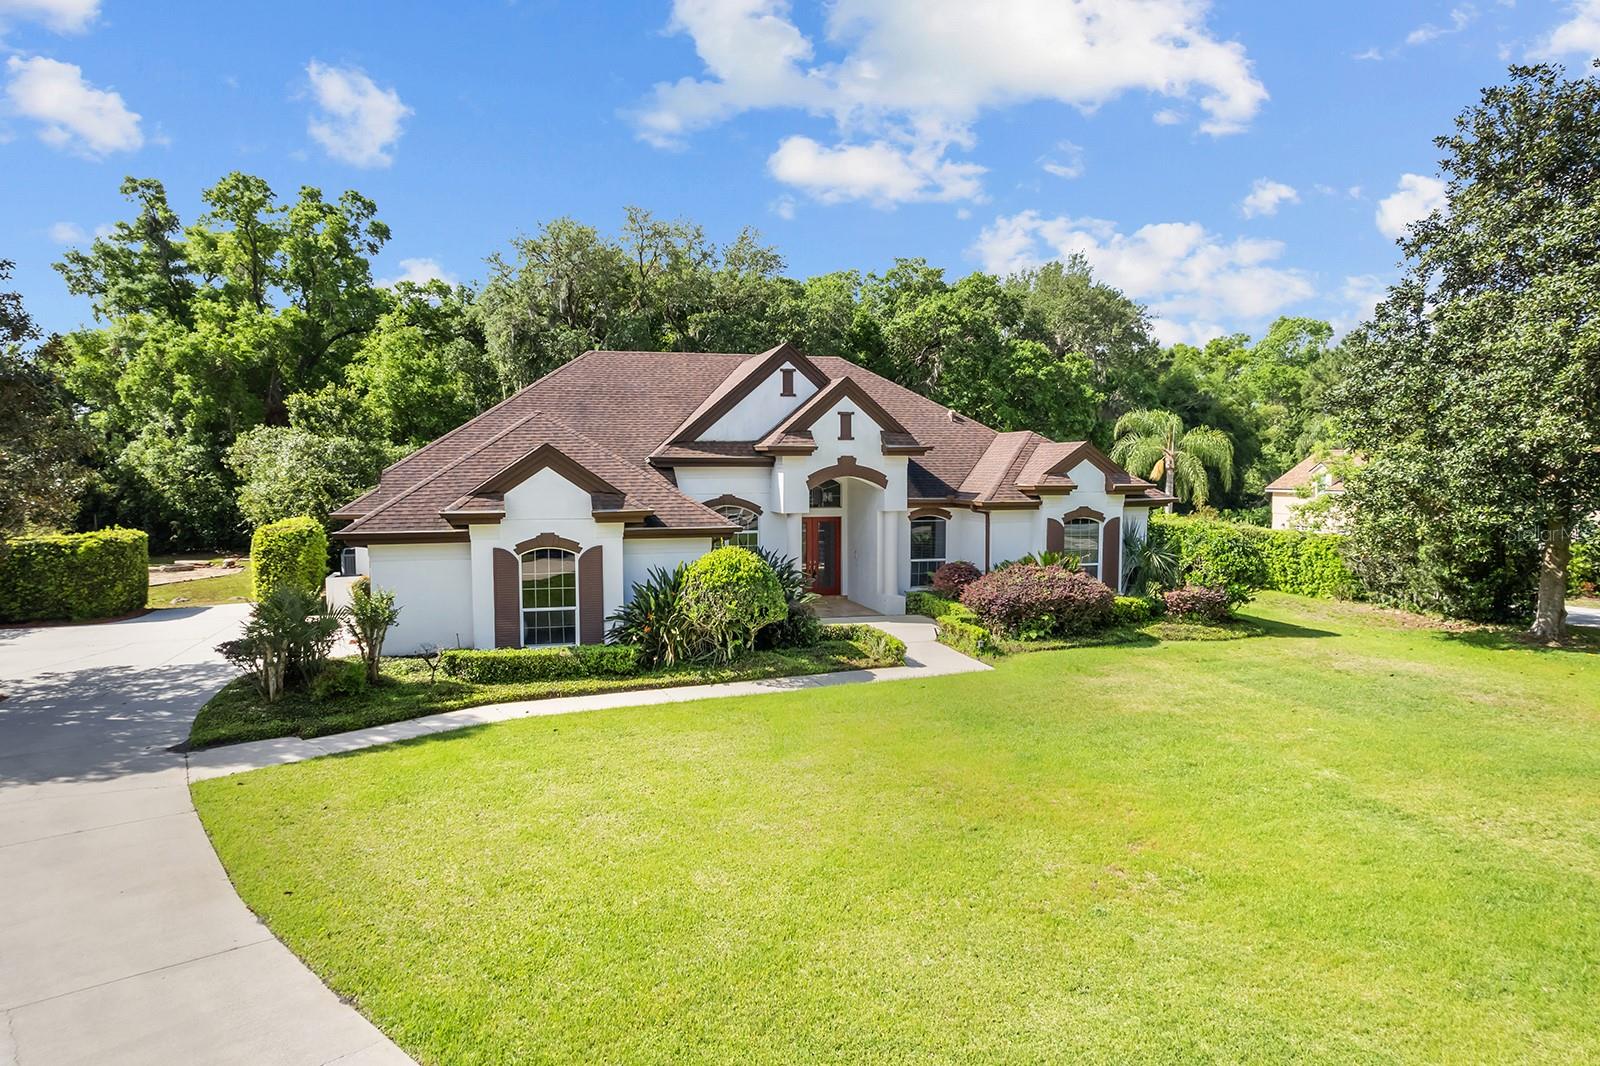


$949,000
About this home
Virtually Staged. Welcome to 8359 Grey Bark Court, an exceptional one-story, 5-bedroom, 3-bathroom Arthur Rutenberg home situated on a sprawling 1.04-acre lot in the exclusive gated community of River Crest! Tucked away on a quiet cul-de-sac, this beautifully maintained residence offers an ideal combination of luxury, privacy, and comfort. Step inside to soaring ceilings, abundant natural light, and a thoughtfully designed split-bedroom floor plan that provides both spaciousness and functionality. At the heart of the home, the chef's kitchen features 42-inch cabinetry, a gas cooktop, an oversized center island, a generous walk-in pantry, and an open-concept layout that flows seamlessly into the family room, perfect for everyday living and entertaining. The spacious primary suite serves as a private retreat, complete with oversized walk-in closets and direct access to the covered lanai. In addition to five generously sized bedrooms, a dedicated office with custom built-in shelving provides the perfect space for working from home or studying. Step outside to your own private backyard oasis, featuring a screened-in saltwater pool, expansive covered lanai, and outdoor kitchen, ideal for year-round Florida living. Beyond the screened enclosure, enjoy a charming fire pit area and over an acre of property offering endless possibilities for outdoor enjoyment. Additional highlights include a 2018 ROOF, 3-car garage with ample storage, tankless water heater, and a recently converted saltwater pool system. **Beyond the home, River Crest offers an exceptional lifestyle!** This exclusive, 24-hour guard-gated community features distinctive custom-built residences situated on spacious, acre-plus homesites surrounded by beautiful mature oak trees. Residents enjoy private community amenities, including a tennis court, scenic park, and a wooden boardwalk leading to a community dock on the spring-fed Wekiva River. With convenient direct river access, outdoor adventures and opportunities to enjoy Florida's natural beauty are right at your doorstep! Enjoy nearby access to the Seminole County walking and biking trails, Seminole Soccer Complex, tennis facilities, parks, shopping, and dining. Zoned for highly regarded Seminole County schools and conveniently located just minutes from I-4, SR 417, and SR 429/Wekiva Parkway, this location offers the perfect balance of peaceful estate living and everyday convenience. Experience the privacy, natural beauty, and distinctive charm of River Crest. Schedule your private showing today!
Highlights
Property details
- MLS
- Stellar MLS
- MLS #
- MFRO6451801
- Property type
- Single Family Residence
- Subdivision
- RIVER CREST PH 1
- Status
- Active
- Days on market
- 1
- On market date
- October 26, 2026
- Stories
- N/A
- Total bathrooms
- 3
- Garage spaces
- 3
- Parking spaces
- N/A
- Lot size
- 1.04 acres
Location
Get directions →Nearby schools
Within 10 miles. School directory data from the National Center for Education Statistics (NCES), accessed via the Urban Institute Education Data API. Local Score is calculated by INNOVATE Real Estate; where a state rating is shown, it comes from that state's own official school report card.
- Enrollment
- 777
- Student:teacher ratio
- 16.5:1
- District
- SEMINOLE
- Enrollment
- 1,040
- Student:teacher ratio
- 20.0:1
- District
- SEMINOLE
- Enrollment
- 2,633
- Student:teacher ratio
- 22.9:1
- District
- SEMINOLE
Walkability
Blended score for SANFORD's center, calculated by INNOVATE Real Estate from two sources: the EPA's National Walkability Index (street network, transit, land-use mix) and Google Places amenity data (what's actually reachable on foot from this point). 60% EPA National Walkability Index + 40% nearby-amenity density (Google Places).
Market position
How this listing compares to current activity in SANFORD, from live MLS data.
Mortgage calculator
Estimate only - actual rate and payment depend on your lender, credit, and loan program.
Adjust tax / insurance estimates
Similar homes you might like

Data source: Listing information provided by Stellar MLS (mfrmls) via Trestle/CoreLogic. Last updated 7 days ago.
Information herein deemed reliable but not guaranteed; all measurements, school assignments, HOA fees, taxes, and feature lists are approximate and should be independently verified. Equal Housing Opportunity.