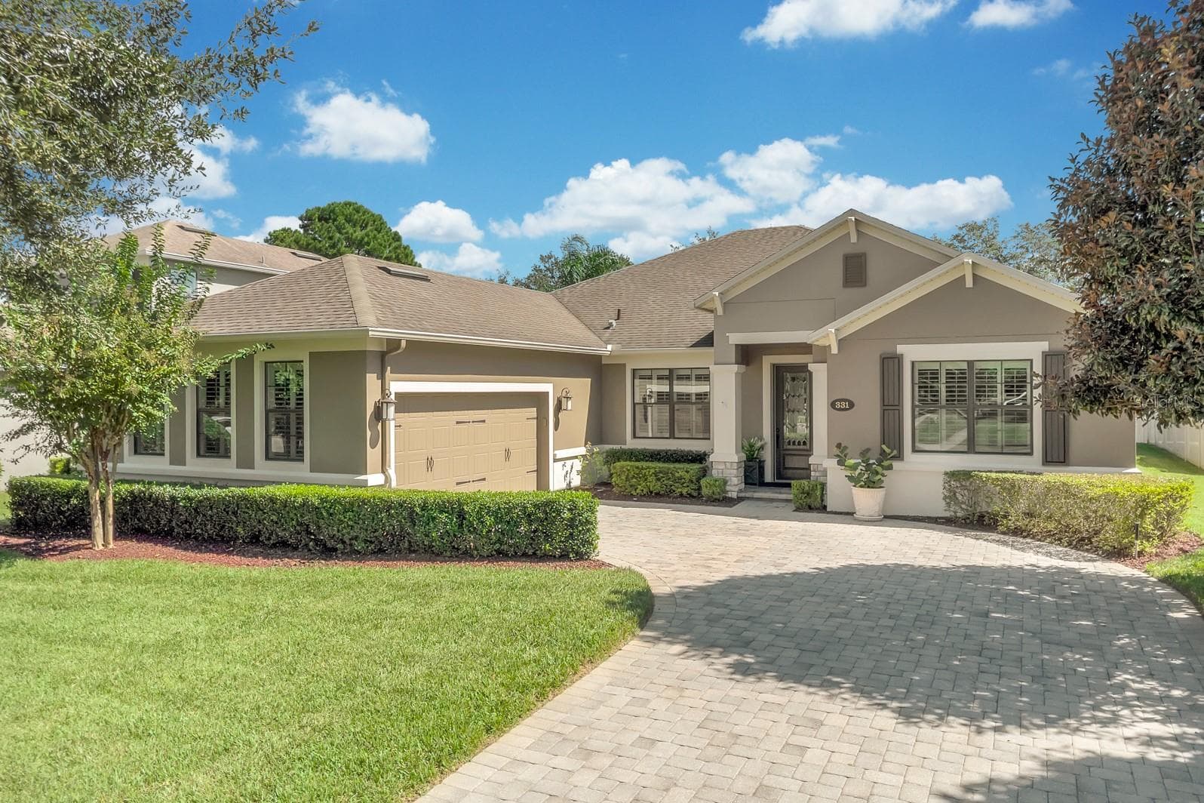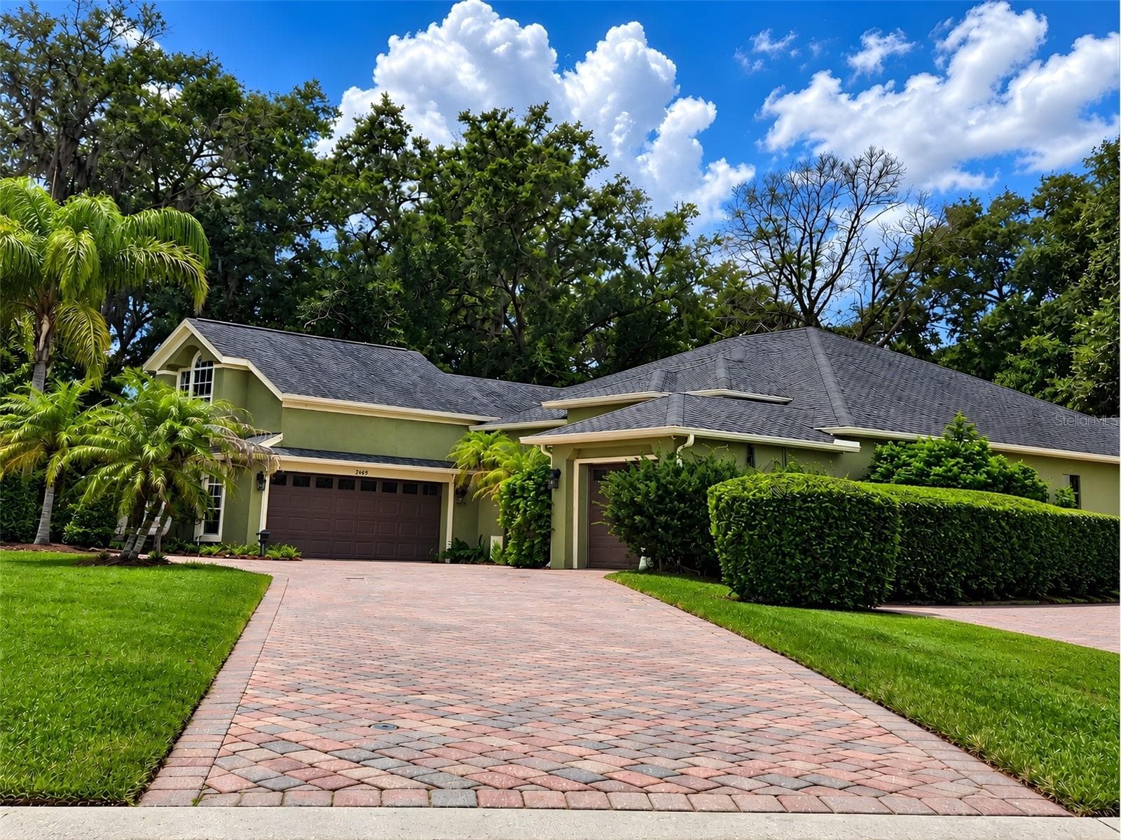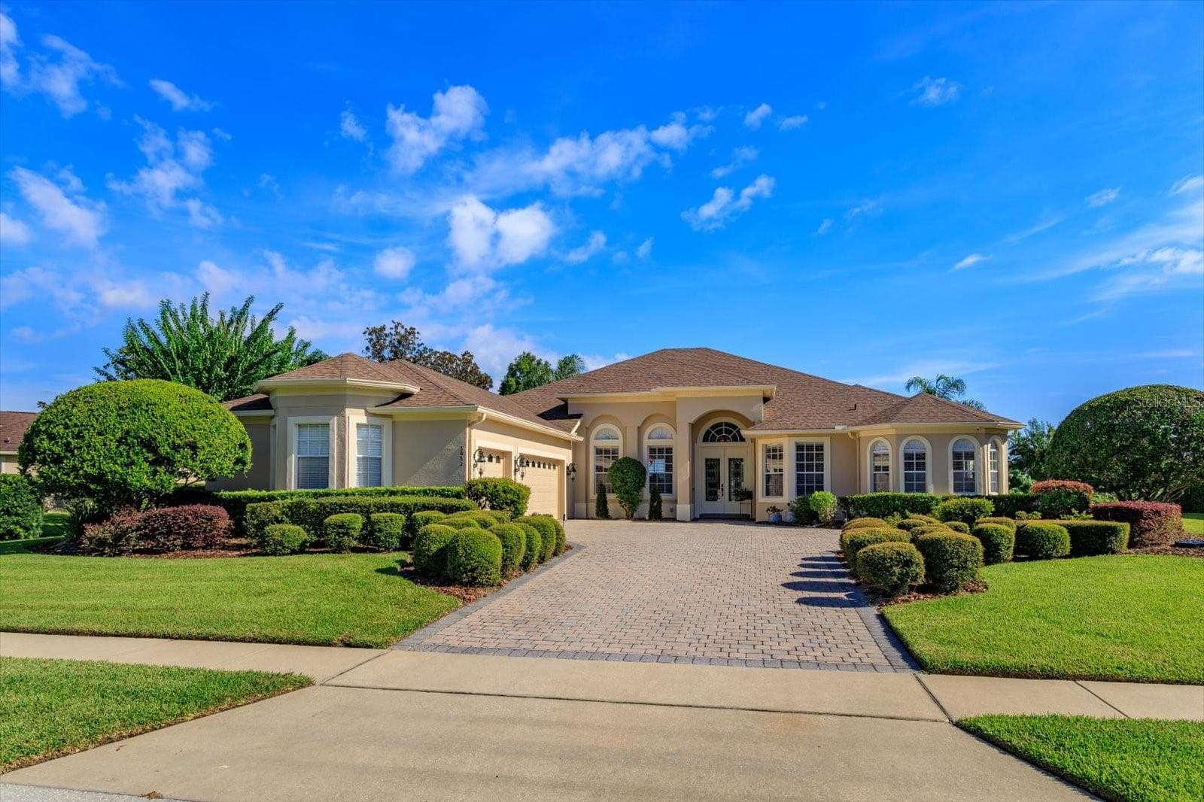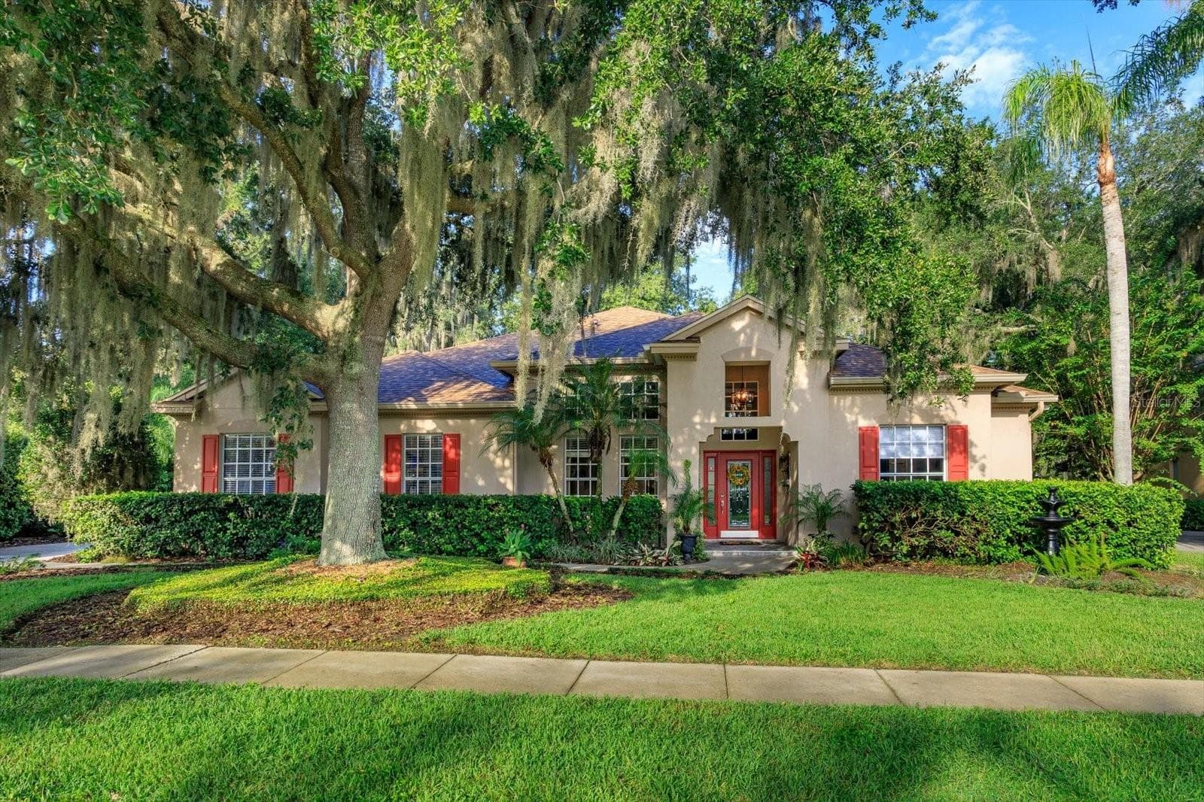
536 Avon Glade Place - 536 AVON GLADE PL, SANFORD
New Roof! - 536 AVON GLADE PL, SANFORD
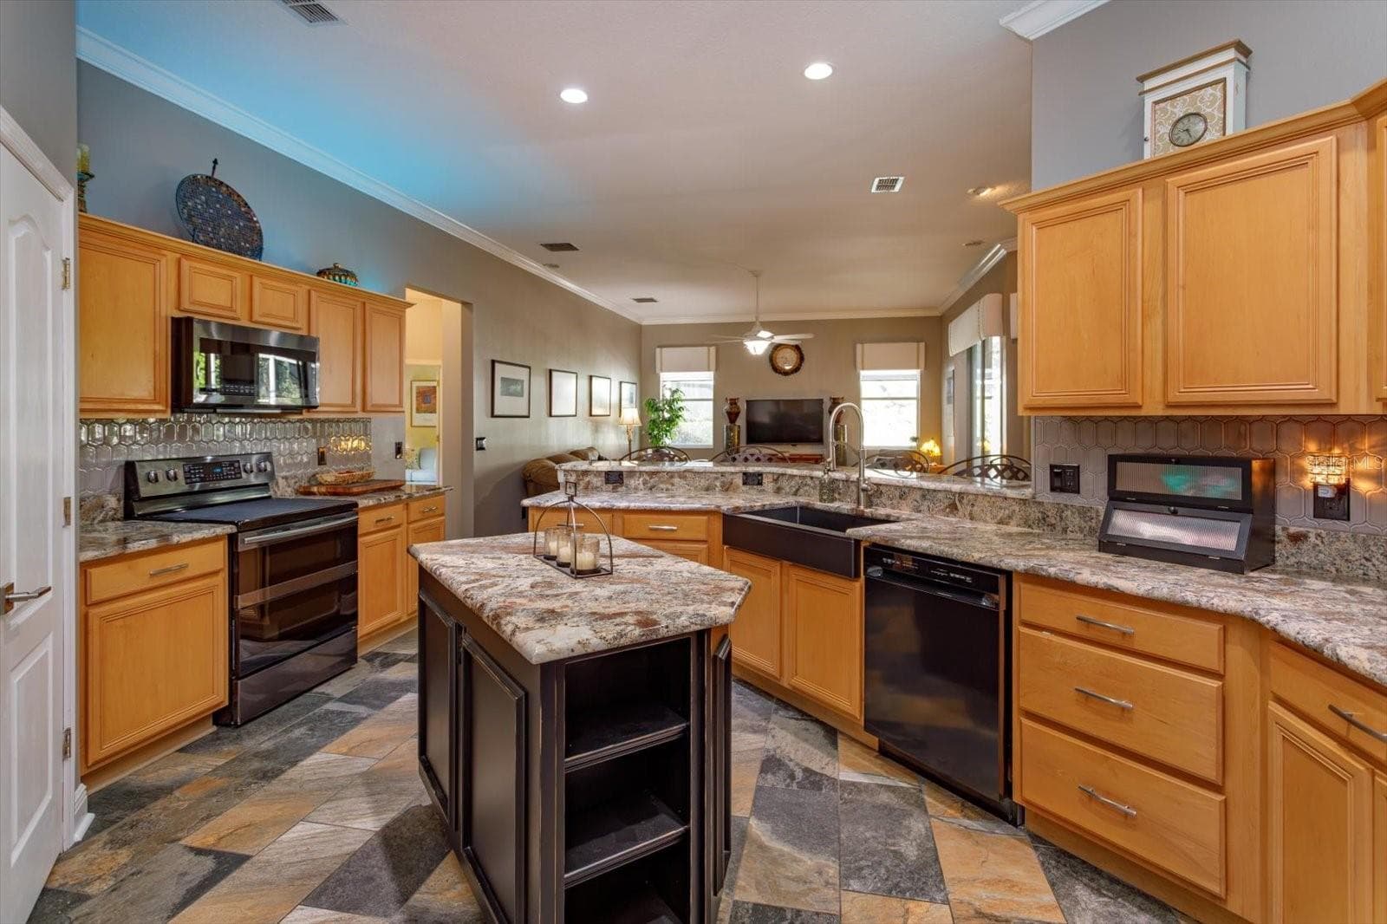
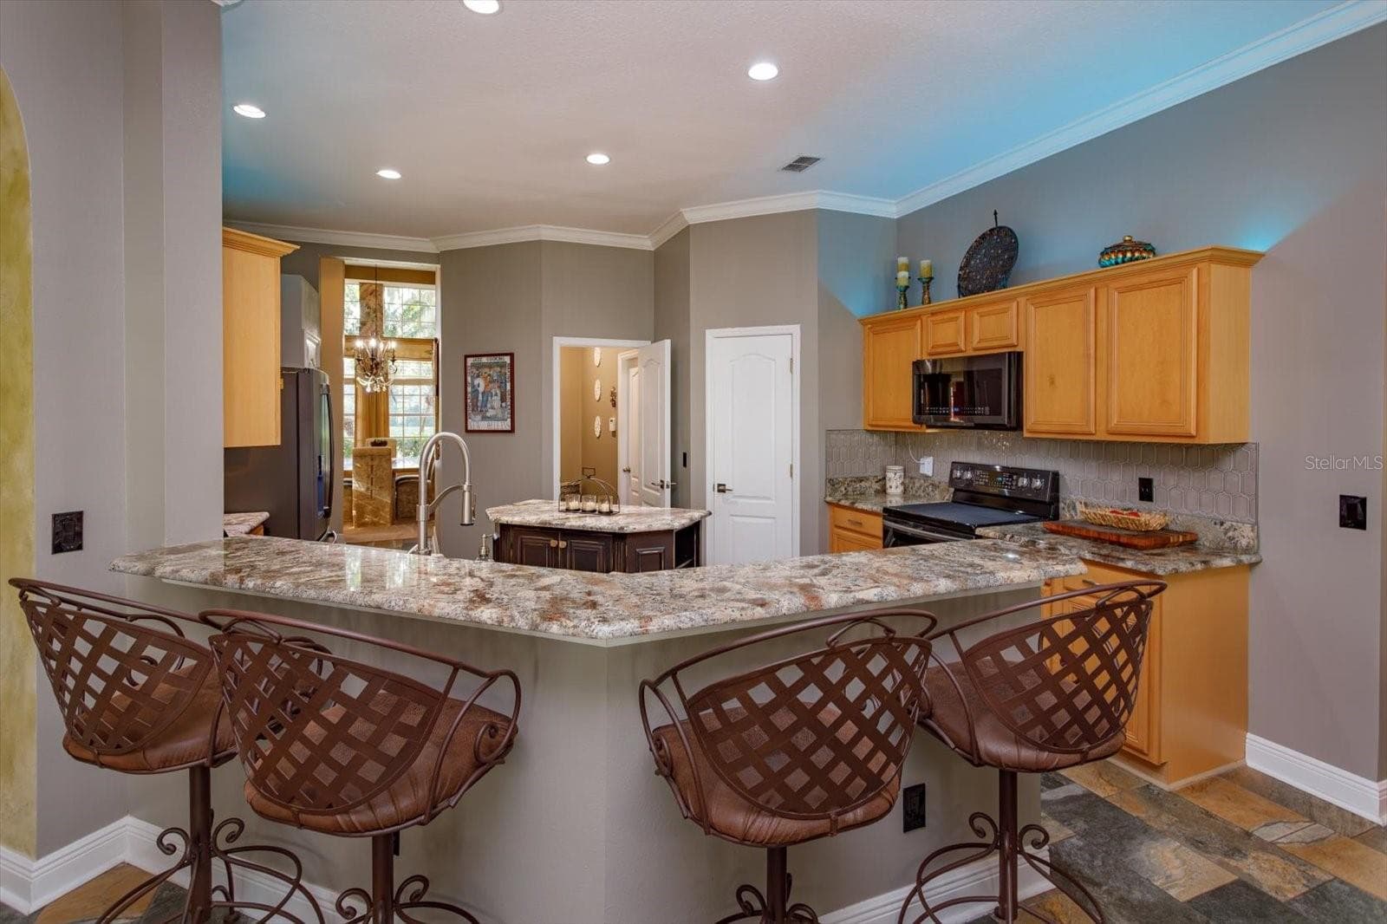
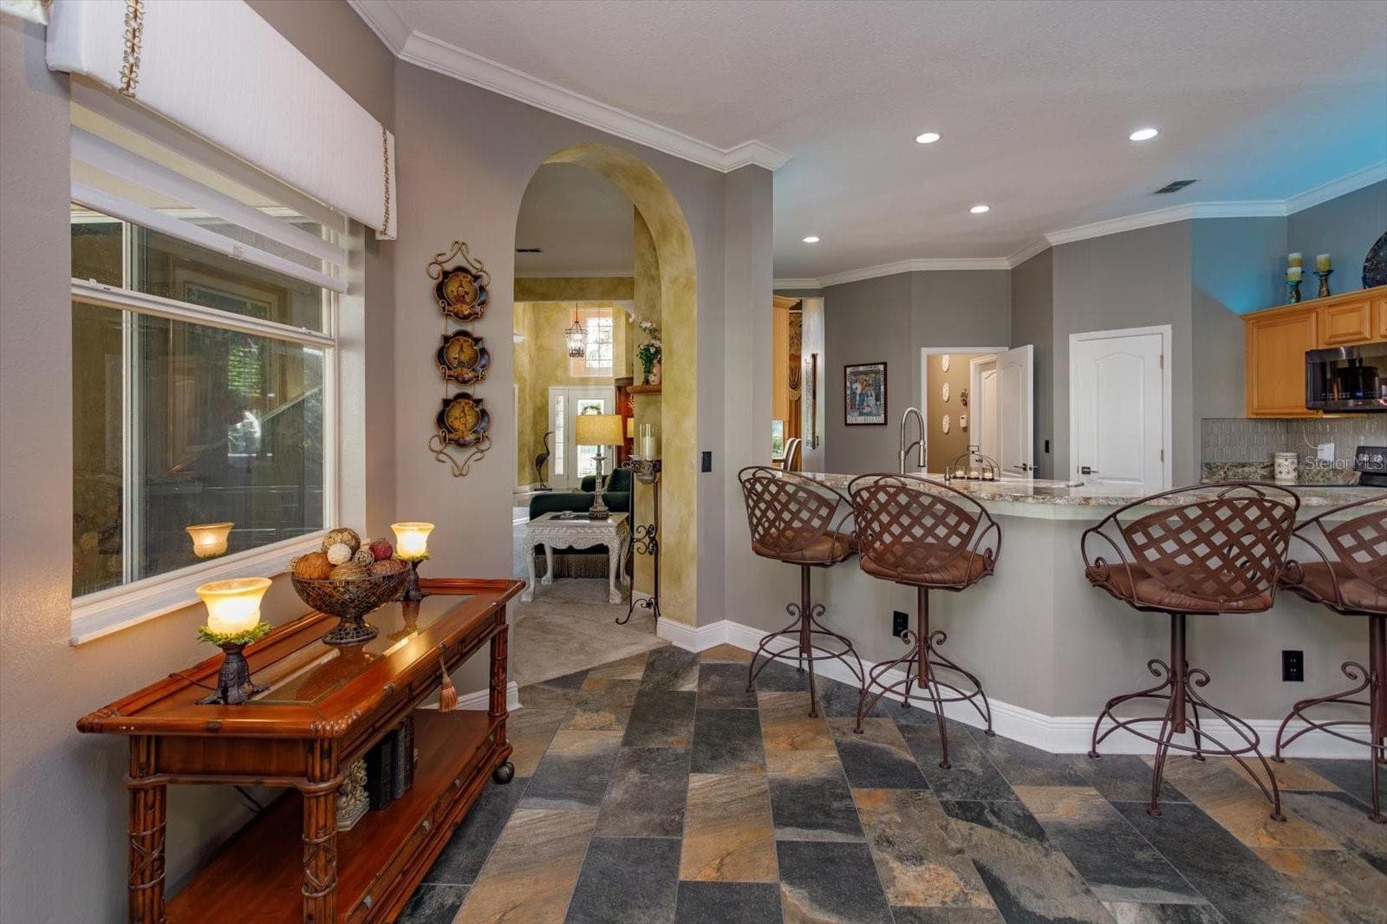
Spacious kitchen with custom made island - 536 AVON GLADE PL, SANFORD
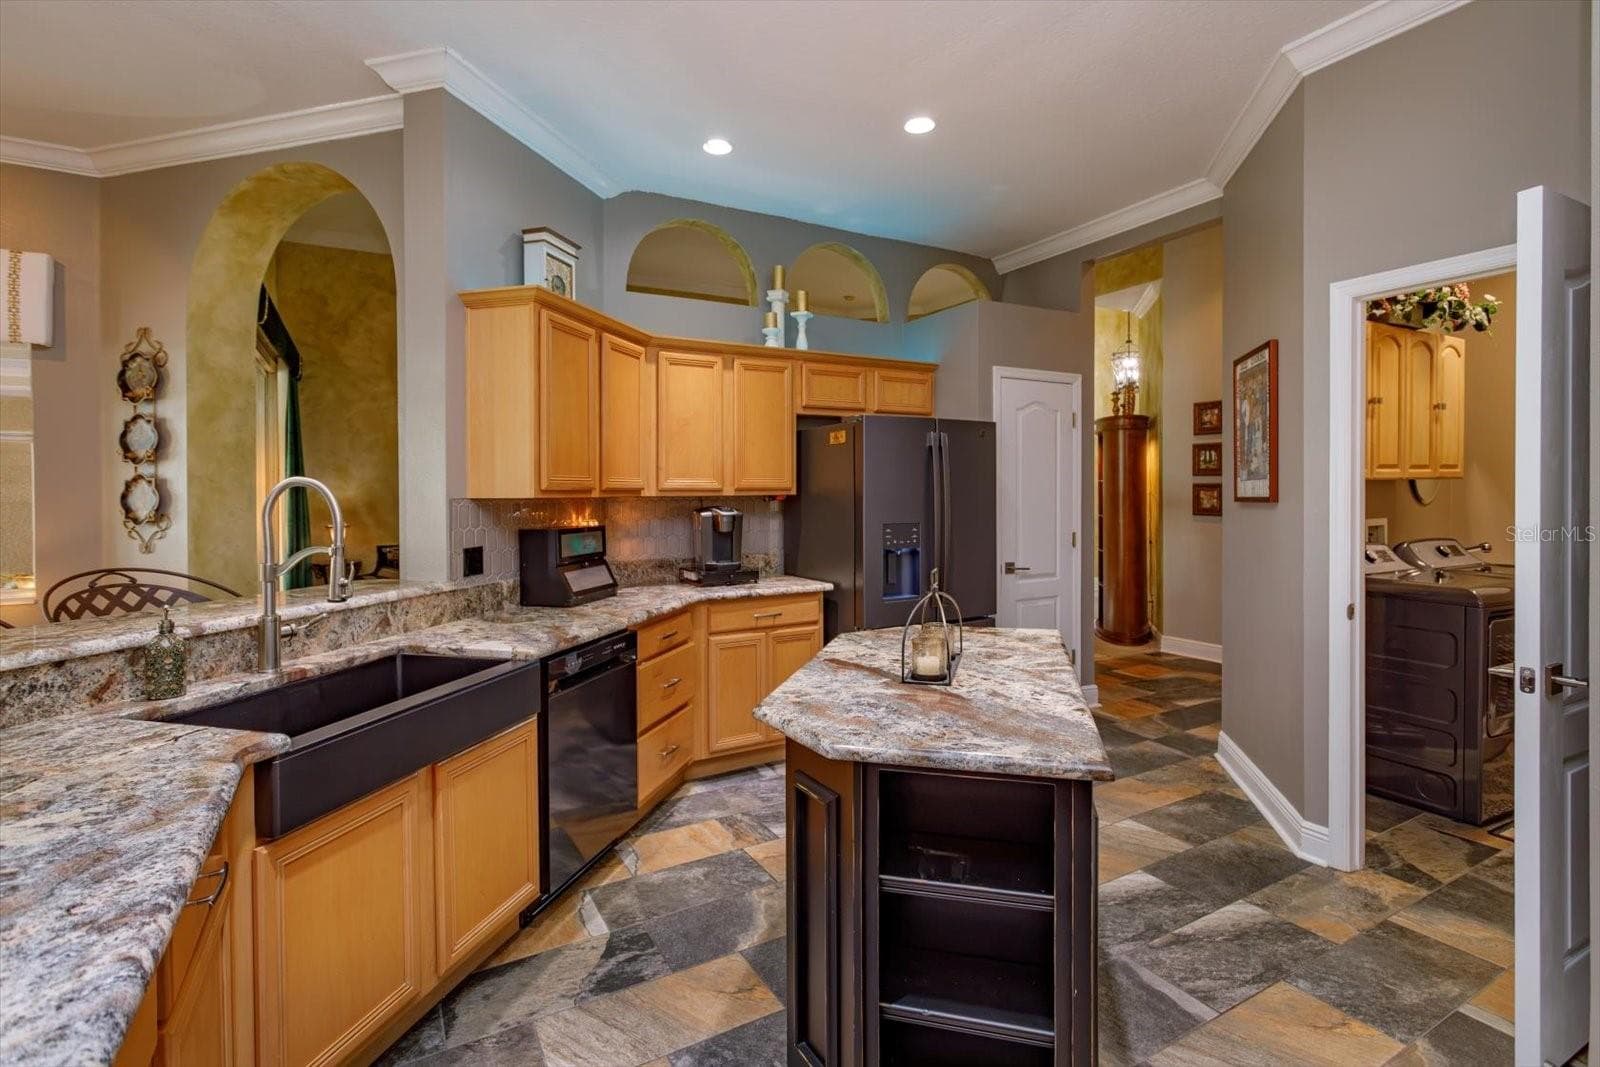
black granite apron sink and new frig & dishwasher - 536 AVON GLADE PL, SANFORD
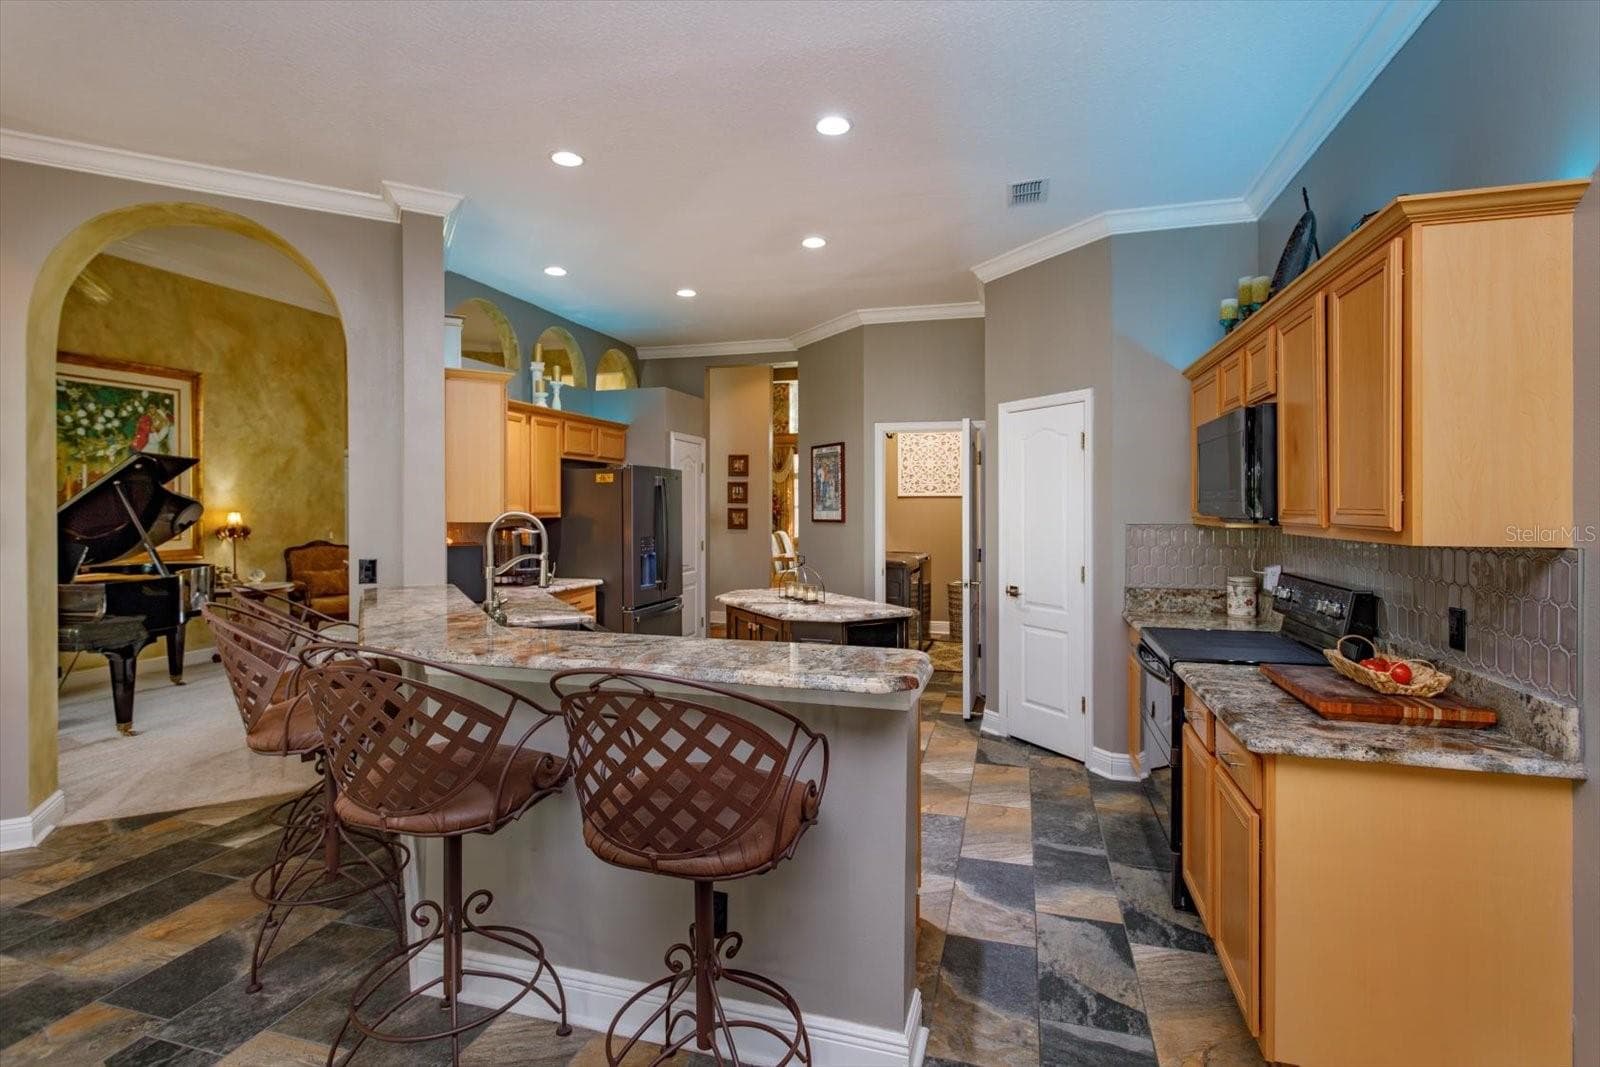
kitchen looking towards dining room - 536 AVON GLADE PL, SANFORD
Kitchen updated with rich granite countertops and slate look tile flooring - 536 AVON GLADE PL, SANFORD
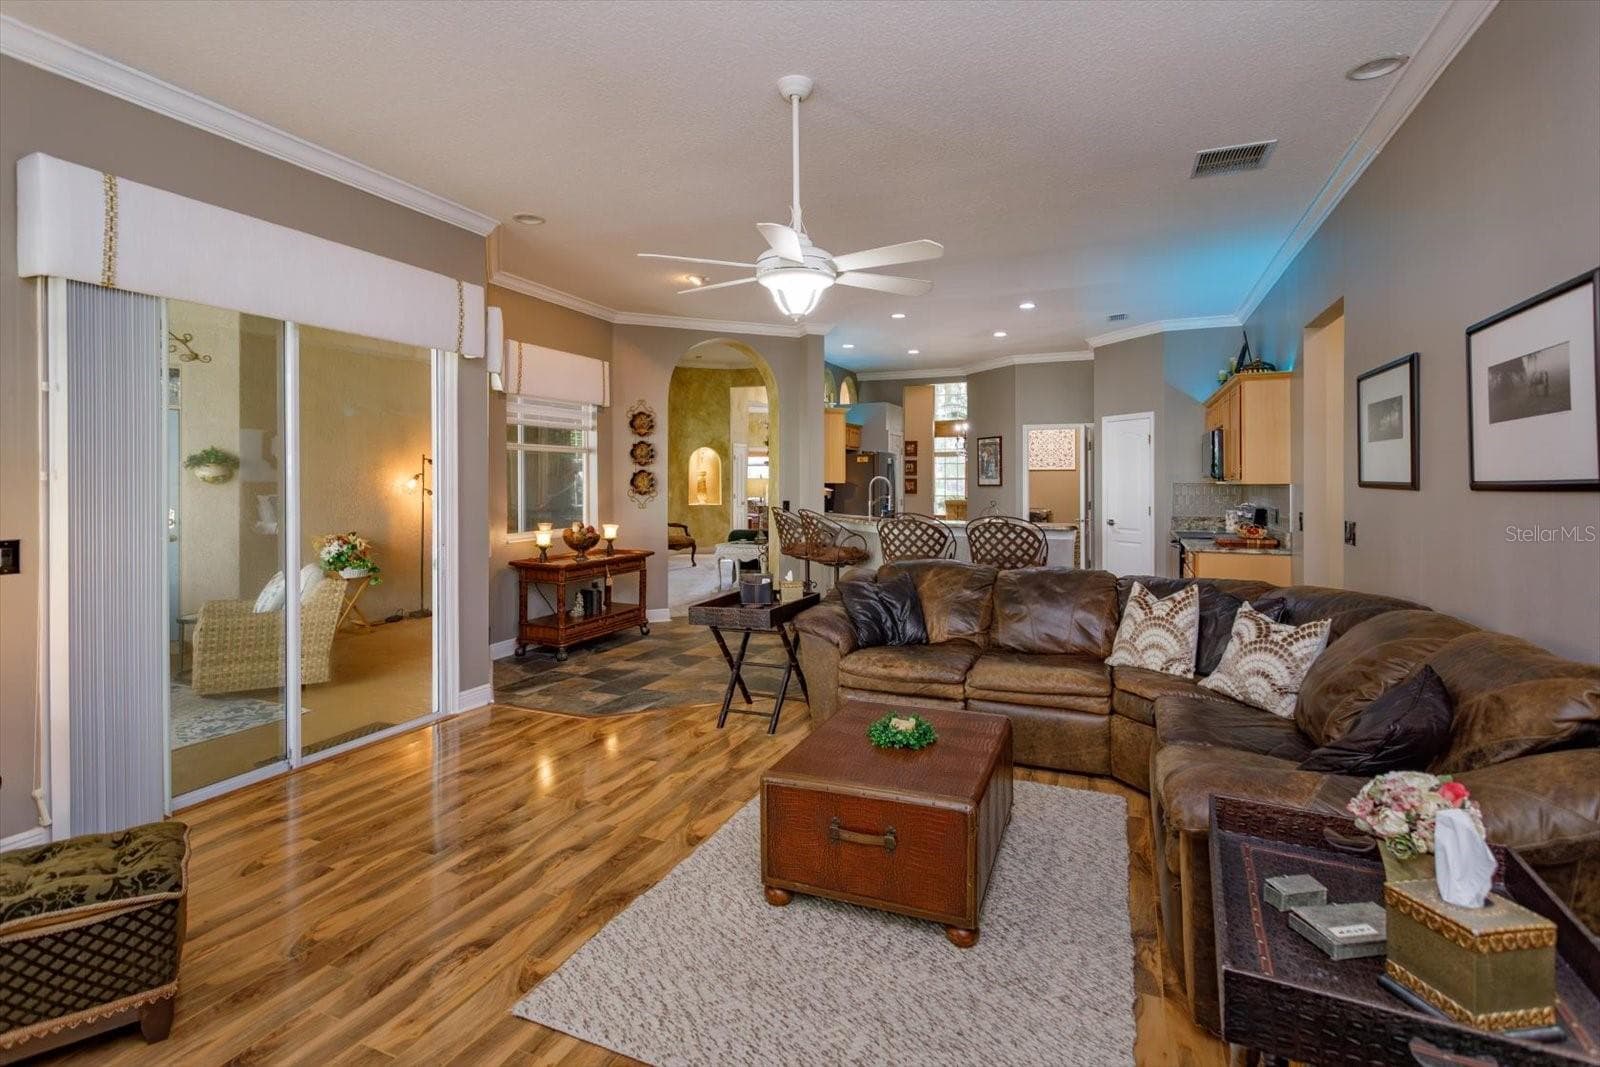
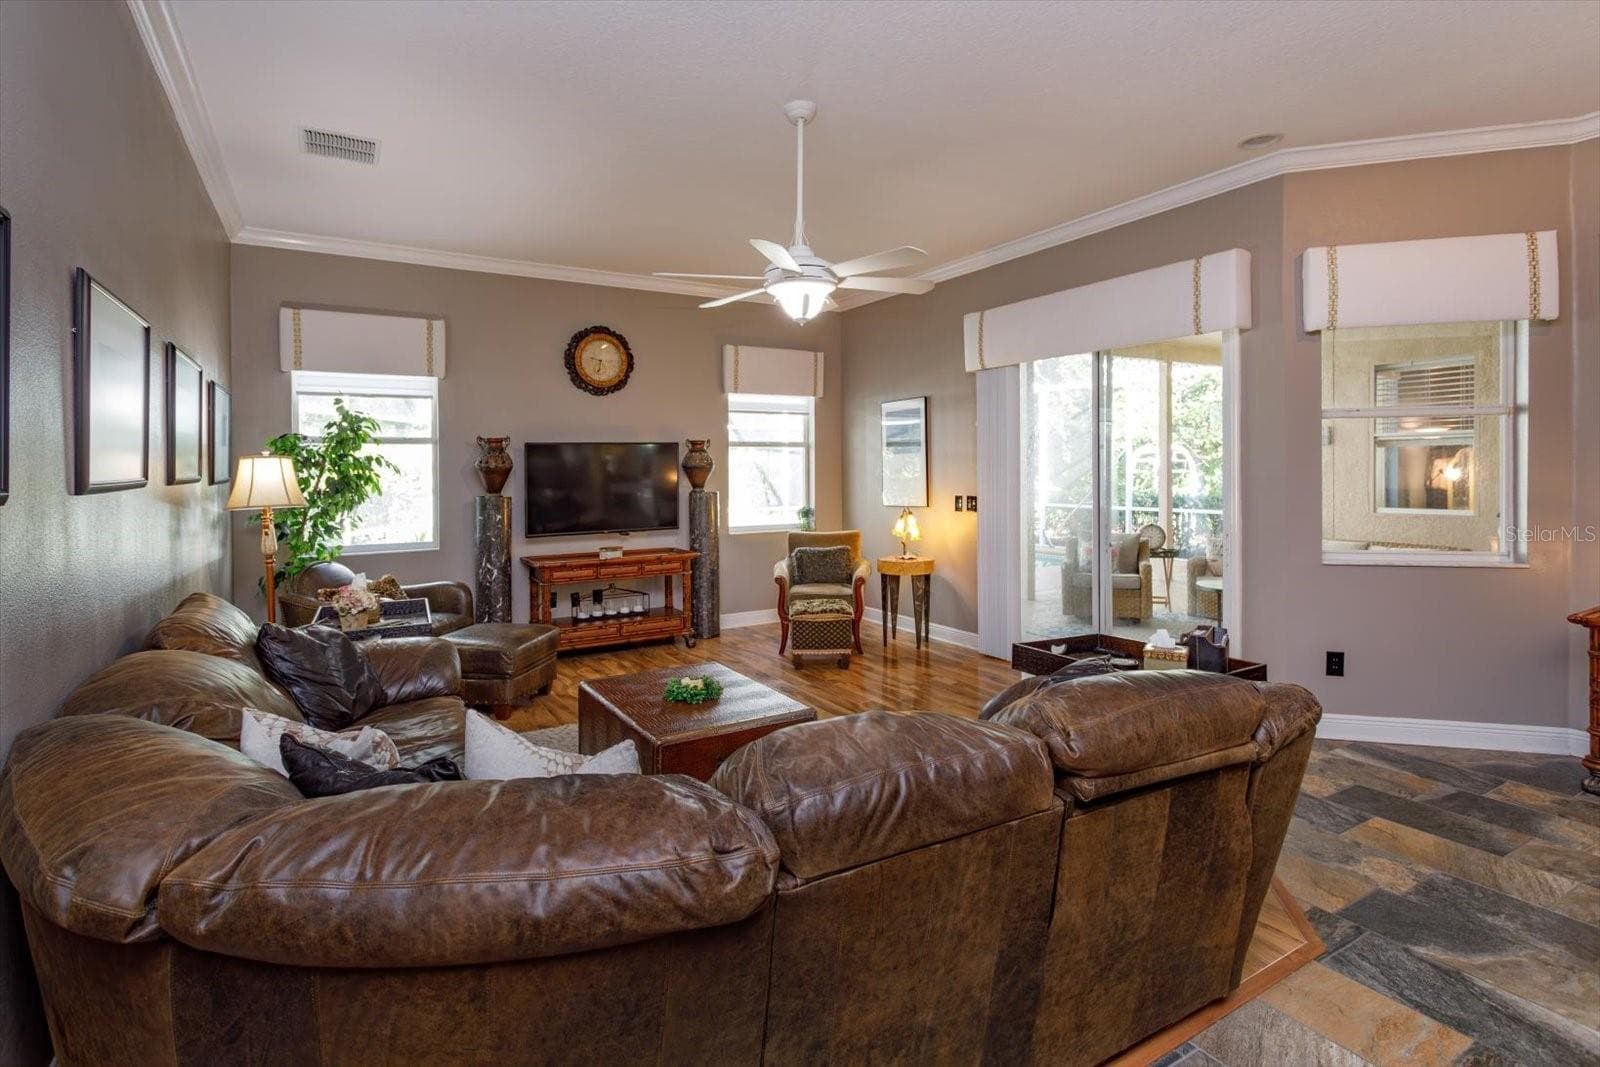
family room open to kitchen and breakfast nook - 536 AVON GLADE PL, SANFORD
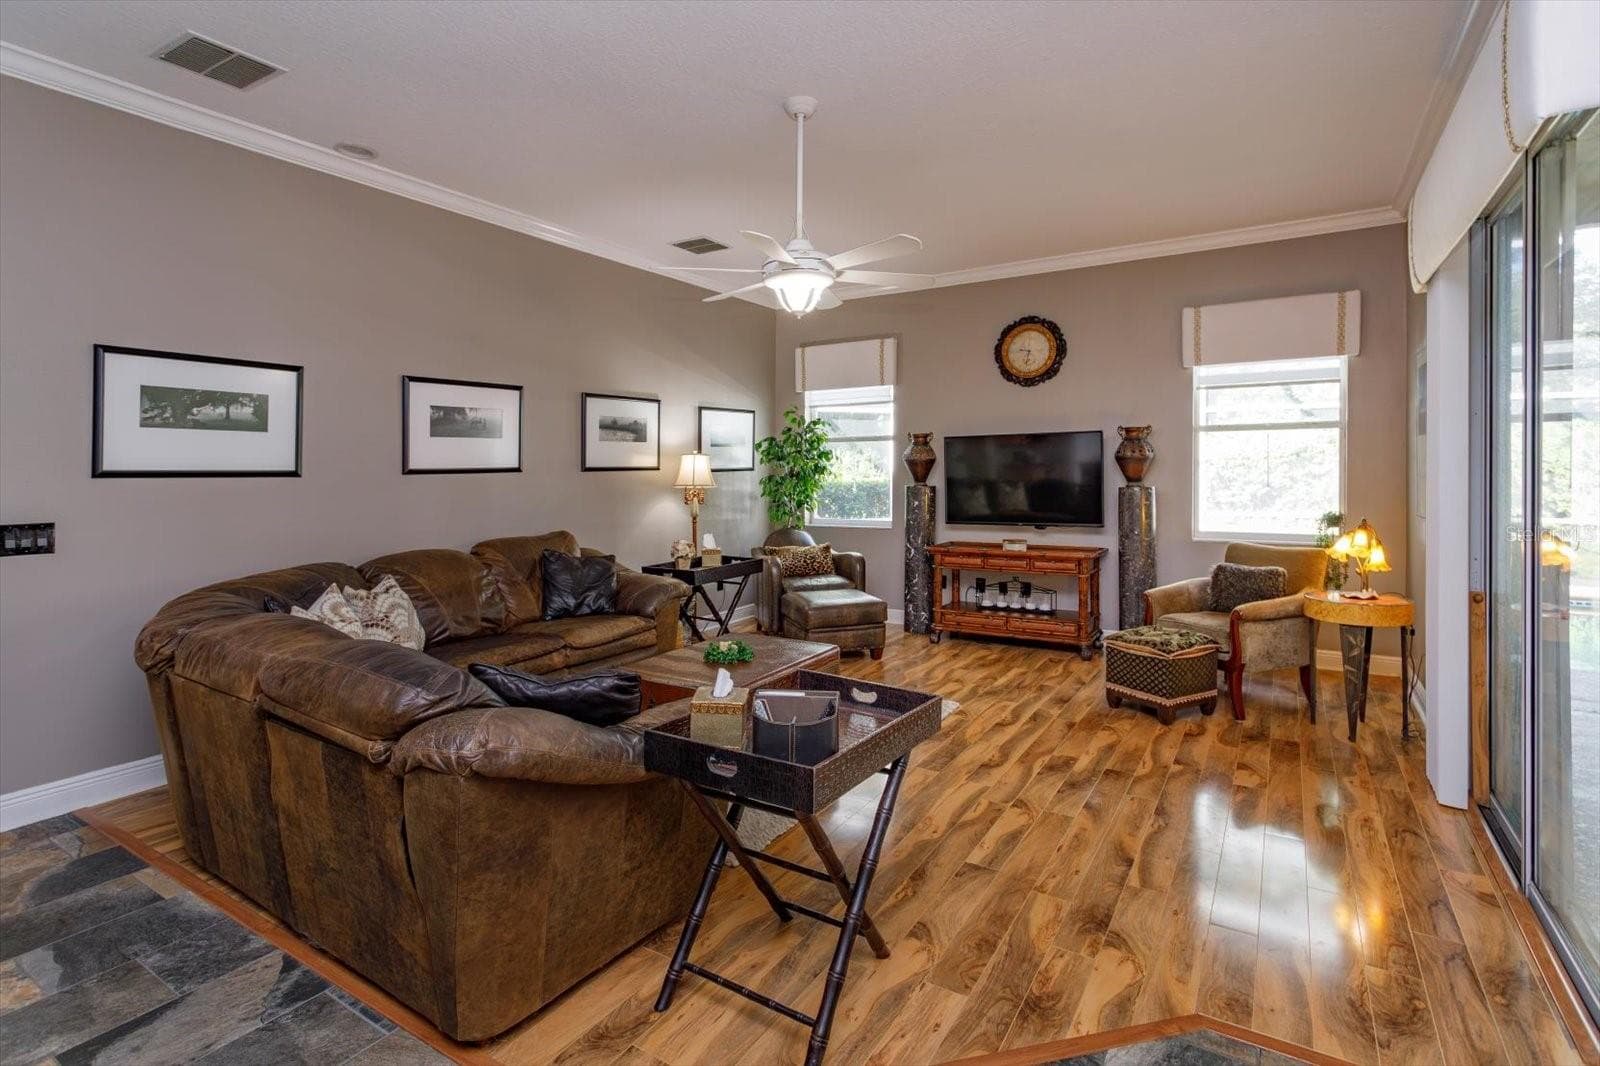
spacious family room - 536 AVON GLADE PL, SANFORD
family room views to pool and lanai - 536 AVON GLADE PL, SANFORD
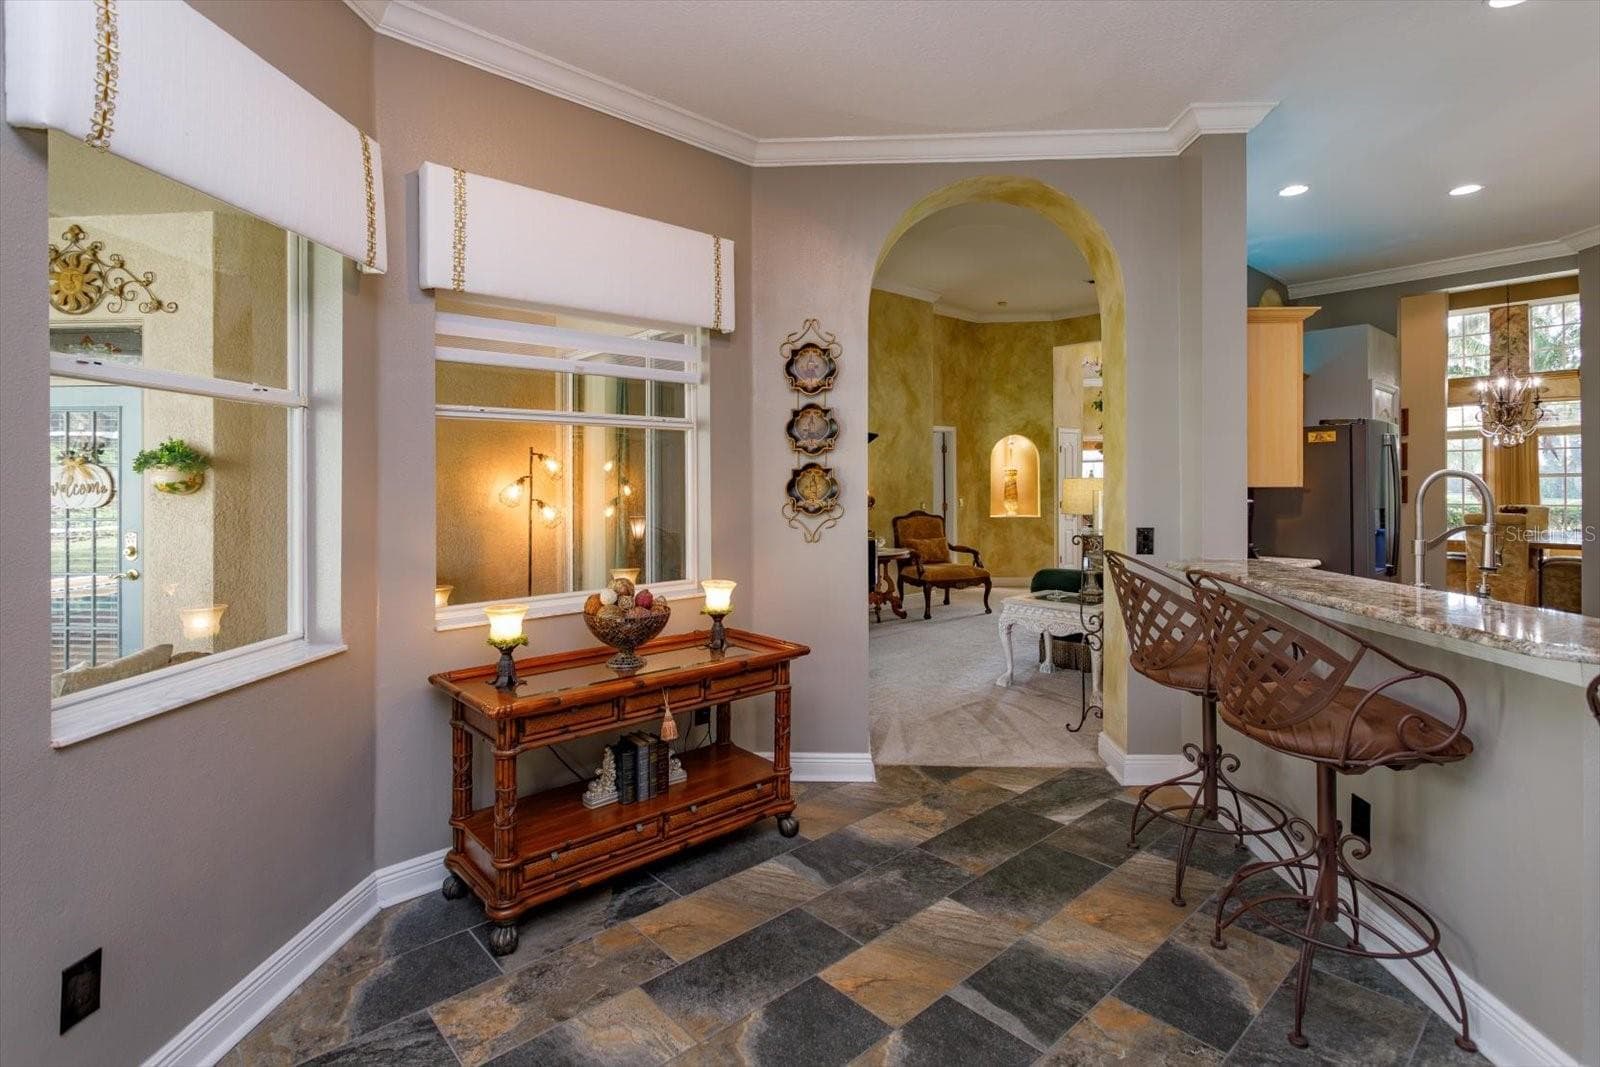
breakfast nook with view onto covered lanai and open to kitchen and family room - 536 AVON GLADE PL, SANFORD
breakfast nook - 536 AVON GLADE PL, SANFORD
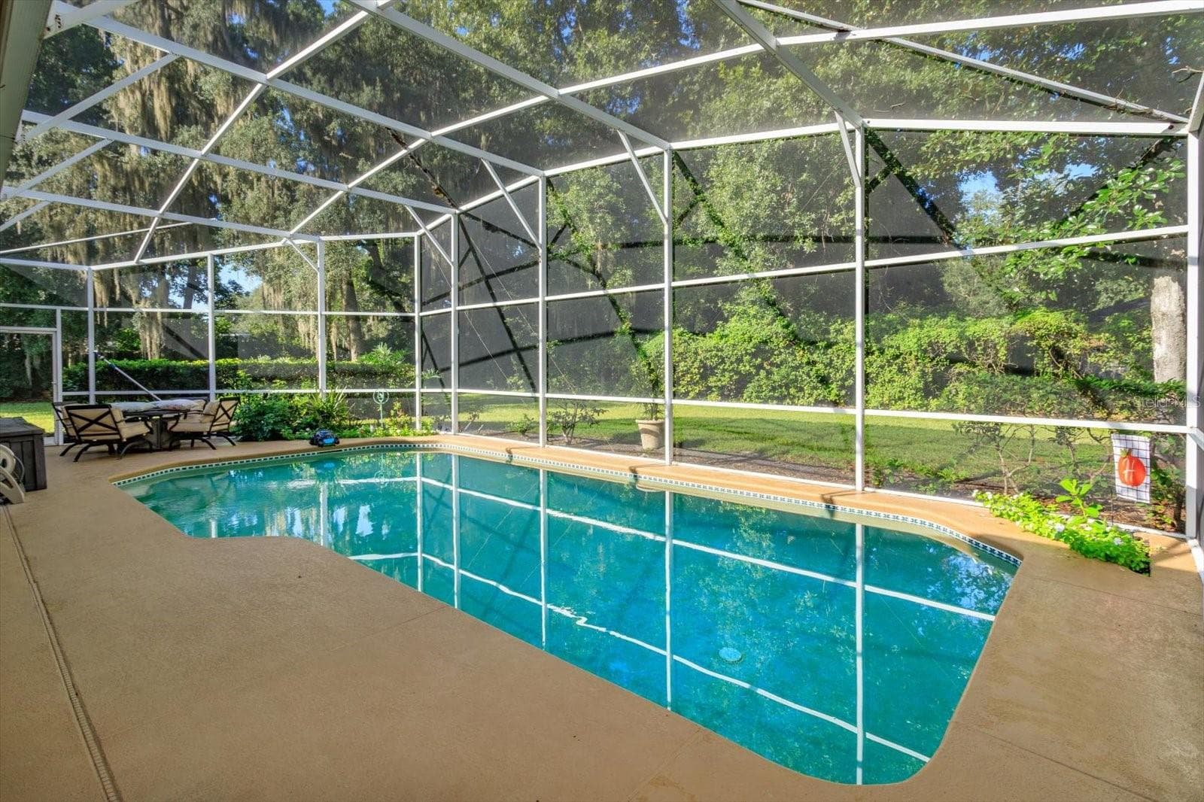
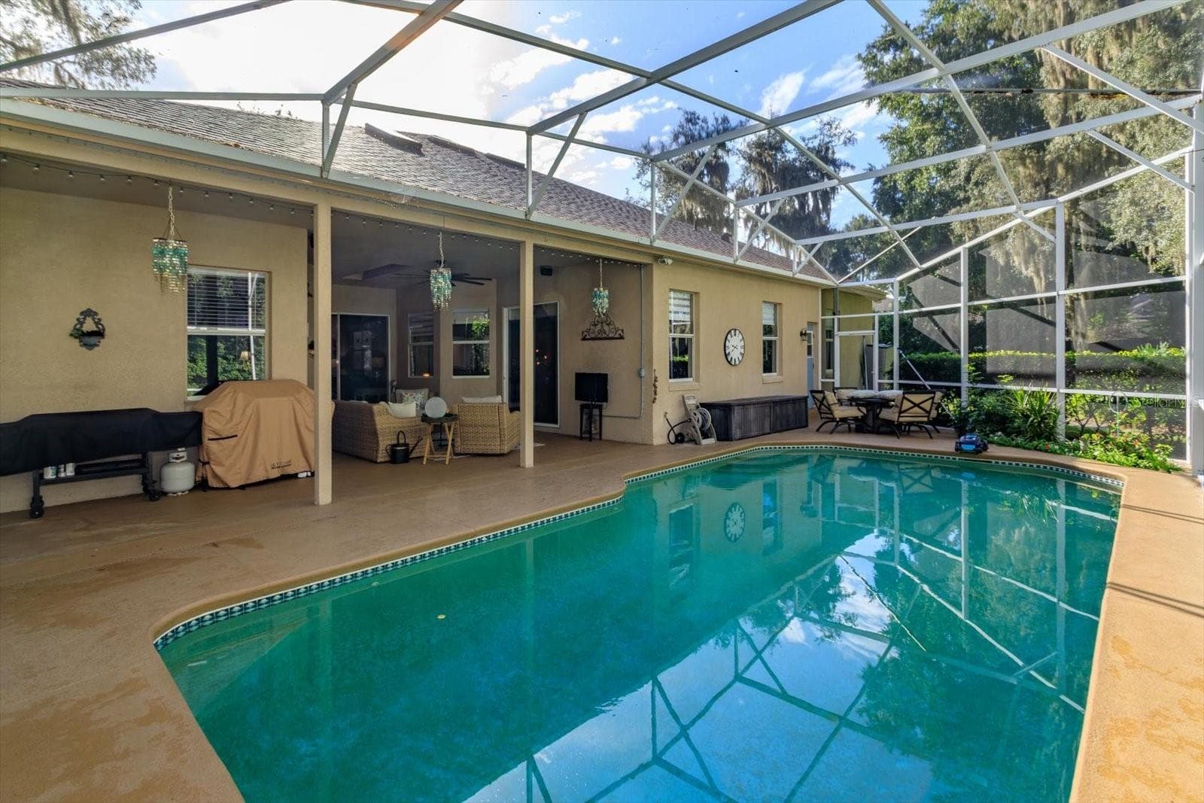
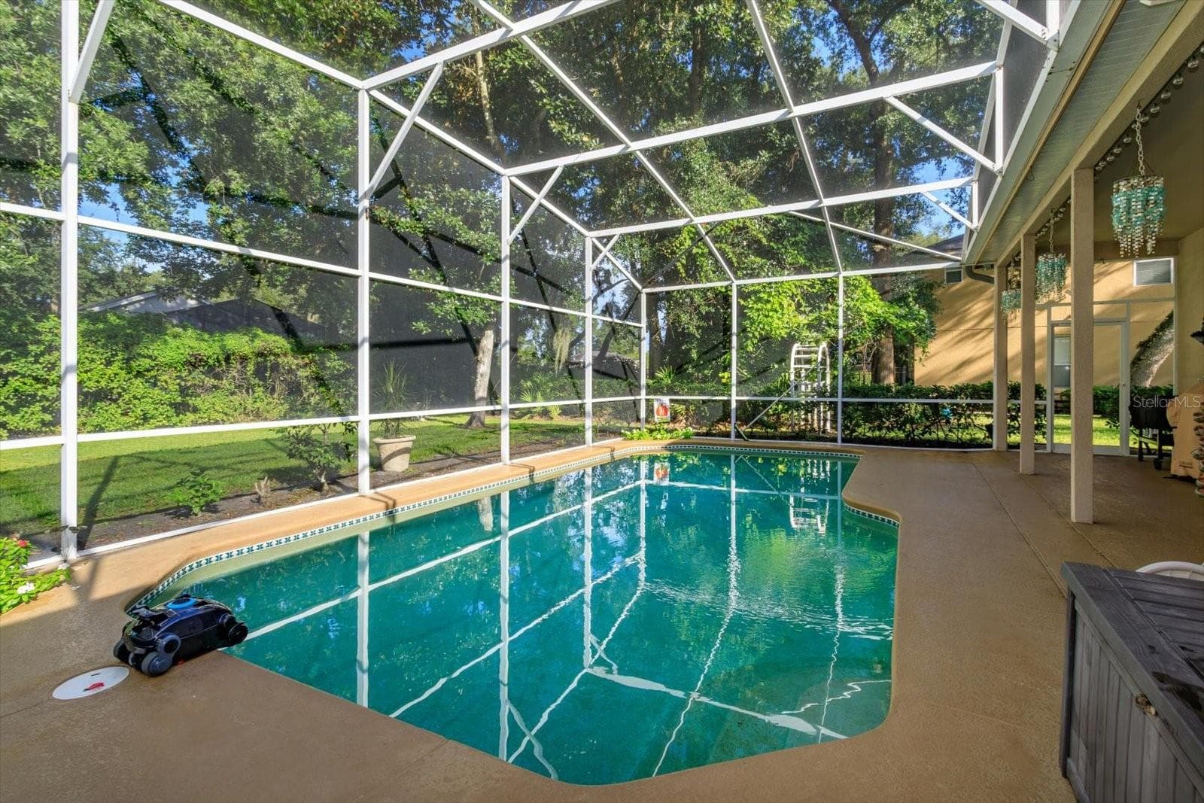
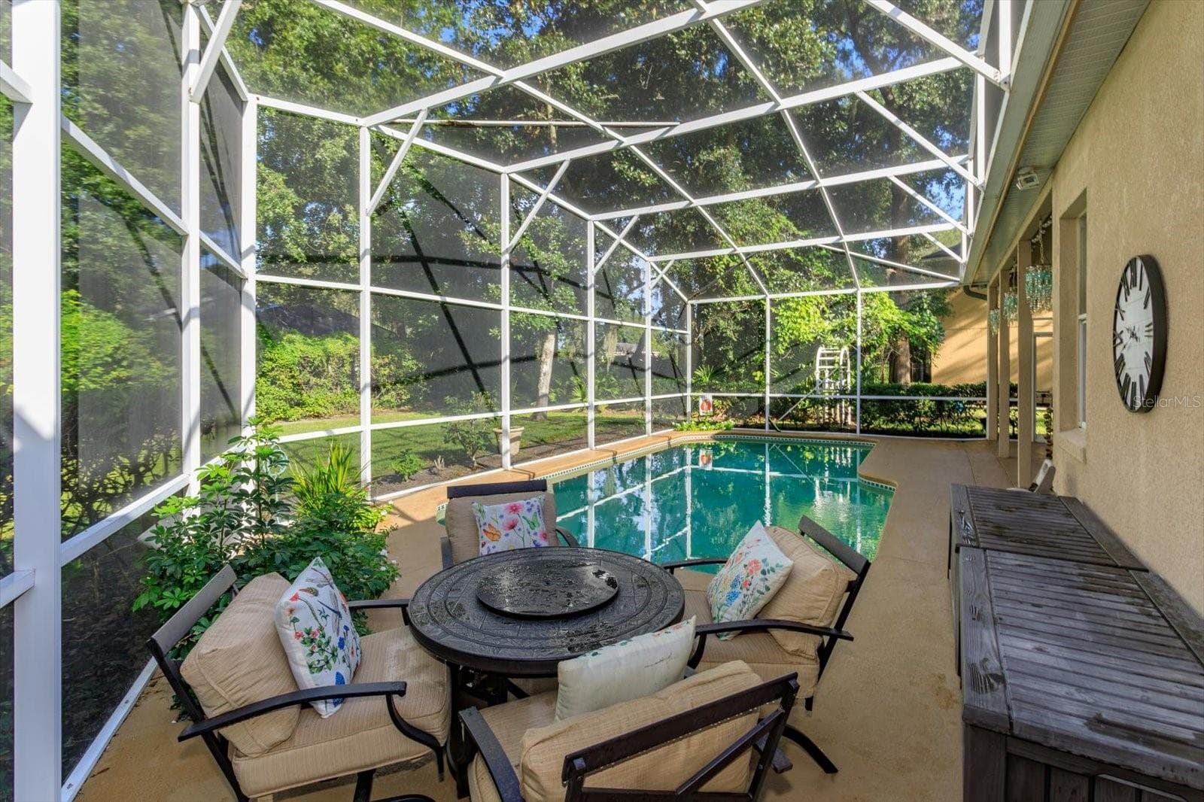
screened-in pool for easy care - 536 AVON GLADE PL, SANFORD
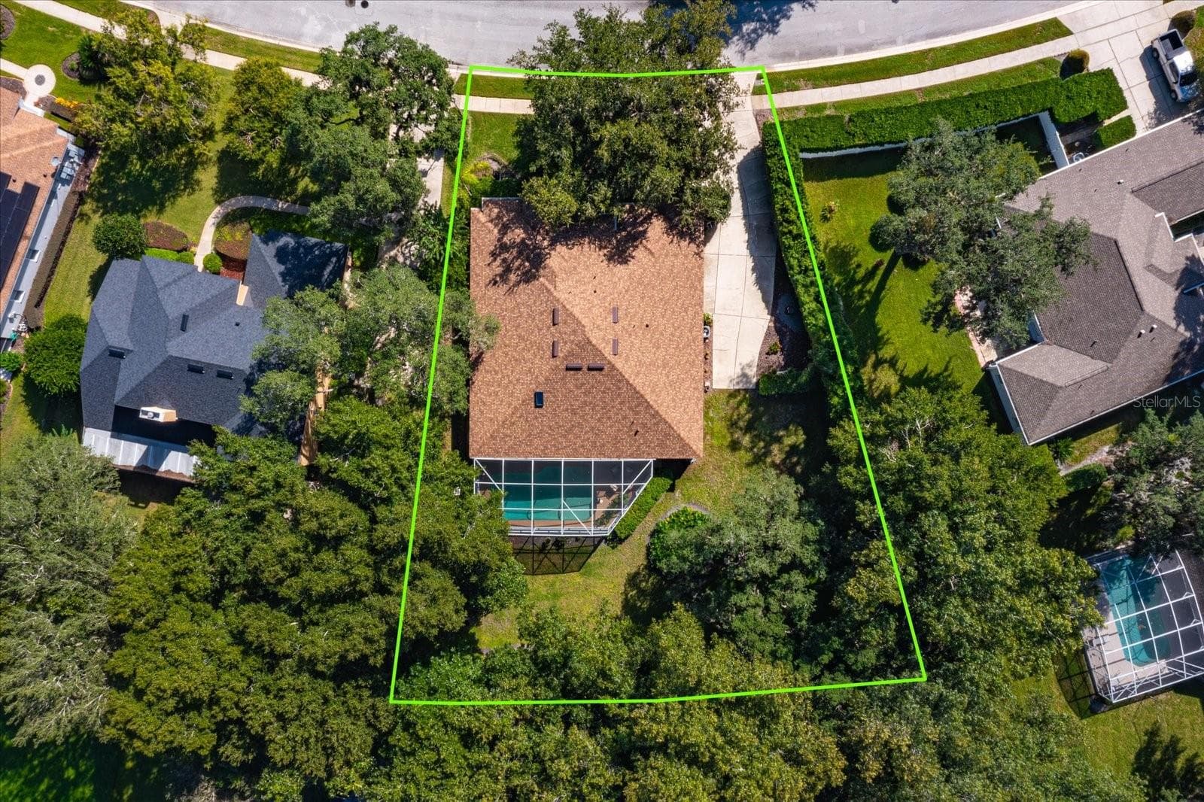
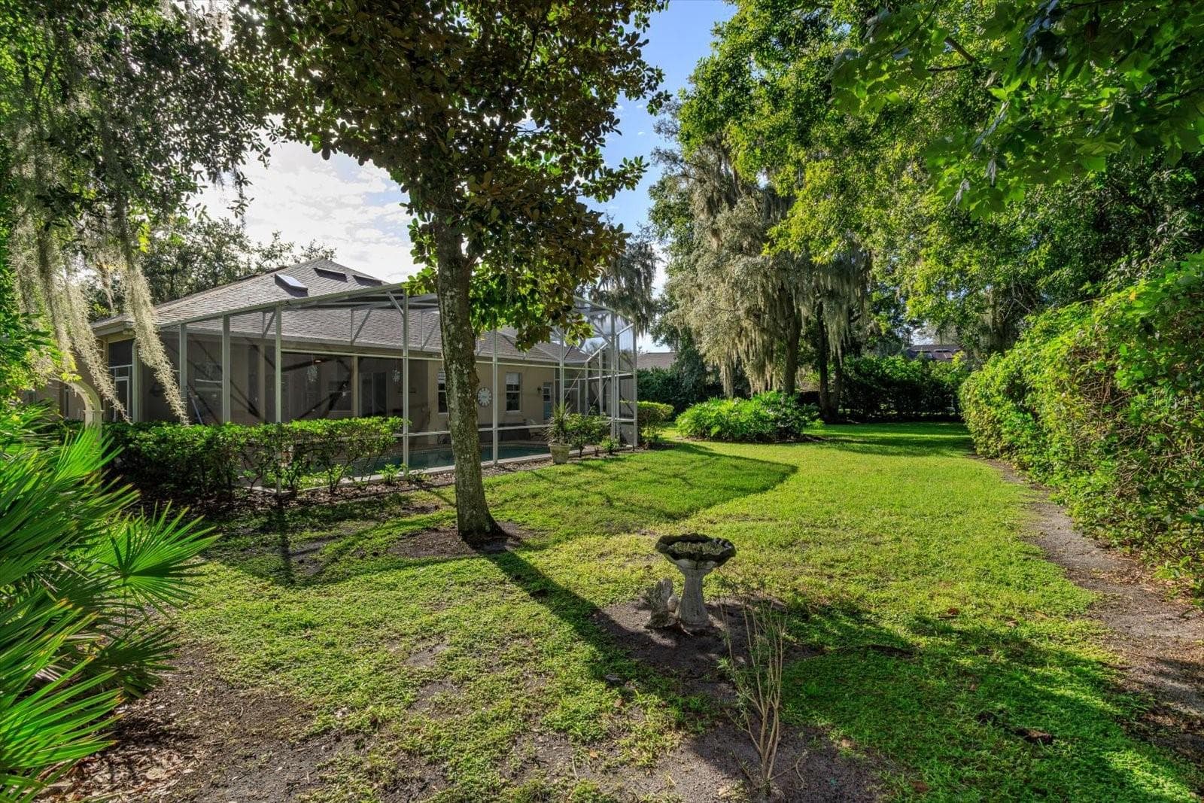
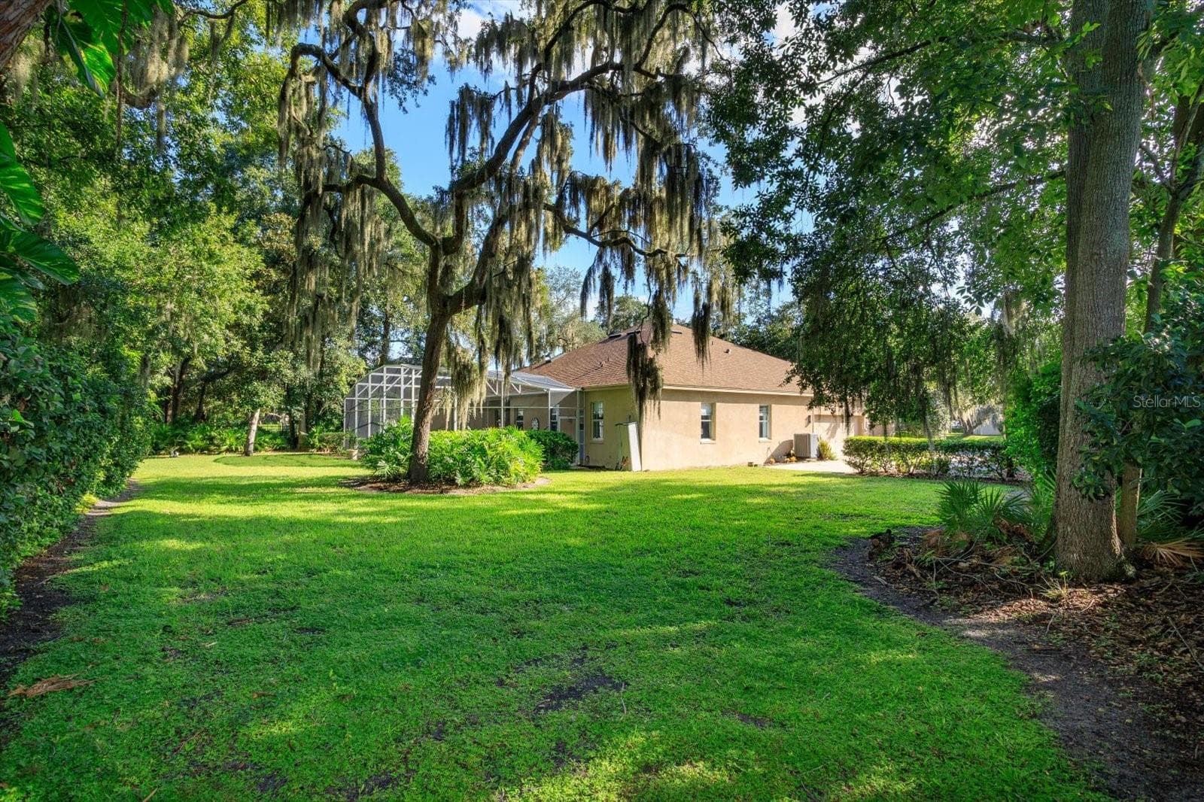
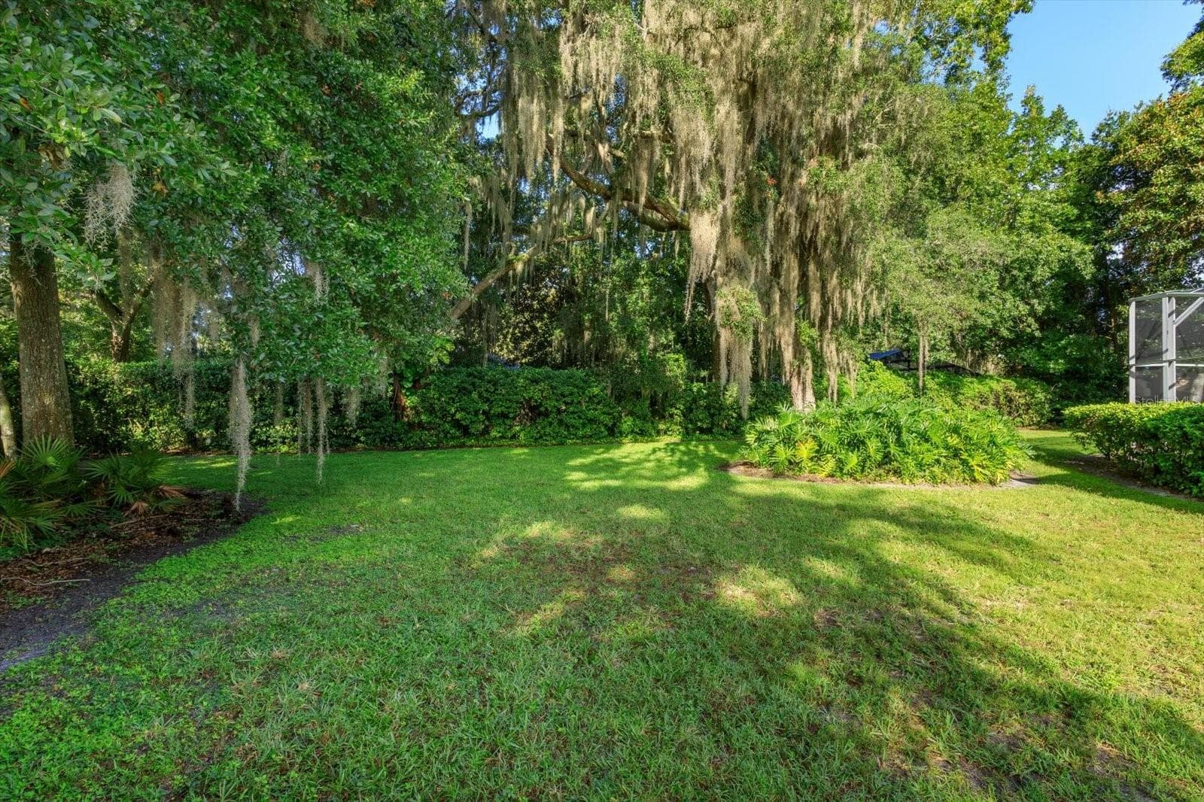
So much space to enjoy in this huge backyard - 536 AVON GLADE PL, SANFORD
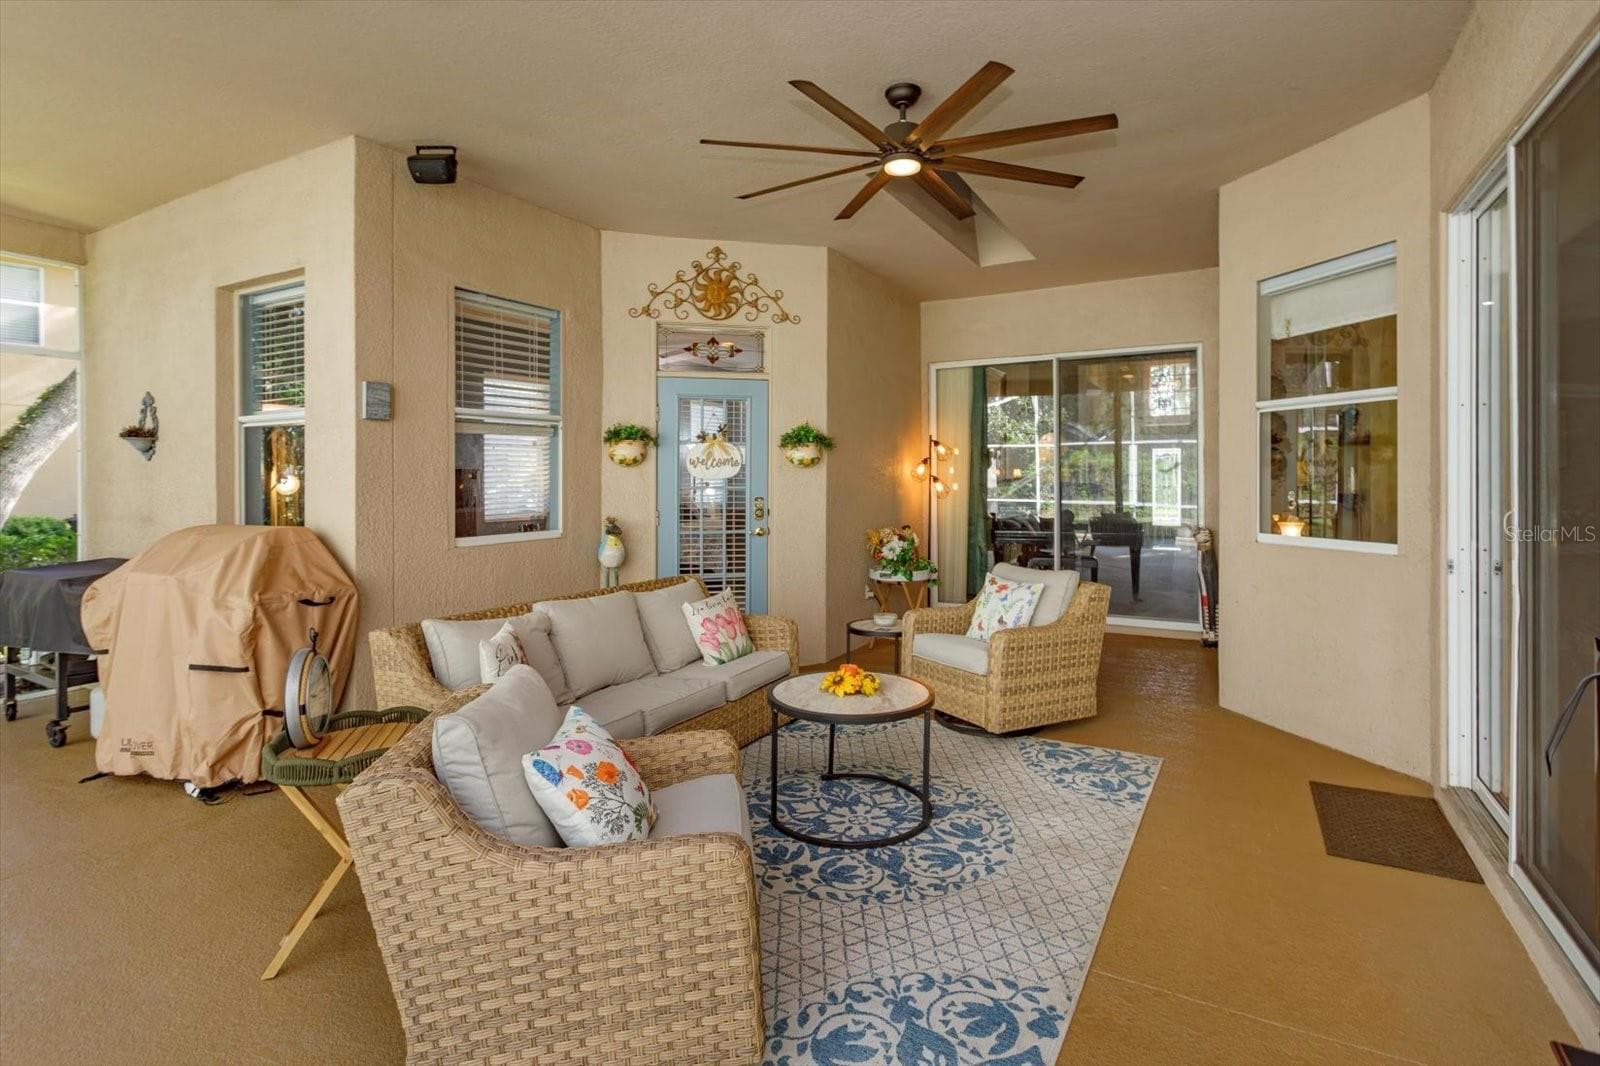
Florida lifestyle here! - 536 AVON GLADE PL, SANFORD
huge park-like backyard - 536 AVON GLADE PL, SANFORD
Single Family Residence at 536 AVON GLADE PL, SANFORD, photo 16 of 41
Peaceful backyard - 536 AVON GLADE PL, SANFORD
plenty of room for poolside dining - 536 AVON GLADE PL, SANFORD
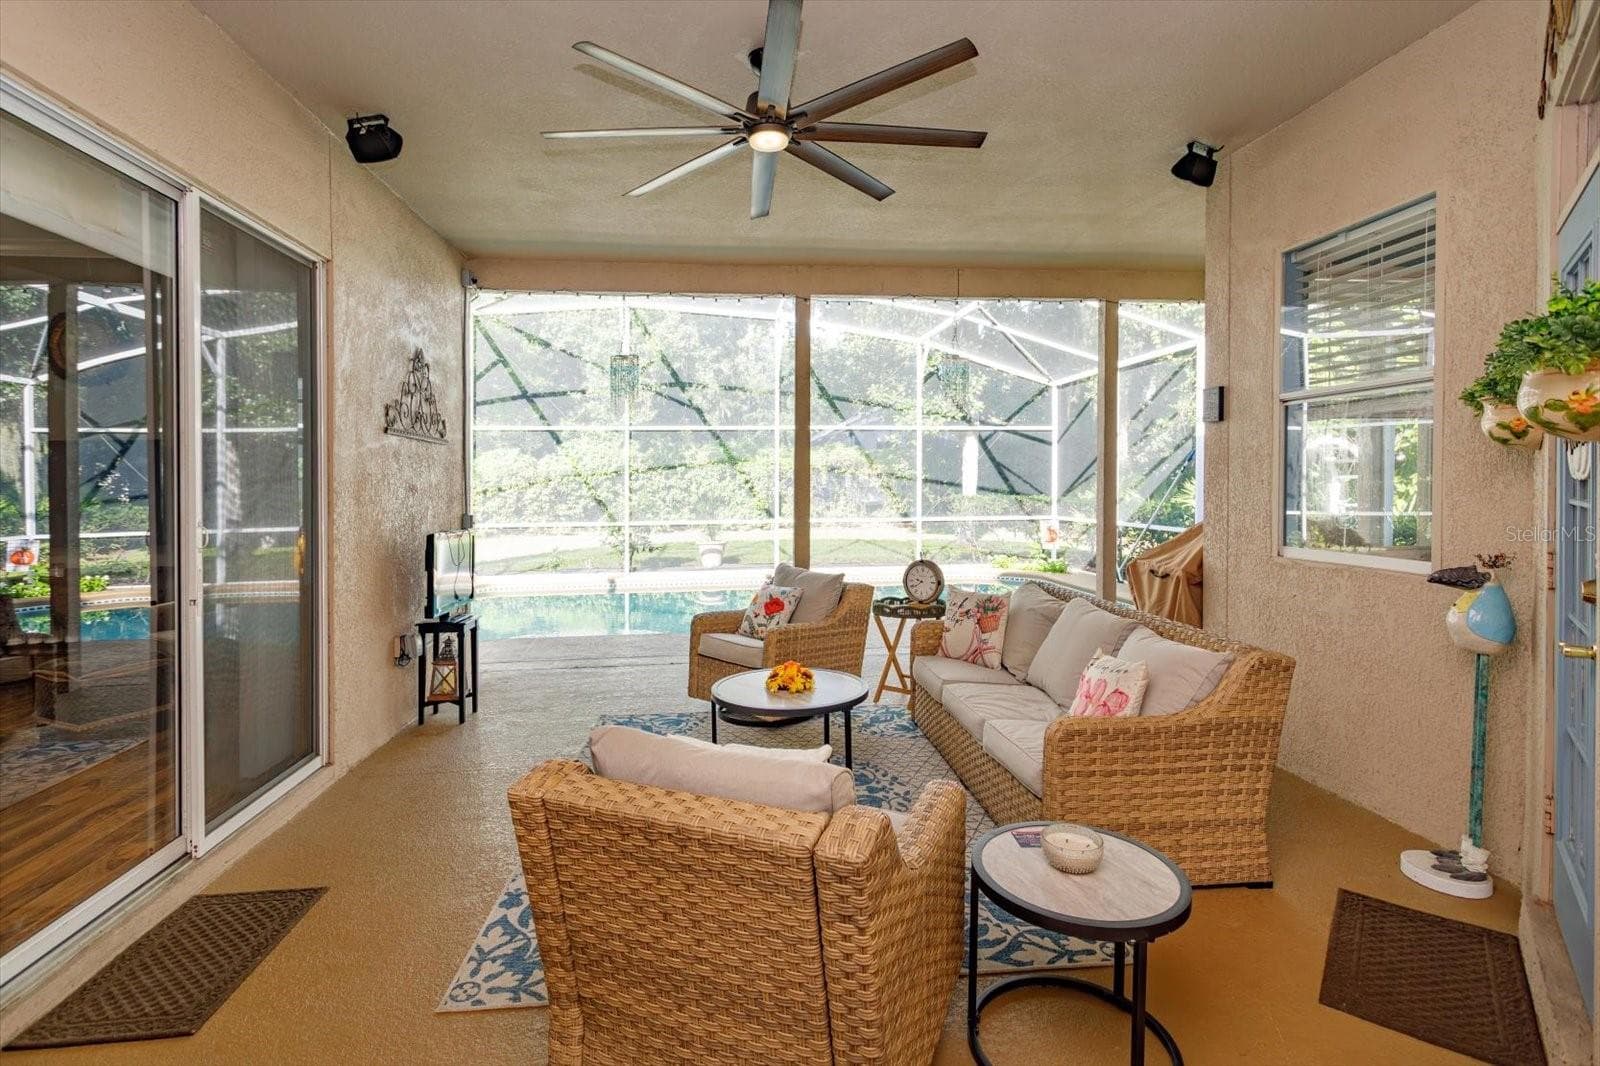
spacious lanai for relaxing poolside - 536 AVON GLADE PL, SANFORD
covered lanai open to living room, family room, and primary suite - 536 AVON GLADE PL, SANFORD
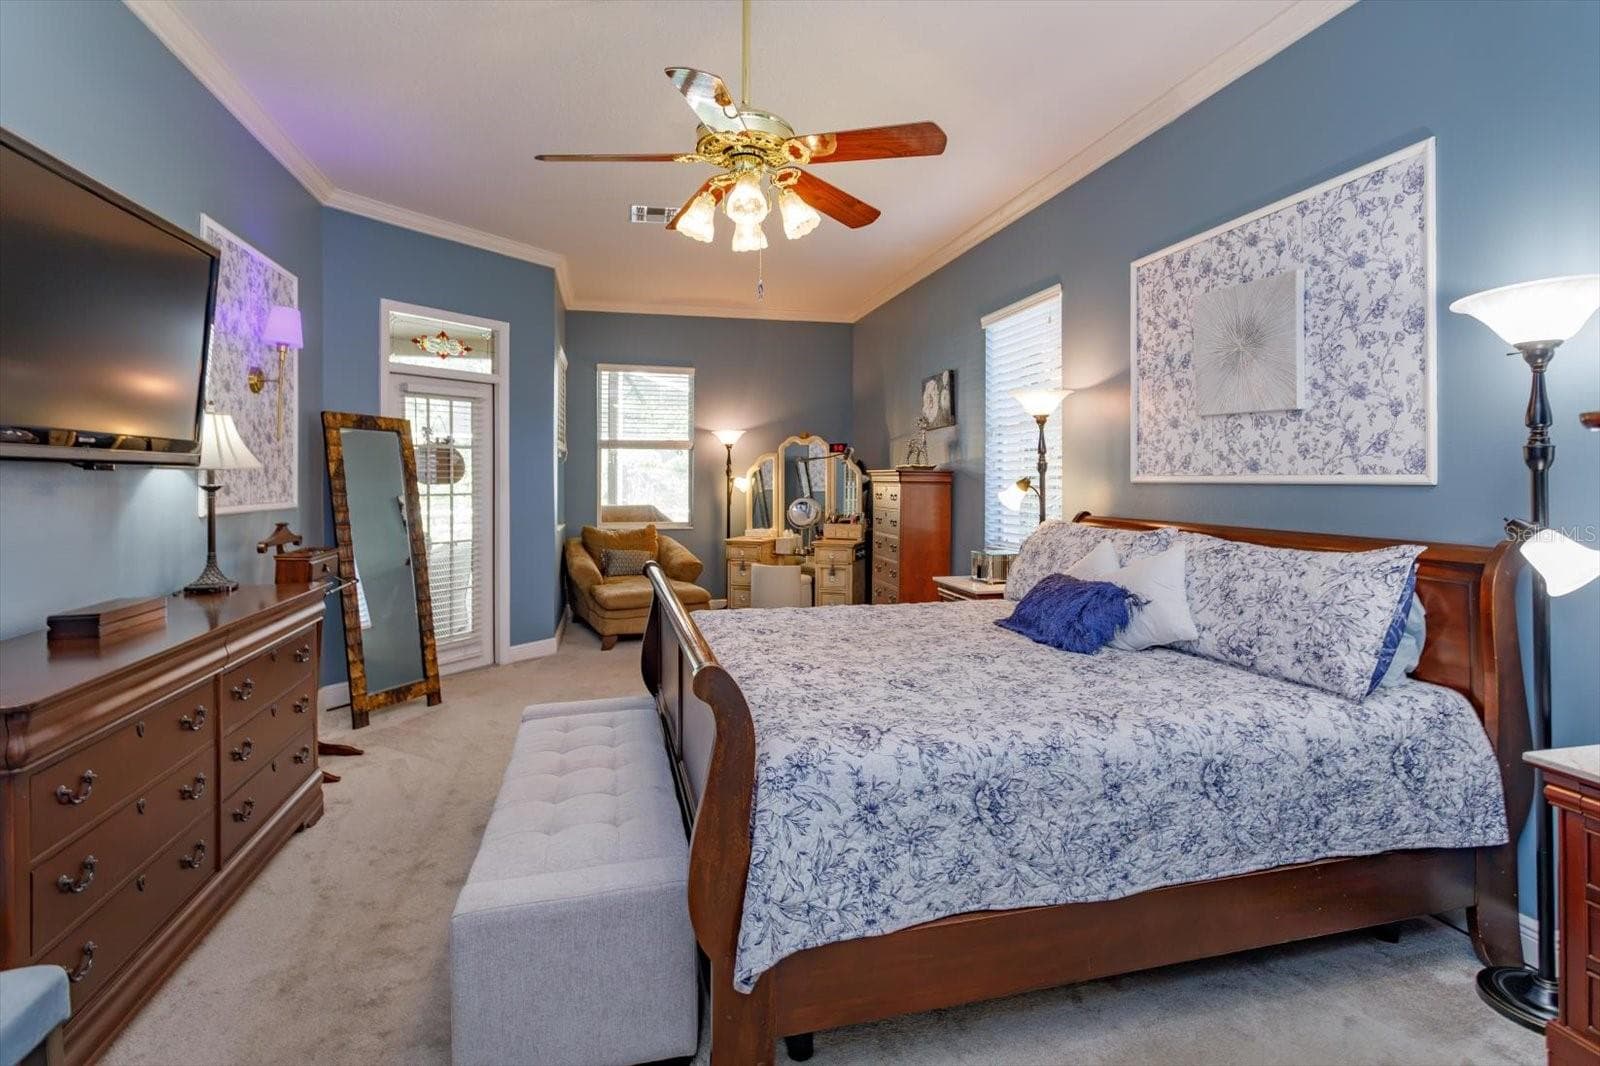
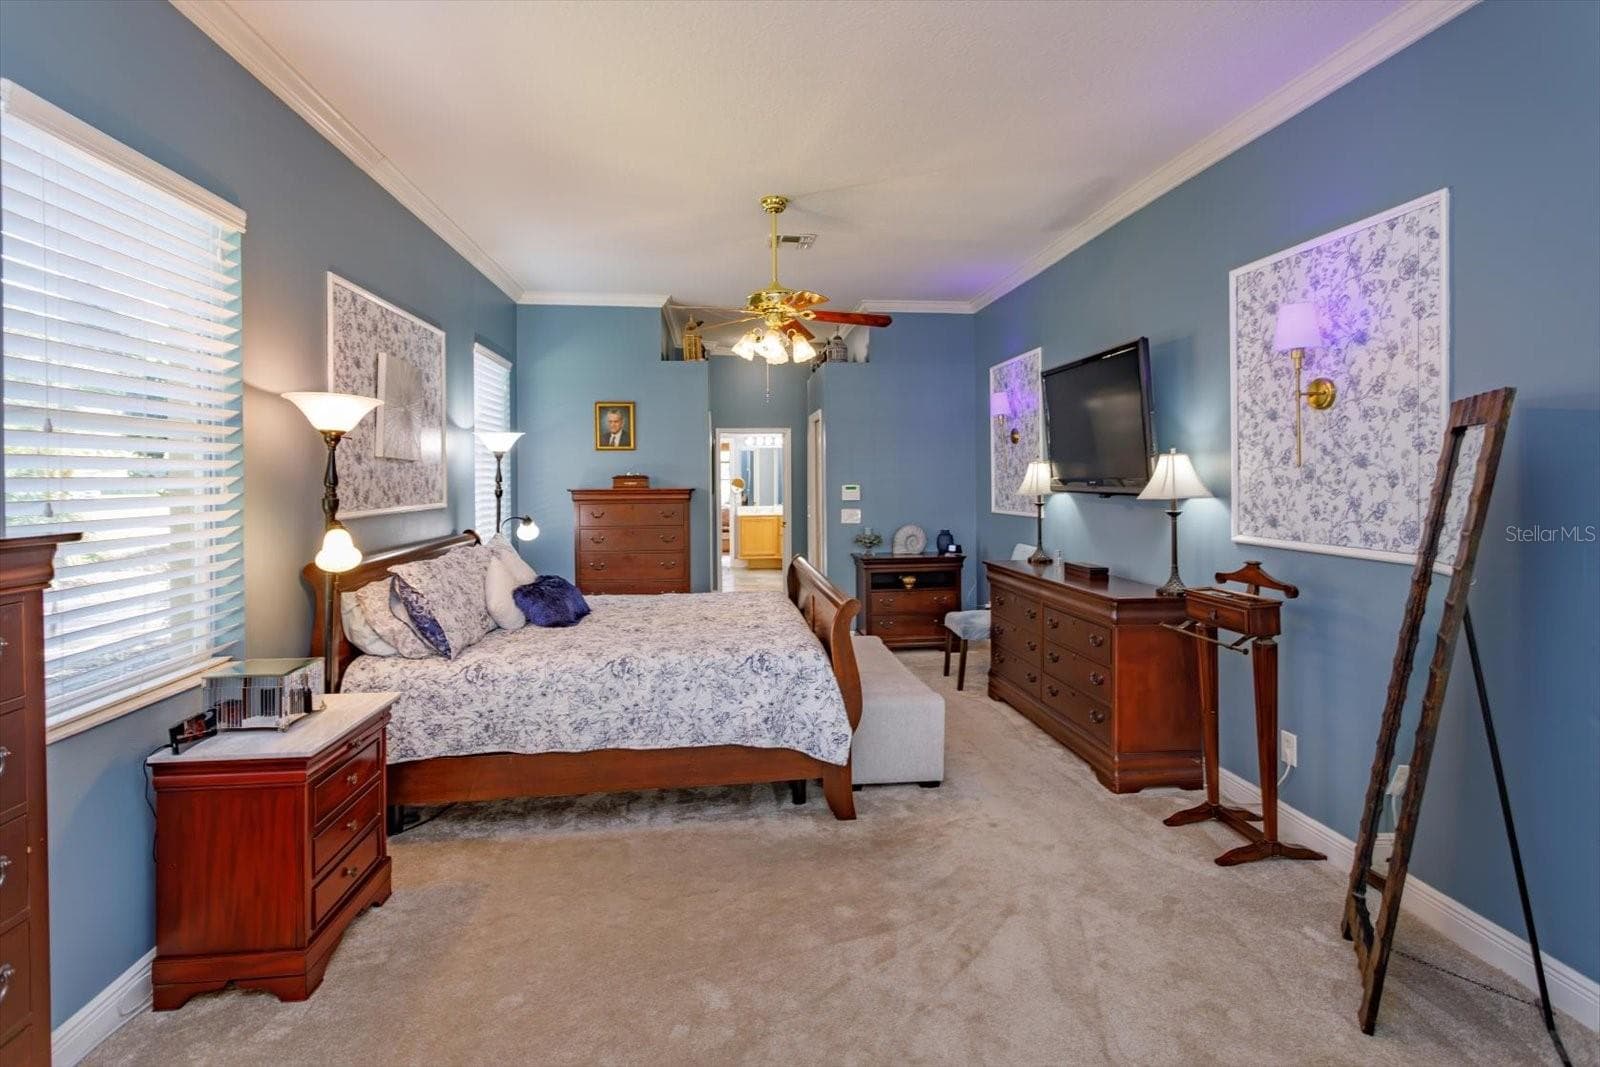
Primary bedroom suite with access to lanai - 536 AVON GLADE PL, SANFORD
Primary bedroom suite looking towards primary bath - 536 AVON GLADE PL, SANFORD
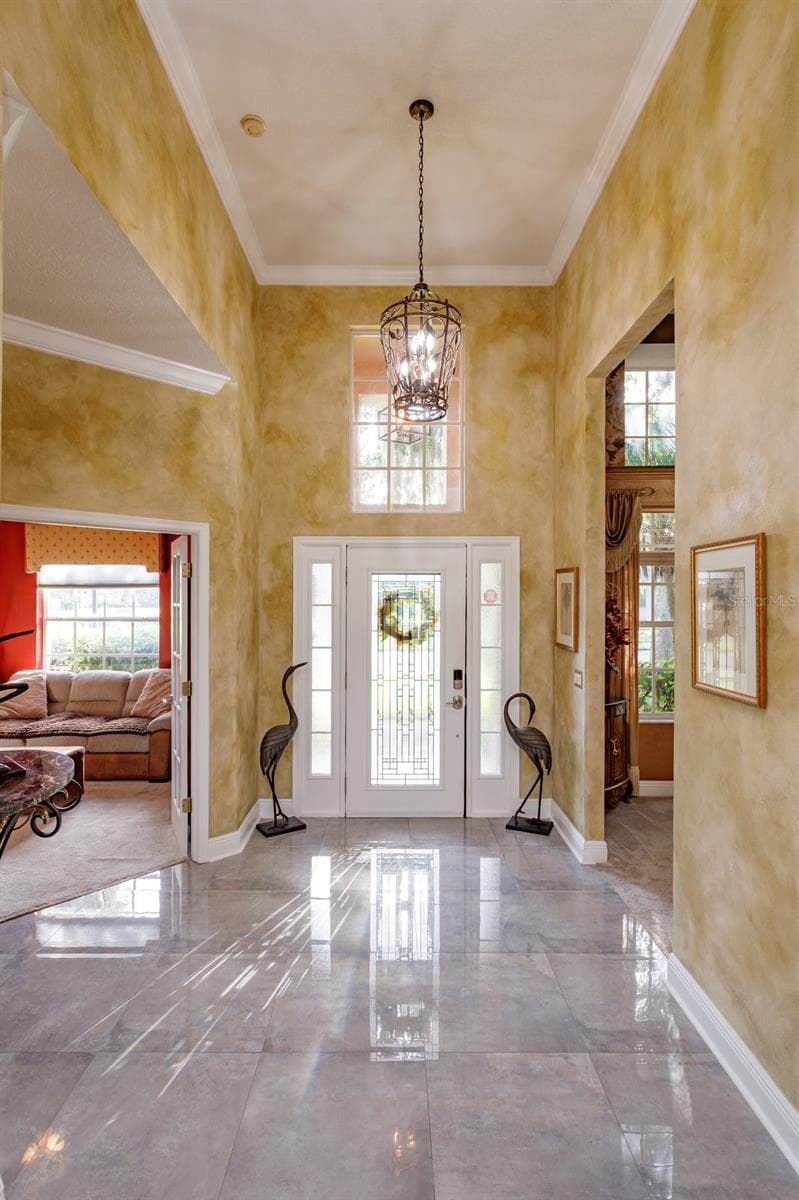
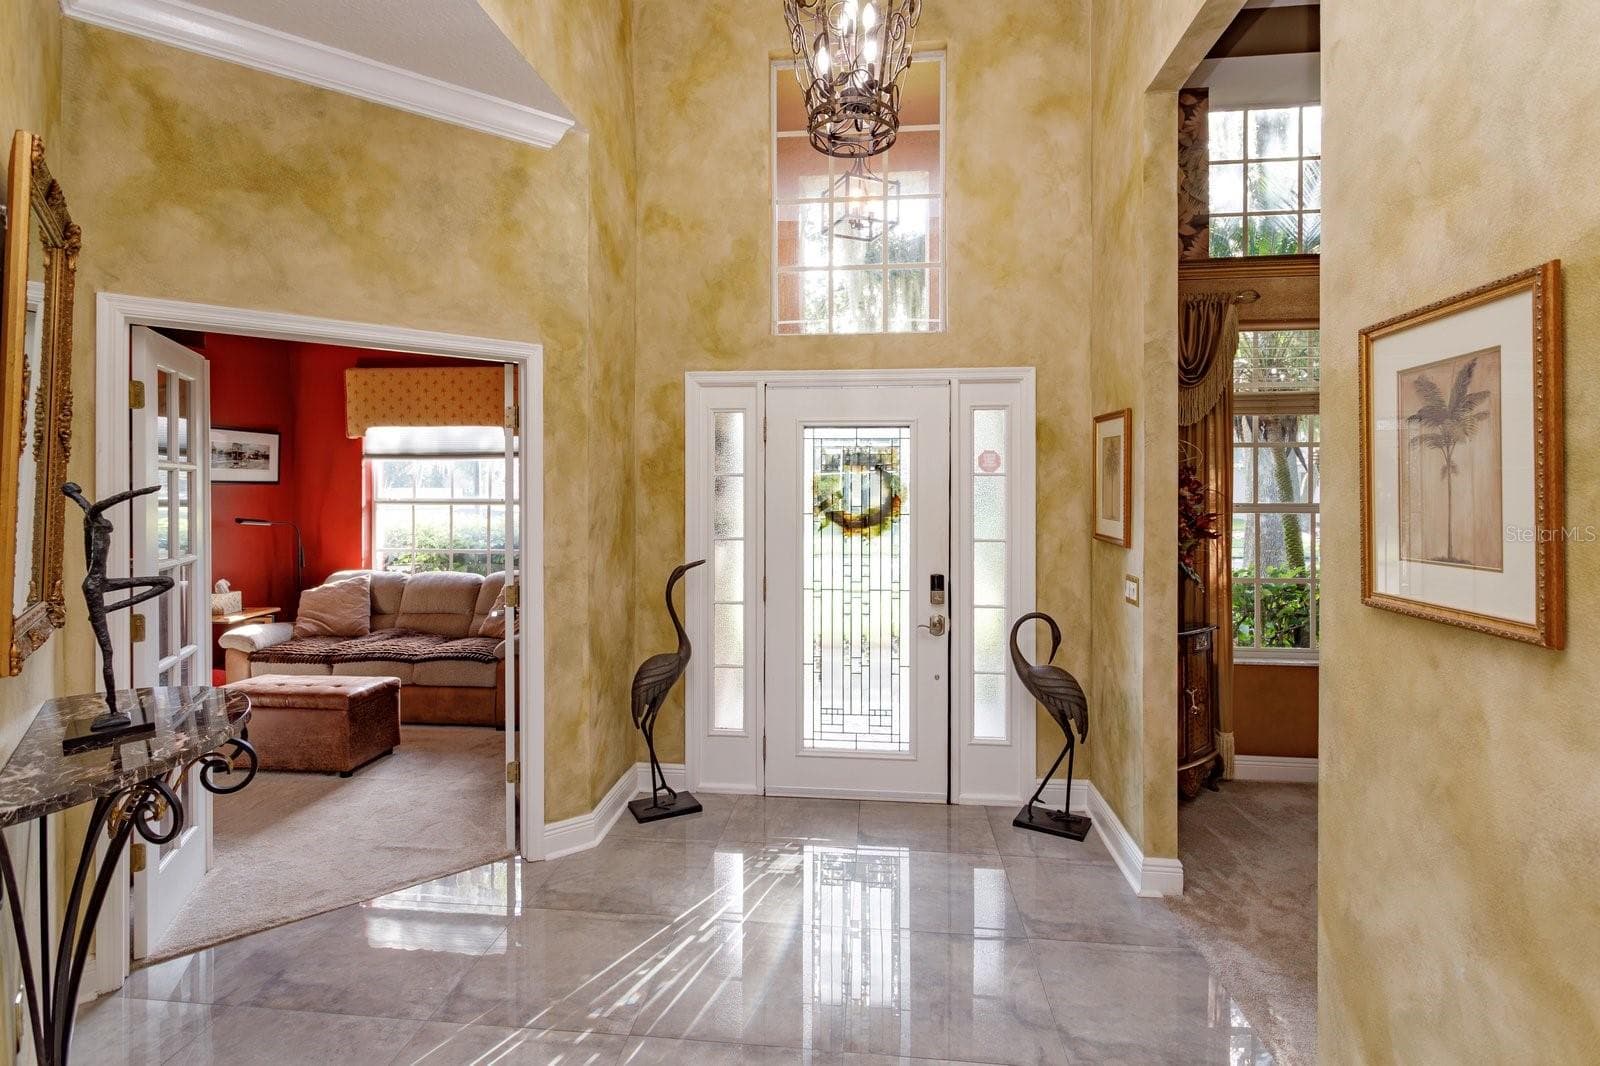
Elegant Foyer with 13+ft ceiling - 536 AVON GLADE PL, SANFORD
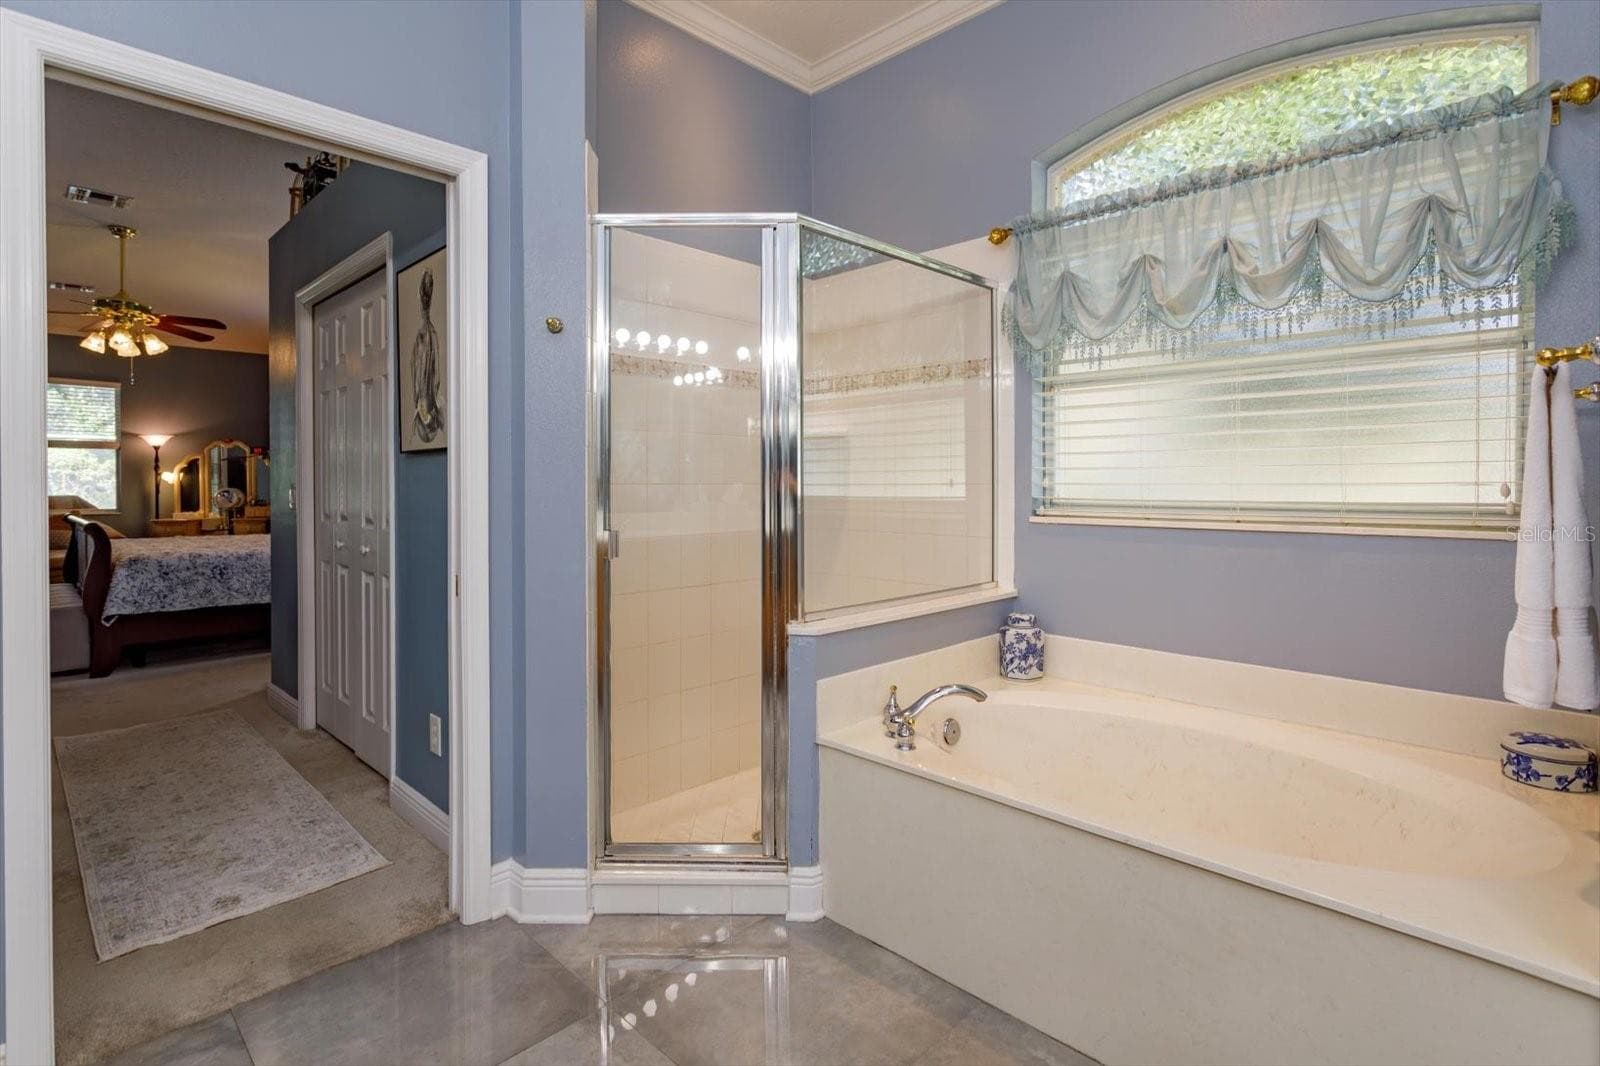
Primary bath soaking tub and spacious shower - 536 AVON GLADE PL, SANFORD
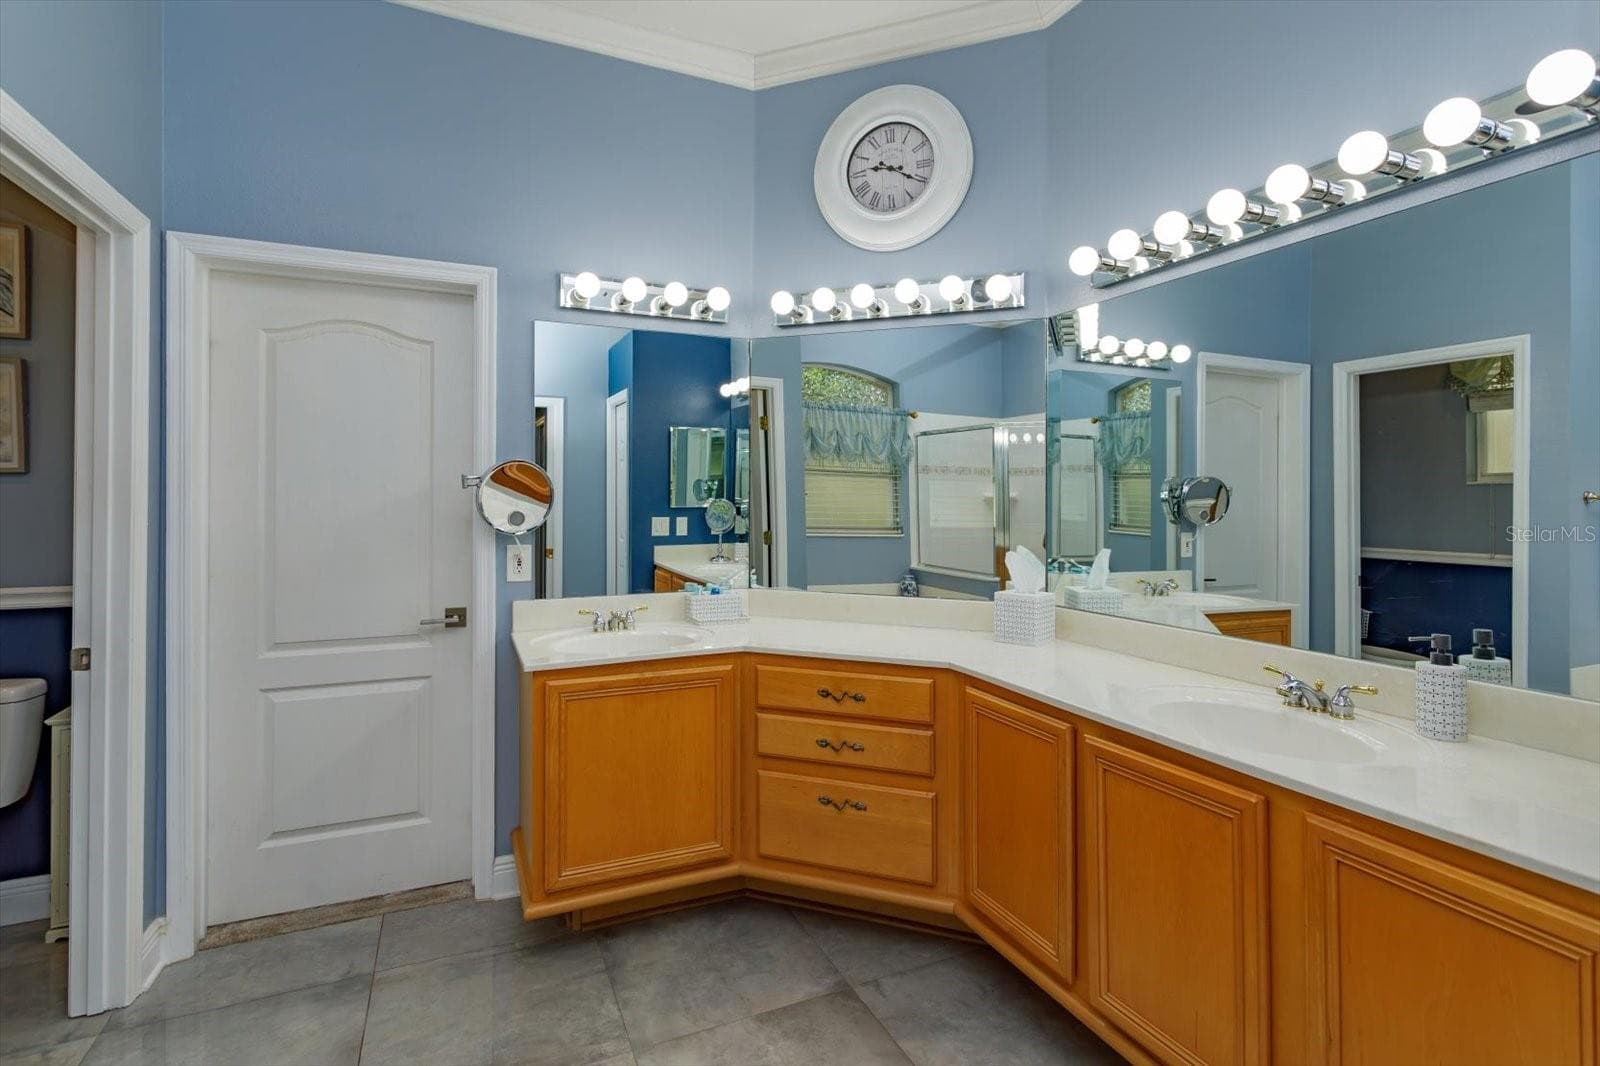
Primary bath with dual sinks and direct access to bedroom 2 - 536 AVON GLADE PL, SANFORD
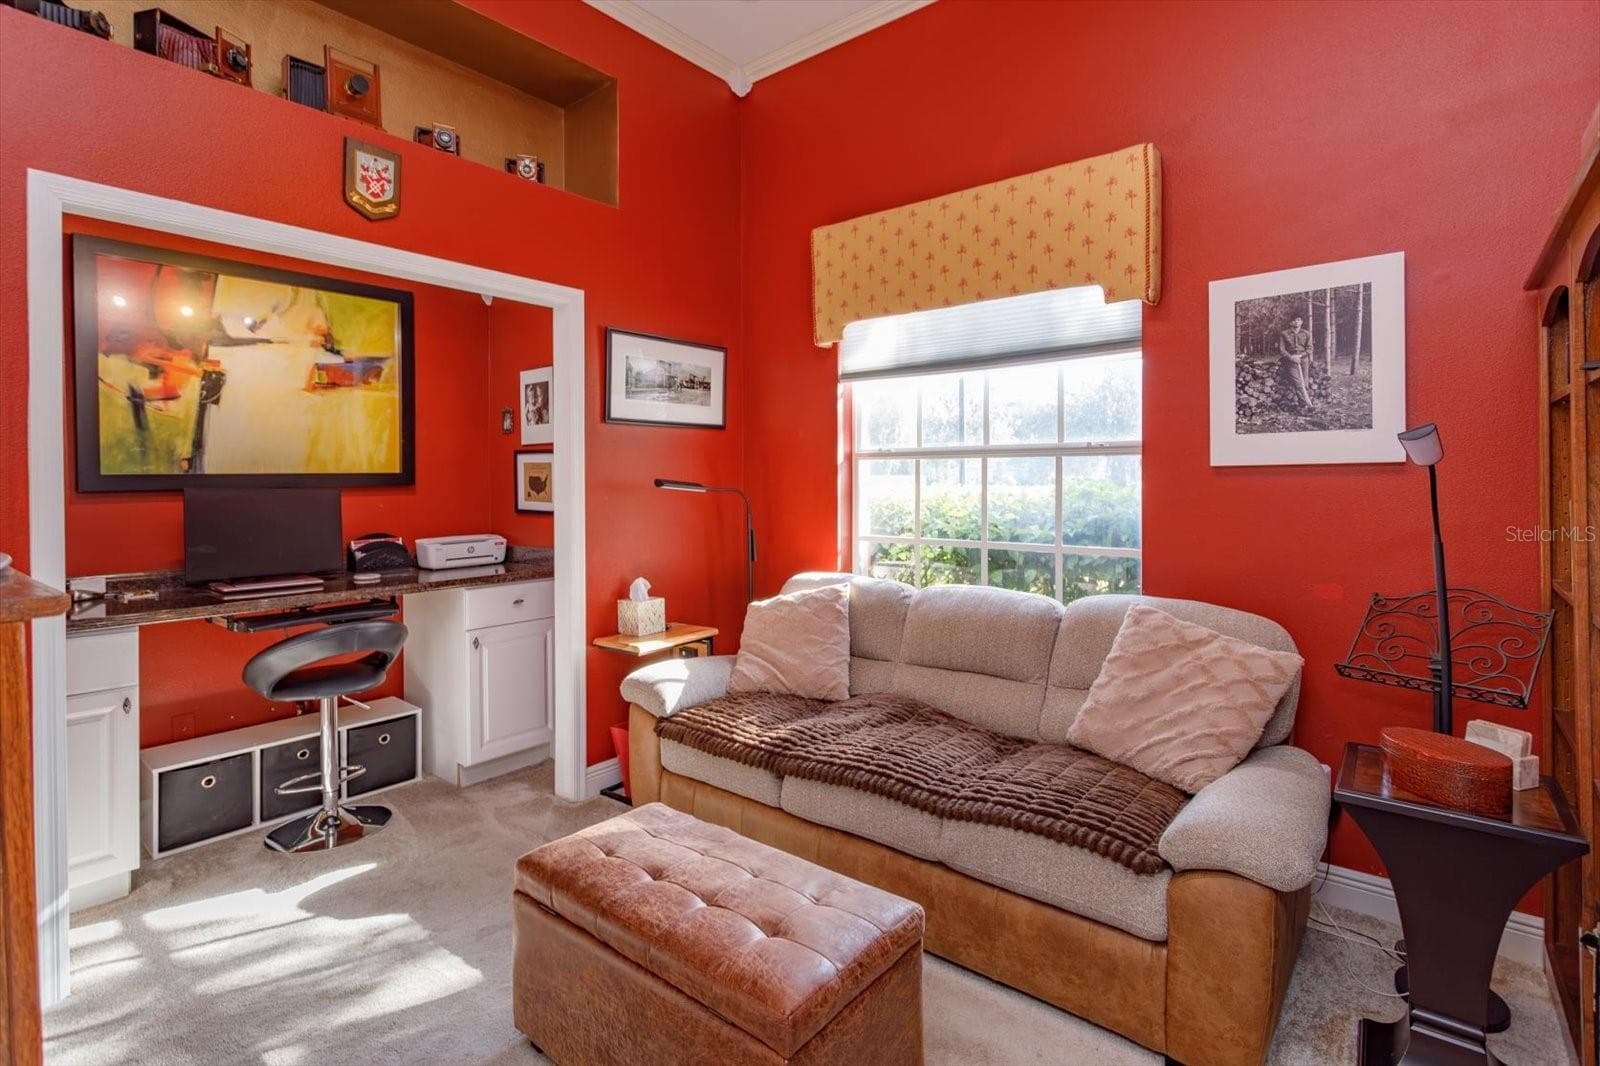
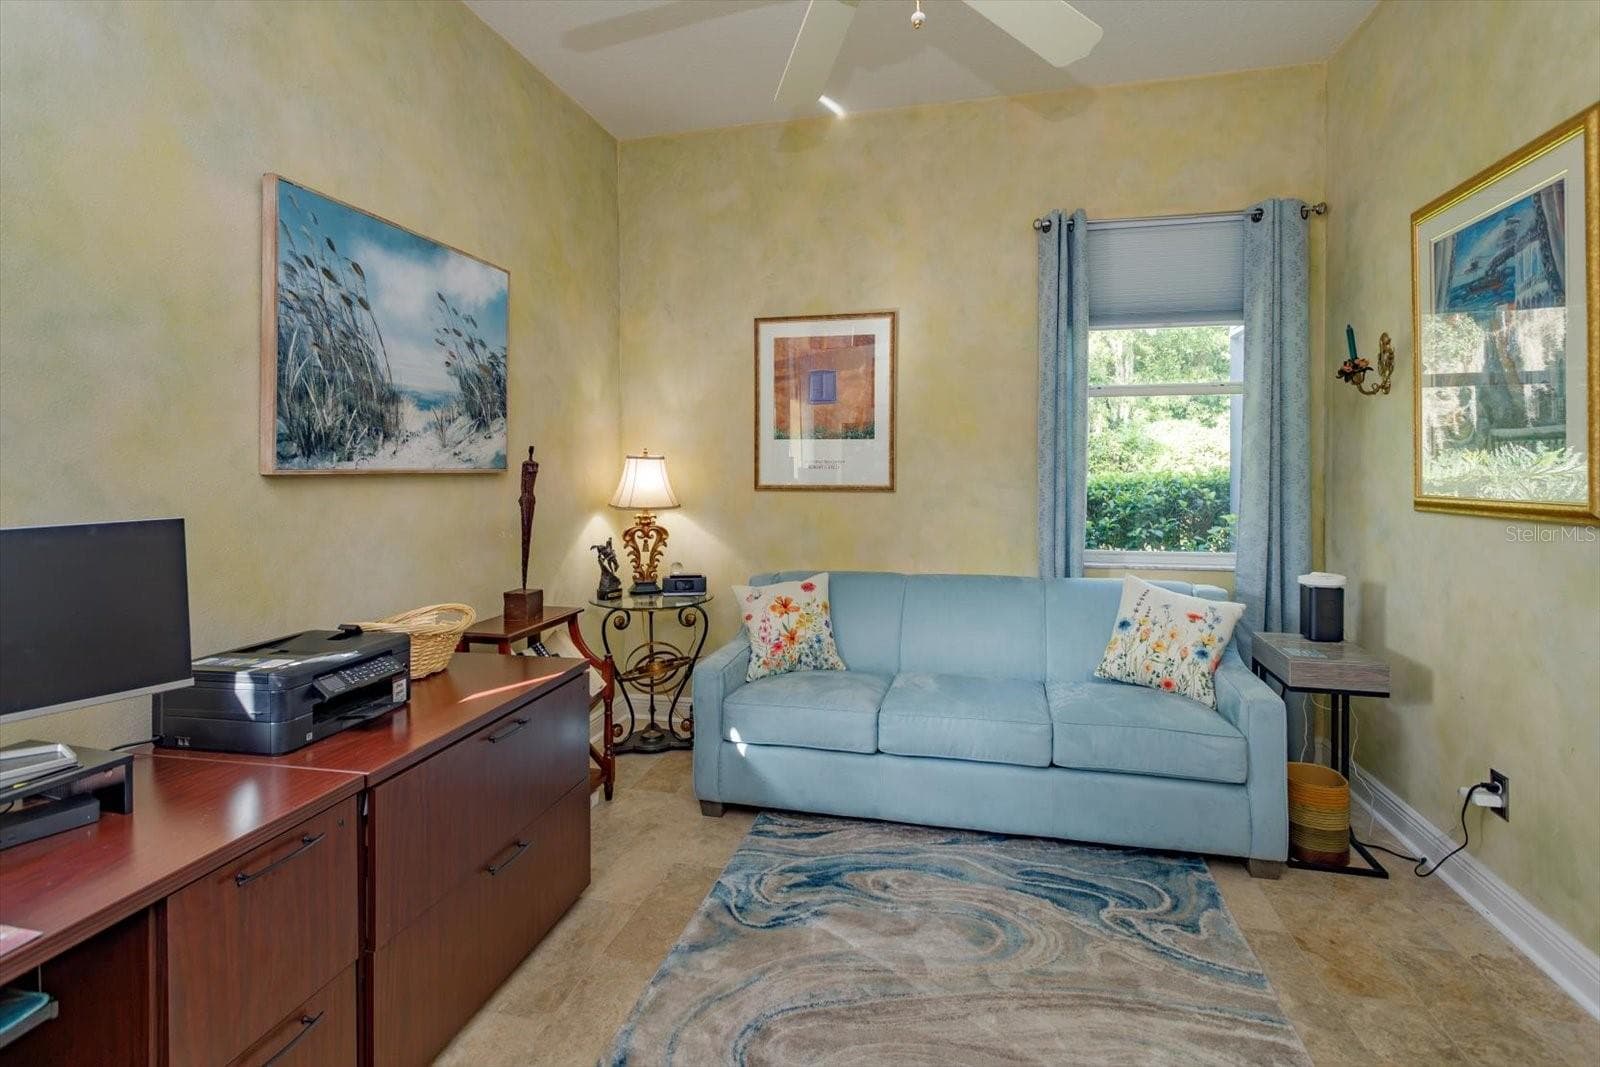
Bedroom 2 used as office/den. The closet doors can be re-attached. - 536 AVON GLADE PL, SANFORD
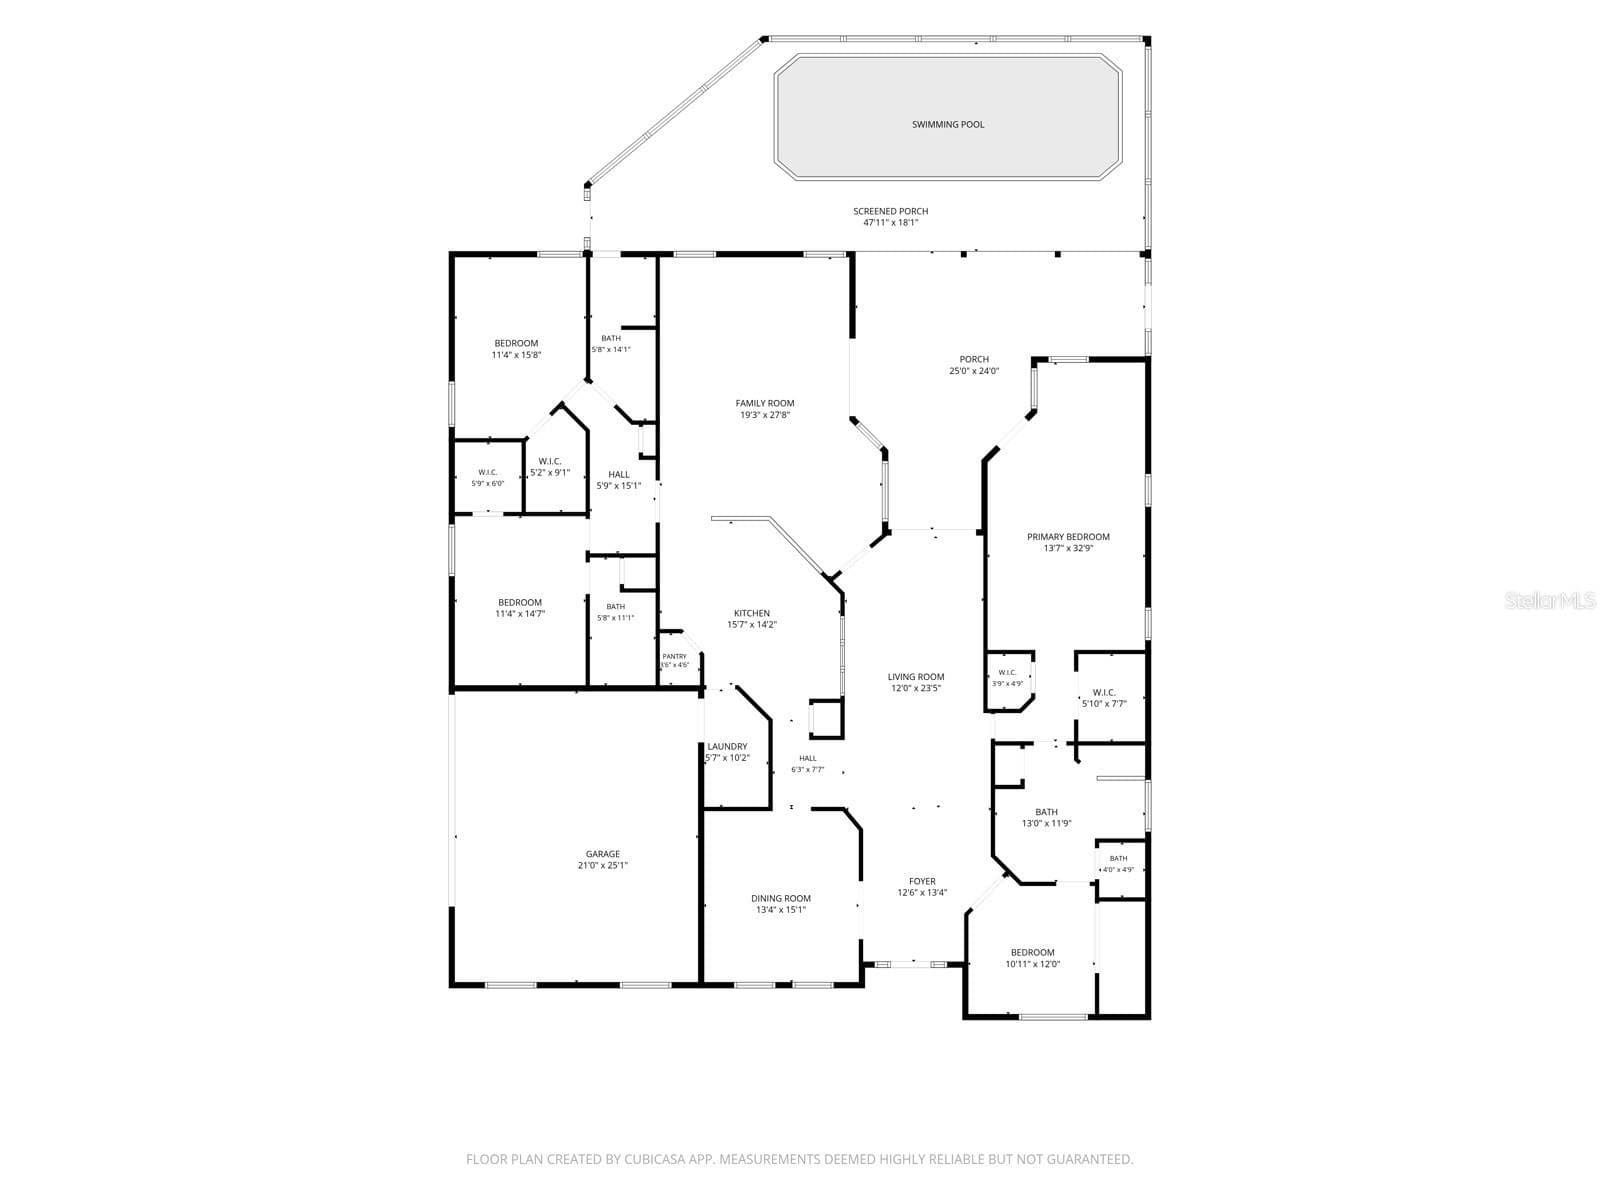
Split bedroom floor plan - 536 AVON GLADE PL, SANFORD
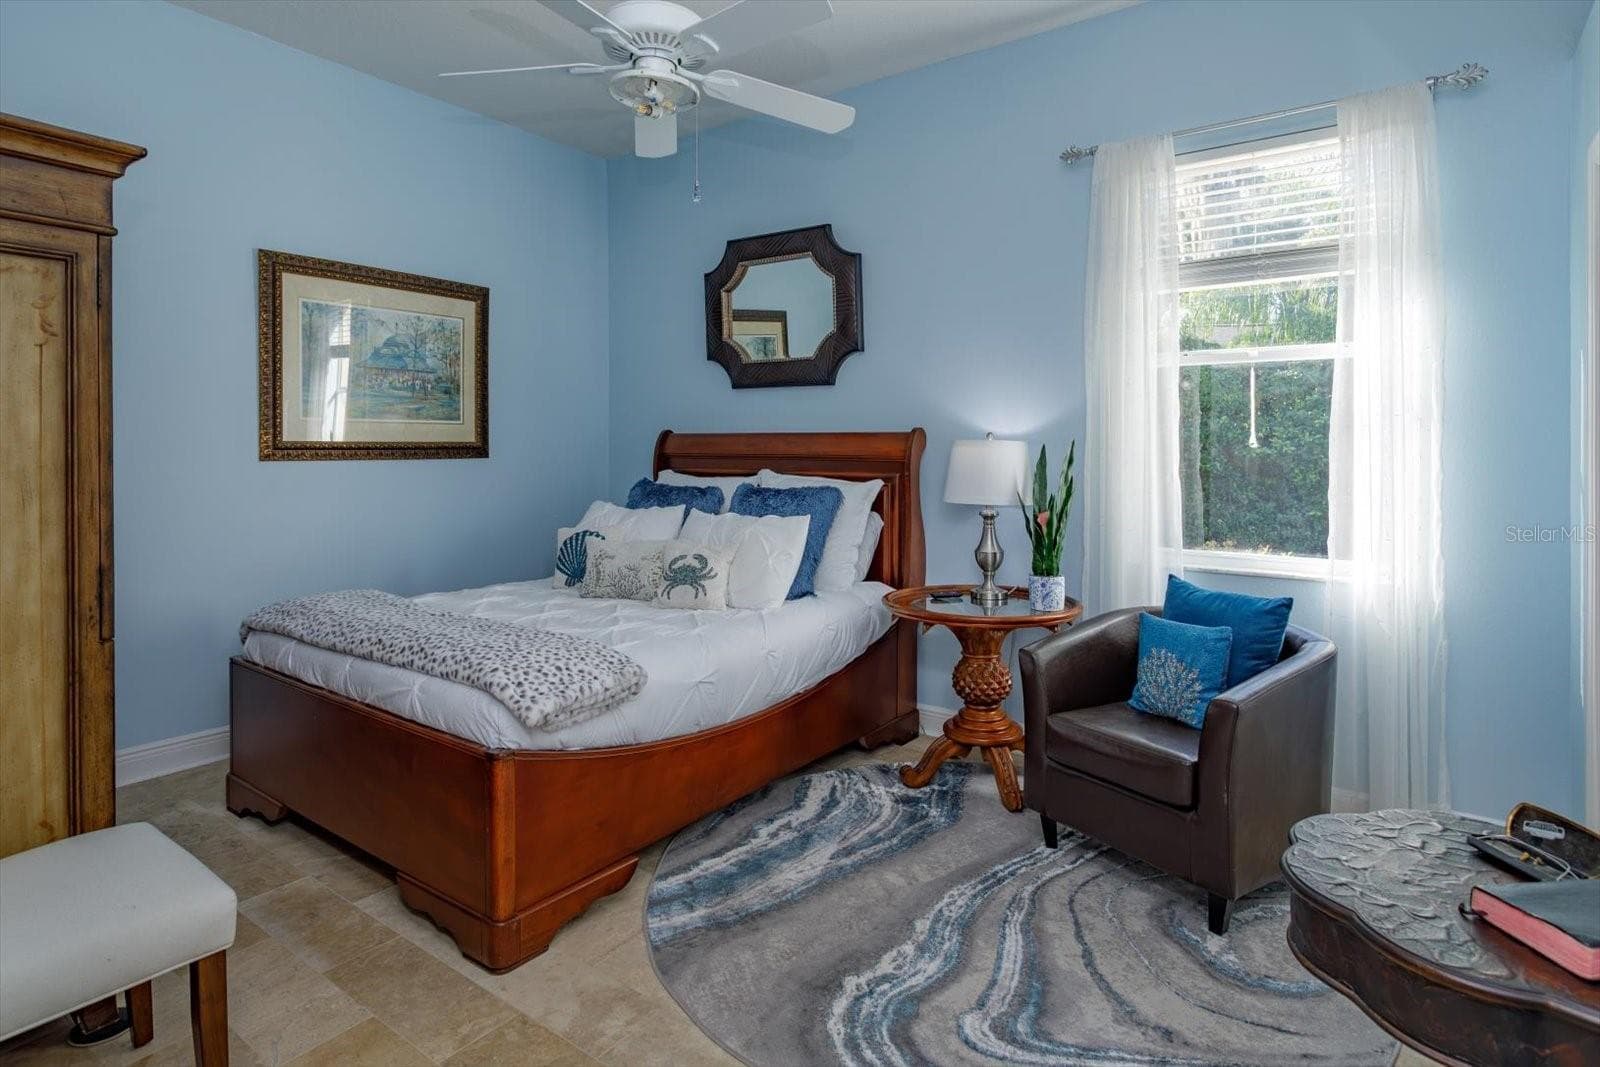
Bedroom 3 with walk-in closet and private en-suite full bathroom. - 536 AVON GLADE PL, SANFORD
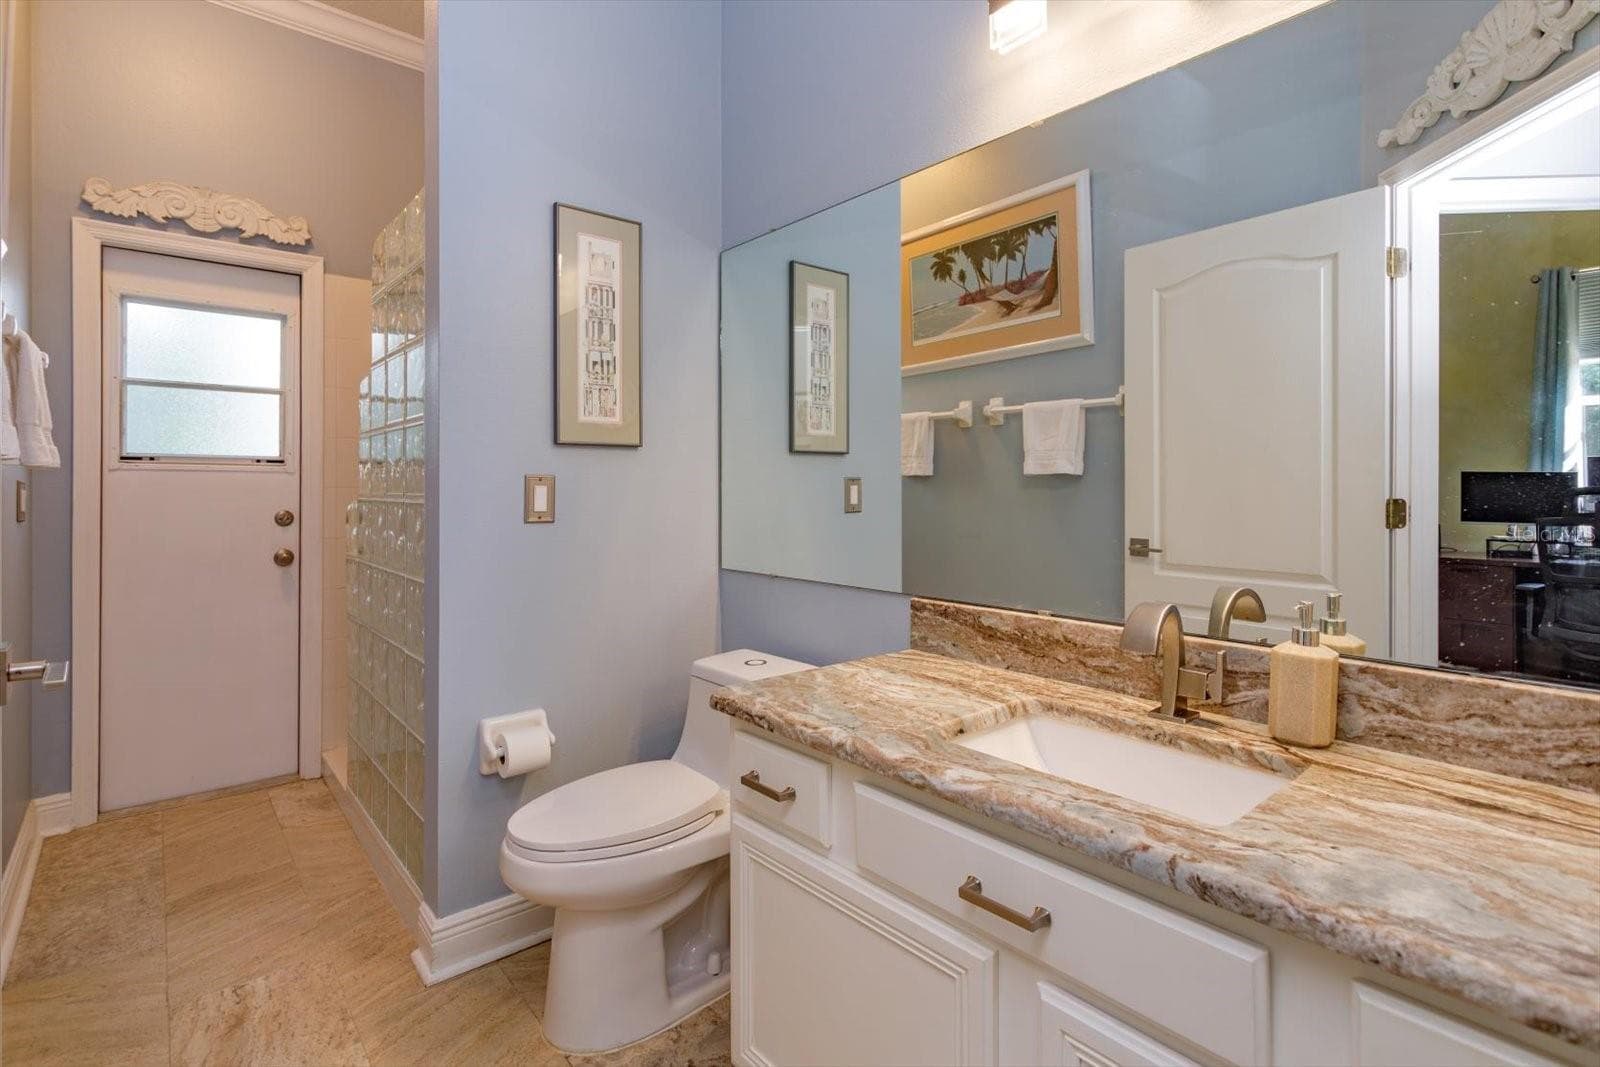
Updated and Private full bathroom en-suite in bedroom 3 - 536 AVON GLADE PL, SANFORD
Bedroom 4 has walk-in closet - 536 AVON GLADE PL, SANFORD
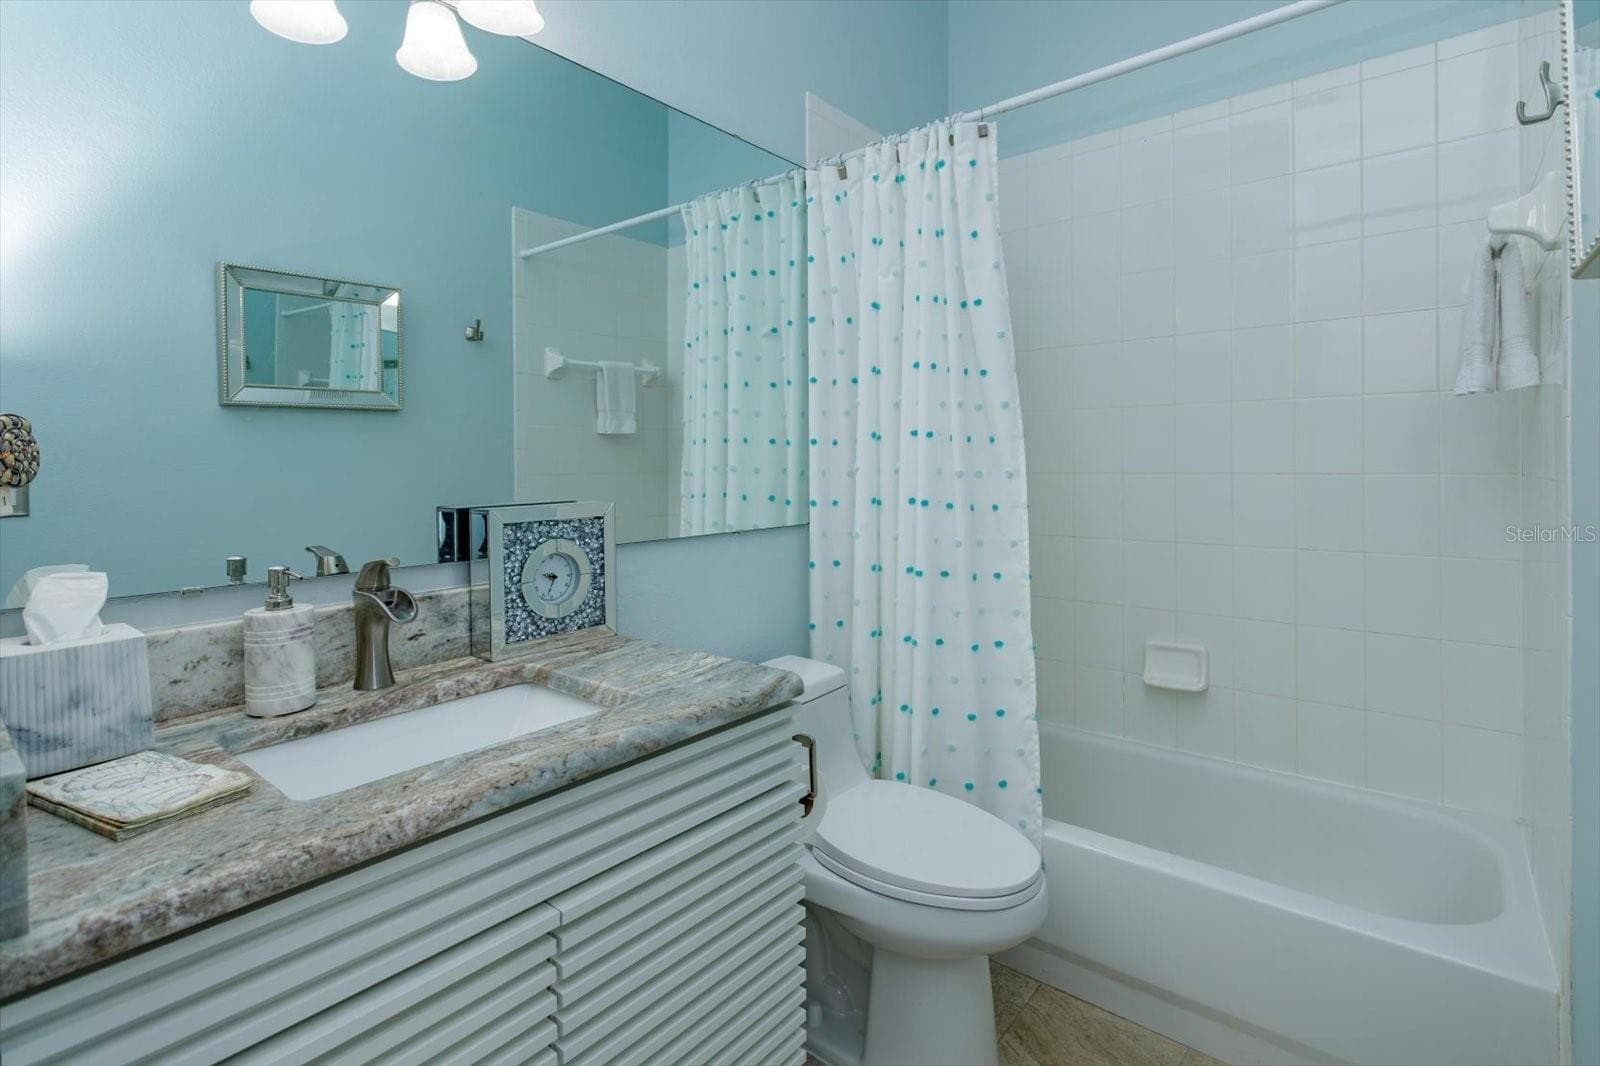
Updated 3rd full bathroom has pool access door - 536 AVON GLADE PL, SANFORD
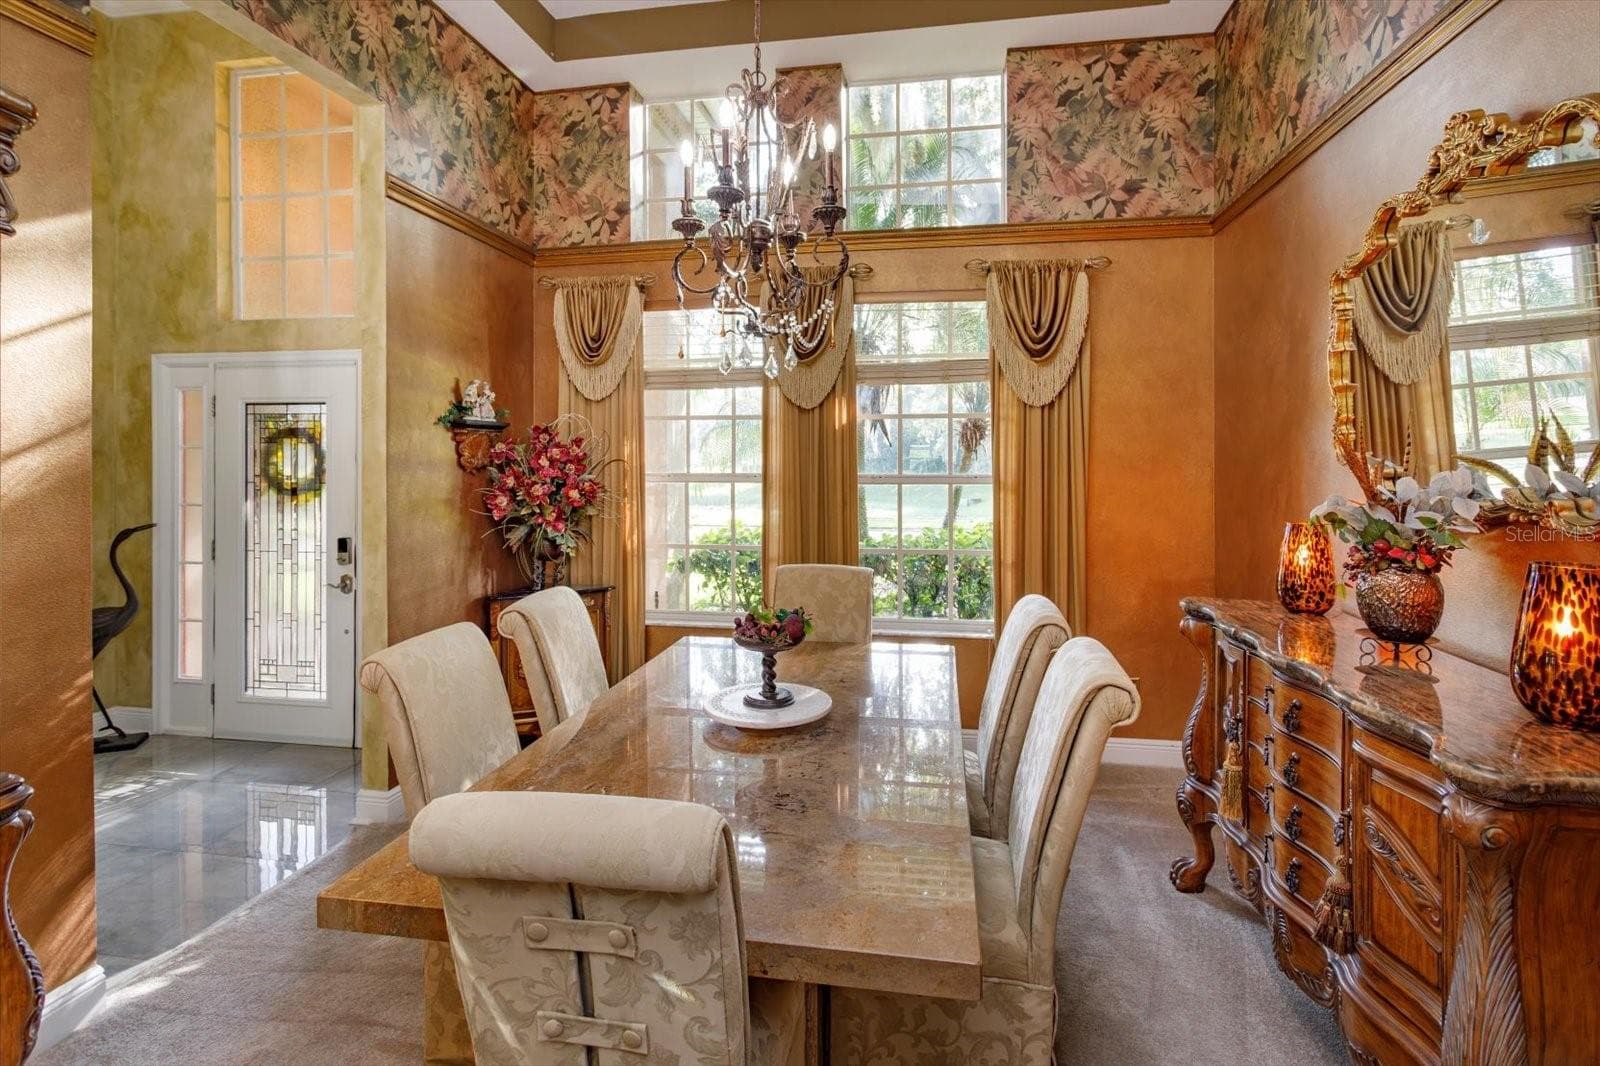
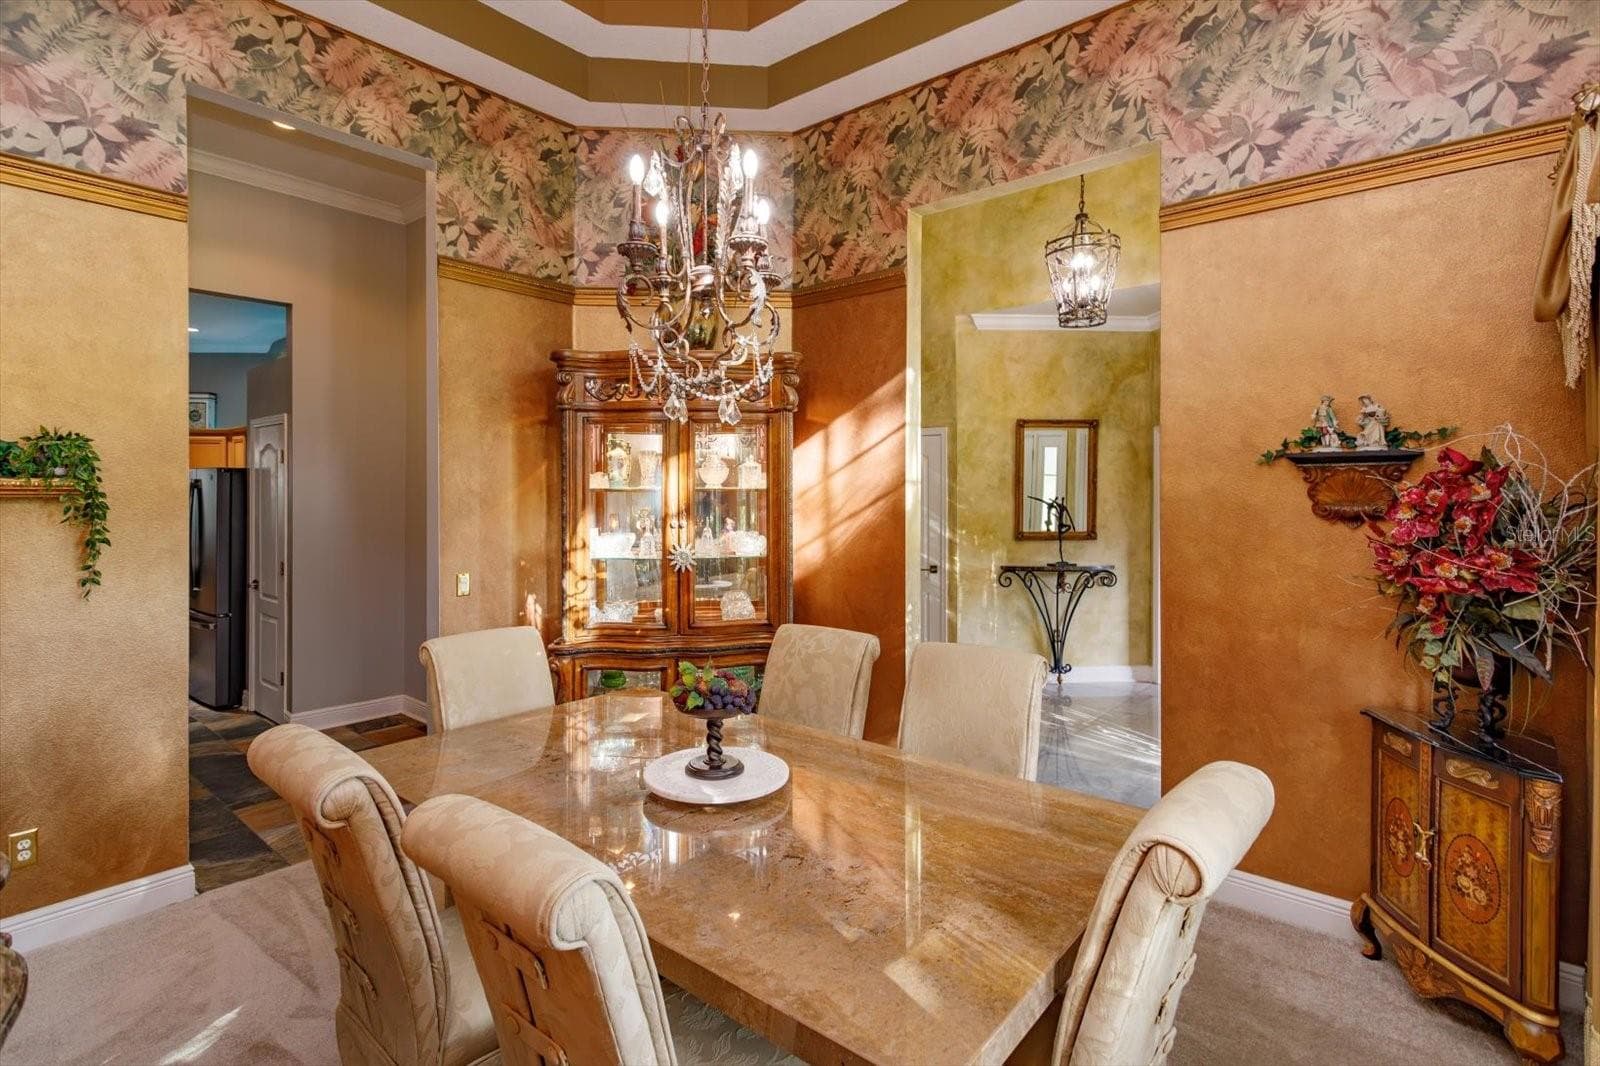
Elegant formal dining room - 536 AVON GLADE PL, SANFORD
13+ft tray ceiling in dining room - 536 AVON GLADE PL, SANFORD
Foyer with bdrm 2 on left and dining room on right - 536 AVON GLADE PL, SANFORD
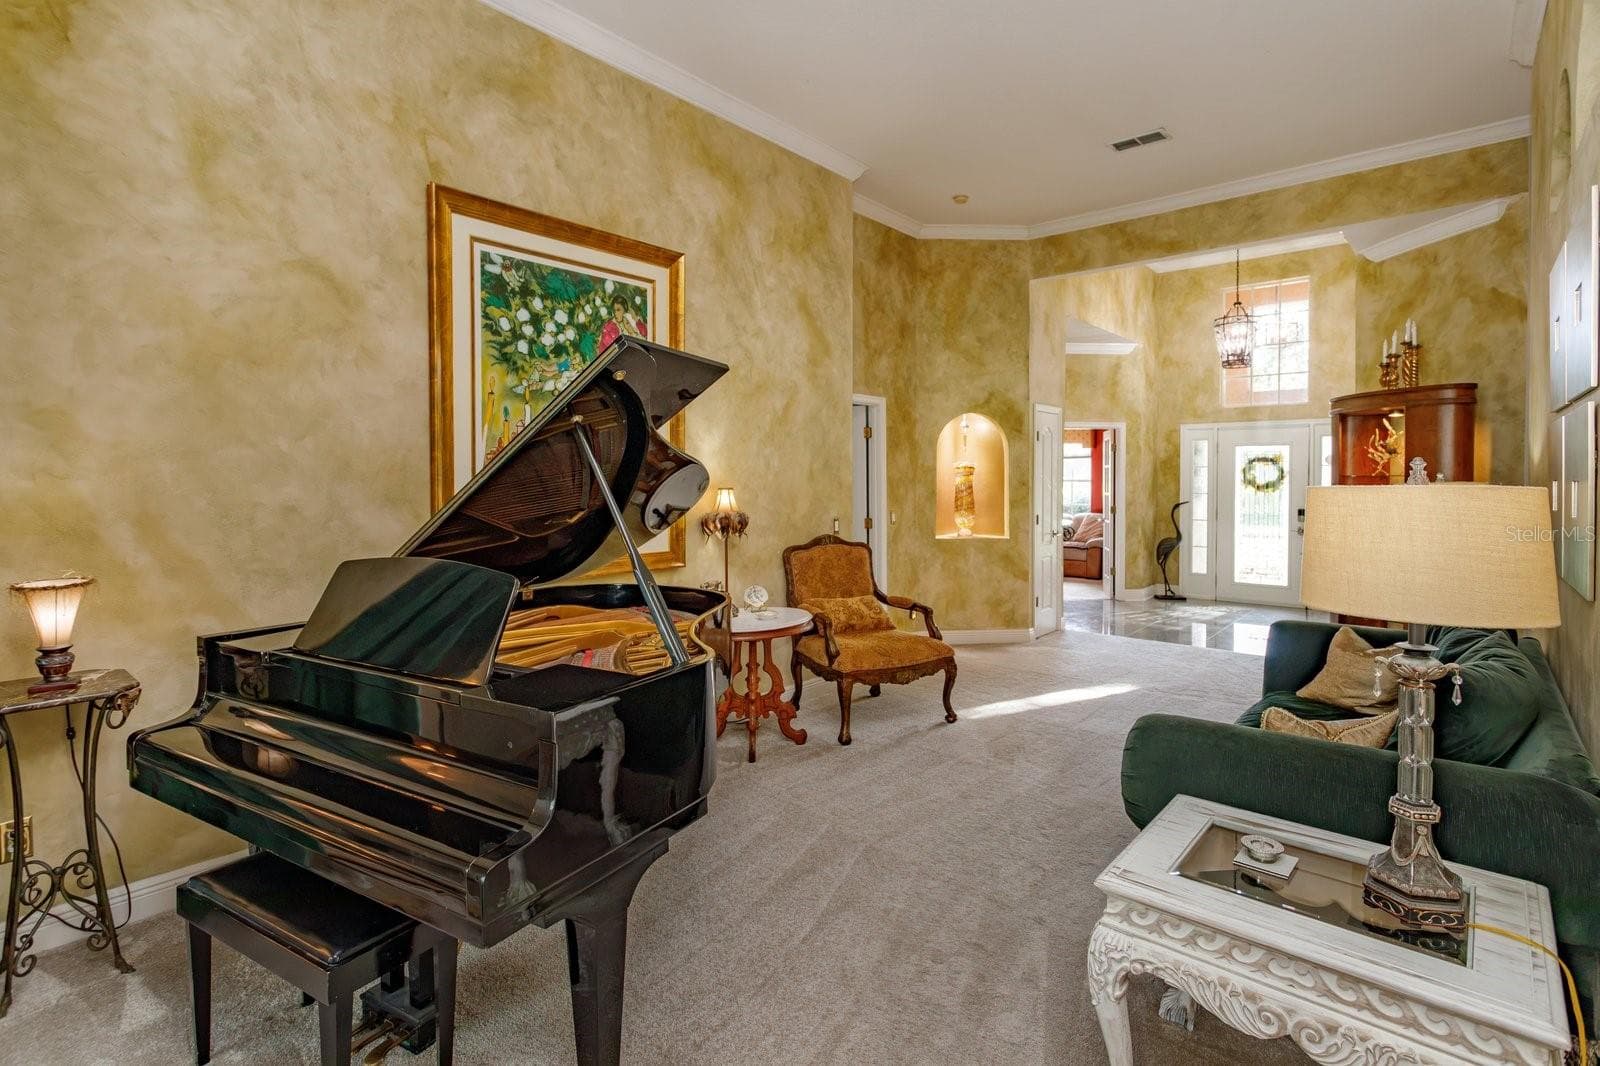
formal living room - 536 AVON GLADE PL, SANFORD
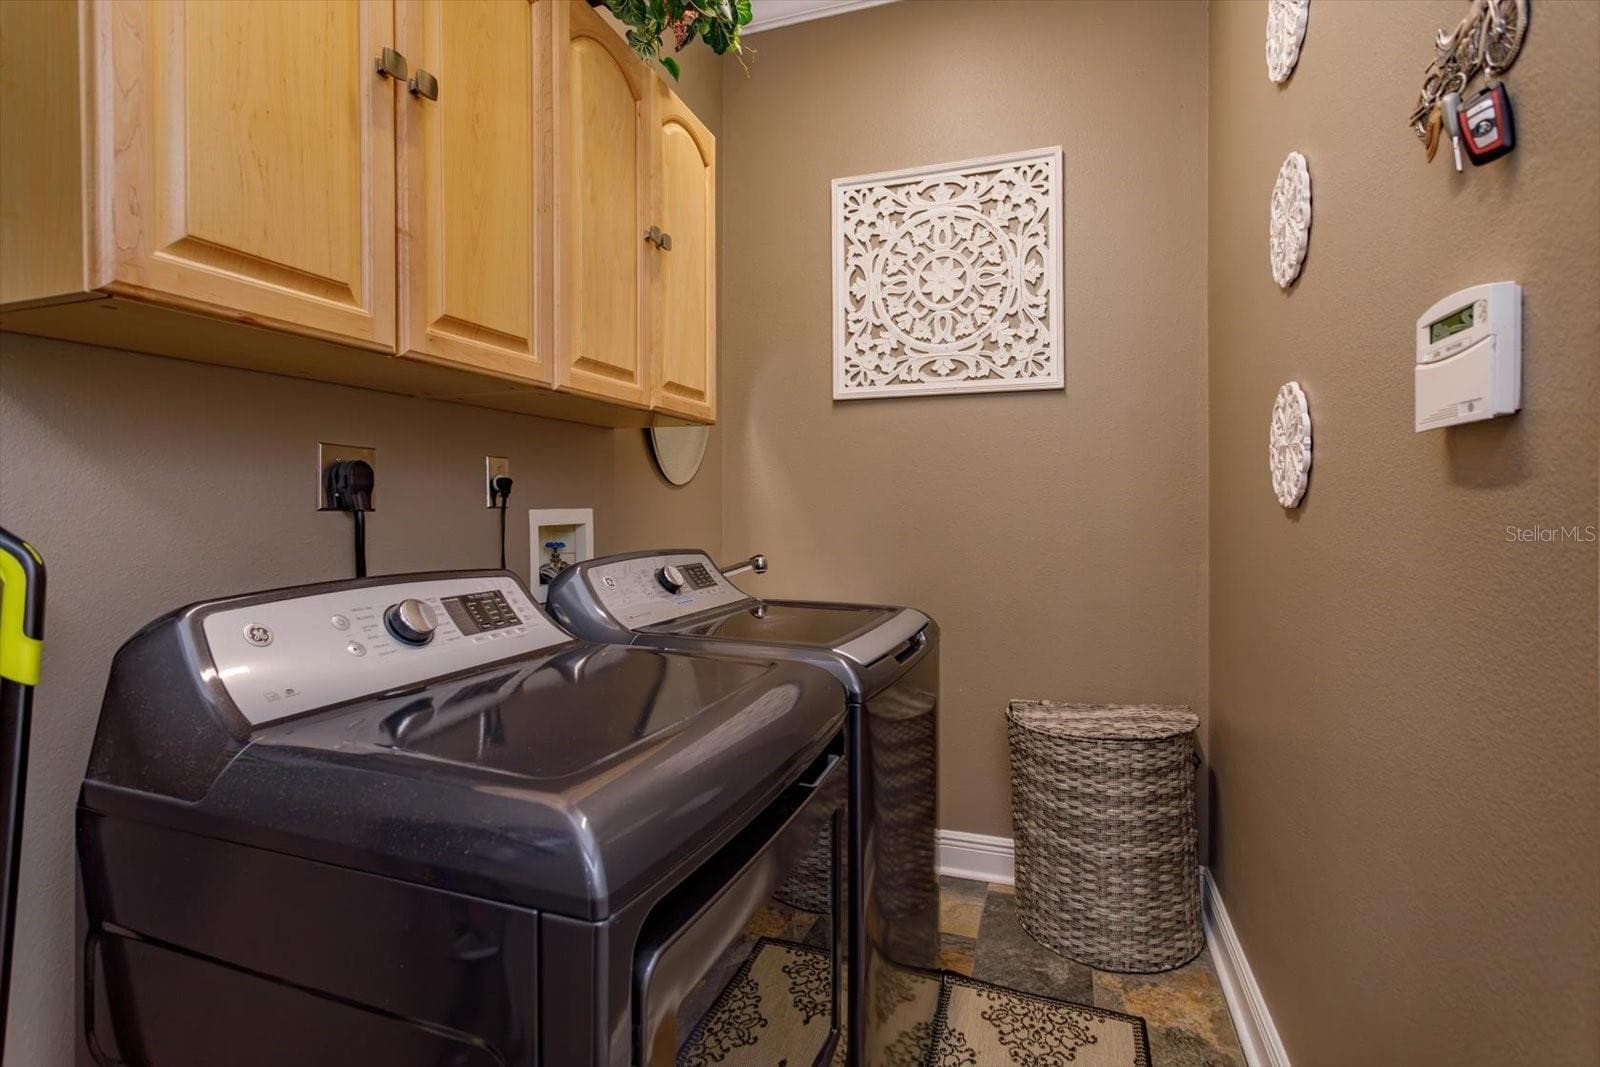
Laundry room has built-in utility sink and overhead cabinets - 536 AVON GLADE PL, SANFORD
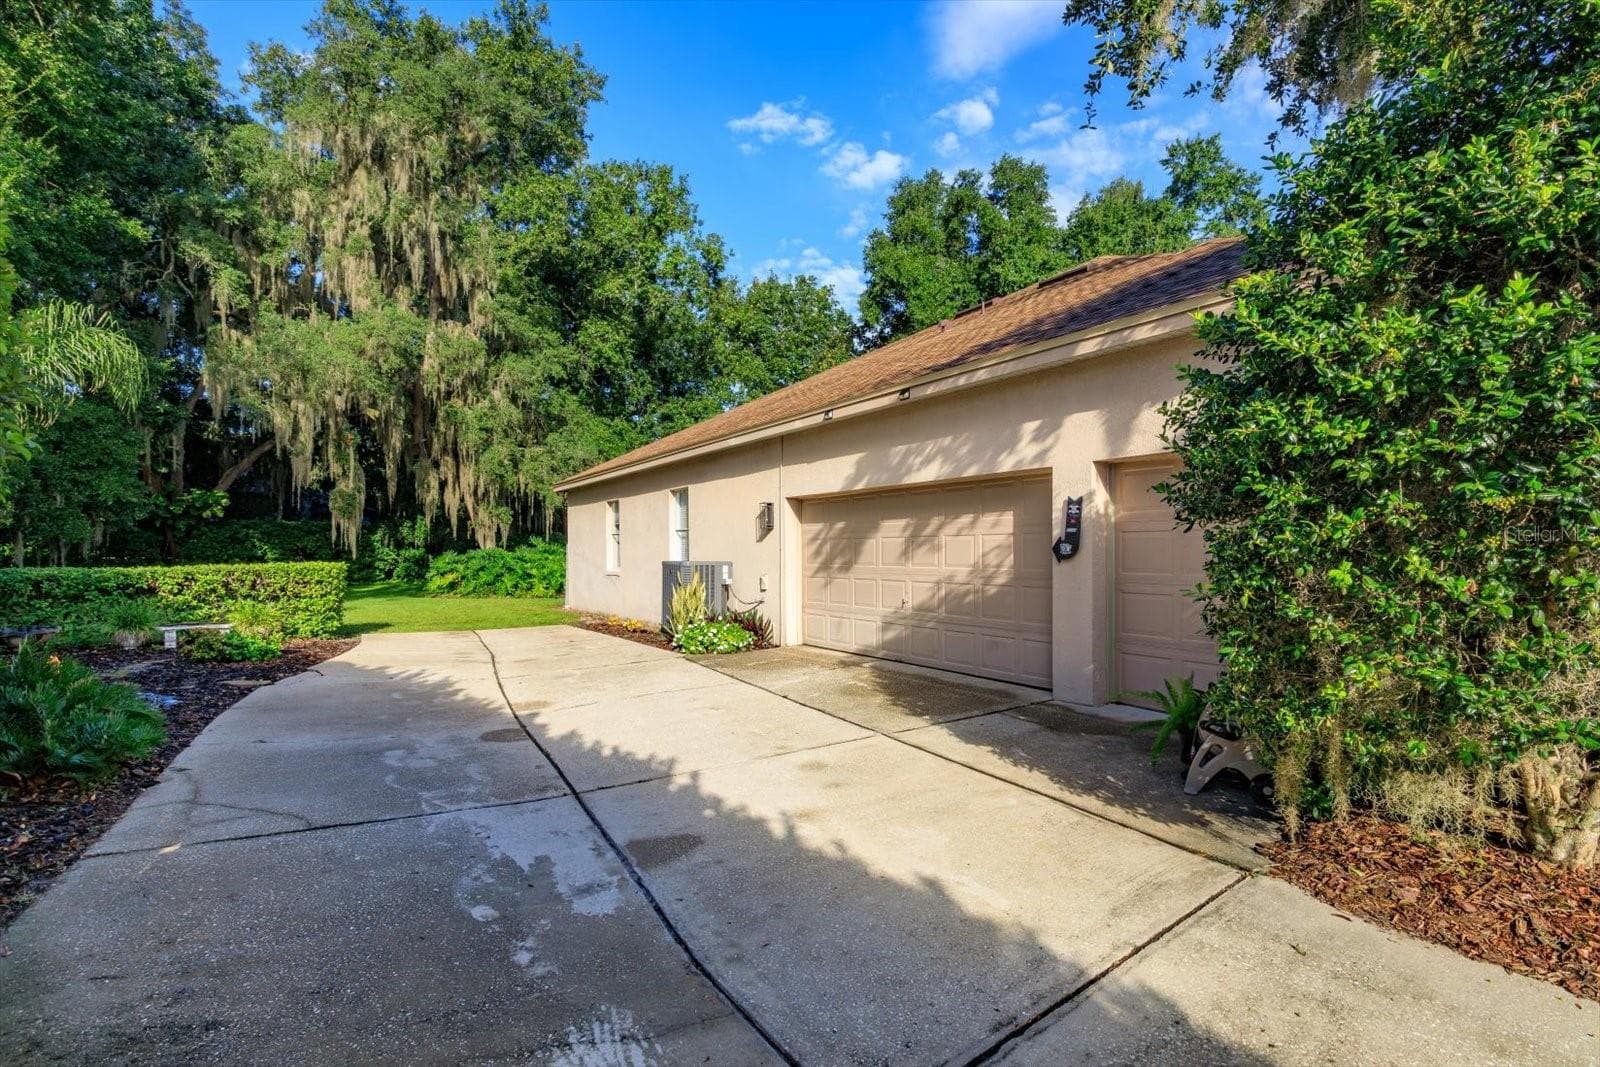
Side Entry 3-Car Garage and plenty of driveway parking - 536 AVON GLADE PL, SANFORD
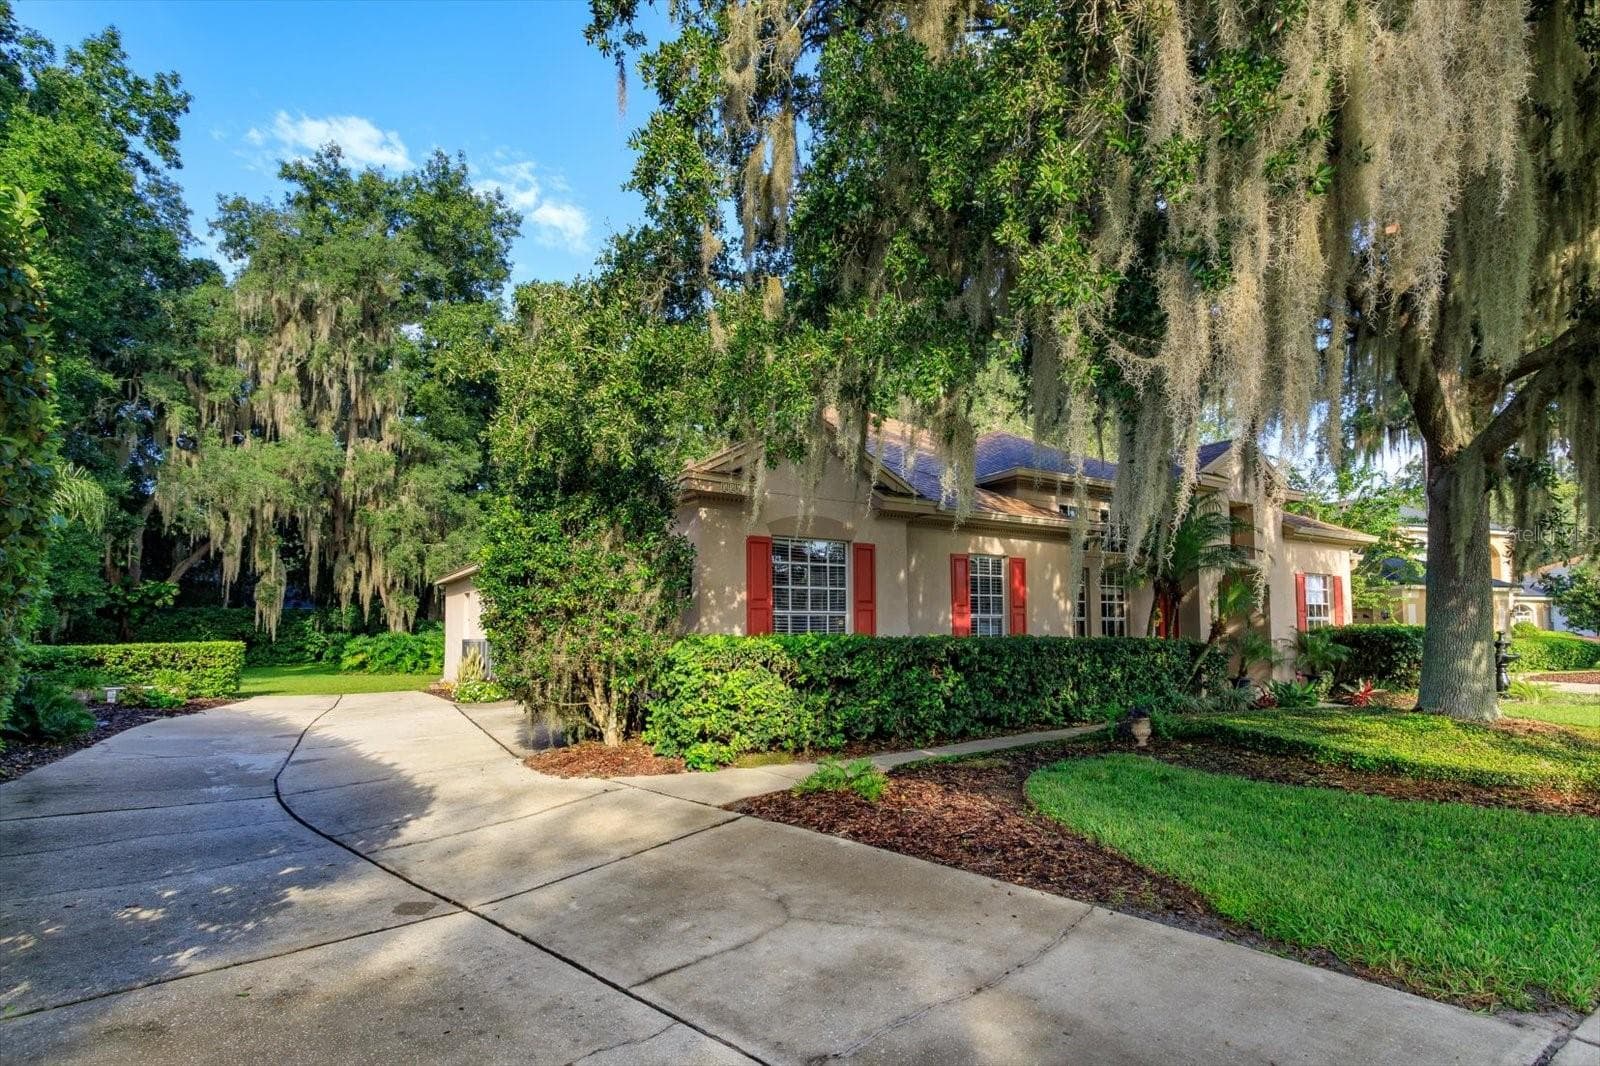
Beautiful shady oak trees - 536 AVON GLADE PL, SANFORD
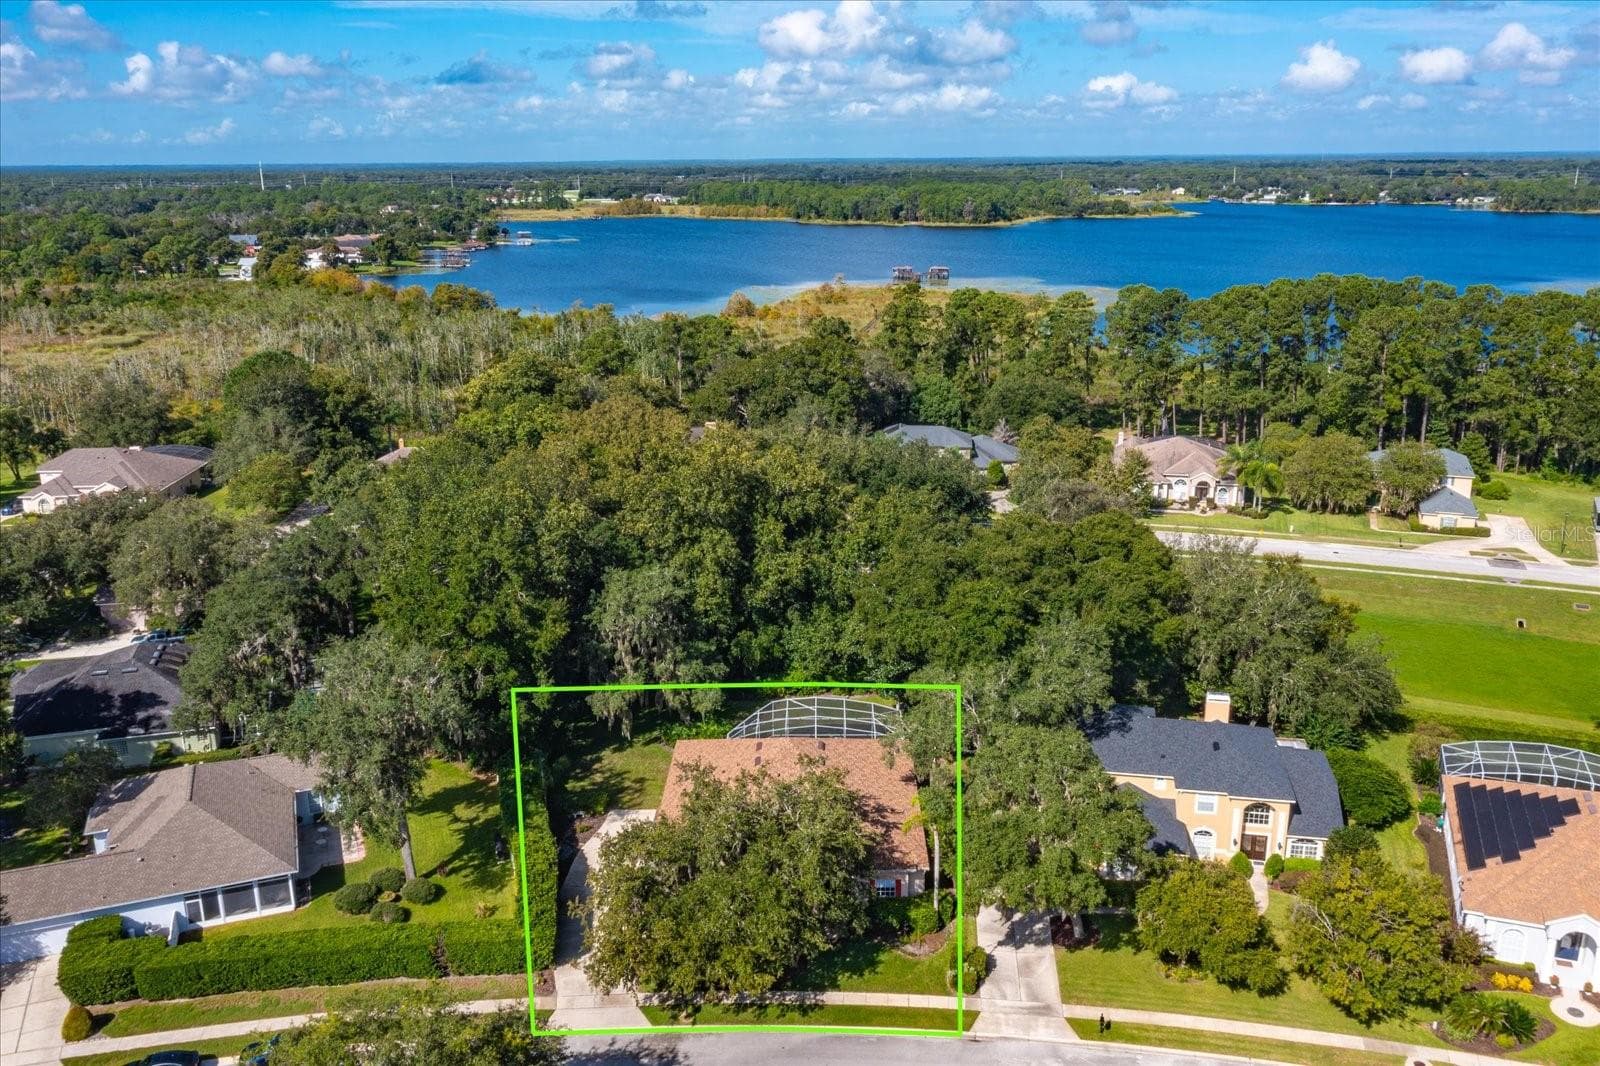
536 Avon Glade Place - 536 AVON GLADE PL, SANFORD
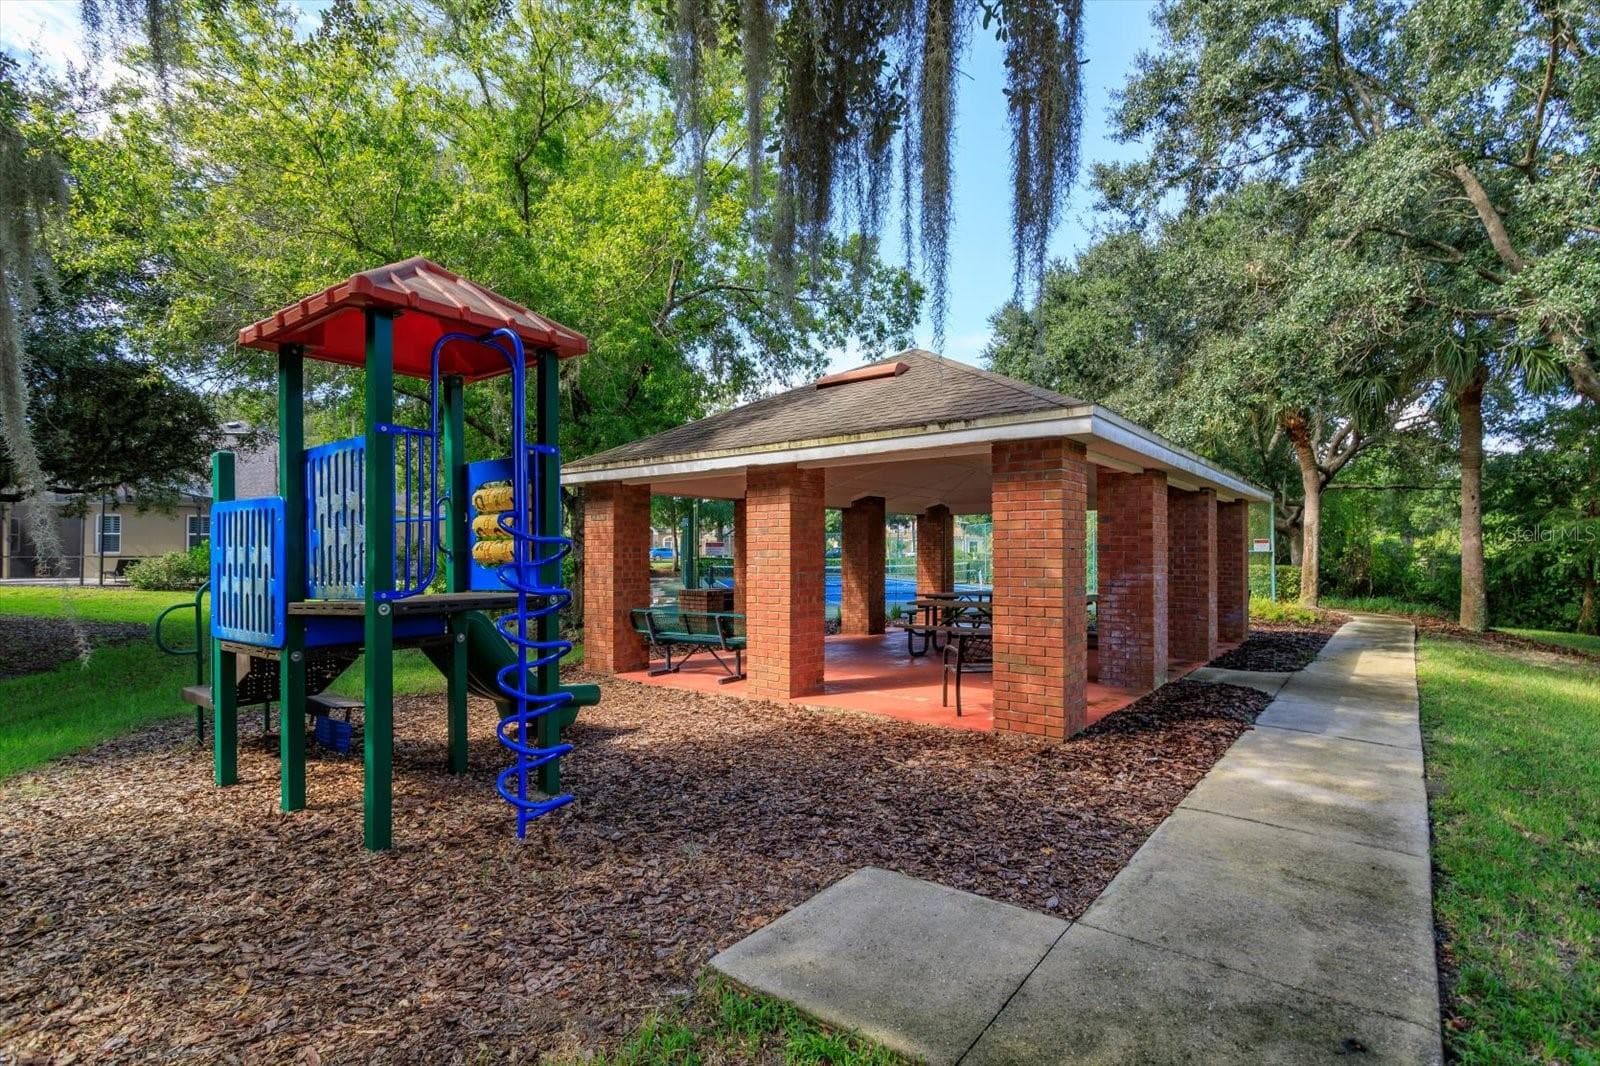
Sylvan Lake Reserve community picnic pavilion and playground - 536 AVON GLADE PL, SANFORD
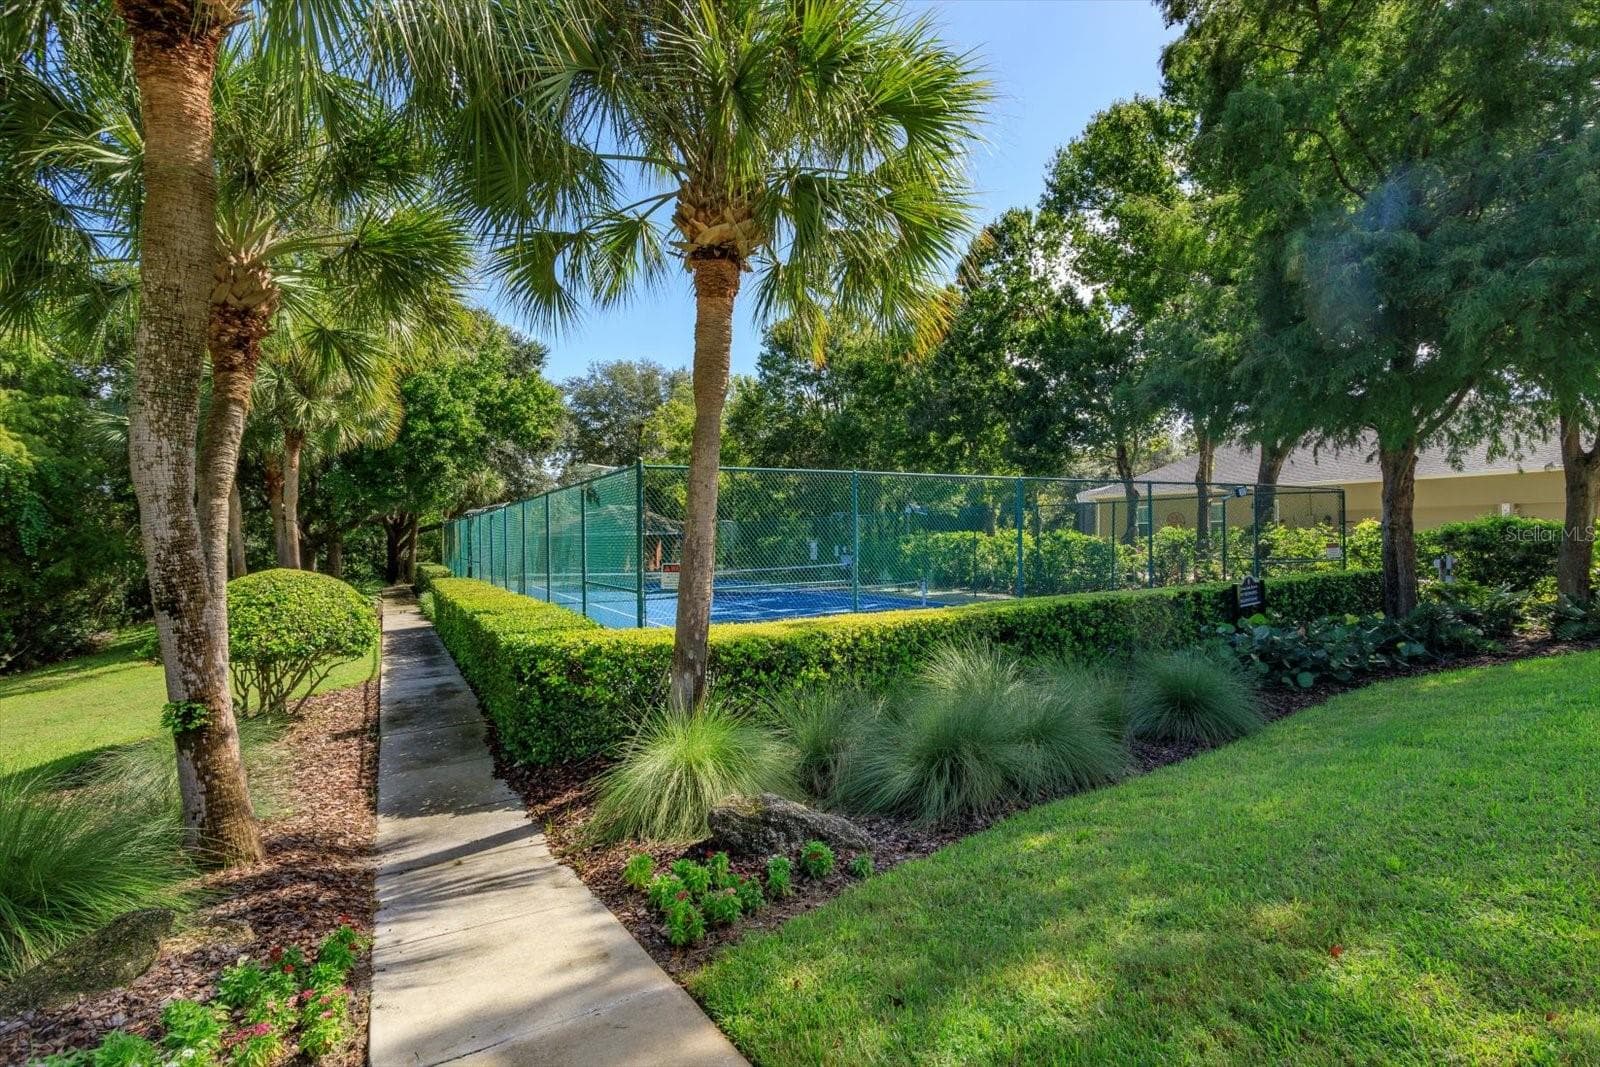
Sylvan Lake Reserve community tennis/pickleball court - 536 AVON GLADE PL, SANFORD
41 photos

$765,000

536 AVON GLADE PL
SANFORD, FL 32771
Listed by Cindy Hudson · WATSON REALTY CORP
Bedrooms
4
Bathrooms
3
Living area
2,737 sqft
Year built
1998

About this home

$10,000. PRICE IMPROVEMENT! Welcome home to this impressive 4-bedroom, 3 full bath, pool home with over 2700sf and a 3-CAR SIDE ENTRY GARAGE, perfectly situated on a generous .42-acre lot in desirable Sylvan Lake Reserve. The SCREEN-ENCLOSED POOL and covered lanai create a private retreat for relaxing and entertaining, while overlooking the expansive, park-like backyard. A BRAND-NEW ROOF installed in 2026 delivers peace of mind. Inside, high ceilings and a spacious and open layout create a welcoming sense of space. The UPDATED KITCHEN, open to the family room, has rich granite countertops, a black granite apron sink, NEW refrigerator and dishwasher (2026), custom designed island, and 2 pantry closets. TWO BEDROOMS with FULL EN-SUITE BATHS and walk-in closets make this home IDEAL for MULTIGENERATIONAL LIVING. The spacious PRIMARY SUITE features a sitting area, dual walk-in closets with built-in custom storage systems, en-suite bathroom with separate vanities, private water closet, shower and a soaking tub. The 2nd bedroom can be accessed from the primary suite or the foyer making it perfect as a home office, library, or nursery. In this split bedroom floor plan, the 3rd bedroom features an UPDATED EN-SUITE BATH and walk-in closet, ideal as a 2nd Primary. The 4th bedroom is conveniently next to the 3rd UPDATED bathroom that also serves as the pool bath. Additional highlights include CROWN MOLDING, ceiling fans throughout, and utility sink and cabinets in the laundry room. Sylvan Lake Reserve is an established, sought-after, tree-lined community with low hoa dues and offers a community fishing dock, tennis and pickleball court, playground, and a picnic pavilion. Perfectly located minutes from shopping, restaurants, parks, easy access to I-4 and 429/417, and top-rated Seminole County schools. Roof 2026, HWH 2013, AC 2017 with a new compressor in the condenser unit in 2026. BE SURE TO WATCH THE WALK-THROUGH VIDEO! Property is under audio/video surveillance. Schedule your tour of this well-loved home and be prepared to fall in love!

Highlights

Private pool

Property details

MLS
Stellar MLS
MLS #
MFRO6442466
Property type
Single Family Residence
Subdivision
THE GLADES ON SYLVAN LAKE PH 2
Status
Active
Days on market
29
On market date
September 21, 2026
Stories
N/A
Total bathrooms
3
Garage spaces
3
Parking spaces
N/A
Lot size
0.42 acres
Loading map…

Nearby schools

Within 10 miles. School directory data from the National Center for Education Statistics (NCES), accessed via the Urban Institute Education Data API. Local Score is calculated by INNOVATE Real Estate; where a state rating is shown, it comes from that state's own official school report card.

Elementary
WILSON ELEMENTARY SCHOOL
0.6 mi away · Grades -1-5
Nearest school -- attendance-zone data not available here
3.0
Local Score (student-teacher ratio only (preliminary -- will incorporate state test-score data once available)) -- not an official state rating
Enrollment
901
Student:teacher ratio
15.8:1
District
SEMINOLE
Middle
MARKHAM WOODS MIDDLE SCHOOL
1.39 mi away · Grades 6-8
Nearest school -- attendance-zone data not available here
2.0
Local Score (student-teacher ratio only (preliminary -- will incorporate state test-score data once available)) -- not an official state rating
Enrollment
1,040
Student:teacher ratio
20.0:1
District
SEMINOLE
High
CROOMS ACADEMY OF INFORMATION TECHNOLOGY
4.98 mi away · Grades 9-12
Nearest school -- attendance-zone data not available here
1.0
Local Score (student-teacher ratio only (preliminary -- will incorporate state test-score data once available)) -- not an official state rating
Enrollment
691
Student:teacher ratio
26.6:1
District
SEMINOLE

Walkability

Blended score for SANFORD's center, calculated by INNOVATE Real Estate from two sources: the EPA's National Walkability Index (street network, transit, land-use mix) and Google Places amenity data (what's actually reachable on foot from this point). 60% EPA National Walkability Index + 40% nearby-amenity density (Google Places).

26
Car-dependent
out of 100
EPA National Walkability Index
7.2 / 20 -- Below average walkable
Google Places amenity density
10 / 100
Restaurants & cafes0
Grocery stores0
Parks2
Schools0
Transit stops0
Pharmacies0

Market position

How this listing compares to current activity in SANFORD, from live MLS data.

On the market 29 days -- 84 fewer days than SANFORD's current average of 113 days.
For reference, the median list price across 783 active listings in SANFORD right now is $319,000.

Mortgage calculator

Estimate only - actual rate and payment depend on your lender, credit, and loan program.

$
%
%
Adjust tax / insurance estimates
% / yr
$
/mo
Est. monthly payment
$4,757/mo
$153,000 down
$612,000 loan
Principal & interest$3,969
Property tax (est.)$638
Home insurance (est.)$150

Similar homes you might like

Data source: Listing information provided by Stellar MLS (mfrmls) via Trestle/CoreLogic. Last updated 2 days ago.

Information herein deemed reliable but not guaranteed; all measurements, school assignments, HOA fees, taxes, and feature lists are approximate and should be independently verified. Equal Housing Opportunity.