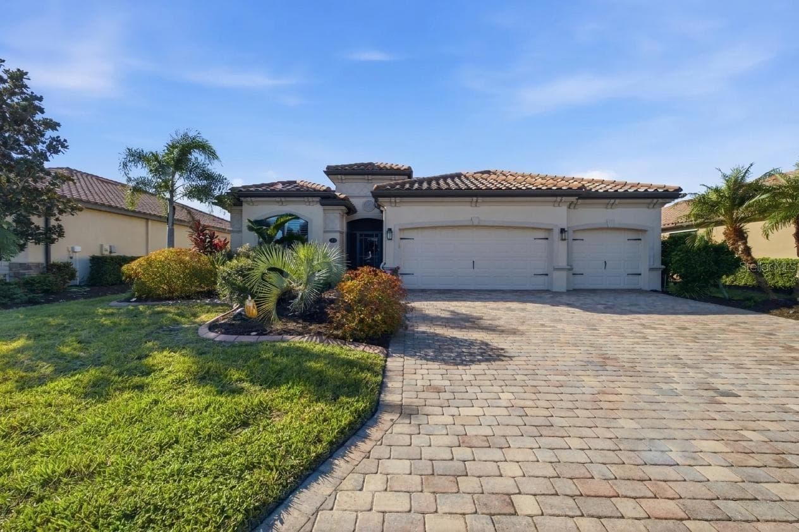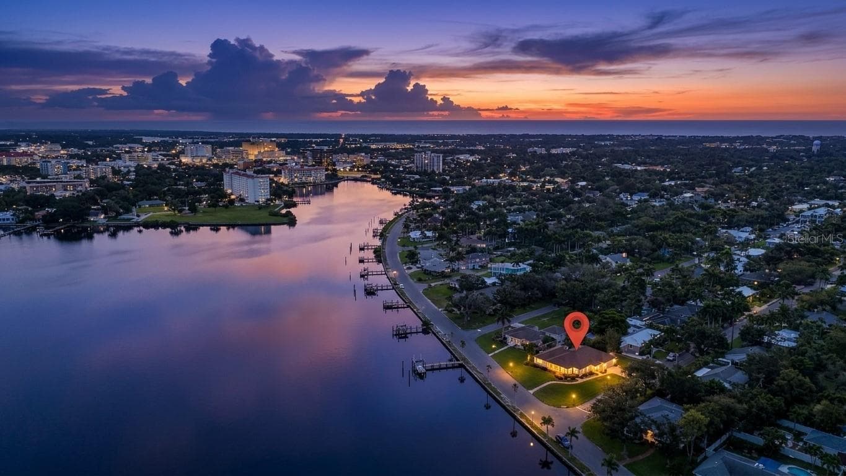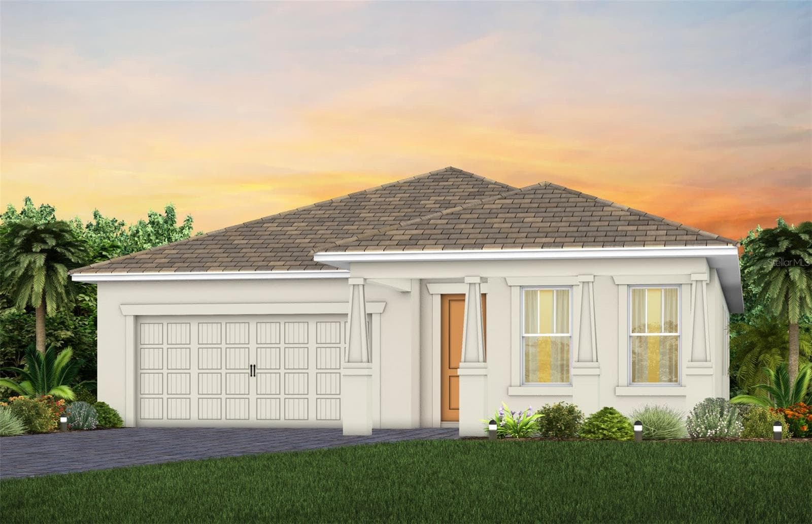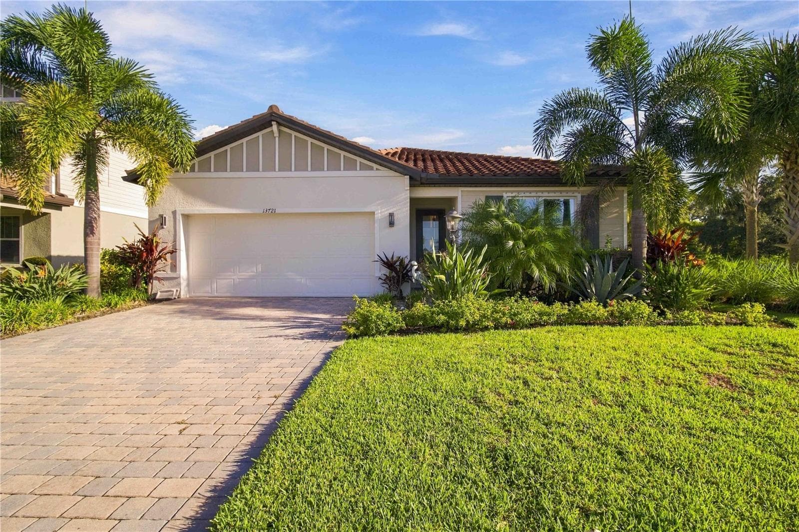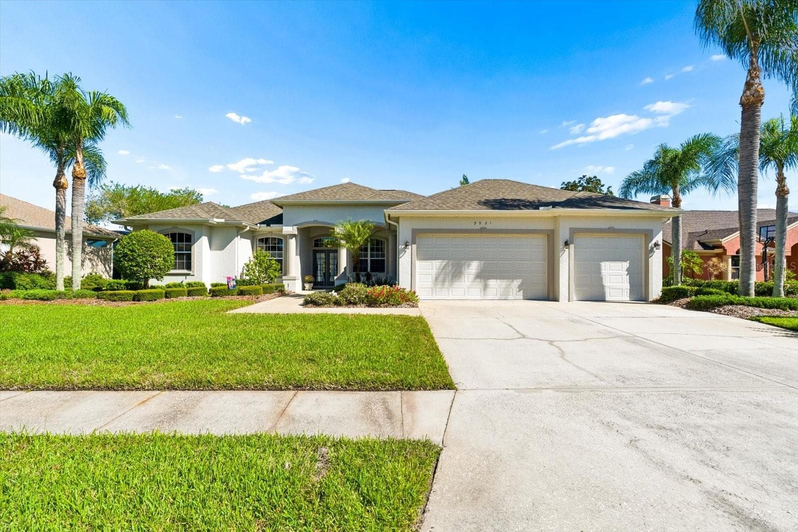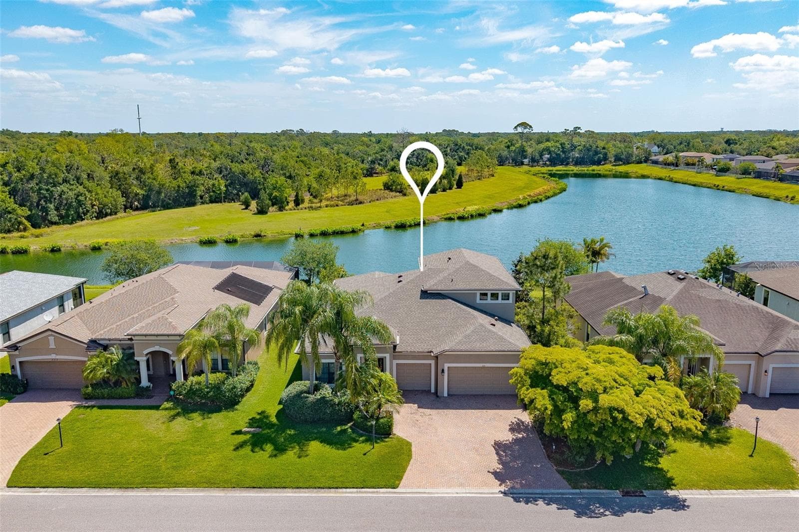
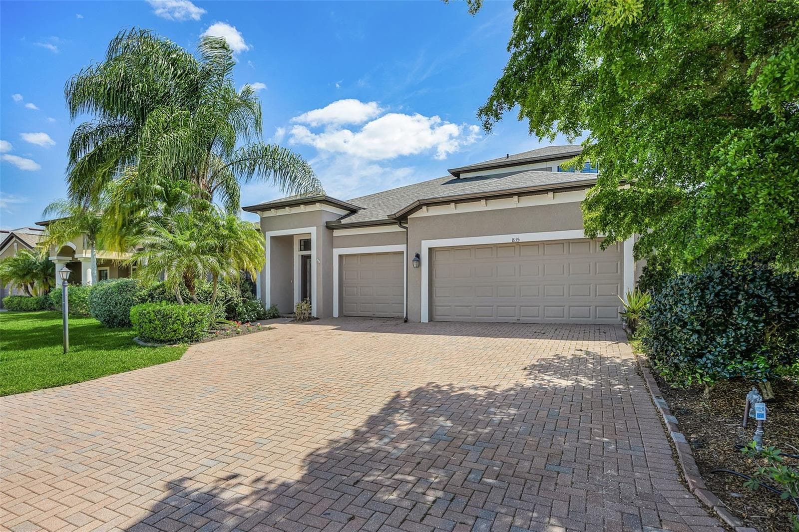
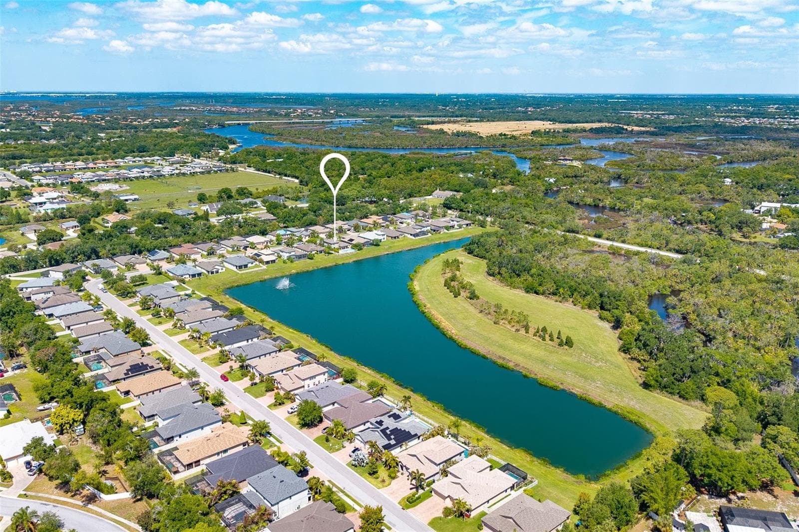
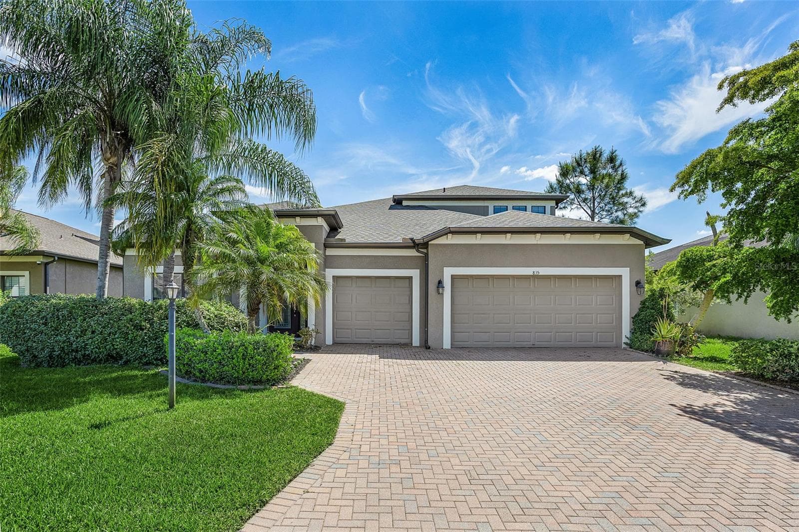
Aerial Front of the home - 835 129TH ST NE, BRADENTON
Single Family Residence at 835 129TH ST NE, BRADENTON, photo 2 of 33
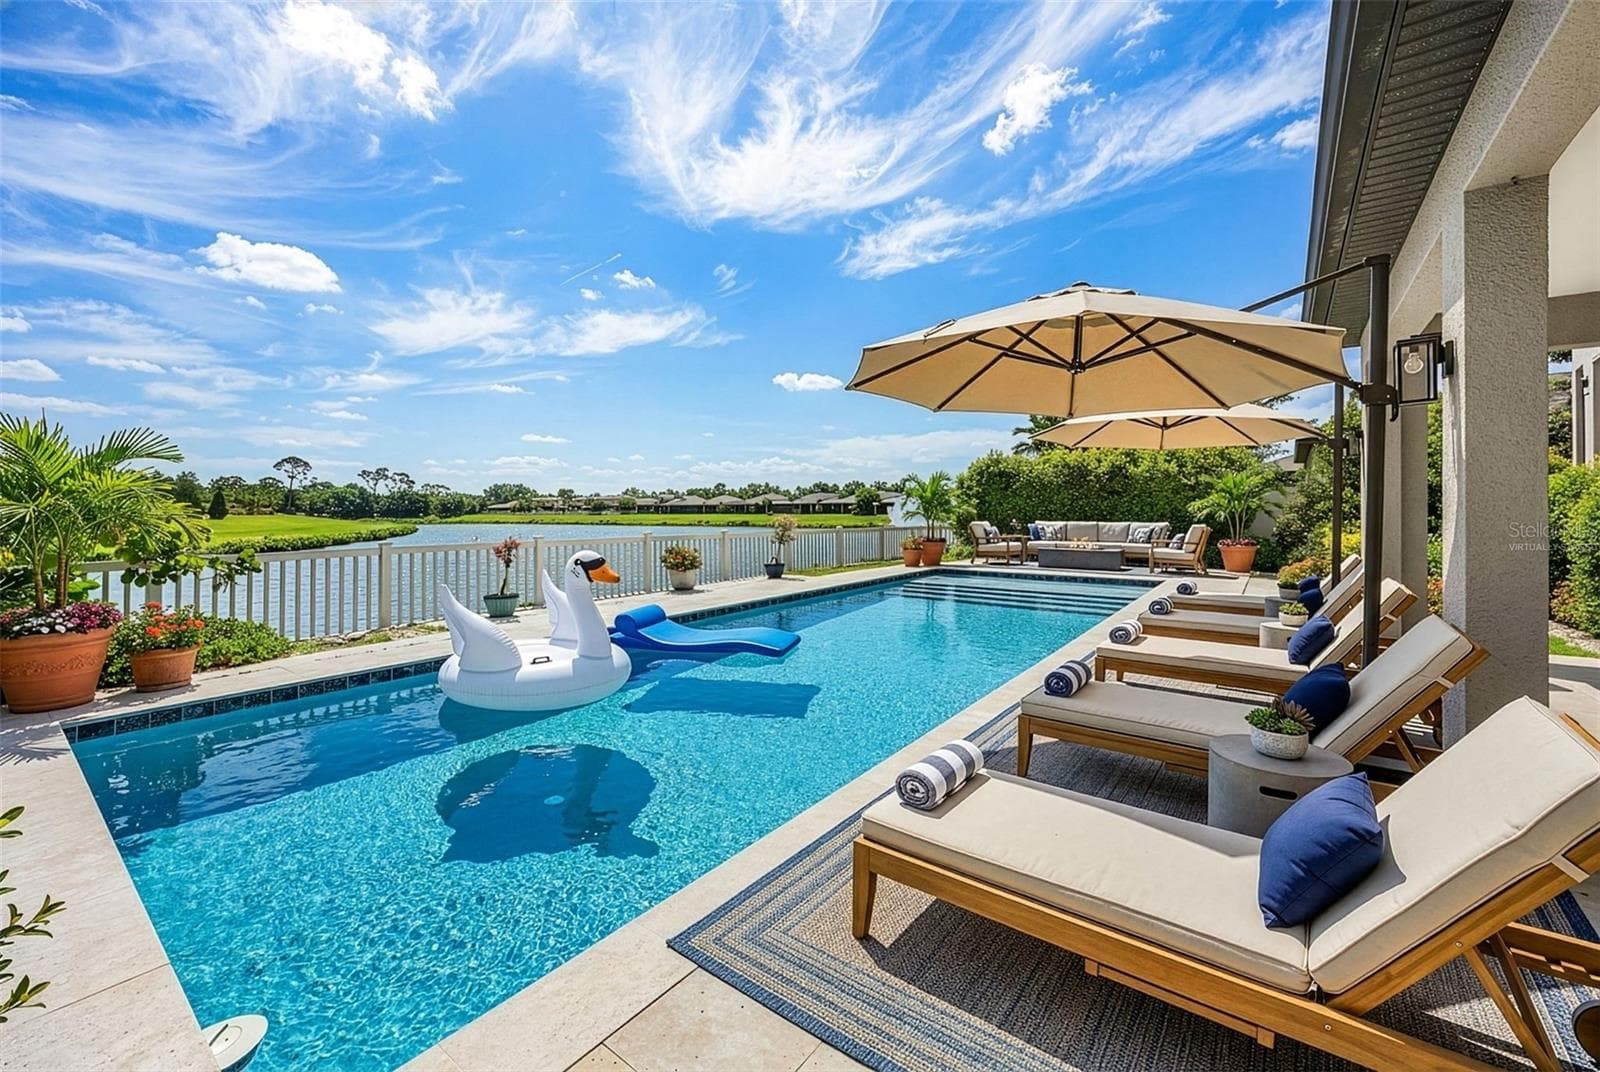
Pool - VIRTUALLY STAGED - 835 129TH ST NE, BRADENTON
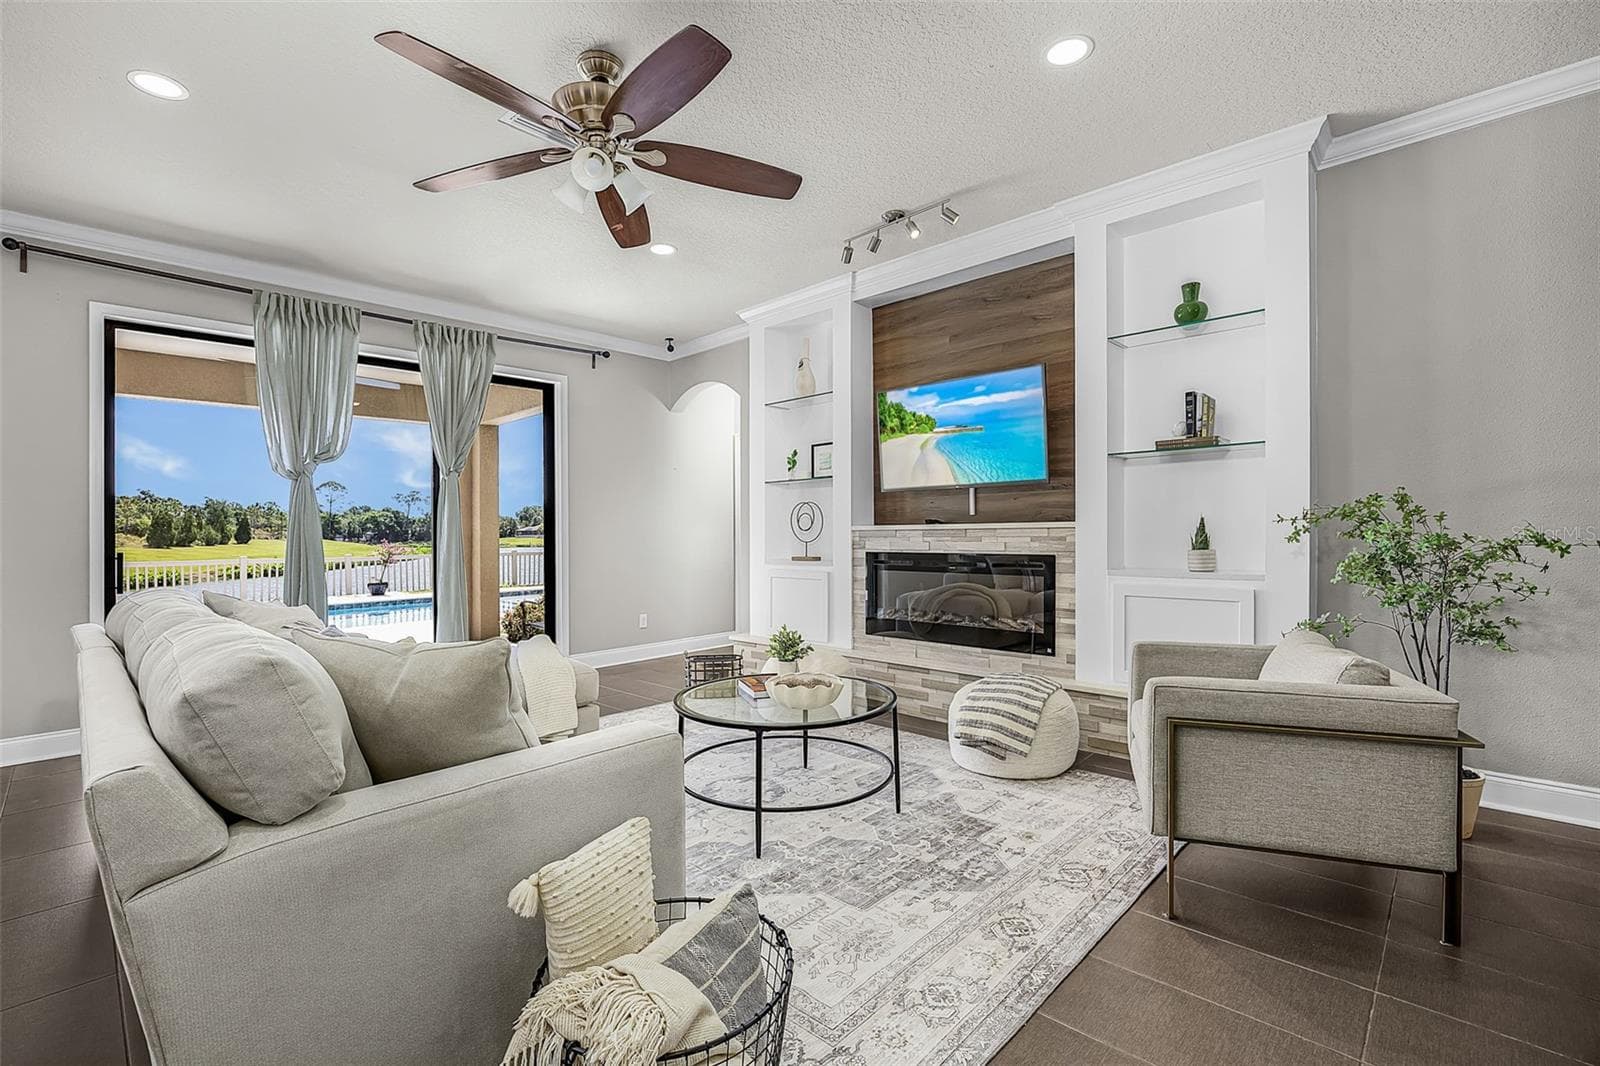
Living Room- over looking pool and pond - 835 129TH ST NE, BRADENTON
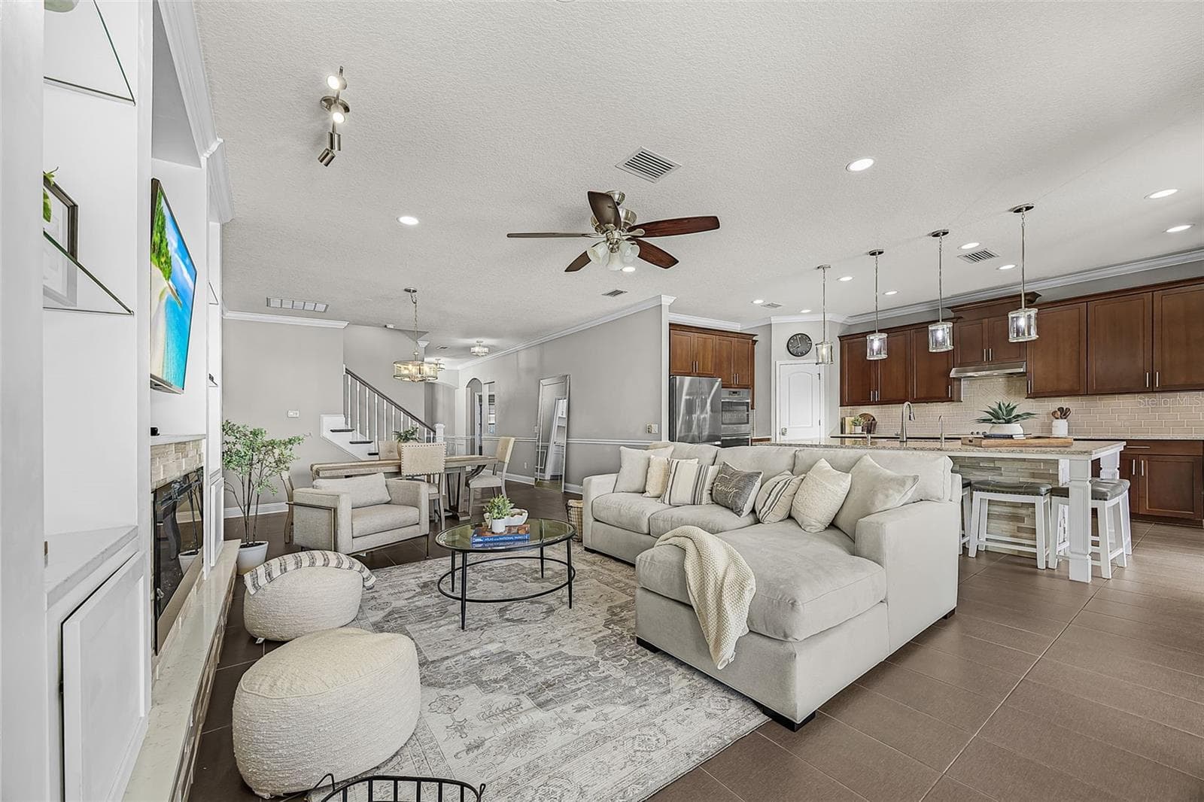
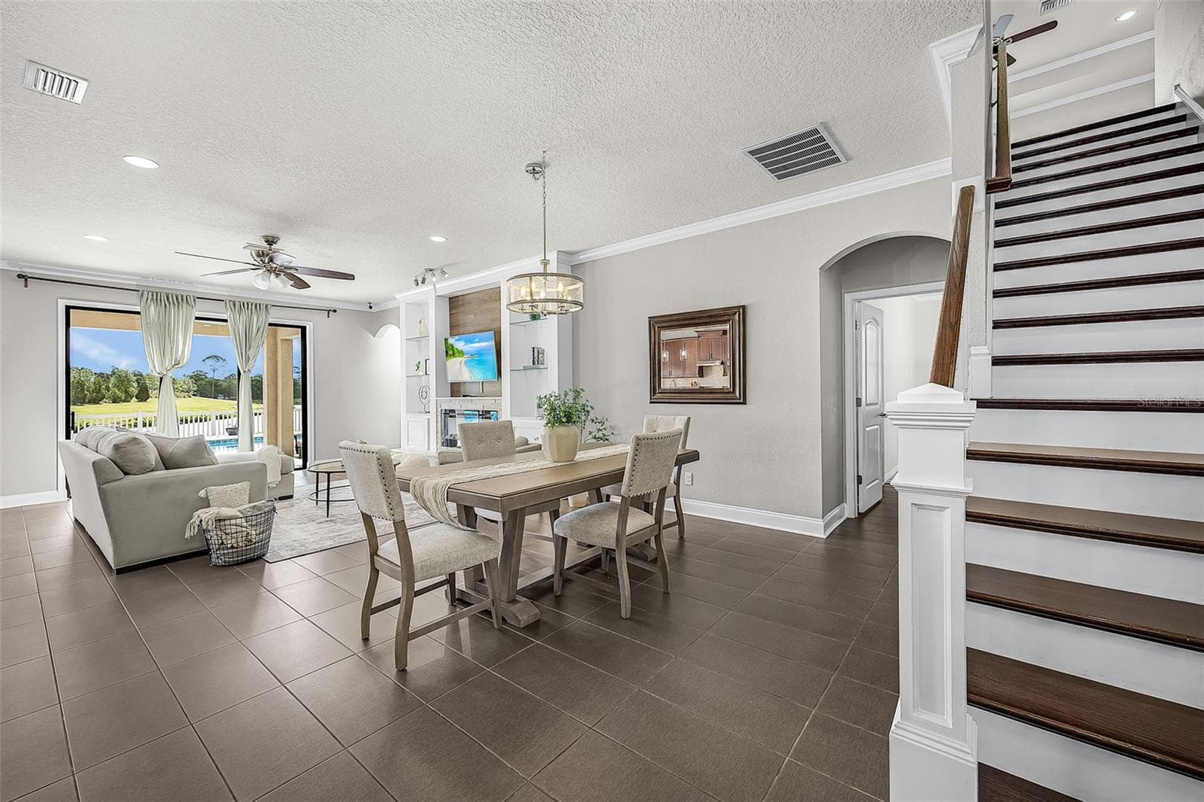
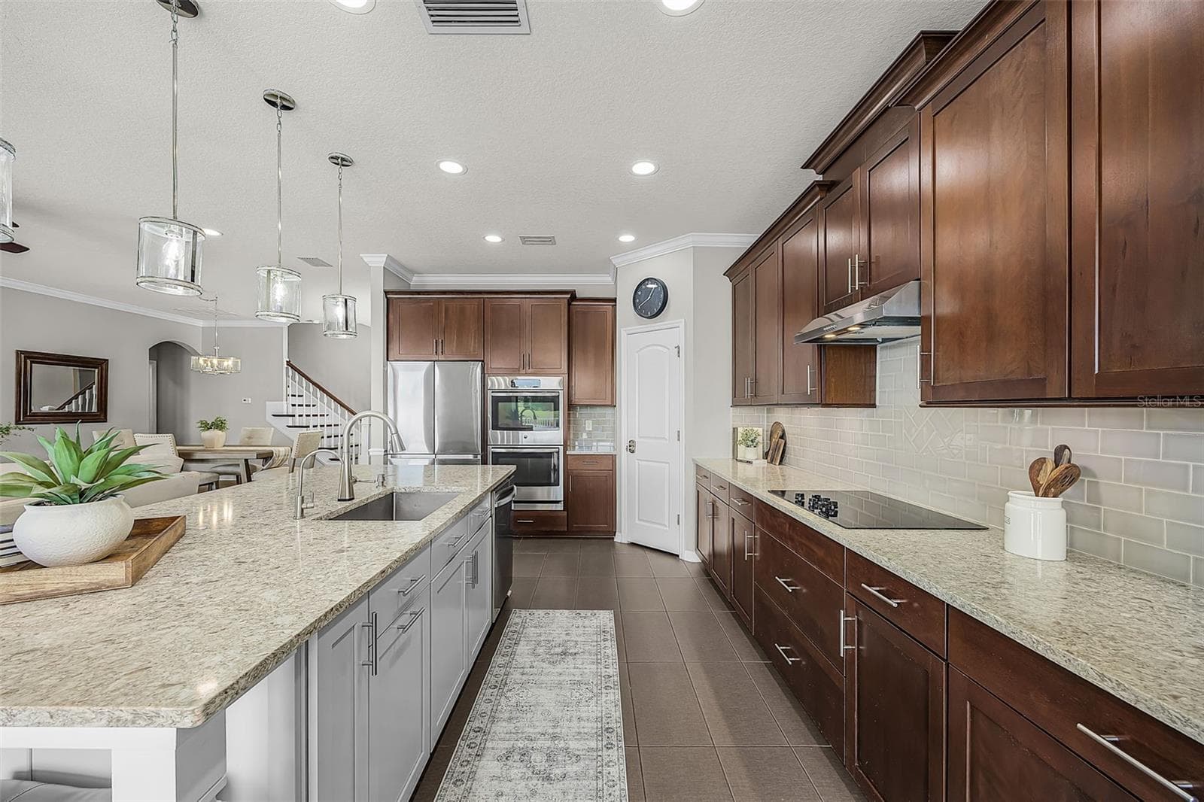
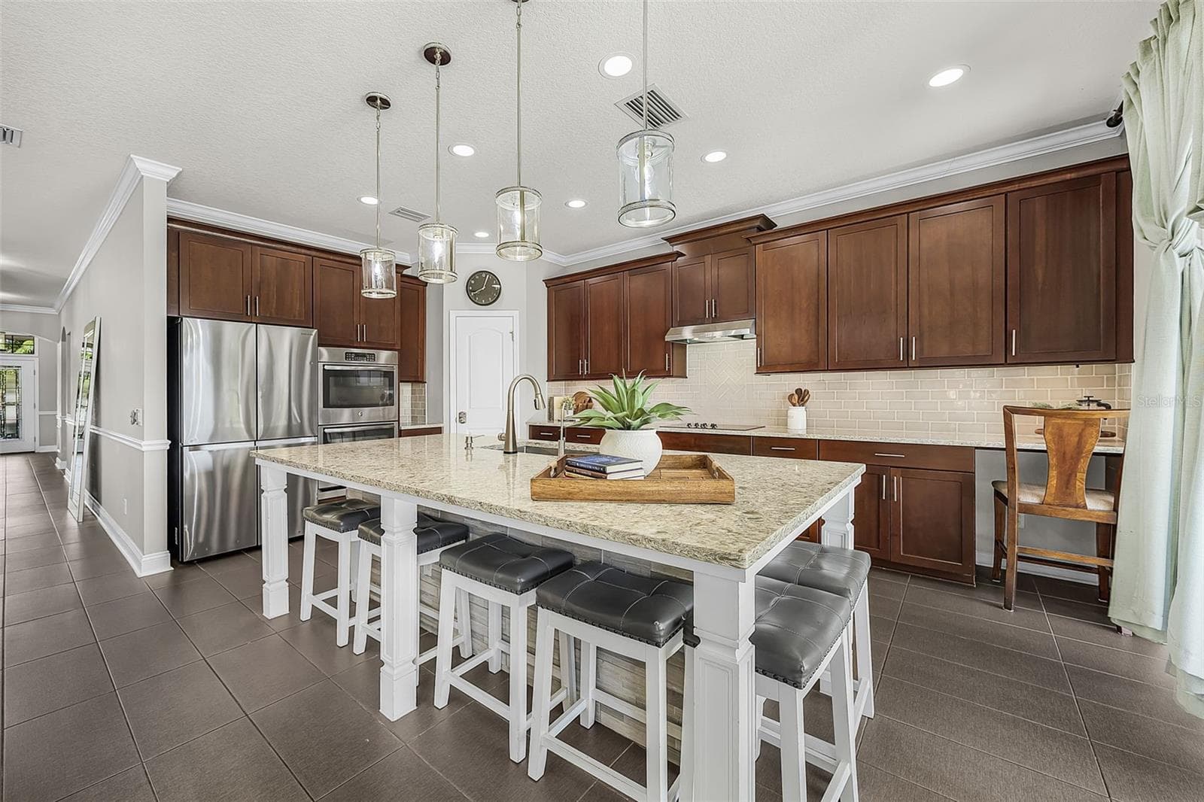
Open concept living/dining/kitchen- Actual - 835 129TH ST NE, BRADENTON
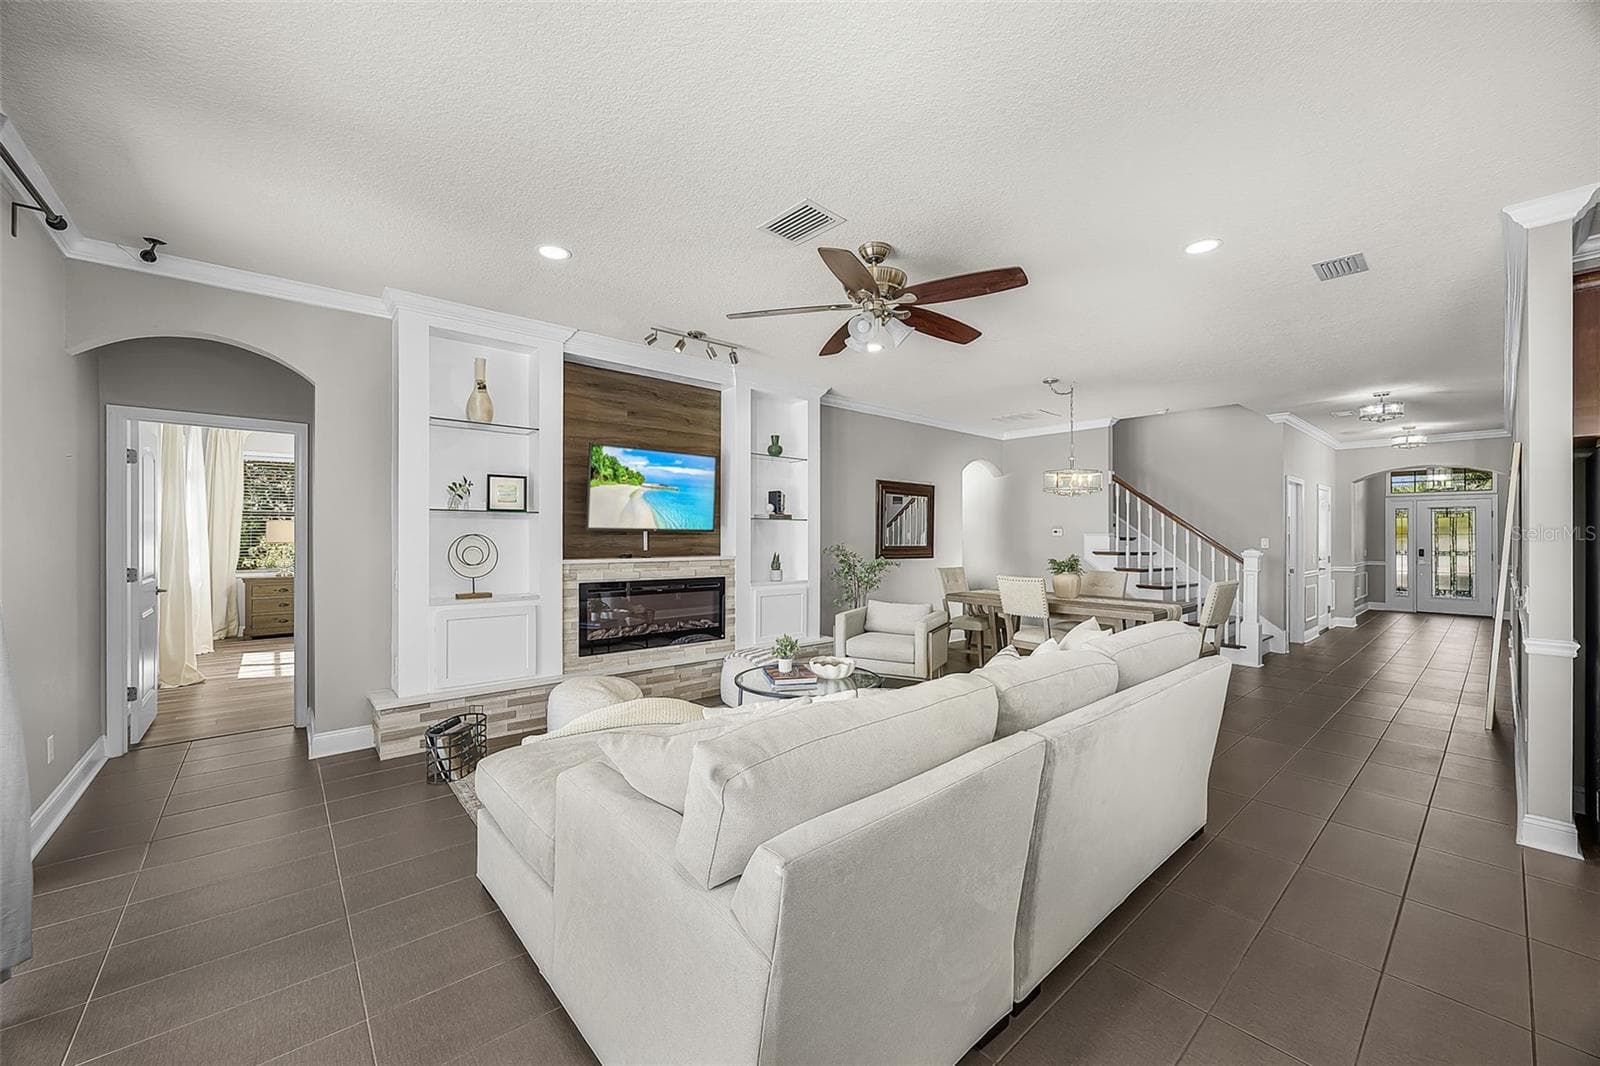
Living room with entry into the Master Bedroom - 835 129TH ST NE, BRADENTON
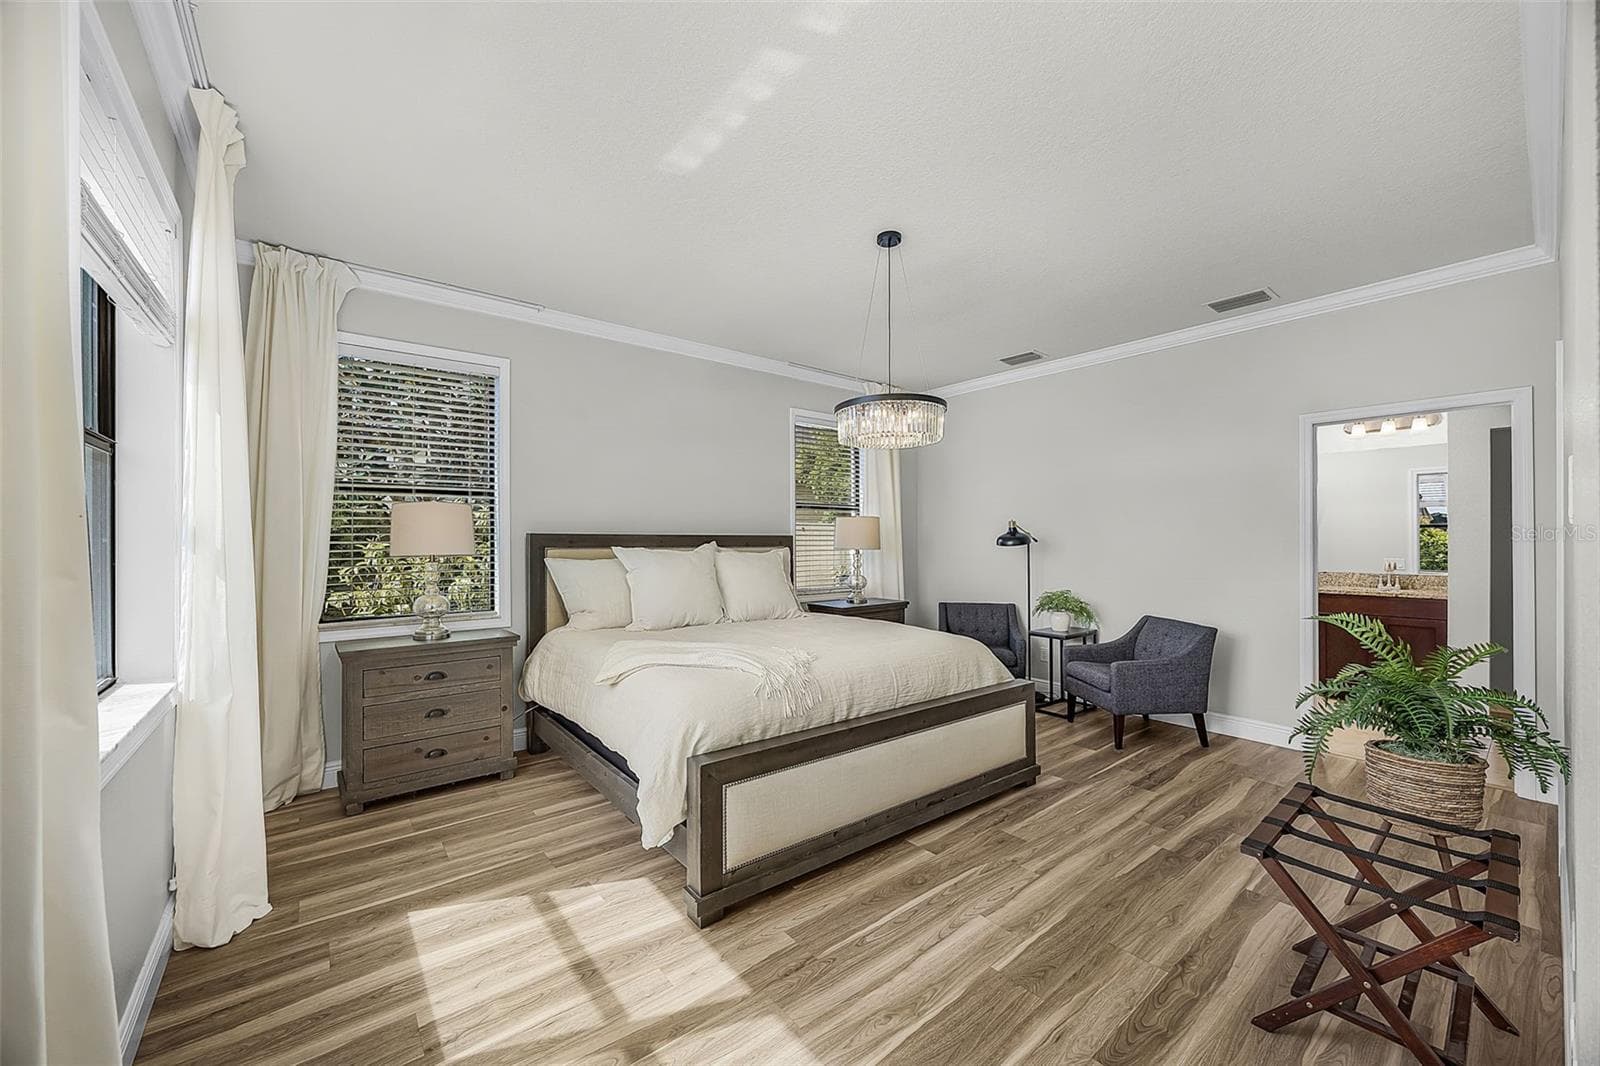
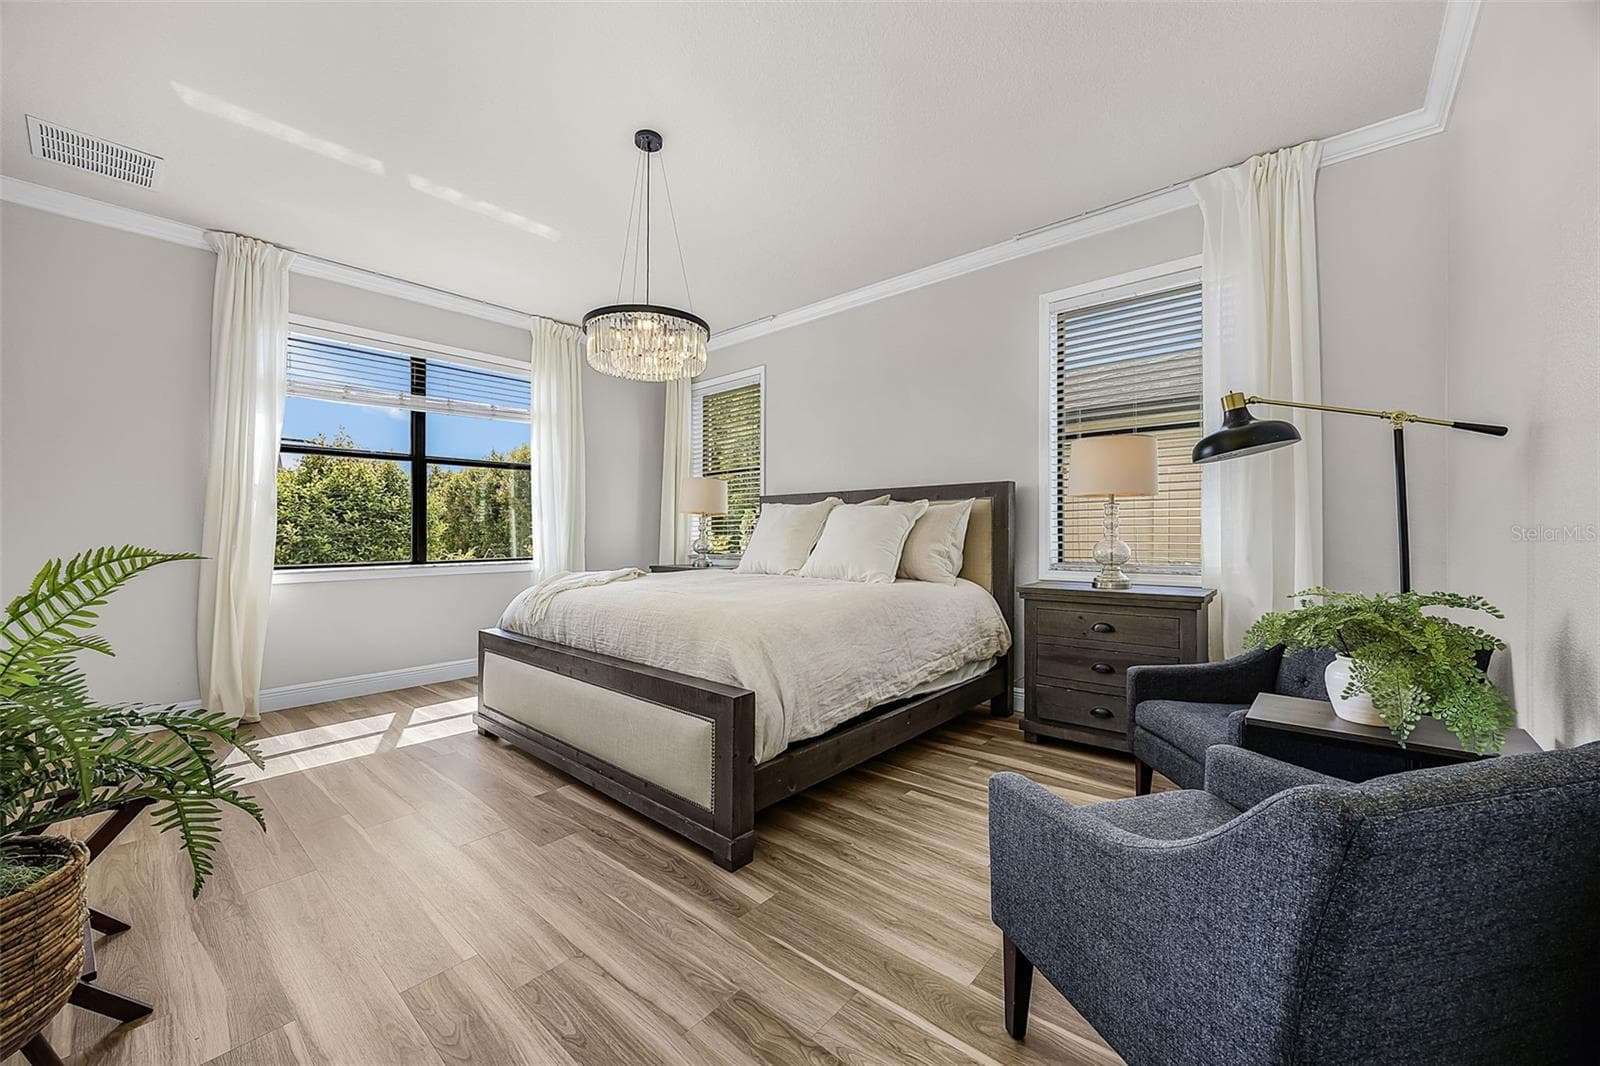
Master Bedroom first floor over looking pool and pond- Actual - 835 129TH ST NE, BRADENTON
Master Bedroom- Actual - 835 129TH ST NE, BRADENTON
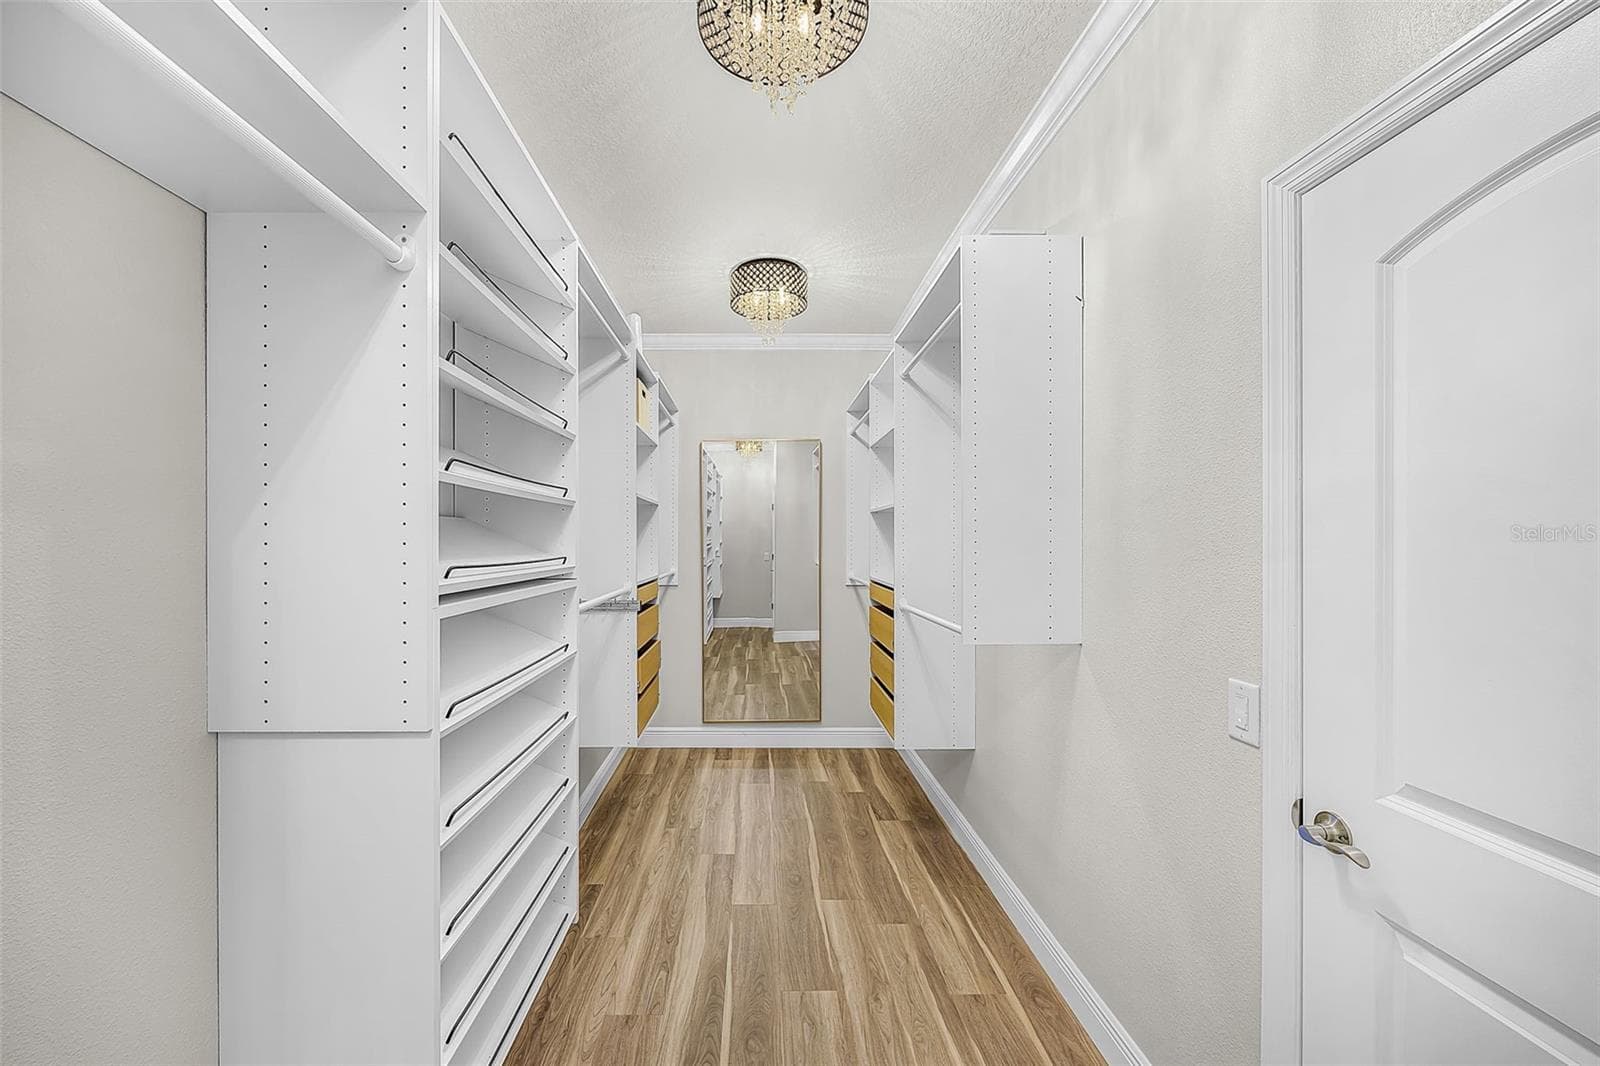
Master Closet - 835 129TH ST NE, BRADENTON
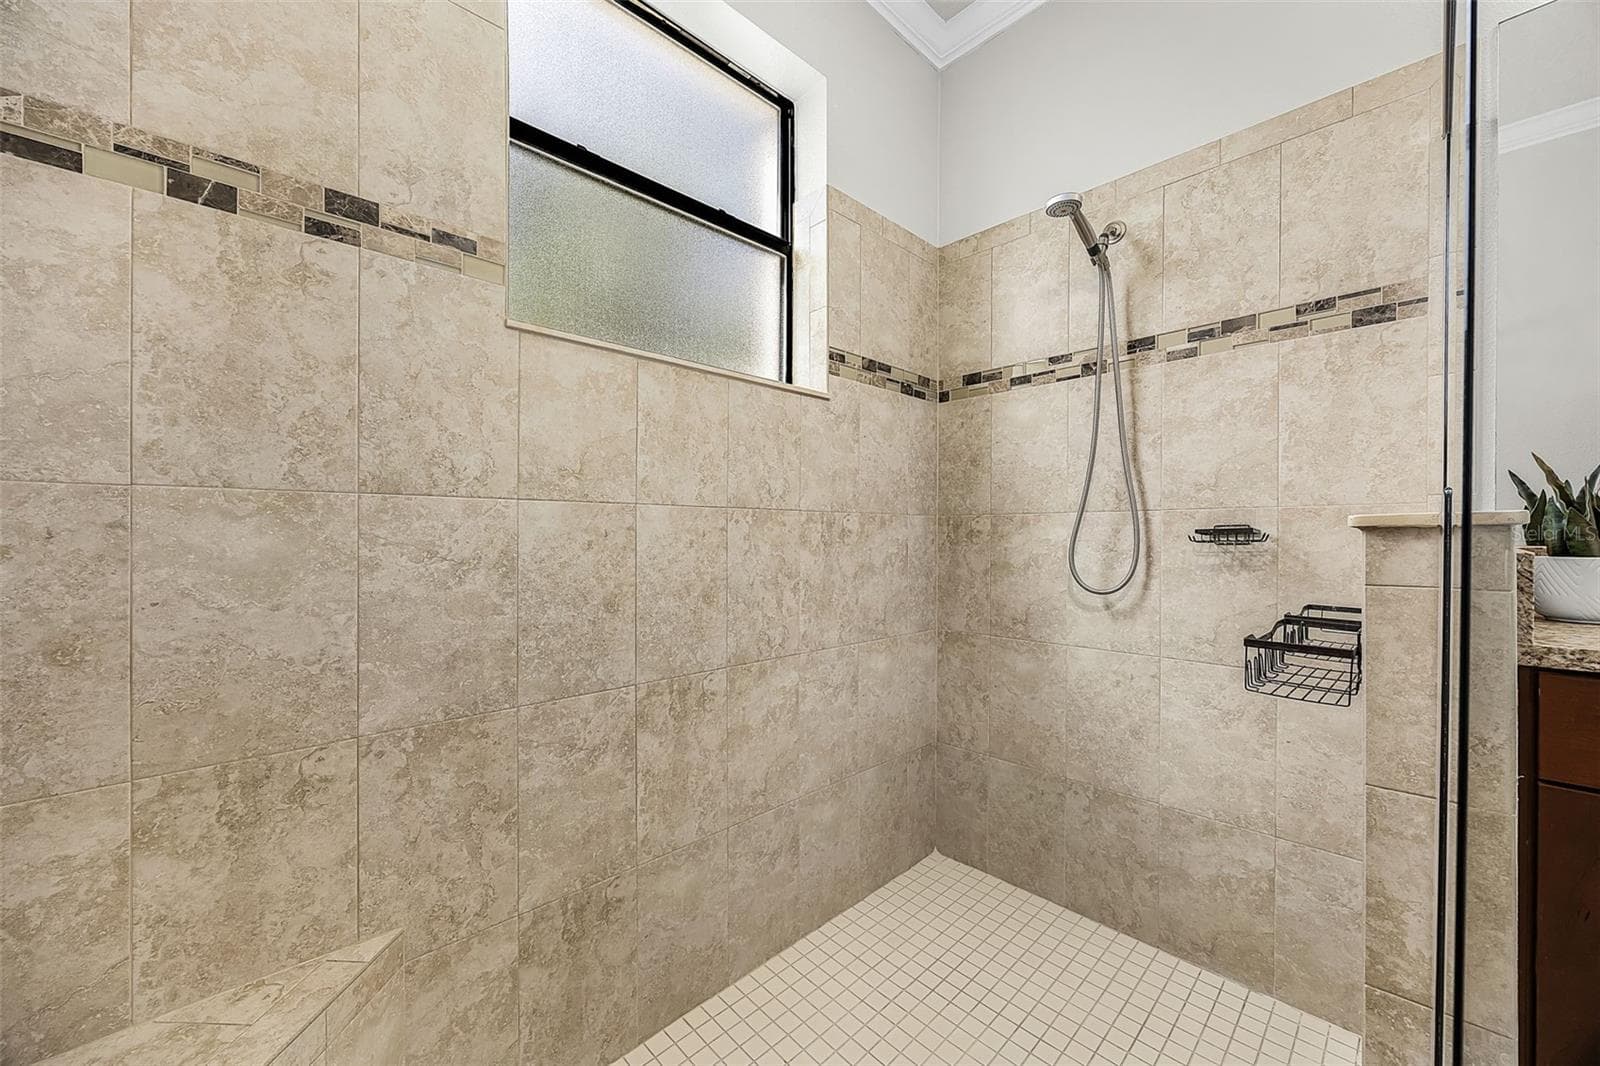
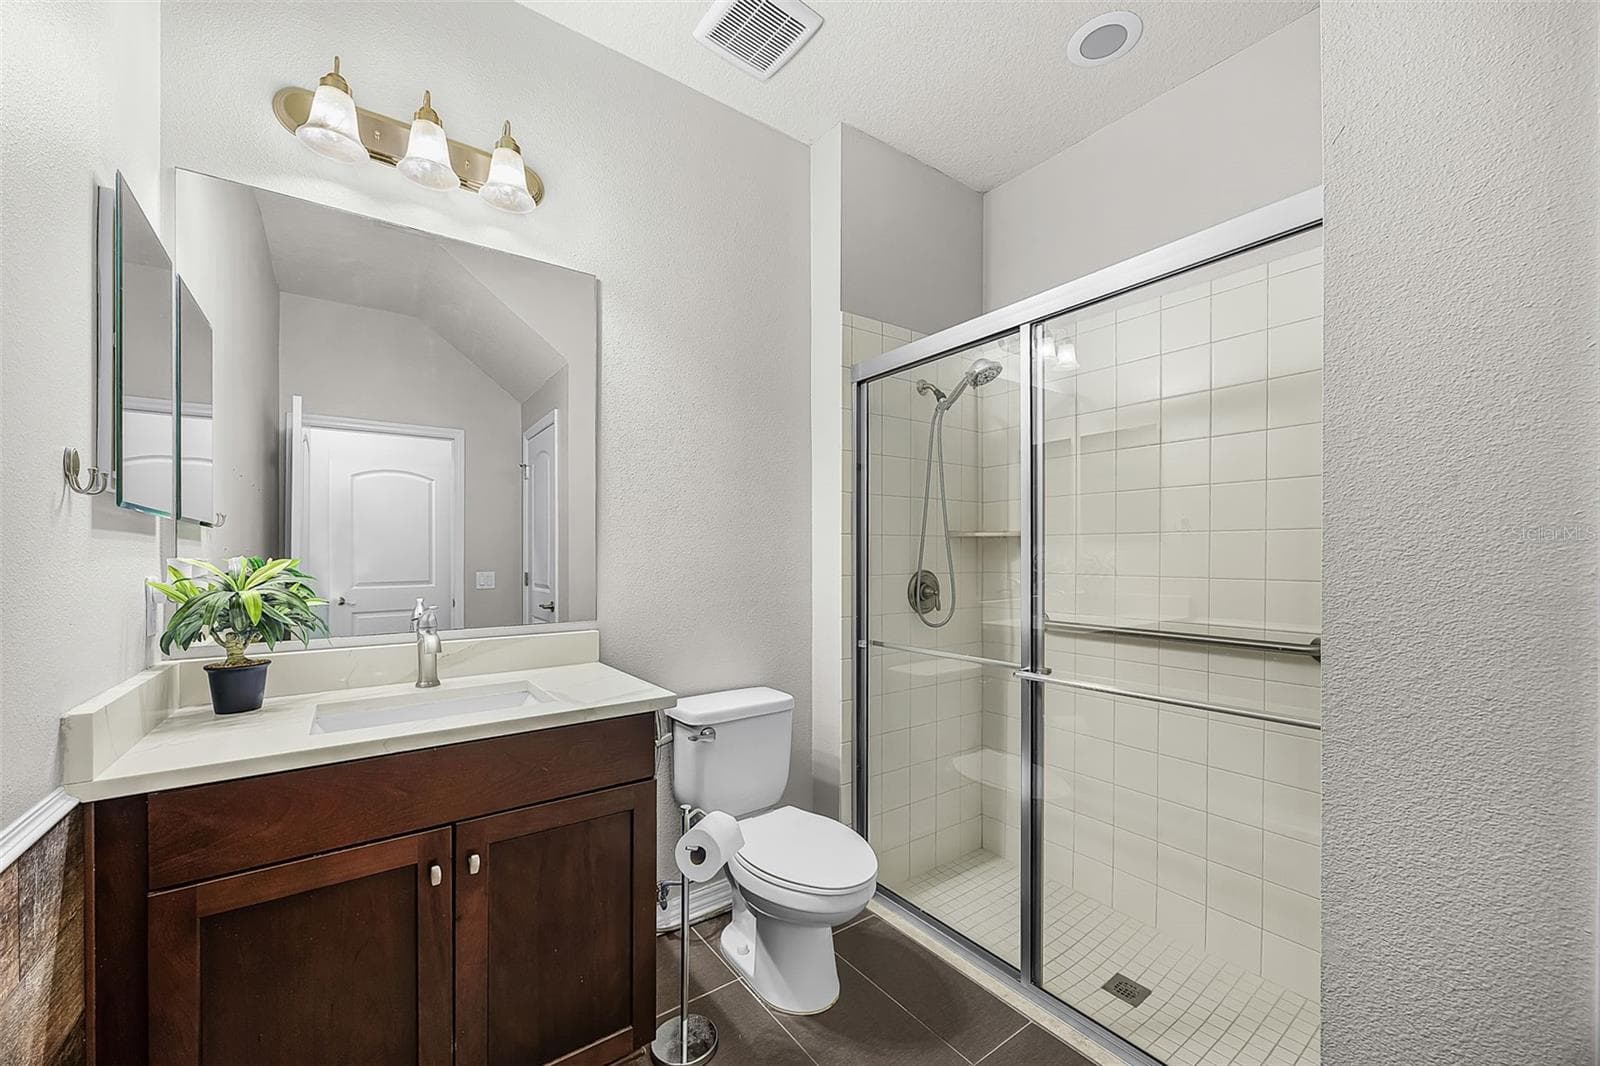
Master Shower - 835 129TH ST NE, BRADENTON
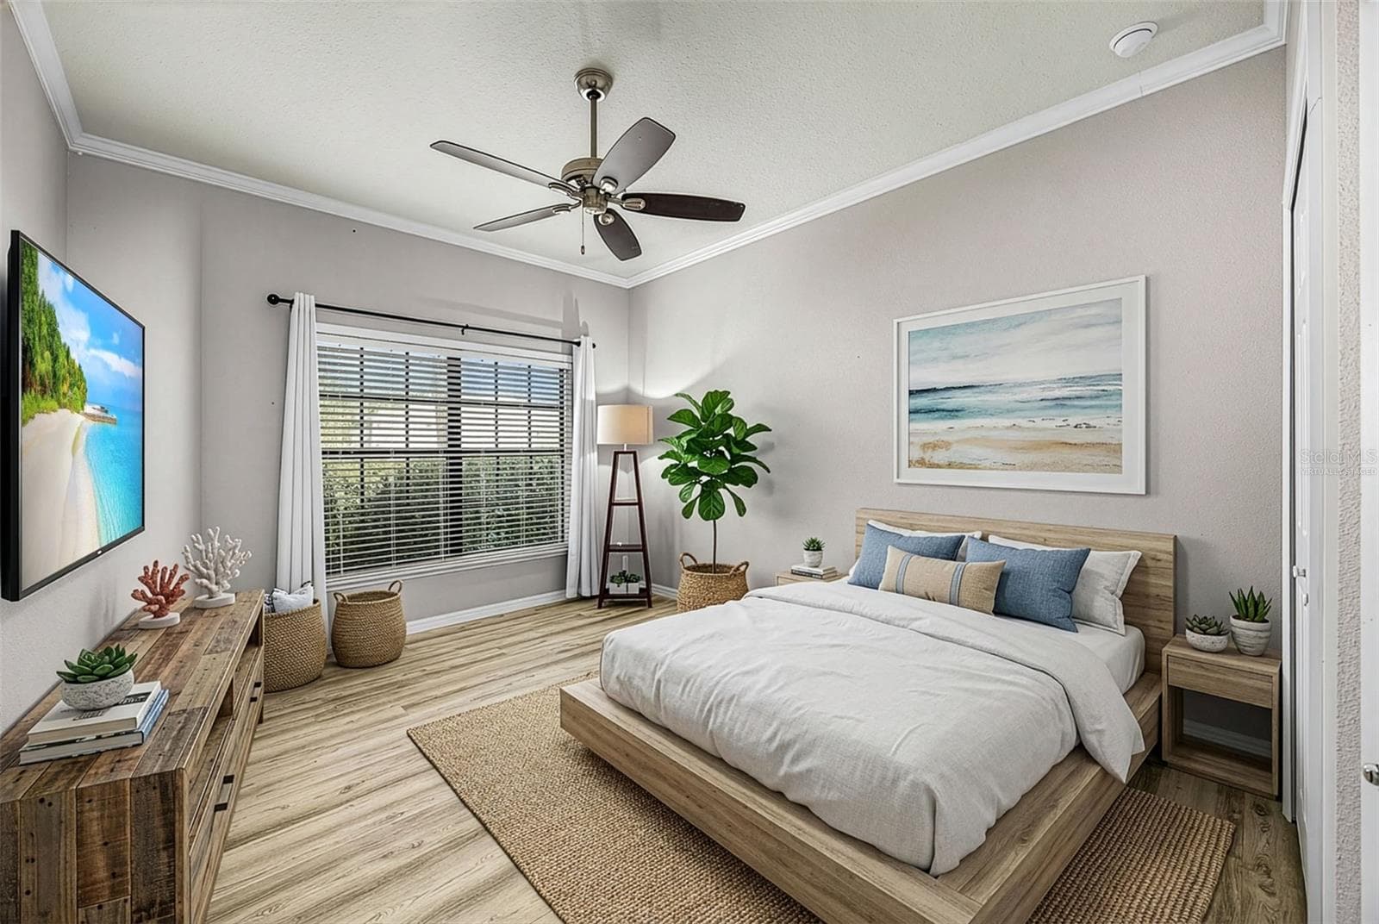
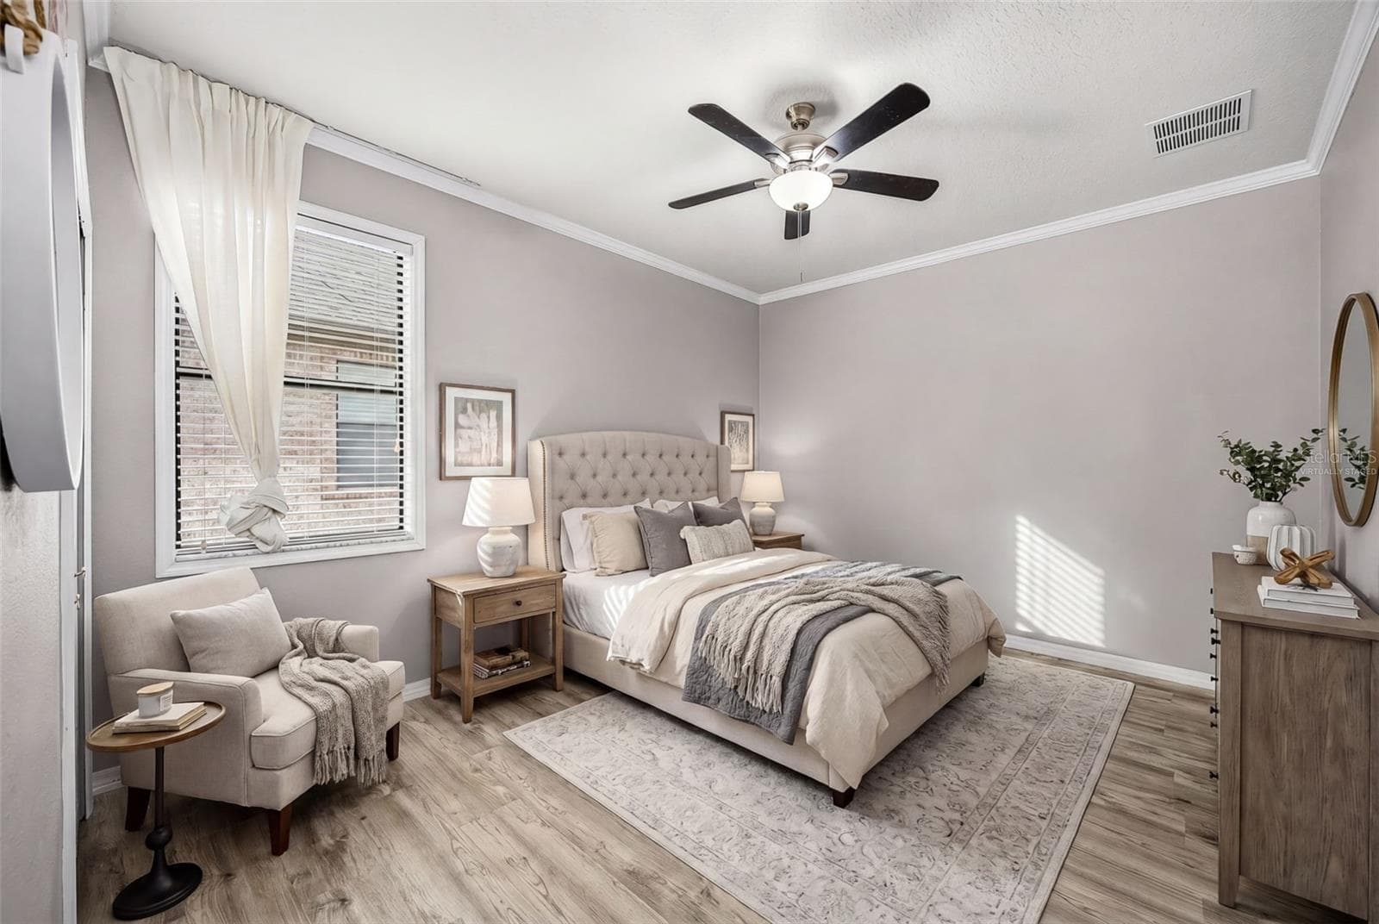
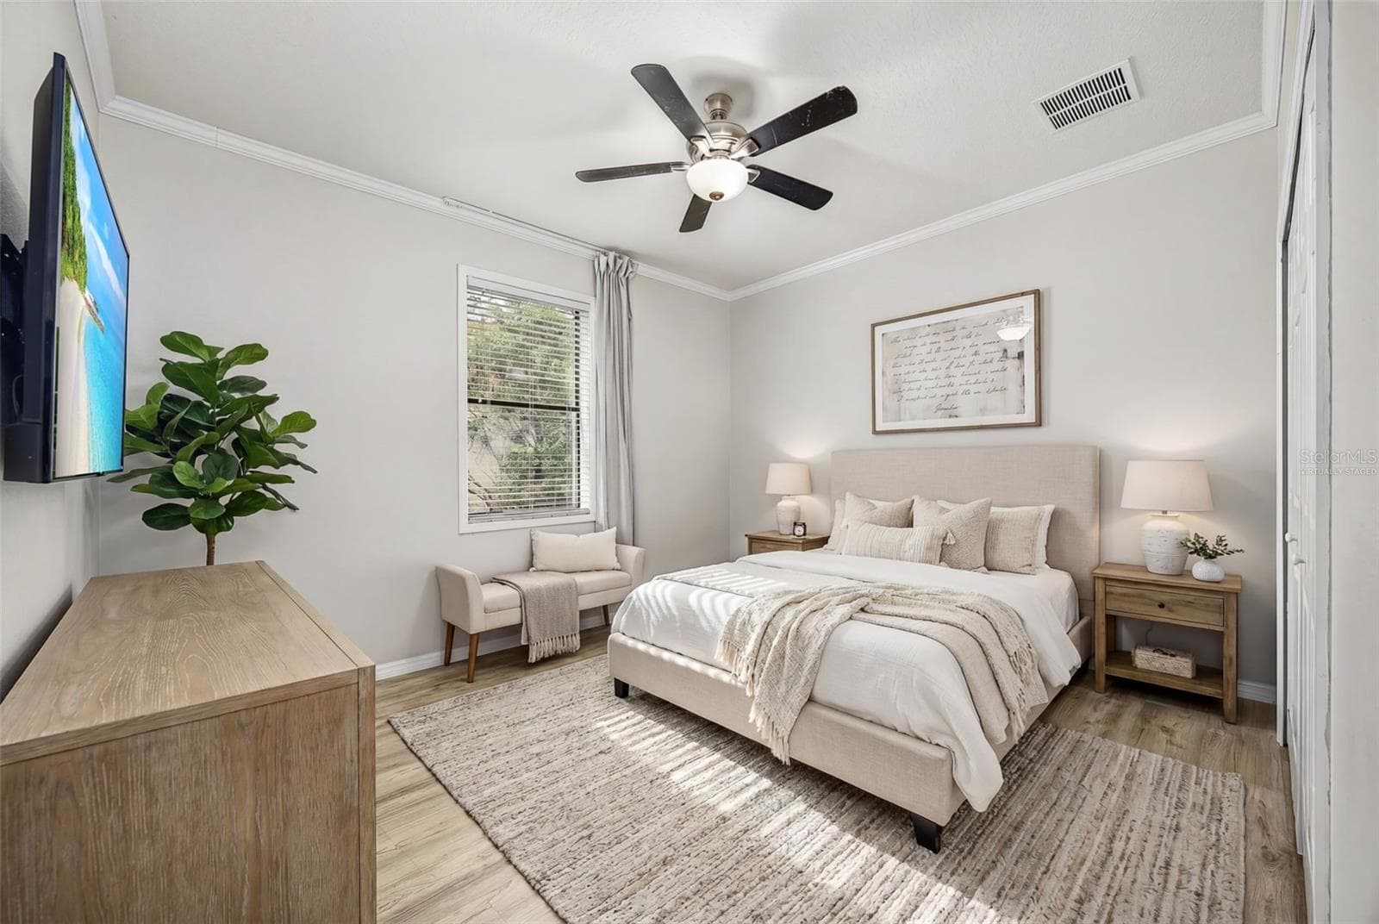
Front Bedroom #1- VIRTUALLY STAGED - 835 129TH ST NE, BRADENTON
Side Bedroom #2- VIRTUALLY STAGED - 835 129TH ST NE, BRADENTON
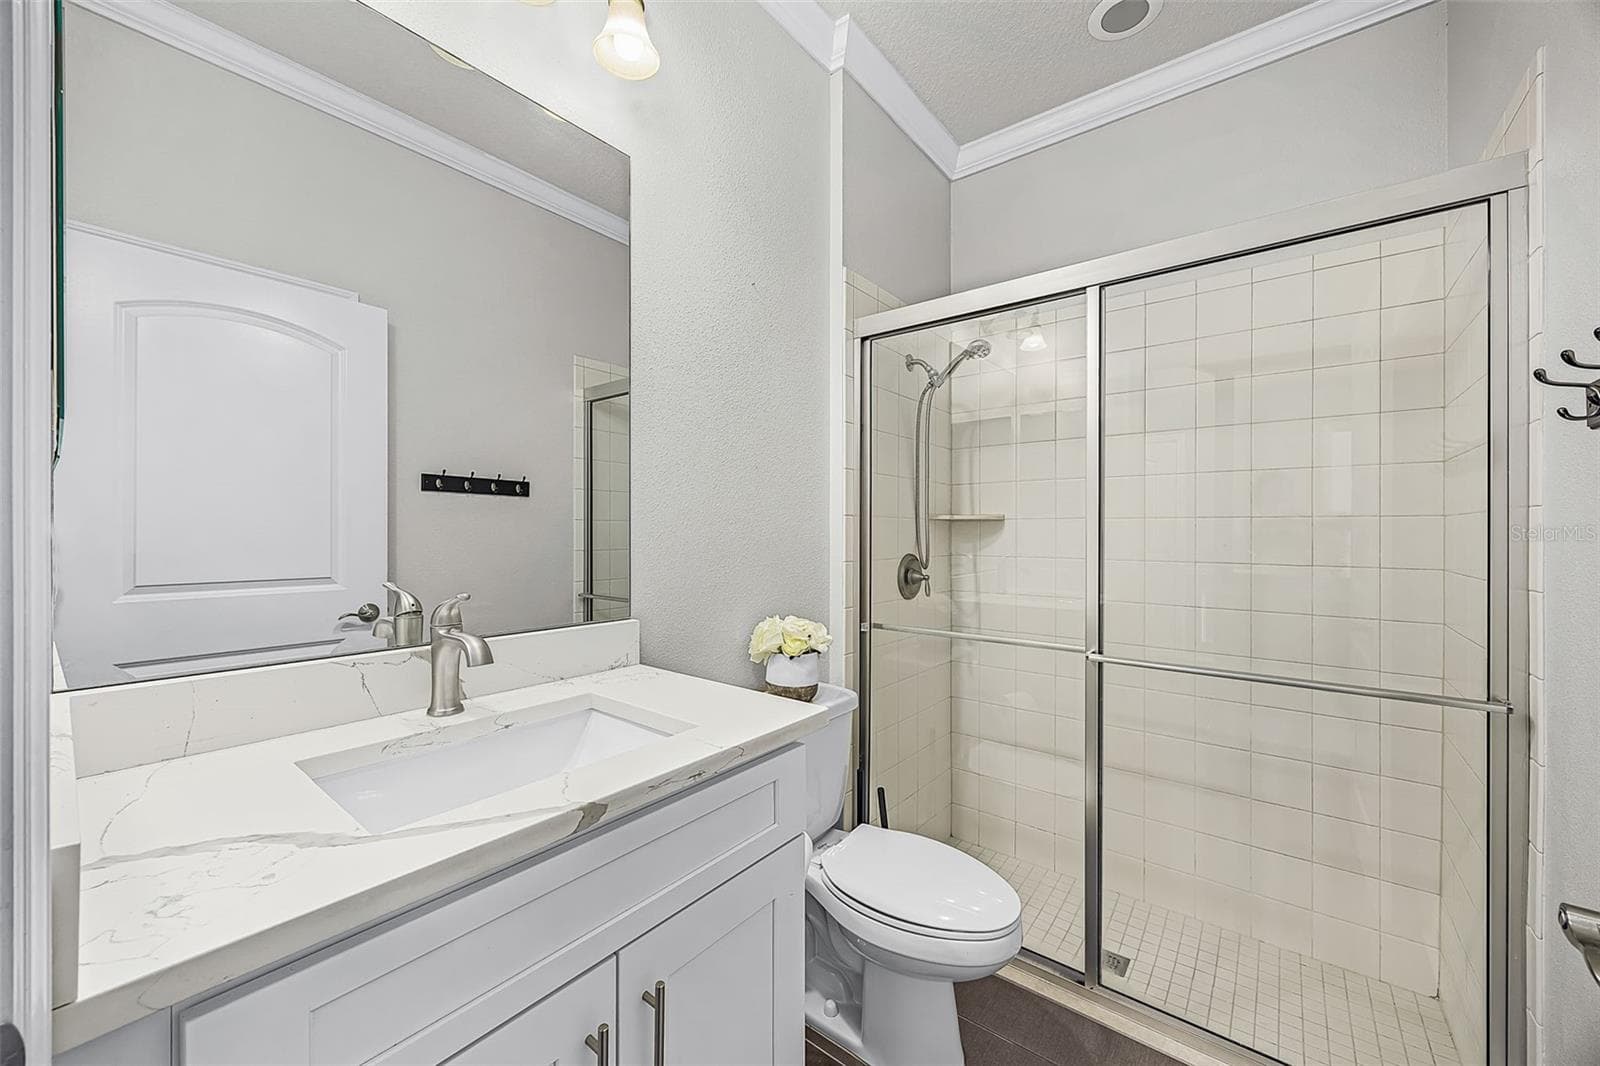
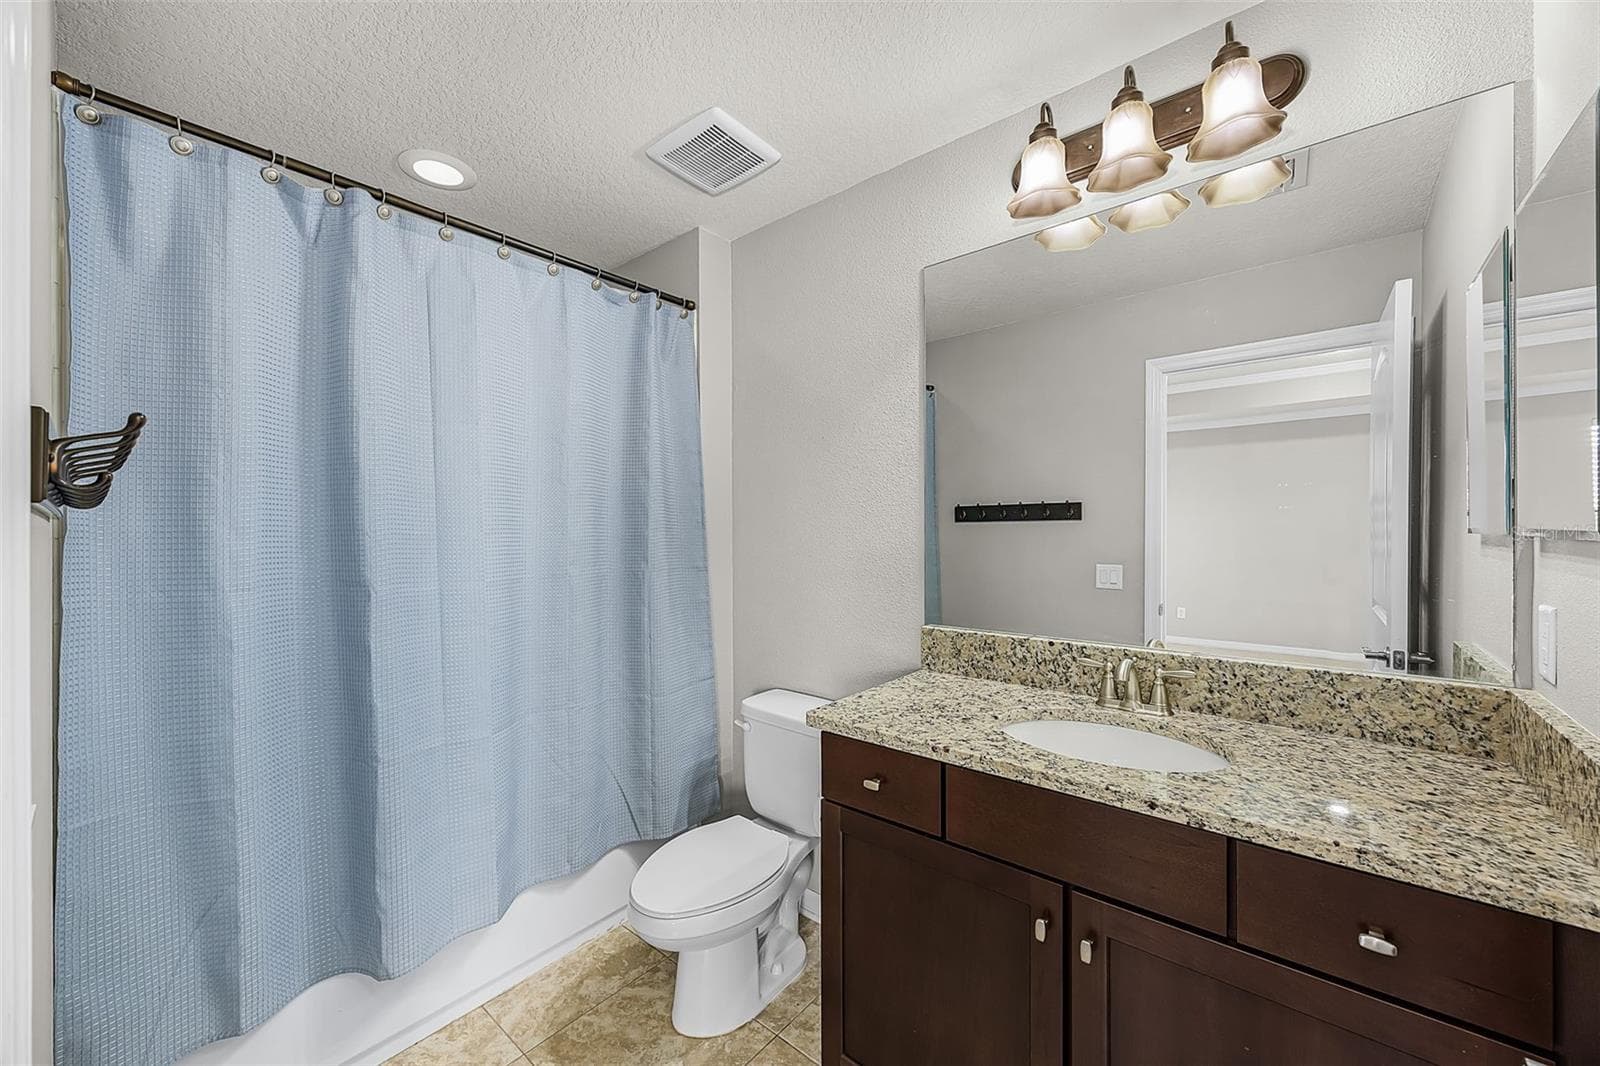
Guest Bathroom #1- between front and side bedroom - 835 129TH ST NE, BRADENTON
Ensuite Bedroom #3- VIRTUALLY STAGED - 835 129TH ST NE, BRADENTON
Guest Bathroom #2- Ensuite bathroom to bedroom #3 - 835 129TH ST NE, BRADENTON
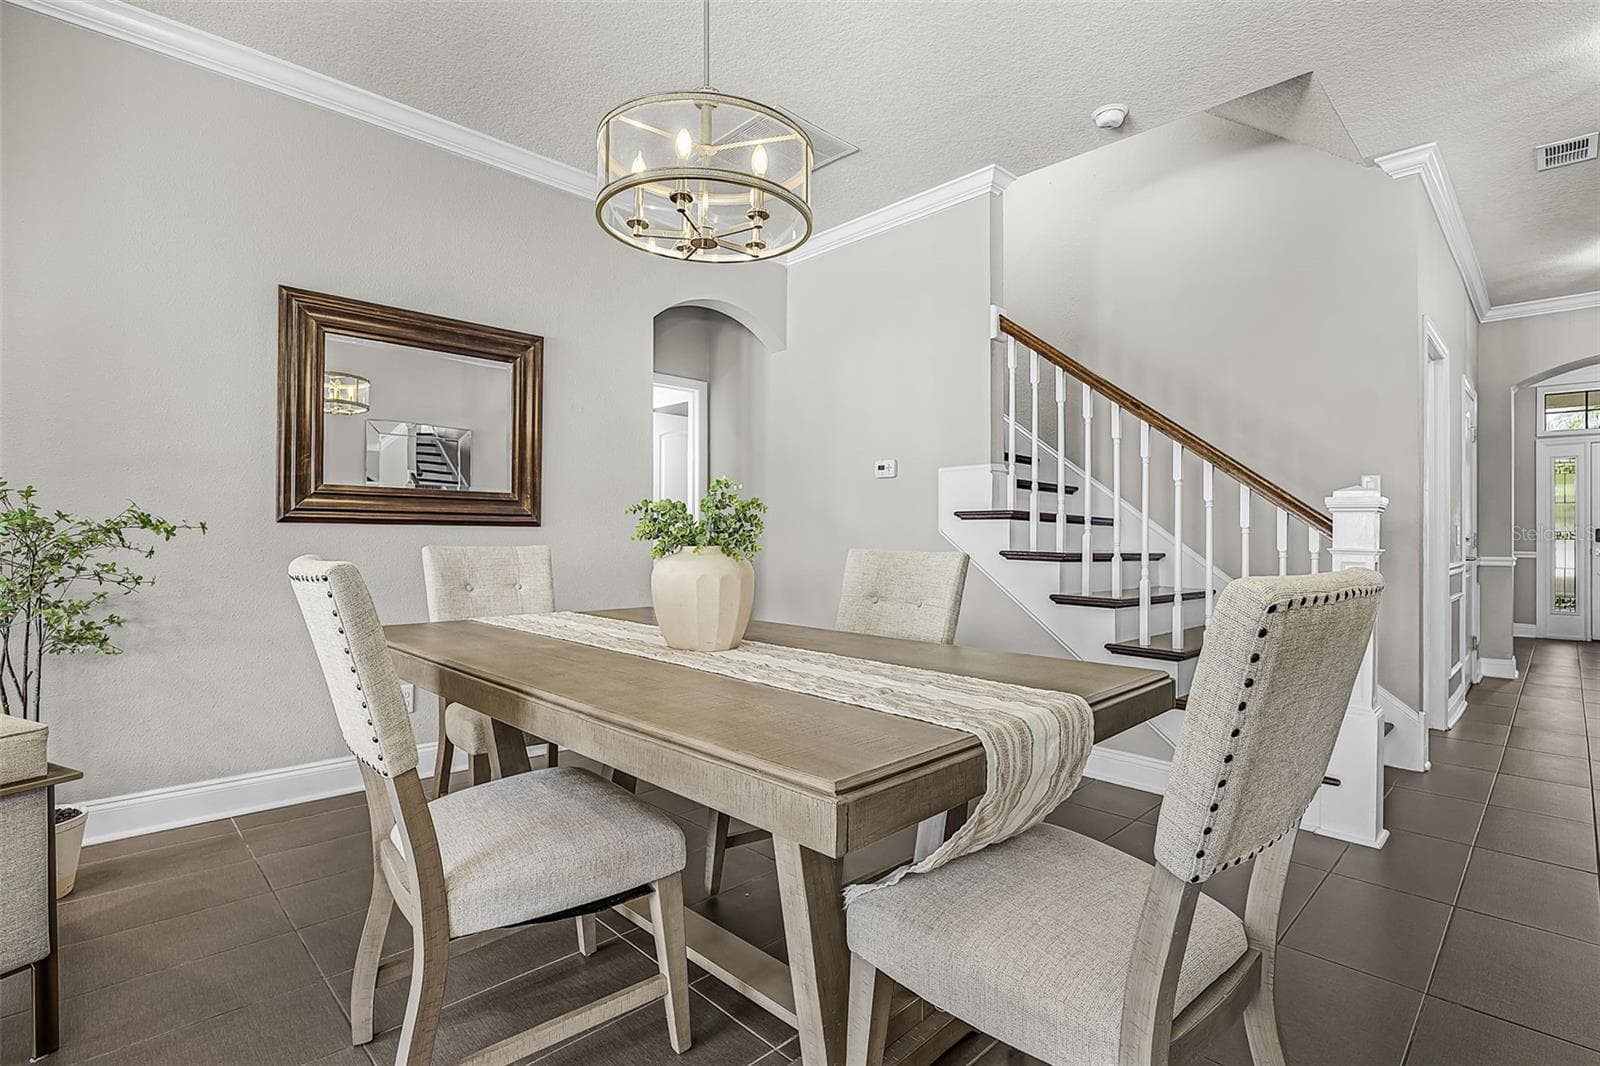
Dining Room with stairs to LOFT- ACTUAL - 835 129TH ST NE, BRADENTON
Dining Room with Stairs to LOFT- ACTUAL - 835 129TH ST NE, BRADENTON
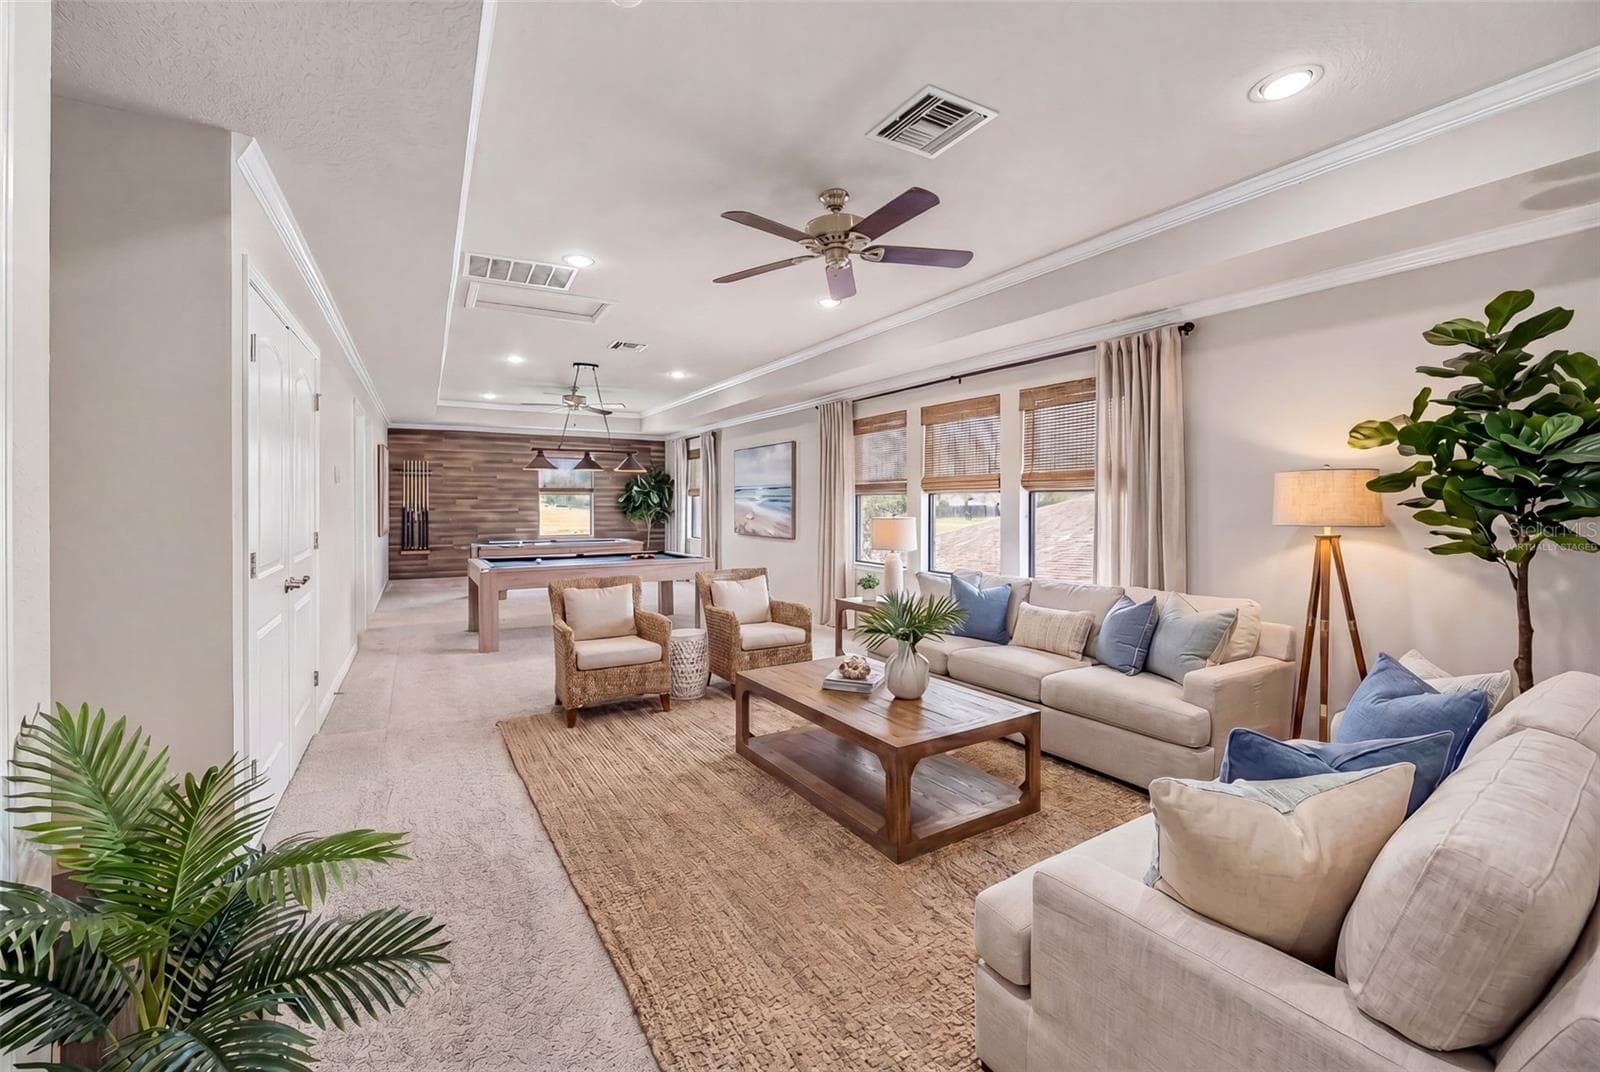
Upstairs Loft- VIRTUALLY STAGED - 835 129TH ST NE, BRADENTON
Guest Bathroom #3- Upstairs Loft - 835 129TH ST NE, BRADENTON
Kitchen overlooking pool and pond - 835 129TH ST NE, BRADENTON
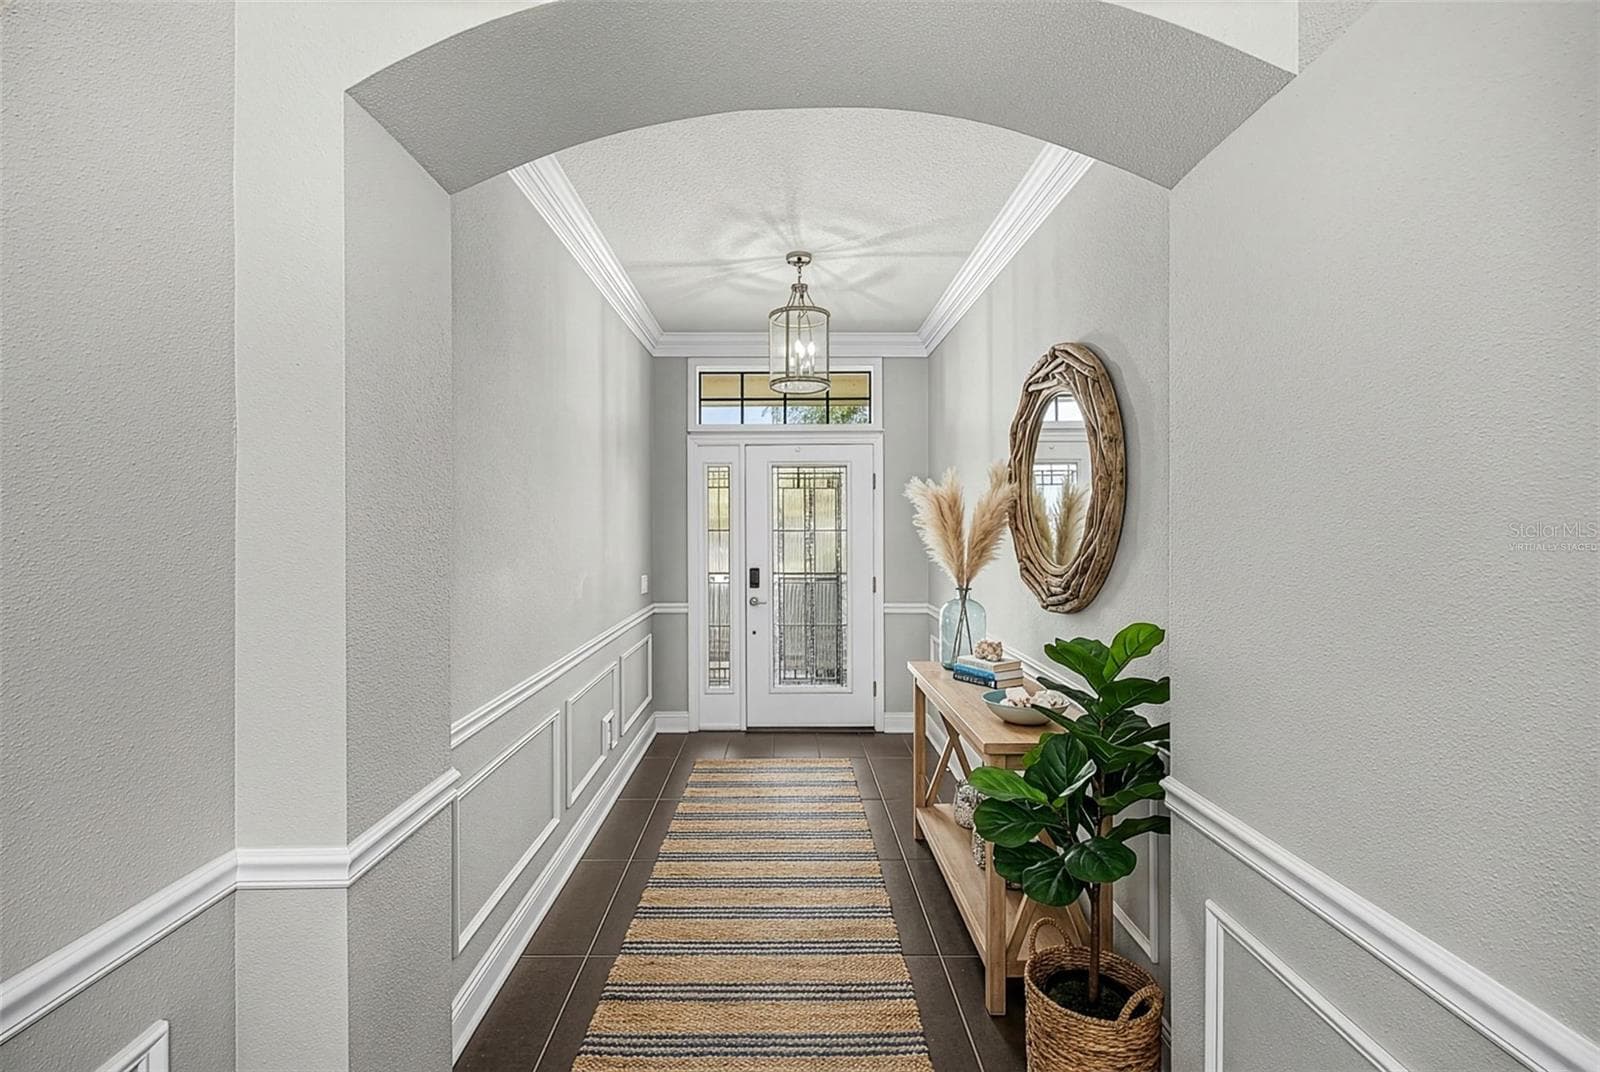
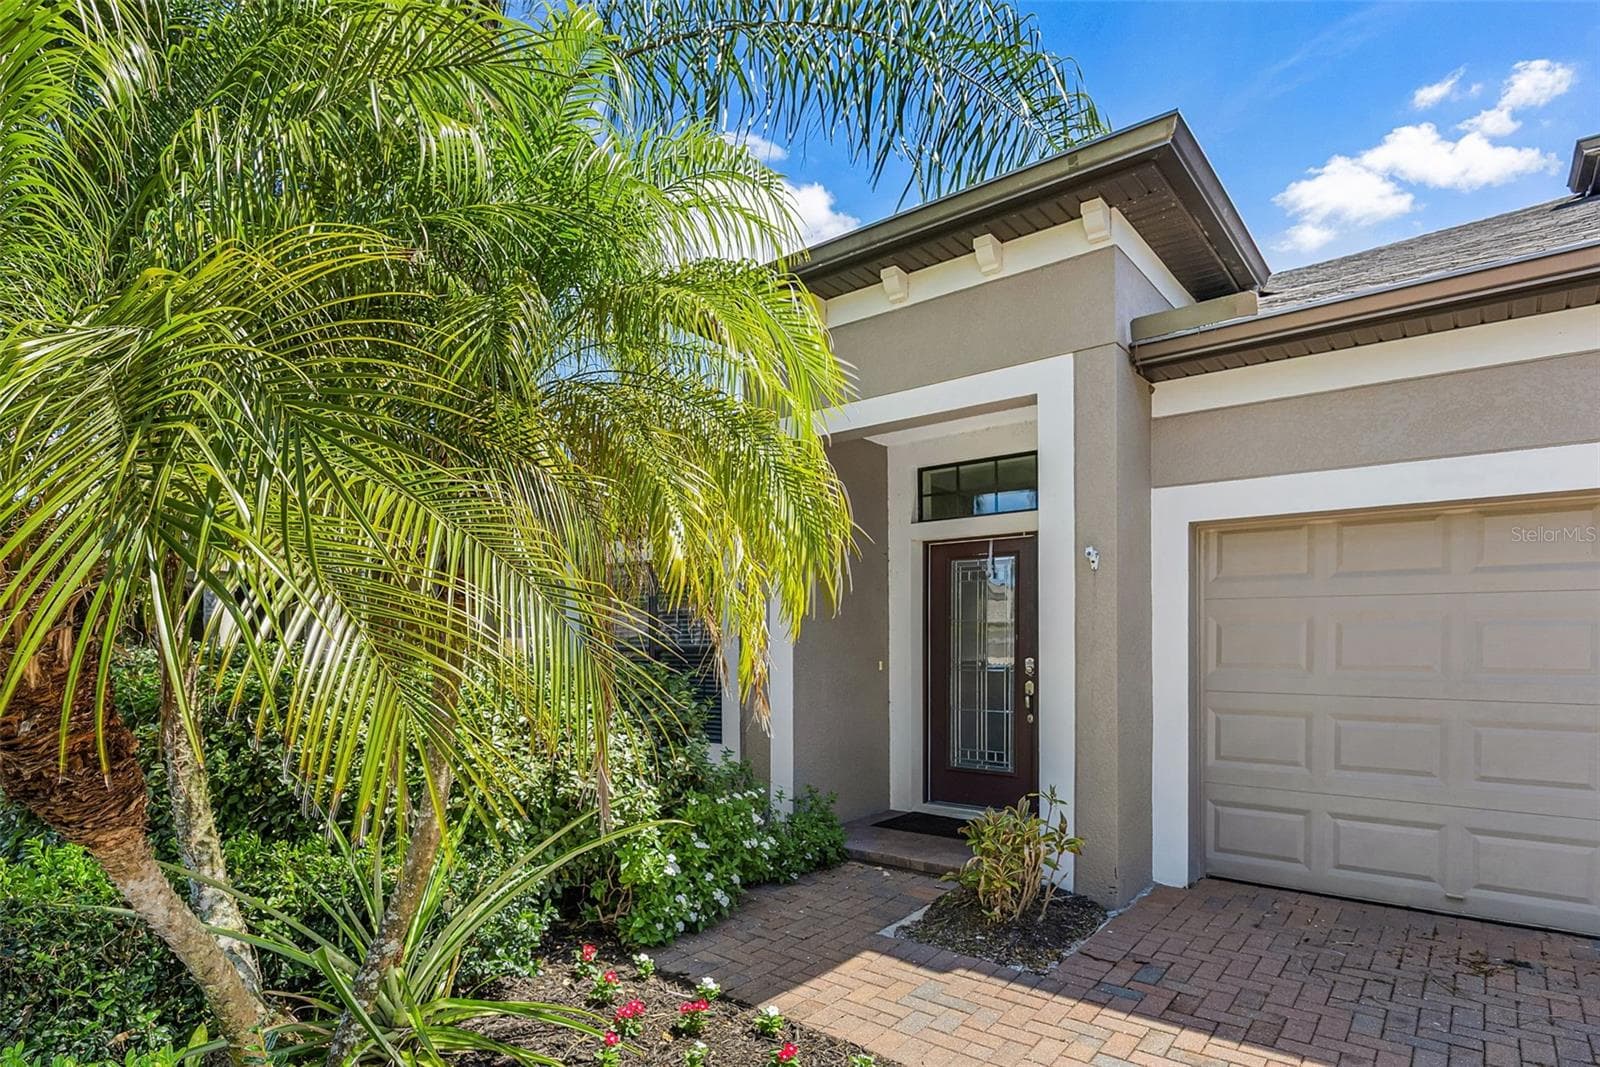
Front Entry- VIRTUALLY STAGED - 835 129TH ST NE, BRADENTON
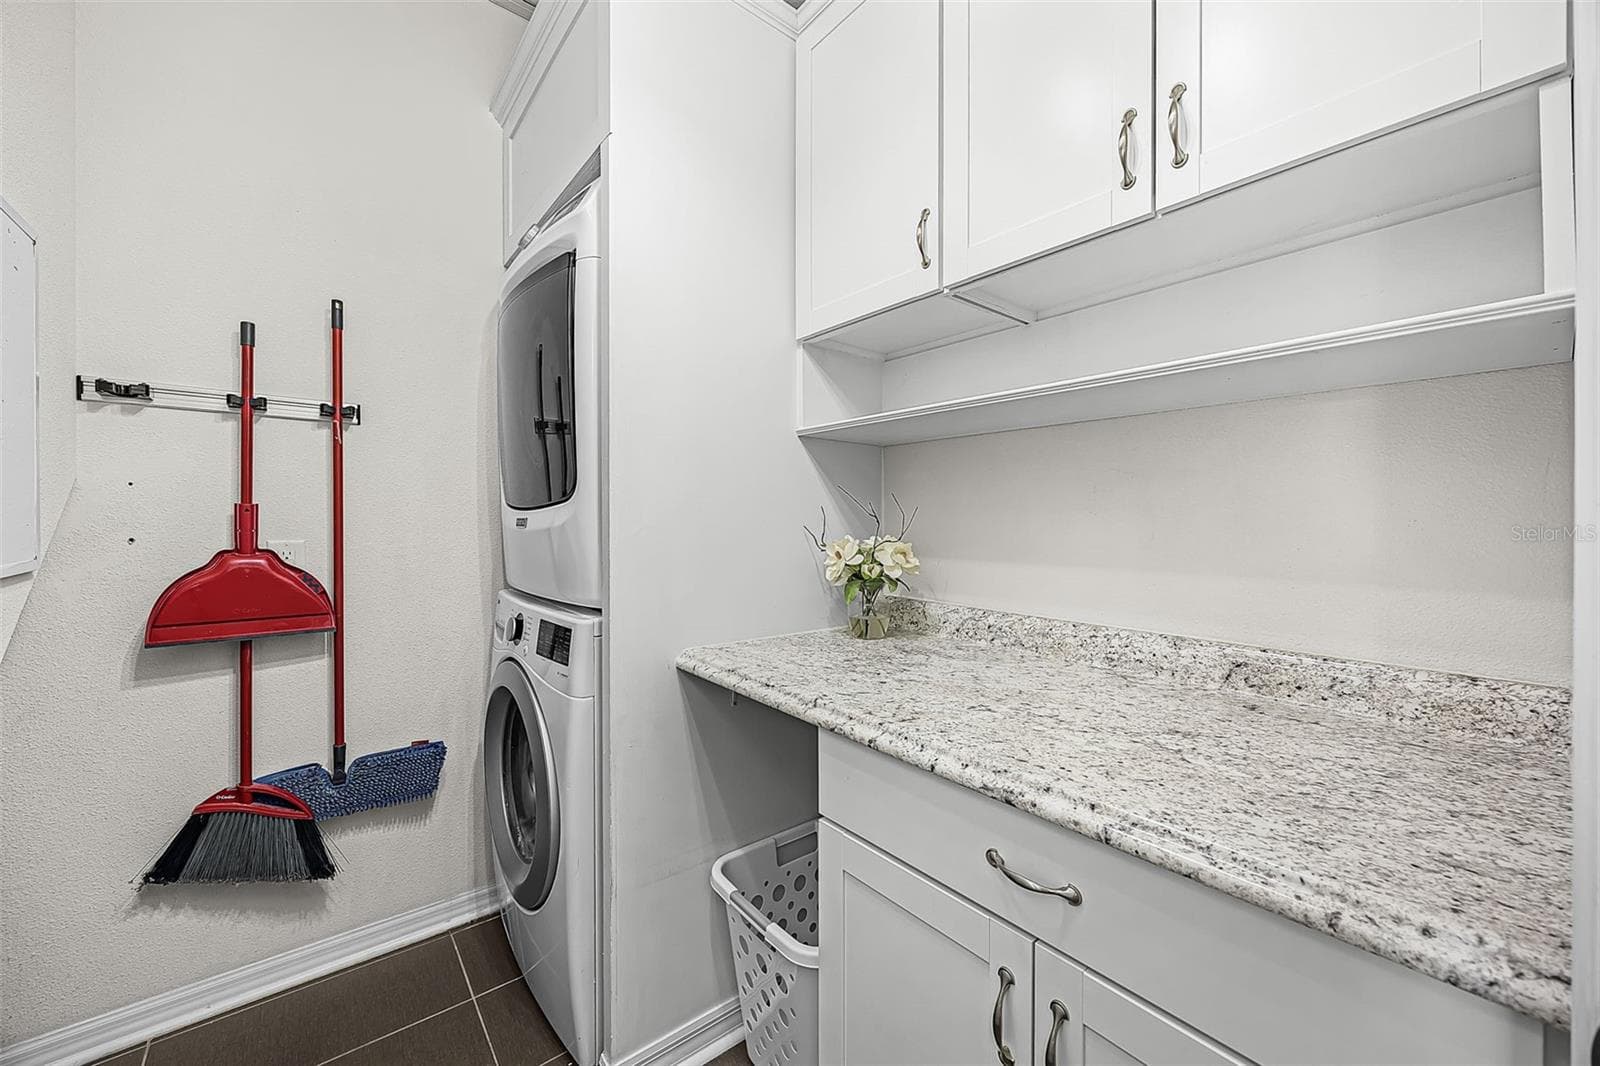
Laundry Room- First Floor - 835 129TH ST NE, BRADENTON
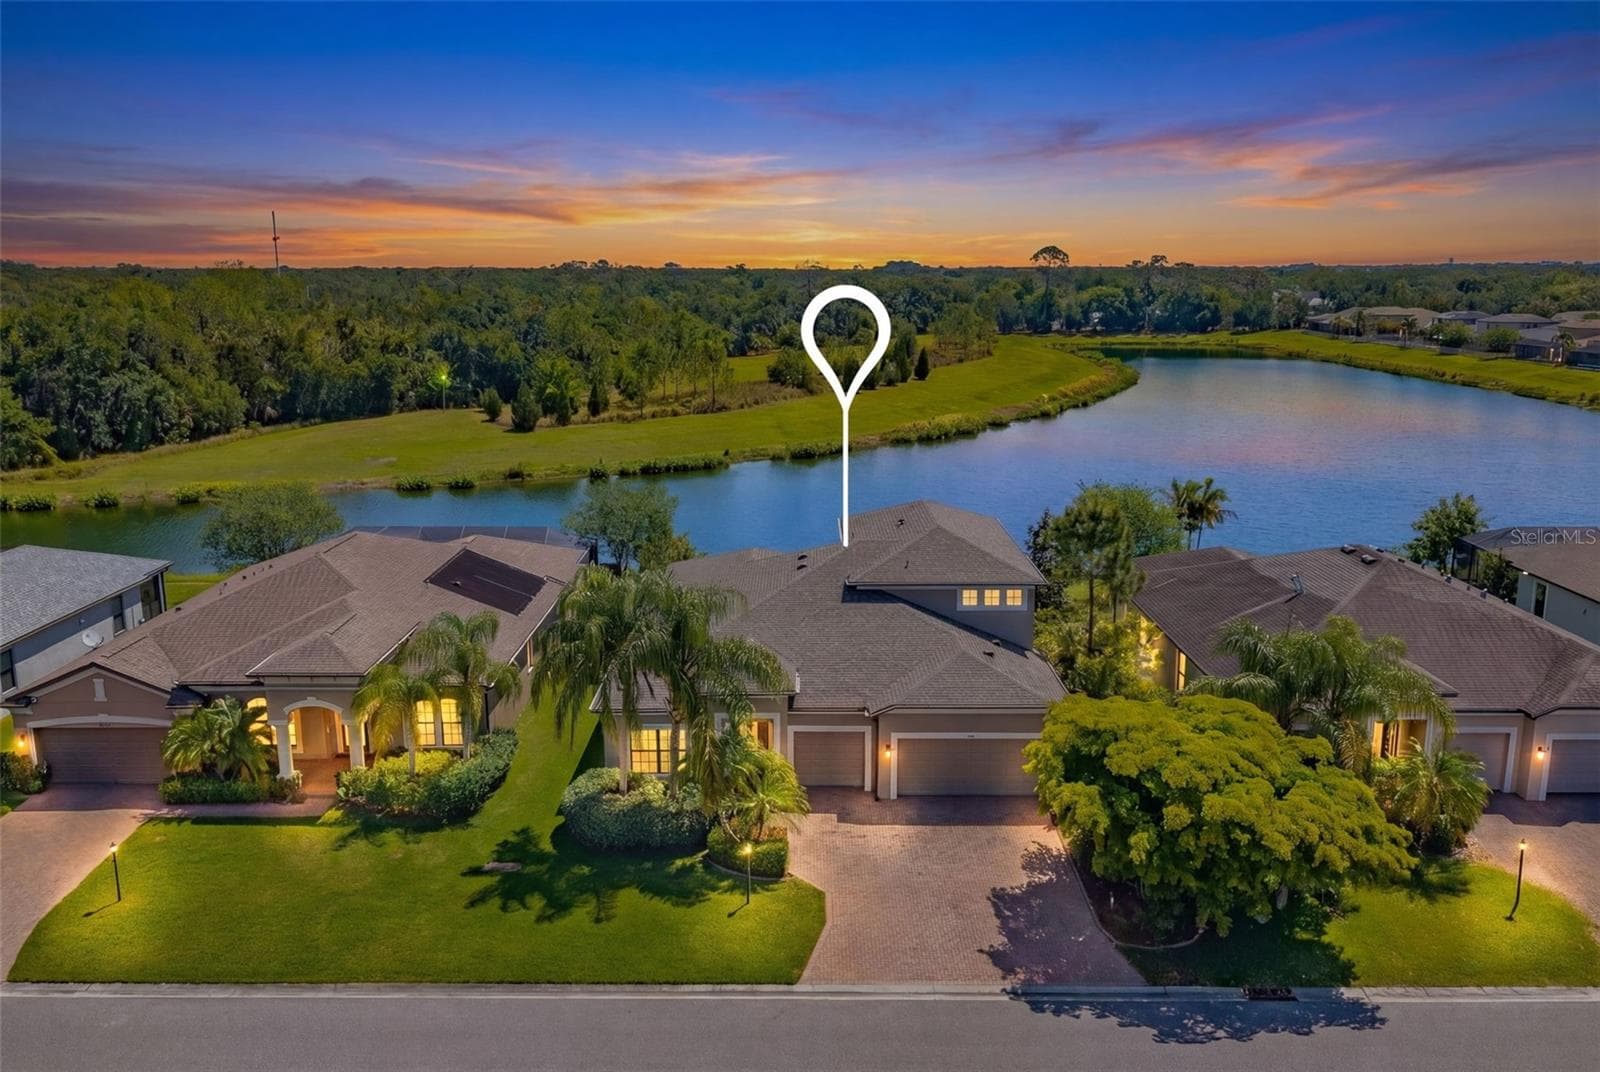
Aerial front of the home twilight - 835 129TH ST NE, BRADENTON
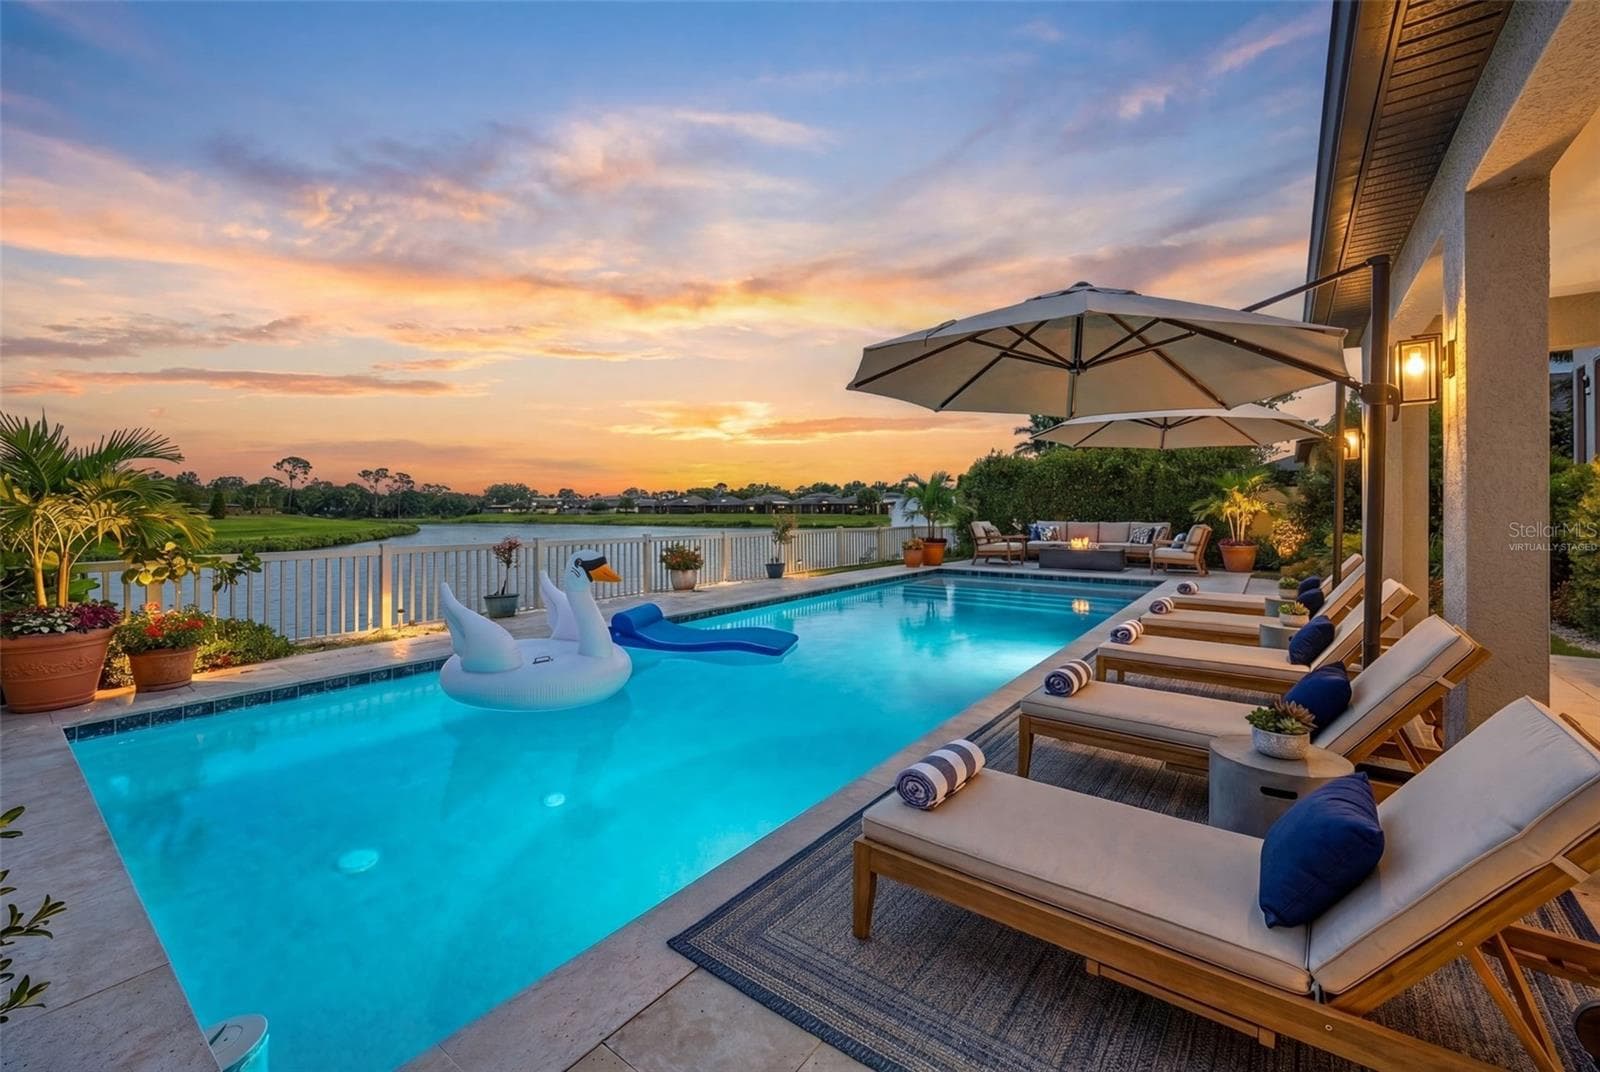
Twilight Pool- VIRTUALLY STAGED - 835 129TH ST NE, BRADENTON
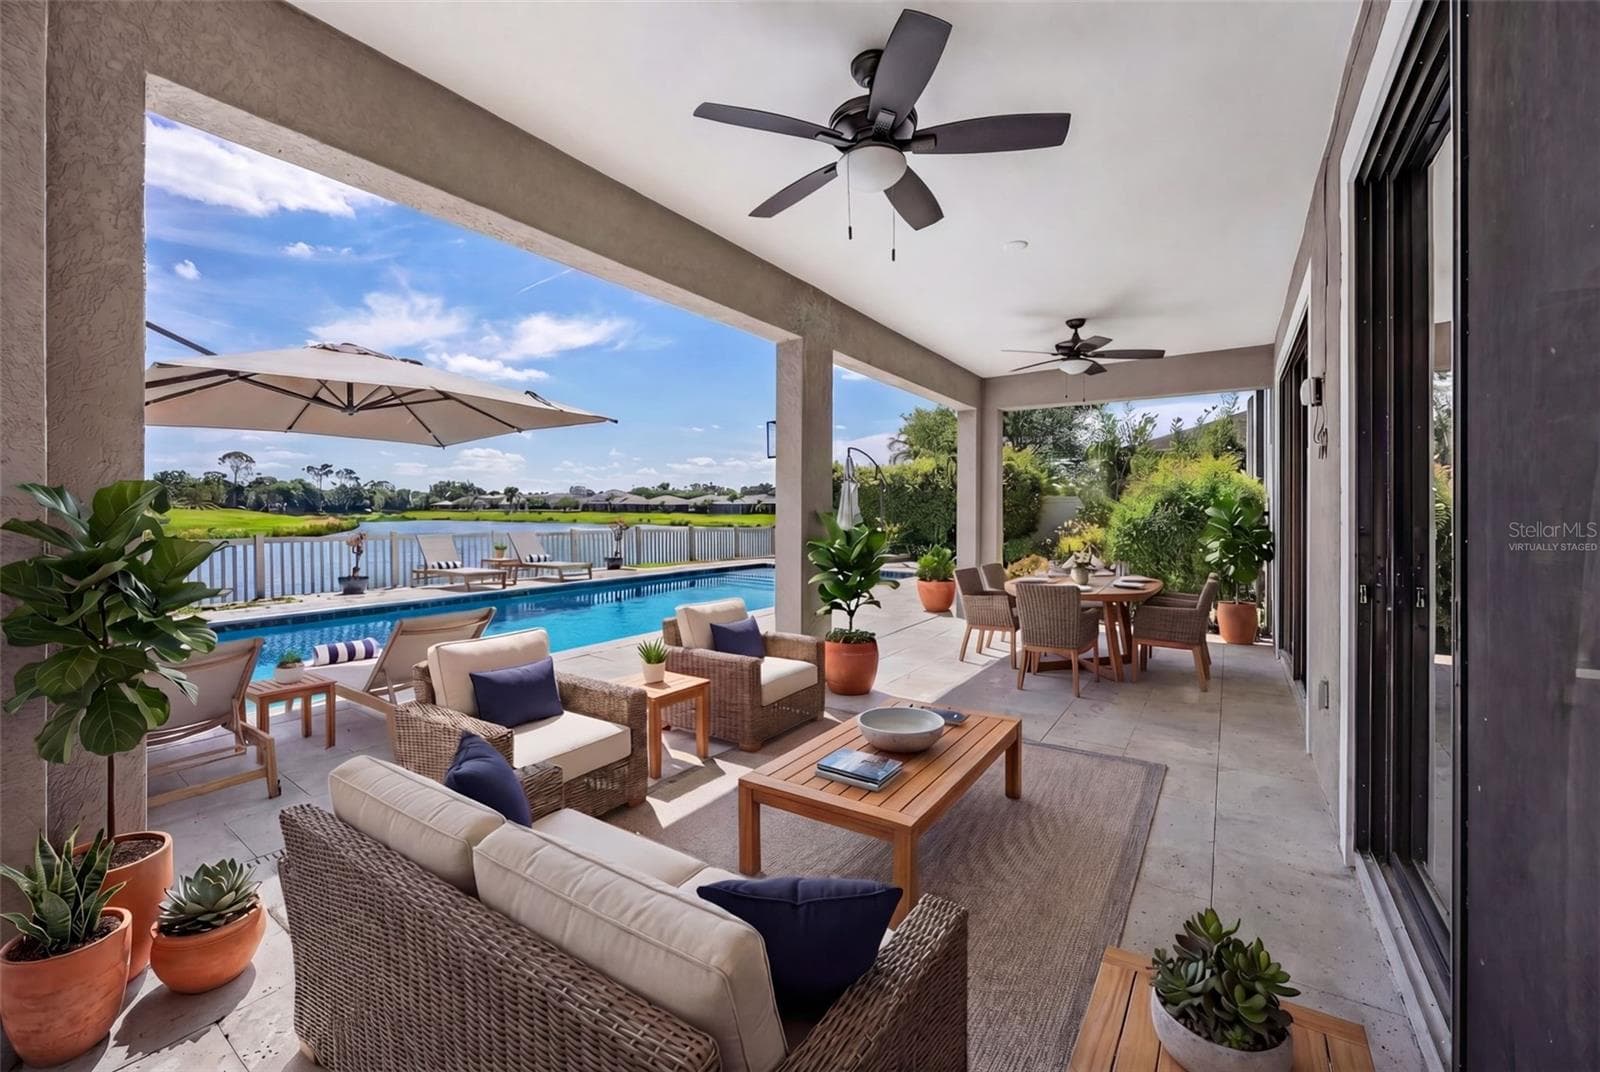
Covered Porch- Enter through both the Kitchen and the Living Room- VIRTUALLY STAGED - 835 129TH ST NE, BRADENTON
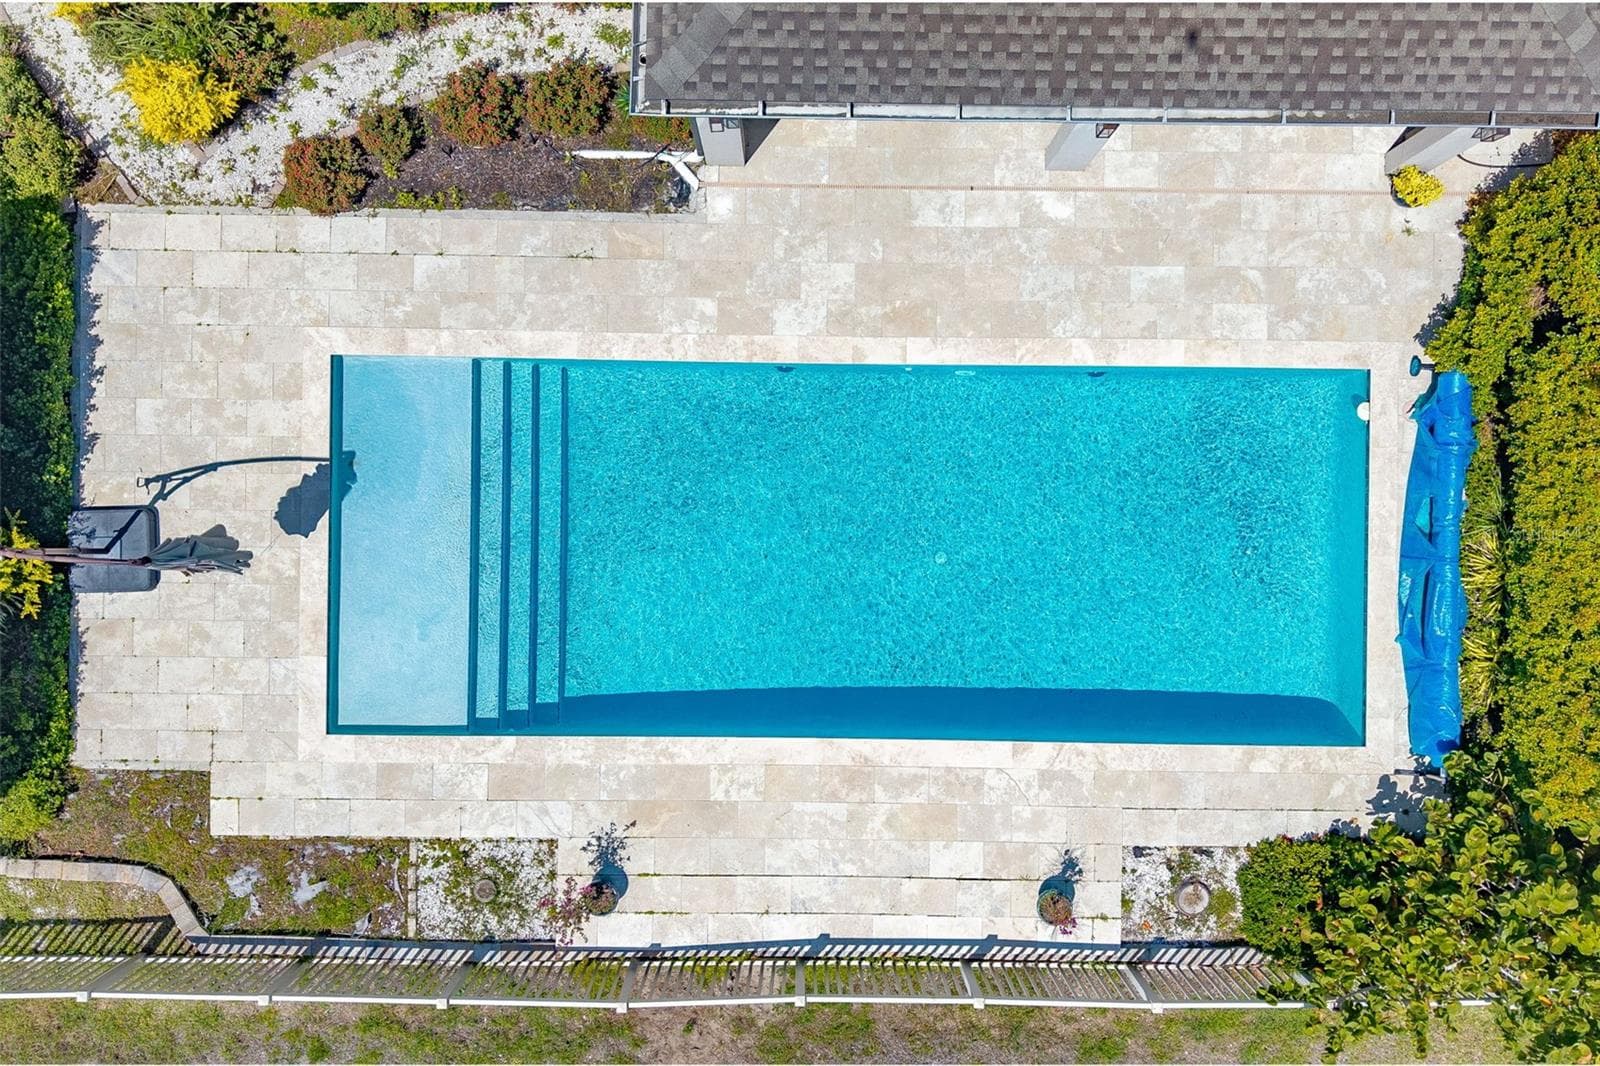
Pool- Actual aerial - 835 129TH ST NE, BRADENTON
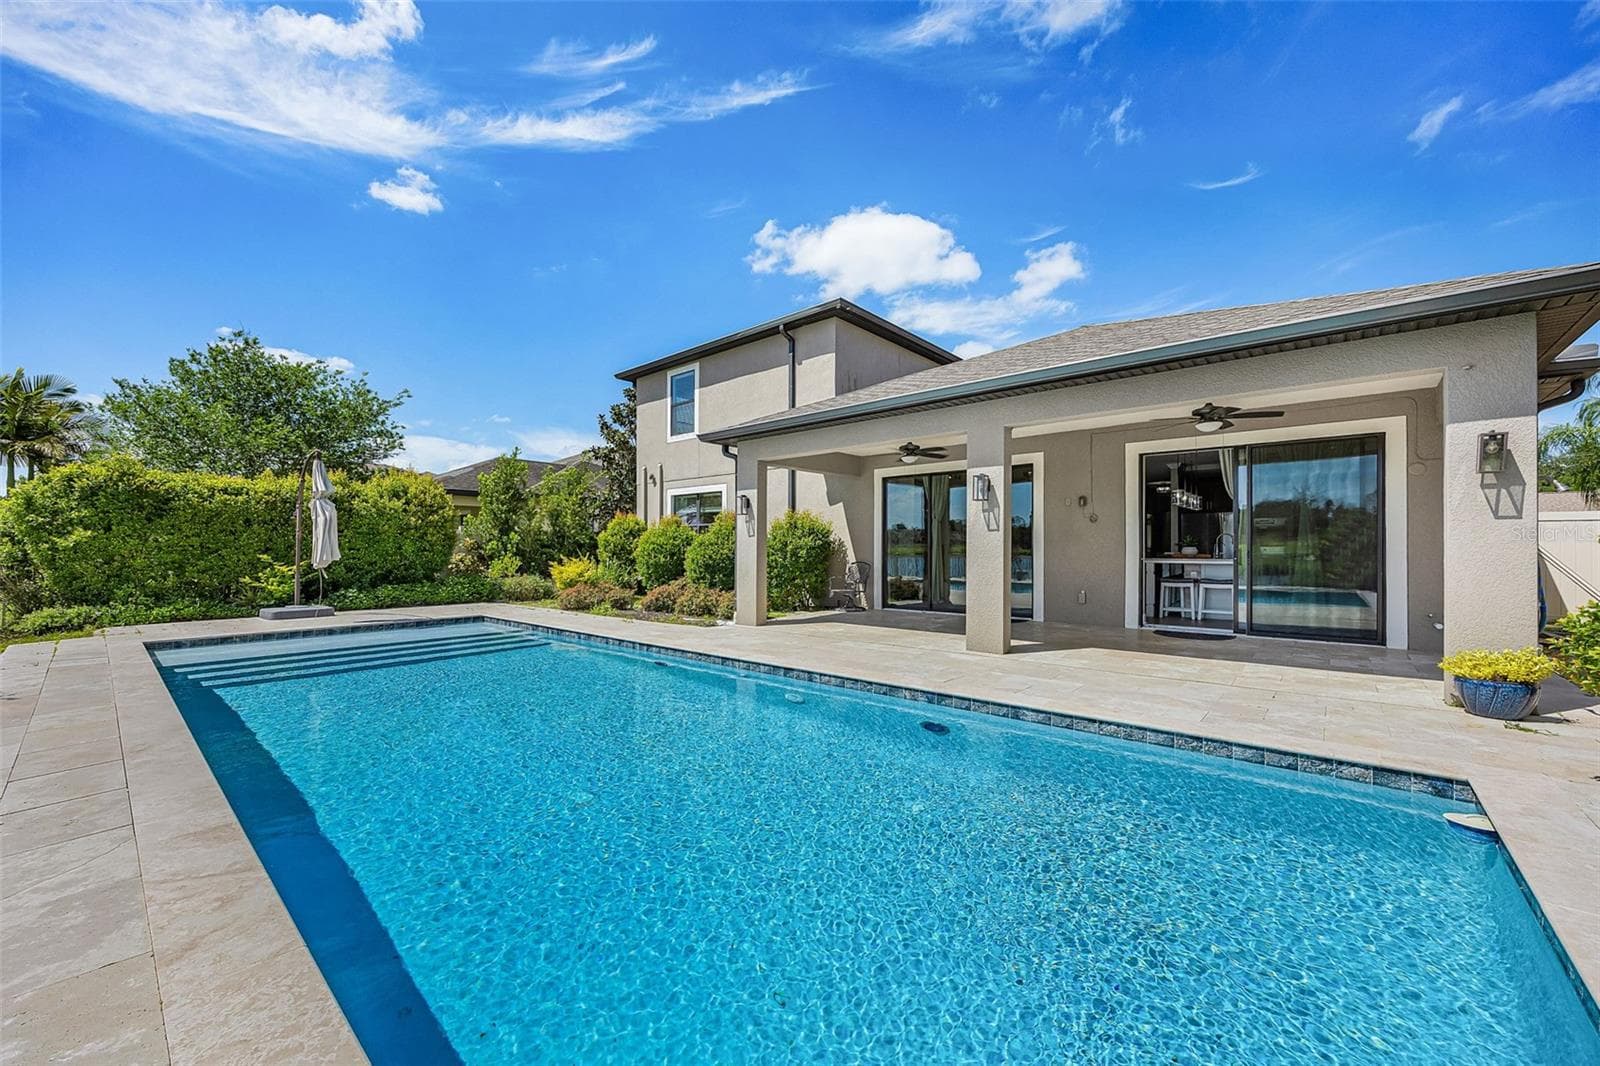
Pool- looking into the kitchen - Actual - 835 129TH ST NE, BRADENTON
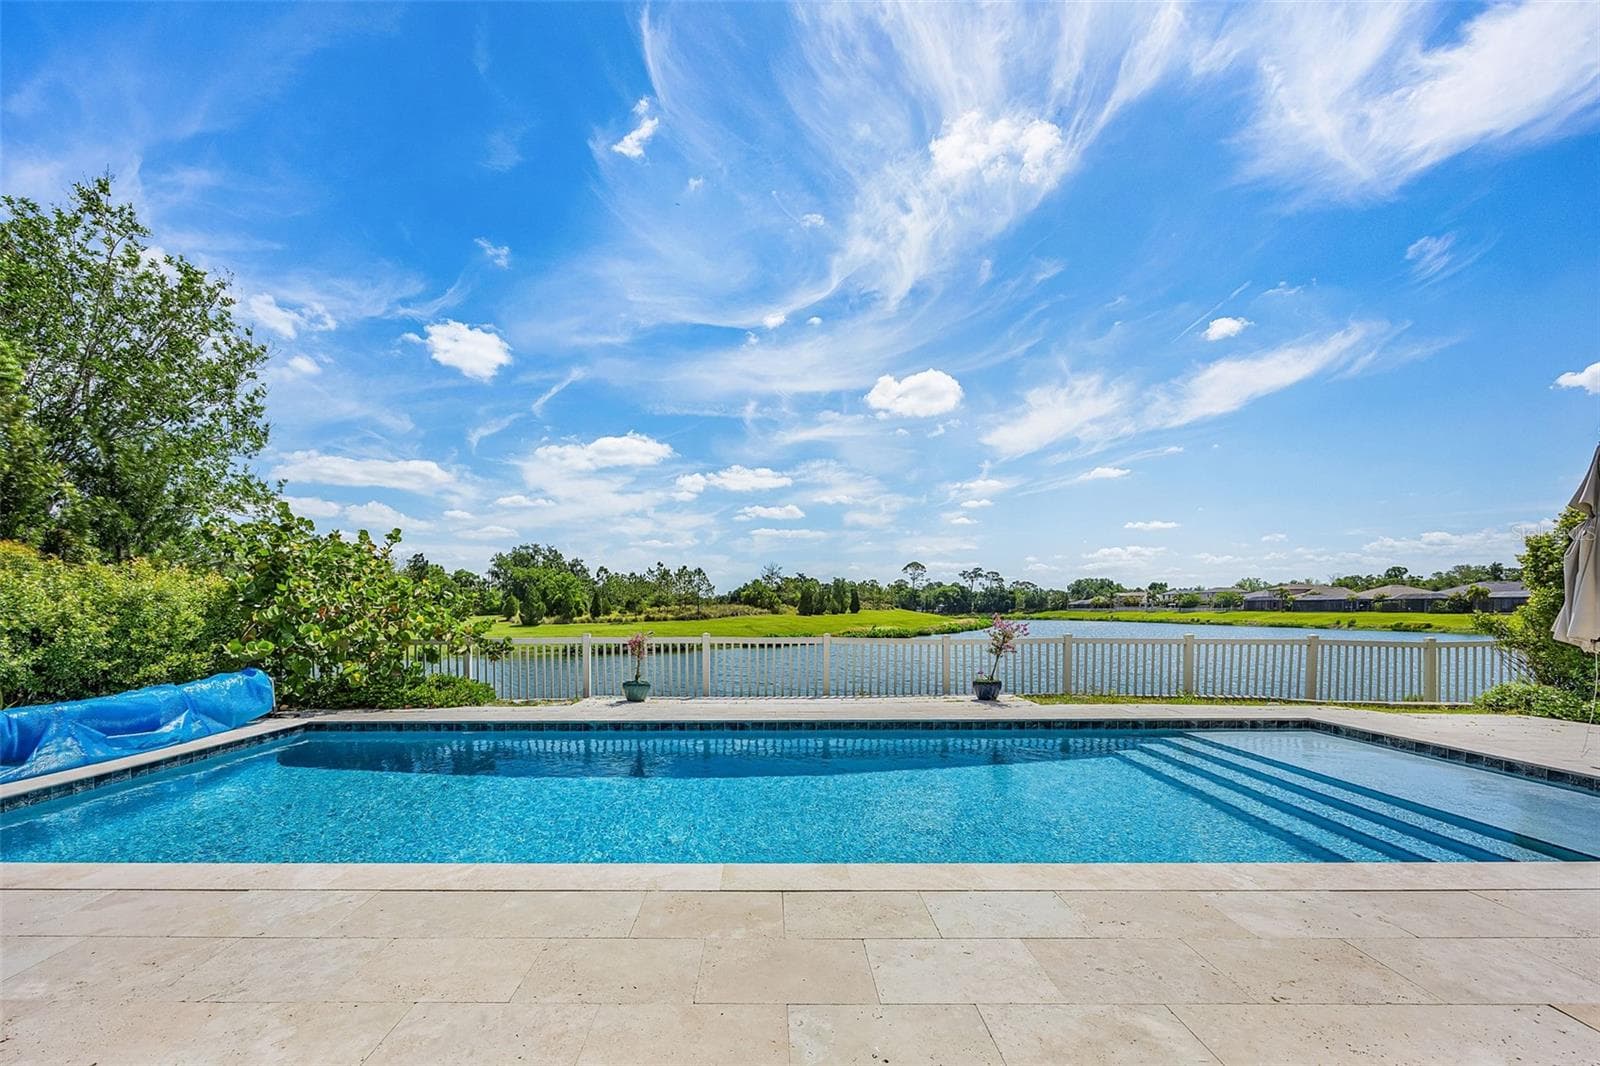
Pool- View of the pond- Actual - 835 129TH ST NE, BRADENTON
Single Family Residence at 835 129TH ST NE, BRADENTON, photo 31 of 33
Single Family Residence at 835 129TH ST NE, BRADENTON, photo 32 of 33
Single Family Residence at 835 129TH ST NE, BRADENTON, photo 33 of 33
33 photos

$724,900

835 129TH ST NE
BRADENTON, FL 34212
Listed by DALTON WADE INC
Bedrooms
4
Bathrooms
4
Living area
3,118 sqft
Year built
2016

About this home

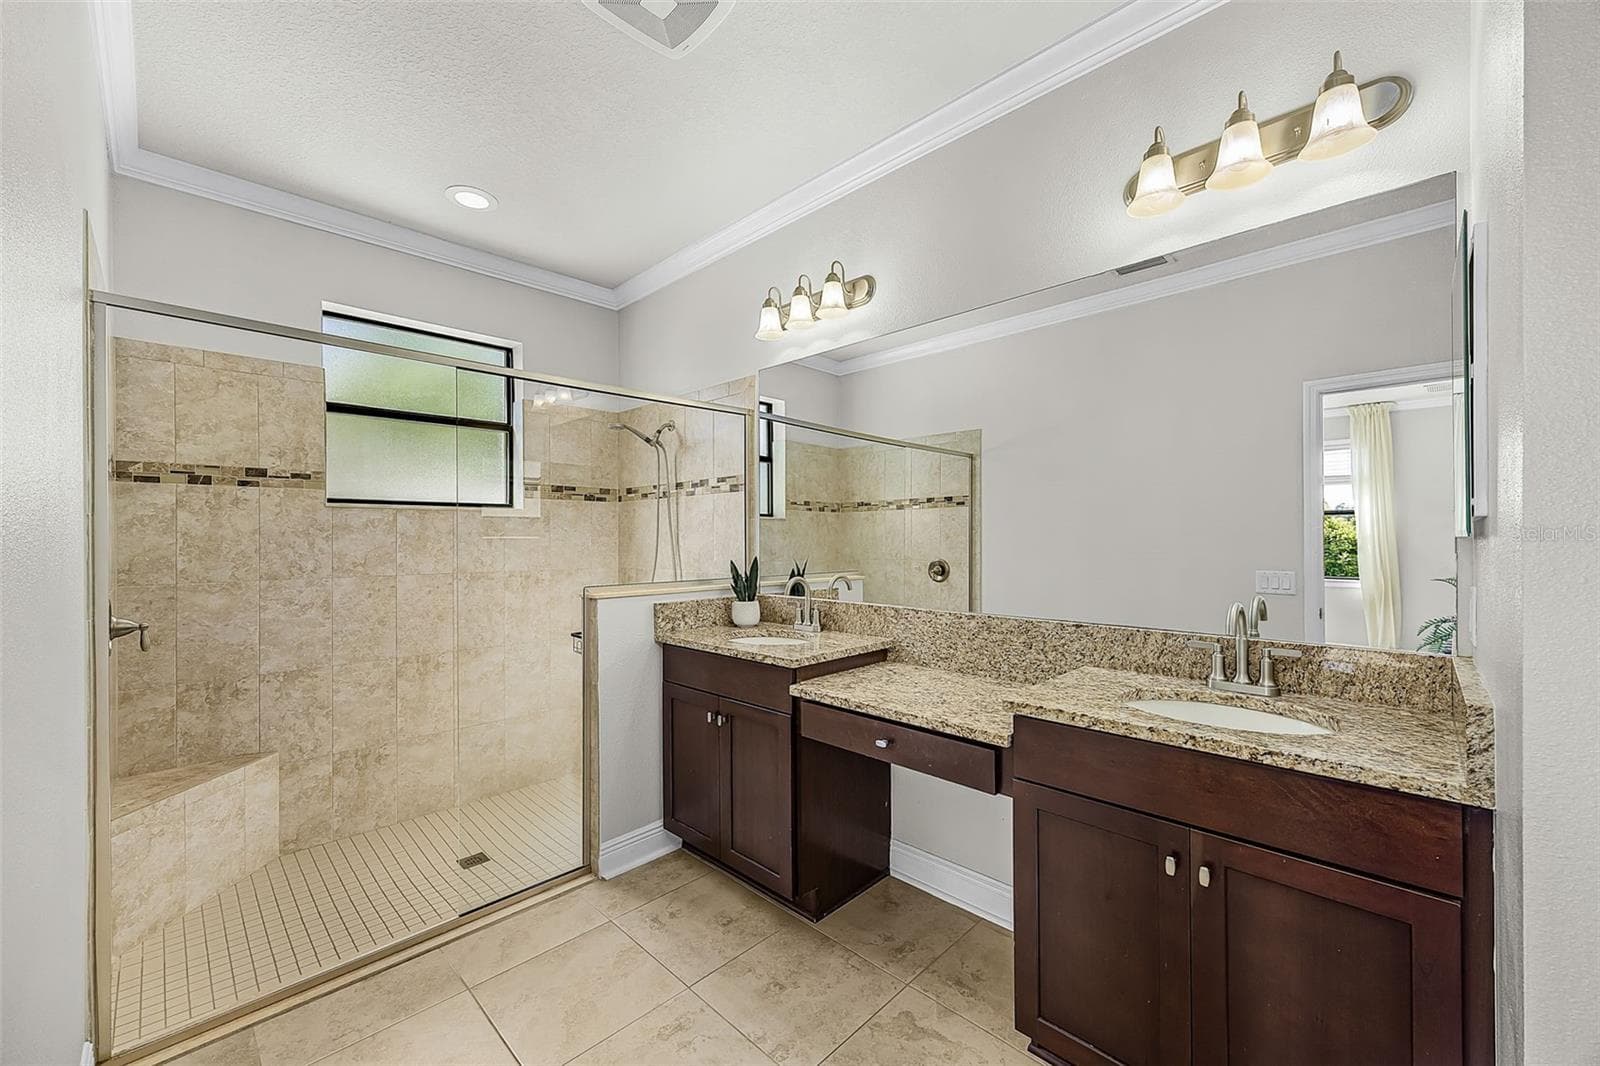
One or more photo(s) has been virtually staged. PRICE IMPROVEMENT!!! NEW ROOF 12/2024! Exceptional home with breathtaking pond & preserve views and a resort-style 38x14 heated saltwater pool with travertine deck—your private outdoor oasis! This open-concept home showcases a designer gourmet kitchen with double ovens, built-in cooktop (2026), quartz island (seats 6), backsplash, and newer fridge/dishwasher (2022)—perfect for entertaining. Elegant linen ceramic tile flows through the main living areas, with upgraded LVT in all bedrooms. The luxurious primary suite features an oversized walk-in shower and custom closet system. All main-floor baths offer walk-in showers; upstairs bath includes a tub. A massive ~800 sq ft loft/bonus room with tray ceiling and dual closets provides incredible flexibility for a media room, office, or guest retreat. Loaded with upgrades: built-in fireplace, crown molding, upgraded baseboards, and premium exterior paint (2019). Outdoor kitchen and water softener rough-ins already in place. Meticulously maintained, including annually sealed driveway. Prime location! Minutes to shopping (COSTCO, TARGET, WHOLEFOODS), dining, I-75, and within 1 hour of major airports (TPA, SRQ, PIE). NO CDD FEES! LOW HOA

Highlights

WaterfrontPrivate poolFireplace

Property details

MLS
Stellar MLS
MLS #
MFRA4689973
Property type
Single Family Residence
Subdivision
BROOKSIDE ESTATES
Status
Active
Days on market
181
On market date
April 17, 2026
Stories
N/A
Total bathrooms
4
Garage spaces
3
Parking spaces
N/A
Lot size
0.19 acres
Loading map…

Nearby schools

Within 10 miles. School directory data from the National Center for Education Statistics (NCES), accessed via the Urban Institute Education Data API. Local Score is calculated by INNOVATE Real Estate; where a state rating is shown, it comes from that state's own official school report card.

Elementary
GENE WITT ELEMENTARY SCHOOL
1.9 mi away · Grades -1-5
Nearest school -- attendance-zone data not available here
3.0
Local Score (student-teacher ratio only (preliminary -- will incorporate state test-score data once available)) -- not an official state rating
Enrollment
670
Student:teacher ratio
16.0:1
District
MANATEE
Middle
CARLOS E. HAILE MIDDLE SCHOOL
2.73 mi away · Grades 6-8
Nearest school -- attendance-zone data not available here
2.0
Local Score (student-teacher ratio only (preliminary -- will incorporate state test-score data once available)) -- not an official state rating
Enrollment
780
Student:teacher ratio
19.0:1
District
MANATEE
High
LAKEWOOD RANCH HIGH SCHOOL
5.02 mi away · Grades 9-12
Nearest school -- attendance-zone data not available here
1.0
Local Score (student-teacher ratio only (preliminary -- will incorporate state test-score data once available)) -- not an official state rating
Enrollment
2,429
Student:teacher ratio
24.3:1
District
MANATEE

Walkability

Blended score for BRADENTON's center, calculated by INNOVATE Real Estate from two sources: the EPA's National Walkability Index (street network, transit, land-use mix) and Google Places amenity data (what's actually reachable on foot from this point). 60% EPA National Walkability Index + 40% nearby-amenity density (Google Places).

19
Very car-dependent
out of 100
EPA National Walkability Index
5.5 / 20 -- Least walkable
Google Places amenity density
5 / 100
Restaurants & cafes0
Grocery stores0
Parks0
Schools1
Transit stops0
Pharmacies0

Market position

How this listing compares to current activity in BRADENTON, from live MLS data.

On the market 181 days -- 37 more days than BRADENTON's current average of 144 days.
For reference, the median list price across 3,349 active listings in BRADENTON right now is $299,000.

Mortgage calculator

Estimate only - actual rate and payment depend on your lender, credit, and loan program.

$
%
%
Adjust tax / insurance estimates
% / yr
$
/mo
Est. monthly payment
$4,515/mo
$144,980 down
$579,920 loan
Principal & interest$3,761
Property tax (est.)$604
Home insurance (est.)$150

Similar homes you might like

Data source: Listing information provided by Stellar MLS (mfrmls) via Trestle/CoreLogic. Last updated 9 days ago.

Information herein deemed reliable but not guaranteed; all measurements, school assignments, HOA fees, taxes, and feature lists are approximate and should be independently verified. Equal Housing Opportunity.