


$799,900
About this home
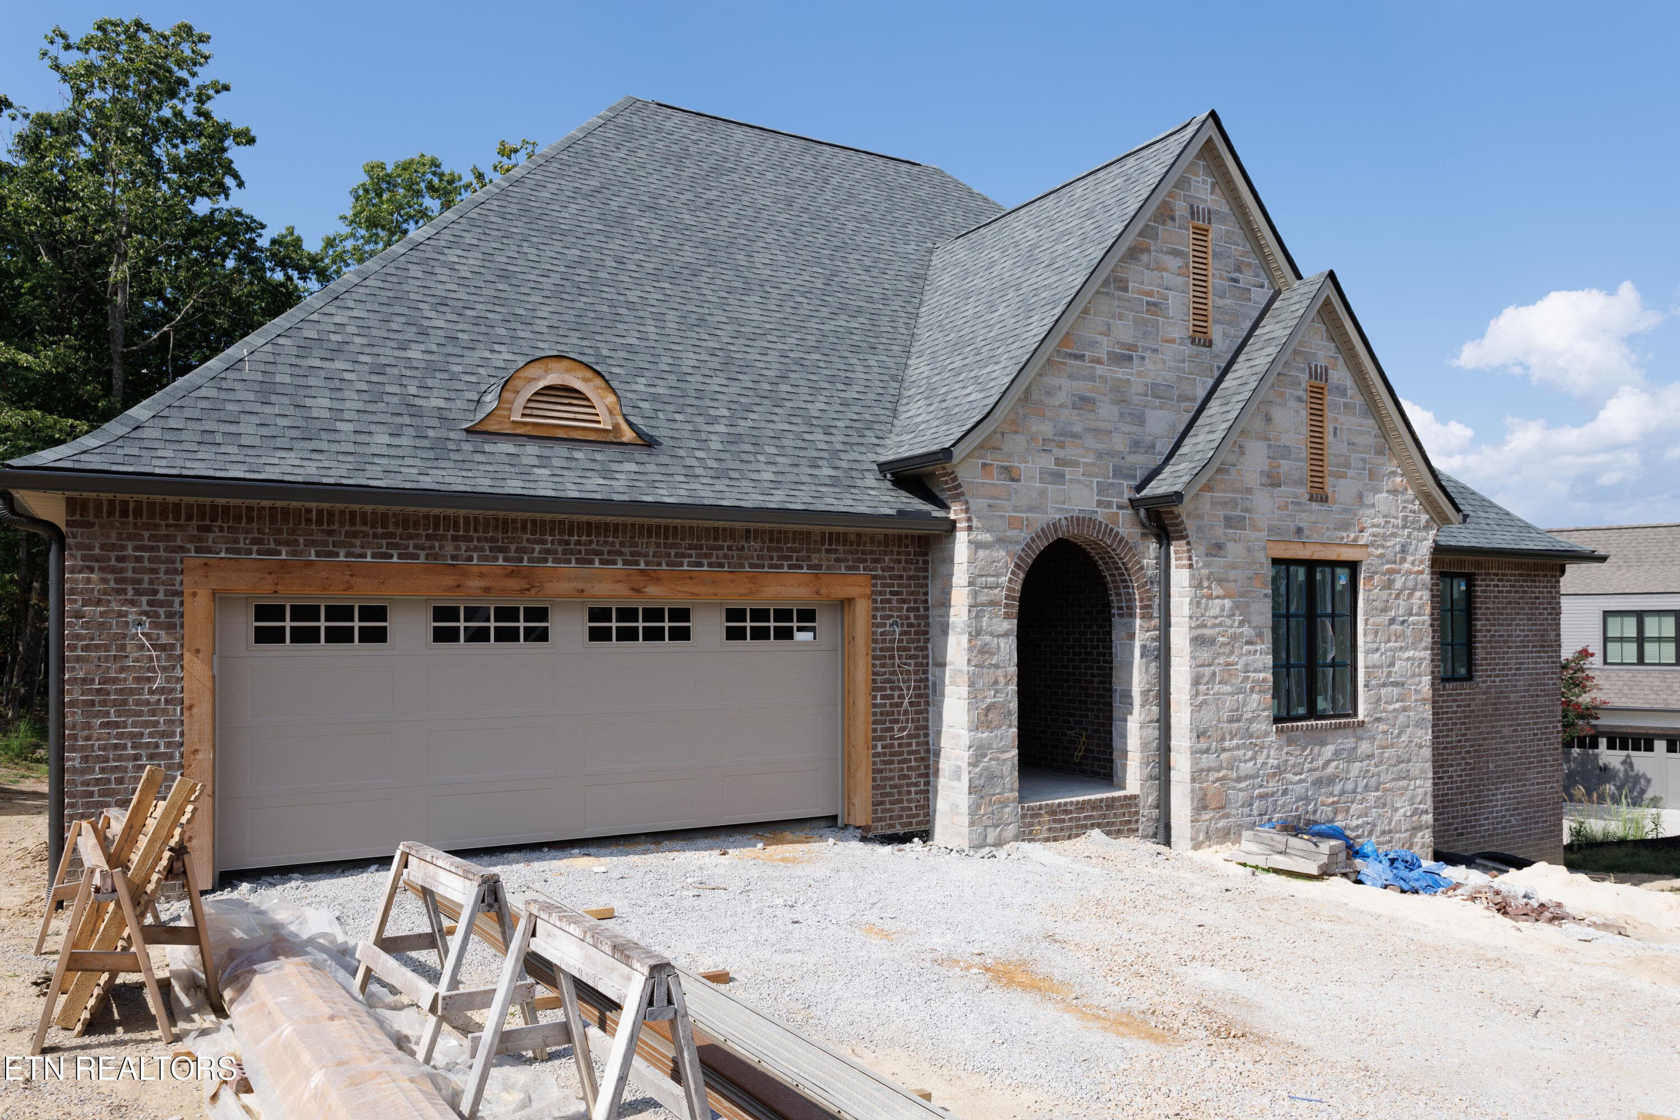
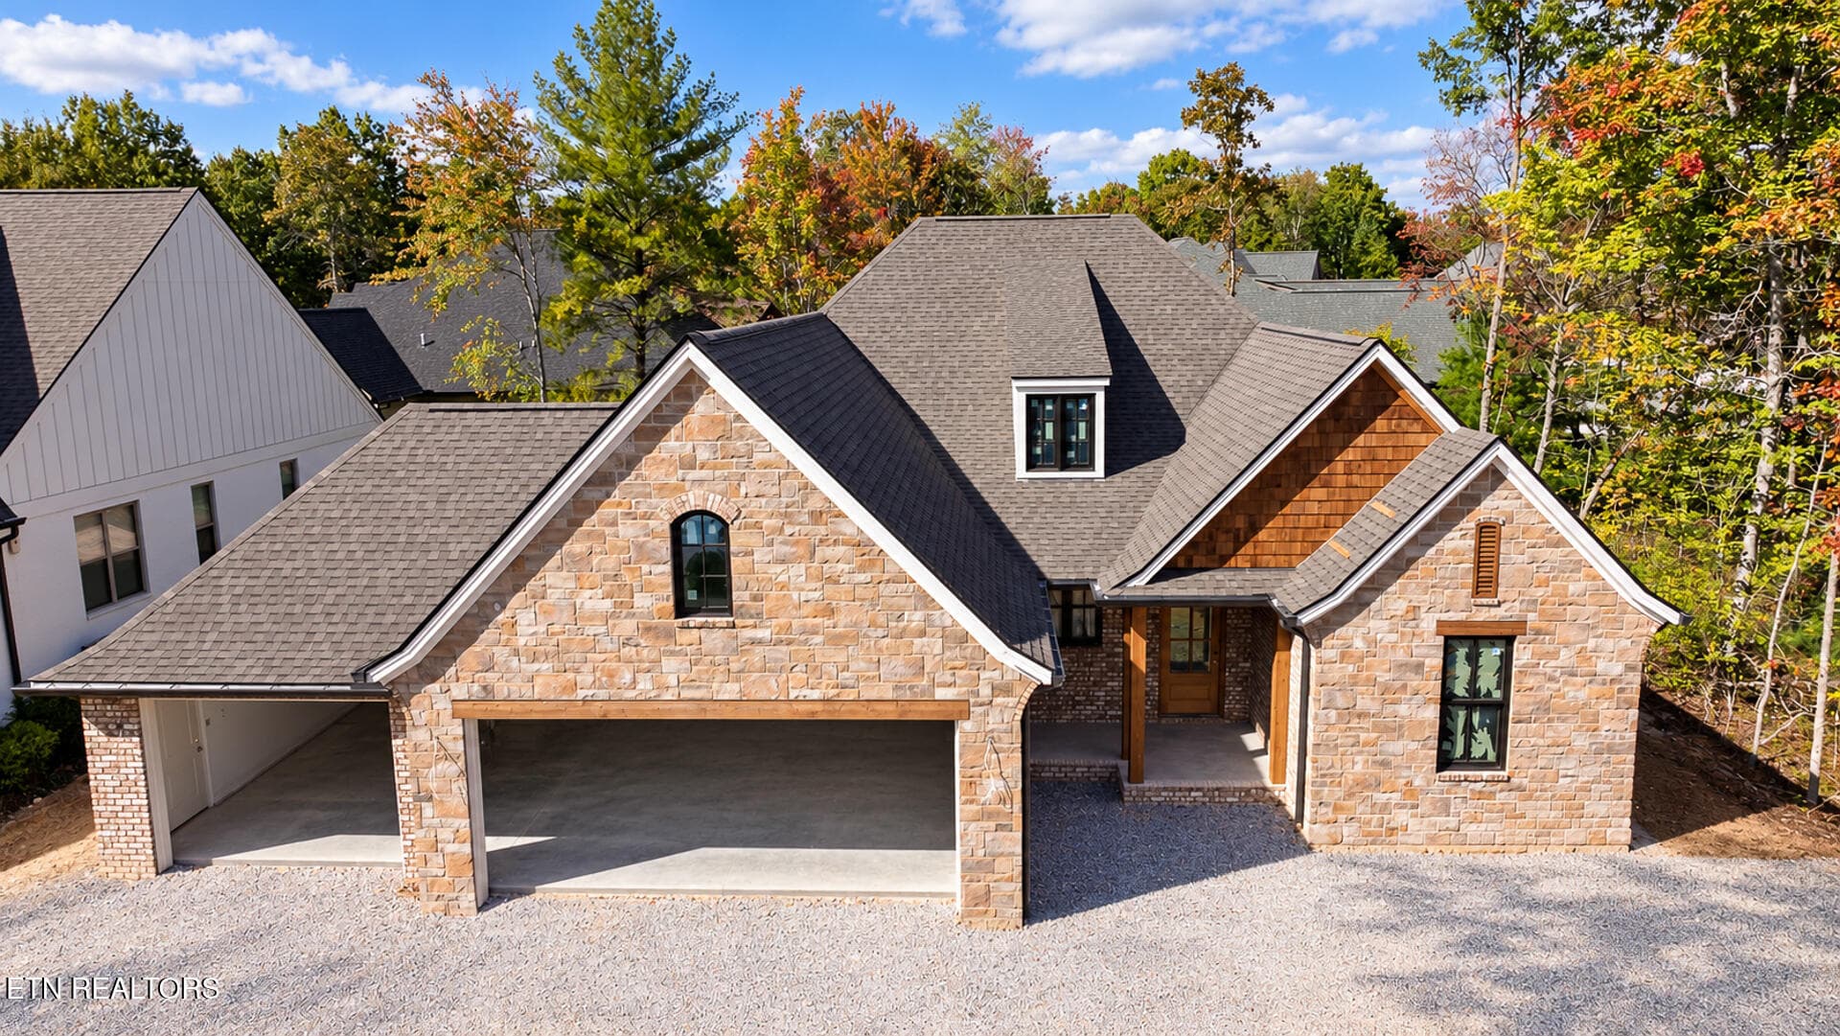
Exceptional new construction with mountain views in the beautiful Keating Hollow Subdivision! Welcome to this stunning new full-brick home showcasing the artistry and expertise of one of the area's premier custom builders. Every detail reflects thoughtful planning, exceptional craftsmanship, and a commitment to quality that truly sets this home apart. The open-concept design features two massive stone fireplaces--one in the corner of the great room and another on the covered back porch, beautifully extending the living space outdoors. The gourmet kitchen is designed to impress with a large island, gorgeous stainless steel appliances, and a spacious custom pantry. Large windows throughout the home fill the space with natural light while showcasing the beautiful surroundings. Designed with both style and accessibility in mind, all doors and bathrooms feature zero-entry access. The home offers three spacious bedrooms and 2.5 baths, with custom tile work adding beauty and durability throughout. The primary suite is a retreat of its own, featuring heated tile floors, a luxurious zero-entry tiled shower, and a large walk-in closet. The laundry room is equally functional and refined, featuring cabinetry and heated tile floors. An inviting office with oversized windows provides a bright and comfortable workspace. Two garages offer plenty of room for vehicles, storage, hobbies, and more. The attached two-car garage includes a huge storage closet and convenient access to the half bath, while the detached oversized brick two-car garage provides additional space for vehicles, recreational toys, or a workshop. From the thoughtfully designed custom pantry to the hand-selected finishes, every element of this property reflects expert craftsmanship, impeccable attention to detail, and the pride of a builder committed to delivering exceptional quality. This is more than a home--it's a statement of craftsmanship and quality in the beautiful Keating Hollow Subdivision. (Buyer to verify all information before making an informed offer.)
Highlights
Property details
- MLS
- East Tennessee REALTORS® MLS
- MLS #
- 1356370
- Property type
- Single Family Residence
- Subdivision
- Keating Hollow Ph 8
- Status
- Active
- Days on market
- 2
- On market date
- September 22, 2026
- Stories
- N/A
- Total bathrooms
- 2.5
- Garage spaces
- 5
- Parking spaces
- N/A
- Lot size
- 0.76 acres
Location
Get directions →Nearby schools
Within 10 miles. School directory data from the National Center for Education Statistics (NCES), accessed via the Urban Institute Education Data API. Local Score is calculated by INNOVATE Real Estate; where a state rating is shown, it comes from that state's own official school report card.
- Enrollment
- 472
- Student:teacher ratio
- 17.5:1
- District
- Cumberland County
- Enrollment
- 986
- Student:teacher ratio
- 16.2:1
- District
- Cumberland County
Walkability
Blended score for Crossville's center, calculated by INNOVATE Real Estate from two sources: the EPA's National Walkability Index (street network, transit, land-use mix) and Google Places amenity data (what's actually reachable on foot from this point). 60% EPA National Walkability Index + 40% nearby-amenity density (Google Places).
Market position
How this listing compares to current activity in Crossville, from live MLS data.
Mortgage calculator
Estimate only - actual rate and payment depend on your lender, credit, and loan program.
Adjust tax / insurance estimates
Similar homes you might like
Data source: Listing information provided by East Tennessee REALTORS® MLS via Trestle/CoreLogic. Last updated September 22, 2026.
Information herein deemed reliable but not guaranteed; all measurements, school assignments, HOA fees, taxes, and feature lists are approximate and should be independently verified. Equal Housing Opportunity.