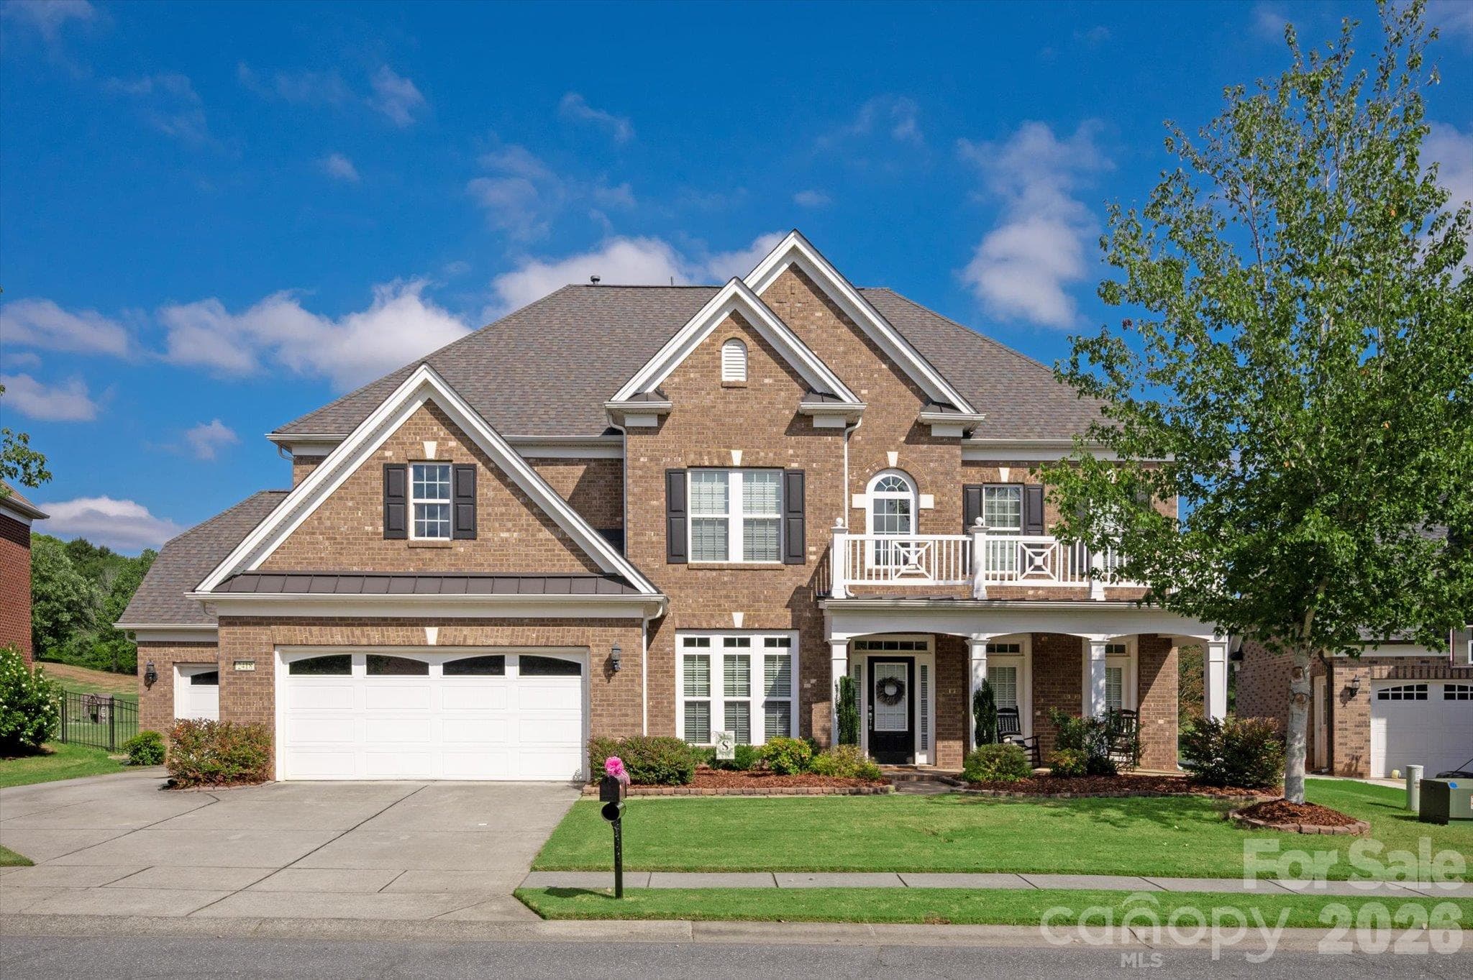
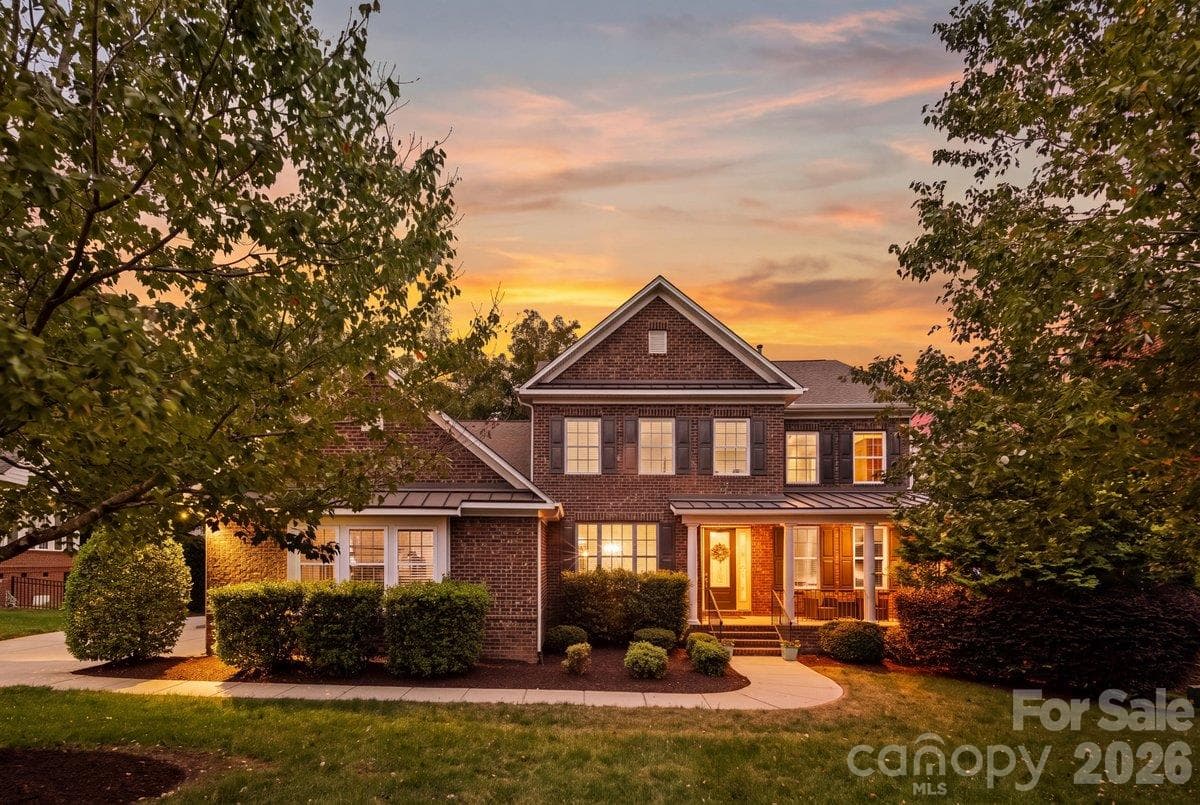
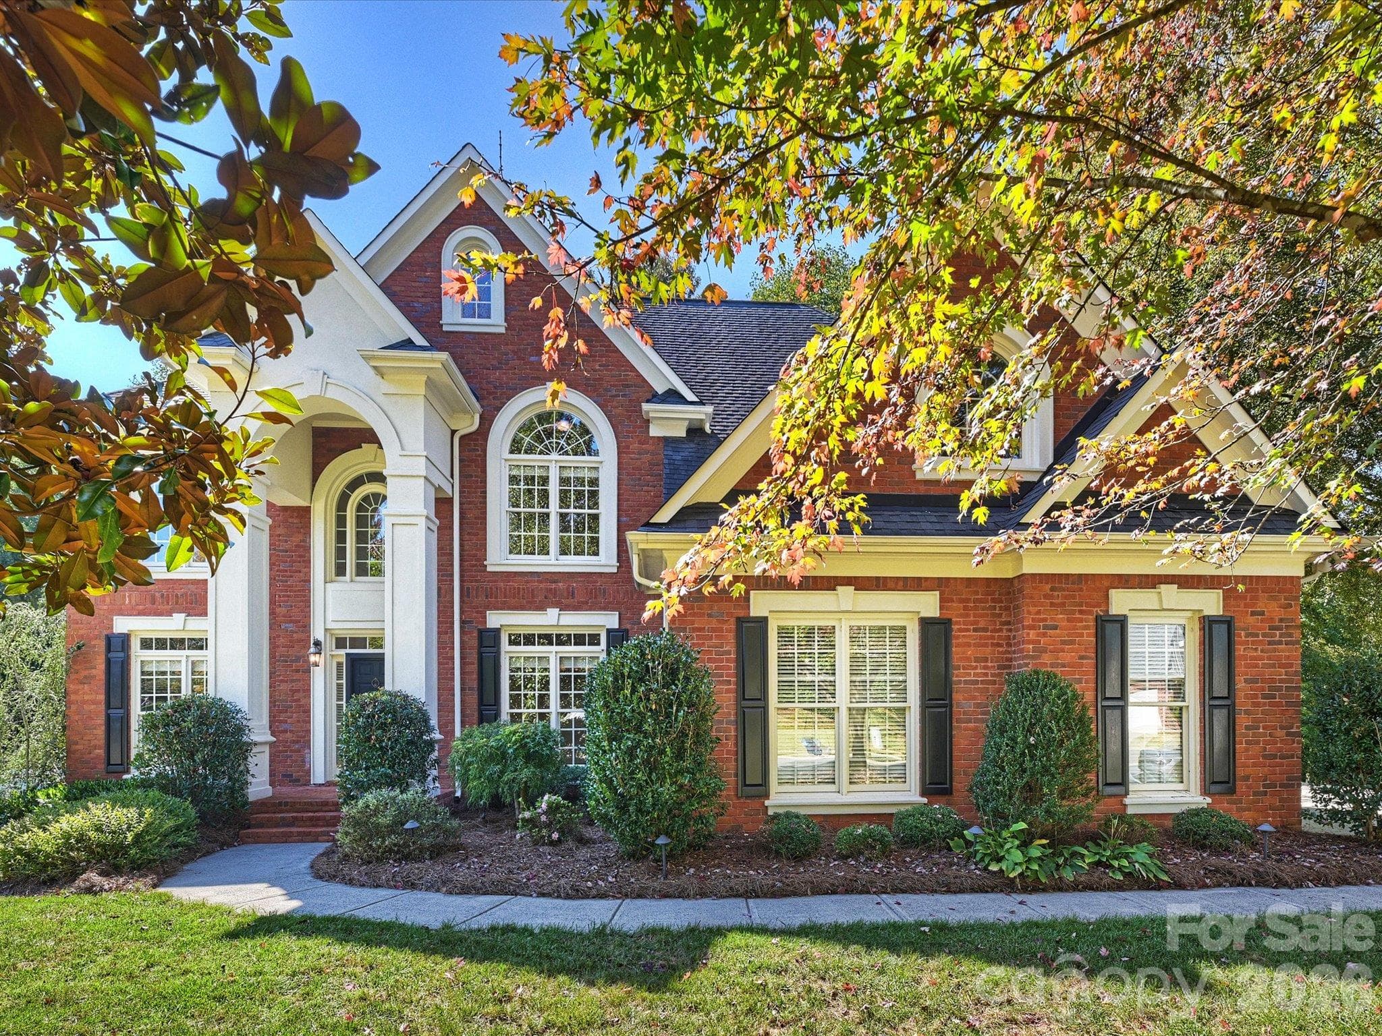
Welcome Home to Brookmeade in Waxhaw! - 824 Abbeywood Drive, Waxhaw
Open floor plan for intimate settings or large gatherings! - 824 Abbeywood Drive, Waxhaw
Large, open kitchen with ample cabinetry space and a expansive granite topped island. - 824 Abbeywood Drive, Waxhaw
Lots of space to gather in the kitchen as well as an additional sitting area to enjoy meals. - 824 Abbeywood Drive, Waxhaw
Another view of the kitchen island! - 824 Abbeywood Drive, Waxhaw
Enjoy cooking on the five-burner gas stove top, or the convenience of the microwave above. - 824 Abbeywood Drive, Waxhaw
The Double oven and Whirlpool refrigerator are must-haves when hosting large gatherings. - 824 Abbeywood Drive, Waxhaw
Tucked away work area adjacent to kitchen and walk-in pantry. - 824 Abbeywood Drive, Waxhaw
Enjoy a cozy gas fireplace when desired and display your favorite art or a large flat-screen over the mantel! - 824 Abbeywood Drive, Waxhaw
Lots of space to entertain! - 824 Abbeywood Drive, Waxhaw
Dining area for formal occasions or relaxed gatherings. - 824 Abbeywood Drive, Waxhaw
Office space or library on main level. You choose! - 824 Abbeywood Drive, Waxhaw
Another view! - 824 Abbeywood Drive, Waxhaw
Enjoy this conveniently located main level bedroom and full-bathroom - 824 Abbeywood Drive, Waxhaw
Entry way from garage: future mud room? - 824 Abbeywood Drive, Waxhaw
Upper level open area for additional living space! - 824 Abbeywood Drive, Waxhaw
Spacious upper level Owner Suite featuring tray ceiling. - 824 Abbeywood Drive, Waxhaw
Owner Suite has ample room for a separate seating area or your choice of use! - 824 Abbeywood Drive, Waxhaw
The Owner Suite private bathroom area. - 824 Abbeywood Drive, Waxhaw
Three additional upper level bedrooms. - 824 Abbeywood Drive, Waxhaw
Upper level bedroom. - 824 Abbeywood Drive, Waxhaw
Stairs leading to lower level entertainment space. - 824 Abbeywood Drive, Waxhaw
Lower level entertainment space with doors that open to the patio and fire-pit. - 824 Abbeywood Drive, Waxhaw
The lower level media room offers a private, enclosed space for films, music or additional entertaining. - 824 Abbeywood Drive, Waxhaw
Lower level bedroom room and full bath great for guests or owner use! - 824 Abbeywood Drive, Waxhaw
Beautifully appointed enclosed rear porch for additional outdoor entertaining or relaxing! - 824 Abbeywood Drive, Waxhaw
Rear exterior of home featuring enclosed porch, open deck, and lower level patio with fire pit. - 824 Abbeywood Drive, Waxhaw
Aerial center photo of  home and property! - 824 Abbeywood Drive, Waxhaw
28 photos

$985,000

824 Abbeywood Drive
Waxhaw, NC 28173
Listed by Faith Triggs · Keller Williams South Park
Bedrooms
6
Bathrooms
5
Living area
5,306 sqft
Year built
2018

About this home

Just in time for the Labor Day Weekend: an additional price adjustment offers even more opportunity for you to add your unique touches to make this property your home! Welcome to Brookmeade in Waxhaw where you will find a competitively priced and appealing property in a community that blends the tranquility of nature with the convenience of nearby amenities! Fun for entertaining or day-to-day living! Whether you like to entertain indoors or outdoors, this home offers spaces on each level for intimate settings or large gatherings. The main level highlights a large kitchen with a five-burner gas cook top and separate double-ovens. An expansive granite-topped island allows company to perch during meal prep or just chat over coffee. The great room and exterior-covered porch adjacent to the kitchen offers easy access to the deck and rear yard. Do you prefer an office or library for the enclosed room across from the dining area? A fireplace located in the great room could accommodate a flat screen TV or art: you choose. Transition your overnight guests to the lower-level living space with a separate bedroom and full bath complemented by an additional living area and a media room. Private enough with walkout to patio, fire pit, and spacious rear yard. The upper level also features an opportunity for creative use: imagine a game room, study area, workout space, or quiet nook to relax. Wind down by retreating to the upper-level Owner Suite with tray ceiling, two separate walk-in closets and in-suite bathroom. Plus, four additional bedrooms, two full baths and laundry room add to your choices. Additional features include a tankless water heater, water filtration system, and three-car garage. When you are ready to venture outside your neighborhood, enjoy the locally owned shops, horseback riding, farm tours, or exploring the surrounding towns. Fresh paint and move-in-ready just in time for the fall! This home is "the one!" Tours are available by appointment.

Highlights

Fireplace

Property details

MLS
Canopy MLS
MLS #
CAR4372119
Property type
Single Family Residence
Subdivision
Brookmeade
Status
Active
Days on market
135
On market date
April 24, 2026
Stories
N/A
Total bathrooms
5
Garage spaces
3
Parking spaces
N/A
Lot size
N/A
Loading map…

Nearby schools

Within 10 miles. School directory data from the National Center for Education Statistics (NCES), accessed via the Urban Institute Education Data API. Local Score is calculated by INNOVATE Real Estate; where a state rating is shown, it comes from that state's own official school report card.

Elementary
Benton Heights Elementary
8.95 mi away · Grades -1-5
Zoned school (attendance boundary, 2015-16 data)
3.6
Local Score (state rating (2025) blended 70/30 with student-teacher ratio) -- not an official state rating
State rating: C (2025)
Enrollment
500
Student:teacher ratio
10.6:1
District
Union County Public Schools
Middle
Cuthbertson Middle
1.78 mi away · Grades 6-8
Zoned school (attendance boundary, 2015-16 data)
3.4
Local Score (state rating (2025) blended 70/30 with student-teacher ratio) -- not an official state rating
State rating: B (2025)
Enrollment
1,353
Student:teacher ratio
21.5:1
District
Union County Public Schools
High
Central Academy of Technology and Arts
8.06 mi away · Grades 9-12
Zoned school (attendance boundary, 2015-16 data)
4.1
Local Score (state rating (2025) blended 70/30 with student-teacher ratio) -- not an official state rating
State rating: A (2025)
Enrollment
809
Student:teacher ratio
18.4:1
District
Union County Public Schools

Walkability

Blended score for Waxhaw's center, calculated by INNOVATE Real Estate from two sources: the EPA's National Walkability Index (street network, transit, land-use mix) and Google Places amenity data (what's actually reachable on foot from this point). 60% EPA National Walkability Index + 40% nearby-amenity density (Google Places).

28
Car-dependent
out of 100
EPA National Walkability Index
5.8 / 20 -- Below average walkable
Google Places amenity density
25 / 100
Restaurants & cafes0
Grocery stores0
Parks2
Schools3
Transit stops0
Pharmacies0

Market position

How this listing compares to current activity in Waxhaw, from live MLS data.

On the market 135 days -- 51 more days than Waxhaw's current average of 84 days.
For reference, the median list price across 381 active listings in Waxhaw right now is $650,000.

Mortgage calculator

Estimate only - actual rate and payment depend on your lender, credit, and loan program.

$
%
%
Adjust tax / insurance estimates
% / yr
$
/mo
Est. monthly payment
$6,082/mo
$197,000 down
$788,000 loan
Principal & interest$5,111
Property tax (est.)$821
Home insurance (est.)$150

Similar homes you might like

Data source: Listing information provided by Canopy MLS (carolina) via Trestle/CoreLogic. Last updated September 6, 2026.

Information herein deemed reliable but not guaranteed; all measurements, school assignments, HOA fees, taxes, and feature lists are approximate and should be independently verified. Equal Housing Opportunity.